
Property
Beds
4
Full Baths
3
1/2 Baths
1
Year Built
2026
Sq.Footage
4,461
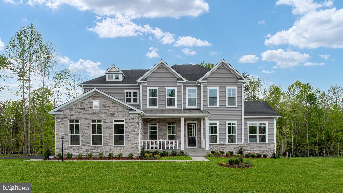
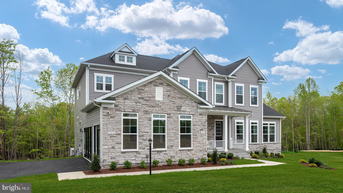
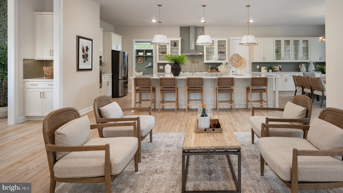
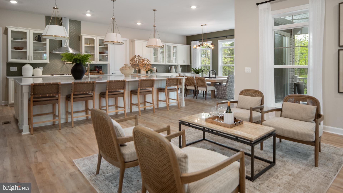
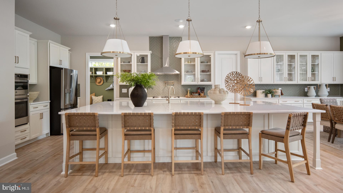
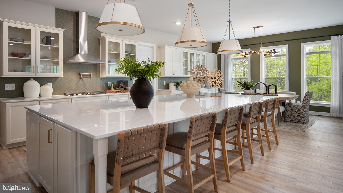
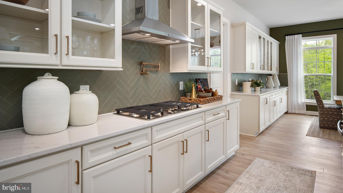
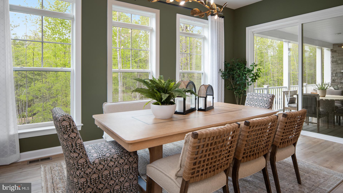
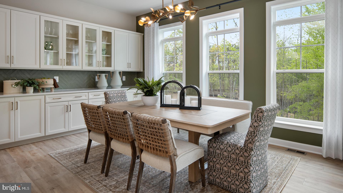
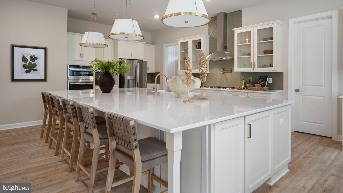
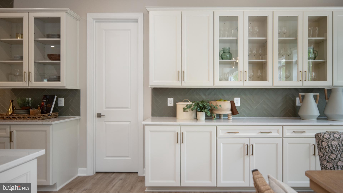
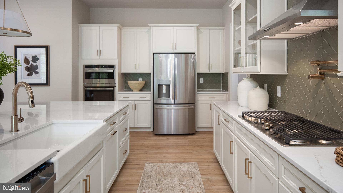
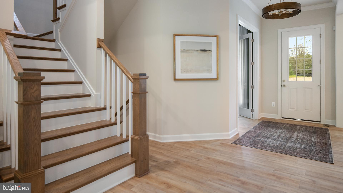
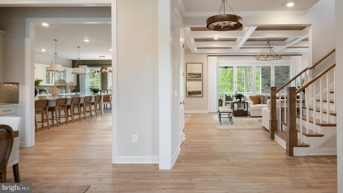
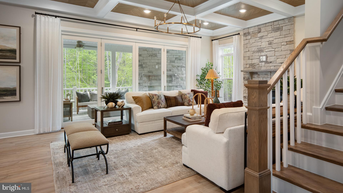
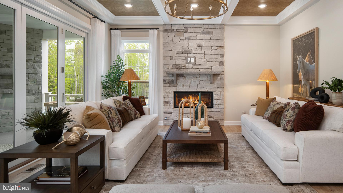
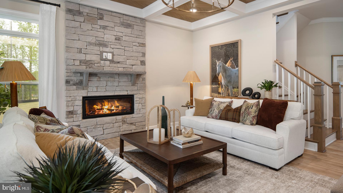
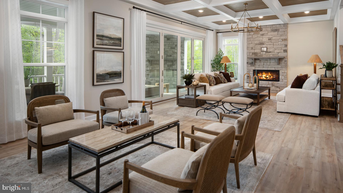
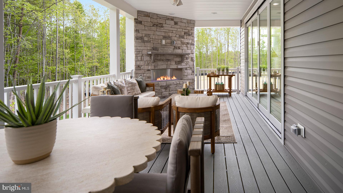
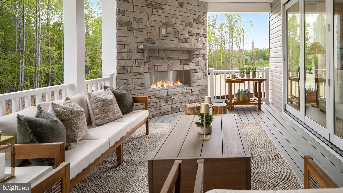
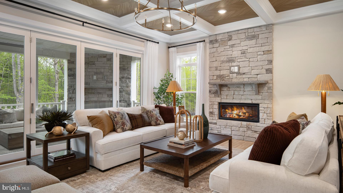
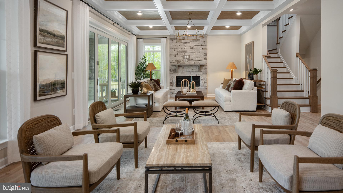
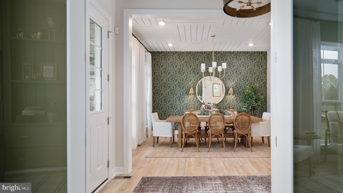
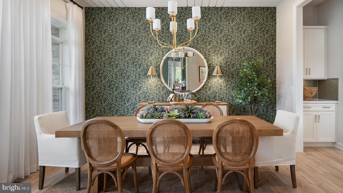
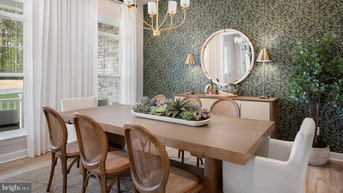
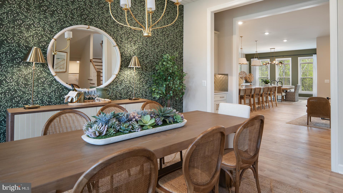
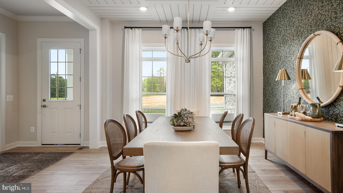
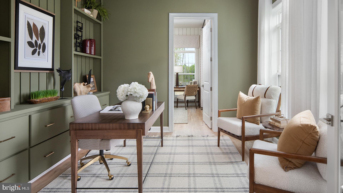
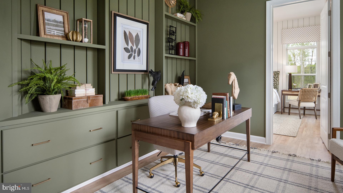
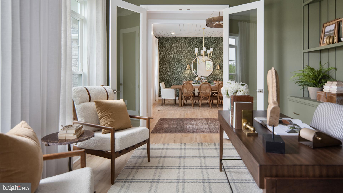
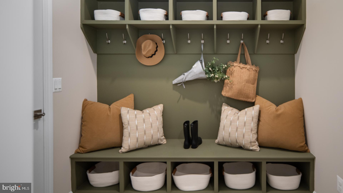
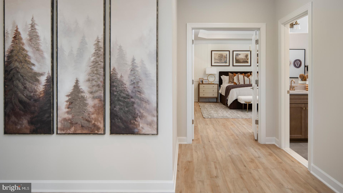
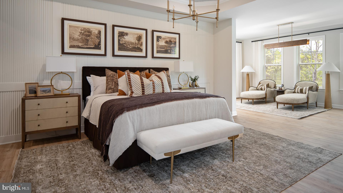
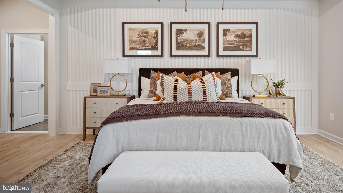
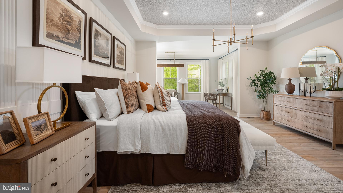
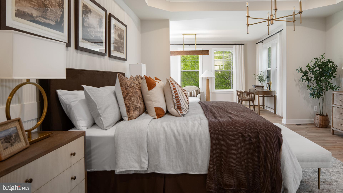
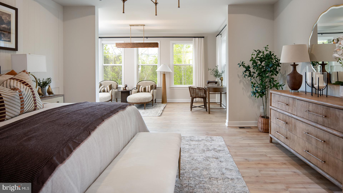
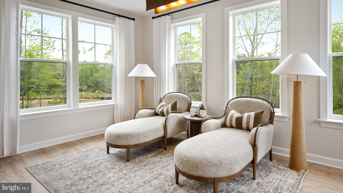
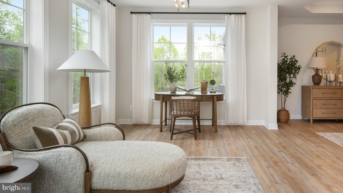
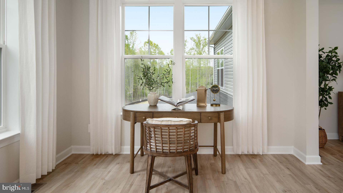
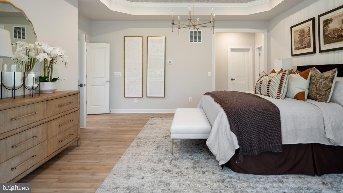
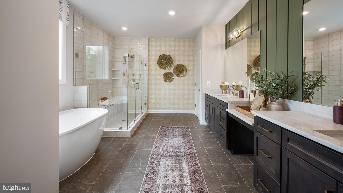
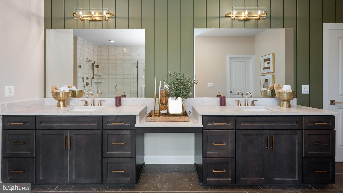
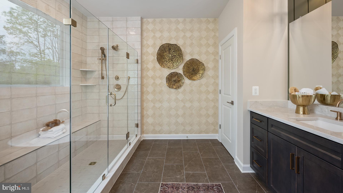
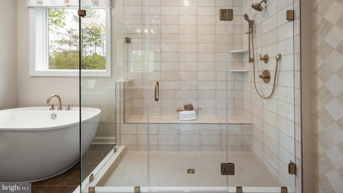
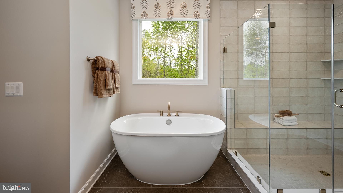
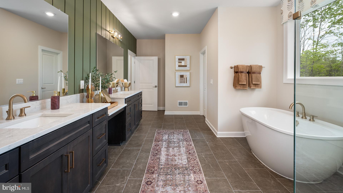
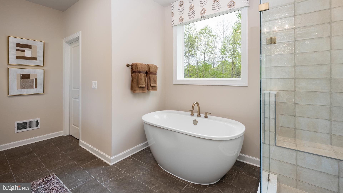
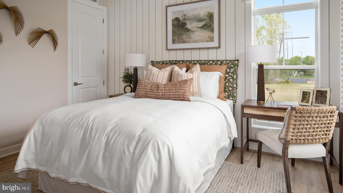
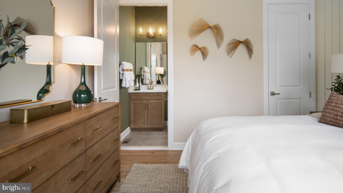
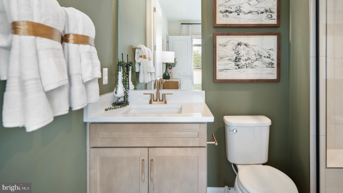
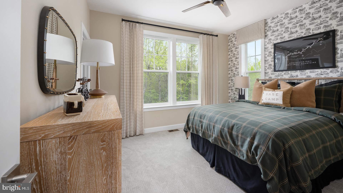
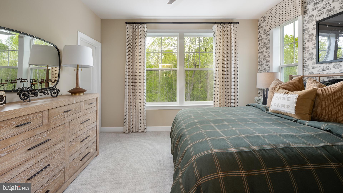
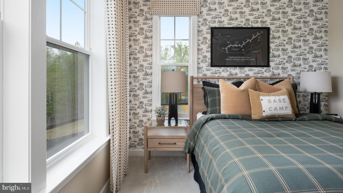
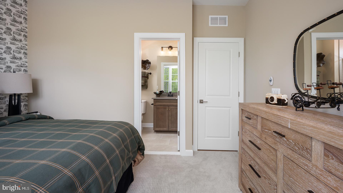
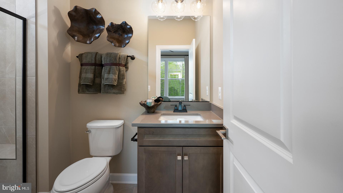
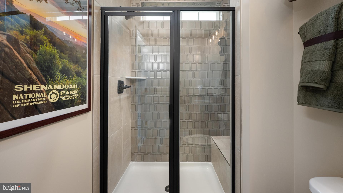
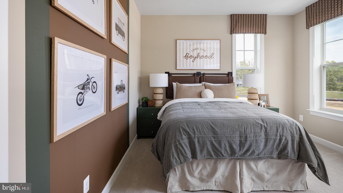
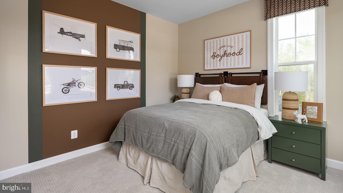
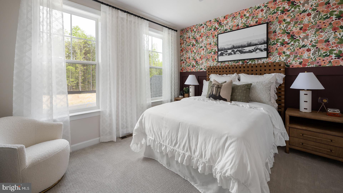
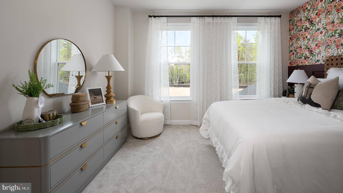
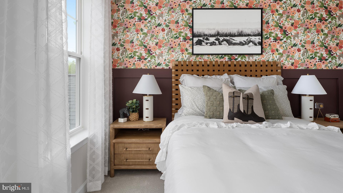
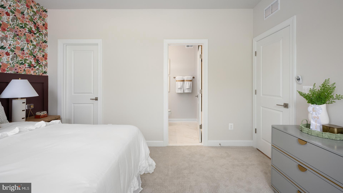
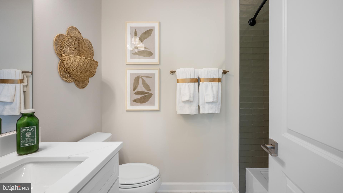
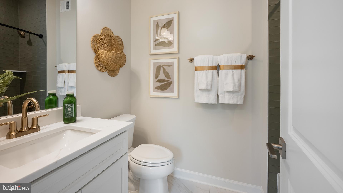
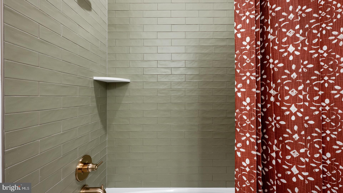
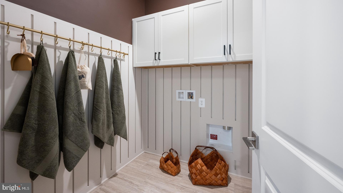
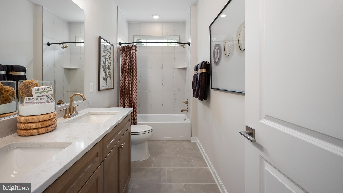
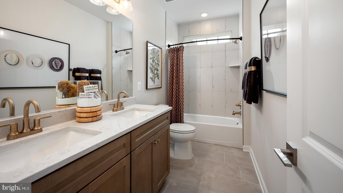
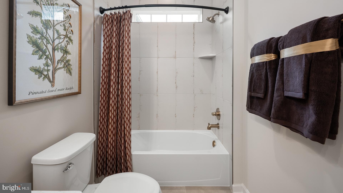
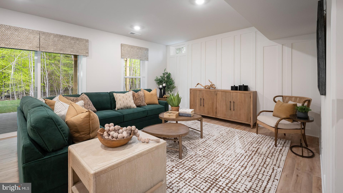
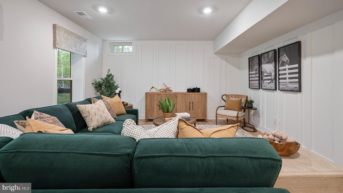
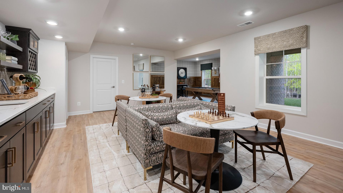
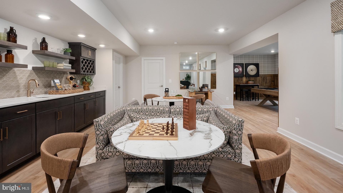
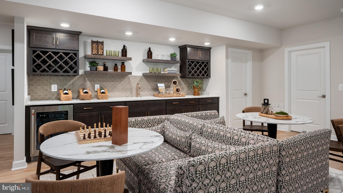
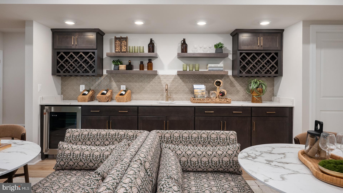
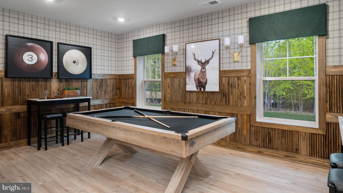
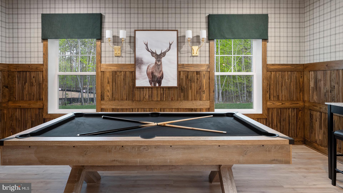
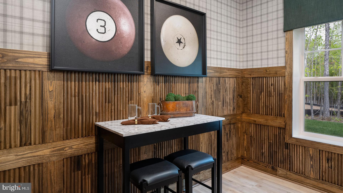
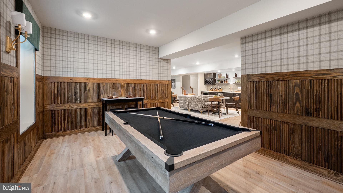
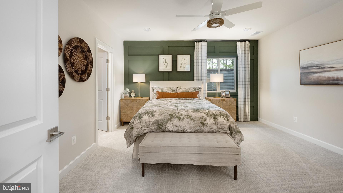
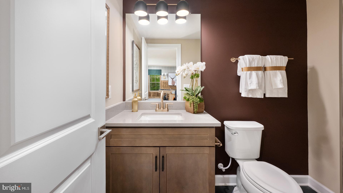
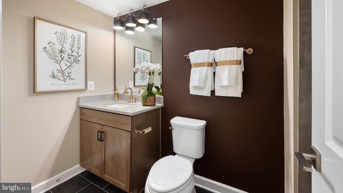
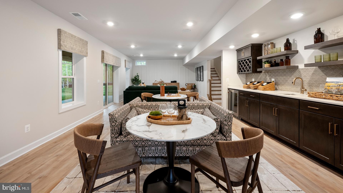
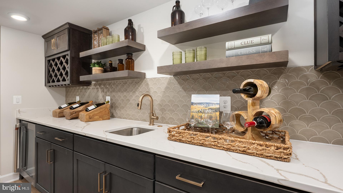
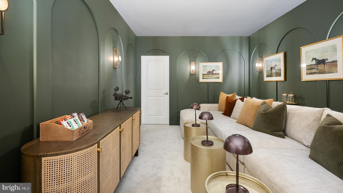
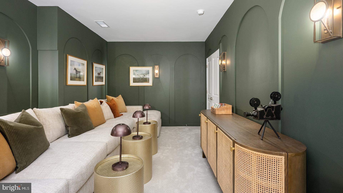
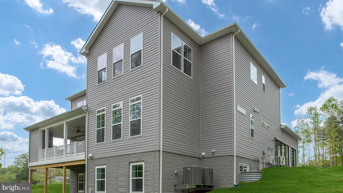
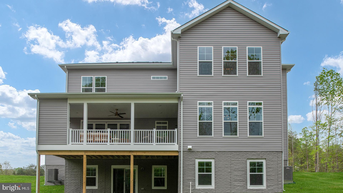
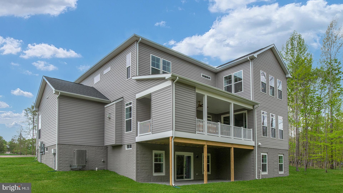
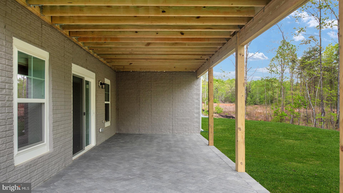
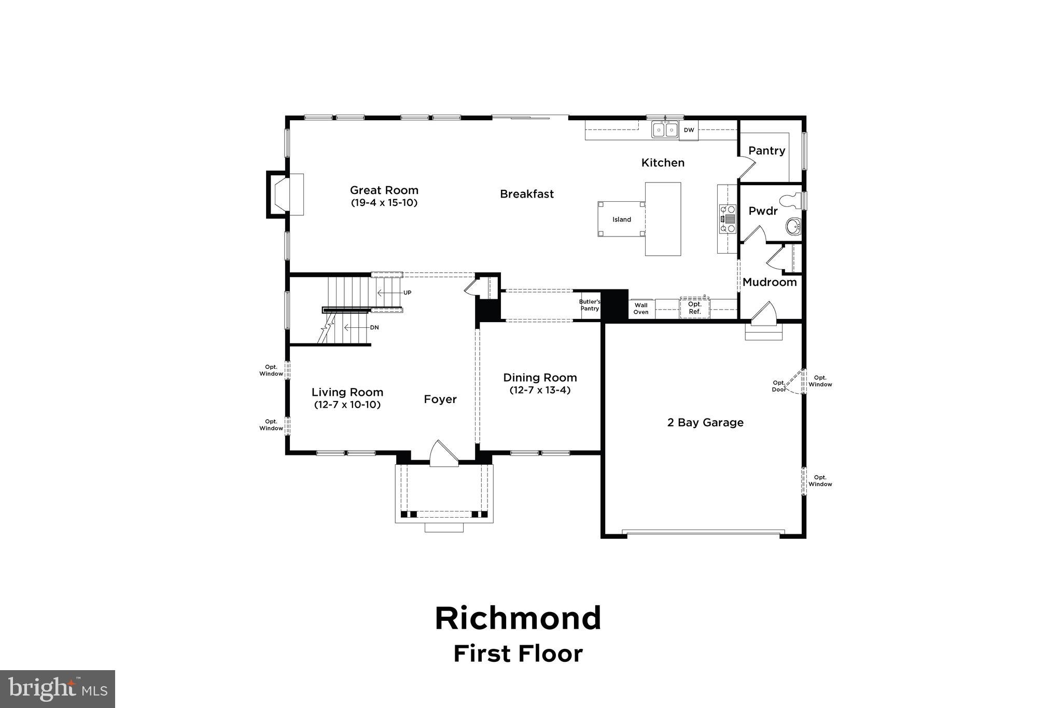
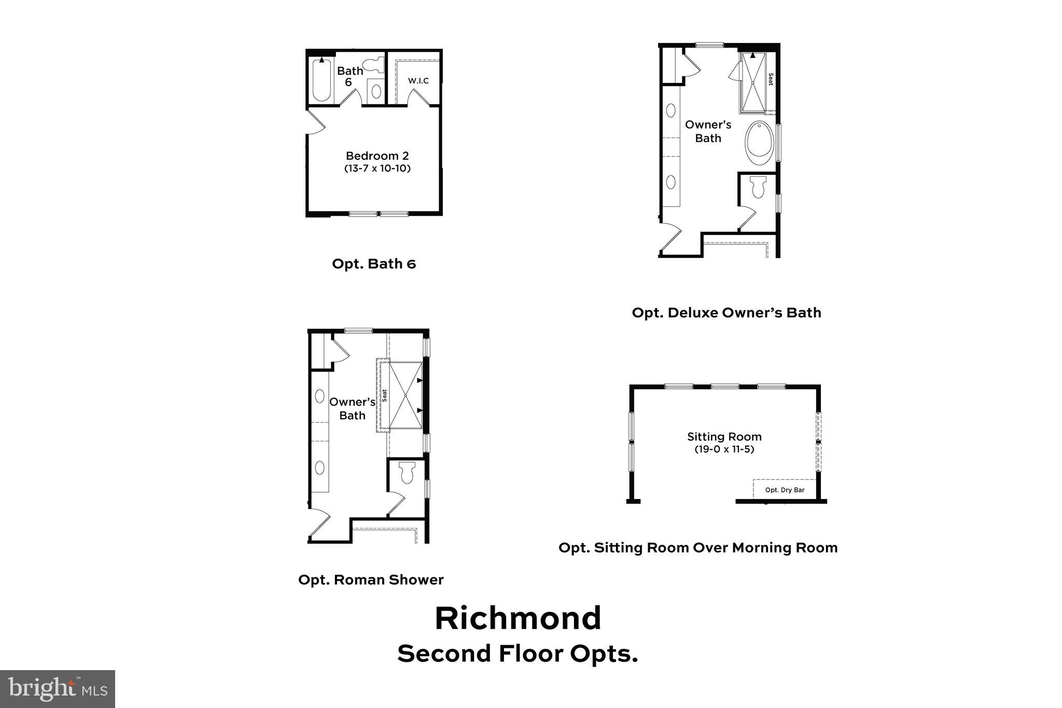
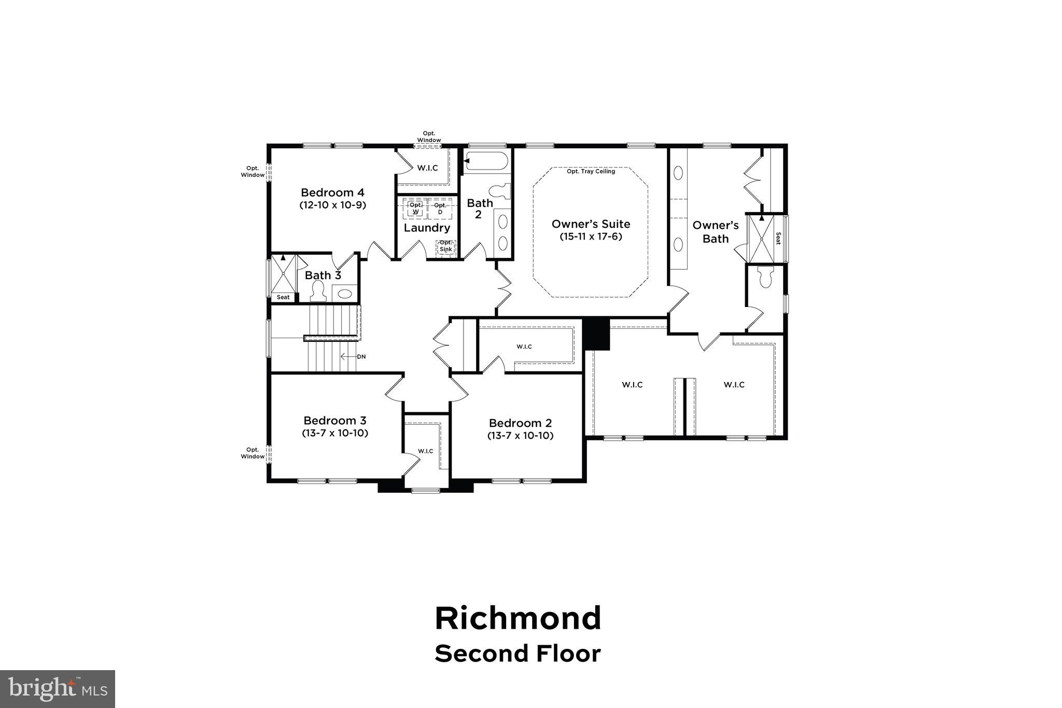
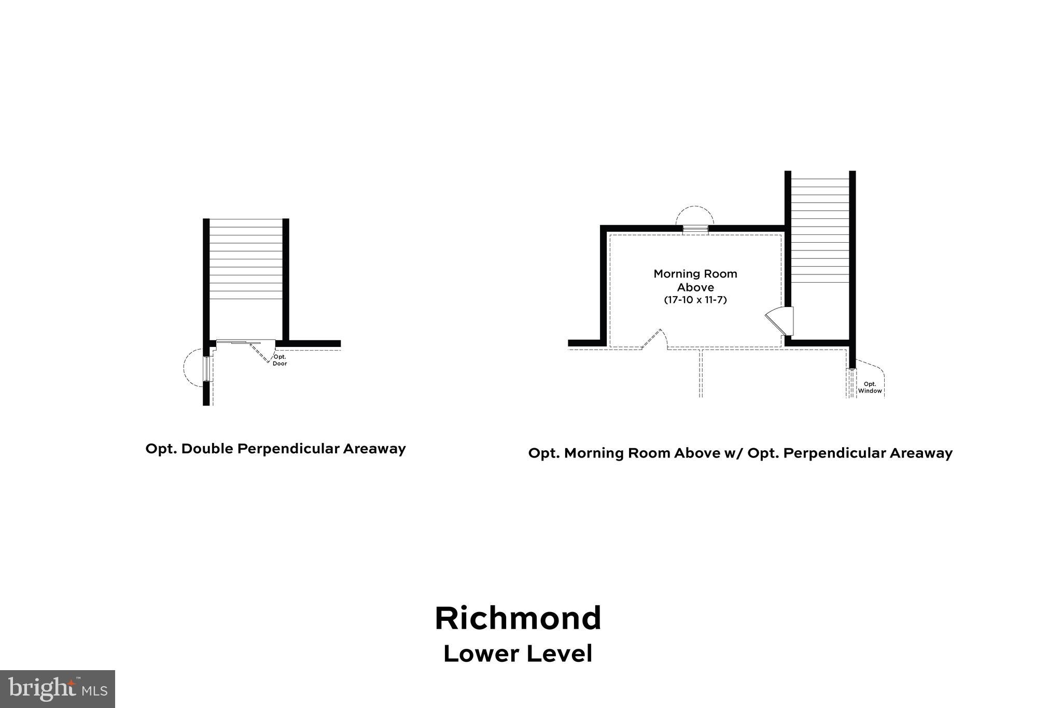
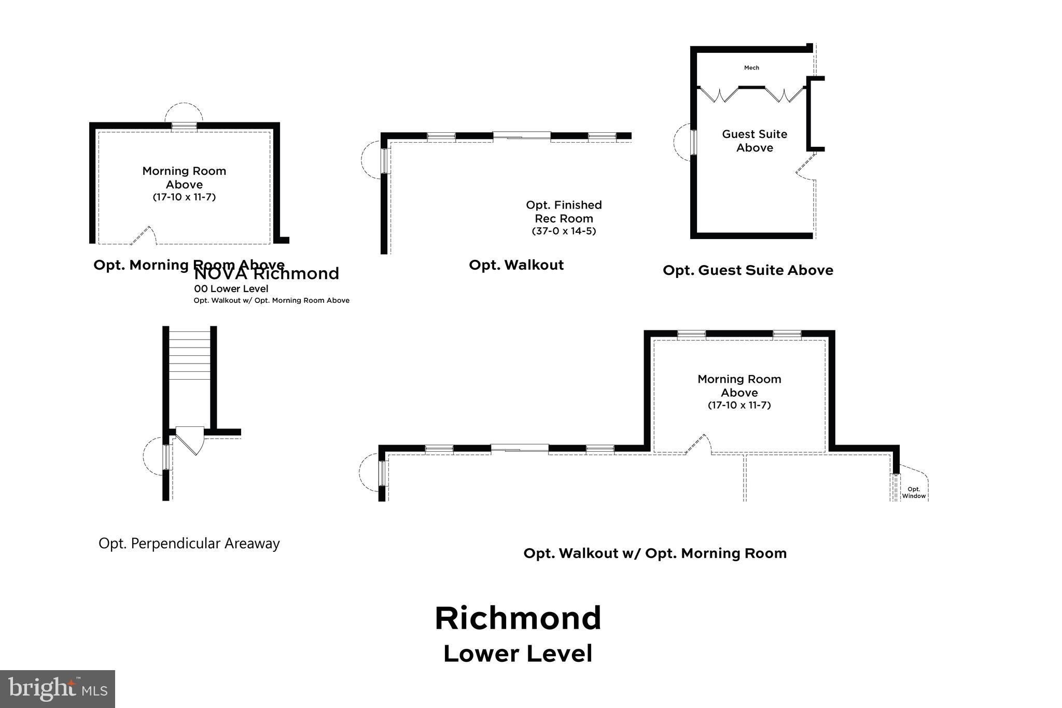
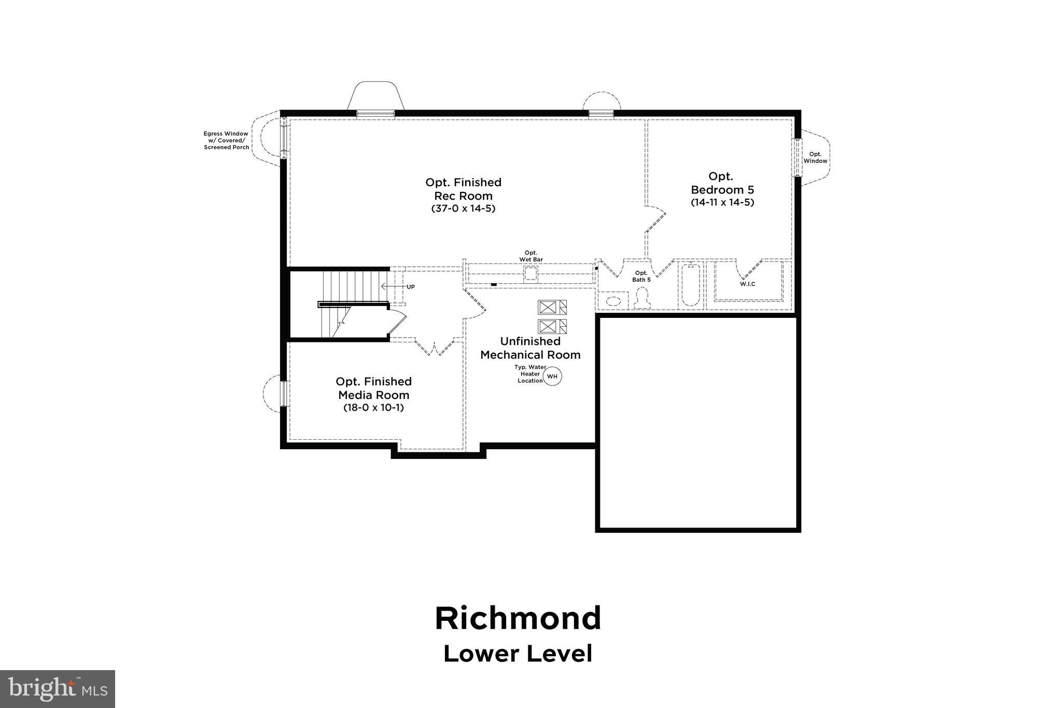
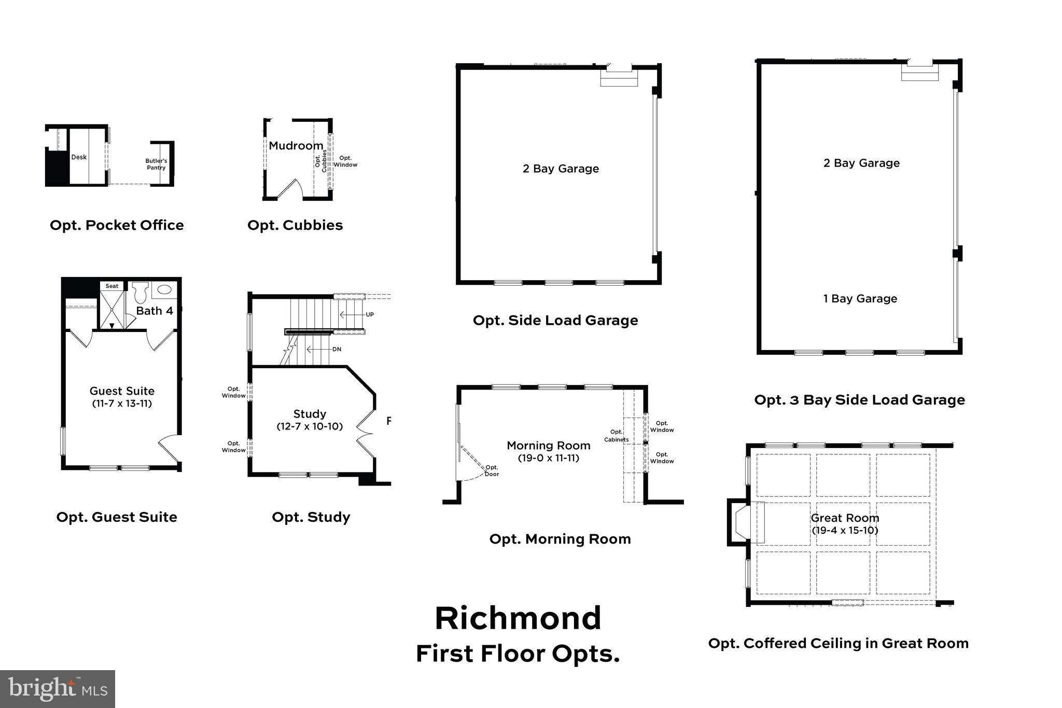
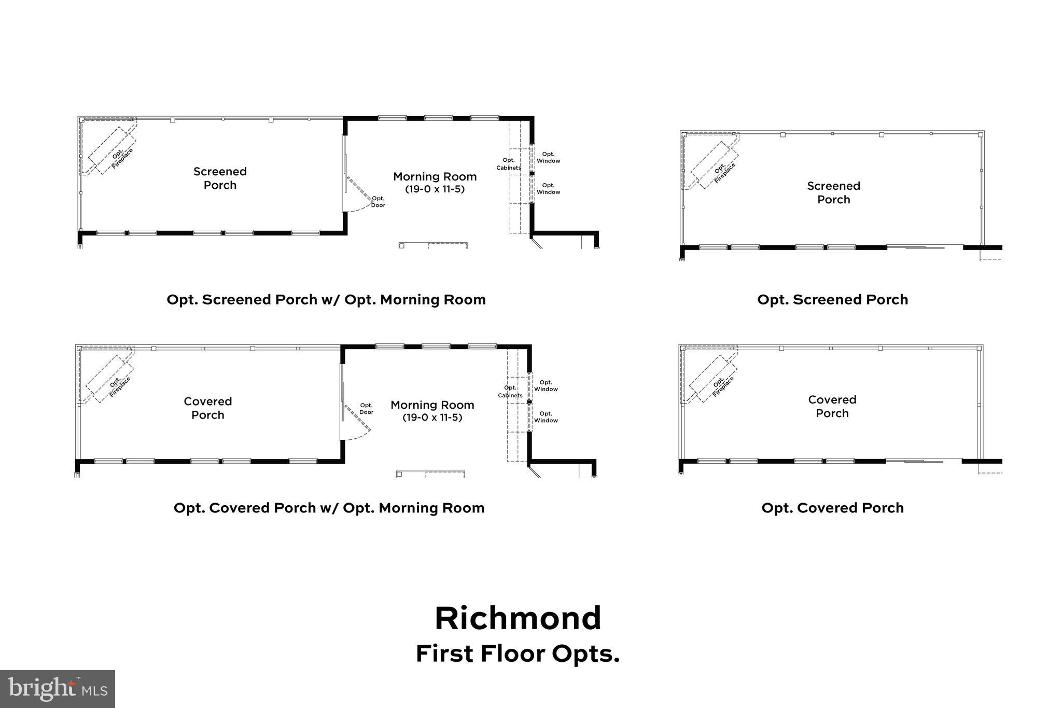
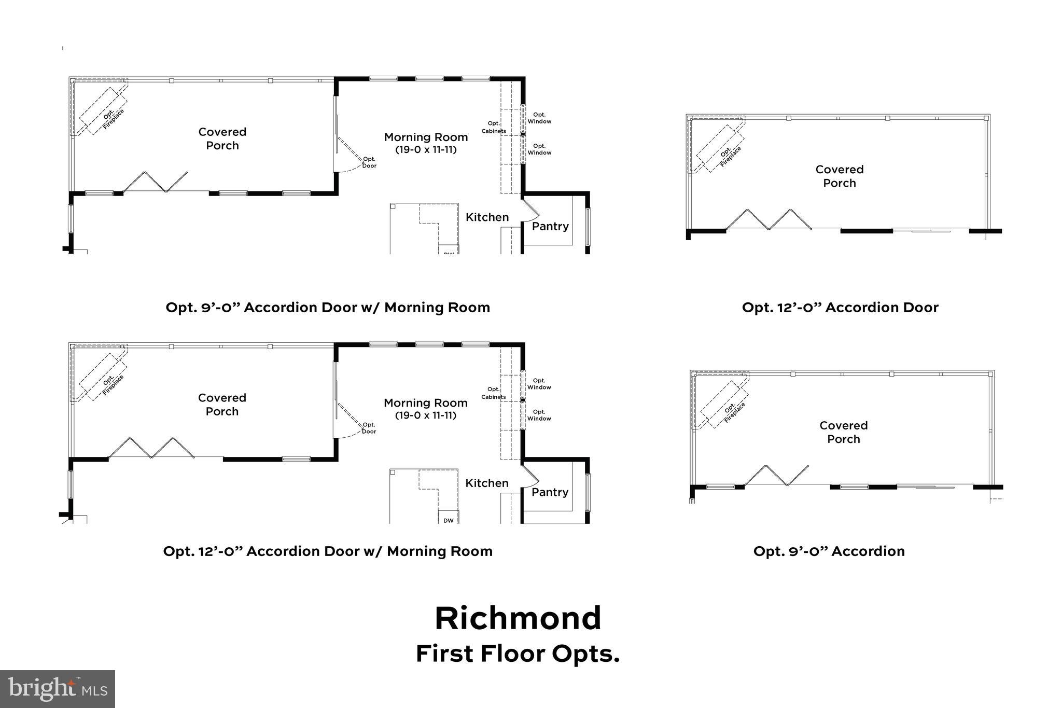
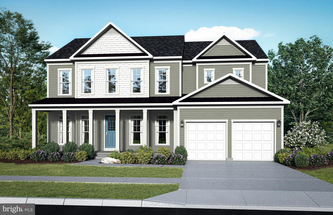
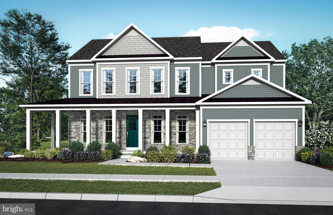
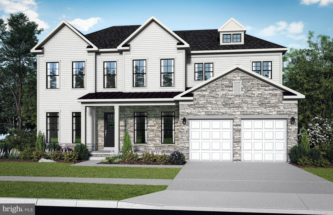
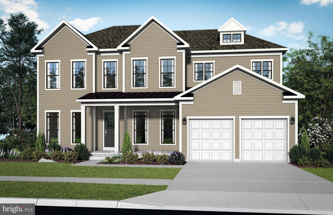
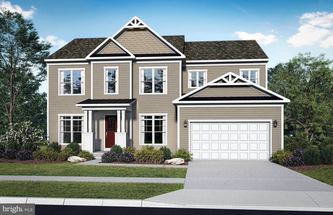
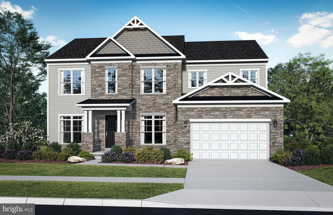
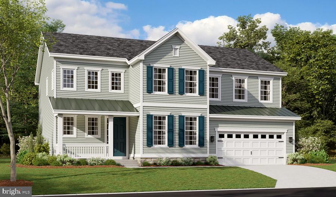
**OFFERING UP TO $15K IN FLEX CASH PLUS UP TO $10K TOWARDS CLOSING COSTS WITH USE OF BUILDERS APPROVED LENDER AND TITLE.**See Sales Consultant for details* The Richmond floor plan is crafted for effortless entertaining and refined everyday living. Now including the highly sought-after Morning Room, the chef-inspired kitchen offers an even more expansive and functional layout. This thoughtfully designed addition significantly enlarges the center island, extends cabinetry and countertop space, and creates a bright, open dining area. Overlooking the spacious Great Room, the kitchen becomes the true heart of the home, bringing people together with ease. The expanded footprint also creates the opportunity for additional finished recreation space below, while the choice for a second-story extension transforms the Primary Suite with a light-filled sitting room surrounded by expansive windows. The main level is further enhanced with 10-foot ceilings, a formal dining room, butler's pantry, powder room, mudroom, and a 2-car garage, with opportunities to personalize the home through choices such as a 3-car garage, fireplace, private study, or screened porch. Upstairs, the luxurious Primary Suite features a spa-inspired bath, oversized walk-in closet, and the choice for a private sitting room extension above the Morning Room. Three additional bedrooms, each with a walk-in closet, are complemented by two full baths and a conveniently located laundry room. The included recreation room provides exceptional additional living space, with choices to further expand the lower level by adding a media room, bedroom, and full bath—creating a seamless extension of the home tailored to your lifestyle. *Photos may differ from actual home and are for illustrative purposes only*
Features & Amenities
Interior
-
Other Interior Features
Kitchen Island, Pantry, Walk-In Closet(s), Open Floorplan
-
Total Bedrooms
4
-
Bathrooms
3
-
1/2 Bathrooms
1
-
Above Grade Finished Area
3693.0
-
Basement YN
YES
-
Cooling YN
YES
-
Cooling
Central Air, Zoned, Electric
-
Fireplace YN
NO
-
Heating YN
YES
-
Heating
Propane, Forced Air
-
Pet friendly
N/A
Exterior
-
Garage
Yes
-
Garage spaces
2
-
Construction Materials
Vinyl Siding, Stone
-
Parking
Garage, Attached
-
Pool
No
-
Waterfront YN
NO
Area & Lot
-
Lot Size(acres)
2.0
-
Lot Size(square feet)
87,282
-
Property Type
Residential
-
Property Sub Type
Single Family Residence
-
Architectural Style
Craftsman
Price
-
Sales Price
$822,990
-
Sq. Footage
4,461
-
Price/SqFt
$184
HOA
-
Association
YES
-
Association Fee
$150
-
Association Fee Frequency
Monthly
-
Association Fee Includes
N/A
School District
-
Elementary School
CHANCELLOR
-
Middle School
NI RIVER
-
High School
RIVERBEND
Property Features
-
New Construction
YES
-
Foundation Details
Concrete Perimeter
-
Senior Community YN
NO
-
Sewer
Septic Tank
-
Tax Lot
TBD
-
Water Source
Well
Schedule a Showing
Showing scheduled successfully.
Mortgage calculator
Estimate your monthly mortgage payment, including the principal and interest, property taxes, and HOA. Adjust the values to generate a more accurate rate.
Your payment
Principal and Interest:
$
Property taxes:
$
HOA fees:
$
Total loan payment:
$
Total interest amount:
$
Location
County
SPOTSYLVANIA
Elementary School
CHANCELLOR
Middle School
NI RIVER
High School
RIVERBEND
Listing Courtesy of Brittany Newman , DRB Group Realty, LLC
RealHub Information is provided exclusively for consumers' personal, non-commercial use, and it may not be used for any purpose other than to identify prospective properties consumers may be interested in purchasing. All information deemed reliable but not guaranteed and should be independently verified. All properties are subject to prior sale, change or withdrawal. RealHub website owner shall not be responsible for any typographical errors, misinformation, misprints and shall be held totally harmless.

AGENT
Michele Barkman
Call Michele today to schedule a private showing.

* Listings on this website come from the FMLS IDX Compilation and may be held by brokerage firms other than the owner of this website. The listing brokerage is identified in any listing details. Information is deemed reliable but is not guaranteed. If you believe any FMLS listing contains material that infringes your copyrighted work please click here to review our DMCA policy and learn how to submit a takedown request.© 2024 FMLS.
Related Properties
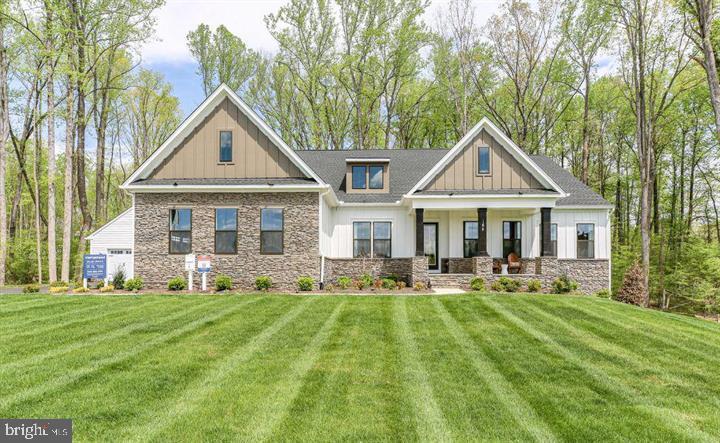
FREDERICKSBURG
0 SPOTSWOOD FURNACE RD.
4 Beds
3 Baths
3,420 Sq.Ft.
$915,900
MLS#: VASP2041334

FREDERICKSBURG
LIBERTY HALL DRIVE - DONOVAN
4 Beds
3 Baths
3,160 Sq.Ft.
$869,990
MLS#: VAST2049042
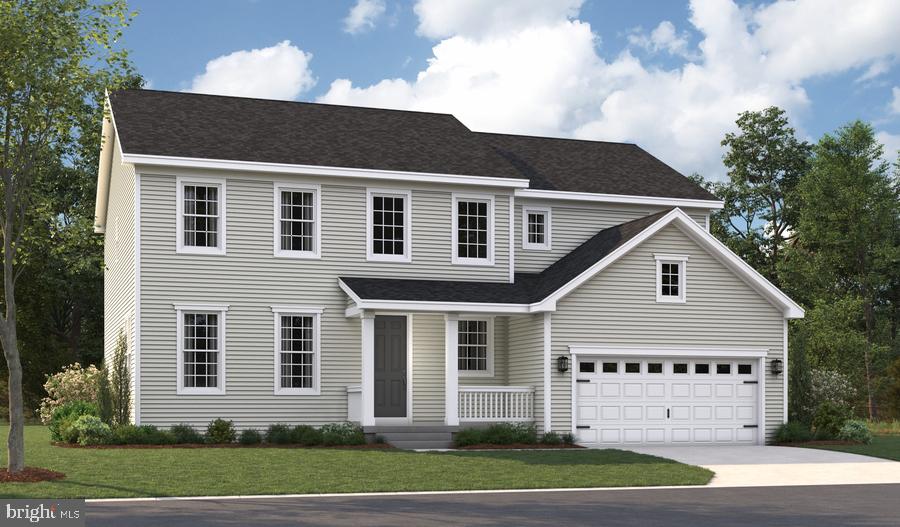
FREDERICKSBURG
LIBERTY HALL DRIVE - PRESTON
4 Beds
2 Baths
3,850 Sq.Ft.
$819,990
MLS#: VAST2047950
FREDERICKSBURG
LIBERTY HALL DRIVE - PRESLEY
3 Beds
2 Baths
3,370 Sq.Ft.
$809,990
MLS#: VAST2048068
FREDERICKSBURG
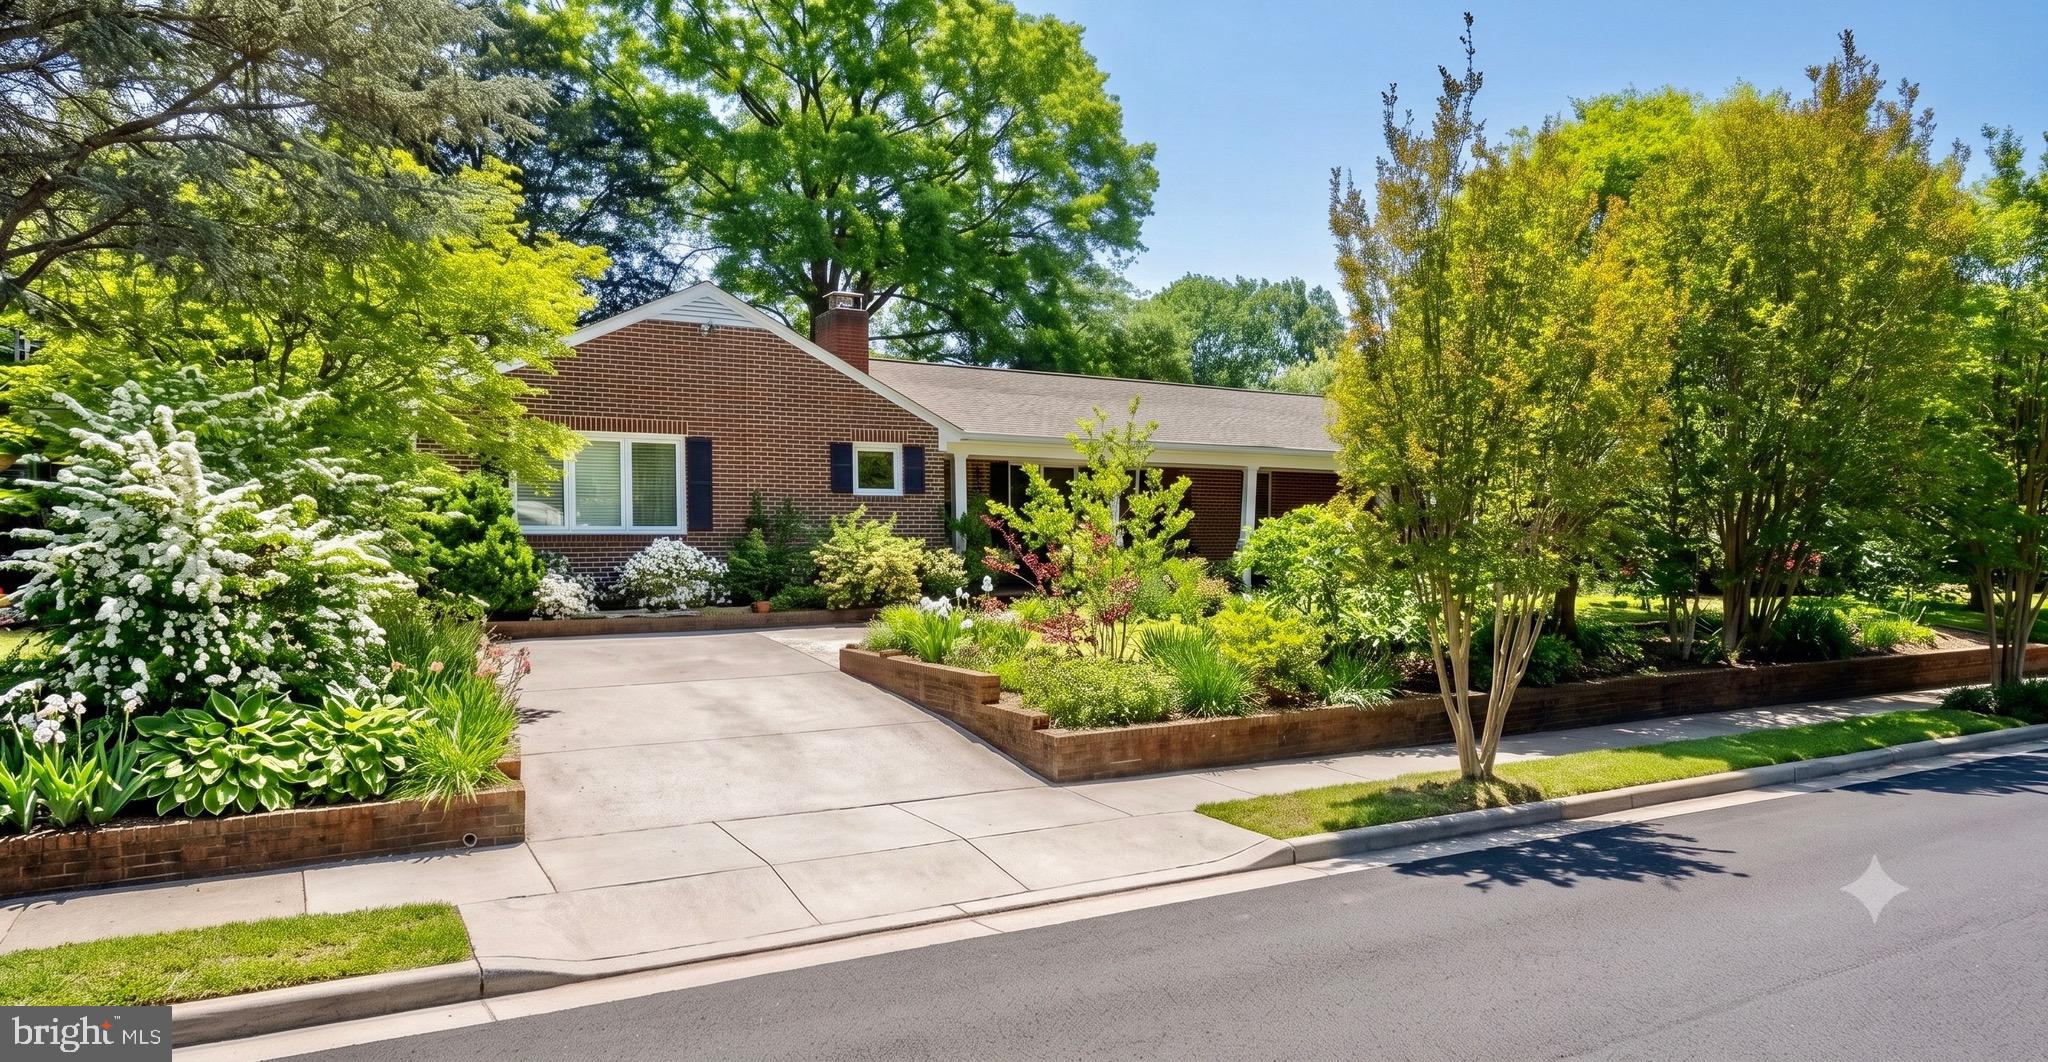
1420 ROYSTON STREET
4 Beds
3 Baths
4,689 Sq.Ft.
$775,000
MLS#: VAFB2010378

FREDERICKSBURG
101 HILLSDALE DRIVE
4 Beds
4 Baths
3,514 Sq.Ft.
$699,880
MLS#: VAST2051778
FREDERICKSBURG
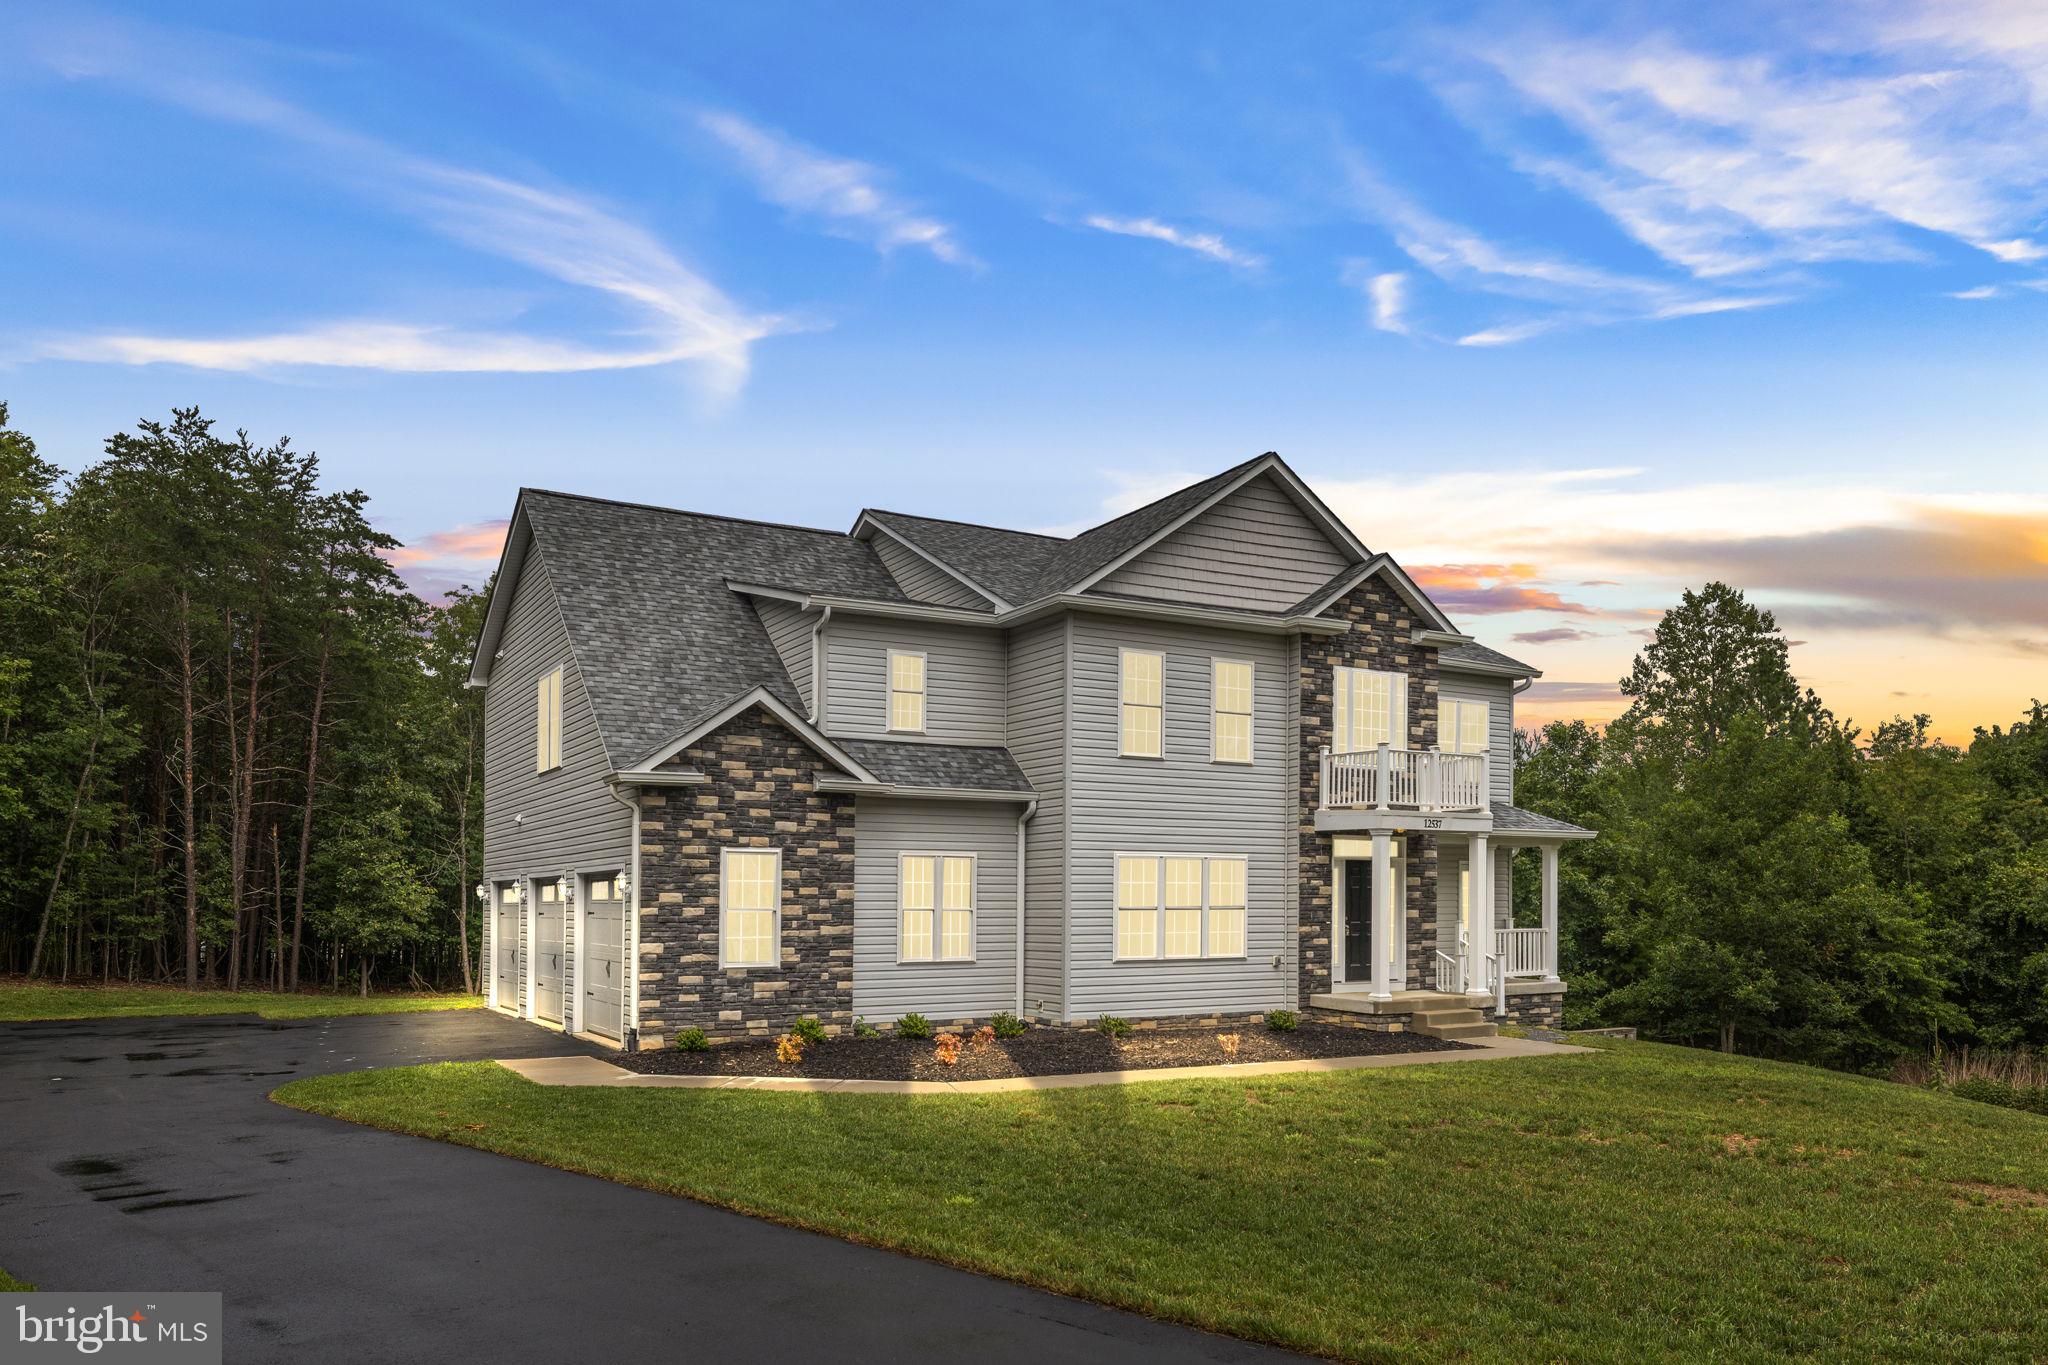
12537 JOSEPHINE LANE
4 Beds
3 Baths
3,634 Sq.Ft.
$894,900
MLS#: VASP2043592

FREDERICKSBURG
717 LONG MEADOW DRIVE
5 Beds
3 Baths
3,936 Sq.Ft.
$820,000
MLS#: VAST2052160

FREDERICKSBURG
804 HOLLY CORNER ROAD
4 Beds
4 Baths
3,995 Sq.Ft.
$804,900
MLS#: VAST2051982
.png)