


Property
Beds
4
Full Baths
3
1/2 Baths
None
Year Built
2024
Sq.Footage
3,851
Need an oasis from the work-a-day world? Here is your chance to have it. Why wait for new construction when you can enjoy the benefits of a nearly new home today? Built in 2024, this beautifully designed home combines modern style, thoughtful functionality, and generous living spaces, all set on 3.71 acres. As you enter, you’ll find a spacious flex room to your left, ready to become whatever best suits your lifestyle—a formal living room, dining room, home office, or creative space. Continue down the entry hall, the home opens into an expansive, open-concept living area designed for both everyday comfort and effortless entertaining. If you love to cook, you may just fall in love with the kitchen! Featuring stainless steel appliances, a six-burner stove, upgraded countertops, abundant cabinetry, a generous pantry, and an oversized island with plenty of seating, this kitchen is as functional and beautiful. The adjoining dining area offers ample room to gather, while the spacious family room, anchored by an electric fireplace, creates a warm and inviting atmosphere. A sliding glass door leads to the deck, extending the living space outdoors. For added convenience, the main level also includes a bedroom and full bathroom. Upstairs, a spacious loft provides the perfect setting for movie nights, game days, or a comfortable second living area. The primary suite offers a peaceful retreat, complete with an adjoining sitting room and a beautifully appointed bathroom featuring dual vanities, a frameless shower, and a separate freestanding soaking tub. The generously sized walk-in closet connects directly to the laundry room for added convenience. Two additional bedrooms and a full hall bathroom complete the upper level. Need even more room? The finished basement features an expansive recreation room with a sliding glass door leading to a concrete patio and the backyard. Two additional unfinished areas provide excellent storage and future possibilities. One houses the utility equipment and offers ample storage, while the other includes a plumbing rough-in, opening the door to future customization. And then there’s the land! Set on 3.71 acres, with a generous portion already cleared, this property offers room to spread out, enjoy the outdoors, and create your own private retreat. Whether you envision outdoor entertaining, gardening, recreation, or simply unwinding after a busy day, the possibilities are yours to envision! Why wait? With its 2024 construction, versatile living spaces, modern finishes, and generous acreage, this home offers the space, comfort, and flexibility to fit the way you live. Why wait to build when your next chapter can begin right here?
Features & Amenities
Interior
-
Other Interior Features
Kitchen Island, Recessed Lighting, Walk-In Closet(s), Ceiling Fan(s), Pantry, High Ceilings, Crown Molding, Open Floorplan, Soaking Tub
-
Total Bedrooms
4
-
Bathrooms
3
-
Above Grade Finished Area
3124.0
-
Basement YN
YES
-
Cooling YN
YES
-
Cooling
Central Air, Ceiling Fan(s), Electric
-
Fireplace YN
YES
-
Heating YN
YES
-
Heating
Exhaust Fan, Propane, Forced Air, Heat Pump
-
Main Level Bedrooms
1
-
Pet friendly
Yes
Exterior
-
Garage
Yes
-
Garage spaces
3
-
Construction Materials
Batts Insulation, Blown-In Insulation, Frame, Glass, Vinyl Siding, Stone
-
Parking
Garage Door Opener, Asphalt, Private, Garage, Driveway, Inside Entrance, Attached
-
Patio and Porch Features
Patio, Porch, Deck
-
Pool
No
-
Waterfront YN
NO
-
View
Trees/Woods, Street
Area & Lot
-
Lot Features
Corner Lot, Wooded, Cul-De-Sac, Front Yard, Few Trees, Back Yard
-
Lot Size(acres)
3.71
-
Lot Size(square feet)
161,607
-
Property Type
Residential
-
Property Sub Type
Single Family Residence
-
Architectural Style
Traditional, Colonial
Price
-
Sales Price
$799,900
-
Tax Amount
$6,777
-
Sq. Footage
3,851
-
Price/SqFt
$207
HOA
-
Association
YES
-
Association Fee
$73
-
Association Fee Frequency
Monthly
-
Association Fee Includes
N/A
-
Total Monthly Fees
true
School District
-
Elementary School
HARTWOOD
-
Middle School
T. BENTON GAYLE
-
High School
HARTWOOD HIGH SCHOOL
Property Features
-
New Construction
NO
-
Foundation Details
Concrete Perimeter
-
Senior Community YN
NO
-
Tax Lot
13
-
Water Source
Well
Schedule a Showing
Showing scheduled successfully.
Mortgage calculator
Estimate your monthly mortgage payment, including the principal and interest, property taxes, and HOA. Adjust the values to generate a more accurate rate.
Your payment
Principal and Interest:
$
Property taxes:
$
HOA fees:
$
Total loan payment:
$
Total interest amount:
$
Location
County
STAFFORD
Elementary School
HARTWOOD
Middle School
T. BENTON GAYLE
High School
HARTWOOD HIGH SCHOOL
Listing Courtesy of Laurie A Newberry, Weichert, REALTORS
RealHub Information is provided exclusively for consumers' personal, non-commercial use, and it may not be used for any purpose other than to identify prospective properties consumers may be interested in purchasing. All information deemed reliable but not guaranteed and should be independently verified. All properties are subject to prior sale, change or withdrawal. RealHub website owner shall not be responsible for any typographical errors, misinformation, misprints and shall be held totally harmless.

Salesperson, Realtor
Michele Barkman
Call Michele today to schedule a private showing.

* Listings on this website come from the FMLS IDX Compilation and may be held by brokerage firms other than the owner of this website. The listing brokerage is identified in any listing details. Information is deemed reliable but is not guaranteed. If you believe any FMLS listing contains material that infringes your copyrighted work please review our DMCA policy and learn how to submit a takedown request.© 2024 FMLS.
Related Properties
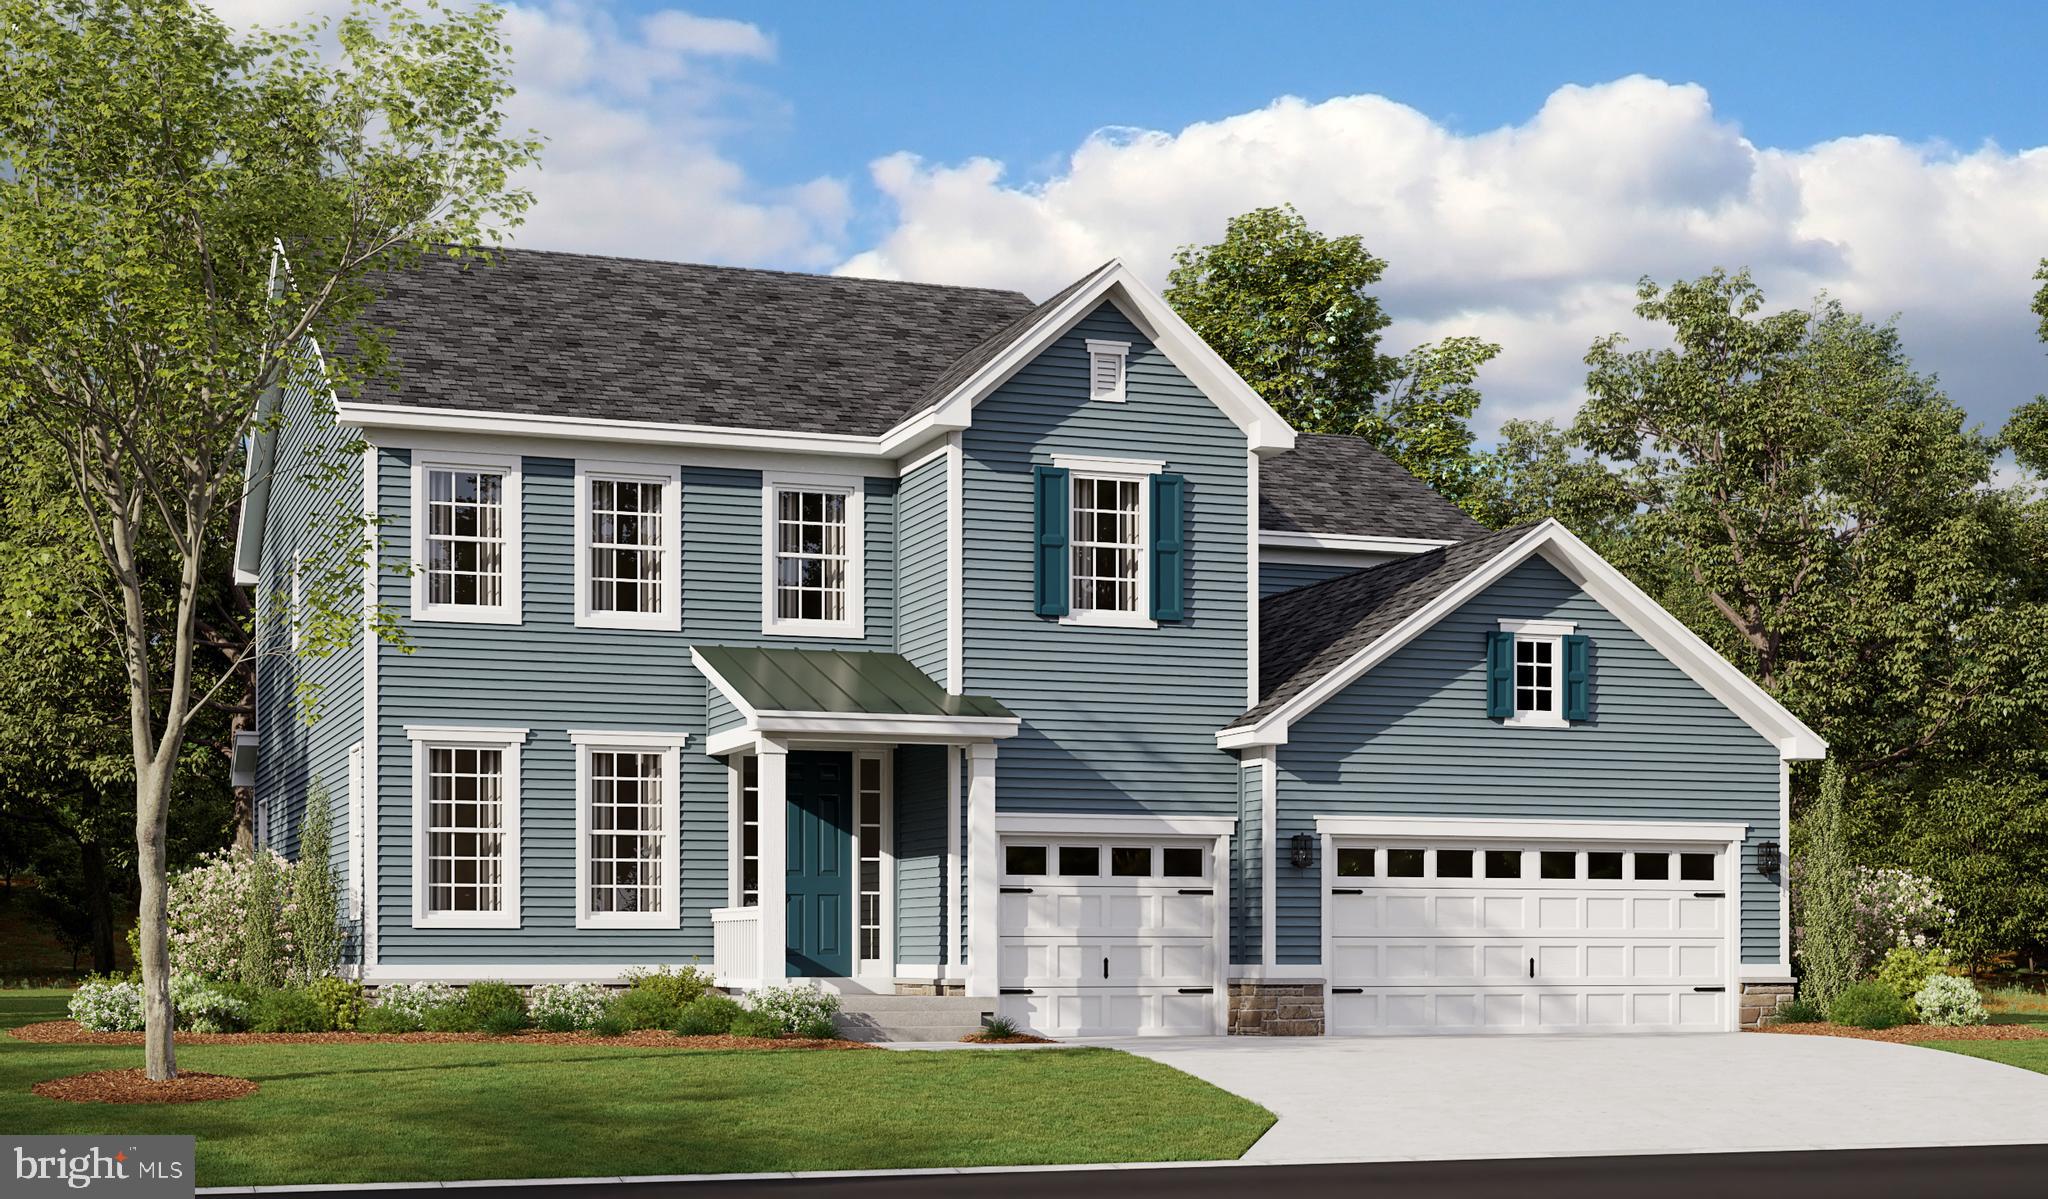
FREDERICKSBURG
LIBERTY HALL DRIVE - DONOVAN
4 Beds
3 Baths
3,160 Sq.Ft.
$869,990
MLS#: VAST2049042

FREDERICKSBURG
12616 TRENCH HILL LANE
5 Beds
3 Baths
4,522 Sq.Ft.
$739,000
MLS#: VASP2046004

FREDERICKSBURG
1102 PRINCE EDWARD STREET
3 Beds
2 Baths
2,706 Sq.Ft.
$860,000
MLS#: VAFB2010218

FREDERICKSBURG
154 HARTWOOD LANDING LANE
5 Beds
3 Baths
3,884 Sq.Ft.
$699,900
MLS#: VAST2054588

FREDERICKSBURG
12537 JOSEPHINE LANE
4 Beds
3 Baths
3,634 Sq.Ft.
$874,900
MLS#: VASP2046104
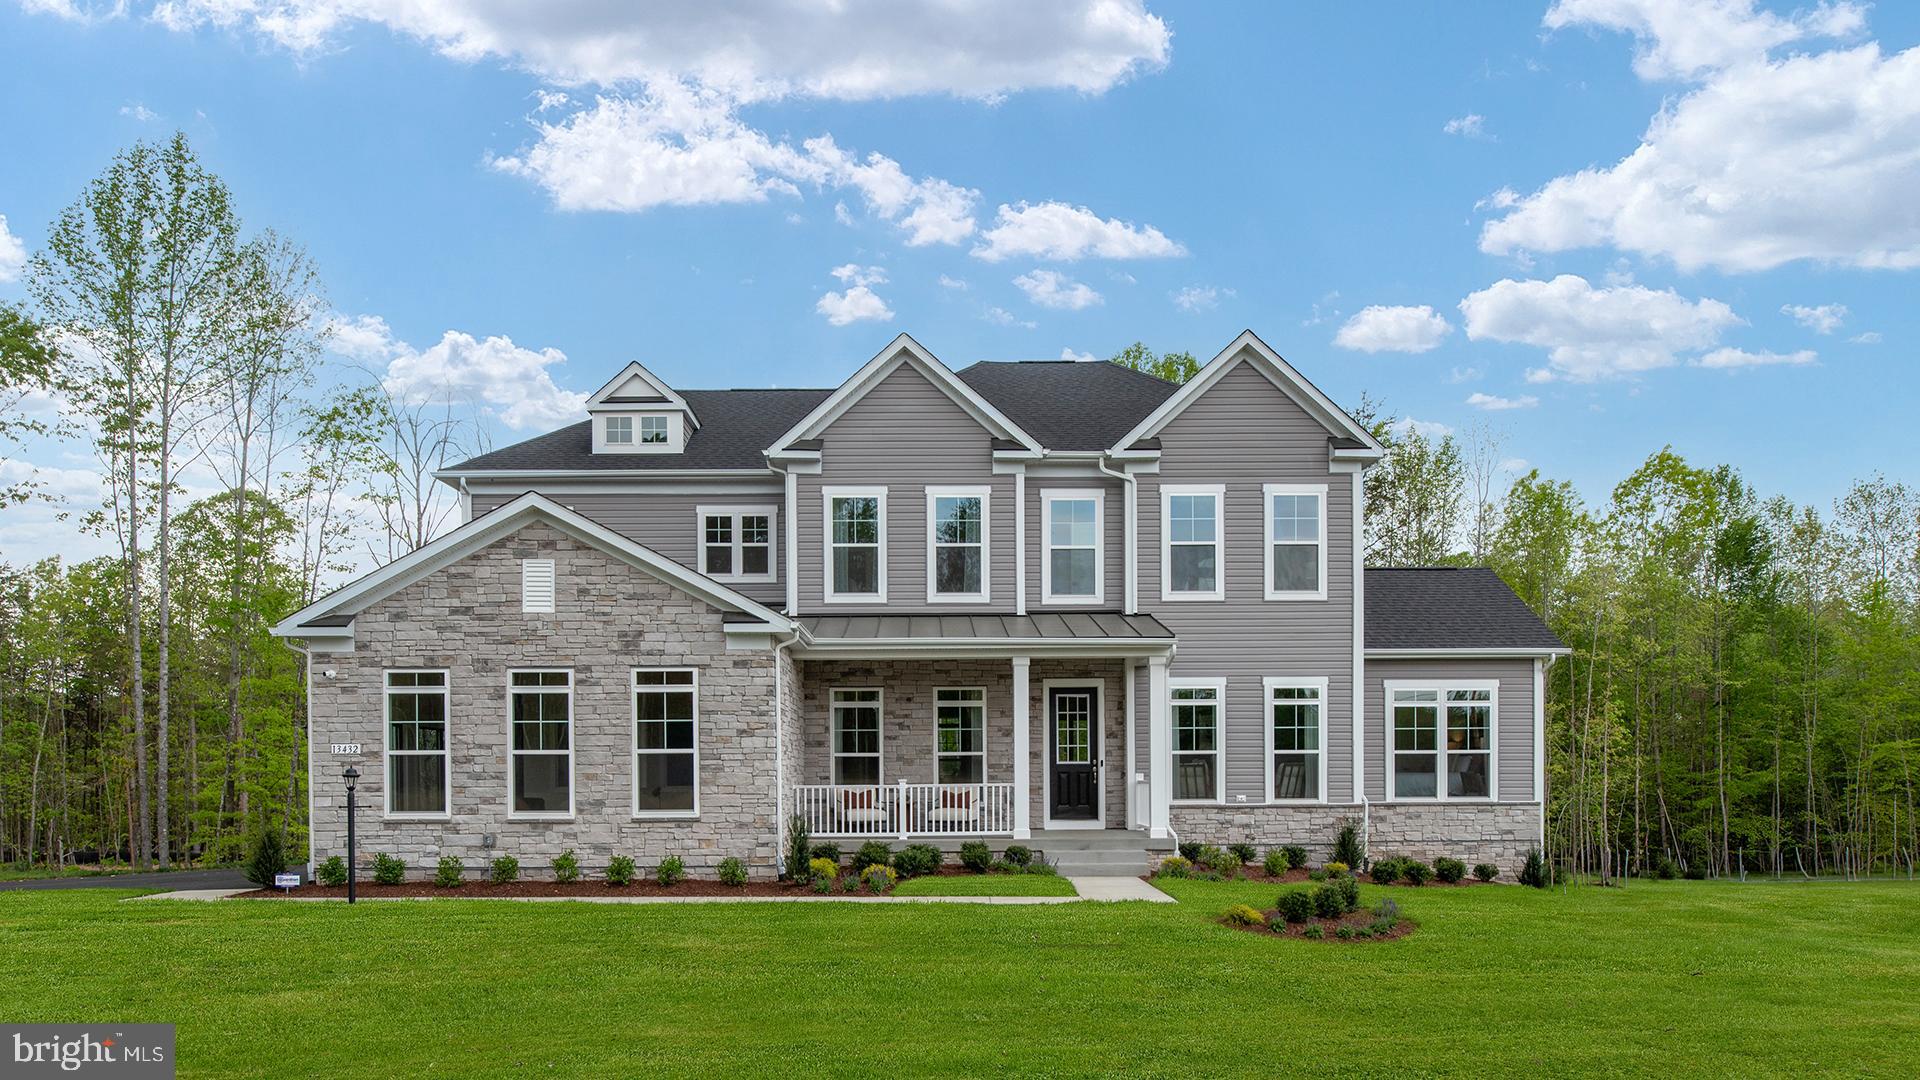
FREDERICKSBURG
TBB AYERS DRIVE RICHMOND
4 Beds
3 Baths
4,461 Sq.Ft.
$822,990
MLS#: VASP2038222
FREDERICKSBURG
0 SPOTSWOOD FURNACE RD.
4 Beds
3 Baths
3,420 Sq.Ft.
$870,105
MLS#: VASP2041334
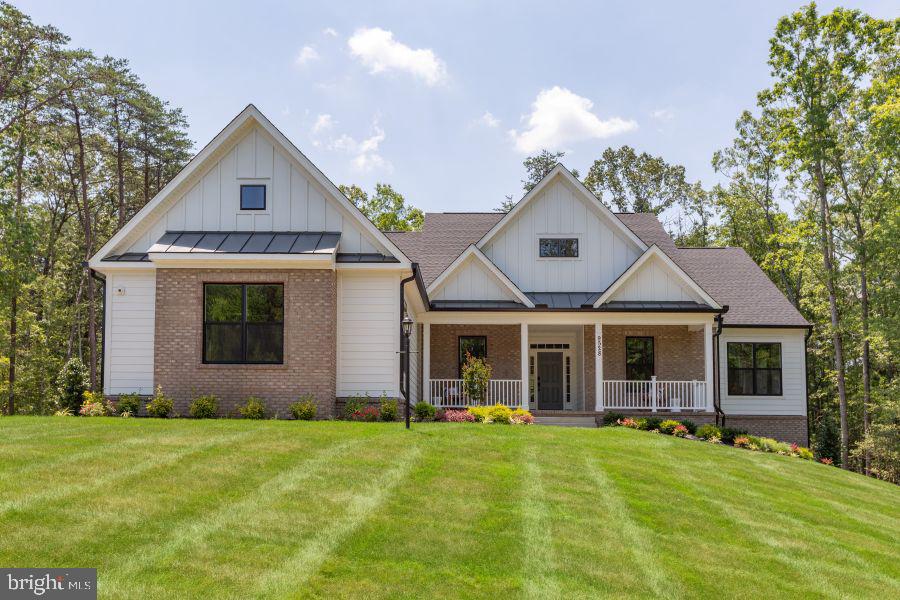
FREDERICKSBURG
Lot 1 SPOTSWOOD FURNACE RD.
3 Beds
2 Baths
2,614 Sq.Ft.
$718,105
MLS#: VASP2041370

FREDERICKSBURG
1200 RAPPAHANNOCK AVENUE
4 Beds
3 Baths
3,002 Sq.Ft.
$675,000
MLS#: VAFB2011284
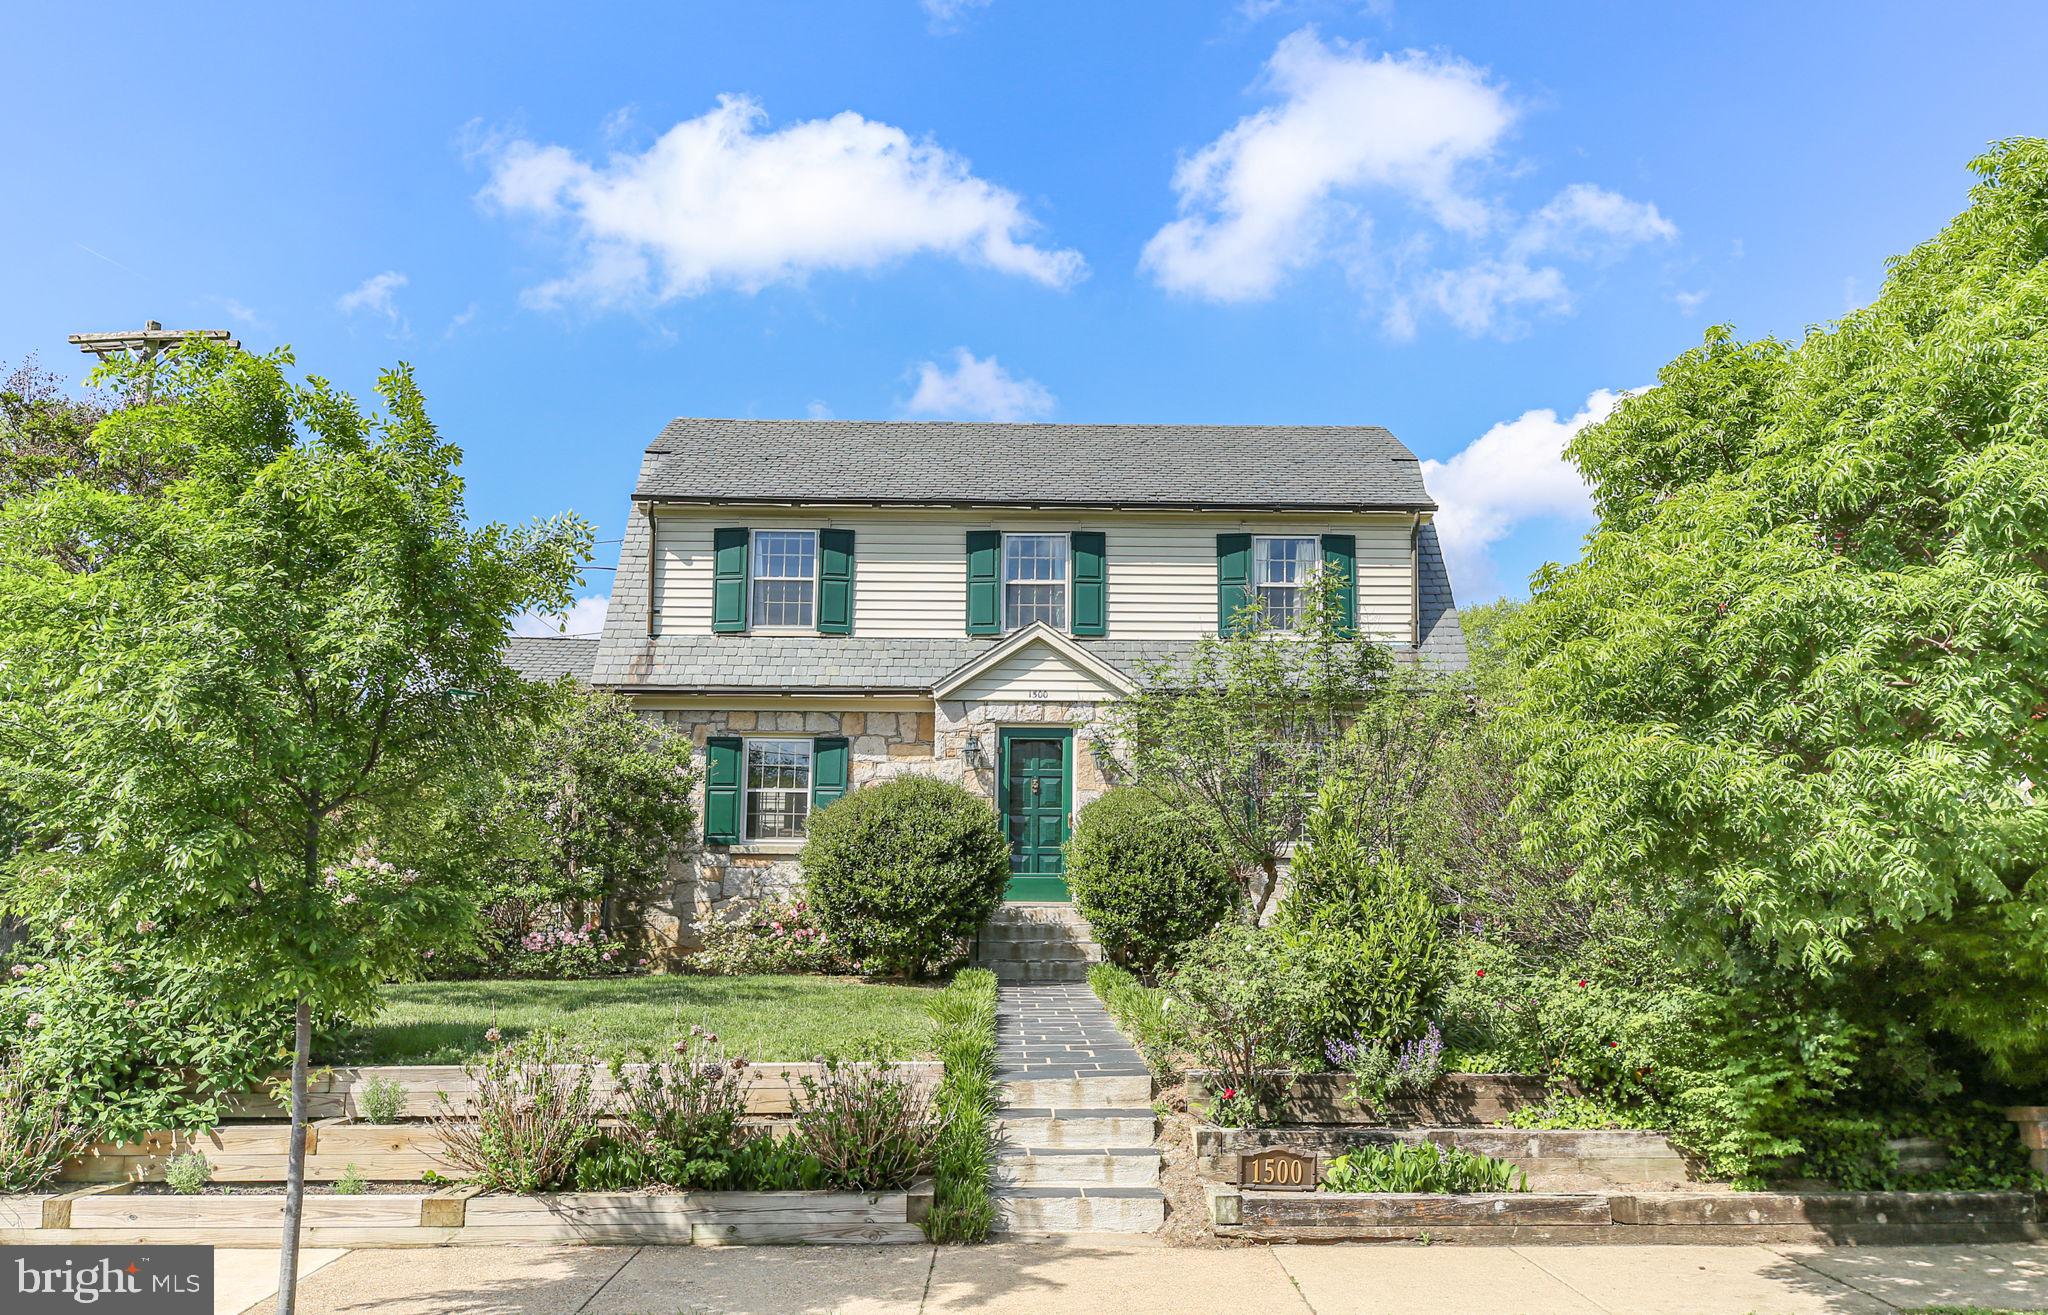
FREDERICKSBURG
1500 AUGUSTINE AVENUE
5 Beds
3 Baths
3,548 Sq.Ft.
$879,900
MLS#: VAFB2010318
