Features & Amenities

Interior

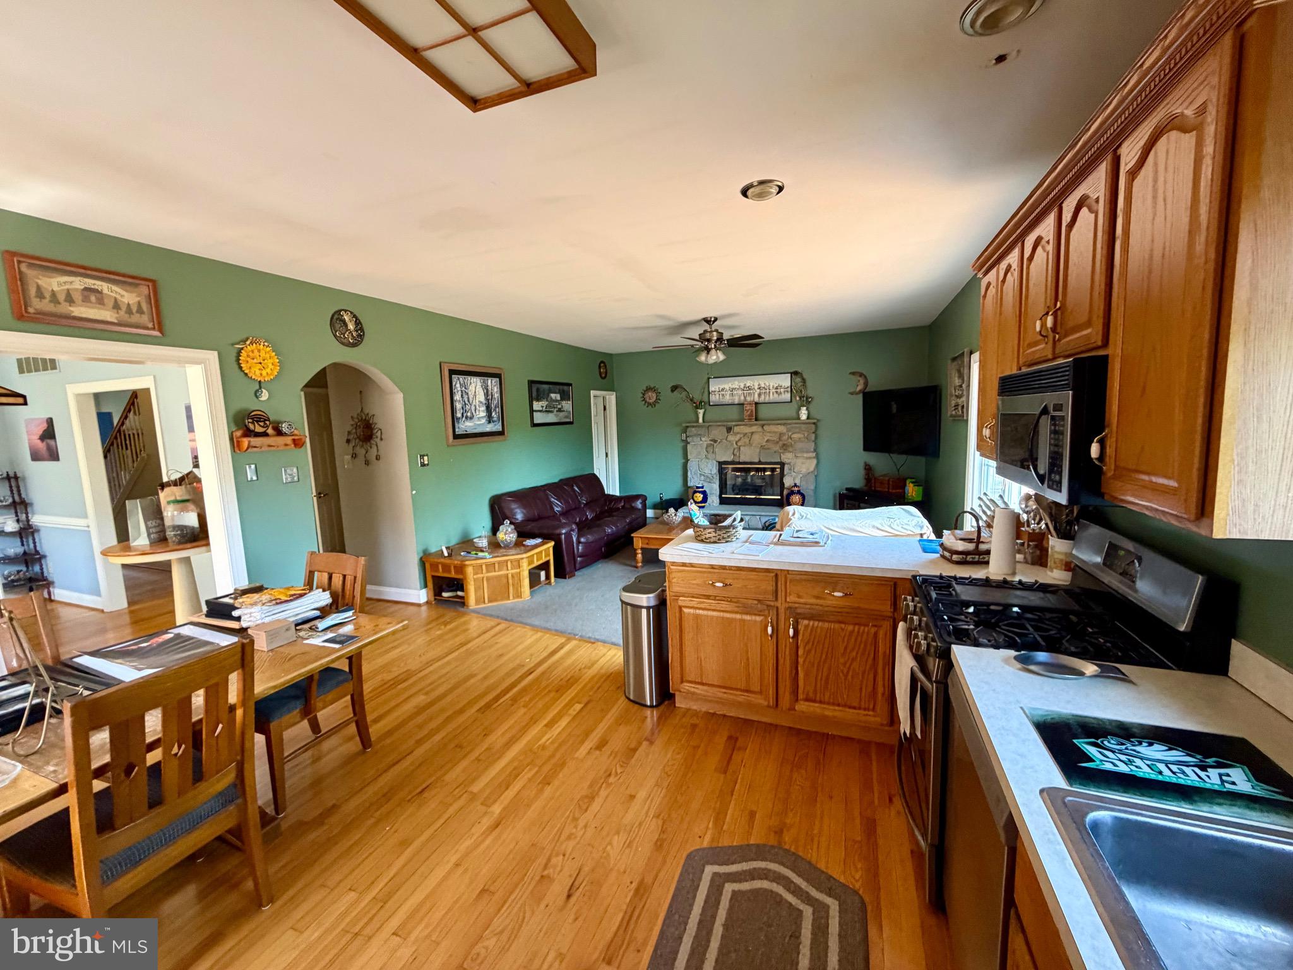
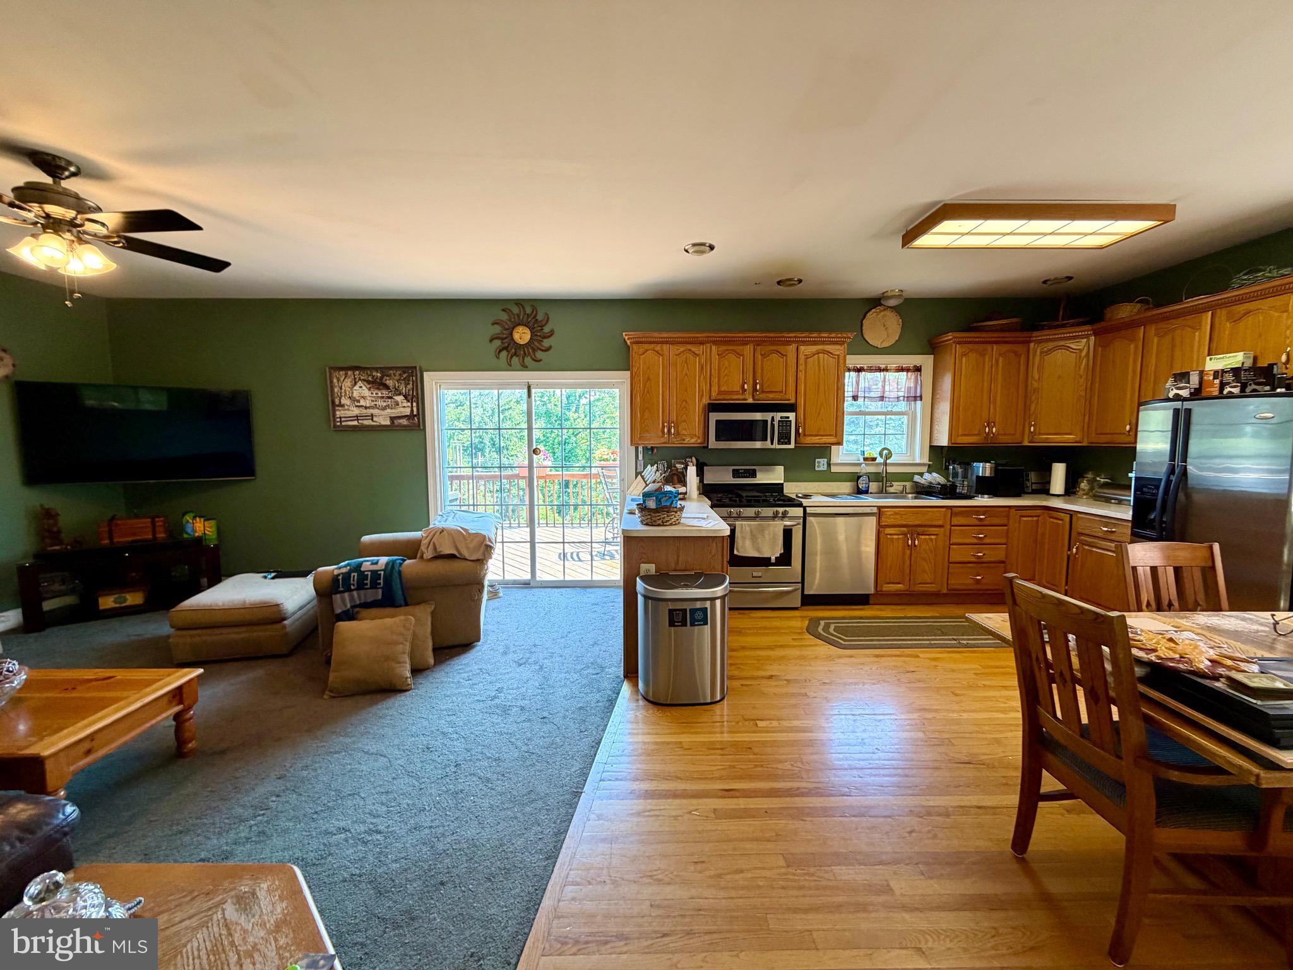
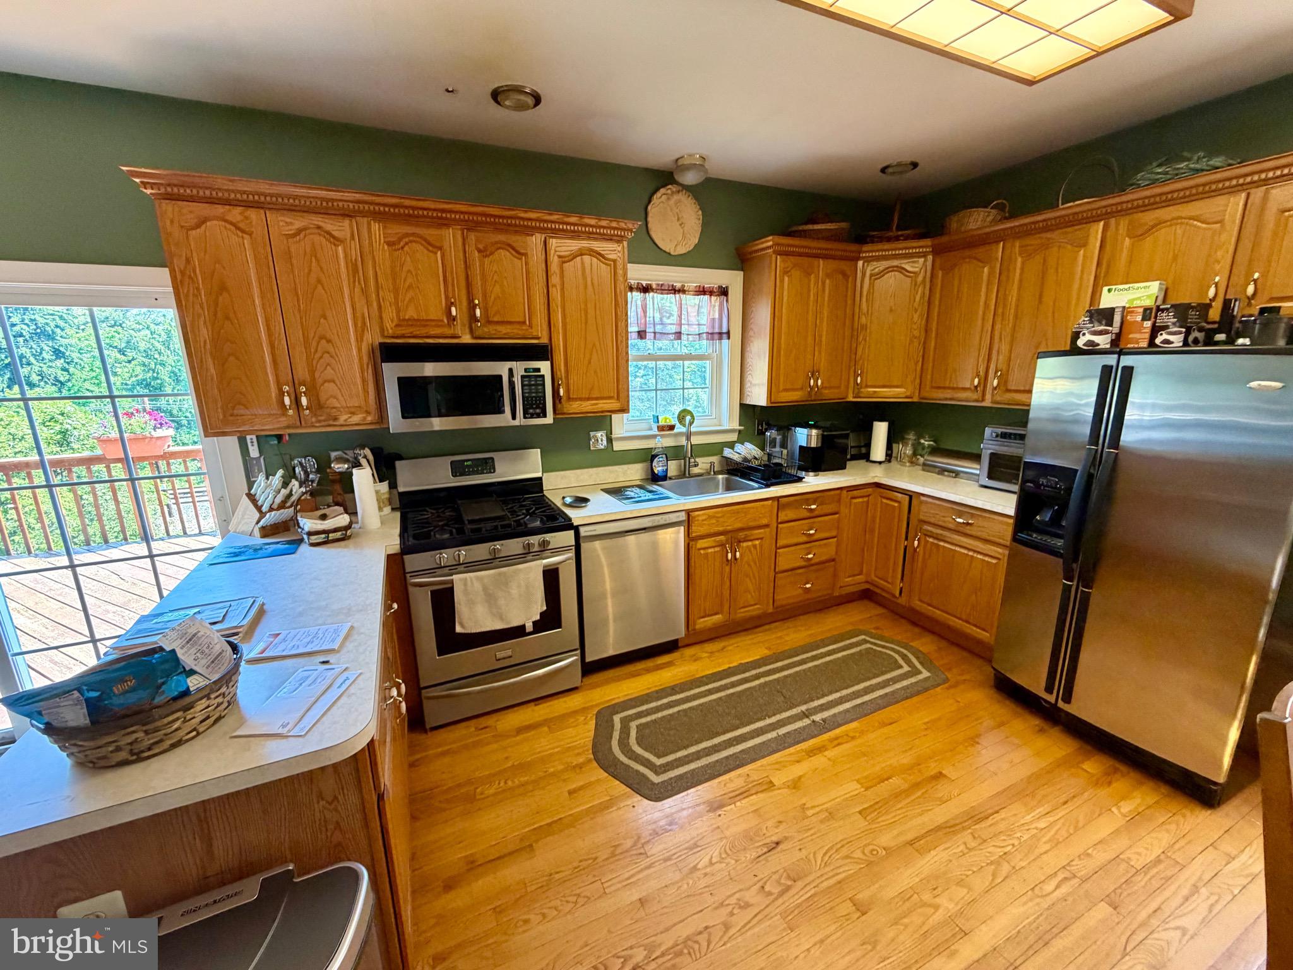
  • Other Interior Features

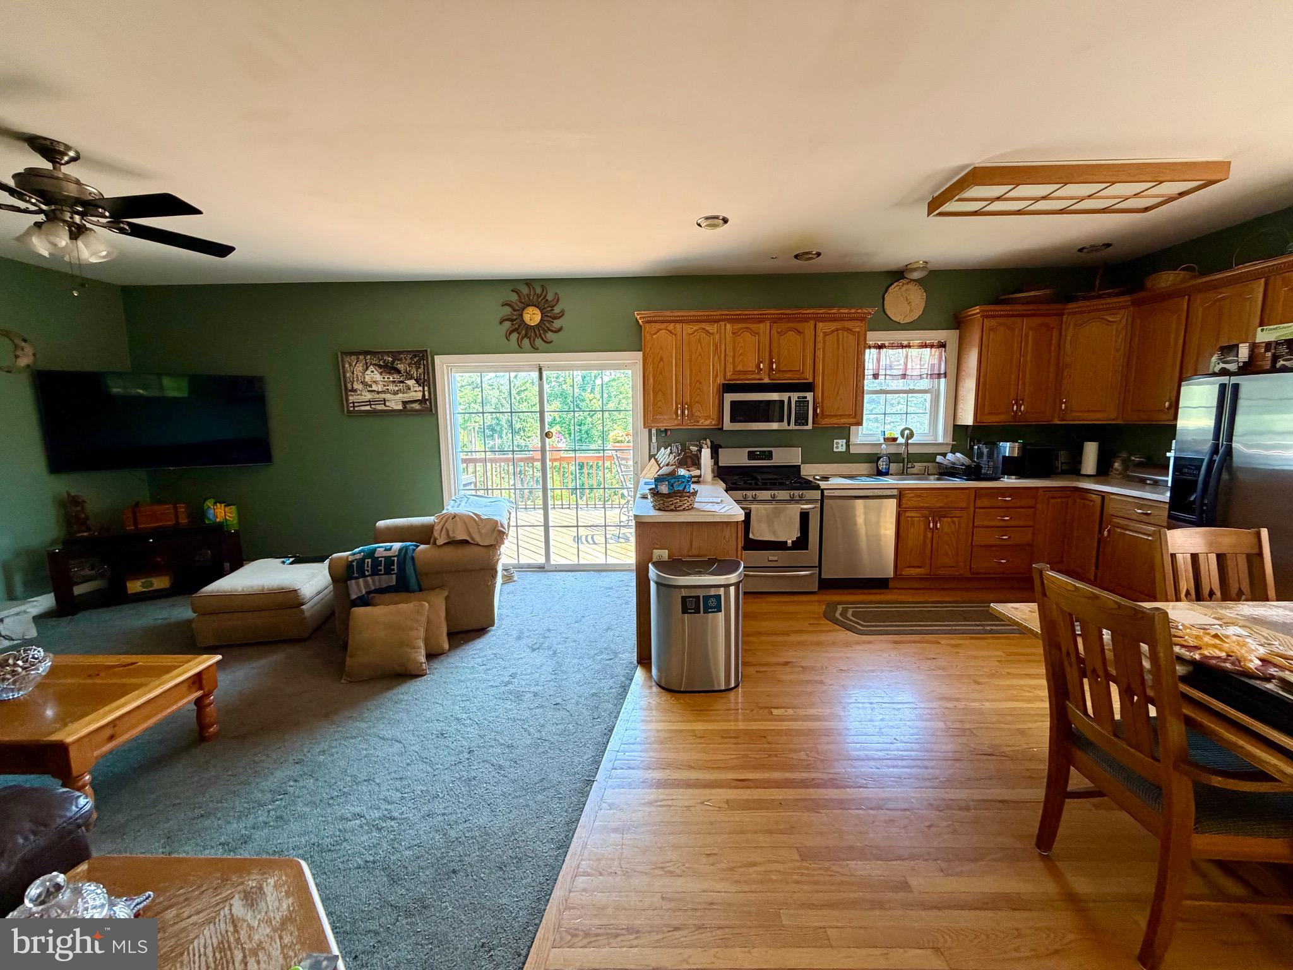
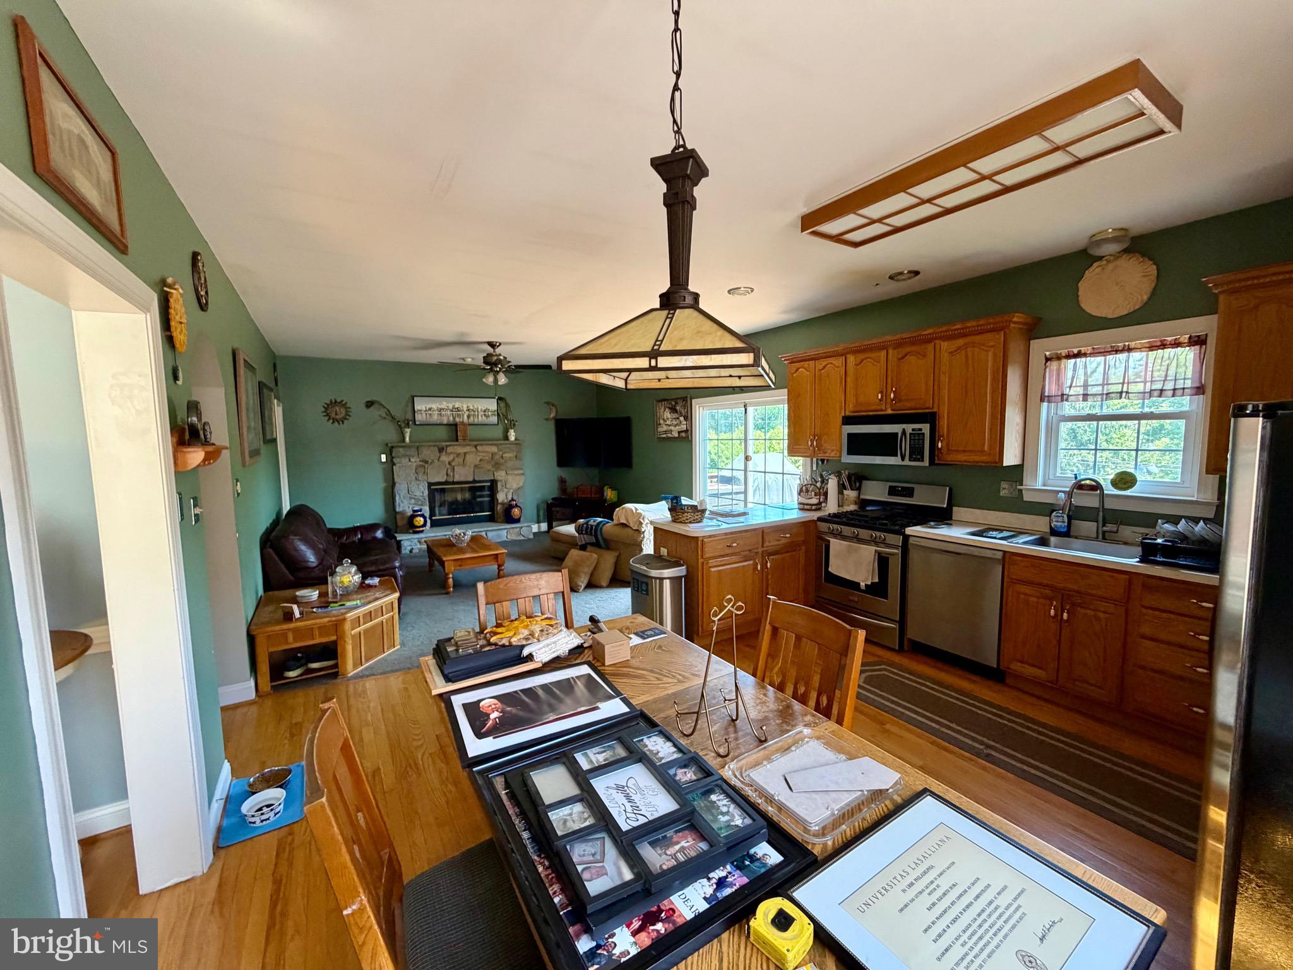
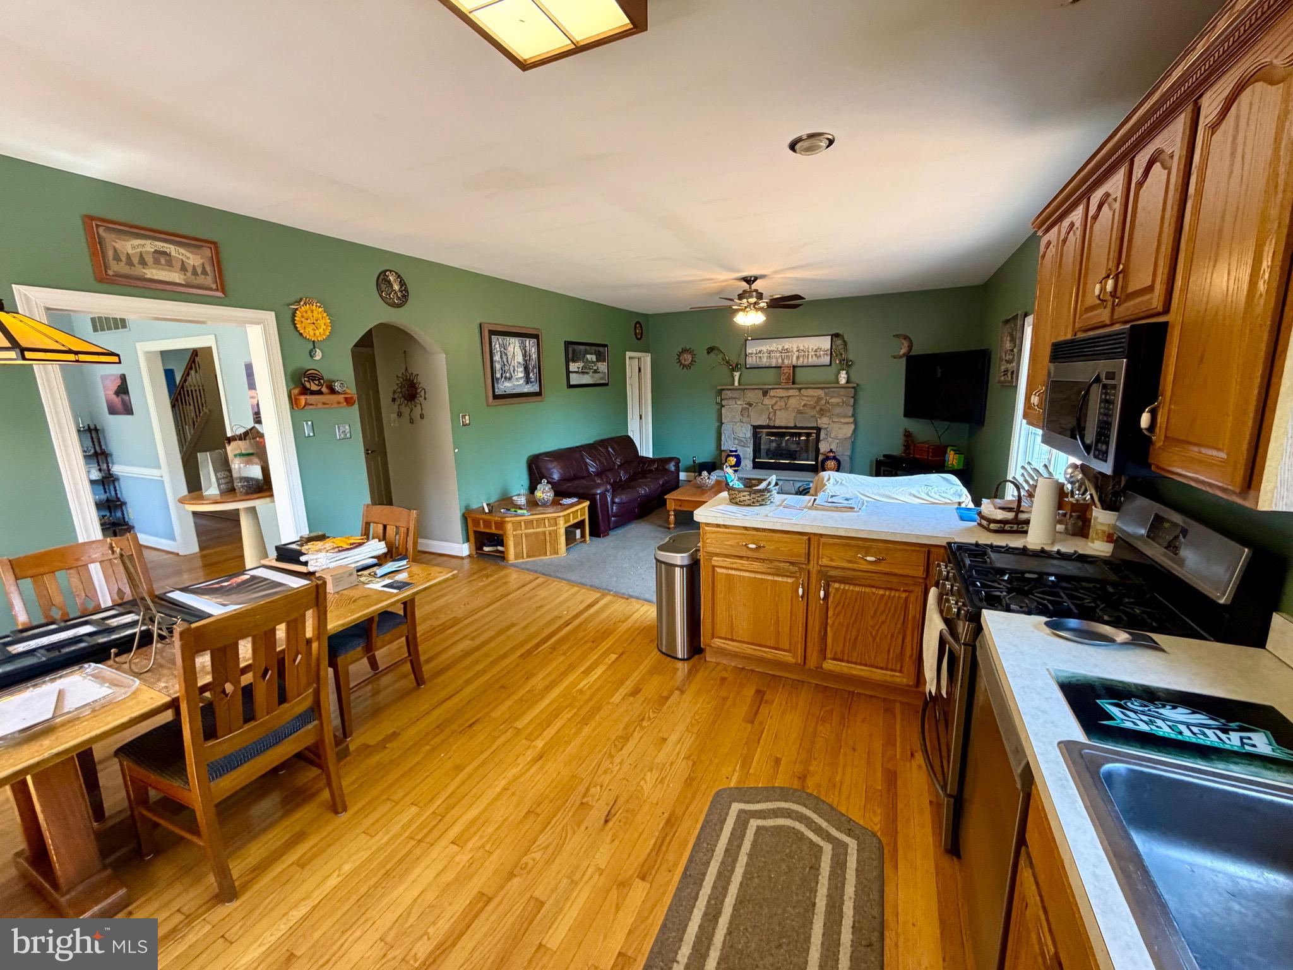
    Eat-in Kitchen

  • Total Bedrooms

    4

  • Bathrooms

    2

  • 1/2 Bathrooms

    1

  • Above Grade Finished Area

    2534.0

  • Basement YN

    YES

  • Cooling YN

    YES

  • Cooling

    Central Air, Electric

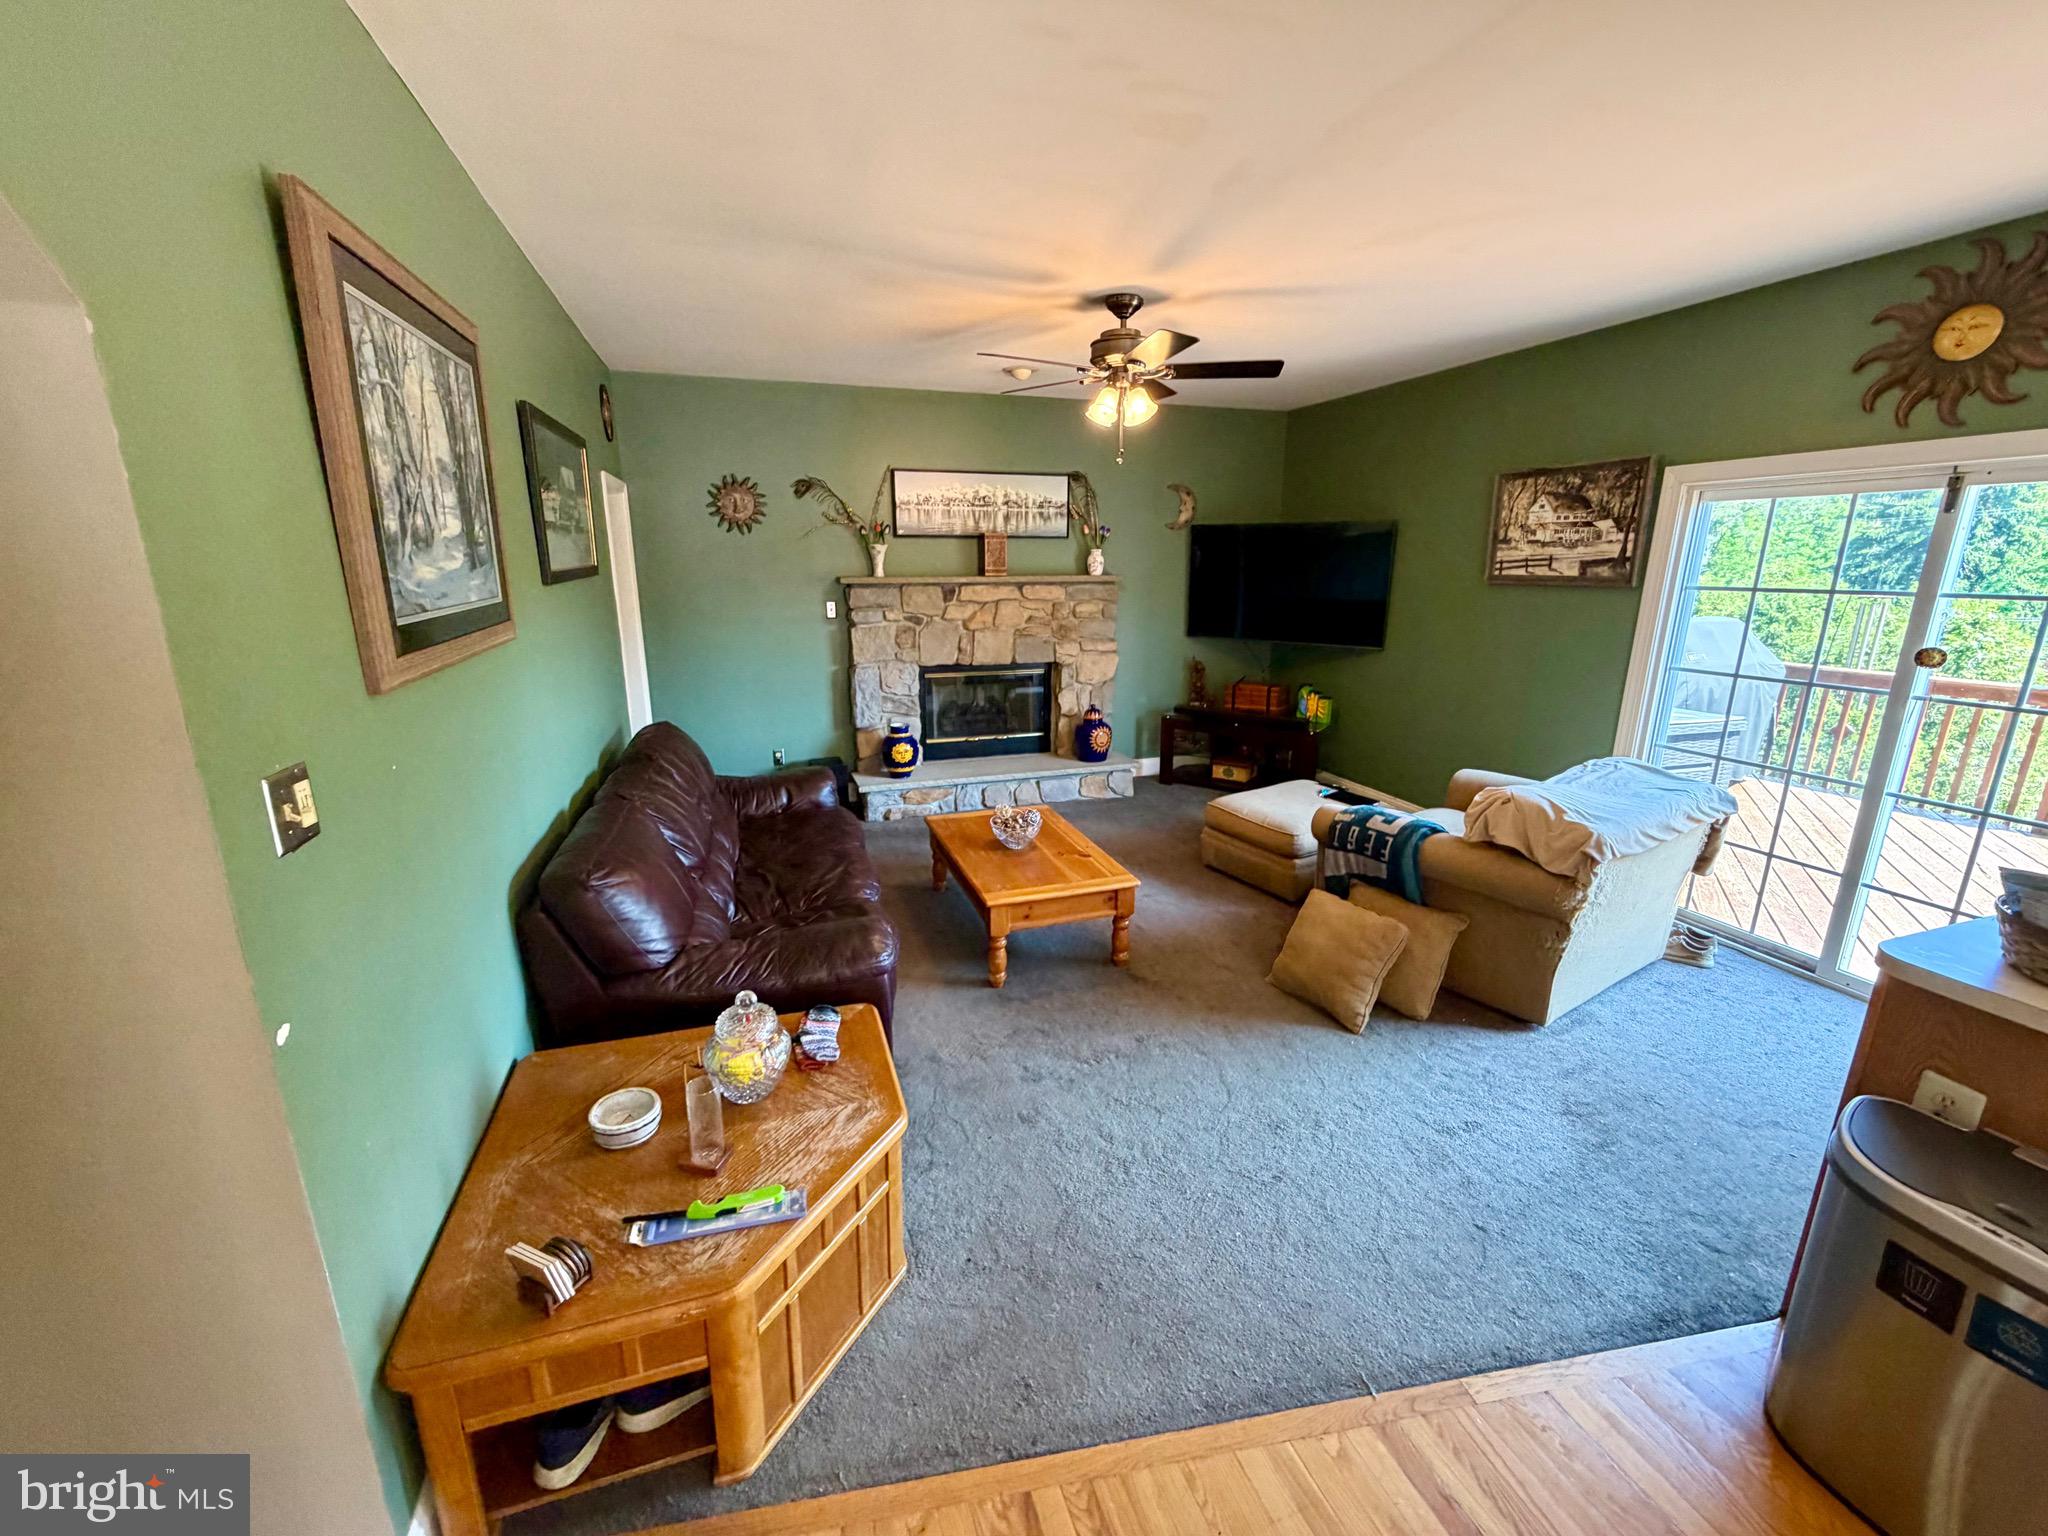
  • Fireplace YN

    YES

  • Heating YN

    YES

  • Heating

    Natural Gas, Forced Air

  • Pet friendly

    N/A

Exterior

  • Garage

    Yes

  • Garage spaces

    1

  • Construction Materials

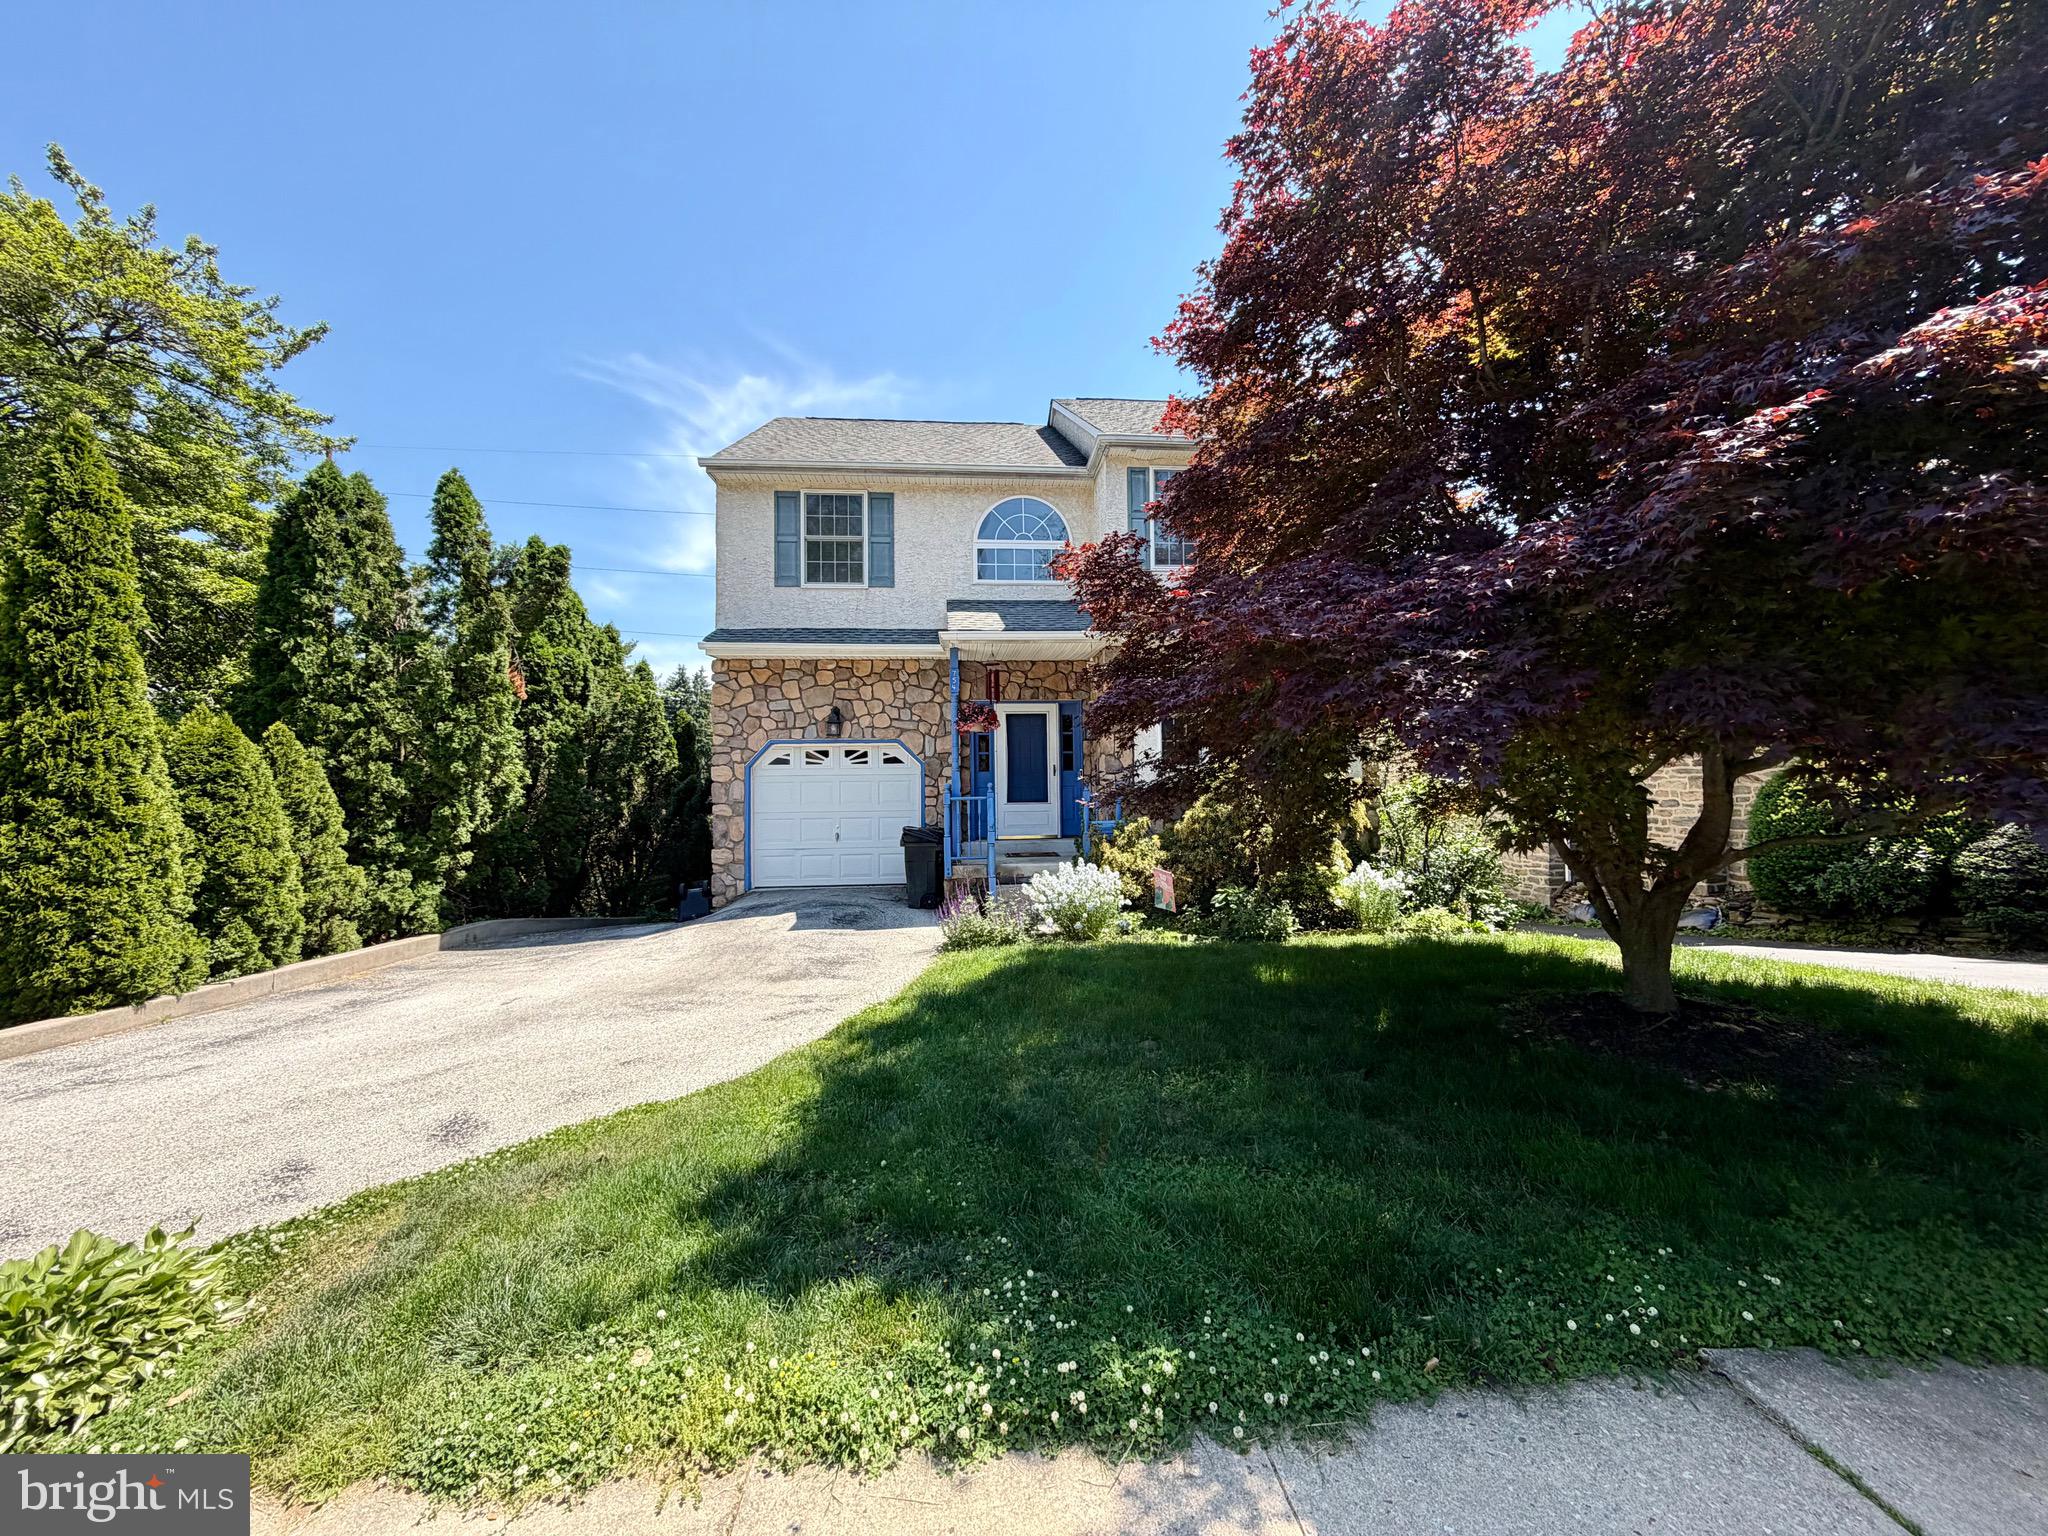
    Stucco

  • Parking

    Garage, Driveway, Attached

  • Patio and Porch Features

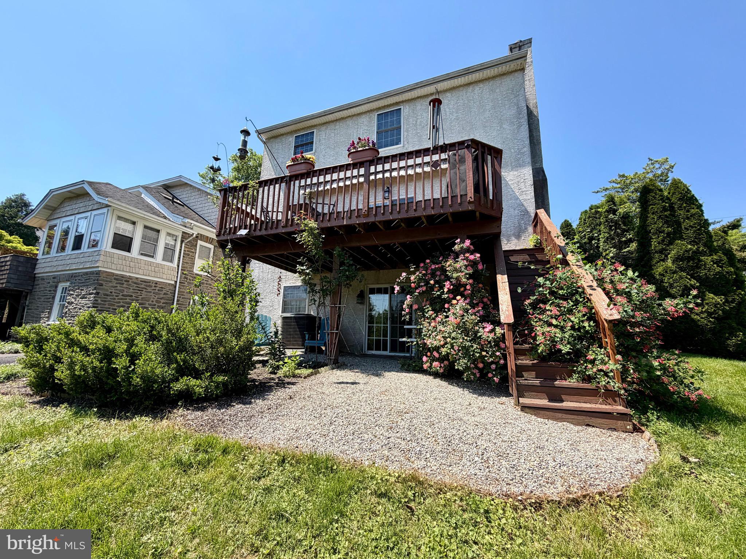
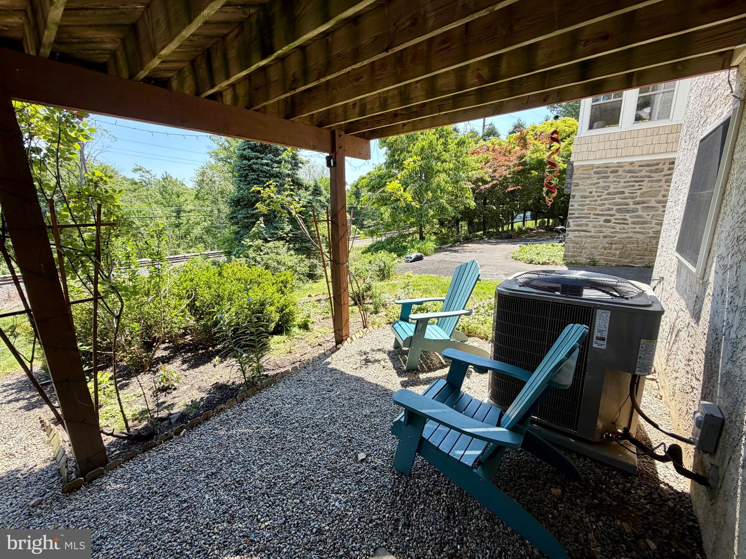
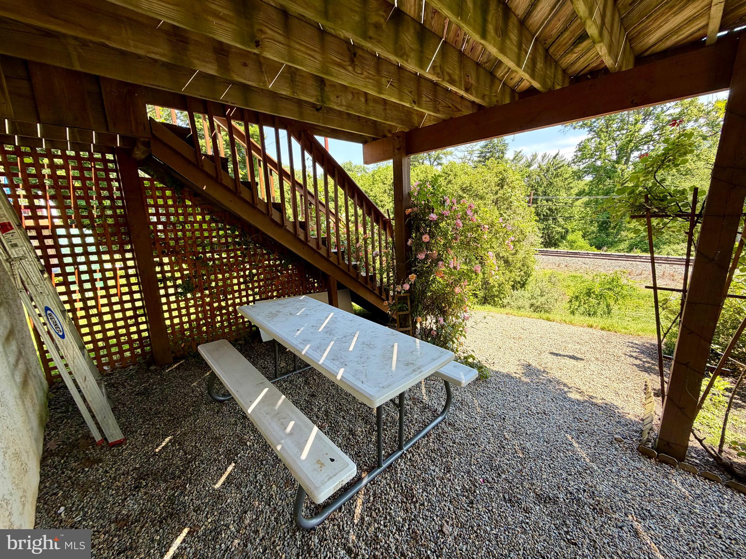
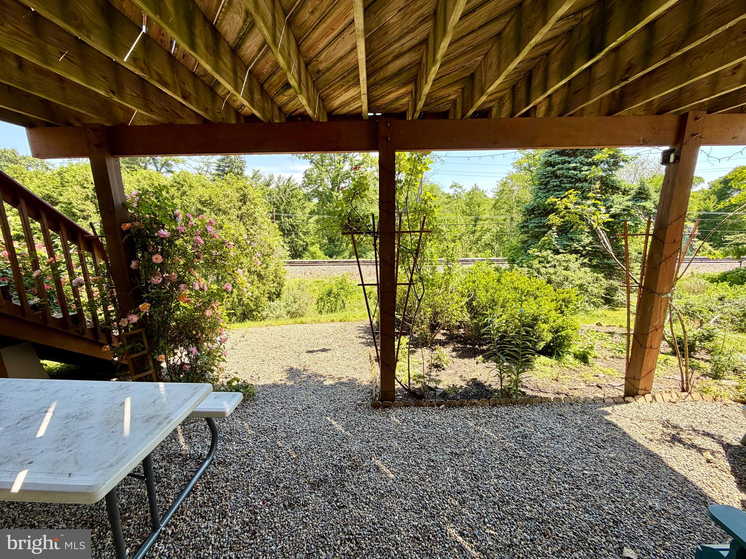
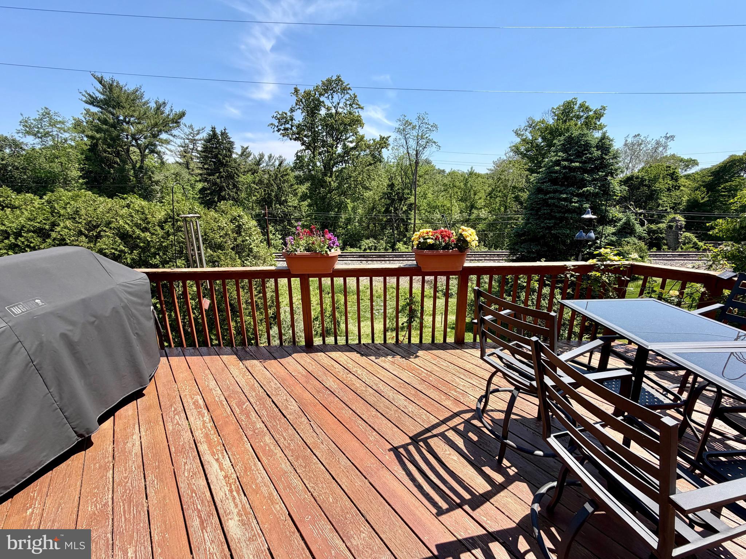
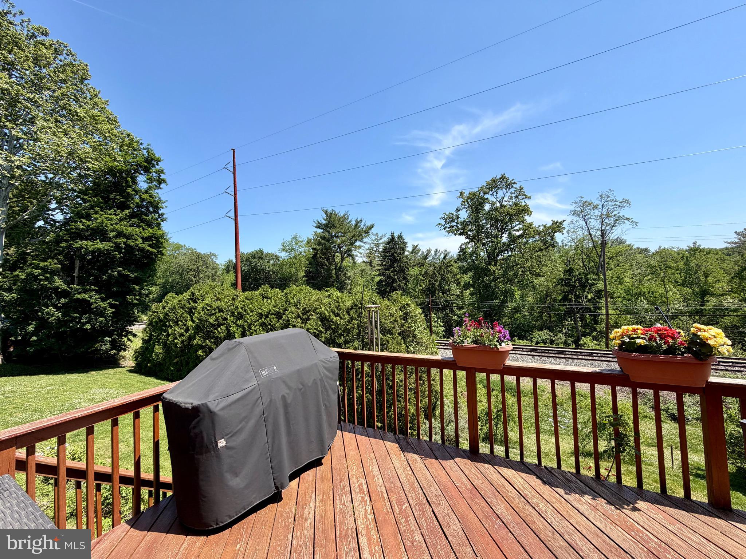
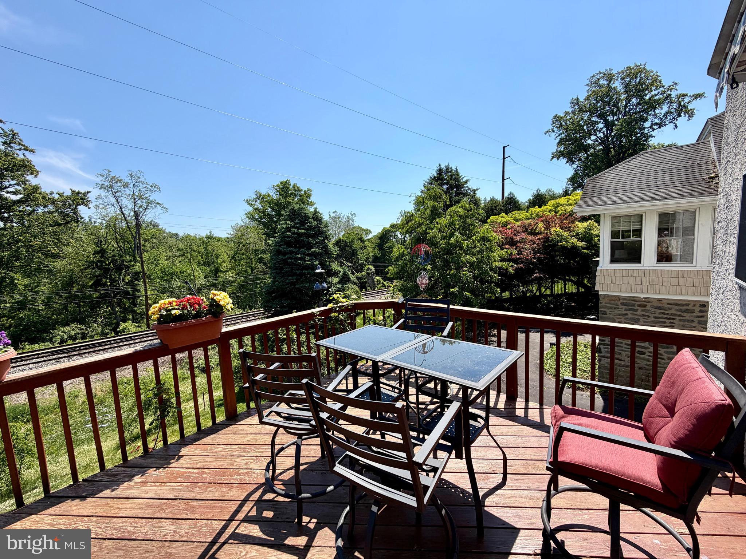
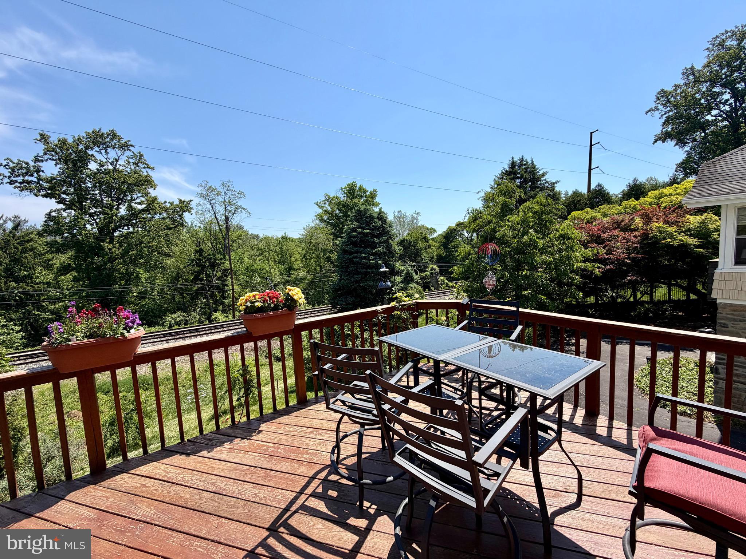
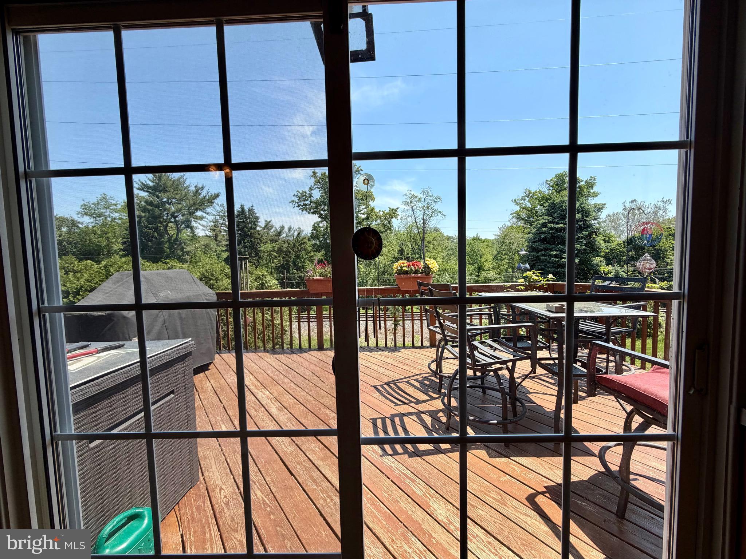
    Deck

  • Pool

    No

  • Waterfront YN

    NO

Area & Lot

  • Lot Size(acres)

    0.13

  • Lot Size(square feet)

    5663.0

  • Property Type

    Residential

  • Property Sub Type

    Single Family Residence

  • Architectural Style

    Colonial

Price

  • Sales Price

    $750,000

  • Tax Amount

    $13,965

  • Sq. Footage

    2, 534

  • Price/SqFt

    $295

HOA

  • Association

    No

School District

  • Elementary School

    N/A

  • Middle School

    N/A

  • High School

    N/A

Property Features

  • New Construction

    NO

  • Accessibility Features

    Therapeutic Whirlpool

  • Foundation Details

    Brick/Mortar

  • Senior Community YN

    NO

  • Sewer

    Public Sewer

  • Tax Lot

    268-000

  • Water Source

    Public

Schedule a Showing

Showing scheduled successfully.

<
>
IN PERSON
VIA CHAT

What is 3 + 4 ?


Change time

Mortgage calculator

Estimate your monthly mortgage payment, including the principal and interest, property taxes, and HOA. Adjust the values to generate a more accurate rate.

Your payment

Principal and Interest:

$

Property taxes:

$

HOA fees:

$

Total loan payment:

$

Total interest amount:

$

Location

County

DELAWARE

Elementary School

Middle School

High School

Listing Courtesy of Casey Daniel Murphy , Main Line Executive Realty

RealHub Information is provided exclusively for consumers' personal, non-commercial use, and it may not be used for any purpose other than to identify prospective properties consumers may be interested in purchasing. All information deemed reliable but not guaranteed and should be independently verified. All properties are subject to prior sale, change or withdrawal. RealHub website owner shall not be responsible for any typographical errors, misinformation, misprints and shall be held totally harmless.

Agent Michele Barkman

AGENT

Michele Barkman

Call Michele today to schedule a private showing.


* Listings on this website come from the FMLS IDX Compilation and may be held by brokerage firms other than the owner of this website. The listing brokerage is identified in any listing details. Information is deemed reliable but is not guaranteed. If you believe any FMLS listing contains material that infringes your copyrighted work please click here to review our DMCA policy and learn how to submit a takedown request.© 2024 FMLS.
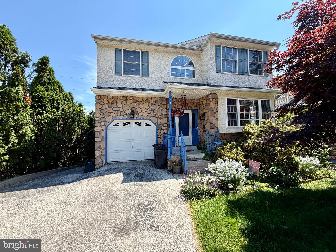
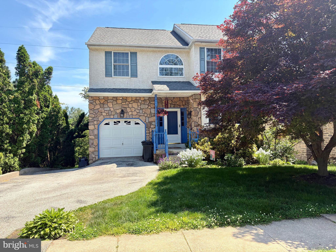
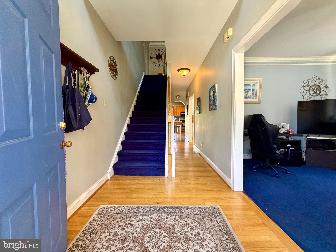
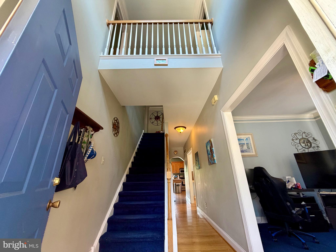
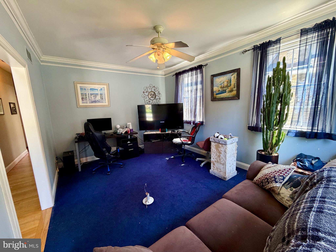
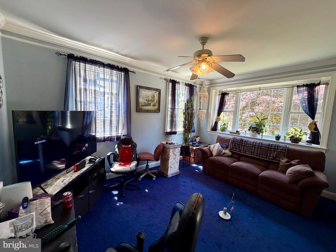
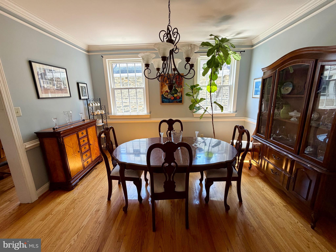
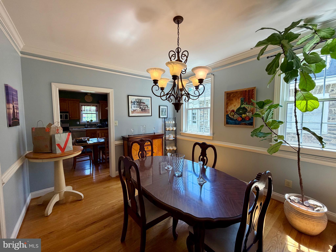
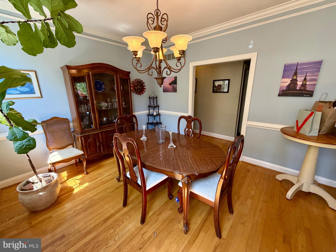
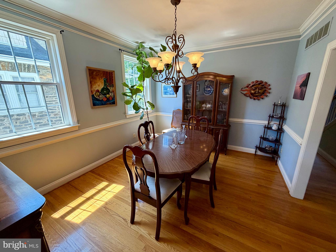
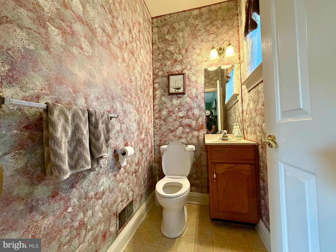
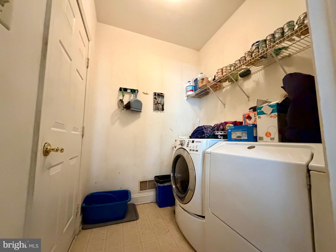
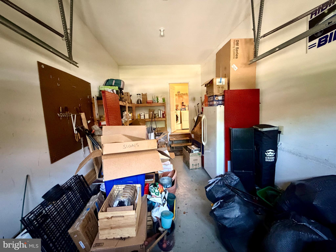
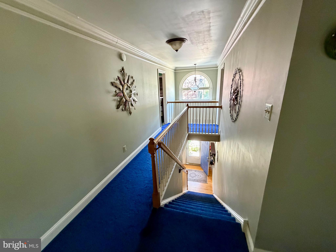
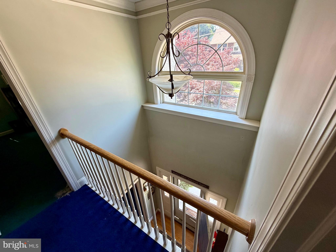
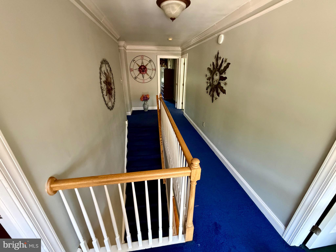
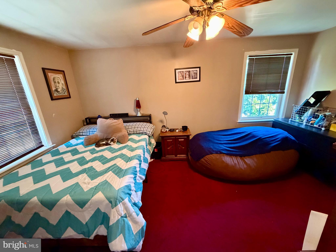
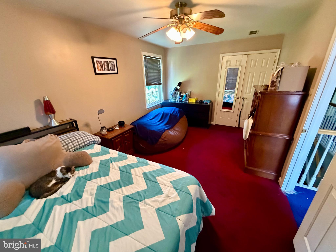
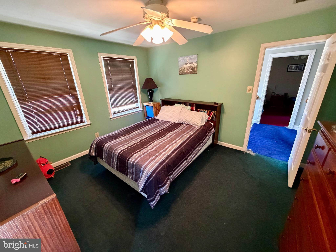
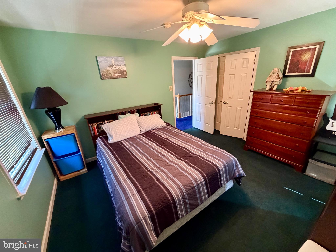
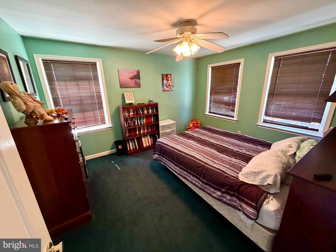
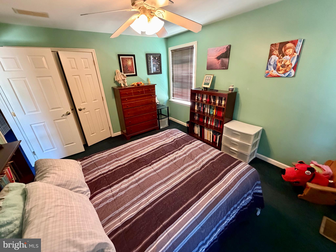
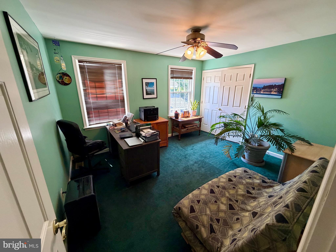
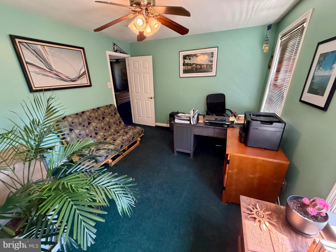
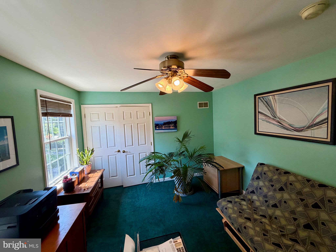
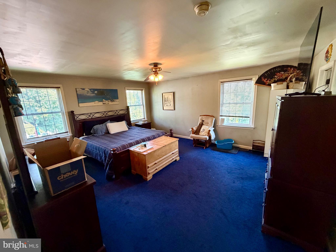
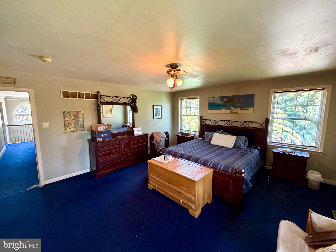
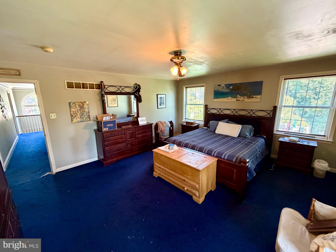
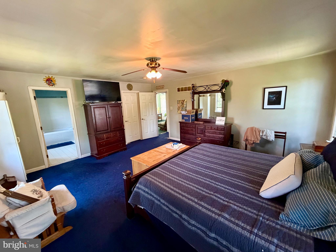
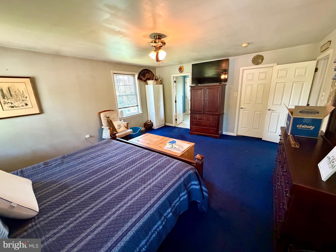
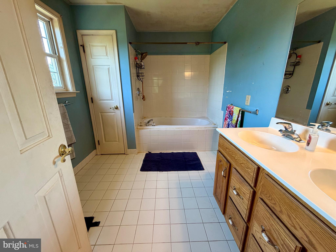
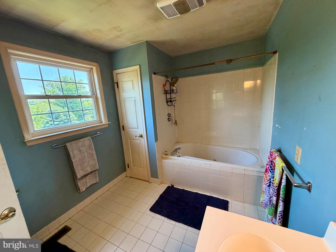
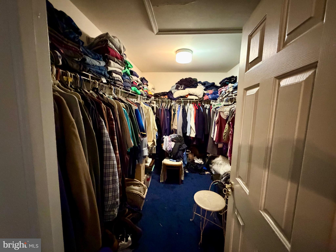
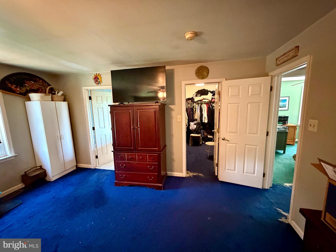
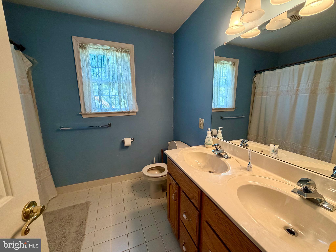
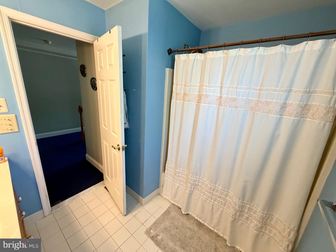
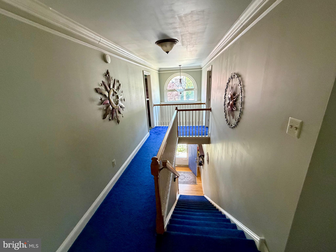
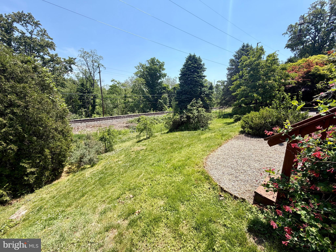
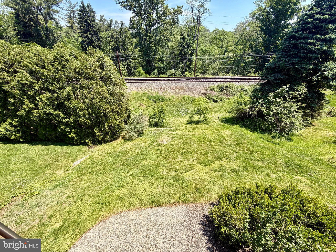
Welcome to 754 Lawson Ave, a beautiful 4-bedroom, 2.5-bath home nestled in a quiet and desirable neighborhood in Haverford Township. Built in 2003, this spacious residence offers over 2,534 square feet of comfortable living space designed for both everyday living and entertaining. The home features a bright and functional layout with generously sized rooms, abundant natural light, and timeless appeal throughout.

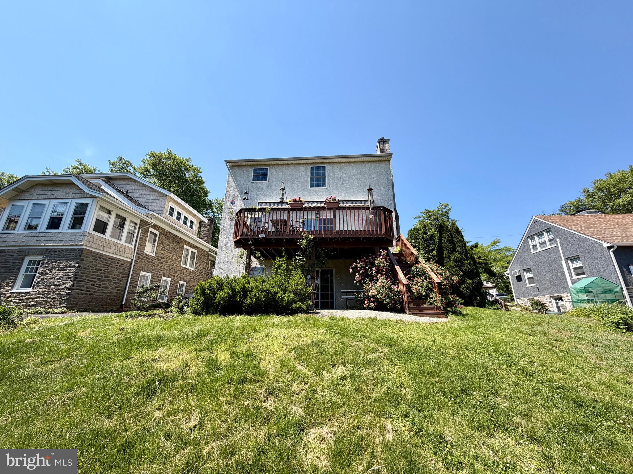
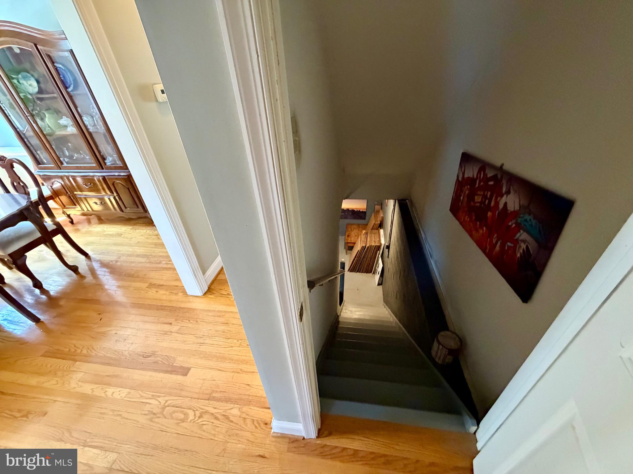
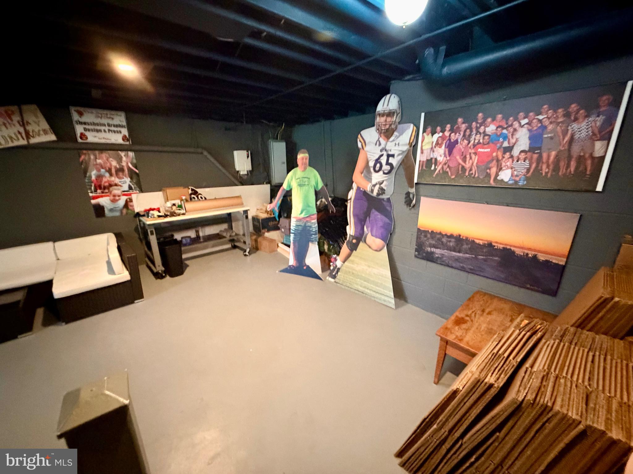
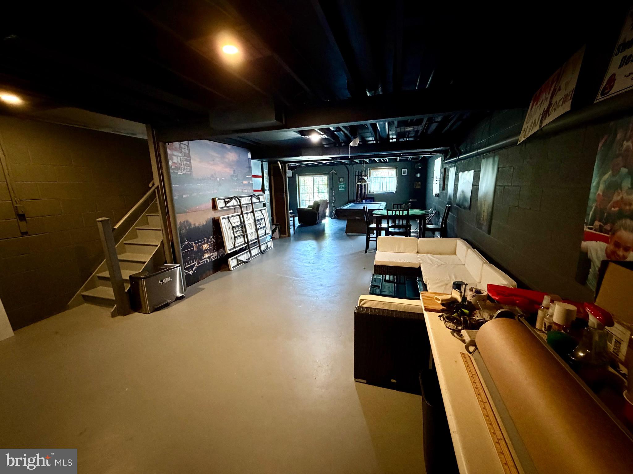
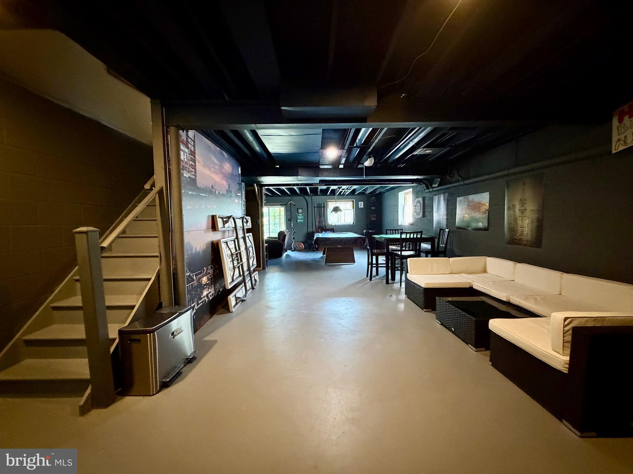
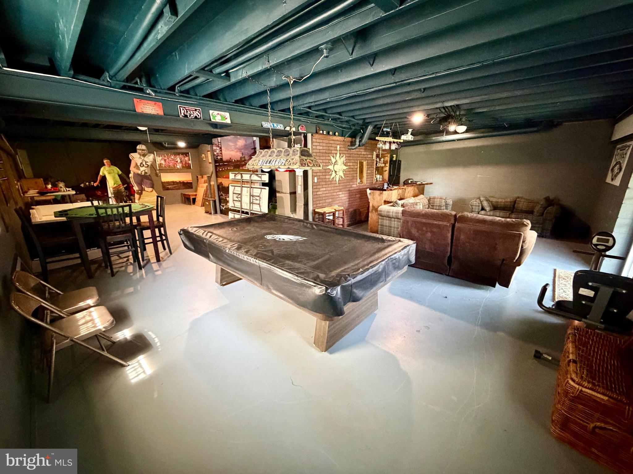
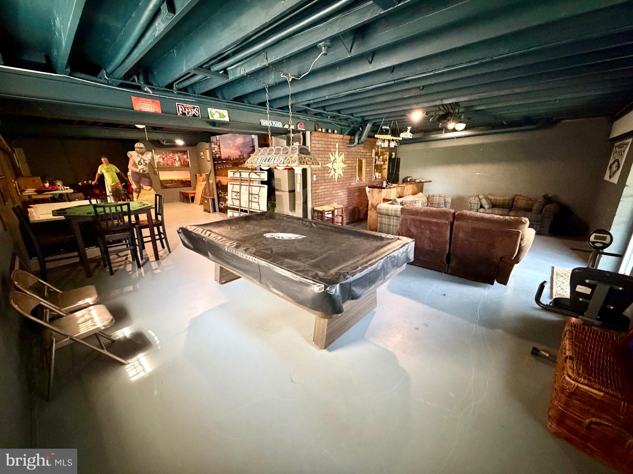
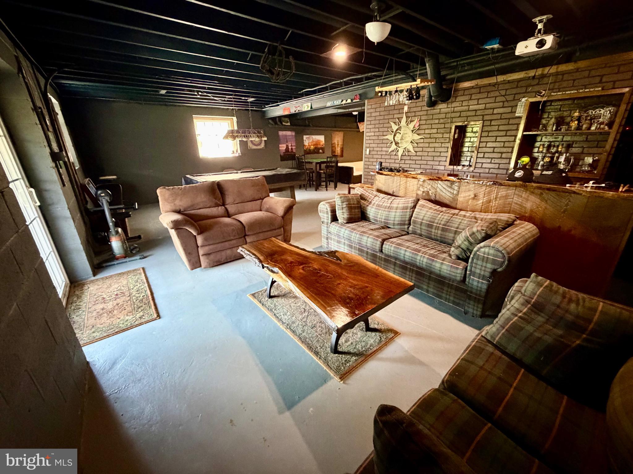
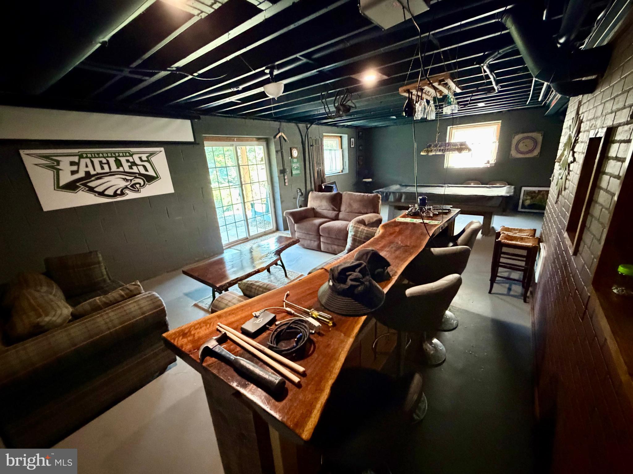
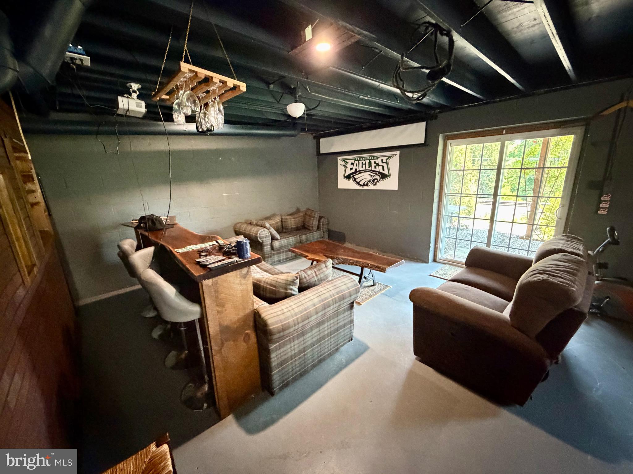
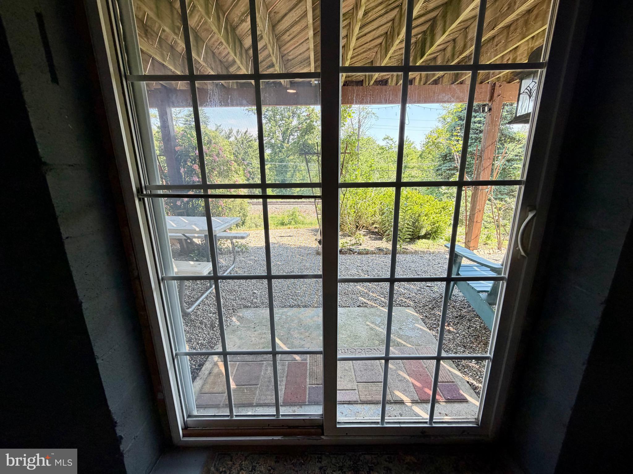
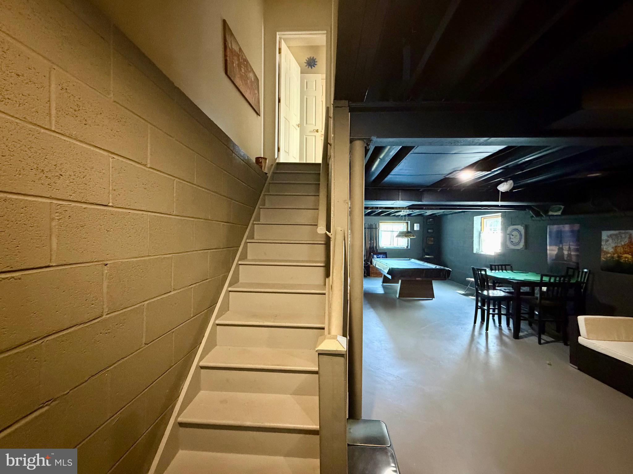
The expansive finished basement provides an incredible bonus space perfect for entertaining, a home theater, game room, fitness area, or additional living space. Whether hosting gatherings or enjoying a quiet night at home, this lower level offers endless possibilities.

Conveniently located near parks, shopping, dining, and major commuter routes, this move-in ready home combines space, comfort, and location in one exceptional opportunity. Offered at $750,000 and being sold “as-is”. Don’t miss your chance to own this stunning Haverford Township property!

754 LAWSON AVENUE

Message successfully sent.

What would you like to know?

What is 3 + 4 ?

I agree to receive email communication and understand I can unsubscribe at any time.

I agree to be contacted by Charis Realty Group via call, email, and text for real estate services. To opt out, you can reply 'stop' at any time or reply 'help' for assistance. You can also click the unsubscribe link in the emails. Message and data rates may apply. Message frequency may vary. Privacy Policy

Related Properties

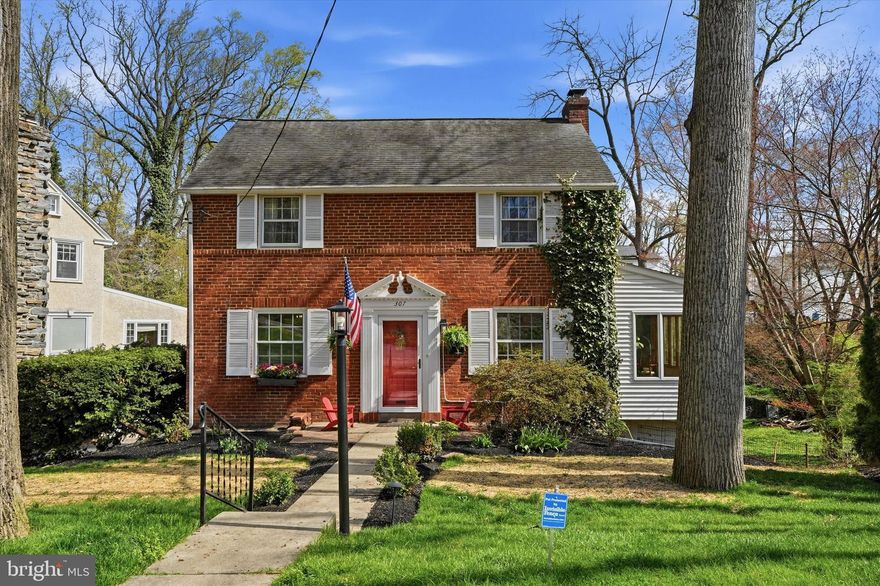
Welcome to 307 Valley Road in Havertown—a warm and inviting brick home nestled on a charming tree-lined street in a highly sought-after neighborhood. This beautifully maintained 3-bedroom, 2 full bath home offers the perfect blend of classic character and thoughtful modern updates, all within close proximity to award-winning schools, shopping, restaurants, and cozy coffee cafés.  The property is also close to numerous parks, the Grange Estate, and a short distance to Brookline Blvd which hosts numerous events during the year, including Haverford Township Day. 

Step inside to a freshly updated first floor, where the expanded kitchen, living room, and four-season sunroom were all professionally painted in 2025 using high-quality Benjamin Moore paint. The kitchen has been tastefully refreshed with new cabinet drawer fronts, a new sink, updated lighting, a stylish backsplash (stone composite), and durable porcelain tile flooring. The countertops have been treated with food-safe OAMO oil, and a water filtration system (installed in 2020 and maintained annually) services both the sink and refrigerator. The dining area also includes original wood corner cabinets 

Natural light pours through picturesque windows in the living and dining areas, creating a bright and welcoming atmosphere throughout the home. The four-season sunroom, just off the living room, features elegant luxury LVF herringbone flooring—perfect for relaxing year-round.

The fully finished walk-out basement (completed in 2026) expands your living space with a comfortable family room, also featuring luxury LVF herringbone flooring. A full bathroom with Sorrento ceramic tile walls adds both style and convenience. The walk-out access leads directly to the backyard, making it easy to enjoy outdoor living, while the mudroom/laundry area provides practical everyday functionality.

Additional interior highlights include ample storage throughout, a cozy gas insert fireplace, tankless gas water heater (2023), expanded electrical panel with room for future upgrades, and a separate meter ready for an EV charger. The home is also equipped with central air, a French drain system with three sump pumps (including battery backup), and a backflow valve for added peace of mind.

Outside, the large rear yard offers a private, nature-filled retreat with mature trees and thoughtfully designed landscaping. Enjoy seasonal beauty with peony, azalea, tulip, and lilac black walnut plantings. The property also features 12V automatic landscape lighting, a beautiful stone patio for entertaining, a shed with electricity, raised garden beds, a playhouse, and even a cord of wood ready for use.  Included for dog lovers is an invisible fence.

This lovingly cared-for home combines comfort, functionality, and charm in a prime Havertown location—ready for its next owner to move right in and enjoy. The previous owners and current owners called this home her "jewelry box".
#PADE2111910

HAVERTOWN

307 VALLEY ROAD

3 Beds

2 Baths

2,170 Sq.Ft.

$670,000

MLS#: PADE2111910
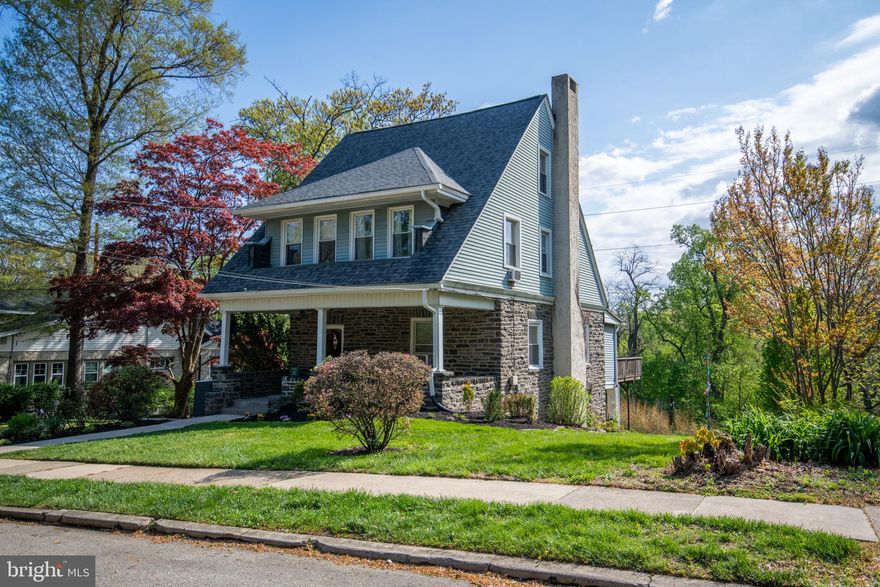
For the Sellers, this is a tough home to part with. It’s been in the same family for 57 years. Your opportunity has arrived. If you’re looking for a truly spacious home, on a truly spacious lot, you will find it here.  The Living Room /Dining Room combination comes with dramatic nine-foot ceilings and a large wood-burning fireplace containing a seven-foot marble hearth.  There’s a formal entry with ceramic tile flooring.  There’s a first-floor powder room and a nice nook to catch the morning sun. Step out on to a large deck that overlooks Karakung Creek.  There’s plenty of space on the main level to accommodate your future modifications. The four bedrooms on the second floor are large, each with three windows and a closet. The fourth bedroom contains the entry to stairway for the 3rd level bedroom with its own full bath. The 3rd level bedroom has seven-foot ceilings and two closets.  There is a stall shower in the lower-level bathroom of the finished, walk-out basement.  There’s a newer roof as well as a newer 4-zone radiator heating system.  The location is excellent.  Just a few steps away to the Penfield station puts you on the SEPTA Norristown High Speed Line.  The Grange Park is across the street.  The spacious lot allows for a private driveway and generous side-setbacks. Priced well below other nearby homes of comparable square footage and lot size.  This Seller will consider a local home sale contingency for the move-up homeowner.    Great opportunity here to execute your vision on your schedule.
#PADE2113228

HAVERTOWN

803 GROVE PLACE

5 Beds

3 Baths

2,514 Sq.Ft.

$689,000

MLS#: PADE2113228
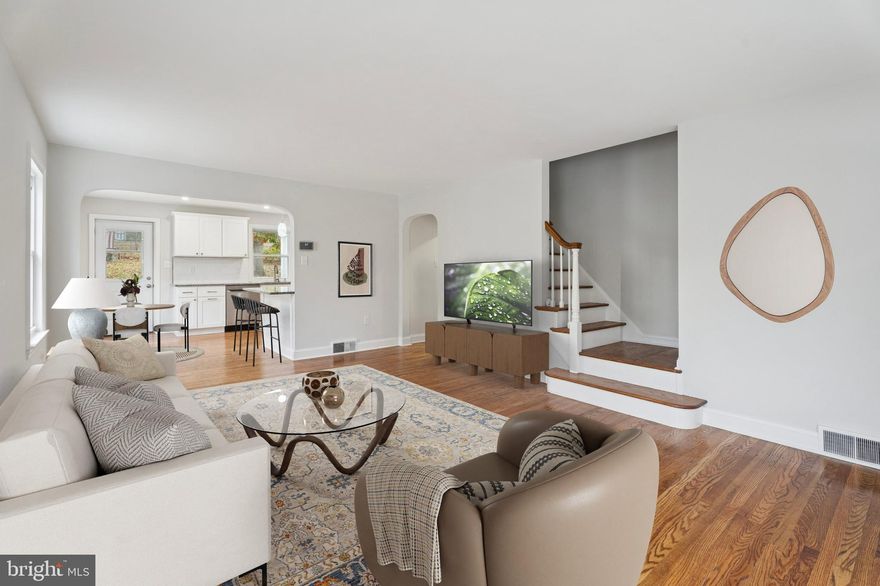
Newly renovated and move in ready Cape Cod in the community of Haverford Hill. This home features a new first floor Master with walk-in closet, new first floor powder room. Upstairs you will find 2 additional bedrooms with a Jack & Jill bath.  Finished basement with powder room, wet bar, laundry/storage area, and opportunity for 4th bedroom. Basement also has an exterior staircase that leads to the backyard. Renovations include upgraded plumbing with PEX manifold, upgraded electrical with 200A service, upgraded HVAC. Refinished hardwood floors throughout. Newly painted interior with new hardware. New exterior flagstone  walkway. New recessed lighting throughout. Haverford school district. Across the street there is a walking trail, and Darby Creek Park with state stocked trout. Close to Hill Top  Park, Haverford Twp Skate Park, YMCA, and local golf courses. Close proximity to I476 and Route 3, Manoa and Broomall shopping center. Seller is planning to plant Arbor vitaes along the front left side of the house for privacy once the weather breaks.
#PADE2098818

HAVERTOWN

505 GLENDALE ROAD

3 Beds

2 Baths

1,748 Sq.Ft.

$619,000

MLS#: PADE2098818
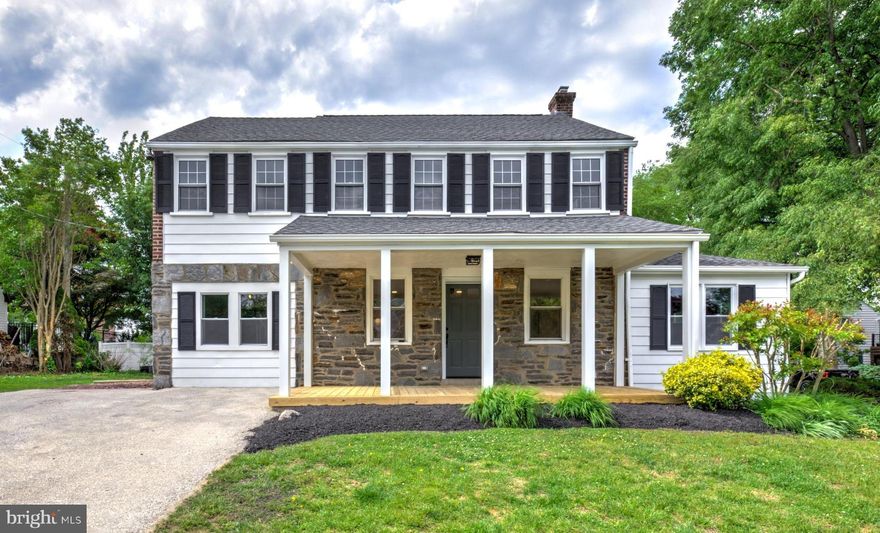
Welcome to 300 Walnut Place, a beautifully updated 4-bedroom, 2.5-bath home where modern finishes and thoughtful updates come together to create a truly inviting space. From the moment you arrive, the home’s charming stone exterior and refreshed front porch create warm curb appeal and a welcoming first impression. Step inside to discover a bright and open main living area enhanced by all-new luxury vinyl plank flooring, recessed lighting, and fresh paint throughout. The spacious living room, dining area, and kitchen flow seamlessly together, making everyday living and entertaining effortless. The stunning kitchen is sure to be the heart of the home, featuring stylish two-tone cabinetry, upgraded quartz countertops, new appliances, and a large center island perfect for gathering, serving, and preparing meals. The main floor also offers a peaceful primary bedroom filled with natural light from several windows, along with a beautifully updated en-suite bathroom complete with a walk-in shower and new vanity. A convenient half bathroom and laundry area add functionality to the main level. Upstairs, you’ll find three additional comfortable bedrooms and a fully renovated full bathroom featuring a tiled tub/shower combo, new vanity, and updated fixtures.
The finished lower level expands the living space even further with plush new carpeting, creating the perfect setting for a family room, playroom, home office, or entertainment area. Additional updates include a new HVAC system with natural gas heating for year-round comfort and efficiency. Situated on a corner lot in a desirable Havertown neighborhood with easy access to major routes and highways, this move-in ready home offers the perfect blend of style, comfort, and convenience. Don’t miss your opportunity to make 300 Walnut Place your next home!
#PADE2114526

HAVERTOWN

300 WALNUT PLACE

4 Beds

2 Baths

1,876 Sq.Ft.

$674,900

MLS#: PADE2114526
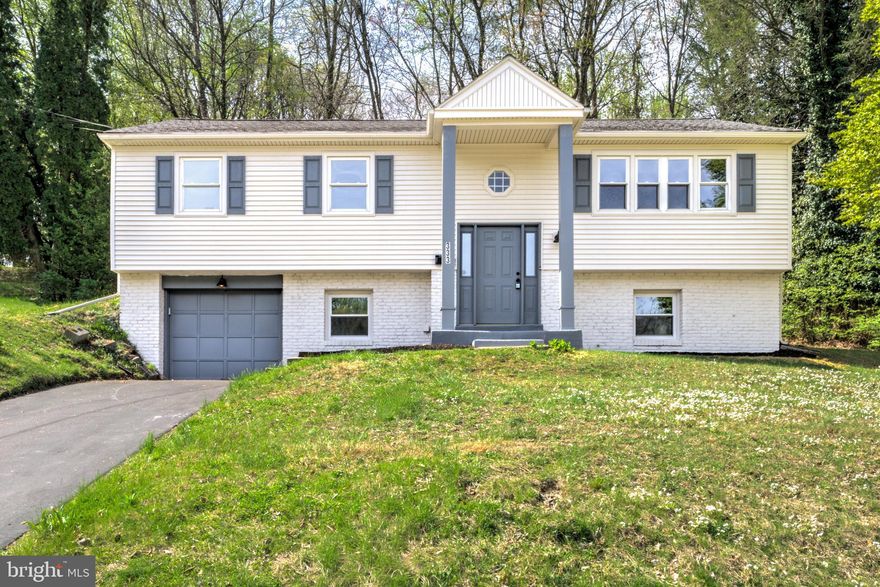
Welcome to this beautifully renovated 4-bedroom, 2.5-bath single-family home located in a desirable residential neighborhood in the greater Philadelphia area. Thoughtfully updated throughout, this home offers a bright and inviting layout designed for comfortable everyday living and gathering! The open concept main living space features durable and attractive luxury vinyl plank flooring, creating a seamless flow and modern feel. The brand new kitchen is a true centerpiece, showcasing all new wood cabinetry, quartz countertops, a stylish tile backsplash, and stainless steel appliances. A center island provides additional dining space and generous prep area. Just off the kitchen, a covered back patio offers the perfect spot to relax outdoors. The main level includes three well-sized bedrooms with all new cozy carpeting and two full bathrooms, including a private primary ensuite complete with a beautifully tiled walk-in shower and tasteful finishes. A second full bathroom on the main level features a tiled tub/shower combination. The finished lower level expands your living space with a large bonus room ideal with plenty of natural light along with a separate room perfect for a 4th bedroom, office, or flex space. A convenient half bath on the lower level adds functionality, and there is easy access to the attached one-car garage. Offering modern updates, flexible living space, and a fantastic location, this move-in ready home is an opportunity you won’t want to miss—schedule your showing today!
#PADE2112978

HAVERTOWN

333 GOLF HILLS ROAD

4 Beds

2 Baths

2,350 Sq.Ft.

$675,000

MLS#: PADE2112978
New on site 1 day ago
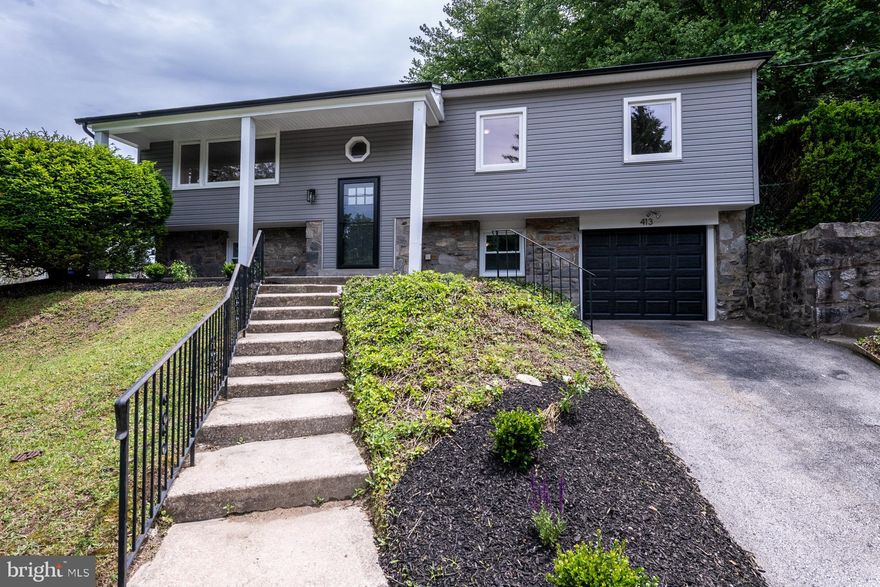
Beautifully Renovated home in the Merion West Subdivision of Havertown Township. This is your chance to own a fully renovated 4-bedroom, 2.5-bath split level home with golf course views! Nestled atop a hill you will find this home has stunning features, making it an extraordinary opportunity for anyone looking to move into this desirable community.  As soon as you walk in the door you will notice the spacious open living room with all new high hats throughout plus a ton of natural light. The updated kitchen boasts new cabinets, Quartz countertops, a cooktop with pot filler, and a double oven—perfect for the home chef. Enjoy the elegance of original, refinished hardwood floors throughout the house.  Just steps from the kitchen through the sliding door you will find a nice outdoor patio and fenced in yard, perfect for entertaining or enjoying the outdoors.  Back inside the main level also features 3 good sized bedrooms with ample closet space. The fully renovated hall bathroom serves the 2 bedrooms while the master suite has its own private full bathroom with a spacious shower stall.

Back down the lower level of the home is a versatile space with a wetbar, a half bathroom and the 4th bedroom or office area. The entire lower level is finished with all new Luxury Vinyl Plank flooring throughout.  This home also features a ton of new upgrades such as a new roof, new siding, new vinyl windows, new plumbing, new electrical service and panel as well. There is also an attached garage with a new garage door and electric opener.

This home sits minutes from quaint downtown Havertown, 476 highway entrance and all the shopping and restaurants in Newtown Square. Book your showing today, you won't want to miss this one!
#PADE2113900

HAVERTOWN

413 ELLIS ROAD

4 Beds

2 Baths

2,350 Sq.Ft.

$699,990

MLS#: PADE2113900
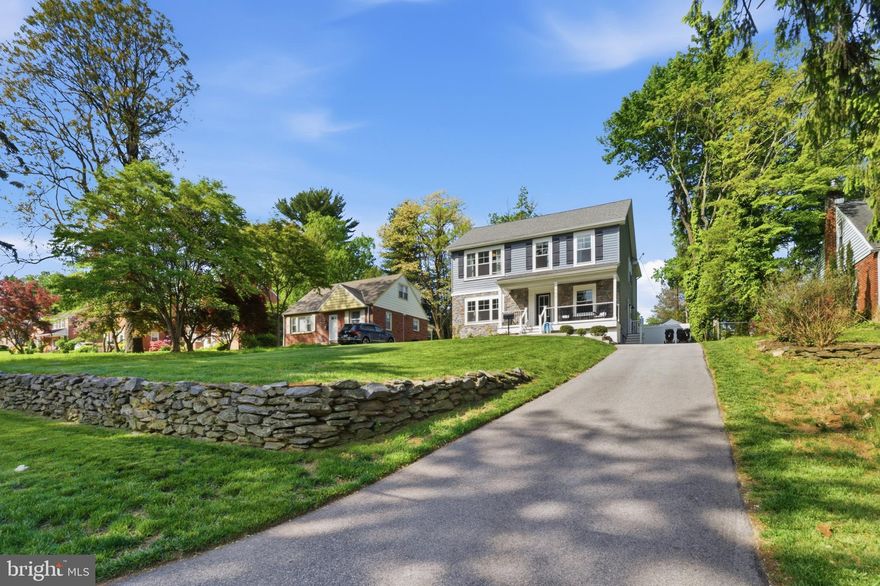
What an opportunity!  Welcome to 732 Oak Way in the heart of Havertown offering a new aesthetic both inside and out! This home, once a cape cod was transformed into a 3200+ above grade Colonial by E Build Construction just 3 years ago offers top of the line amenities, finishes and scale.  The current owners have loved the home and have made thoughtful improvements such as finishing the lower level to include a 2nd powder room and fireplace, replaced the brick with stone for the exterior facade, higher end carpets in 3 of the bedrooms, added custom closets in 2 of the bedrooms, tree removal and landscaping are just to name a few.  This home offers a unique opportunity because part of the foundation was existing therefore the taxes are far cheaper than a new construction home but the square footage is more! Pull up the long private driveway, making the home far off the street.  Head in at the covered front porch.  The first floor beams with natural light everywhere you look and it's got all the specs you need for today's lifestyle.  Formal living room and dining room with wainscotting and recessed lighting, a kitchen and great room to include all the bells and whistles.  A center island with seating, plenty of white shaker cabinets, quartz countertops, a spacious breakfast room and a great/family room with tons of space for larger furniture, a fireplace with shiplap wall and sliders that lead out to the back patio and very large backyard.  Also on the first floor is a perfectly tucked away mudroom with side entry to the driveway and a powder room. White oak floors span the first floor for a clean and cohesive vibe.  Upstairs on the 2nd floor there are 4 bedrooms to include a primary suite with a large full bath and walk-in closet.  The 3 additional bedrooms are all very nicely sized and so is the hall bath.  Also on the 2nd floor is a large laundry room with upper and lower cabinets and a wash tub sink!  The lower level adds a ton of value and versatility to the floor plan.  The current owners have it set up for a movie room with large sectional and a large workout/playroom.  The utilities are separate for convenience.  This home is centrally located and walkable to Steel field parks and playgrounds, minutes from local schools, shopping, dining and public transportation. This home truly couldn't be a better value in Haverford Township!
#PADE2115402

HAVERTOWN

732 OAK WAY

4 Beds

2 Baths

3,216 Sq.Ft.

$895,000

MLS#: PADE2115402

Welcome to this rare 5 Bedroom Westgate Hills gem with open concept Main Floor and private Lower Level Guest Suite featuring a prime location backing directly to the park! This beautifully maintained home, with hardwood flooring throughout, offers 5 spacious bedrooms, 3.5 baths, and a host of upgrades throughout. Step inside to a light-filled living room featuring cathedral ceilings, seamlessly connected to the dining room—perfect for entertaining. The updated kitchen (2023) has been opened to the Dining Room and boasts a peninsula with seating, white cabinetry, quartz countertops, a stylish backsplash and tile floor, with a slider leading out to the side of the home making this space so bright!  Upstairs, the primary bedroom features 2 closets, ceiling fan and a beautifully updated en-suite bathroom (2013). Two additional generously sized bedrooms and a renovated full hall bath (2024) complete the second floor. The versatile third floor offers options for a 4th bedroom, private office, or fitness room. The walk-out lower level includes a welcoming family room that leads to a private fully fenced backyard with shed backing to Westgate Hills Park—ideal for outdoor gatherings and play. This level also features a 5th Bedroom with full bathroom (perfect for an in law suite), a convenient powder room and laundry area with tucked-away utilities. Enjoy being just a short stroll from Westgate Hills Park and the scenic Darby Creek Trail, with easy access to public transportation, top schools, and major roadways. Don’t miss your chance to own this lovingly cared-for home in an unbeatable location—schedule your tour today!
#PADE2112140

HAVERTOWN

349 GLEN GARY DRIVE

5 Beds

3 Baths

2,296 Sq.Ft.

$649,000

MLS#: PADE2112140

New on site today
Welcome to this beautifully renovated split-level home where style, space, and functionality come together seamlessly. Filled with natural light from an abundance of windows, the open-concept layout creates a warm and inviting atmosphere throughout.
The upper level features a spacious primary suite complete with a walk-in closet, convenient in-suite washer & dryer, and an updated full bathroom, creating the perfect private retreat. Three additional generously sized bedrooms and another full bathroom with tub provide plenty of room for family and guests.

The versatile lower level offers endless possibilities  featuring its own separate entrance — ideal for a home office, in-law suite, or nanny quarters. An additional full bathroom, laundry room, full kitchen with direct access to the expansive fenced backyard and brand-new concrete patio, offer the perfect setup for entertaining, relaxing, or enjoying outdoor living.

Additional major upgrades include a  2020 main roof and 2024 rear roof, 2023 HVAC, 2023 Hot Water Heater, 2024 Sewer line, offering added peace of mind for years to come. Completing the property is a 2024 back patio,  driveway and walkway, adding both curb appeal and convenience.

This move-in-ready home is a rare opportunity offering comfort, flexibility, and modern updates throughout.
#PADE2115626

HAVERTOWN

1435 WINDSOR PARK LANE

5 Beds

3 Baths

2,767 Sq.Ft.

$679,000

MLS#: PADE2115626

 - property

Send a message

Message successfully sent.

Your message

What is 3 + 4 ?

Reason for contacting?

I agree to receive email communication and understand I can unsubscribe at any time.

I agree to be contacted by Charis Realty Group via call, email, and text for real estate services. To opt out, you can reply 'stop' at any time or reply 'help' for assistance. You can also click the unsubscribe link in the emails. Message and data rates may apply. Message frequency may vary. Privacy Policy

Sign Out

Virtual Assistant

Would you like to take the next step with this property? We can help you schedule a showing or virtual tour, or send you more details.

Yes, I would like more information.

Thank You for Your Reply, One of Our Agents will contact you as soon as possible

No, maybe later.

Thank you, you can always contact me via email, phone number or through the contact form.

Realhub AI

Lucy - Your AI-Powered Realtor

Update Your Temporary Password

Personalize your search

Enter your email and we'll notify you immediately when new listings match what you're looking for.

or enter email address

Already have an account ? Login here

Continue your home search

I agree to receive communications and understand I can unsubscribe at any time.

I agree to be contacted by Charis Realty Group via call, email, and text for real estate services. To opt out, you can reply 'stop' at any time or reply 'help' for assistance. You can also click the unsubscribe link in the emails. Message and data rates may apply. Message frequency may vary. Privacy Policy

Already have an account ? Login here

We use cookies

We use cookies primarily for analytics to enhance your experience. By accepting, you agree to our use of these cookies. You can manage your preferences or learn more about our cookies policy.