
Property
Beds
4
Full Baths
2
1/2 Baths
1
Year Built
1968
Sq.Footage
2,350
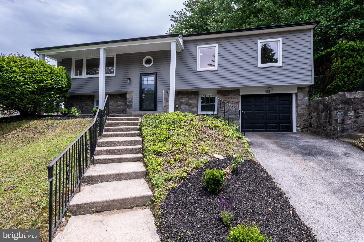
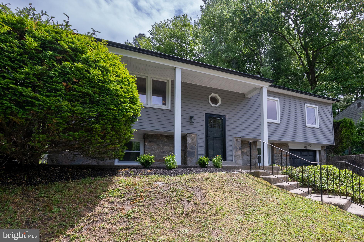
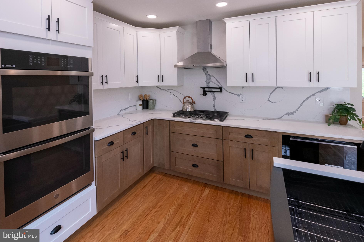
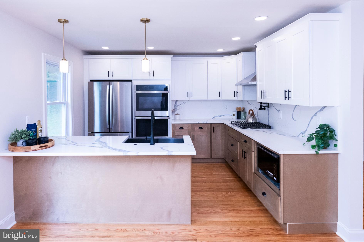
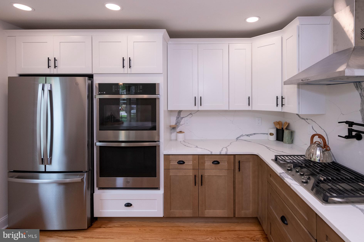
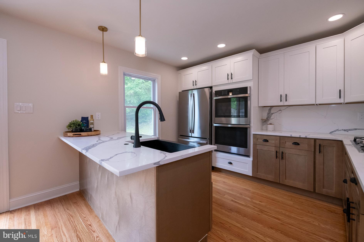
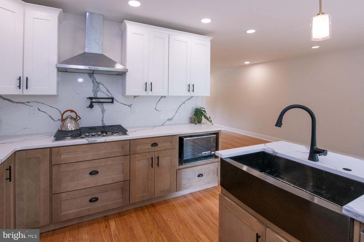
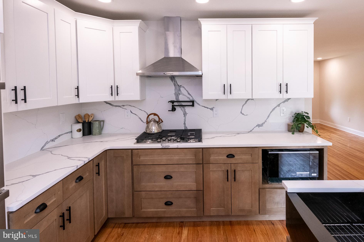
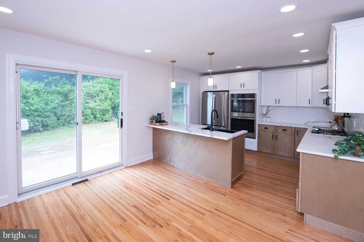
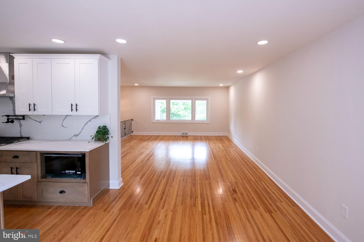
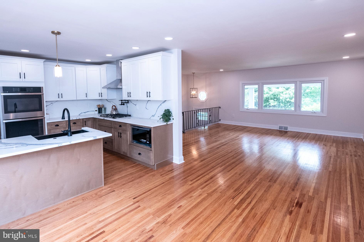
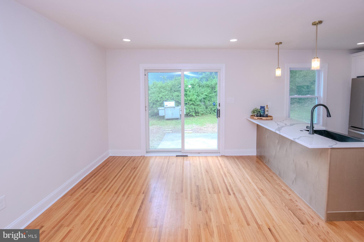
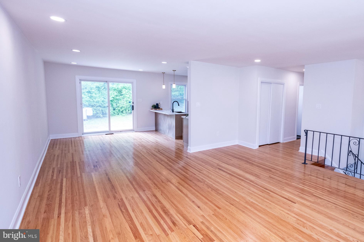
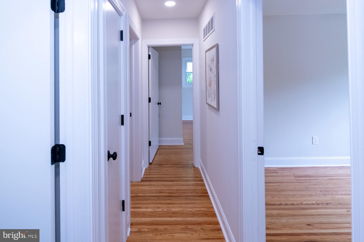
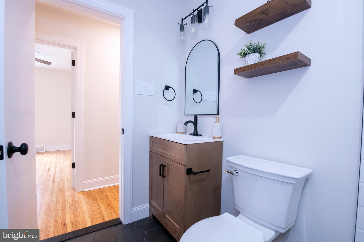
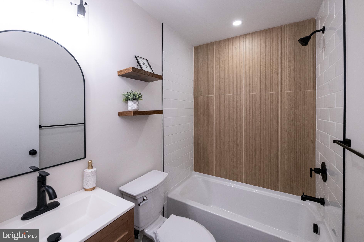
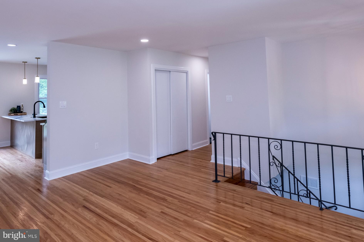
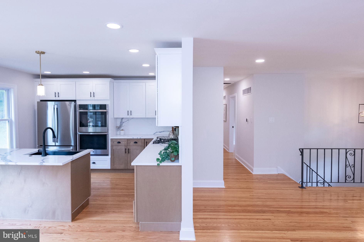
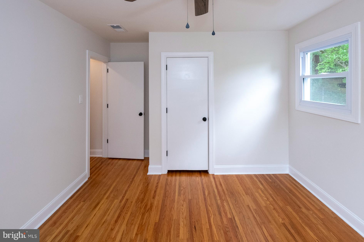
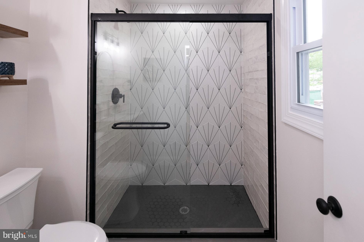
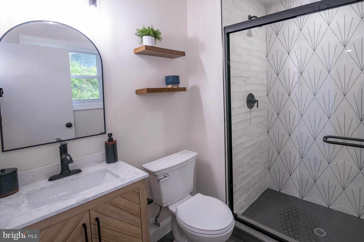
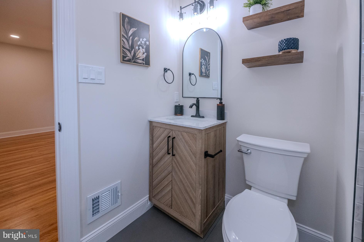
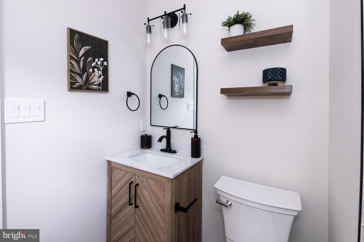
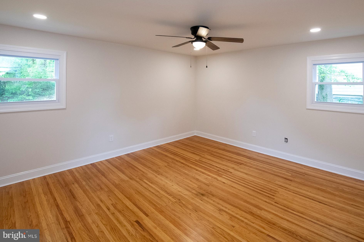
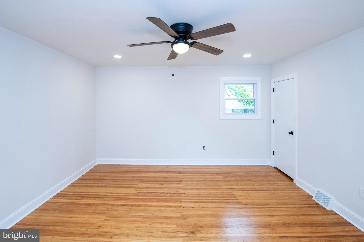
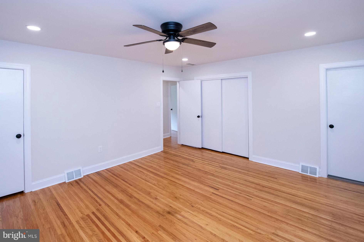
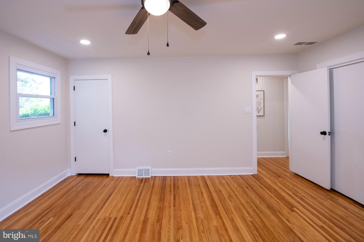
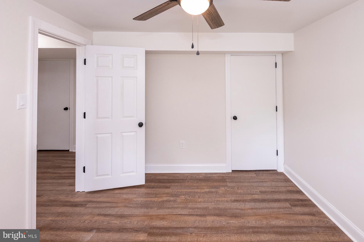
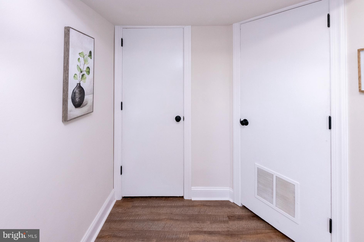
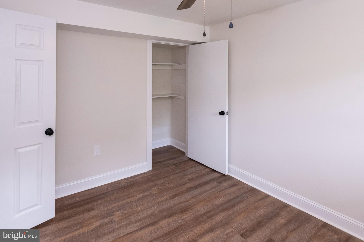
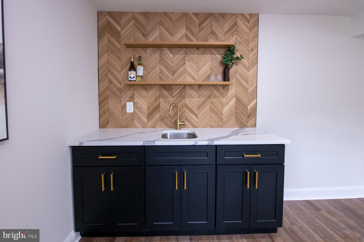
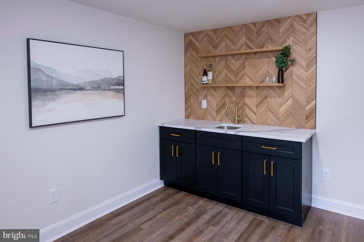
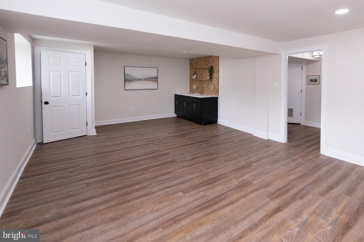
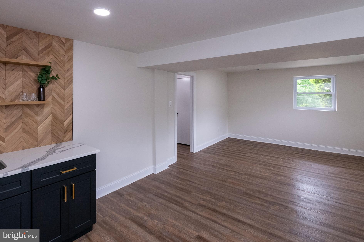
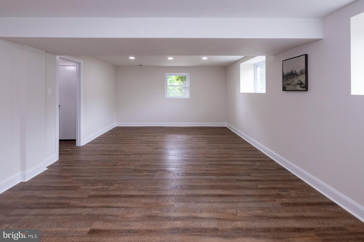
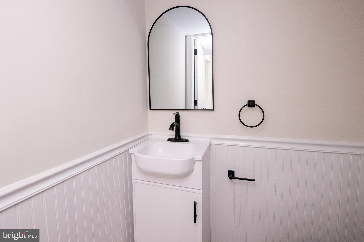
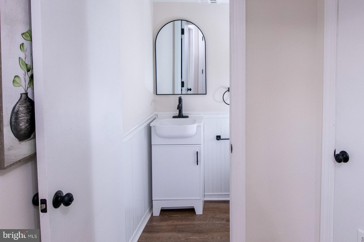
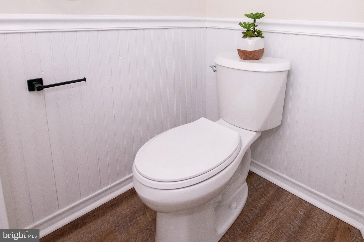
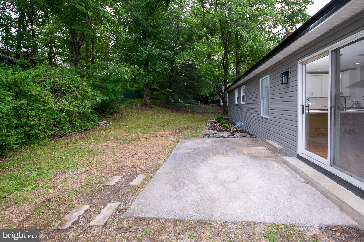
Beautifully Renovated home in the Merion West Subdivision of Havertown Township. This is your chance to own a fully renovated 4-bedroom, 2.5-bath split level home with golf course views! Nestled atop a hill you will find this home has stunning features, making it an extraordinary opportunity for anyone looking to move into this desirable community. As soon as you walk in the door you will notice the spacious open living room with all new high hats throughout plus a ton of natural light. The updated kitchen boasts new cabinets, Quartz countertops, a cooktop with pot filler, and a double oven—perfect for the home chef. Enjoy the elegance of original, refinished hardwood floors throughout the house. Just steps from the kitchen through the sliding door you will find a nice outdoor patio and fenced in yard, perfect for entertaining or enjoying the outdoors. Back inside the main level also features 3 good sized bedrooms with ample closet space. The fully renovated hall bathroom serves the 2 bedrooms while the master suite has its own private full bathroom with a spacious shower stall. Back down the lower level of the home is a versatile space with a wetbar, a half bathroom and the 4th bedroom or office area. The entire lower level is finished with all new Luxury Vinyl Plank flooring throughout. This home also features a ton of new upgrades such as a new roof, new siding, new vinyl windows, new plumbing, new electrical service and panel as well. There is also an attached garage with a new garage door and electric opener. This home sits minutes from quaint downtown Havertown, 476 highway entrance and all the shopping and restaurants in Newtown Square. Book your showing today, you won't want to miss this one!
Features & Amenities
Interior
-
Total Bedrooms
4
-
Bathrooms
2
-
1/2 Bathrooms
1
-
Above Grade Finished Area
2350.0
-
Basement YN
YES
-
Cooling YN
YES
-
Cooling
Central Air, Electric
-
Fireplace YN
NO
-
Heating YN
YES
-
Heating
Natural Gas, Forced Air
-
Main Level Bedrooms
3
-
Pet friendly
N/A
Exterior
-
Garage
Yes
-
Garage spaces
1
-
Construction Materials
Vinyl Siding
-
Parking
Garage, Driveway, Attached
-
Pool
No
-
Waterfront YN
NO
Area & Lot
-
Lot Size(acres)
0.3
-
Lot Size(square feet)
13068.0
-
Property Type
Residential
-
Property Sub Type
Single Family Residence
-
Architectural Style
Split Level
Price
-
Sales Price
$699,990
-
Tax Amount
$10,763
-
Sq. Footage
2, 350
-
Price/SqFt
$297
HOA
-
Association
No
School District
-
Elementary School
N/A
-
Middle School
N/A
-
High School
N/A
Property Features
-
New Construction
NO
-
Foundation Details
Stone
-
Senior Community YN
NO
-
Sewer
Public Sewer
-
Tax Lot
045-000
-
Water Source
Public
Schedule a Showing
Showing scheduled successfully.
Mortgage calculator
Estimate your monthly mortgage payment, including the principal and interest, property taxes, and HOA. Adjust the values to generate a more accurate rate.
Your payment
Principal and Interest:
$
Property taxes:
$
HOA fees:
$
Total loan payment:
$
Total interest amount:
$
Location
County
DELAWARE
Elementary School
Middle School
High School
Listing Courtesy of Robert Badolato Jr. , BHHS Fox & Roach-Media
RealHub Information is provided exclusively for consumers' personal, non-commercial use, and it may not be used for any purpose other than to identify prospective properties consumers may be interested in purchasing. All information deemed reliable but not guaranteed and should be independently verified. All properties are subject to prior sale, change or withdrawal. RealHub website owner shall not be responsible for any typographical errors, misinformation, misprints and shall be held totally harmless.

AGENT
Michele Barkman
Call Michele today to schedule a private showing.

* Listings on this website come from the FMLS IDX Compilation and may be held by brokerage firms other than the owner of this website. The listing brokerage is identified in any listing details. Information is deemed reliable but is not guaranteed. If you believe any FMLS listing contains material that infringes your copyrighted work please click here to review our DMCA policy and learn how to submit a takedown request.© 2024 FMLS.
Related Properties
HAVERTOWN
107 IVY ROCK LANE
3 Beds
1 Baths
1,766 Sq.Ft.
$599,900
MLS#: PADE2111246
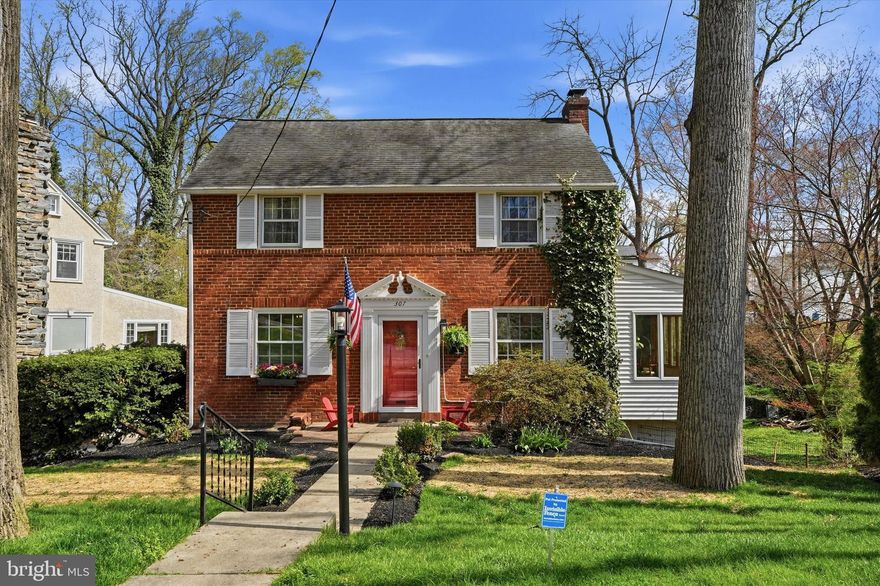
HAVERTOWN
307 VALLEY ROAD
3 Beds
2 Baths
2,170 Sq.Ft.
$670,000
MLS#: PADE2111910
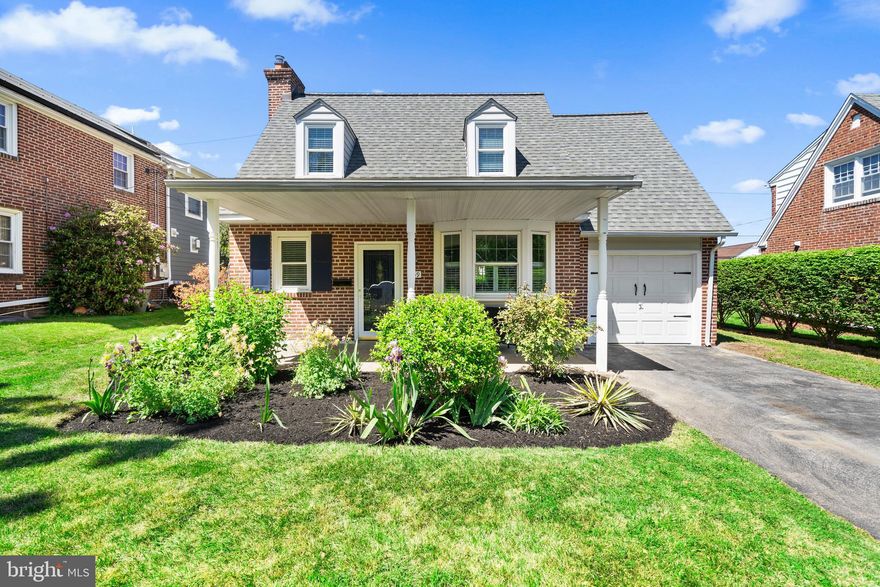
HAVERTOWN
559 WILLOWBROOK ROAD
3 Beds
1 Baths
1,810 Sq.Ft.
$575,000
MLS#: PADE2115230
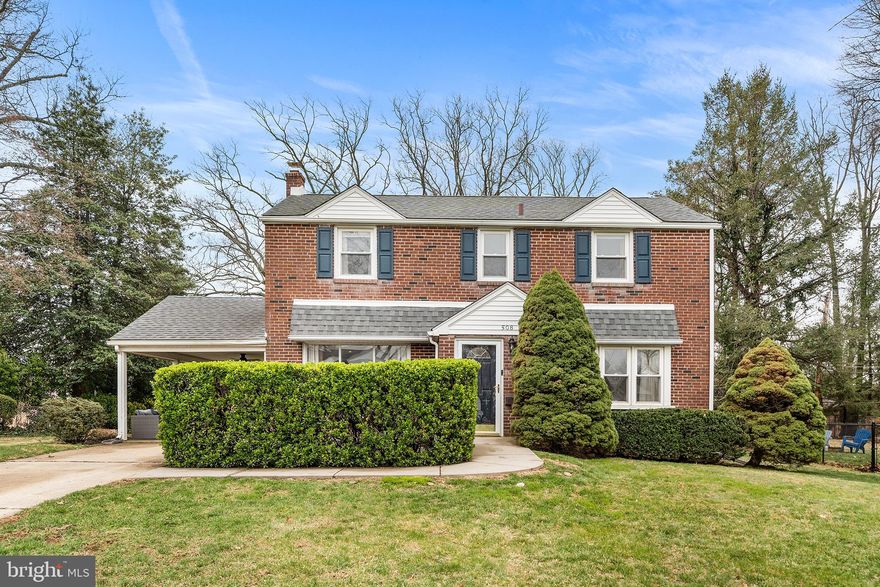
HAVERTOWN
508 CIRCLE DRIVE
3 Beds
1 Baths
1,478 Sq.Ft.
$565,000
MLS#: PADE2111672
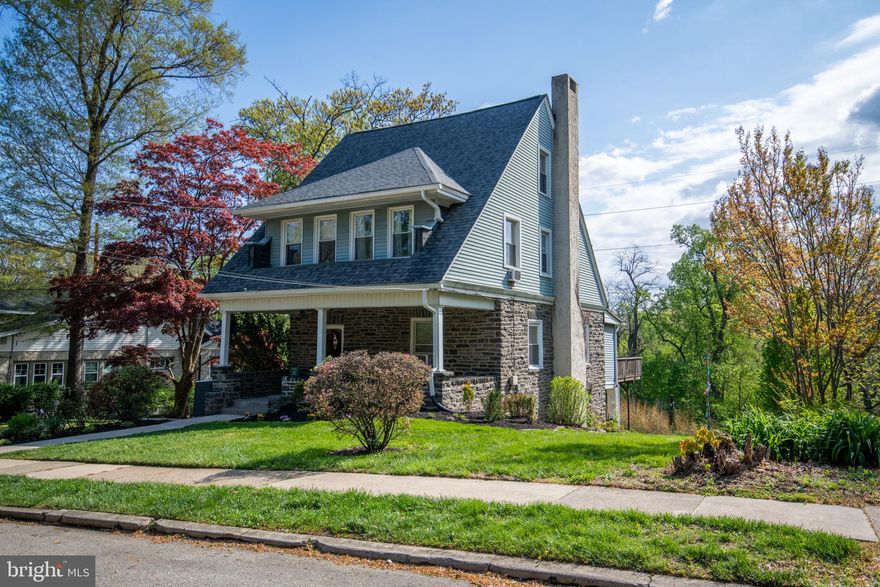
HAVERTOWN
803 GROVE PLACE
5 Beds
3 Baths
2,514 Sq.Ft.
$689,000
MLS#: PADE2113228
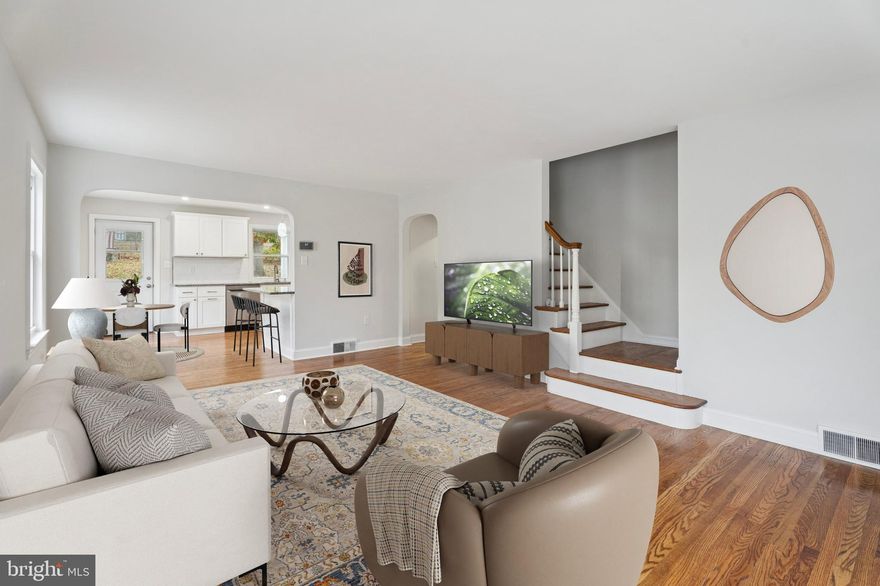
HAVERTOWN
505 GLENDALE ROAD
3 Beds
2 Baths
1,748 Sq.Ft.
$619,000
MLS#: PADE2098818

HAVERTOWN
502 DARBY ROAD
3 Beds
1 Baths
2,380 Sq.Ft.
$595,000
MLS#: PADE2112692
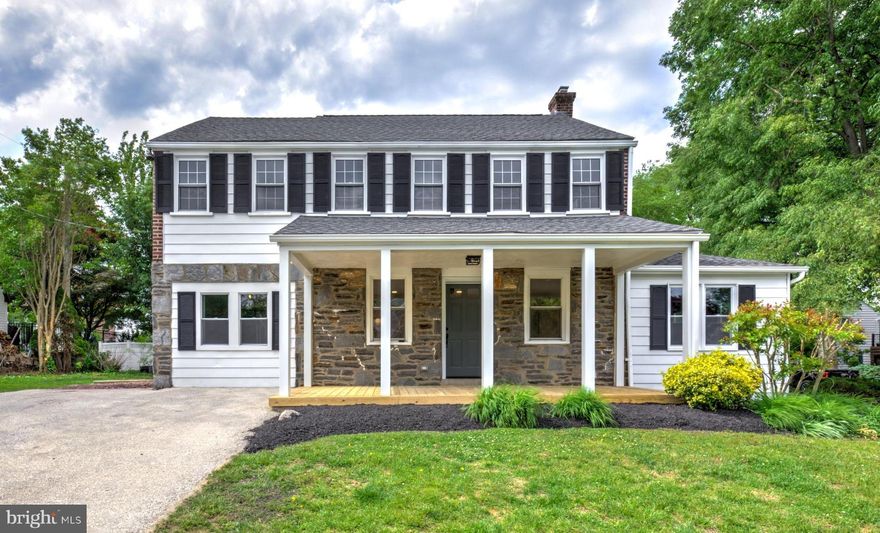
HAVERTOWN
300 WALNUT PLACE
4 Beds
2 Baths
1,876 Sq.Ft.
$674,900
MLS#: PADE2114526
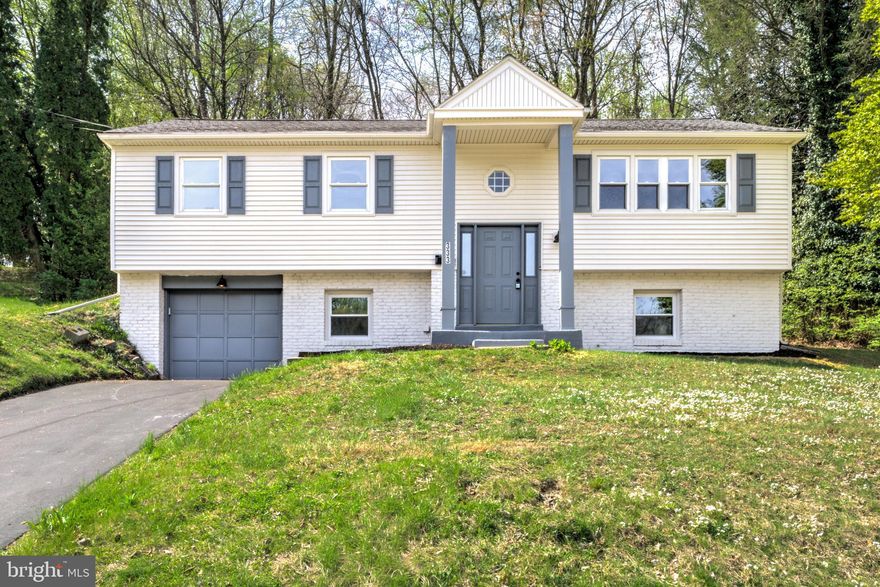
HAVERTOWN
333 GOLF HILLS ROAD
4 Beds
2 Baths
2,350 Sq.Ft.
$675,000
MLS#: PADE2112978
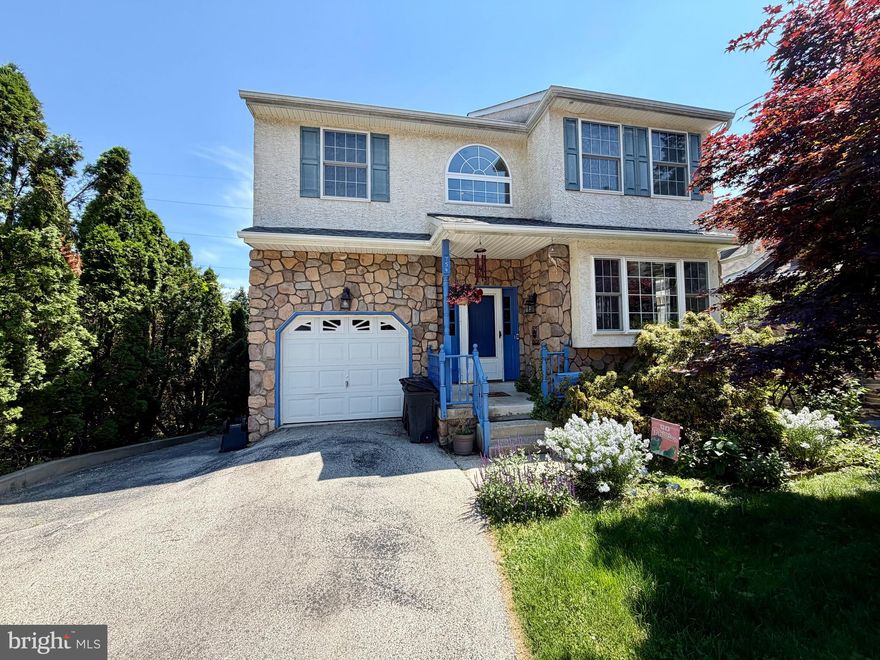
HAVERTOWN
754 LAWSON AVENUE
4 Beds
2 Baths
2,534 Sq.Ft.
$750,000
MLS#: PADE2115710
.png)