Features & Amenities

Interior

  • Other Interior Features

    Eat-in Kitchen, Kitchen Island, Pantry, Recessed Lighting, Walk-In Closet(s), Other, High Ceilings, Tray Ceiling(s), Open Floorplan, Soaking Tub

  • Total Bedrooms

    4

  • Bathrooms

    2

  • 1/2 Bathrooms

    1

  • Above Grade Finished Area

    2908.0

  • Basement YN

    YES

  • Cooling YN

    YES

  • Cooling

    Central Air, Electric

  • Fireplace YN

    NO

  • Heating YN

    YES

  • Heating

    Exhaust Fan, Natural Gas, Forced Air

  • Pet friendly

    N/A

Exterior

  • Garage

    Yes

  • Garage spaces

    2

  • Construction Materials

    Vinyl Siding

  • Parking

    Oversized, Garage Door Opener, Asphalt, Garage, Driveway, Basement, Attached

  • Patio and Porch Features

    Porch

  • Pool

    No

  • Waterfront YN

    NO

  • View

    Valley, Other

Area & Lot

  • Lot Features

    Sloped, Back Yard

  • Lot Size(acres)

    0.8

  • Lot Size(square feet)

    34,848

  • Property Type

    Residential

  • Property Sub Type

    Single Family Residence

  • Architectural Style

    Colonial

Price

  • Sales Price

    $459,900

  • Tax Amount

    $10,464

  • Financing Options

    Cash, Conventional, FHA, VA

  • Zoning

    Low Density Residential

  • Sq. Footage

    3,408

  • Price/SqFt

    $134

HOA

  • Association

    YES

  • Association Fee

    $290

  • Association Fee Frequency

    Annually

  • Association Fee Includes

    N/A

School District

  • Elementary School

    N/A

  • Middle School

    N/A

  • High School

    SPRING GROVE AREA

Property Features

  • New Construction

    NO

  • Foundation Details

    Concrete Perimeter, Permanent

  • Senior Community YN

    NO

  • Sewer

    Public Sewer

  • Tax Lot

    0148

  • Water Source

    Public

Schedule a Showing

Showing scheduled successfully.

<
>
IN PERSON
VIA CHAT

What is 3 + 4 ?


Change time

Mortgage calculator

Estimate your monthly mortgage payment, including the principal and interest, property taxes, and HOA. Adjust the values to generate a more accurate rate.

Your payment

Principal and Interest:

$

Property taxes:

$

HOA fees:

$

Total loan payment:

$

Total interest amount:

$

Location

County

YORK

Elementary School

Middle School

High School

SPRING GROVE AREA

Listing Courtesy of FRAN VALERIO , Coldwell Banker Realty

RealHub Information is provided exclusively for consumers' personal, non-commercial use, and it may not be used for any purpose other than to identify prospective properties consumers may be interested in purchasing. All information deemed reliable but not guaranteed and should be independently verified. All properties are subject to prior sale, change or withdrawal. RealHub website owner shall not be responsible for any typographical errors, misinformation, misprints and shall be held totally harmless.

Agent Michele Barkman

AGENT

Michele Barkman

Call Michele today to schedule a private showing.


* Listings on this website come from the FMLS IDX Compilation and may be held by brokerage firms other than the owner of this website. The listing brokerage is identified in any listing details. Information is deemed reliable but is not guaranteed. If you believe any FMLS listing contains material that infringes your copyrighted work please click here to review our DMCA policy and learn how to submit a takedown request.© 2024 FMLS.
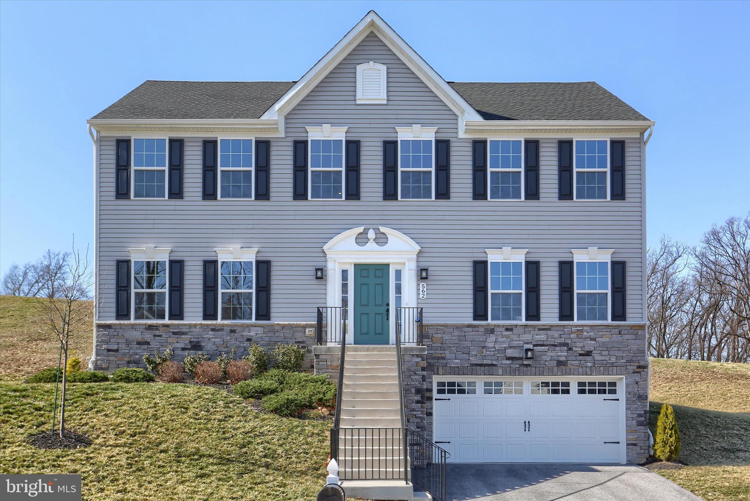
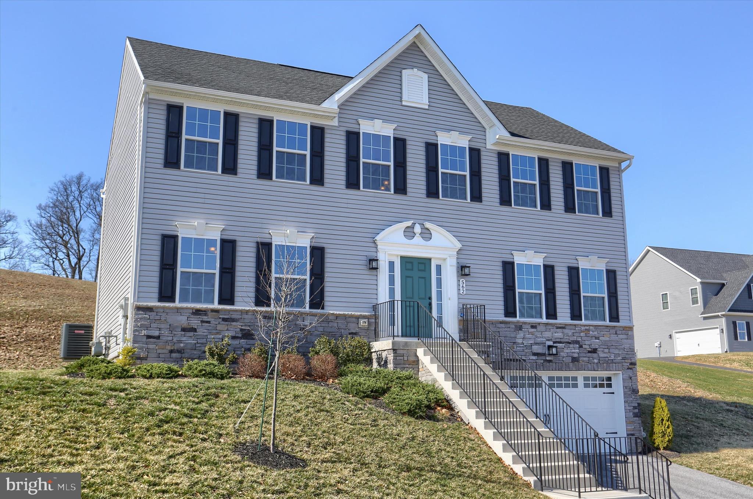
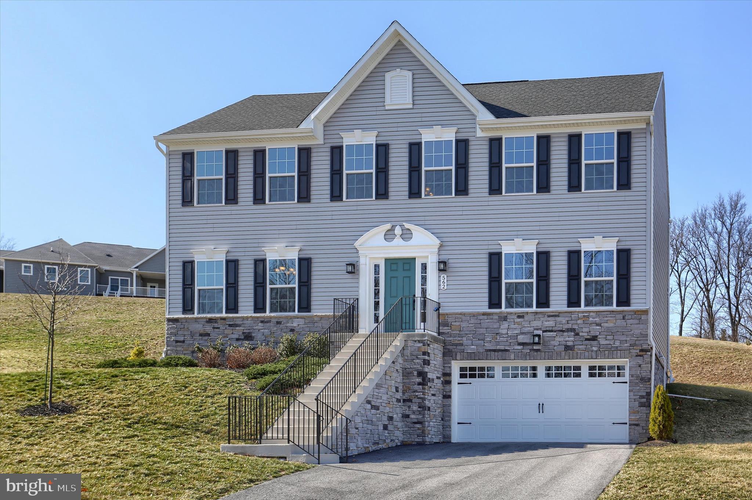
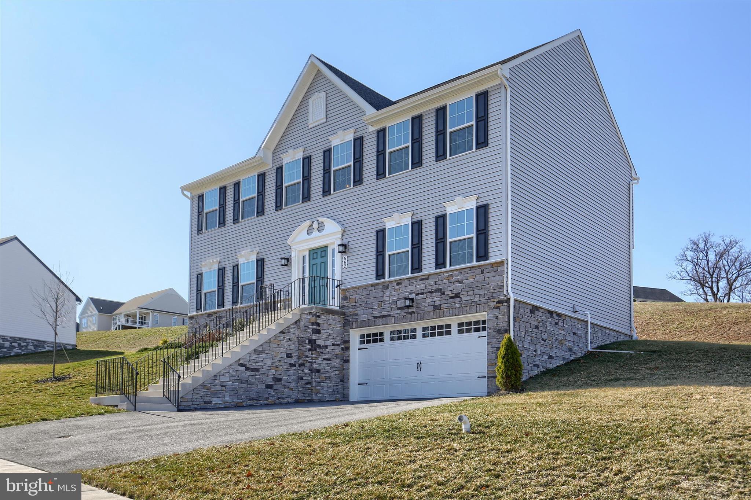
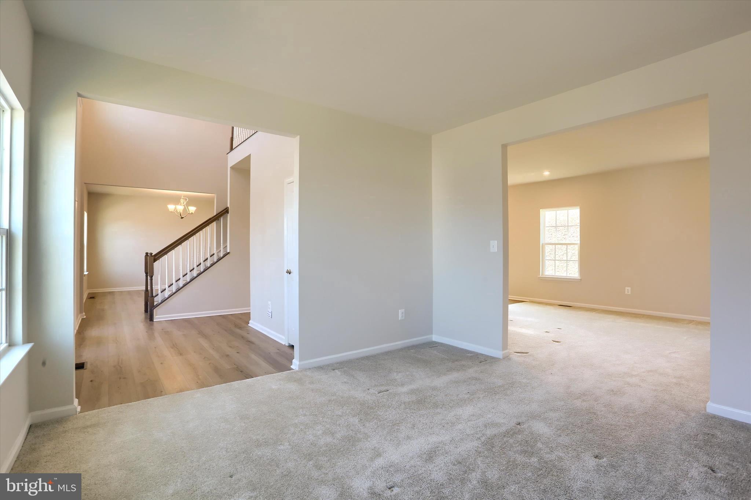
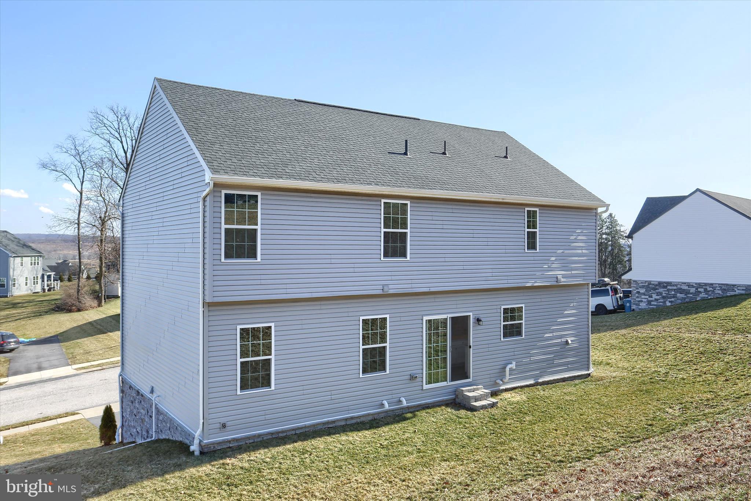
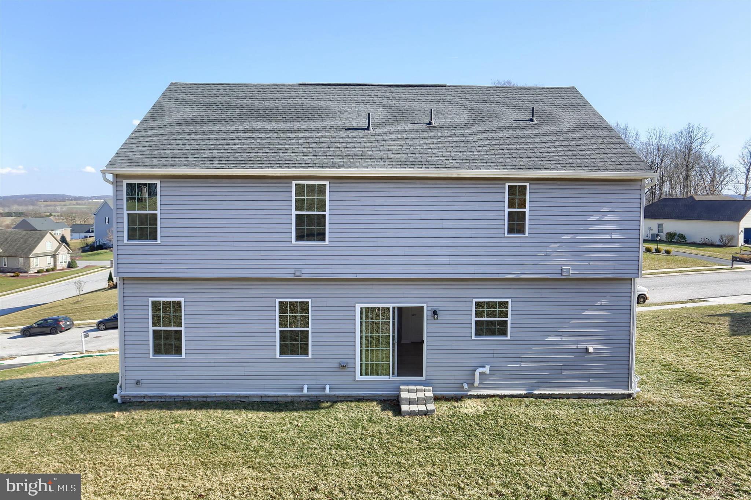
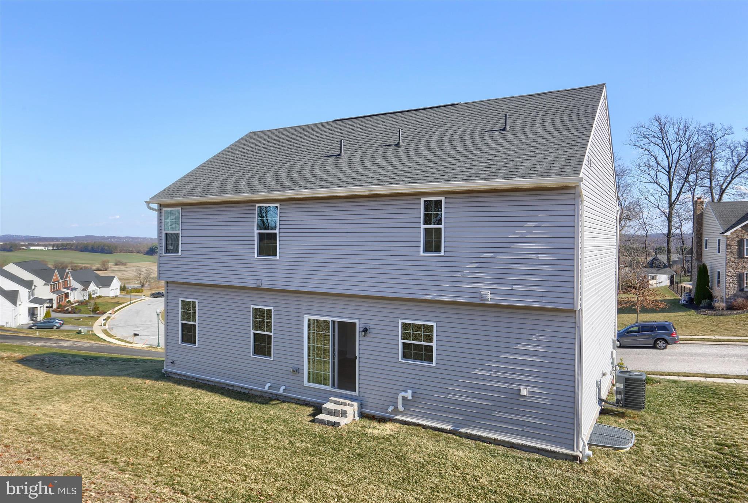
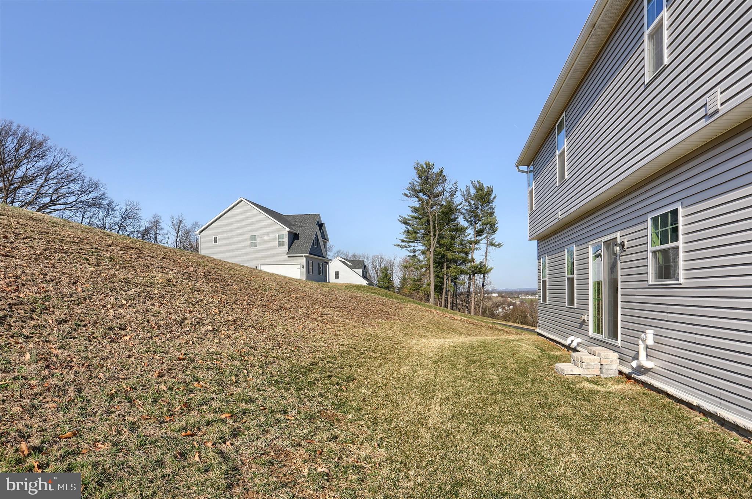
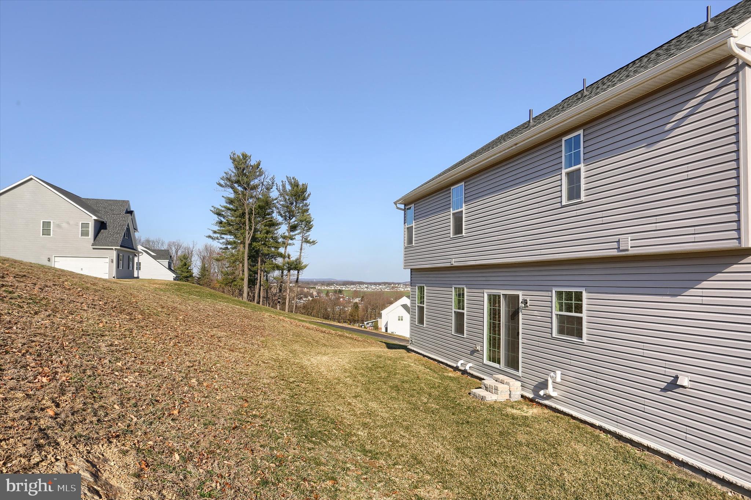
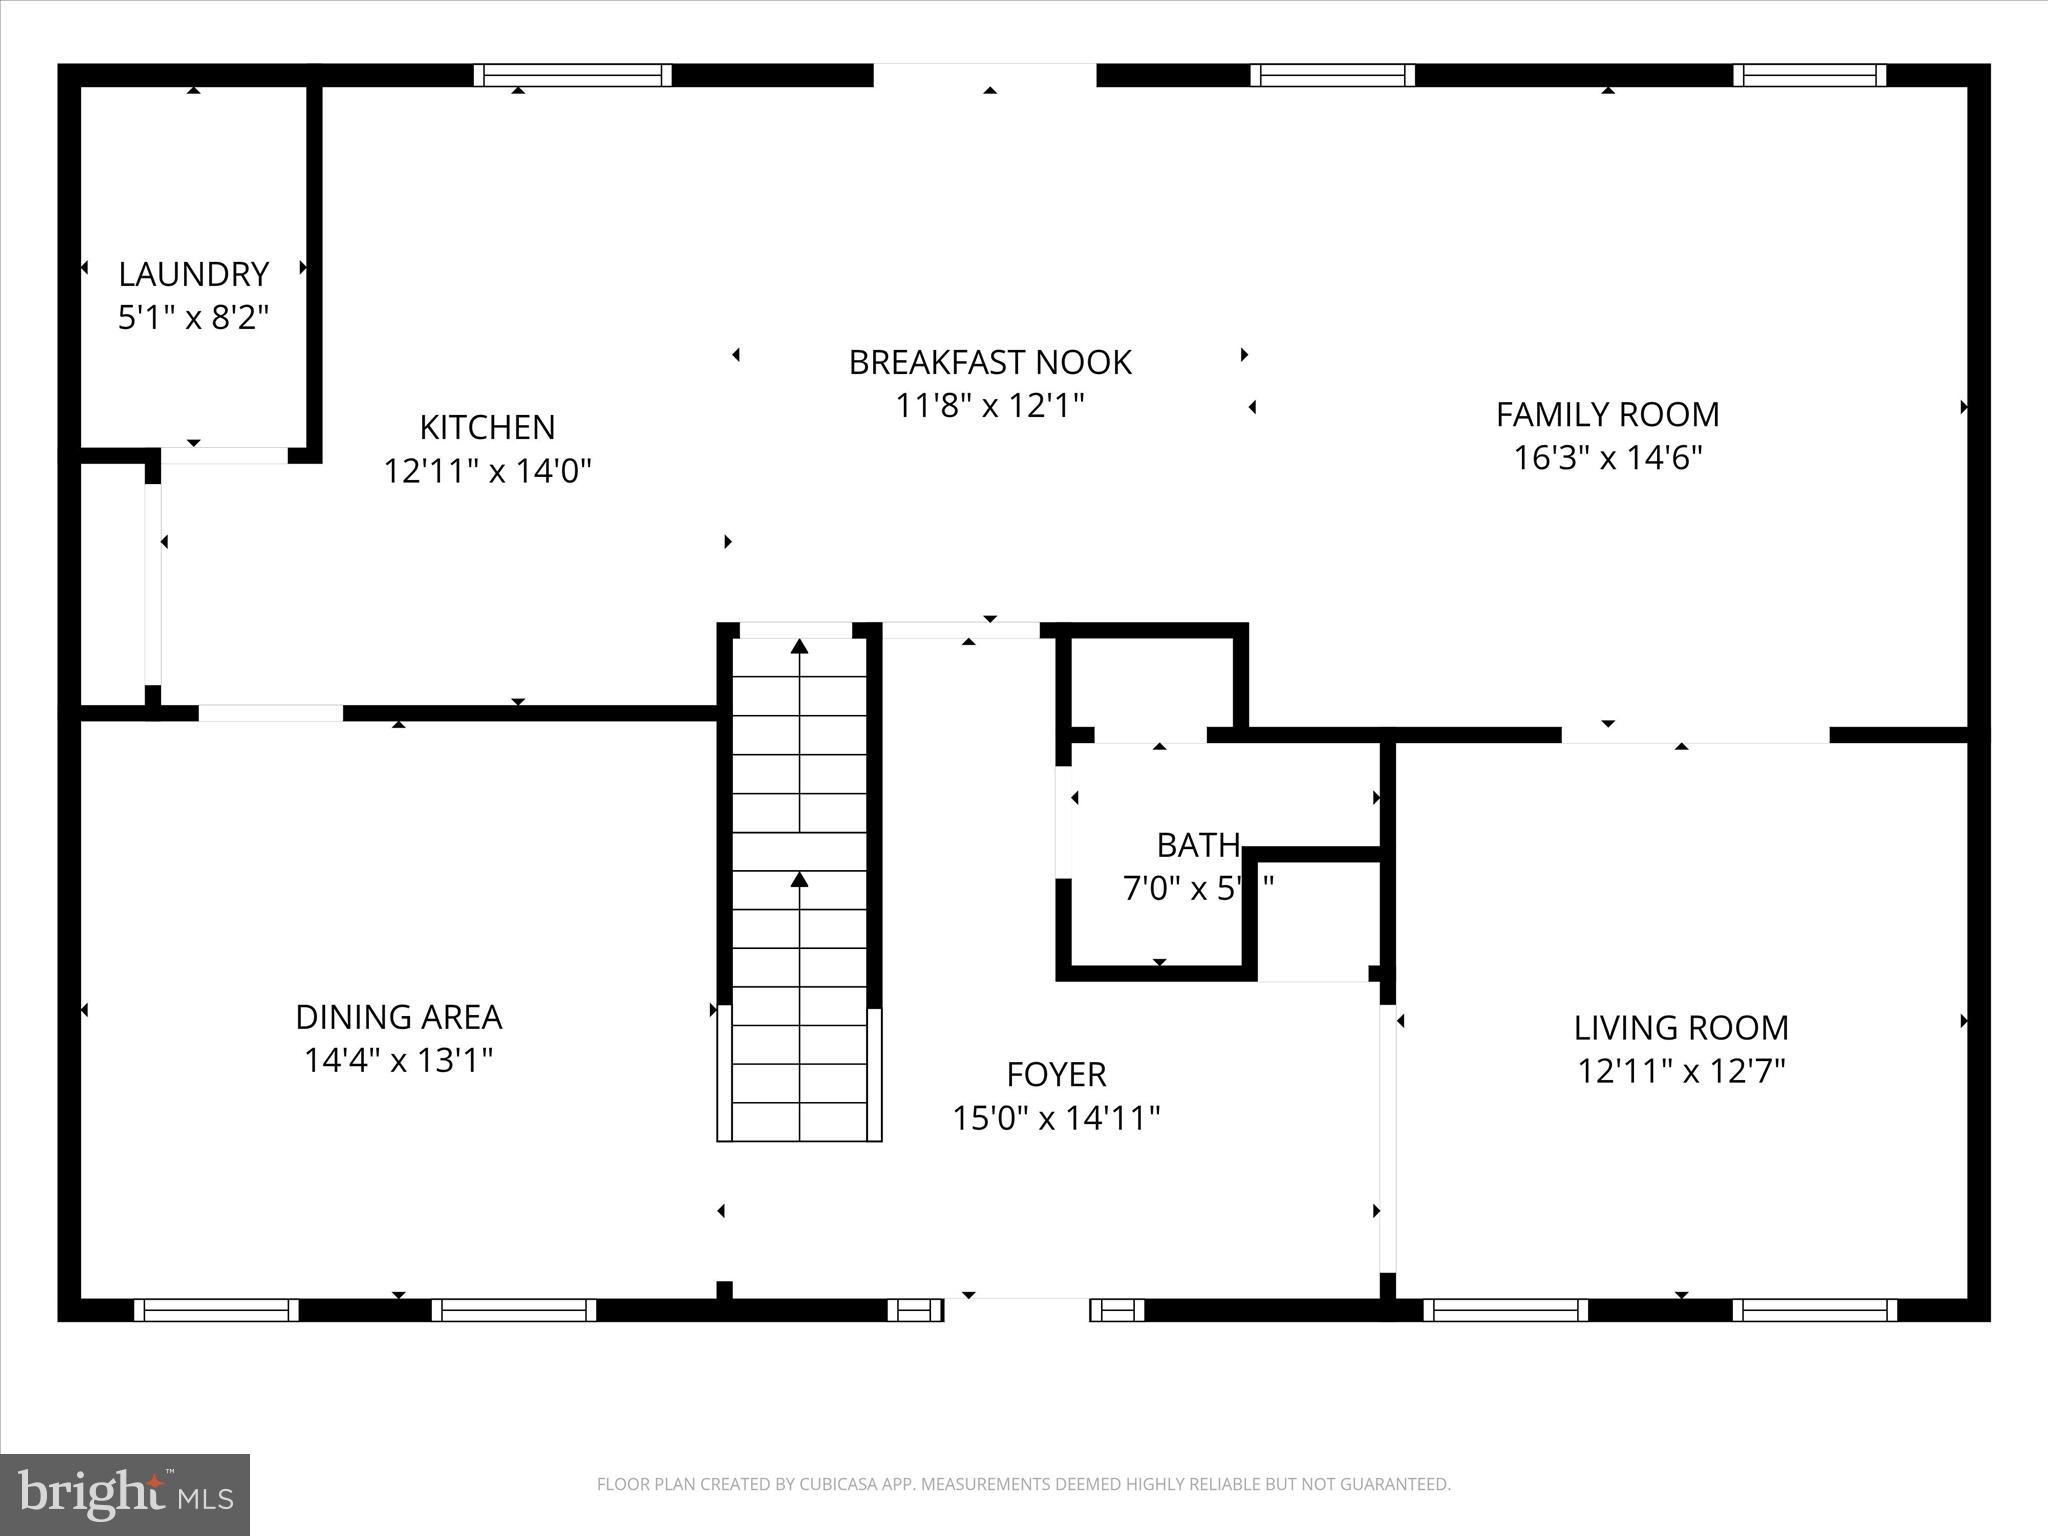
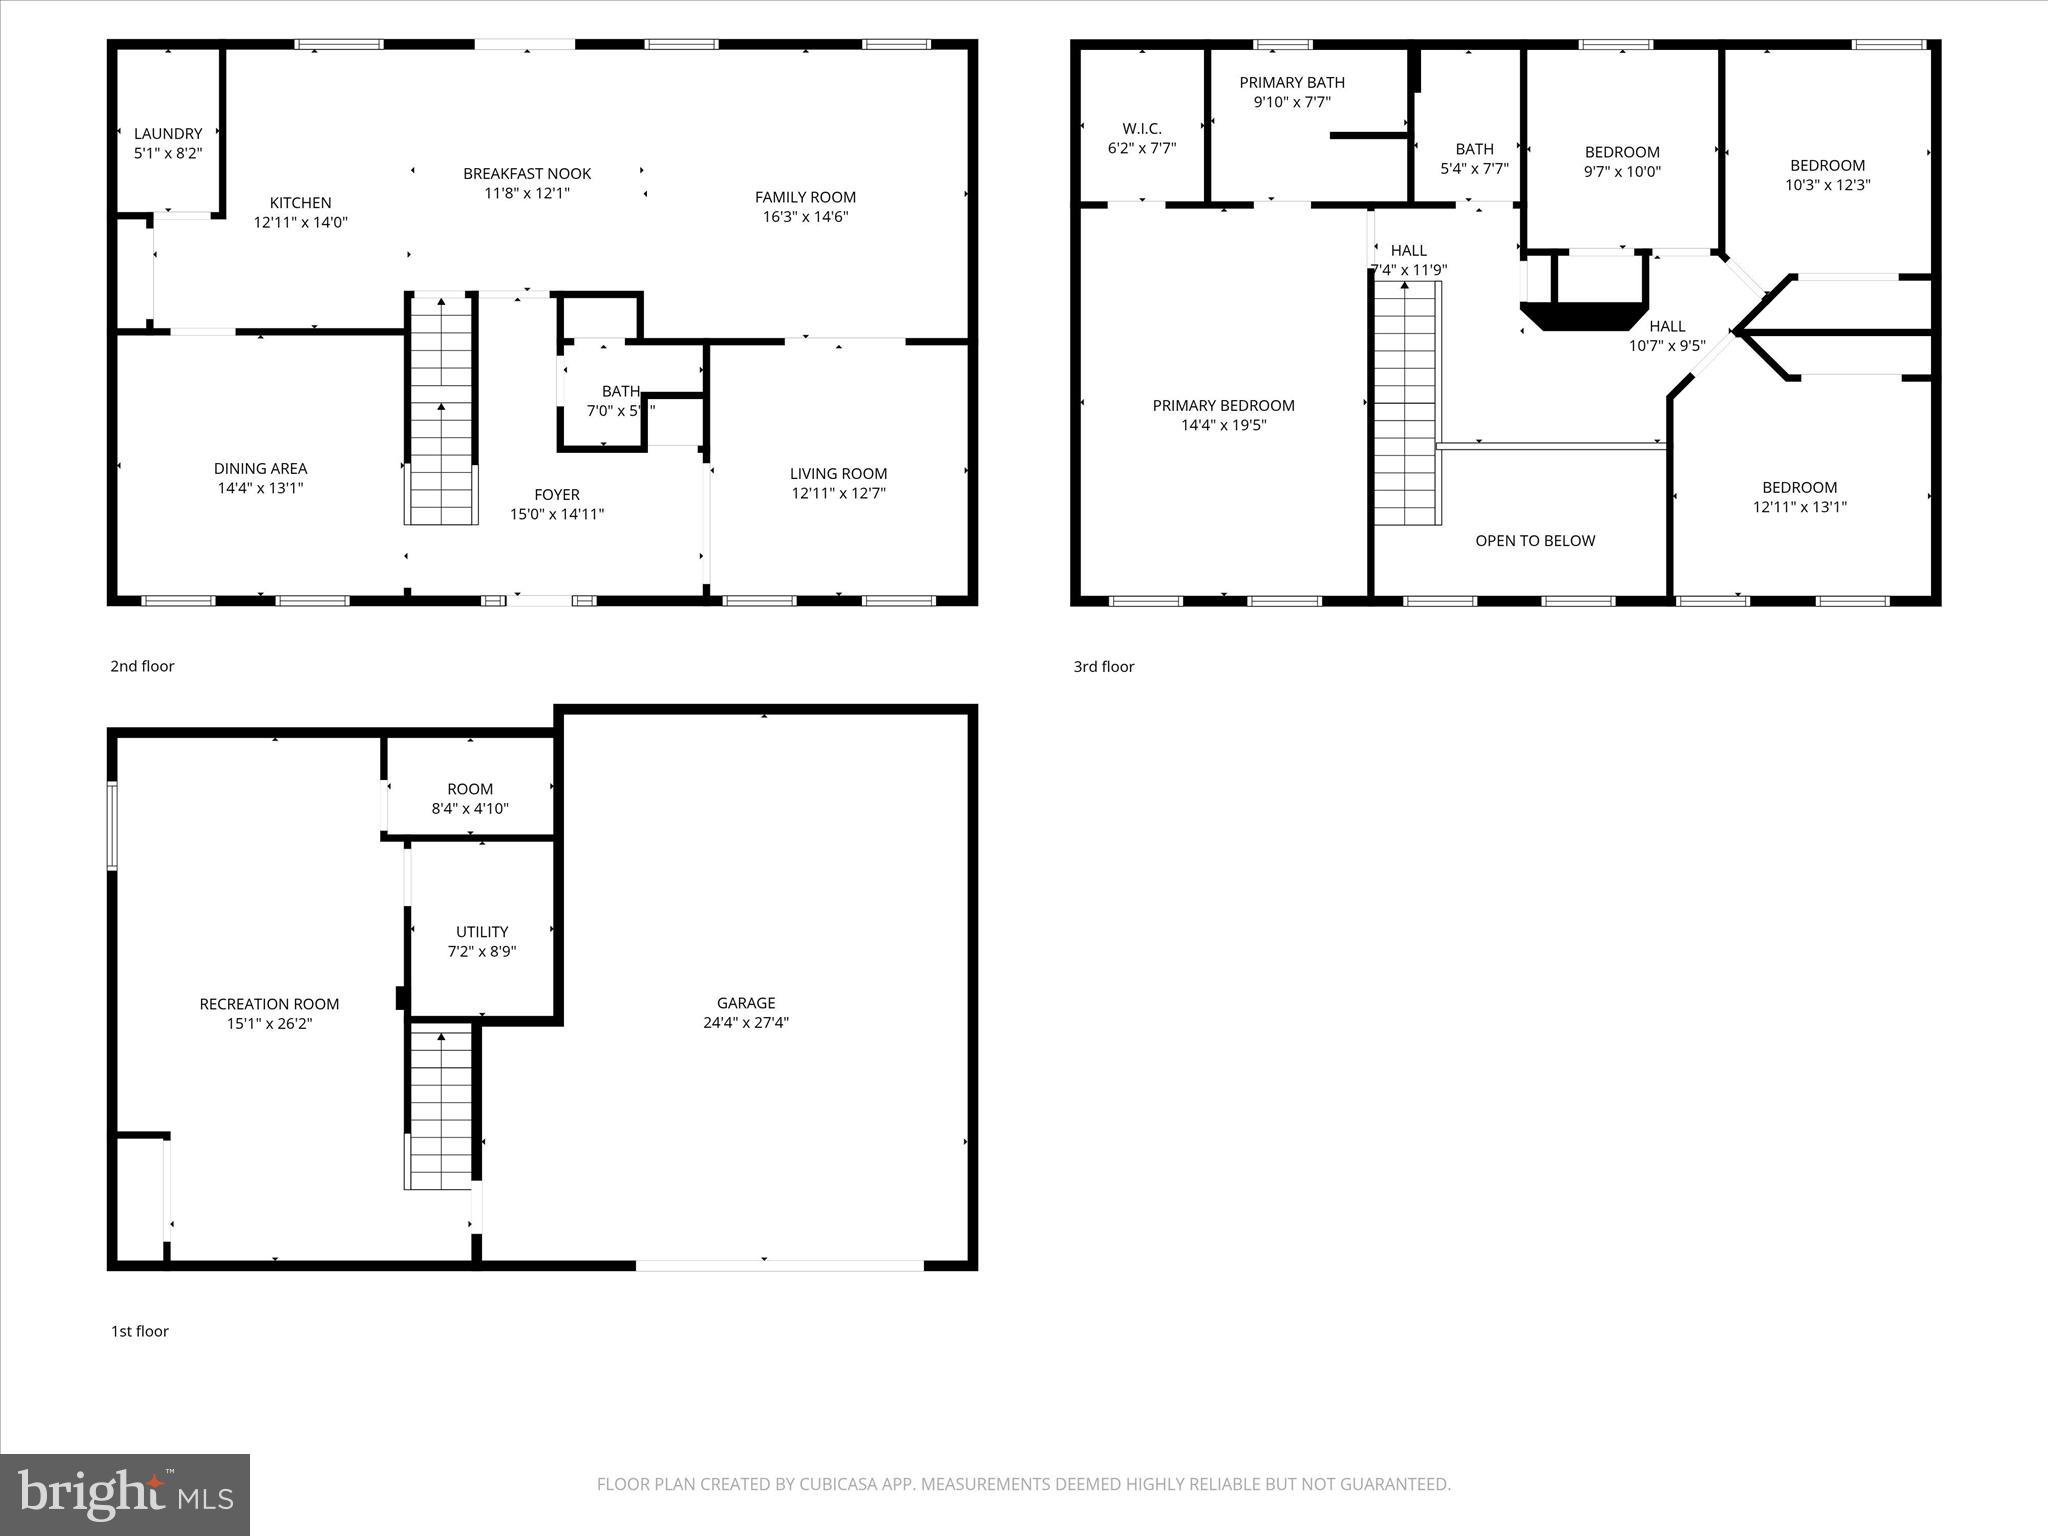
Sitting on nearly an acre (.80 acres) and offering over 3,400 square feet of finished living space, this nearly new Ryan Homes Oakmont floorplan is truly move-in ready and available for a quick close!

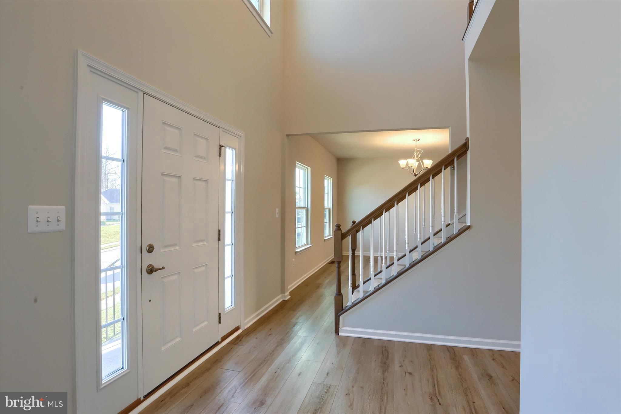
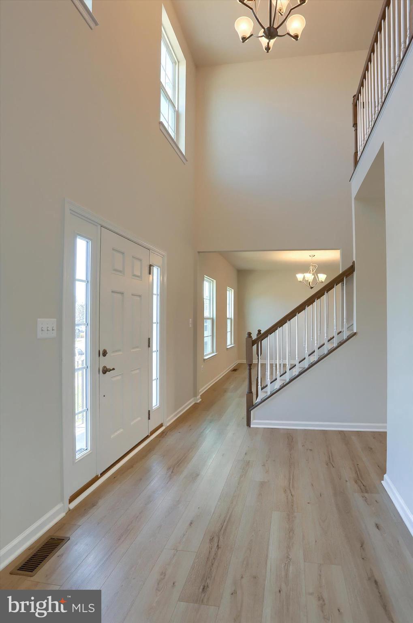
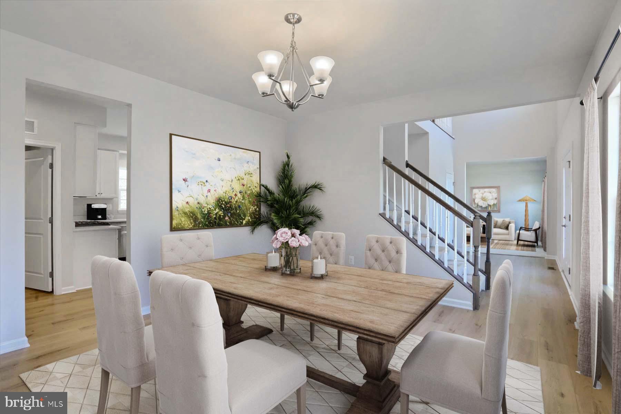
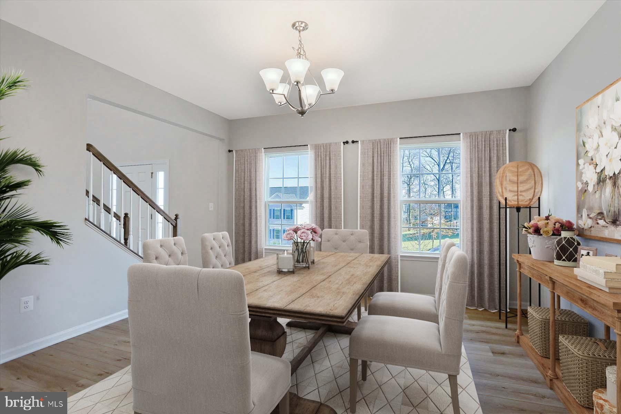
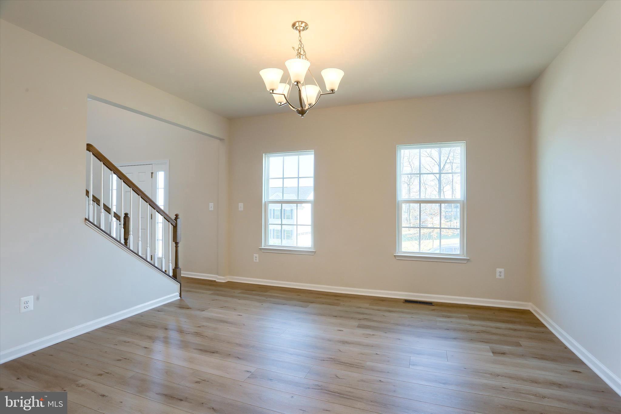
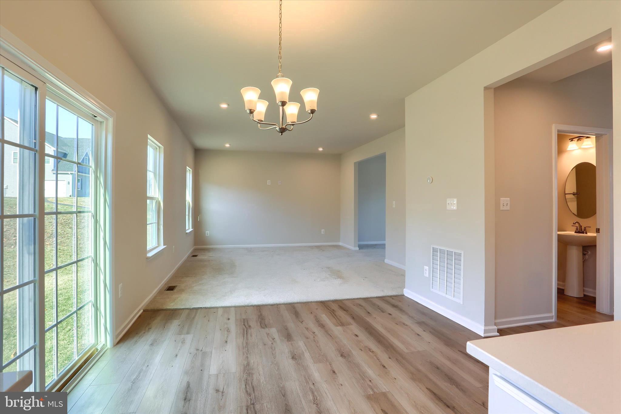
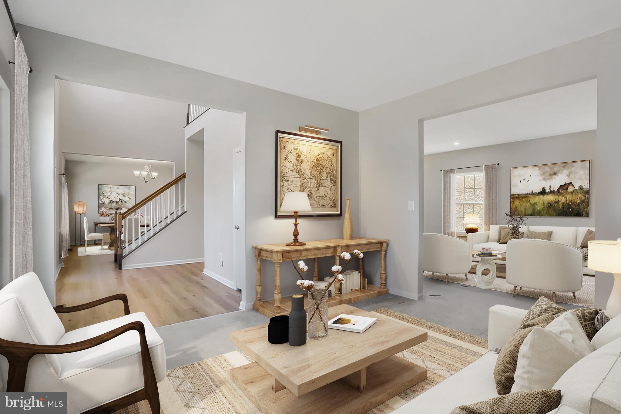
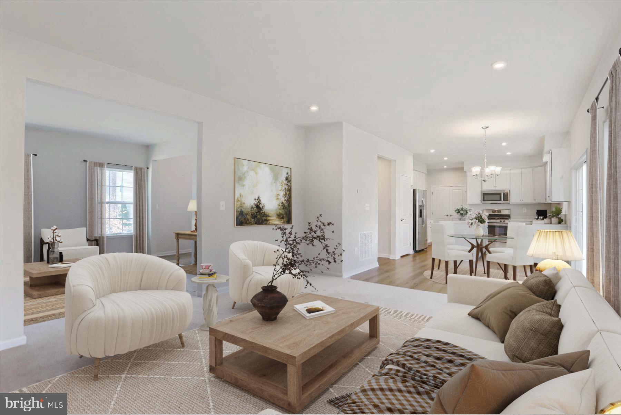
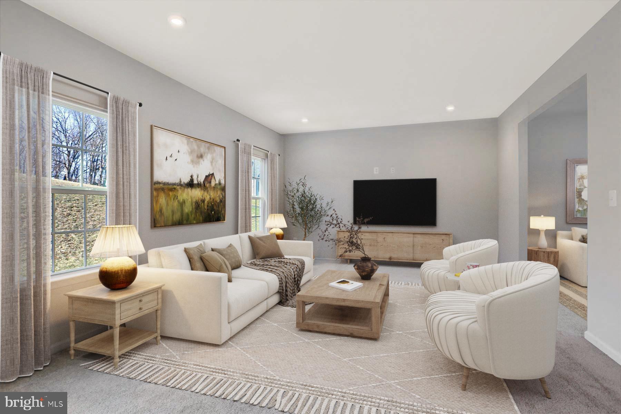
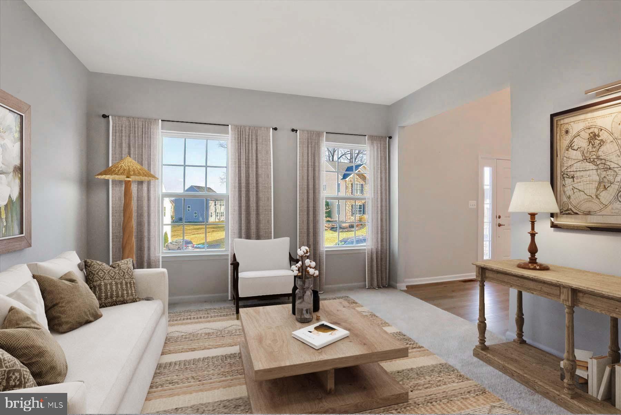
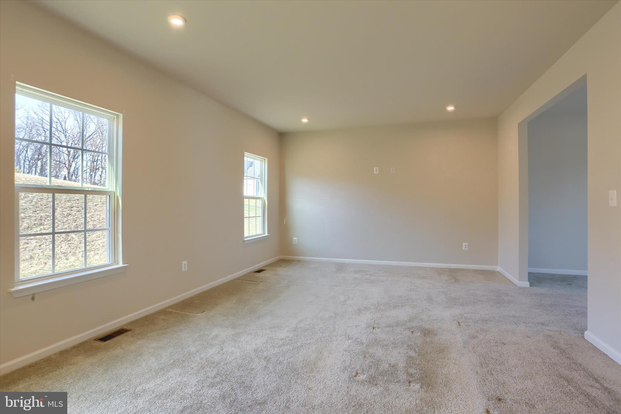
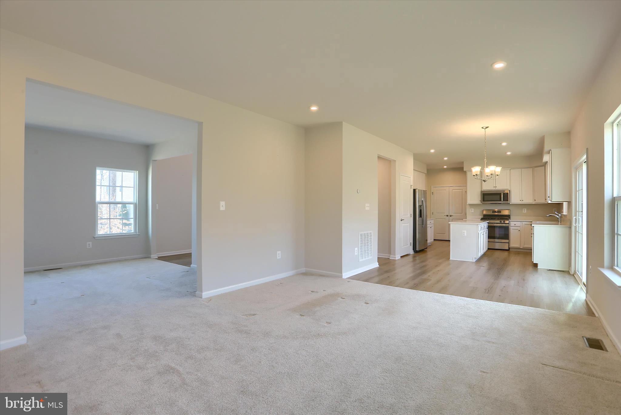
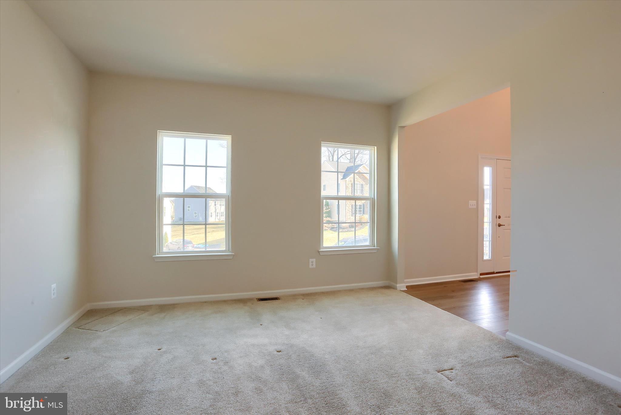
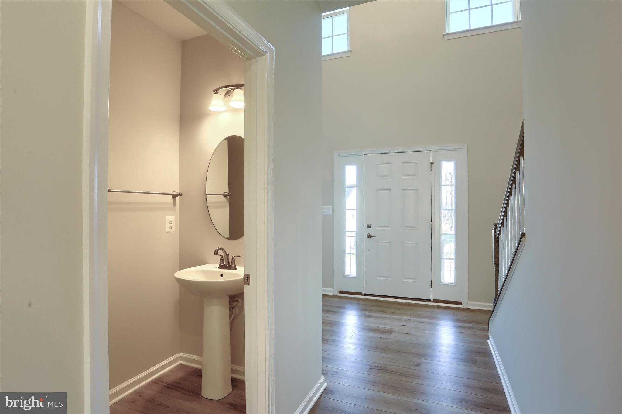
From the moment you enter the impressive two-story foyer, you’ll appreciate the natural light, neutral color palette, luxury vinyl plank flooring, plush carpeting, and recessed lighting throughout. The traditional yet highly functional layout offers incredible flexibility with a formal dining room, spacious family room, and an additional main living area just off the kitchen — ideal for both everyday living and entertaining.

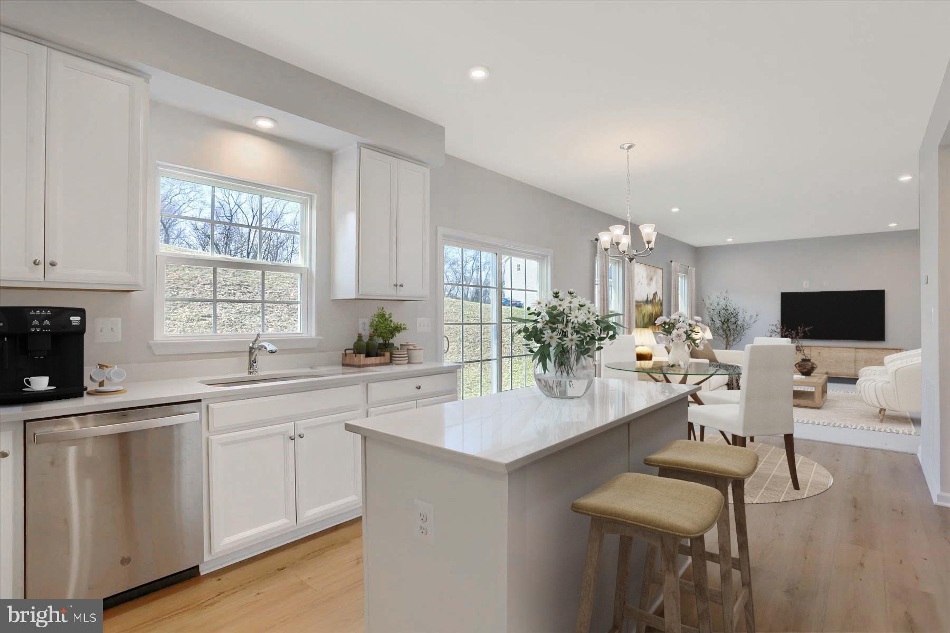
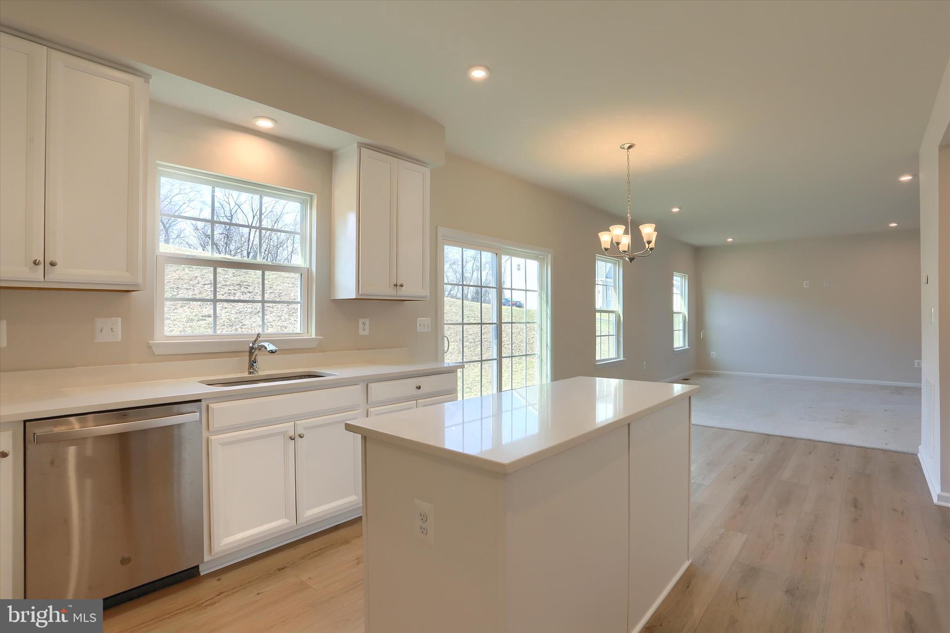
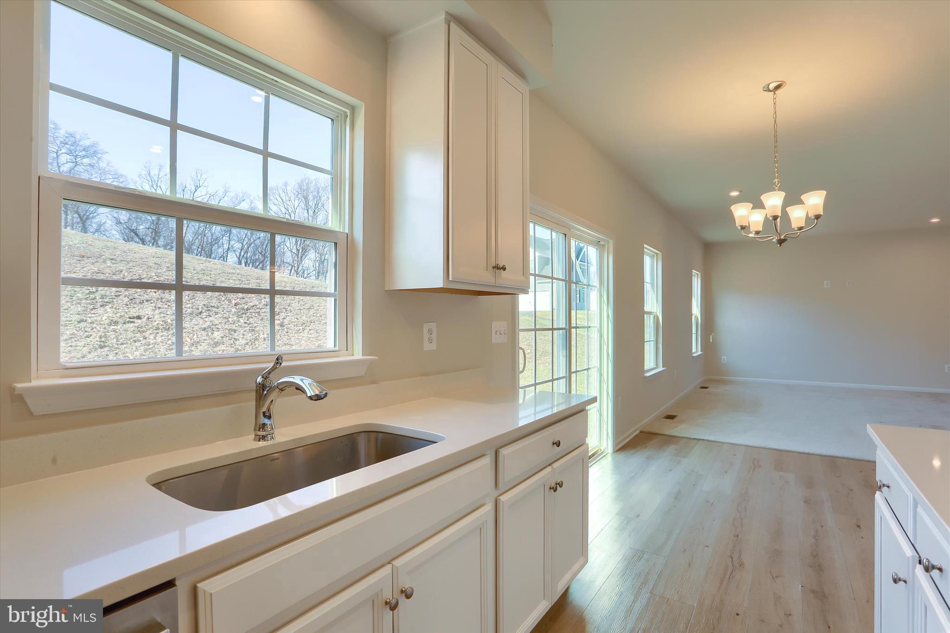
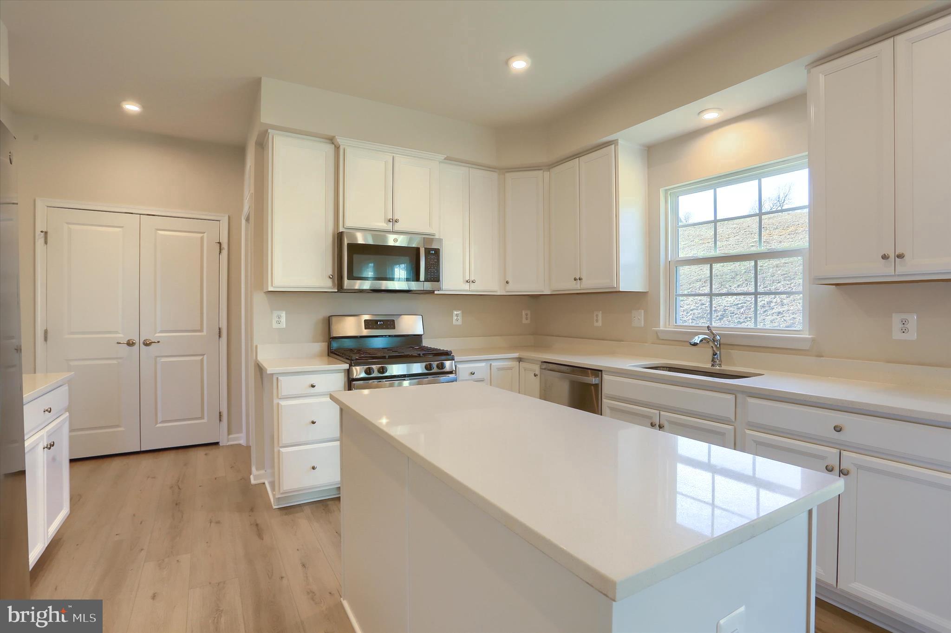
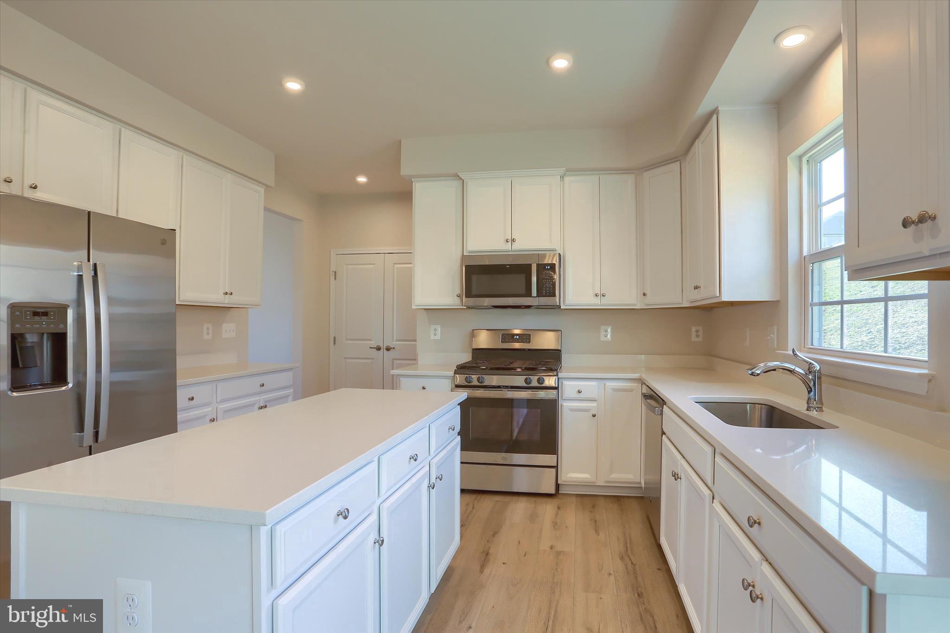
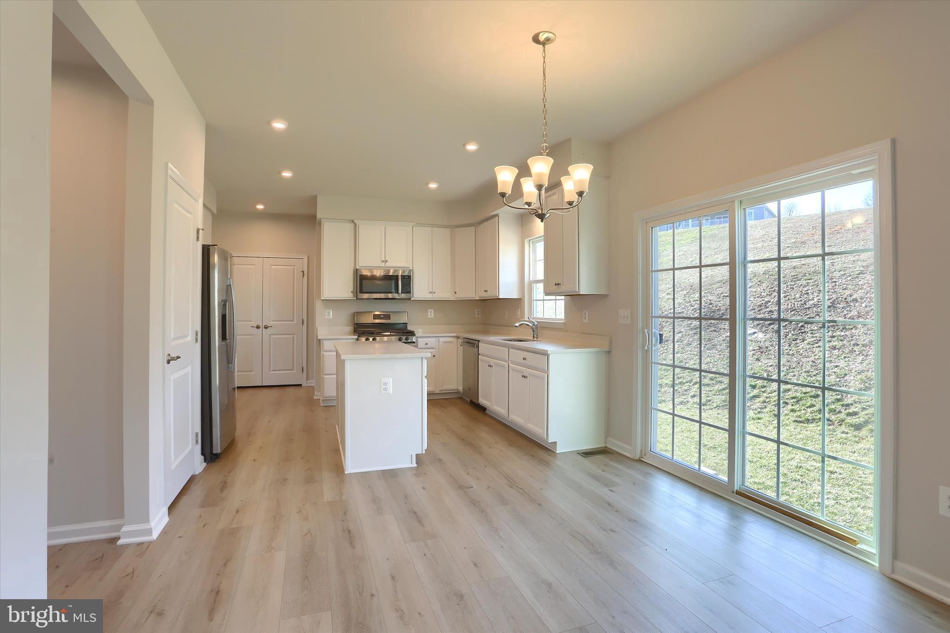
The kitchen is the heart of the home, featuring classic white 42-inch shaker-style cabinetry, stunning quartz countertops, stainless steel appliances (all of which convey), a gas range, center island with added storage and prep space, a large pantry, and a generous eat-in area overlooking the family room with convenient access to the backyard.

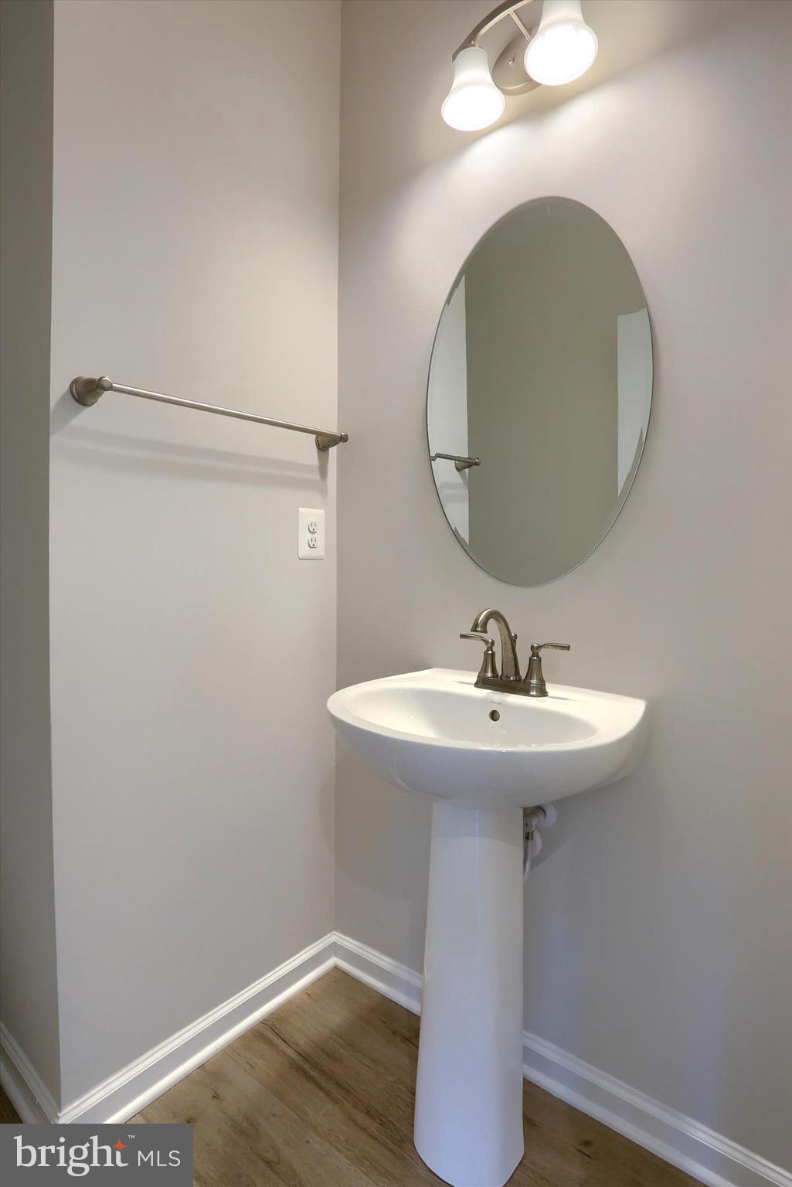
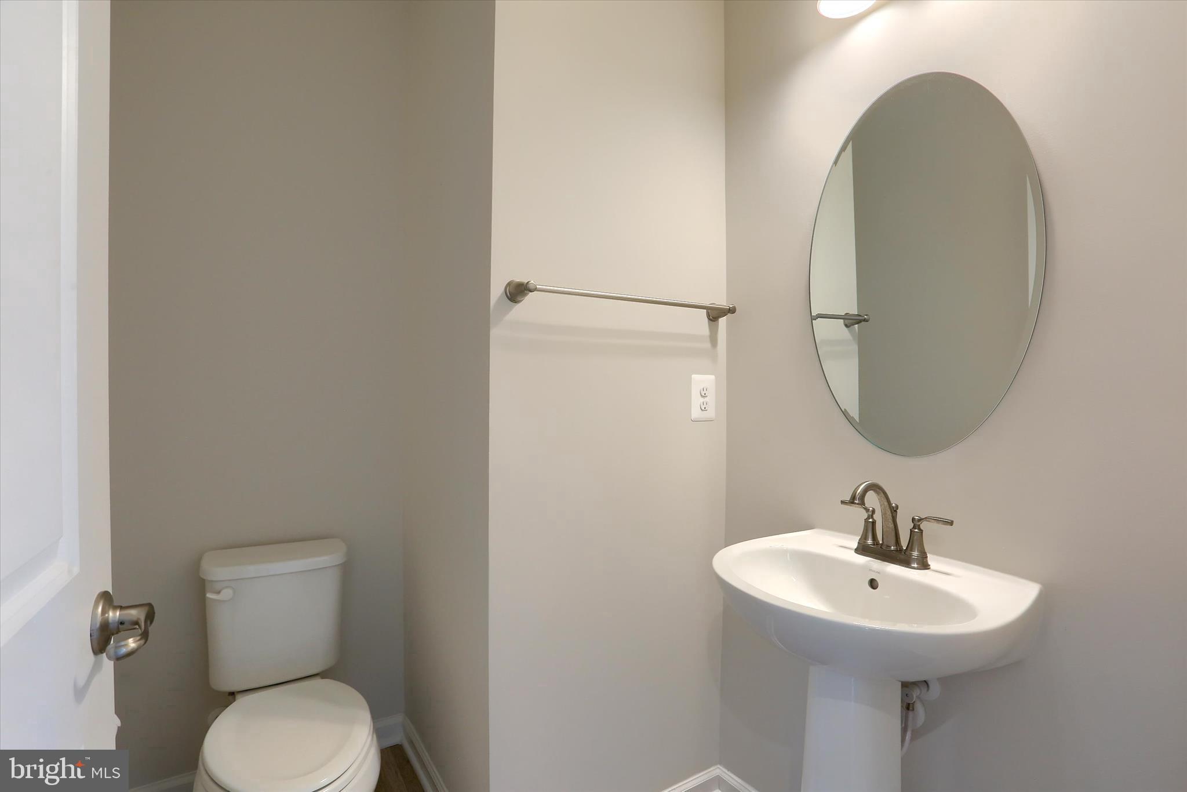
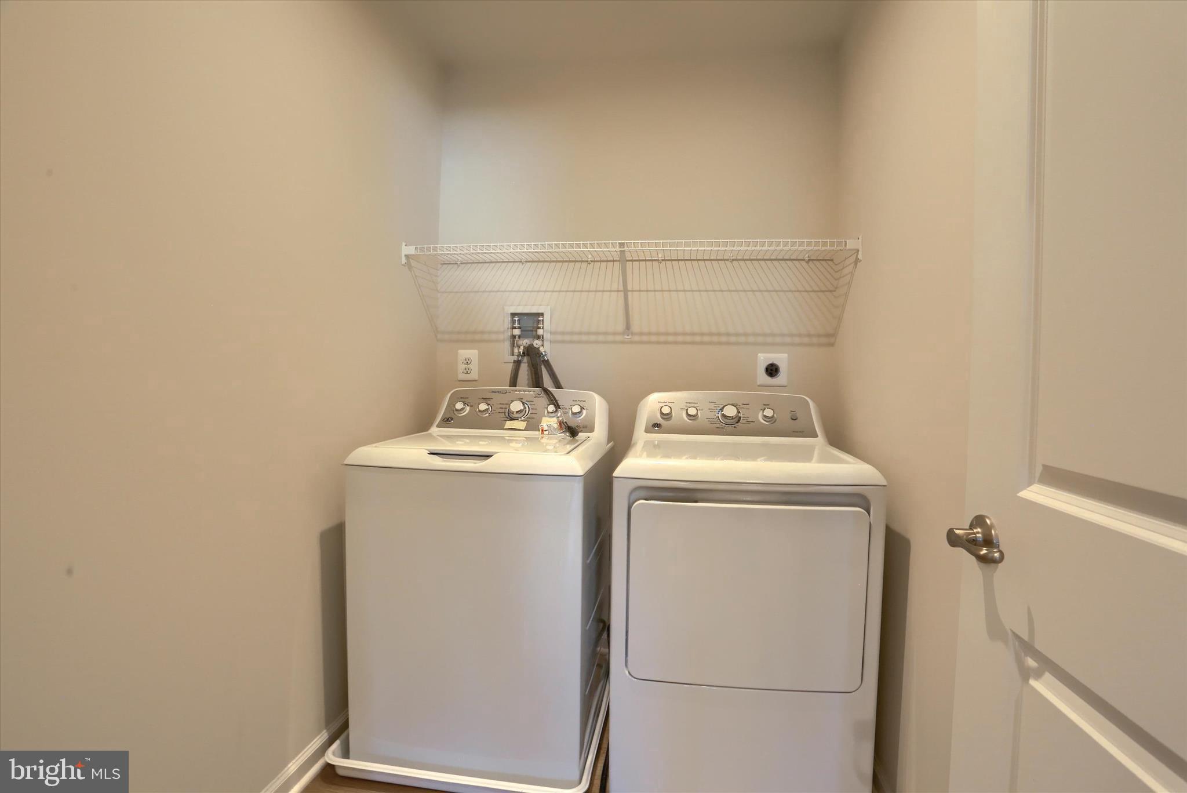
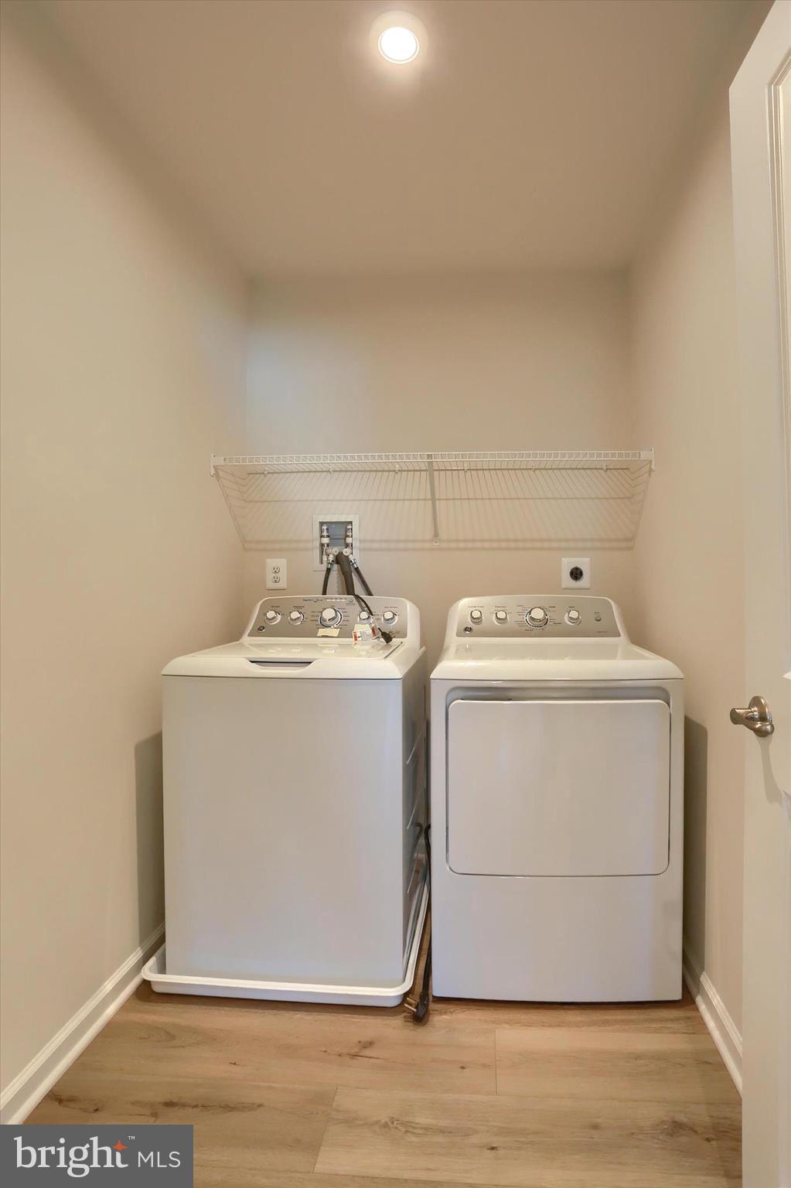
Additional main-level highlights include a powder room, a convenient main-floor laundry room, and abundant closet space throughout.

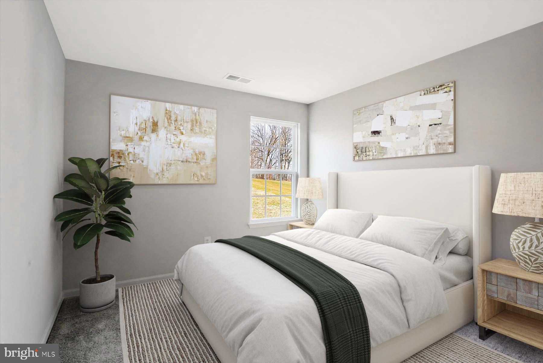
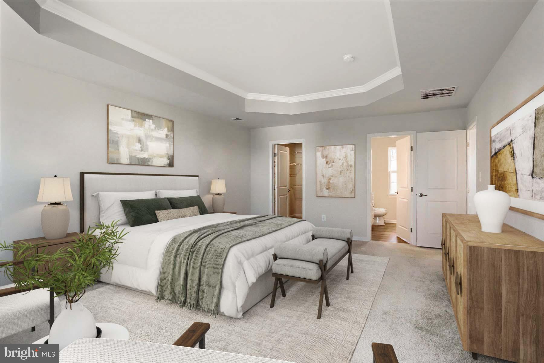
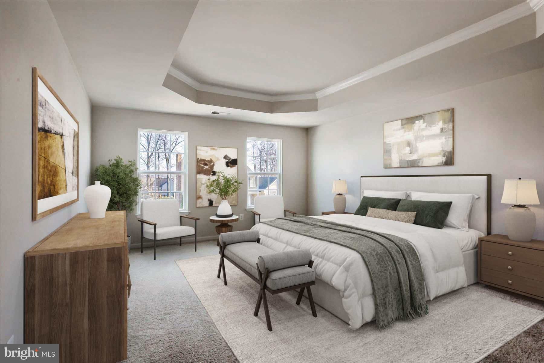
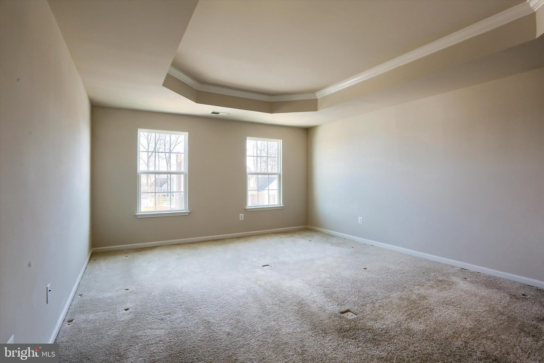
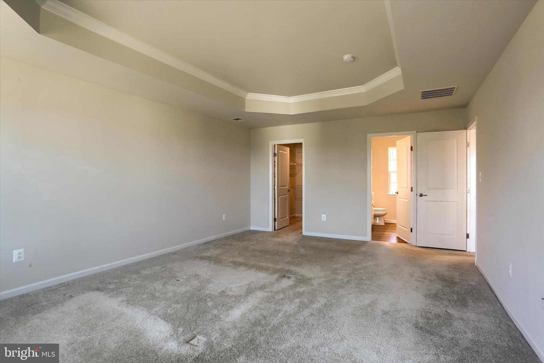
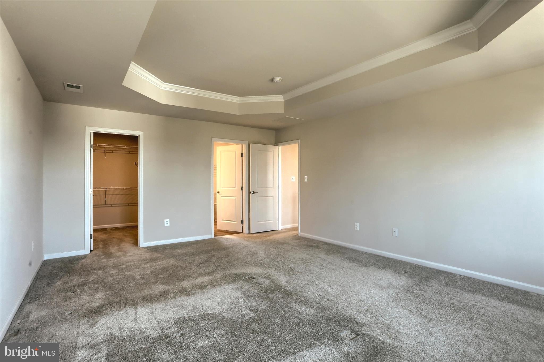
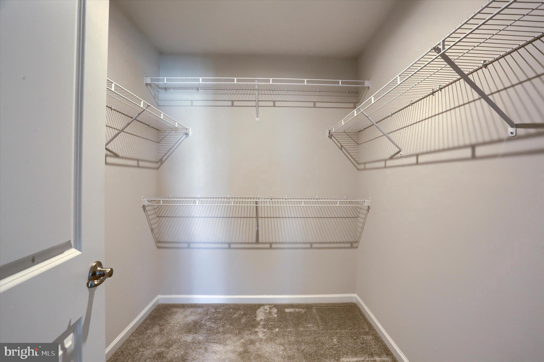
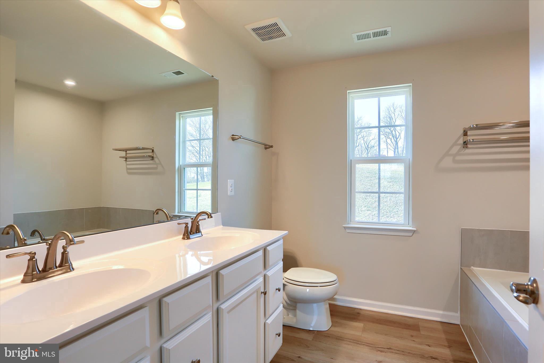
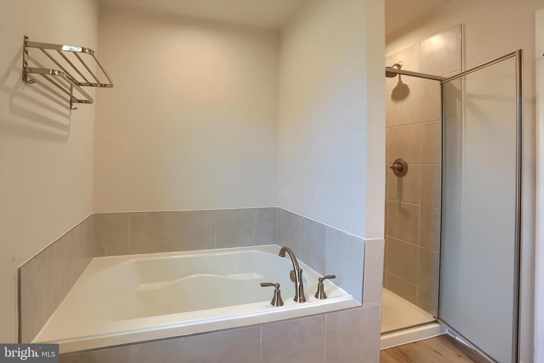
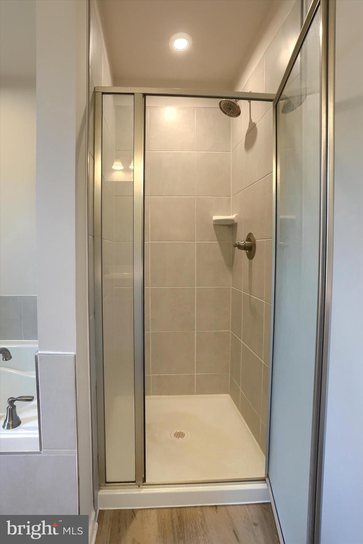
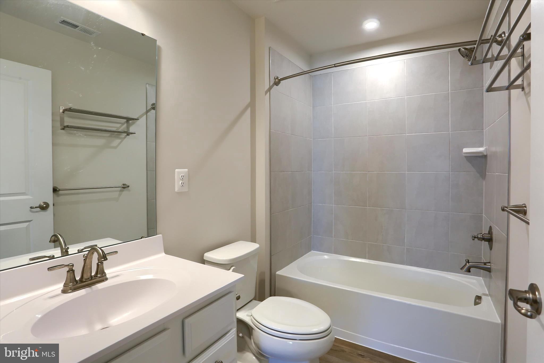
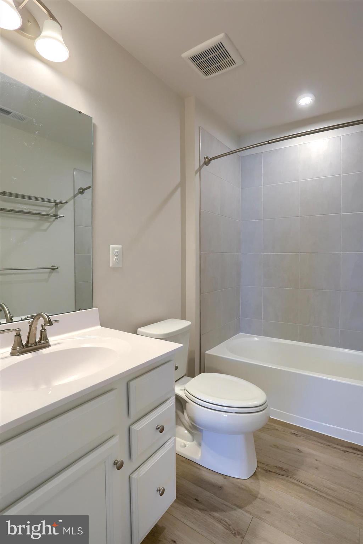
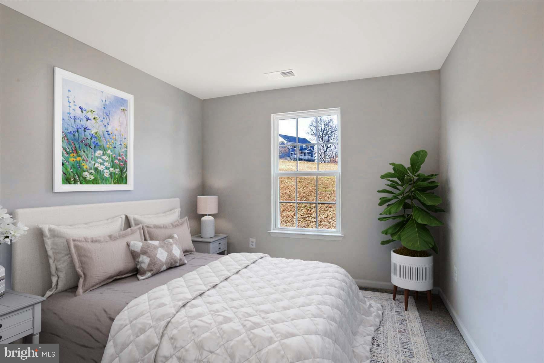
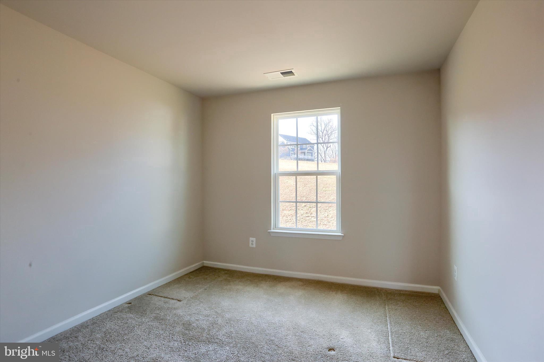
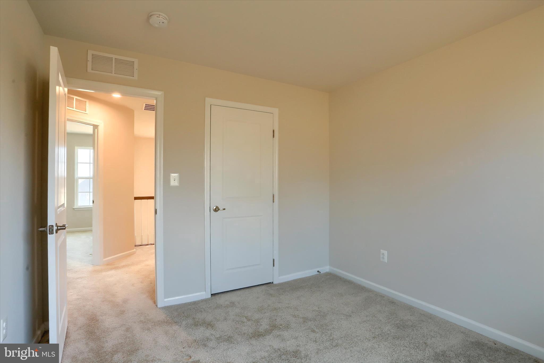
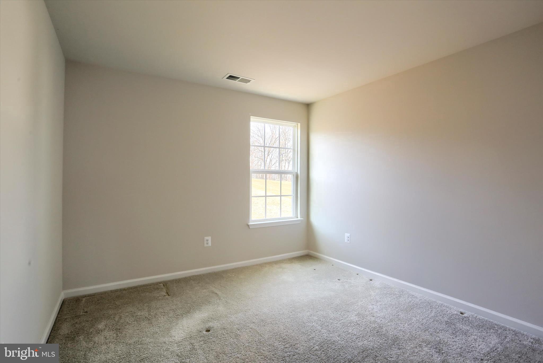
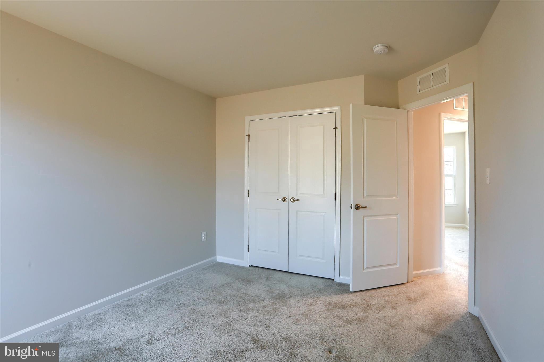
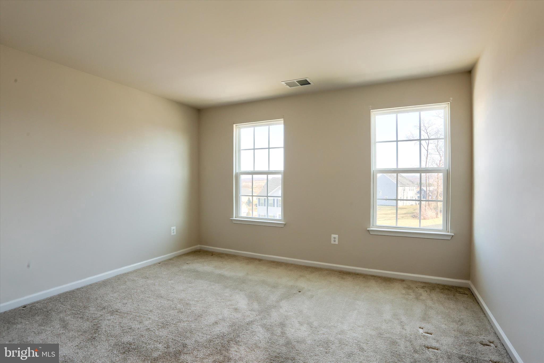
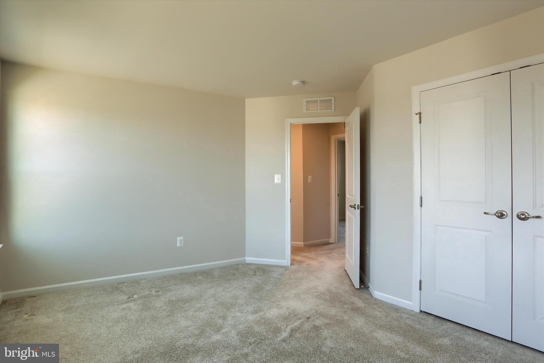
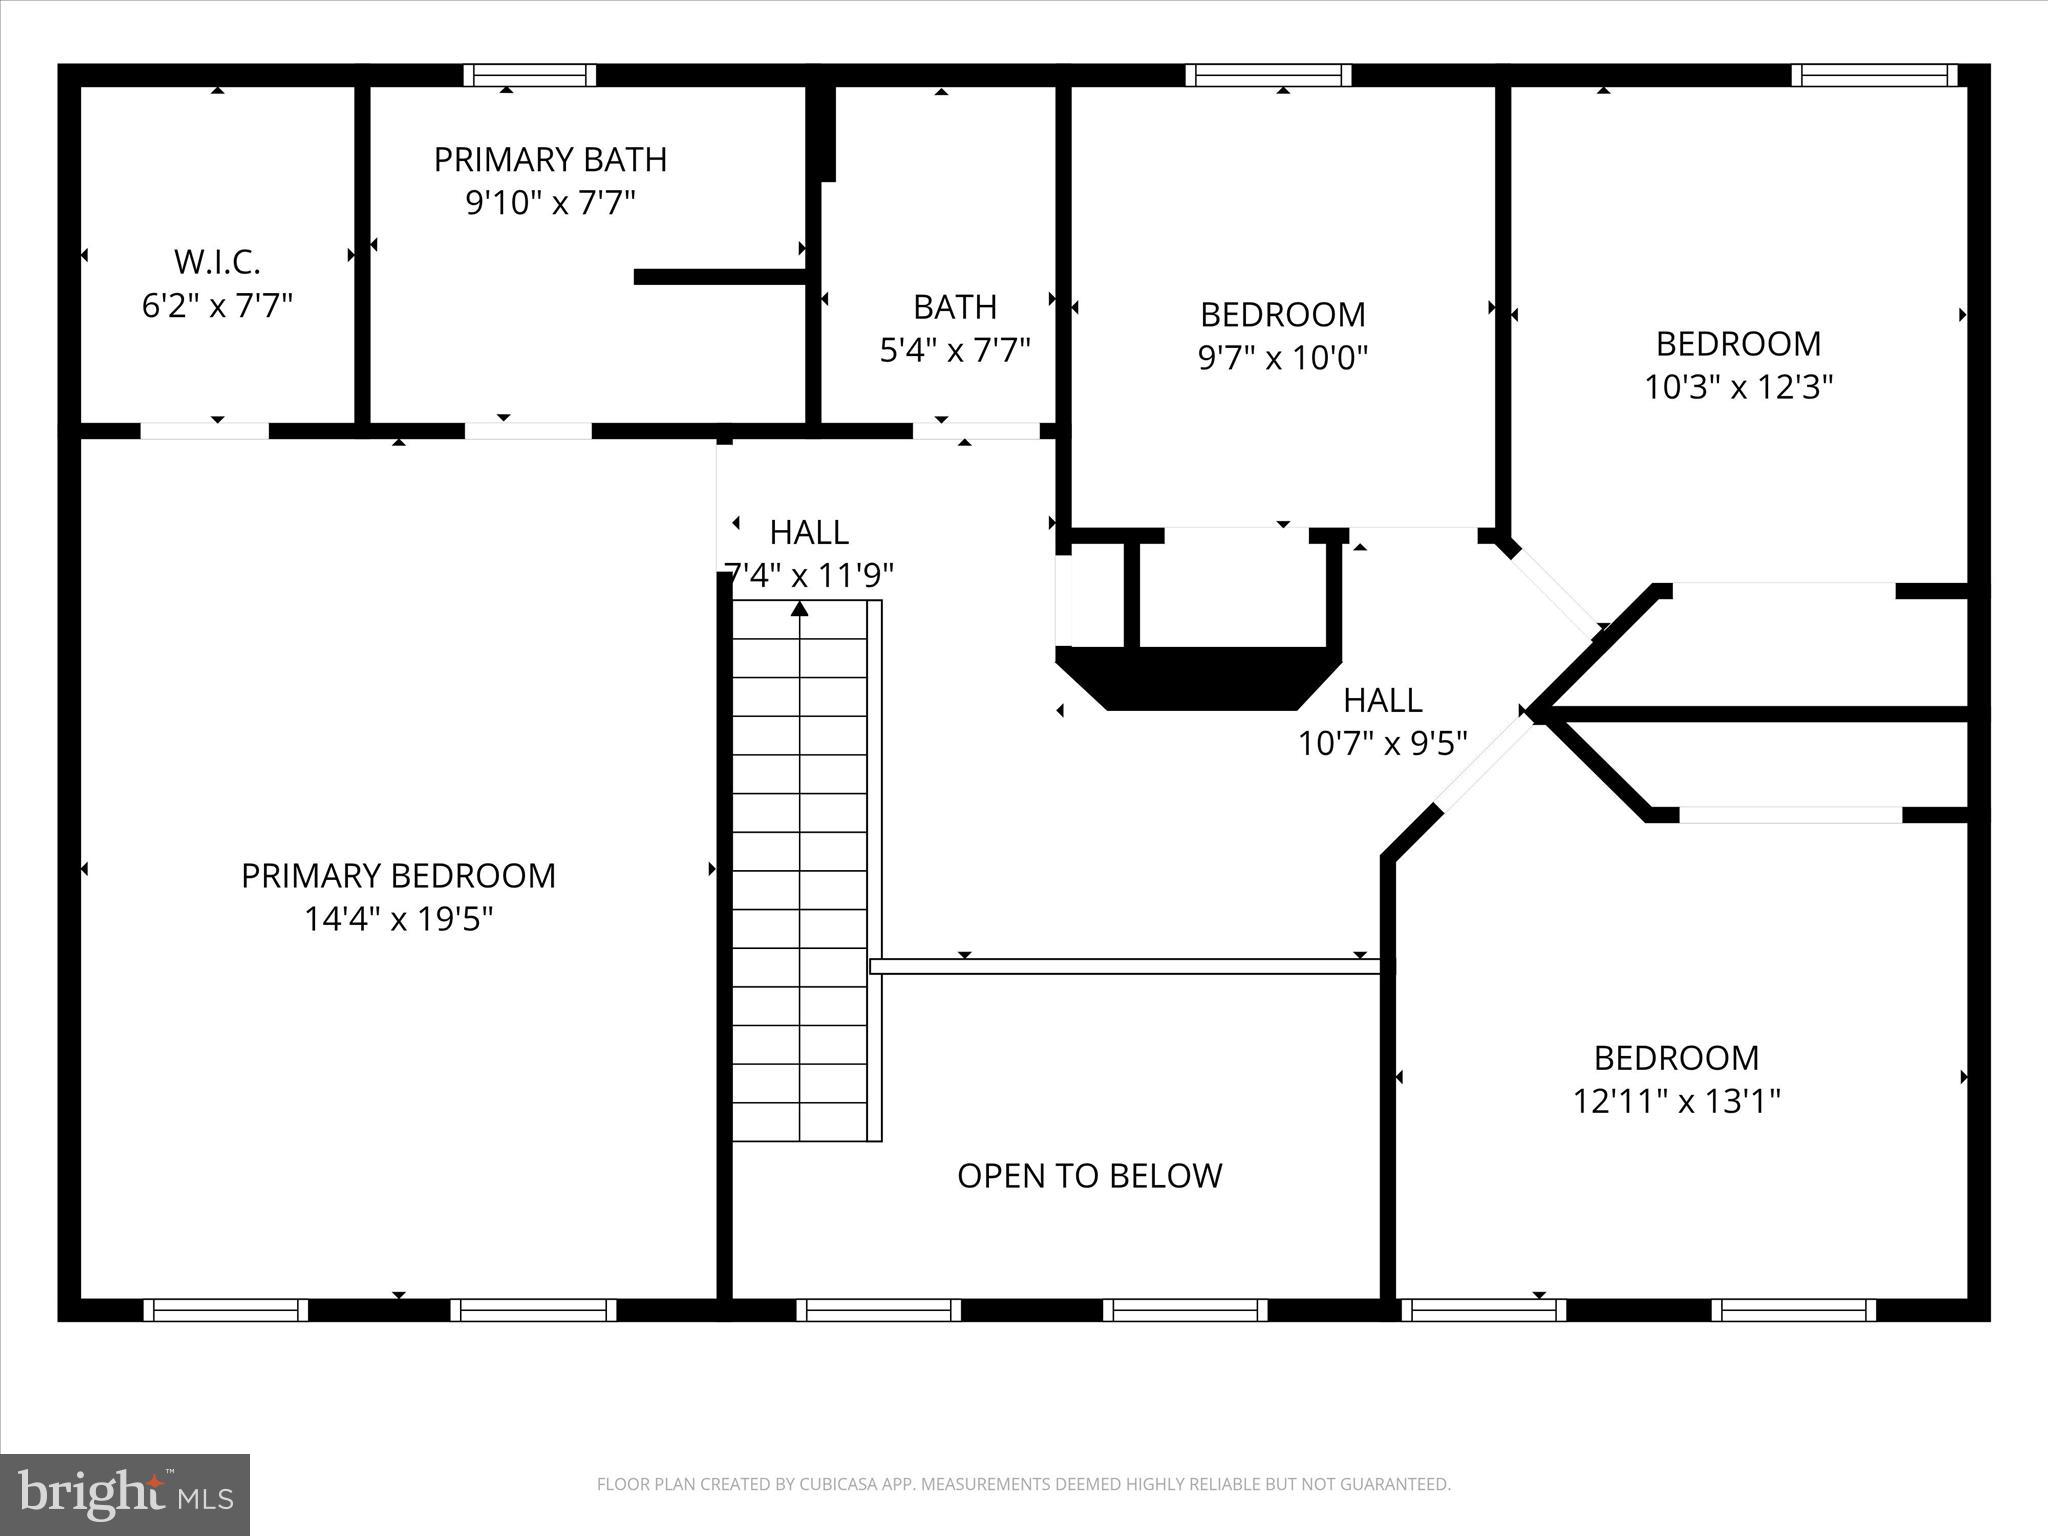
Upstairs, you’ll find all four bedrooms, including a massive primary suite complete with a gorgeous tray ceiling, oversized walk-in closet, and luxurious ensuite bath featuring a dual vanity, tile shower, and soaking jetted tub. The additional bedrooms are generously sized with ample closet space and share a full guest bath with a tub/shower combination.

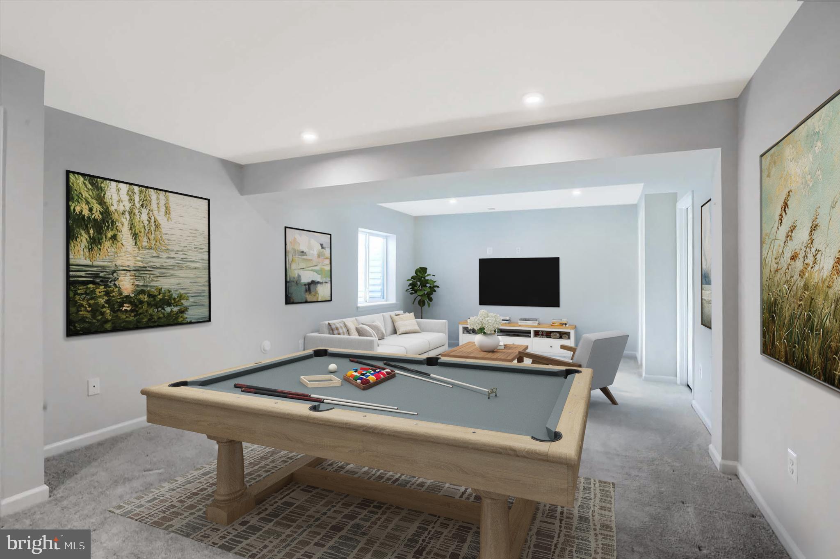
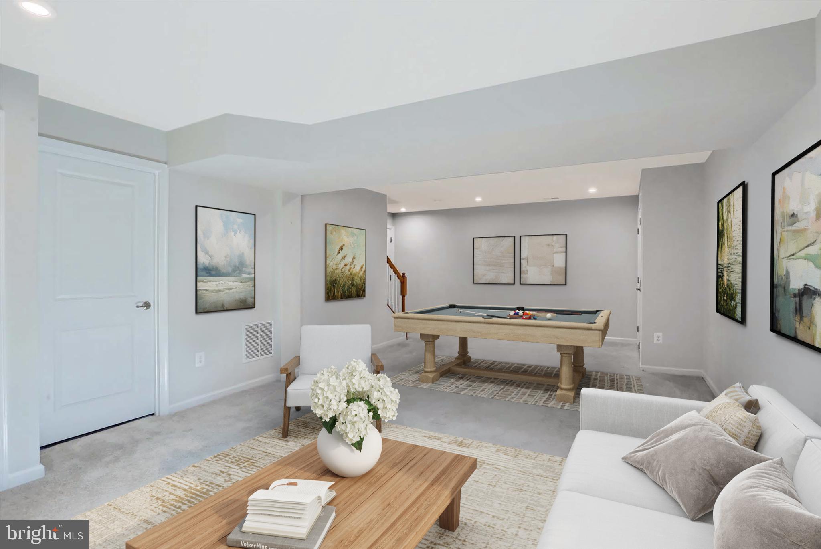
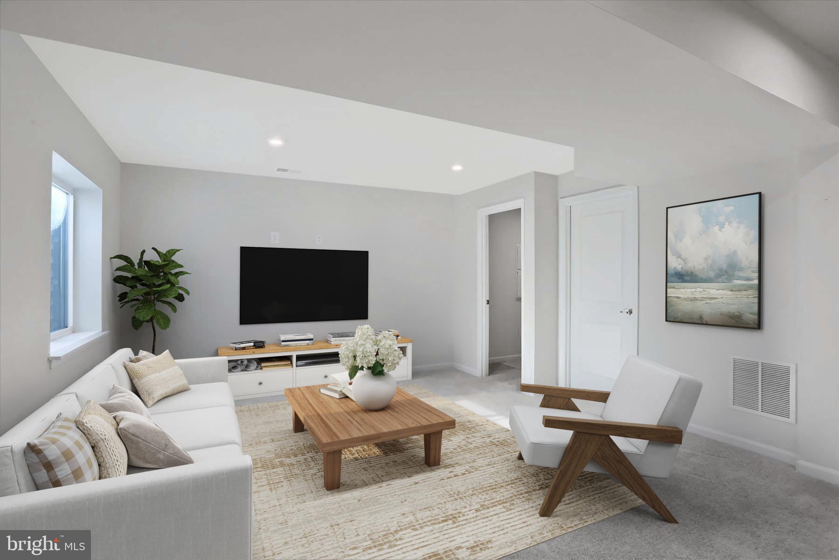
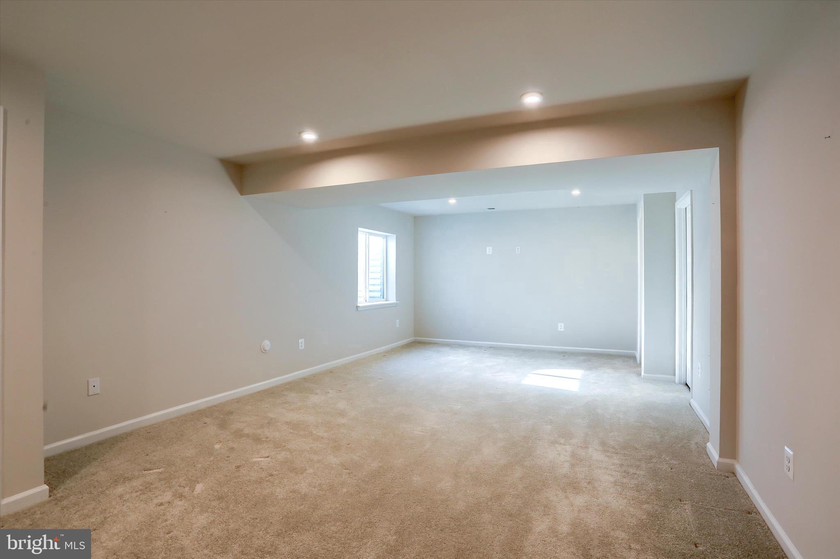
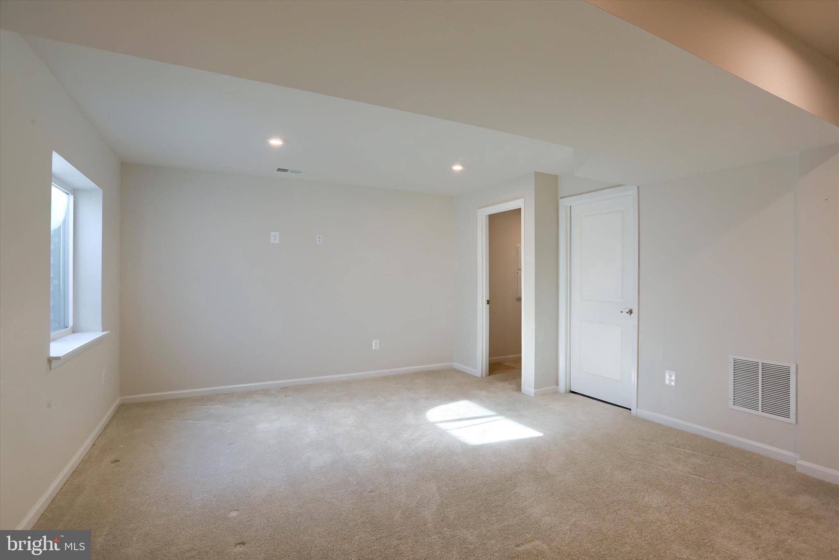
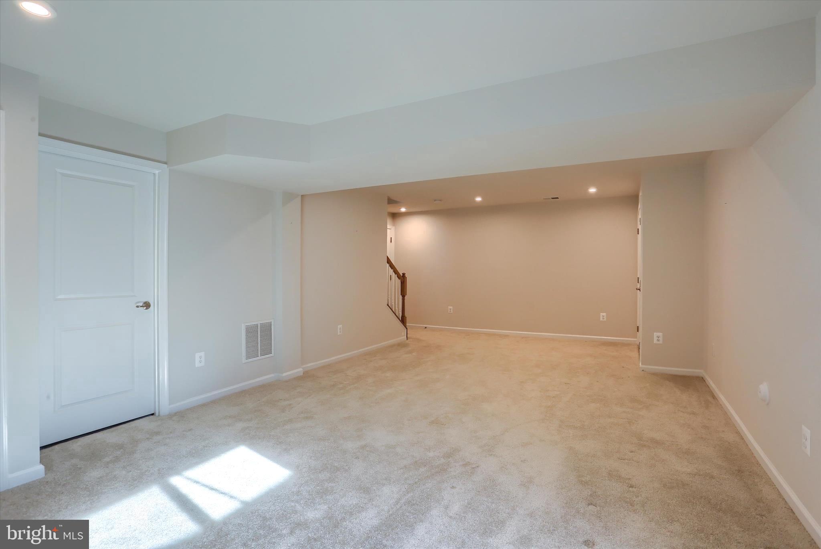
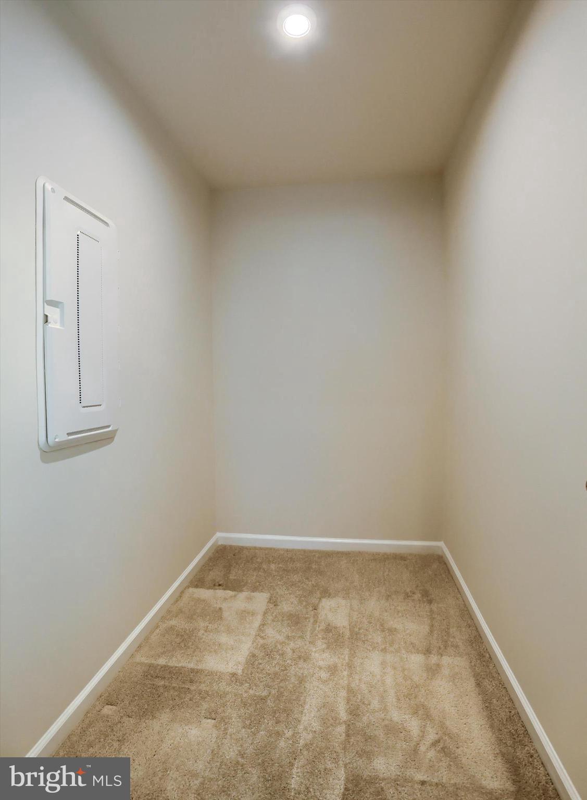
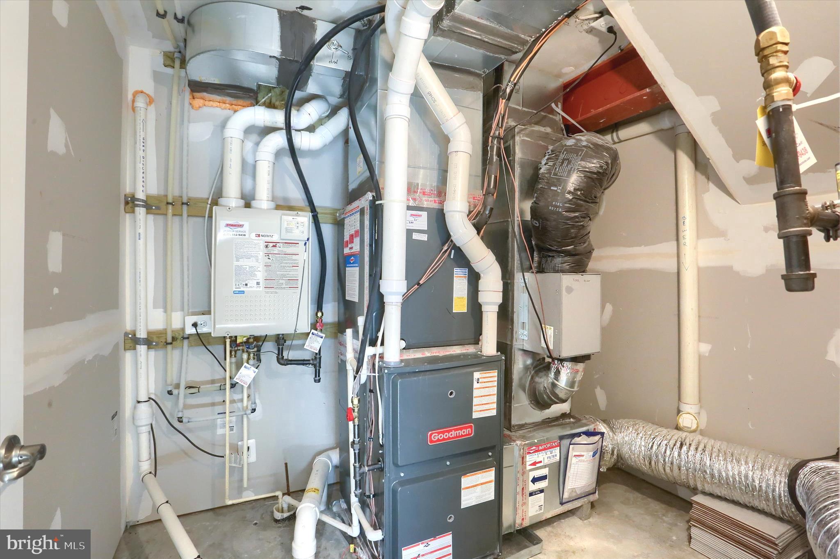
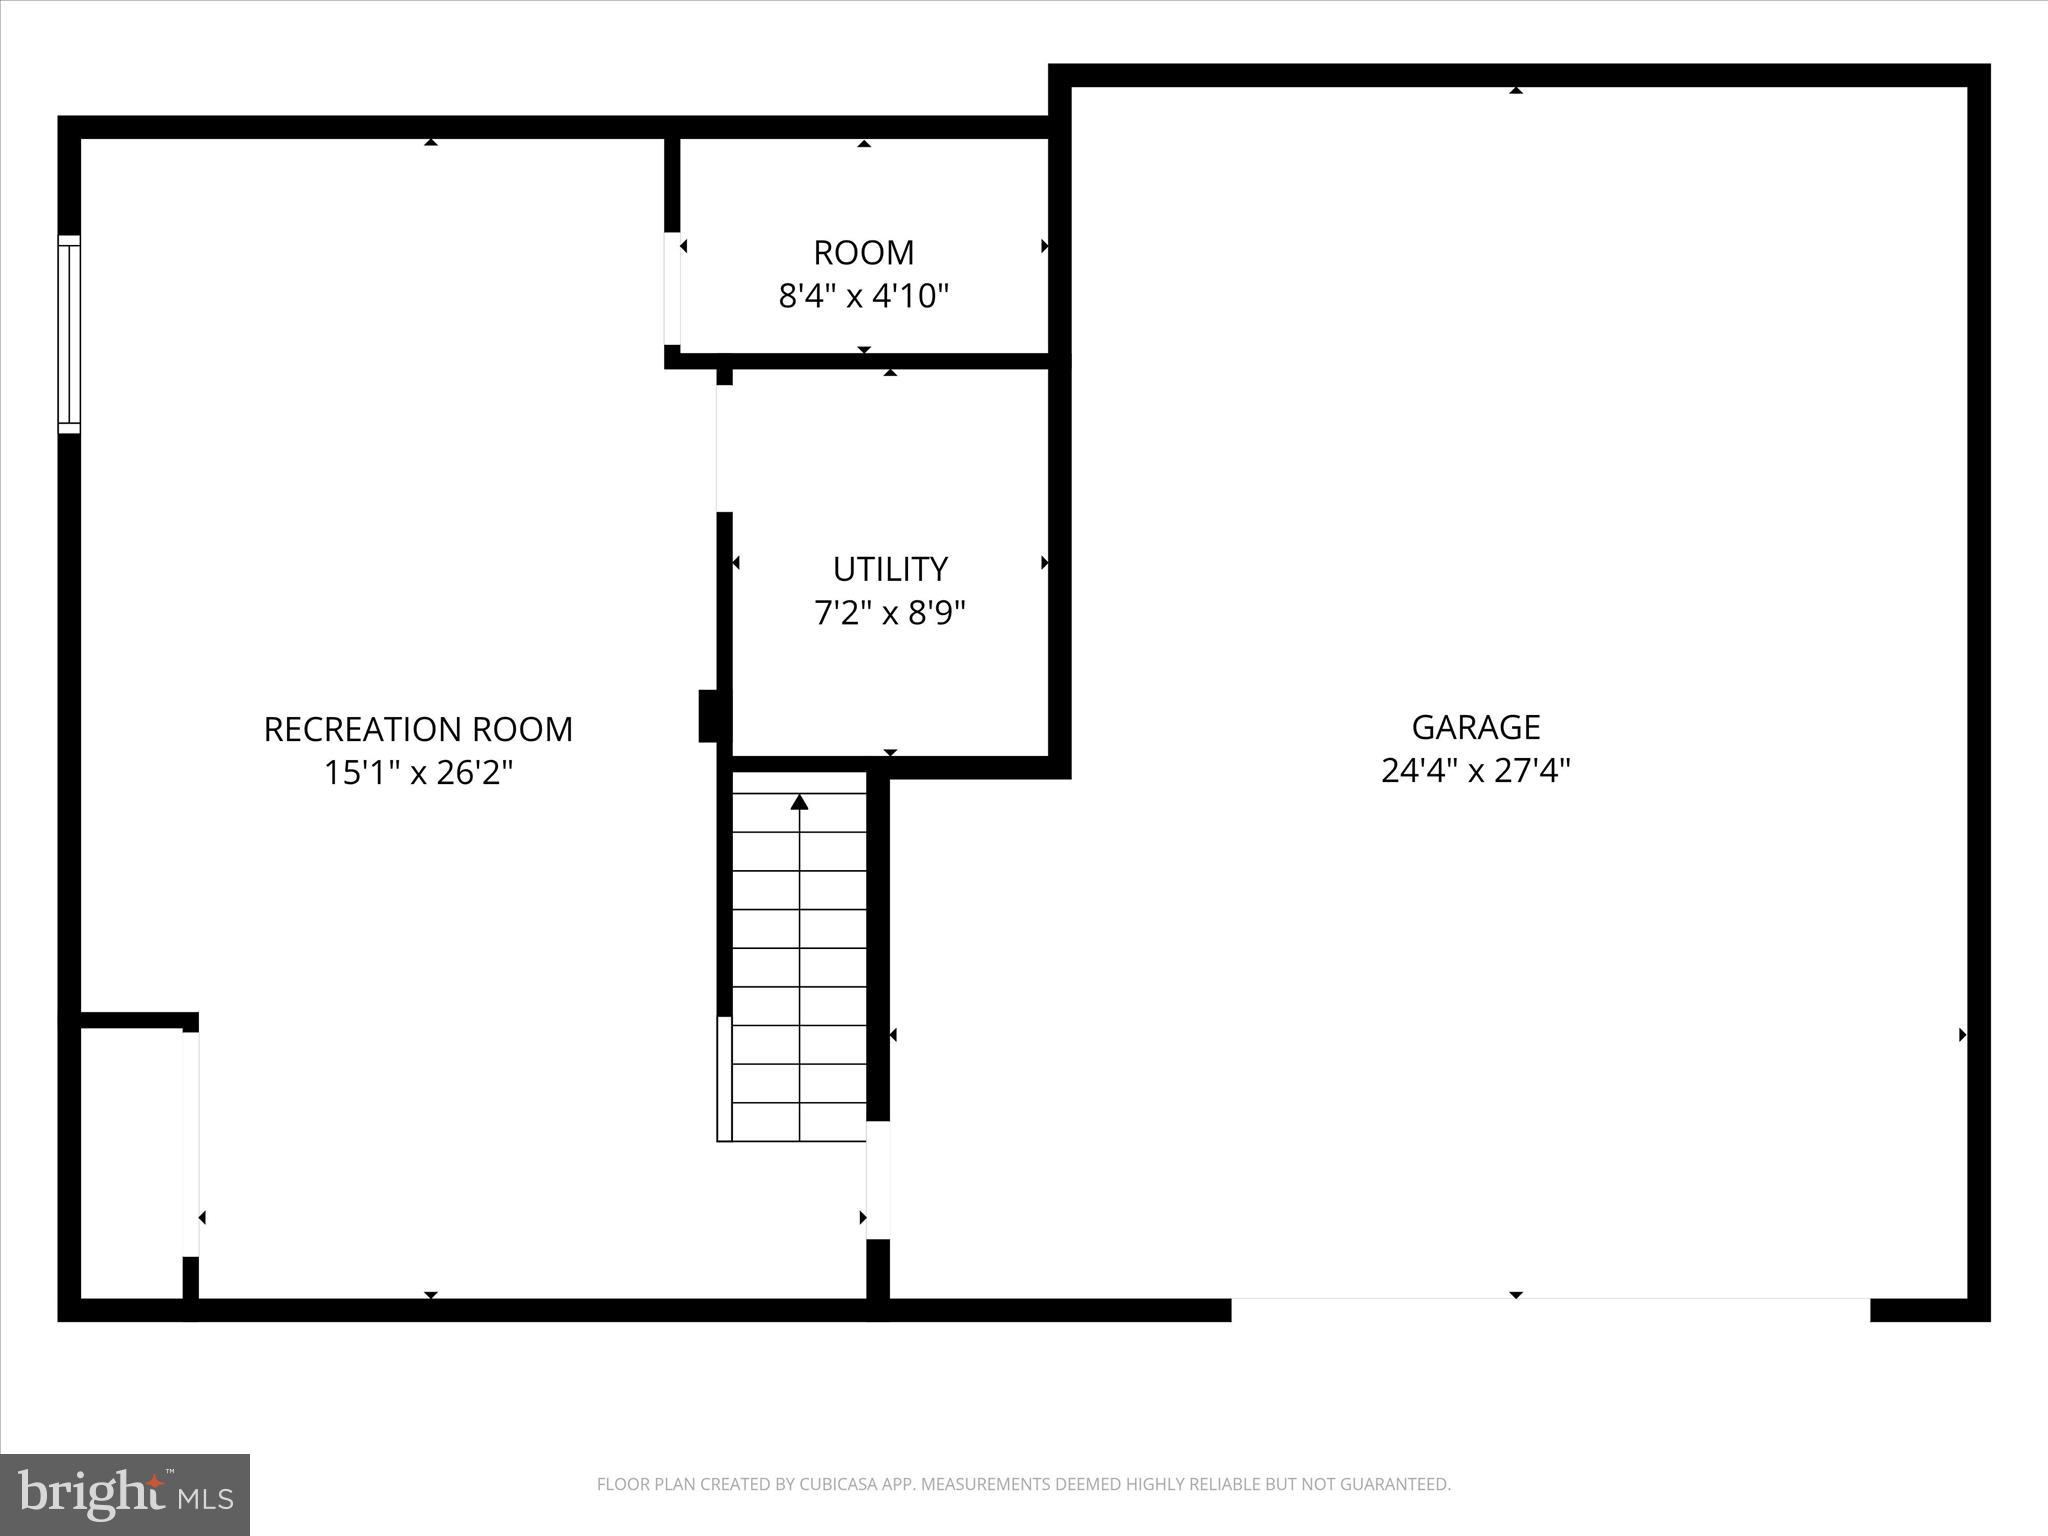
The finished basement provides even more living space — perfect for a recreation room, game room, craft space, exercise area, or bonus room — along with drywall ceilings, carpeting, and dedicated utility/storage space. Additional features include efficient gas heat and central air for year-round comfort plus tankless hot water heater for endless hot water!

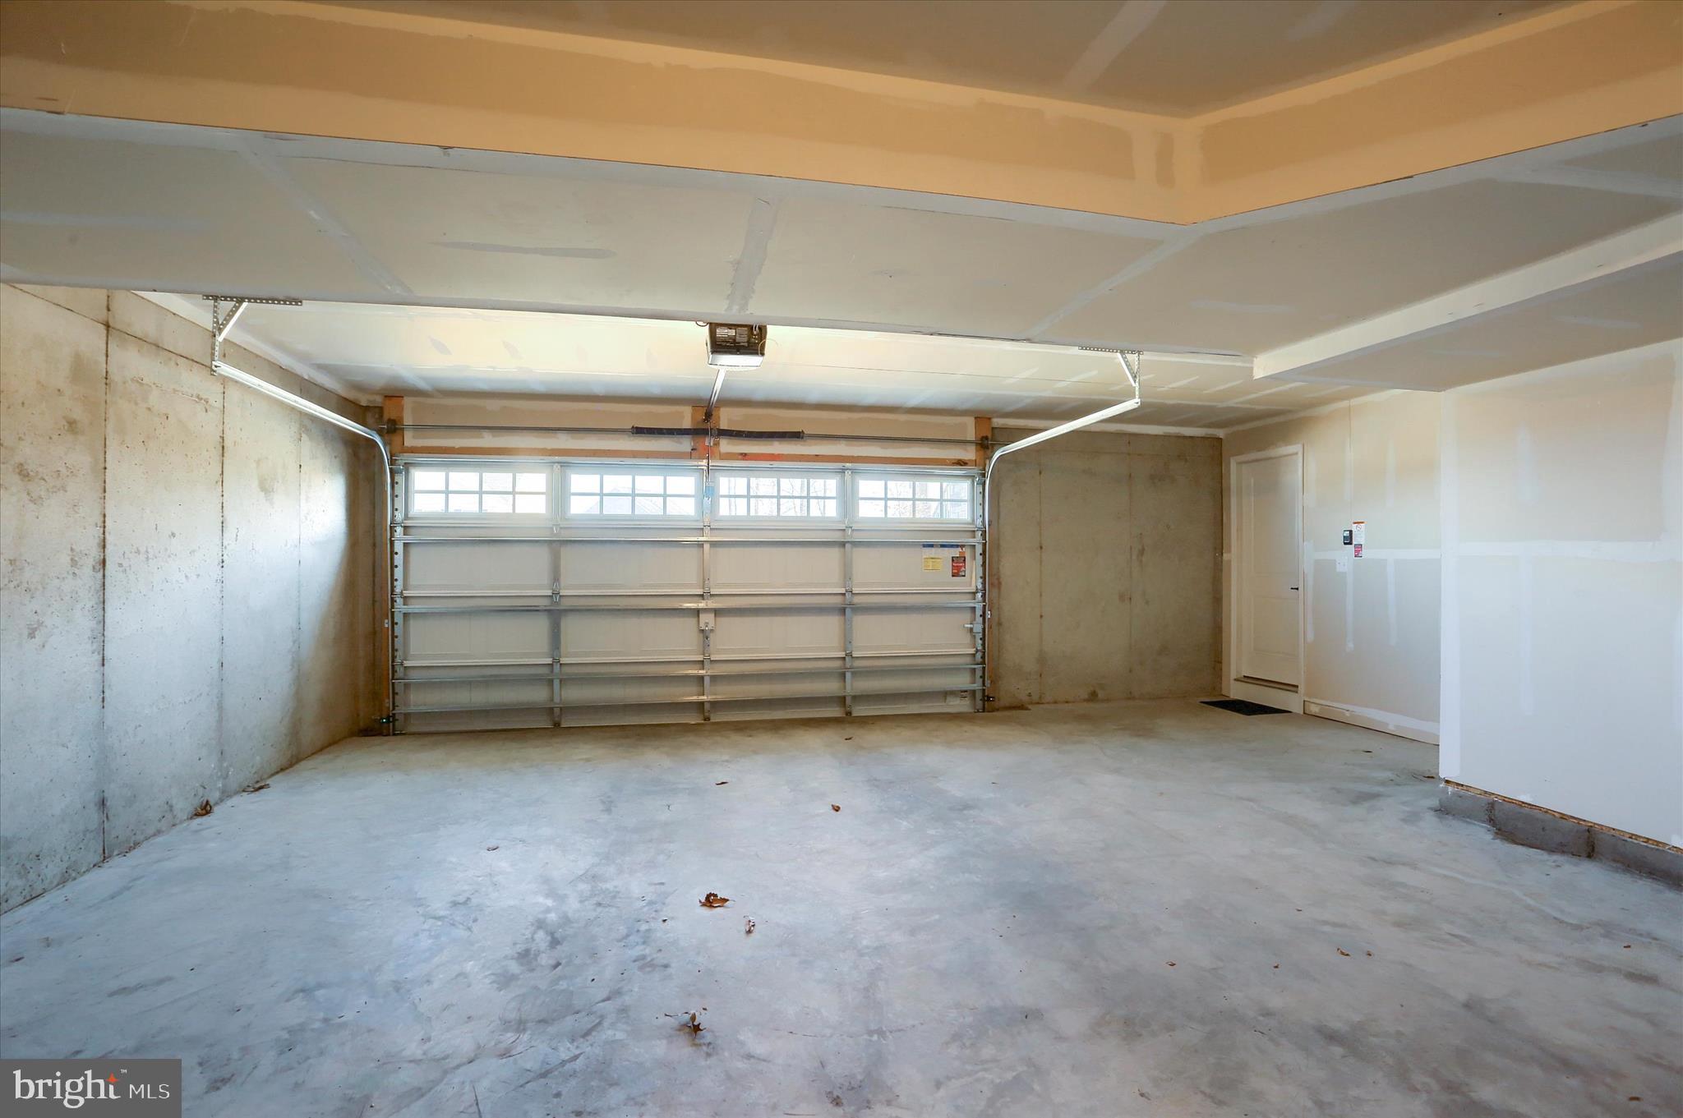
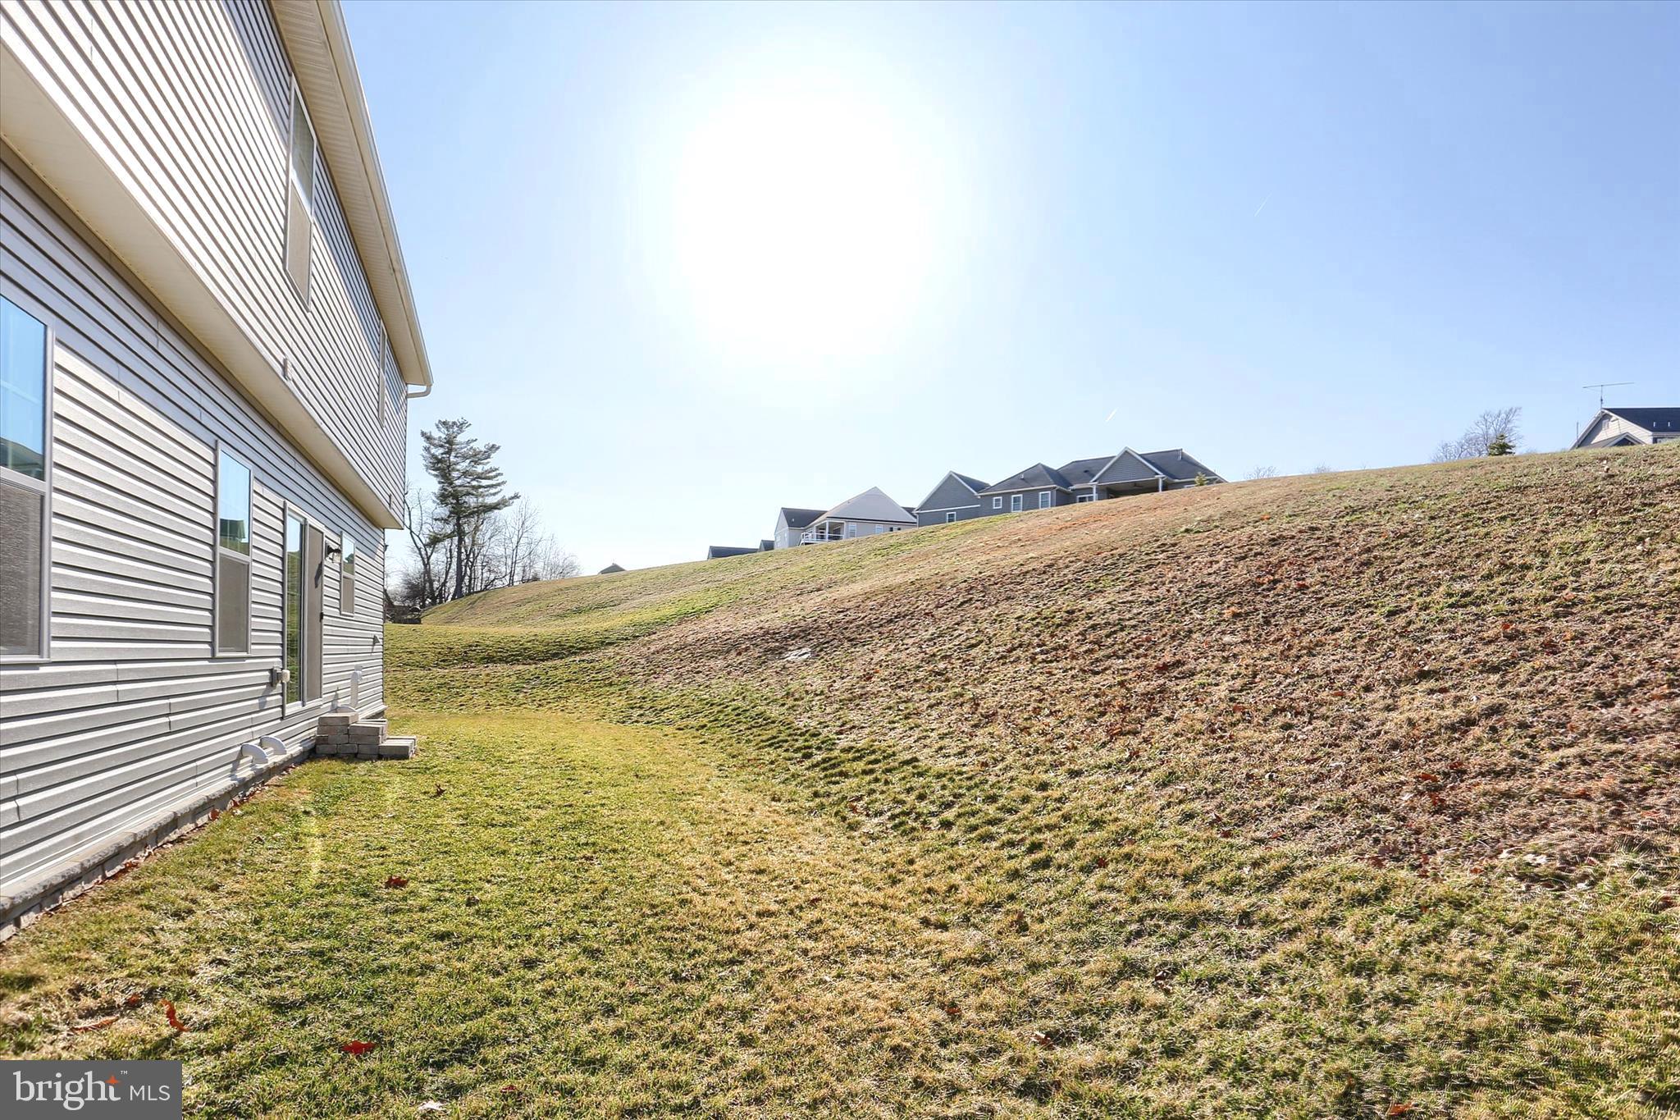
Outside, enjoy peaceful views from the charming front porch. The upper portion of the yard would make an ideal location for a firepit or pavilion to take in the surrounding scenery. The oversized two-car garage offers additional storage and functionality.

Located in the highly sought-after Spring Forge community in Spring Grove, this sidewalk-lined neighborhood offers quiet living with easy access to Maryland and major interstates. You’ll also appreciate convenient access to shopping, restaurants, and the local public library. Outdoor enthusiasts will love being near several local parks, Codorus State Park, and the rail trail — perfect for walking, jogging, or biking.

Easy living in a nearly new home — schedule your showing today!

562 MONOCACY TRAIL

Message successfully sent.

What would you like to know?

What is 3 + 4 ?

I agree to receive email communication and understand I can unsubscribe at any time.

I agree to be contacted by Charis Realty Group via call, email, and text for real estate services. To opt out, you can reply 'stop' at any time or reply 'help' for assistance. You can also click the unsubscribe link in the emails. Message and data rates may apply. Message frequency may vary. Privacy Policy

Related Properties

Summer Savings: Save up to $15,000 on your To-Be-Built Home! Enjoy 50% off Selections and structural options (up to $30,000 in options, $15,000 max discount). Restrictions apply, contact agent for details. Expires 8/31/26.

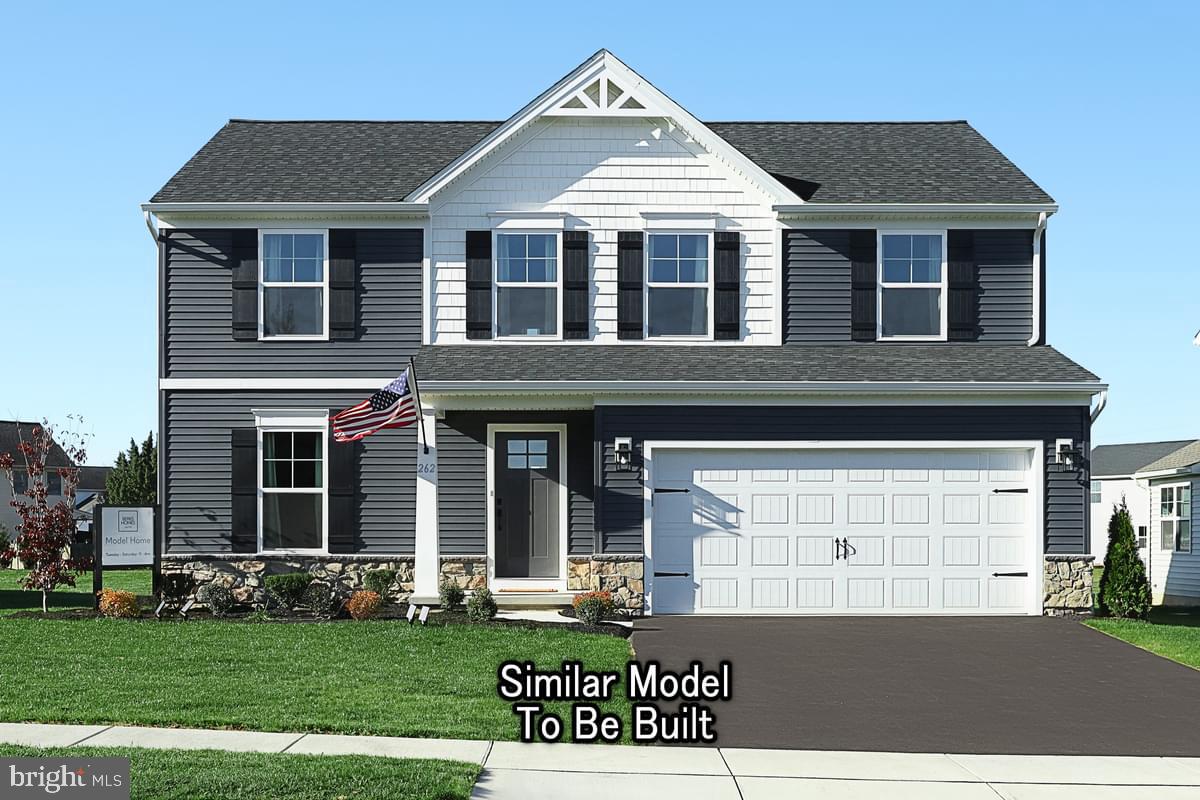
Welcome Home to the White Oak Floorplan! Experience modern living in this beautiful two-story residence. The front porch leads you into a charming foyer, setting the tone for the elegance that awaits within. The open kitchen seamlessly merges with the inviting breakfast area and spacious family room, perfect for gatherings and everyday living. The flex room offers versatile options for a quiet retreat or home office. Convenience is key with a 2-car garage for parking and storage. Upstairs, the large owner's suite boasts a luxurious bathroom and sprawling walk-in closet. Three additional bedrooms provide space for everyone, with a well-appointed hall bathroom. The dedicated laundry room on the second floor adds ease to your daily routine. The full unfinished basement offers endless possibilities for customization. Don't miss this chance to make the White Oak Floorplan your own! 🌟🏠

📢This listing represents a base home plan that can be built in this community. The listed price reflects the base price only and does not include optional upgrades, lot premiums, or additional features, which may be available at an additional cost. Pricing, features, and availability are subject to change without notice.🚧

📸 Photos are of a similar model and may display upgrades not included in the listed price.
#PAYK2097112

SPRING GROVE

WHITE OAK PLAN AT HILLS AT VALLEY VIEW

3 Beds

2 Baths

2,113 Sq.Ft.

$368,990

MLS#: PAYK2097112
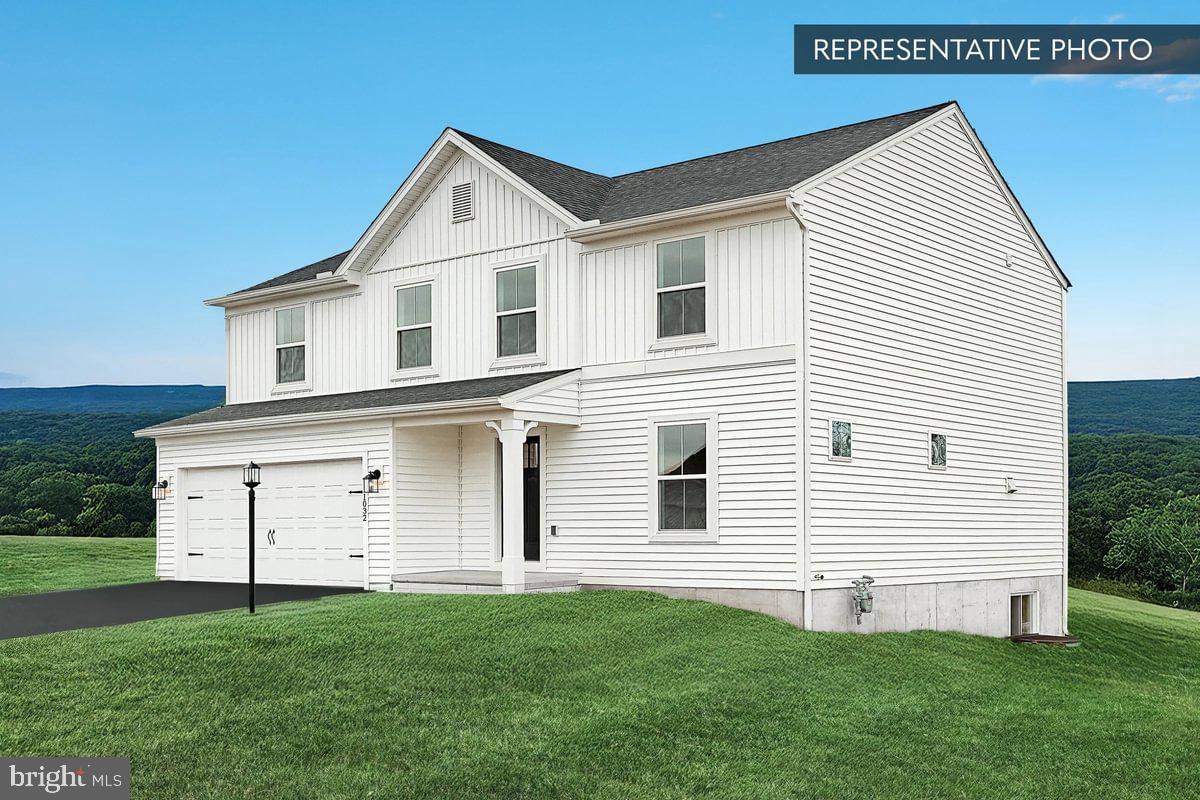
Summer Savings: Save up to $15,000 on your To-Be-Built Home! Enjoy 50% off Selections and structural options (up to $30,000 in options, $15,000 max discount). Restrictions apply, contact agent for details. Expires 8/31/26.


🎉5 Bedrooms, 1 on the main floor!
Discover the perfect blend of space and comfort in this beautiful home! Featuring a 2-car garage and a full unfinished basement, there's plenty of room for storage or future customization. The main floor offers a spacious family room that seamlessly flows into the kitchen and breakfast area, ideal for gatherings. A 5th bedroom and a convenient full bath complete the first level. Upstairs, you'll find a luxurious primary bedroom with an ensuite and walk-in closet, along with three additional bedrooms—two boasting walk-in closets—and a centrally located laundry room for added convenience. Plus, enjoy peace of mind with a 10-year builder's warranty. This home is designed for modern living and built to last!

📢This listing represents a base home plan that can be built in this community. The listed price reflects the base price only and does not include optional upgrades, lot premiums, or additional features, which may be available at an additional cost. Pricing, features, and availability are subject to change without notice.🚧

📸 Photos are of a similar model and may display upgrades not included in the listed price.
#PAYK2097100

SPRING GROVE

PIN OAK 5BR PLAN AT HILLS AT VALLEY VIEW

5 Beds

3 Baths

2,089 Sq.Ft.

$377,990

MLS#: PAYK2097100
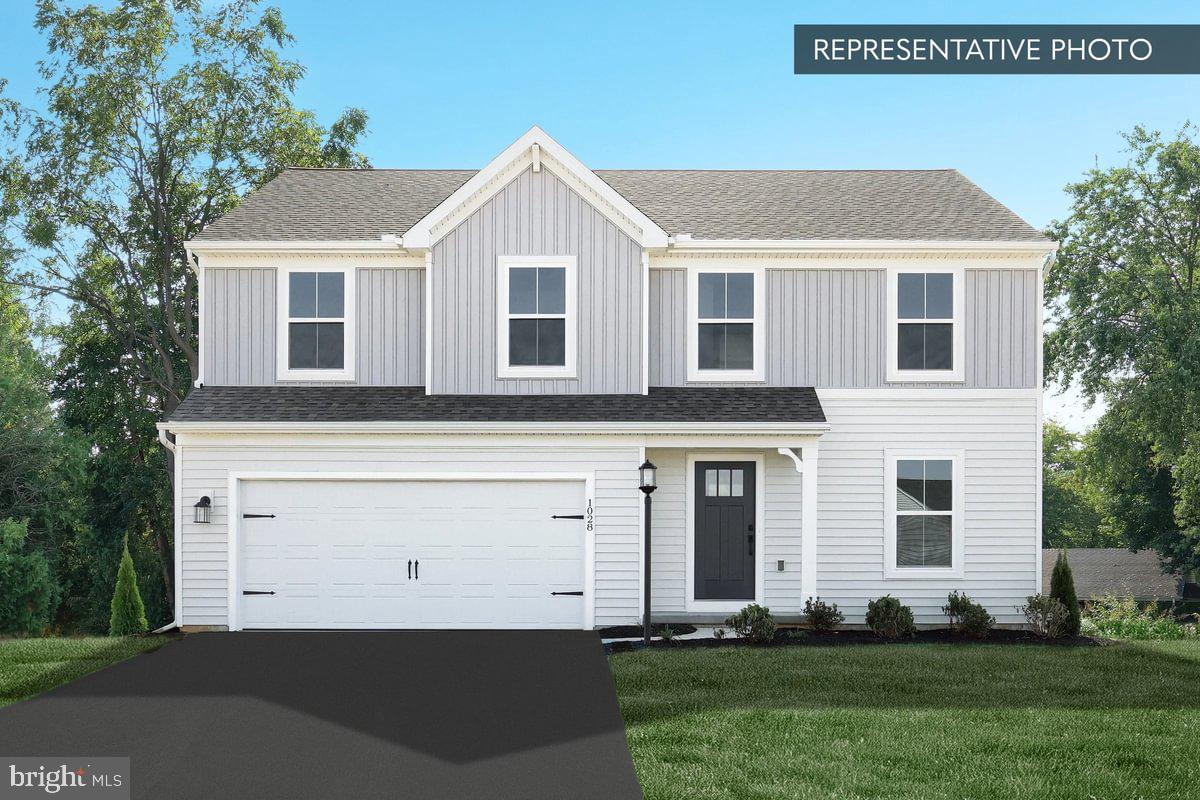
Summer Savings: Save up to $15,000 on your To-Be-Built Home! Enjoy 50% off Selections and structural options (up to $30,000 in options, $15,000 max discount). Restrictions apply, contact agent for details. Expires 8/31/26.

🏠 Step into modern living with this home, boasting 4 bedrooms and 2.5 bathrooms. Designed for seamless flow and effortless elegance, the Black Cherry features an open floor plan that seamlessly blends the kitchen, breakfast area, and family room, creating an inviting space for gatherings and daily living. The kitchen is equipped with a walk-in pantry for ample storage and convenience. Additionally, the first floor offers a flex/study space option, providing versatility to cater to your specific needs and lifestyle. As you ascend to the second floor, you're greeted by a spacious loft area, perfect for relaxation or entertainment. Convenience is essential with the laundry room conveniently located on this level, making chores a breeze. The primary suite is a true retreat, including a luxurious bathroom and a generous walk-in closet, providing functionality and style. Three additional bedrooms on this floor offer space for guests, ensuring everyone's comfort and privacy. Looking to expand and customize further? Finishing the basement provides additional space to create the ultimate entertainment zone, home gym, or hobby space, allowing you to tailor your home to your unique vision and needs. Don't miss out on the opportunity to make this home your own and experience the perfect blend of style, comfort, and functionality that it offers!

📢This listing represents a base home plan that can be built in this community. The listed price reflects the base price only and does not include optional upgrades, lot premiums, or additional features, which may be available at an additional cost. Pricing, features, and availability are subject to change without notice.🚧

📸 Photos are of a similar model and may display upgrades not included in the listed price.
#PAYK2097084

SPRING GROVE

BLACK CHERRY PLAN AT HILLS AT VALLEY VIEW

4 Beds

2 Baths

2,362 Sq.Ft.

$382,990

MLS#: PAYK2097084

New on site 3 days ago
Welcome to 20 Burns Road, a charming, custom-built home nestled atop a hill in Spring Grove offering both beautiful woodland and scenic views.  The inviting wrap-around deck and out door fireplace create the perfect setting for relaxing.  entertaining and enjoying the peaceful natural landscape.  Step through the front door and find a spacious living room conveniently located to the right and to the left and features a wonderful kitchen with spacious center island.  Continuing through the main level are two lovely bedrooms and a full bath.   Upstairs the spacious primary suite includes a bathroom with two pedestal sinks, clawfoot tub and separate shower.  It also includes an adjoining room which could be used as a nursery, bedroom or home office.   There is also another charming bedroom on this upper level.  The lower level offers a versatile game room, mini-kitchen, family room with fireplace, lovely bedroom and half bath with ample space and privacy to potentially function as an in-law suite.  There is also a door leading to the outside.  The backyard also has a great storage shed.  With scenic setting, flexible living spaces and inviting outdoor amenities, this home offers comfort, character and plenty of possibilities.
#PAYK2109912

SPRING GROVE

20 BURNS ROAD

5 Beds

2 Baths

3,580 Sq.Ft.

$550,000

MLS#: PAYK2109912
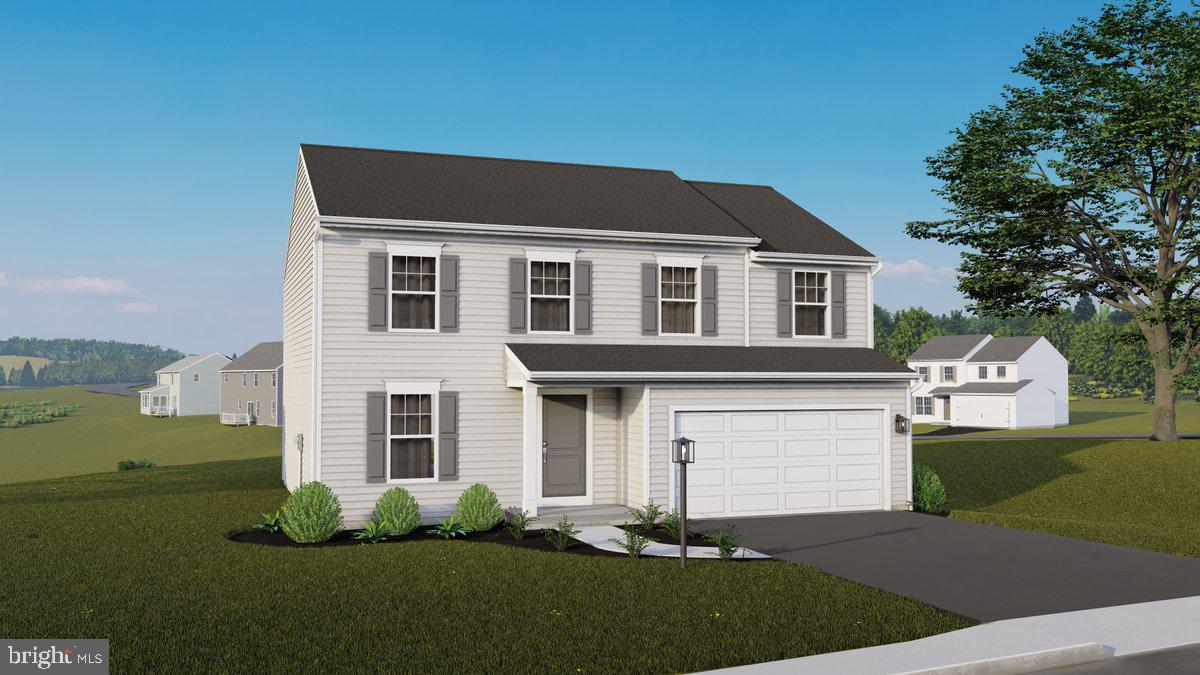
Buyers of this home receive up to a $10,000 credit at the Selection Gallery to apply toward interior finishes, with all selections to be finalized by August 17, 2026. Buyer must qualify with Berks Homes' preferred lender and title company to receive this credit. See New Home Sales Consultant for details and requirements.

Welcome to Homesite #63 in Hills at Valley View, featuring the Pin Oak floor plan at 2,089 square feet. This home offers 5 bedrooms and 3.5 baths, with the structural work already complete, giving buyers the rare opportunity to personalize their own interior selections. The first floor includes a kitchen with an alternate kitchen package including an island, a breakfast area, a family room, a flex space converted into a first-floor bedroom with a full bath, and a powder room. Upstairs, the Owner's Suite includes a private Owner's Bath with an upgraded double bowl vanity, along with three additional bedrooms, a full hall bath, and a laundry room. Additional upgraded features include a smart deadbolt, garage door opener with keyless entry, and a 2-car garage.

Photos and renderings may include options and upgrades not reflected in the list price and may have been enhanced or virtually staged. Subdivision assessment is pending; taxes will be based on the improved lot and home.
#PAYK2107452

SPRING GROVE

6311 LIAM DRIVE LOT 63

5 Beds

3 Baths

2,089 Sq.Ft.

$399,990

MLS#: PAYK2107452
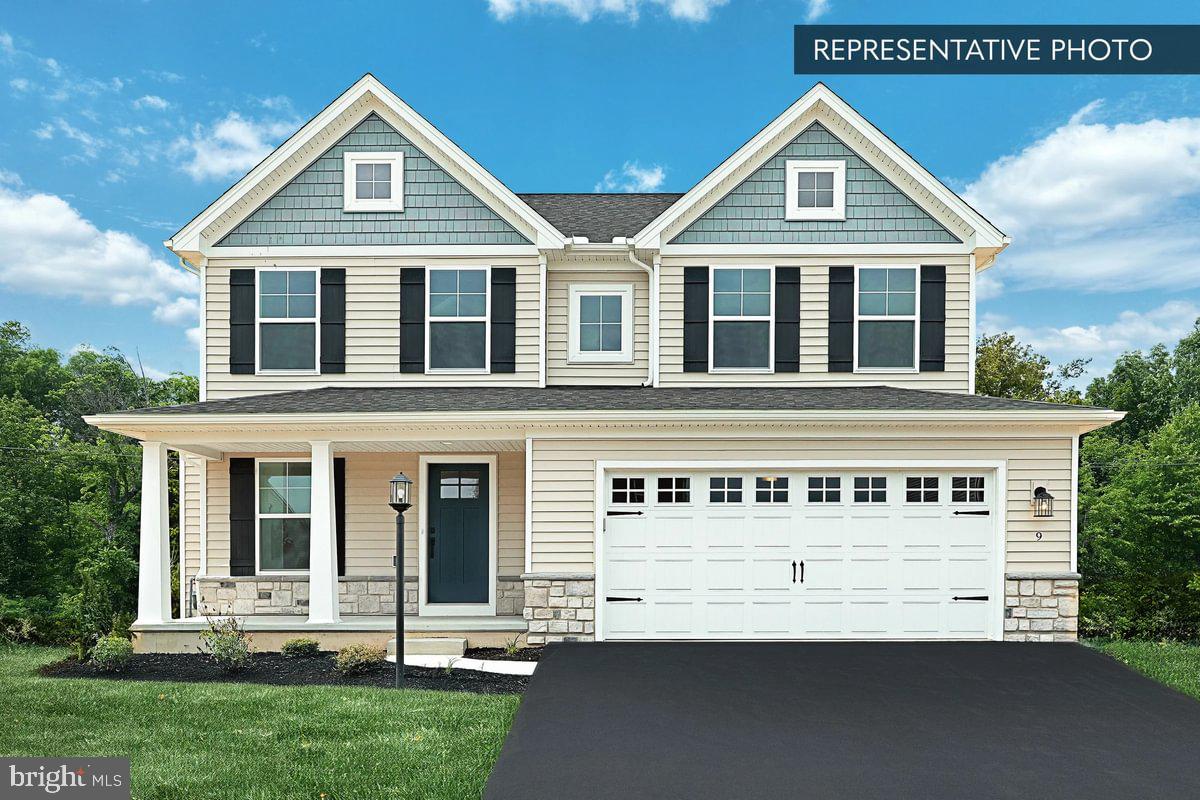
Summer Savings: Save up to $15,000 on your To-Be-Built Home! Enjoy 50% off Selections and structural options (up to $30,000 in options, $15,000 max discount). Restrictions apply, contact agent for details. Expires 8/31/26.

🏠Welcome to Your Brand-New Home! This beautiful residence boasts 4 bedrooms, 2.5 bathrooms, and over 2,174 sq ft of living space. The open floor plan on the first floor seamlessly connects the kitchen, breakfast area, and large family room, perfect for gatherings. Enjoy the convenience of a half bath and a versatile flex room. Upstairs, the spacious owner's suite features TWO walk-in closets and a second-floor laundry room, which adds ease to chores. Three additional bedrooms and a full bathroom provide ample space for everyone. Customize with a finished basement option for even more living space. Rest assured with our 10-Year Warranty. Schedule a showing today and make this brand-new home yours!

📢This listing represents a base home plan that can be built in this community. The listed price reflects the base price only and does not include optional upgrades, lot premiums, or additional features, which may be available at an additional cost. Pricing, features, and availability are subject to change without notice.🚧

📸 Photos are of a similar model and may display upgrades not included in the listed price.
#PAYK2097098

SPRING GROVE

EMILY PLAN AT HILLS AT VALLEY VIEW

4 Beds

2 Baths

2,174 Sq.Ft.

$373,990

MLS#: PAYK2097098

Prepare to be impressed by this stunning Ryan Homes masterpiece, where thoughtful design meets exceptional style. From the moment you enter, you'll appreciate the bright, open floor plan that's perfect for both everyday living and entertaining.  The heart of the home is the gourmet kitchen, featuring quartz countertops, stainless steel appliances, double wall ovens, gas cooking, an oversized center island walk-in pantry and abundant cabinetry.   Just off the main living area, you'll find a private first-floor office.  Composite private rear deck, creating the perfect space to relax, or entertain.  Upstairs offers four generously sized bedrooms, including a luxurious primary suite with tray ceilings, two spacious walk-in closets, a spa-inspired en-suite bath with double vanities, a gorgeous tile shower, and a private water closet.  The walkout lower level expands your living space with a partially finished recreation area, a full bathroom, a sliding glass door to the backyard, and plenty of unfinished storage space with endless possibilities.  Complete with a three-car garage and quality finishes throughout, this exceptional home truly has it all. Every detail has been carefully designed to combine elegance, comfort, and functionality. This is a home that will absolutely wow you from the moment you walk through the door!
#PAYK2108998

SPRING GROVE

302 GREENWOOD ROAD

4 Beds

3 Baths

3,890 Sq.Ft.

$549,900

MLS#: PAYK2108998

New on site 3 days ago
Nestled in the charming Pigeon Hills community, this delightful split-level home offers a perfect blend of comfort and functionality. Built in 2004, this residence boasts a spacious layout with 2,580 finished square feet, providing ample room for relaxation and entertaining. Step inside to discover a warm and inviting atmosphere, highlighted by thoughtful interior features such as ceiling fans that enhance airflow and comfort throughout the home and a beautiful sunroom. The home is equipped with a pellet stove on the lower level, adding a cozy touch during cooler months. The kitchen is open and inviting, featuring appliances including a refrigerator, microwave, dishwasher, and a range hood, ensuring meal preparation is a breeze. The convenience of a washer and dryer on the lower floor level makes laundry day effortless. With three spacious bedrooms and three full bathrooms, this home is designed to accommodate your lifestyle needs. The daylight, full basement with outside / rear patio entrance provides additional living space or storage options, making it versatile for various uses. Outside, the property sits on a generous 1.02-acre lot, offering plenty of room for outdoor activities and gardening. The attached and detached garages provide ample parking and storage, ensuring your vehicles and belongings are well taken care of. The Pigeon Hills community is known for its friendly atmosphere. Residents enjoy easy access to local parks, perfect for leisurely strolls or picnics. The neighborhood is also conveniently located near schools, shopping, and major routes for commuting. This home is not just a place to live; it's a place to create lasting memories. Don't miss the chance to make this charming residence your own! Come and take a look!
#PAYK2109972

SPRING GROVE

175 LEEDY ROAD

3 Beds

3 Baths

2,580 Sq.Ft.

$479,000

MLS#: PAYK2109972

Welcome home to this lovingly cared-for 4-bedroom home, perfectly situated on a beautiful 1-acre lot in a highly desirable location. Offering plenty of space both inside and out, this home is designed for comfortable everyday living and effortless entertaining.

The main level features formal living and dining rooms, a spacious first-floor family room that opens from the kitchen with granite counter tops, a bright and inviting sunroom that opens to the pool and a thoughtfully designed layout that makes you feel at home the moment you walk in. The finished lower level adds even more living space with a large family room complete with a built-in bar—perfect for hosting family and friends. Upstairs you will find the oversized primary bedroom with 2 closets ( one is cedar lined and one is a walk-in) and its own private bath with soaking tub and seperate shower and  3 additional  bedrooms.

Step outside and enjoy your own private backyard retreat featuring an in-ground pool, ideal for relaxing on warm summer days. Car enthusiasts, hobbyists, or anyone needing extra storage will appreciate the impressive detached 4-car garage.

Stay cozy during the cooler months with the warmth and efficiency of two pellet stoves. From the meticulous care this home has received over the years to its exceptional location and outstanding amenities, this is a property you won't want to miss. Schedule your showing today and discover all this wonderful home has to offer!                                          (professional photos expected next week)
#PAYK2109492

SPRING GROVE

441 LITTLE CREEK ROAD

4 Beds

2 Baths

2,815 Sq.Ft.

$475,000

MLS#: PAYK2109492

 - property

Send a message

Message successfully sent.

Your message

What is 3 + 4 ?

Reason for contacting?

I agree to receive email communication and understand I can unsubscribe at any time.

I agree to be contacted by Charis Realty Group via call, email, and text for real estate services. To opt out, you can reply 'stop' at any time or reply 'help' for assistance. You can also click the unsubscribe link in the emails. Message and data rates may apply. Message frequency may vary. Privacy Policy

Sign Out

Virtual Assistant

Would you like to take the next step with this property? We can help you schedule a showing or virtual tour, or send you more details.

Yes, I would like more information.

Thank You for Your Reply, One of Our Agents will contact you as soon as possible

No, maybe later.

Thank you, you can always contact me via email, phone number or through the contact form.

Realhub AI

Lucy - Your AI-Powered Realtor

Update Your Temporary Password

Personalize your search

Enter your email and we'll notify you immediately when new listings match what you're looking for.

or enter email address

Already have an account ? Login here

Continue your home search

I agree to receive communications and understand I can unsubscribe at any time.

I agree to be contacted by Charis Realty Group via call, email, and text for real estate services. To opt out, you can reply 'stop' at any time or reply 'help' for assistance. You can also click the unsubscribe link in the emails. Message and data rates may apply. Message frequency may vary. Privacy Policy

Already have an account ? Login here

We use cookies

We use cookies primarily for analytics to enhance your experience. By accepting, you agree to our use of these cookies. You can manage your preferences or learn more about our cookies policy.