


Property
Beds
3
Full Baths
3
1/2 Baths
None
Year Built
2004
Sq.Footage
2,580
Nestled in the charming Pigeon Hills community, this delightful split-level home offers a perfect blend of comfort and functionality. Built in 2004, this residence boasts a spacious layout with 2,580 finished square feet, providing ample room for relaxation and entertaining. Step inside to discover a warm and inviting atmosphere, highlighted by thoughtful interior features such as ceiling fans that enhance airflow and comfort throughout the home and a beautiful sunroom. The home is equipped with a pellet stove on the lower level, adding a cozy touch during cooler months. The kitchen is open and inviting, featuring appliances including a refrigerator, microwave, dishwasher, and a range hood, ensuring meal preparation is a breeze. The convenience of a washer and dryer on the lower floor level makes laundry day effortless. With three spacious bedrooms and three full bathrooms, this home is designed to accommodate your lifestyle needs. The daylight, full basement with outside / rear patio entrance provides additional living space or storage options, making it versatile for various uses. Outside, the property sits on a generous 1.02-acre lot, offering plenty of room for outdoor activities and gardening. The attached and detached garages provide ample parking and storage, ensuring your vehicles and belongings are well taken care of. The Pigeon Hills community is known for its friendly atmosphere. Residents enjoy easy access to local parks, perfect for leisurely strolls or picnics. The neighborhood is also conveniently located near schools, shopping, and major routes for commuting. This home is not just a place to live; it's a place to create lasting memories. Don't miss the chance to make this charming residence your own! Come and take a look!
Features & Amenities
Interior
-
Other Interior Features
Ceiling Fan(s)
-
Total Bedrooms
3
-
Bathrooms
3
-
Above Grade Finished Area
2580.0
-
Basement YN
YES
-
Cooling YN
YES
-
Cooling
Central Air, Ceiling Fan(s), Electric
-
Heating YN
YES
-
Heating
Propane, Forced Air, Pellet Stove
-
Main Level Bedrooms
3
-
Pet friendly
N/A
Exterior
-
Garage
Yes
-
Garage spaces
4
-
Construction Materials
Vinyl Siding, Brick
-
Parking
Off Street, Garage, Driveway, Attached, Detached
-
Pool
No
-
Waterfront YN
NO
Area & Lot
-
Lot Size(acres)
1.02
-
Lot Size(square feet)
44,431
-
Property Type
Residential
-
Property Sub Type
Single Family Residence
-
Architectural Style
Split Level
Price
-
Sales Price
$479,000
-
Tax Amount
$7,643
-
Financing Options
Cash, Conventional
-
Sq. Footage
2,580
-
Price/SqFt
$185
HOA
-
Association
No
School District
-
Elementary School
N/A
-
Middle School
N/A
-
High School
N/A
Property Features
-
New Construction
NO
-
Foundation Details
Block
-
Senior Community YN
NO
-
Sewer
Septic Tank
-
Tax Lot
0060
-
Water Source
Well
Schedule a Showing
Showing scheduled successfully.
Mortgage calculator
Estimate your monthly mortgage payment, including the principal and interest, property taxes, and HOA. Adjust the values to generate a more accurate rate.
Your payment
Principal and Interest:
$
Property taxes:
$
HOA fees:
$
Total loan payment:
$
Total interest amount:
$
Location
County
YORK
Elementary School
Middle School
High School
Listing Courtesy of Wendy Miller , William Penn Real Estate Assoc
RealHub Information is provided exclusively for consumers' personal, non-commercial use, and it may not be used for any purpose other than to identify prospective properties consumers may be interested in purchasing. All information deemed reliable but not guaranteed and should be independently verified. All properties are subject to prior sale, change or withdrawal. RealHub website owner shall not be responsible for any typographical errors, misinformation, misprints and shall be held totally harmless.

AGENT
Michele Barkman
Call Michele today to schedule a private showing.

* Listings on this website come from the FMLS IDX Compilation and may be held by brokerage firms other than the owner of this website. The listing brokerage is identified in any listing details. Information is deemed reliable but is not guaranteed. If you believe any FMLS listing contains material that infringes your copyrighted work please click here to review our DMCA policy and learn how to submit a takedown request.© 2024 FMLS.
Related Properties

SPRING GROVE
20 BURNS ROAD
5 Beds
2 Baths
3,580 Sq.Ft.
$550,000
MLS#: PAYK2109912
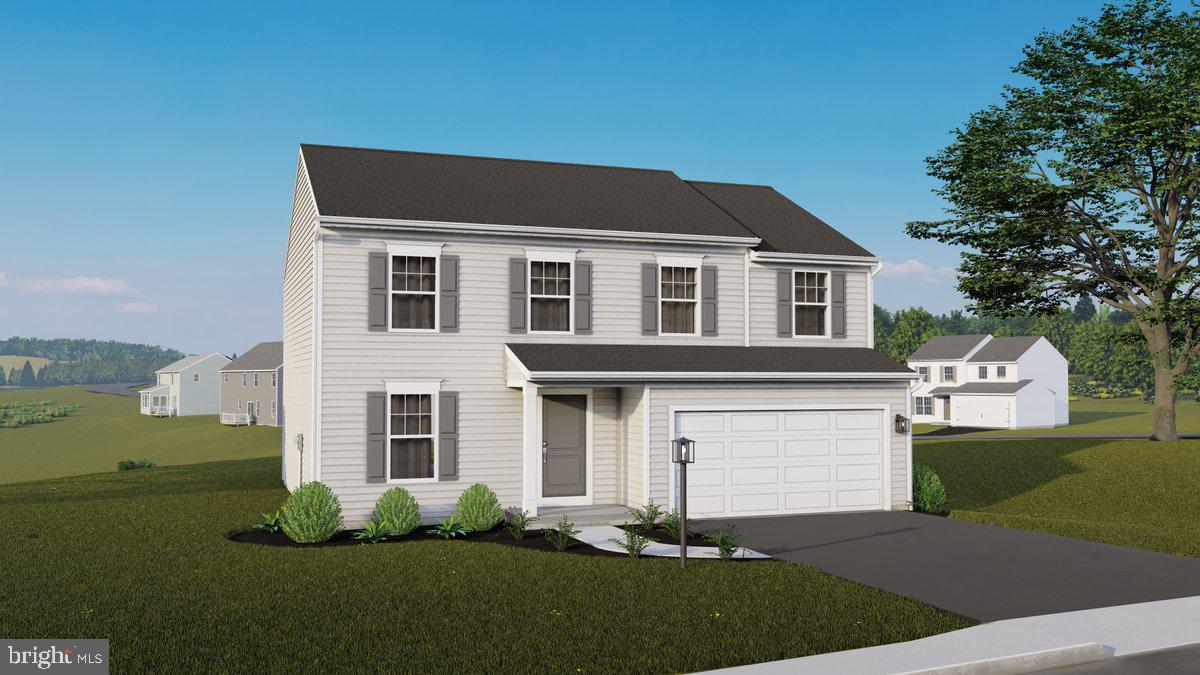
SPRING GROVE
6311 LIAM DRIVE LOT 63
5 Beds
3 Baths
2,089 Sq.Ft.
$399,990
MLS#: PAYK2107452

SPRING GROVE
302 GREENWOOD ROAD
4 Beds
3 Baths
3,890 Sq.Ft.
$549,900
MLS#: PAYK2108998
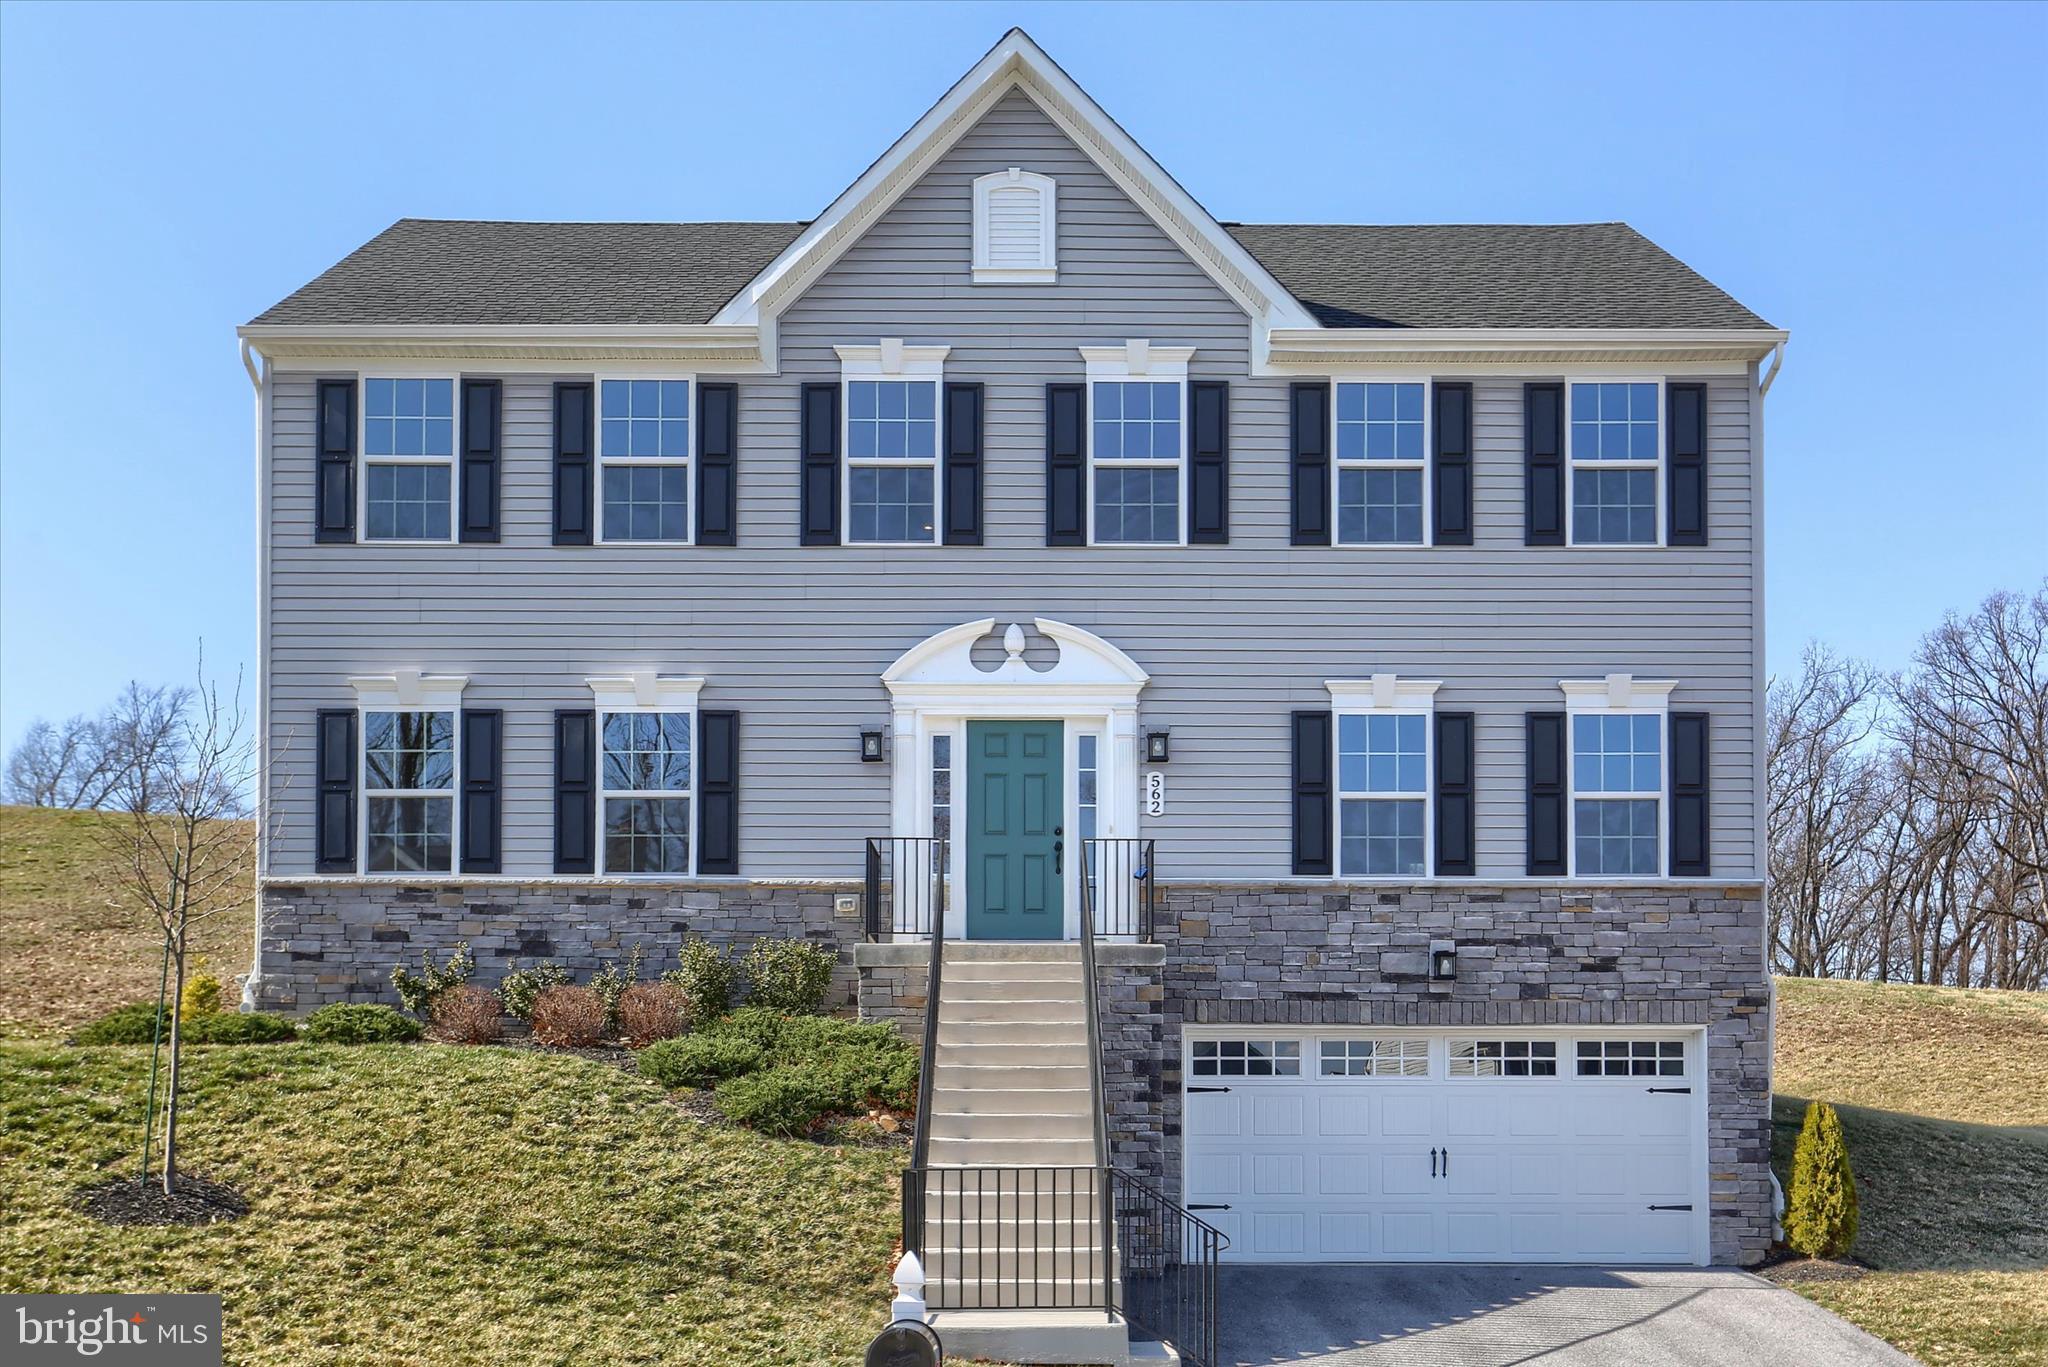
SPRING GROVE
562 MONOCACY TRAIL
4 Beds
2 Baths
3,408 Sq.Ft.
$459,900
MLS#: PAYK2099218

SPRING GROVE
441 LITTLE CREEK ROAD
4 Beds
2 Baths
2,815 Sq.Ft.
$475,000
MLS#: PAYK2109492

SPRING GROVE
3544 HARDWOOD TERRACE
4 Beds
3 Baths
3,284 Sq.Ft.
$489,900
MLS#: PAYK2109836

SPRING GROVE
5303 VALLEY VIEW ROAD
4 Beds
2 Baths
2,592 Sq.Ft.
$419,000
MLS#: PAYK2109734

SPRING GROVE
745 JACKSON SQUARE ROAD
3 Beds
2 Baths
2,496 Sq.Ft.
$460,000
MLS#: PAYK2108218
.png)