Features & Amenities

Interior

  • Other Interior Features

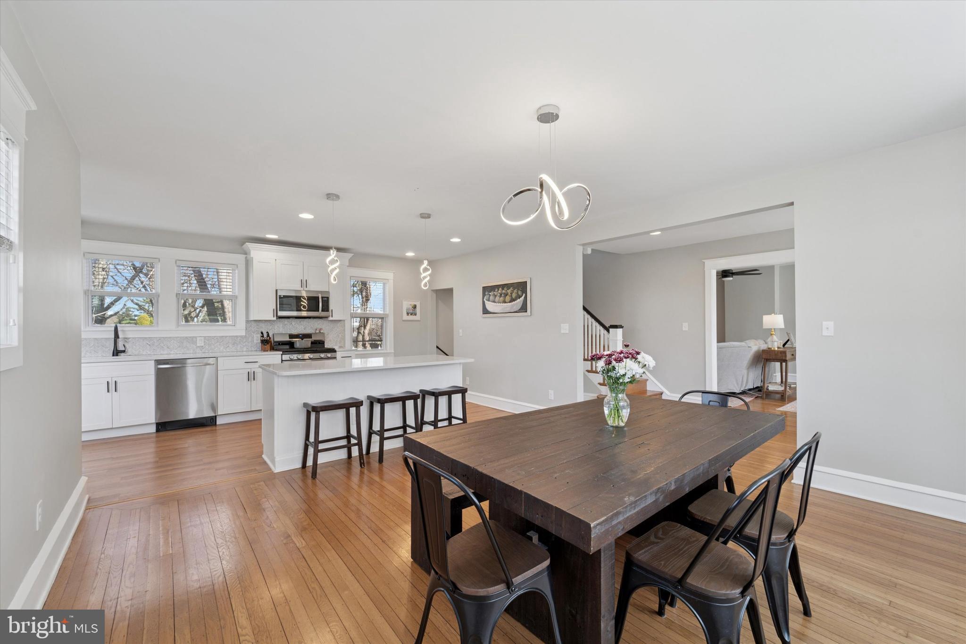
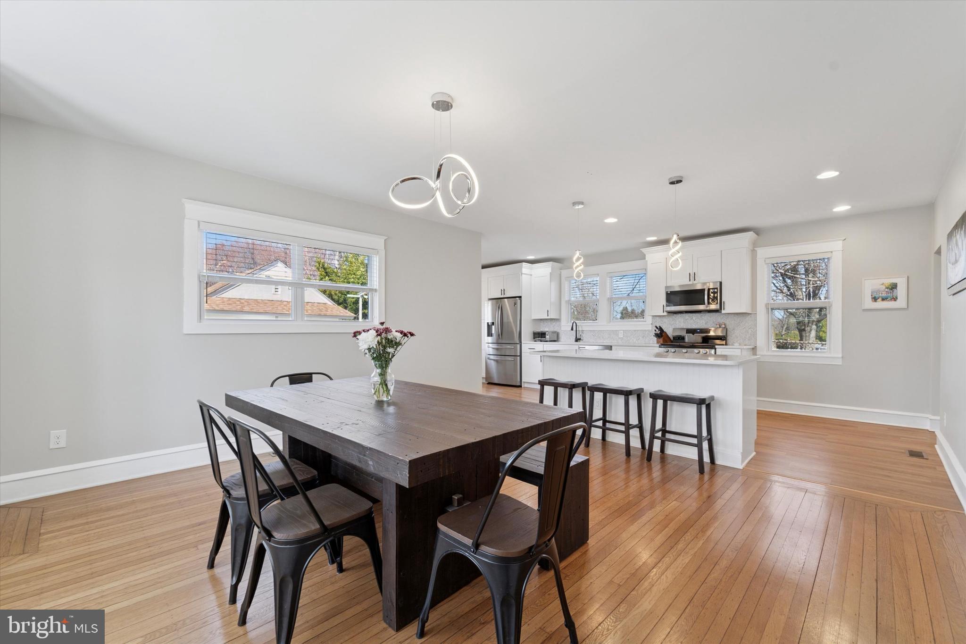
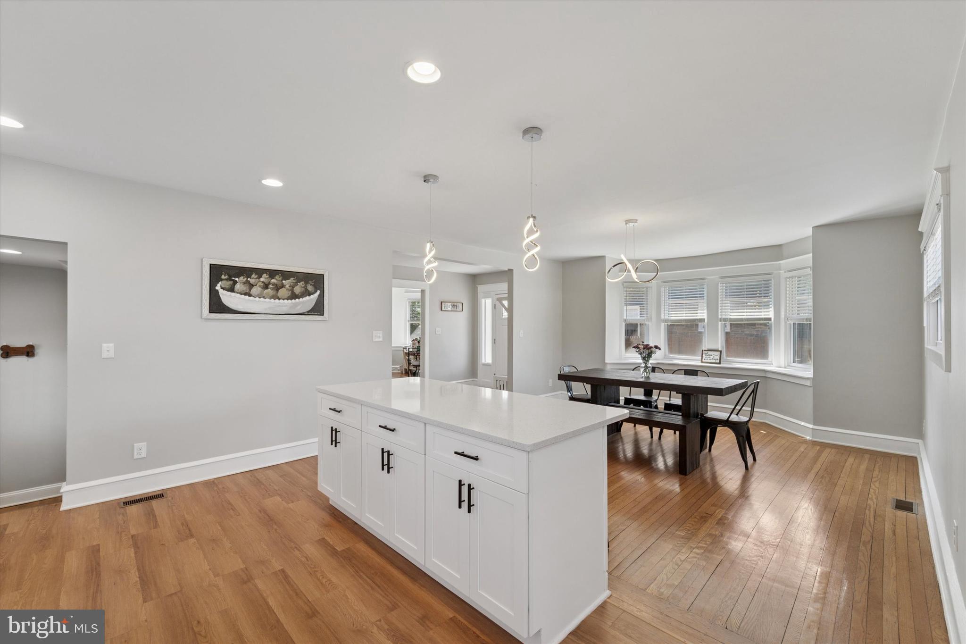
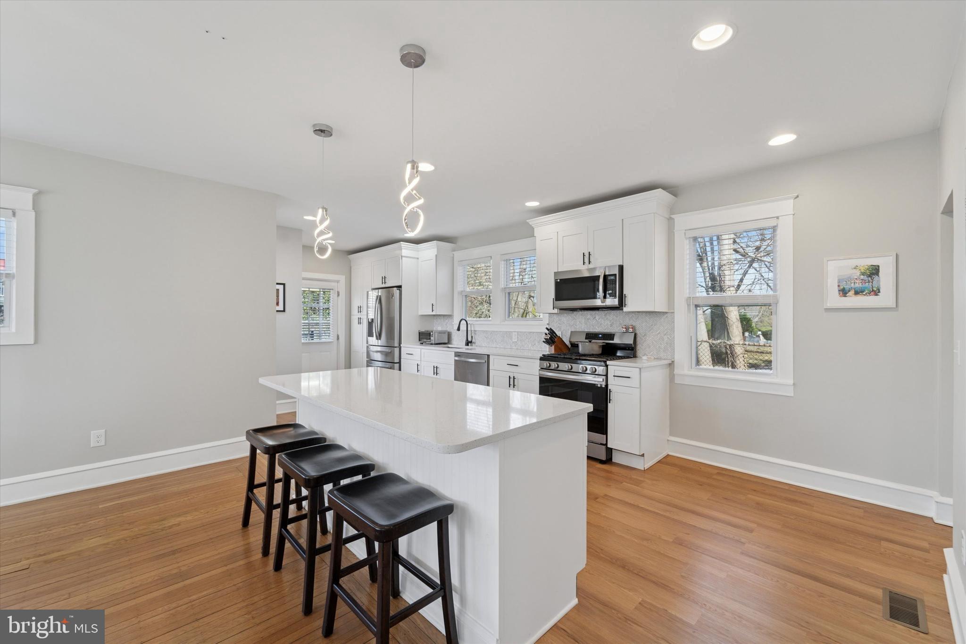
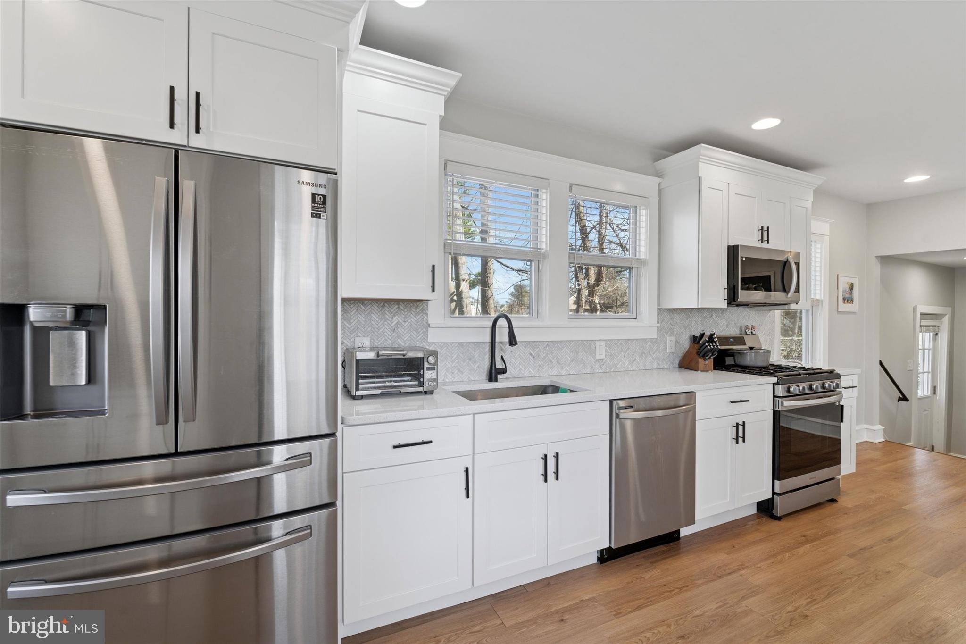
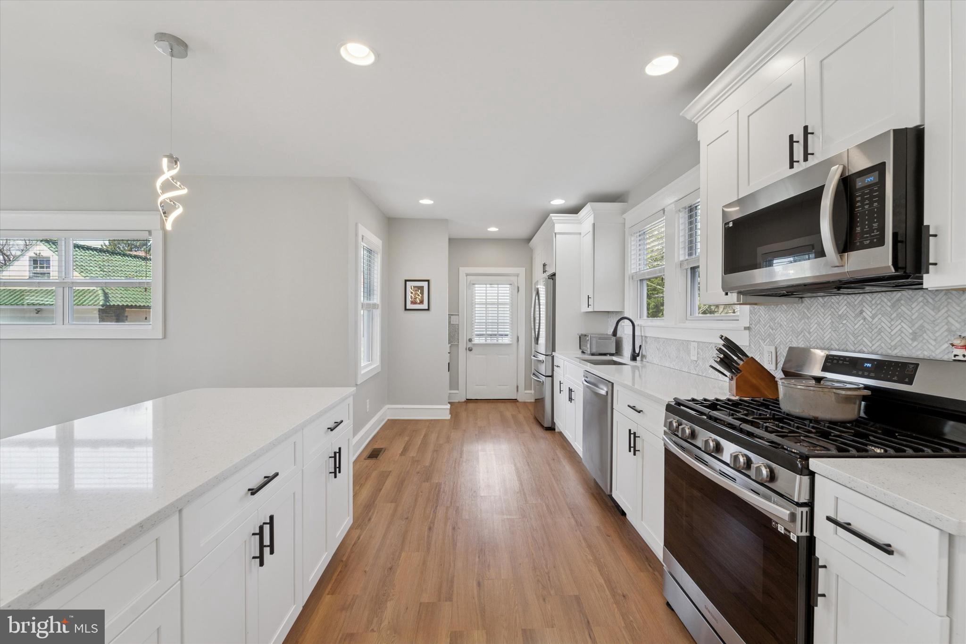
    Eat-in Kitchen, Ceiling Fan(s), Kitchen Island, Recessed Lighting, Walk-In Closet(s), Pantry, Open Floorplan

  • Total Bedrooms

    5

  • Bathrooms

    3

  • 1/2 Bathrooms

    1

  • Above Grade Finished Area

    2837.0

  • Basement YN

    YES

  • Cooling YN

    YES

  • Cooling

    Central Air, Ceiling Fan(s), Electric

  • Fireplace YN

    YES

  • Heating YN

    YES

  • Heating

    Natural Gas, Hot Water

  • Pet friendly

    N/A

Exterior

  • Garage

    Yes

  • Garage spaces

    2

  • Construction Materials

    Frame

  • Parking

    Private, Garage, Driveway, Detached

  • Pool

    No

  • Waterfront YN

    NO

Area & Lot

  • Lot Features

    Level

  • Lot Size(acres)

    0.19

  • Lot Size(square feet)

    8,276

  • Property Type

    Residential

  • Property Sub Type

    Single Family Residence

  • Architectural Style

    Colonial

Price

  • Sales Price

    $599,000
  • Tax Amount

    $11,357

  • Sq. Footage

    3,487

  • Price/SqFt

    $171

HOA

  • Association

    No

School District

  • Elementary School

    HILLCREST

  • Middle School

    DREXEL HILL

  • High School

    UPPER DARBY SENIOR

Property Features

  • New Construction

    NO

  • Foundation Details

    Stone

  • Senior Community YN

    NO

  • Sewer

    Public Sewer

  • Tax Lot

    819-000

  • Water Source

    Public

Schedule a Showing

Showing scheduled successfully.

<
>
IN PERSON
VIA CHAT

What is 3 + 4 ?


Mortgage calculator

Estimate your monthly mortgage payment, including the principal and interest, property taxes, and HOA. Adjust the values to generate a more accurate rate.

Your payment

Principal and Interest:

$

Property taxes:

$

HOA fees:

$

Total loan payment:

$

Total interest amount:

$

Location

County

DELAWARE

Elementary School

HILLCREST

Middle School

DREXEL HILL

High School

UPPER DARBY SENIOR

Listing Courtesy of Tyler G Wagner, Compass Pennsylvania, LLC

RealHub Information is provided exclusively for consumers' personal, non-commercial use, and it may not be used for any purpose other than to identify prospective properties consumers may be interested in purchasing. All information deemed reliable but not guaranteed and should be independently verified. All properties are subject to prior sale, change or withdrawal. RealHub website owner shall not be responsible for any typographical errors, misinformation, misprints and shall be held totally harmless.

Agent Michele Barkman

Salesperson, Realtor

Michele Barkman

Call Michele today to schedule a private showing.


* Listings on this website come from the FMLS IDX Compilation and may be held by brokerage firms other than the owner of this website. The listing brokerage is identified in any listing details. Information is deemed reliable but is not guaranteed. If you believe any FMLS listing contains material that infringes your copyrighted work please review our DMCA policy and learn how to submit a takedown request.© 2024 FMLS.
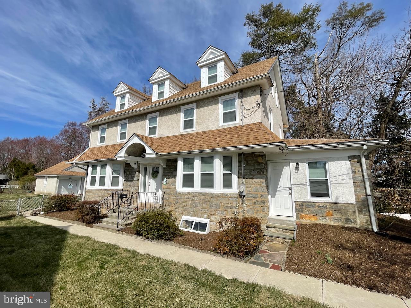
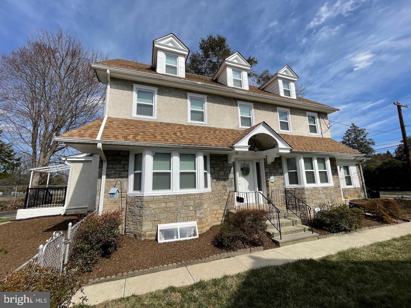
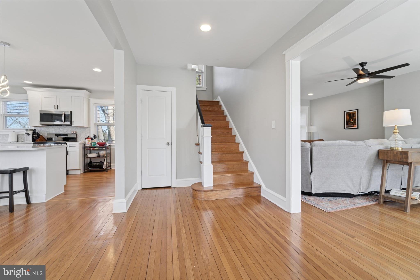
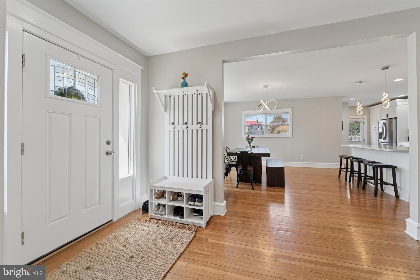
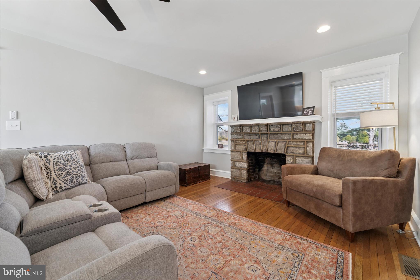
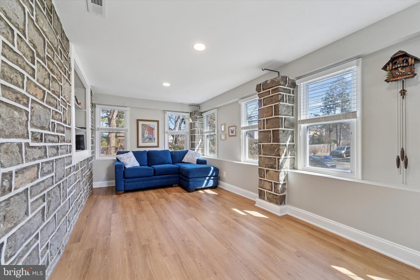
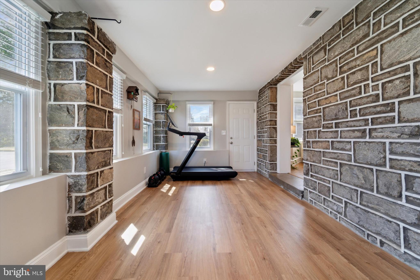
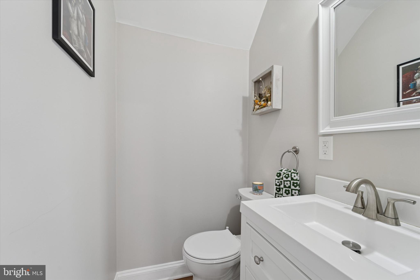
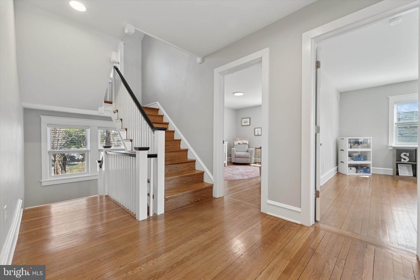
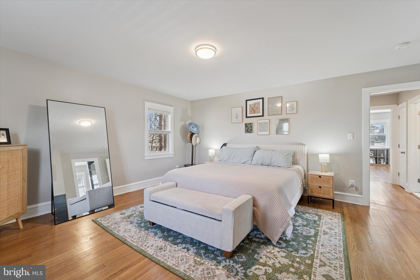
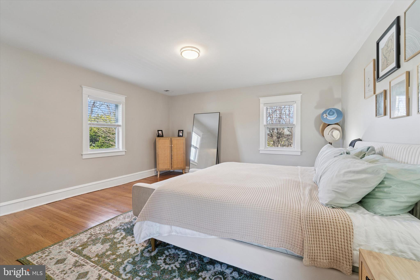
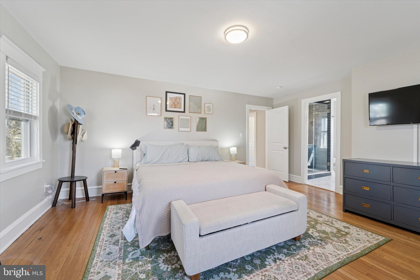
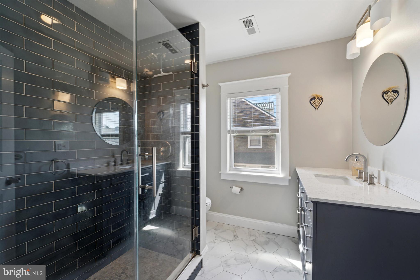
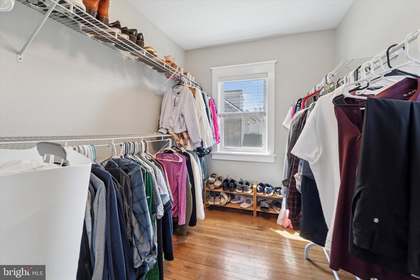
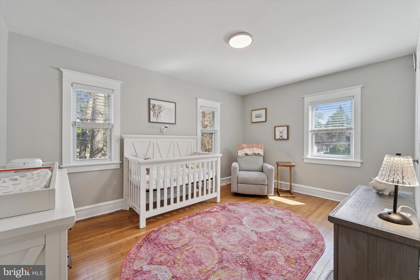
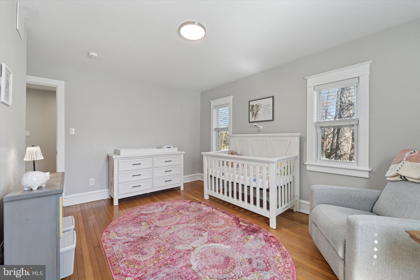
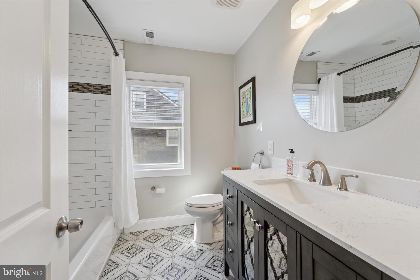
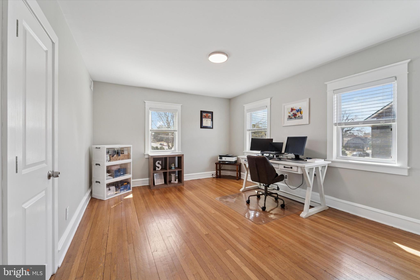
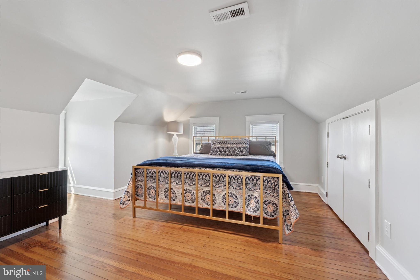
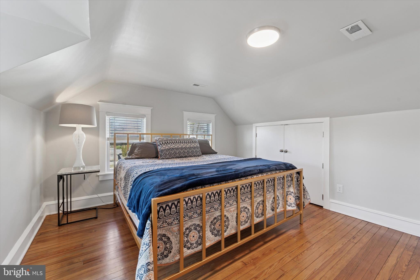
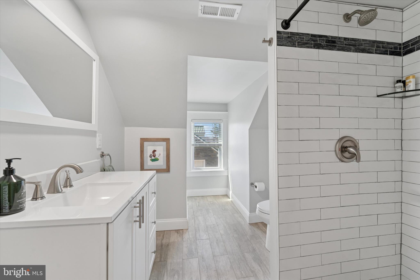
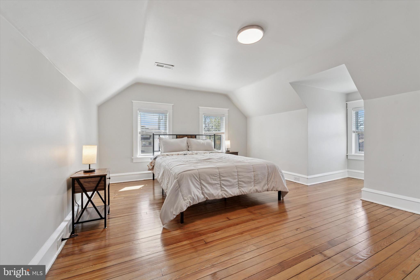
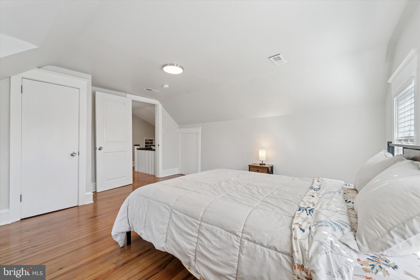
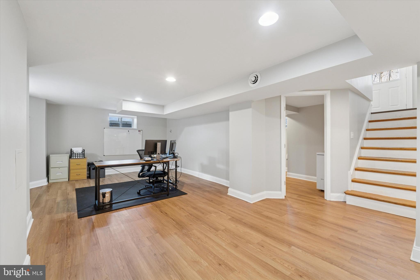
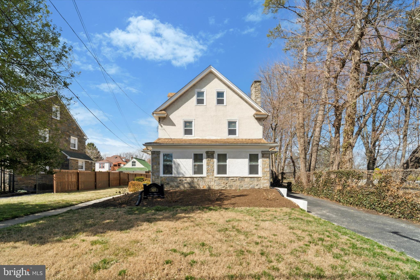
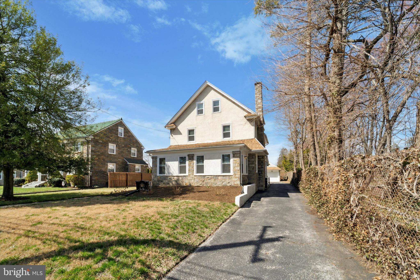
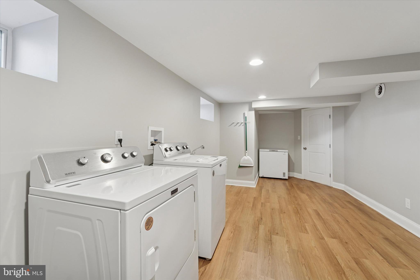
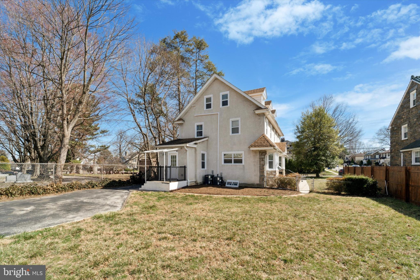
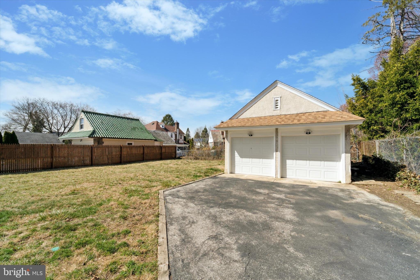
Welcome to this beautifully renovated center hall colonial home!  From top to bottom, this elegant home impresses with bright, sun-filled spaces, all the amenities you could imagine and great sized rooms renovated in 2022.  Walking up to the home you'll notice the larger sized lot (60' x 150'), along with the private driveway on the right side of the home that leads to a 2 car detached garage.  A pathway from the street leads you to the main entrance at the left side, where you'll step up and into a welcoming and generously sized center entrance hall that includes a half bath.  To your left, an incredible space that includes a open dining room with bay window, as well as, open modern kitchen (2022) with center island, loads of white cabinetry, pantry closet, granite countertops, tile backsplash, and stainless steel appliances.  Further a back exterior door leads to the driveway, the large level rear yard and garage.  Back inside, to the right of the center hall, you'll find a formal living room with stone fireplace and then step down to an enclosed/finished front porch with exposed stone wall. Heading to the 2nd floor, you'll find 2 bedrooms, a renovated hall bath with tub and tile surround, as well as, a primary suite with full bath (beautiful stall shower with seamless glass) and walk-in closet.  The open staircase continues to a full 3rd floor where you'll find 2 more bedrooms and another renovated hall bath with shower!  Back to the kitchen, a set of stairs lead down to the finished lower level that extents the full length of the foundation with vinyl plank flooring and recessed lighting. You'll also find a large laundry room with plenty of room for storage.  Other incredible features include 2 HVAC Systems providing 2 zone heating and air, refinished hardwoods throughout, 200 amp electric, insulated replacement windows, custom blinds and more!  Located in a stunning treelined neighborhood and just minutes from public transit to Philadelphia, schools (public and private), restaurants and local shopping.  Its rare to find a home so nicely complete...don't miss this opportunity to own!

3101 SCHOOL LANE

Message successfully sent.

What would you like to know?

What is 3 + 4 ?

I agree to receive email communication and understand I can unsubscribe at any time.

I agree to be contacted by Charis Realty Group - Christine Issler, Broker via call, email, and text for real estate services. To opt out, you can reply 'stop' at any time or reply 'help' for assistance. You can also click the unsubscribe link in the emails. Message and data rates may apply. Message frequency may vary. Privacy Policy

Related Properties

Open house
Welcome to this 1971-built colonial in Drexel Hill, newer than most homes in the neighborhood, featuring a full main-level renovation. A stone-accented front porch, leafy sloped lawn, and private driveway set the tone. Inside, the entire first floor opens into one bright, flowing space under a dramatic coffered ceiling with recessed lighting, all kept comfortable year-round by central air. The living area features a custom-built media wall with lit display shelving, warm hardwood floors, and plantation shutters. The dining area sits between the living room and kitchen, with sliding glass doors that open to the brand-new 16x18 deck with a retractable awning, perfect for grilling, entertaining, or morning coffee in sun or shade. The chef’s kitchen is the centerpiece, offering a large center island with seating, crisp white-and-gray cabinetry, stainless steel appliances, including a Miele built-in coffee system, a deep stainless farmhouse sink, a mosaic tile backsplash, and designer pendant lighting. Large-format tile flooring ties it all together. The main level also includes a renovated powder room and a practical mud area, ideal for keeping everyday clutter organized. Upstairs, the original four-bedroom layout was reconfigured into three bedrooms, creating a generous primary suite. Custom window treatments dress the bedrooms, and two full baths complete the second floor, ready for your finishing touches. The full basement adds flexibility, with a finished half for recreation, an office, or media/gaming space, and an unfinished half with ample storage and the laundry area. Out back, an 8x10 shed offers even more room for tools, lawn equipment, and seasonal items. Drexel Hill offers an appealing mix of residential living and everyday convenience, with access to SEPTA’s Route 101 trolley, which connects to Media, the 69th Street Transit Center, and Philadelphia. Nearby Garrett Road is lined with neighborhood shopping, coffee shops, restaurants, and local markets, while Drexline Town Center offers additional shopping and grocery options. Outdoor recreation includes neighborhood playgrounds and Kent Park, which offers walking trails, green space, and recreational facilities. With public transportation, dining, shopping, schools, and parks nearby, this location offers a convenient home base for enjoying Drexel Hill and the greater Philadelphia region
#PADE2126316

DREXEL HILL

824 EDMONDS AVENUE

3 Beds

2 Baths

1,845 Sq.Ft.

$525,000

MLS#: PADE2126316

SPECIAL BUYER INCENTIVE! Qualified buyers may be eligible for 5.99% financing, potentially reducing monthly principal & interest payments by 10%+, OR choose up to $10,000 in seller assistance. Ask agent for details.

725 Turner Avenue is a completely and beautifully renovated 5 bedroom, 3.5 bathroom home with a detached two-car garage, set on a quiet residential street in the heart of Drexel Hill! Elevated traditional styling shines throughout, complemented by a rebuilt deck and a fenced, usable rear yard ideal for everyday living and entertaining. A classic entryway welcomes you with the original staircase, detailed millwork, and glowing refinished hardwood floors that continue across the main level. The large living room is anchored by a striking stone fireplace and custom built-ins, creating a warm and inviting focal point. A doorway leads to a spacious second room, perfect for a sunny den, office, or play space. Across the home, the dining area opens seamlessly to a show-stopping brand-new kitchen outfitted with warm natural wood-toned base cabinetry, contrasting white upper cabinets, quartz countertops, a tile backsplash and stainless steel appliances. A large center island offers generous workspace and casual dining options. A convenient first-floor powder room and dedicated laundry room complete the main level. Upstairs, the elegant second floor features three lovely bedrooms, including an enviable primary suite. An inviting bedroom gives way to a stunning, private ensuite bath showcasing a double vanity, tiled walk-in shower, and relaxing soaker tub. A second full bathroom serves the remaining bedrooms on this level. The third floor adds two additional cozy bedrooms with distinctive arched ceiling architecture and a third full bathroom. A clean, unfinished basement offers excellent practical storage. Also enjoy complete peace of mind due to the brand new architectural shingle roof, new efficient gas HVAC system, and replacement windows throughout!!! This home has it all - thoughtful renovation, timeless design, and prime Drexel Hill location. Schedule a tour today!
#PADE2123470

DREXEL HILL

725 TURNER AVENUE

5 Beds

3 Baths

2,536 Sq.Ft.

$535,000

MLS#: PADE2123470

Welcome to 825 Stanbridge Road, this exquisite and beautifully renovated single Colonial is located on one of the most attractive streets in the Aronimink section of Drexel Hill.  This lovely 4 bedroom, 3 full bathroom home has it ALL; comfort, convenience, curb appeal and so much more!   Special Features include; Brand New Roof & Gutter System, gorgeous original hardwood floors, luxury vinyl plank flooring, freshly painted throughout, recessed lighting, led ceiling fixtures, new HVAC - central air with air scrubber for improved air quality & gas heater, hot water heater, all new energy efficient windows and doors, sump pump, new front concrete patio & rear concrete porch and so much more!!!   As you enter the home you find a spacious living room with electric fireplace, recessed lighting, led chandelier and luxury vinyl plank flooring that leads you to a formal dining room.  The kitchen is dazzling with smoke colored shaker cabinetry, Quartz countertops & breakfast bar, white subway tile backsplash & brand new top of the line energy efficient stainless steel appliances.  Right off of the kitchen is a 10 x 15 enclosed porch with unique slate flooring, recessed lighting, ceiling fan and access to the spacious and fenced in backyard that is just waiting for you to start your entertaining.  The second floor boasts beautiful original hardwood flooring throughout; a huge master bedroom with a private full ceramic tile bath complete with stall shower and an oversized walk-in closet.  There are two additional good size bedrooms and a stunning ceramic tile hall bathroom with tub/shower combination.   The basement is full and completely finished which includes a good size family room, new full ceramic tile bathroom with shower, luxury vinyl flooring, recessed lighting and separate laundry and utility areas.  WAIT, there is more... a bonus room  that can be used as a 4th bedroom, office, media room or gym.  This spectacular home is centrally located to schools, shopping centers, Center City Philadelphia, public transportation, major routes & highways and the Philadelphia International Airport.  Do Not Delay; this home won't last very long.....so schedule your showing today and SEE FOR YOURSELF!!!
#PADE2124288

DREXEL HILL

825 STANBRIDGE ROAD

4 Beds

3 Baths

2,358 Sq.Ft.

$499,000
MLS#: PADE2124288

Open house
This stunning Stone colonial home has been thoughtfully updated while preserving its charm of yesteryear providing all of the modern features that you are looking for, including a heated enclosed front porch, beautiful plank hardwood flooring throughout, spacious fireside living room with a wood burning fireplace, large formal dining room with a unique chandelier & lighted corner closet, an amazing gourmet eat in kitchen with an abundance of beautiful cabinetry with tiled backsplash, quartz countertops, gas oven, dishwasher, microwave and an island with seating and a butcher block countertop. There is also an outside exit from the kitchen to the wonderful yard and back covered patio with recessed lights and roll down shades for added privacy. The 2nd floor offers a large primary bedroom with an en suite with stall shower, 3 additional good sized bedrooms and an updated ceramic tiled hall bath.  Note; there is also a large convenient powder room near the back 2 bedrooms (possible in-law quarters) which can also be accessed from the kitchen's back stairs adding more charm to this home.  The basement has been nicely finished providing a versatile space with plank flooring, a powder room and laundry room and it  has it's own A/C unit for added comfort.  Additional amenities include; 2 car attached garage, central Air, 200 amp electric, Tilt-In insulated windows,  wonderful deep window sills, ceiling fans, and don't forget the nicely landscaped fenced yard, all this adds up to the perfect place to call "Your Home"!  All this and the seller will include the washer, dryer, refrigerator + a 1 year HSA home warranty!
#PADE2125652

DREXEL HILL

1004 CORNELL AVENUE

4 Beds

2 Baths

2,058 Sq.Ft.

$525,000

MLS#: PADE2125652

Welcome to this beautifully updated and spacious single-family home located in the sought-after Upper Darby School District! From the moment you enter the grand foyer, you’ll be impressed by the stunning statement staircase and the home’s timeless character blended seamlessly with modern updates throughout. New vinyl plank flooring extends across the home, creating a fresh and cohesive feel. The inviting living room features a striking stone-front wood-burning fireplace and oversized windows that fill the space with natural light. Just beyond, the charming side sunroom offers a second stone-faced wood-burning fireplace, making it the perfect place to relax year-round. Across the foyer, the formal dining room flows effortlessly into the updated kitchen complete with white shaker cabinetry, stainless steel appliances, large windows over the sink, and a tucked-away breakfast nook ideal for casual dining. At the rear of the home, the expansive family room boasts vaulted ceilings with newly added skylights, a convenient half bathroom, and direct access to the backyard and driveway, making it perfect for entertaining and everyday living. The second floor offers four generously sized bedrooms and a fully renovated hall bathroom. Occupying the entire third floor, the private primary suite provides ample space for a sitting area or home office along with its own full bathroom. The full basement offers abundant storage, laundry facilities, and endless potential to create additional finished living space. Outside, enjoy the updated large backyard featuring new landscaping, new fence, a patio, and a new deck with a pergola—perfect for outdoor gatherings. Completing the property is a detached two-car garage with new garage doors. Additional recent upgrades include a new furnace and new hot water heater, providing peace of mind for years to come. Mortgage savings may be available for buyers of this listing.
#PADE2126118

DREXEL HILL

722 DREXEL AVENUE

4 Beds

2 Baths

2,538 Sq.Ft.

$480,000

MLS#: PADE2126118

Welcome to this handsome brick Colonial in the Pilgrim Garden section of Drexel Hill! As you enter the front door, you'll immediately notice the amazing refresh this home has received! The spacious Living Room features ALL NEW LVP flooring, LED lighting, and baseboards. The Formal Dining Room also boasts NEW LVP flooring and baseboards. The Kitchen addition is what every cook dreams of! The beautiful green Shaker cabinets are complemented by a custom backsplash and stunning quartz countertops. There are SO many upgrades, including stainless steel appliances, skylights, NEW LVP flooring, and a BRAND NEW kitchen island with tons of storage! The Kitchen is also eat-in, something NOT commonly found in this area!
Just off the Kitchen, you'll find a Family Room filled with natural light, featuring LED lighting and NEW LVP flooring. But wait, we're not done with this level yet! There's also a BRAND NEW full bathroom featuring a new vanity, mirror, light fixture, tile flooring, and new shower doors! Upstairs, you'll find three spacious bedrooms, ALL featuring NEW LVP flooring, ample closet space, and ceiling fans. The BRAND NEW hallway bathroom features custom tile work, a new vanity, mirror, and light fixture. This home is truly MOVE-IN READY and just waiting for its new owners! Additional features include a NEWER roof, a deck off the Kitchen, and a huge shed in the spacious backyard. Conveniently located near Township Line Road, the Blue Route, City Avenue, and public transportation! Call today to schedule your private tour!
#PADE2126858

DREXEL HILL

1207 DERMOND ROAD

3 Beds

2 Baths

1,790 Sq.Ft.

$489,000
MLS#: PADE2126858

None
#PADE2126456

DREXEL HILL

901 TURNER AVENUE

4 Beds

2 Baths

1,764 Sq.Ft.

$499,900

MLS#: PADE2126456

New on site today
Welcome to this classic Tudor in Aronimink Estates, one of the area's best-kept secrets. Nestled on a quiet, tree-lined street, this charming neighborhood features distinctive Tudor homes and a welcoming sense of community. Neighbors greet one another from their porches and enjoy evening strolls, creating a wonderful place to call home.
Step inside this thoughtfully updated home, where classic character meets modern comfort. The center hallway leads to the living room, dining room, and second floor. The inviting living room features a gas fireplace with distinctive mantel, flanked by bay-style windows, and beautiful new shelving ready to display your favorite books, photos, and treasured keepsakes. An adjoining office overlooking the front lawn offers a comfortable space to work or unwind.
Across the hall, the dining room opens to the kitchen, creating an easy flow for everyday living and entertaining. New stainless steel appliances complement the kitchen, while the adjoining breakfast room is perfect for casual meals, morning coffee, or catching up with friends.
Upstairs, four bedrooms and two recently refreshed full bathrooms offer comfortable accommodations. The fourth bedroom is currently a cozy movie room, ideal for relaxing with family. The unfinished third floor presents an opportunity to expand the living space and make it your own.
Outside, a newly installed patio provides a peaceful retreat for morning coffee or evenings with family and friends. The oversized one-car garage offers additional convenience and storage.
Conveniently located near Radnor, Ardmore, Havertown, and Haverford, you'll enjoy easy access to charming retail shops, cafés, and local amenities, all while returning home to the tranquility of Aronimink Estates.
A wonderful blend of classic Tudor charm, thoughtful updates, and neighborhood warmth, this is a home where you can settle in, put down roots, and create lasting memories.
#PADE2127050

DREXEL HILL

1212 BELFIELD AVENUE

4 Beds

2 Baths

3,618 Sq.Ft.

$685,000

MLS#: PADE2127050

New on site 1 day ago
Open house
Timeless Character, Inviting Spaces & a Neighborhood to Call Home 
 
1201 Wilde is a distinctive stone-and-Tudor-style residence situated on a beautifully landscaped corner property in an established neighborhood filled with architectural character, mature trees, and sidewalks that invite an evening stroll. 
 
From the moment you arrive, the home's striking stone exterior, decorative half-timbering, graceful rooflines, and thoughtfully maintained landscaping create an inviting first impression. A flagstone walkway leads to the entrance, while the surrounding lawns, flowering trees, and mature plantings enhance the property's classic curb appeal. 
 
Inside, warm hardwood floors, traditional millwork, and generously proportioned rooms create a welcoming atmosphere. To the right of the transverse foyer is the large formal living room with gas fireplace. To the left of the transverse foyer is the formal dining room, which offers convenient access to the kitchen and an elegant setting for holiday celebrations and memorable gatherings. The home has abundant natural light, chair rail detailing, and ample room for eveyday living and entertaining. 
 
The spacious kitchen combines classic cherry-toned cabinetry with expansive dark countertops, stainless steel appliances, a gas cooktop, wall oven, generous storage, and a substantial center island with seating. An adjoining breakfast area, surrounded by windows and featuring French doors to a private patio, provides a cheerful setting for everyday meals. 
 
The comfortable family room offers plenty of space to relax, with hardwood flooring, recessed lighting, a fireplace, and access to the side paver patio. Its generous proportions accommodate multiple seating arrangements, making it equally suited to quiet evenings or gatherings with family and friends. 
 
Upstairs, the bedrooms offer natural light and comfortable accommodations, while the convenience of an upper-level laundry area adds practicality to everyday living. The primary suite is large and has an updated bath with double sink vanity, cherry cabinets for storage and a large shower with frameless glass. All the bedrooms are large and have good closet space. There is a suite at one end with stairs down to the kitchen providing an opportunity for multigenerational living. In the event you prefer hardwood floors, they are already there under the carpets on the second floor. 
 
The finished lower level is accessed from the family room and provides an entirely different dimension to the home. With its distinctive black-and-white checkerboard flooring, spacious recreation and media area, built-in bar, additional seating spaces, and powder room, this level is ready for movie nights, game days, and entertaining. Additional unfinished areas provide valuable utility and storage space. 
 
Outdoor living is equally appealing. A secluded flagstone terrace nestled alongside the home's stone exterior creates an intimate setting for conversation or a quiet morning coffee. A second, expansive paver patio to the left side offers generous room for outdoor dining and entertaining, surrounded by mature landscaping and greenery. The lawn, garden areas, and storage shed add to the property's versatility. 
 
Beyond the property itself, the Aronimink neighborhood offers something increasingly difficult to replicate: established residential streets, sidewalks, mature shade trees, and homes with distinctive architectural styles that give the area its enduring sense of place. Known as the Jewel of Drexel Hill, Aronimink is within an easy walk to 3 golf courses and the elementary school. Great shopping is nearby. Check out the neighborhood video. 
 
1201 Wilde Avenue offers a wonderful combination of architectural personality, comfortable everyday living, generous entertaining spaces, and outdoor surroundings—all within a neighborhood that feels safe, established, welcoming, and full of character.
#PADE2126160

DREXEL HILL

1201 WILDE AVENUE

5 Beds

3 Baths

4,512 Sq.Ft.

$710,000

MLS#: PADE2126160
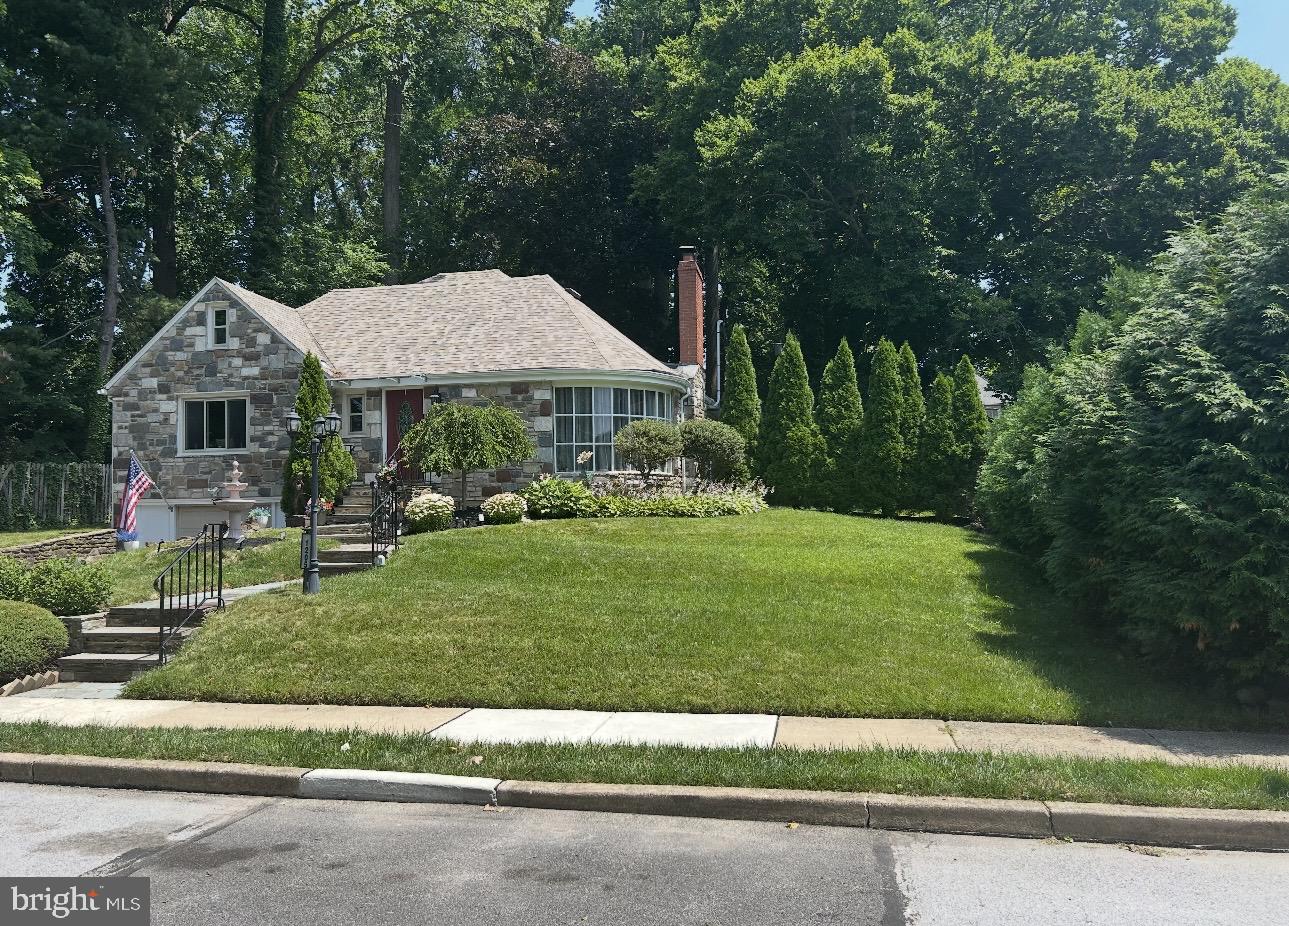
Welcome to this exceptional custom stone and stucco two-story home tucked away on a private cul-de-sac in the highly desirable Aronimink community of Upper Darby Township. Lovingly maintained by only its second owners, this home offers timeless charm, thoughtful updates, and an ideal layout for both everyday living and entertaining. Step inside to find a welcoming dining room filled with natural light from two large casement windows. The updated kitchen features a gas cooktop/oven, dishwasher, microwave, refrigerator and abundant workspace for the home chef. The main level also offers a spacious primary bedroom with his-and-hers closets and abundant natural light, a second bedroom or home office with built in cabinets, a full bath, a convenient powder room and the option for 1st FL laundry.  Step down  and be impressed by the expansive living room with gleaming hardwood floors, a stunning stone fireplace, and a beautiful curved picture window. Adjacent is a spectacular California room featuring Berber carpeting and a wall of windows that flood the space with natural light. A screened porch spans the entire width of the home offering peaceful views of the deep, private backyard. The second floor offers two additional bedrooms with hardwood flooring, an updated full bath, generous closet space, and easy walk in access to a large floored attic providing exceptional storage.The single car, built in garage opens into an expansive full basement that can easily serve your work, lifestyle or storage needs. Additional highlights include central air conditioning, 200-amp electric service, an updated roof, water heater, furnace and one of two AC systems. Ideally located with easy access to major commuter routes, shopping, dining, and more, this impressive home truly has the "wow" factor. Don't miss your opportunity to make it yours while there's still time to enjoy hosting family and friends for summer barbecues in your beautiful back yard! Open House Saturday, July 11, 2026, from 1:00–3:00 PM.
#PADE2119334

DREXEL HILL

1205 WILDE AVENUE

4 Beds

2 Baths

2,683 Sq.Ft.

$550,000

MLS#: PADE2119334

Send a message

Message successfully sent.

Your message

What is 3 + 4 ?

Reason for contacting?

I agree to receive email communication and understand I can unsubscribe at any time.

I agree to be contacted by Charis Realty Group - Christine Issler, Broker via call, email, and text for real estate services. To opt out, you can reply 'stop' at any time or reply 'help' for assistance. You can also click the unsubscribe link in the emails. Message and data rates may apply. Message frequency may vary. Privacy Policy

Sign Out

Virtual Assistant

Would you like to take the next step with this property? We can help you schedule a showing or virtual tour, or send you more details.

Yes, I would like more information.

Thank You for Your Reply, One of Our Agents will contact you as soon as possible

No, maybe later.

Thank you, you can always contact me via email, phone number or through the contact form.

Realhub AI

Lucy - Your AI-Powered Realtor

Update Your Temporary Password

Personalize your search

Enter your email and we'll notify you immediately when new listings match what you're looking for.

or enter email address

Already have an account ? Login here

Continue your home search

I agree to receive communications and understand I can unsubscribe at any time.

I agree to be contacted by Charis Realty Group - Christine Issler, Broker via call, email, and text for real estate services. To opt out, you can reply 'stop' at any time or reply 'help' for assistance. You can also click the unsubscribe link in the emails. Message and data rates may apply. Message frequency may vary. Privacy Policy

Already have an account ? Login here

We use cookies

We use cookies primarily for analytics to enhance your experience. By accepting, you agree to our use of these cookies. You can manage your preferences or learn more about our cookies policy.