


Property
Beds
4
Full Baths
2
1/2 Baths
1
Year Built
1935
Sq.Footage
3,618
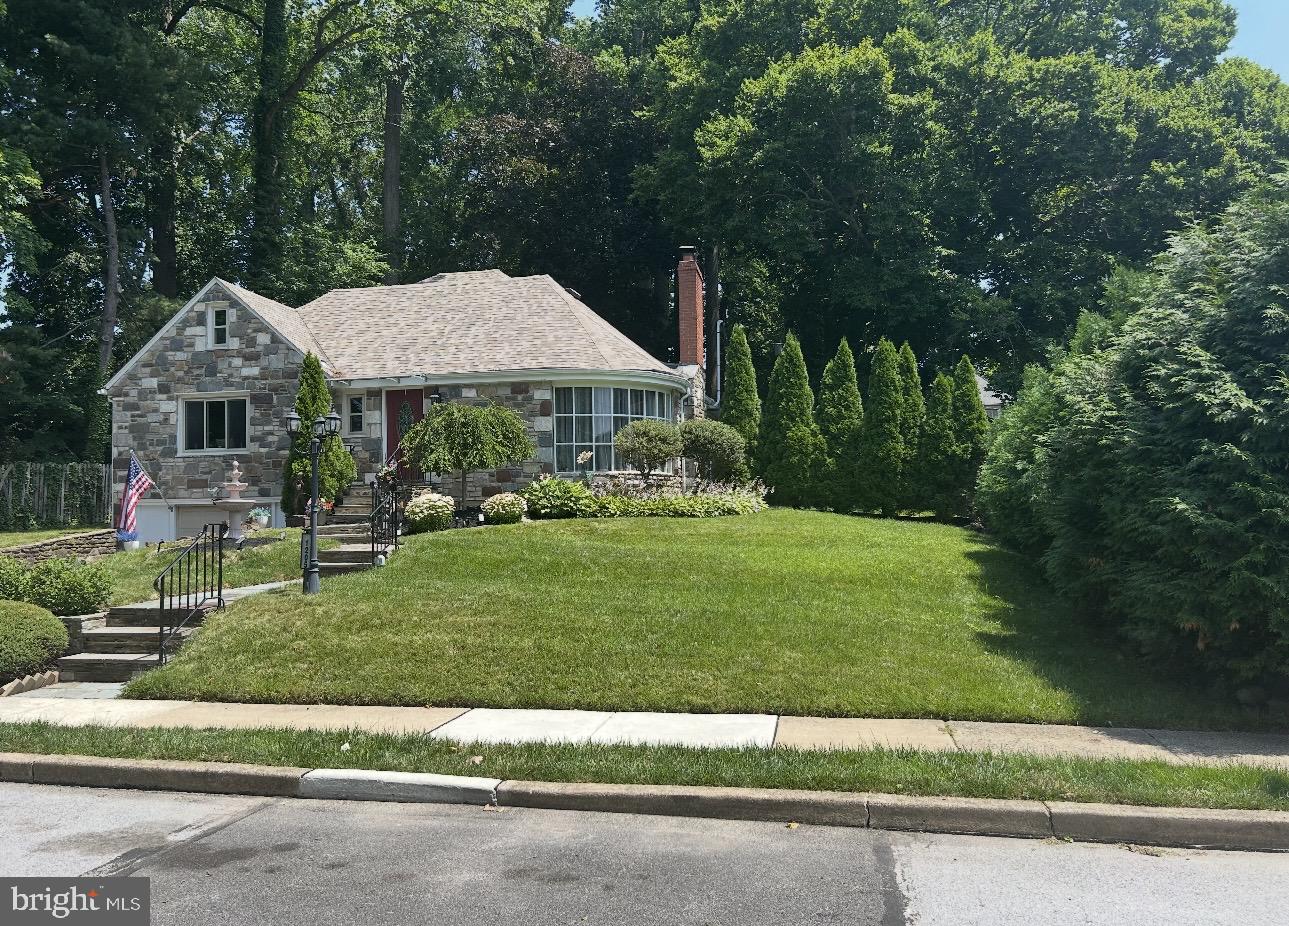
Welcome to this classic Tudor in Aronimink Estates, one of the area's best-kept secrets. Nestled on a quiet, tree-lined street, this charming neighborhood features distinctive Tudor homes and a welcoming sense of community. Neighbors greet one another from their porches and enjoy evening strolls, creating a wonderful place to call home. Step inside this thoughtfully updated home, where classic character meets modern comfort. The center hallway leads to the living room, dining room, and second floor. The inviting living room features a gas fireplace with distinctive mantel, flanked by bay-style windows, and beautiful new shelving ready to display your favorite books, photos, and treasured keepsakes. An adjoining office overlooking the front lawn offers a comfortable space to work or unwind. Across the hall, the dining room opens to the kitchen, creating an easy flow for everyday living and entertaining. New stainless steel appliances complement the kitchen, while the adjoining breakfast room is perfect for casual meals, morning coffee, or catching up with friends. Upstairs, four bedrooms and two recently refreshed full bathrooms offer comfortable accommodations. The fourth bedroom is currently a cozy movie room, ideal for relaxing with family. The unfinished third floor presents an opportunity to expand the living space and make it your own. Outside, a newly installed patio provides a peaceful retreat for morning coffee or evenings with family and friends. The oversized one-car garage offers additional convenience and storage. Conveniently located near Radnor, Ardmore, Havertown, and Haverford, you'll enjoy easy access to charming retail shops, cafés, and local amenities, all while returning home to the tranquility of Aronimink Estates. A wonderful blend of classic Tudor charm, thoughtful updates, and neighborhood warmth, this is a home where you can settle in, put down roots, and create lasting memories.
Features & Amenities
Interior
-
Other Interior Features
Recessed Lighting, Built-in Features
-
Total Bedrooms
4
-
Bathrooms
2
-
1/2 Bathrooms
1
-
Above Grade Finished Area
3038.0
-
Basement YN
YES
-
Cooling YN
YES
-
Cooling
Central Air, Electric
-
Fireplace YN
YES
-
Heating YN
YES
-
Heating
Natural Gas, Hot Water
-
Pet friendly
N/A
Exterior
-
Garage
Yes
-
Garage spaces
1
-
Construction Materials
Stone
-
Other Exterior Features
Rain Gutters
-
Parking
Oversized, Garage Door Opener, Asphalt, Shared Driveway, Garage, Driveway, Attached
-
Pool
No
-
Waterfront YN
NO
Area & Lot
-
Lot Size(acres)
0.14
-
Lot Size(square feet)
6,098
-
Property Type
Residential
-
Property Sub Type
Single Family Residence
-
Architectural Style
Colonial
Price
-
Sales Price
$685,000
-
Tax Amount
$13,127
-
Sq. Footage
3,618
-
Price/SqFt
$189
HOA
-
Association
No
School District
-
Elementary School
N/A
-
Middle School
N/A
-
High School
N/A
Property Features
-
New Construction
NO
-
Foundation Details
Slab
-
Senior Community YN
NO
-
Sewer
Public Sewer
-
Tax Lot
242-000
-
Water Source
Public
Schedule a Showing
Showing scheduled successfully.
Mortgage calculator
Estimate your monthly mortgage payment, including the principal and interest, property taxes, and HOA. Adjust the values to generate a more accurate rate.
Your payment
Principal and Interest:
$
Property taxes:
$
HOA fees:
$
Total loan payment:
$
Total interest amount:
$
Location
County
DELAWARE
Elementary School
Middle School
High School
Listing Courtesy of Ernest B Tracy III, BHHS Fox & Roach-Chestnut Hill
RealHub Information is provided exclusively for consumers' personal, non-commercial use, and it may not be used for any purpose other than to identify prospective properties consumers may be interested in purchasing. All information deemed reliable but not guaranteed and should be independently verified. All properties are subject to prior sale, change or withdrawal. RealHub website owner shall not be responsible for any typographical errors, misinformation, misprints and shall be held totally harmless.

Salesperson, Realtor
Michele Barkman
Call Michele today to schedule a private showing.

* Listings on this website come from the FMLS IDX Compilation and may be held by brokerage firms other than the owner of this website. The listing brokerage is identified in any listing details. Information is deemed reliable but is not guaranteed. If you believe any FMLS listing contains material that infringes your copyrighted work please review our DMCA policy and learn how to submit a takedown request.© 2024 FMLS.
Related Properties

DREXEL HILL
1201 WILDE AVENUE
5 Beds
3 Baths
4,512 Sq.Ft.
$710,000
MLS#: PADE2126160
DREXEL HILL
1205 WILDE AVENUE
4 Beds
2 Baths
2,683 Sq.Ft.
$550,000
MLS#: PADE2119334

DREXEL HILL
3415 HIGHLAND AVENUE
5 Beds
3 Baths
2,397 Sq.Ft.
$589,000
MLS#: PADE2121810

DREXEL HILL
717 EDMONDS AVENUE
5 Beds
3 Baths
2,655 Sq.Ft.
$589,999
MLS#: PADE2125648
