Features & Amenities

Interior

  • Other Interior Features

    Kitchen Island, Pantry, High Ceilings

  • Total Bedrooms

    4

  • Bathrooms

    3

  • 1/2 Bathrooms

    1

  • Above Grade Finished Area

    2528.0

  • Basement YN

    YES

  • Cooling YN

    YES

  • Cooling

    Central Air, Gas

  • Fireplace YN

    YES

  • Heating YN

    YES

  • Heating

    Natural Gas, Forced Air

  • Pet friendly

    Yes

Exterior

  • Garage

    Yes

  • Garage spaces

    2

  • Construction Materials

    Frame

  • Parking

    Garage Door Opener, Garage, Driveway, Attached

  • Patio and Porch Features

    Deck

  • Pool

    No

  • Waterfront YN

    NO

Area & Lot

  • Property Type

    Residential

  • Property Sub Type

    Single Family Residence

  • Architectural Style

    Colonial

Price

  • Sales Price

    $625,000
  • Tax Amount

    $7,742

  • Sq. Footage

    2, 528

  • Price/SqFt

    $247

HOA

  • Association

    YES

  • Association Fee

    $82

  • Association Fee Frequency

    Monthly

  • Association Fee Includes

    N/A

School District

  • Elementary School

    N/A

  • Middle School

    N/A

  • High School

    QUAKERTOWN COMMUNITY SENIOR

Property Features

  • New Construction

    NO

  • Foundation Details

    Concrete Perimeter

  • Senior Community YN

    NO

  • Sewer

    Public Sewer

  • Tax Lot

    290

  • Water Source

    Public

Schedule a Showing

Showing scheduled successfully.

<
>
IN PERSON
VIA CHAT

What is 3 + 4 ?


Change time

Mortgage calculator

Estimate your monthly mortgage payment, including the principal and interest, property taxes, and HOA. Adjust the values to generate a more accurate rate.

Your payment

Principal and Interest:

$

Property taxes:

$

HOA fees:

$

Total loan payment:

$

Total interest amount:

$

Location

County

BUCKS

Elementary School

Middle School

High School

QUAKERTOWN COMMUNITY SENIOR

Listing Courtesy of Lucy Loudenslager , Keller Williams Real Estate-Doylestown

RealHub Information is provided exclusively for consumers' personal, non-commercial use, and it may not be used for any purpose other than to identify prospective properties consumers may be interested in purchasing. All information deemed reliable but not guaranteed and should be independently verified. All properties are subject to prior sale, change or withdrawal. RealHub website owner shall not be responsible for any typographical errors, misinformation, misprints and shall be held totally harmless.

Agent Michele Barkman

AGENT

Michele Barkman

Call Michele today to schedule a private showing.


* Listings on this website come from the FMLS IDX Compilation and may be held by brokerage firms other than the owner of this website. The listing brokerage is identified in any listing details. Information is deemed reliable but is not guaranteed. If you believe any FMLS listing contains material that infringes your copyrighted work please click here to review our DMCA policy and learn how to submit a takedown request.© 2024 FMLS.
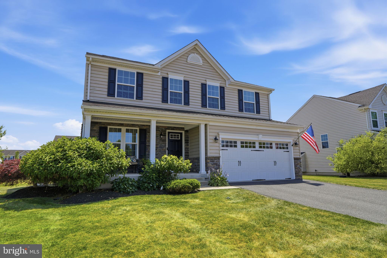
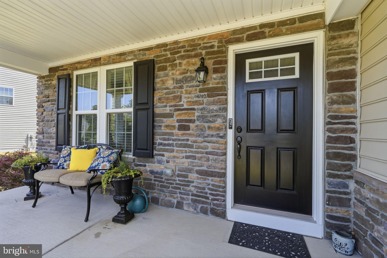
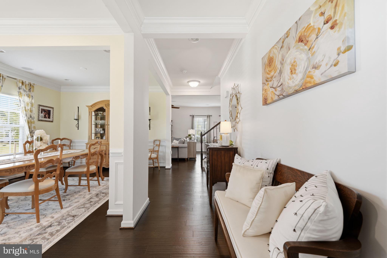
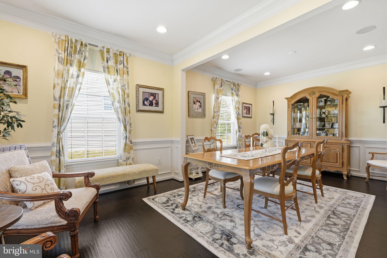
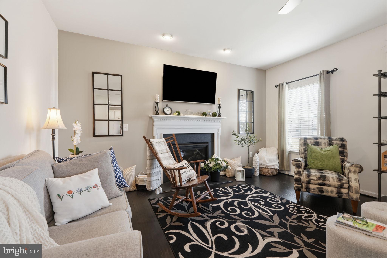
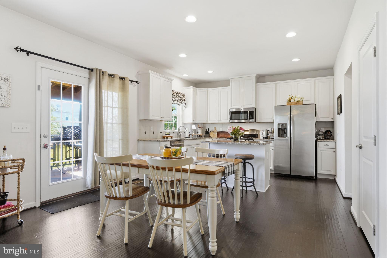
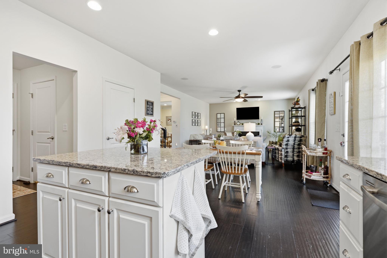
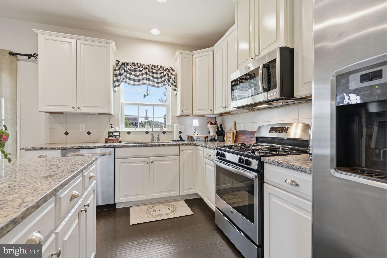
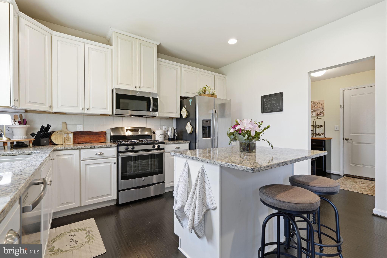
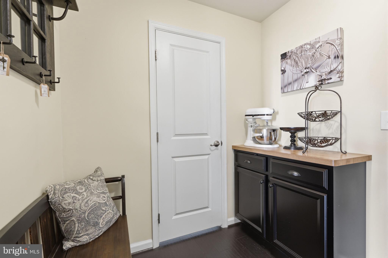
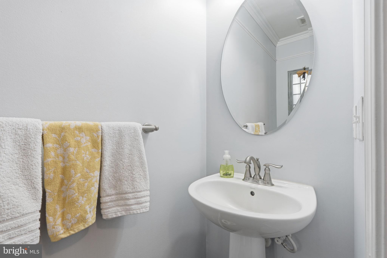
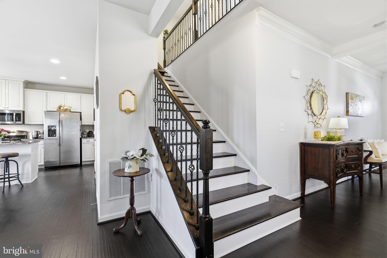
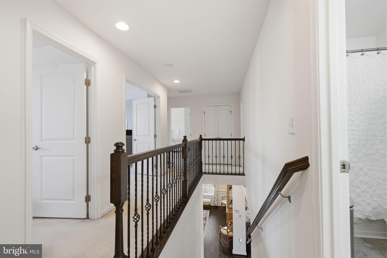
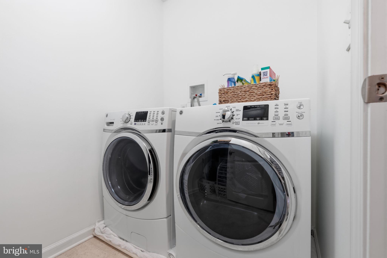
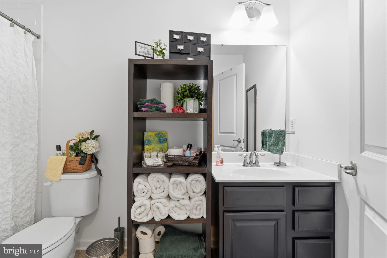
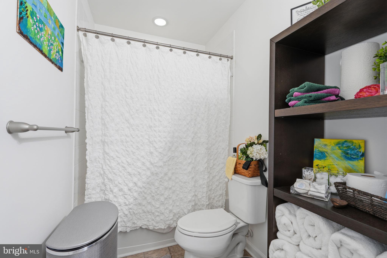
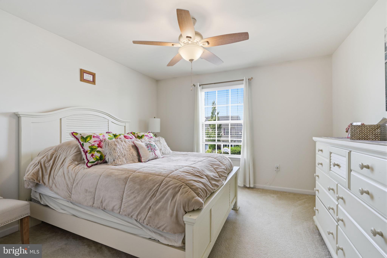
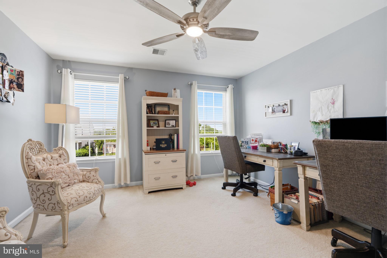
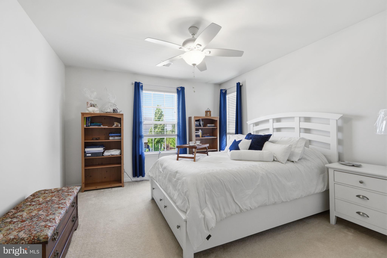
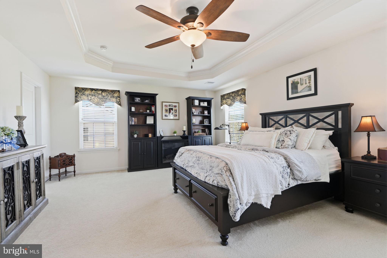
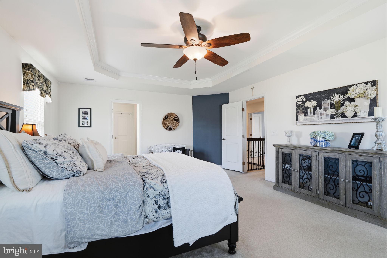
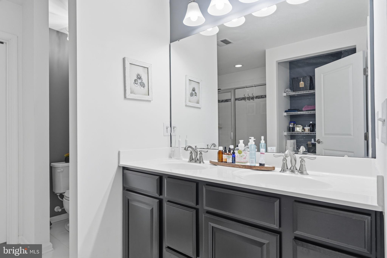
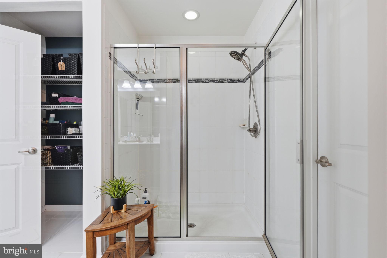
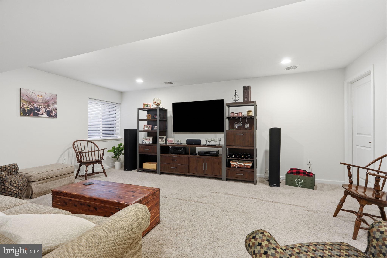
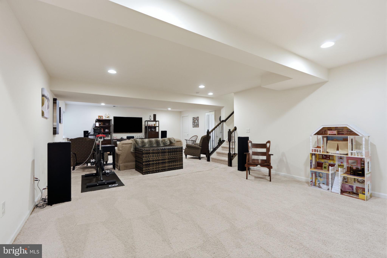
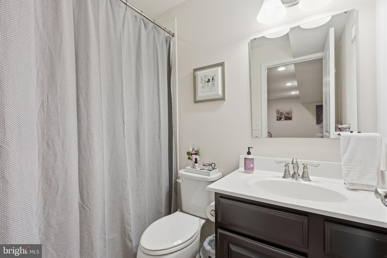
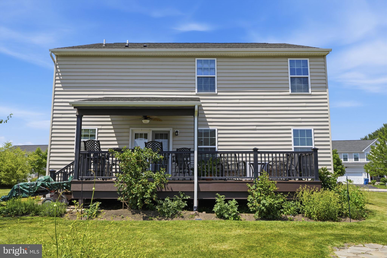
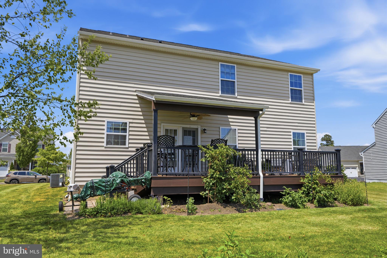
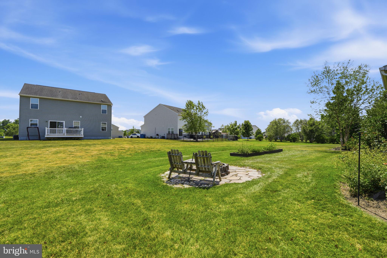
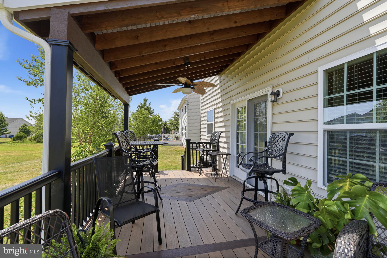
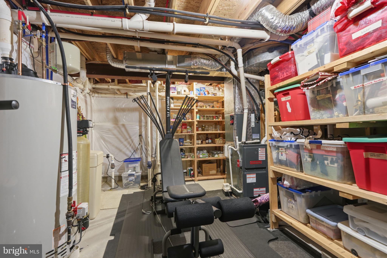
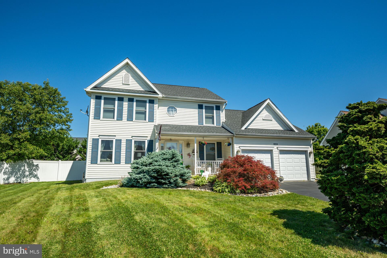
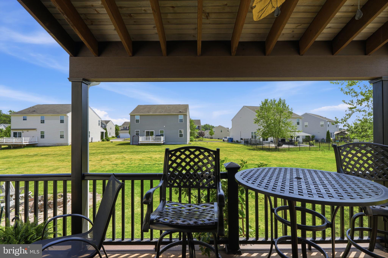
Welcome to The Crossings of Bucks County, located minutes away from 309, 663 and the PA Turnpike in beautiful Bucks County.  Home features open concept floorplans with full front porch and stone exteriors. The kitchen has brushed nickel hardware, white kitchen cabinets, granite countertops, stainless steel GE appliances. Hardwood floors in the entire 1st floor. Energy efficient windows and upper floor laundry. Beautifully decorated dining room with crown molding and recessed lighting.  Hallway has crown molding, recessed lighting and ceiling fixture.   Family room has recessed lighting and gas fireplace with black doors and white mantel with piano key molding.  Primary suite upstairs has a his and her closet, vaulted ceiling and full ceramic bathroom.  All bedrooms are tv cable ready.  Finished basement with carpet, recessed lighting and full bathroom with tub and shower.  Small part of the basement is used for storage.  The garage has been extended by 2 feet when it was built and it has an electric garage door opener.  A beautifully built 10x38 Trex Deck off the kitchen with a half  roof overhang  and a ceiling fan. Whole house generator installed 2015.

1810 ALAMINGO DRIVE

Message successfully sent.

What would you like to know?

What is 3 + 4 ?

I agree to receive email communication and understand I can unsubscribe at any time.

I agree to be contacted by Charis Realty Group via call, email, and text for real estate services. To opt out, you can reply 'stop' at any time or reply 'help' for assistance. You can also click the unsubscribe link in the emails. Message and data rates may apply. Message frequency may vary. Privacy Policy

Related Properties

Welcome to Hunters Crossing! This beautifully maintained 3-bedroom, 2.5-bath home features an upgraded granite kitchen, elegant dining room with crown molding, cozy family room with gas fireplace, and a formal living room. Enjoy a fully fenced yard, deck, Shed, 2-car garage, and partially finished basement offering endless possibilities. Move-in ready and a must-see!
#PABU2124810

QUAKERTOWN

1233 COBBLESTONE DRIVE

3 Beds

2 Baths

2,000 Sq.Ft.

$599,000

MLS#: PABU2124810
*PUBLIC OPEN HOUSE: Sunday June 21st, 1-3pm* 

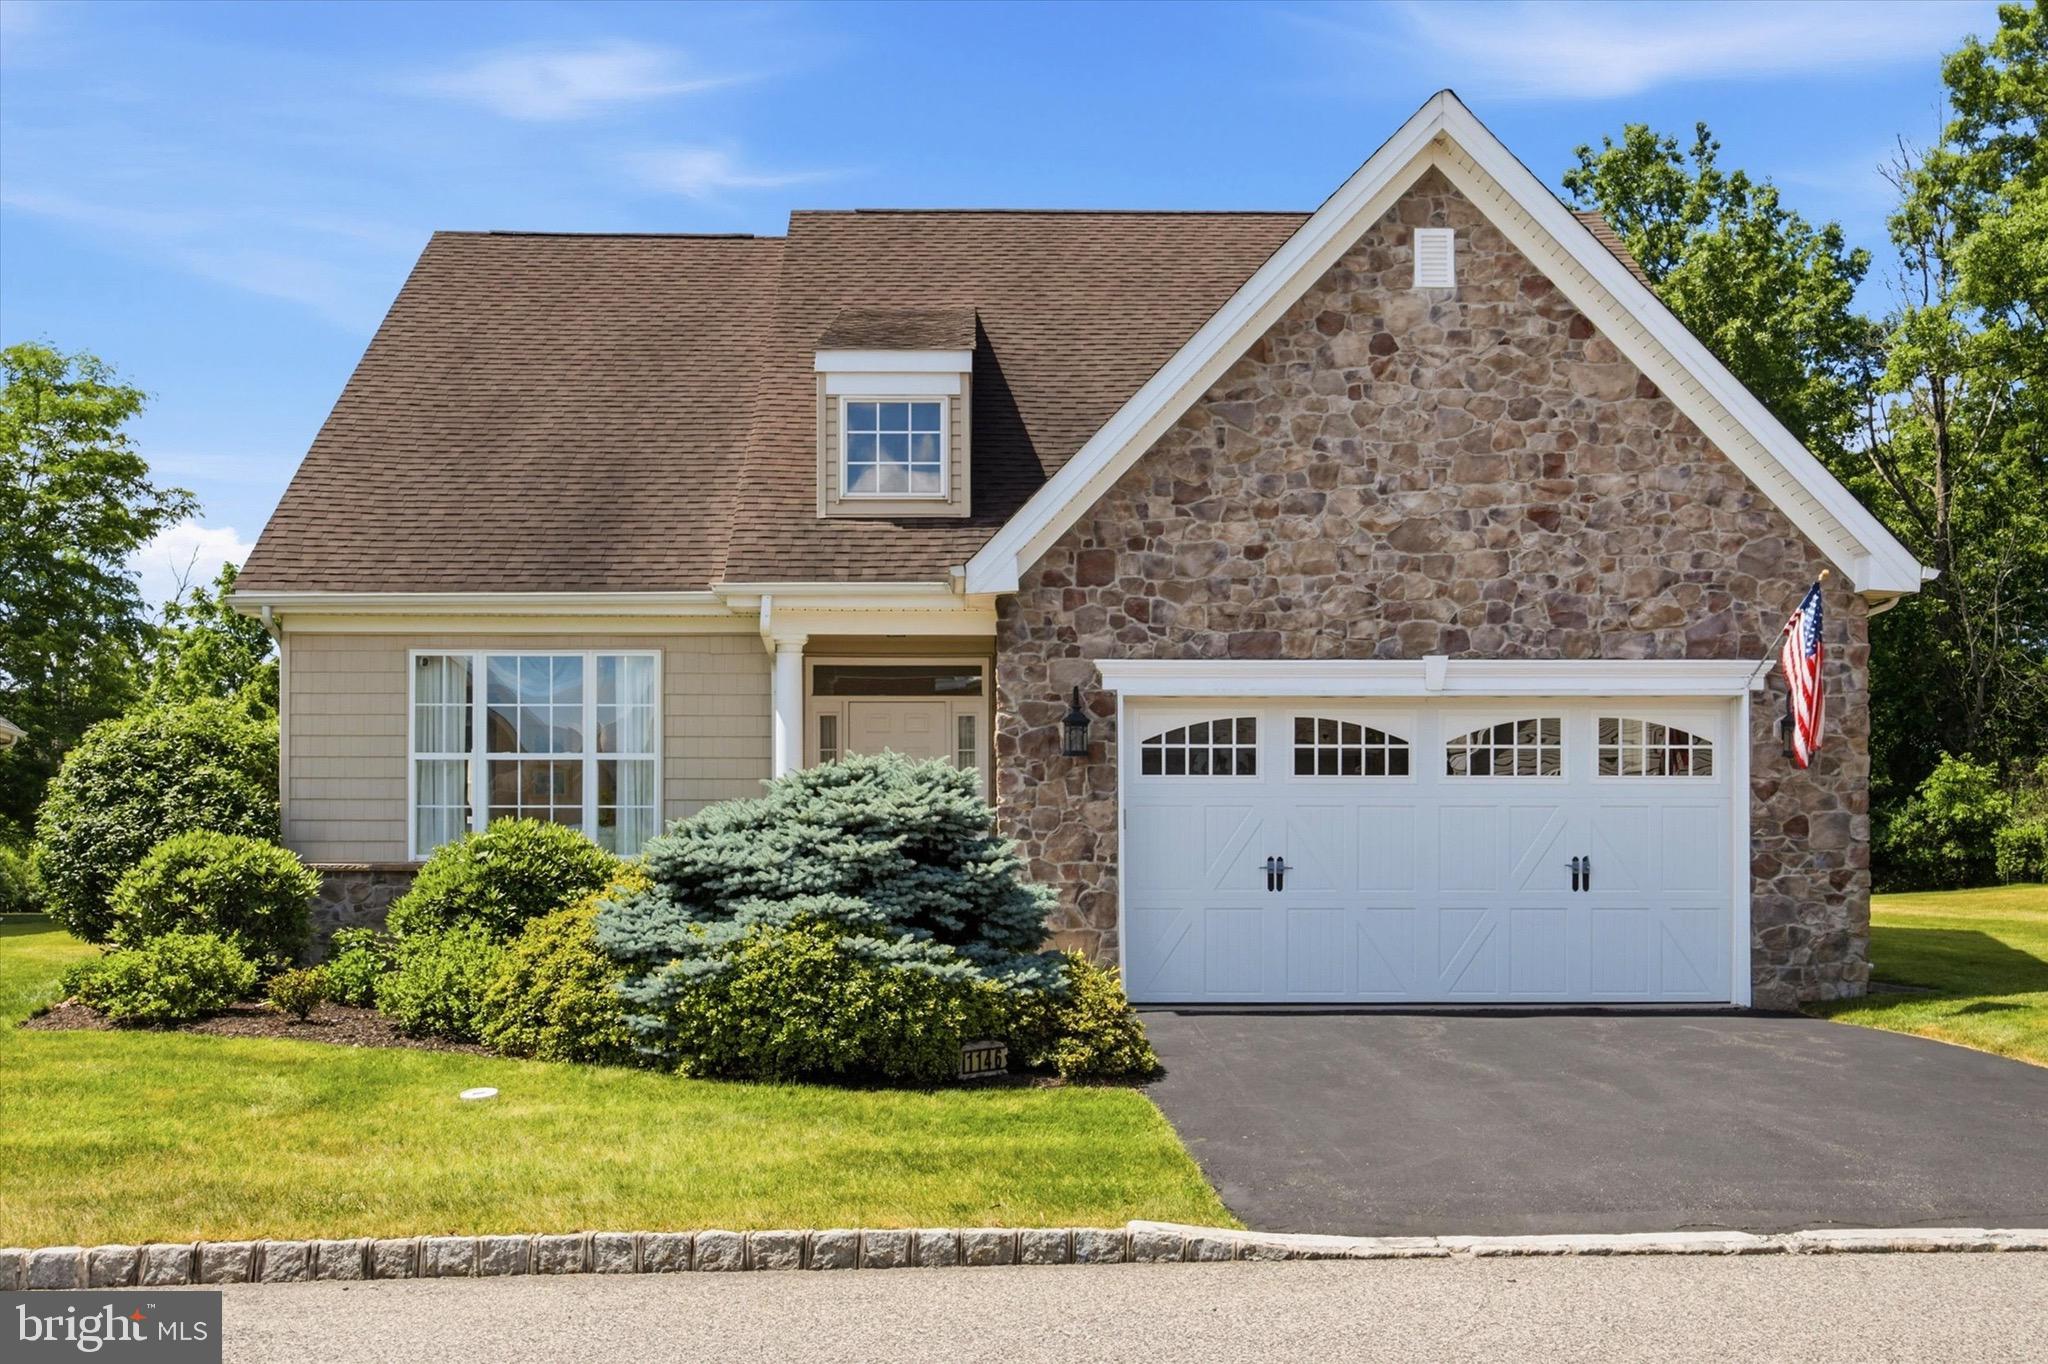
Welcome to this beautifully maintained Chathom Manor model, ideally situated on a premium lot within one of the area's most sought-after 55+ communities, Renaissance at Morgan Creek . Offering 2 bedrooms, 2 bathrooms, a 2-car garage, and thoughtfully designed single-level living, this home combines comfort, functionality, and a scenic setting.
A formal living and dining room greet you upon entry, providing flexible space for entertaining or everyday enjoyment. The heart of the home is the vaulted family room, where a gas fireplace creates a warm and inviting gathering space that flows seamlessly into the open-concept kitchen. Featuring upgraded cabinetry, gas cooking, a spacious center island, new dishwasher, and a bright eat-in area, the kitchen is designed for both convenience and connection.
Sliding glass doors lead to a composite rear deck and paver patio overlooking the expansive open green space, creating a peaceful outdoor setting for morning coffee, dining al fresco, and extended entertaining space.
The primary suite offers a spacious retreat, complete with an oversized dual-vanity bathroom, soaking tub, and generous storage. A second bedroom and full bath provide comfortable accommodations for guests, while the dedicated laundry room with direct garage access adds everyday convenience.
Additional improvements include a newer HVAC system and newer hot water heater, offering added peace of mind for years to come.
Residents enjoy access to exceptional community amenities, including a clubhouse, swimming pool, fitness center, and a variety of indoor recreational and social spaces designed to support an active and connected lifestyle.
If you've been searching for low-maintenance 55+ living without compromising on space, comfort, or community, this home is not to be missed. Schedule your private tour today!
#PABU2124352

QUAKERTOWN

1146 CREEKSIDE LANE

2 Beds

2 Baths

1,856 Sq.Ft.

$518,500

MLS#: PABU2124352
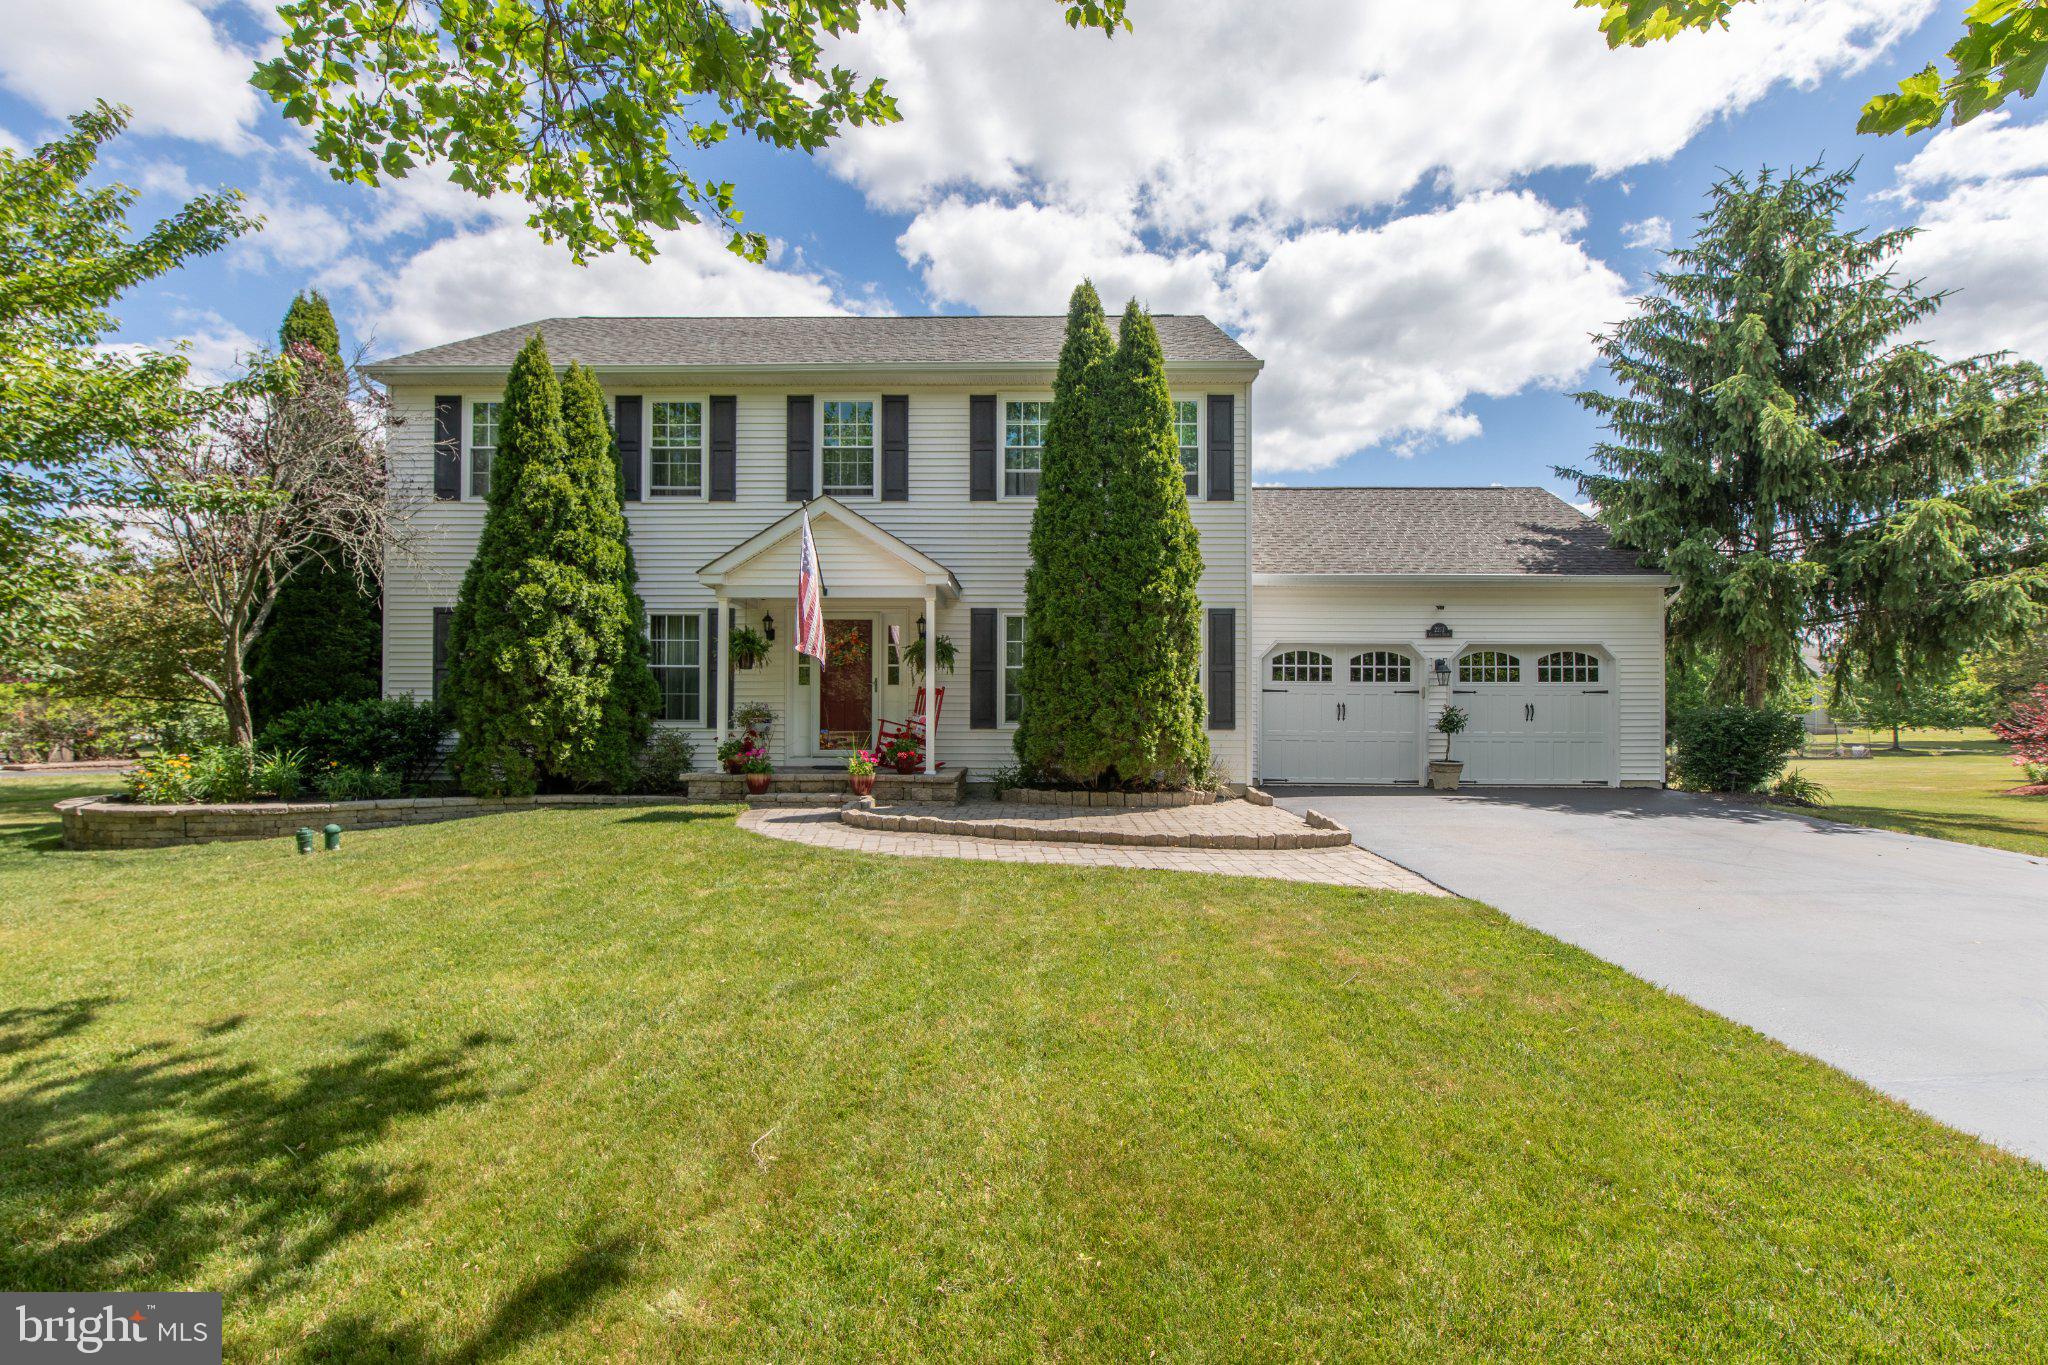
You do not want to miss this outstanding property conveniently located in Richland Twp, desirable Quakertown Community SD and nestled in the serene enclave of Brayton Gardens neighborhood! This exquisite Colonial-style residence offers over 3,000 SF of finished space and a harmonious blend of updates, luxury and comfort, perfect for those seeking an elevated lifestyle with move-in-ready features! Built in 2003, this meticulously maintained home shows evident pride of ownership. Boasting four spacious bedrooms and four elegantly appointed bathrooms, ensuring ample space for relaxation and entertainment! Step inside to discover an inviting open floor plan that seamlessly connects the family room to the gourmet kitchen with granite counters, tile backsplash, and a gas stove, creating an ideal setting for gatherings! The kitchen is a culinary enthusiast's dream, featuring a large island, built-in range, and a single oven, complemented by a sleek refrigerator and dishwasher. The eat-in area is bathed in natural light, making it a delightful spot for casual meals and offering easy access to the outstanding backyard and patio area. The formal dining room exudes sophistication, perfect for hosting dinner parties and the living room offers a stunning soapstone gas fireplace! Retreat to the primary suite, where a spacious walk-in closet and a spa-like primary bath await, complete with a tub for ultimate relaxation. The second floor also contains three additional generously sized bedrooms, a full updated hall bathroom, and a laundry room which adds convenience to daily living, making chores a breeze. The fully finished basement, complete with a powder room and heated for year-round enjoyment, presents endless possibilities-whether as a game room, home theater, or personal gym! Outside, the property is graced with a beautifully landscaped yard, perfect for outdoor gatherings or quiet moments of reflection. The patio invites you to enjoy al fresco dining under the stars, while the exterior and street lighting create a warm, welcoming atmosphere throughout the neighborhood. Experience the exclusive lifestyle this stunning home offers, where every detail has been thoughtfully curated for your comfort and enjoyment. This home is not just a place to live; it's a place to thrive. Schedule your showing today!
#PABU2124242

QUAKERTOWN

2213 CLAYMONT DRIVE

4 Beds

2 Baths

3,055 Sq.Ft.

$649,900

MLS#: PABU2124242
Come and visit this beautifully appointed home in the Reserve at Hidden Ponds exclusive and private community.  Prime location is one home away from two ponds and a scenic walking trail. This home backs up to open farmland and boasts 9 foot ceilings on the main level. The open concept kitchen provides an abundance of cabinet storage and multiple seating areas consisting of a huge granite island and additional built-in seating in the fabulous sunroom overlooking open green space. The sunroom has an exit out to the rear deck and yard. The kitchen has ceramic floors and stainless steel appliances and  is open to a huge family room with a gas fireplace and hardwood floors.
The exceptionally spacious master bedroom has long distance views and a wonderful on-suite with a big  seated shower, love tub, private toilet area and double sinks, along with his and hers walk-in closets.  The additional 3 bedrooms are all a generous size,  There is a bonus area at the top of the stairs that could be used for a variety of purposes.
The basement can be used for additional living space, it consists of an extraordinary large area with a powder room and a separate utility/storage room.  Convenient to downtown Quakertown, shopping and employment centers, restaurants  and pubs, etc.  Easy access to major commuter routes such as 313, 663, 309 and PA Turnpike.
#PABU2124900

QUAKERTOWN

1340 QUAKERS WAY

4 Beds

2 Baths

2,920 Sq.Ft.

$675,000

MLS#: PABU2124900
New on site today
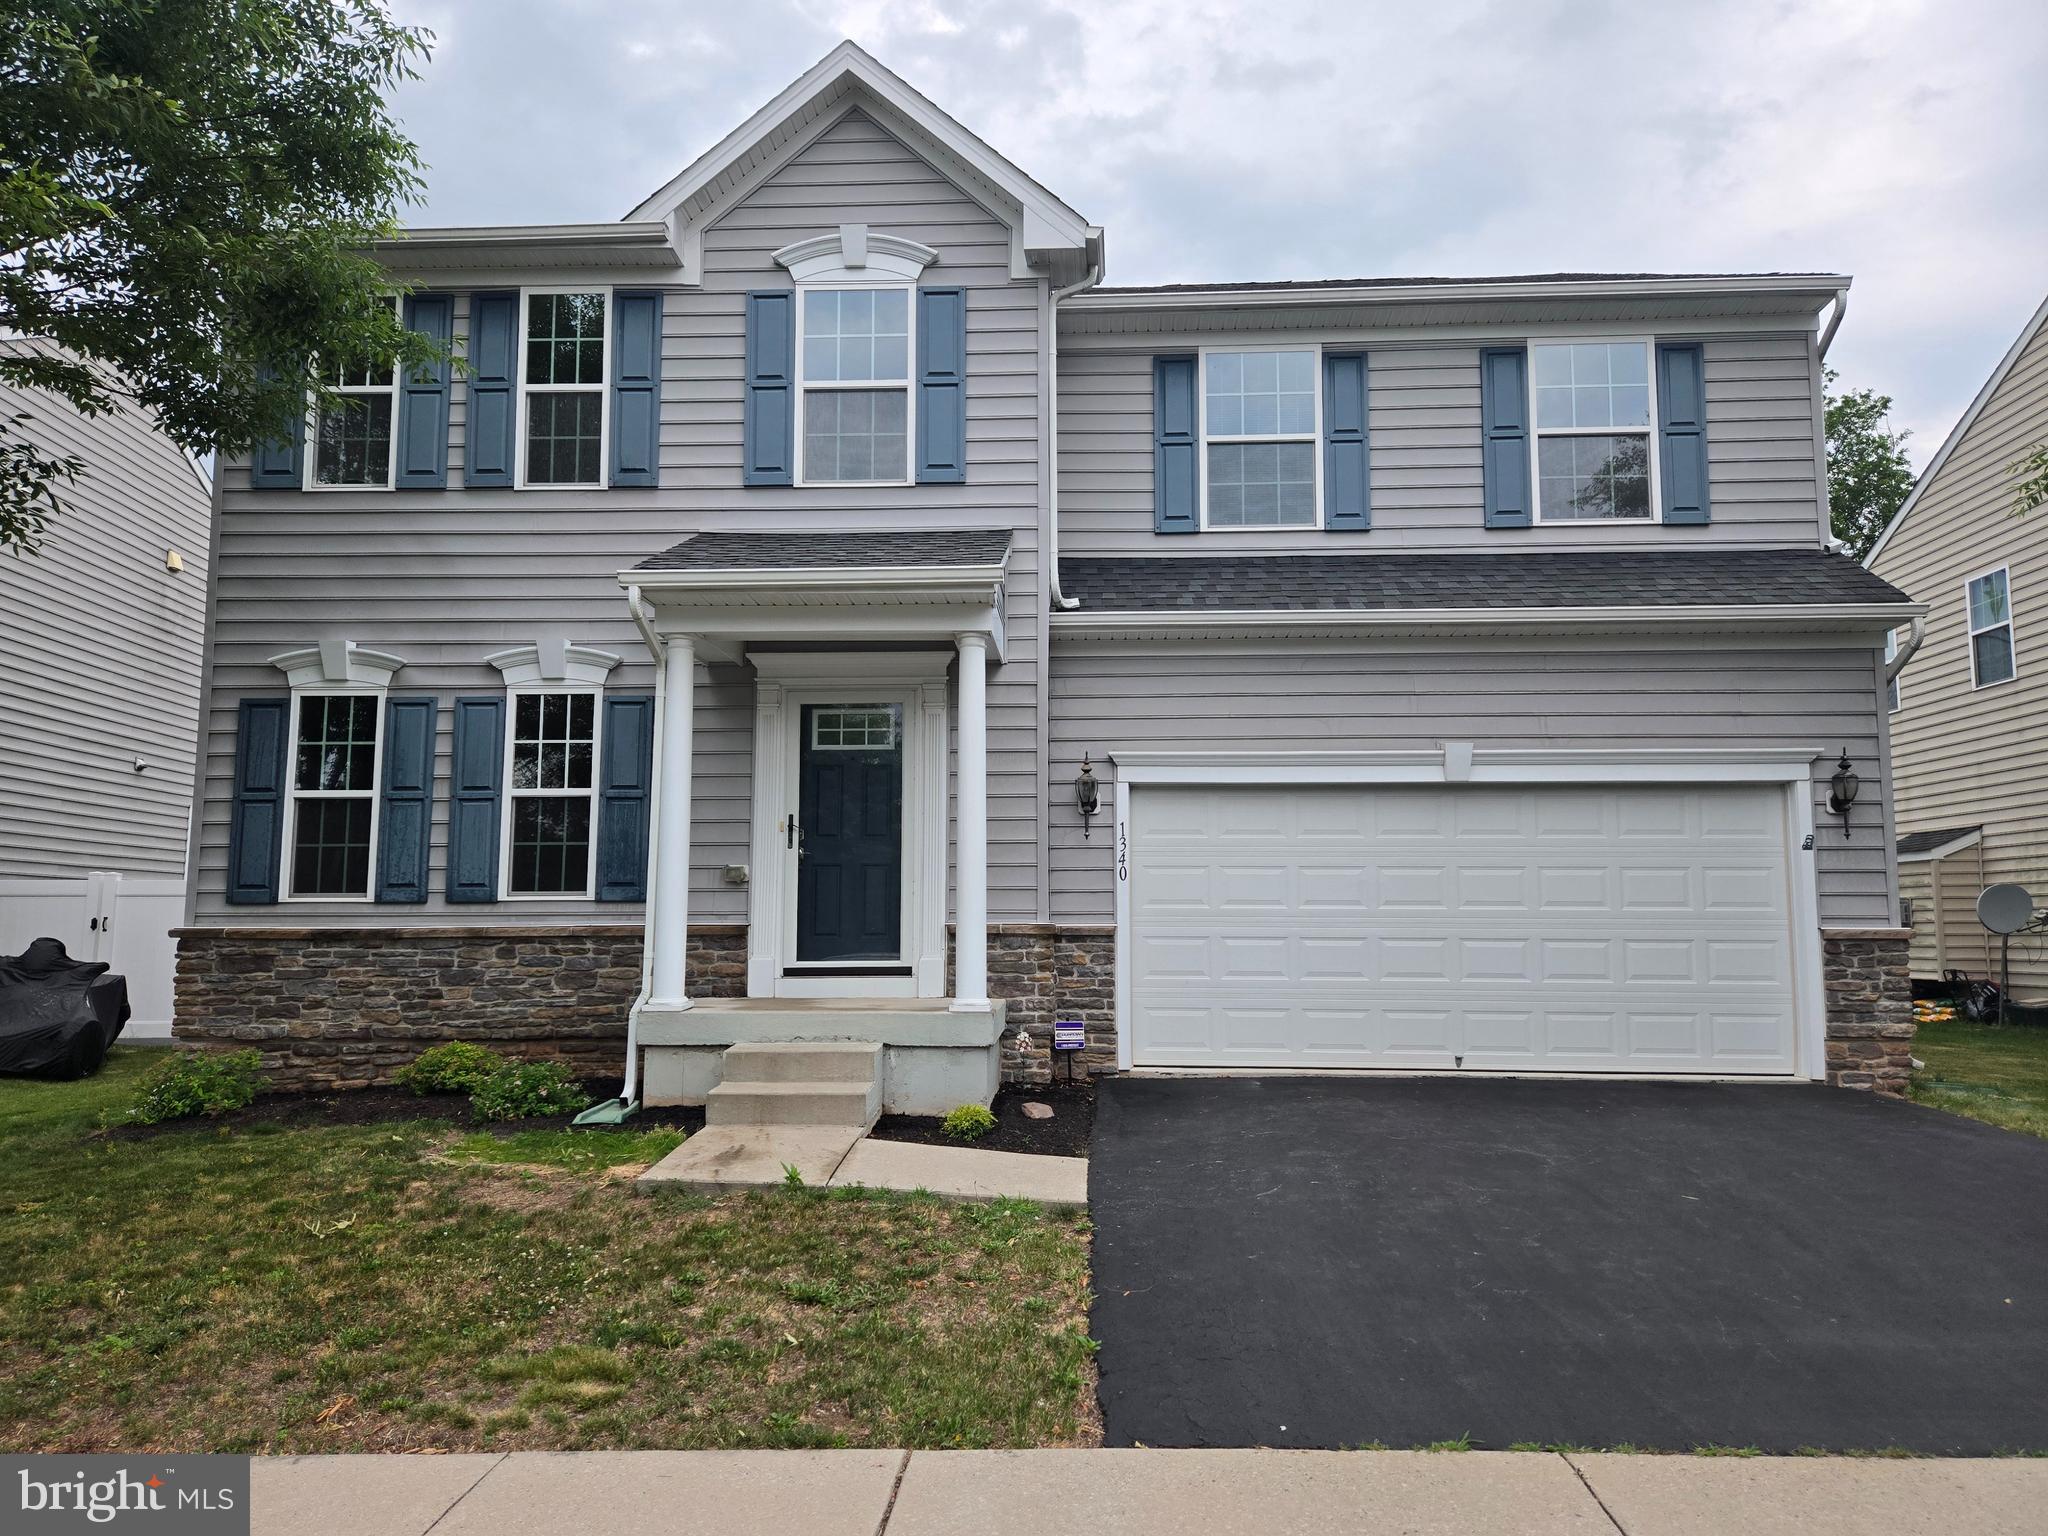
Welcome to this beautifully maintained Colonial, built in 2015 and located in desirable Milford Township. Offering over 2,500 square feet of thoughtfully designed living space, this impressive home features 3 bedrooms, 3.5 baths, and a finished basement, providing an ideal blend of comfort, functionality, and entertaining space. From the moment you arrive, the charming covered front porch sets the tone for the warmth and appeal found throughout the home.

The main level features luxury hardwood flooring and an inviting living room filled with natural light from the oversized windows overlooking the front porch. The spacious family room offers a cozy gas fireplace and flows seamlessly into the expanded gourmet kitchen, complete with granite countertops, abundant cabinetry, generous workspace, extended breakfast bar, and a large pantry. The adjoining breakfast area features a vaulted ceiling and walls of windows overlooking the backyard, creating a bright and welcoming space for everyday meals and gatherings. A convenient main-floor laundry room with additional cabinetry provides added functionality and easy access to the oversized two-car garage.

The second floor offers a versatile open loft-style office area, perfect for working from home or easily convertible to a fourth bedroom if desired. The spacious primary suite features an oversized walk-in closet expanded by five feet and upgraded with custom organizers for exceptional storage. The luxurious primary bathroom offers a walk-in shower and jetted soaking tub, creating a relaxing retreat at the end of the day. Two additional bedrooms and a full hall bath complete the upper level.

The finished lower level provides even more living space with a large entertainment area fully wired for speakers, a full bathroom with tub and shower, and an expansive storage area. Whether hosting gatherings, creating a recreation space, or accommodating guests, this level offers endless possibilities.

Outdoor living is equally impressive with a private, fully fenced backyard featuring an expansive two-level deck with awning, patio area, and plenty of room to relax or entertain. Additional highlights include a large storage shed, extended driveway, and oversized two-car garage with custom shelving. Thoughtful upgrades throughout the home include custom blinds, whole-home Sonos speakers on every floor, and a Bose outdoor speaker system on the rear deck.

Featuring efficient propane gas heating and cooling, quality upgrades, and a convenient location close to major commuting routes, shopping, and everyday amenities, this exceptional Milford Township home is truly move-in ready and offers the perfect combination of modern comfort, space, and style.
#PABU2125874

QUAKERTOWN

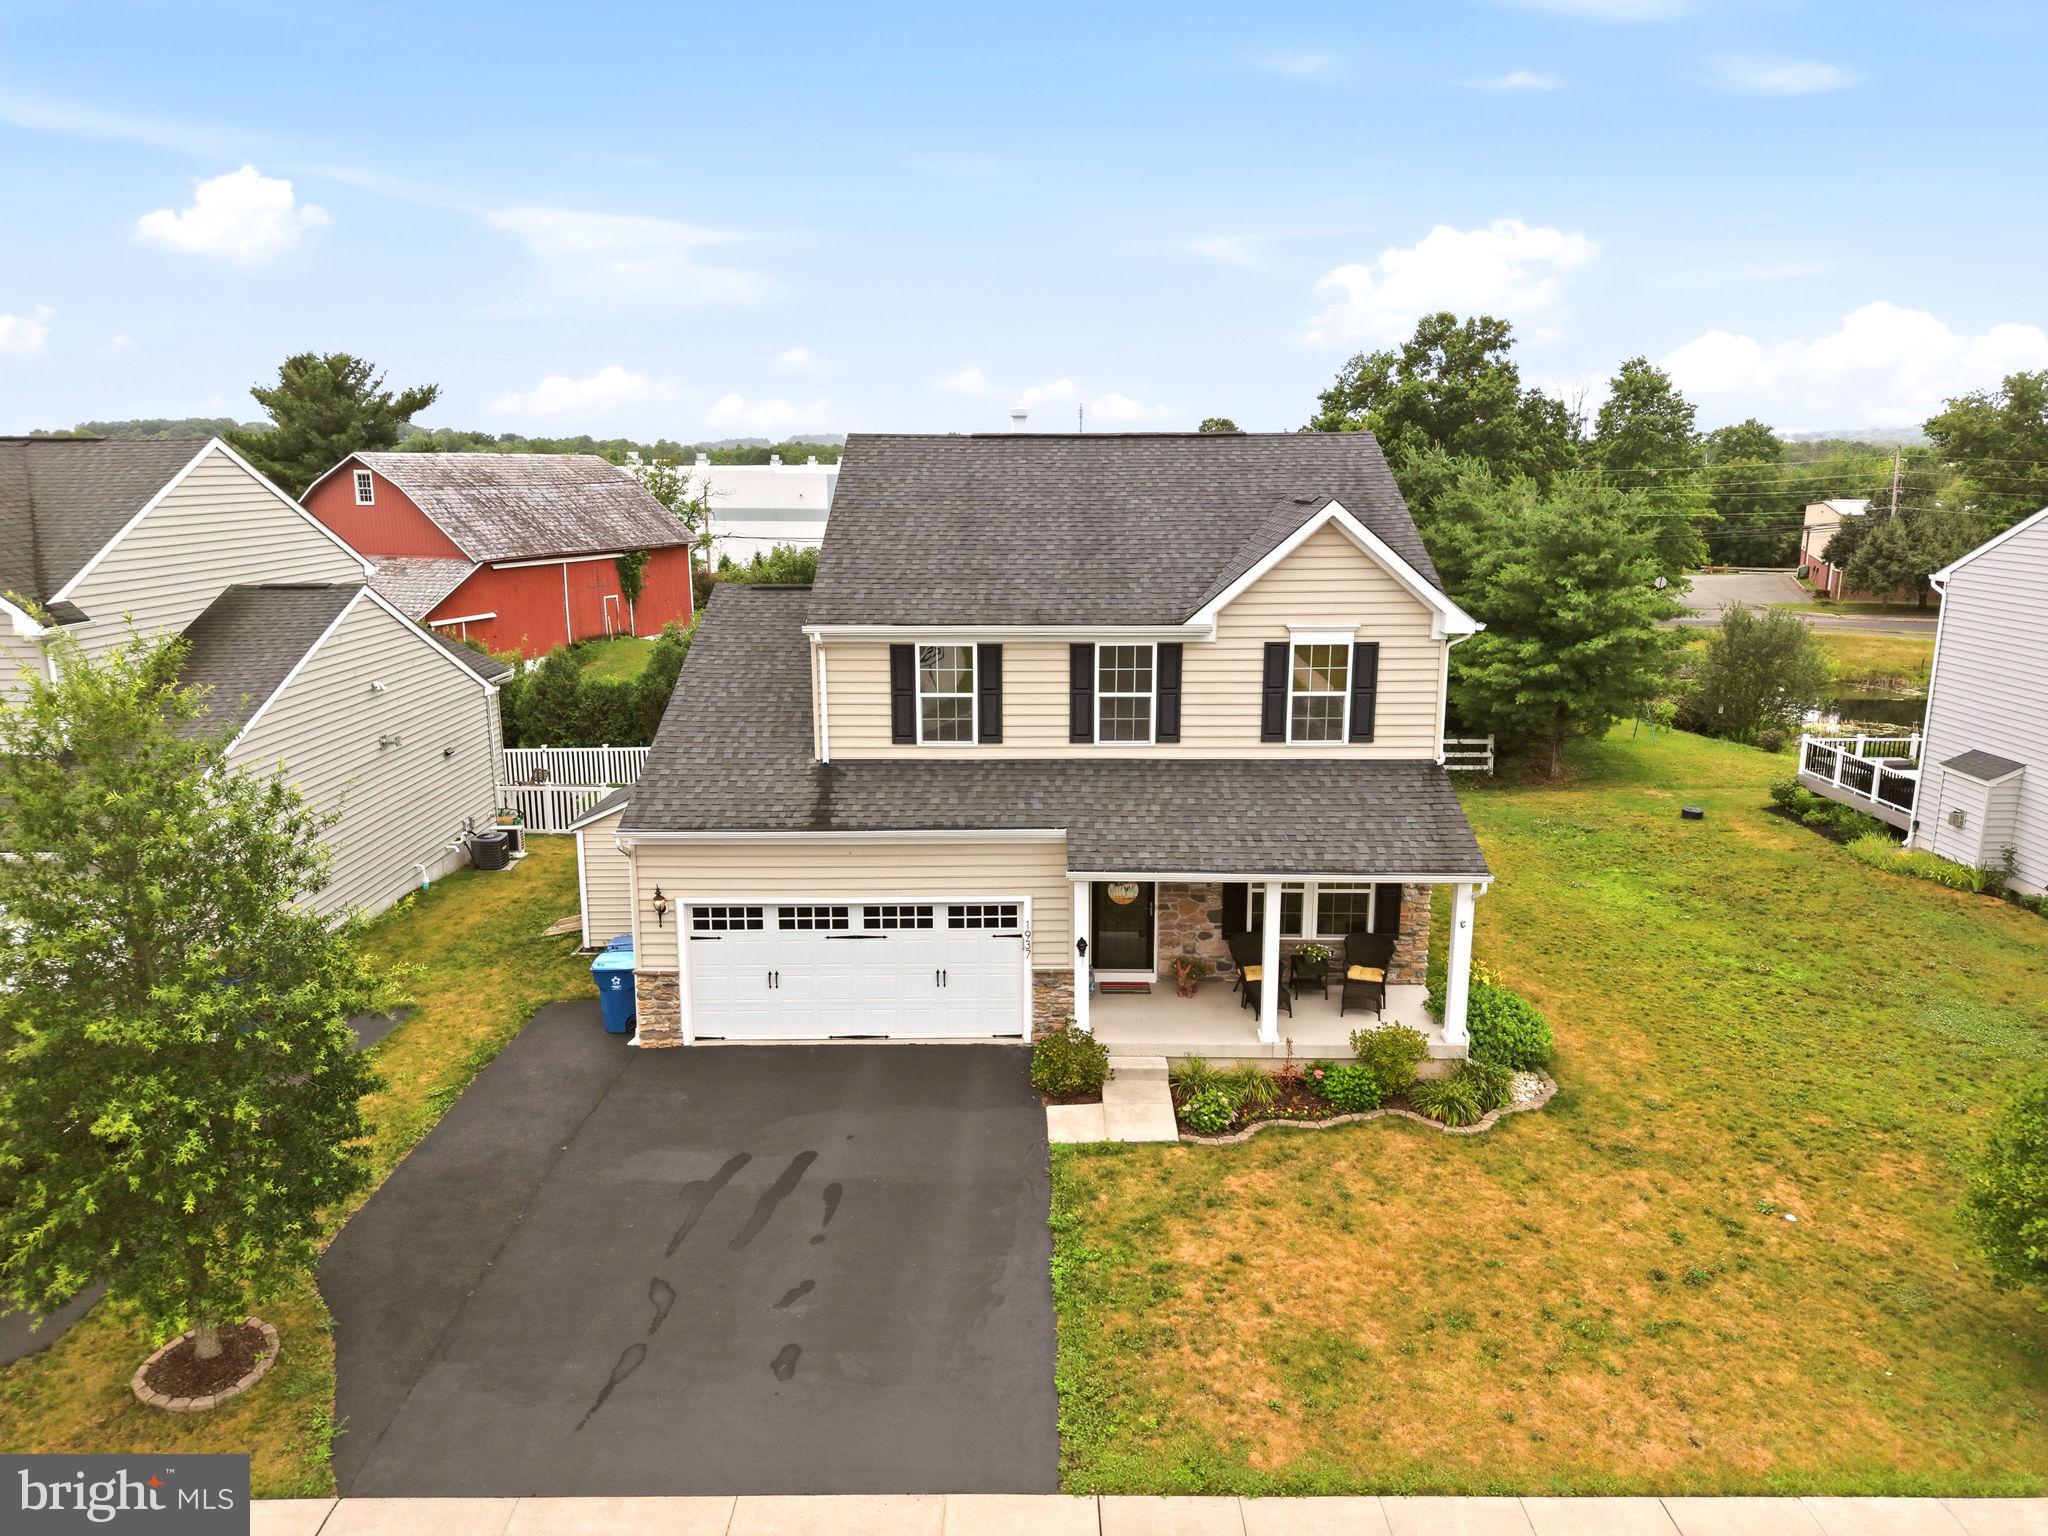
1937 ALAMINGO DRIVE

3 Beds

3 Baths

2,916 Sq.Ft.

$599,440

MLS#: PABU2125874
There are plenty of homes with four bedrooms. Plenty with nice kitchens. Plenty with major system updates.

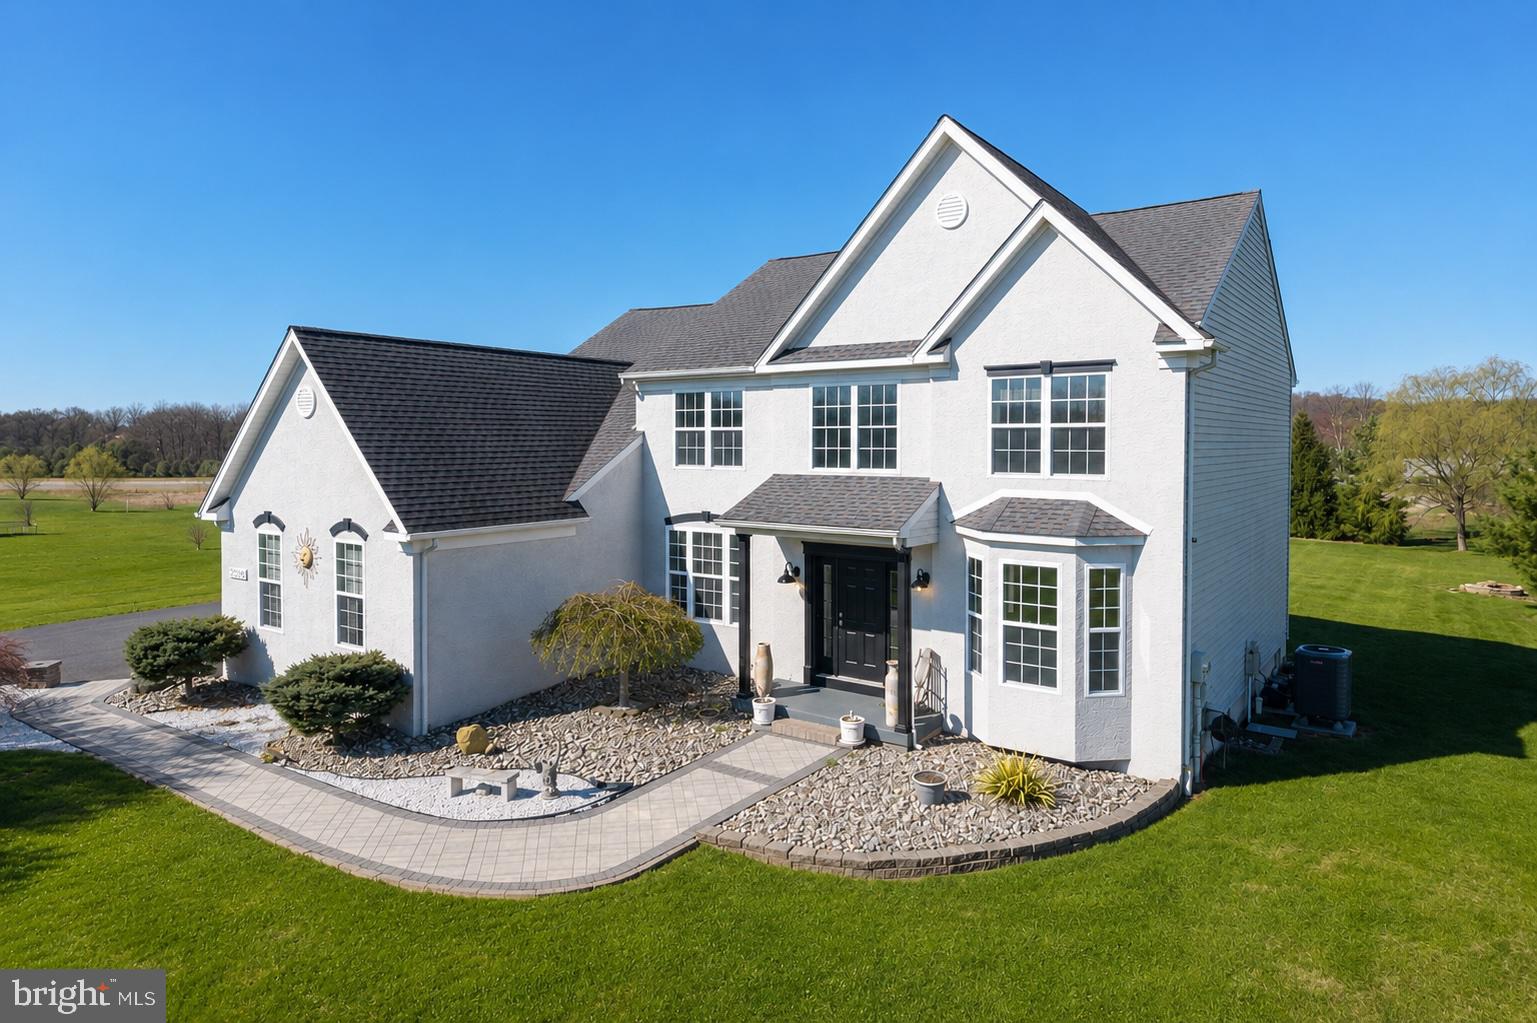
Finding all of that on nearly three beautifully landscaped acres is what makes this property stand apart.

As the road fades behind you, a long driveway lined with mature trees leads you toward a home that feels tucked away in its own private corner of Walnut Shade Farm. Beautifully maintained landscaping, wide stretches of open lawn, and established trees create a setting that's becoming harder to find. A winding paver walkway carries you past colorful gardens, decorative river rock beds, and established plantings before arriving at the welcoming covered front porch.

Step through the front door and the scale of the home immediately becomes apparent. The soaring two-story foyer draws your eyes to the grand staircase with metal balusters, while hardwood floors lead into the formal living and dining rooms. Just off the entry, a private office offers the flexibility, whether it's working from home, managing a busy household, or simply having a quiet place to step away.

The kitchen features 42-inch cabinetry, soft-close drawers and doors, granite countertops, under-cabinet lighting, stone-look porcelain tile flooring, a multicolored glass mosaic backsplash in warm earth tones, and a large center island. It's just as well suited for a quiet Tuesday night as it is for hosting the whole family. The breakfast area looks out across the backyard and opens directly onto the expansive 18' x 32' Trex deck, making indoor and outdoor entertaining feel effortless. Just beyond, the family room centers around a gas fireplace while oversized windows keep the surrounding property on full display. Tucked just off the kitchen, the rear staircase quickly becomes the route you'll use most, whether you're carrying a basket of laundry upstairs or sneaking down for a late-night snack.

Behind double French doors, the primary suite offers vaulted ceilings, a spacious walk-in closet, and a bath featuring an oversized glass-enclosed shower, a jetted soaking tub beneath a large window, and a furniture-style double vanity topped with granite. Three additional generously sized bedrooms and a thoughtfully designed hall bath with a double vanity complete the second floor.

The possibilities continue downstairs. Nearly 1,700 square feet of unfinished basement with exceptional ceiling height gives you the freedom to create whatever fits your lifestyle, from a home theater or gym to a workshop, recreation room, or additional living space. There's also unfinished space above the garage, offering yet another opportunity for future expansion.

Many of the biggest investments have already been made, including a new HVAC system, new well pump, radon mitigation system, water softener, underground irrigation, and an expanded laundry room. Even the powder room leaves an impression with its stacked-stone accent wall, vessel sink, antique sewing machine vanity, and decorative birdcage pendant.

As you make your way back down the driveway, it's easy to understand why homes like this rarely become available. Nearly three flat acres. Mature landscaping. Room to grow. Thoughtful updates. Individually, each one is desirable. Together, they create something that's becoming increasingly hard to find.
#PABU2124784

QUAKERTOWN

2308 STEINSBURG ROAD

4 Beds

2 Baths

3,228 Sq.Ft.

$717,500

MLS#: PABU2124784
New on site today
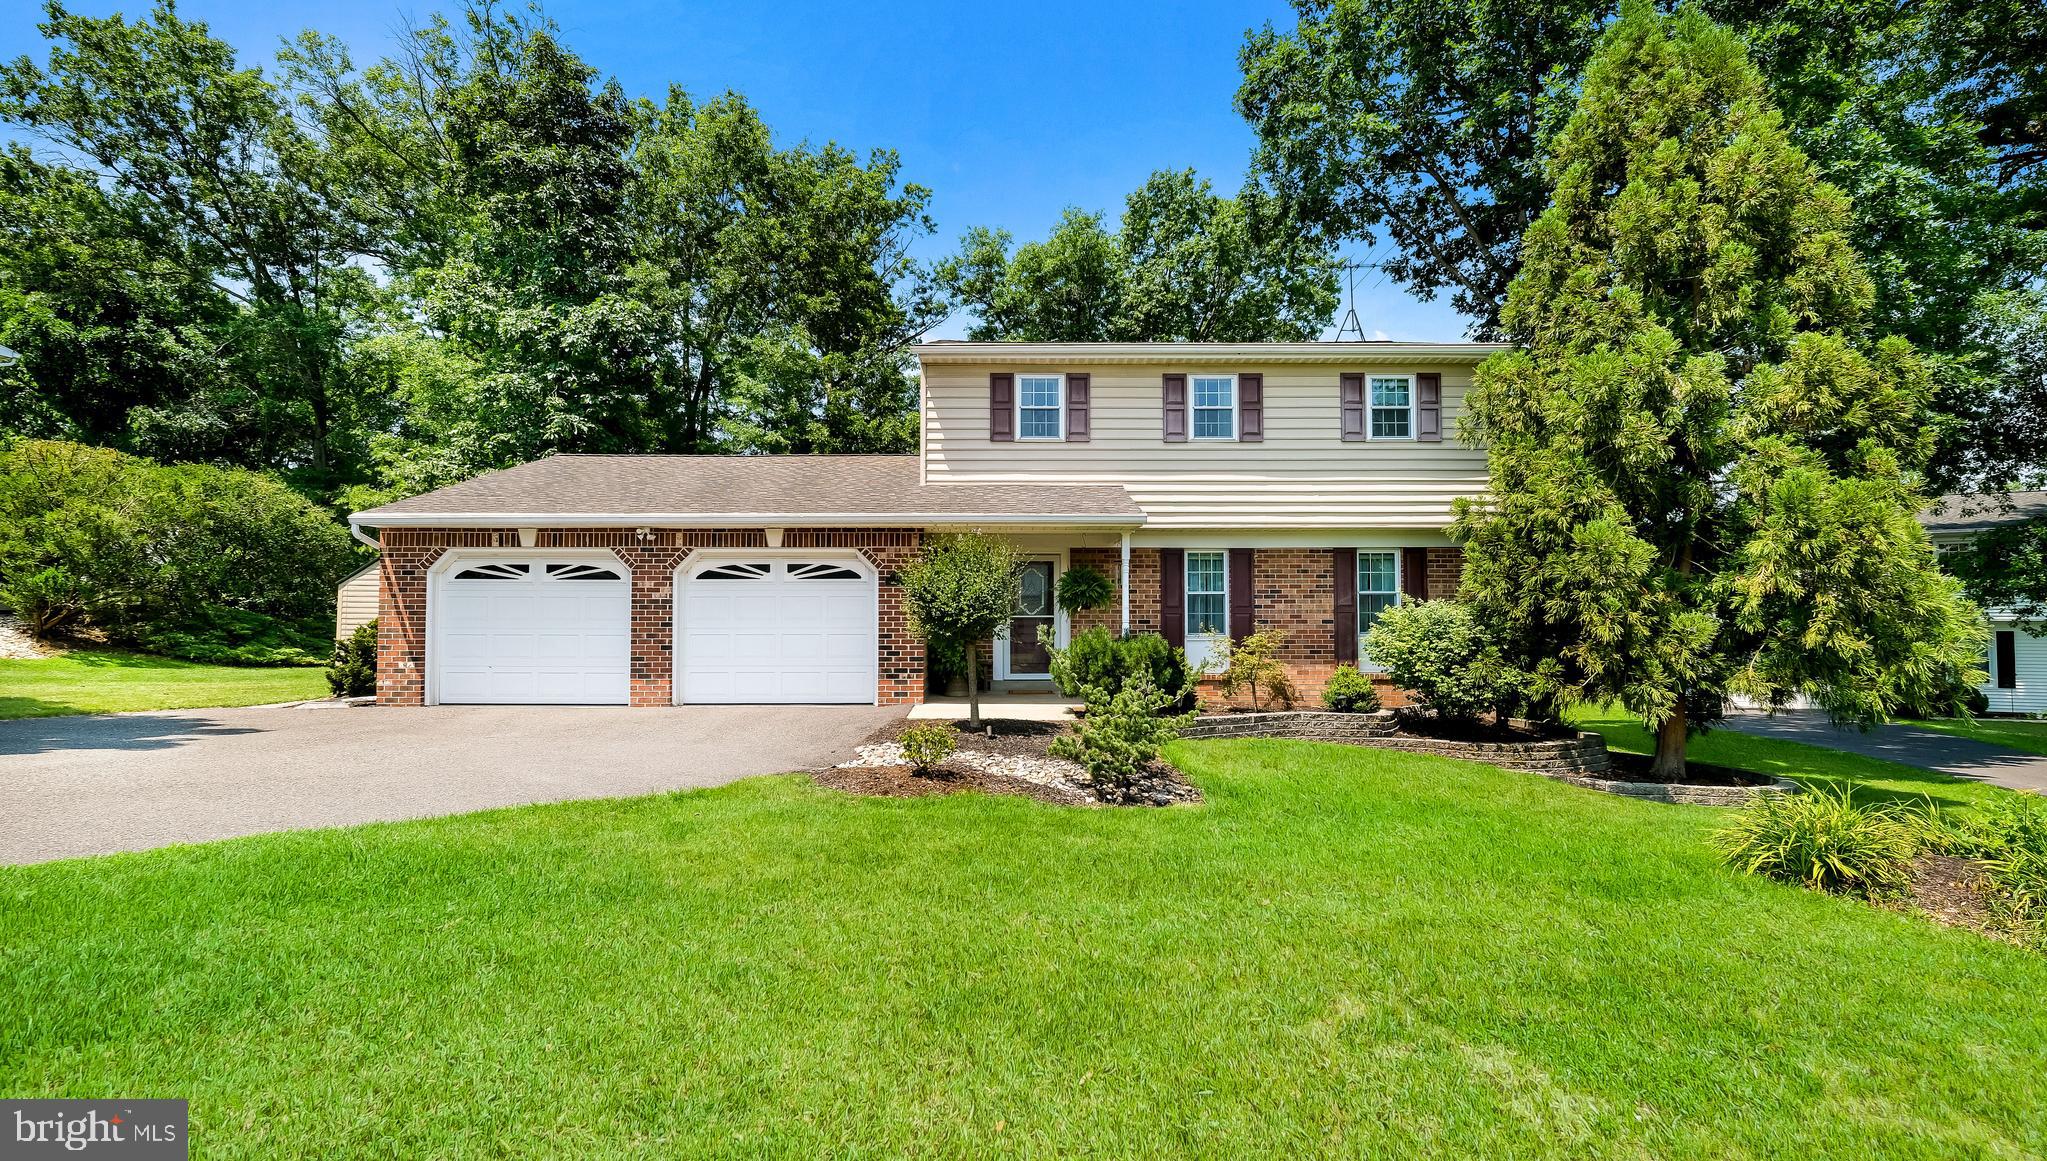
Welcome to 114 Chestnut Drive, a beautifully maintained 3-bedroom, 2.5-bath Colonial tucked away on a quiet cul-de-sac in one of Quakertown's established neighborhoods. Offering a blend of comfort, privacy, and thoughtful updates, this home is ready for its next owner.

The heart of the home is the inviting family room featuring a wood-burning stove, creating the perfect place to gather on chilly evenings. The spacious layout offers comfortable living and entertaining spaces, while the kitchen and dining areas provide a natural flow for everyday life. Filled with natural light, the family room provides a warm and welcoming atmosphere and features custom-built banquette seating, adding both charm and functionality. The area opens directly to the backyard, making it easy to enjoy outdoor dining, entertain guests, or simply relax in the peaceful setting.

Upstairs, the fully renovated primary suite serves as a private retreat, featuring a luxurious bathroom with heated tile floors, a soaking tub, custom tile shower, and quality finishes throughout. Thoughtfully designed for comfort and relaxation, this space offers a spa-like experience right at home. Two additional bedrooms are complemented by a full hall bath, providing comfortable accommodations for family and guests.

Step outside and enjoy the private backyard setting, ideal for gardening, entertaining, or enjoying a quiet evening at home. Situated on a cul-de-sac with limited traffic, the property offers both privacy and a welcoming neighborhood atmosphere.

Conveniently located near shopping, restaurants, parks, schools, and major commuter routes, this move-in-ready home combines modern updates, classic charm, and a peaceful setting in a desirable Quakertown location. From the sun-filled living spaces to the beautifully renovated primary suite, this home offers comfort, character, and a place to create lasting memories.
#PABU2124038

QUAKERTOWN

114 CHESTNUT DRIVE

3 Beds

2 Baths

2,137 Sq.Ft.

$518,900

MLS#: PABU2124038

 - property

Send a message

Message successfully sent.

Your message

What is 3 + 4 ?

Reason for contacting?

I agree to receive email communication and understand I can unsubscribe at any time.

I agree to be contacted by Charis Realty Group via call, email, and text for real estate services. To opt out, you can reply 'stop' at any time or reply 'help' for assistance. You can also click the unsubscribe link in the emails. Message and data rates may apply. Message frequency may vary. Privacy Policy

Sign Out

Virtual Assistant

Would you like to take the next step with this property? We can help you schedule a showing or virtual tour, or send you more details.

Yes, I would like more information.

Thank You for Your Reply, One of Our Agents will contact you as soon as possible

No, maybe later.

Thank you, you can always contact me via email, phone number or through the contact form.

Realhub AI

Lucy - Your AI-Powered Realtor

Update Your Temporary Password

Personalize your search

Enter your email and we'll notify you immediately when new listings match what you're looking for.

or enter email address

Already have an account ? Login here

Continue your home search

I agree to receive communications and understand I can unsubscribe at any time.

I agree to be contacted by Charis Realty Group via call, email, and text for real estate services. To opt out, you can reply 'stop' at any time or reply 'help' for assistance. You can also click the unsubscribe link in the emails. Message and data rates may apply. Message frequency may vary. Privacy Policy

Already have an account ? Login here

We use cookies

We use cookies primarily for analytics to enhance your experience. By accepting, you agree to our use of these cookies. You can manage your preferences or learn more about our cookies policy.