
Property
Beds
3
Full Baths
2
1/2 Baths
1
Year Built
1985
Sq.Footage
2,137
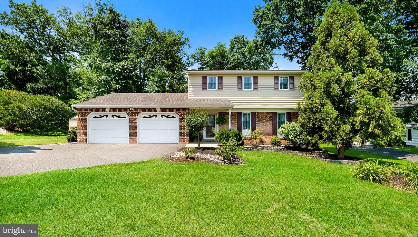
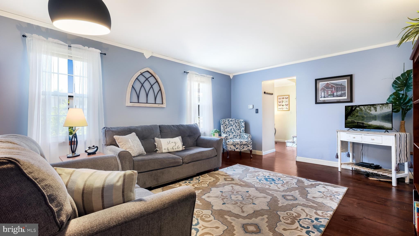
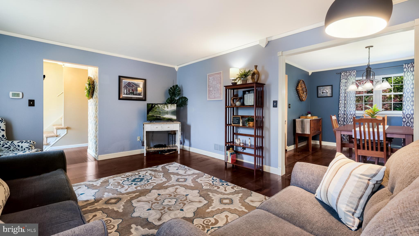
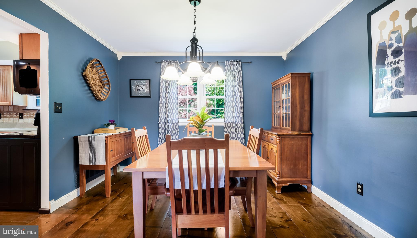
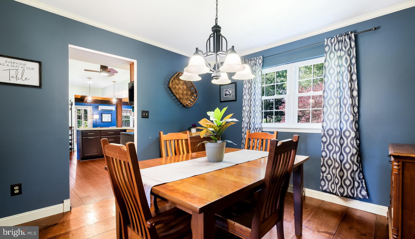
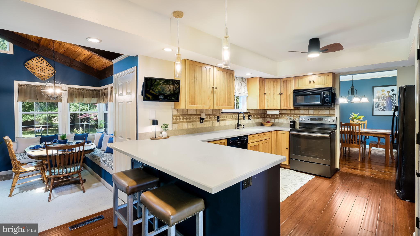
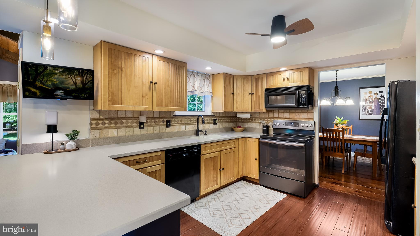
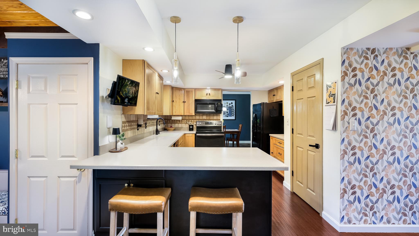
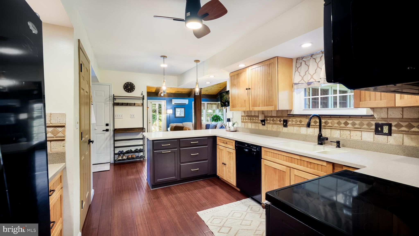
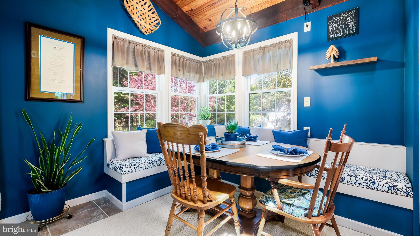
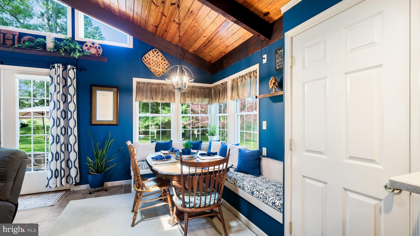
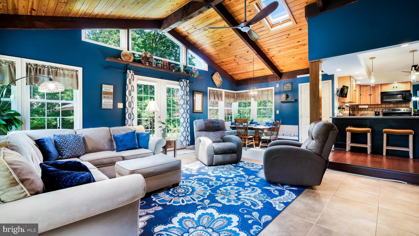
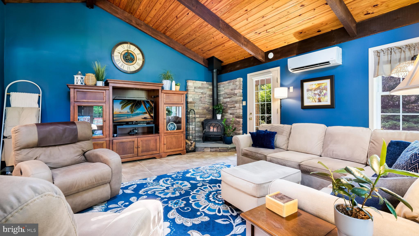
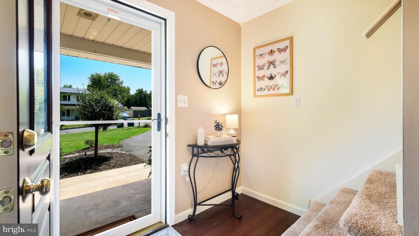
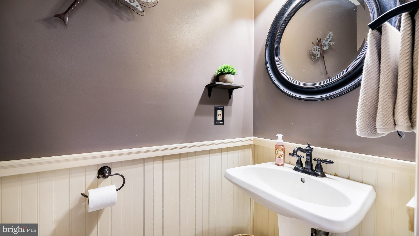
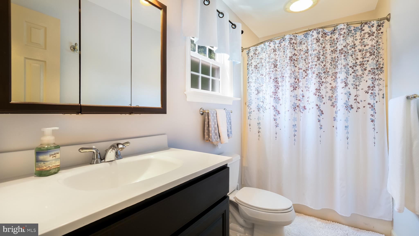
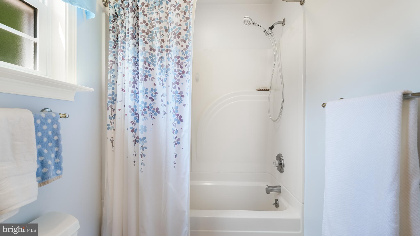
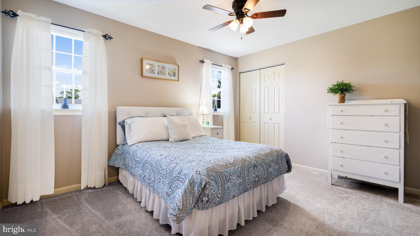
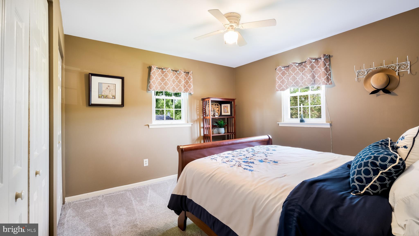
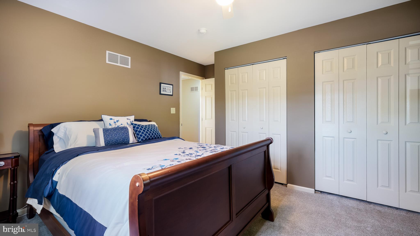
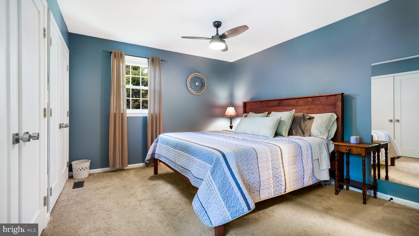
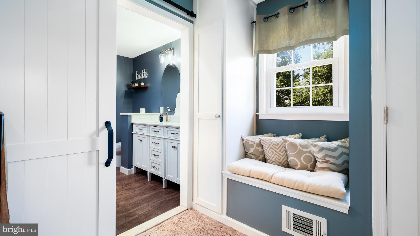
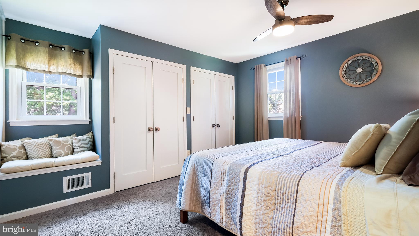
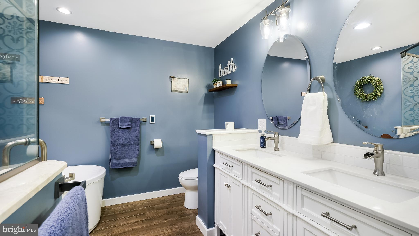
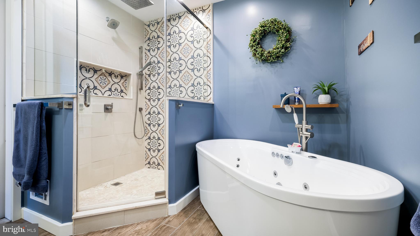
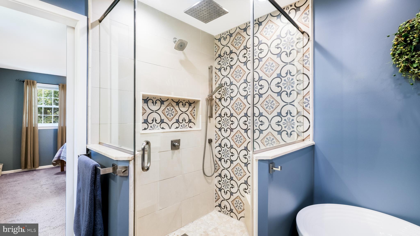
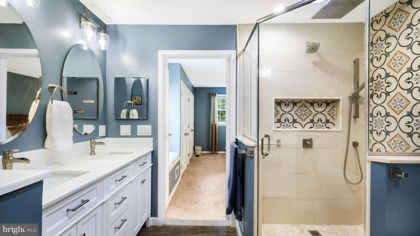
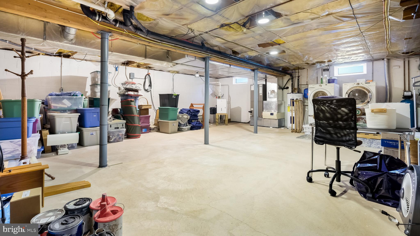
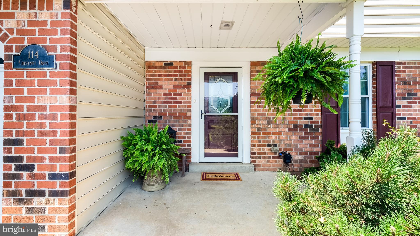
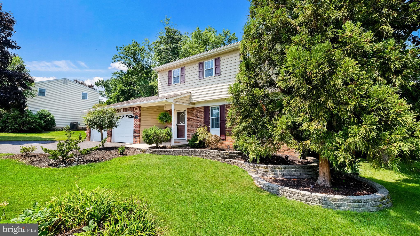
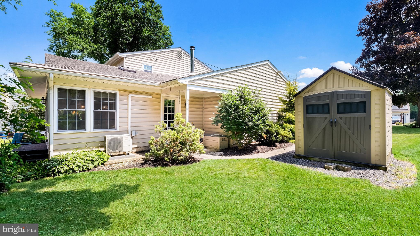
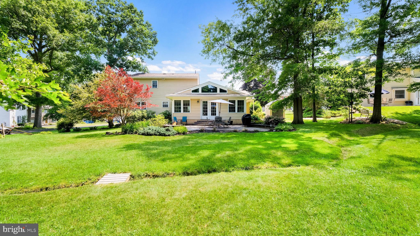
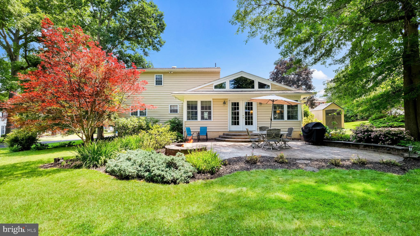
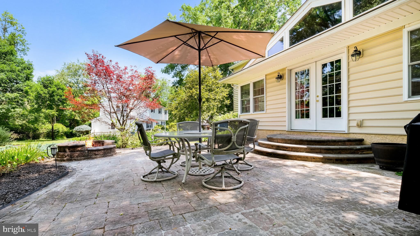
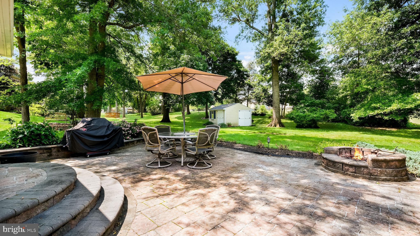
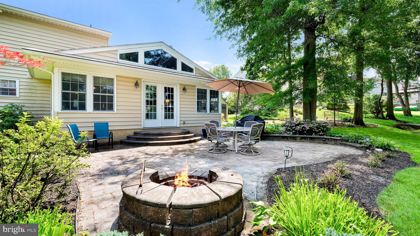
Welcome to 114 Chestnut Drive, a beautifully maintained 3-bedroom, 2.5-bath Colonial tucked away on a quiet cul-de-sac in one of Quakertown's established neighborhoods. Offering a blend of comfort, privacy, and thoughtful updates, this home is ready for its next owner. The heart of the home is the inviting family room featuring a wood-burning stove, creating the perfect place to gather on chilly evenings. The spacious layout offers comfortable living and entertaining spaces, while the kitchen and dining areas provide a natural flow for everyday life. Filled with natural light, the family room provides a warm and welcoming atmosphere and features custom-built banquette seating, adding both charm and functionality. The area opens directly to the backyard, making it easy to enjoy outdoor dining, entertain guests, or simply relax in the peaceful setting. Upstairs, the fully renovated primary suite serves as a private retreat, featuring a luxurious bathroom with heated tile floors, a soaking tub, custom tile shower, and quality finishes throughout. Thoughtfully designed for comfort and relaxation, this space offers a spa-like experience right at home. Two additional bedrooms are complemented by a full hall bath, providing comfortable accommodations for family and guests. Step outside and enjoy the private backyard setting, ideal for gardening, entertaining, or enjoying a quiet evening at home. Situated on a cul-de-sac with limited traffic, the property offers both privacy and a welcoming neighborhood atmosphere. Conveniently located near shopping, restaurants, parks, schools, and major commuter routes, this move-in-ready home combines modern updates, classic charm, and a peaceful setting in a desirable Quakertown location. From the sun-filled living spaces to the beautifully renovated primary suite, this home offers comfort, character, and a place to create lasting memories.
Features & Amenities
Interior
-
Other Interior Features
Eat-in Kitchen, Pantry, Recessed Lighting, Walk-In Closet(s), Cathedral Ceiling(s), Beamed Ceilings, Crown Molding
-
Total Bedrooms
3
-
Bathrooms
2
-
1/2 Bathrooms
1
-
Above Grade Finished Area
2137.0
-
Basement YN
YES
-
Cooling YN
YES
-
Cooling
Central Air, Electric, Attic Fan
-
Fireplace YN
NO
-
Heating YN
YES
-
Heating
Electric, Forced Air, Wood Stove, Baseboard, Heat Pump
-
Pet friendly
N/A
Exterior
-
Garage
Yes
-
Garage spaces
2
-
Construction Materials
Frame
-
Other Exterior Features
Lighting
-
Parking
Garage Door Opener, On Street, Private, Garage, Driveway, Attached
-
Pool
No
-
Waterfront YN
NO
-
View
Garden
Area & Lot
-
Lot Features
Cul-De-Sac, Front Yard, Level, Back Yard
-
Lot Size(acres)
0.32
-
Lot Size(square feet)
13,939
-
Property Type
Residential
-
Property Sub Type
Single Family Residence
-
Architectural Style
Colonial
Price
-
Sales Price
$518,900
-
Tax Amount
$6,420
-
Financing Options
Cash, Conventional, FHA, VA, USDA
-
Sq. Footage
2,137
-
Price/SqFt
$242
HOA
-
Association
No
School District
-
Elementary School
TRUMBAUERSVILLE
-
Middle School
MILFORD
-
High School
QUAKERTOWN COMMUNITY SENIOR
Property Features
-
New Construction
NO
-
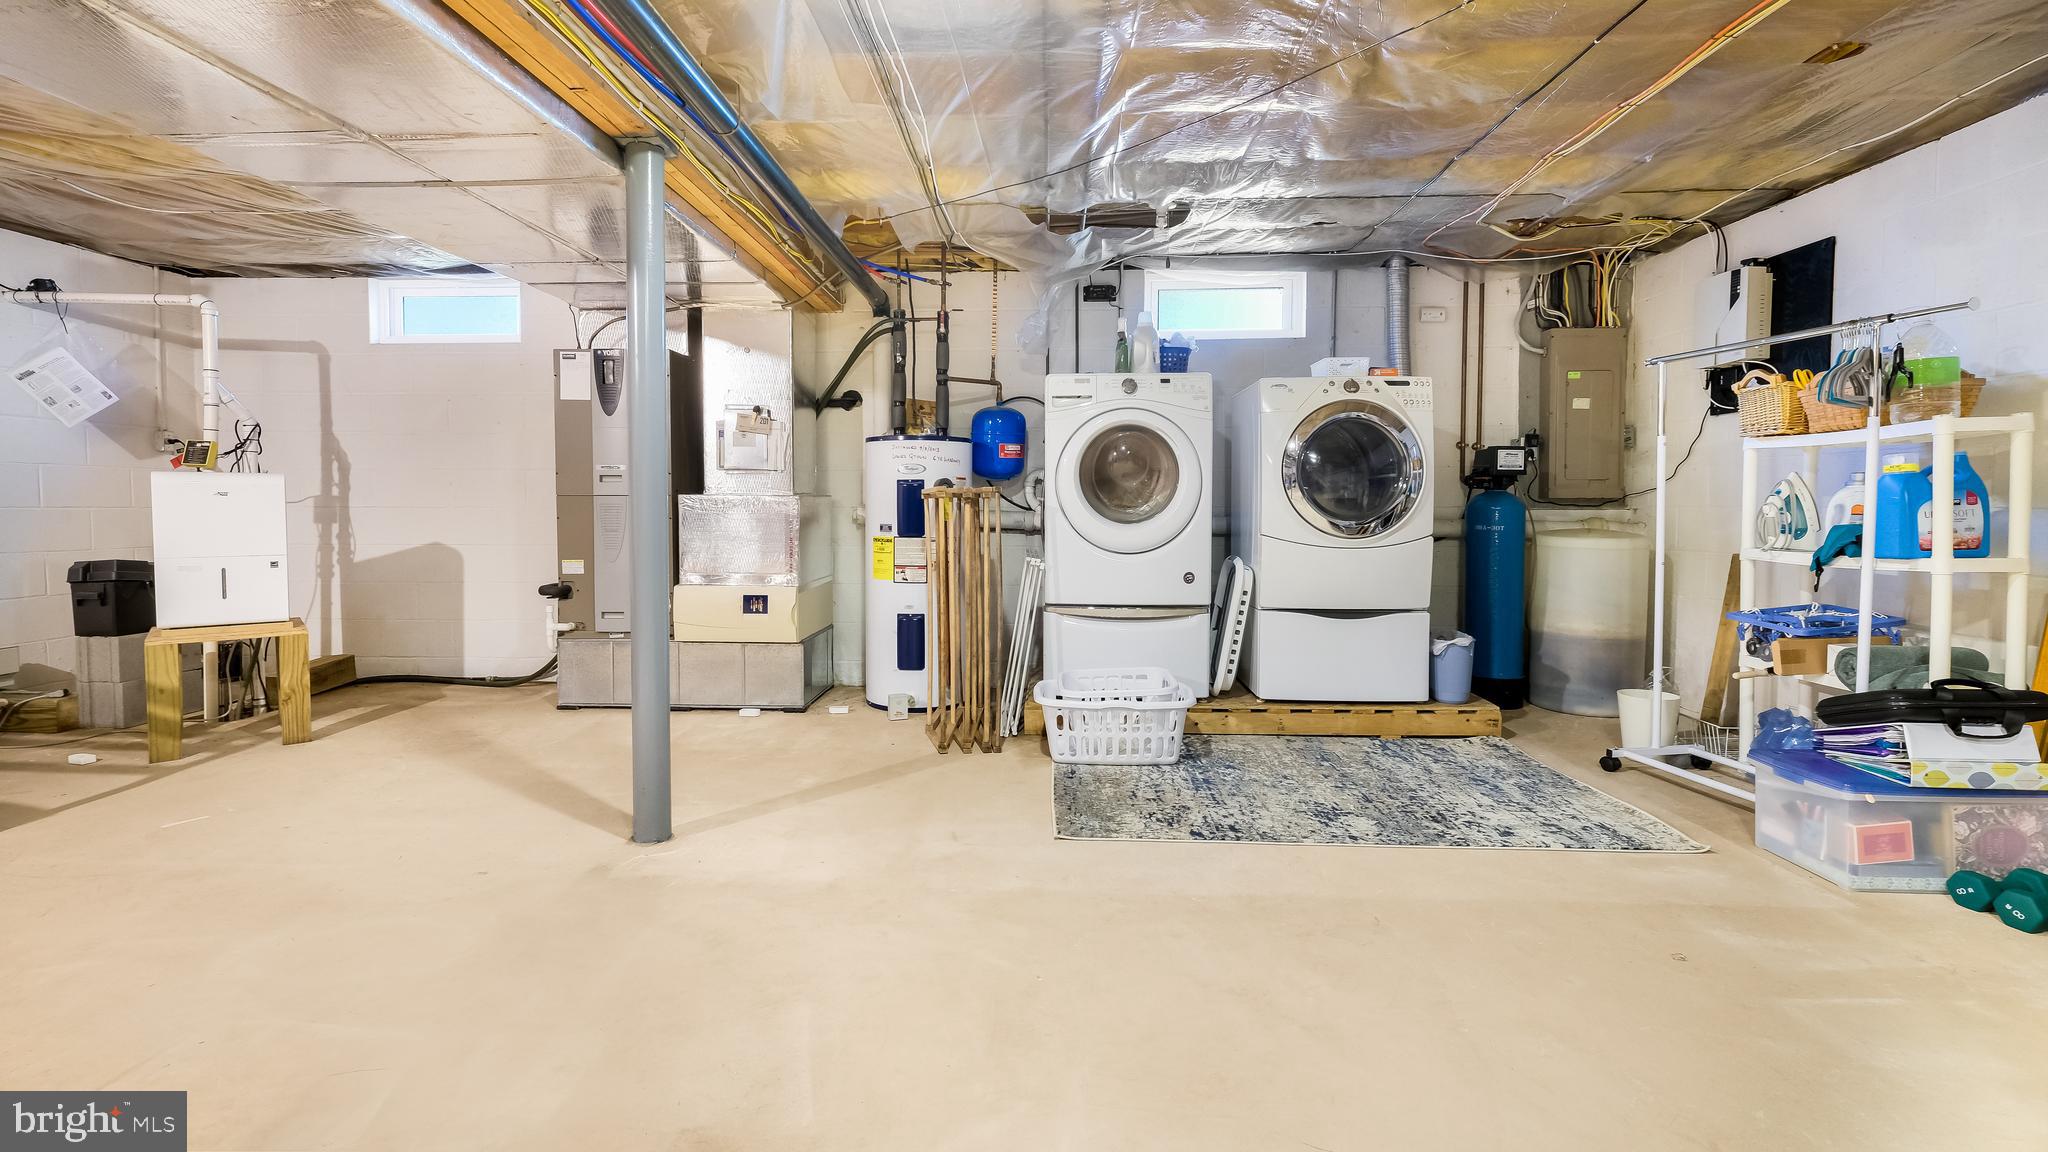
Foundation Details
Block
-
Senior Community YN
NO
-
Sewer
Public Sewer
-
Tax Lot
012
-
Water Source
Public
Schedule a Showing
Showing scheduled successfully.
Mortgage calculator
Estimate your monthly mortgage payment, including the principal and interest, property taxes, and HOA. Adjust the values to generate a more accurate rate.
Your payment
Principal and Interest:
$
Property taxes:
$
HOA fees:
$
Total loan payment:
$
Total interest amount:
$
Location
County
BUCKS
Elementary School
TRUMBAUERSVILLE
Middle School
MILFORD
High School
QUAKERTOWN COMMUNITY SENIOR
Listing Courtesy of Glenn Nemath , Class-Harlan Real Estate, LLC
RealHub Information is provided exclusively for consumers' personal, non-commercial use, and it may not be used for any purpose other than to identify prospective properties consumers may be interested in purchasing. All information deemed reliable but not guaranteed and should be independently verified. All properties are subject to prior sale, change or withdrawal. RealHub website owner shall not be responsible for any typographical errors, misinformation, misprints and shall be held totally harmless.

AGENT
Michele Barkman
Call Michele today to schedule a private showing.

* Listings on this website come from the FMLS IDX Compilation and may be held by brokerage firms other than the owner of this website. The listing brokerage is identified in any listing details. Information is deemed reliable but is not guaranteed. If you believe any FMLS listing contains material that infringes your copyrighted work please click here to review our DMCA policy and learn how to submit a takedown request.© 2024 FMLS.
Related Properties
QUAKERTOWN
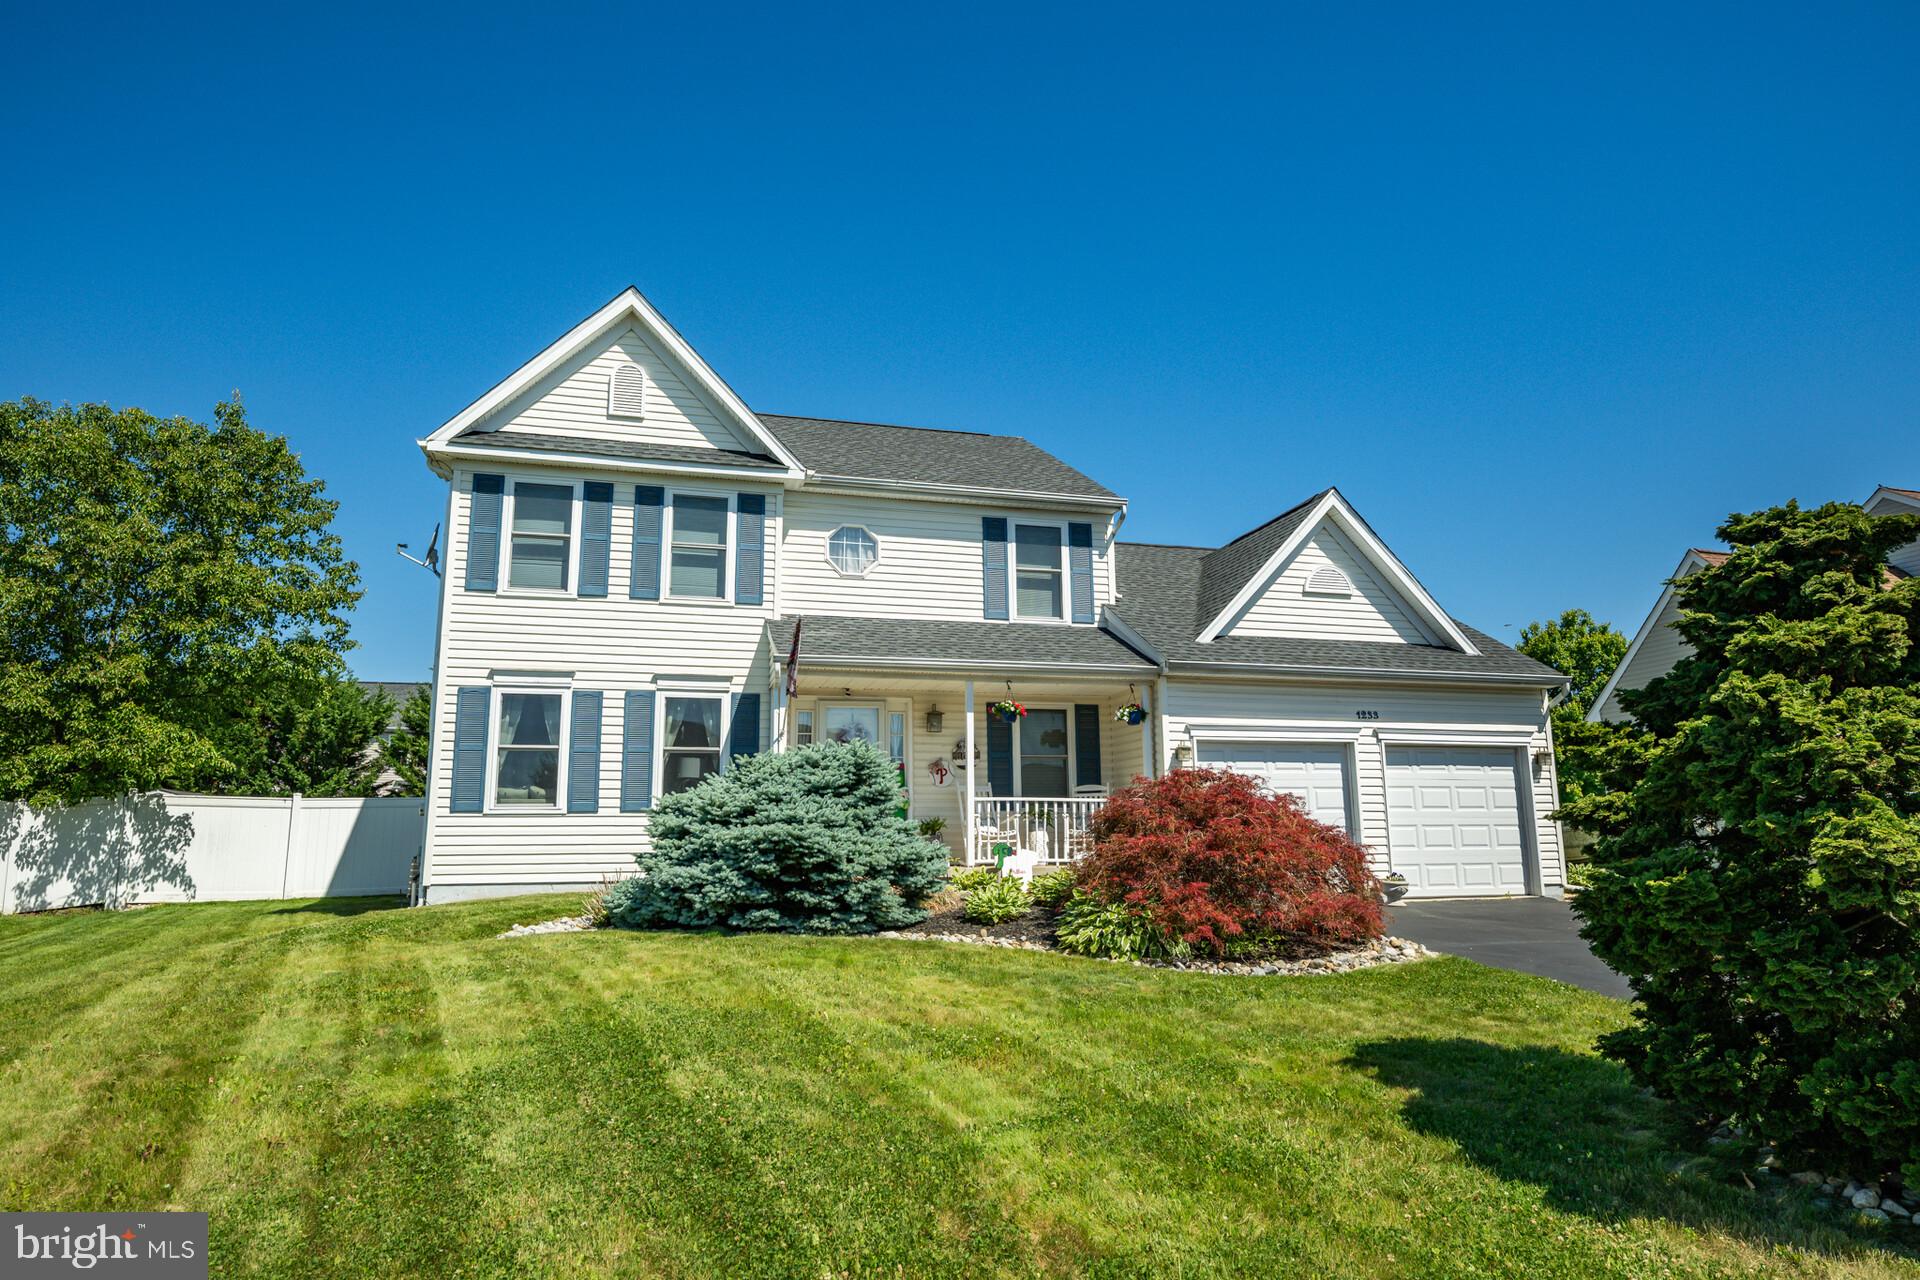
1233 COBBLESTONE DRIVE
3 Beds
2 Baths
2,000 Sq.Ft.
$599,000
MLS#: PABU2124810
QUAKERTOWN
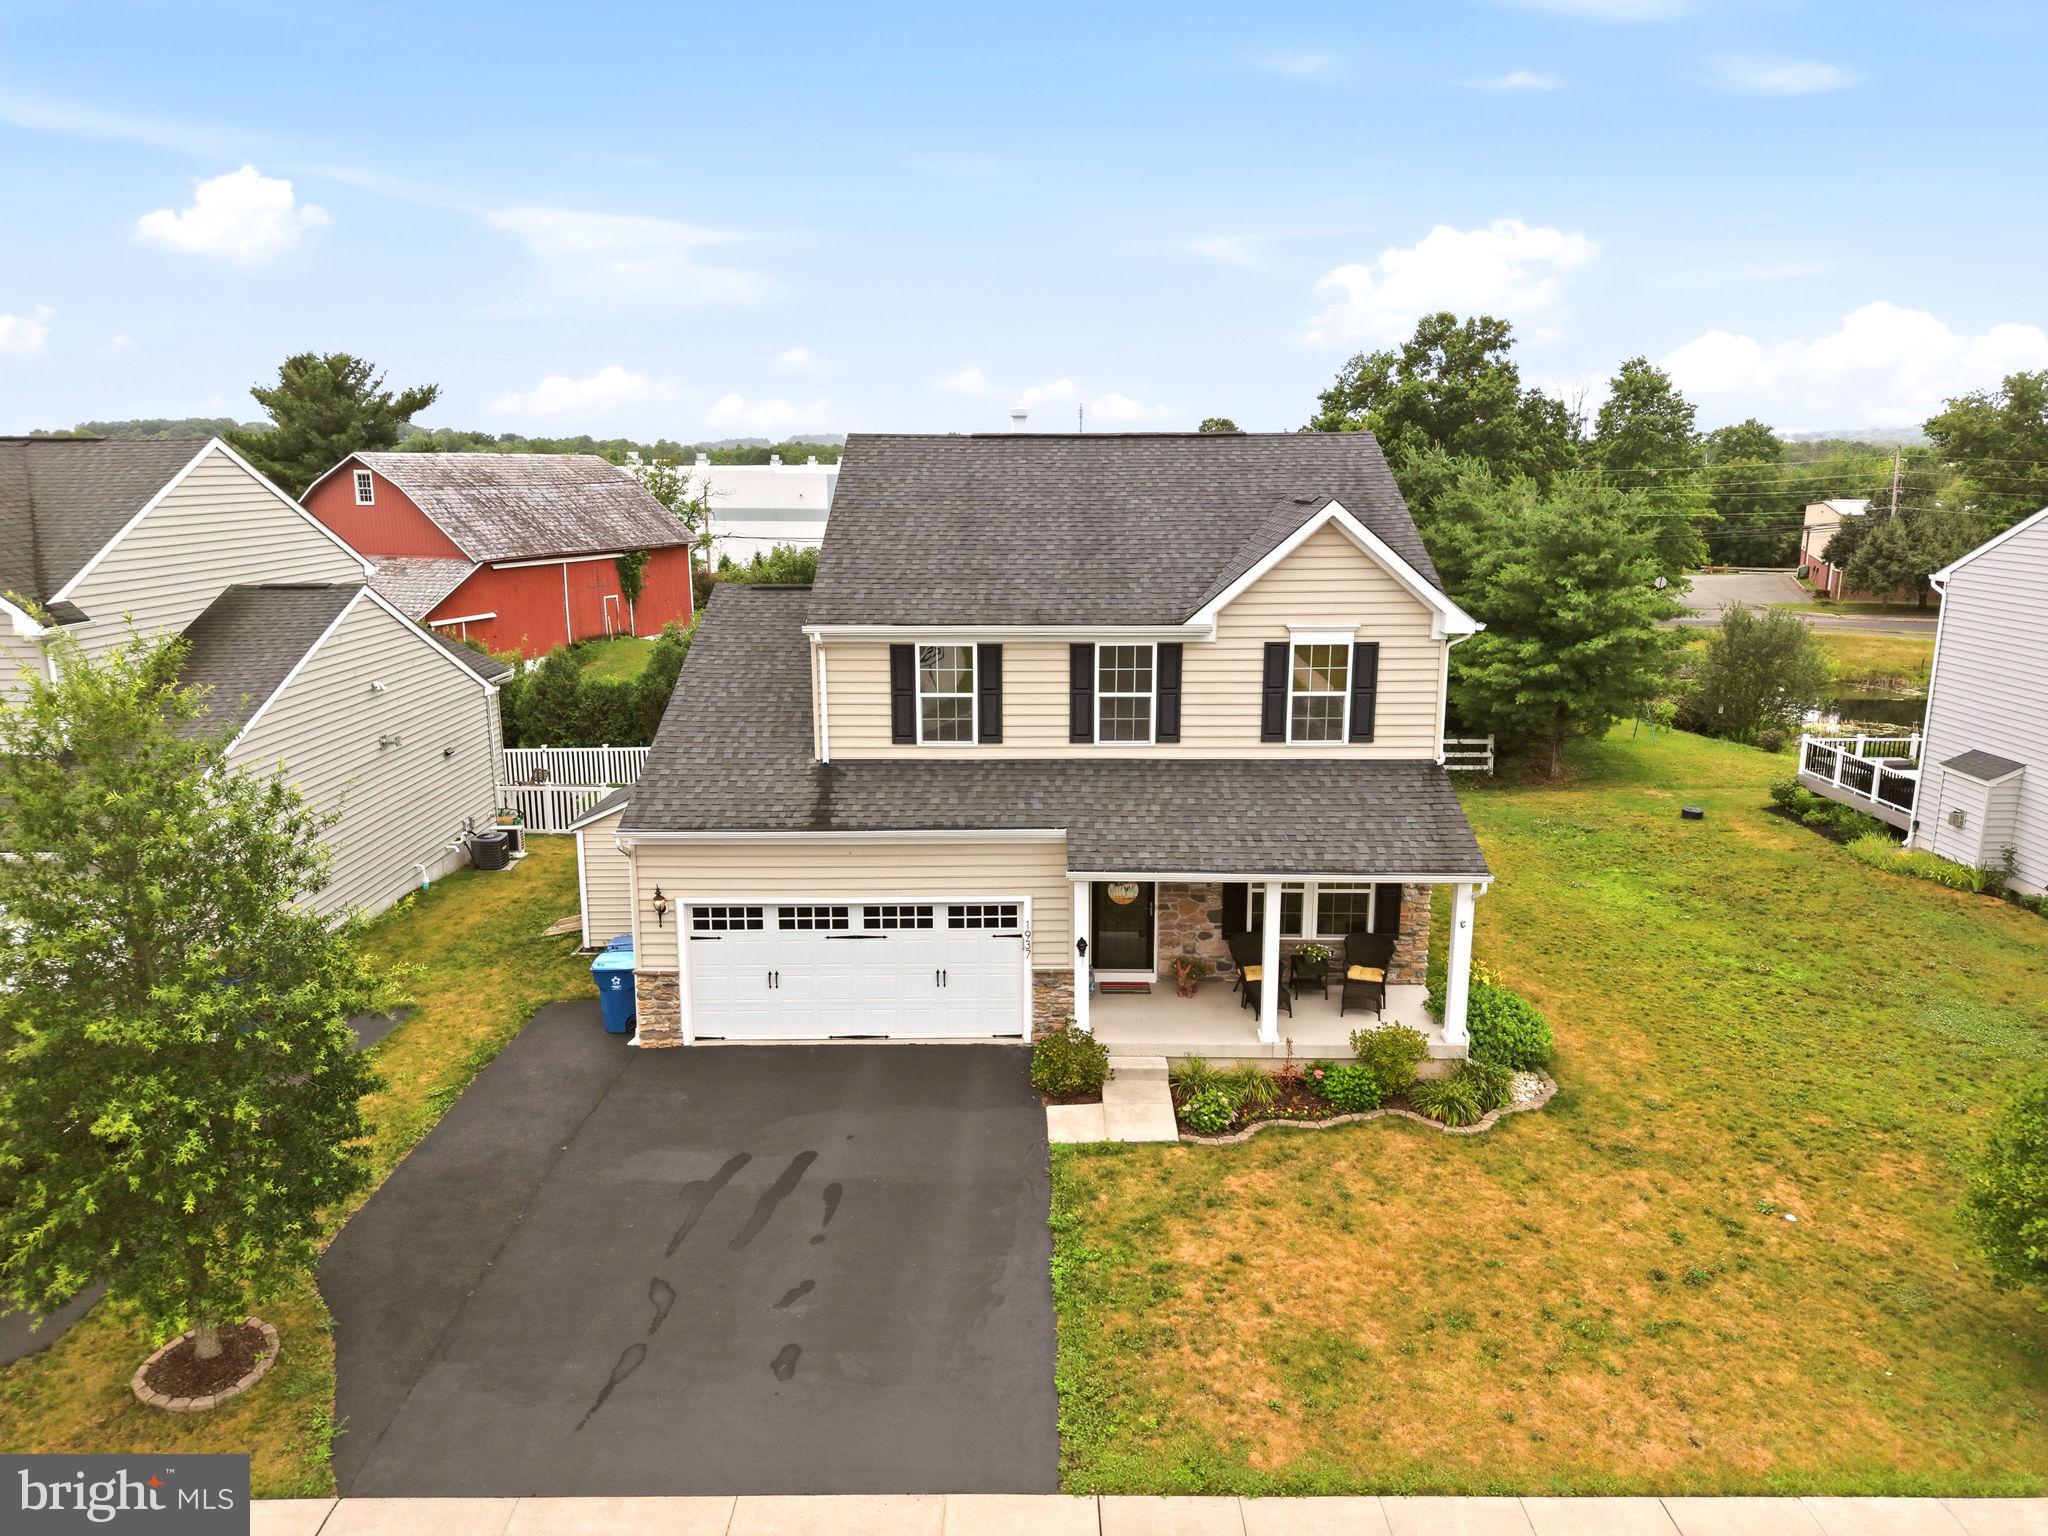
1937 ALAMINGO DRIVE
3 Beds
3 Baths
2,693 Sq.Ft.
$599,440
MLS#: PABU2125874
.png)