Properties

Browse or get in touch to schedule a walkthrough.

  • Nearby me
Price range

Popular Features

Community Features

Association

Property Features

Waterfront

View

Exterior Features

Interior Features

Style

569820 properties match your criteria

Updated 1 minute ago

E-Alert name

Welcome to this lovely modern ranch home, nestled on a peaceful 2.15-acre property in the serene rural setting of Warriors Mark. Enjoy stunning views and privacy as the property backs up to lush woods at the end of quiet Champaign Lane. While this home offers the tranquility of rural living, it's still conveniently close to town for all your daily needs.
This well-maintained home features a spacious layout, including a large 2-car garage and a beautifully level yard with raised garden beds, a cozy fire pit, and a charming chicken coop—perfect for those looking to embrace outdoor living. The expansive full basement offers high ceilings and is ready for finishing, providing endless possibilities for additional living space.
The heart of the home is the large kitchen and dining area, featuring a two-tier island, stainless steel appliances, and a pantry—ideal for cooking and entertaining. The bright and airy living room boasts a soaring cathedral ceiling, a propane fireplace, and access to a large rear deck, complete with a gazebo cover for outdoor relaxation and gatherings.
Bonus Opportunity: The adjoining 4.47-acre lot is also available for sale, offering the potential to expand your outdoor space for even more privacy and recreation.
Don't miss the chance to make this stunning property your home, where peaceful rural living meets modern comfort and convenience.
#77053

Warriors Mark

5410 Champaign Lane

3 Beds

2 Baths

1,404 Sq.Ft.

$350,000

MLS#: 77053
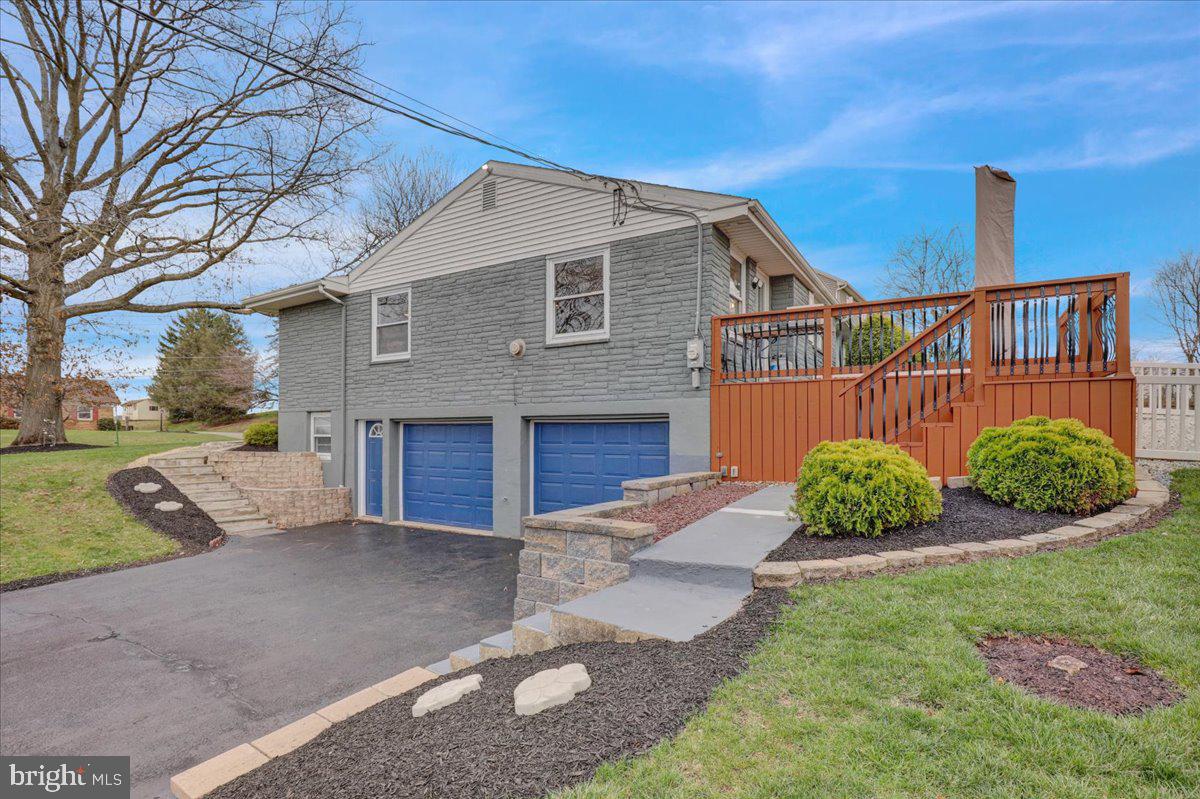
Offer deadline 7pm Monday, April 7th.  Welcome to this beautifully maintained ranch home, perfectly nestled on a spacious .6-acre corner lot.  This 3-bedroom, 2-bathroom gem boasts hardwood floors throughout the main living areas.  Step inside from the covered porch into a bright and airy living space, featuring a living room with a large bay window and recessed lighting that creates a warm and inviting atmosphere.  Decorative columns accent the adjoining dining area which offers ample space for a table, and French doors lead to a 20x15 deck and a fenced-in portion of the yard—ideal for entertaining or relaxing outdoors. The renovated kitchen offers upgraded features such as Corian counters, herringbone tile backsplash, stained glass accents, a double sink and stainless steel appliances. It’s perfect for preparing daily meals or hosting guests!  The main floor includes three bedrooms, highlighted by a generously sized primary bedroom. The second bedroom is spacious, and the third bedroom features brand-new carpet. The main bath has been thoughtfully designed with tile floor,  a double solid surface vanity, tile backsplash and a custom tile tub/shower with grab bars for convenience. The lower level adds even more living space, with a large family room with fireplace, plush carpeting and recessed lighting, a computer/flex area, and a full bath with LVP flooring and a beautiful custom tile walk-in shower.  The attached oversized 2-car garage is impressive - insulated and complete with a large workshop space and an unfinished room that could easily be transformed into a wine cellar, craft room, or whatever you envision.  Additional features include custom blinds throughout, supplemental propane heat &  gutter guards.  This home combines comfort, style, and functionality in a fantastic location.  Don’t miss the chance to make it yours—schedule a showing today!
#PALA2066692

EAST EARL

427 LINDEN STREET

3 Beds

2 Baths

2,079 Sq.Ft.

$365,000

MLS#: PALA2066692
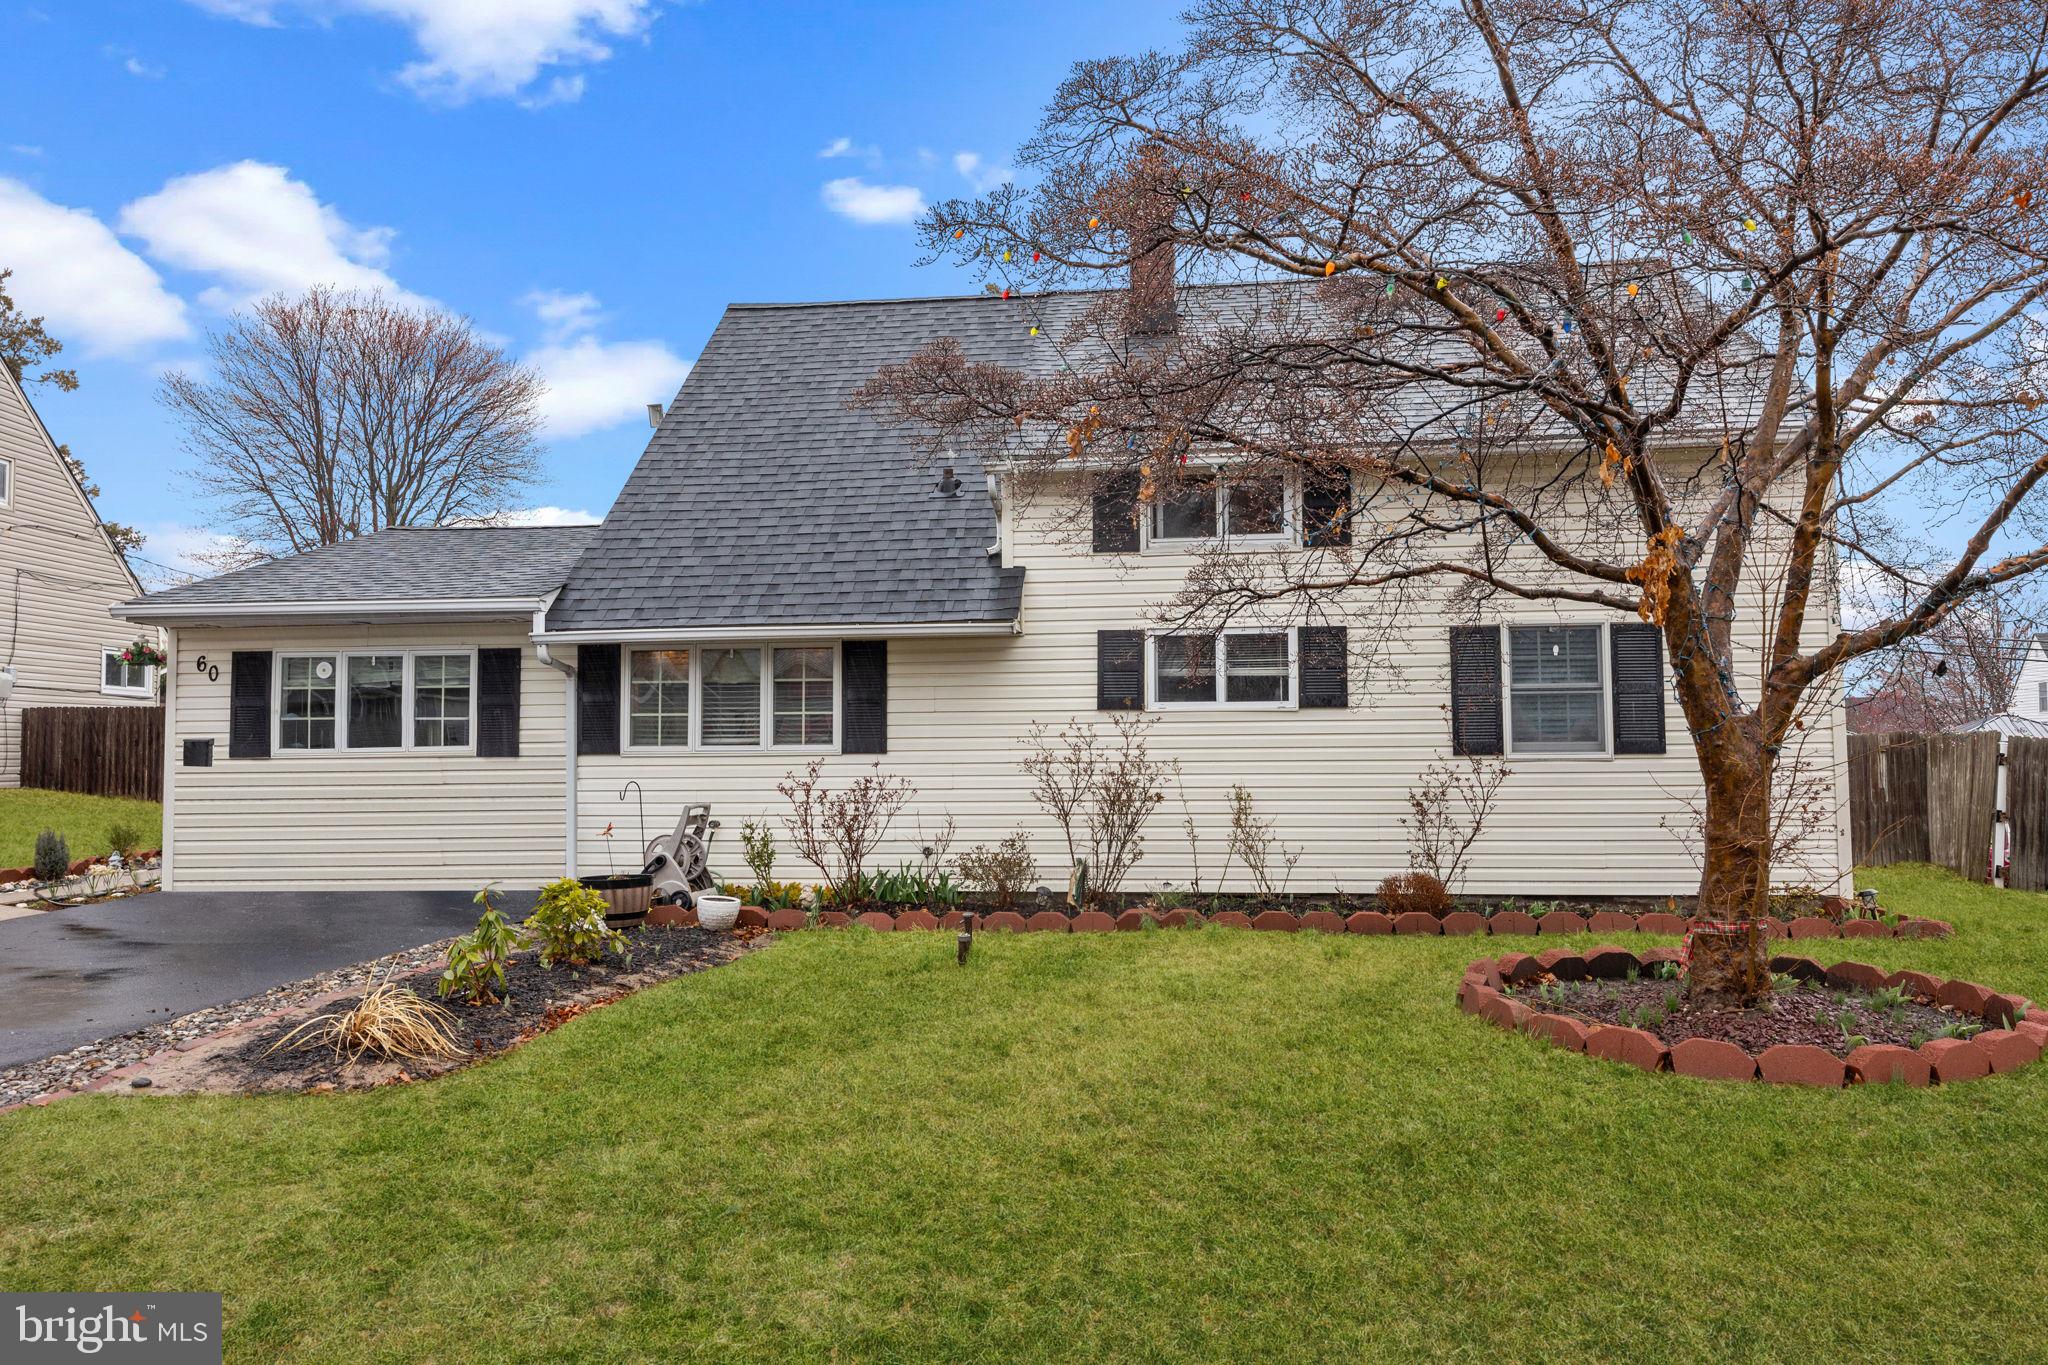
***Open House Sunday 1-3pm***Beautifully maintained Red Cedar home in Levittown sought-after neighborhood. This expanded Rancher model offers a spacious layout with 2 bedrooms and a full bath on the main floor, plus 2 additional bedrooms and a half bath upstairs. Enjoy the kitchen with stainless steel appliances, neutral cabinetry, and a connected dining area leading to a large backyard—perfect for entertaining. The main floor boasts a remodeled full bath, maintenance-free laminate flooring, and a light-filled living area with large windows. Recent updates include a newer roof, sidewalks and driveway. Conveniently located near shops, parks, and major highways for easy commuting. Make your appointment today!
#PABU2090824

LEVITTOWN

60 RAMBLER LANE

4 Beds

1 Baths

1,500 Sq.Ft.

$385,000

MLS#: PABU2090824
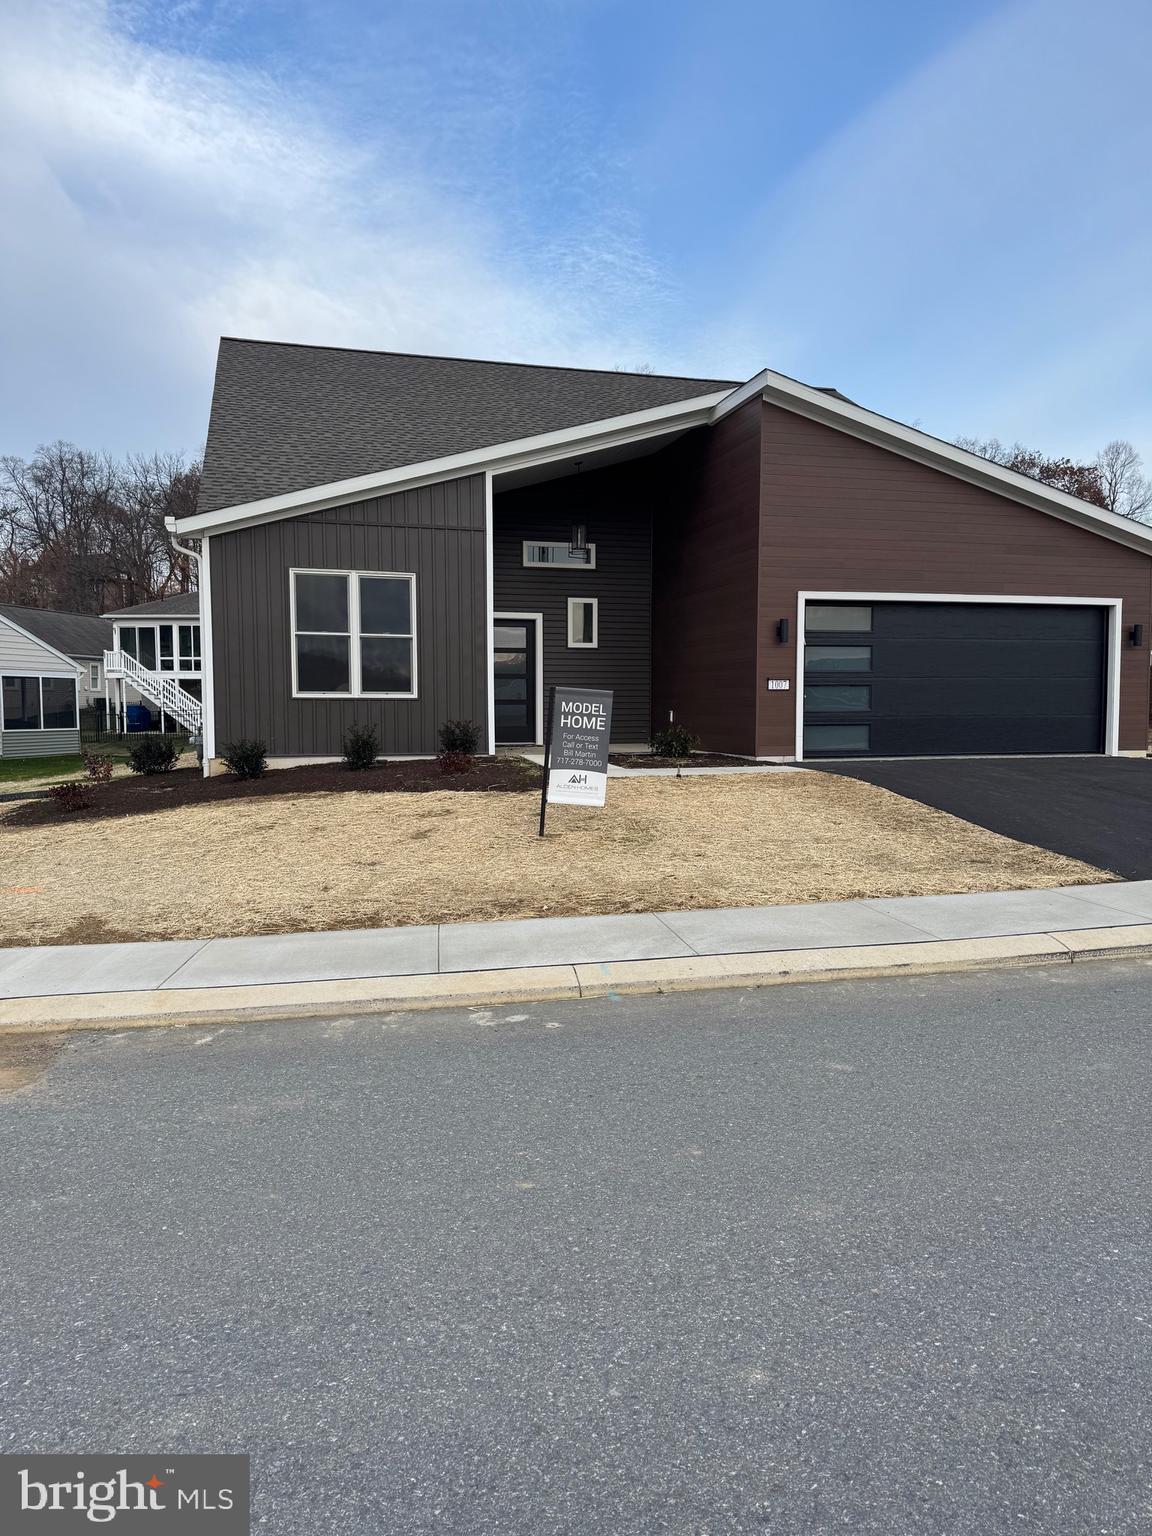
***AVAILABLE IMMEDIATELY***The ALDEN with SUN ROOM & LOFT in Alden Place.  Our namesake cottage checks all the boxes for first floor living with three bedrooms, comfortable entertaining space, and an impressive cathedral ceiling.  Alden Place is a 55+ Active Adult Community featuring a 17,000 sq. ft. Clubhouse with an indoor pool, hot tub, fitness center, ballroom, library, billiard room, and coffee cafe.  Also, the community has a small fishing lake and access to Rails & Trails for walking and biking. ***AVAILABLE IMMEDIATELY***
#PALN2014816

LEBANON

1007 STANFORD DRIVE 195

3 Beds

2 Baths

2,521 Sq.Ft.

$430,000

MLS#: PALN2014816
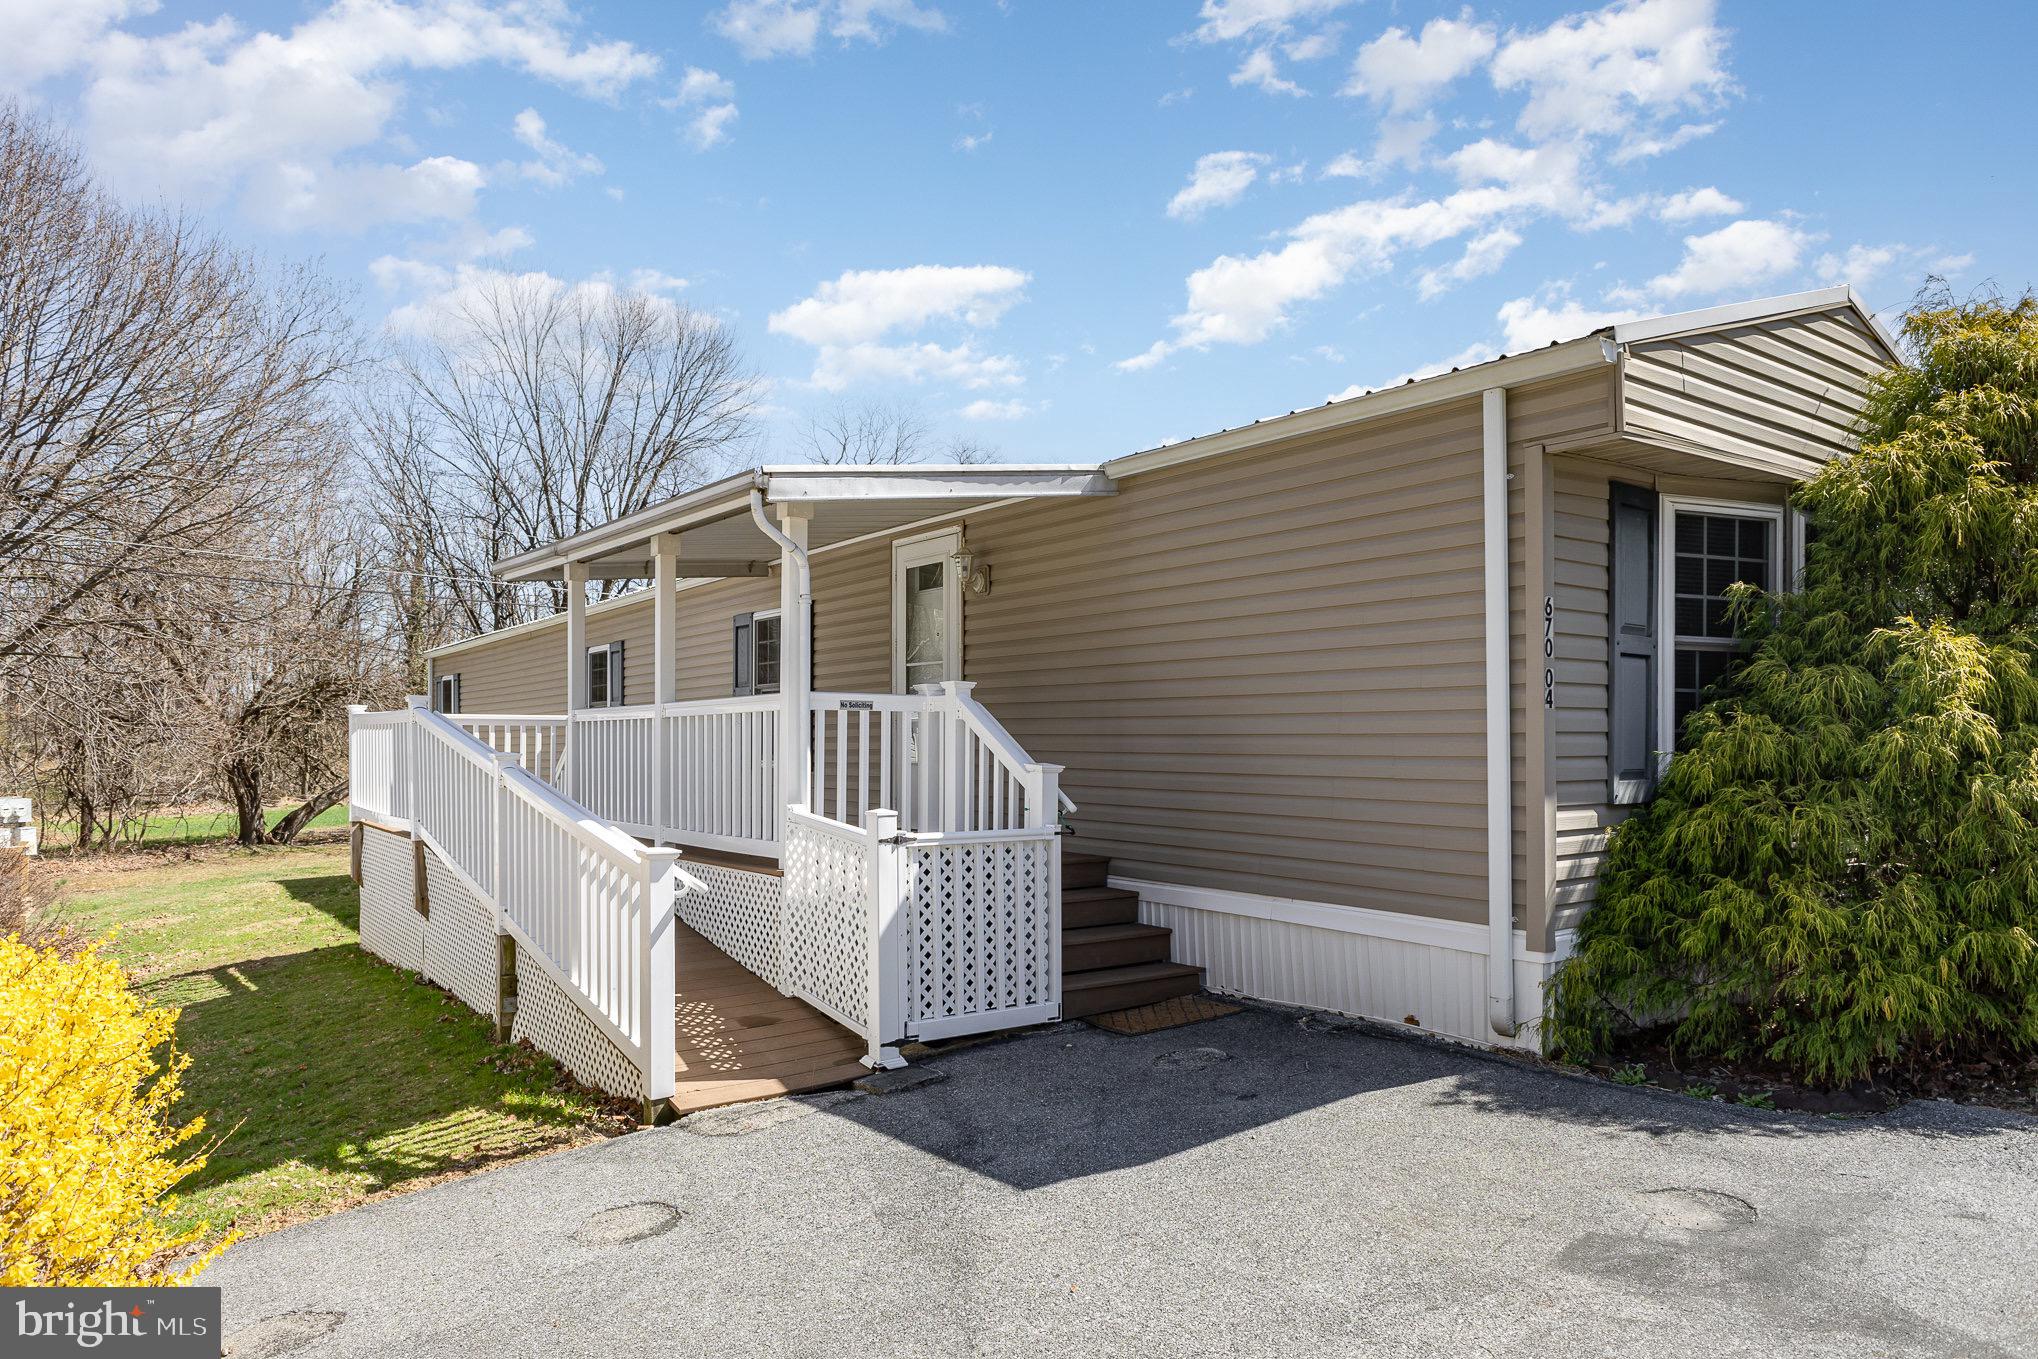
Welcome to this charming mobile home, offering a comfortable and serene living space in a peaceful neighborhood. This well-maintained unit features two cozy bedrooms, perfect for restful nights, and a beautifully updated bathroom. The eat-in kitchen is ideal for casual dining and cooking, providing a warm and inviting atmosphere. The interior has been freshly painted, and the carpets have been professionally cleaned, making it move-in ready. The previous owners have taken excellent care of the home, ensuring that every detail has been attended to. Step outside to the spacious, lush backyard, which is beautifully landscaped with vibrant foliage, offering a tranquil space for relaxation or outdoor activities. A convenient shed is also included, providing additional storage. Located on a tree-lined street, this home is nestled in a serene, friendly neighborhood, offering the perfect blend of comfort and peace. Don't miss the opportunity to make this well-cared-for mobile home yours!

All offers due by Sunday 9pm and offers will be reviewed by 11am Monday. Please bring highest and best offer.
#PALA2066468

COLUMBIA

670 HEMPFIELD HILL ROAD 4

2 Beds

1 Baths

980 Sq.Ft.

$65,000

MLS#: PALA2066468
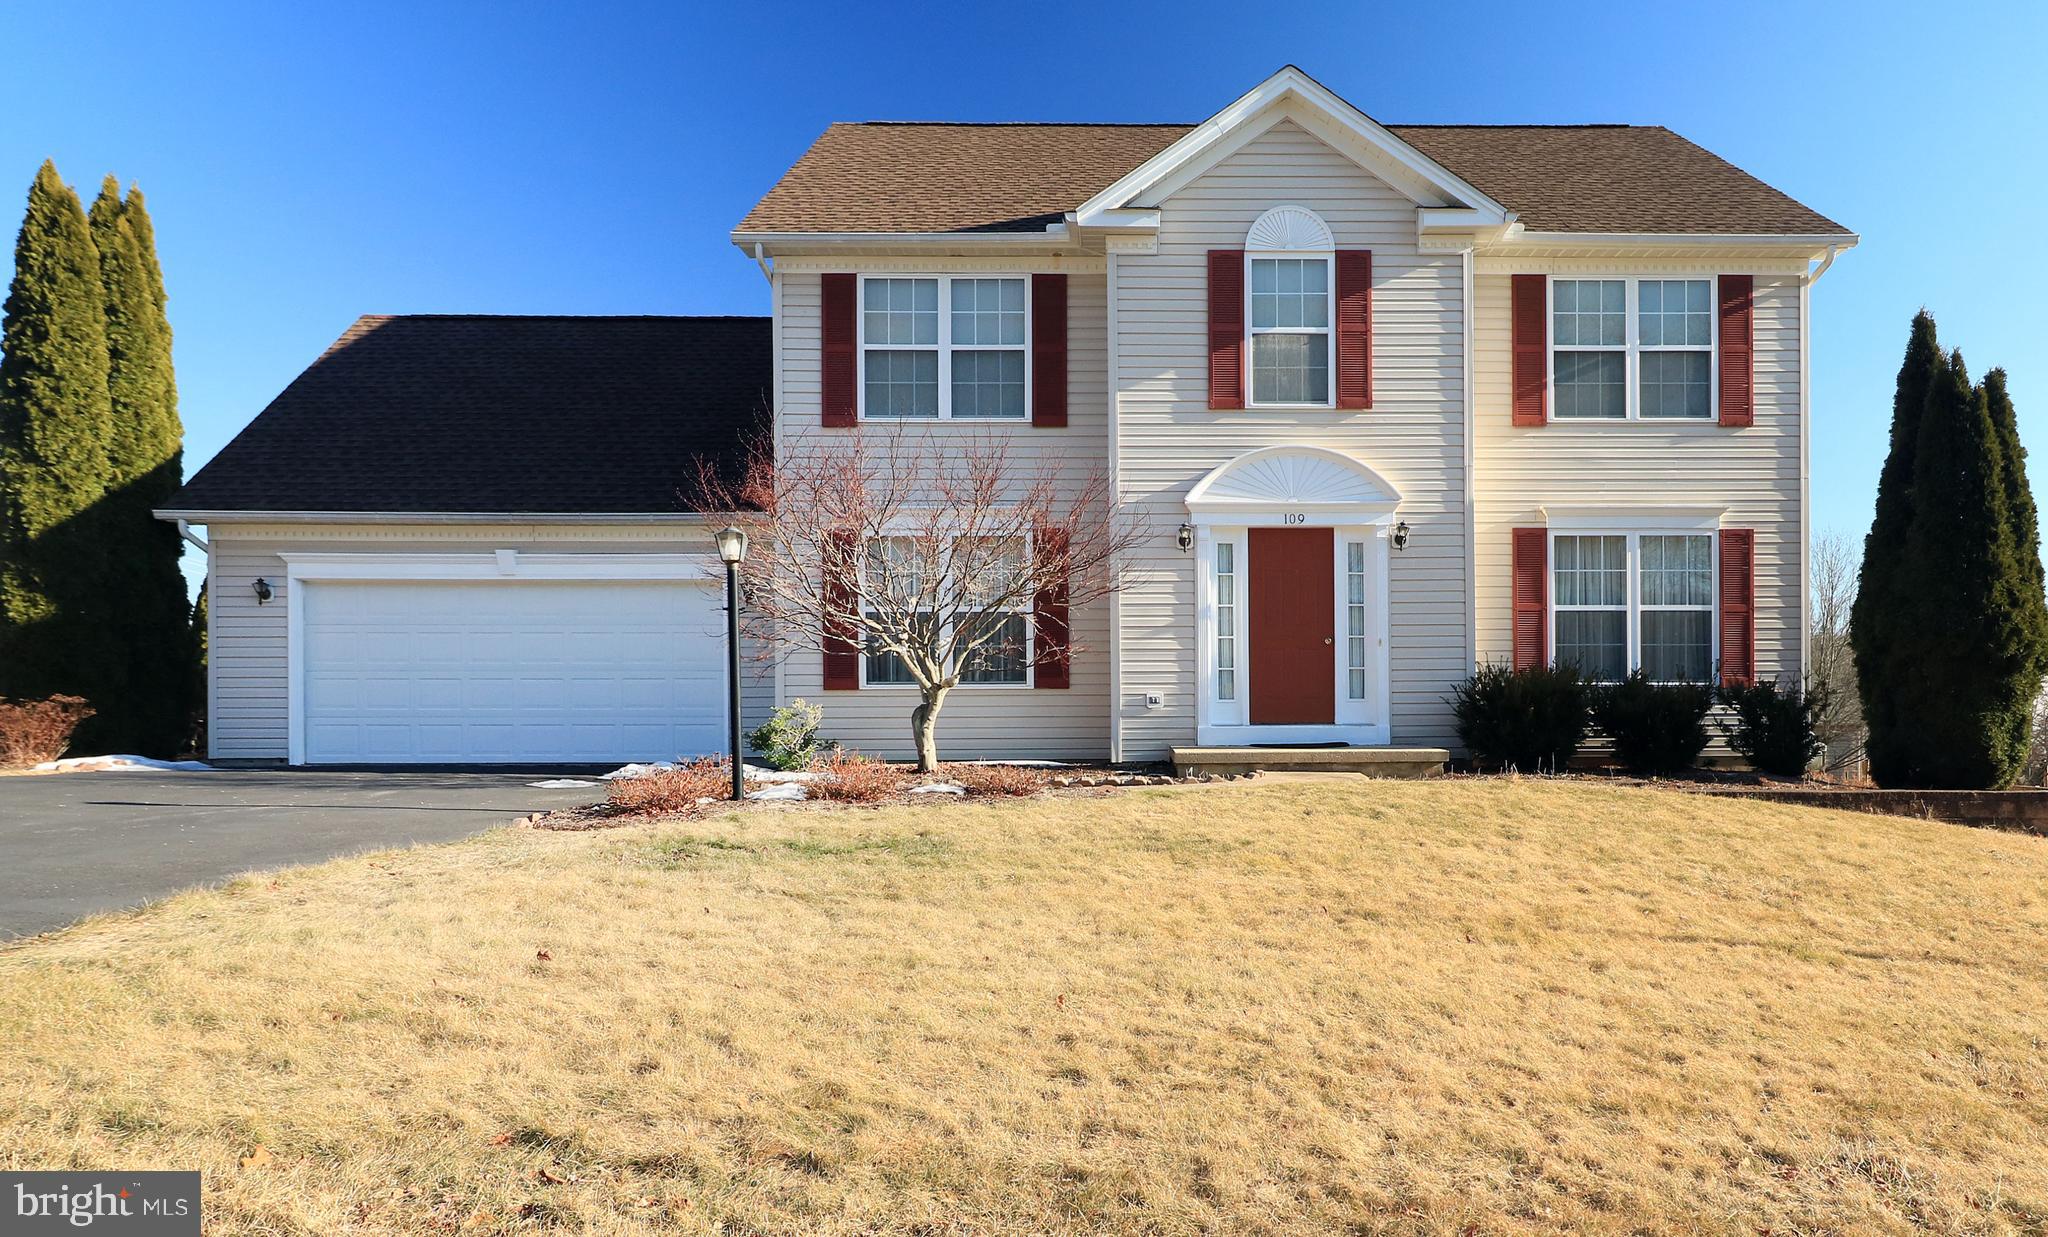
Built in 2002 and located in the desirable Grayswoods community, this charming two-story residence offers comfort and convenience, all situated on a spacious 0.34-acre lot.  With 2,560 sq ft of living space, this home features four generously sized bedrooms and 2.5 baths.  The heart of the home is the spacious open kitchen, boasting stainless steel appliances, newer flooring, and an eat-in area perfect for casual dining.  Just off the kitchen, step onto the expansive deck, ideal for entertaining or relaxing.  From the deck, a patio leads to a flat backyard.  You'll love the flexible layout with two separate family rooms and a designated dining area with doors—easily adaptable as a den or home office.  Upstairs, you'll find four bedrooms, each offering generous closet space. The primary suite features a large walk-in closet, spacious bathroom with a separate tub and shower, and even a spare storage room for added convenience.  The unfinished basement is a blank canvas ready to be transformed to suit your needs, complete with rough plumbing already in place. Other features include a large 2 car garage, 2nd floor laundry, and a newer roof and HVAC.   Located just minutes from Grayswoods Elementary, Graysdale Park , shopping and restaurants.  Schedule your showing today and make this house your home!
#PACE2513578

PORT MATILDA

109 FOREST GLEN CIRCLE

4 Beds

2 Baths

2,560 Sq.Ft.

$525,000

MLS#: PACE2513578
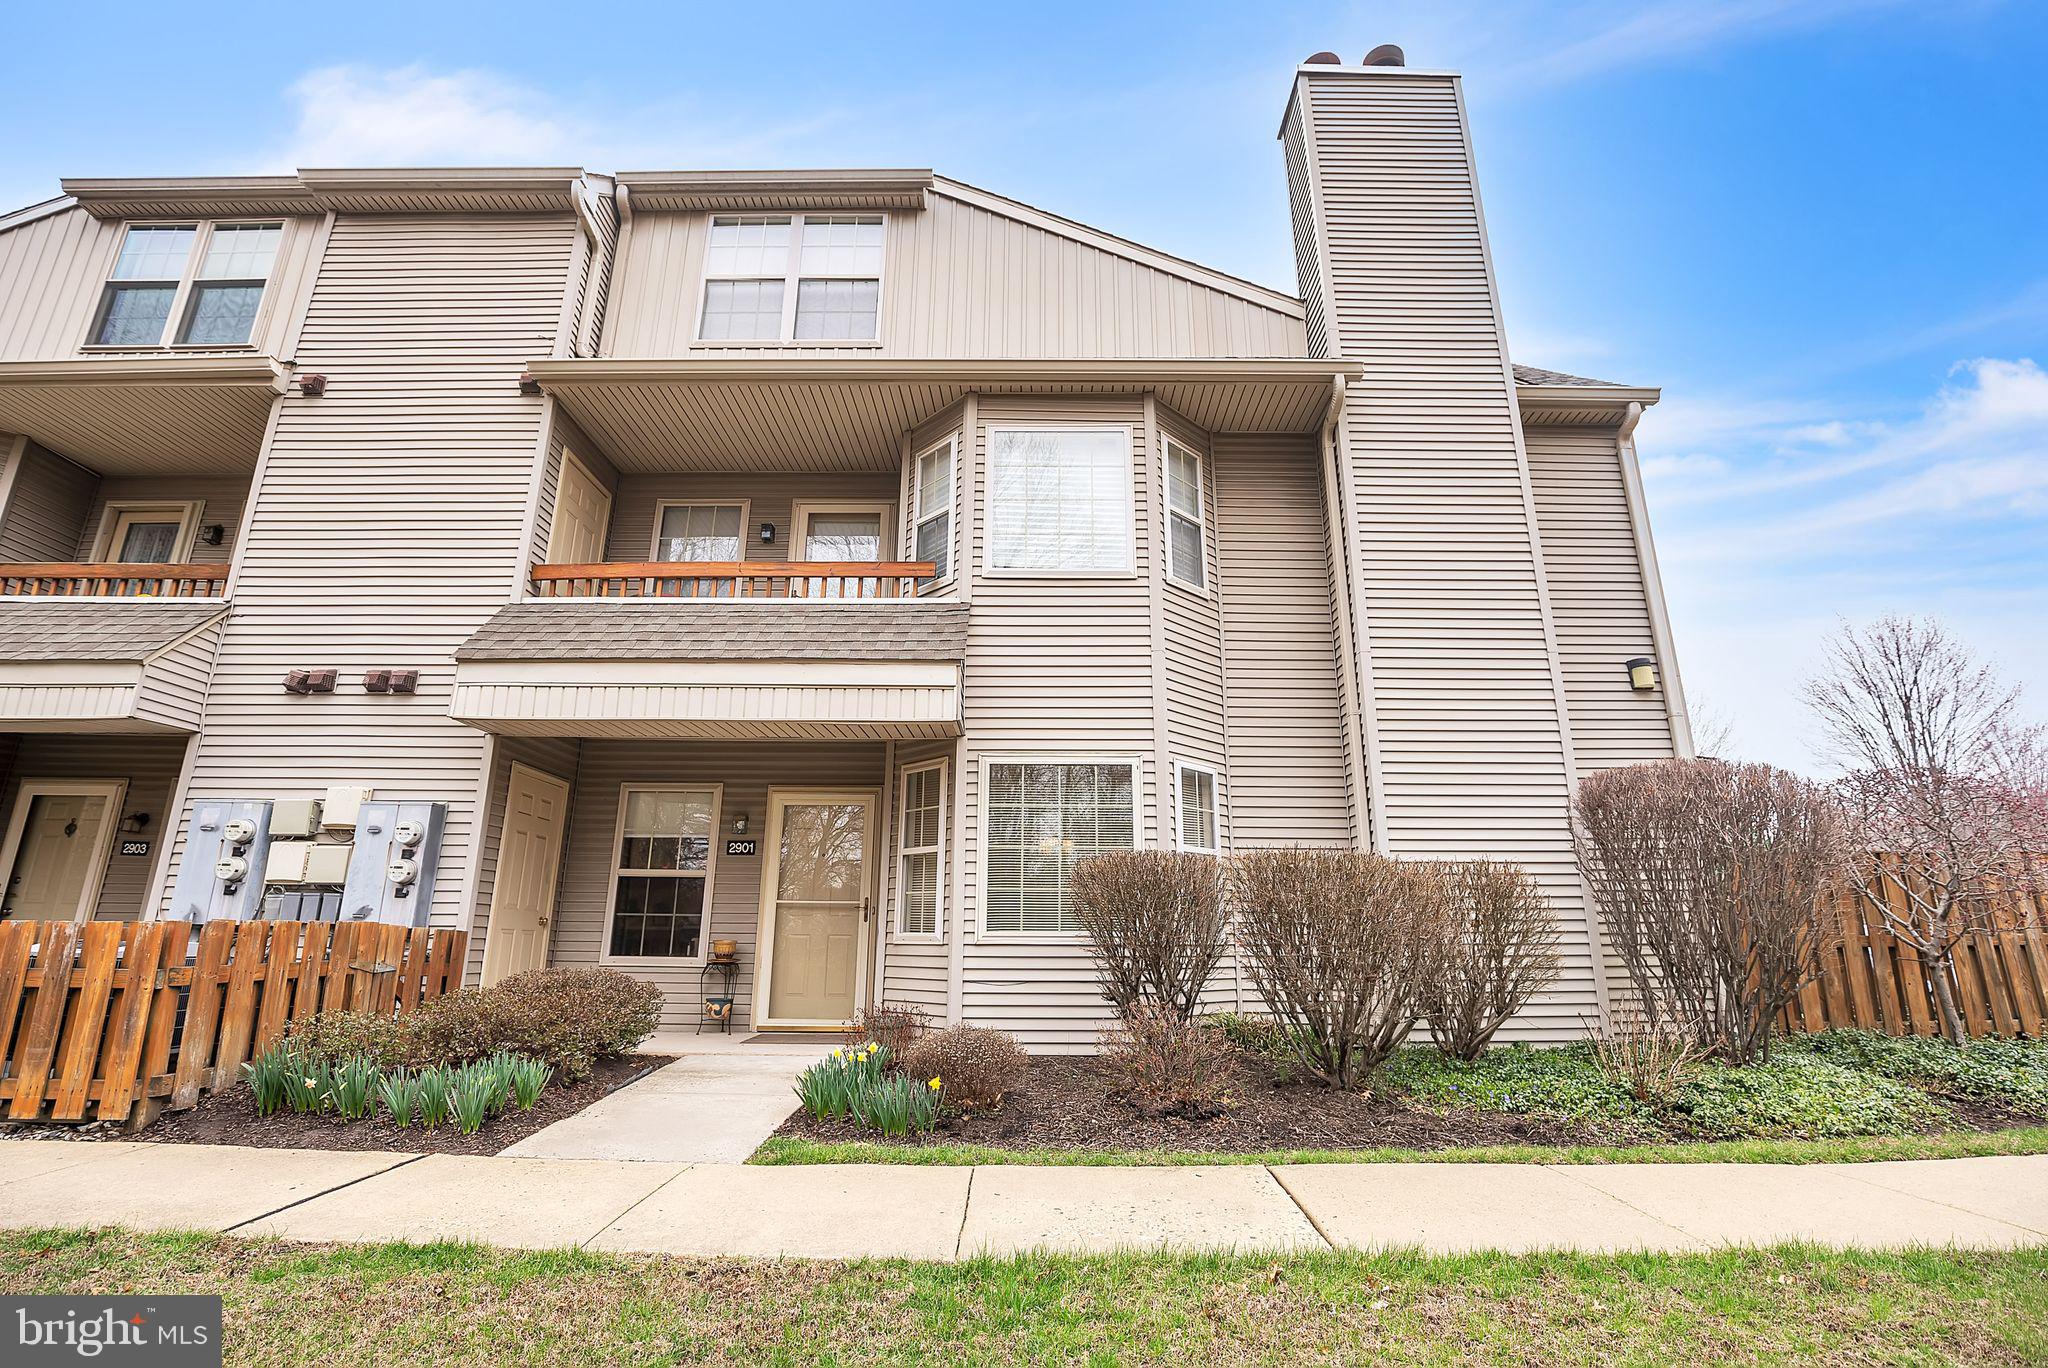
Located in the desirable Spruce Mill community in Lower Makefield Township, this first-floor condo offers comfort and convenience in a prime location. The front door and porch overlook a natural protected green space. Close to shopping, dining, and medical offices, and part of the highly rated Pennsbury School District, this home is a great opportunity for easy living. The open living and dining area features wood floors and plenty of natural light. The dining room is accented by a bay window, while the living room offers a cozy wood-burning fireplace and sliders that open to a private, fenced patio—perfect for relaxing or entertaining. The kitchen includes gas cooking and ample cabinet space. The primary bedroom has its own en-suite bathroom, a bay window, and a walk-in closet. A second bedroom, hall bathroom, and a utility closet with a washer and dryer add to the home’s functionality. Enjoy a low-maintenance lifestyle with the association handling exterior building maintenance and common areas. Spruce Mill also offers fantastic amenities, including a pool, tennis courts, and a clubhouse. Don’t miss the chance to make this well-located condo your own!
#PABU2091092

YARDLEY

2901 BROOKHAVEN DRIVE 361

2 Beds

2 Baths

1,130 Sq.Ft.

$360,000

MLS#: PABU2091092
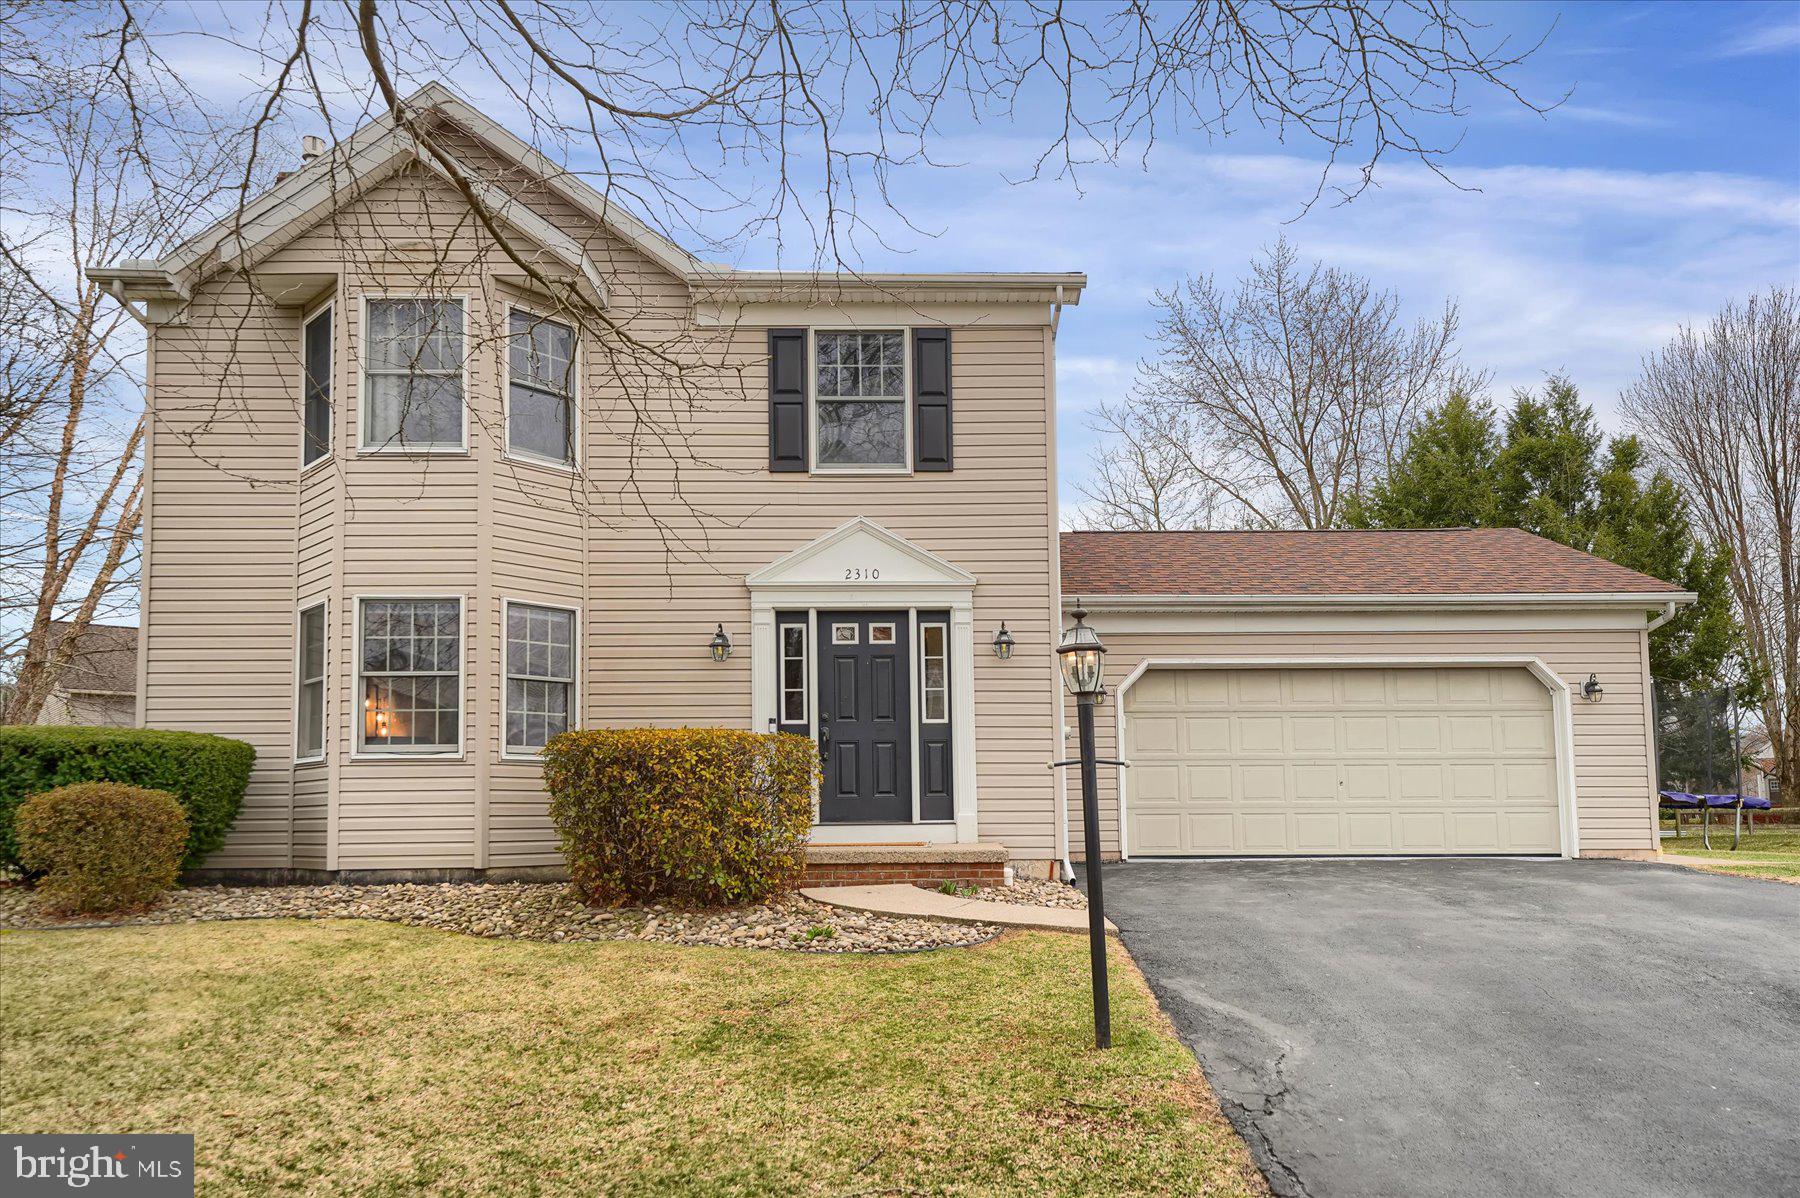
Nestled at the end of a cul-de-sac in the sought-after Good Hope II neighborhood, this charming 3-bedroom, 2.5-bath home offers the perfect blend of comfort, style, and convenience, just minutes from downtown State College and North Atherton shopping. Step inside to find an inviting layout featuring an eat-in kitchen with granite countertops, a spacious island, and rich wood cabinetry. The kitchen flows effortlessly into the dining room, where sliding doors open to an incredible backyard retreat. Designed for entertaining, the outdoor space boasts an expansive custom paver patio, installed in 2023, featuring a fully equipped outdoor kitchen. This impressive setup includes a pizza oven with storage, an all-season refrigerator, a flat-top griddle, a grill with storage, a double-basin burner, and granite countertops with recessed lighting, perfect for hosting gatherings year-round. Upstairs, the spacious primary suite offers a tranquil escape with an updated en suite bath. The finished lower level adds even more living space, featuring a cozy propane gas fireplace, perfect for a recreation area, home gym, or additional lounge space. With a two-car garage and a fantastic location, this home is ready for its next owner.
#PACE2514030

STATE COLLEGE

2310 BRISTOL AVENUE

3 Beds

2 Baths

2,152 Sq.Ft.

$449,900

MLS#: PACE2514030
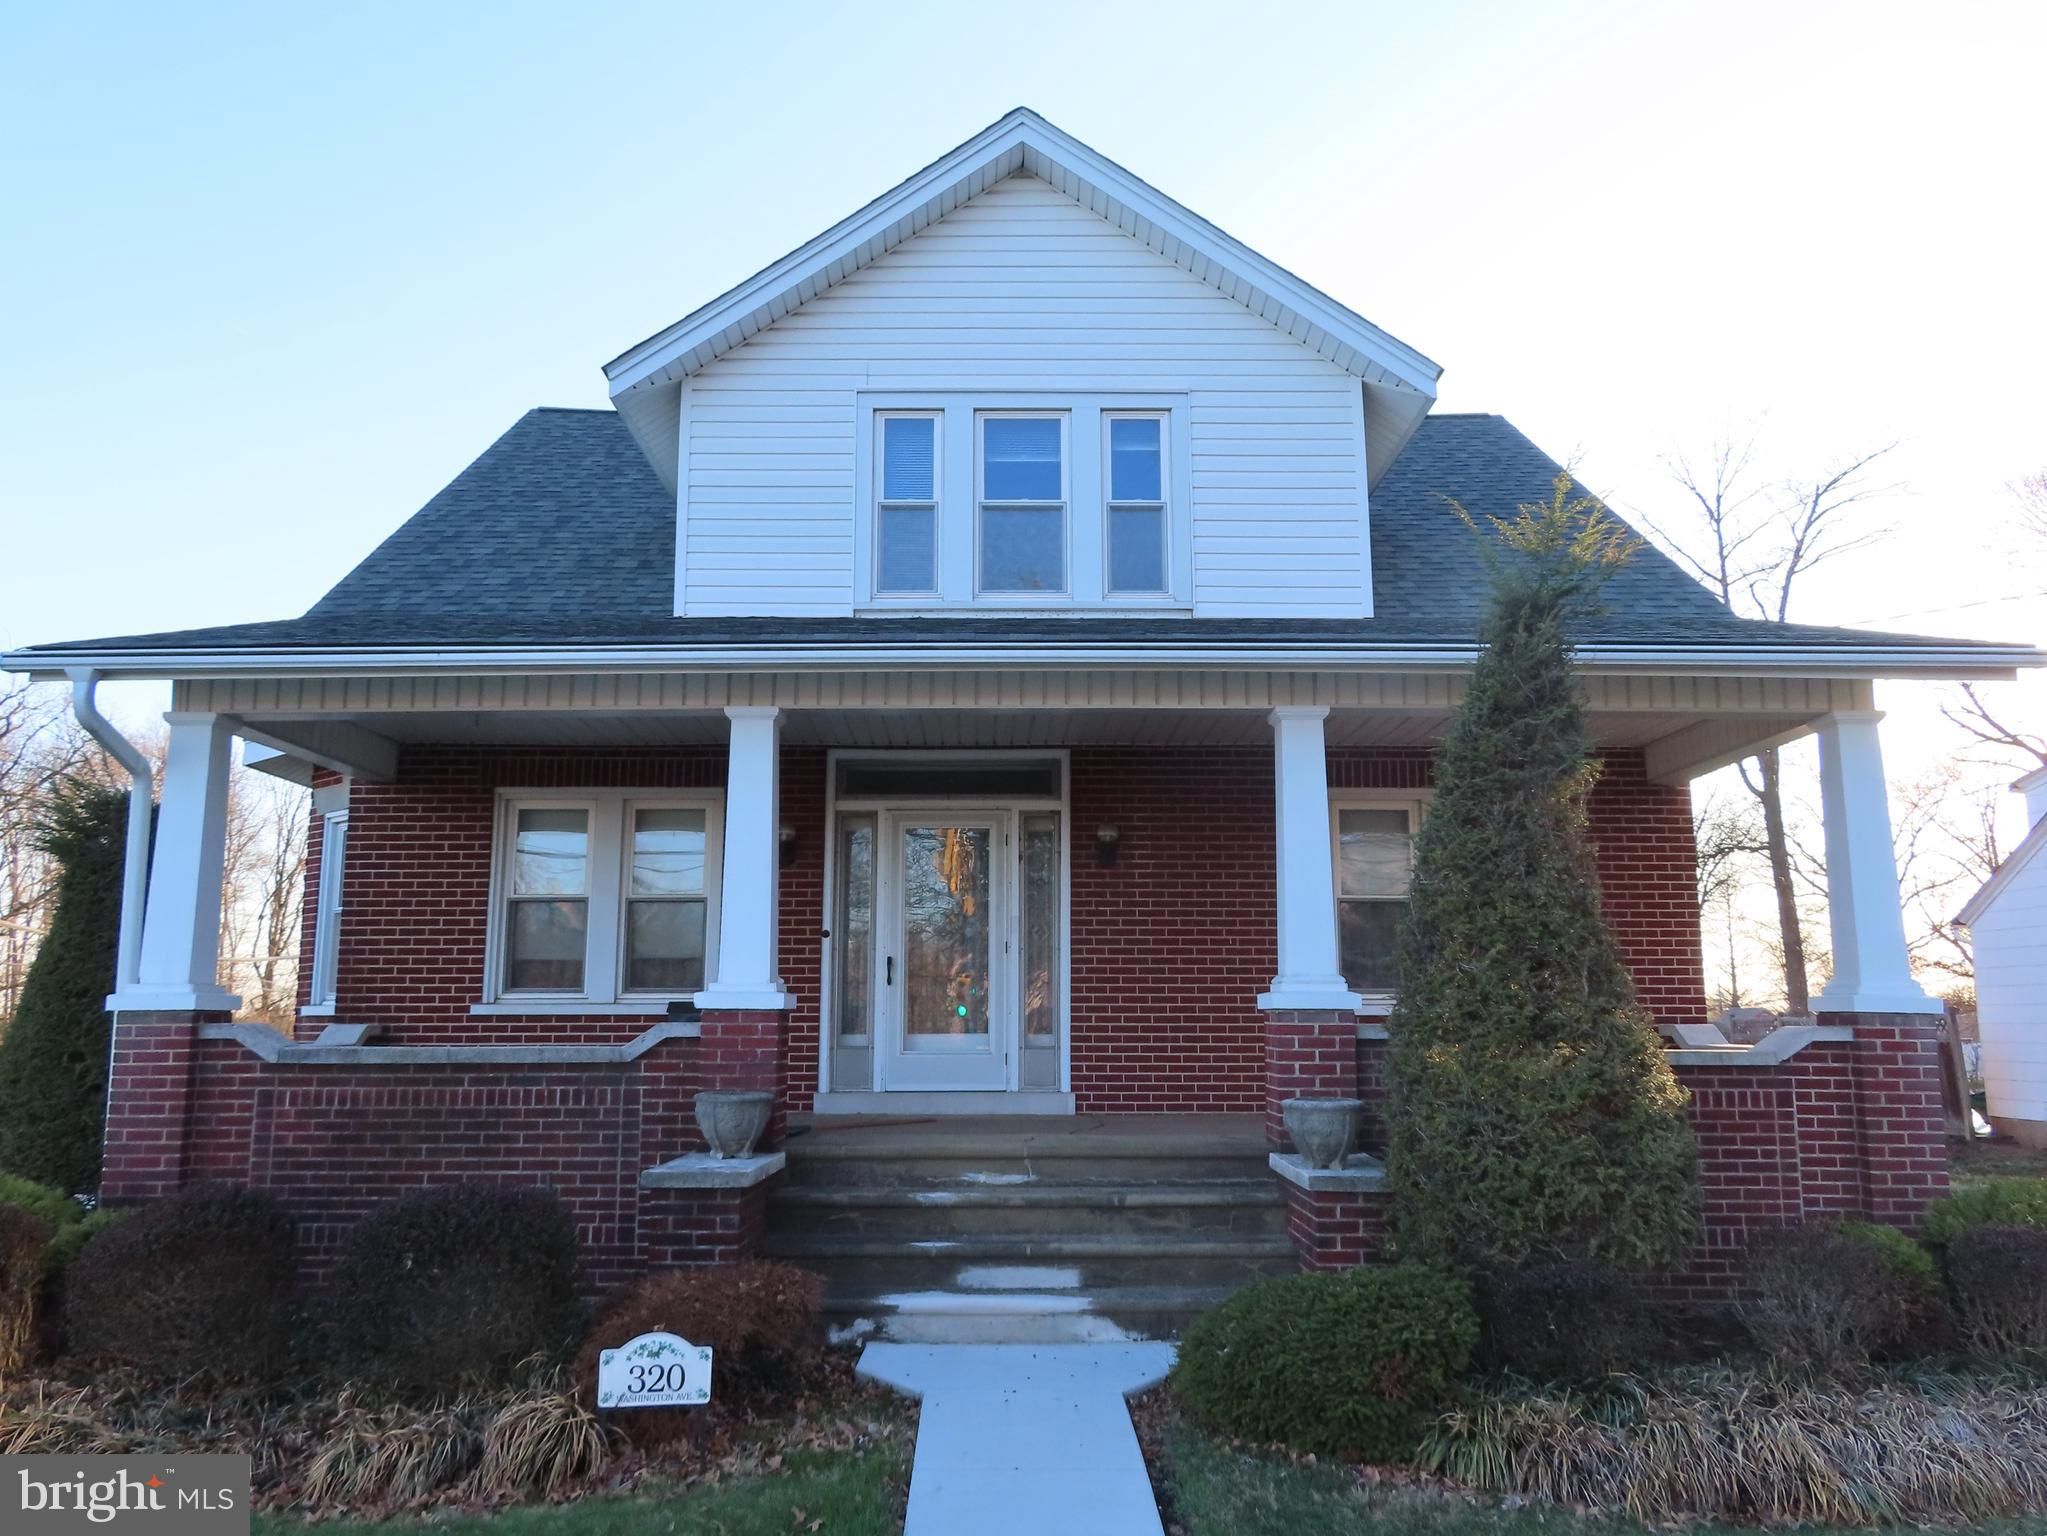
Welcome to this charming single in Souderton Borough. As you tour the home, the beautiful woodwork is sure to grab your attention. The first room of your tour will be the recently updated kitchen featuring newer appliances with room for a table. Adjacent to the kitchen is a sunroom to enjoy views of the private backyard. On the other side of the kitchen is a living room with ample space for entertaining. Through the double doors is a cozy family room with fireplace. Additionally on the first floor there is a powder room and a bonus room which can be used as a bedroom or playroom. Upstairs there are three generous sized bedrooms along with a smaller room suitable for an office. The full bath upstairs has an outside entrance to a roof deck to enjoy the weather. The home has a large basement offering generous storage space and an outside entrance. The back of the house features a deck with a large hot tub perfect for relaxing after a long day. The house has an abundant amount of parking in the driveway along with an over-sized two car garage with an upstairs. The home is conveniently located to major roadways and walking distance to the center of town with shopping, restaurants, and theatres. More photos in the next day.
#PAMC2134486

SOUDERTON

320 WASHINGTON AVENUE

3 Beds

1 Baths

1,960 Sq.Ft.

$420,000

MLS#: PAMC2134486
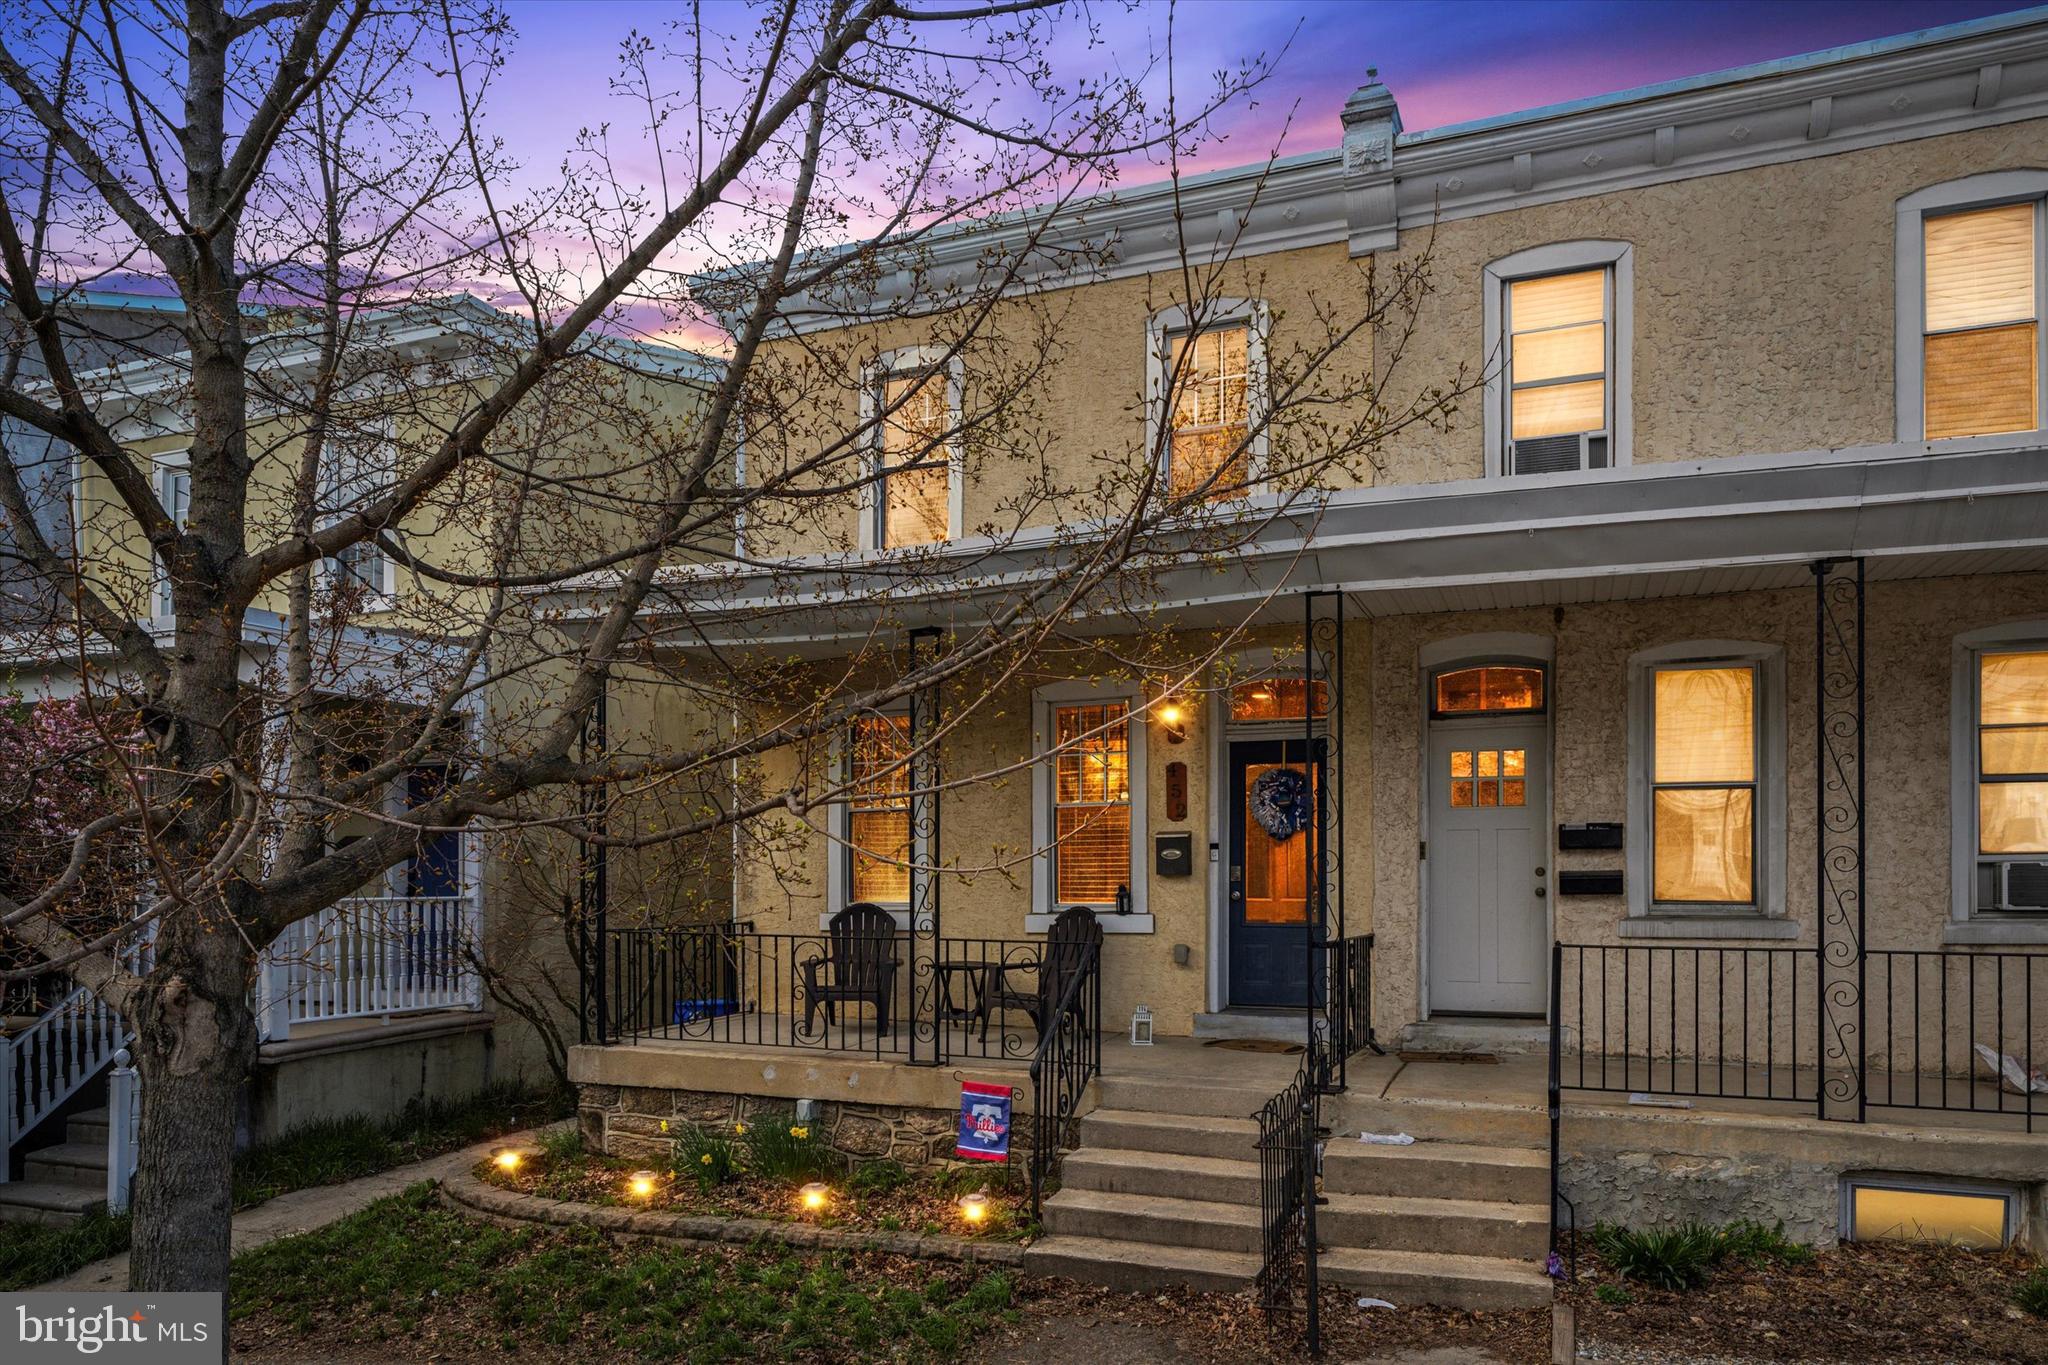
Welcome to 452 Leverington Avenue, a spacious 3-bedroom, 1.5-bathroom twin home offering 1,872 sq ft of potential and charm. This delightful residence features newly installed engineered hardwood flooring throughout the first floor, adding a sleek, modern touch to the living and dining areas. The open floor plan offers plenty of space for both relaxation and entertaining.

The quaint kitchen leads to a large, fully fenced-in yard—perfect for outdoor gatherings, gardening, or simply enjoying some privacy. The expansive basement is ready for your creative touch, whether you want to turn it into an additional living space, home gym, or extra storage.

Parking is a breeze with monthly spaces available in the lot across the street for just $75/month, providing ultimate convenience.

Located in the heart of Roxborough, this home is just a stone’s throw away from everything you need. Enjoy a refreshing pint at New Ridge Brewing, take a stroll through Gorgas Park, or visit the Roxborough Library for a quiet read. For fitness enthusiasts, Planet Fitness is nearby, and coffee lovers will appreciate the quick walk to Flying Sowth Coffee. Don’t miss out on delicious meals at White Yak and Lennie’s Hoagies, two local favorites just minutes away.

With its fantastic location, great amenities, and limitless potential, this home won’t last long. Schedule your tour today!
#PAPH2464148

PHILADELPHIA

452 LEVERINGTON AVENUE

3 Beds

1 Baths

1,872 Sq.Ft.

$385,000

MLS#: PAPH2464148
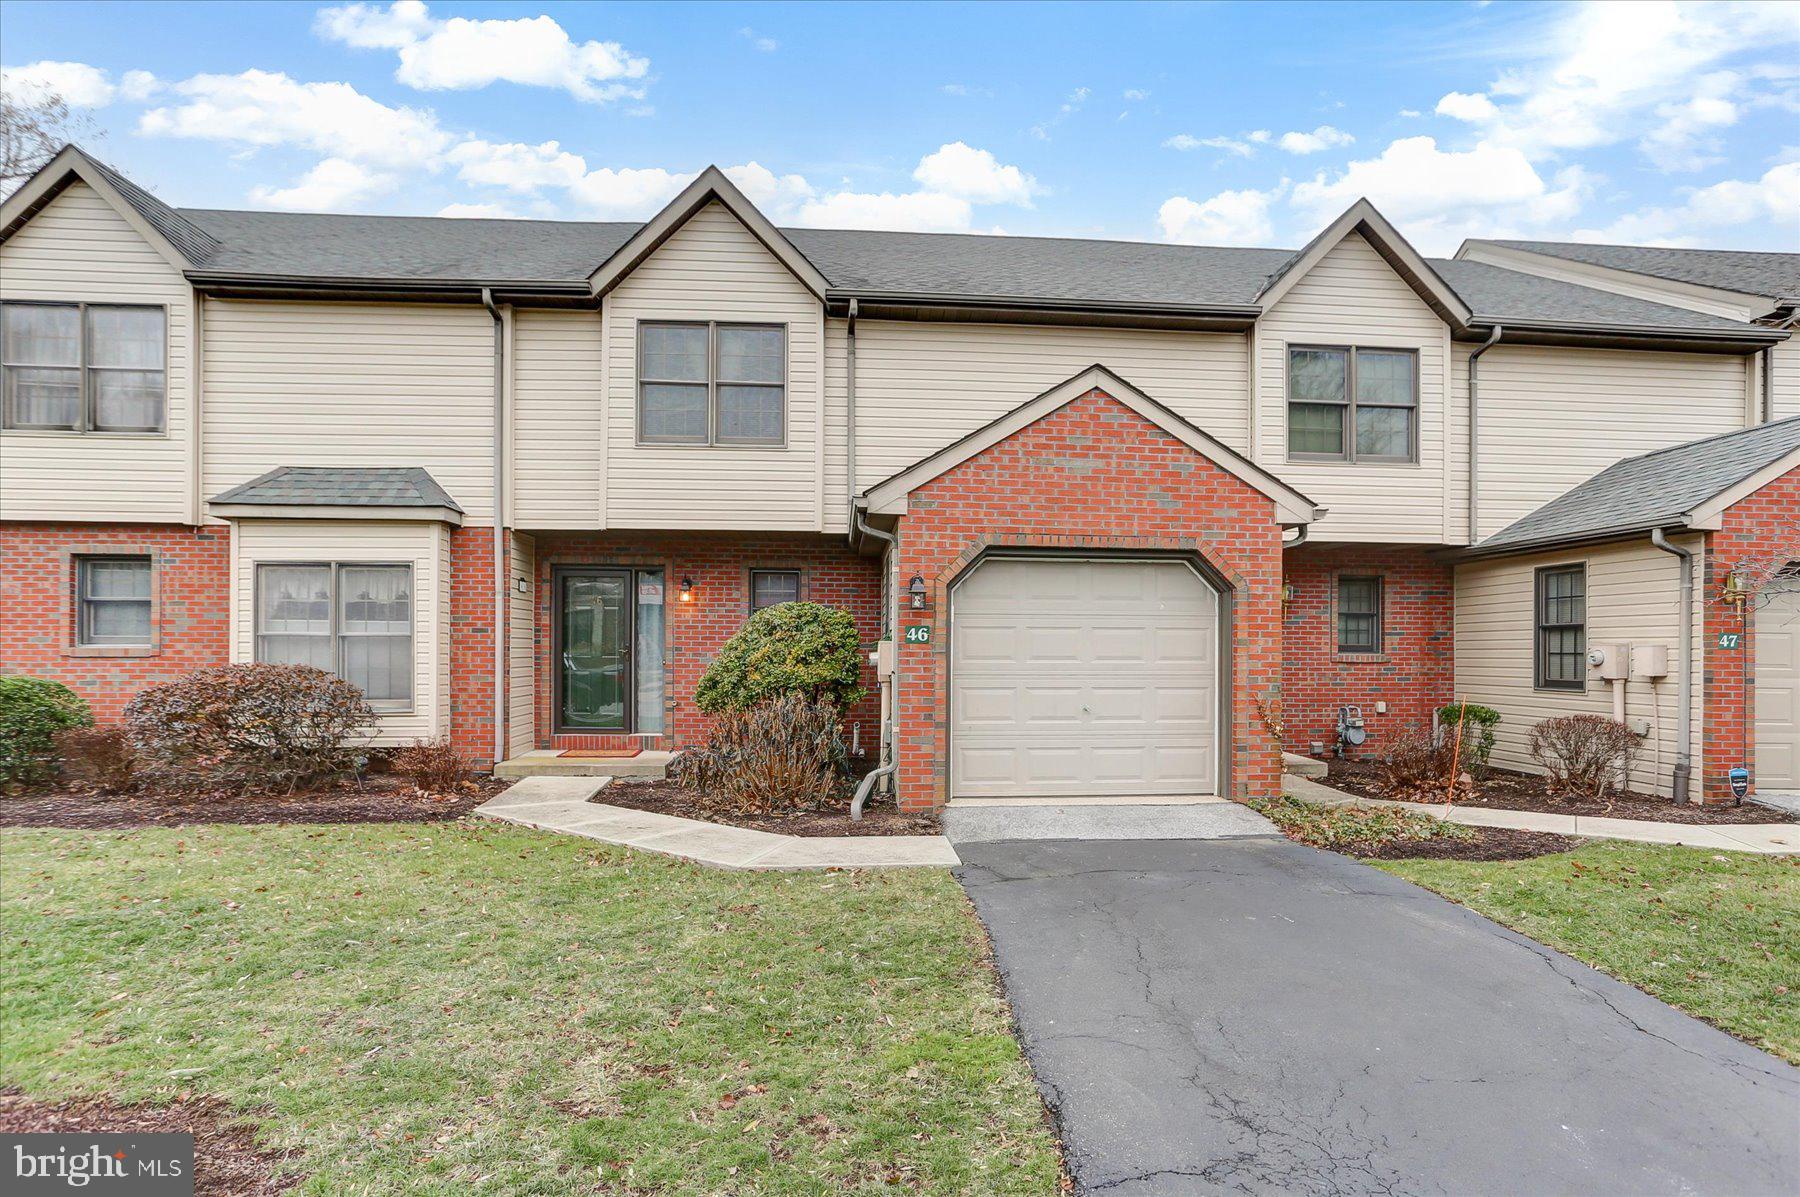
BACK ON THE MARKET DUE TO BUYER FINANCING  -  Located in the desirable community of Avalong Place, this immaculate home is the perfect blend of comfort and practical functionality.  As you step inside, you are greeted by an open floor plan that seamlessly connects the living areas with loads of light. The space is further accentuated by luxury vinyl plank flooring and a gas fireplace, adding warmth to the home. The kitchen offers a flowing layout and stainless steel appliances, and will make both everyday cooking and entertaining a delight.  A lovely living space extends outside with a composite deck, and a new sliding door - perfect for mornings with coffee or evenings with friends. For added convenience, a retractable awning provides shade as desired.  An attached garage is finished with epoxy flooring, offering durability and ease of maintenance, making it ideal for both storage and parking.  Upstairs, there are two bedrooms, a well appointed bathroom with new walk in shower and soaking tub, as well as a flex loft space. Pride of ownership shines through every room of this home, evident in its flawless upkeep and thoughtful floor plan.  The HOA covers all ongoing exterior maintenance, as well as trash and yard care. Experience easy living at it's finest - Schedule your tour today and start your next chapter in style!
#PAYK2073982

YORK

46 JEAN LO WAY

2 Beds

1 Baths

1,587 Sq.Ft.

$249,900

MLS#: PAYK2073982
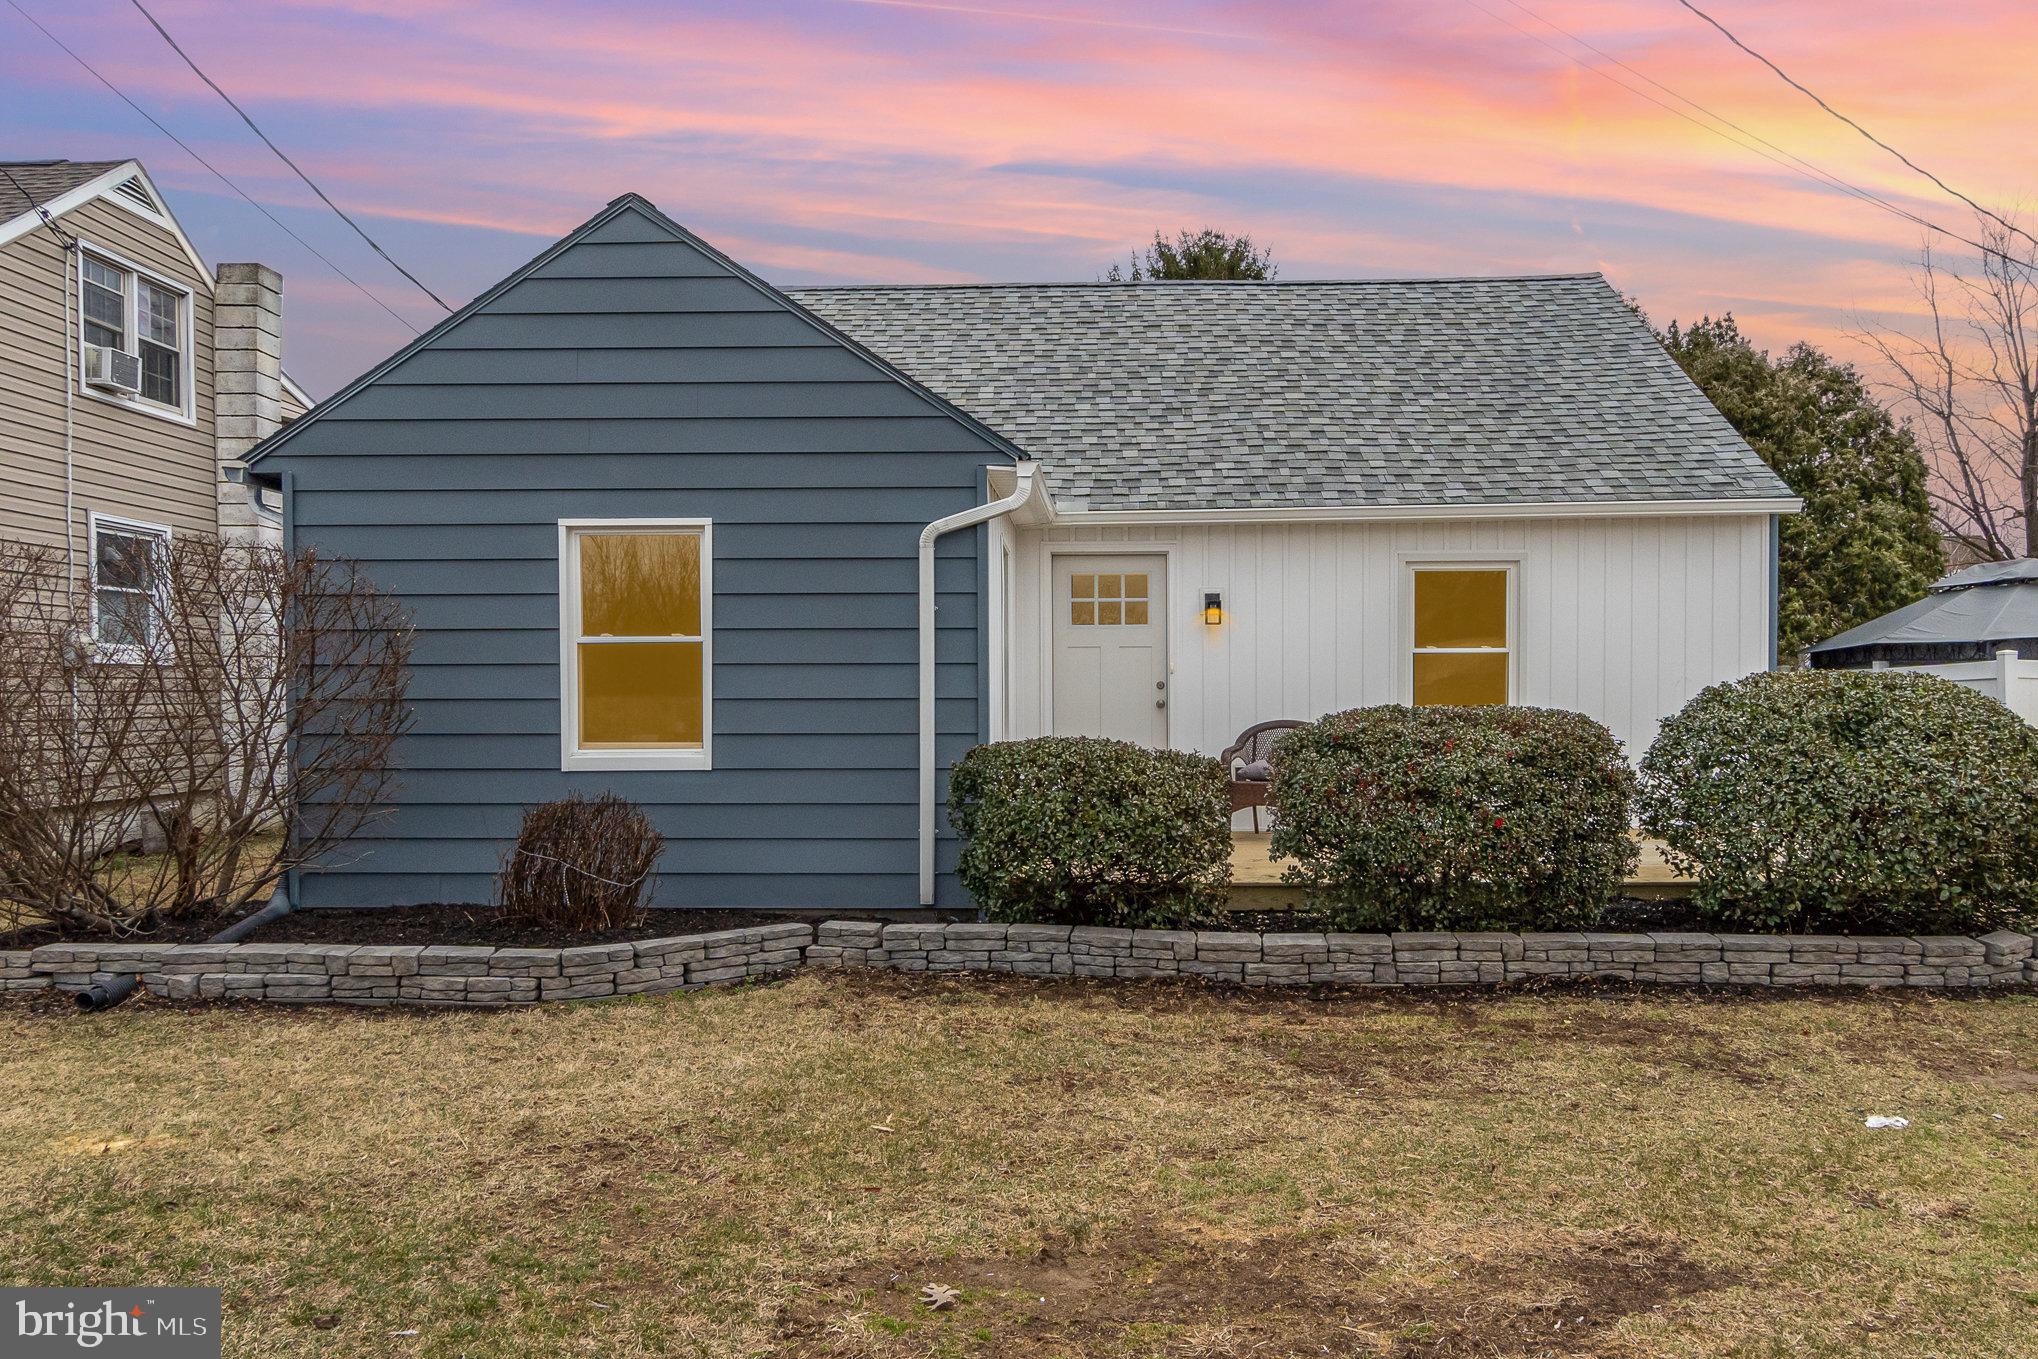
This fully remodeled 3-bedroom, 1.5-bath bungalow in Hummelstown offers the perfect blend of charm and modern convenience, just 10 minutes from downtown Hershey, "The Sweetest Place on Earth." A beautiful front porch welcomes you, providing the perfect spot to relax and unwind. Step inside to a cozy living room that sets the tone for comfort and warmth. The kitchen boasts shaker-style hardwood cabinets with soft-close drawers, quartz countertops, and stainless steel appliances, making it both stylish and functional.
The first floor features two comfortable bedrooms and a fully remodeled bathroom, offering convenience and accessibility. Upstairs, the private primary suite spans the entire second floor and includes a half bath for added comfort. Outside, a massive backyard provides ample space for hosting gatherings, entertaining guests, or simply enjoying the outdoors. Off-street parking ensures convenience for you and your guests.
With its modern updates, prime location, and inviting spaces, this home is move-in ready and waiting for its next owner. Don't miss the opportunity to experience all this home has to offer—schedule your tour today!
#PADA2041712

HUMMELSTOWN

431 MIDDLETOWN ROAD

3 Beds

1 Baths

2,026 Sq.Ft.

$324,995

MLS#: PADA2041712
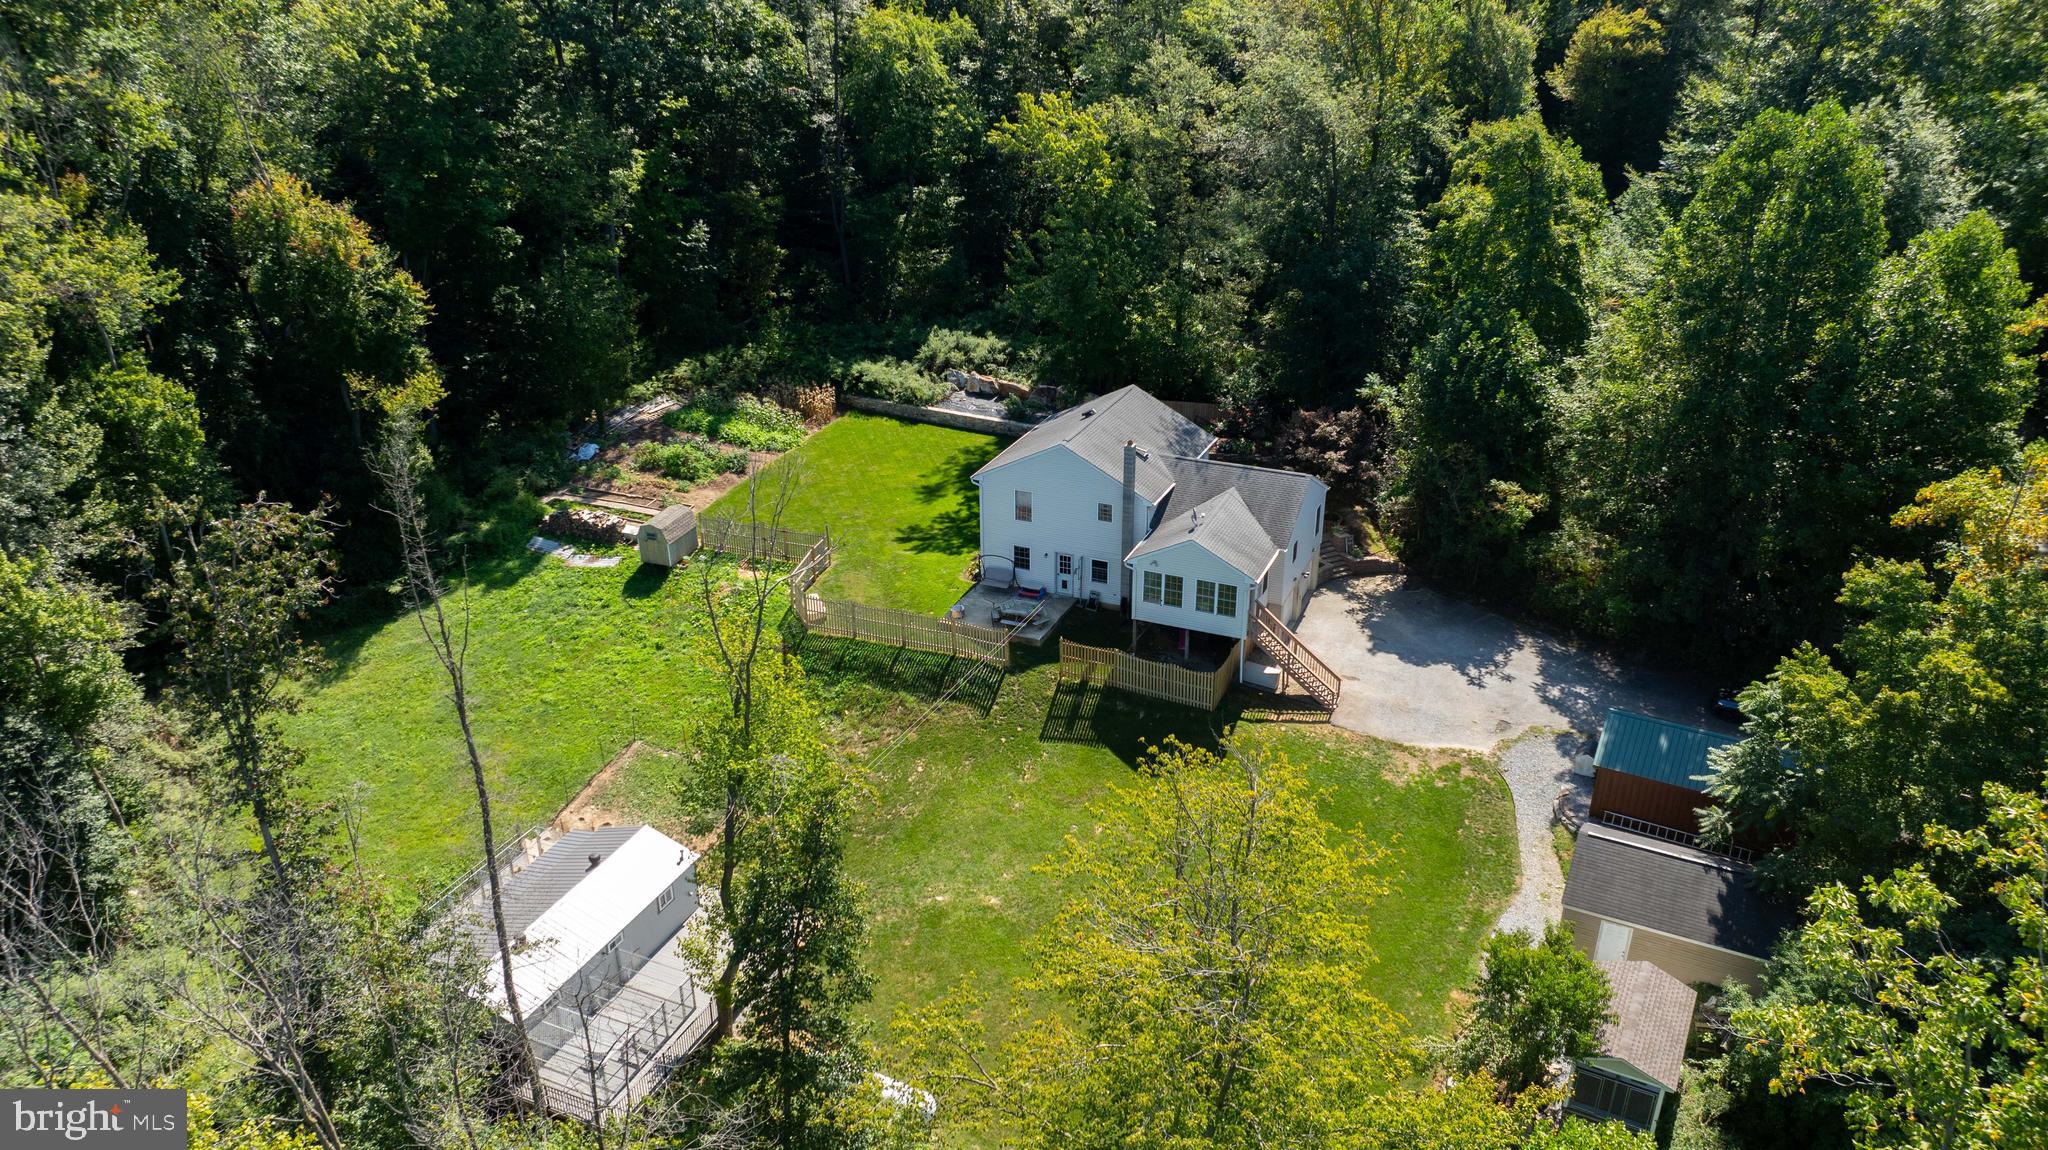
This property is going to onsite auction 4/7/2025 at 5:00 PM and is being sold with reserve. LISTED PRICE IS ONLY A SUGGESTED OPENING BID AND IS NOT INDICATIVE OF THE FINAL SALES PRICE WHICH WILL BE BY SELLER CONFIRMATION DAY OF AUCTION.  Terms: Down payment of $30,000 required day of auction. Settlement on or before June 6, 2025. Transfer taxes to be paid by buyer. Real Estate taxes shall be prorated.
This super quiet country property offers the perfect balance of privacy and accessibility. Property is situated in Chester County’s Sadsbury Township, just minutes from essential amenities such as grocery stores, drug stores, gas stations, and hardware stores.
The home is designed for both comfort and functionality, featuring a daylight basement with walk-out access and a spacious all-seasons room on the main floor, ideal for year-round enjoyment.
For those in need of workspace or storage, the property includes a 14x20 shop/garage with an overhead door. Animal owners will appreciate the 12x34 horse barn with two stalls and the well-equipped 14x30 dog kennel, which offers 10 runs, heating, air conditioning, and a water treatment system. An additional 8x13 dog kennel adds to the property's versatility.
Serviced by an onsite well and septic system. Property is in the Octorara Area School District. with a tax parcel #36-02-0029, with 2024 taxes at $7,449.
Broker participation is available—details can be found on the website. Bridge loans are also offered; interested parties should contact the auctioneer for more information.
#PACT2091946

PARKESBURG

5939 WINDMILL ROAD

3 Beds

2 Baths

1,208 Sq.Ft.

$250,000

MLS#: PACT2091946
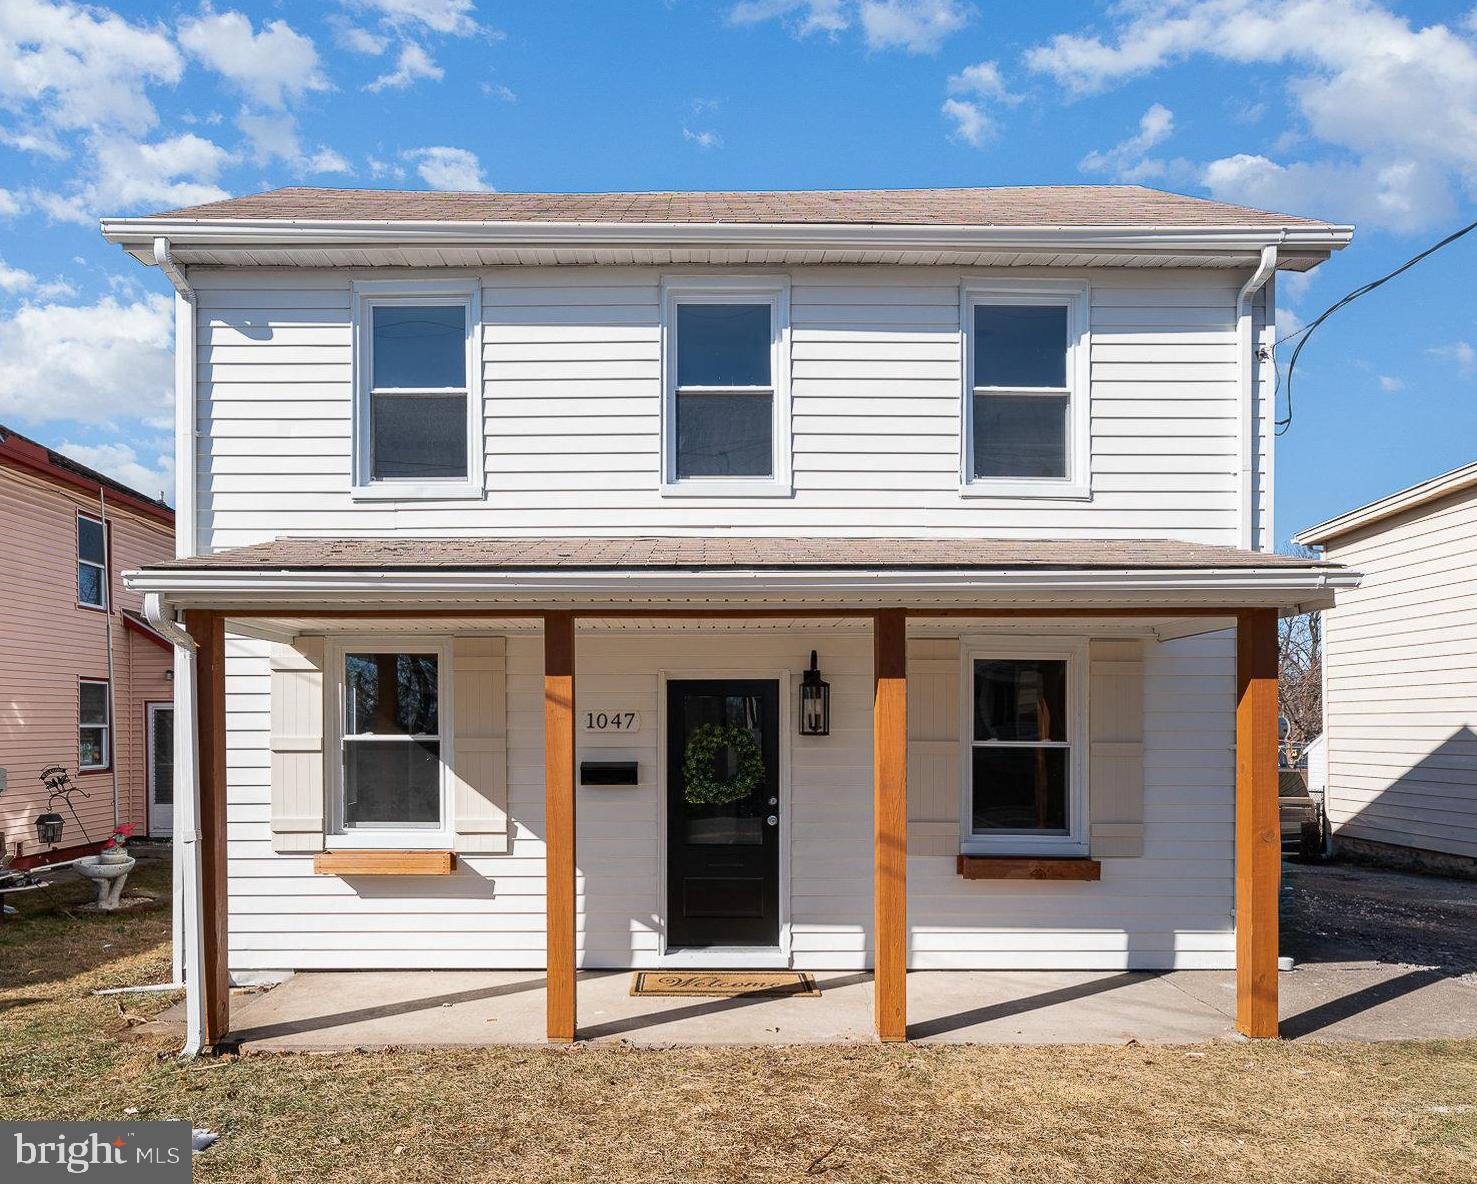
Welcome home to this beautifully remodeled 3 bedroom, 2 full bath gem in the heart of Oberlin! Thoughtfully updated with modern touches while maintaining charm, this home offers the perfect blend of style and convenience. Step inside to find a brand-new kitchen featuring quartz countertops with all new appliances. The first-floor primary and bathroom provides accessibility and privacy, while the main-floor laundry room adds everyday ease. The second level consists of two bedrooms, an additional full bathroom and an office or flex space offering versatility for work, hobbies, or relaxation. Outside, a spacious driveway ensures ample parking. This stunning home is truly move-in ready, don’t miss your chance to make it yours!
#PADA2041962

HARRISBURG

1047 MAIN STREET

3 Beds

2 Baths

1,600 Sq.Ft.

$249,900

MLS#: PADA2041962
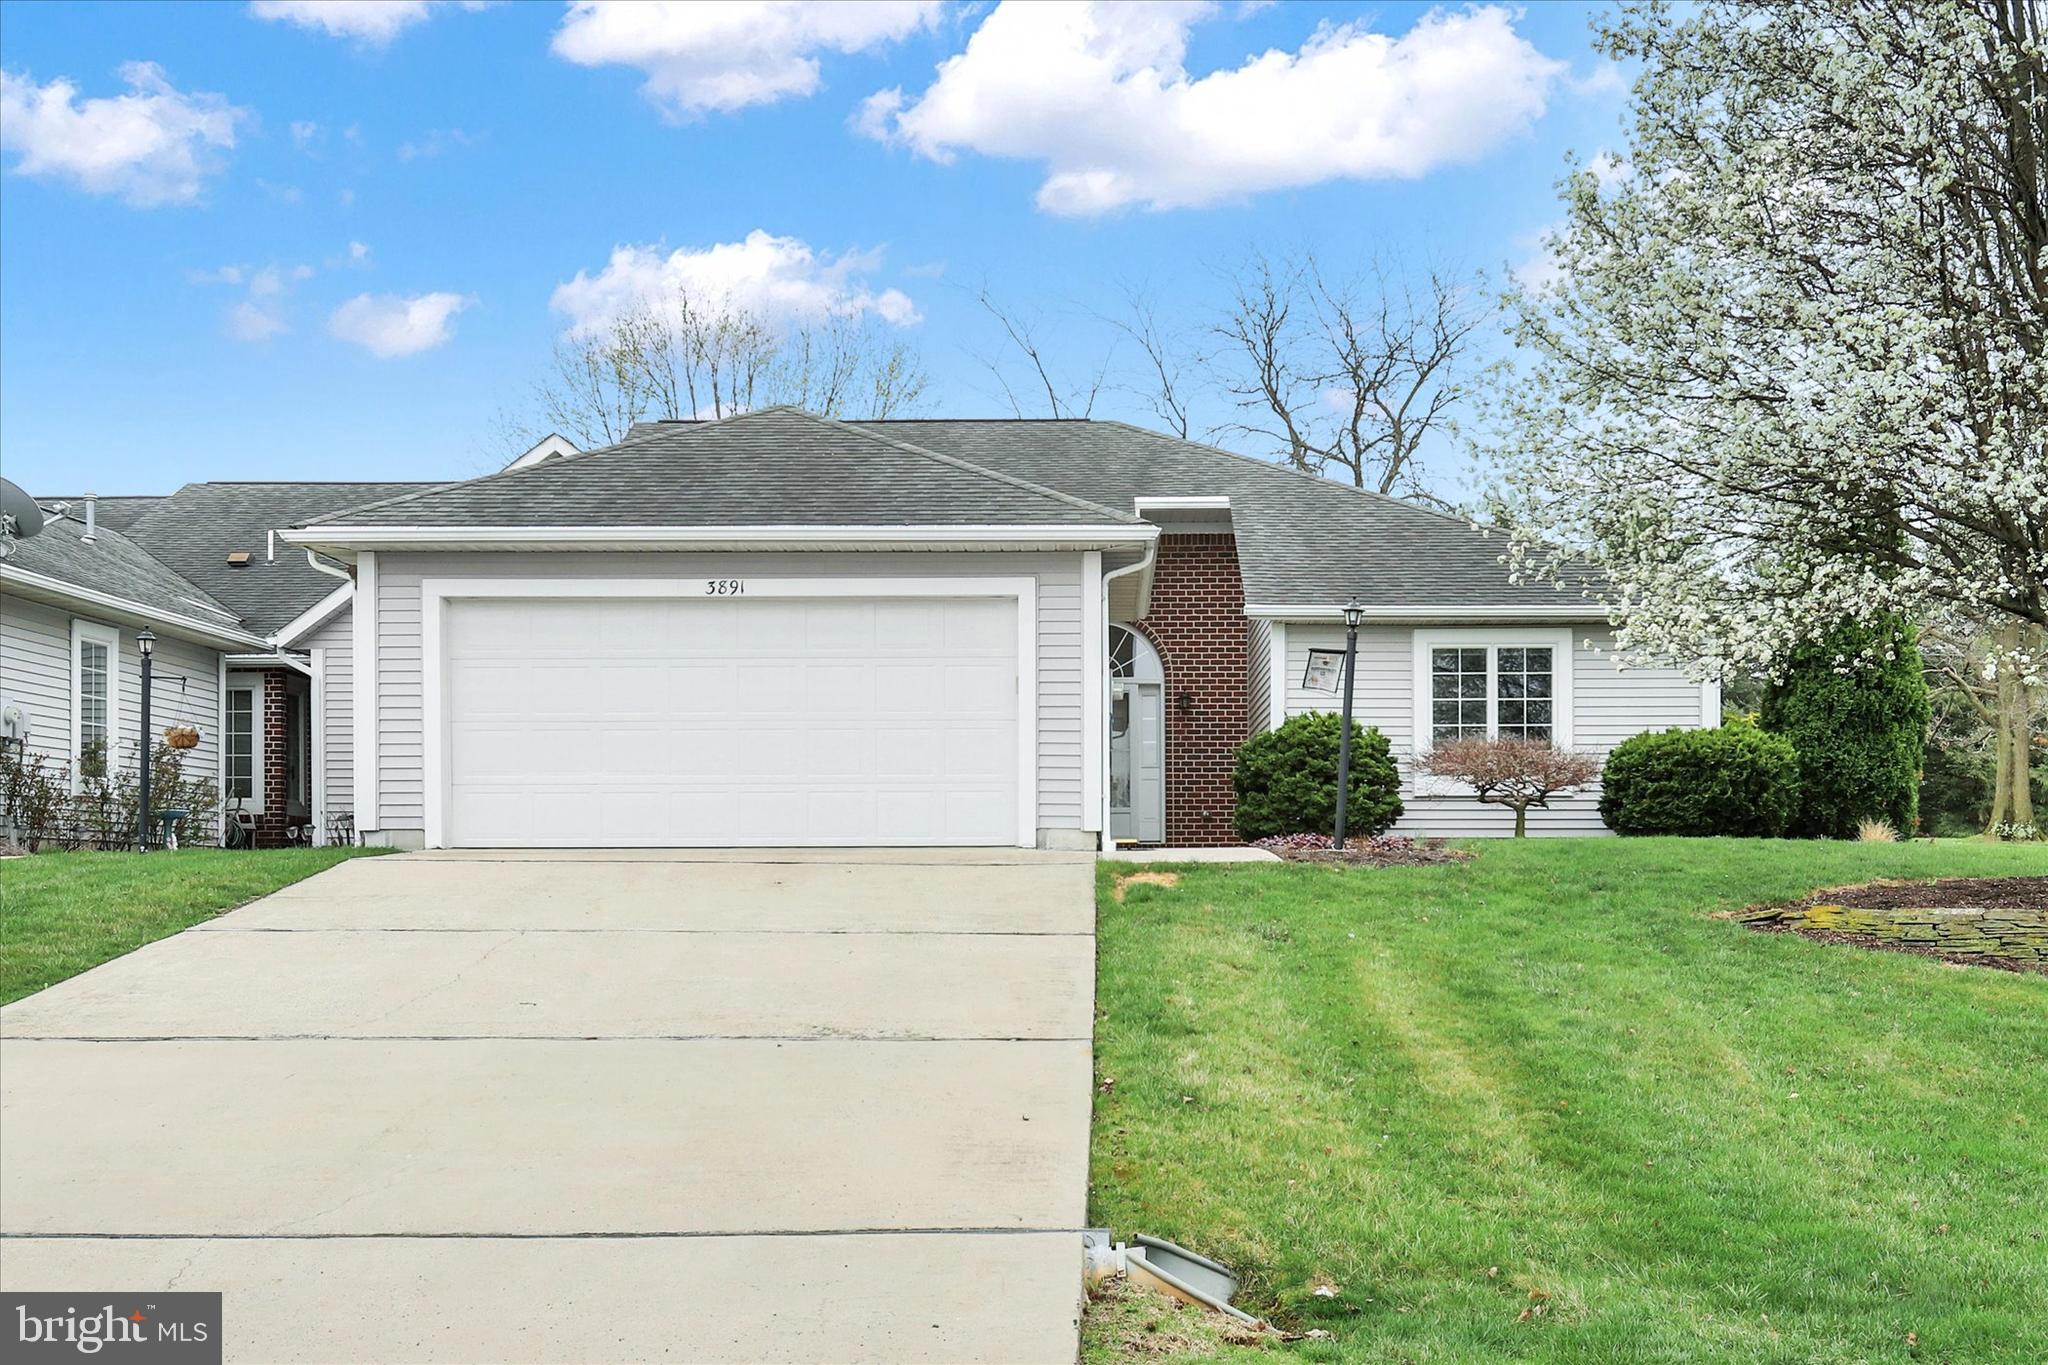
Convenient one-level living in Penn National Community! HOA covers lawn care and snow removal. Home has two beds and two baths. Wood floors in living and dining areas. Fresh paint throughout. Sliding door leads to rear patio. Primary suite has walk-in closet. Double closets in second bedroom. Take a tour today! The walkable community offers extensive amenities, including 36 holes of 4-star golf, an outdoor pool, tennis/pickleball courts, yoga classes, a community garden, more than 40 social clubs, and a restaurant + bar. Protective covenants and restrictions apply. For more details on memberships, visit the pro shop!
#PAFL2026484

FAYETTEVILLE

3891 ALFALFA LANE

2 Beds

2 Baths

1,576 Sq.Ft.

$272,000

MLS#: PAFL2026484

1 ... 644 645 646 647 648 ... 666
* Listings identified with the FMLS IDX logo come from FMLS and are held by brokerage firms other than the owner of this website. The listing brokerage is identified in any listing details. Information is deemed reliable but is not guaranteed. If you believe any FMLS listing contains material that infringes your copyrighted work please review our DMCA policy and learn how to submit a takedown request. © 2024. First Multiple Listing Service, Inc.

Send a message

Message successfully sent.

Your message

What is 3 + 4 ?

Reason for contacting?

I agree to receive email communication and understand I can unsubscribe at any time.

I agree to be contacted by Charis Realty Group - Christine Issler, Broker via call, email, and text for real estate services. To opt out, you can reply 'stop' at any time or reply 'help' for assistance. You can also click the unsubscribe link in the emails. Message and data rates may apply. Message frequency may vary. Privacy Policy

Sign Out

Virtual Assistant

Would you like to take the next step with this property? We can help you schedule a showing or virtual tour, or send you more details.

Yes, I would like more information.

Thank You for Your Reply, One of Our Agents will contact you as soon as possible

No, maybe later.

Thank you, you can always contact me via email, phone number or through the contact form.

Realhub AI

Lucy - Your AI-Powered Realtor

Update Your Temporary Password

Personalize your search

Enter your email and we'll notify you immediately when new listings match what you're looking for.

or enter email address

Already have an account ? Login here

Continue your home search

I agree to receive communications and understand I can unsubscribe at any time.

I agree to be contacted by Charis Realty Group - Christine Issler, Broker via call, email, and text for real estate services. To opt out, you can reply 'stop' at any time or reply 'help' for assistance. You can also click the unsubscribe link in the emails. Message and data rates may apply. Message frequency may vary. Privacy Policy

Already have an account ? Login here

We use cookies

We use cookies primarily for analytics to enhance your experience. By accepting, you agree to our use of these cookies. You can manage your preferences or learn more about our cookies policy.
