Features & Amenities

Interior

  • Total Bedrooms

    3

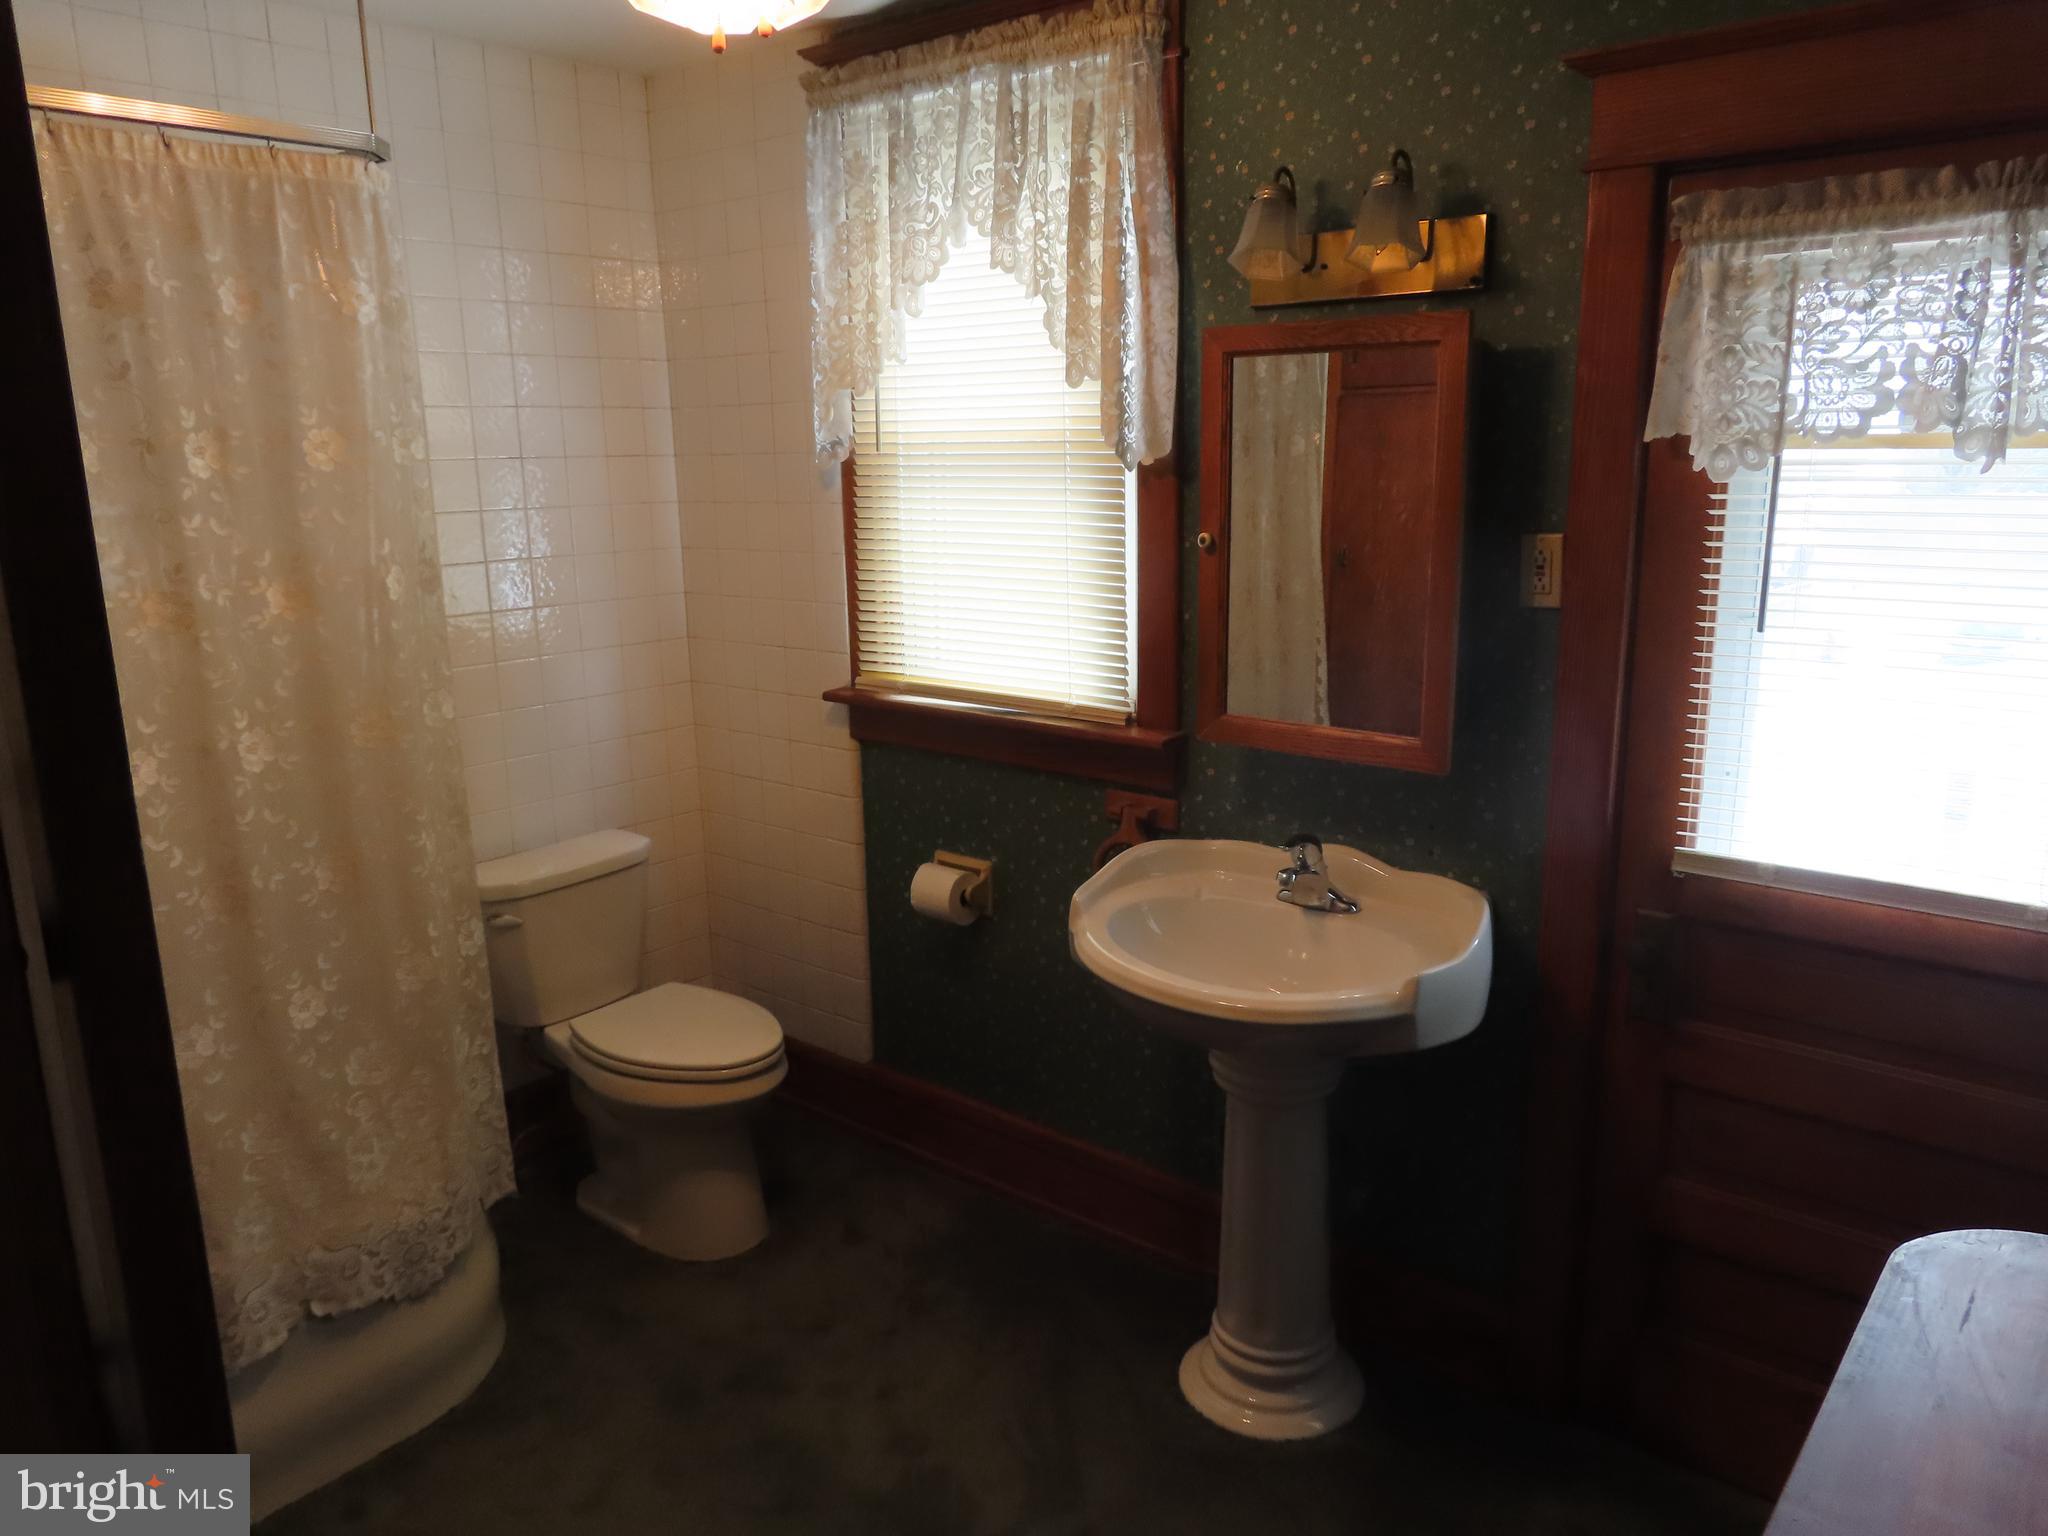
  • Bathrooms

    1

  • 1/2 Bathrooms

    1

  • Above Grade Finished Area

    1960.0

  • Basement YN

    YES

  • Cooling YN

    YES

  • Cooling

    Window Unit(s), Electric

  • Fireplace YN

    NO

  • Heating YN

    YES

  • Heating

    Natural Gas, Radiant

  • Main Level Bedrooms

    3

  • Pet friendly

    N/A

Exterior

  • Garage

    Yes

  • Garage spaces

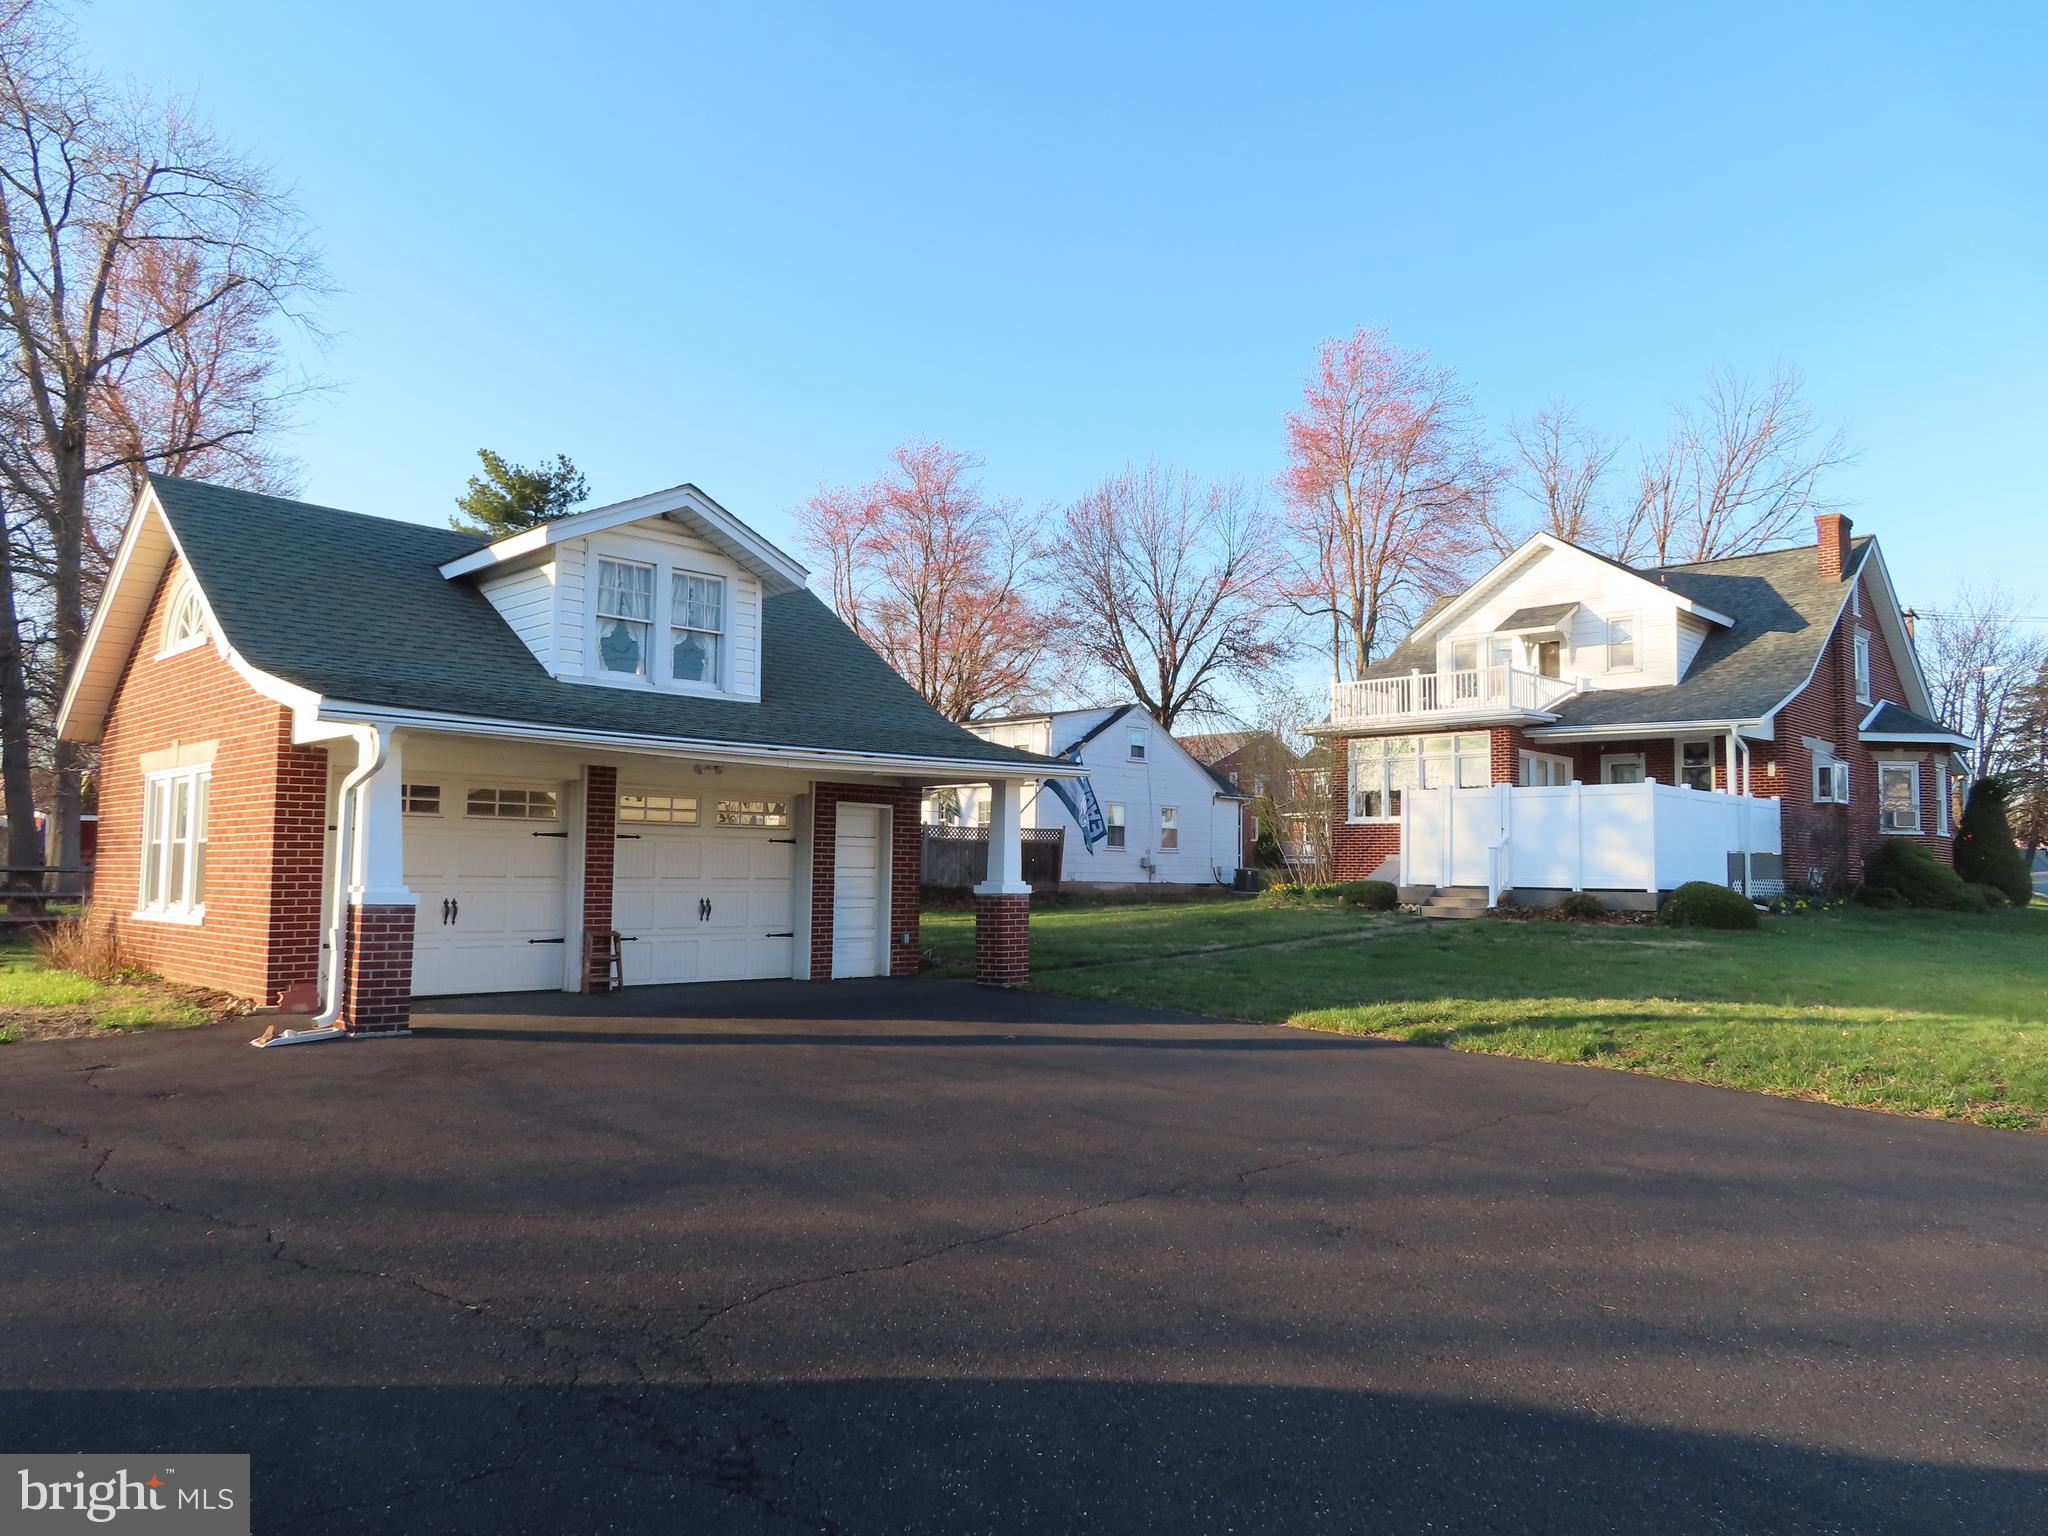
    2

  • Construction Materials

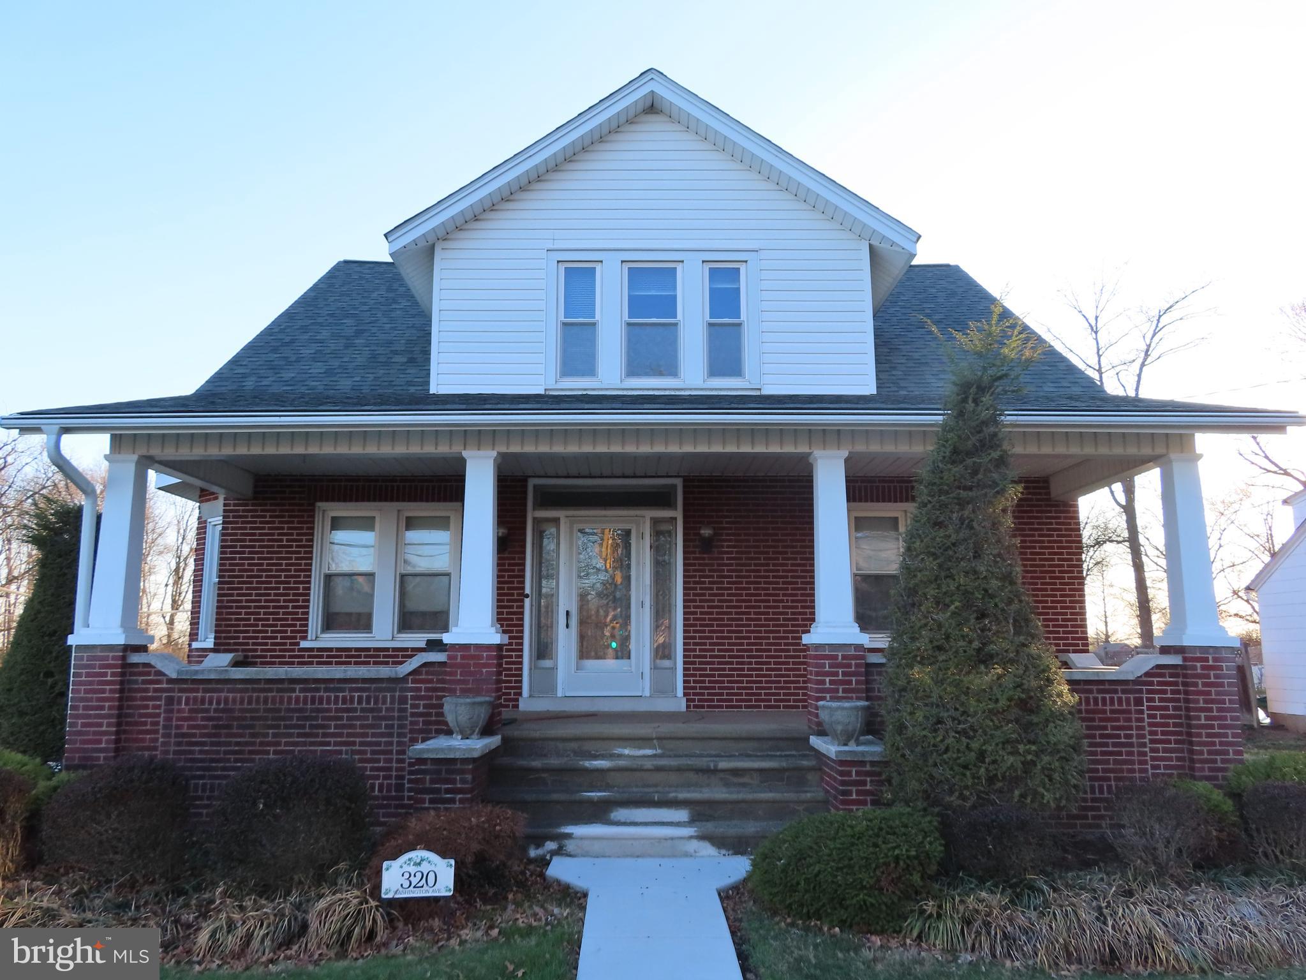
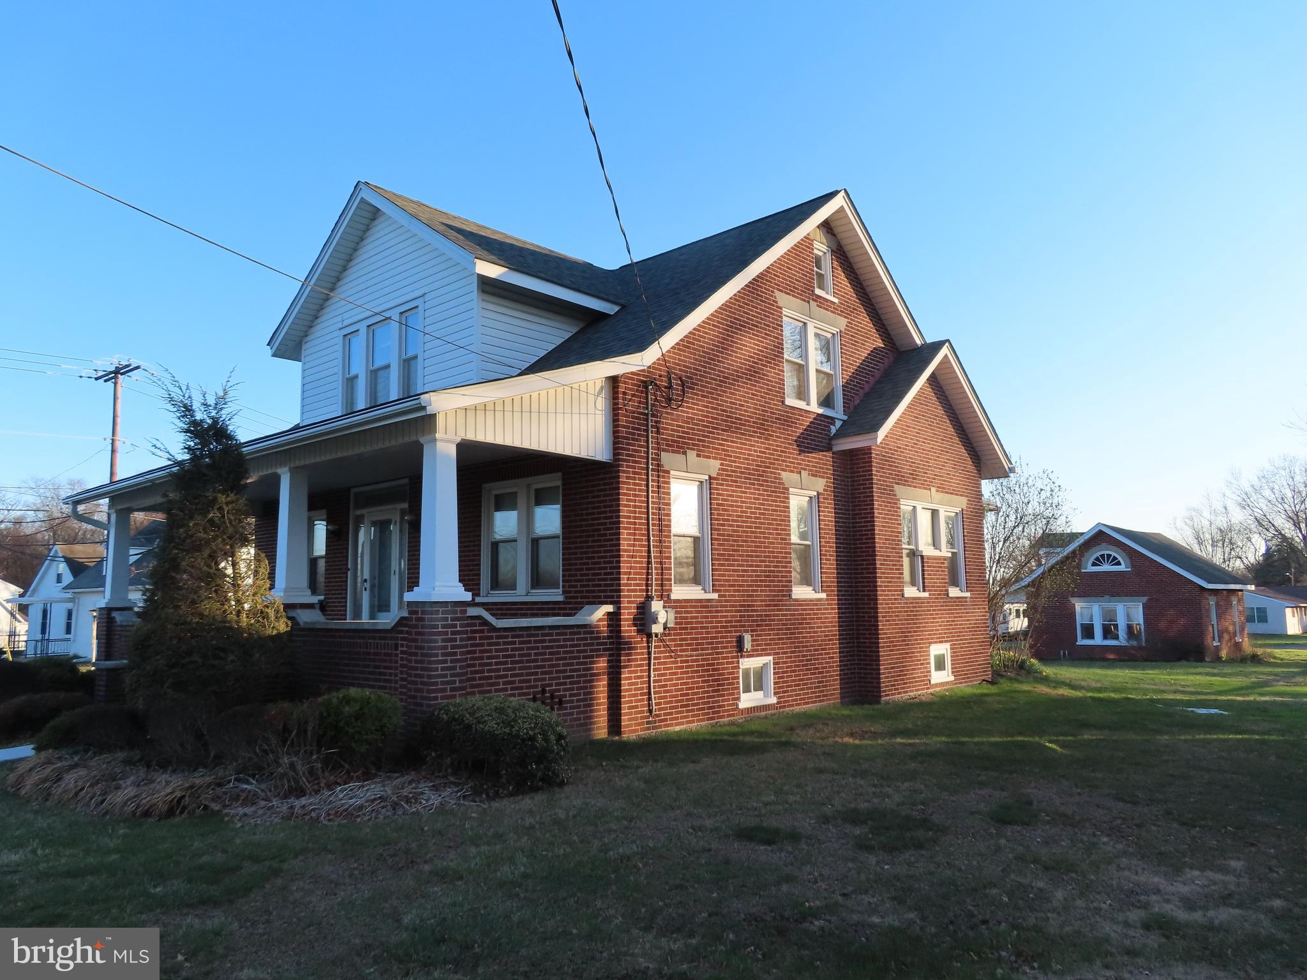
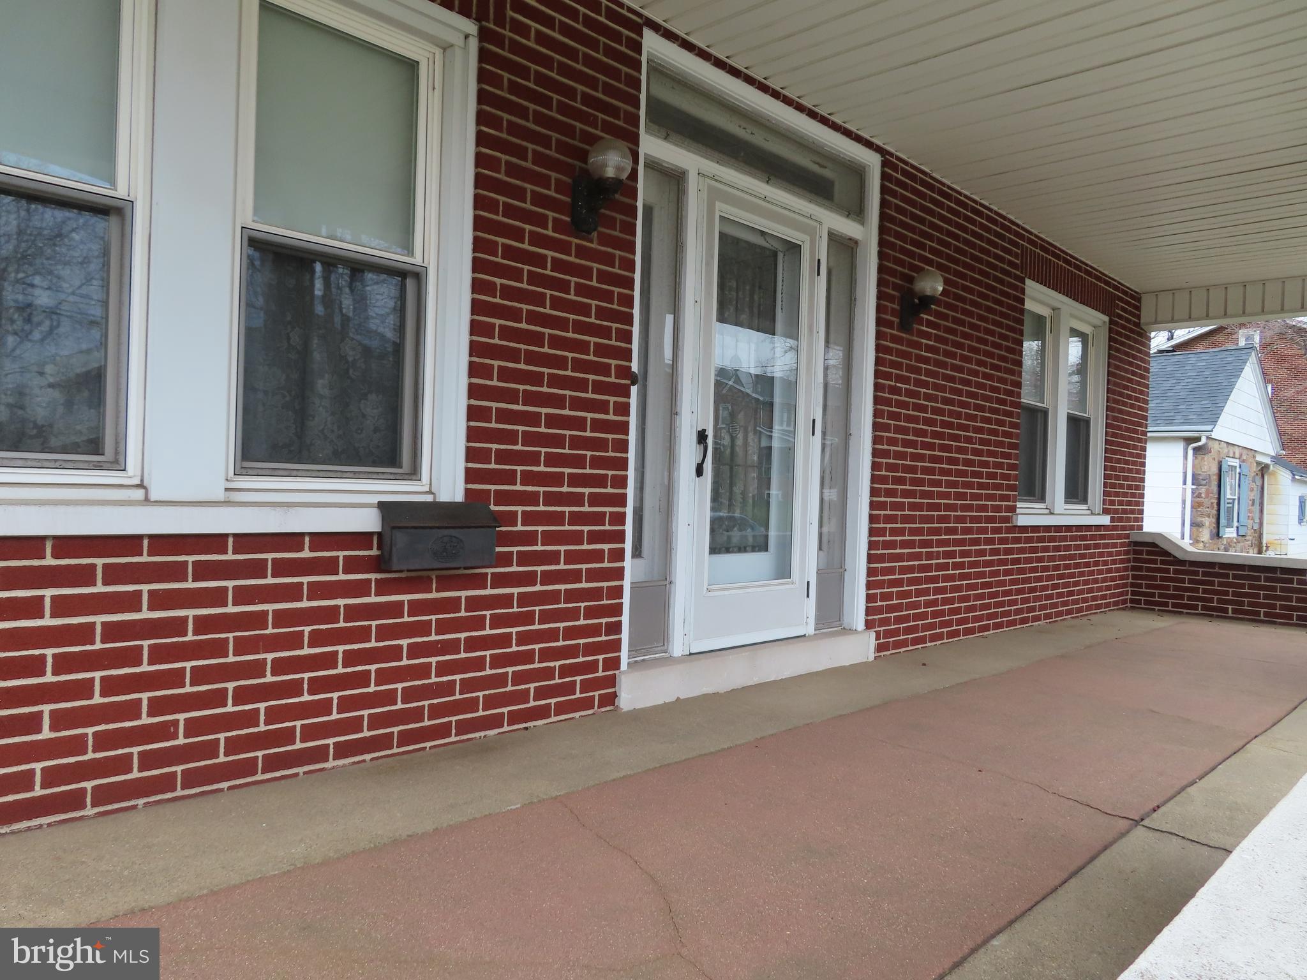
    Brick

  • Parking

    Oversized, Garage Door Opener, Asphalt, Garage, Detached

  • Pool

    No

  • Waterfront YN

    NO

Area & Lot

  • Lot Size(acres)

    0.32

  • Lot Size(square feet)

    13,875

  • Property Type

    Residential

  • Property Sub Type

    Single Family Residence

  • Architectural Style

    Cape Cod, Traditional

Price

  • Sales Price

    $420,000

  • Tax Amount

    $7,006

  • Sq. Footage

    1,960

  • Price/SqFt

    $214

HOA

  • Association

    No

School District

  • Elementary School

    WEST BROAD

  • Middle School

    INDIAN CREST

  • High School

    SOUDERTON AREA SENIOR

Property Features

  • New Construction

    NO

  • Foundation Details

    Concrete Perimeter

  • Senior Community YN

    NO

  • Sewer

    Public Sewer

  • Tax Lot

    009

  • Water Source

    Public

Schedule a Showing

Showing scheduled successfully.

<
>
IN PERSON
VIA CHAT

What is 3 + 4 ?


Mortgage calculator

Estimate your monthly mortgage payment, including the principal and interest, property taxes, and HOA. Adjust the values to generate a more accurate rate.

Your payment

Principal and Interest:

$

Property taxes:

$

HOA fees:

$

Total loan payment:

$

Total interest amount:

$

Location

County

MONTGOMERY

Elementary School

WEST BROAD

Middle School

INDIAN CREST

High School

SOUDERTON AREA SENIOR

Listing Courtesy of Dave D Fly, Keller Williams Real Estate-Montgomeryville

RealHub Information is provided exclusively for consumers' personal, non-commercial use, and it may not be used for any purpose other than to identify prospective properties consumers may be interested in purchasing. All information deemed reliable but not guaranteed and should be independently verified. All properties are subject to prior sale, change or withdrawal. RealHub website owner shall not be responsible for any typographical errors, misinformation, misprints and shall be held totally harmless.

Agent Michele Barkman

Salesperson, Realtor

Michele Barkman

Call Michele today to schedule a private showing.


* Listings on this website come from the FMLS IDX Compilation and may be held by brokerage firms other than the owner of this website. The listing brokerage is identified in any listing details. Information is deemed reliable but is not guaranteed. If you believe any FMLS listing contains material that infringes your copyrighted work please review our DMCA policy and learn how to submit a takedown request.© 2024 FMLS.
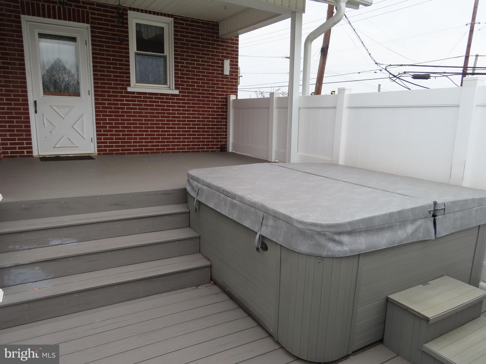
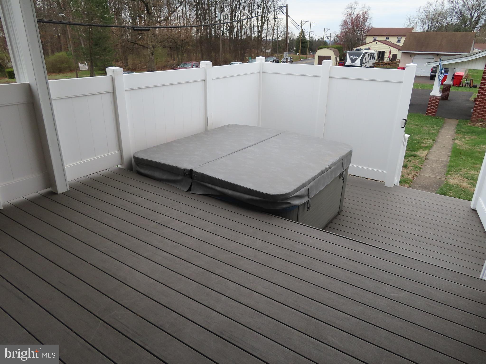
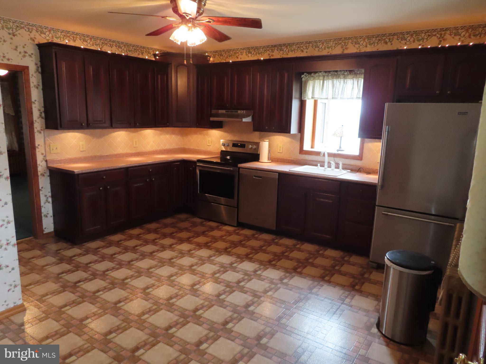
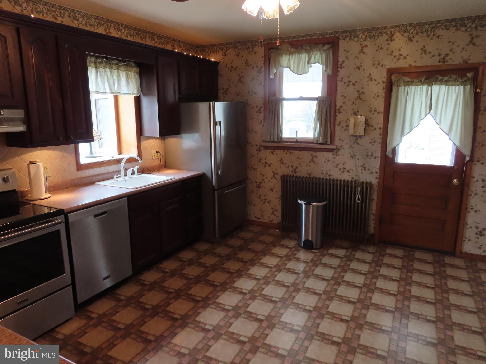
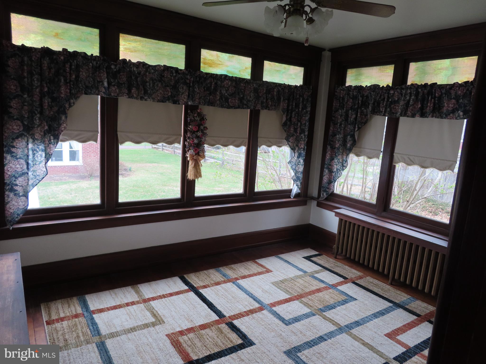
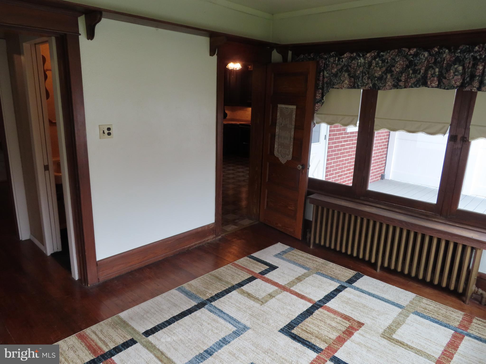
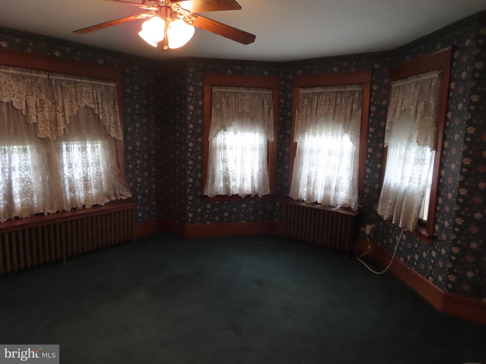
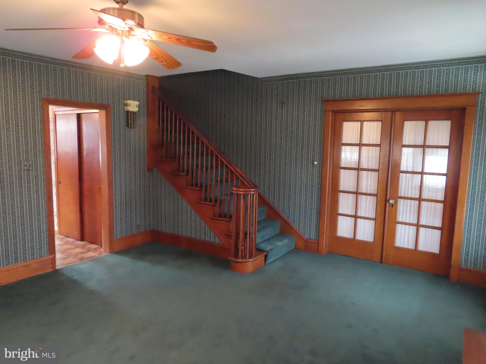
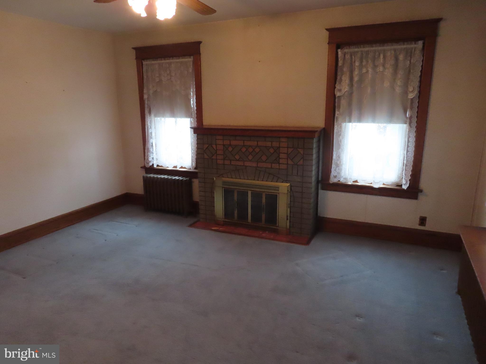
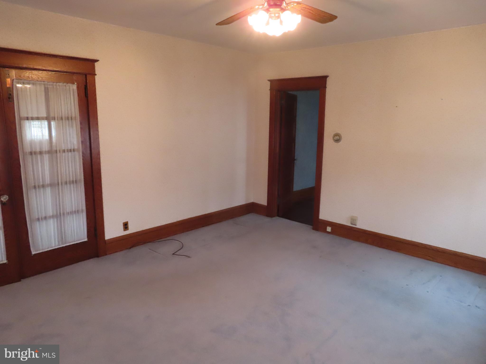
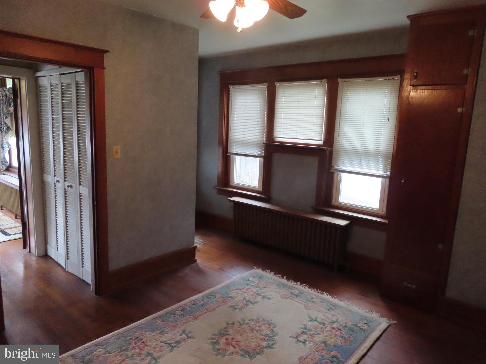
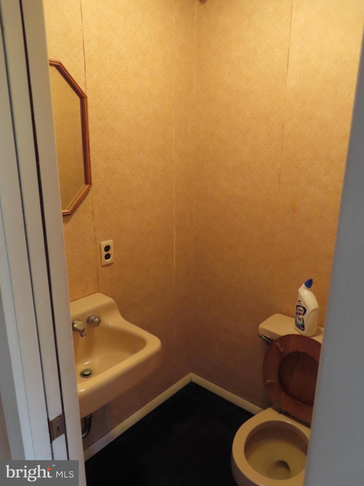
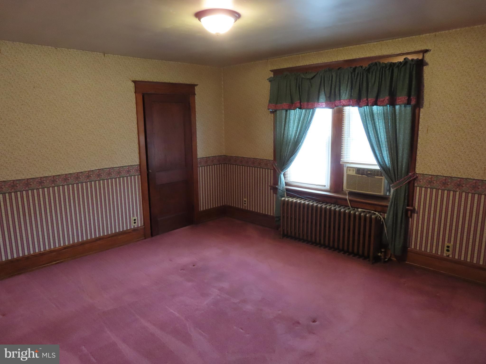
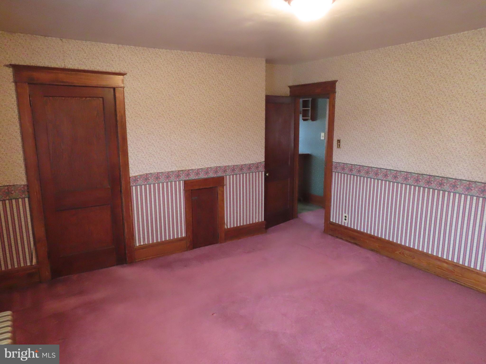
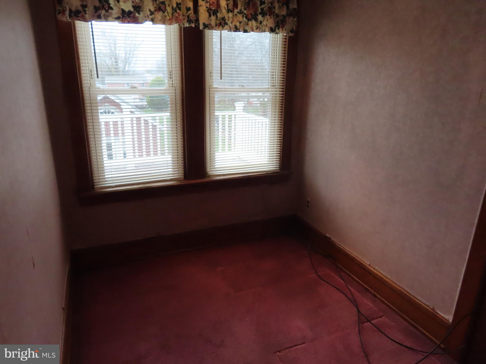
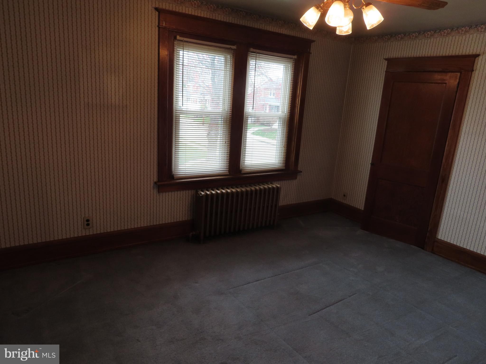
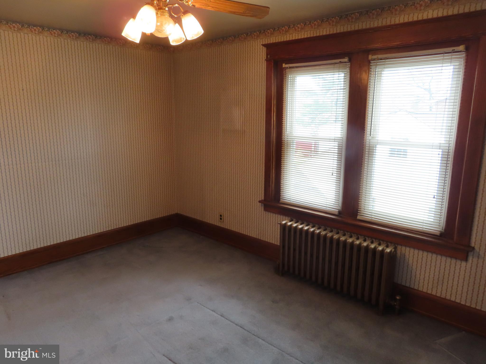
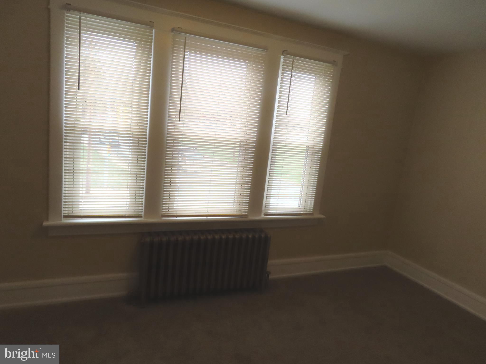
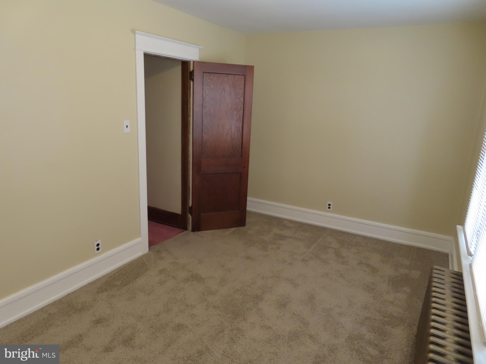
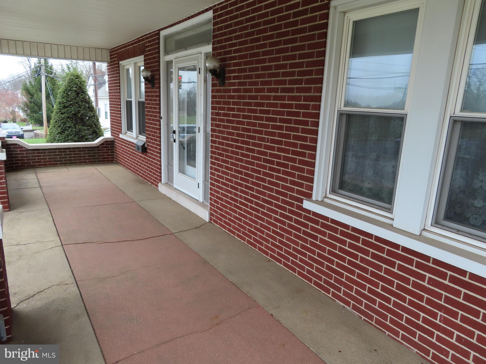
Welcome to this charming single in Souderton Borough. As you tour the home, the beautiful woodwork is sure to grab your attention. The first room of your tour will be the recently updated kitchen featuring newer appliances with room for a table. Adjacent to the kitchen is a sunroom to enjoy views of the private backyard. On the other side of the kitchen is a living room with ample space for entertaining. Through the double doors is a cozy family room with fireplace. Additionally on the first floor there is a powder room and a bonus room which can be used as a bedroom or playroom. Upstairs there are three generous sized bedrooms along with a smaller room suitable for an office. The full bath upstairs has an outside entrance to a roof deck to enjoy the weather. The home has a large basement offering generous storage space and an outside entrance. The back of the house features a deck with a large hot tub perfect for relaxing after a long day. The house has an abundant amount of parking in the driveway along with an over-sized two car garage with an upstairs. The home is conveniently located to major roadways and walking distance to the center of town with shopping, restaurants, and theatres. More photos in the next day.

320 WASHINGTON AVENUE

Message successfully sent.

What would you like to know?

What is 3 + 4 ?

I agree to receive email communication and understand I can unsubscribe at any time.

I agree to be contacted by Charis Realty Group - Christine Issler, Broker via call, email, and text for real estate services. To opt out, you can reply 'stop' at any time or reply 'help' for assistance. You can also click the unsubscribe link in the emails. Message and data rates may apply. Message frequency may vary. Privacy Policy

Related Properties

New on site 2 days ago
Open house
Welcome to this beautifully updated, move-in-ready twin home in Souderton Borough! This charming home offers wonderful curb appeal with a newly landscaped front yard, walkway, planters, and a maintenance-free front porch. Step inside to a bright and sunny living room featuring hardwood floors and original high baseboards that continue into the dining area. The open living space offers plenty of flexibility to fit your needs and lifestyle. The spacious eat-in kitchen features ceiling fans, a ceramic tile backsplash, and new wood laminate flooring. Just off the kitchen is a convenient mudroom and storage area with access to the rear and side yards. The outdoor spaces are filled with beautiful flowers! The second floor features a primary bedroom, two additional nicely sized bedrooms with ample closet space, and an updated full bathroom. The third floor offers two more bedrooms, perfect for guests, an office, playroom, or additional storage. Throughout the home, you'll find original hardwood floors and well-maintained trim work that add to its character and charm. Additional features include a full, dry basement with plenty of storage or workspace, off-street parking for two cars, a detached one car garage, and an additional covered parking space. This home offers plenty of space, charm, and convenience in a great Souderton Borough location! A personal note from our seller: Souderton is a wonderful place to call home, offering the perfect blend of small-town charm, a welcoming community, and everyday conveniences. The borough is filled with beautiful parks and playgrounds, local restaurants, family-friendly breweries, and a popular movie theater. You'll also find plenty of local shops and services, making it easy to enjoy everything you need close to home. Take a stroll down Main Street and discover local art galleries, delicious pizza, classic cheesesteaks, and charming neighborhood diners. The local community theater adds to Souderton's character, offering a variety of live entertainment throughout the year. With its friendly community, convenient access to major roadways, shopping, and healthcare, Souderton offers the best of small-town living while keeping modern conveniences within easy reach. Come experience all that Souderton has to offer and discover why it's such a wonderful place to call home!
#PAMC2198992

SOUDERTON

21 HILLSIDE AVENUE

5 Beds

1 Baths

1,872 Sq.Ft.

$360,333

MLS#: PAMC2198992

Open house
Online Auction! List price reflects opening bid amount. A rare opportunity awaits! First time offered on the market, this custom-built home sits on 8.5± acres in Franconia Township within the Souderton Area School District. Offering approximately 2,900 square feet of living space, 3 bedrooms, and 2.5 bathrooms, this property combines a private setting, generous outdoor space, and exciting potential. The inviting family room features a wood-burning fireplace, built-in bookshelves, and a large sliding glass door leading to the patio, creating a cozy space to relax or entertain while enjoying the surrounding views. A long, private driveway leads to the home, which also offers a 2-car attached garage, a spacious yard, and scenic wooded views. The large, unfinished walk-out basement provides additional possibilities for future expansion, recreation, or customization. With its expansive acreage, peaceful surroundings, and custom-built character, this property presents a unique opportunity to make a home your own in a desirable Montgomery County location. Don't miss your chance to bid on this distinctive property at online auction! Open house dates: 11/21 11am-1pm and 12/5 11am-1pm. Bidding ends December 16 at 1:00pm.
#PAMC2198690

SOUDERTON

249 COWPATH ROAD

3 Beds

2 Baths

2,959 Sq.Ft.

$500,000

MLS#: PAMC2198690

New on site today
HOME FOR THE HOLIDAYS! This charming brick-front Cape Cod in Souderton Borough is ready to welcome you home just in time for Christmas! Freshly painted and full of character, this inviting home offers the perfect blend of charm and everyday convenience. The main floor provides the option for comfortable one-floor living, featuring a bedroom, full bathroom, laundry and an additional half bath. The lovely kitchen is complete with cherry cabinetry, a center island perfect for gathering, and convenient access to the attached garage. Just off the main living area, enjoy cozy evenings in the living room by the wood burning fireplace with built-in cabinetry or relax in the screened-in porch just off the kitchen. Upstairs, an unfinished space offers exciting possibilities to create an additional bedroom, private primary suite, home office, playroom, or whatever best suits your needs. Additional highlights include a large garage with basement access, central vacuum, and plenty of storage space and room to enjoy a garden. Located on a quiet street in Souderton Borough, you will love the convenience of sidewalks for strolling through town and a private alley for off street parking access. Full of charm, possibilities, and thoughtful features, this is a wonderful opportunity to settle in and celebrate the holidays in your new home!
#PAMC2200184

SOUDERTON

423 FAIRVIEW AVENUE

3 Beds

1 Baths

1,768 Sq.Ft.

$415,000

MLS#: PAMC2200184

This property was rehabbed in 2020.  Newer kitchen, lots of replacement windows. Newer oil tank in basement.  Up-dated first floor bathroom  and landscaping 2022.  80 gallon water heater new 2026.  Off street parking for 4 cars in the rear of the home.  Private deck and yard.  Walking distance to most shopping and lots of places to eat.  First floor features Living room dining area for a large table, kitchen with up graded countertops and back stair case to the second floor, laundry room with double sinks and a wood stove, 1/2 bath and a bedroom or family room.  Second floor features 4 bedrooms, a sitting area, full bathroom and a door to the walk up attic.
#PAMC2197876

SOUDERTON

19 GREEN STREET

4 Beds

1 Baths

2,275 Sq.Ft.

$495,000

MLS#: PAMC2197876

Send a message

Message successfully sent.

Your message

What is 3 + 4 ?

Reason for contacting?

I agree to receive email communication and understand I can unsubscribe at any time.

I agree to be contacted by Charis Realty Group - Christine Issler, Broker via call, email, and text for real estate services. To opt out, you can reply 'stop' at any time or reply 'help' for assistance. You can also click the unsubscribe link in the emails. Message and data rates may apply. Message frequency may vary. Privacy Policy

Sign Out

Virtual Assistant

Would you like to take the next step with this property? We can help you schedule a showing or virtual tour, or send you more details.

Yes, I would like more information.

Thank You for Your Reply, One of Our Agents will contact you as soon as possible

No, maybe later.

Thank you, you can always contact me via email, phone number or through the contact form.

Realhub AI

Lucy - Your AI-Powered Realtor

Update Your Temporary Password

Personalize your search

Enter your email and we'll notify you immediately when new listings match what you're looking for.

or enter email address

Already have an account ? Login here

Continue your home search

I agree to receive communications and understand I can unsubscribe at any time.

I agree to be contacted by Charis Realty Group - Christine Issler, Broker via call, email, and text for real estate services. To opt out, you can reply 'stop' at any time or reply 'help' for assistance. You can also click the unsubscribe link in the emails. Message and data rates may apply. Message frequency may vary. Privacy Policy

Already have an account ? Login here

We use cookies

We use cookies for analytics and to enhance your experience. By accepting, you agree to analytics and marketing cookies. Small functional cookies that count viewed properties and time on site are used regardless of your choice. You can manage your preferences or learn more about our cookies policy.