Properties

Browse or get in touch to schedule a walkthrough.

  • Nearby me
Price range

Popular Features

Community Features

Association

Property Features

Waterfront

View

Exterior Features

Interior Features

Style

569771 properties match your criteria

Updated 1 minute ago

E-Alert name
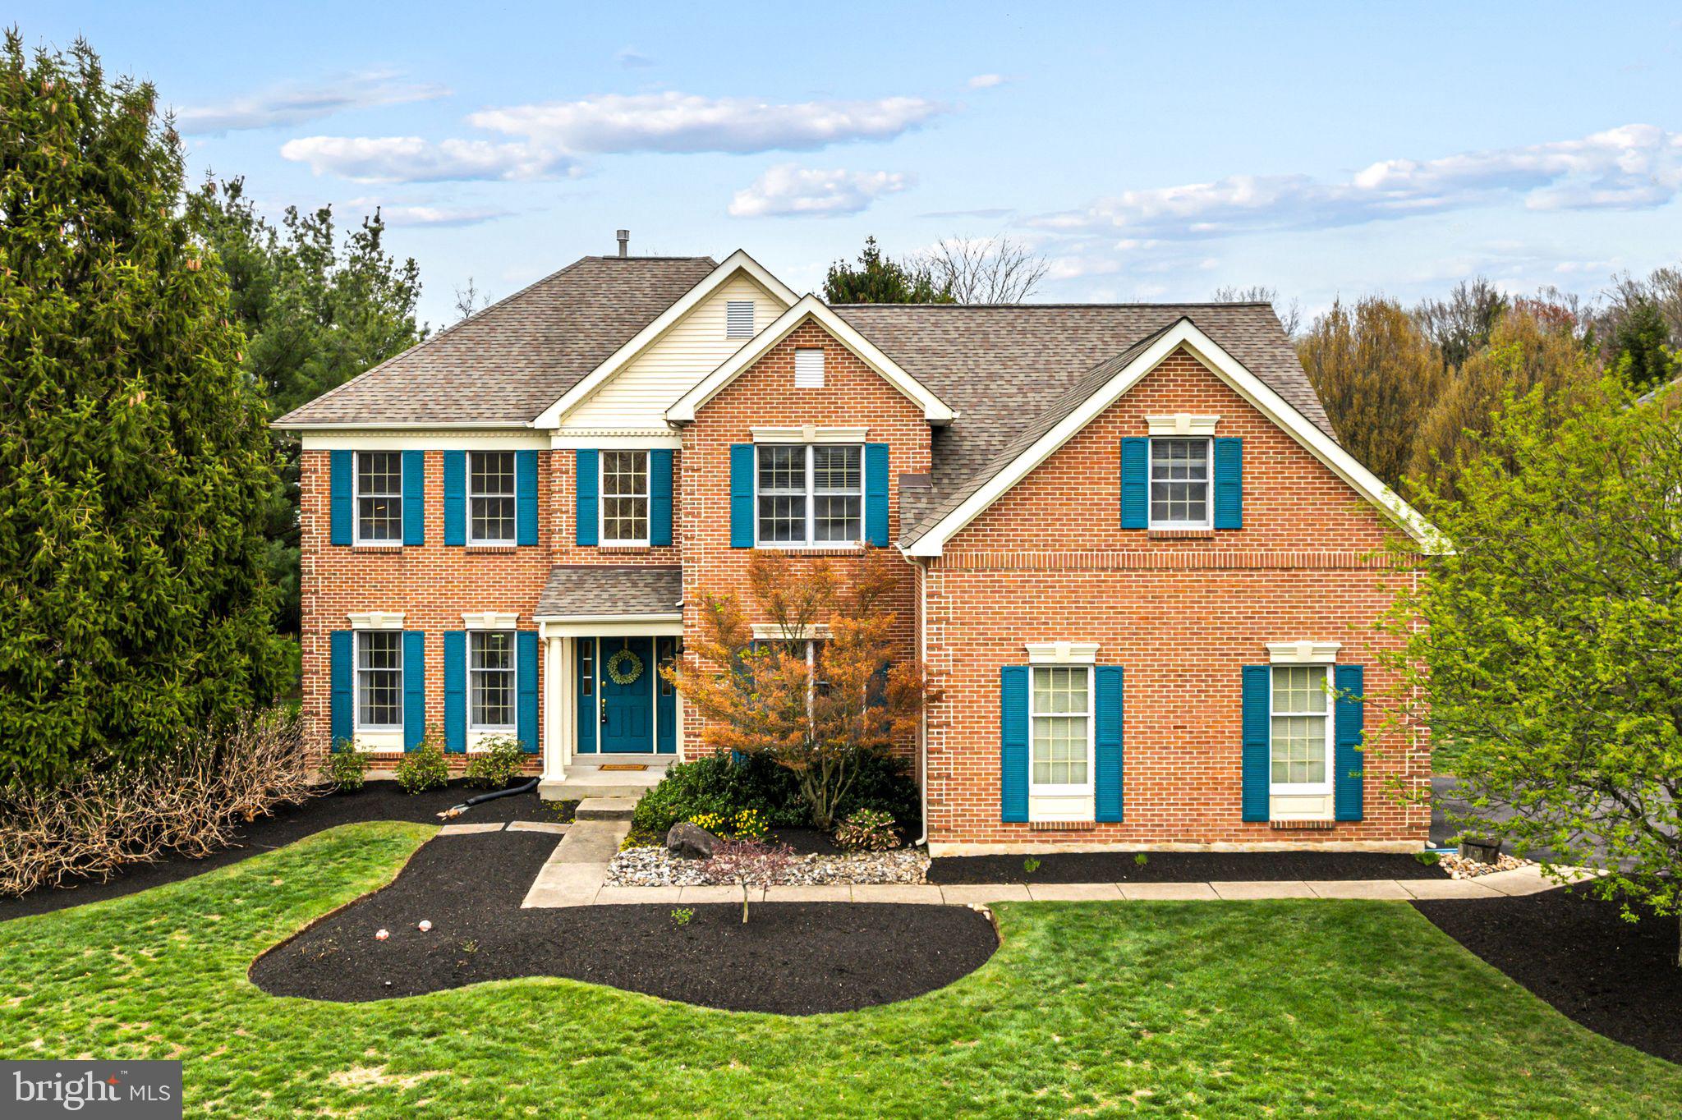
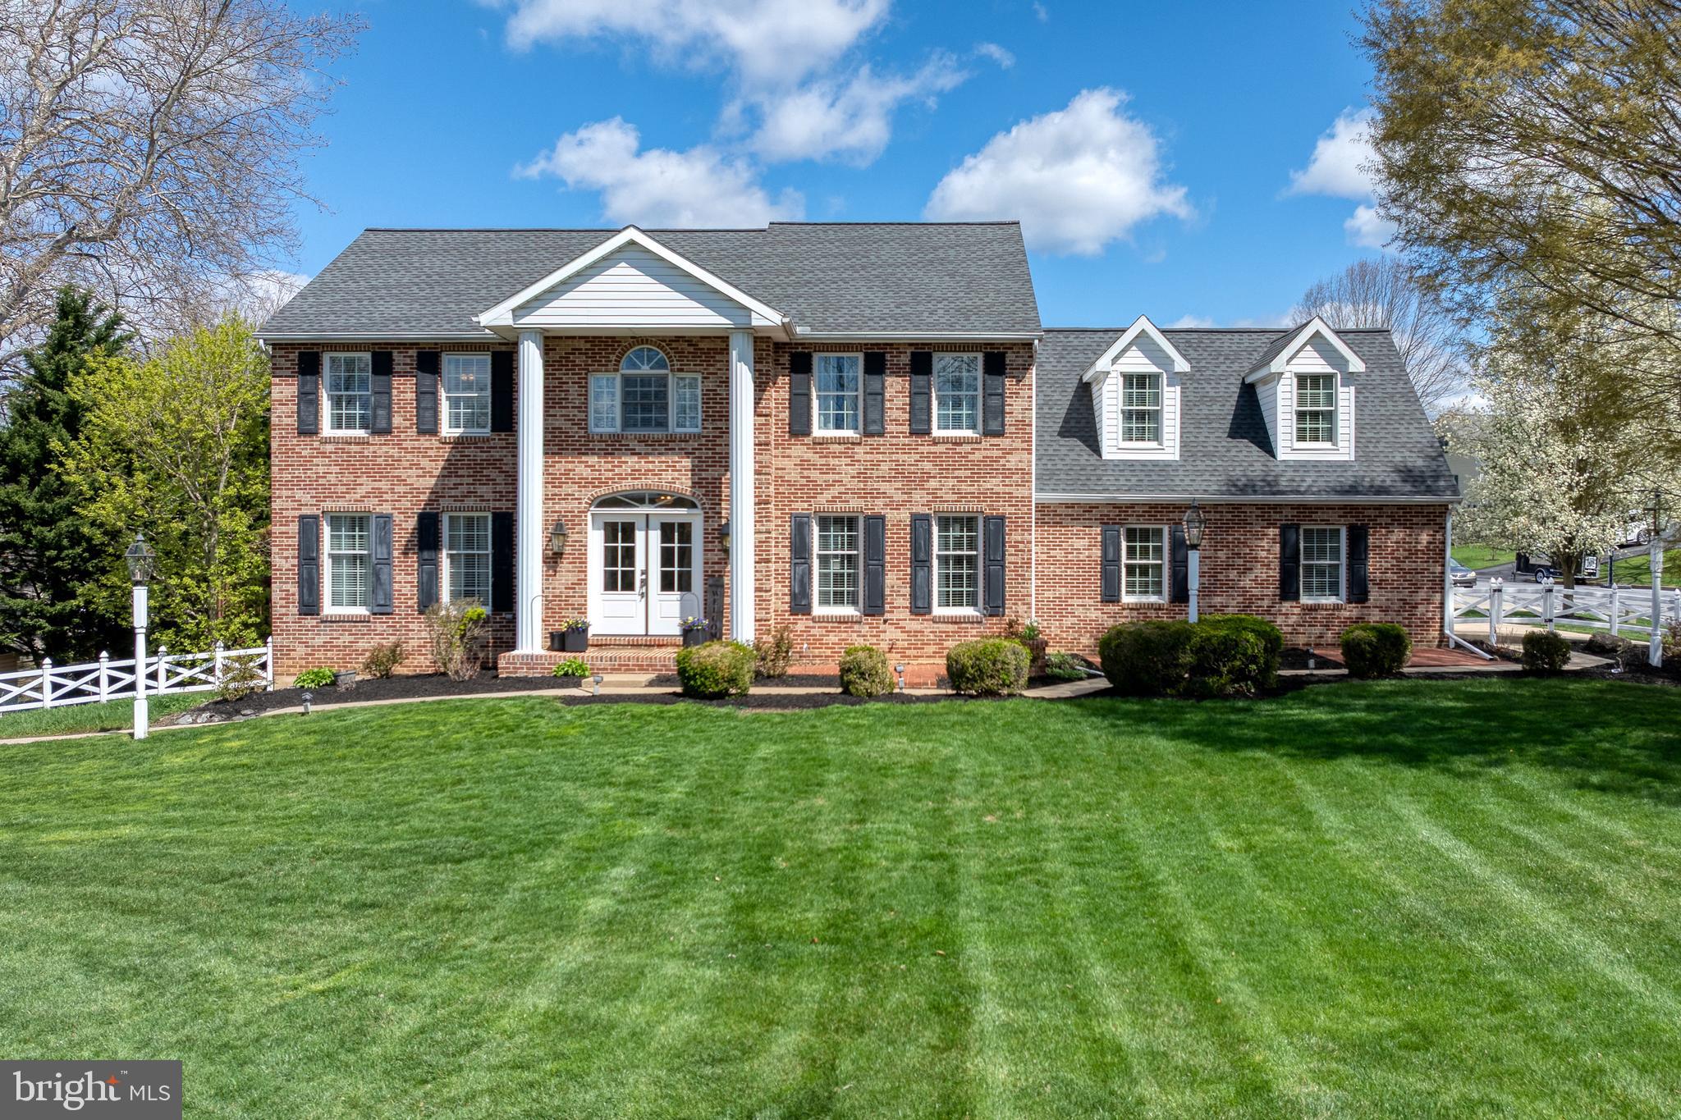
This home is a MUST SEE... fall in love and move right in to 1193 Waterwheel Drive in the desirable Mill Run neighborhood and award-winning Pennsbury School District. With fabulous updates and upgrades and fresh neutral paint, this Toll Brothers Cornell model was upgraded with an eye for detail and meticulously maintained so you will have easy living for years to come! From the moment you walk in the door, you will appreciate the 2-story foyer, gleaming hardwood floors, 9' ceilings, gorgeous remodeled custom kitchen (2023),  striking custom family room fireplace mantel, dual staircases and fabulous in-law suite. This home just welcomes you to sit down and stay awhile... a really long while. The formal living room and dining room provide great flexibility for small or large gatherings. Take time to settle in and make wonderful memories with family and friends around your table. Cuddle up with a great book for some peace and quiet in the vaulted family room or adjacent sunroom. Love to cook and entertain? This remodeled gourmet kitchen will knock your socks off! Start with beautiful painted cabinetry, granite counters, new stainless appliances, a counter bar and breakfast room. Whether you are cooking to your heart's content or simply enjoying the company of friends and family, this will be the place where everyone gathers. Enjoy grilling and dining outdoors? The breakfast room opens to a spacious wood deck overlooking the backyard for seamless indoor/outdoor entertaining. A nicely appointed powder room, oversized laundry room and 5th bedroom with full bath (shower/tub) complete the first floor. The 2nd floor has four large bedrooms, two full baths and a back staircase which leads to the family room. The primary bedroom offers a sunny sitting area, oversized walk-in closet with custom built-in cabinetry, a dressing room with single vanity and a show-stopping custom luxury bath with stunning marble tile floor, custom vanity, linen closet and super-sized glass enclosed shower that will become your favorite destination after a long day. Prefer a relaxing soak? Fill the freestanding bathtub and take a moment to treat yourself.  With every attention to detail, the owners even installed a wall socket for your future towel warmer! Three other bedrooms with generous closet storage share a fully updated tile bath bath with dual vanity, custom tub and shower. Looking for additional "hang" space? Don't miss the 800+ sq.ft. finished lower level with open recreation room that provides ample space for an exercise studio, game tables, media area or bar. Notable recent updates include  new water heater (2024), custom kitchen cabinetry and remodel (2023), fireplace remodel (including firebox, flue, surround, mantel - 2022), driveway repaved (2021), 2nd floor bathroom remodels (2019), electrical upgrades including EV car charger ports (2018), kitchen granite, stone backsplash and new appliances (2018), new deck (2017), 1st floor bath updates (2017), new 2-zone Carrier gas furnace & A/C (2016), roof and skylights (2014). Quick bike ride or walk to elementary and middle schools, Lower Makefield recreation center with four outdoor pools, playground, picnic area, sports facilities, library and nature trail. Enjoy nearby shopping and great eateries in quaint downtown Yardley and Newtown. Easy commuting to Philadelphia, NYC, and Princeton via I-295, PA Turnpike, Route 1 and local trains. Don't miss this opportunity to enjoy the quintessential Bucks County lifestyle!
#PABU2092174

YARDLEY

1193 WATERWHEEL DRIVE

5 Beds

4 Baths

3,823 Sq.Ft.

$1,100,000

MLS#: PABU2092174
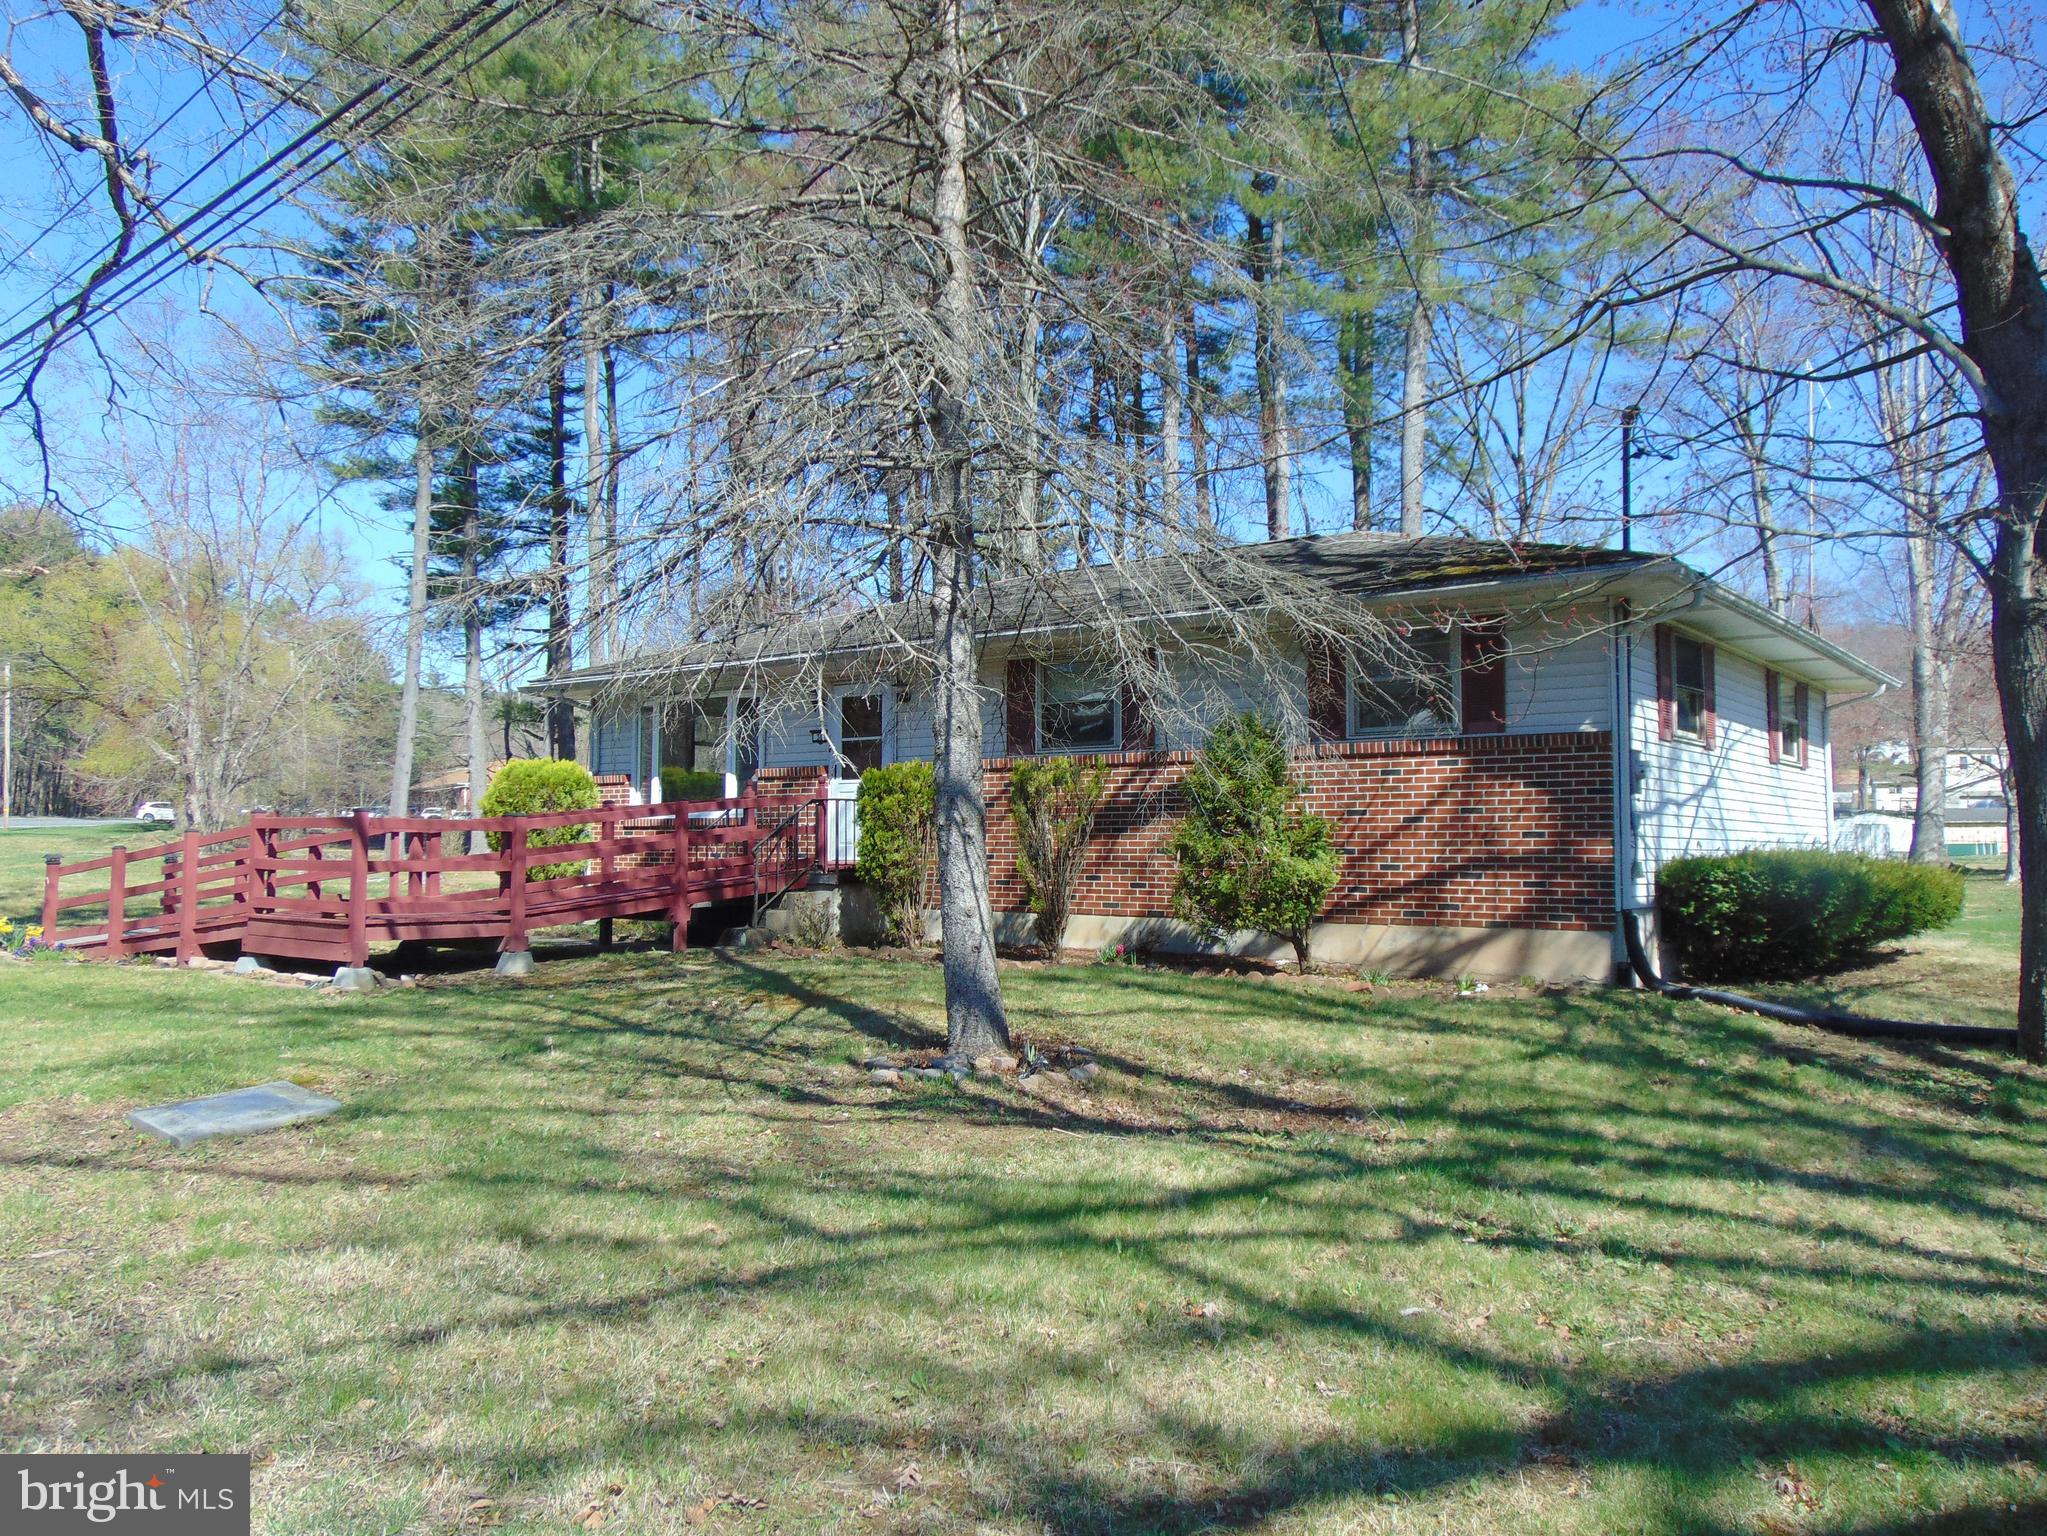
Welcome home.  This nicely kept ranch style home offers a 27 handle kitchen which is open to the dining area.  The dining area has sliders to the covered deck overlooking the private backyard.  The living room is loaded with natural light & offers a propane fireplace for those cold evenings.  3 bedrooms & a full tile bath complete the main living area.  Full basement with laundry area & exterior entrance.  Use your imagination to complete this the area for additional living space & storage.  Spacious backyard to enjoy outdoor entertainment.  Off street parking.  Situated on a spacious lot, just on the edge of town.  Just minutes to I-81 & 78.  Make this home your own, with just a few updates.
#PASK2020736

TREMONT

30 DONALDSON ROAD

3 Beds

1 Baths

N/A

$178,000

MLS#: PASK2020736
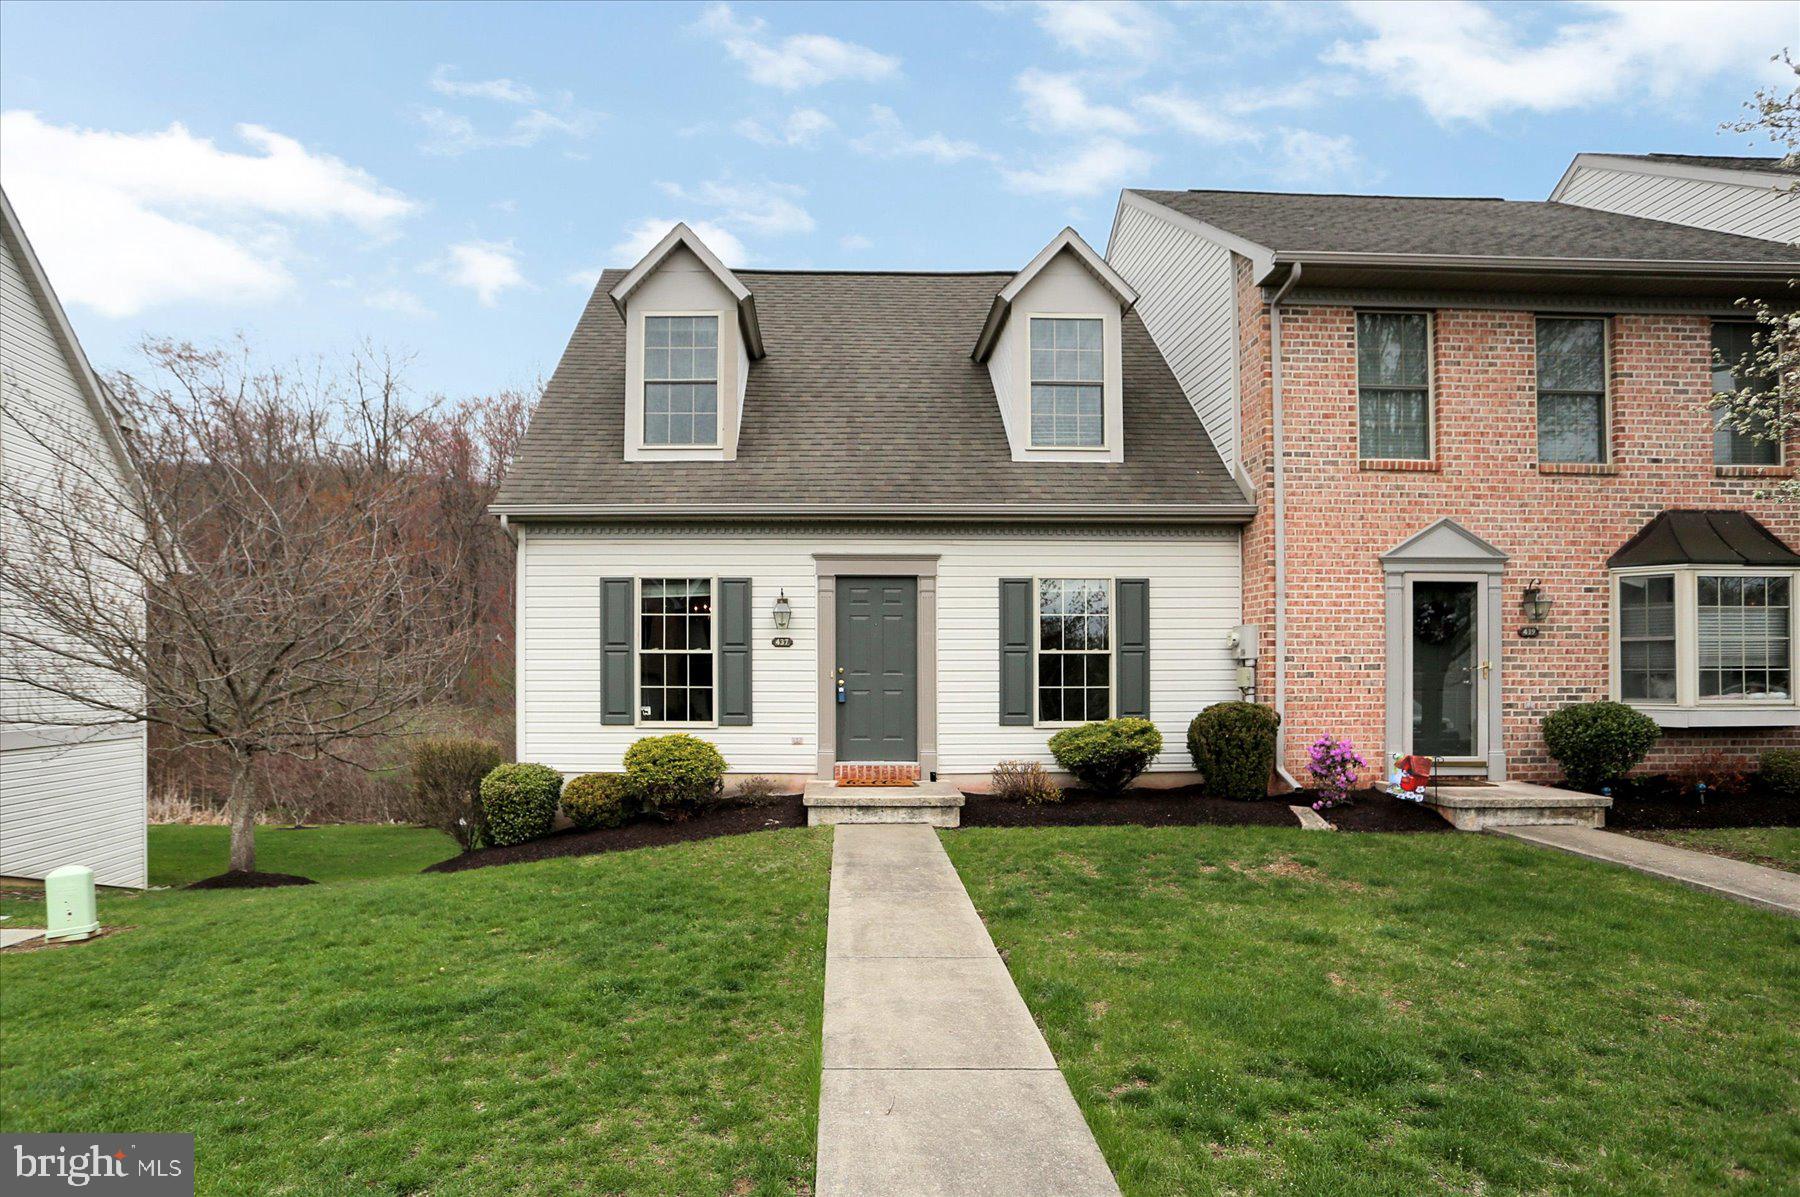
Modern comfort, updated style, and carefree living await at 437 Waverly Woods Drive! This beautifully refreshed 2-bedroom, 2.5-bath condo is in the sought-after Saddle Ridge at Waverly community. Step inside to discover brand-new flooring and a bright, open layout perfect for entertaining or relaxing at home.  Upstairs, both spacious bedrooms offer the luxury of private en-suite baths, creating an ideal setup for guests, roommates, or everyday convenience. The finished lower level provides bonus living space—perfect for a home office, gym, rec room, and walk-out access.  Enjoy outdoor time on the brand-new deck, and leave the exterior upkeep to the HOA, which handles landscaping, snow removal, roof, and more. This location is close to shopping, dining, and highways. This low-maintenance gem checks all the boxes!
#PADA2043722

HARRISBURG

437 WAVERLY WOODS DRIVE

2 Beds

2 Baths

1,482 Sq.Ft.

$234,999

MLS#: PADA2043722
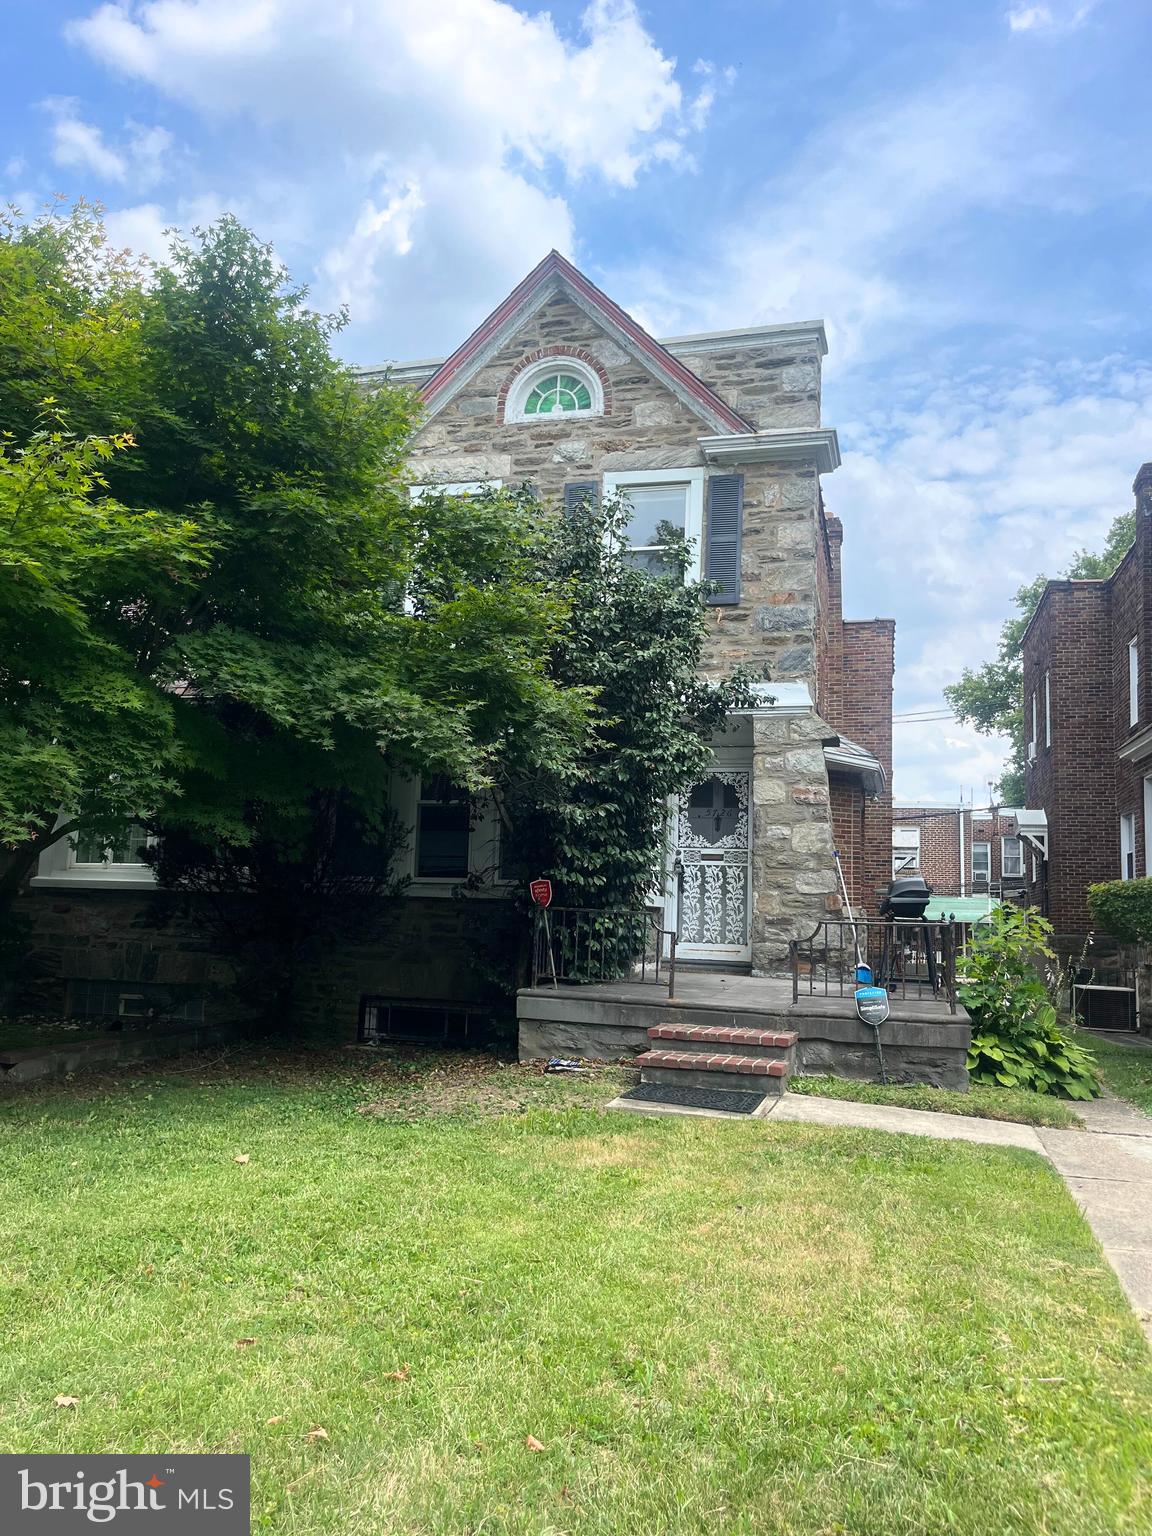
Welcome to Wynnefield! This tree-lined street is one of the most appealing blocks in the area. With 4 bedrooms, 3 full baths and +/-1,800sf of space, you are bound to make this house a home! Walk into the cozy foyer and notice the coat closet and original hardwood floors, which are located on the 2nd level as well. The living room is spacious with an added sun porch, offering a ton of natural light. The dining room is large as well and leads directly into the huge kitchen area, which doubles as a breakfast room. The 2nd floor is private enough that it offers 2 bedrooms in the front of the home and the other two bedrooms in the rear.  The primary bedroom is bright, open and airy with large closets and a private bath with a stand-up shower. The  hall bath has been newly tiled with a tub/shower combo and new vanity. The lower level  offers great space, which can act as a family room/den with an added bath and separate laundry area. The property has off-street parking in the rear for 2 cars as well as a 2-car garage!
#PAPH2373960

PHILADELPHIA

5726 WOODBINE AVENUE

4 Beds

3 Baths

1,804 Sq.Ft.

$305,000

MLS#: PAPH2373960
Welcome to this stunning 6-bedroom, 3.5-bathroom single-family home located in the highly desirable Lampeter-Strasburg (L-S) School District! Nestled on a quiet cul-de-sac, this home offers nearly 3,900 sq. ft. of beautifully finished living space above grade, plus an additional 1,400 sq. ft. of finished basement — perfect for multi-generational living, entertaining, or spreading out in comfort.
Lovingly maintained and thoughtfully updated over the years, this property is truly move-in ready. Step outside to your personal backyard oasis, featuring a gorgeous in-ground pool surrounded by stamped concrete — ideal for summer gatherings and family fun.
Need space for hobbies, a home business, or future expansion? The detached 3-car garage includes an unfinished upper level brimming with potential — think carriage house, in-law suite, studio, or private home office.
This rare find offers a perfect blend of space, location, and lifestyle, and opportunities like this in L-S School District don't come around often. Don’t miss your chance to make this extraordinary property your forever home!
#PALA2067090

LANCASTER

340 WALTER AVENUE

6 Beds

3 Baths

5,207 Sq.Ft.

$805,000

MLS#: PALA2067090
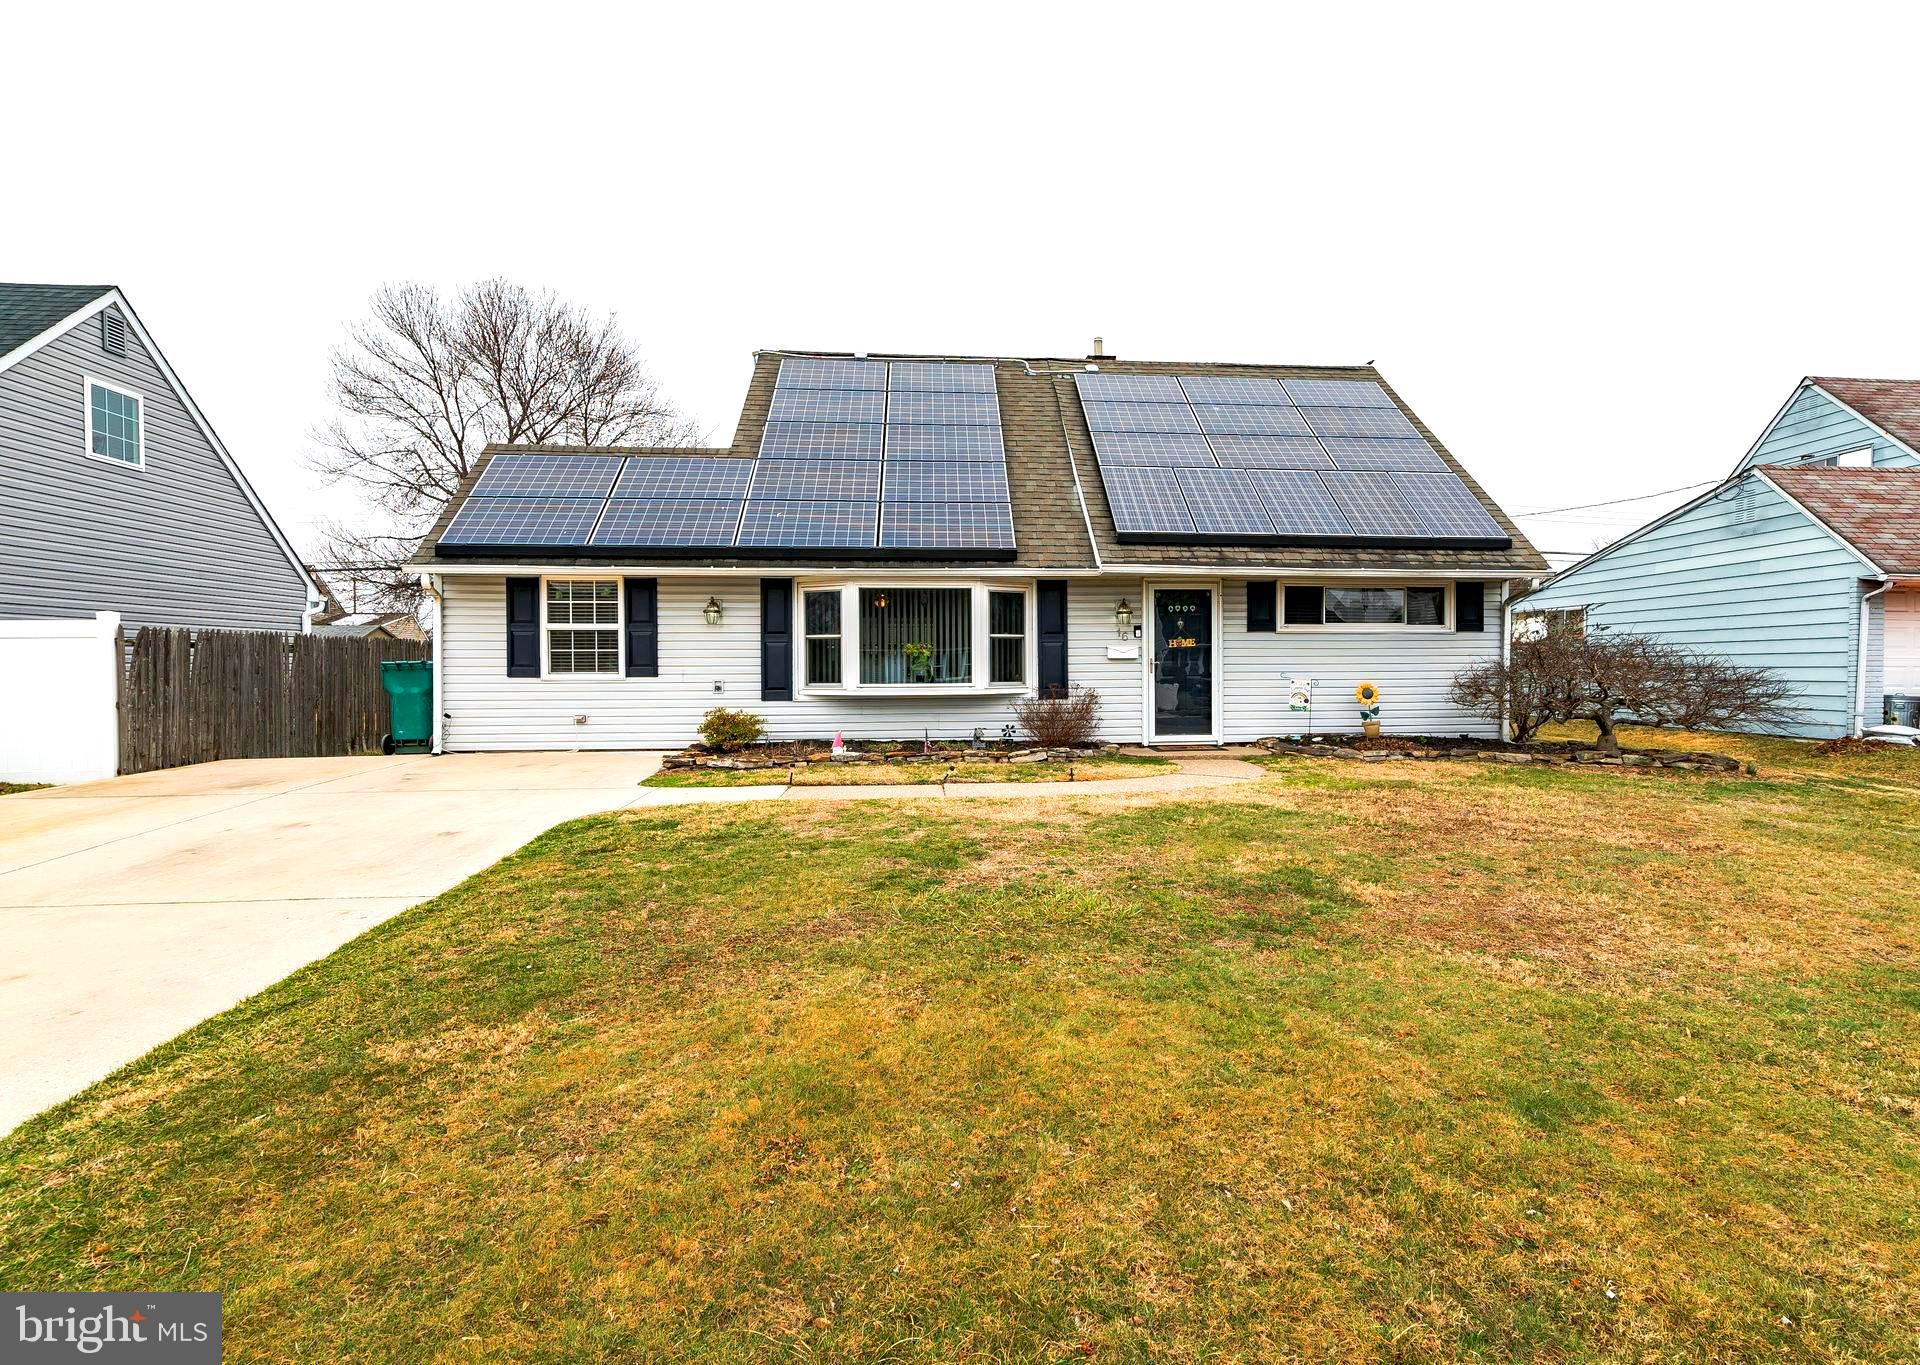
This fantastic, updated 4 bedroom 2 full bath home with central air is move-in ready and has a backyard you'll love for year-round enjoyment. Fenced in yard has been seeded for Spring and has a nice size shed for storage. Relax under the covered patio with TV, heater, and newer hot tub or swim in the Intex above ground pool just in time for the warm weather! Inside you'll find an updated kitchen featuring stainless steel appliances and granite countertops. This convenient layout has 2 nice size bedrooms and full bath on the first floor, plus two large bedrooms and full bath on second floor. First floor bonus room has sliders to the covered patio. Large paved driveway provides parking for 4 cars. More efficient living can be yours thanks to the solar panels that will help lower your electric bill. House is also serviced by PECO.  Using both services together, the seller has experienced a reduction in electricity bills as compared to PECO alone. Forced air heating system is only 3 years old. This is a great home that will not last at this price!
#PABU2089548

LEVITTOWN

16 JESTER LANE

4 Beds

2 Baths

1,500 Sq.Ft.

$387,500

MLS#: PABU2089548
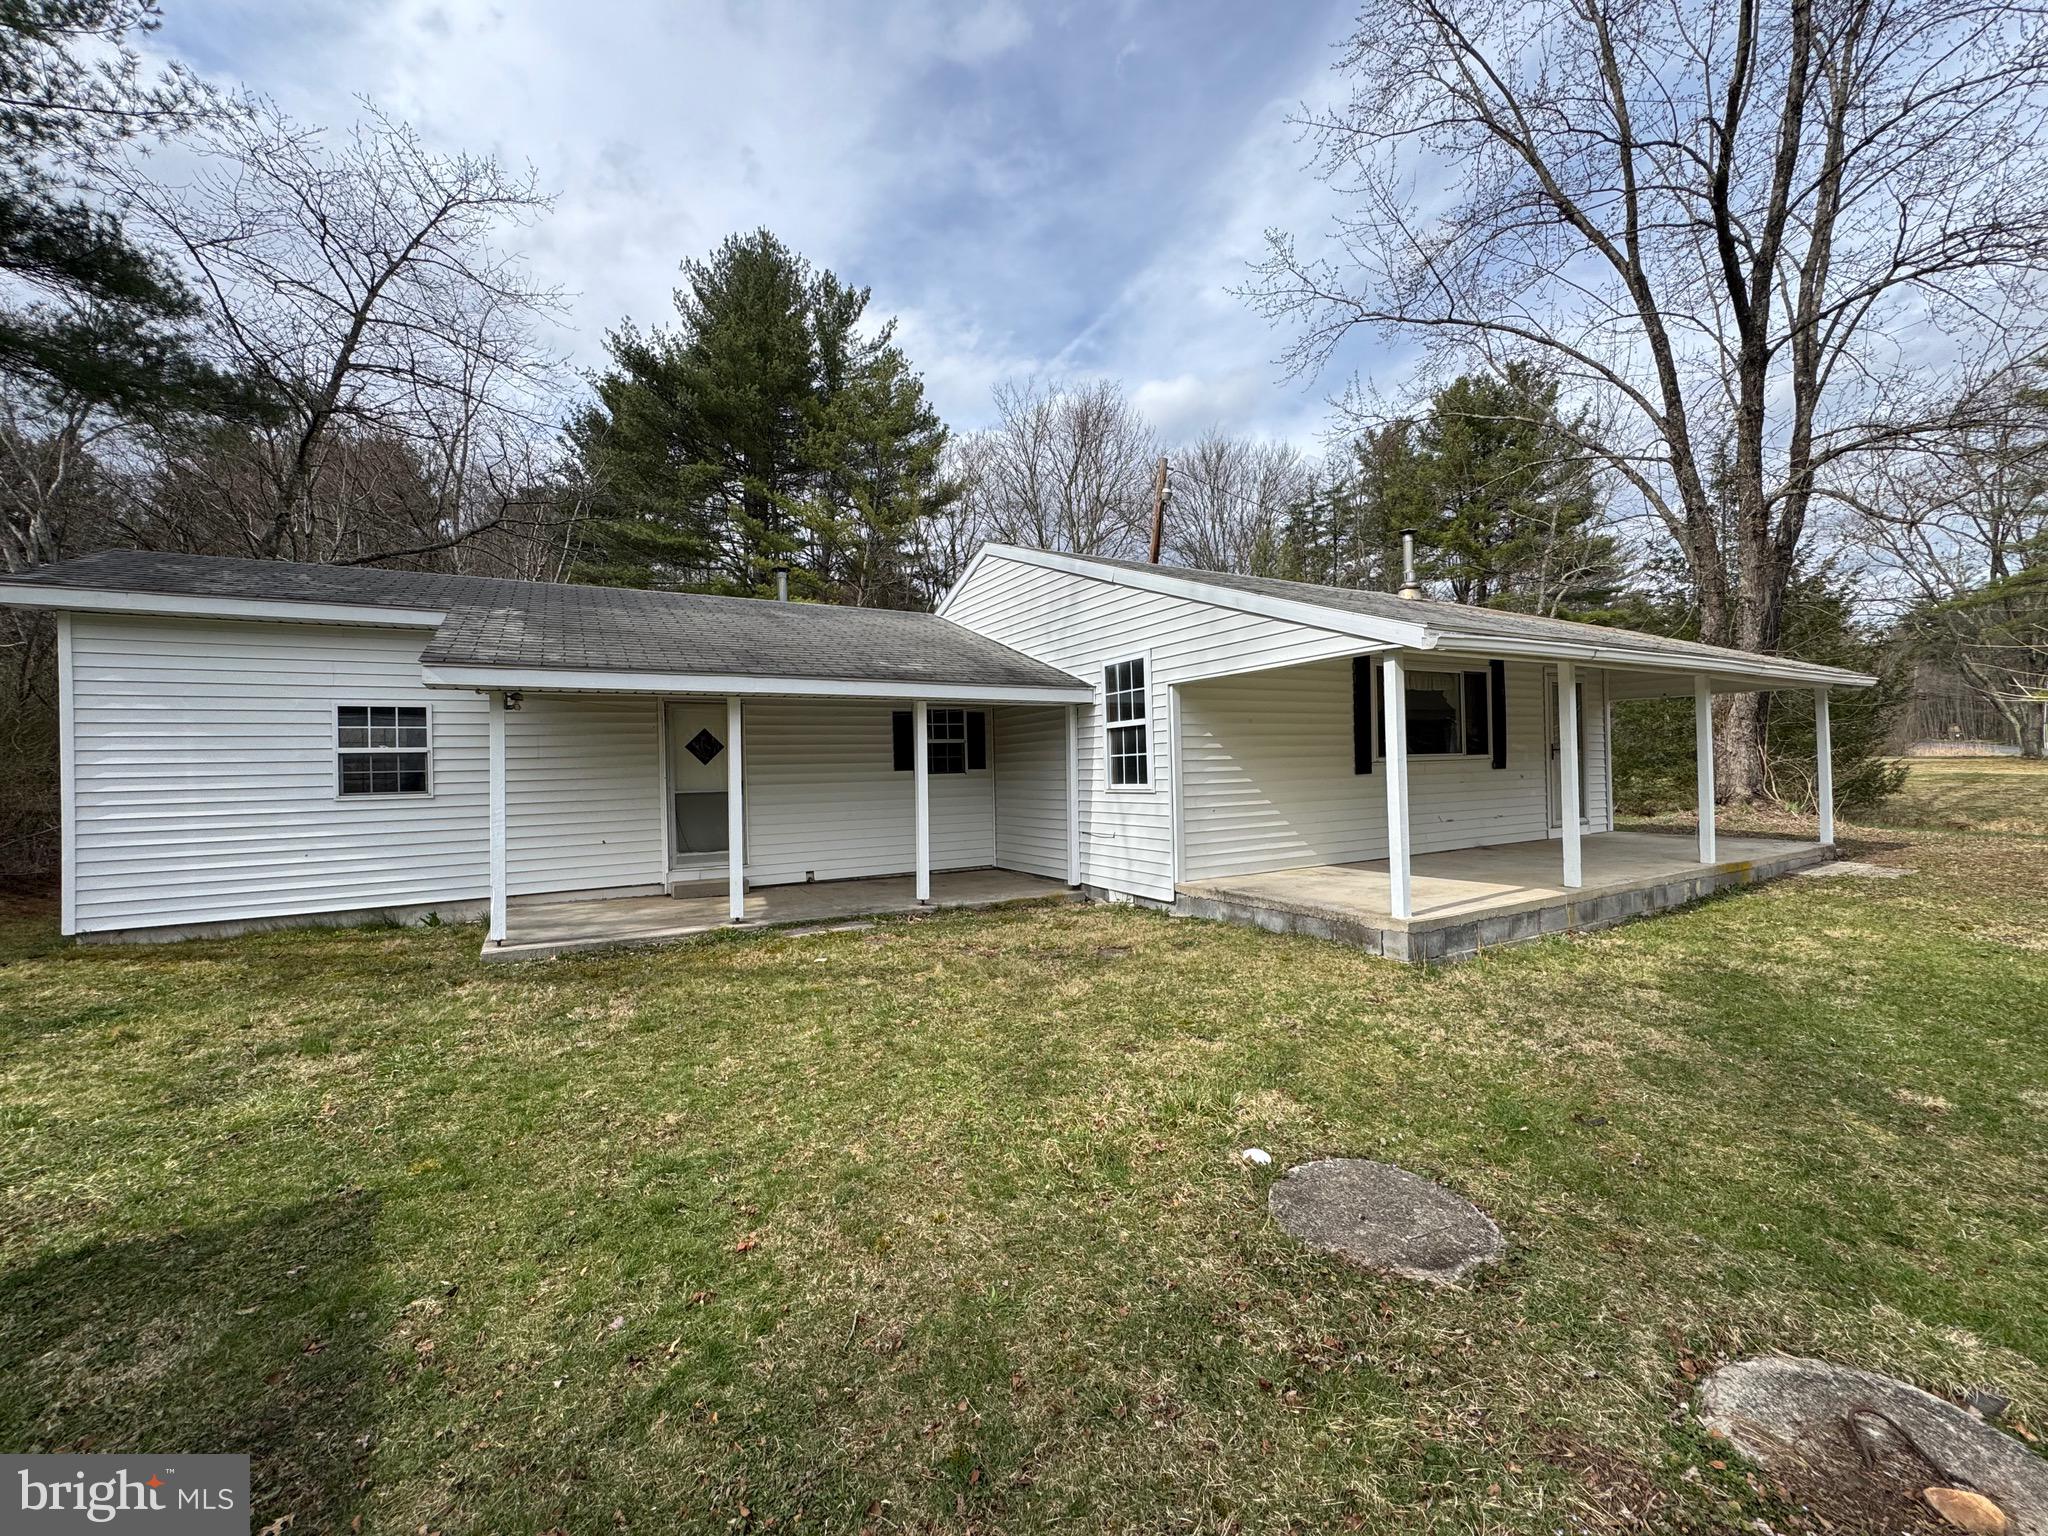
This charming home is the perfect getaway or can be used as a full-time residence. There is electric service, private well and septic, and propane heat. There are loads of updates, a large addition, vinyl siding, updated kitchen cabinets and new flooring was just added. You will love the peaceful setting with beautiful mountain views. There is small stream that cuts through the property and Honey Creek is just across the street. The property is Not in a flood zone. Located just 5 miles from Reeds Gap State Park offering beautiful hiking trails, pavilions and even a playground. The Famous Wilderness Lodge, bar & restaurant, are conveniently located just a short stroll down the road. Call today to schedule your private showing.
#PAMF2051952

MILROY

4075 NEW LANCASTER VALLEY ROAD

2 Beds

1 Baths

1,006 Sq.Ft.

$90,500

MLS#: PAMF2051952
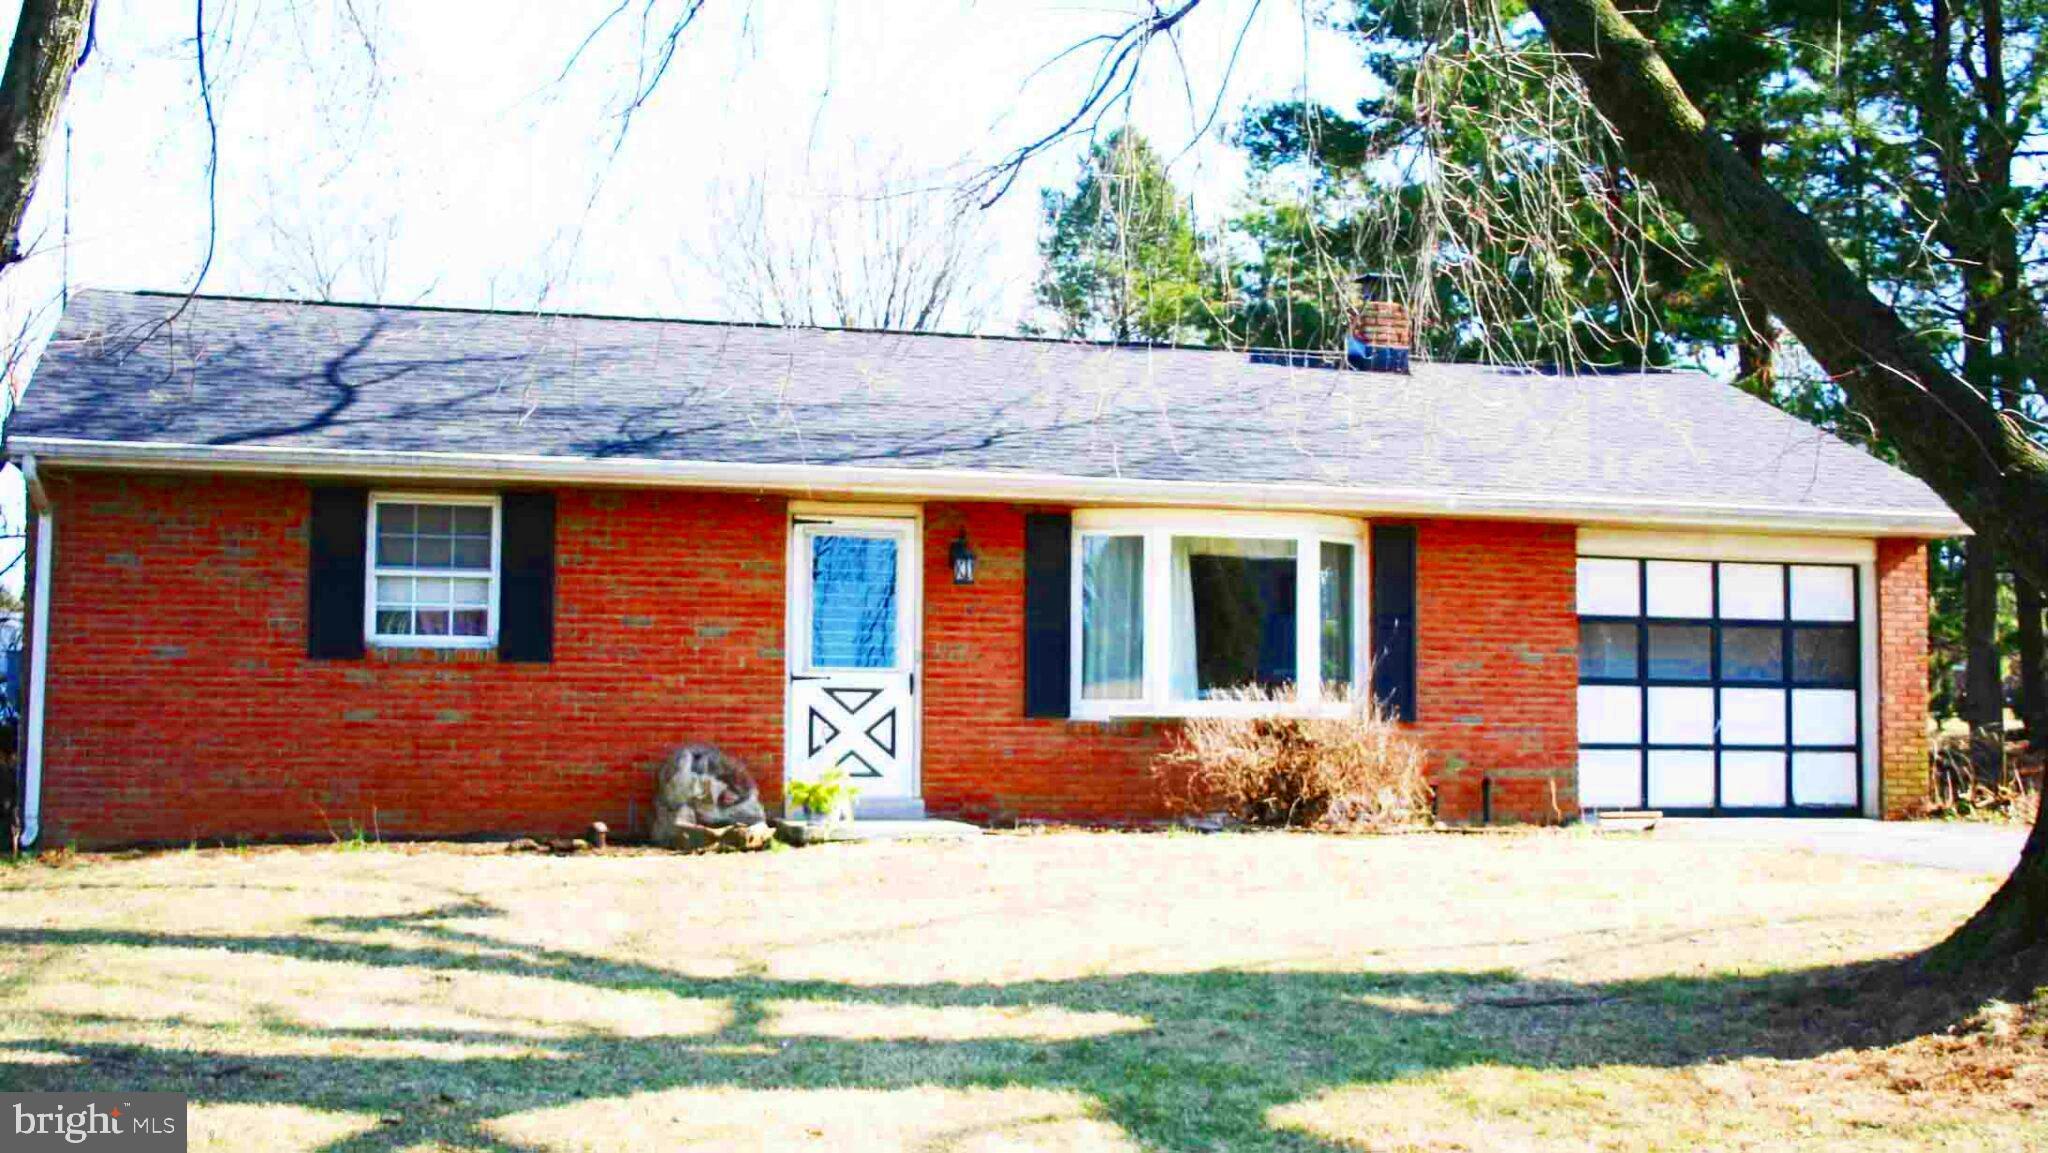
Upcoming Auction April 14th @ 6pm.
Two Bedroom and one Bathroom Brick Rancher on a level lot.
 Living Room (11’2″ x 18’6″) – w/ Bay Window, Painted Walls, Wall to Wall Carpet, Guest Closet (2′ x 3′) 
 Kitchen/Dining Room Combination (11’2″ x 18’6″) – w/ Painted (22) Twenty-Two Handle Built-In Cabinets, Tile Back Splash, Whirlpool Stove/Oven, Side By Side Refrigerator, Crown Molding, Painted Walls, Vinyl Plank Floor, Built-In Cabinet (1’6″ x 2’6″), Sliding Door Access to Rear Patio Concrete Pad (5’3″ x 9’10”) 
 Hallway (3′ x 6’4″) – Painted Walls, Wall to Wall Carpet 
  Bedroom #1 (11’2″ x 13’3″) – Wallpaper & Painted Walls, Wall to Wall Carpet, Bi-Fold Closet (2′ x 4′) 
  Bedroom #2 (9′ x 9’11”) – Painted Walls, Wall to Wall Carpet, Bi-Fold Closet (2′ x 6′), Access to Attic
  Bathroom (5’5″ x 7’10”) – Tub/Shower w/ Sliding Glass Doors, Vanity, Toilet, Painted Walls, Tile Floor
   Garage Converted Into A Rec Room (11’7″ x 20’6″) – Ceiling Fan, Painted Walls, Wall to Wall Carpet,    Service Door 
Full Size Basement
Unfinished Laundry/Utility Room (11′ x 11’5″) – w/ Washer & Dryer Hook-Up, G.E.Washer & Maytag Dryer, Williamson Hot Air Furnace w/ 275 Gallon Oil Tank
Common Area (10’11” X 22’10”) – Paneled, Drop Ceiling, Closet (2′ x 5′) 
 Room (10′ x 10’6″) – Paneled, Wall to Wall Carpet, Drop Ceiling, Closet (2′ x 6′) 
 Room (9’6″ x 10’6″) – Paneled, Wall to Wall Carpet, Drop Ceiling, Closet (2′ x 6′) 
 Room (10′ x 11′) – Paneled, Wall to Wall Carpet, Drop Ceiling, Closet (2′ x 6′) 
Outdoor Storage Shed (10′ x 10″) 
Outdoor Storage Shed (7′ x 12′) – w/ Electric 
Additional Real Estate Details:
Built 1973
864 Square Feet
Lot Size: 0.43-Acre – Nice Flat Level Lot
Furnace – 7 Years Old
 Oil Tank Replaced 2 Years Ago
  Water System w/ Pressurized System
  Asphalt Shingle Roof – 2 Years Old 
  Cornice, Soffit & Aluminum Spouting
    Sided Gable Ends
    Macadam Driveway
    Concrete Walkway 
    Front & Rear Yards – Large Rear Yard
    Mature Shade Trees, & Shrubbery
#PALA2066030

EPHRATA

18 HILLTOP DRIVE

2 Beds

1 Baths

864 Sq.Ft.

$307,000

MLS#: PALA2066030
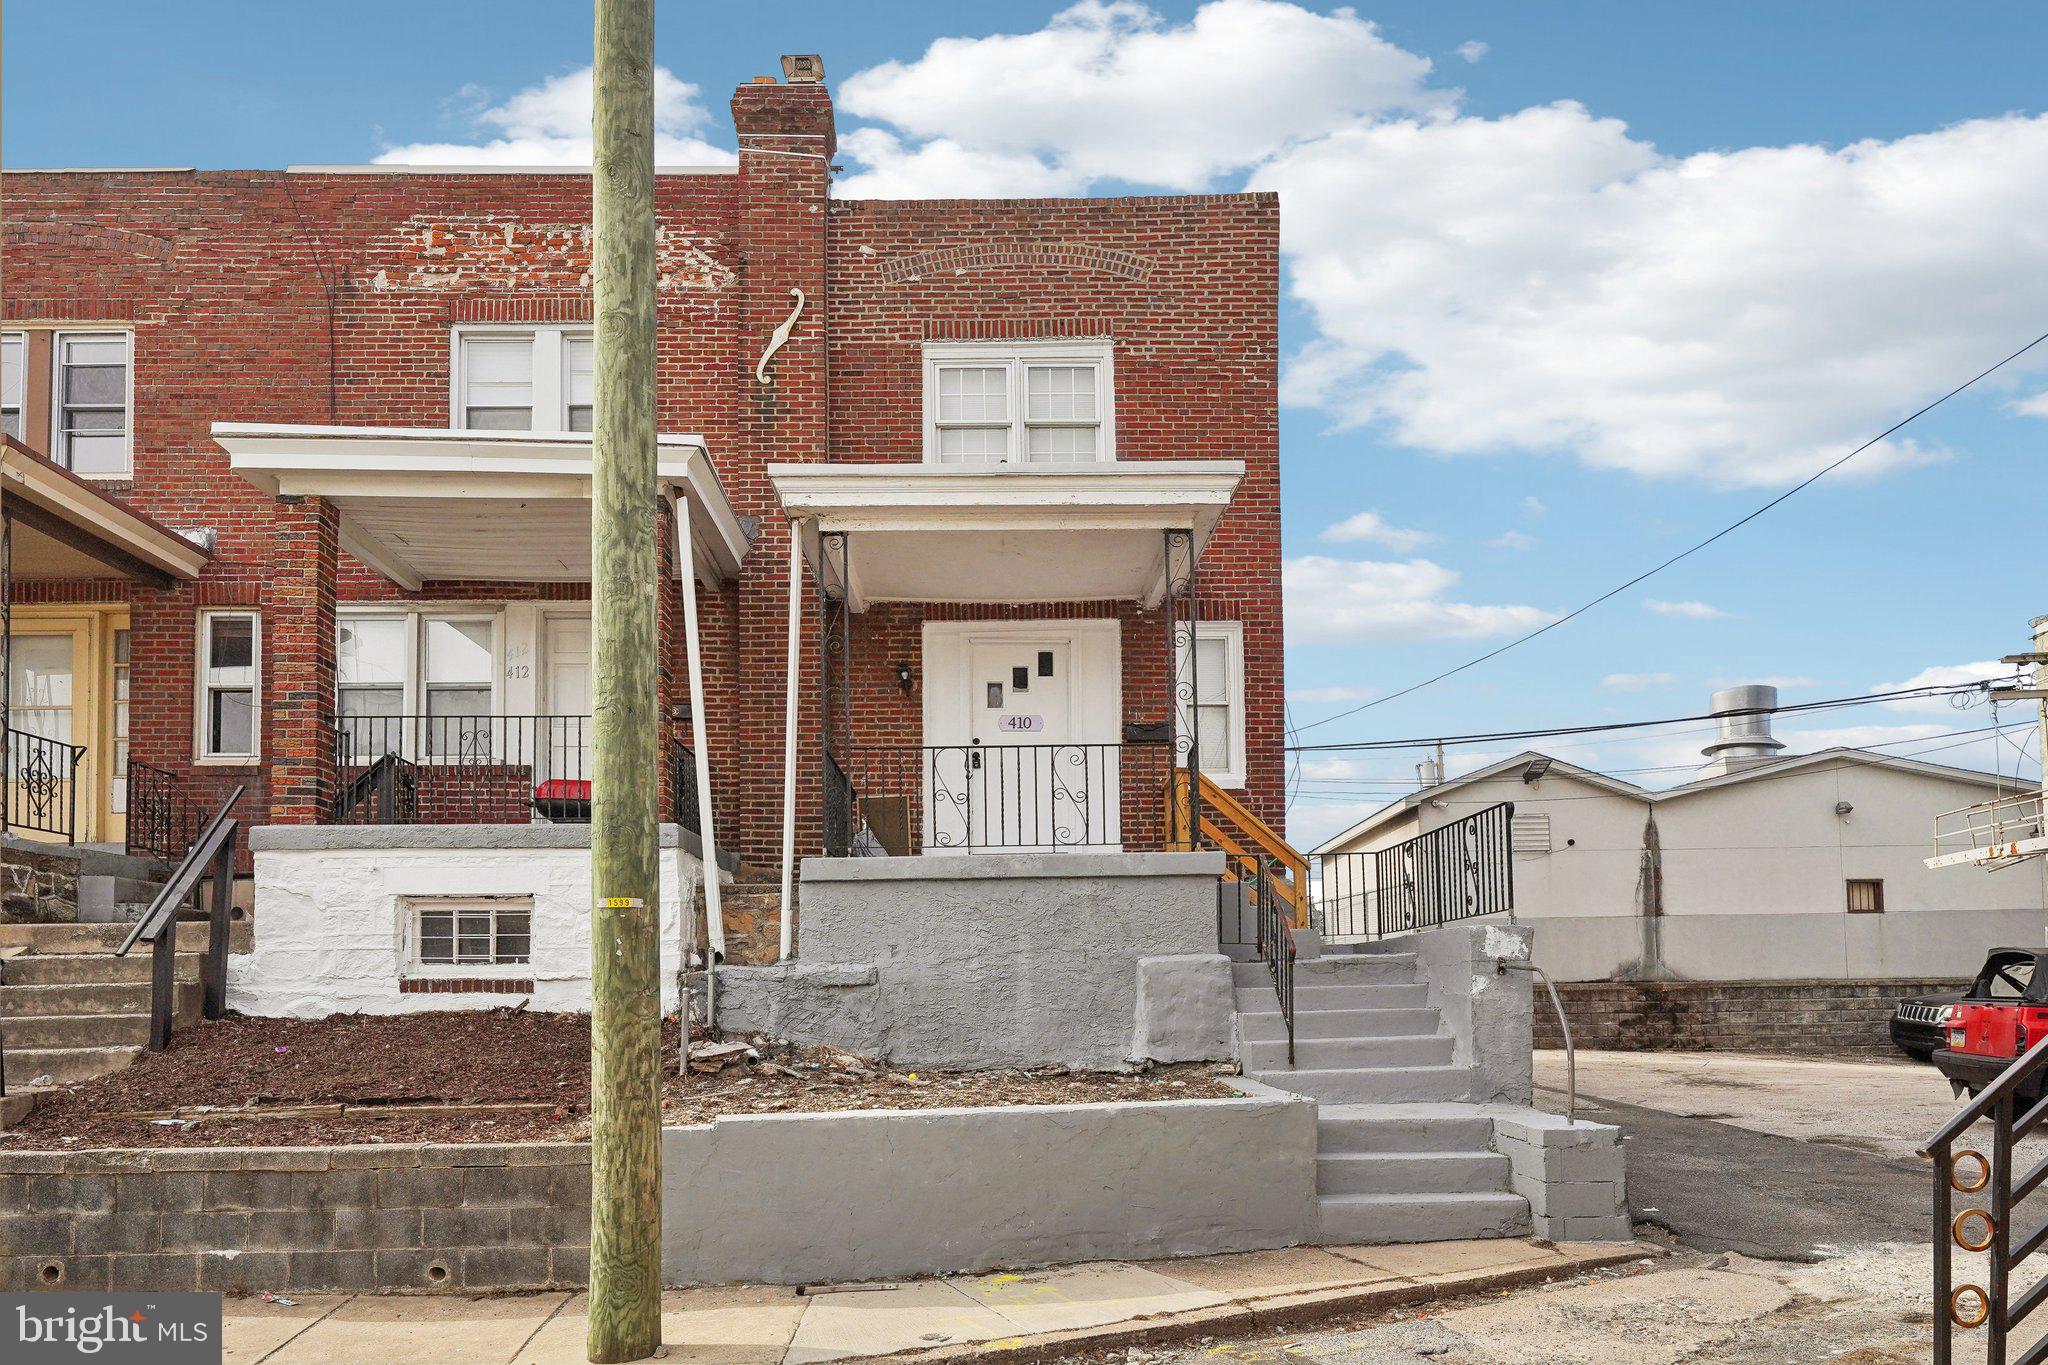
Welcome to 410 Woodcliffe Road, a beautifully renovated end-of-row townhome nestled in the desirable Stonehurst neighborhood of Upper Darby. This charming residence offers 3 bedrooms and 1.5 bathrooms, providing ample space for comfortable living.

Step inside to discover brand-new luxury vinyl plank (LVP) flooring that flows seamlessly throughout the home, enhancing its modern appeal. The updated kitchen is a culinary enthusiast's dream, featuring sleek granite countertops, stainless steel appliances, and a classic white subway tile backsplash. The adjacent dining area is perfect for entertaining or enjoying family meals.

Upstairs, you'll find three generously sized bedrooms, each offering a peaceful retreat. The newly renovated full bathroom boasts contemporary fixtures and finishes, creating a spa-like atmosphere.

Additional highlights include a convenient half bath in the basement, a full basement with laundry facilities, and a welcoming front porch. The property's end-of-row position provides extra privacy and natural light.

Located in Upper Darby, this home offers easy access to local amenities, schools, parks, and public transportation, ensuring a convenient lifestyle.

Don't miss the opportunity to make this meticulously updated townhome your own. Schedule a showing today and experience all that 410 Woodcliffe Road has to offer.
#PADE2083872

UPPER DARBY

410 WOODCLIFFE ROAD

3 Beds

1 Baths

1,004 Sq.Ft.

$175,000

MLS#: PADE2083872
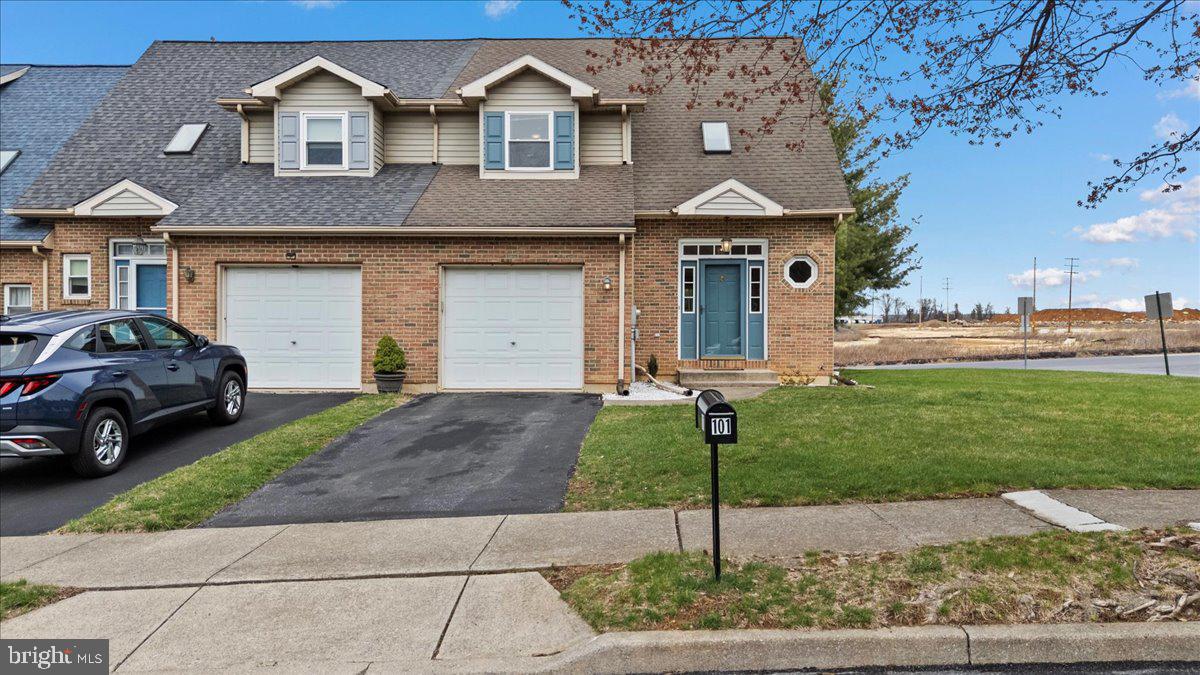
Welcome to 101 Brendan Road in Palmer Township, a well-maintained end-unit townhouse nestled in the desirable Wolfs Run subdivision. Offering 3 bedrooms, 2.5 bathrooms, and approximately 1,448 square feet of comfortable living space, this property presents an excellent opportunity for those seeking a spacious and functional home in a prime location. The main level features an open-concept layout including an eat-in kitchen, formal dining area, powder room, and a generous living room that leads to a private rear deck—ideal for everyday living and entertaining. The second floor is highlighted by a spacious primary suite with a walk-in closet, and a private full bathroom. Two additional bedrooms, a second full bath, and ample closet space complete the upper level. This home also includes a full unfinished basement providing storage or potential for future finishing, along with the laundry area for added convenience. Enjoy the comfort of a gas furnace, central air system, new hot water heater, public water and sewer, and an attached one-car garage with an automatic opener. The level corner lot offers off-street parking and added privacy. Located within the Easton Area School District, the home is conveniently close to major routes, shopping centers, restaurants, parks, and local schools. 101 Brendan Road is an excellent choice for homebuyers seeking value, space, and location in a welcoming residential community.
#PANH2007574

EASTON

101 BRENDAN ROAD

3 Beds

2 Baths

1,448 Sq.Ft.

$325,000

MLS#: PANH2007574
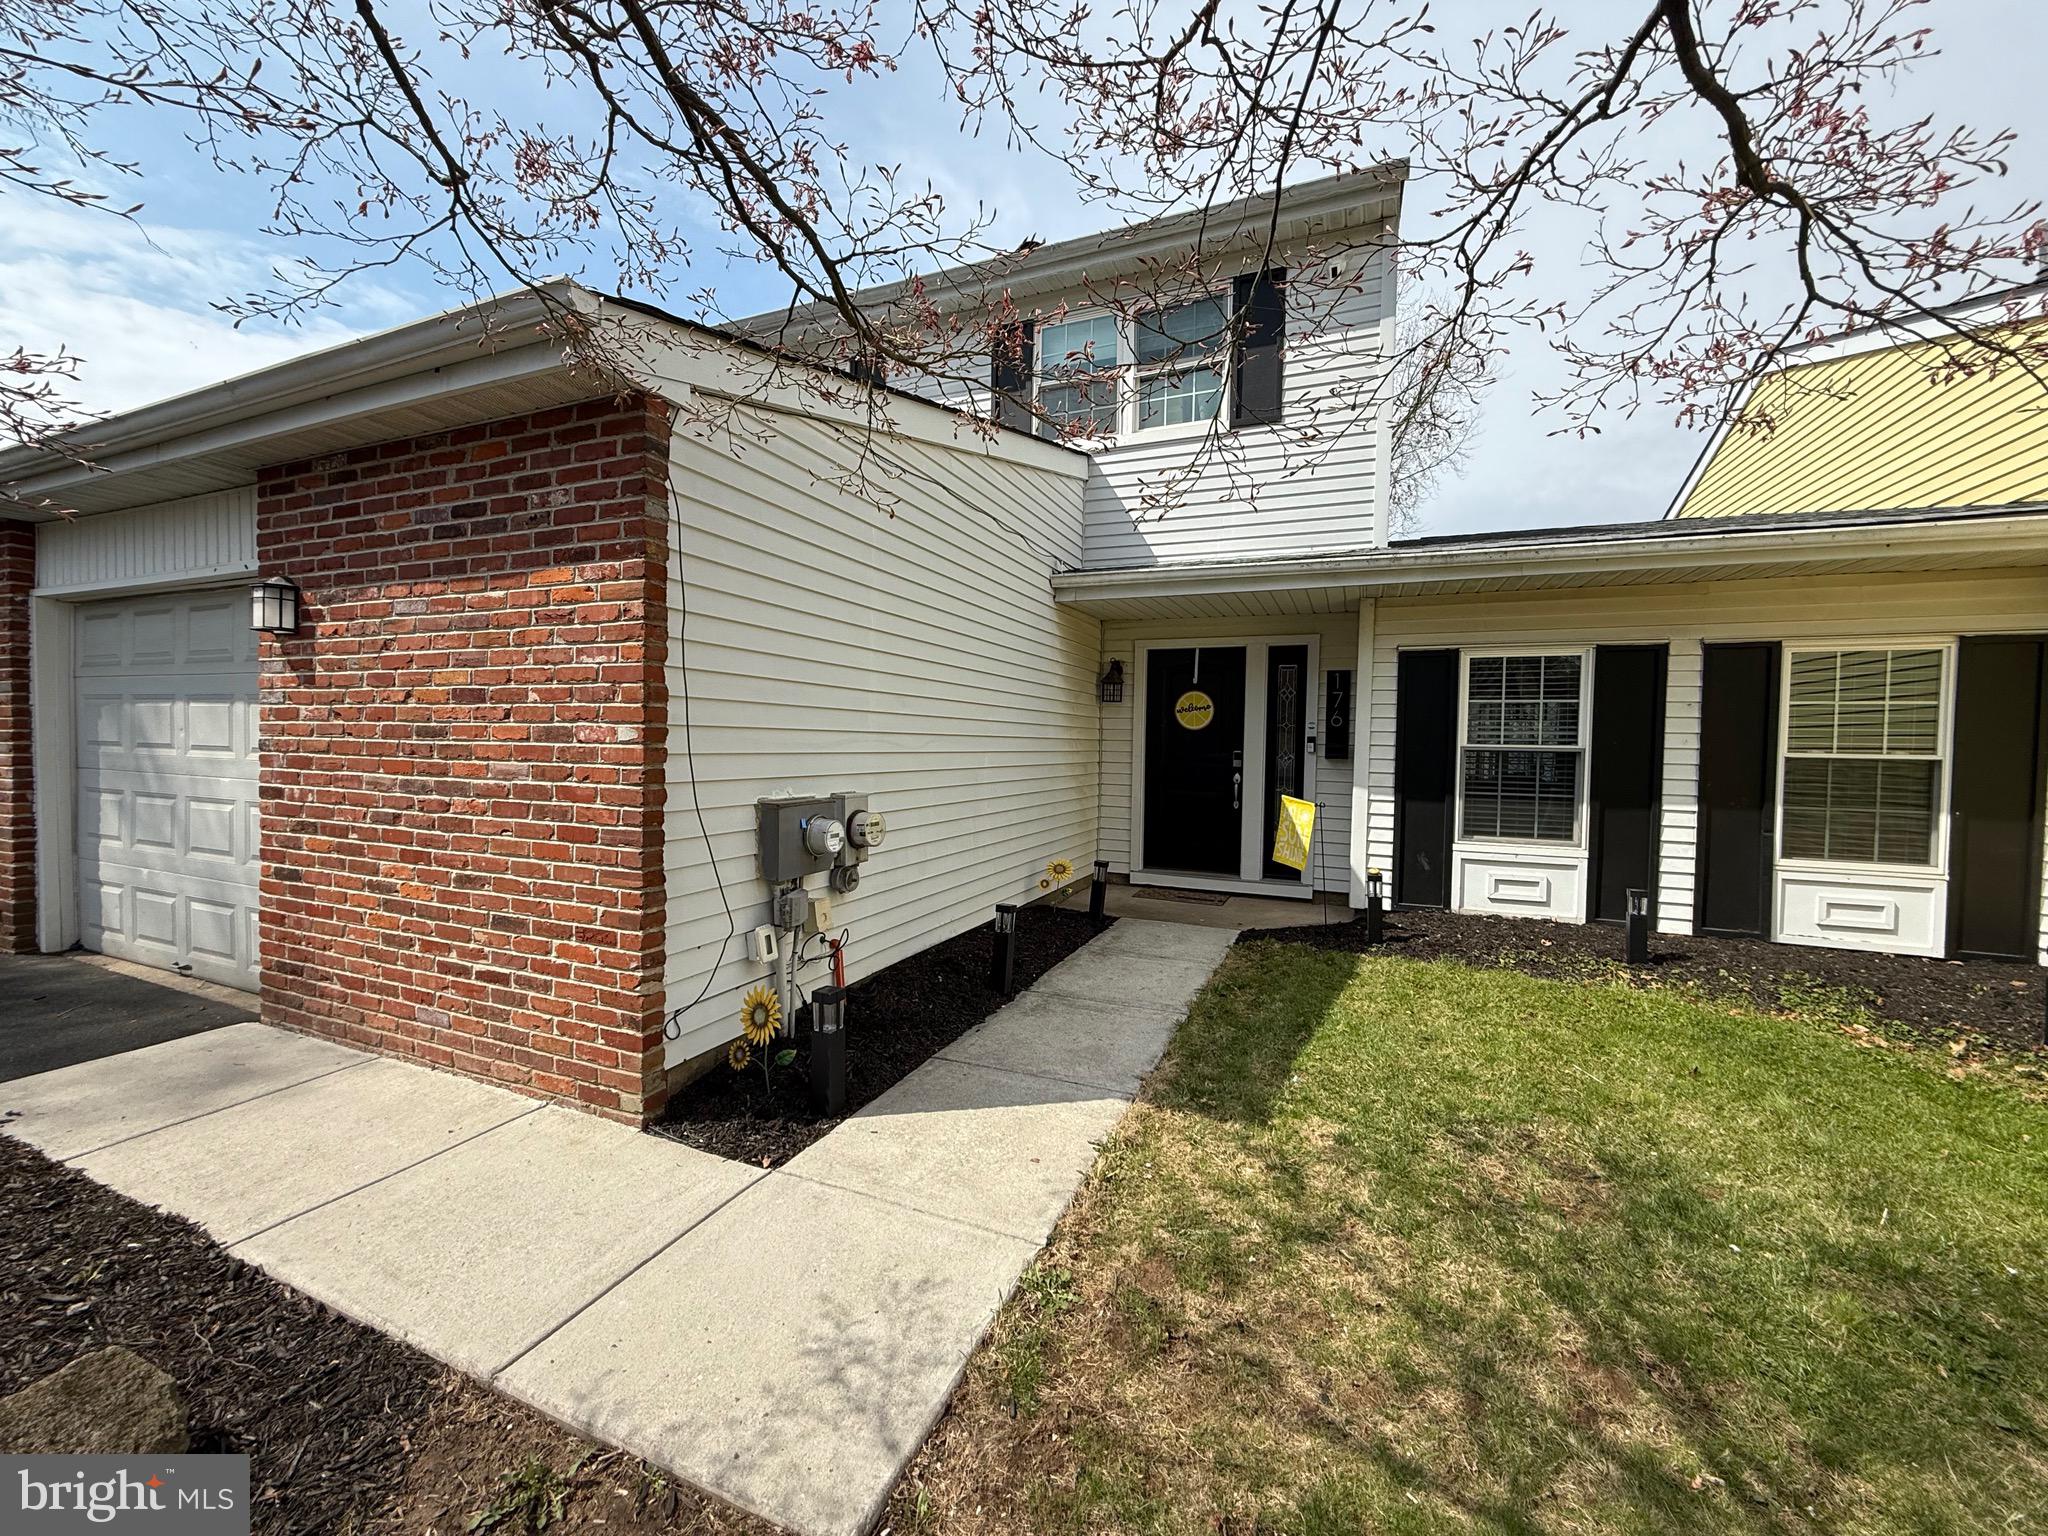
A Fabulous, Move In Ready 3 bed, 1.5 bath home in Newtown Crossing that needs nothing. New roof, flooring, new bath, updated kitchen and gorgeous trim work, fresh paint and shows beautifully. Backyard has a privacy fence for entertaining or letting the kids or pets out without worry. The neighborhood is great with sidewalks, a community playground and a pool. The den is being used as a fourth bedroom currently  but is a great space to use as you wish. Fireplace is just decorative and non-functioning.
#PABU2092244

NEWTOWN

176 BUCKS MEADOW LANE

3 Beds

1 Baths

1,790 Sq.Ft.

$489,900

MLS#: PABU2092244
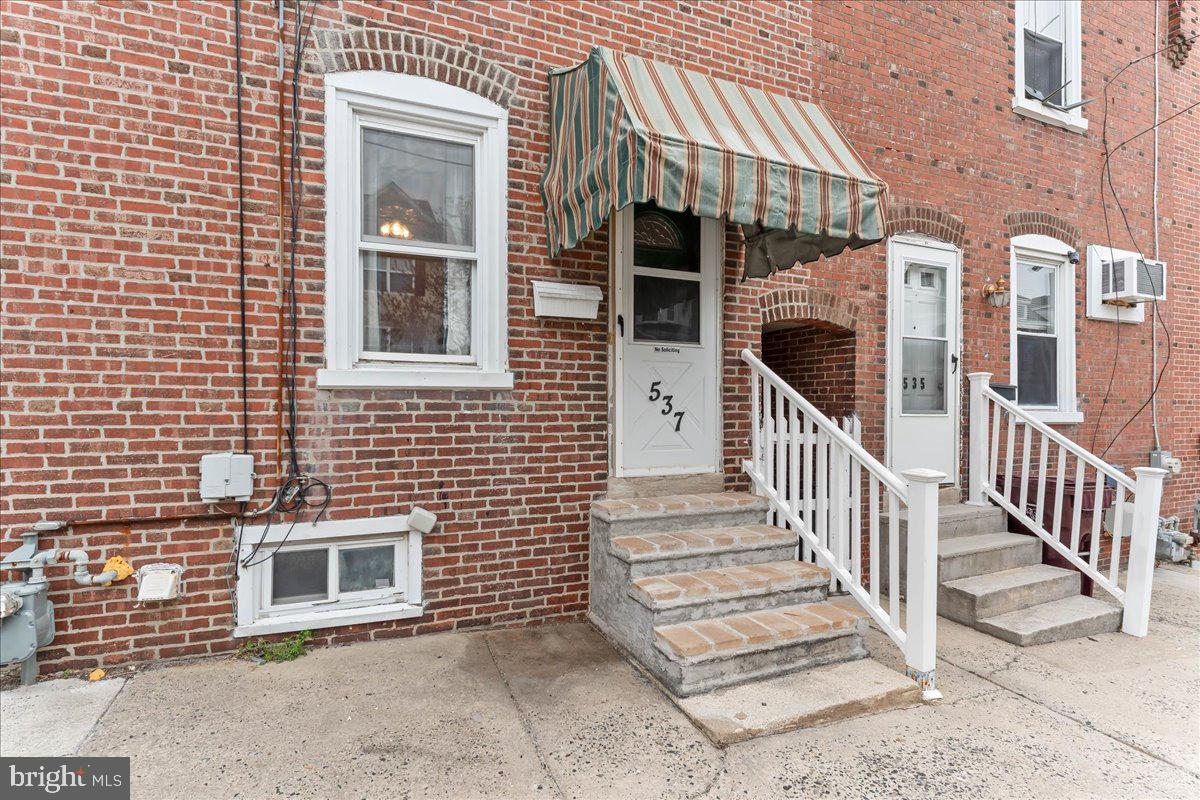
Welcome to 537 Bush Street, a charming  2 bedroom, 2 bathroom interior brick row home located in the heart of Bridgeport. This home offers a bright and spacious layout. The main living  areas are filled with natural light, creating a warm and inviting space as well as a full bath. Upstairs, you'll find two comfortable bedrooms and a second full bathroom for added convenience. Step outside to a large composite deck with durable PVC railings, perfect for entertaining or relaxing, and enjoy the fenced-in backyard—ideal for pets, play, or gardening. With its classic brick exterior, low-maintenance features, and walkable location near parks, shops, restaurants, and major routes, this home is a fantastic opportunity for first-time buyers, downsizers, or investors. Move right in and enjoy everything Bridgeport has to offer!
#PAMC2136180

BRIDGEPORT

537 BUSH STREET

2 Beds

2 Baths

1,080 Sq.Ft.

$184,900

MLS#: PAMC2136180
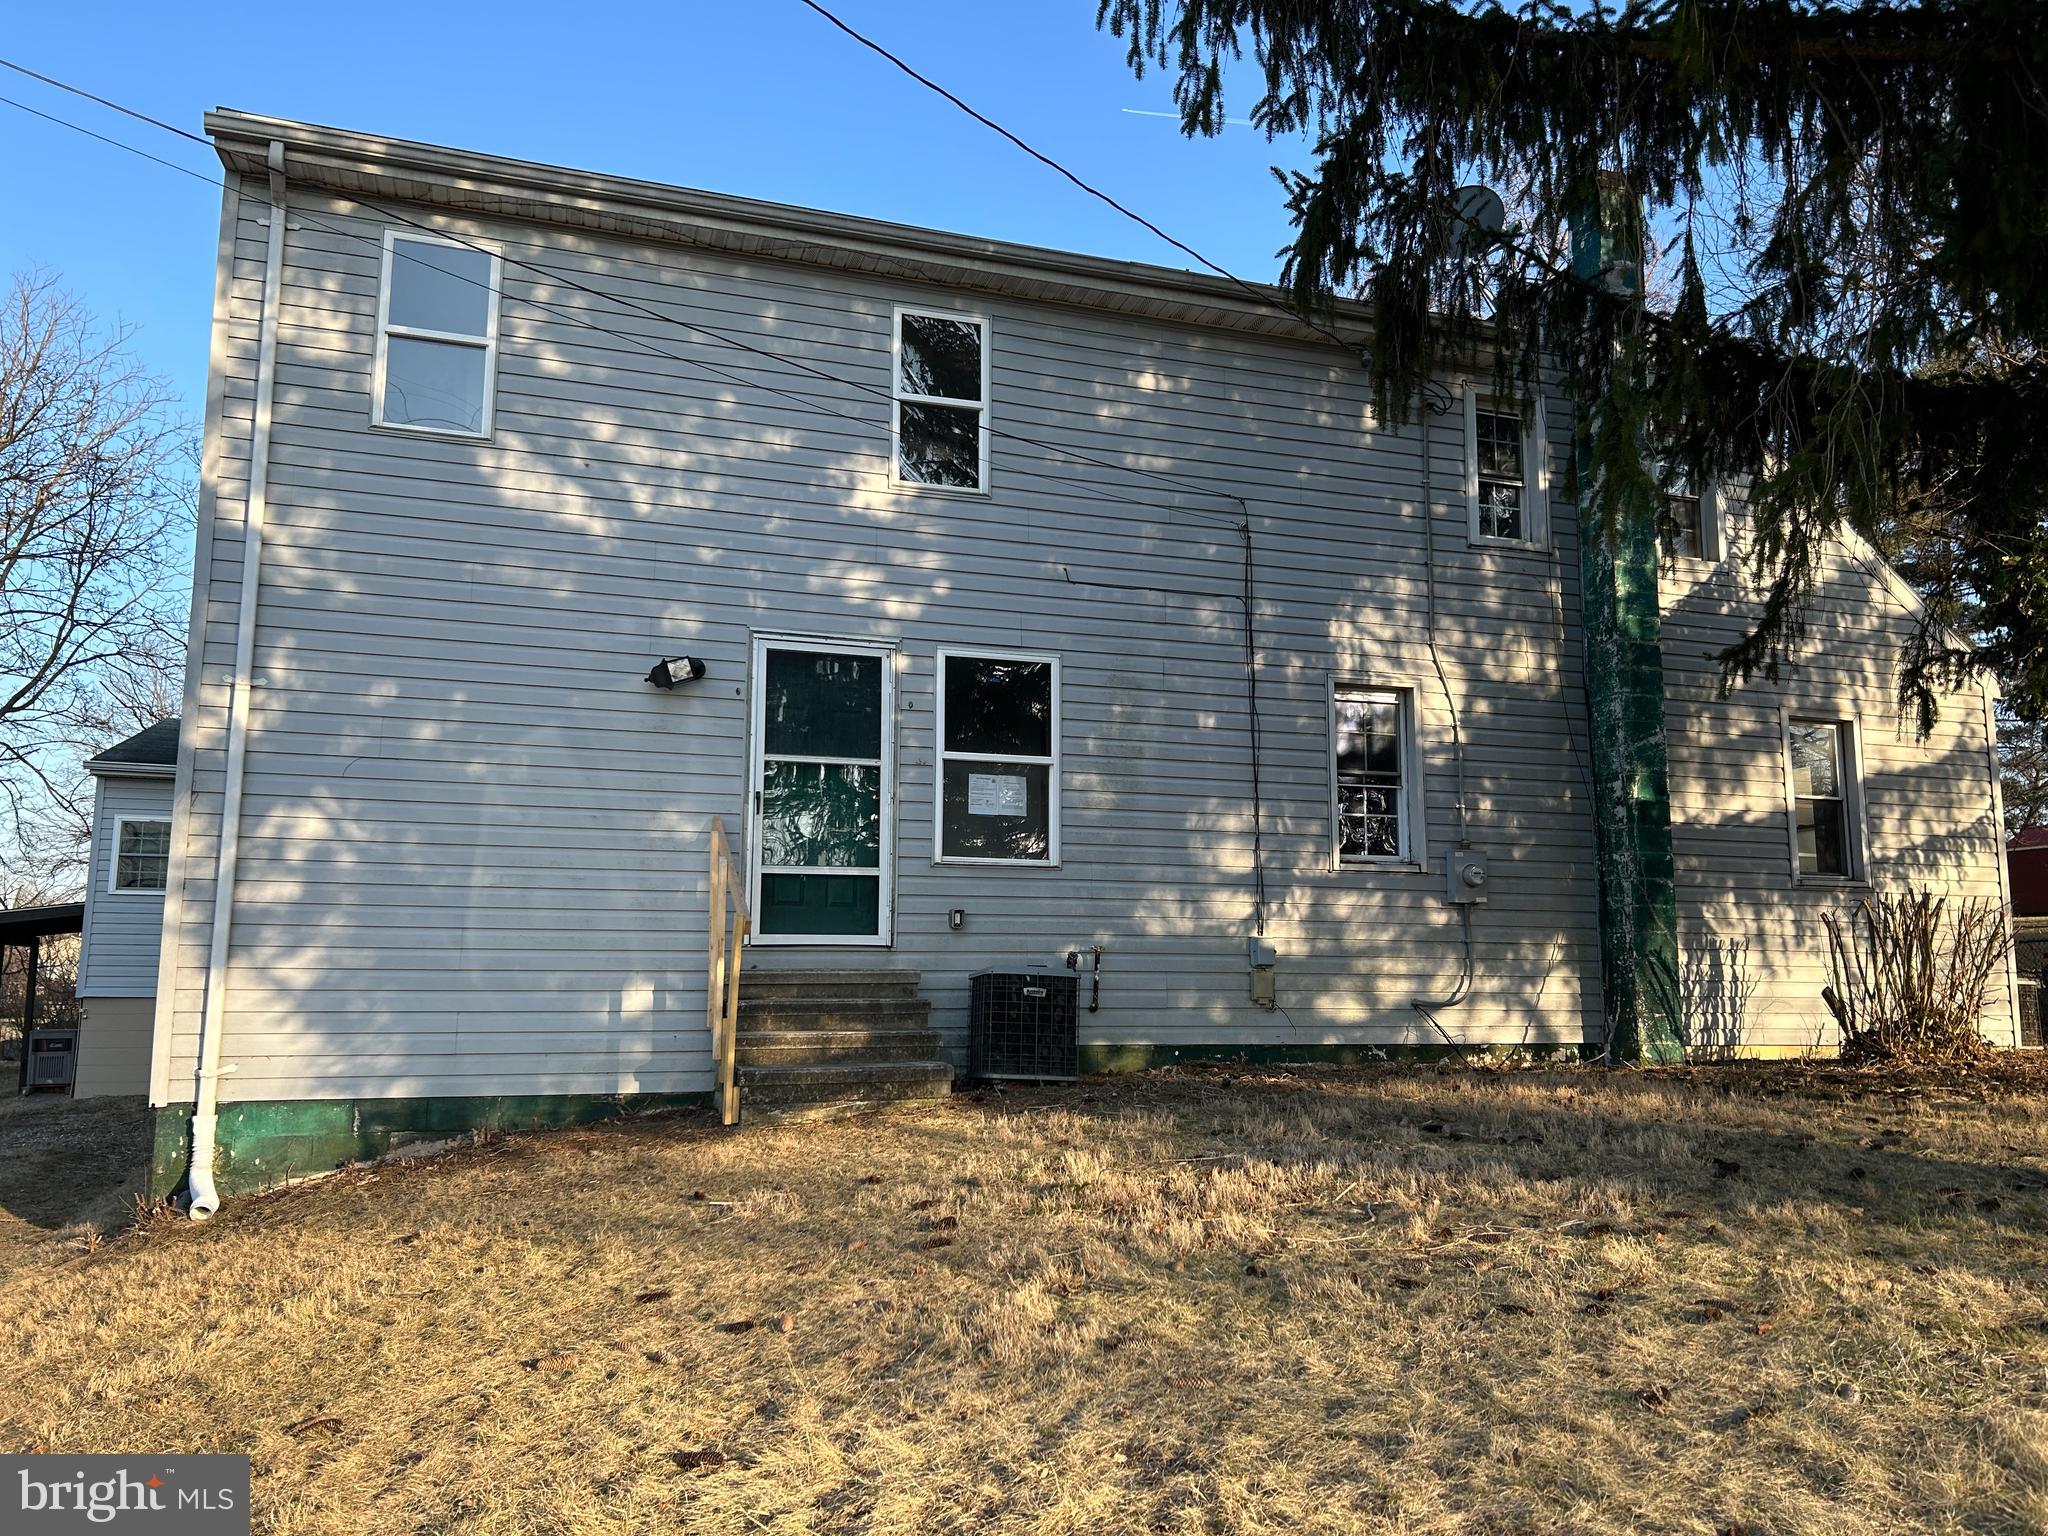
None
#PAFL2025994

CHAMBERSBURG

150 S EDWARDS AVENUE

4 Beds

2 Baths

2,686 Sq.Ft.

$188,000

MLS#: PAFL2025994
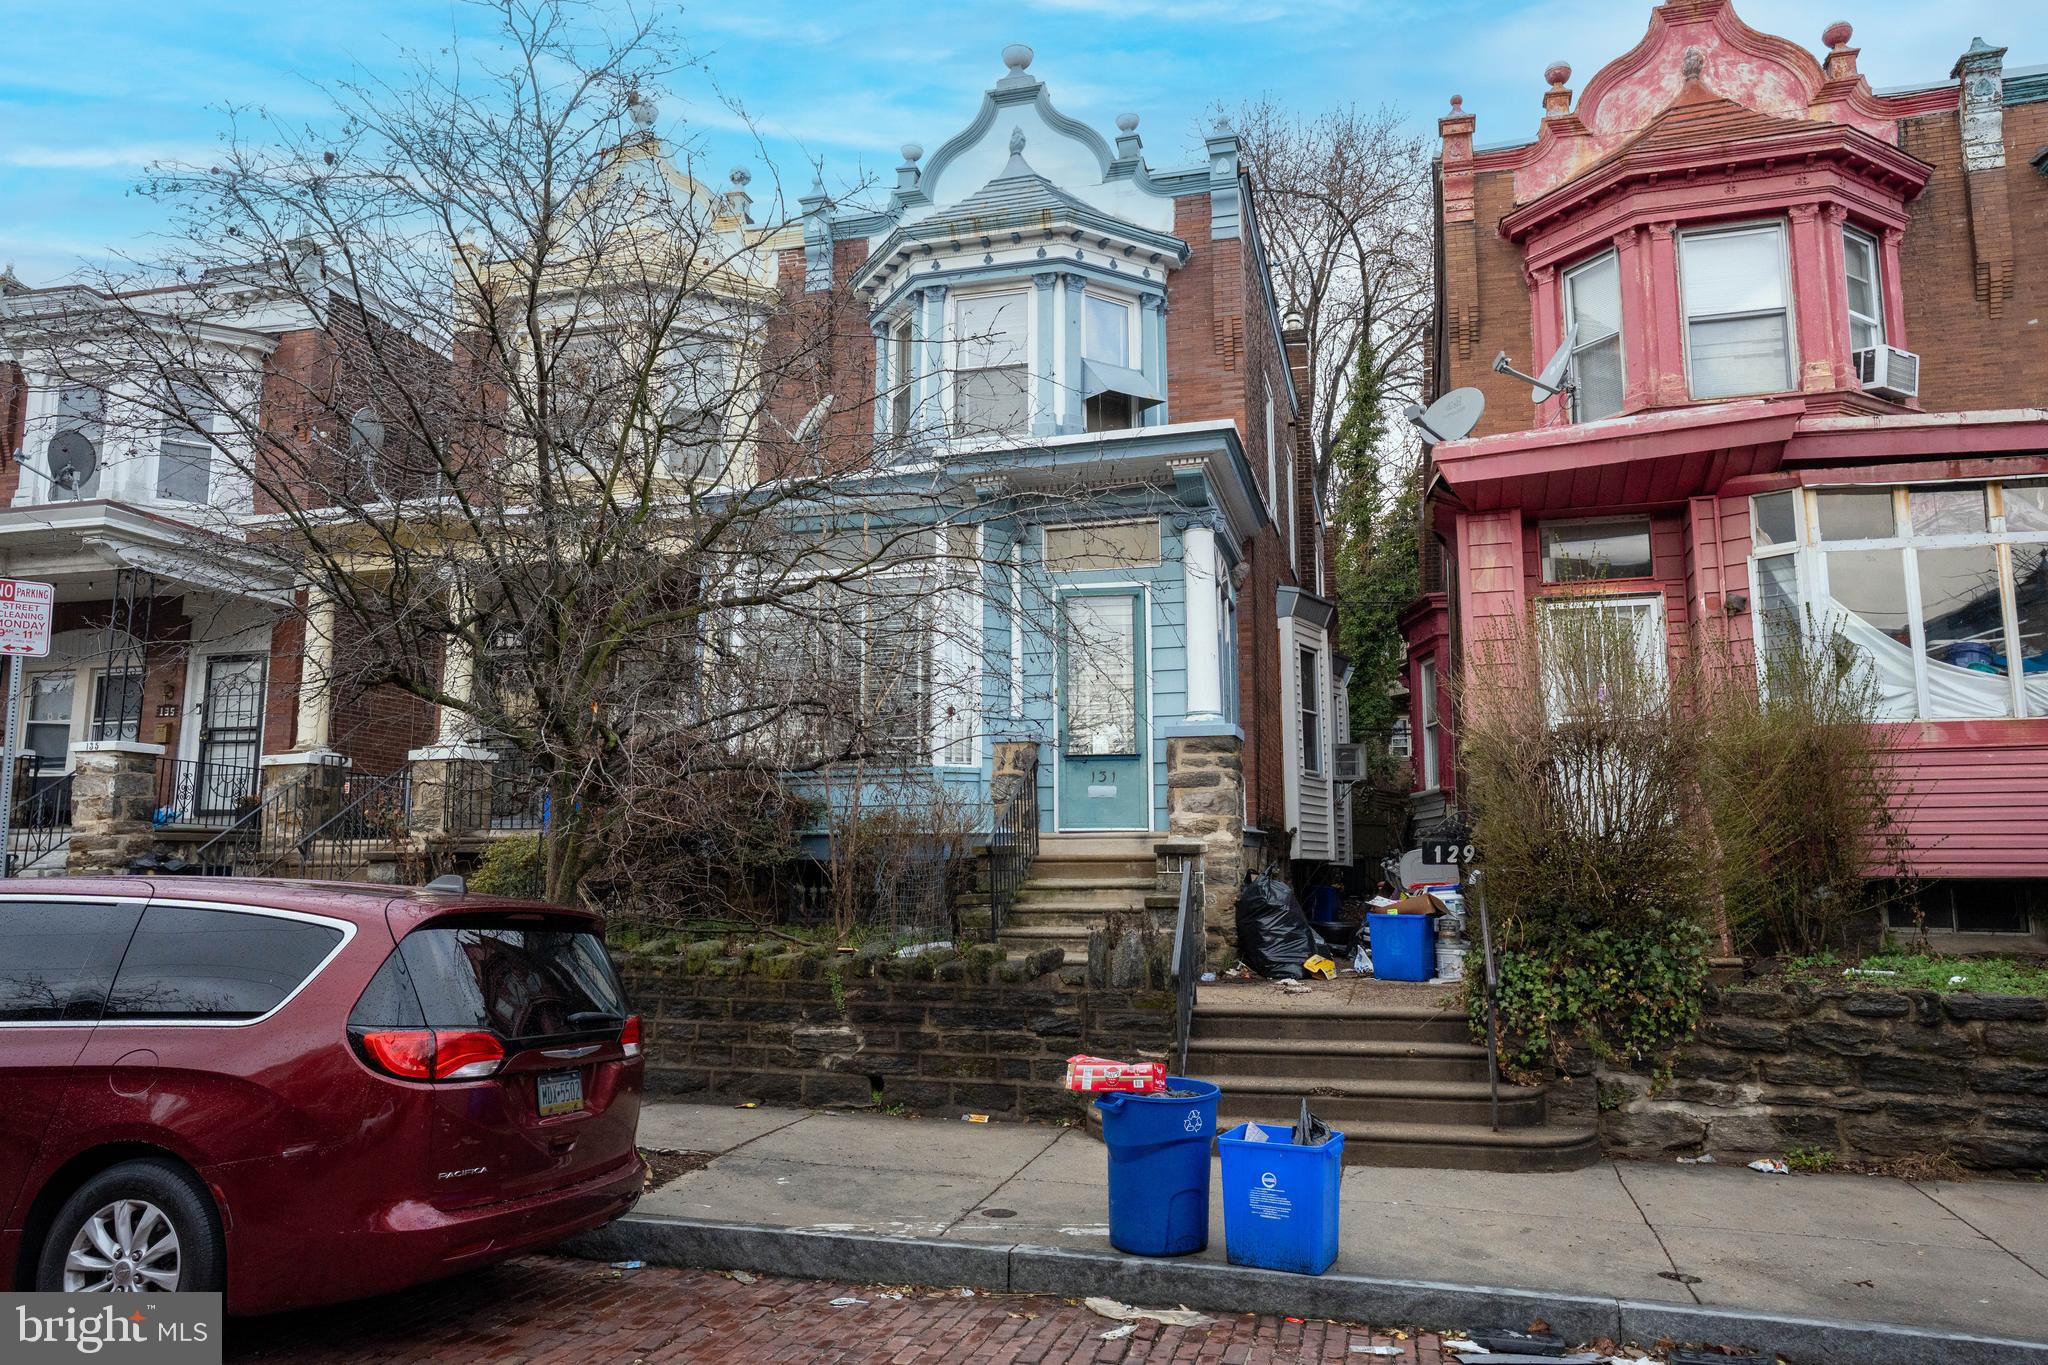
Make this one your own! Just under 1800 sq feet in W Germantown ready for your vision. This 4 bed, 1 bath twin has been in the same family for almost as long as its been standing. The enclosed front porch welcomes you in, and the original details begin there. The wood double doors and foyer have incredible character with leaded glass and original hardware. The living room is spacious and the character continues through the first and second floors with stained glass windows and hardwood floors. 
Based on the condition of the property, buyers should understand that cash, private financing, or renovation loans will likely be the only financing options. 

Seller may choose not to clean out the property.
#PAPH2461342

PHILADELPHIA

131 W ABBOTTSFORD AVENUE

4 Beds

1 Baths

1,792 Sq.Ft.

$171,000

MLS#: PAPH2461342
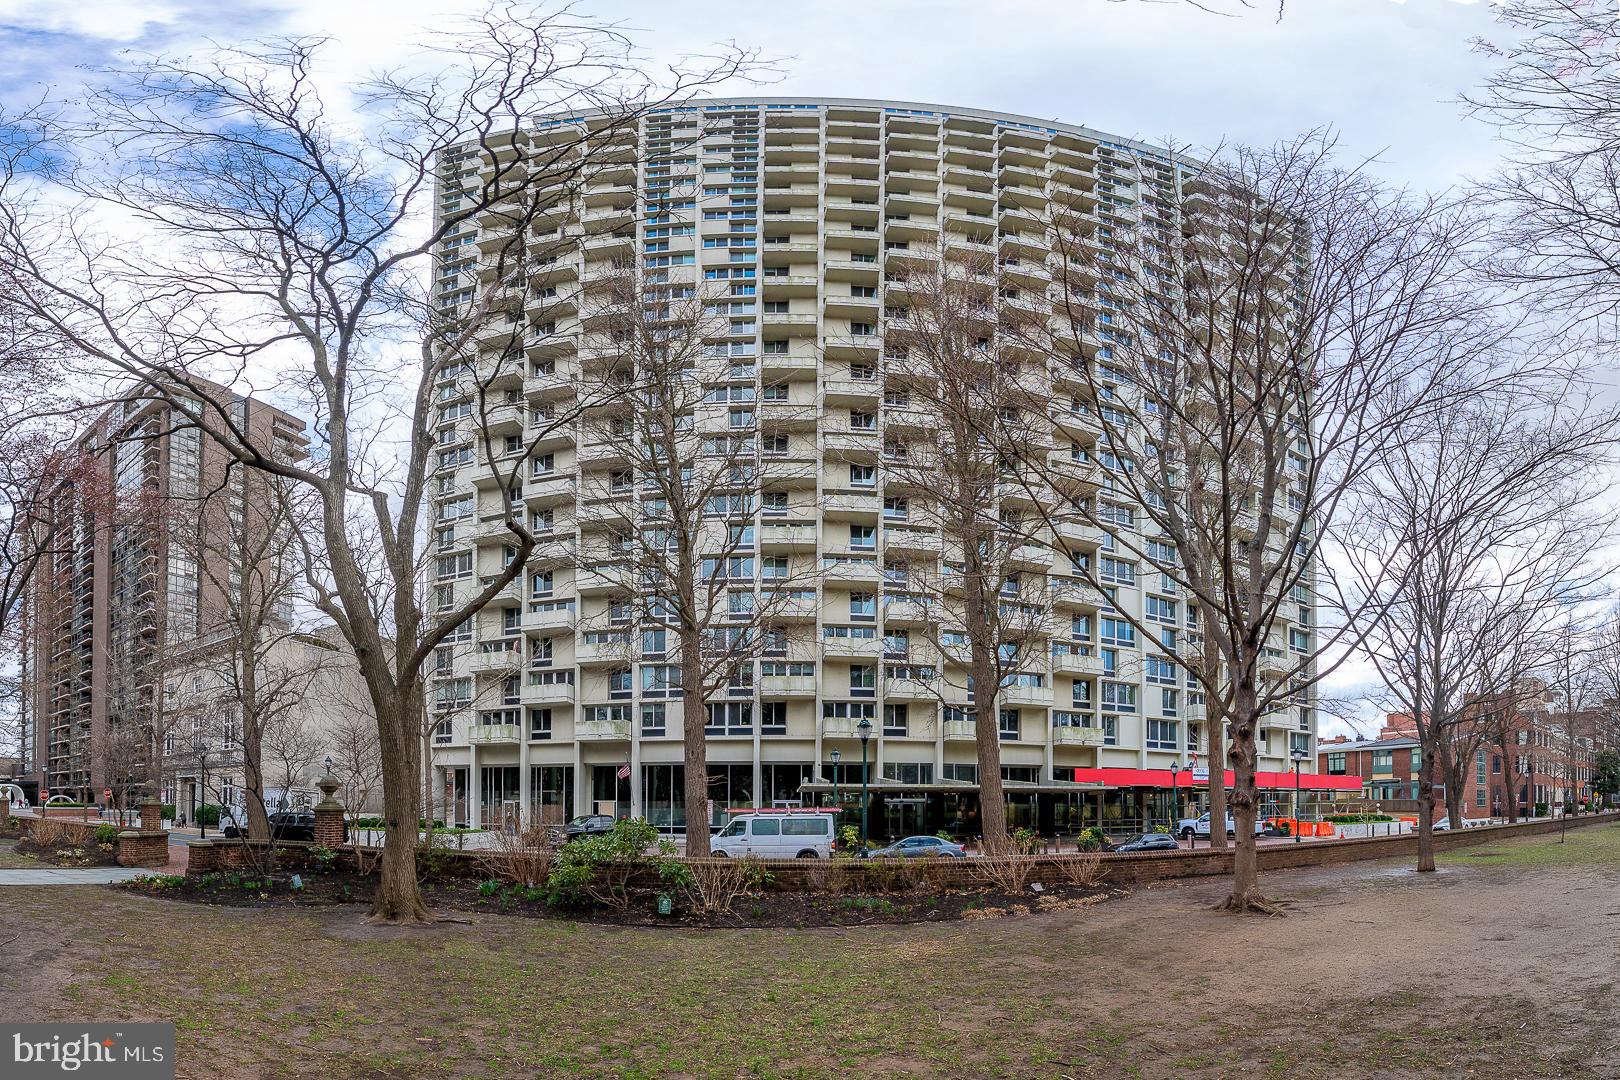
Luxury 3-Bedroom, 2-Bath Condo on Washington Square – Center City, Philadelphia

Experience the best of city living in this stunning 3-bedroom, 2-bath condo located on Washington Square in the heart of Center City, Philadelphia. Offering breathtaking 360-degree views of the city, this elegant residence combines modern convenience with upscale amenities.

Key Features:
✅ Spacious Layout – Three generously sized bedrooms and two beautifully appointed bathrooms.
✅ Breathtaking Views – Panoramic city views from every room.
✅ Prime Location – Steps from top restaurants, offices, parks, and public transportation, with easy access to trains and the airport.
✅ Doorman Building – Full-service building with 24/7 concierge.
✅ Rooftop Pool – Relax and unwind while taking in city views.
✅ Parking Available – Convenient parking in the building. : The parking garage is operated by Park America. Most parking is valet parking, but there is a self-park option as well.
 Monthly parking fee for residents (valet): $230/month
 Monthly parking fee for residents (self-park): $330/month
✅ In-Unit Laundry – Washer and dryer included.
✅ Ample Storage – Generous closet space and additional storage throughout.
✅ Private Balcony – Enjoy your morning coffee or evening cocktail while overlooking the city skyline.


This is a rare opportunity to own a luxurious condo in one of Philadelphia’s most desirable locations.


The capital contribution fee is $3564.00
#PAPH2458122

PHILADELPHIA

604 S WASHINGTON SQUARE 36 2116

3 Beds

2 Baths

1,700 Sq.Ft.

$799,000

MLS#: PAPH2458122

1 ... 564 565 566 567 568 ... 666
* Listings identified with the FMLS IDX logo come from FMLS and are held by brokerage firms other than the owner of this website. The listing brokerage is identified in any listing details. Information is deemed reliable but is not guaranteed. If you believe any FMLS listing contains material that infringes your copyrighted work please review our DMCA policy and learn how to submit a takedown request. © 2024. First Multiple Listing Service, Inc.

Send a message

Message successfully sent.

Your message

What is 3 + 4 ?

Reason for contacting?

I agree to receive email communication and understand I can unsubscribe at any time.

I agree to be contacted by Charis Realty Group - Christine Issler, Broker via call, email, and text for real estate services. To opt out, you can reply 'stop' at any time or reply 'help' for assistance. You can also click the unsubscribe link in the emails. Message and data rates may apply. Message frequency may vary. Privacy Policy

Sign Out

Virtual Assistant

Would you like to take the next step with this property? We can help you schedule a showing or virtual tour, or send you more details.

Yes, I would like more information.

Thank You for Your Reply, One of Our Agents will contact you as soon as possible

No, maybe later.

Thank you, you can always contact me via email, phone number or through the contact form.

Realhub AI

Lucy - Your AI-Powered Realtor

Update Your Temporary Password

Personalize your search

Enter your email and we'll notify you immediately when new listings match what you're looking for.

or enter email address

Already have an account ? Login here

Continue your home search

I agree to receive communications and understand I can unsubscribe at any time.

I agree to be contacted by Charis Realty Group - Christine Issler, Broker via call, email, and text for real estate services. To opt out, you can reply 'stop' at any time or reply 'help' for assistance. You can also click the unsubscribe link in the emails. Message and data rates may apply. Message frequency may vary. Privacy Policy

Already have an account ? Login here

We use cookies

We use cookies primarily for analytics to enhance your experience. By accepting, you agree to our use of these cookies. You can manage your preferences or learn more about our cookies policy.
