Features & Amenities

Interior

  • Total Bedrooms

    3

  • Bathrooms

    1

  • 1/2 Bathrooms

    1

  • Above Grade Finished Area

    1790.0

  • Basement YN

    NO

  • Cooling YN

    YES

  • Cooling

    Central Air, Electric

  • Fireplace YN

    YES

  • Heating YN

    YES

  • Heating

    Oil, Forced Air

  • Pet friendly

    N/A

Exterior

  • Garage

    Yes

  • Garage spaces

    1

  • Construction Materials

    Frame

  • Parking

    Garage Door Opener, Asphalt, Garage, Driveway, Inside Entrance, Attached

  • Patio and Porch Features

    Patio

  • Pool

    Yes

  • Pool Features

    Community

  • Waterfront YN

    NO

Area & Lot

  • Lot Size(acres)

    0.09

  • Lot Size(square feet)

    3,800

  • Property Type

    Residential

  • Property Sub Type

    Duplex

  • Architectural Style

    Traditional

Price

  • Sales Price

    $489,900
  • Tax Amount

    $5,150

  • Financing Options

    Conventional

  • Sq. Footage

    1,790

  • Price/SqFt

    $273

HOA

  • Association

    YES

  • Association Fee

    $120

  • Association Fee Frequency

    Quarterly

  • Association Fee Includes

    N/A

School District

  • Elementary School

    GOODNOE

  • Middle School

    NEWTOWN JR

  • High School

    COUNCIL ROCK HIGH SCHOOL NORTH

Property Features

  • New Construction

    NO

  • Foundation Details

    Slab

  • Senior Community YN

    NO

  • Sewer

    Public Sewer

  • Tax Lot

    105

  • Water Source

    Public

Schedule a Showing

Showing scheduled successfully.

<
>
IN PERSON
VIA CHAT

What is 3 + 4 ?


Change time

Mortgage calculator

Estimate your monthly mortgage payment, including the principal and interest, property taxes, and HOA. Adjust the values to generate a more accurate rate.

Your payment

Principal and Interest:

$

Property taxes:

$

HOA fees:

$

Total loan payment:

$

Total interest amount:

$

Location

County

BUCKS

Elementary School

GOODNOE

Middle School

NEWTOWN JR

High School

COUNCIL ROCK HIGH SCHOOL NORTH

Listing Courtesy of Alexis Cohen , Keller Williams Real Estate - Newtown

RealHub Information is provided exclusively for consumers' personal, non-commercial use, and it may not be used for any purpose other than to identify prospective properties consumers may be interested in purchasing. All information deemed reliable but not guaranteed and should be independently verified. All properties are subject to prior sale, change or withdrawal. RealHub website owner shall not be responsible for any typographical errors, misinformation, misprints and shall be held totally harmless.

Agent Michele Barkman

AGENT

Michele Barkman

Call Michele today to schedule a private showing.


* Listings on this website come from the FMLS IDX Compilation and may be held by brokerage firms other than the owner of this website. The listing brokerage is identified in any listing details. Information is deemed reliable but is not guaranteed. If you believe any FMLS listing contains material that infringes your copyrighted work please click here to review our DMCA policy and learn how to submit a takedown request.© 2024 FMLS.
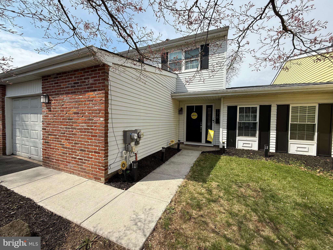
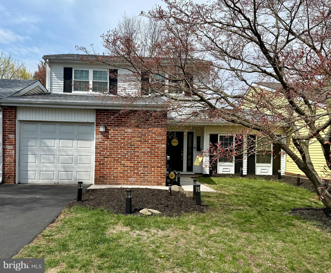
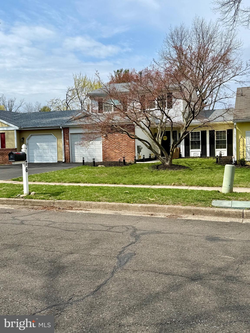
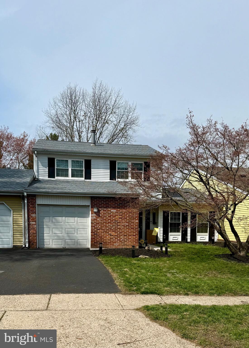
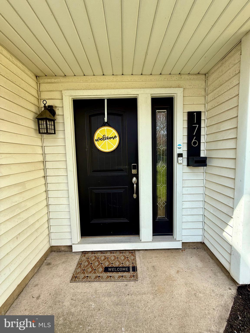
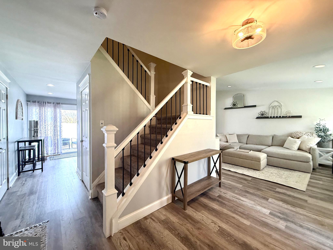
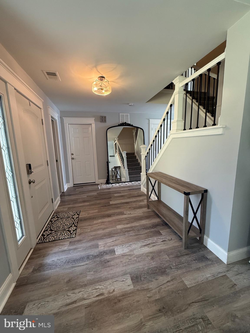
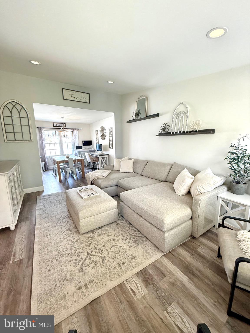
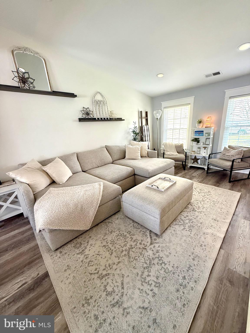
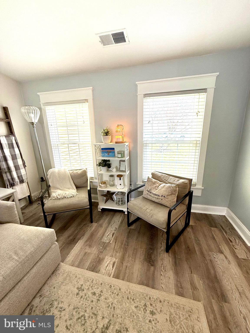
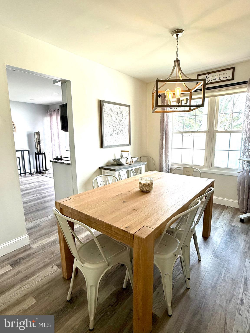
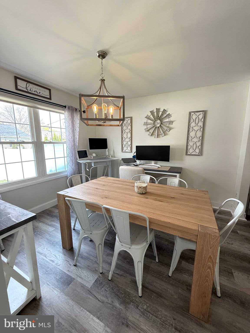
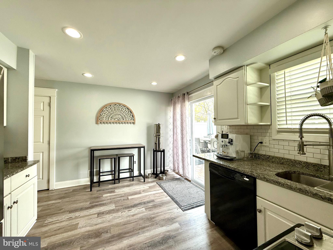
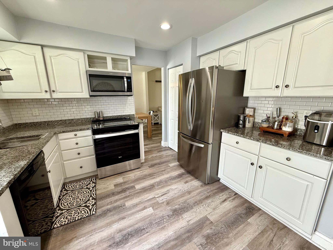
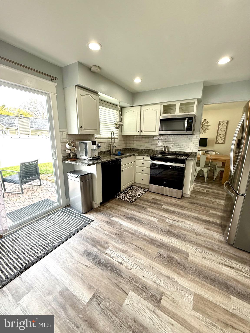
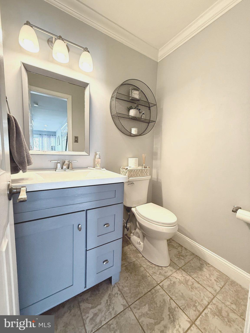
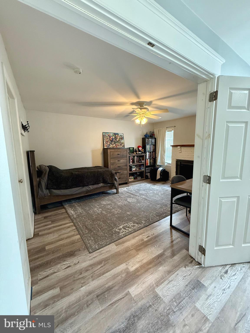
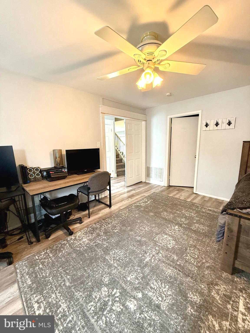
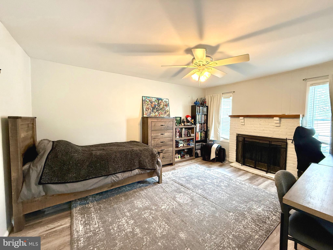
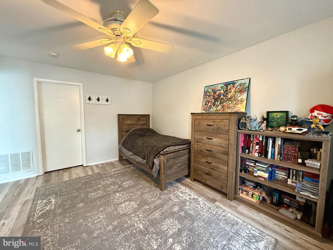
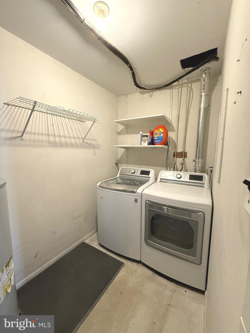
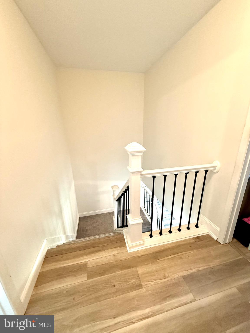
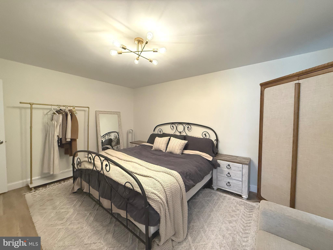
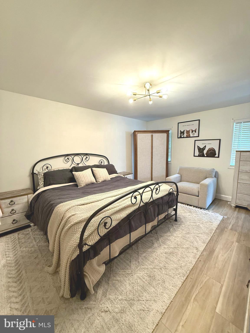
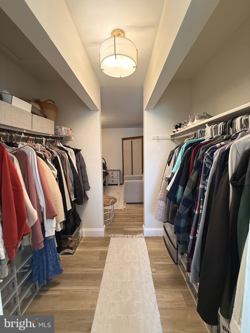
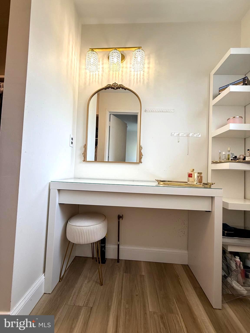
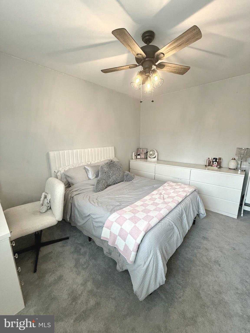
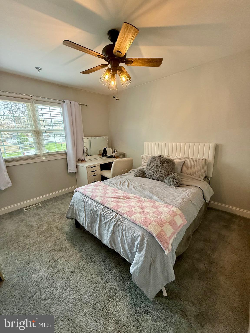
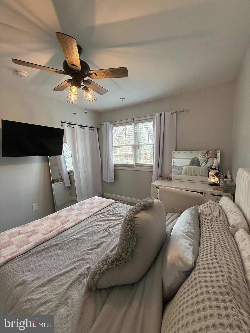
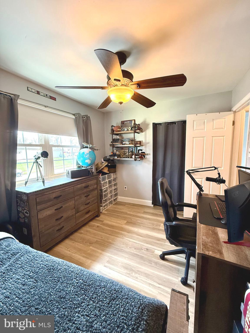
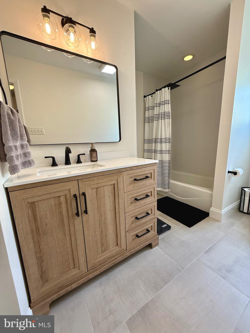
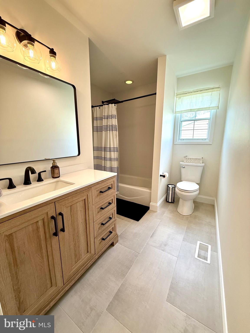
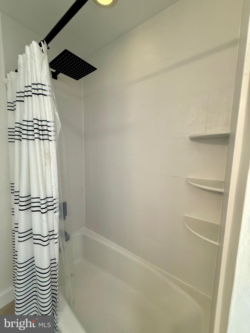
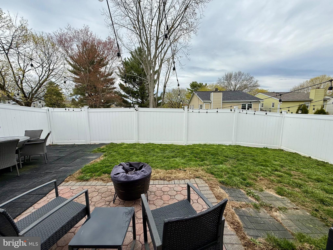
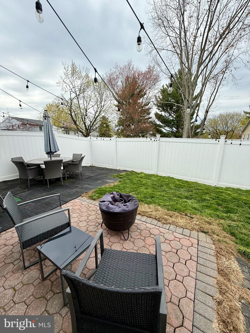
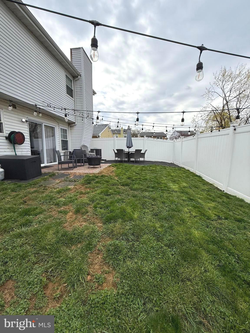
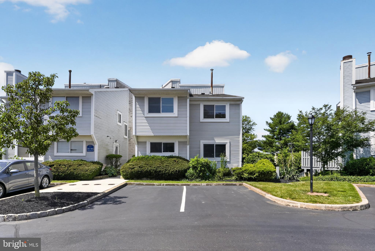
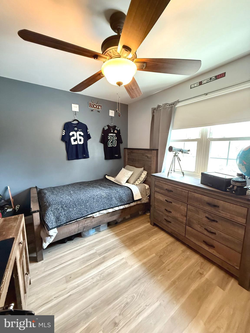
A Fabulous, Move In Ready 3 bed, 1.5 bath home in Newtown Crossing that needs nothing. New roof, flooring, new bath, updated kitchen and gorgeous trim work, fresh paint and shows beautifully. Backyard has a privacy fence for entertaining or letting the kids or pets out without worry. The neighborhood is great with sidewalks, a community playground and a pool. The den is being used as a fourth bedroom currently  but is a great space to use as you wish. Fireplace is just decorative and non-functioning.

176 BUCKS MEADOW LANE

Message successfully sent.

What would you like to know?

What is 3 + 4 ?

I agree to receive email communication and understand I can unsubscribe at any time.

I agree to be contacted by Charis Realty Group via call, email, and text for real estate services. To opt out, you can reply 'stop' at any time or reply 'help' for assistance. You can also click the unsubscribe link in the emails. Message and data rates may apply. Message frequency may vary. Privacy Policy

Related Properties

Welcome to 163 Hillcroft Way, a beautifully maintained contemporary townhome in the highly sought-after Eagle Ridge community of Newtown, Bucks County. This move-in ready 2-bedroom, 2-bath home offers 1,340 square feet of bright, comfortable living space, plus a professionally finished lower level, all within the award-winning Council Rock School District.

The main level features an open-concept layout with durable laminate and engineered hardwood flooring throughout the spacious living and dining areas. The eat-in kitchen offers extensive hardwood cabinetry, generous counter space, a large pantry, and a sunny breakfast nook. Upstairs, two oversized bedrooms feature plush carpeting and custom built-in closet systems for exceptional storage and organization.

The finished lower level adds approximately 600 square feet of versatile living space—perfect for a family room, home office, or media area—with additional built-in storage throughout. Energy-efficient double-pane windows and an updated central HVAC system provide year-round comfort and efficiency.
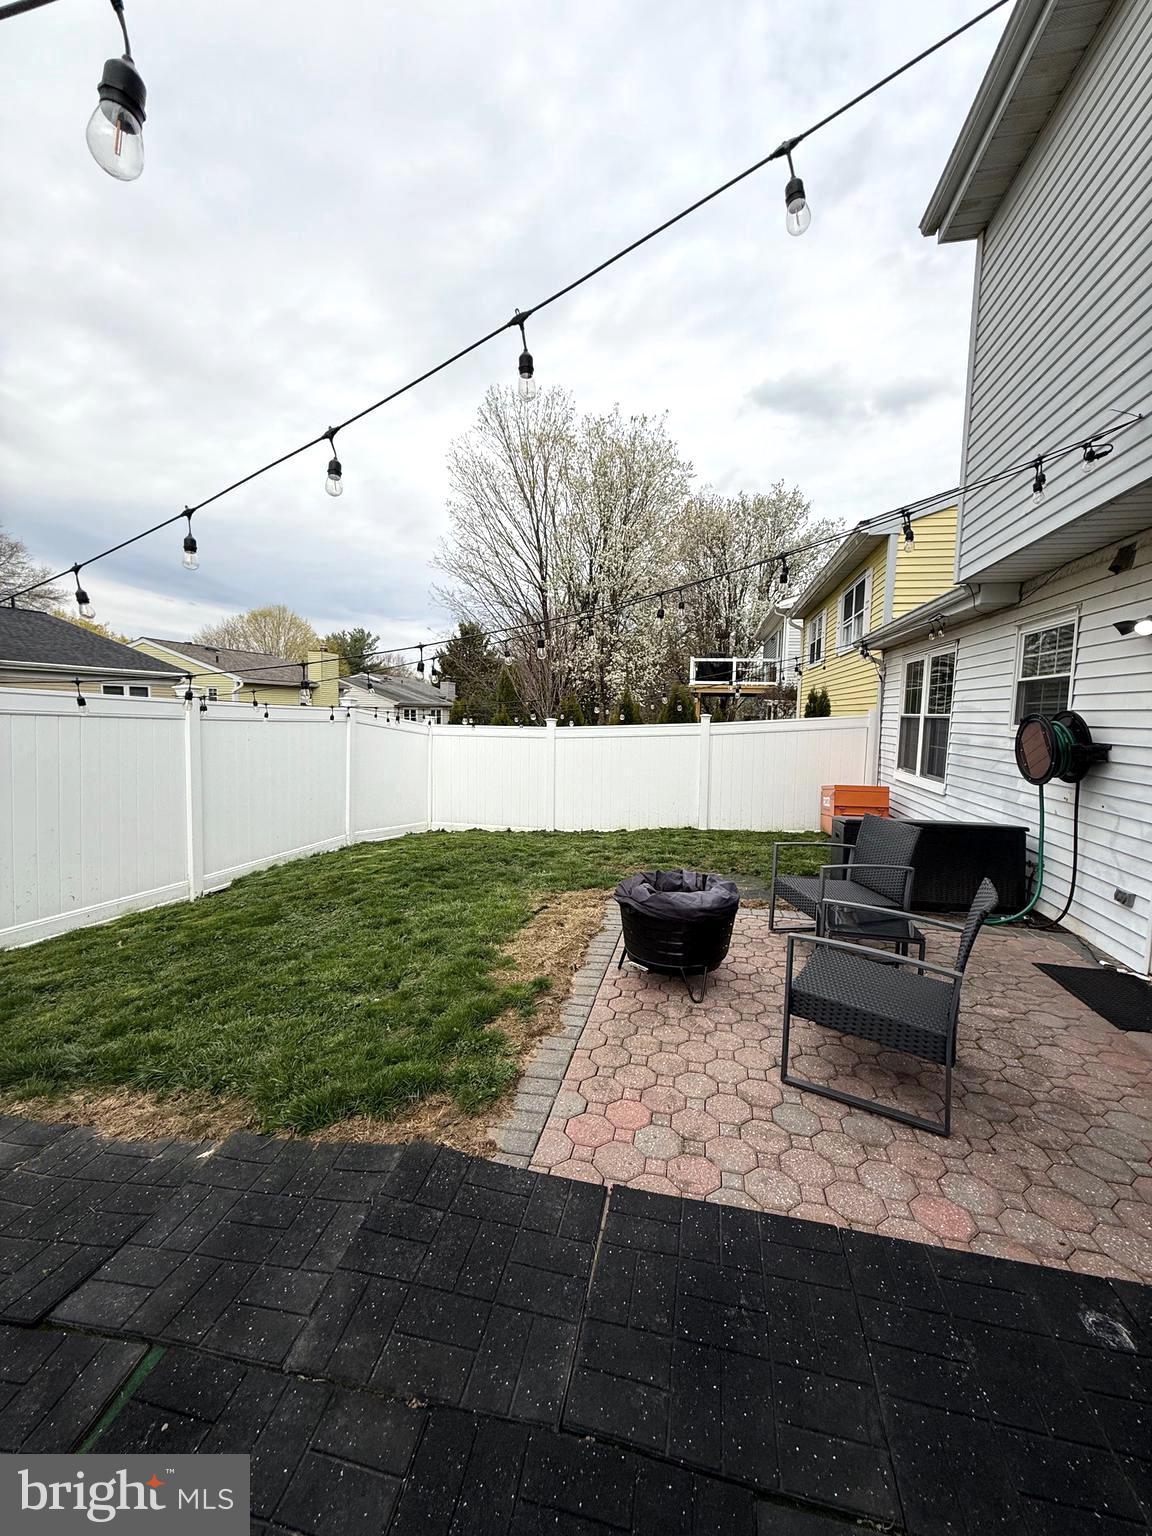
Enjoy outdoor living on the private rear patio and renovated deck, ideal for relaxing or entertaining. The Eagle Ridge HOA includes lawn care, snow removal, trash service, common area maintenance, and access to the community pool for easy, low-maintenance living.

Conveniently located just minutes from historic downtown Newtown, shopping, dining, major commuter routes, and Tyler State Park, this home offers the perfect combination of comfort, convenience, and community.
#PABU2122546

NEWTOWN

163 HILLCROFT WAY

2 Beds

1 Baths

1,940 Sq.Ft.

$399,000

MLS#: PABU2122546
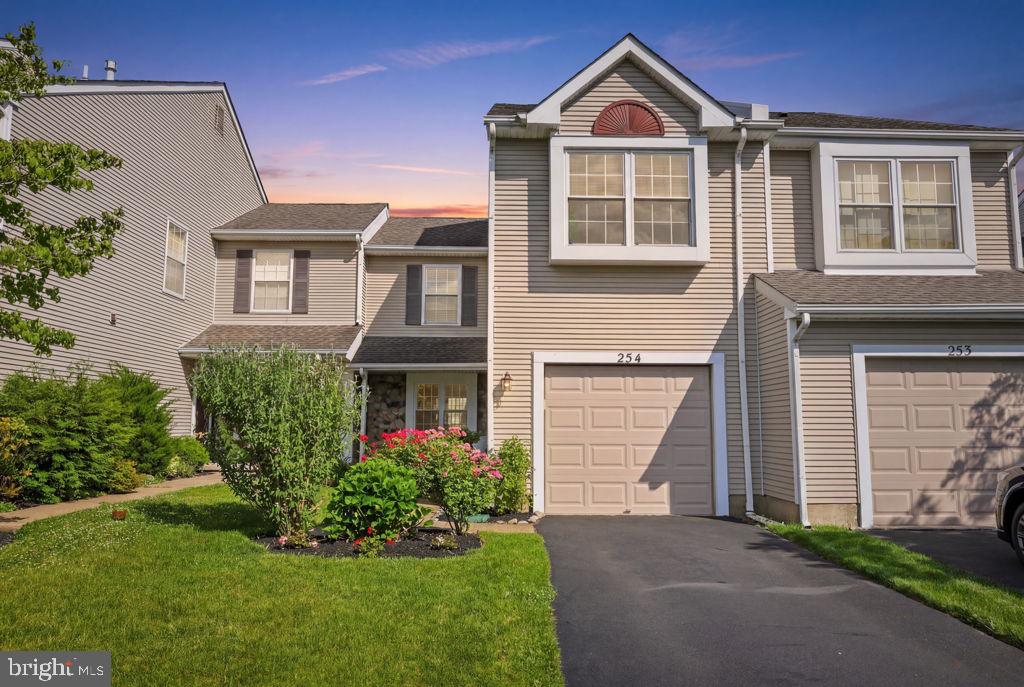
Nestled in the charming community of Newtown Grant, this delightful Colonial-style townhouse offers a perfect blend of comfort, style, and convenience. With 1,636 square feet of thoughtfully designed living space, this home is ideal for those seeking a cozy retreat.

Step inside to discover a warm and inviting atmosphere featuring fresh, soothing neutral paint colors throughout, gleaming wood flooring, and abundant natural light streaming through large windows. The open layout seamlessly connects the living and dining areas, creating an ideal space for entertaining or simply enjoying quiet evenings at home.

The well-appointed kitchen is a culinary enthusiast’s dream, boasting newer stainless steel appliances, including a dishwasher, stove, and microwave, along with ample counter space and storage for all your cooking needs.

Upstairs, you'll find three spacious bedrooms and two and a half bathrooms, offering comfort and privacy for family and guests alike. An important update for peace of mind is the newer 2023 heating and air conditioning system, providing energy efficiency and year-round comfort.

Outside, the community pool beckons for sunny days spent lounging and socializing, while the attached garage and driveway offer convenient parking solutions. The low-maintenance yard allows you to spend more time enjoying your home and less time on upkeep.

Located in the award-winning Council Rock School District and in the highly desirable Newtown community, you'll enjoy easy access to local amenities, parks, walking trails, shopping, and dining, making it the perfect location for an active and connected lifestyle.

This townhouse is not just a place to live—it's a 's a place to call home. Don't miss the opportunity to make it yours .
#PABU2124370

NEWTOWN

254 SEQUOIA DRIVE

3 Beds

2 Baths

1,636 Sq.Ft.

$549,000

MLS#: PABU2124370
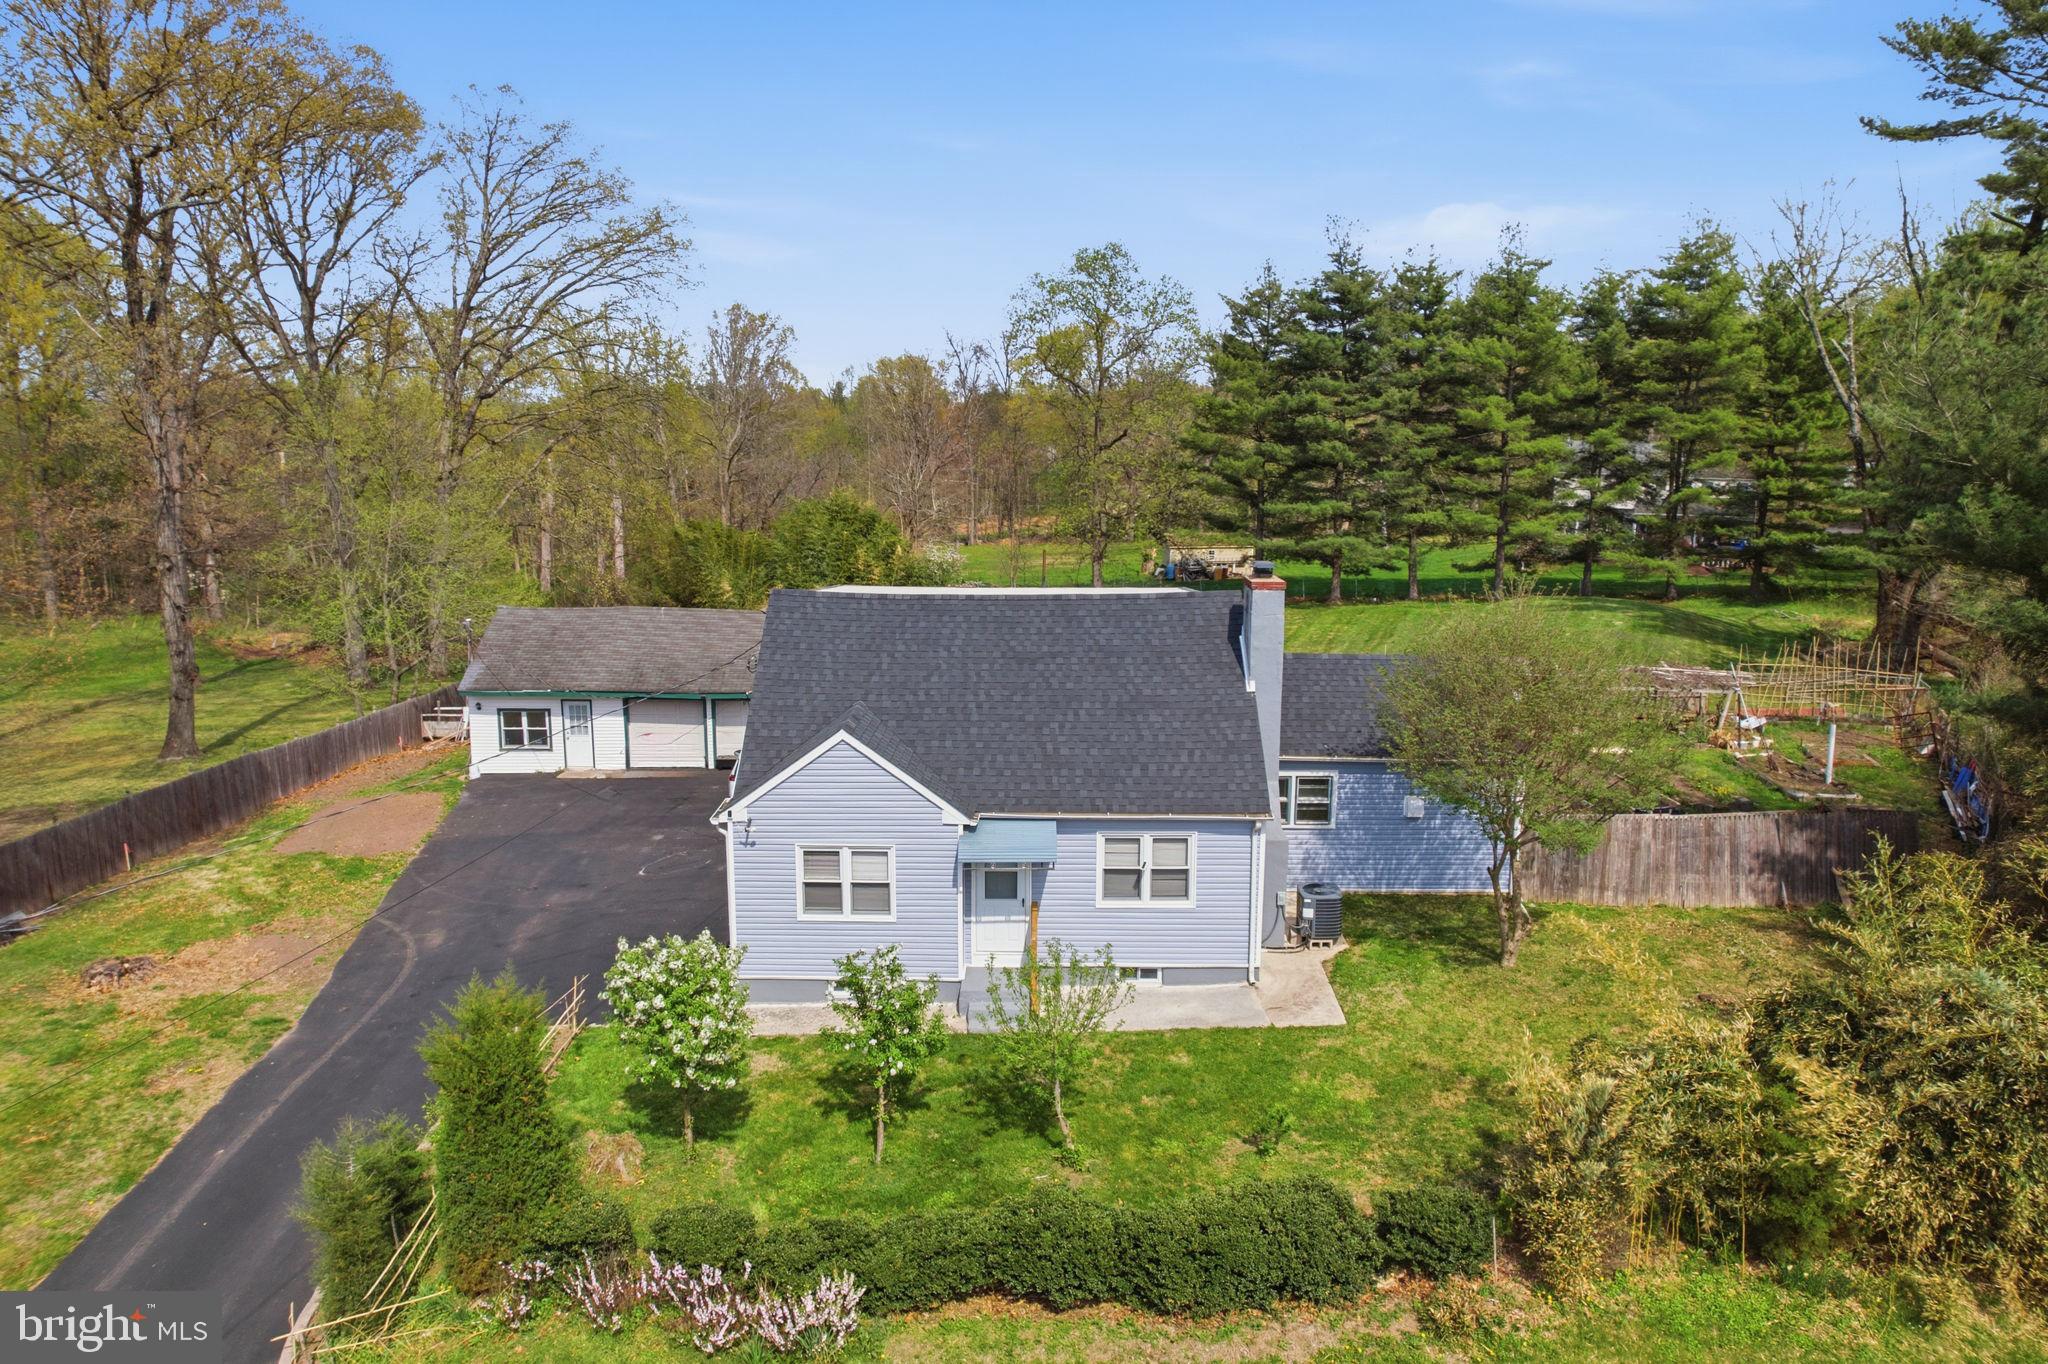
Completely updated home on an incredible lot in a convenient location ideally situated between downtown Newtown and New Hope. Newer roof, siding, windows, updated kitchen, new recessed lighting, renovated bathrooms, newer HVAC and newer septic make this a great value for a turnkey residence. A large deck overlooks the expansive, private yard. Park extra vehicles in the widened driveway, fantastic storage in the detached garage, finished walk-up lower level and multiple sheds on the property. Convenient to all of the shopping and dining and major roadways for commuting all within the highly coveted Council Rock schools.
#PABU2118824

NEWTOWN

632 DURHAM ROAD

4 Beds

3 Baths

1,507 Sq.Ft.

$569,999

MLS#: PABU2118824
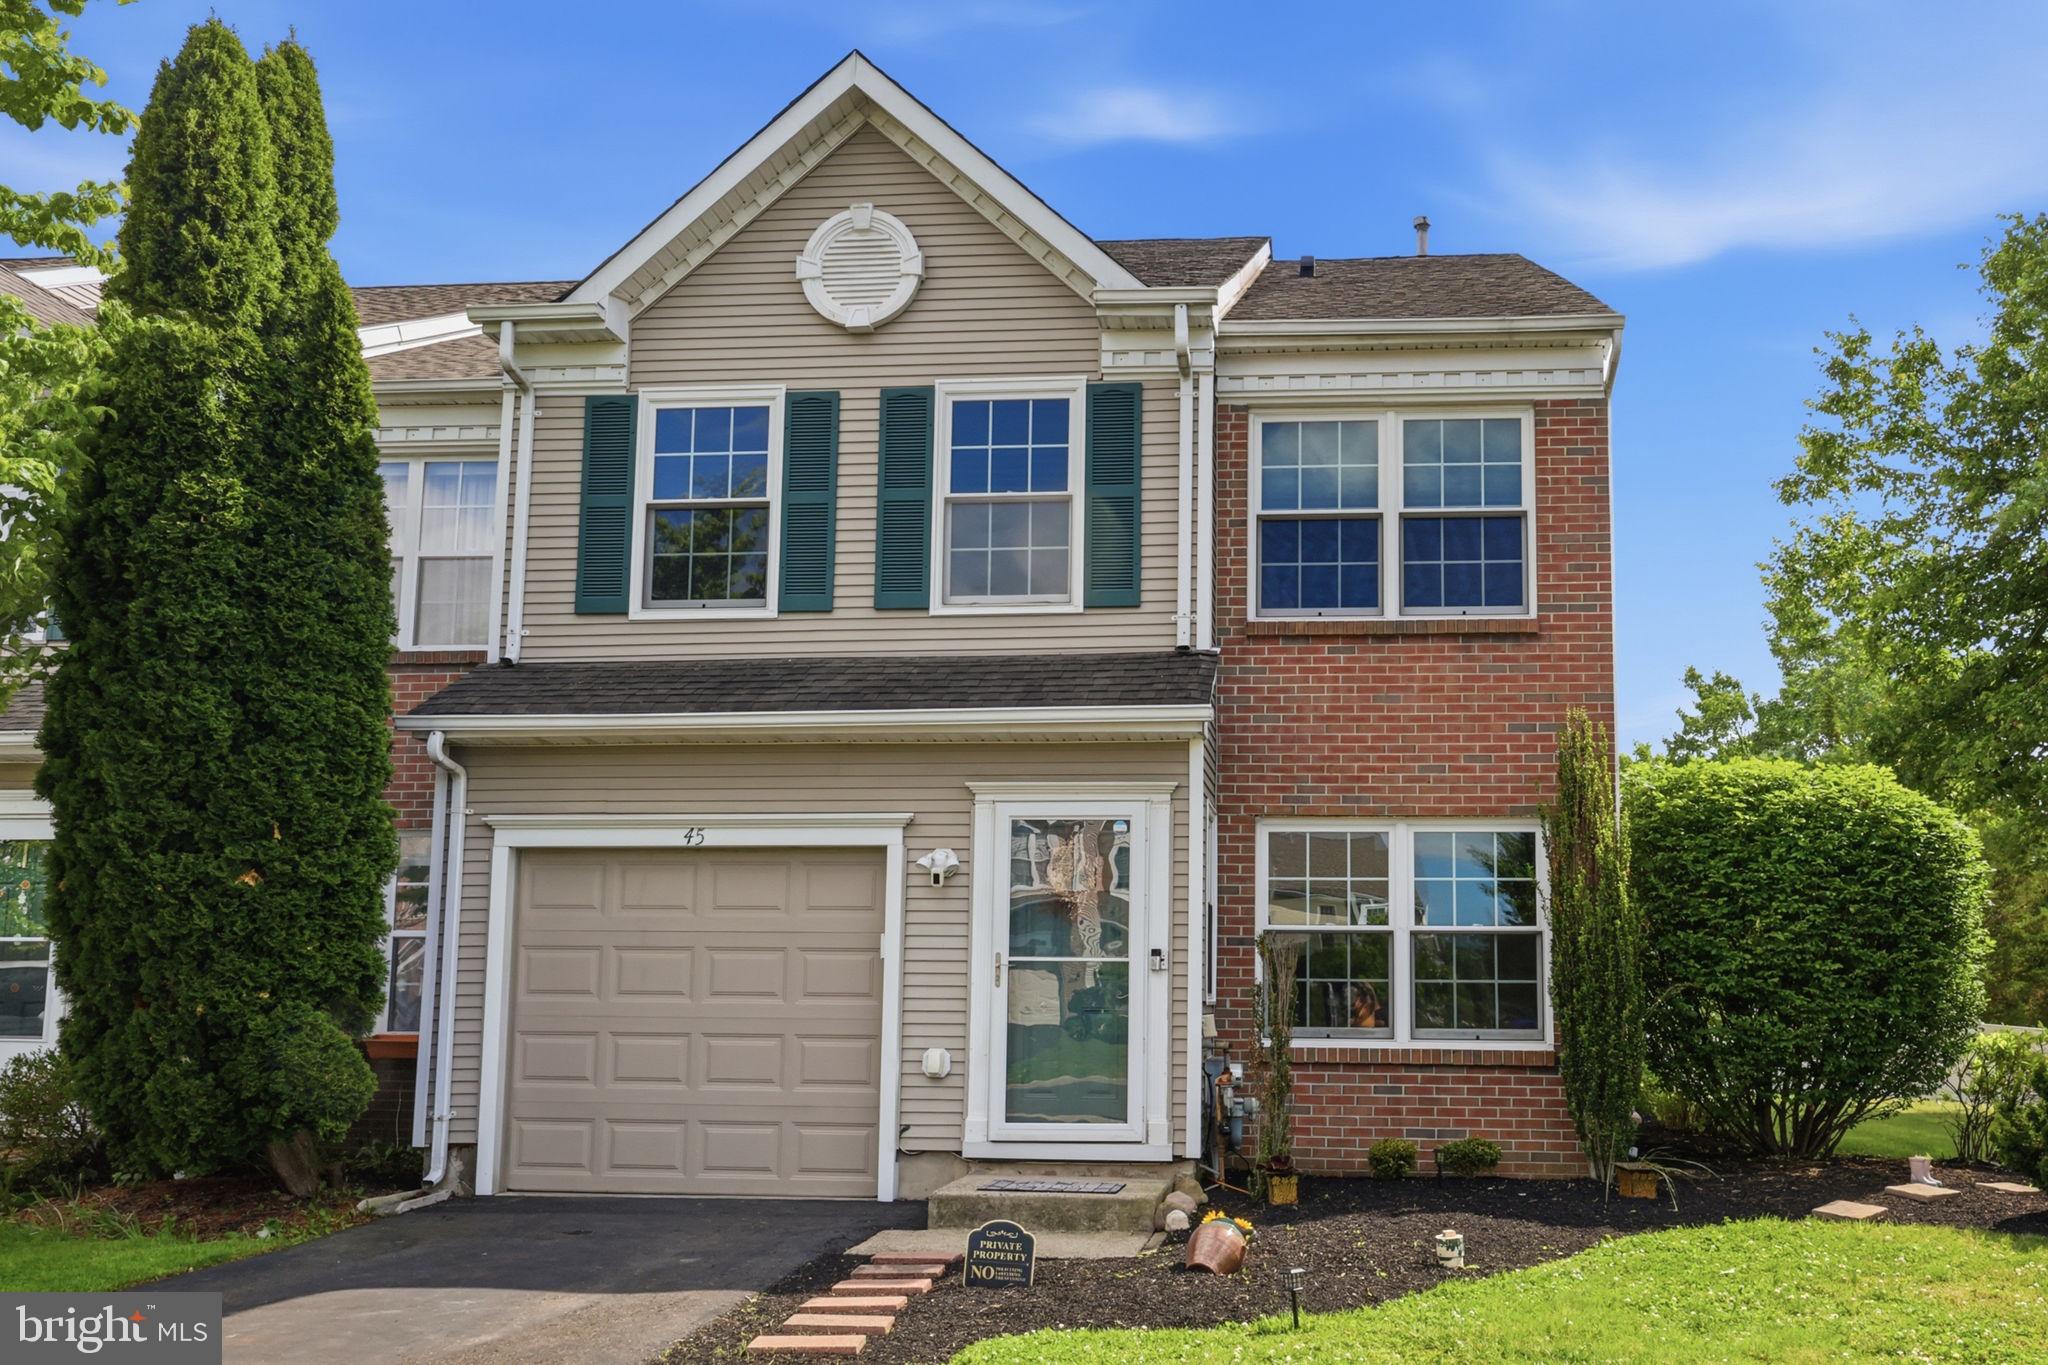
Welcome to highly desirable Newtown Grant and this beautifully maintained 3-bedroom, 2.5-bath home located in the award-winning Council Rock School District and served by Council Rock High School North.

From the moment you arrive, you’ll appreciate the care and updates throughout this move-in ready home, including  a ring security system, fresh paint throughout, quality Anderson windows, and thoughtful finishes that create a warm and inviting feel.

Inside, the home features a blend of hardwood flooring, luxury vinyl plank flooring, and tile throughout the main living spaces. Recessed lighting adds a clean, modern touch, while the functional floorplan offers comfortable everyday living and effortless entertaining. The kitchen is equipped with stainless steel appliances, upgraded countertops, abundant cabinet space, and includes a newer dishwasher installed approximately one year ago.

Upstairs, retreat to the spacious primary suite featuring a ceiling fan with remote control, a private sitting area or home office space, and an updated en-suite bath highlighted by an oversized tiled shower with glass enclosure, body jets, and a built-in sitting bench—creating a true spa-like experience. Two additional generously sized bedrooms share a well-appointed hall bathroom with a tub/shower combination.

Step outside to enjoy the private backyard retreat featuring a beautiful paver patio and paver wall, newly installed sod, and a vinyl-fenced yard offering space to relax, entertain, or enjoy outdoor living.
#PABU2122014

NEWTOWN

45 HONEY LOCUST LANE

3 Beds

2 Baths

2,182 Sq.Ft.

$585,000

MLS#: PABU2122014

 - property

Send a message

Message successfully sent.

Your message

What is 3 + 4 ?

Reason for contacting?

I agree to receive email communication and understand I can unsubscribe at any time.

I agree to be contacted by Charis Realty Group via call, email, and text for real estate services. To opt out, you can reply 'stop' at any time or reply 'help' for assistance. You can also click the unsubscribe link in the emails. Message and data rates may apply. Message frequency may vary. Privacy Policy

Sign Out

Virtual Assistant

Would you like to take the next step with this property? We can help you schedule a showing or virtual tour, or send you more details.

Yes, I would like more information.

Thank You for Your Reply, One of Our Agents will contact you as soon as possible

No, maybe later.

Thank you, you can always contact me via email, phone number or through the contact form.

Realhub AI

Lucy - Your AI-Powered Realtor

Update Your Temporary Password

Personalize your search

Enter your email and we'll notify you immediately when new listings match what you're looking for.

or enter email address

Already have an account ? Login here

Continue your home search

I agree to receive communications and understand I can unsubscribe at any time.

I agree to be contacted by Charis Realty Group via call, email, and text for real estate services. To opt out, you can reply 'stop' at any time or reply 'help' for assistance. You can also click the unsubscribe link in the emails. Message and data rates may apply. Message frequency may vary. Privacy Policy

Already have an account ? Login here

We use cookies

We use cookies primarily for analytics to enhance your experience. By accepting, you agree to our use of these cookies. You can manage your preferences or learn more about our cookies policy.