Features & Amenities

Interior

  • Total Bedrooms

    4

  • Bathrooms

    4

  • Above Grade Finished Area

    3800.0

  • Basement YN

    YES

  • Cooling YN

    YES

  • Cooling

    Central Air

  • Heating YN

    YES

  • Heating

    Propane, Forced Air

  • Pet friendly

    N/A

Exterior

  • Garage

    Yes

  • Garage spaces

    2

  • Construction Materials

    HardiPlank Type, Stone

  • Parking

    Garage Door Opener, Garage, Driveway, Inside Entrance, Attached

  • Pool

    No

  • Waterfront YN

    NO

Area & Lot

  • Lot Features

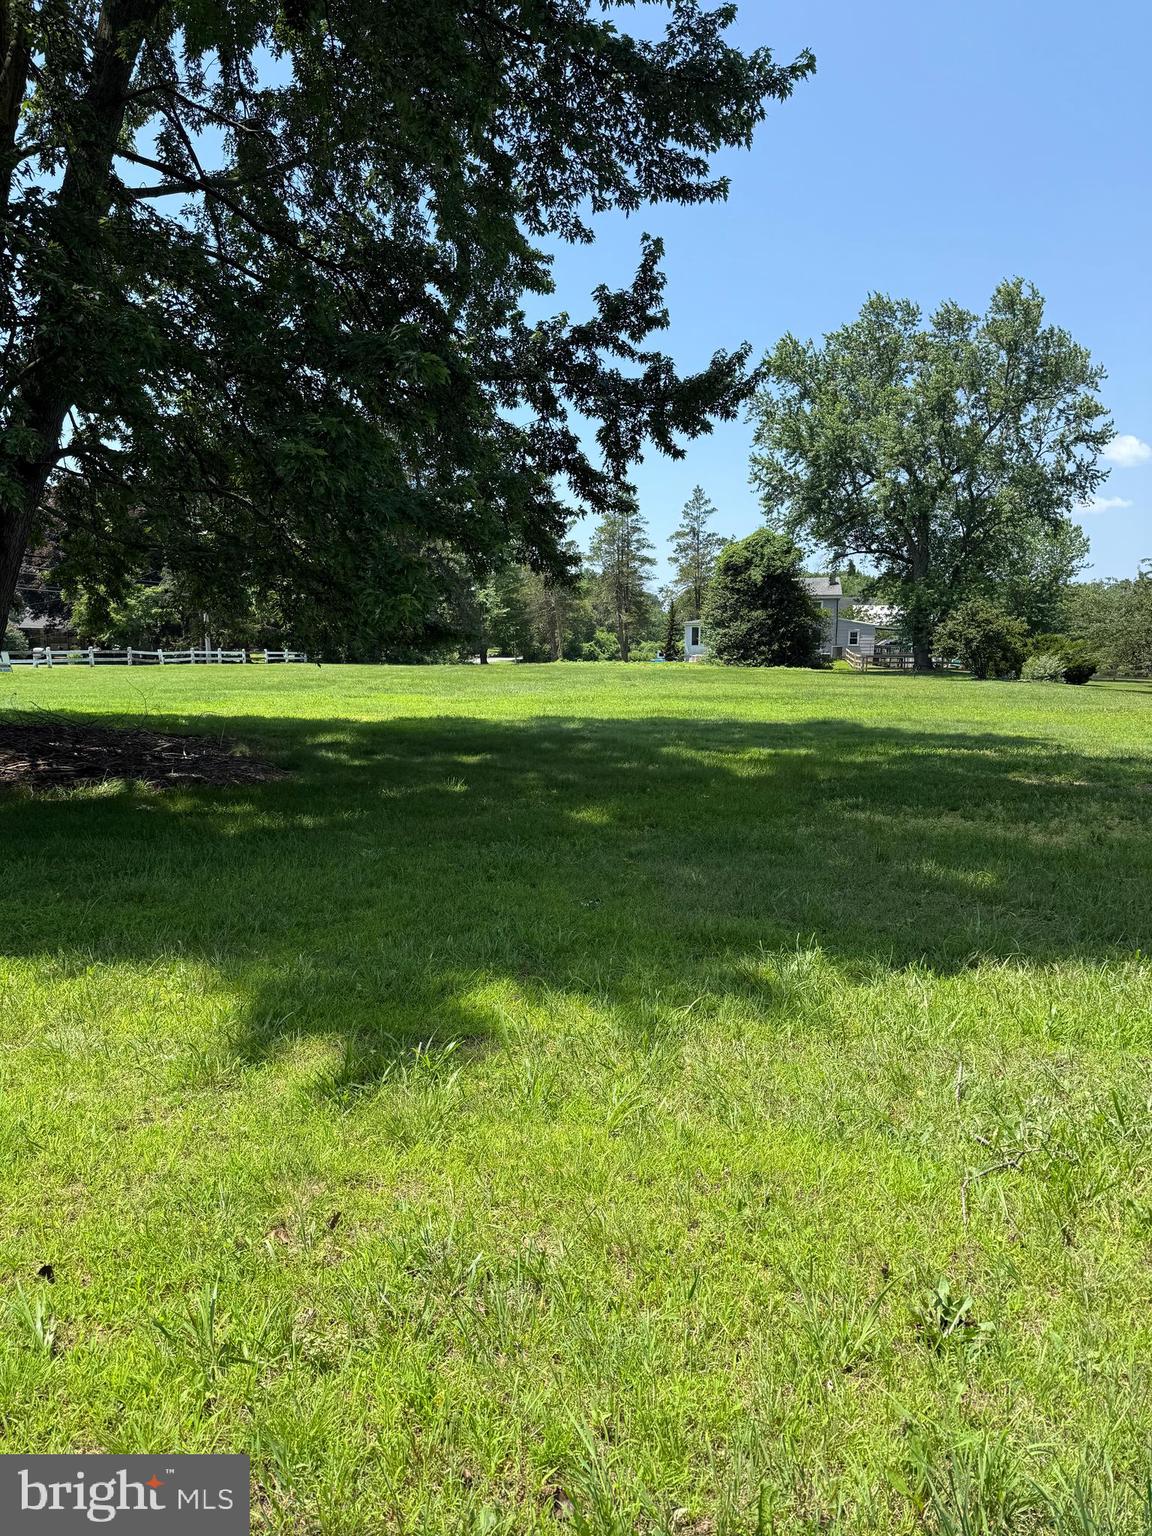
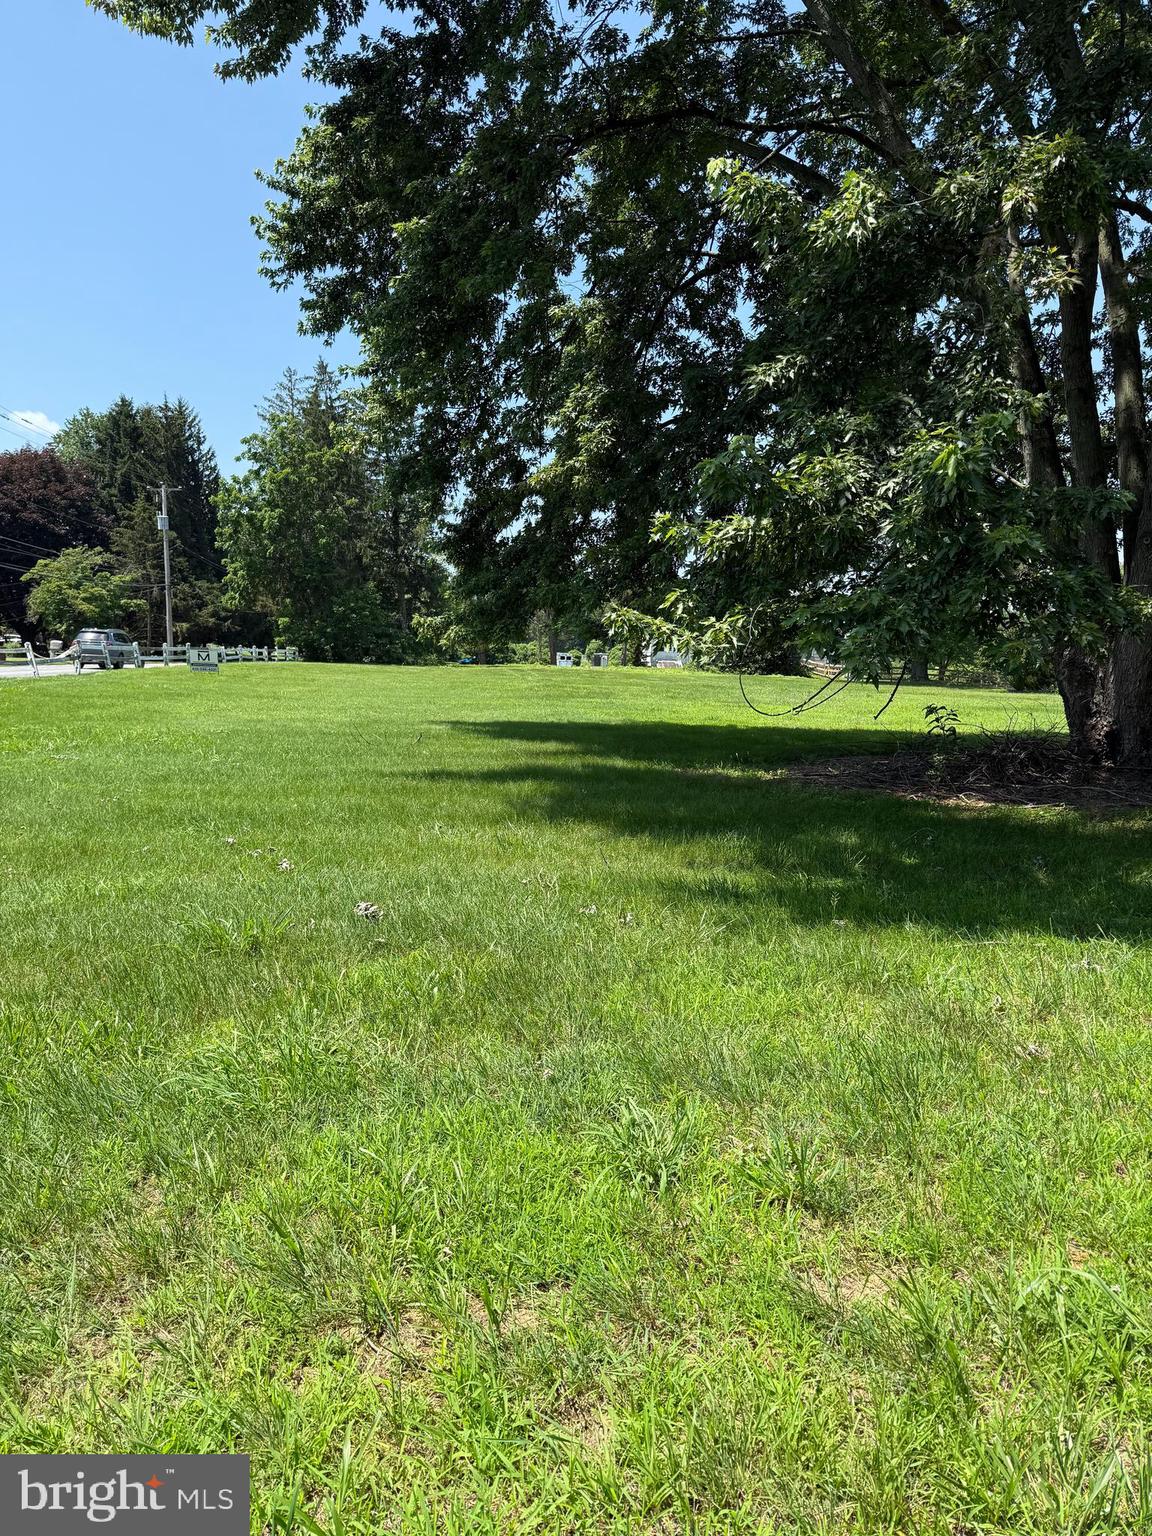
    Corner Lot, Cleared, Level

  • Lot Size(acres)

    1.02

  • Lot Size(square feet)

    44,382

  • Property Type

    Residential

  • Property Sub Type

    Single Family Residence

  • Architectural Style

    Colonial

Price

  • Sales Price

    $1,345,000

  • Tax Amount

    $20,000

  • Financing Options

    Cash

  • Sq. Footage

    3,800

  • Price/SqFt

    $353

HOA

  • Association

    No

School District

  • Elementary School

    CONCORD

  • Middle School

    N/A

  • High School

    GARNET VALLEY HIGH

Property Features

  • New Construction

    YES

  • Foundation Details

    Permanent

  • Senior Community YN

    NO

  • Sewer

    Septic Tank

  • Tax Lot

    011-003

  • Water Source

    Public

Schedule a Showing

Showing scheduled successfully.

<
>
IN PERSON
VIA CHAT

What is 3 + 4 ?


Change time

Mortgage calculator

Estimate your monthly mortgage payment, including the principal and interest, property taxes, and HOA. Adjust the values to generate a more accurate rate.

Your payment

Principal and Interest:

$

Property taxes:

$

HOA fees:

$

Total loan payment:

$

Total interest amount:

$

Location

County

DELAWARE

Elementary School

CONCORD

Middle School

High School

GARNET VALLEY HIGH

Listing Courtesy of Regina LaBricciosa , Keller Williams Real Estate - West Chester

RealHub Information is provided exclusively for consumers' personal, non-commercial use, and it may not be used for any purpose other than to identify prospective properties consumers may be interested in purchasing. All information deemed reliable but not guaranteed and should be independently verified. All properties are subject to prior sale, change or withdrawal. RealHub website owner shall not be responsible for any typographical errors, misinformation, misprints and shall be held totally harmless.

Agent Michele Barkman

AGENT

Michele Barkman

Call Michele today to schedule a private showing.


* Listings on this website come from the FMLS IDX Compilation and may be held by brokerage firms other than the owner of this website. The listing brokerage is identified in any listing details. Information is deemed reliable but is not guaranteed. If you believe any FMLS listing contains material that infringes your copyrighted work please click here to review our DMCA policy and learn how to submit a takedown request.© 2024 FMLS.
Messick Custom proudly presents 3 disctint models.  Messick is a uniquely qualified custom builder.  These Floor Plans boast 4-5 bedrooms, 2-3 & ½ bathrooms, 2-3 Car Garages and 3,250- 3.950 Sq. Ft. of Luxury living in historic and exclusive Concord Township.   Welcome Home to where your custom dream home will be built by award-winning and locally renowned Messick Custom Homes.

These models enjoys generous features including Hardie Board Siding with Stone exterior facades, 30-year dimensional roof shingles, 9’ ceilings on all levels, and extensive Hardwood Flooring.  42” Kitchen Cabinets with Soft Door Close on cabinets & drawers in your gourmet eat-in-kitchen. Granite Counters, extensive trim packages, and Great Room Fireplace to enjoy on chilly evenings. If you feel you need more living space, opportunity awaits you to include a finished basement, additional bedrooms and building extensions for this private lot. This home will be built with energy efficiency and smart home features including R-38 ceiling, water saving plumbing, quick recovery water heater, high efficiency forced hot air, advanced central air conditioning, programmable thermostats, and  low E windows and insulated exterior doors. This beautiful home will be built with both public water and public sewer.  The list of quality interior and exterior features are vast. Messick Custom will bring their extensive experience with a hands-on approach to building your dream home. Pictures shown and some features included are optional/upgraded features.

This highly sought-after location, in the heart of the Delaware County which is the oldest settled area of Pennsylvania and is just minutes from West Chester, Media, Kennett Square and a short drive to downtown Philadelphia and Wilmington, DE!  Charming main streets and town centers of Media, Newtown Square, West Chester, Brandywine Valley and Thornton are just minutes away. Nestled in the quiet, deeply rooted community of Concord Township, this property’s location brings the opportunity for premium living. This area, steeped in rich history and charm, boasts beautiful rolling countryside, inviting villages, and main streets dotted with local artisans, upscale boutiques, sidewalk cafes, the Rose Tree Park scenic outdoor amphitheater and some of the region’s most prized chefs, and finest dining and eateries with farm-to-table culinary delights, exceptional local wines, and breweries.

Also known for its for its lush countryside, rolling acres of open space, there are many ways to enjoy your leisure time in Delaware County as well as close by panoramic Chester County. Explore the area’s historic Ridley Creek Park, hike its beautiful trails, or take in the scenic views and wildlife, picnic in its lush greens.  Spend a day wine-tasting at local wineries, golf at the area’s award-winning courses, visit historic attractions and museums at nearby DuPont estates, stunning Longwood Gardens, revolutionary battlefields and, of course, the historic city of Independence, Philadelphia.

Located in the top-rated Garnet Valley School District, this area offers families premiere recreational and sports facilities, for community-based and interscholastic sports and recreation, including multipurpose fields, local parks, and green space with playgrounds, and walking and running paths.
Convenient access to all major roadways to PA, NJ, and DE make this a perfect combination of convenience, beauty, and luxury living in Delaware County. Don’t miss out on building your forever home on a fabulous private lot. Call today to make your appointment.

Lot 3 BETHEL ROAD

Message successfully sent.

What would you like to know?

What is 3 + 4 ?

I agree to receive email communication and understand I can unsubscribe at any time.

I agree to be contacted by Charis Realty Group via call, email, and text for real estate services. To opt out, you can reply 'stop' at any time or reply 'help' for assistance. You can also click the unsubscribe link in the emails. Message and data rates may apply. Message frequency may vary. Privacy Policy

Related Properties

Beautiful custom home to be built on a fabulous 1.5  acre private lot. No where can you find a 1.5 private lot in Concord Township to build on. Quality abounds this 3650+ square foot colonial. 3 Car insulated Garage with insulated doors is attached and not included in square footage like they may be on other new construction. Can be customized to any size, and your own builder plans are welcome. Brought to you by D'Annunzio builders, a family business,who have been building beautiful luxury homes in this area for many decades. Enter into two story foyer complimented with crown moldings and immediately take in the beautiful open floor plan. Kitchen will be a chef's dream with all its quality upgrades which are standard features. SS appliances, Gas chef’s range, 42” cabinets with easy close and easy pull features, large center island with granite or any desired countertop. Rooms are large and sunny. Gas fireplace in family room is a floor to ceiling and custom stone. Second floor consists of 4 bedrooms, 3 full baths, Master bath is custom tiled with freestanding soaking tub (if desired), and large tiled shower stall with glass doors. Laundry is conveniently located on second floor . This builder loves details: gorgeous fixtures, beautiful doors, stunning tile, pretty colors and flooring that will enhance all characteristics of the home. All floors have 9’ceilings, custom mill work throughout, plus a custom dining room coffered ceiling, tankless hot water heater, gorgeous fixtures and programable thermostats with several zones. The basement also has a 9’ ceiling and will be plumbed out with a bathroom. Builders can also finish if desired. The exterior will have a 30 year + dimensional roof, textured siding and custom stone. There will be gorgeous, large low E insulated windows. The lot is flat and perfect as a blank slate. You want to tweak our plans, no problem. Completely up to you how your house is built. This is your house for family, fun, and all that goes on in life. This is the beautiful Concord township, Garnet Valley School District.Near major shopping, fabulous dining and close to 95 and airport. Home is ready to be built now and has about a 9-10 month completion timeframe. Call for all the details. See attachments for the floor plans and inclusions. A great opportunity that is a rare one in Concord Township, Garnet Valley Schools. Builder Info: dannunziohomes, checkout their website. This listing reflects base price but offers a good amount of upgrades. This lot is the back lot on the property.
#PADE2108322

GARNET VALLEY

66 KIRK ROAD

4 Beds

3 Baths

3,650 Sq.Ft.

$1,425,500

MLS#: PADE2108322

Great opportunity for a private 1.2 lot in Garnet Valley Schools! Spacious, sun-filled, and exceptionally versatile, this thoughtfully designed Colonial is just minutes from BYC & Gillispie parks, recreation, shopping, and major commuting routes. Offering a rare blend of luxury, privacy, and accessibility, this remarkable home features 5 bedrooms, 5.1 bathrooms, an elevator, and wheelchair-accessible living spaces throughout.
A dramatic two-story center hall foyer welcomes you, flanked by an elegant formal living room and an oversized dining room perfect for entertaining. The bright and inviting sunroom, highlighted by a stunning Palladian window, provides seamless access to both the living room and family room.
The gourmet cherry kitchen is designed for both everyday living and entertaining, featuring an oversized center island with seating, 42-inch cabinetry, a gas cooktop, wall oven, and a spacious breakfast area that opens to the family room with a cozy fireplace.
A flexible first-floor suite offers endless possibilities as either a bedroom or a second family room. Designed with accessibility in mind, it includes a private exterior entrance with ramp access and a large wheel-in tiled shower. A conveniently located elevator provides access to the second floor and basement. Hardwood flooring with three-zone radiant heat extends throughout the main level.
Upstairs, French doors lead to the expansive primary suite featuring hardwood floors, dual walk-in closets, and a luxurious ensuite bath with a whirlpool tub and separate shower. Three additional generously sized bedrooms offer abundant closet space, including two with private baths. An additional sitting room or storage area provides even more flexibility and includes two large walk-in closets and elevator access.
The daylight walk-out basement features an updated full bathroom, workout area and offers tremendous potential for future finished living space, recreation, or a home gym. Recent updates include a new boiler serving the three-zone radiant heating system. Ductwork is already in place for central air conditioning, with the second floor operating on its own zone. NO HOA & quality 2x6 construction.
Ideally located with convenient access to Route 202, Delaware, and major routes to Philadelphia, this unique property combines comfort, accessibility, and exceptional living space in a highly desirable setting.
This version reads more like a luxury MLS listing while emphasizing the home's accessibility features and key upgrades.
#PADE2113466

GARNET VALLEY

809 SHAVERTOWN ROAD

5 Beds

5 Baths

5,295 Sq.Ft.

$1,199,000

MLS#: PADE2113466

 - property

Send a message

Message successfully sent.

Your message

What is 3 + 4 ?

Reason for contacting?

I agree to receive email communication and understand I can unsubscribe at any time.

I agree to be contacted by Charis Realty Group via call, email, and text for real estate services. To opt out, you can reply 'stop' at any time or reply 'help' for assistance. You can also click the unsubscribe link in the emails. Message and data rates may apply. Message frequency may vary. Privacy Policy

Sign Out

Virtual Assistant

Would you like to take the next step with this property? We can help you schedule a showing or virtual tour, or send you more details.

Yes, I would like more information.

Thank You for Your Reply, One of Our Agents will contact you as soon as possible

No, maybe later.

Thank you, you can always contact me via email, phone number or through the contact form.

Realhub AI

Lucy - Your AI-Powered Realtor

Update Your Temporary Password

Personalize your search

Enter your email and we'll notify you immediately when new listings match what you're looking for.

or enter email address

Already have an account ? Login here

Continue your home search

I agree to receive communications and understand I can unsubscribe at any time.

I agree to be contacted by Charis Realty Group via call, email, and text for real estate services. To opt out, you can reply 'stop' at any time or reply 'help' for assistance. You can also click the unsubscribe link in the emails. Message and data rates may apply. Message frequency may vary. Privacy Policy

Already have an account ? Login here

We use cookies

We use cookies primarily for analytics to enhance your experience. By accepting, you agree to our use of these cookies. You can manage your preferences or learn more about our cookies policy.