Features & Amenities

Interior

  • Other Interior Features

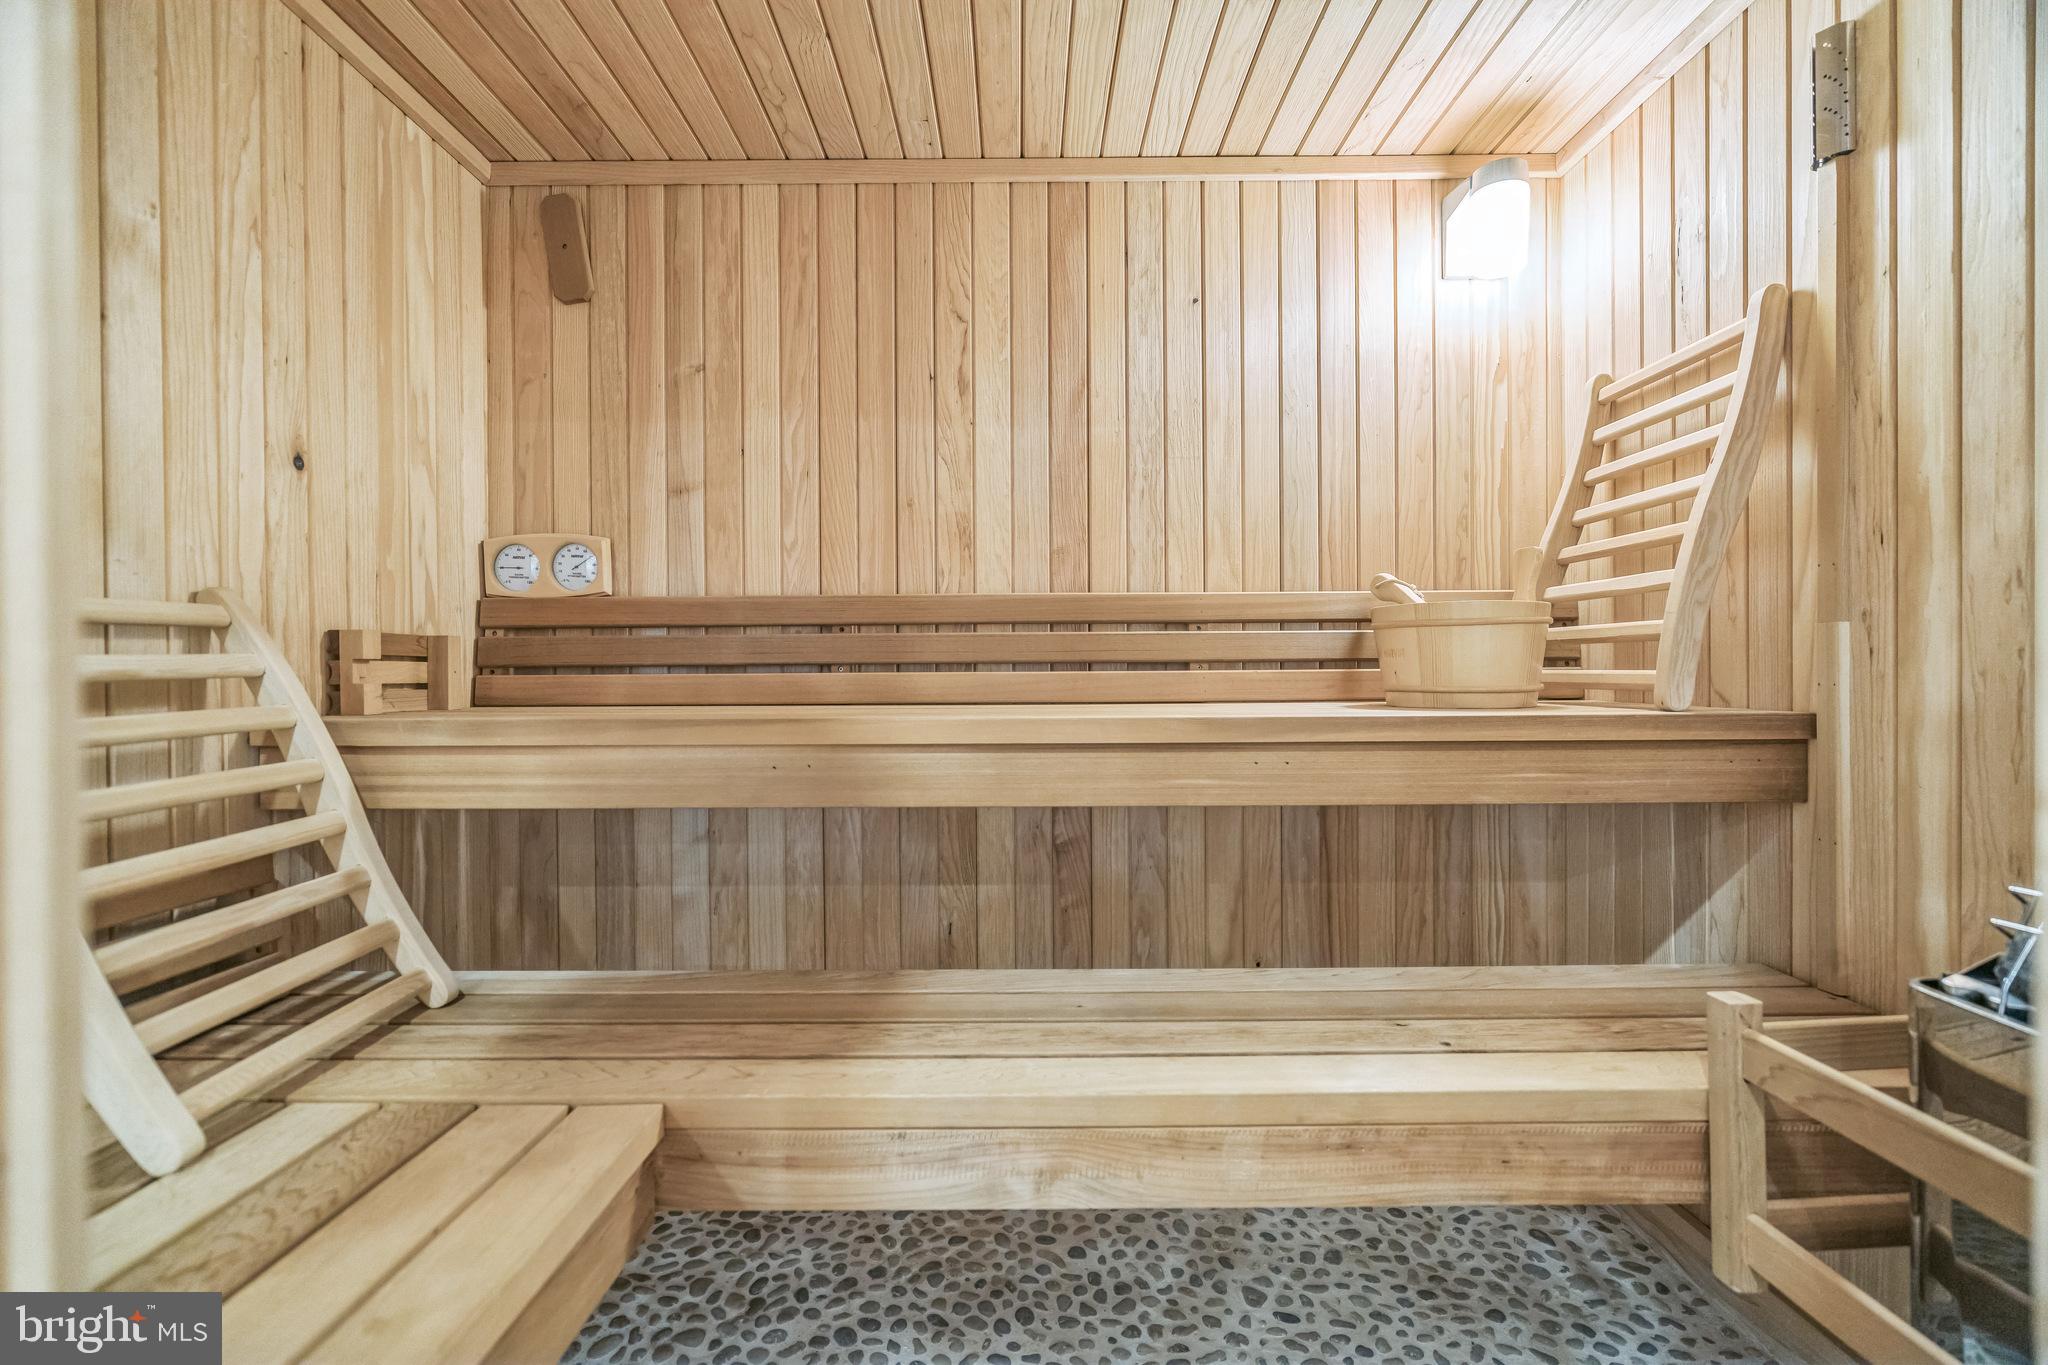
    Ceiling Fan(s), Kitchen Island, Pantry, Recessed Lighting, Sauna, Walk-In Closet(s), Crown Molding, Open Floorplan, Soaking Tub

  • Total Bedrooms

    5

  • Bathrooms

    4

  • 1/2 Bathrooms

    1

  • Above Grade Finished Area

    4455.0

  • Basement YN

    YES

  • Cooling YN

    YES

  • Cooling

    Central Air, Ceiling Fan(s), Electric

  • Fireplace YN

    YES

  • Heating YN

    YES

  • Heating

    Propane, Forced Air

  • Pet friendly

    N/A

Exterior

  • Garage

    Yes

  • Garage spaces

    3

  • Construction Materials

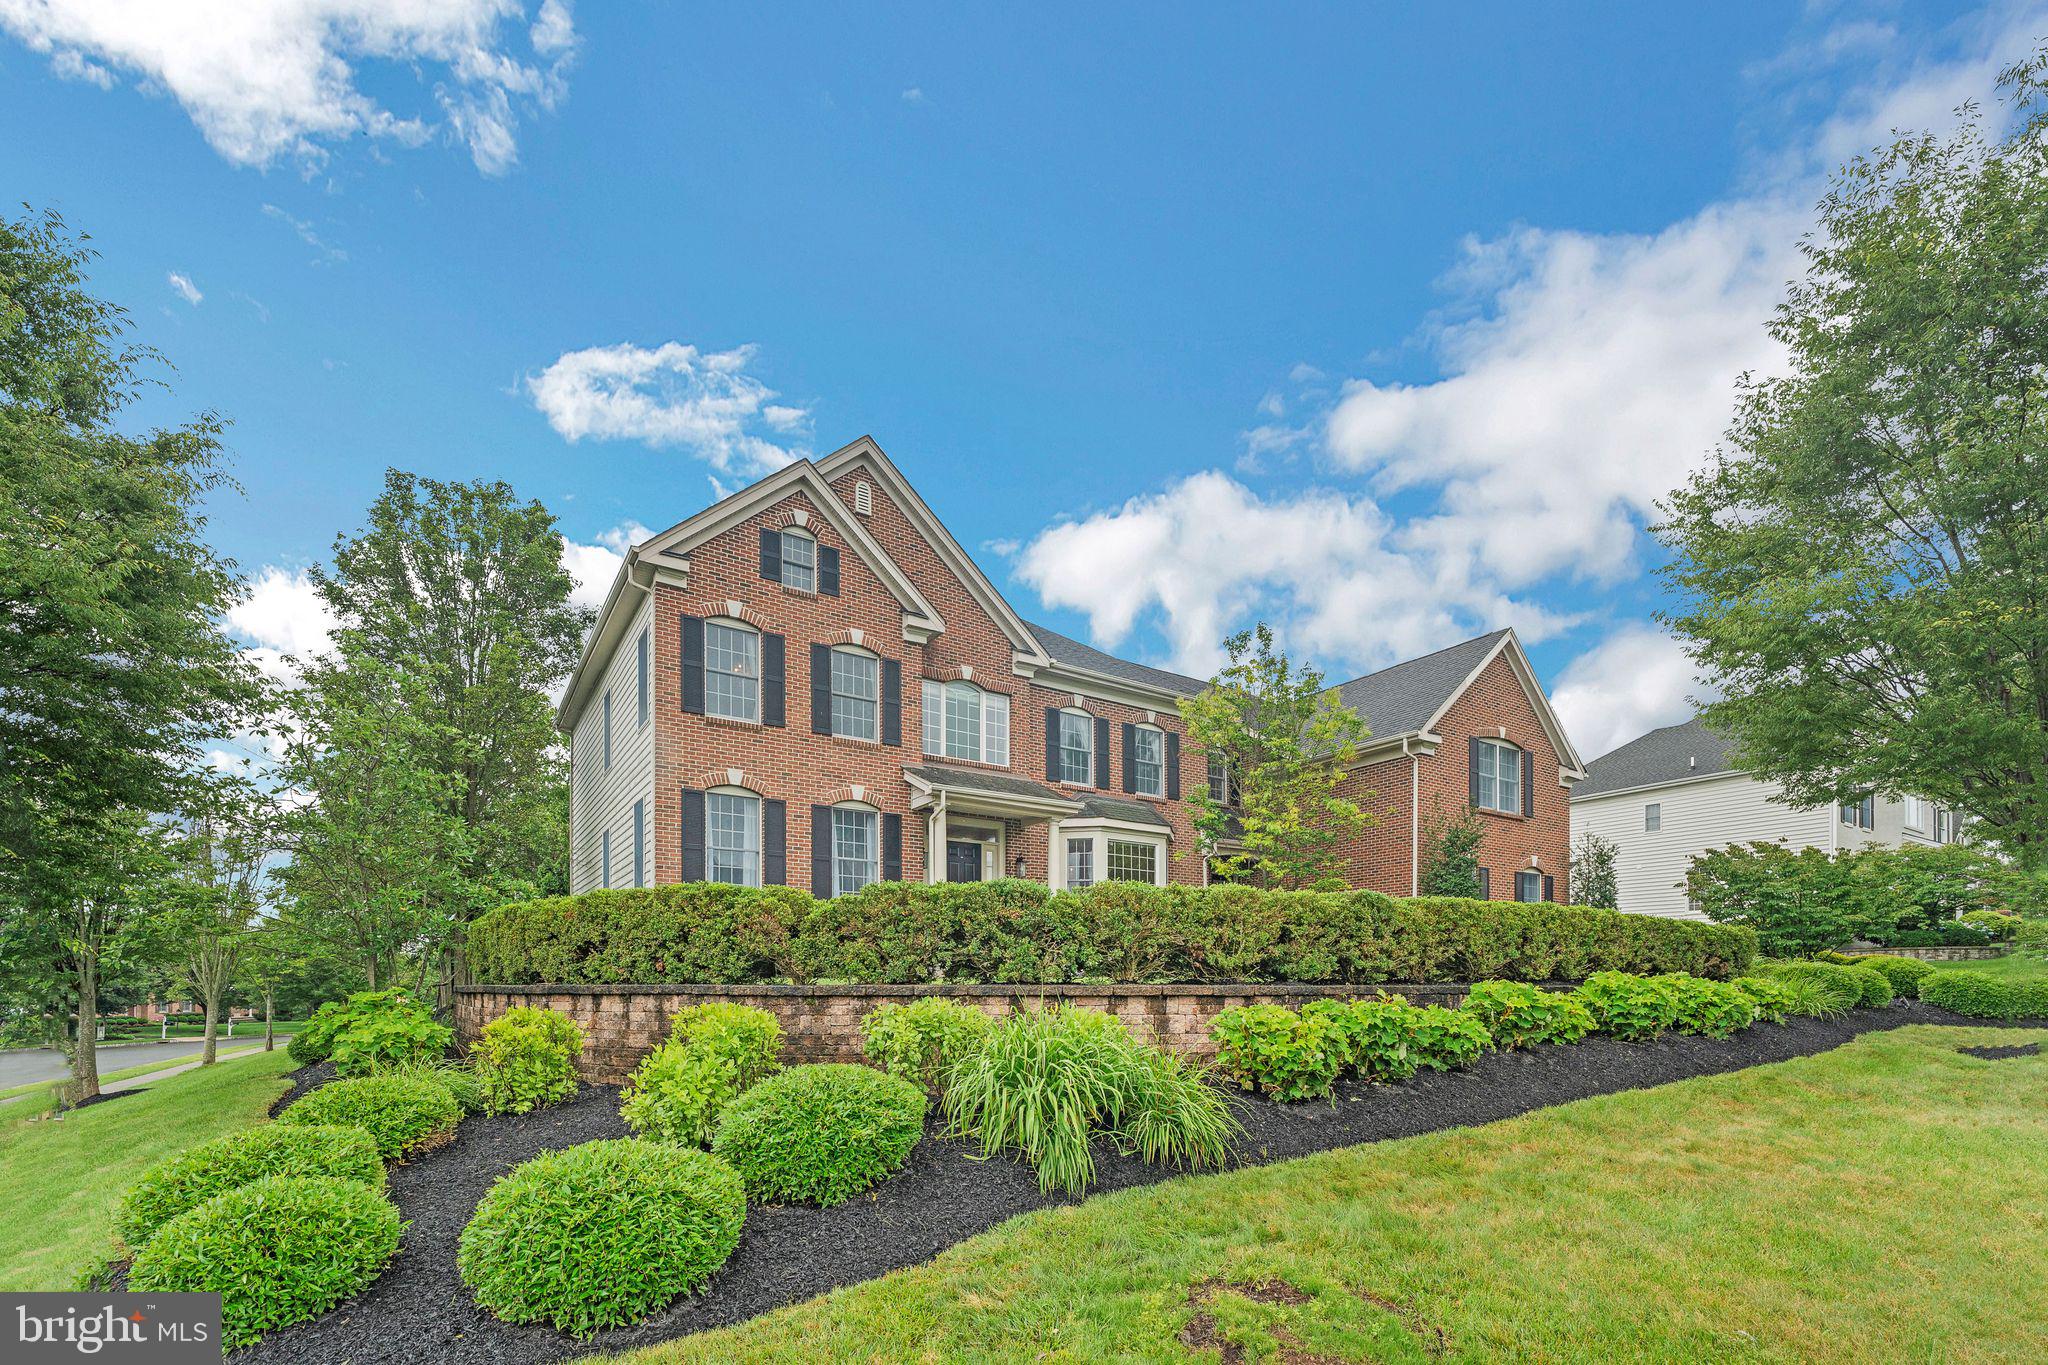
    Brick Veneer, Vinyl Siding

  • Other Exterior Features

    Lighting

  • Parking

    On Street, Garage, Attached

  • Pool

    Yes

  • Pool Features

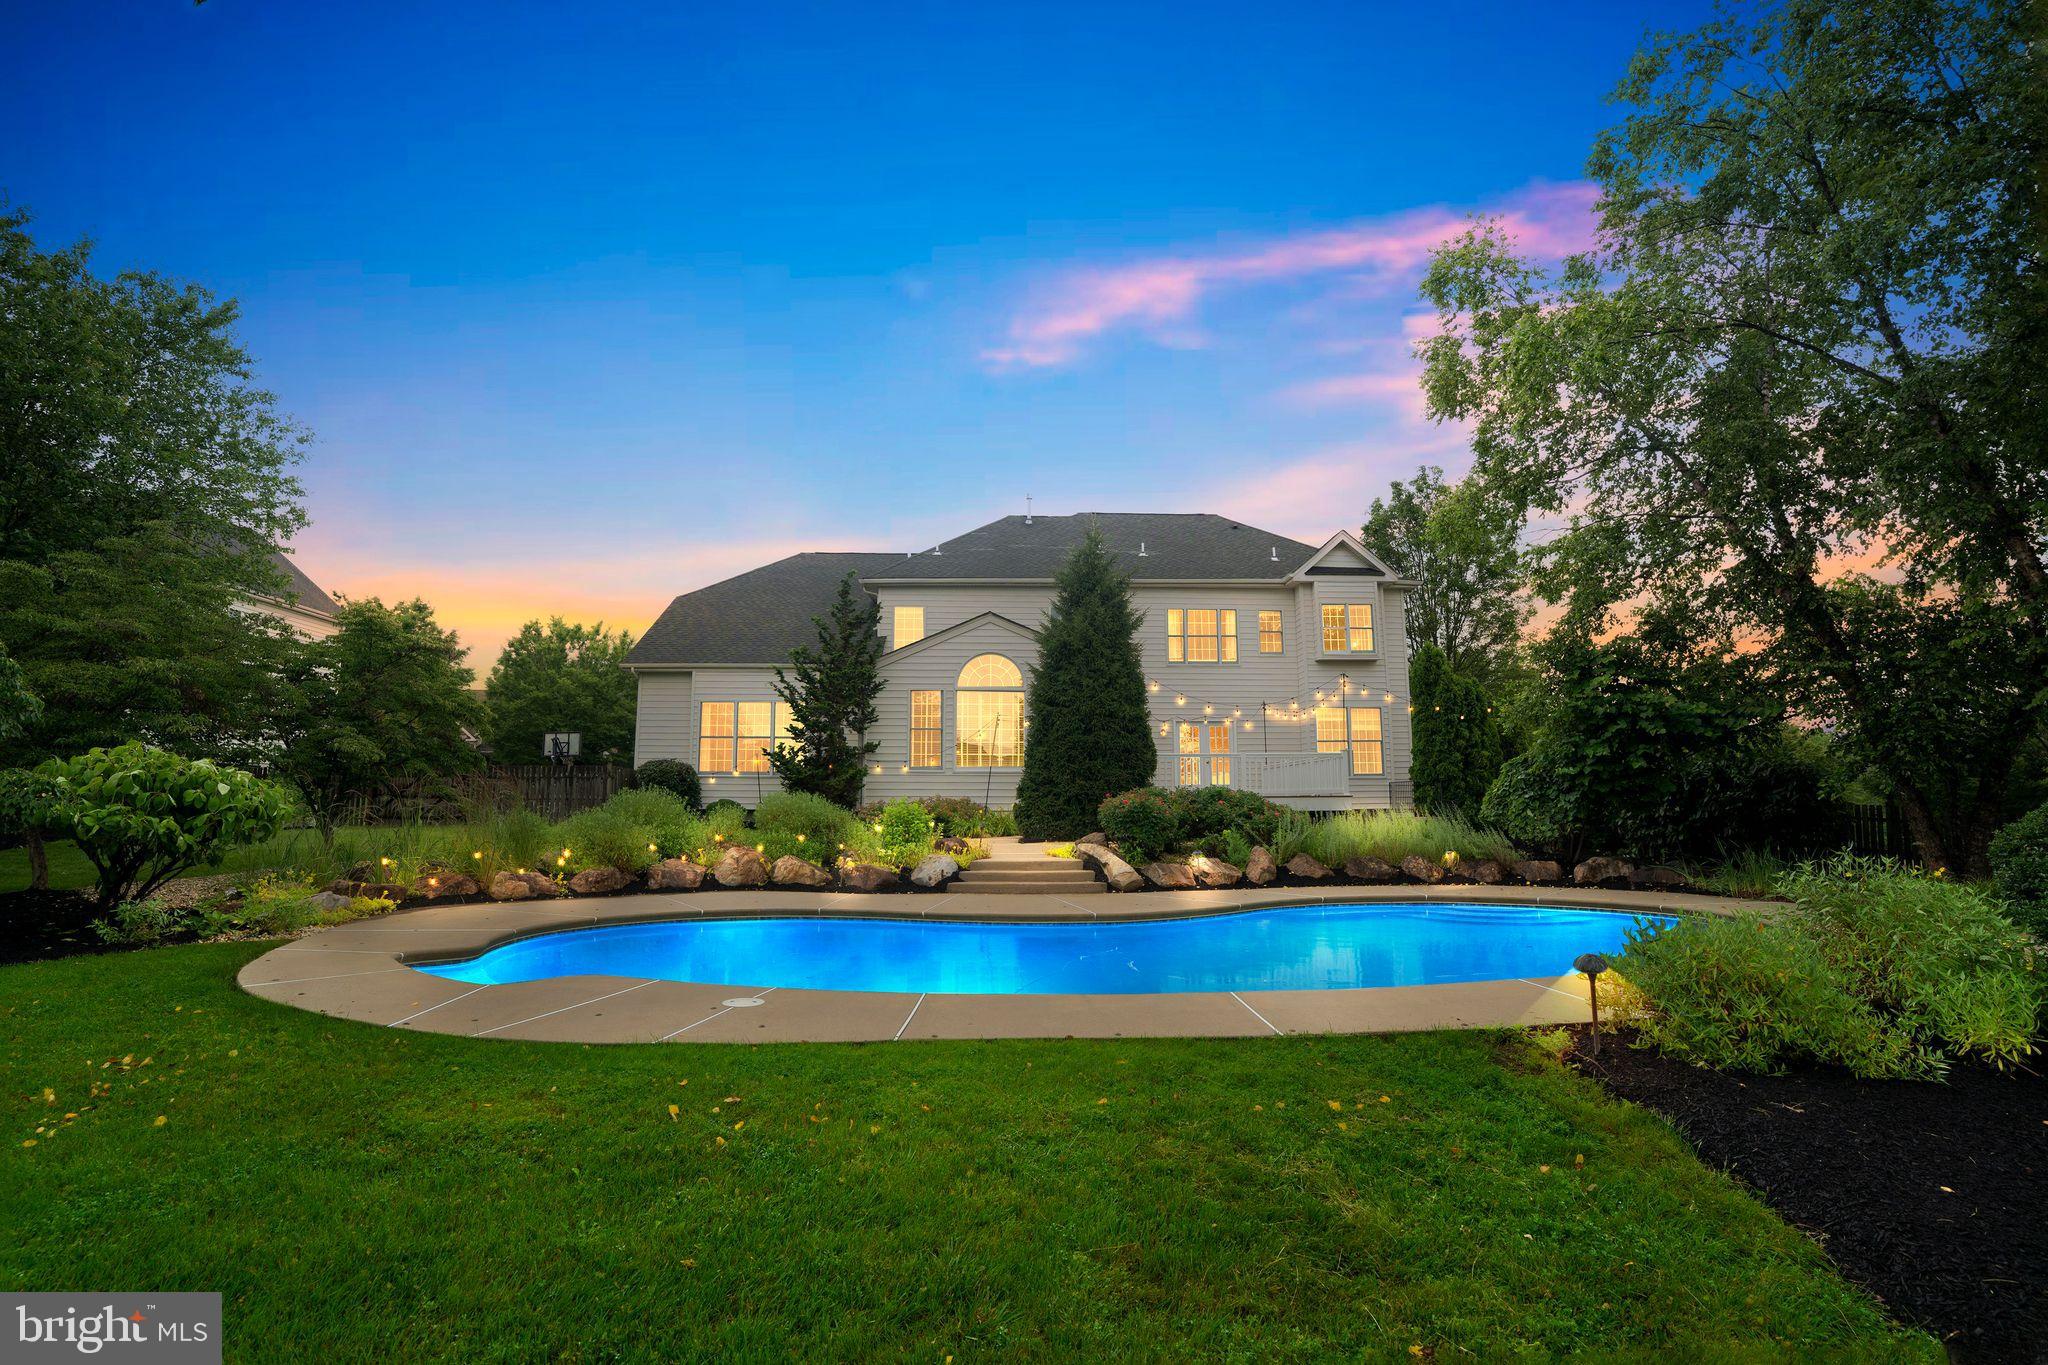
    Heated, In Ground, Salt Water, Private

  • Waterfront YN

    NO

  • View

    Garden

Area & Lot

  • Lot Size(acres)

    0.64

  • Lot Size(square feet)

    27,732

  • Property Type

    Residential

  • Property Sub Type

    Single Family Residence

  • Architectural Style

    Colonial

Price

  • Sales Price

    $1,190,000
  • Tax Amount

    $17,961

  • Financing Options

    Conventional, Cash

  • Sq. Footage

    5,755

  • Price/SqFt

    $206

HOA

  • Association

    YES

  • Association Fee

    $140

  • Association Fee Frequency

    Quarterly

  • Association Fee Includes

    N/A

School District

  • Elementary School

    OAK RIDGE

  • Middle School

    INDIAN VALLEY

  • High School

    SOUDERTON AREA SENIOR

Property Features

  • New Construction

    NO

  • Foundation Details

    Concrete Perimeter

  • Senior Community YN

    NO

  • Sewer

    Public Sewer

  • Tax Lot

    076

  • Water Source

    Public

Schedule a Showing

Showing scheduled successfully.

<
>
IN PERSON
VIA CHAT

What is 3 + 4 ?


Change time

Mortgage calculator

Estimate your monthly mortgage payment, including the principal and interest, property taxes, and HOA. Adjust the values to generate a more accurate rate.

Your payment

Principal and Interest:

$

Property taxes:

$

HOA fees:

$

Total loan payment:

$

Total interest amount:

$

Location

County

MONTGOMERY

Elementary School

OAK RIDGE

Middle School

INDIAN VALLEY

High School

SOUDERTON AREA SENIOR

Listing Courtesy of Denice M Lombardi, BHHS Keystone Properties

RealHub Information is provided exclusively for consumers' personal, non-commercial use, and it may not be used for any purpose other than to identify prospective properties consumers may be interested in purchasing. All information deemed reliable but not guaranteed and should be independently verified. All properties are subject to prior sale, change or withdrawal. RealHub website owner shall not be responsible for any typographical errors, misinformation, misprints and shall be held totally harmless.

Agent Michele Barkman

Salesperson, Realtor

Michele Barkman

Call Michele today to schedule a private showing.


* Listings on this website come from the FMLS IDX Compilation and may be held by brokerage firms other than the owner of this website. The listing brokerage is identified in any listing details. Information is deemed reliable but is not guaranteed. If you believe any FMLS listing contains material that infringes your copyrighted work please click here to review our DMCA policy and learn how to submit a takedown request.© 2024 FMLS.
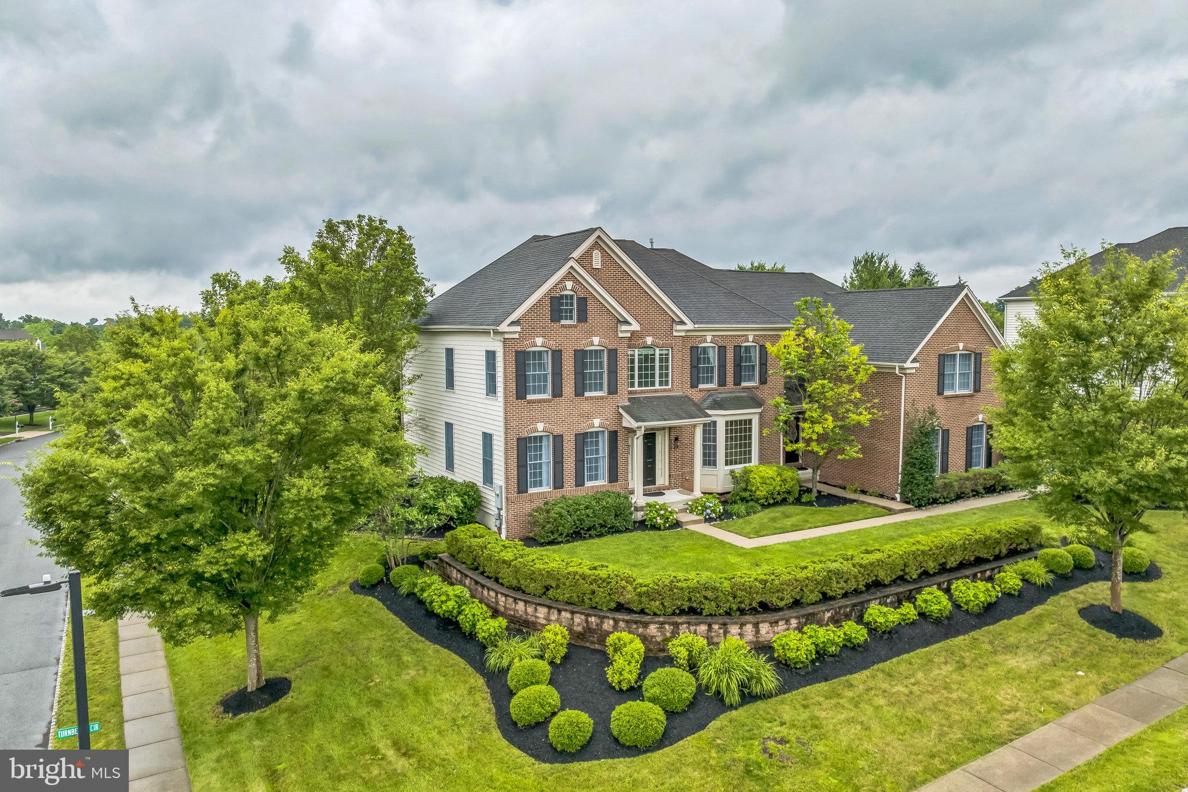
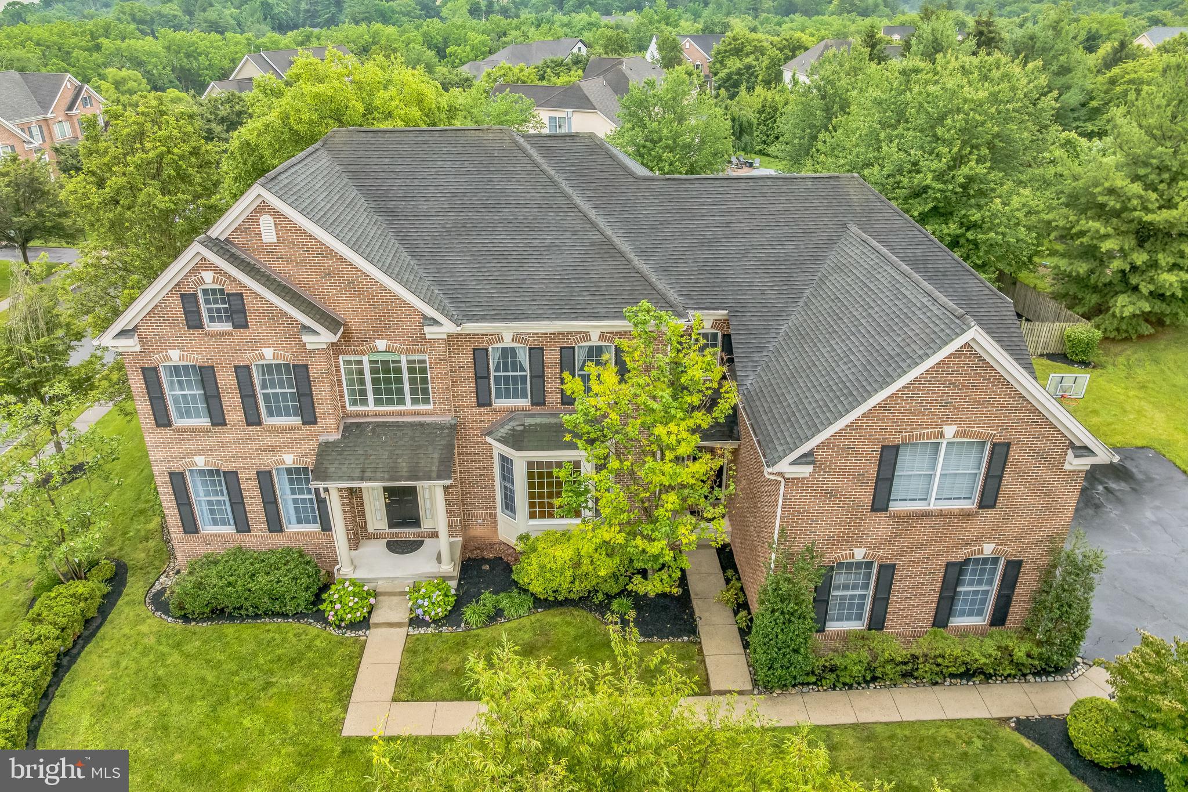
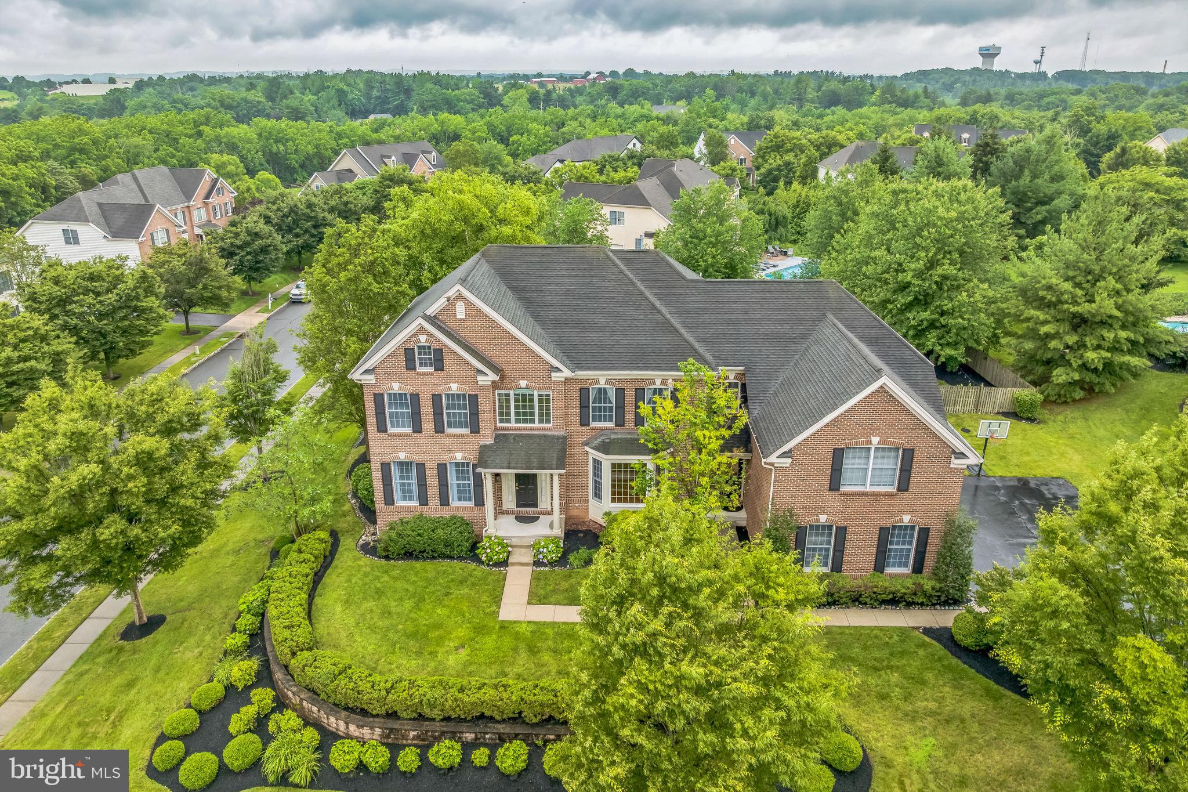
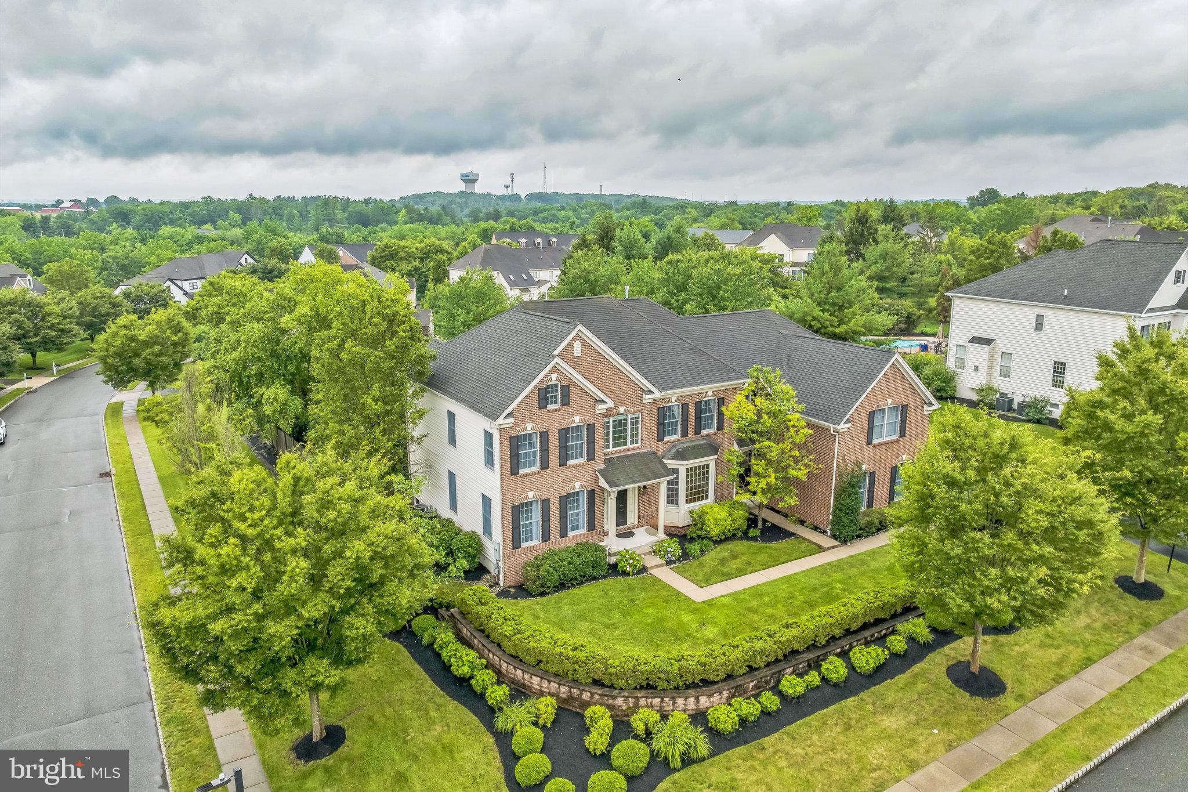
Exquisite Brick Colonial with Resort-Style Living

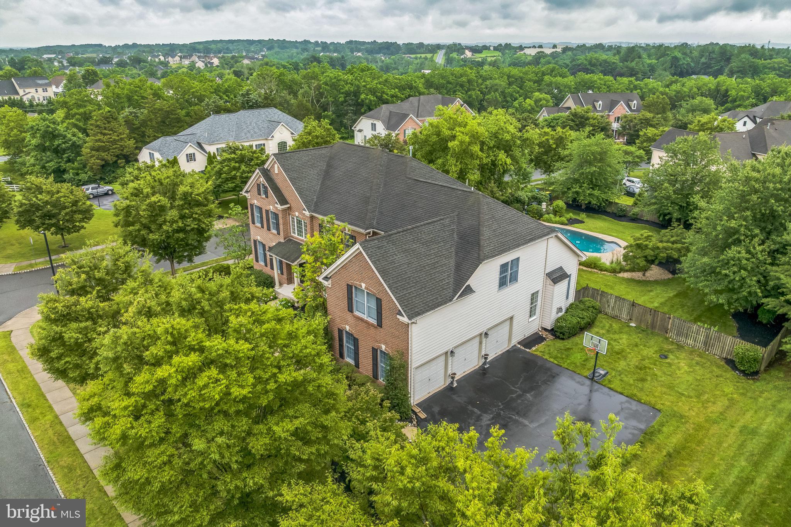
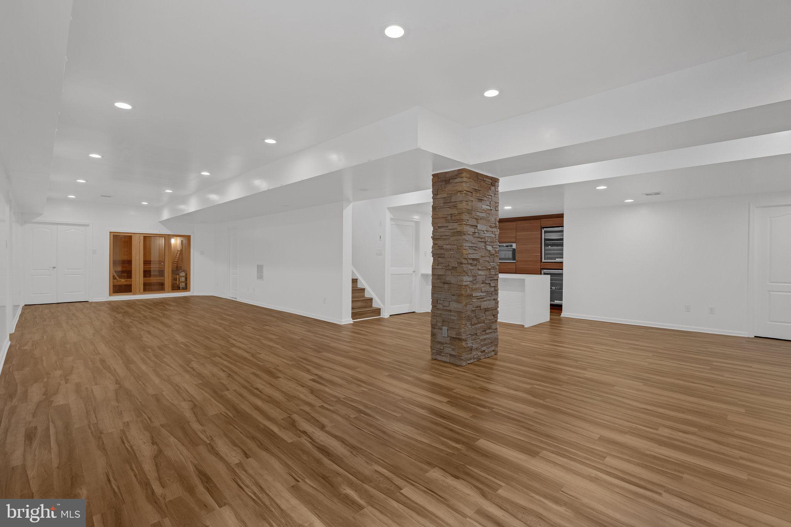
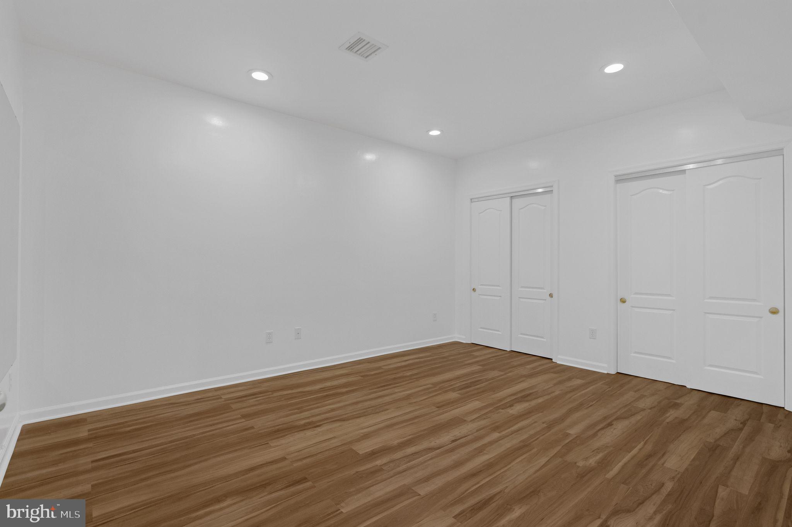
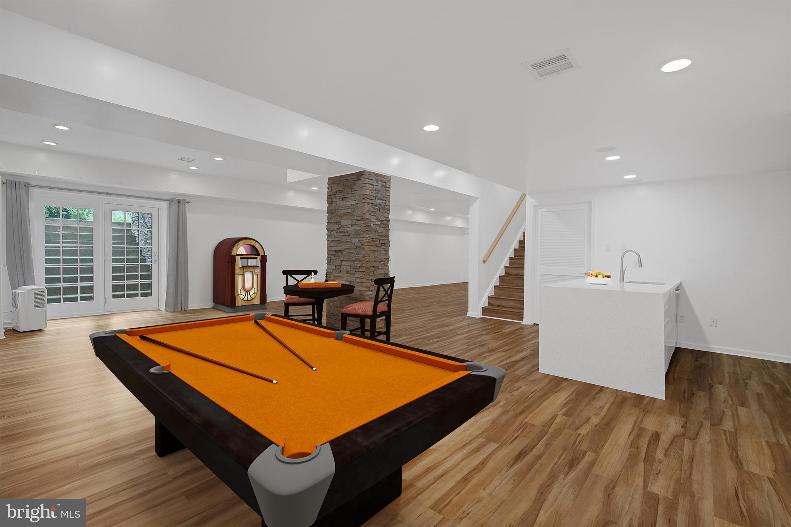
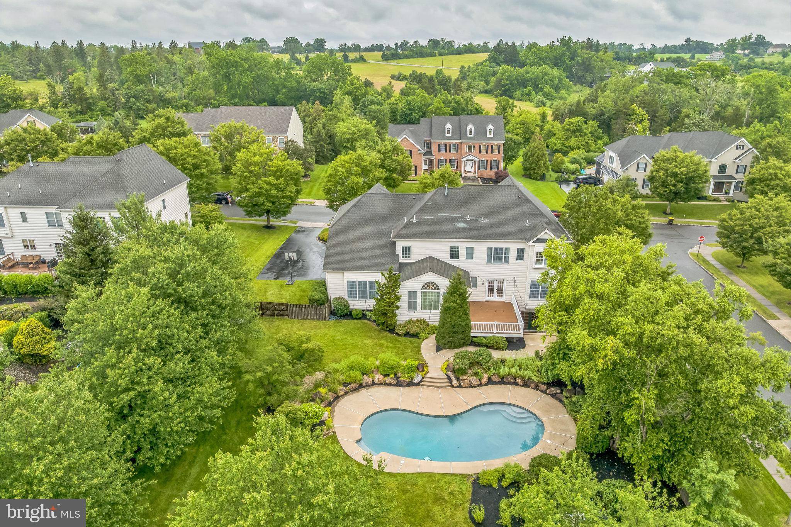
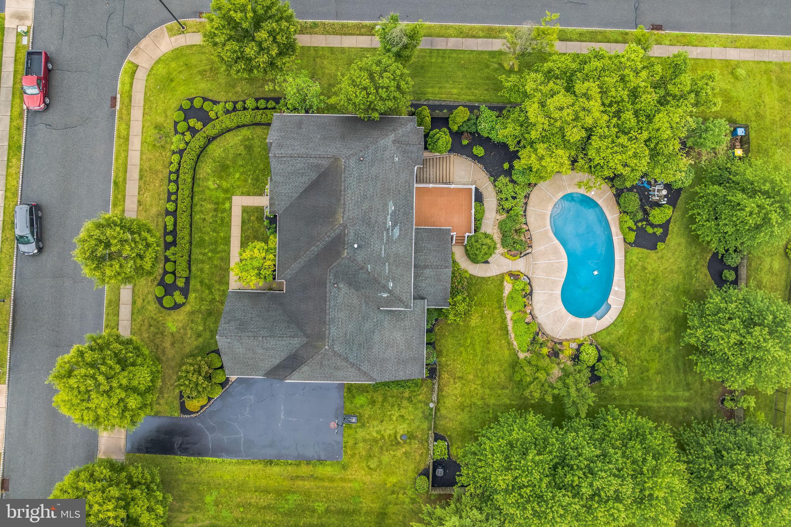
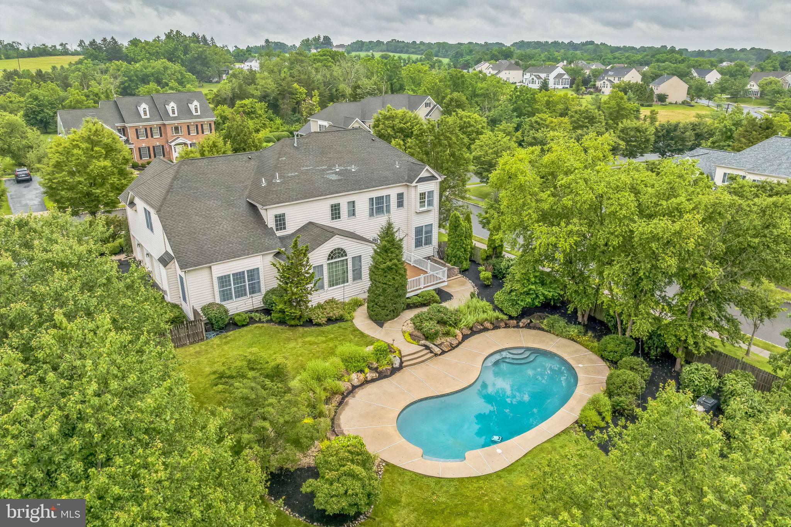
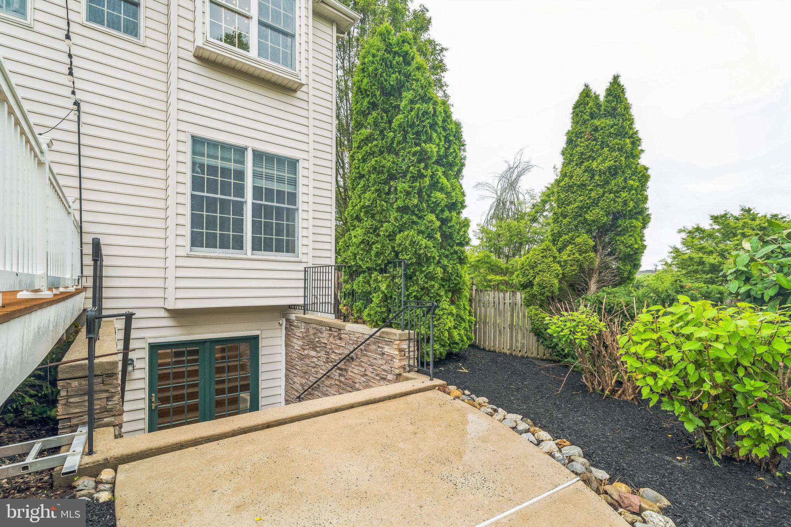
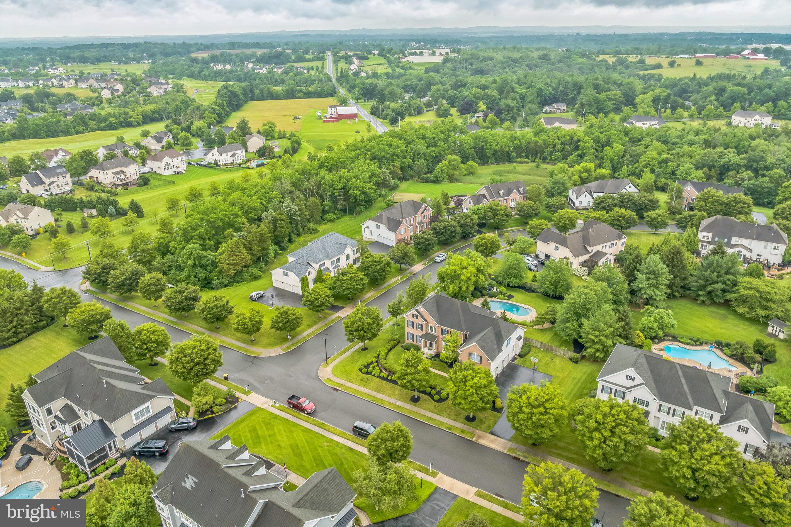
Welcome to this stunning 5,700 sq ft Center Hall Colonial, where timeless architecture meets modern luxury.  Set on a beautifully landscaped lot just minutes from the heart of walkable Skippack Village and across from Lederach Golf Course, this estate offers the perfect blend of elegance, comfort, and convenience.  Step into elegance with this stately and meticulously crafted living space featuring a fully renovated walk-out level perfect for extended family, guests, or entertaining; full kitchen, large living space, bedroom, bath, sauna & elegant flooring.  This space is ideal for multigenerational  living, an au pair suite, or private retreat.

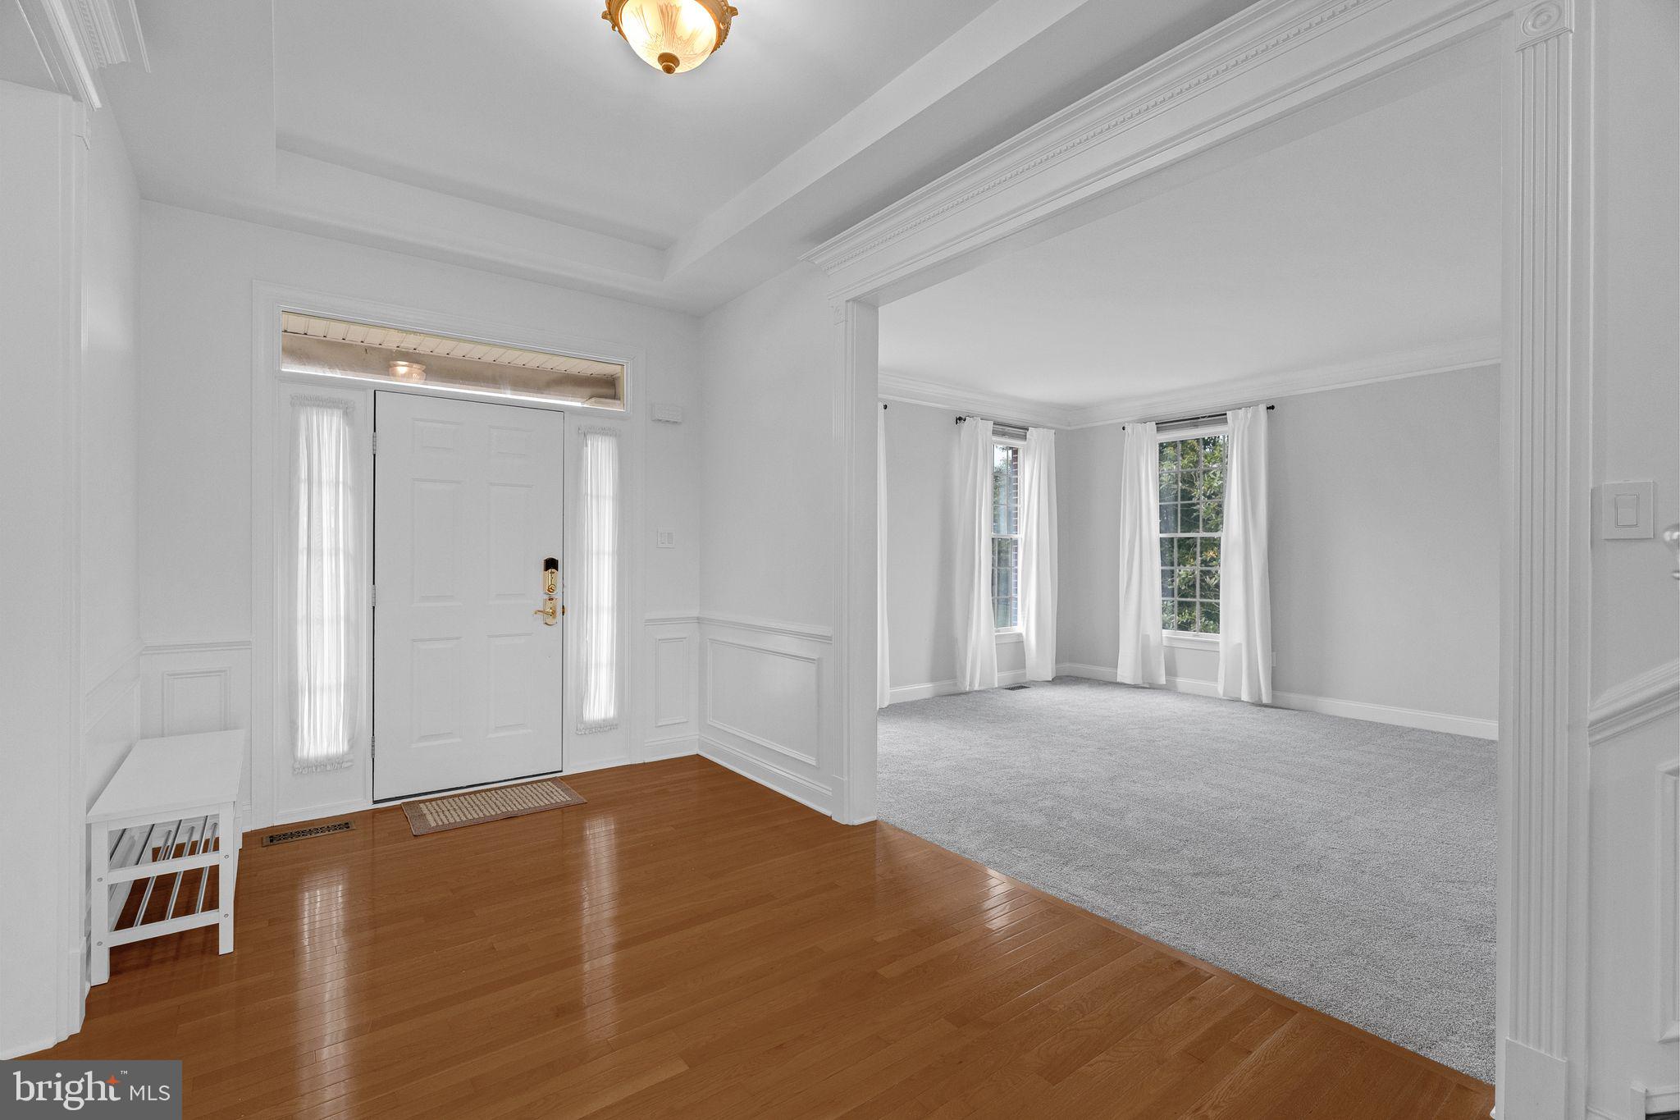
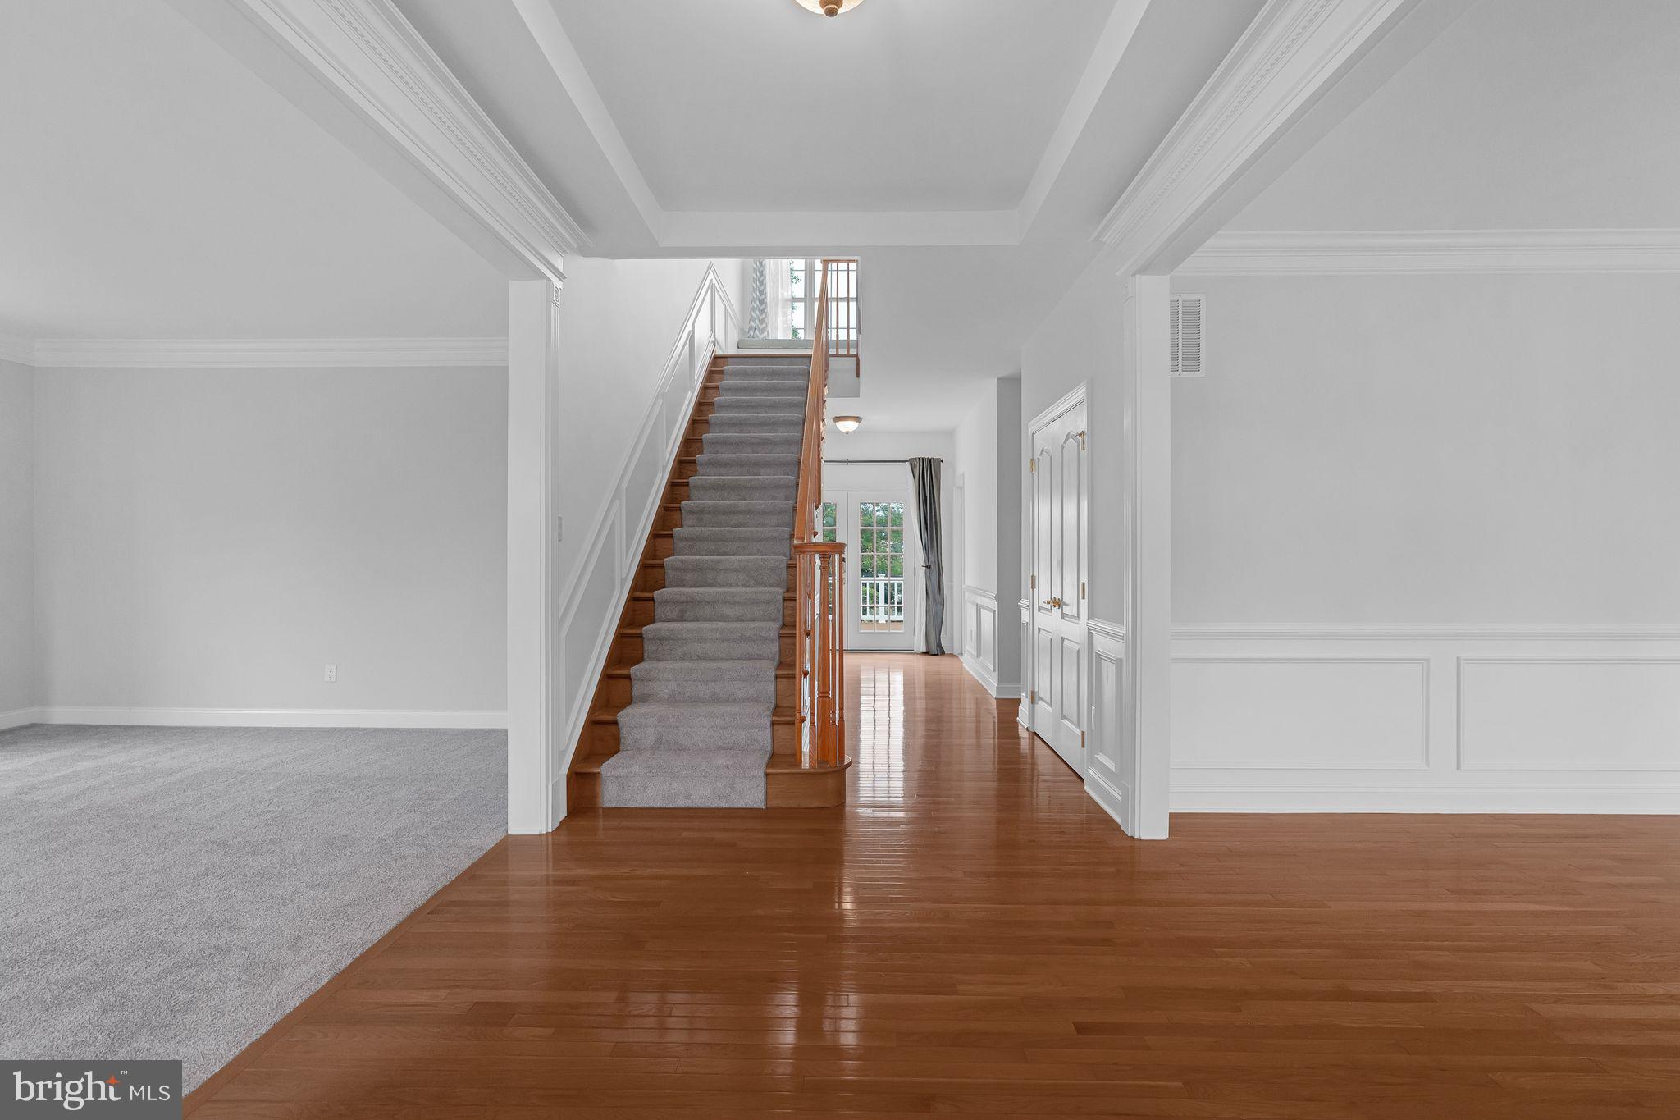
From the moment you enter, you're welcomed by grand architectural detailing, tray ceilings, exquisite crown molding, wainscoting, and rich hardwood floors.  A stunning sightline draws your gaze from the gracious entry foyer straight through to the lush backyard oasis creating a seamless sense of openness and flow.

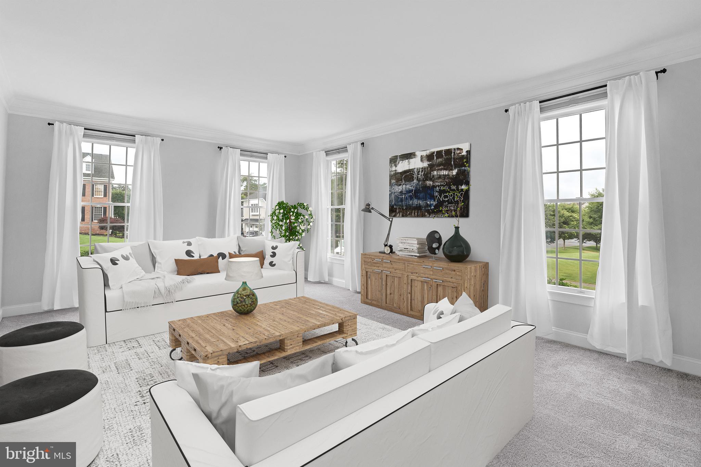
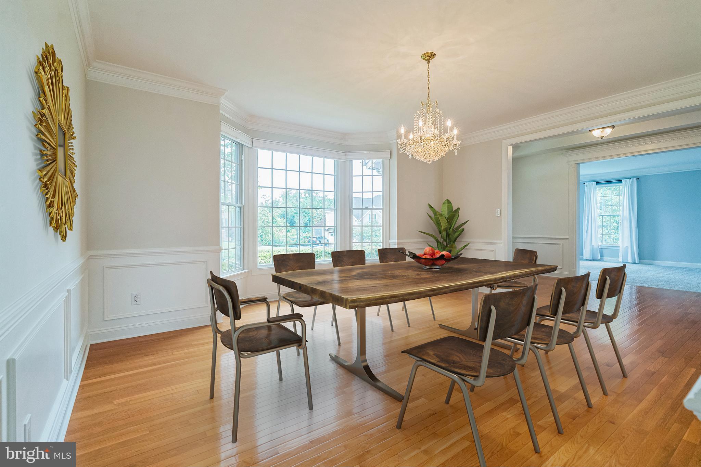
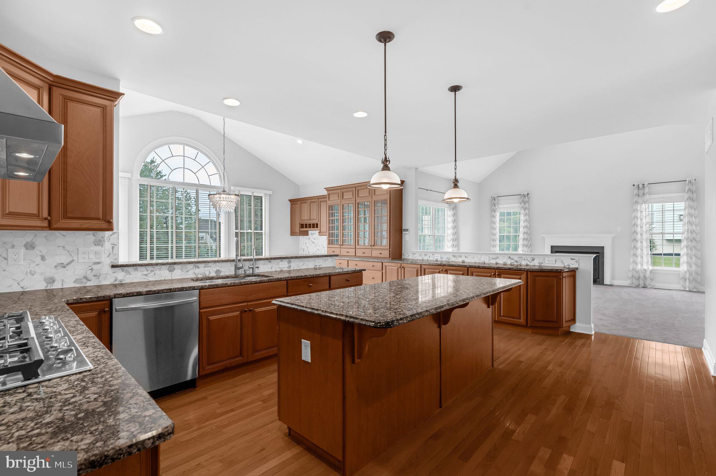
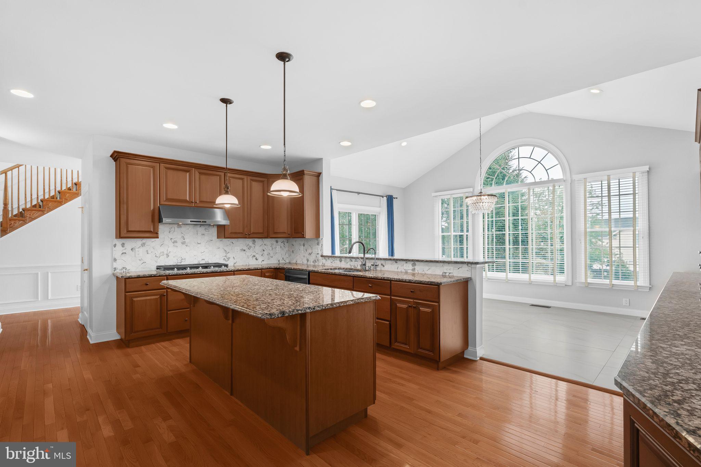
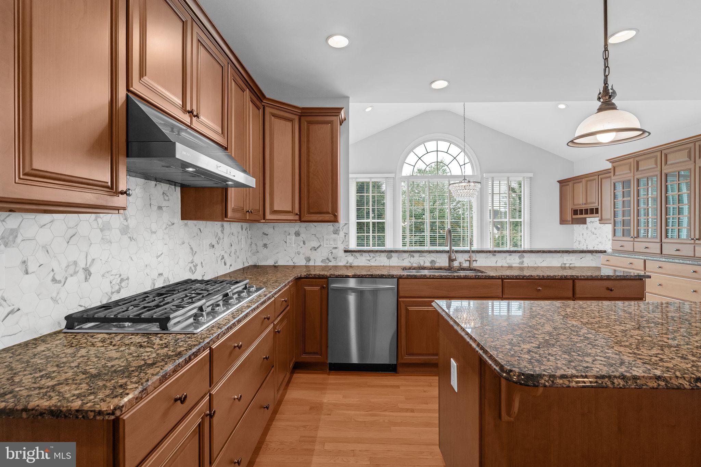
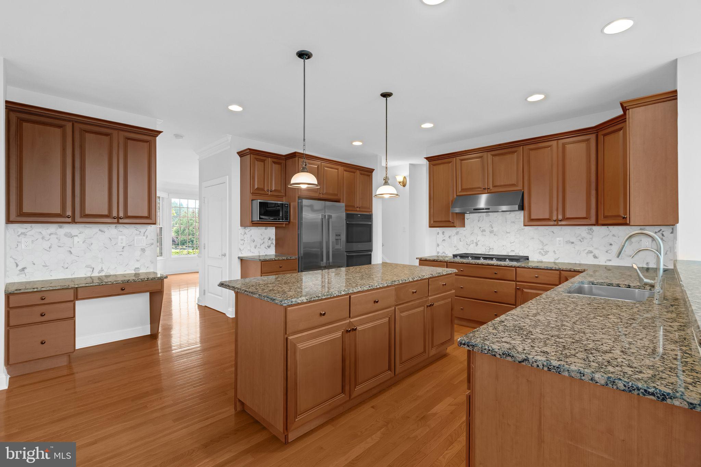
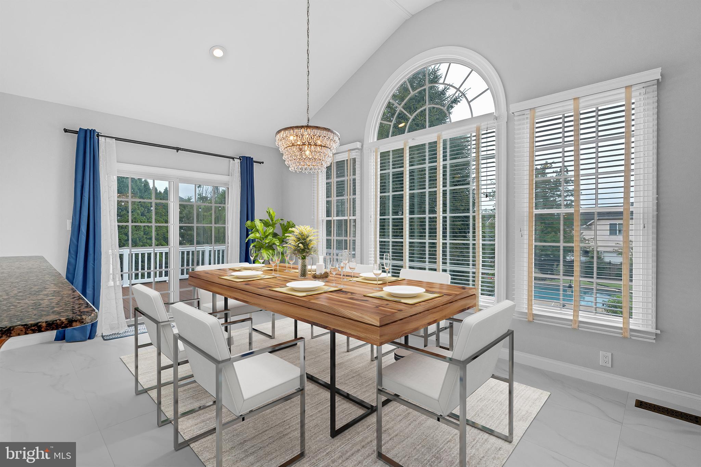
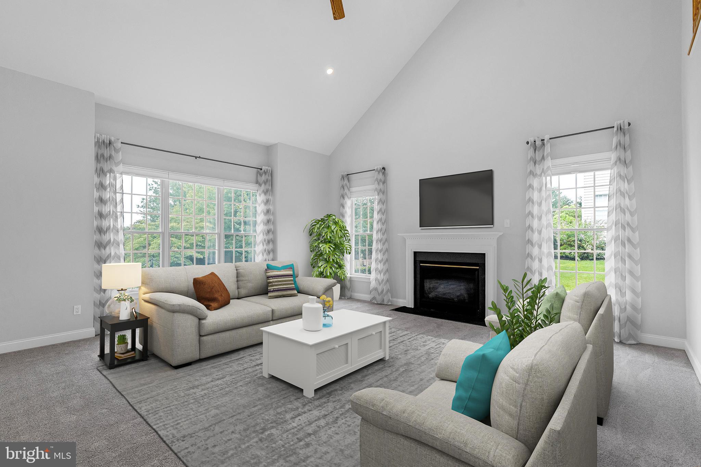
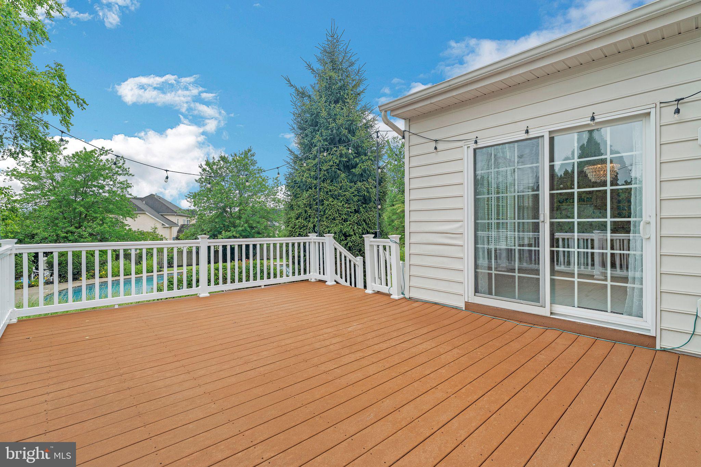
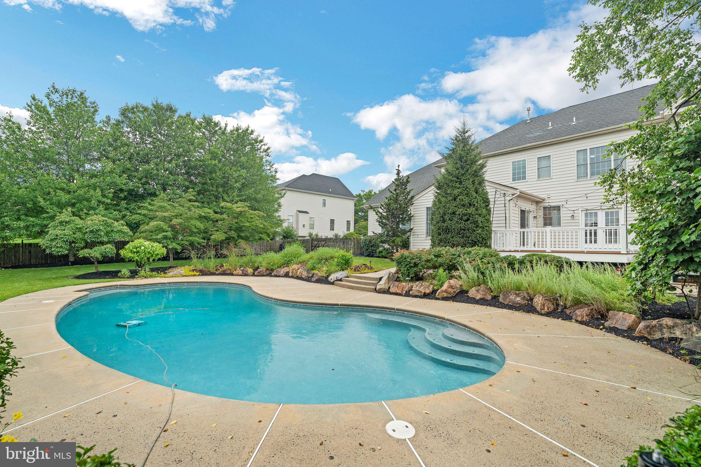
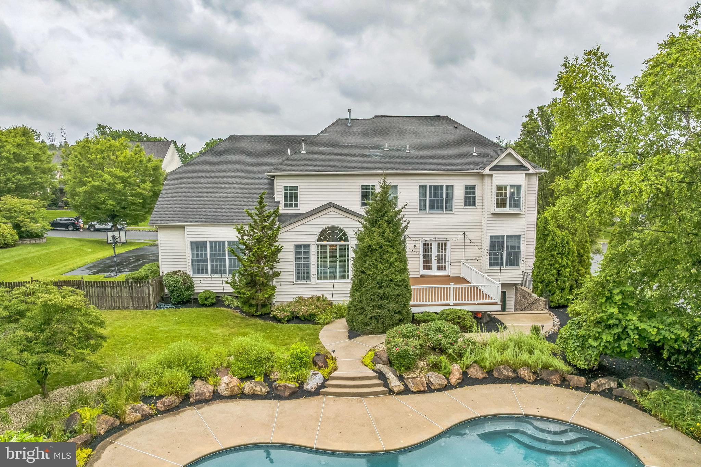
To the left, an expansive formal living room exudes sophistication, while the dining room to the right dazzles you with a bay window, designer chandelier, and handcrafted finishes ideal for hosting refined gathers.  At the heart of the home, the gourmet kitchen is an entertainer's dream:  stainless steel appliances, double ovens, a spacious granite island, new designer backsplash, gas cooktop, and 42 inch cabinetry complemented by a walk-in pantry and convenient back staircase.  The adjacent breakfast room has vaulted ceilings, panoramic windows, and access to the Trex deck and saltwater pool which provides a bright and tranquil setting for morning coffee or casual meals.  Flowing effortlessly from the kitchen is a voluminous great room with soaring ceilings, a wall of windows, gas fireplace, and ample natural light perfect for both quiet evenings and lively celebrations.
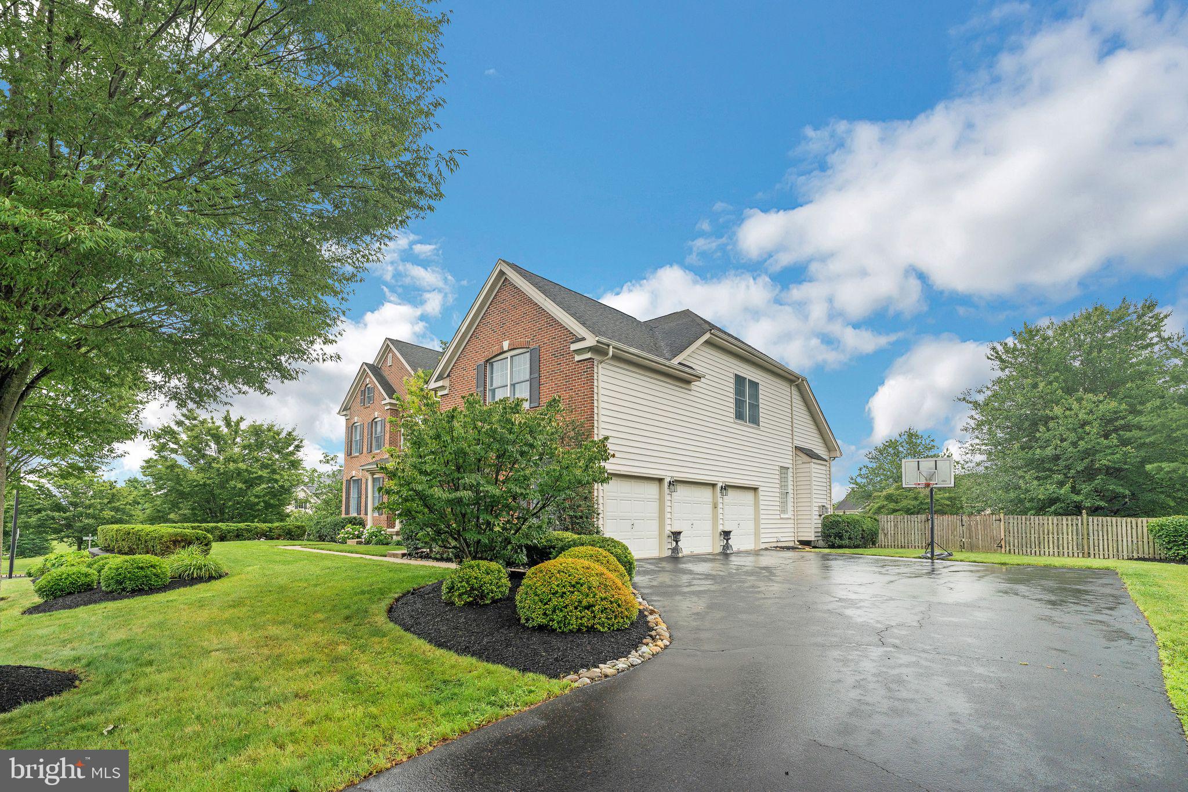
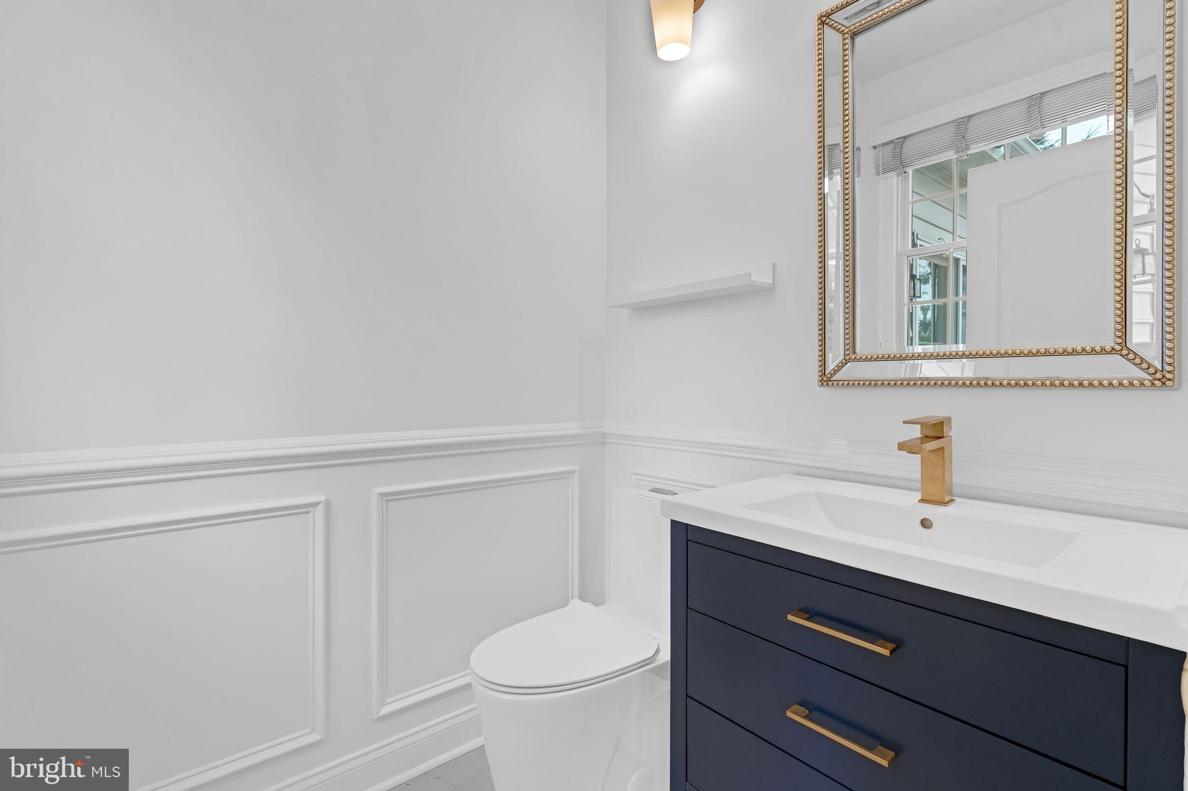
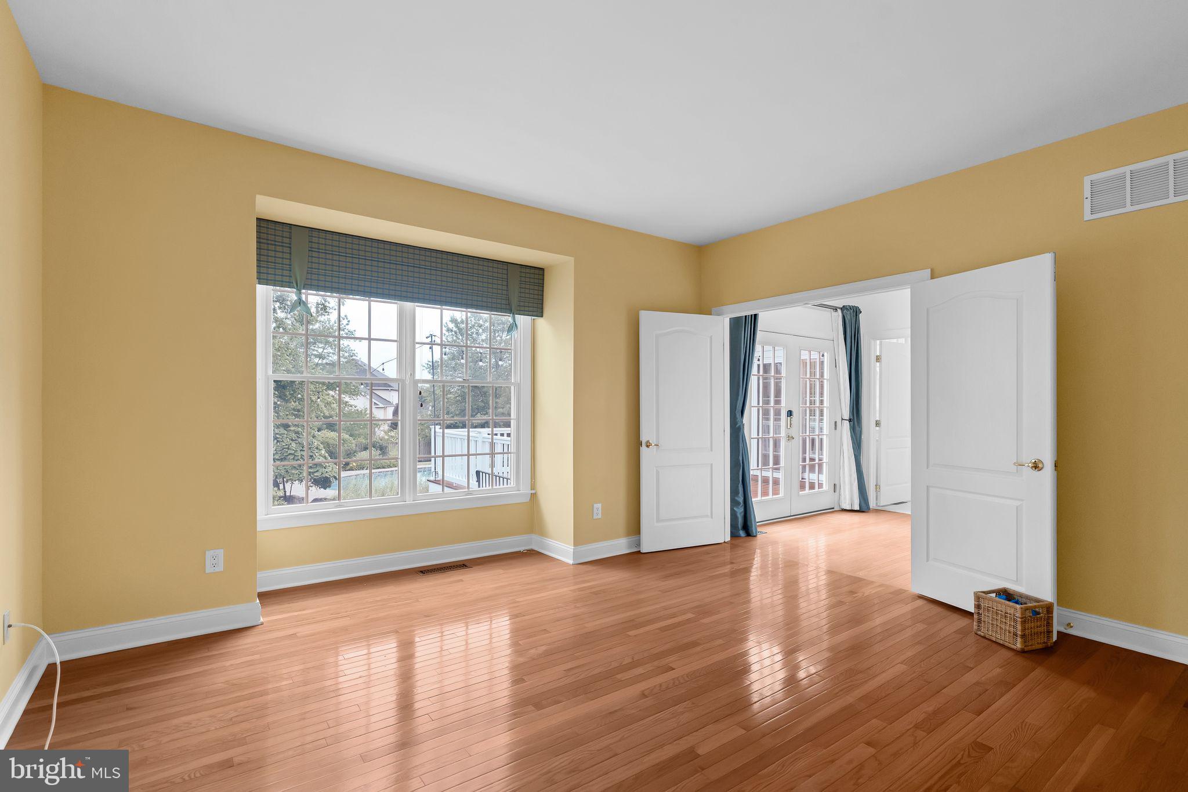
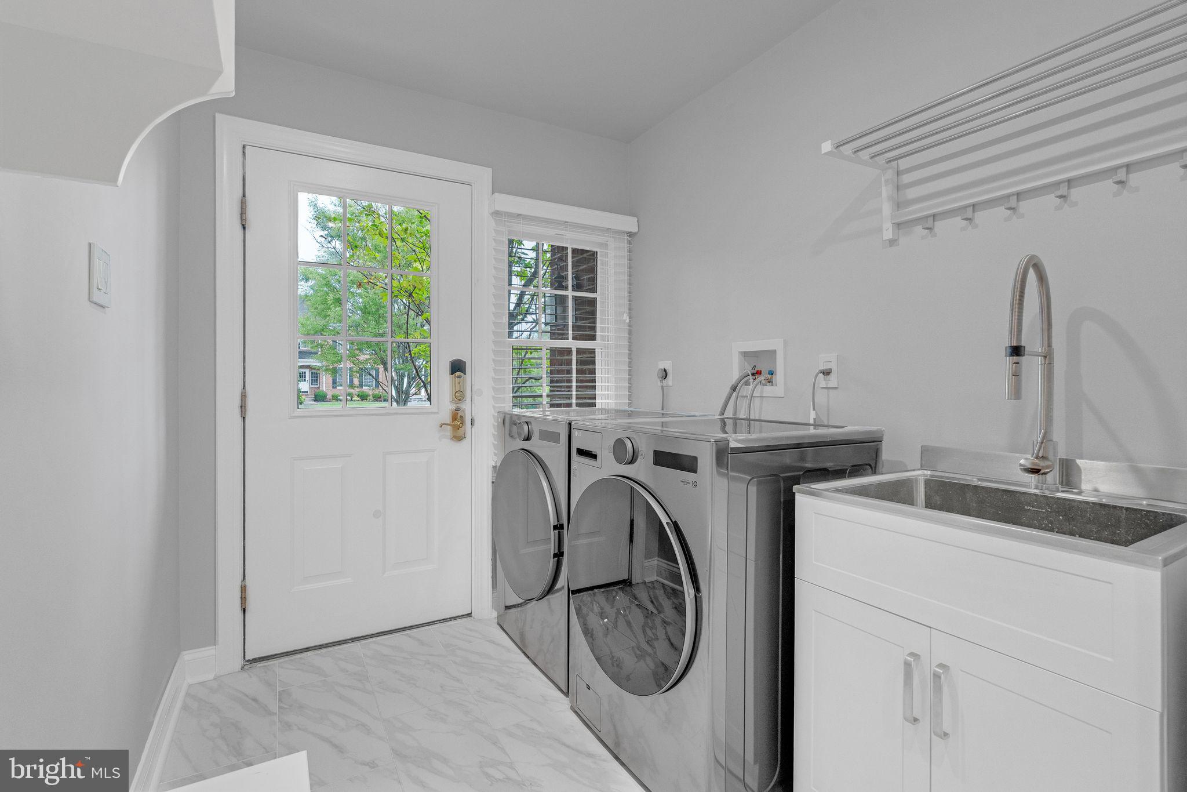
Additional main floor highlights:   A private home office with french doors:  Designer powder room with radiant heated floors:  Fully upgraded mudroom/laundry with custom cabinetry, brand new washer/dryer, radiant heated floors, and direct outdoor access: and a spacious 3-car garage with Tesla charging station and built-in storage.  
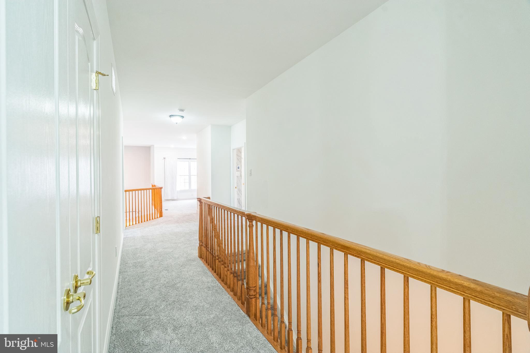
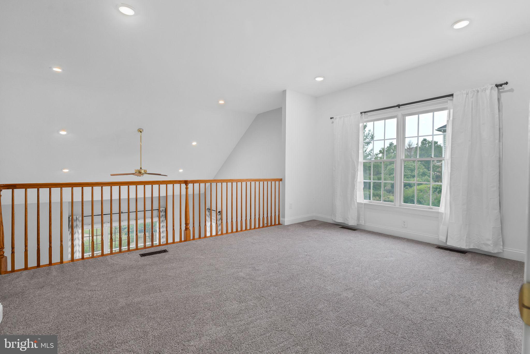
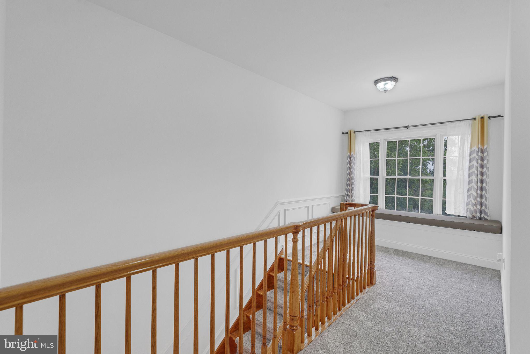
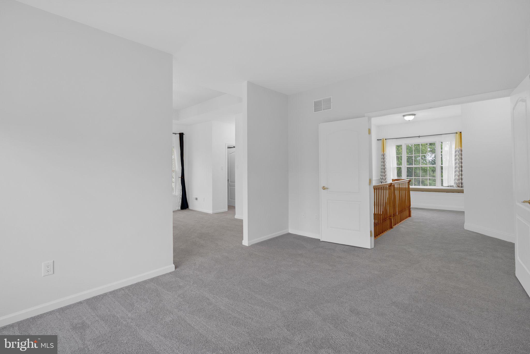
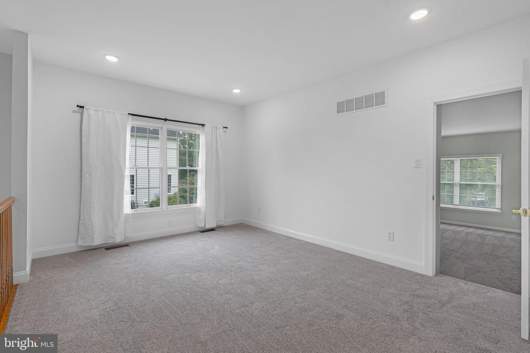
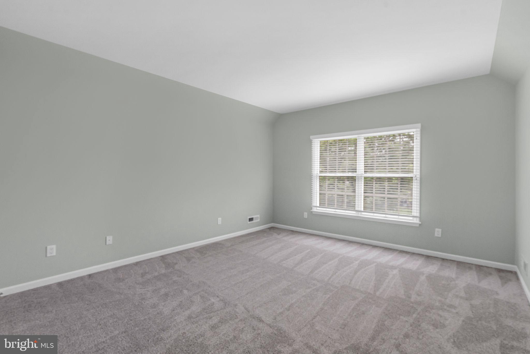
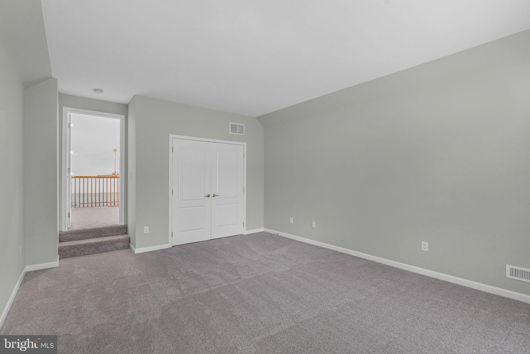
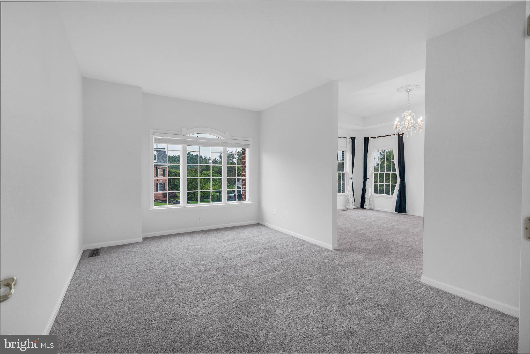
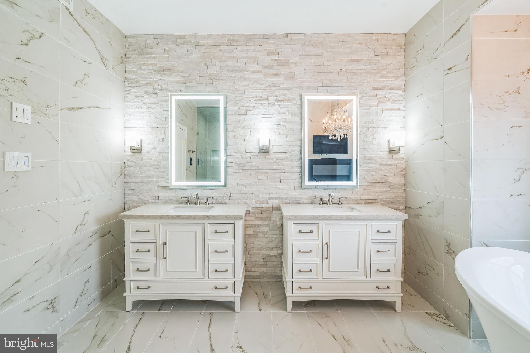
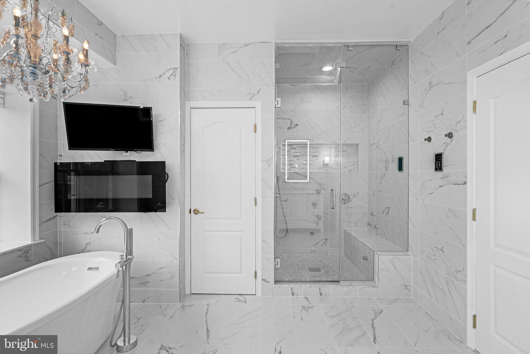
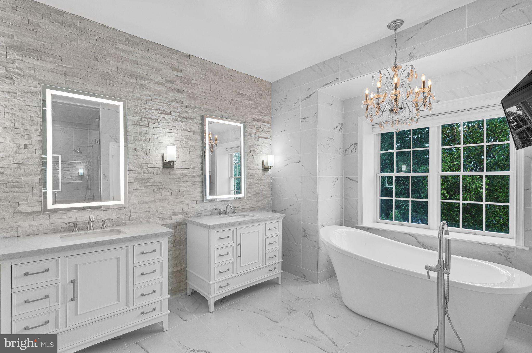
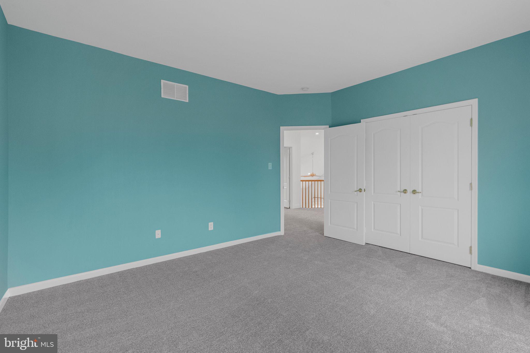
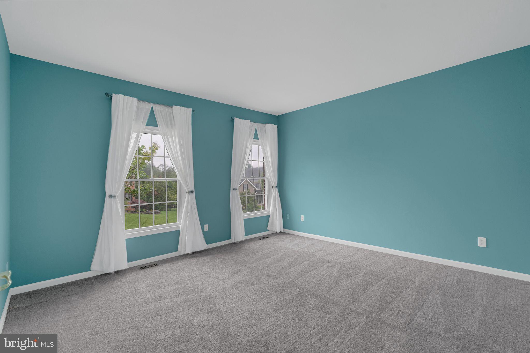
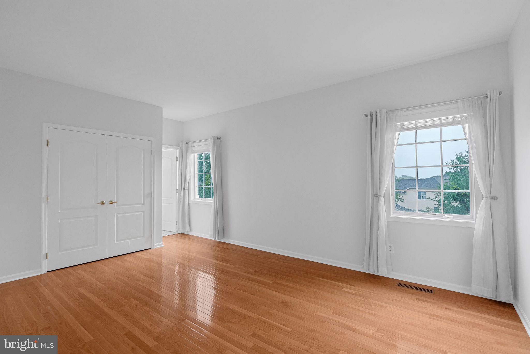
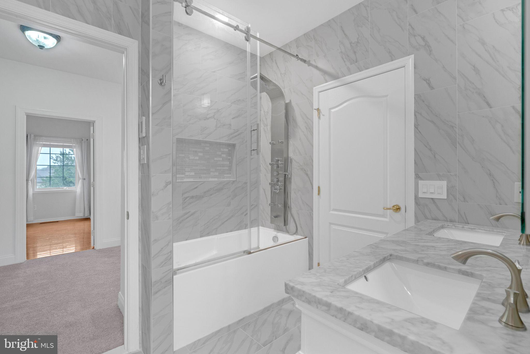
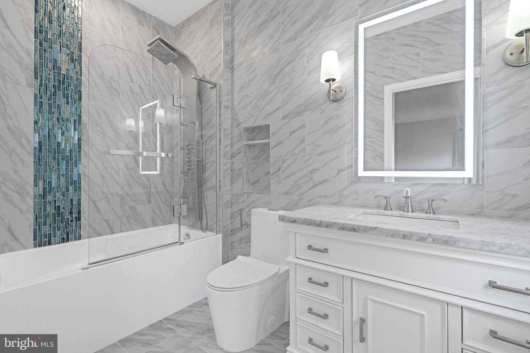
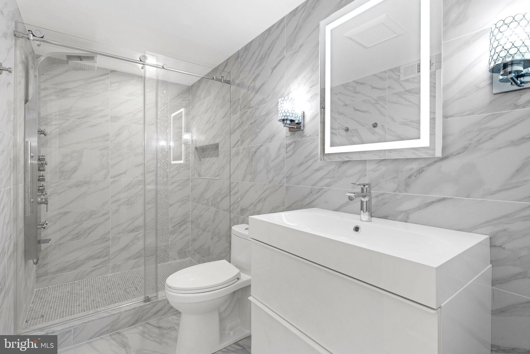
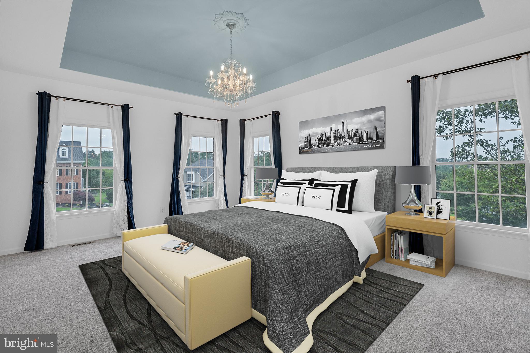
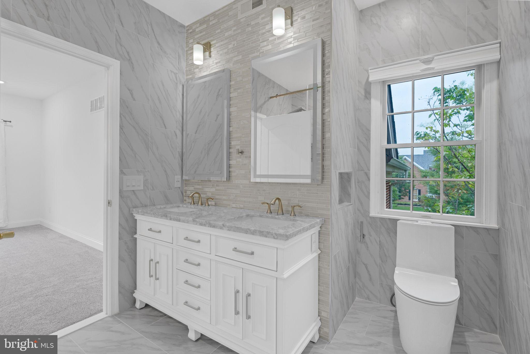
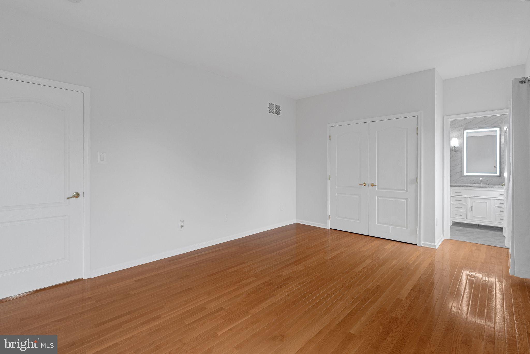
Upstairs, the serene primary suite offers a private sanctuary, complete with tray ceiling, dual walk-in closets with custom organizers, and a sunlit sitting room.  The spa-like ensuite bath boasts heated floors, floor-to ceiling tile, floating double vanities, a dramatic stone accent wall and a soaking tub framed by a fireplace and TV, along with a luxurious rainfall and steam shower with multiple heads and seating.  There are three additional bedrooms including one with its own newly renovated ensuite.  There is a spacious open loft which offers flexibility for  family, guests, or creative use. Also the carpeting in the home is brand new. 
Step outside to your private resort:  professionally landscaped, fully fenced in backyard with is centered around a sparkling saltwater pool with new heater, filter, and automatic cleaning system.  Whether entertaining guests or enjoying quiet solitude, this backyard promises year-round enjoyment.   Just five minutes from the charming Village of Skippack with boutique shopping, fine dining, and community charm this home offers the perfect blend of tranquility and accessibility.  
Live every day like you're on vacation without ever leaving home.  Schedule your private tour today.

970 TURNBERRY CIRCLE

Message successfully sent.

What would you like to know?

What is 3 + 4 ?

I agree to receive email communication and understand I can unsubscribe at any time.

I agree to be contacted by Charis Realty Group - Christine Issler, Broker via call, email, and text for real estate services. To opt out, you can reply 'stop' at any time or reply 'help' for assistance. You can also click the unsubscribe link in the emails. Message and data rates may apply. Message frequency may vary. Privacy Policy

Related Properties

Welcome home to this exquisite custom-built Colonial, nestled on a large, private lot with absolutely stunning views in the prestigious Ridgewood community!  This home is being offered for sale by its original owners and offers a harmonious blend of luxury and comfort, perfect for those seeking an elevated lifestyle.  The meticulously maintained exterior with stone accents and beautiful landscaping set the stage for the elegance that awaits inside.  As you enter you through the front portico, you will immediately be impressed with the gorgeous two-story foyer with hardwood flooring and sweeping wooden staircase.  The foyer is flanked by a large dining room to the right, perfect for entertaining with a tray ceiling, hardwood flooring, chair rail, and wainscoting and a large living room to the left with hardwood flooring.  As you continue towards the back of the home, an open floor plan seamlessly connects the gourmet kitchen and gorgeous two-story family room which is truly the heart of this home.  The kitchen is a chef's dream, featuring stainless steel appliances, granite countertops, tile backsplash, a spacious island with a second sink and seating, a built-in range AND wall oven, and an eat-in area with a sliding glass door to the rear deck.  The two-story family room has new carpeting and a lovely propane fireplace surrounded by a wall of windows, creating a bright and sunny space with amazing views of the picturesque mountains and woods behind the property.  A large office, powder room, and first floor laundry room complete this level.  The second floor has an open hallway that overlooks the family room and kitchen below.  It also boasts an amazing owner's retreat with two walk-in closets, double door entry, tray ceiling, and a sitting area along with an ensuite spa-like bath hosting a gorgeous tiled shower with glass door, soaking tub, and a separate water closet.  Three generously sized bedrooms with large closets and a hall bath with double sinks complete this level.  Venture downstairs to discover a basement that has been thoughtfully finished to create multiple spaces perfect for relaxation and entertaining including an additional family room, bar area, dining area, gaming room, gym, and full bathroom.  The bar area and basement family room both feature gorgeous accent stone walls, and luxury vinyl plank flooring flows throughout this level.  The outdoor space is equally impressive, with a spacious and fully private deck with wide plank Trex decking that provides the perfect backdrop for enjoying serene views of the surrounding mountains and wooded areas as well as the fully fenced-in backyard.  The nearly one-acre lot adjoins public land, ensuring a sense of tranquility and privacy.  Additional highlights include a side-entry attached garage and a shed for extra storage.  The heating system of the home is dual zoned for lower heating and cooling costs, and the HVAC systems were replaced in 2023 and 2024.  A radon mitigation system was installed in 2025, and the 30 year roof still has 15 years remaining on its warranty.  This home is not just a residence, it is a lifestyle choice that embodies luxury, comfort, and the beauty of nature. Experience the perfect blend of elegance and warmth in this Ridgewood property, where every detail has been thoughtfully curated to create a sanctuary you will be proud to call home.
#PAMC2189566

SCHWENKSVILLE

2124 ARBORDALE CIRCLE

4 Beds

3 Baths

4,306 Sq.Ft.

$1,050,000
MLS#: PAMC2189566

1147 Barnbridge Drive is truly a nature lover’s paradise. Perfectly situated on nearly 8 acres of beautiful, meadow-like grounds, this one-owner Cape offers a rare combination of privacy, natural beauty, and convenient access to outdoor recreation.
Surrounded by mature trees, established gardens, and peaceful open space, the property offers incredible opportunities to enjoy wildlife right from home. Deer and baby fawns wander through the grounds, turtles nest nearby, and birds of every kind fill the trees, creating a setting that feels peaceful and alive in every season.
One of the most unique features of this property is the private entrance to the Perkiomen Trail right from the backyard, with connections to the Salford Trail. Spring Mountain and year-round outdoor adventures are just a short distance away, with parks, canoeing, kayaking, tubing, campgrounds, and endless opportunities to explore the outdoors nearby.
The beautifully maintained home welcomes you with a gorgeous mahogany-floored wraparound porch, the perfect place to sit back and take in the surrounding scenery. Inside, you’ll find soaring cathedral ceilings, generously sized rooms, abundant living space, and a desirable first-floor primary bedroom with a full bath and private deck access.
Meticulously cared for by its original owner, the home features numerous major improvements, including a new roof installed in October 2022, a Burnham three-pass cold-start oil boiler installed in September 2025, Lennox air-conditioning units, a 500-foot well, and a complete whole-house water filtration system. The septic system was most recently pumped in May 2026 and has been regularly maintained. A new rear deck was also added in 2025, providing another beautiful place to relax and enjoy the property.
The expansive full walkout basement offers tremendous potential to be finished, adding even more living, entertaining, or recreational space. An attached garage provides everyday convenience, while the additional detached two-car garage offers plenty of room for vehicles, hobbies, equipment, or storage.
Out back, a private deck overlooks the serene grounds and offers the perfect setting for morning coffee, outdoor dining, or simply enjoying the sights and sounds of nature.
And while the property feels wonderfully secluded, everyday conveniences are still close by. Local pizza, restaurants, and the Schwenksville Post Office are just a short walk away, giving you the best of both worlds — a peaceful private retreat surrounded by nature, with recreation, dining, and daily necessities right at your fingertips.
Peaceful, private, meticulously maintained, and truly one of a kind, 1147 Barnbridge Drive offers an exceptional opportunity to enjoy country living with the Perkiomen Trail right outside your door.
#PAMC2192062

SCHWENKSVILLE

1147 BARNBRIDGE DRIVE

3 Beds

2 Baths

3,376 Sq.Ft.

$1,300,000
MLS#: PAMC2192062

 - property

Send a message

Message successfully sent.

Your message

What is 3 + 4 ?

Reason for contacting?

I agree to receive email communication and understand I can unsubscribe at any time.

I agree to be contacted by Charis Realty Group - Christine Issler, Broker via call, email, and text for real estate services. To opt out, you can reply 'stop' at any time or reply 'help' for assistance. You can also click the unsubscribe link in the emails. Message and data rates may apply. Message frequency may vary. Privacy Policy

Sign Out

Virtual Assistant

Would you like to take the next step with this property? We can help you schedule a showing or virtual tour, or send you more details.

Yes, I would like more information.

Thank You for Your Reply, One of Our Agents will contact you as soon as possible

No, maybe later.

Thank you, you can always contact me via email, phone number or through the contact form.

Realhub AI

Lucy - Your AI-Powered Realtor

Update Your Temporary Password

Personalize your search

Enter your email and we'll notify you immediately when new listings match what you're looking for.

or enter email address

Already have an account ? Login here

Continue your home search

I agree to receive communications and understand I can unsubscribe at any time.

I agree to be contacted by Charis Realty Group - Christine Issler, Broker via call, email, and text for real estate services. To opt out, you can reply 'stop' at any time or reply 'help' for assistance. You can also click the unsubscribe link in the emails. Message and data rates may apply. Message frequency may vary. Privacy Policy

Already have an account ? Login here

We use cookies

We use cookies primarily for analytics to enhance your experience. By accepting, you agree to our use of these cookies. You can manage your preferences or learn more about our cookies policy.