Features & Amenities

Interior

  • Other Interior Features

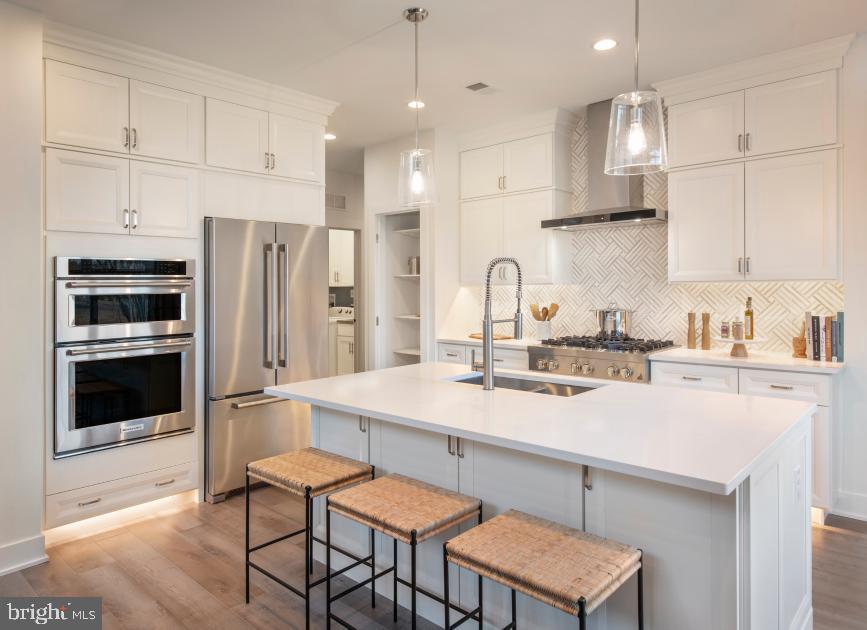
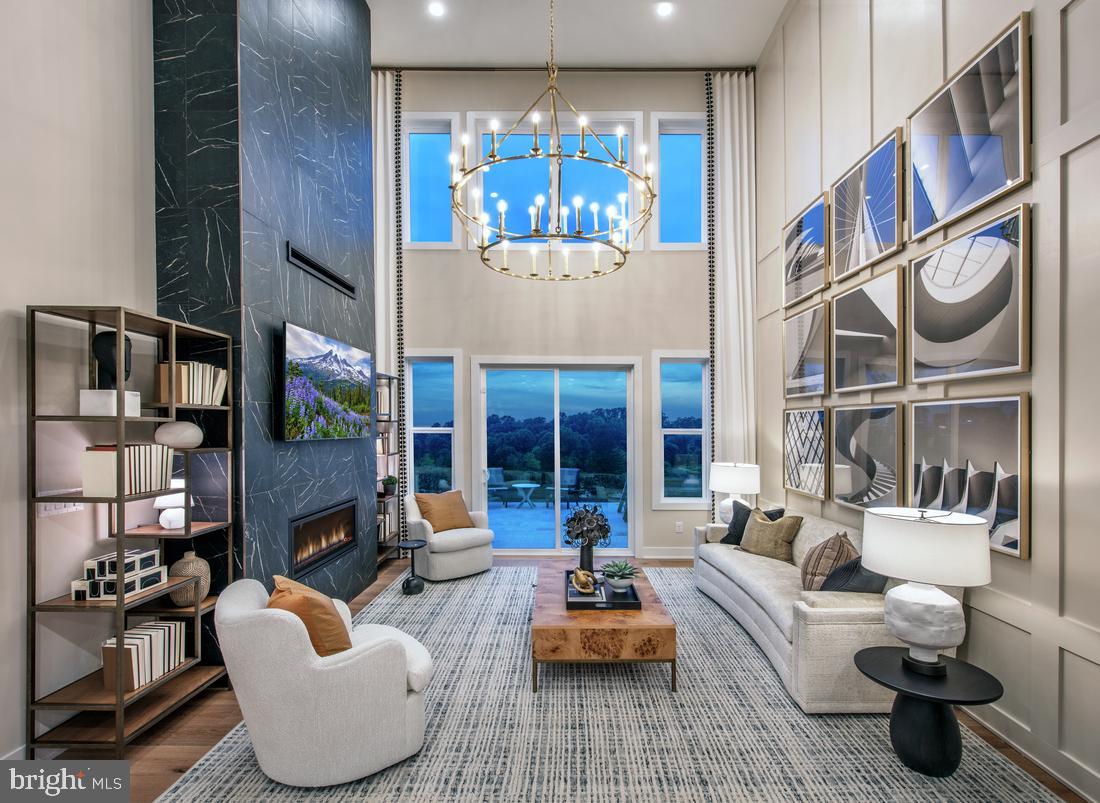
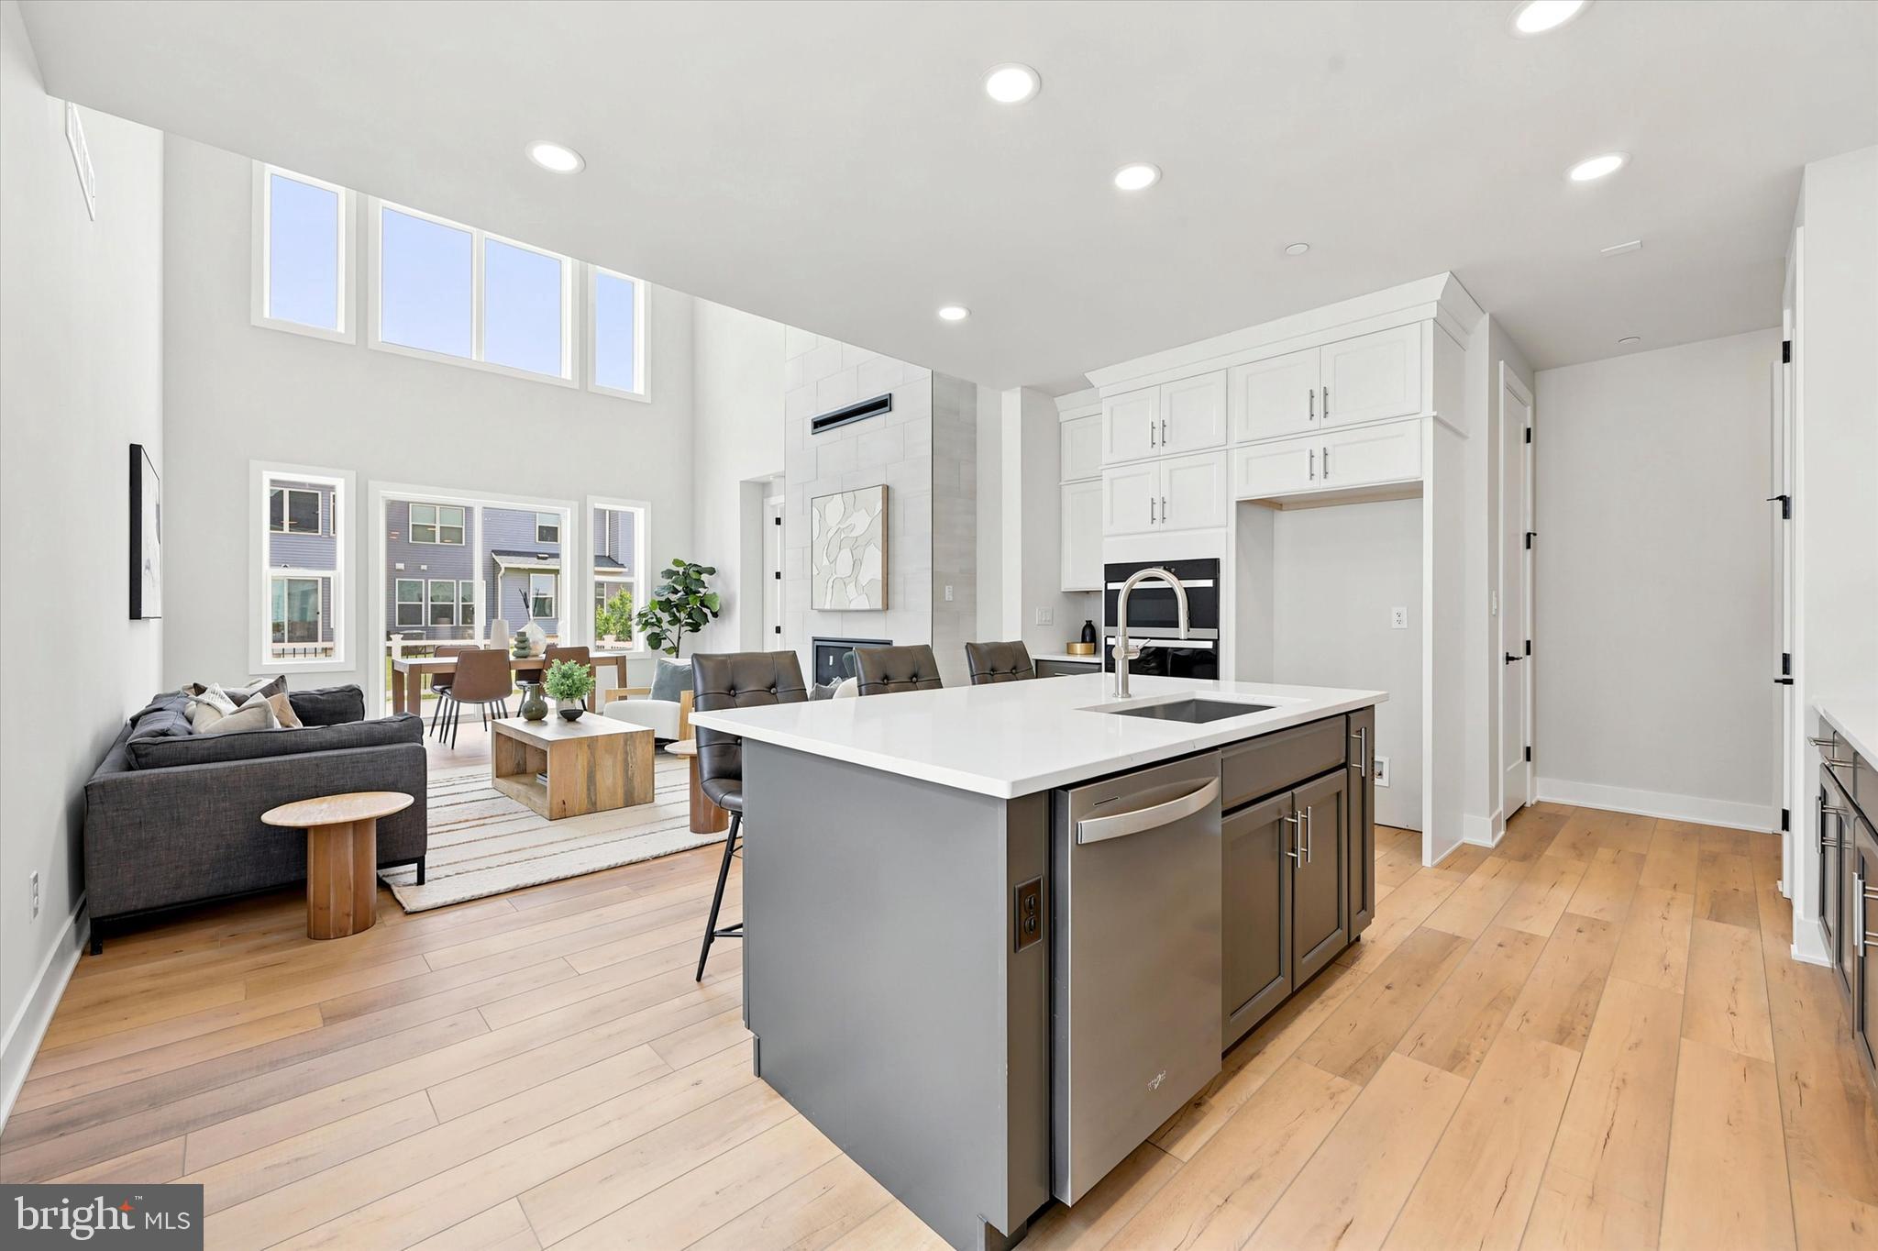
    Eat-in Kitchen, Walk-In Closet(s), Cathedral Ceiling(s)

  • Total Bedrooms

    5

  • Bathrooms

    4

  • Above Grade Finished Area

    2828.0

  • Basement YN

    YES

  • Cooling YN

    YES

  • Cooling

    Central Air, Electric

  • Fireplace YN

    YES

  • Heating YN

    YES

  • Heating

    Electric, Natural Gas, Hot Water, Zoned

  • Main Level Bedrooms

    3

  • Pet friendly

    Yes

Exterior

  • Garage

    Yes

  • Garage spaces

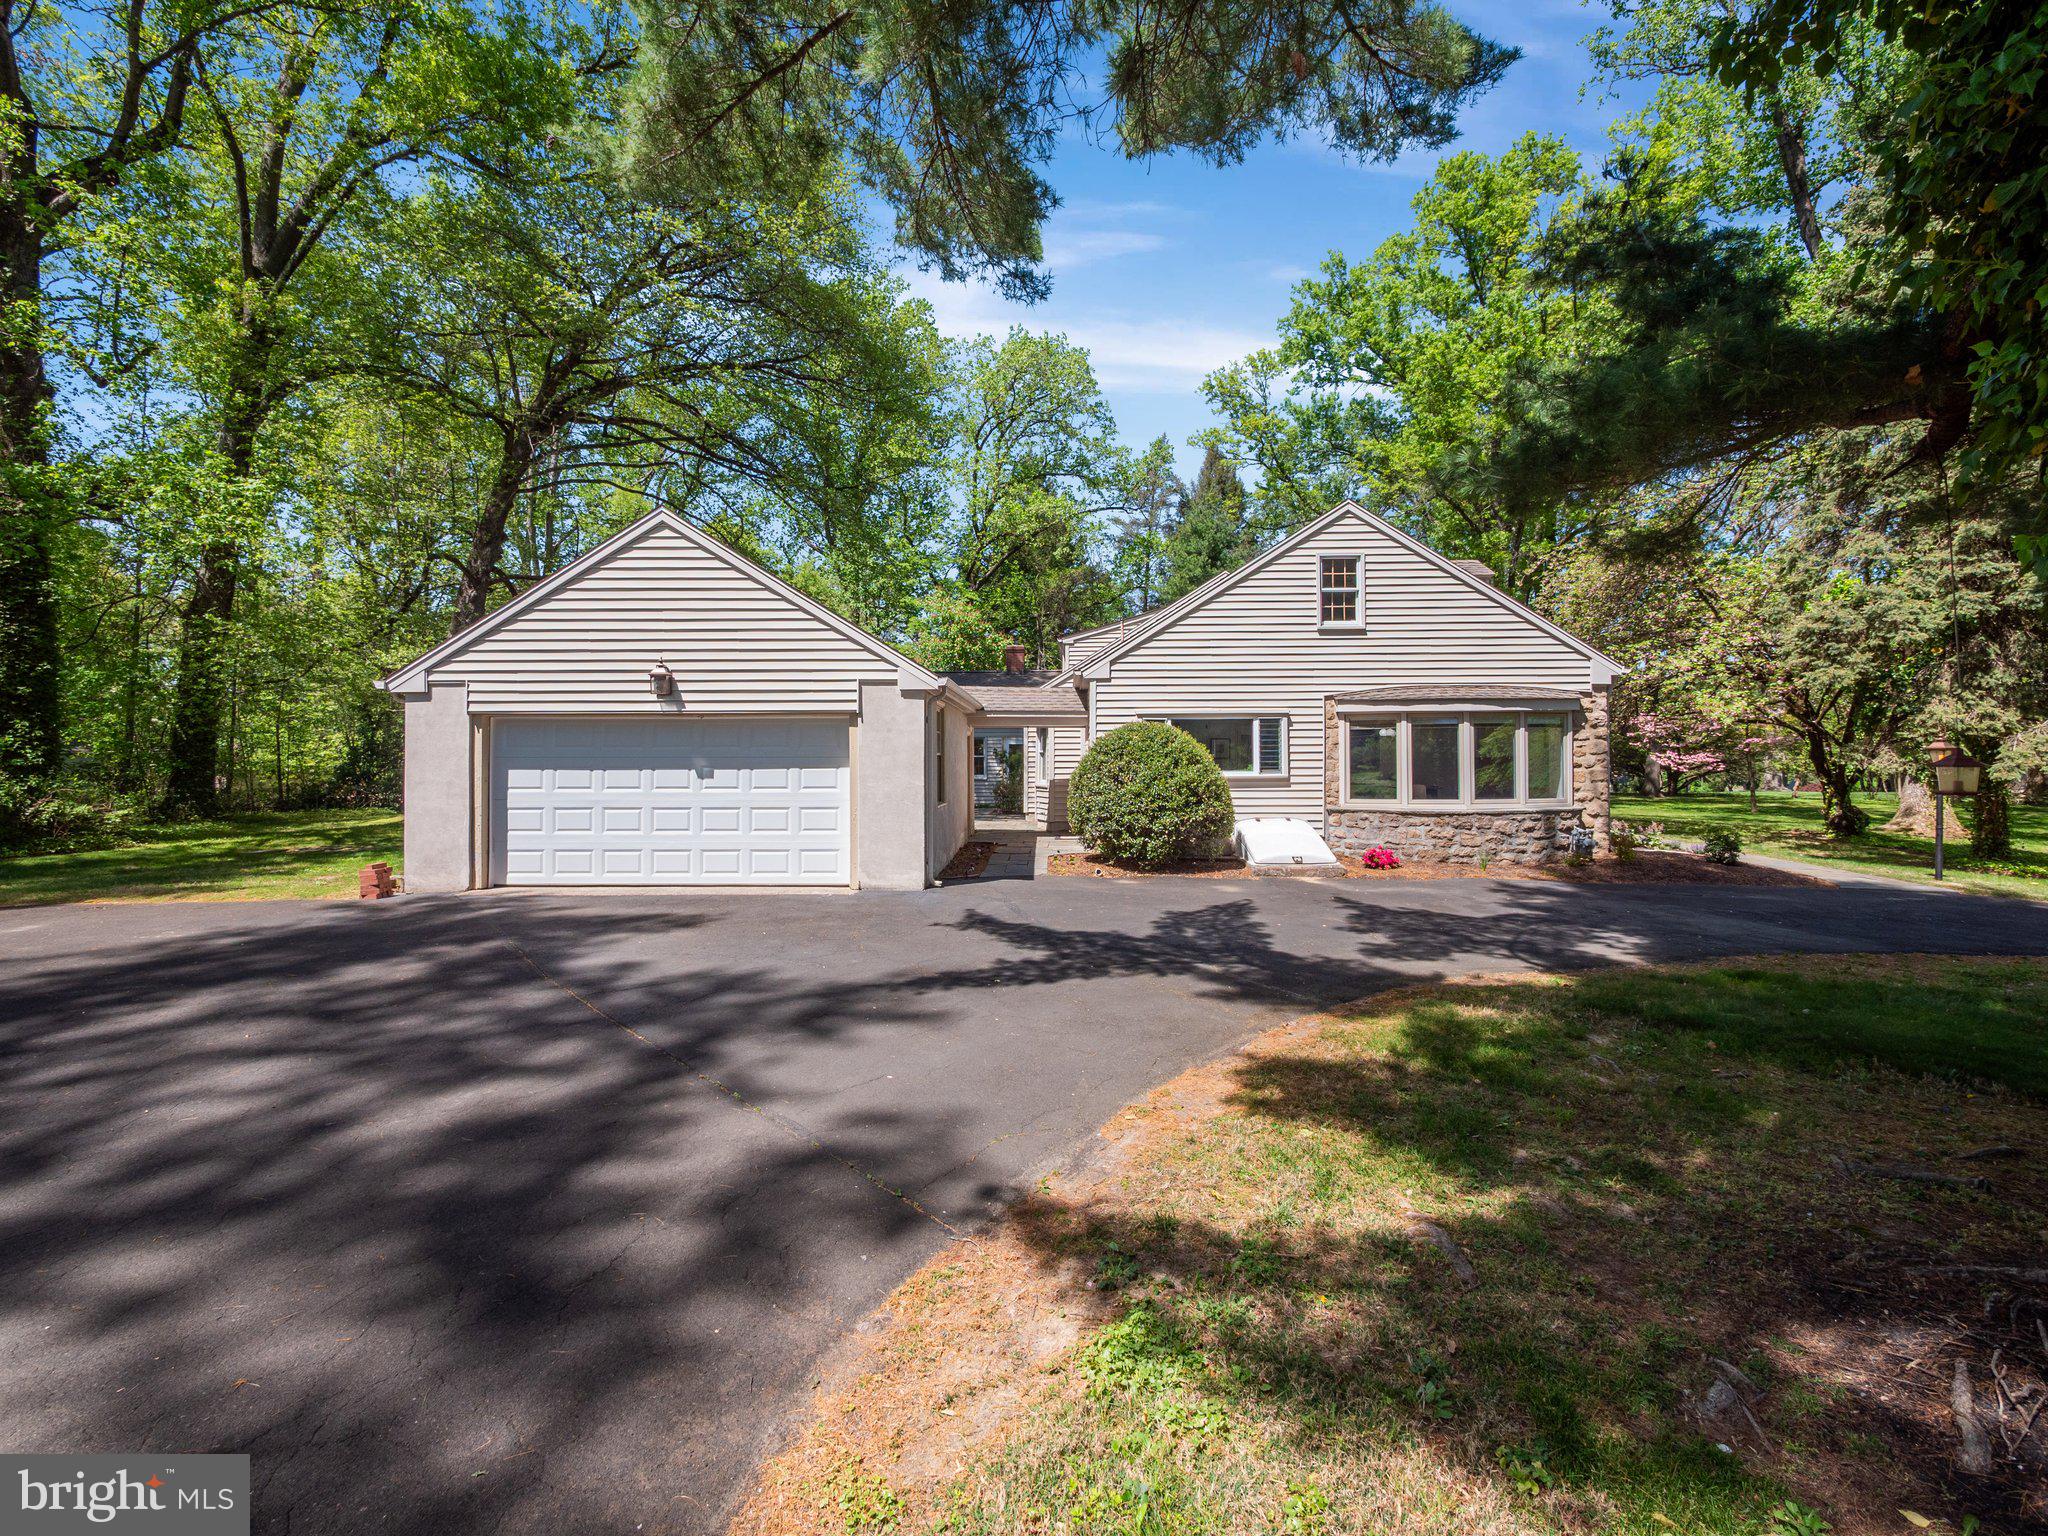
    2

  • Construction Materials

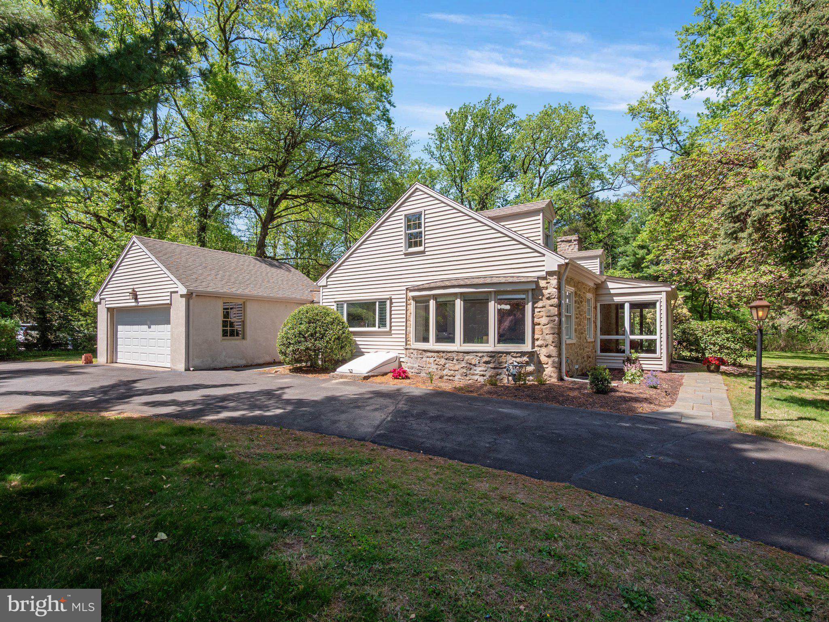
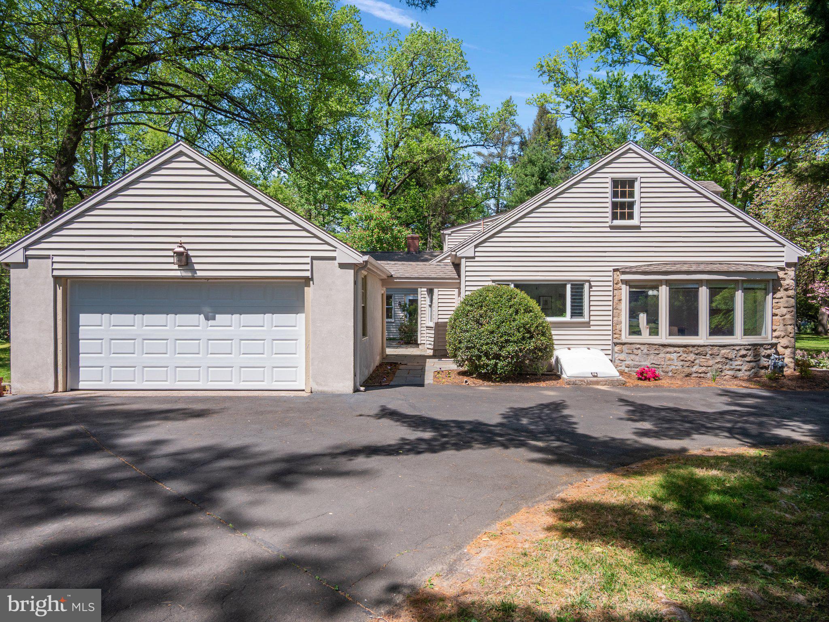
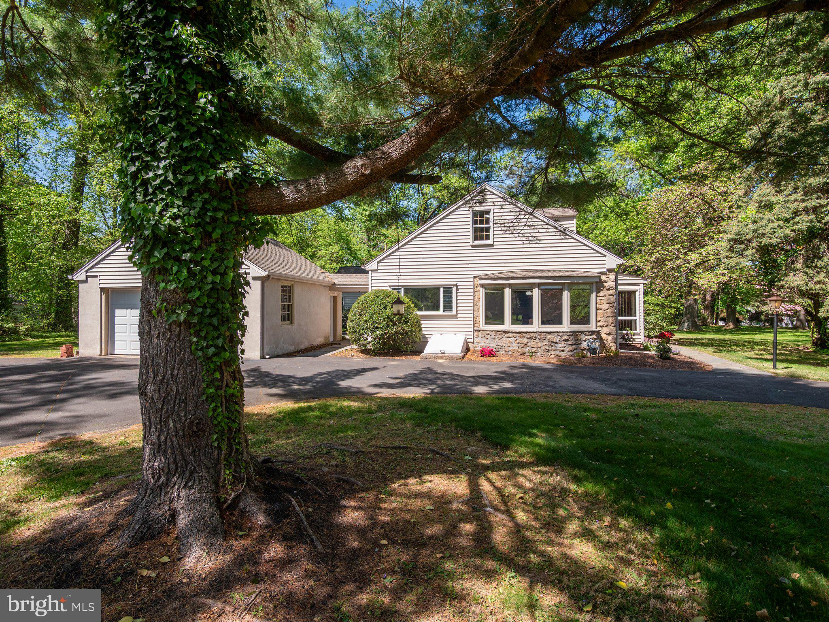
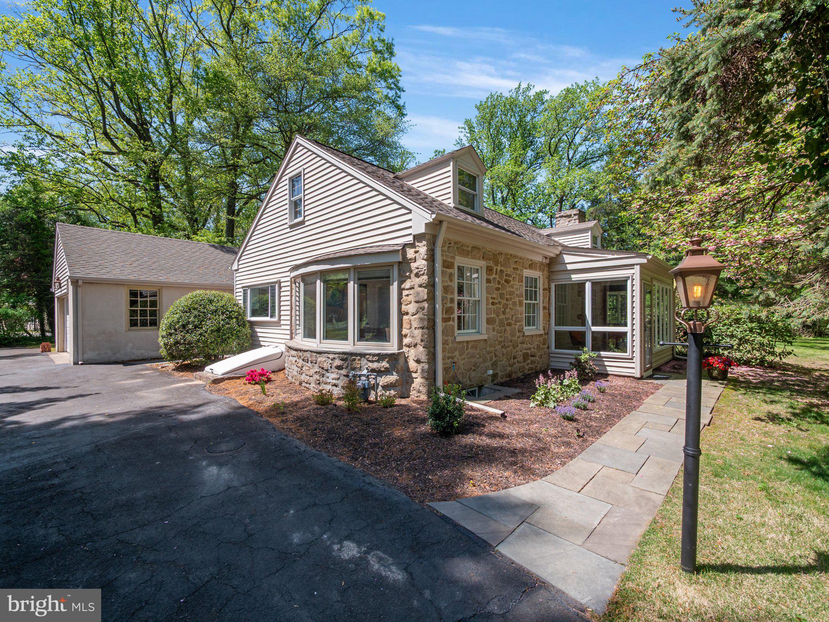
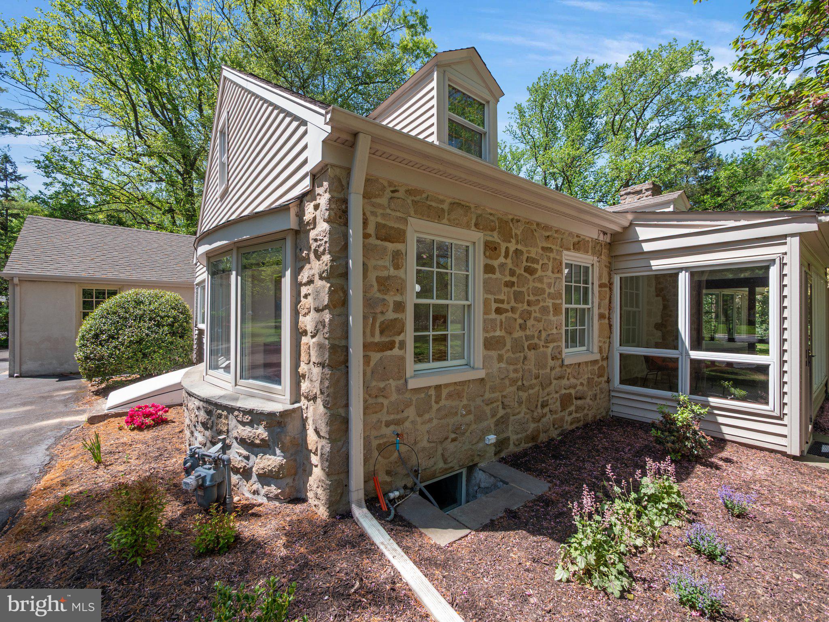
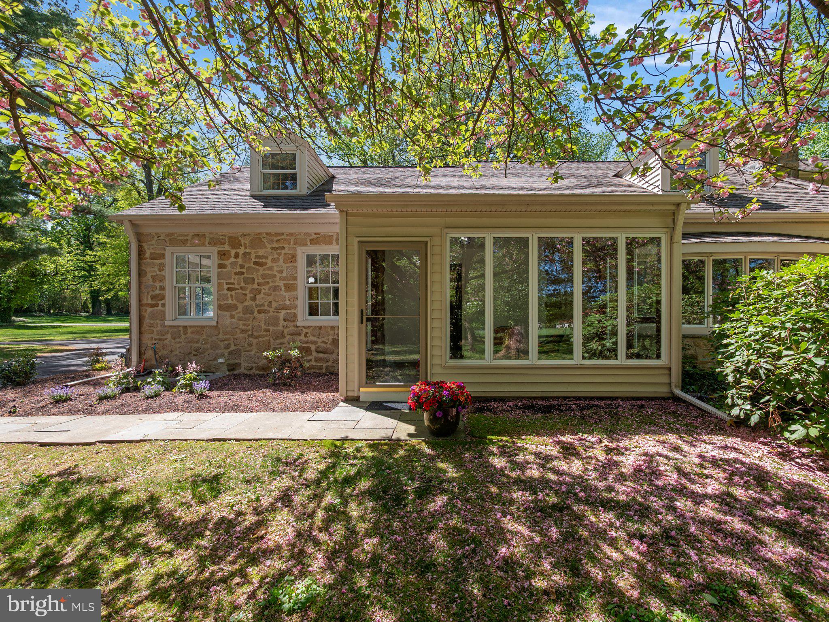
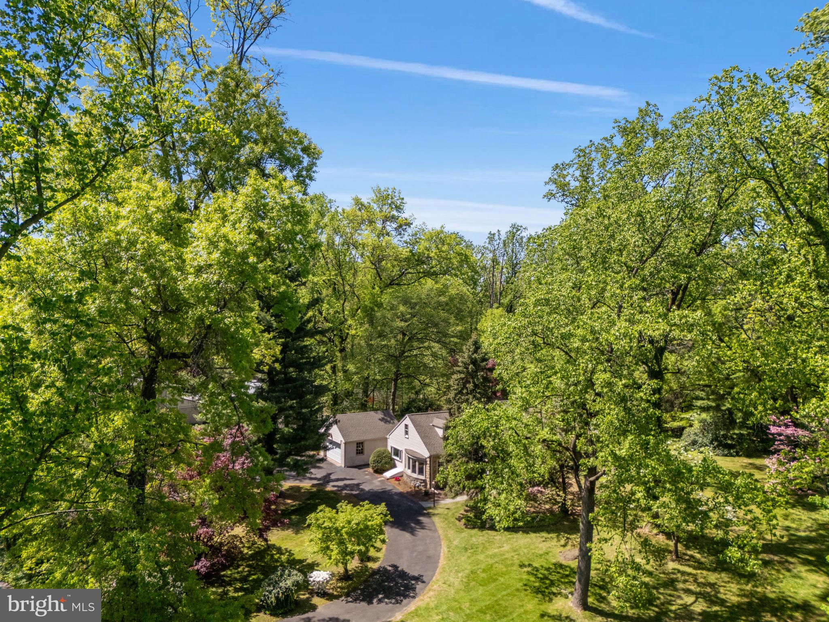
    Stone, Vinyl Siding

  • Parking

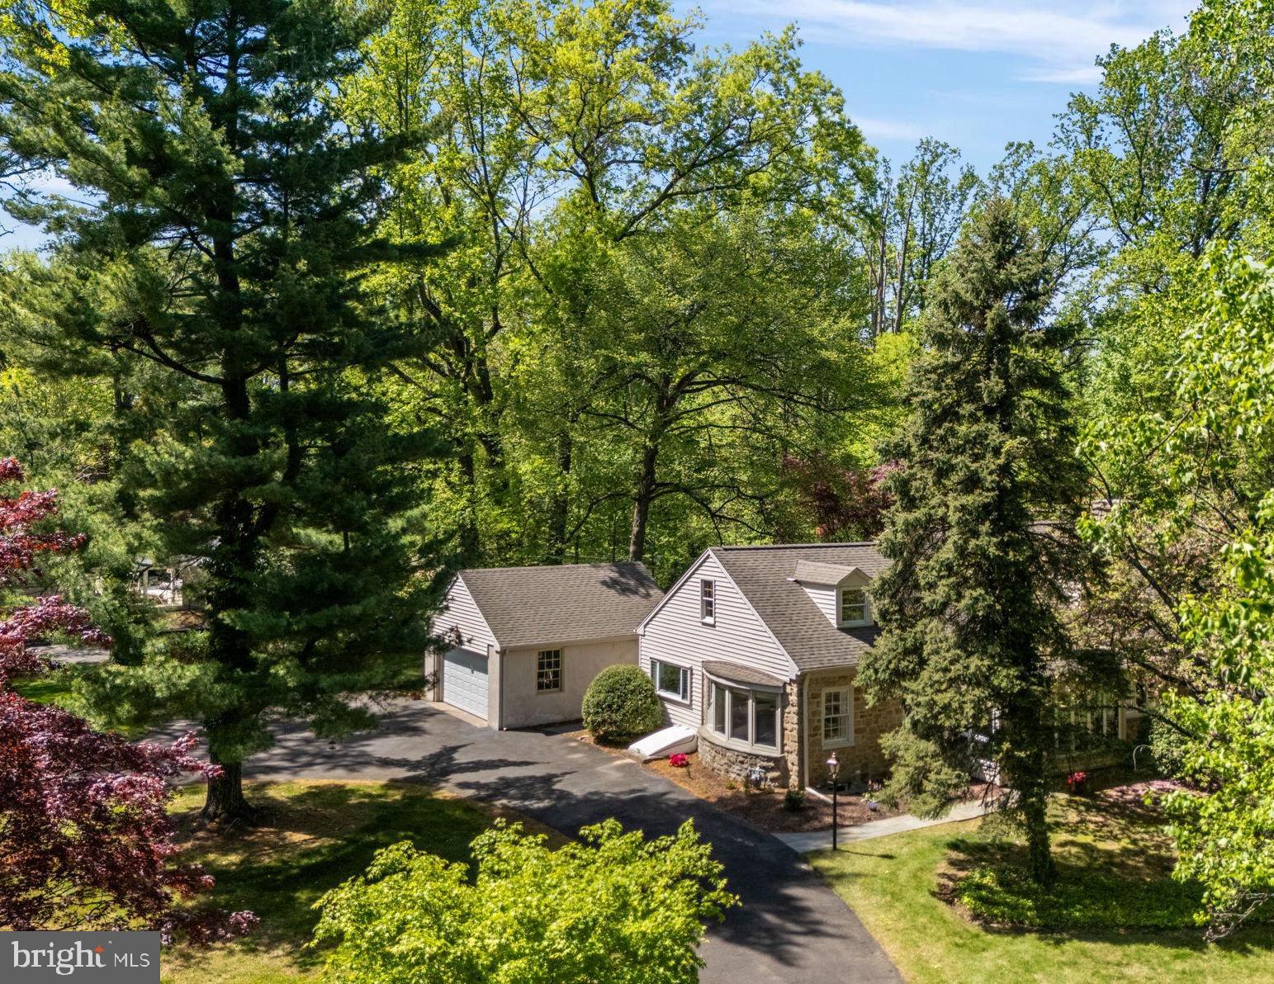
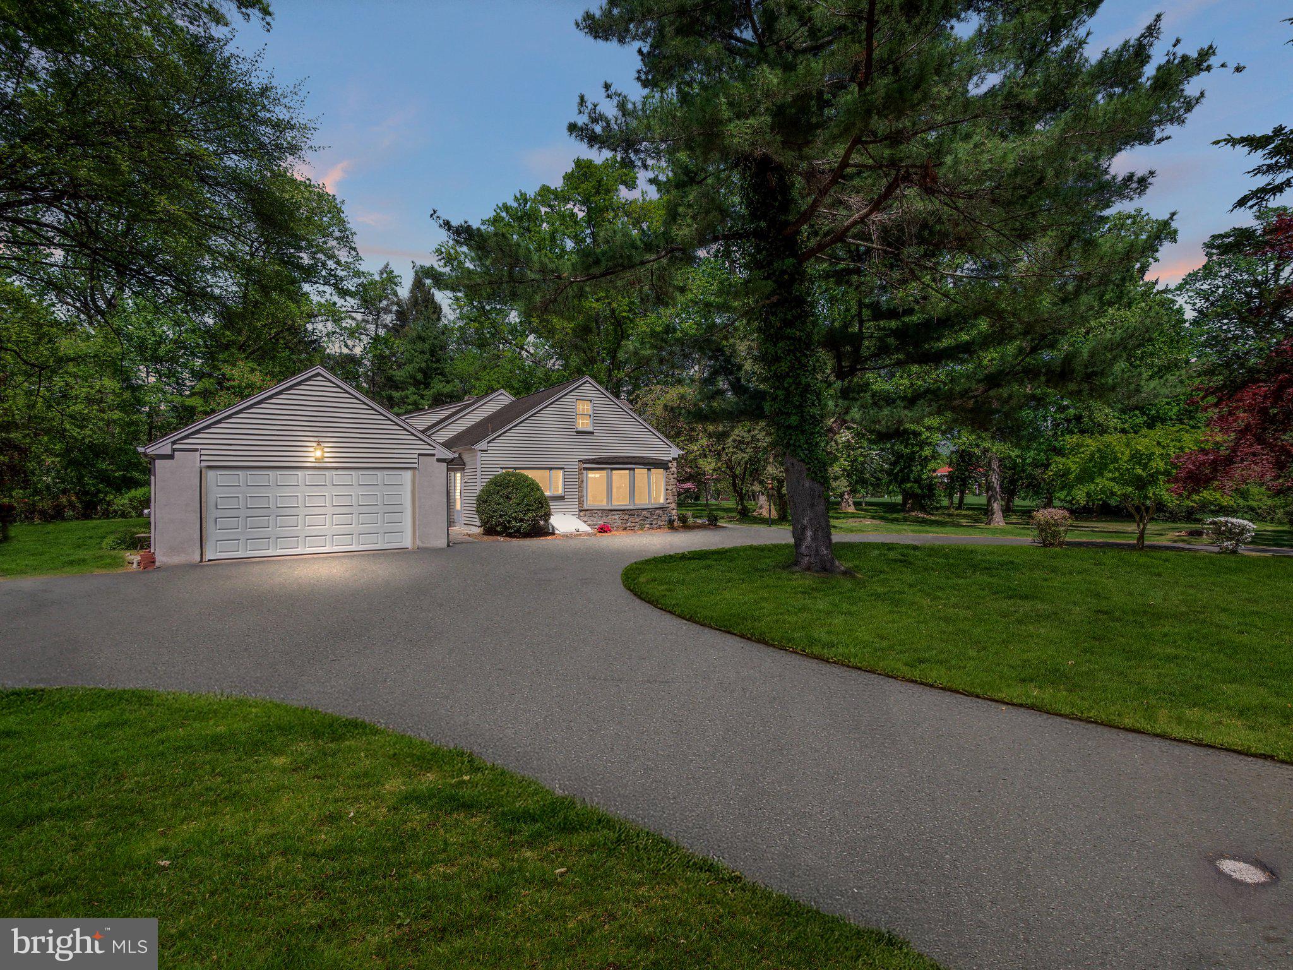
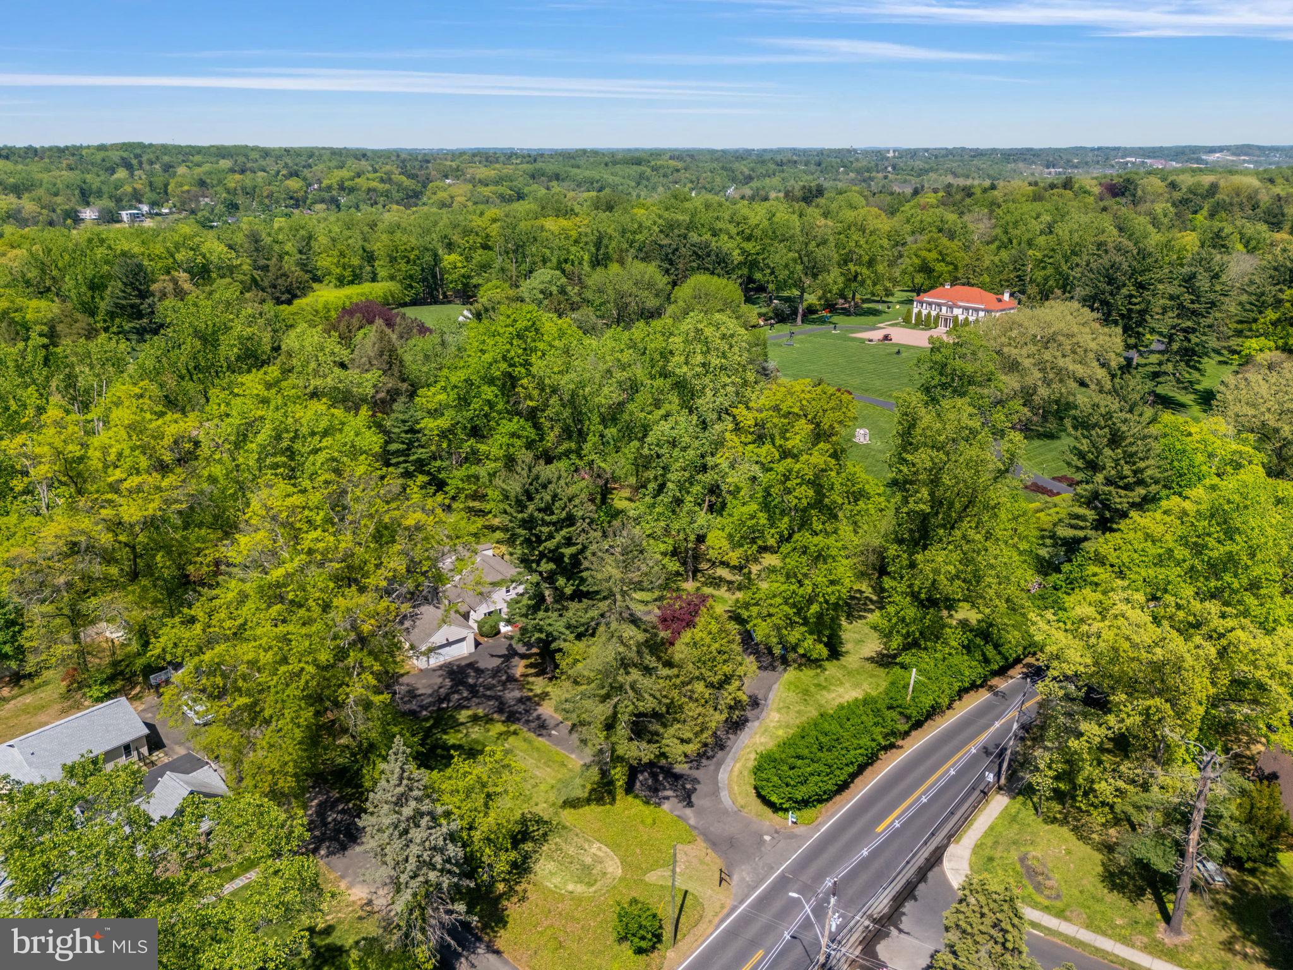
    Garage Door Opener, Circular Driveway, Garage, Driveway, Detached

  • Patio and Porch Features

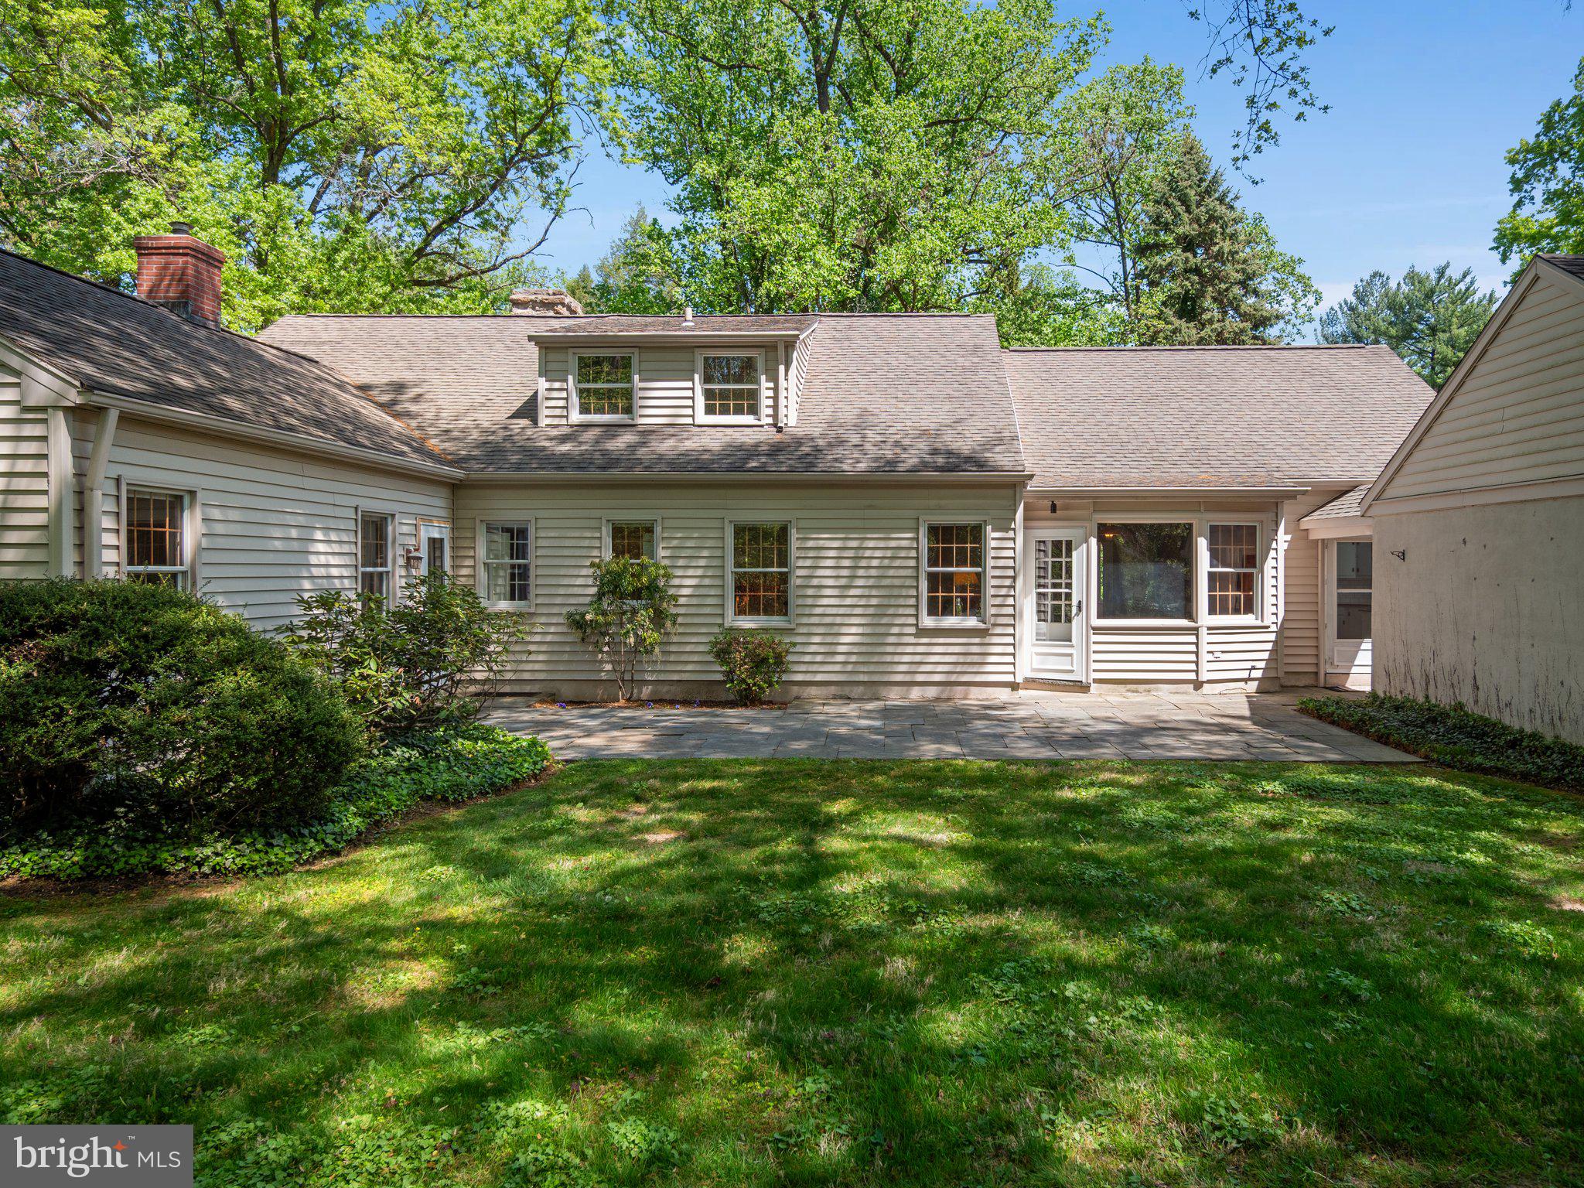
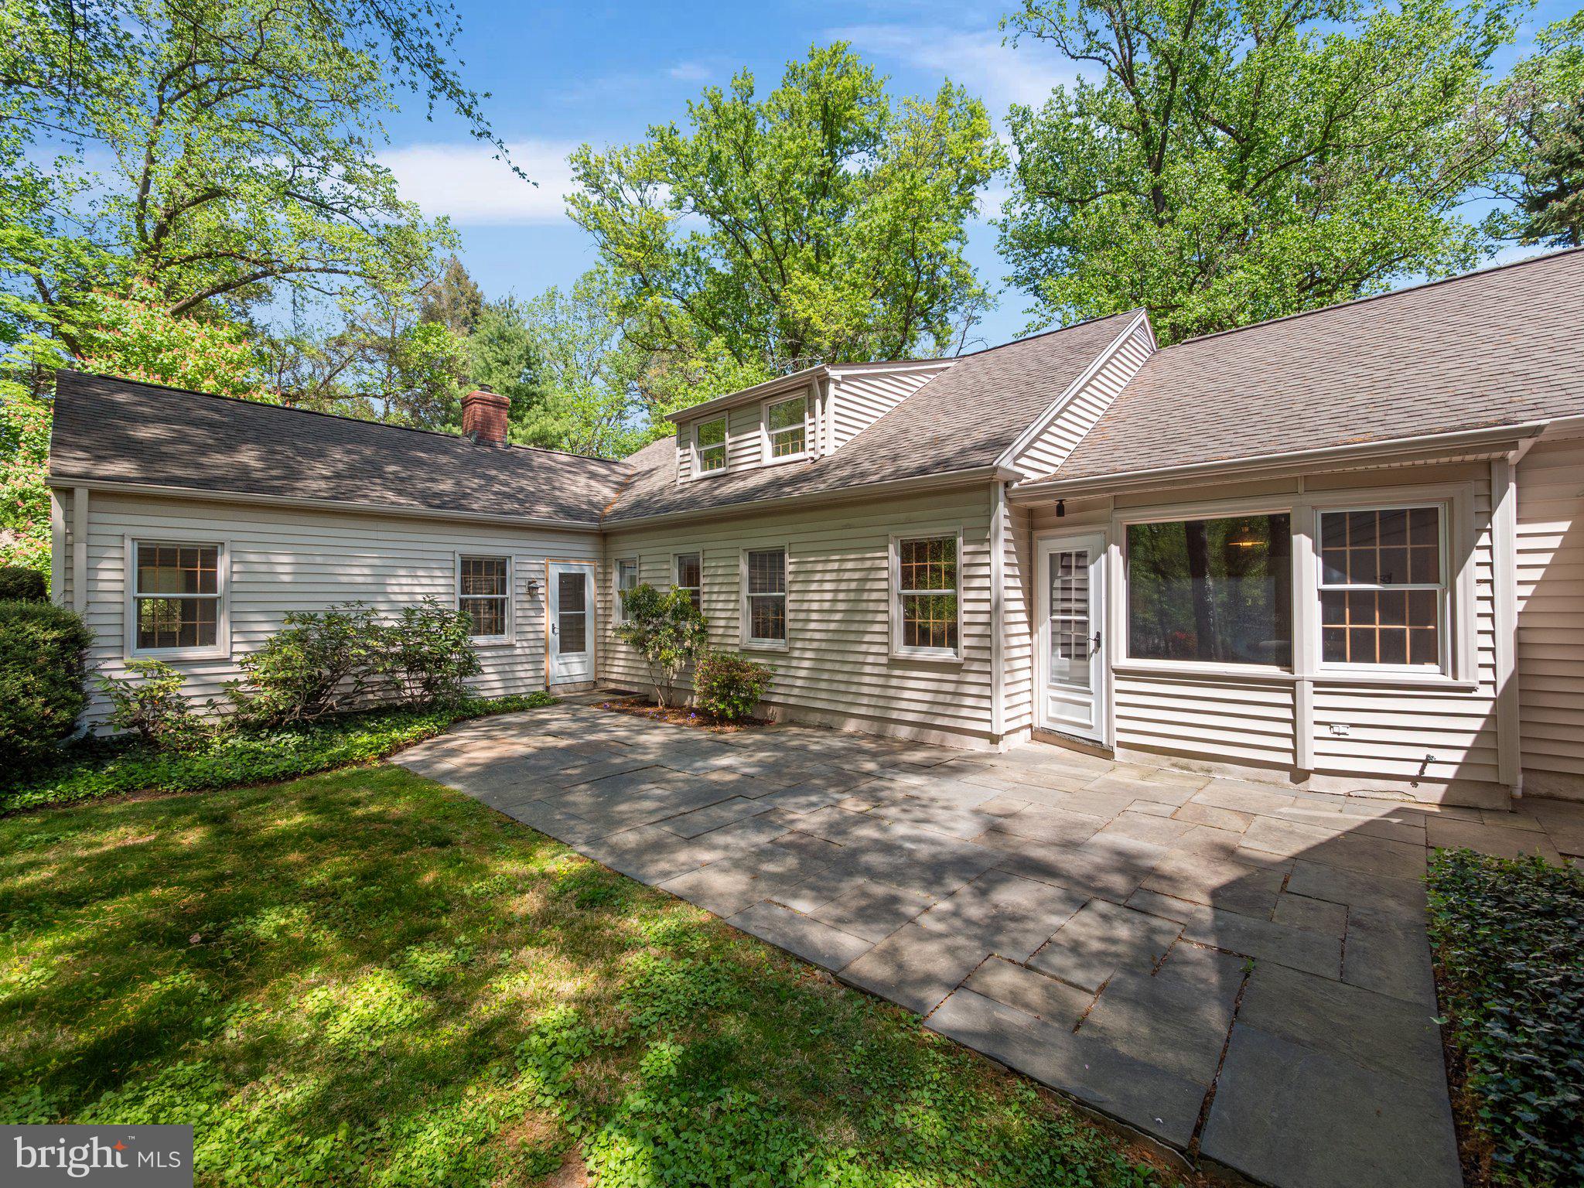
    Patio

  • Pool

    No

  • Waterfront YN

    NO

  • View

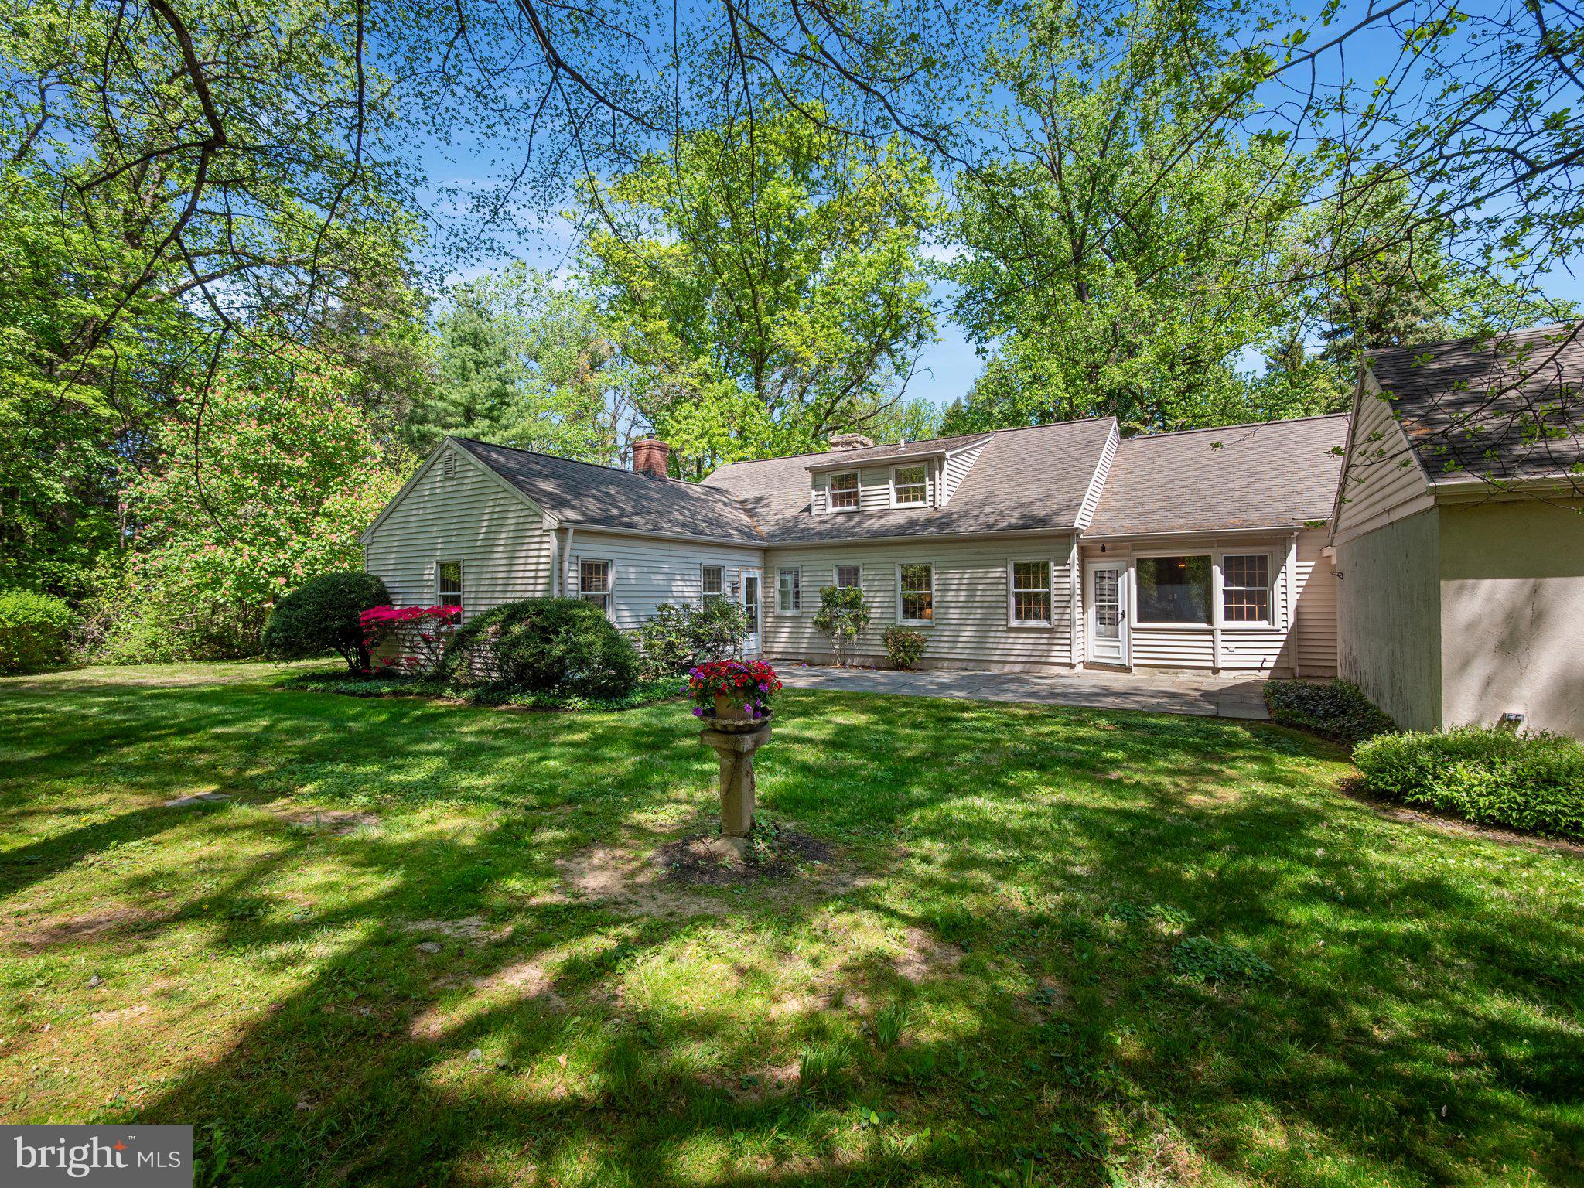
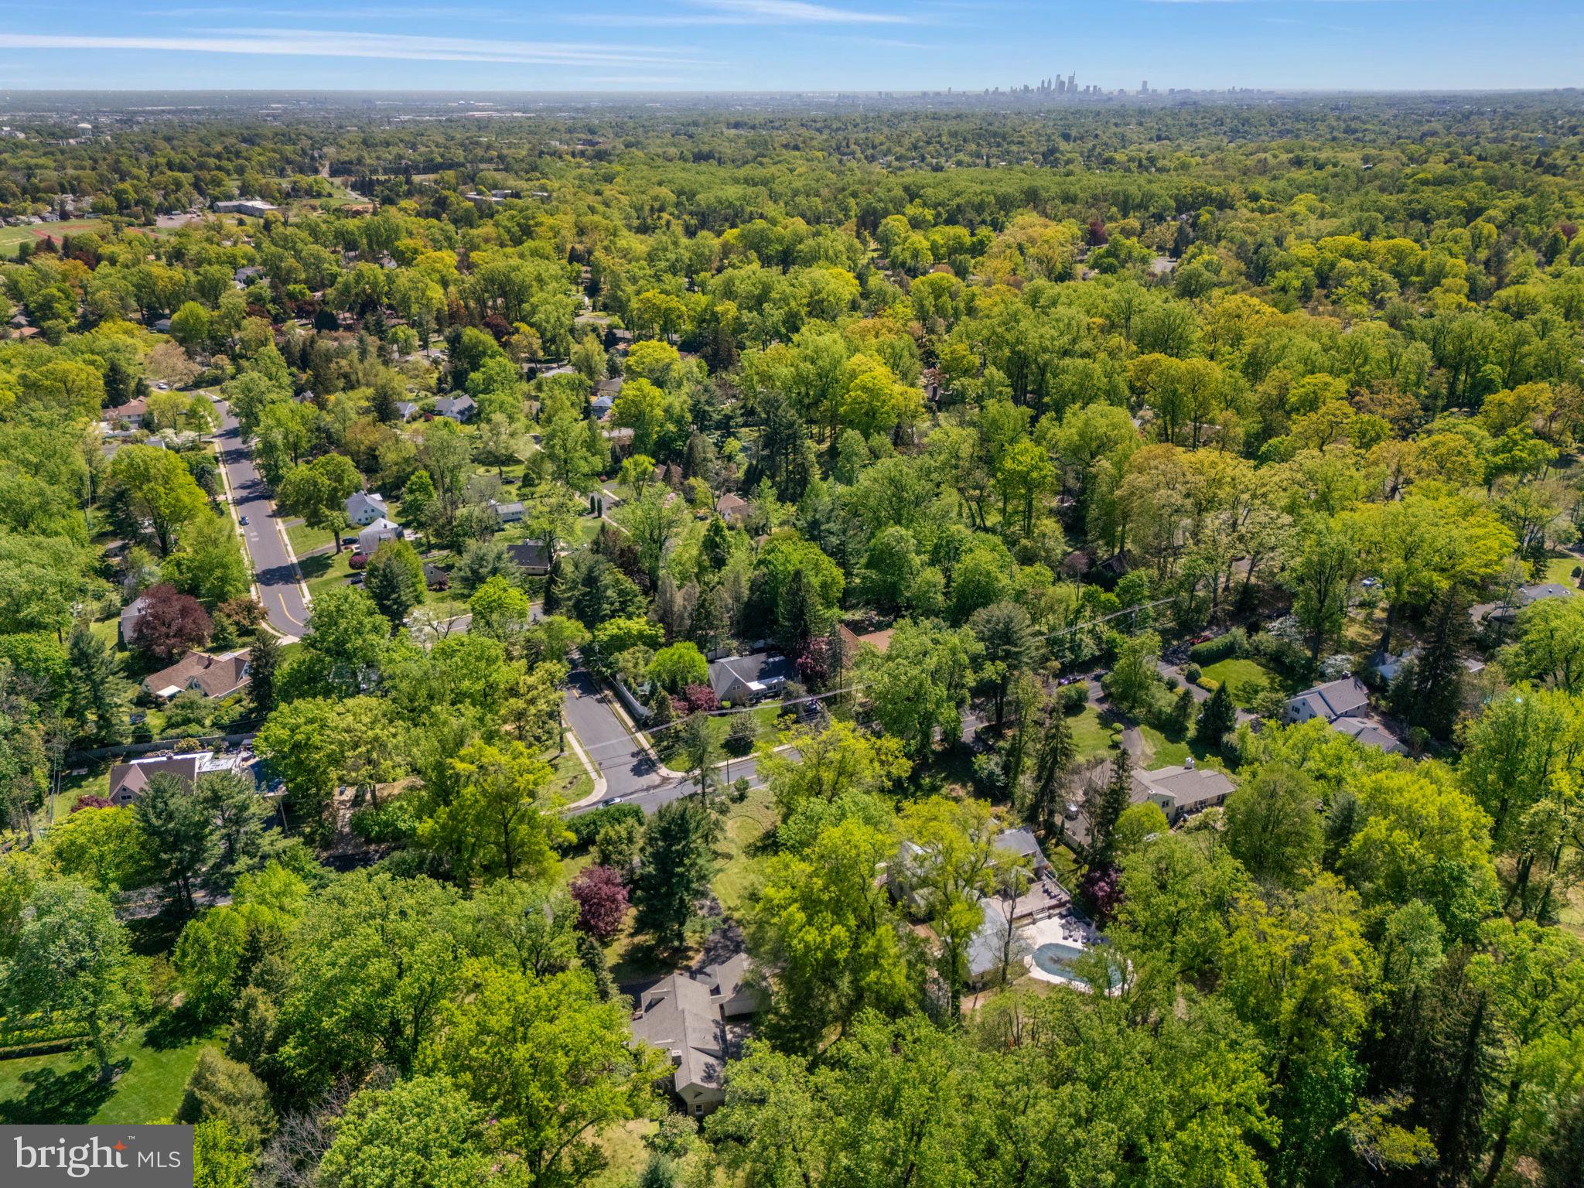
    Trees/Woods, Garden

Area & Lot

  • Lot Features

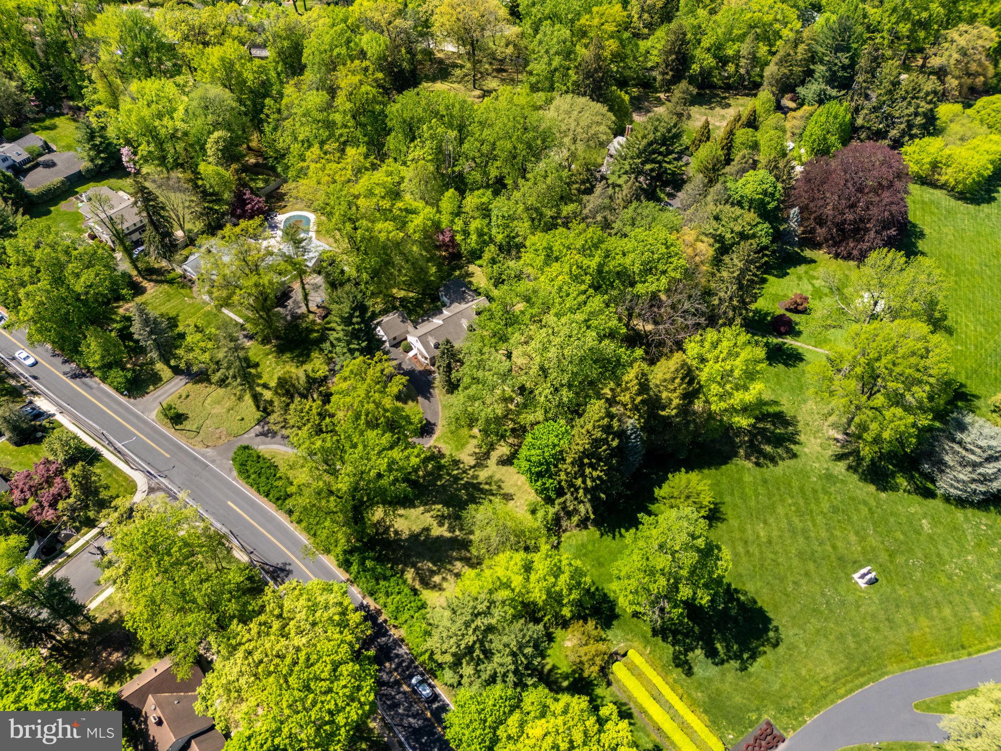
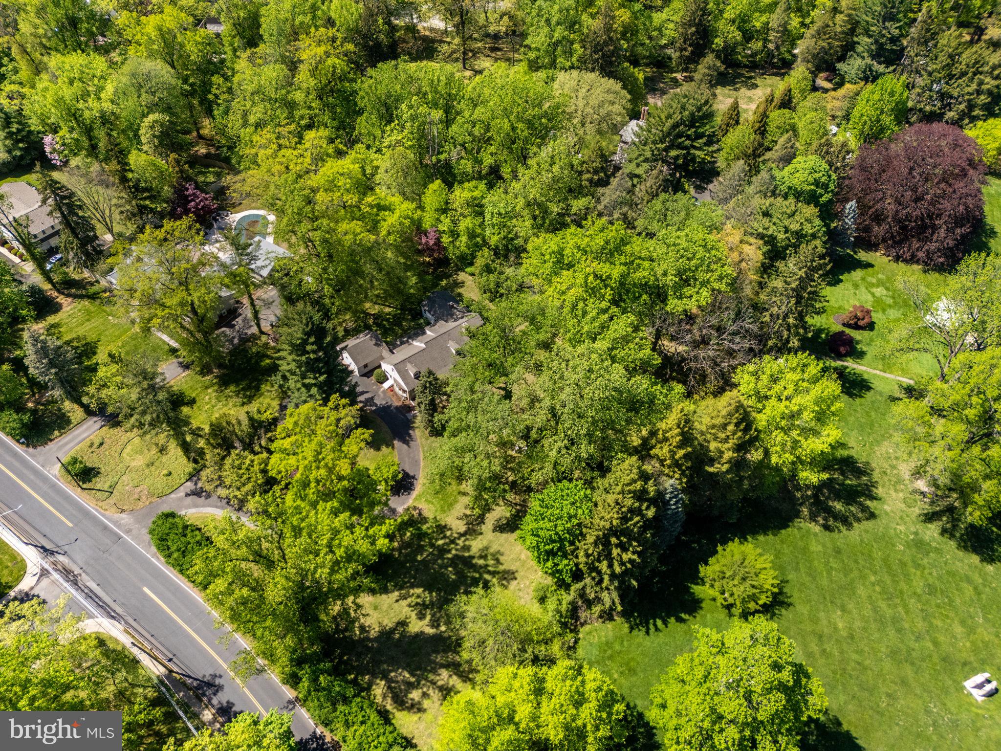
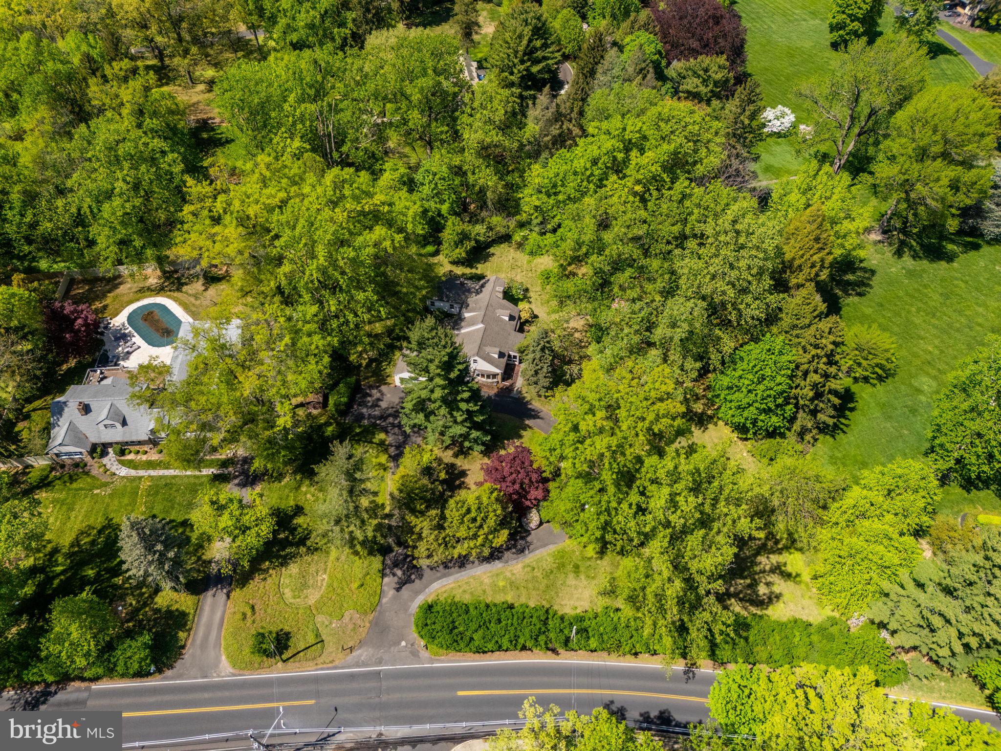
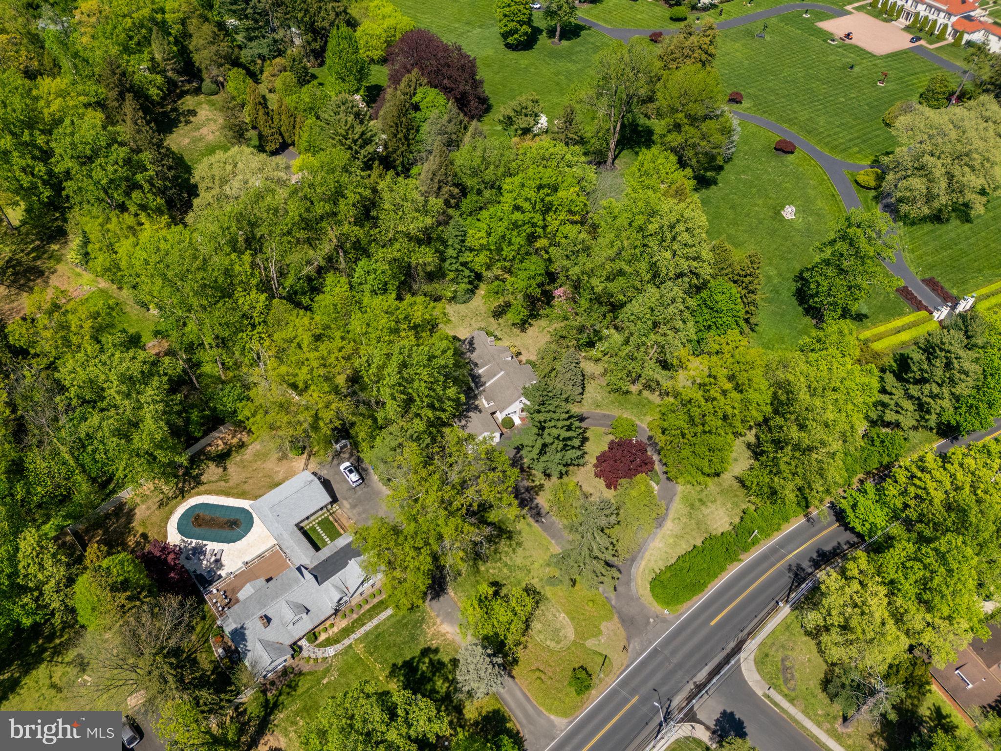
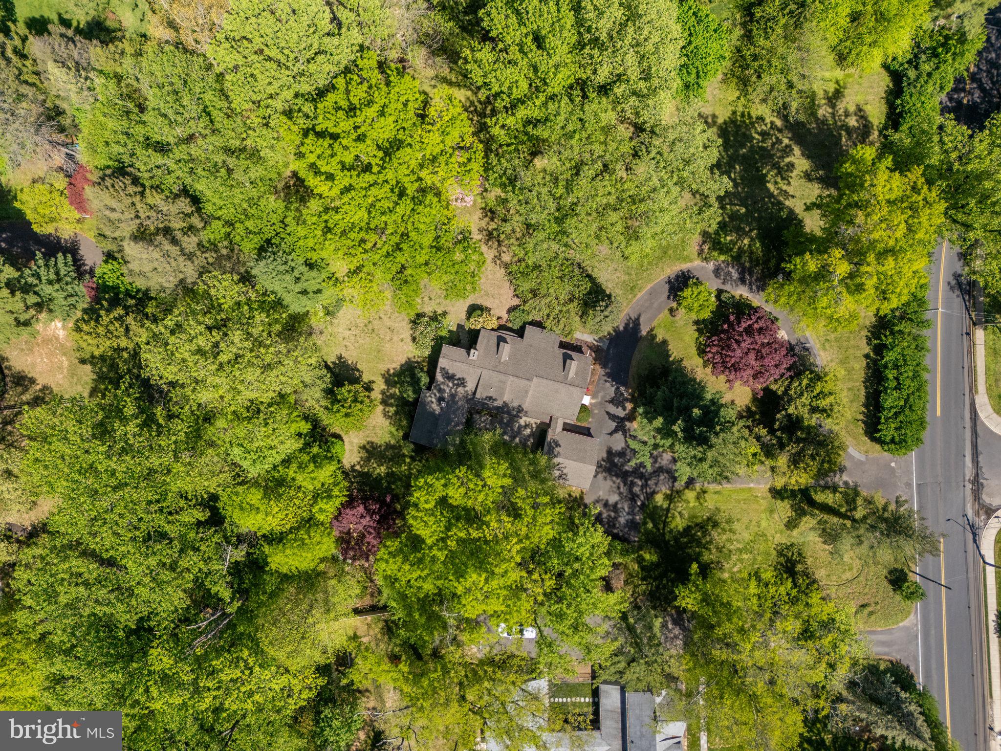
    Wooded, Level, Front Yard, Back Yard

  • Lot Size(acres)

    1.57

  • Lot Size(square feet)

    68,400

  • Property Type

    Residential

  • Property Sub Type

    Single Family Residence

  • Architectural Style

    Cape Cod

Price

  • Sales Price

    $750,000
  • Tax Amount

    $12,603

  • Financing Options

    Conventional, Cash, FHA, VA

  • Sq. Footage

    2,828

  • Price/SqFt

    $265

HOA

  • Association

    No

School District

  • Elementary School

    N/A

  • Middle School

    ABINGTON JUNIOR

  • High School

    ABINGTON SENIOR

Property Features

  • New Construction

    NO

  • Foundation Details

    Concrete Perimeter

  • Senior Community YN

    NO

  • Sewer

    Public Sewer

  • Tax Lot

    8

  • Water Source

    Public

Schedule a Showing

Showing scheduled successfully.

<
>
IN PERSON
VIA CHAT

What is 3 + 4 ?


Change time

Mortgage calculator

Estimate your monthly mortgage payment, including the principal and interest, property taxes, and HOA. Adjust the values to generate a more accurate rate.

Your payment

Principal and Interest:

$

Property taxes:

$

HOA fees:

$

Total loan payment:

$

Total interest amount:

$

Location

County

MONTGOMERY

Elementary School

Middle School

ABINGTON JUNIOR

High School

ABINGTON SENIOR

Listing Courtesy of MaryAnn Baenninger , Keller Williams Real Estate-Doylestown

RealHub Information is provided exclusively for consumers' personal, non-commercial use, and it may not be used for any purpose other than to identify prospective properties consumers may be interested in purchasing. All information deemed reliable but not guaranteed and should be independently verified. All properties are subject to prior sale, change or withdrawal. RealHub website owner shall not be responsible for any typographical errors, misinformation, misprints and shall be held totally harmless.

Agent Michele Barkman

AGENT

Michele Barkman

Call Michele today to schedule a private showing.


* Listings on this website come from the FMLS IDX Compilation and may be held by brokerage firms other than the owner of this website. The listing brokerage is identified in any listing details. Information is deemed reliable but is not guaranteed. If you believe any FMLS listing contains material that infringes your copyrighted work please click here to review our DMCA policy and learn how to submit a takedown request.© 2024 FMLS.
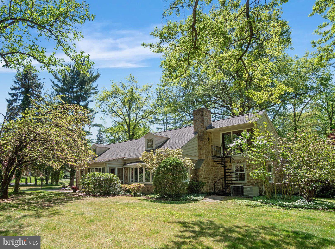
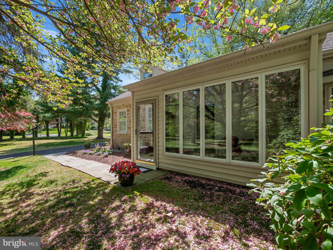
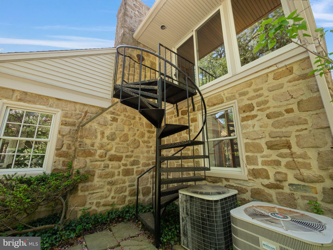
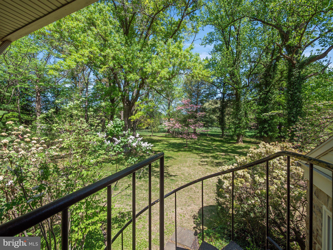
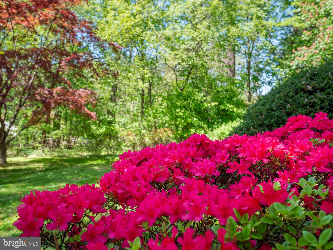
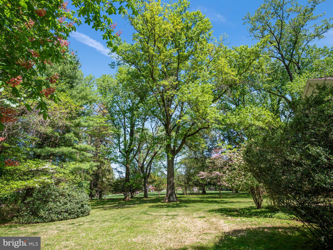
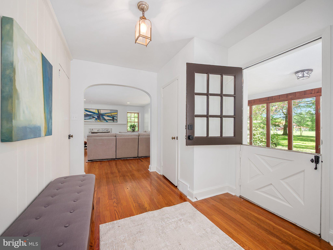
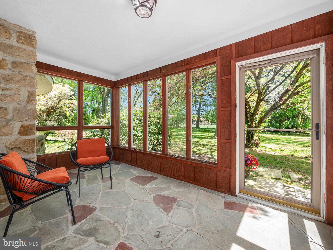
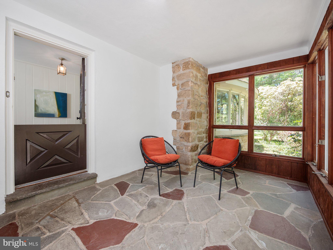
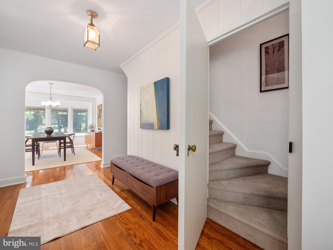
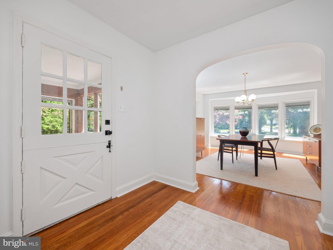
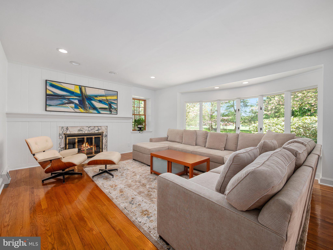
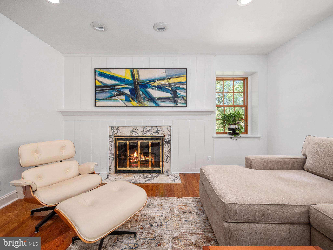
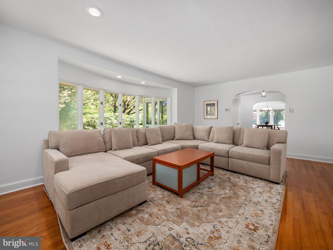
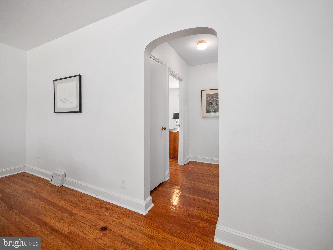
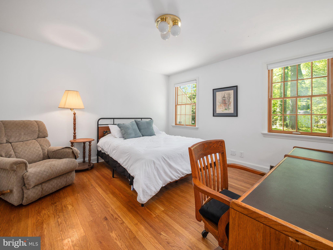
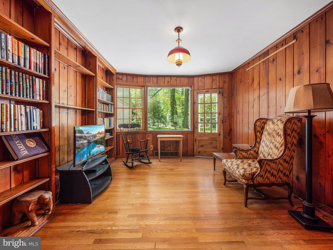
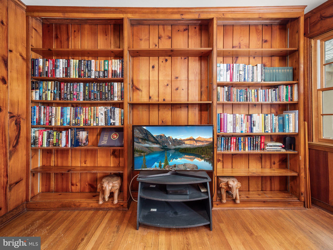
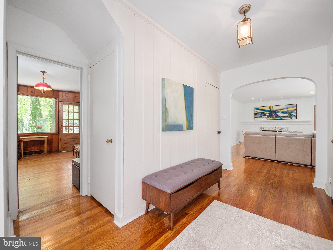
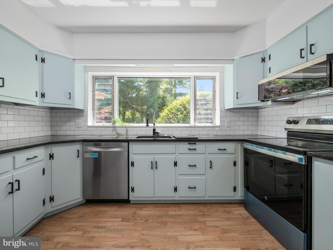
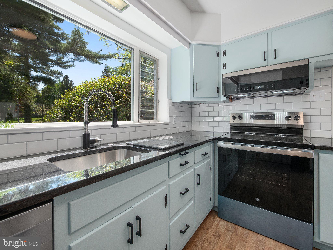
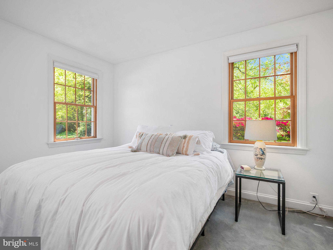
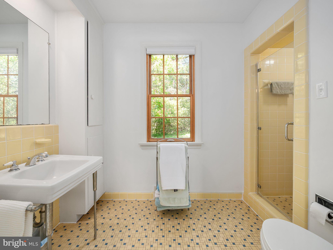
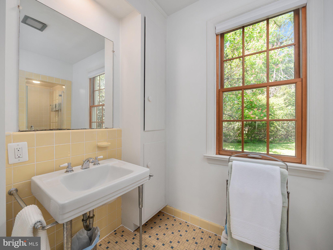
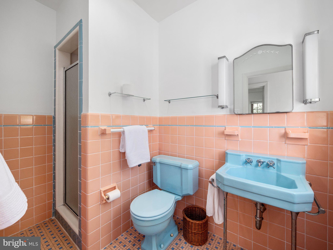
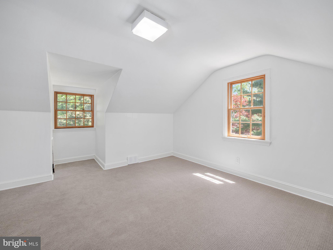
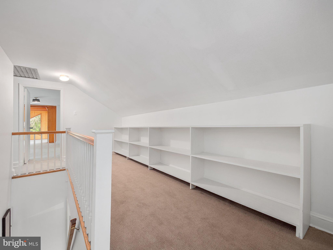
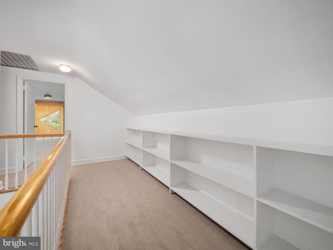
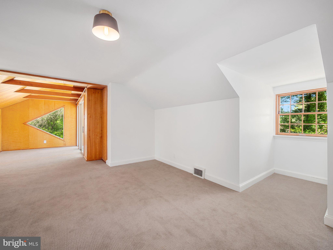
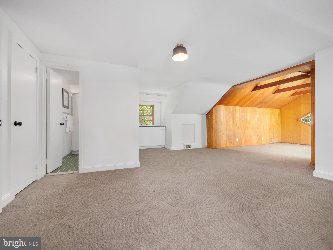
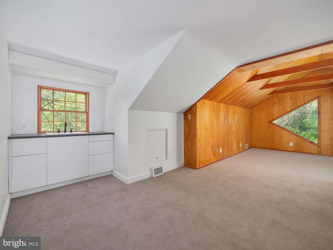
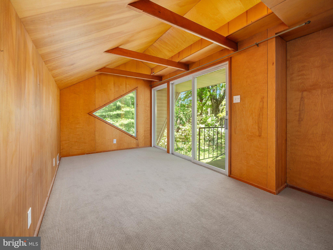
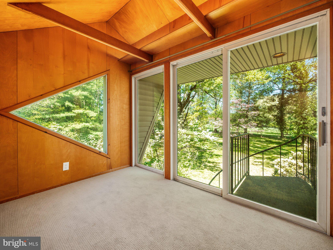
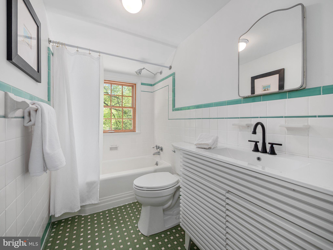
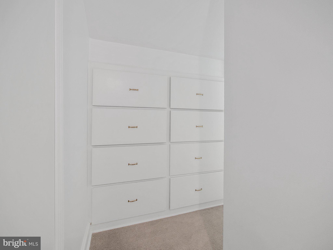
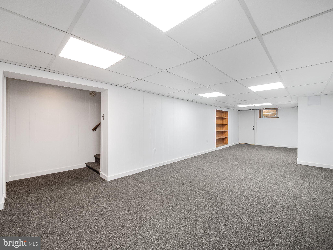
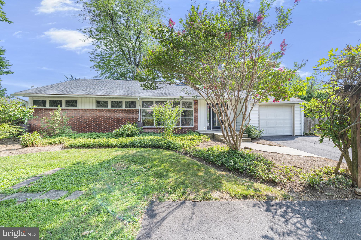
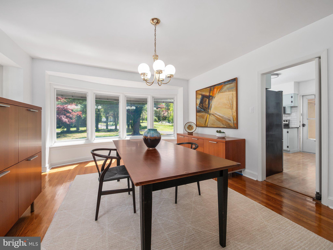
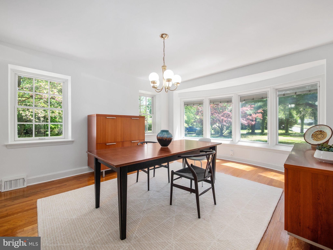
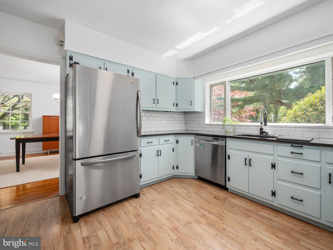
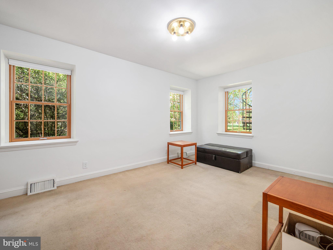
SHOWINGS START MAY 3. Discover a rare opportunity in the heart of Rydal! Set on an expansive and beautifully wooded 1.5-acre lot — an incredible find for the area — this 5-bedroom, 4-bathroom raised ranch is designed for ultimate flexibility and comfort. Whether you're seeking space for multi-generational living or dreaming of a luxurious private primary suite, this home has it all.  Freshly painted throughout and thoughtfully updated, the home combines the warmth of an older home with a sleek, modern feel. A charming stone exterior welcomes you into expansive, light-filled spaces, featuring gleaming hardwood floors across the main level. The first floor offers 3 bedrooms and 3 full bathrooms — two of which are en-suite. Every bathroom has been professionally refreshed, with reconditioned grout lending a fresh, polished finish.  Upstairs, the second floor offers a world of its own: 2 additional bedrooms, a library-like hall, a full bath, an extra sink and vanity, and a large, unique — yet tasteful — triangular picture window that floods the suite with natural light. The first and second floor configurations offer the potential for two separate primary suites.  The possibilities here are endless: the home’s flexible layout supports multi-generational living or can easily be separated into three private zones — each with convenient access points, including a direct private entrance to the second floor.  Enjoy cozy evenings by the wood-burning fireplace, morning coffee in the three-season porch, the elegance of original arched doorways, and the perfect blend of original character and modern updates. Storage is exceptional, with capacious closet space throughout the home and a very large, finished basement area — separated from an equally expansive unfinished space for endless storage or workshop opportunities. Outside, the property feels like your own private park, surrounded by mature trees and beds that offer year-round beauty and tranquility. The long, circular driveway offers ample space for your own parking and for guests.  The park-like setting is truly unmatched, offering privacy and space rarely found in the area — yet you're just minutes from top-rated schools like Rydal Elementary and Abington Friends, major hospitals, public transportation, and all the conveniences of Abington Township. 960 Meetinghouse Road is a special combination of careful upgrades and thoughtful preservation of original character. The home and lot together offer a wonderful lifestyle today — or the potential to become a truly breathtaking multi-million-dollar estate. Neighboring one of the most beautiful estates in Montgomery County, this is a rare and exciting opportunity you won’t want to miss!

960 MEETINGHOUSE ROAD

Message successfully sent.

What would you like to know?

What is 3 + 4 ?

I agree to receive email communication and understand I can unsubscribe at any time.

I agree to be contacted by Charis Realty Group via call, email, and text for real estate services. To opt out, you can reply 'stop' at any time or reply 'help' for assistance. You can also click the unsubscribe link in the emails. Message and data rates may apply. Message frequency may vary. Privacy Policy

Related Properties

Come see this beautiful home located in Meadow Brook. Modern and Renovated! This home features 3 Bedrooms, 2 baths, Beautiful flooring, freshly painted throughout and so much more! Enter and find the Kitchen with Shaker Soft-Close cabinetry, Quartzite countertops, and Stainless-steel appliances. A true cooks delight! Just off of the kitchen is a large living area, Great for entertaining friends and family. Down the hall you will find 3 generously sized bedrooms, New Hall Bath, and more! One of the bedrooms is your private suite complete with full bathroom. Also find the formal living room completed with wood burning fireplace. Outdoors offers a beautiful landscape with lots of different types of plants and more. The heat and Central AC system add to your year round comfort. Easy access to major roadways. Minutes from shopping, and restaurants. The convenience of the location and all of the upgrades make this home truly unique, Put this on your List and book your appointment today!!
#PAMC2188532

JENKINTOWN

706 MOREDON ROAD

3 Beds

2 Baths

2,268 Sq.Ft.

$624,900

MLS#: PAMC2188532

Welcome to brand-new active adult living at Regency at Rydal Woods! This beautifully designed Vernick floor plan offers convenient first-floor living with a spacious primary suite, 2.5 baths, and thoughtfully selected designer-appointed features throughout the home. Enjoy maintenance-free living with resort-style amenities in a centrally located community close to transportation, hospitals, shopping, dining, and everyday conveniences. Anticipated Aug/Sept 2026 delivery.
#PAMC2187840

JENKINTOWN

LOT 9 - 629 REGENCY BOULEVARD

3 Beds

2 Baths

2,371 Sq.Ft.

$750,000
MLS#: PAMC2187840

New on site 1 day ago
Nestled in a safe, peaceful Jenkintown, PA neighborhood—located just one street away from the Philadelphia border—this spectacular move-in-ready home offers 80% new construction, featuring brand-new energy-efficient windows, architectural shingle roofing, and high-end finishes designed for luxury, comfort, and tranquility. Surrounded by friendly neighbors, exceptional schools, local shopping, and top healthcare centers—walking distant —the location delivers exceptional daily convenience.

Step inside to an open-concept layout with modern lighting, LVP waterproof flooring, wall box molding, a cozy TV space, and an electric fireplace with heat and color settings. The main level flows into an elegant dining area for eight and a chef’s kitchen with quartz countertops, a large island, premium stainless steel appliances, a powerful range hood, and a microwave wall-oven combo, plus a new powder room and a renovated sunroom with a dedicated mini-split AC system.

Up the black-detailed staircase, a spacious landing leads to bedrooms with ample closet space, a new full hallway bath with a standing soaking tub and blue-sky light, and a master suite boasting a walk-in closet with custom cabinet organizers, a wide vanity with a lighted mirror, and a standing shower. The fully finished walk-out lower level adds exceptional living space with a recreation room, custom wet bar, exercise room, new half bath, and dedicated laundry area.

Completing this dream home are spacious front and back yards—highlighted by tiered retaining wall beds, fresh dark mulch, manicured plantings, stone/concrete steps—making it perfect for family gatherings, outdoor fun, and total relaxation.
#PAMC2189274

JENKINTOWN

326 FILLMORE STREET

4 Beds

2 Baths

3,100 Sq.Ft.

$665,000
MLS#: PAMC2189274

Welcome to brand-new active adult living at Regency at Rydal Woods!3 Beautiful floor plans to choose, offers convenient first-floor living with a spacious primary suite, 2.5 baths, and thoughtfully selected designer-appointed features throughout the home. Enjoy maintenance-free living with resort-style amenities in a centrally located community close to transportation, hospitals, shopping, dining, and everyday conveniences. Deliveries as soon as Sept  2026
#PAMC2191358

JENKINTOWN

615 REGENCY BOULEVARD CASSIDY FLOOR PLAN

3 Beds

2 Baths

2,371 Sq.Ft.

$699,000
MLS#: PAMC2191358

Welcome to brand-new active adult living at Regency at Rydal Woods!3 Beautiful floor plans to choose, offers convenient first-floor living with a spacious primary suite, 2.5 baths, and thoughtfully selected designer-appointed features throughout the home. Enjoy maintenance-free living with resort-style amenities in a centrally located community close to transportation, hospitals, shopping, dining, and everyday conveniences. Deliveries as soon as July 2026
#PAMC2184276

JENKINTOWN

0 REGENCY BOULEVARD RULAND ELITE

3 Beds

2 Baths

2,371 Sq.Ft.

$728,995

MLS#: PAMC2184276

Welcome to brand-new active adult living at Regency at Rydal Woods!3 Beautiful floor plans to choose, offers convenient first-floor living with a spacious primary suite, 2.5 baths, and thoughtfully selected designer-appointed features throughout the home. Enjoy maintenance-free living with resort-style amenities in a centrally located community close to transportation, hospitals, shopping, dining, and everyday conveniences. Deliveries as soon as July 2026
#PAMC2181862

JENKINTOWN

000 REGENCY BOULEVARD CASSIDY FLOOR PLAN
3 Beds

2 Baths

2,371 Sq.Ft.

$678,995

MLS#: PAMC2181862

 - property

Send a message

Message successfully sent.

Your message

What is 3 + 4 ?

Reason for contacting?

I agree to receive email communication and understand I can unsubscribe at any time.

I agree to be contacted by Charis Realty Group via call, email, and text for real estate services. To opt out, you can reply 'stop' at any time or reply 'help' for assistance. You can also click the unsubscribe link in the emails. Message and data rates may apply. Message frequency may vary. Privacy Policy

Sign Out

Virtual Assistant

Would you like to take the next step with this property? We can help you schedule a showing or virtual tour, or send you more details.

Yes, I would like more information.

Thank You for Your Reply, One of Our Agents will contact you as soon as possible

No, maybe later.

Thank you, you can always contact me via email, phone number or through the contact form.

Realhub AI

Lucy - Your AI-Powered Realtor

Update Your Temporary Password

Personalize your search

Enter your email and we'll notify you immediately when new listings match what you're looking for.

or enter email address

Already have an account ? Login here

Continue your home search

I agree to receive communications and understand I can unsubscribe at any time.

I agree to be contacted by Charis Realty Group via call, email, and text for real estate services. To opt out, you can reply 'stop' at any time or reply 'help' for assistance. You can also click the unsubscribe link in the emails. Message and data rates may apply. Message frequency may vary. Privacy Policy

Already have an account ? Login here

We use cookies

We use cookies primarily for analytics to enhance your experience. By accepting, you agree to our use of these cookies. You can manage your preferences or learn more about our cookies policy.