
Straight Thru
925 S 11TH STREET
PHILADELPHIA, PA 19147
MLS#: PAPH2672272
$1,190,000


Property
Beds
2
Full Baths
None
1/2 Baths
None
Year Built
1915
Sq.Footage
2,428
Welcome to this beautifully renovated duplex in the heart of South Philadelphia! This entire property has been completely renovated from top to bottom, offering modern style, flexible living space, and excellent potential for an owner-occupant or investor. The property is currently vacant and ready for its next owner or tenants. The property features two separate units. Unit 1 offers 2 bedrooms and 1 full bathroom, while Unit 2 offers 4 bedrooms and 2 full bathroom, providing a total of 6 bedrooms and 3 full bathrooms. The versatile layout offers excellent flexibility for residential use, rental opportunities, or future owner-user needs. Every detail has been thoughtfully updated throughout. Both units feature modern finishes, refreshed living spaces, and stylish contemporary light fixtures that create a bright, sophisticated, and inviting atmosphere. The property also features a newly renovated exterior, giving the entire building a fresh and modern appearance. The property is zoned RM-1. The first-floor space may offer potential for commercial use, subject to permitted use, and all applicable City of Philadelphia requirements. Buyers are encouraged to conduct their own due diligence regarding zoning, permitted uses, and any required approvals. Located in the desirable 19147 area, this property is conveniently situated near the 9th Street Italian Market, Bella Vista, Passyunk Square, South Street, restaurants, cafes, shopping, and neighborhood amenities. Enjoy convenient access to Center City, public transportation, and many of Philadelphia’s popular dining and entertainment destinations. With a completely renovated interior, new exterior, stylish modern lighting, two separate units, five bedrooms, two full bathrooms, and a highly convenient location, this property presents a versatile opportunity in South Philadelphia. Currently vacant and ready for its next chapter.
Features & Amenities
Interior
-
Total Bedrooms
2
-
Bathrooms
N/A
-
Above Grade Finished Area
2128.0
-
Cooling YN
YES
-
Cooling
Central Air, Electric
-
Heating YN
YES
-
Heating
Central, Electric, Natural Gas
-
Pet friendly
N/A
Exterior
-
Garage
No
-
Construction Materials
Other, Vinyl Siding
-
Parking
None
-
Pool
No
-
Waterfront YN
NO
Area & Lot
-
Lot Size(acres)
0.02
-
Lot Size(square feet)
880
-
Property Type
Residential Income
-
Property Sub Type
Duplex
-
Architectural Style
Straight Thru
Price
-
Sales Price
$1,190,000
-
Tax Amount
$7,208
-
Sq. Footage
2,428
-
Price/SqFt
$490
HOA
-
Association
No
School District
-
Elementary School
N/A
-
Middle School
N/A
-
High School
N/A
Property Features
-
New Construction
NO
-
Foundation Details
Other
-
Sewer
Public Sewer
-
Tax Lot
94
-
Water Source
Public
Schedule a Showing
Showing scheduled successfully.
Mortgage calculator
Estimate your monthly mortgage payment, including the principal and interest, property taxes, and HOA. Adjust the values to generate a more accurate rate.
Your payment
Principal and Interest:
$
Property taxes:
$
HOA fees:
$
Total loan payment:
$
Total interest amount:
$
Location
County
PHILADELPHIA
Elementary School
Middle School
High School
Listing Courtesy of Anny Ding, First Choice Real Estate Group
RealHub Information is provided exclusively for consumers' personal, non-commercial use, and it may not be used for any purpose other than to identify prospective properties consumers may be interested in purchasing. All information deemed reliable but not guaranteed and should be independently verified. All properties are subject to prior sale, change or withdrawal. RealHub website owner shall not be responsible for any typographical errors, misinformation, misprints and shall be held totally harmless.

Salesperson, Realtor
Michele Barkman
Call Michele today to schedule a private showing.

* Listings on this website come from the FMLS IDX Compilation and may be held by brokerage firms other than the owner of this website. The listing brokerage is identified in any listing details. Information is deemed reliable but is not guaranteed. If you believe any FMLS listing contains material that infringes your copyrighted work please click here to review our DMCA policy and learn how to submit a takedown request.© 2024 FMLS.
Related Properties
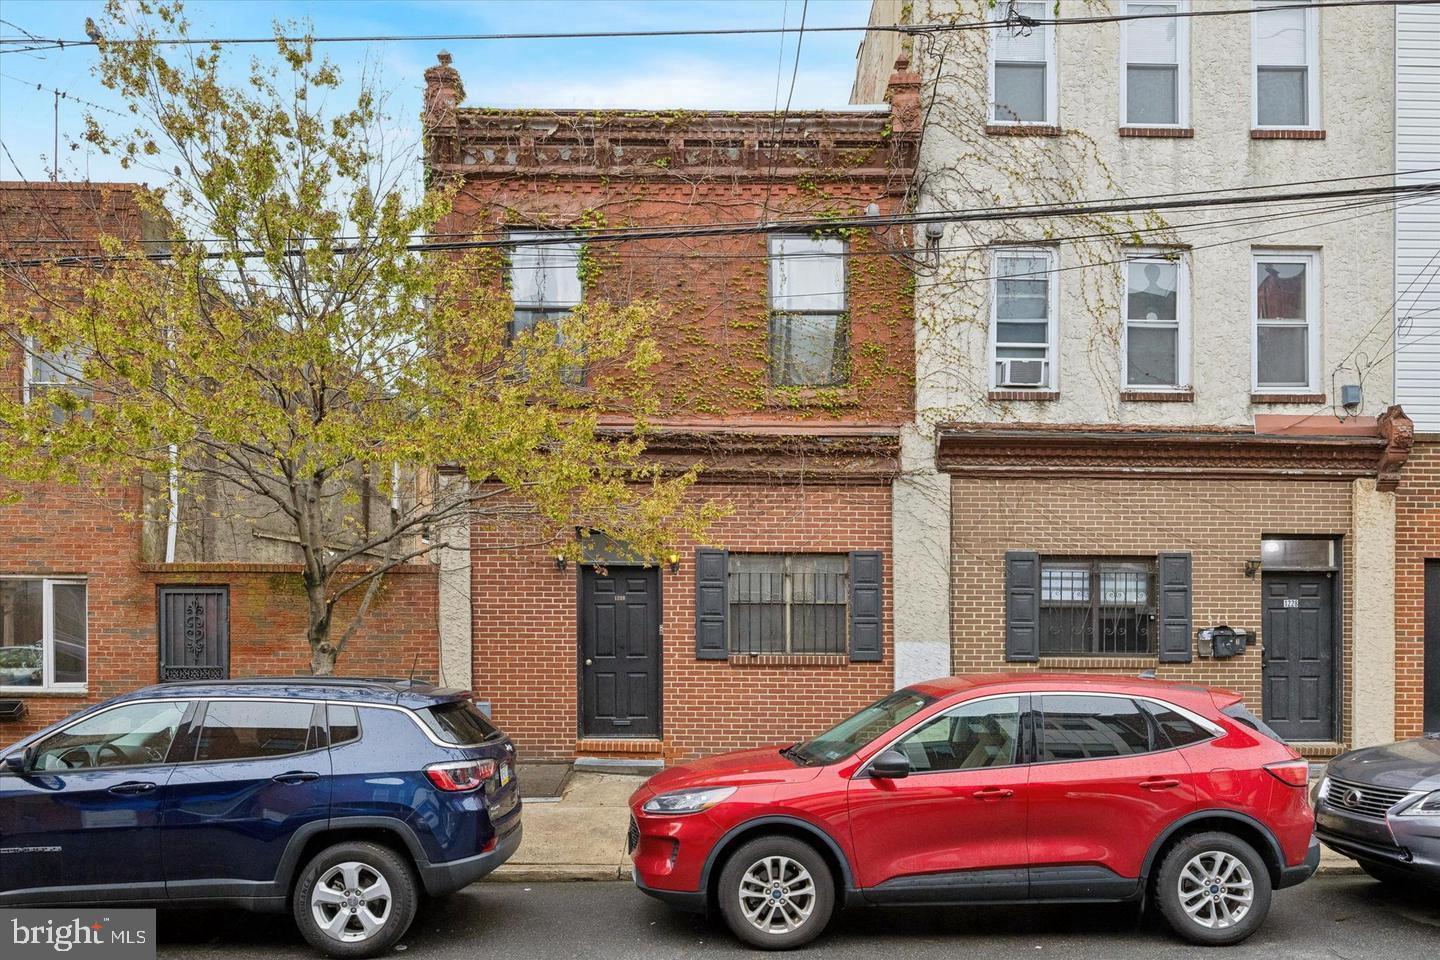
PHILADELPHIA
1230 S 2ND STREET
4 Beds
None Baths
1,728 Sq.Ft.
$1,300,000
MLS#: PAPH2575468
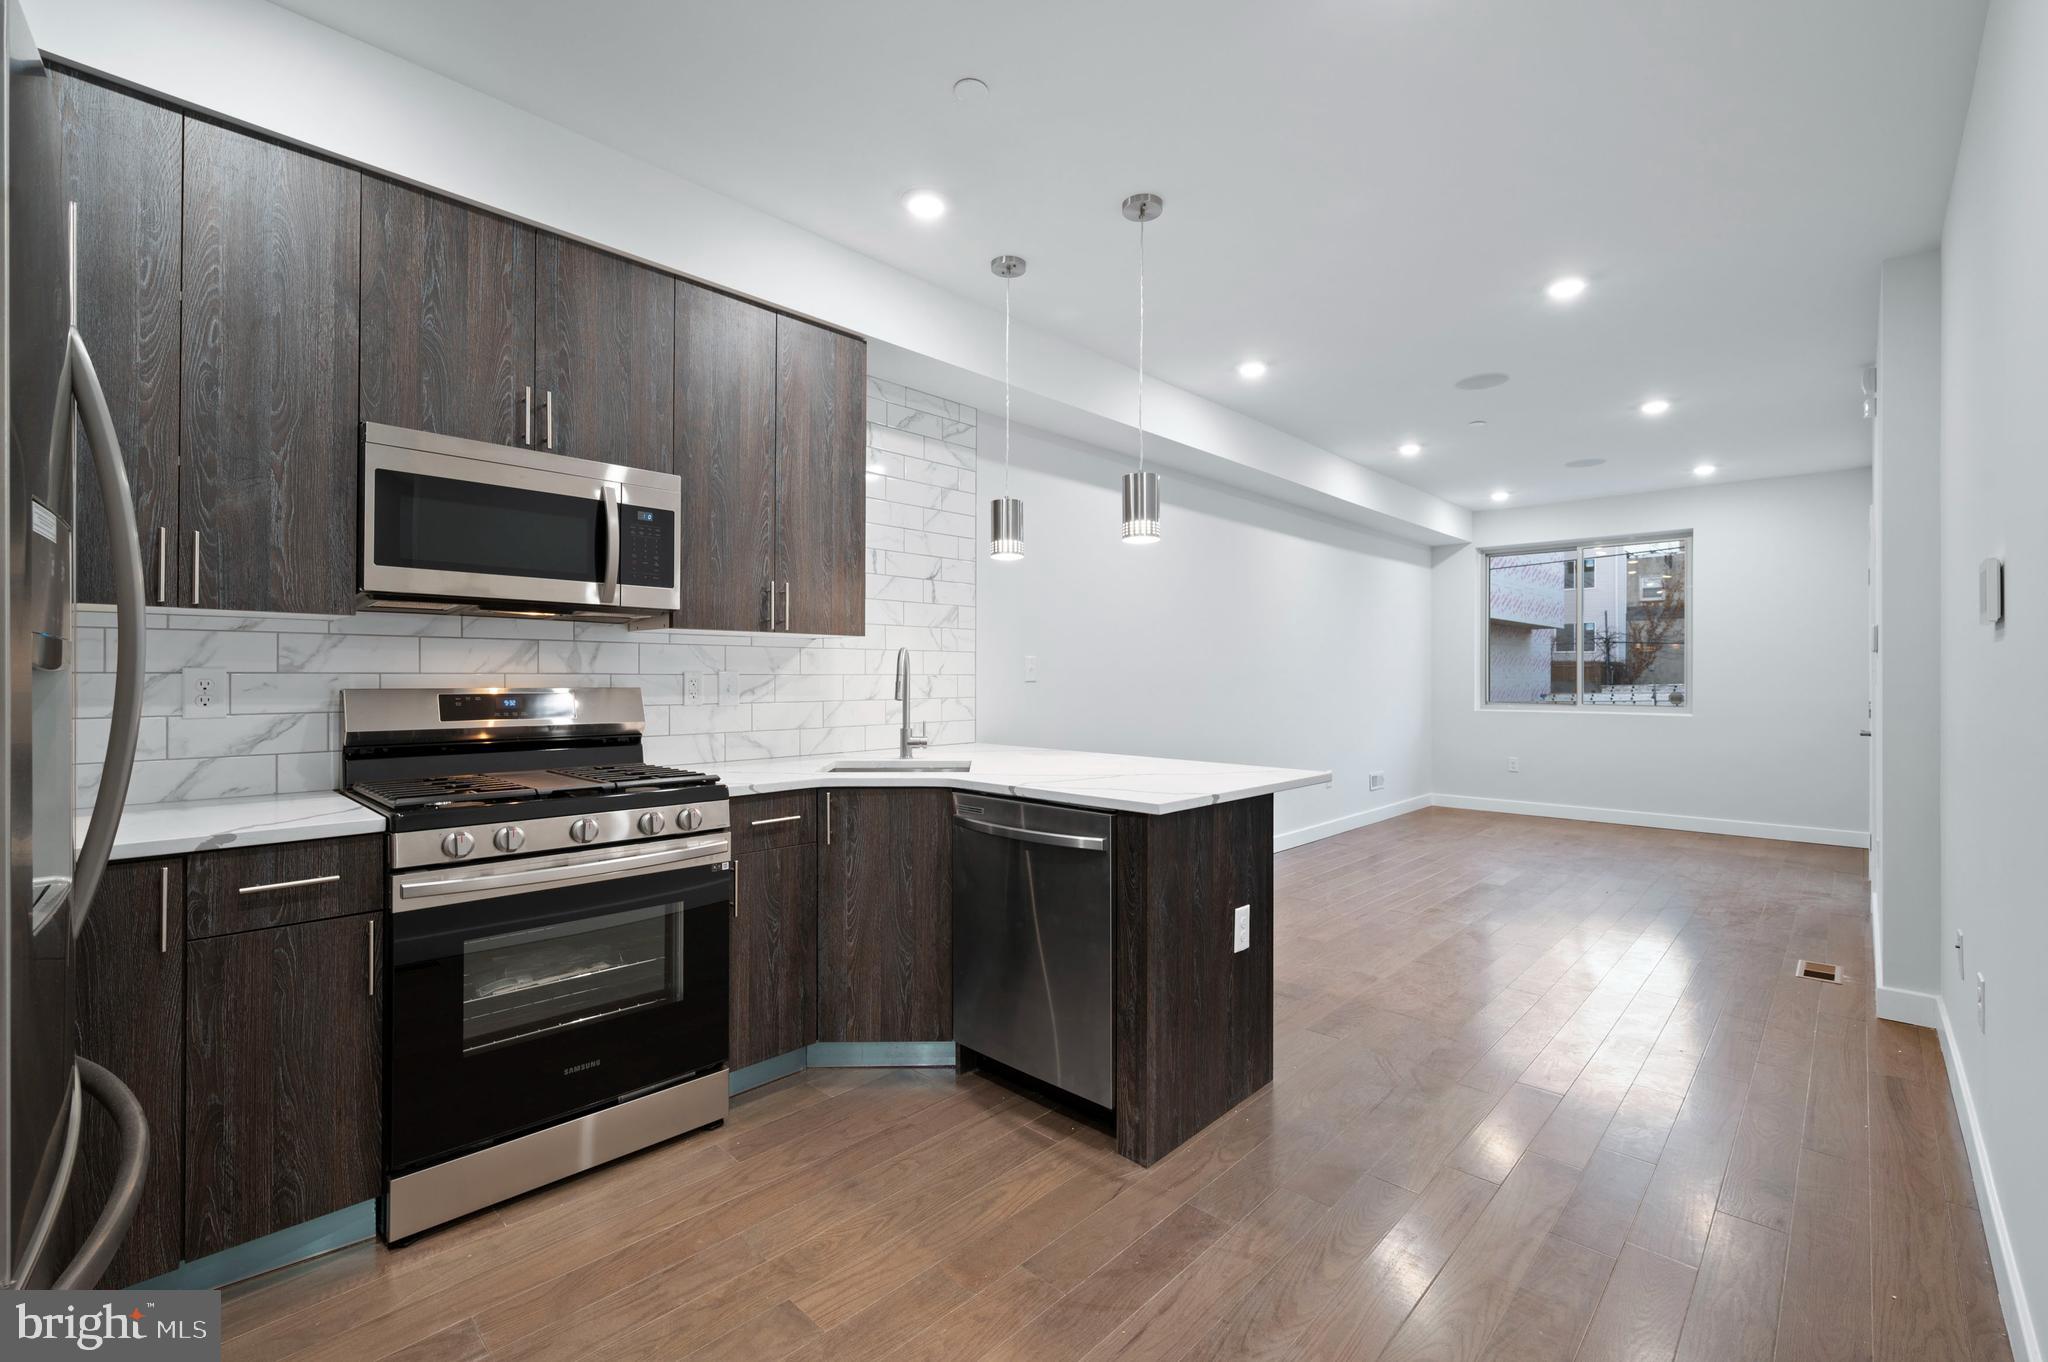
PHILADELPHIA
2138 N FRANKLIN STREET
12 Beds
None Baths
N/A
$1,025,000
MLS#: PAPH2579990
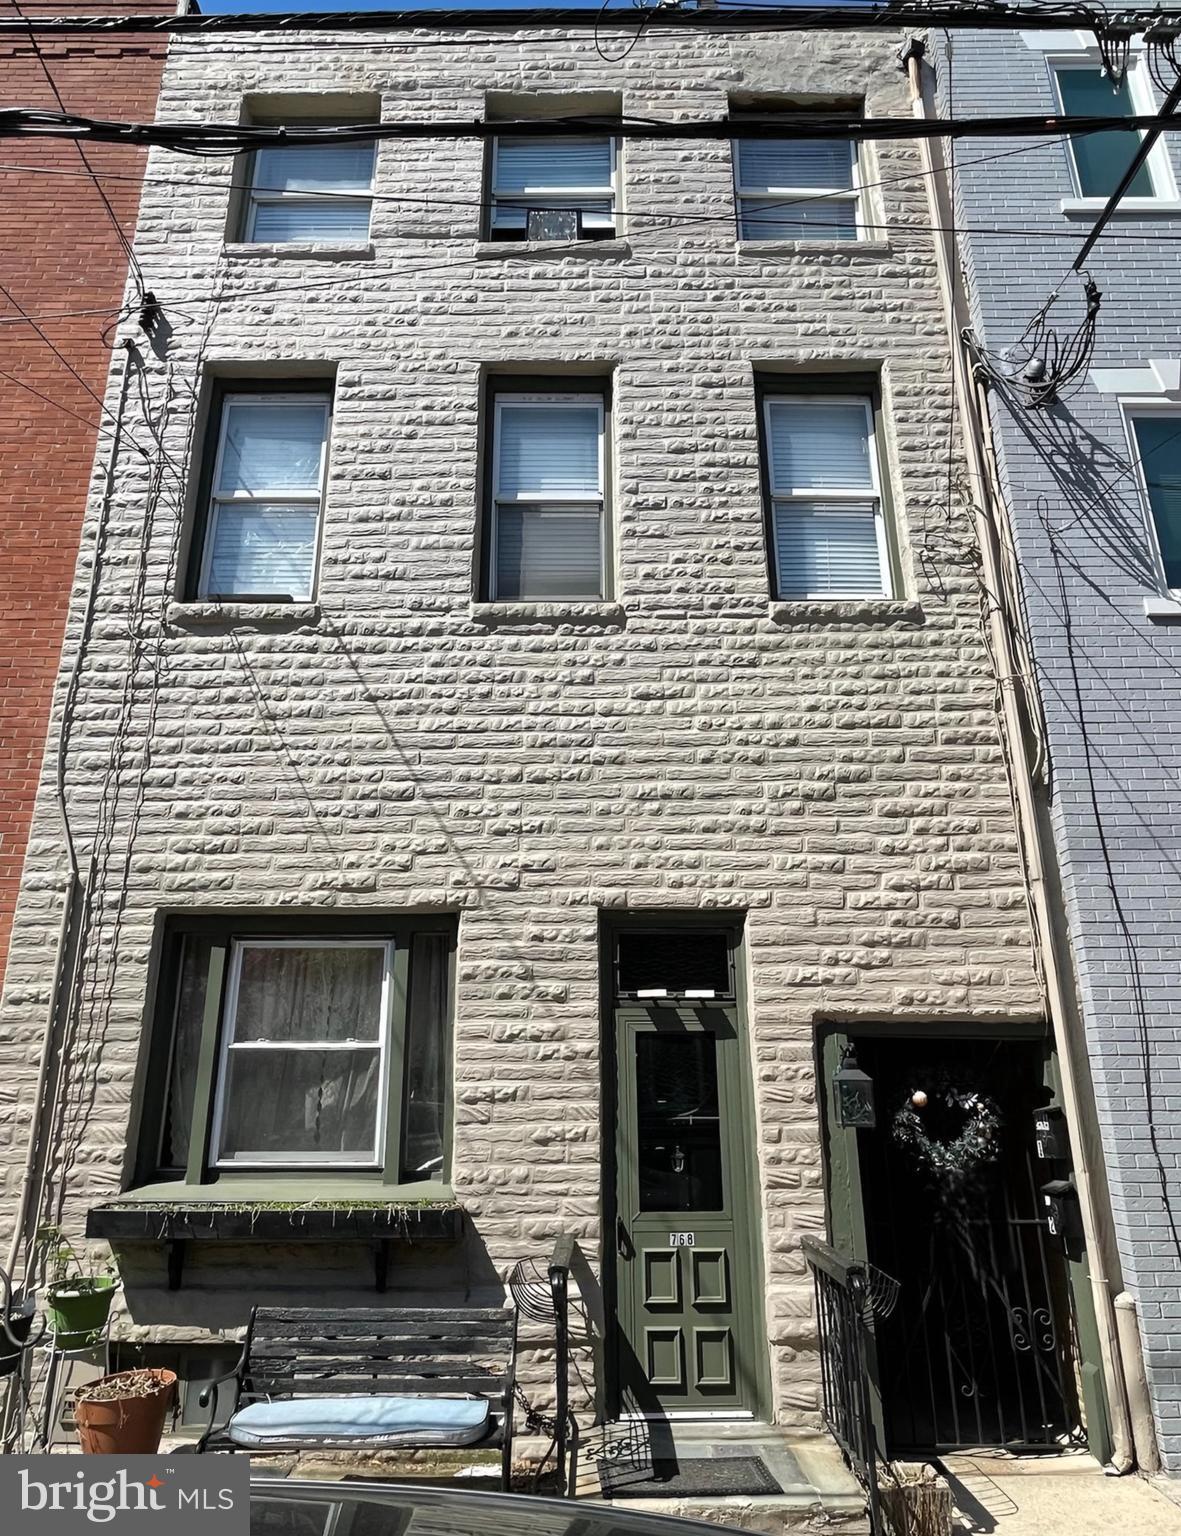
PHILADELPHIA
768 S 6TH STREET
7 Beds
None Baths
3,360 Sq.Ft.
$989,000
MLS#: PAPH2610954
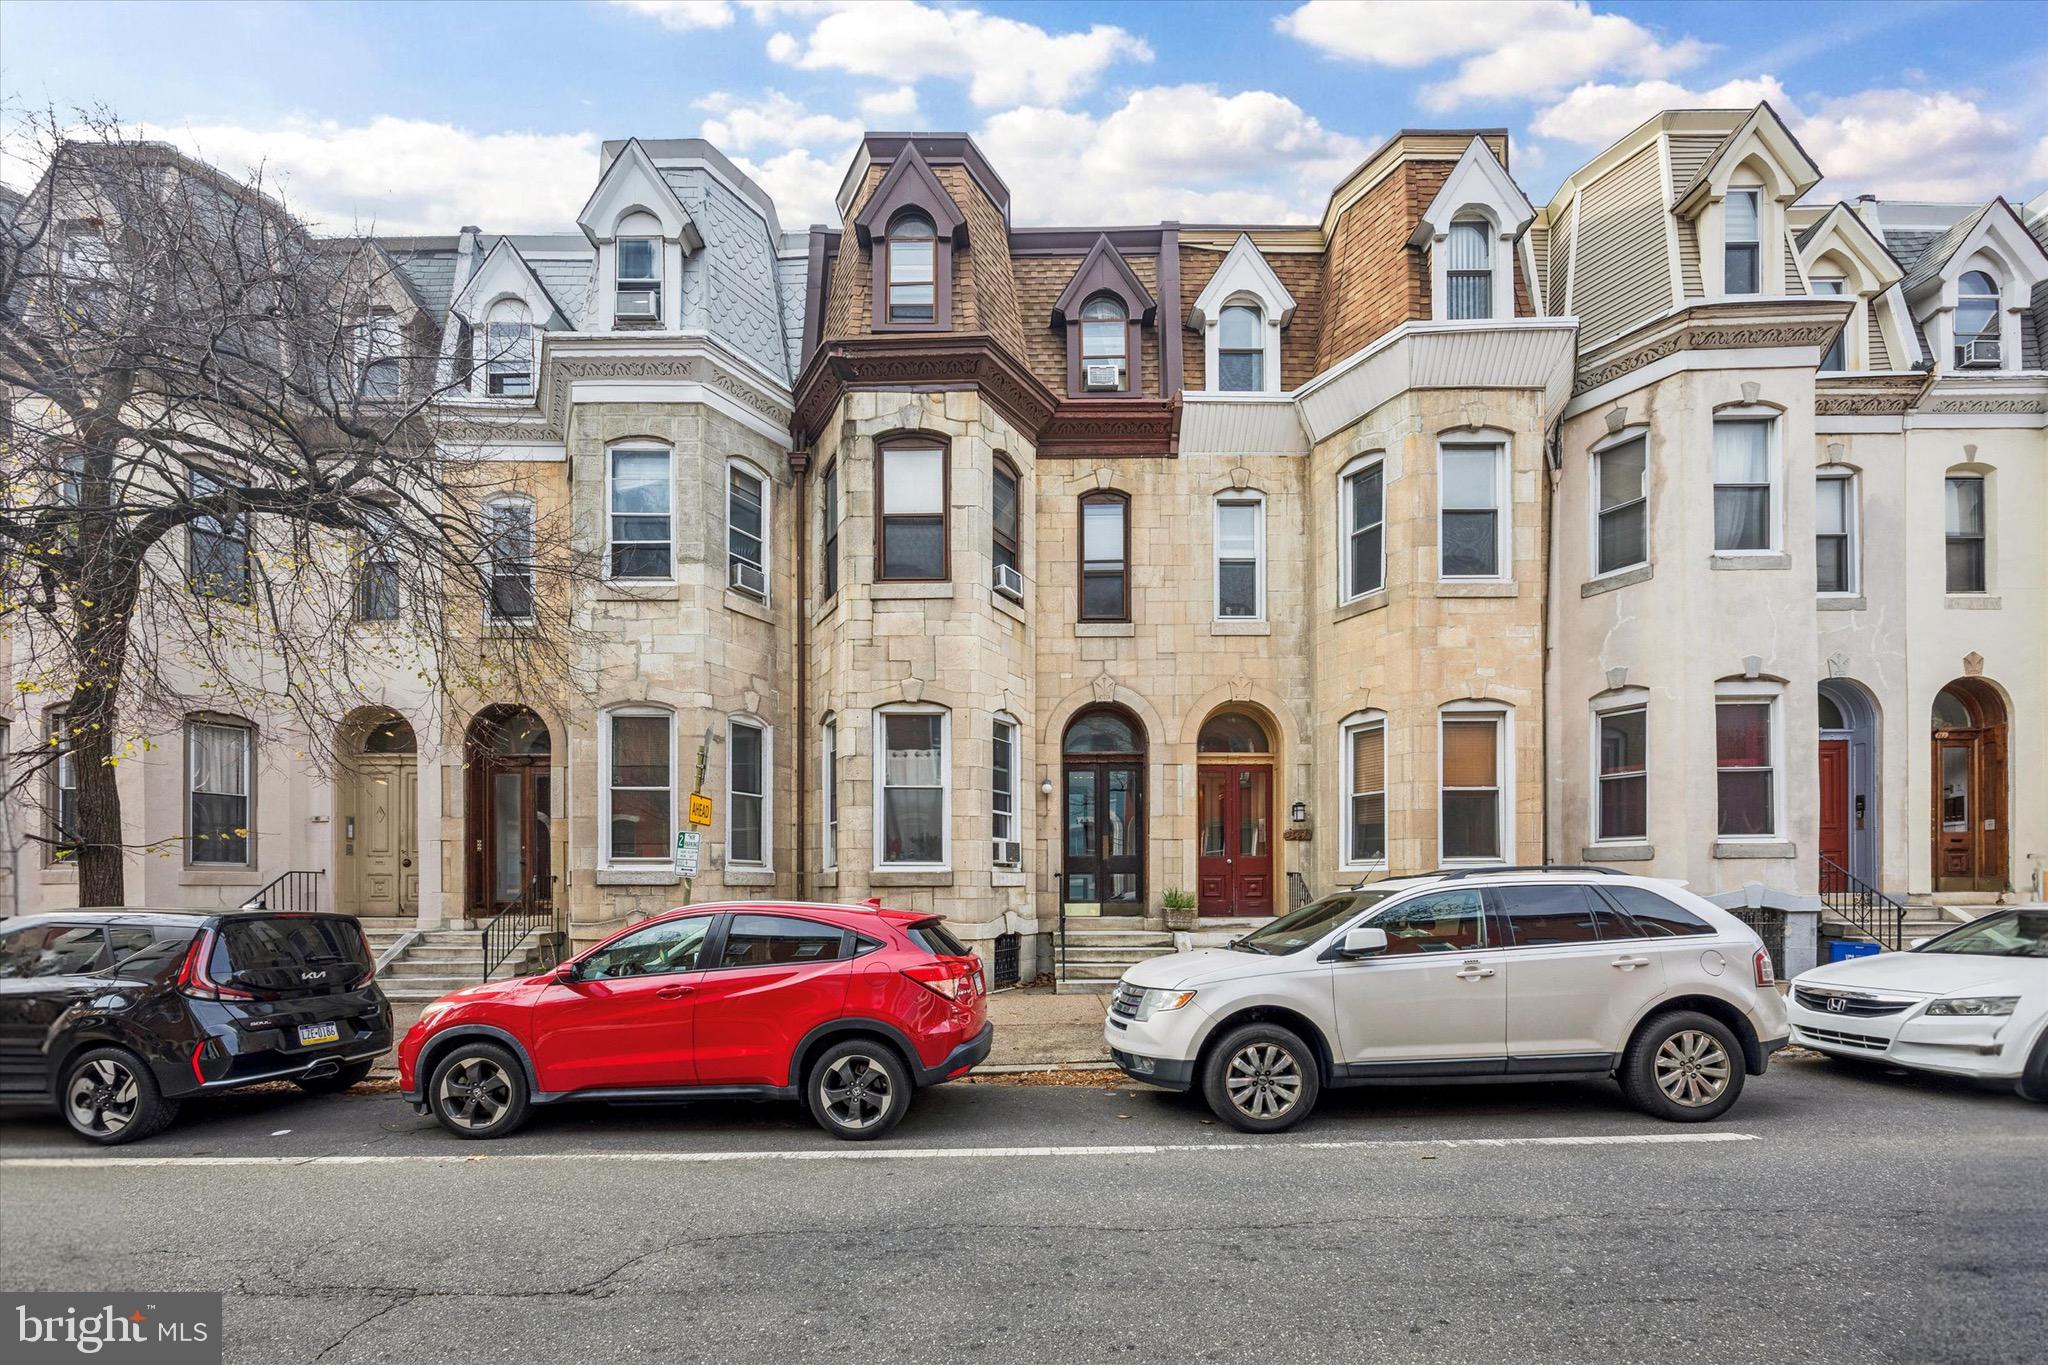
PHILADELPHIA
142 N 21ST STREET
4 Beds
None Baths
3,143 Sq.Ft.
$1,295,000
MLS#: PAPH2548880
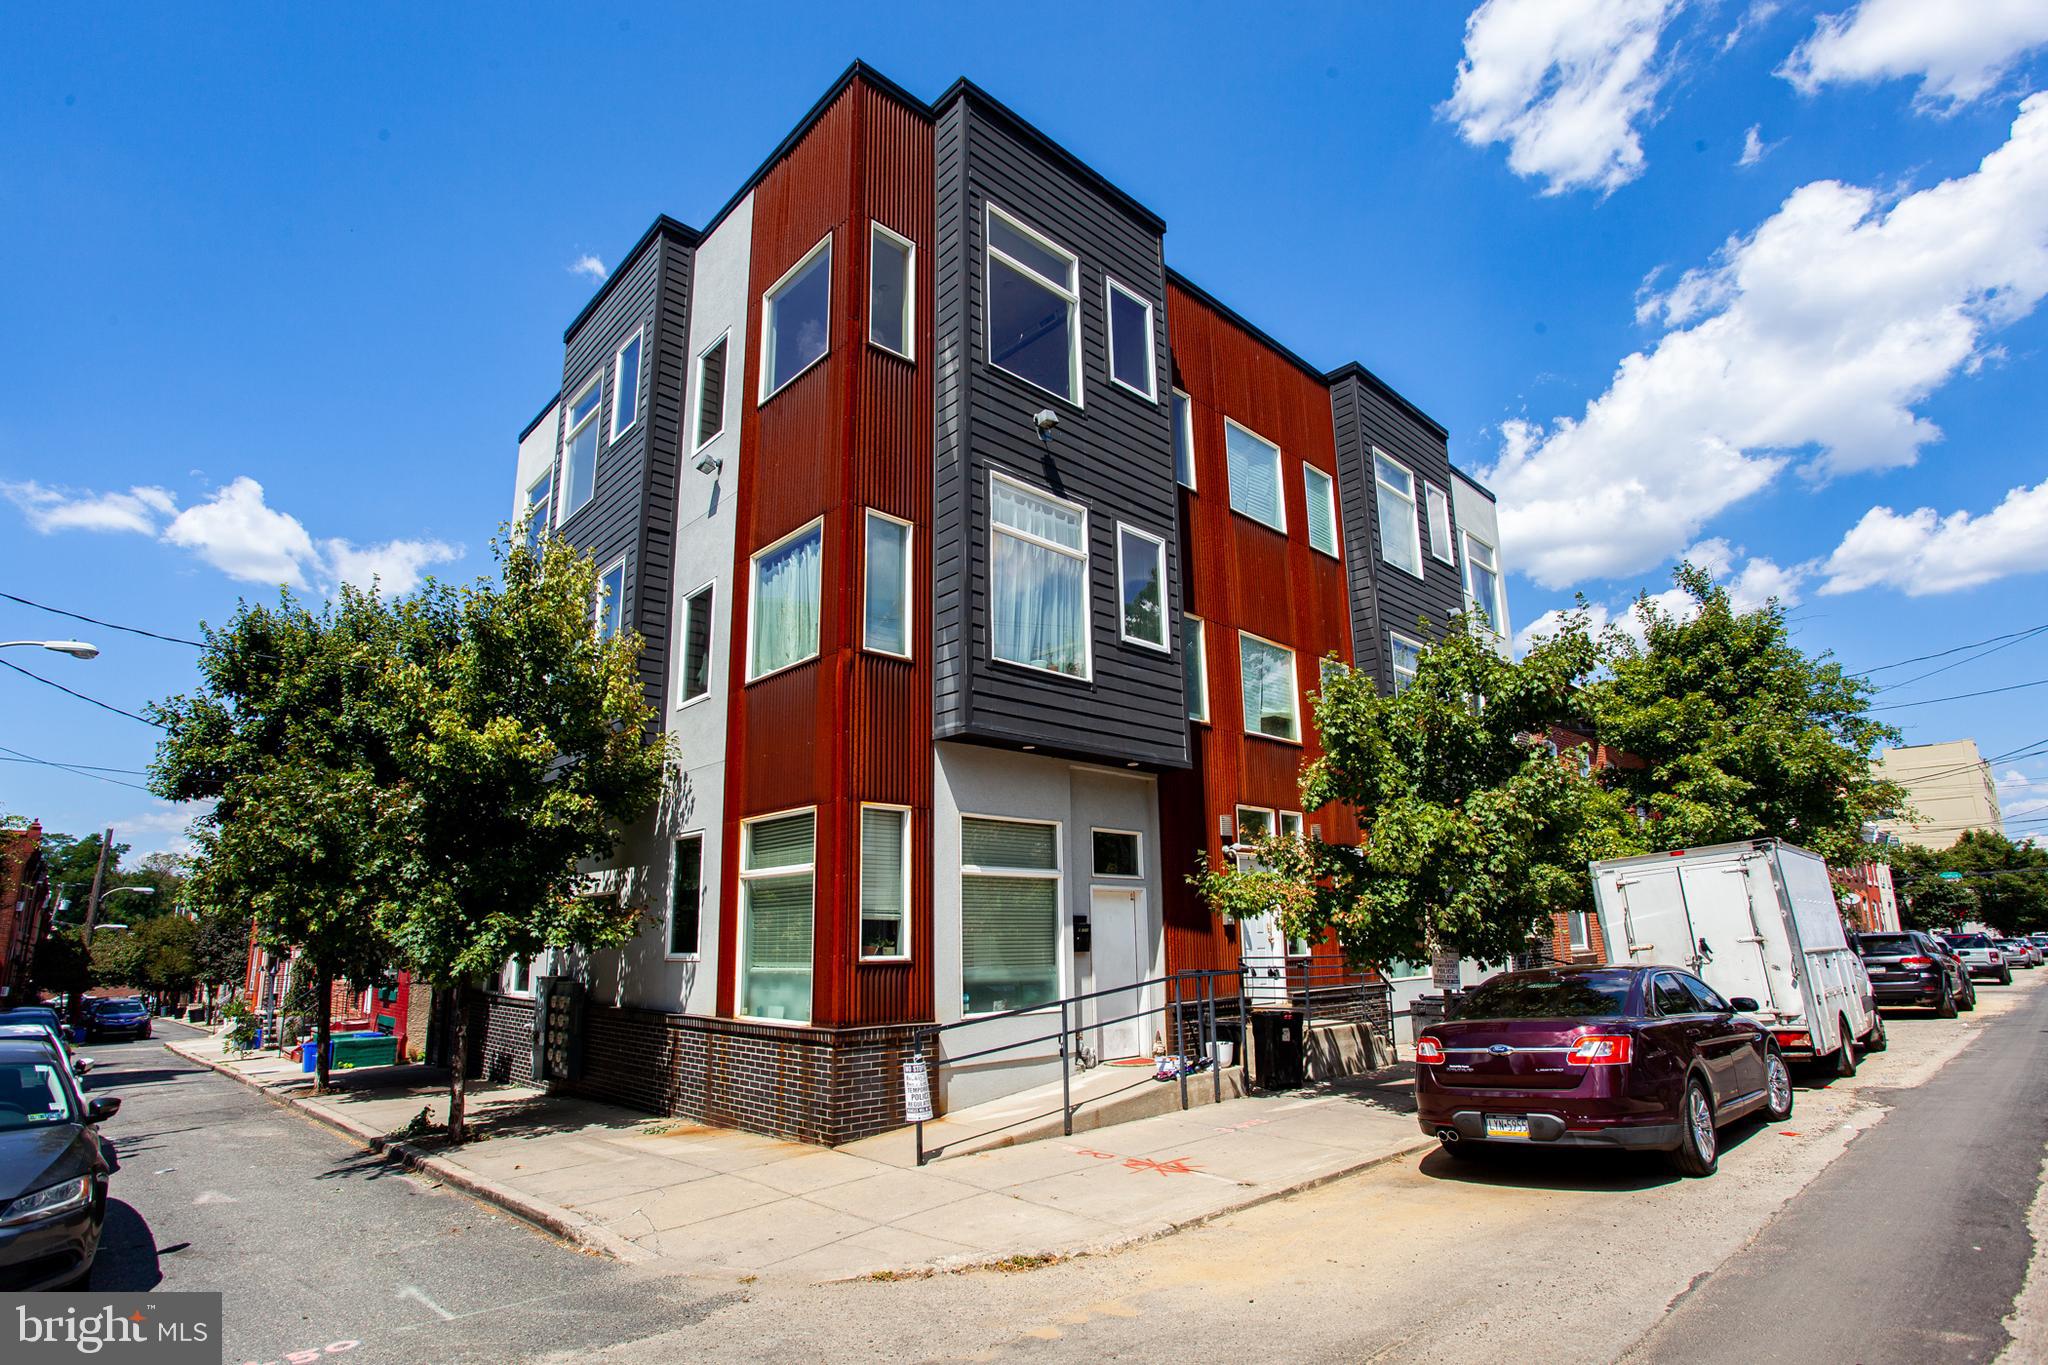
PHILADELPHIA
1234 N 30TH STREET
15 Beds
None Baths
5,631 Sq.Ft.
$1,400,000
MLS#: PAPH2573514
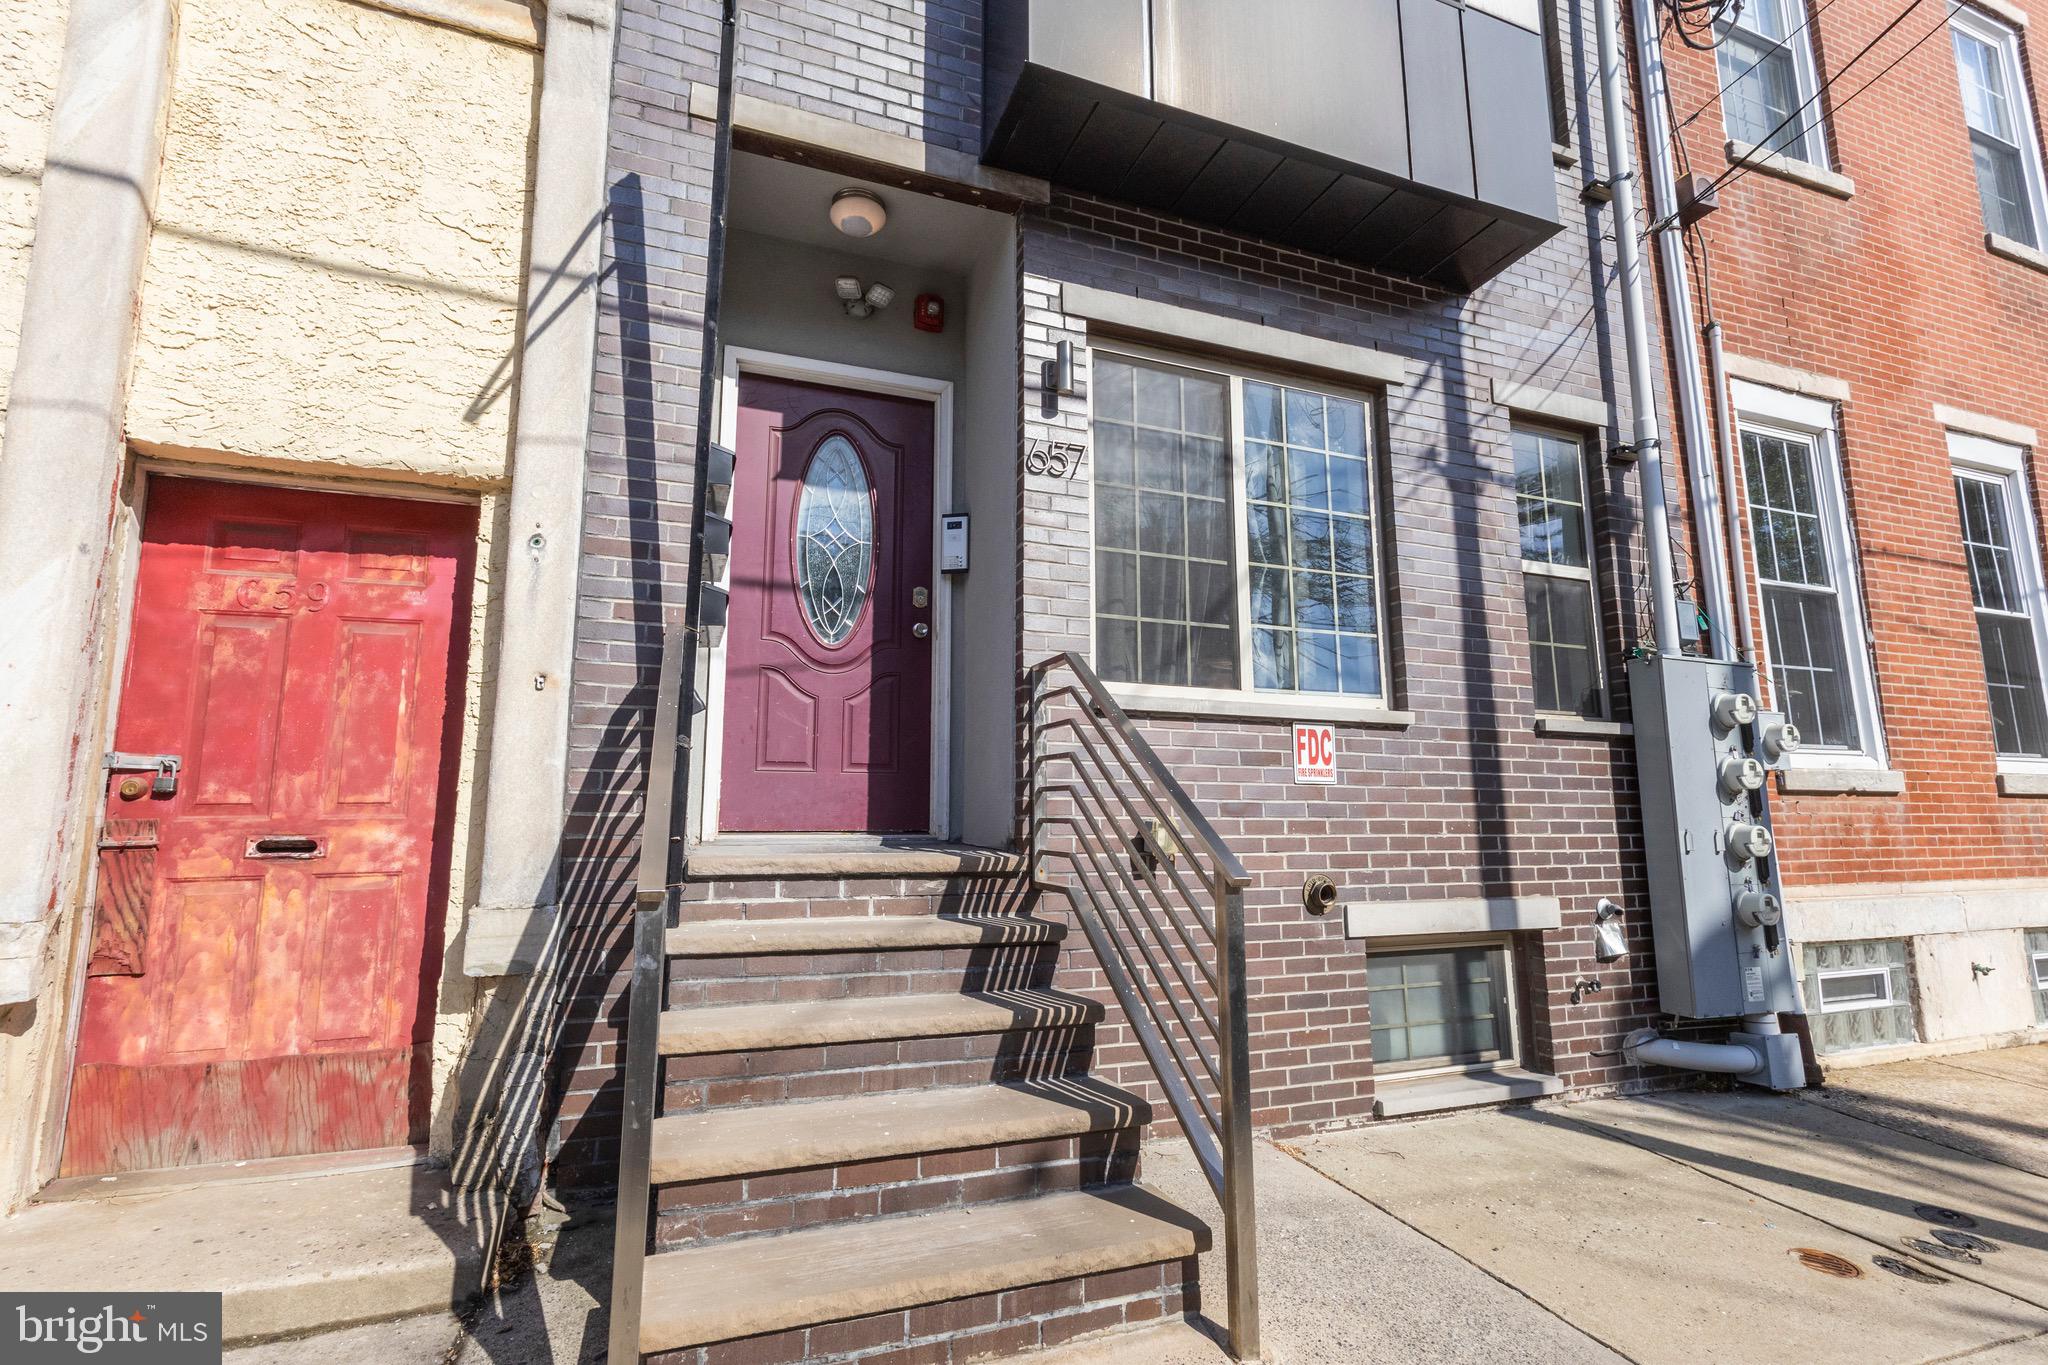
PHILADELPHIA
657 N 12TH STREET
4 Beds
None Baths
3,357 Sq.Ft.
$1,050,000
MLS#: PAPH2611794
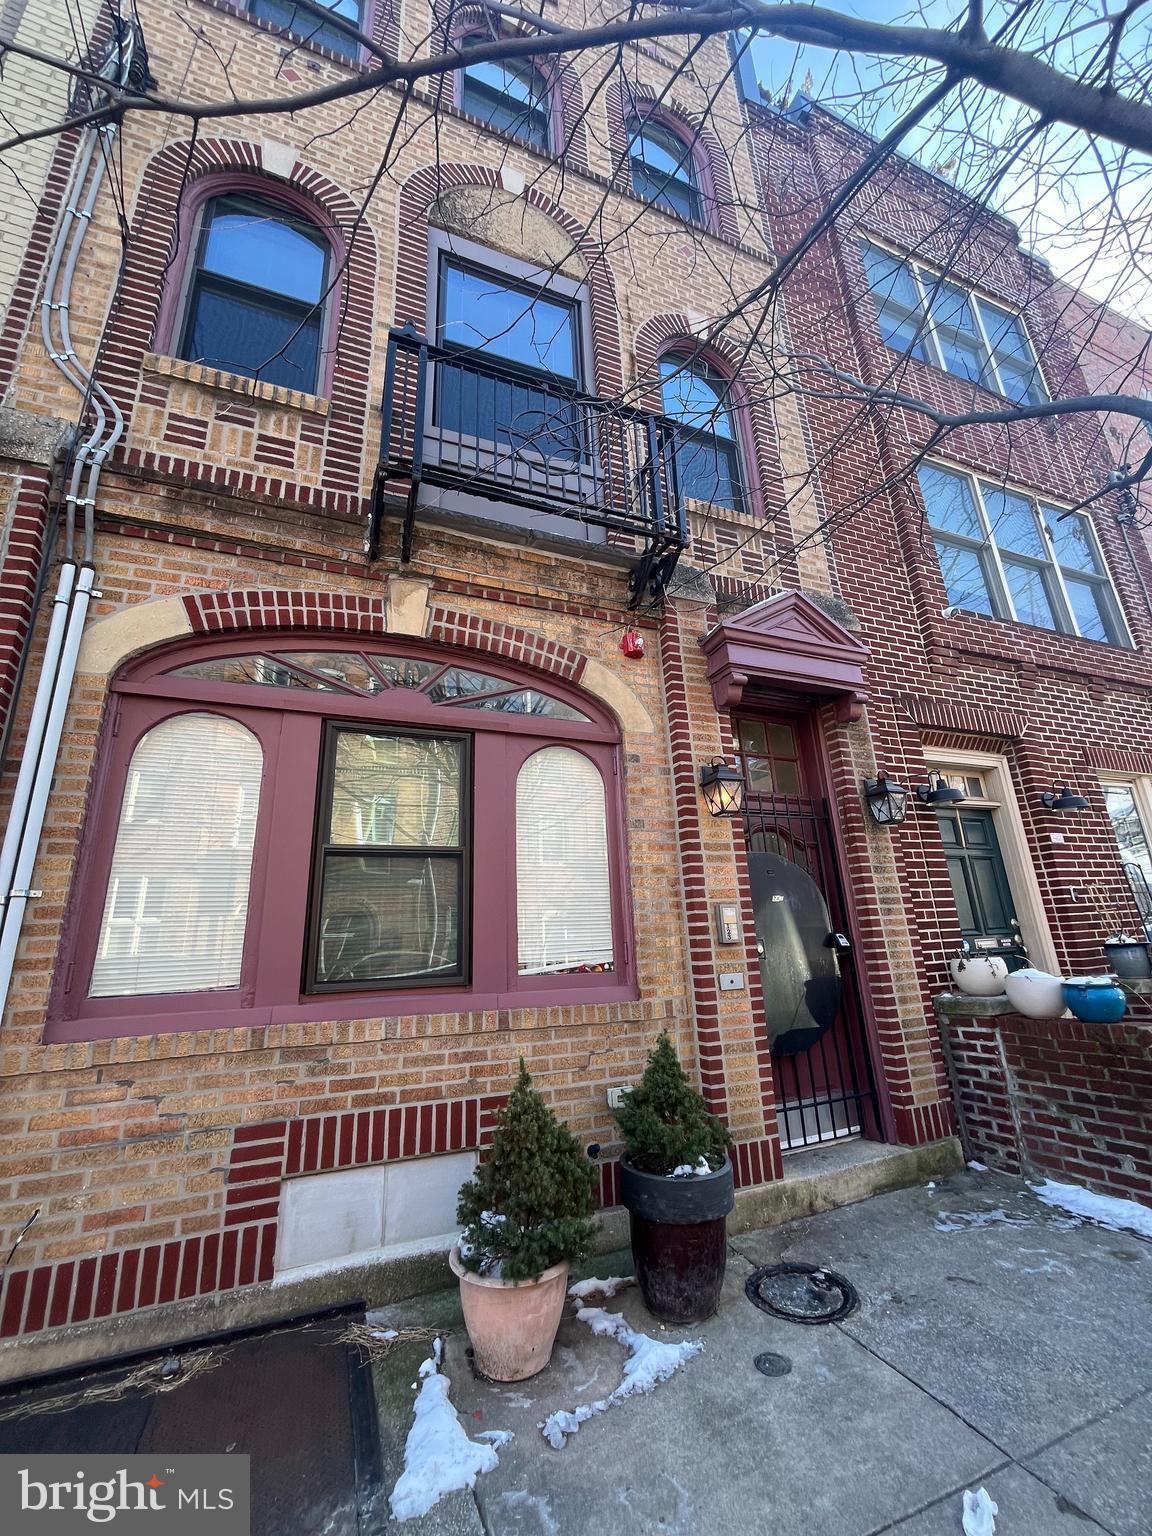
PHILADELPHIA
741 S 3RD STREET
6 Beds
None Baths
2,826 Sq.Ft.
$990,000
MLS#: PAPH2642970
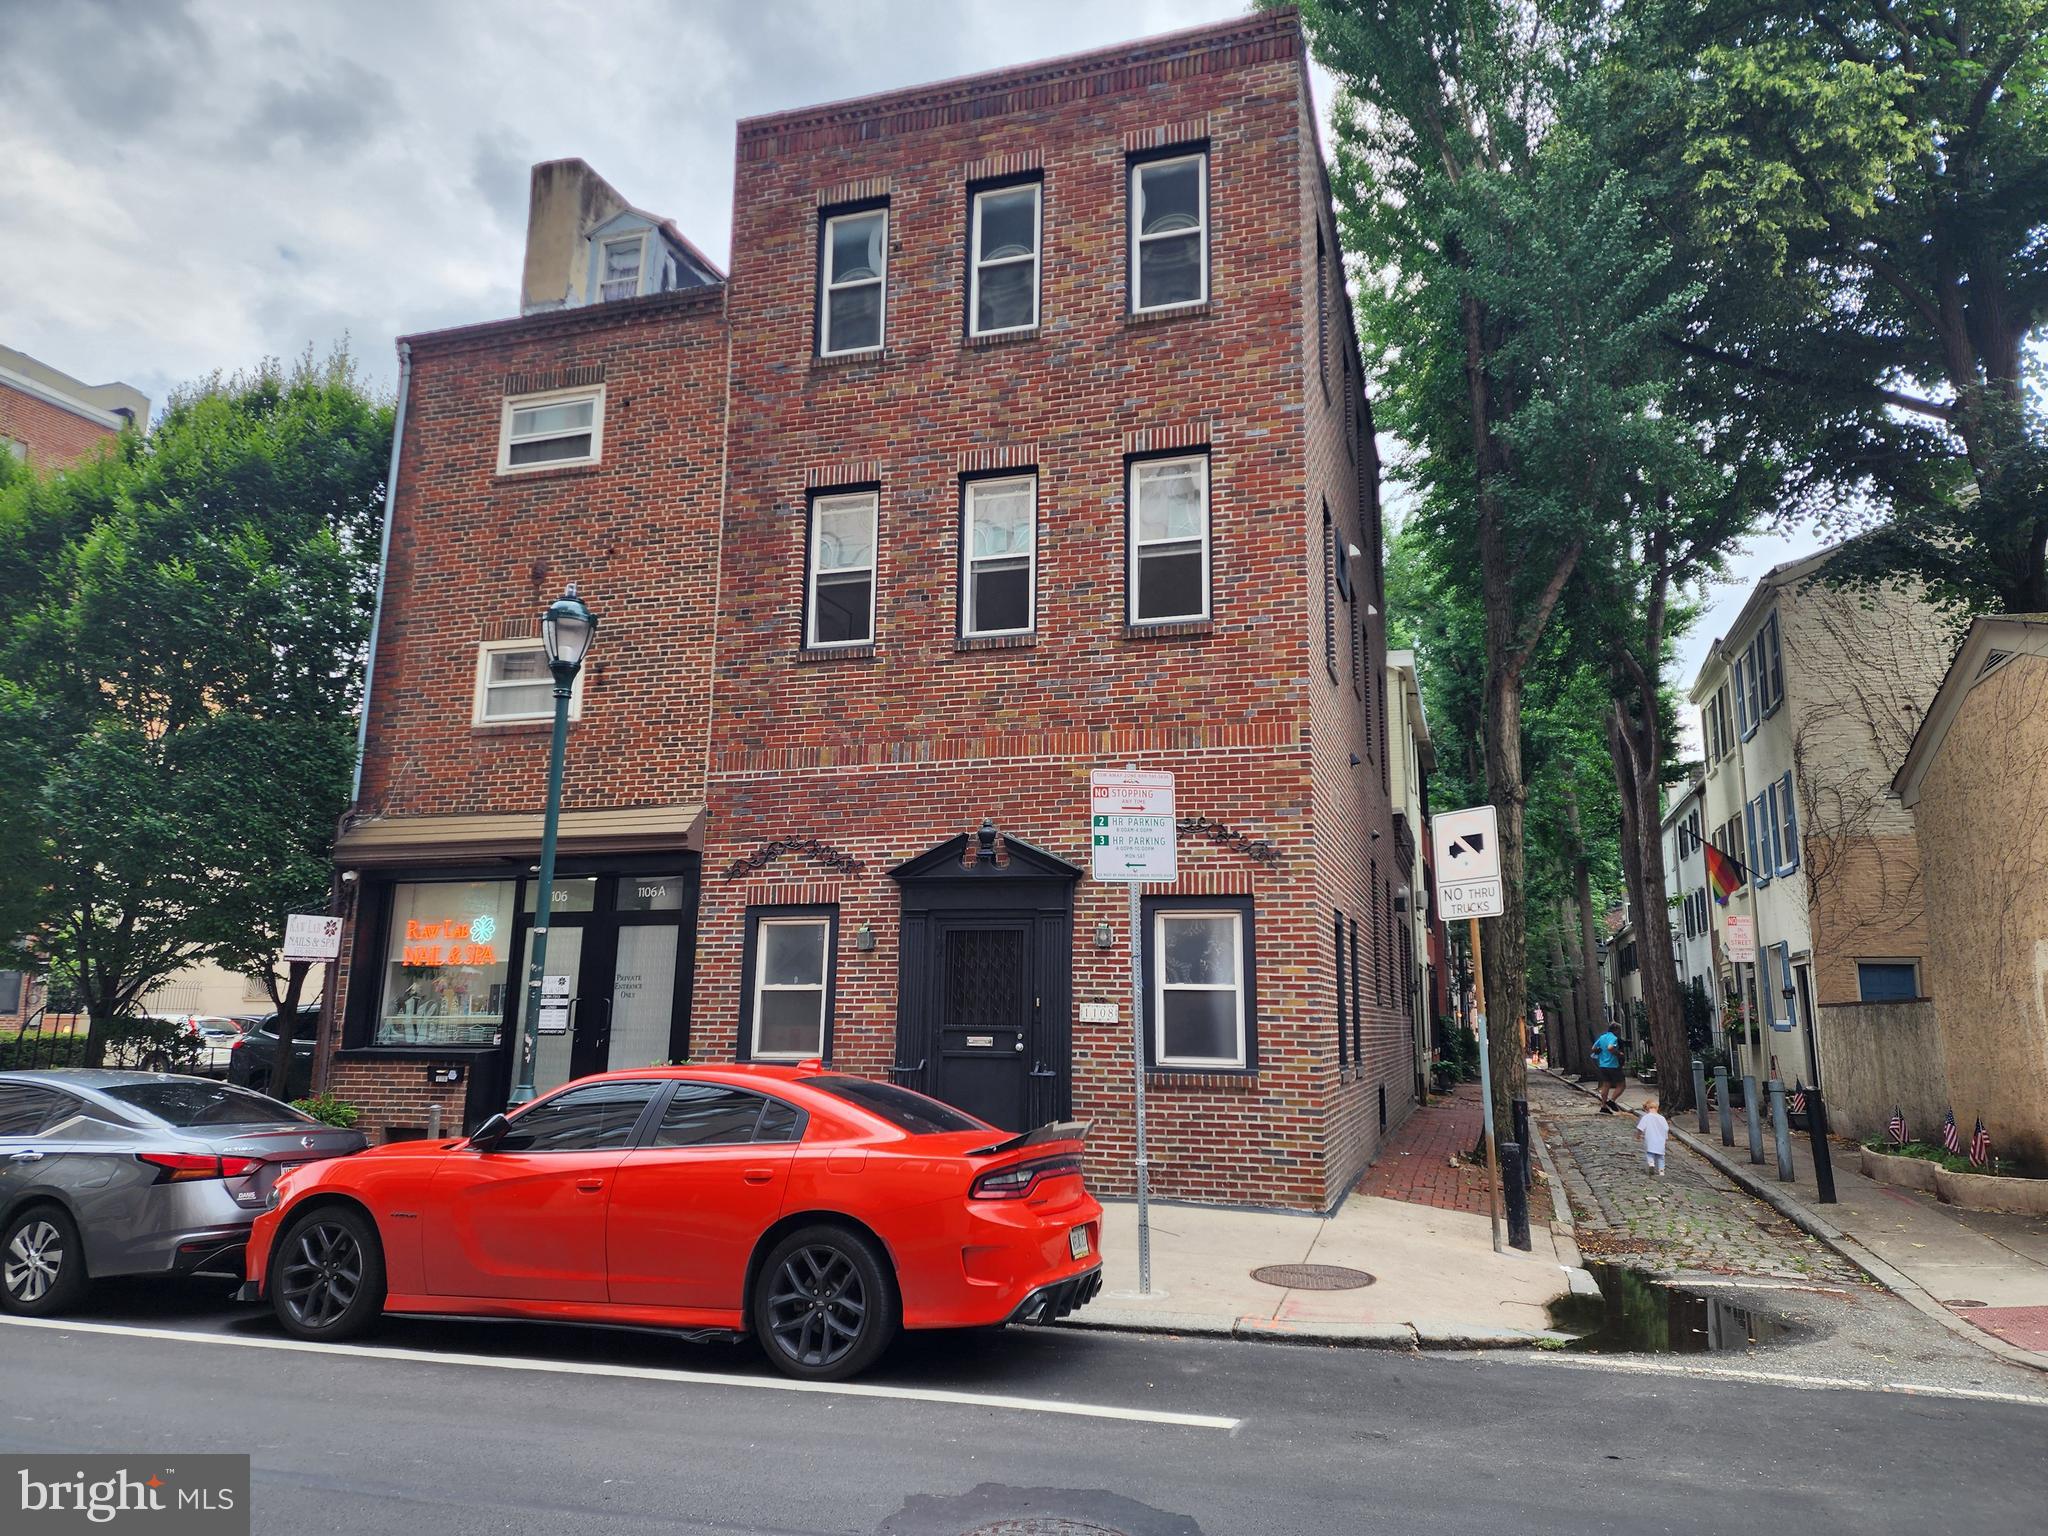
PHILADELPHIA
1108 LOCUST STREET
3 Beds
None Baths
2,380 Sq.Ft.
$1,200,000
MLS#: PAPH2648290
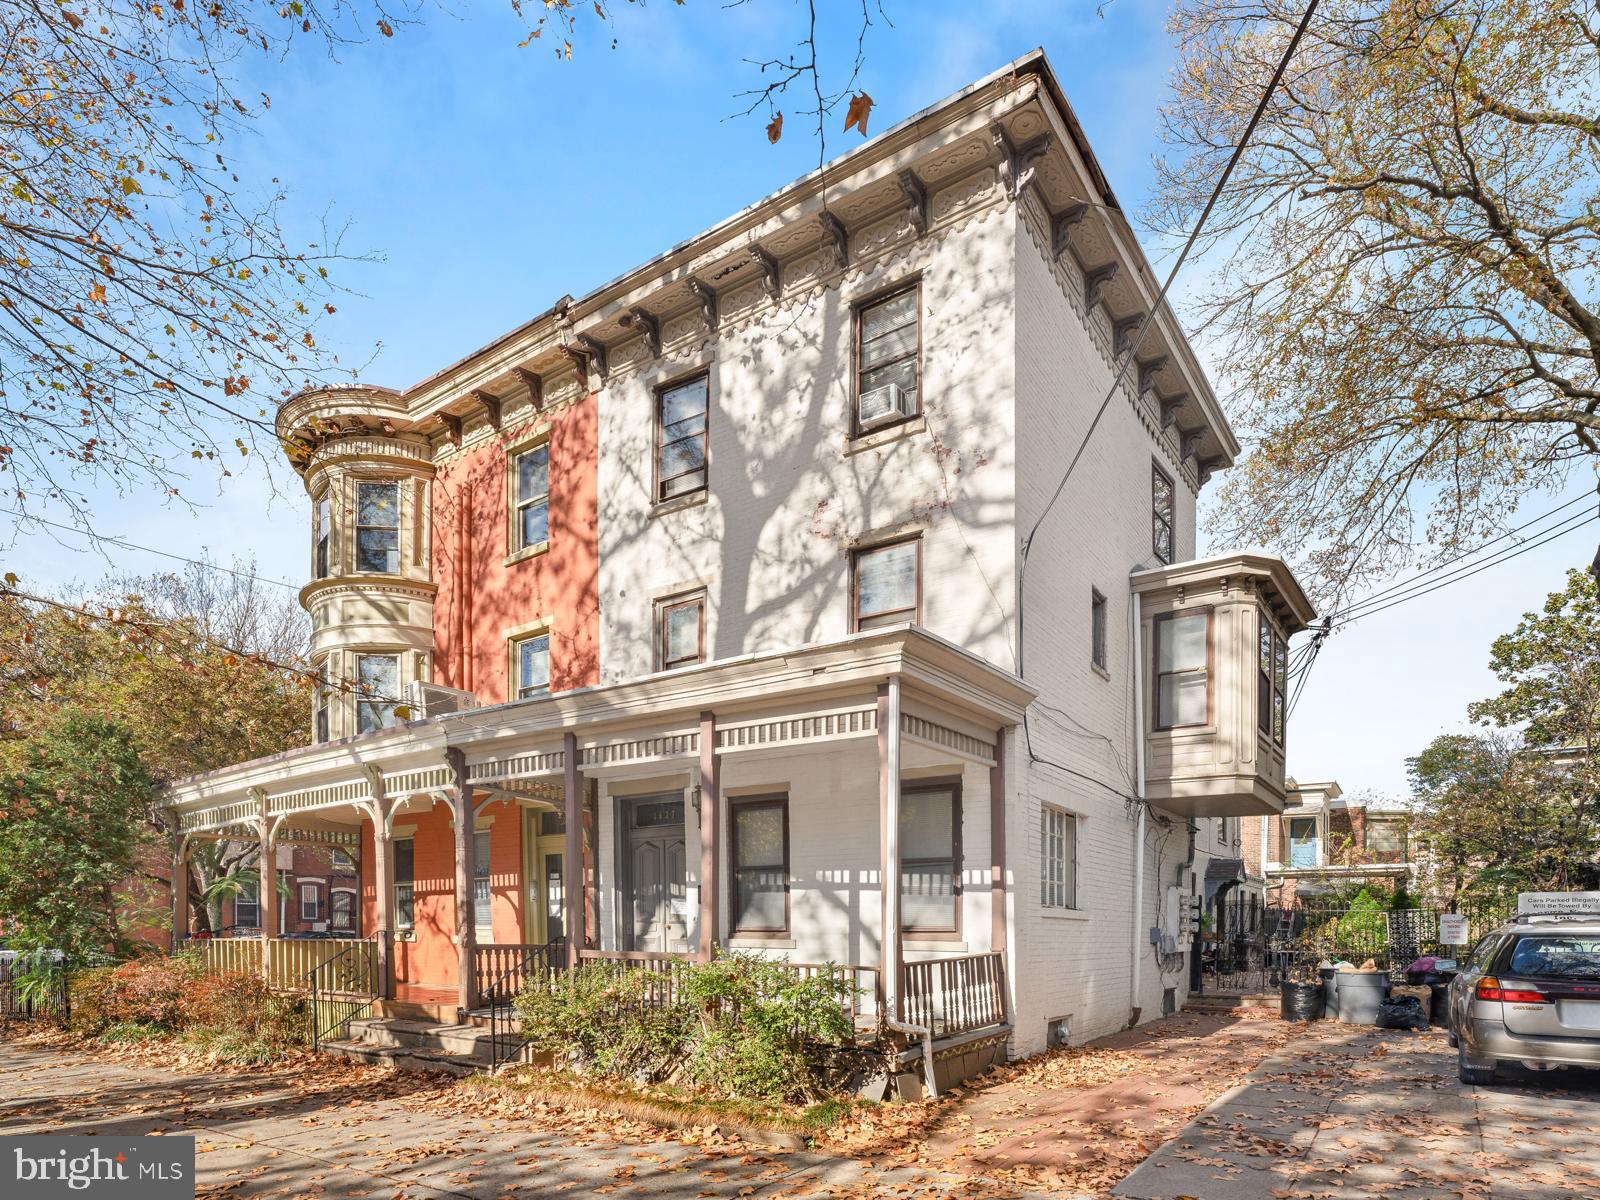
PHILADELPHIA
3627 POWELTON AVENUE
6 Beds
None Baths
2,712 Sq.Ft.
$985,000
MLS#: PAPH2609966
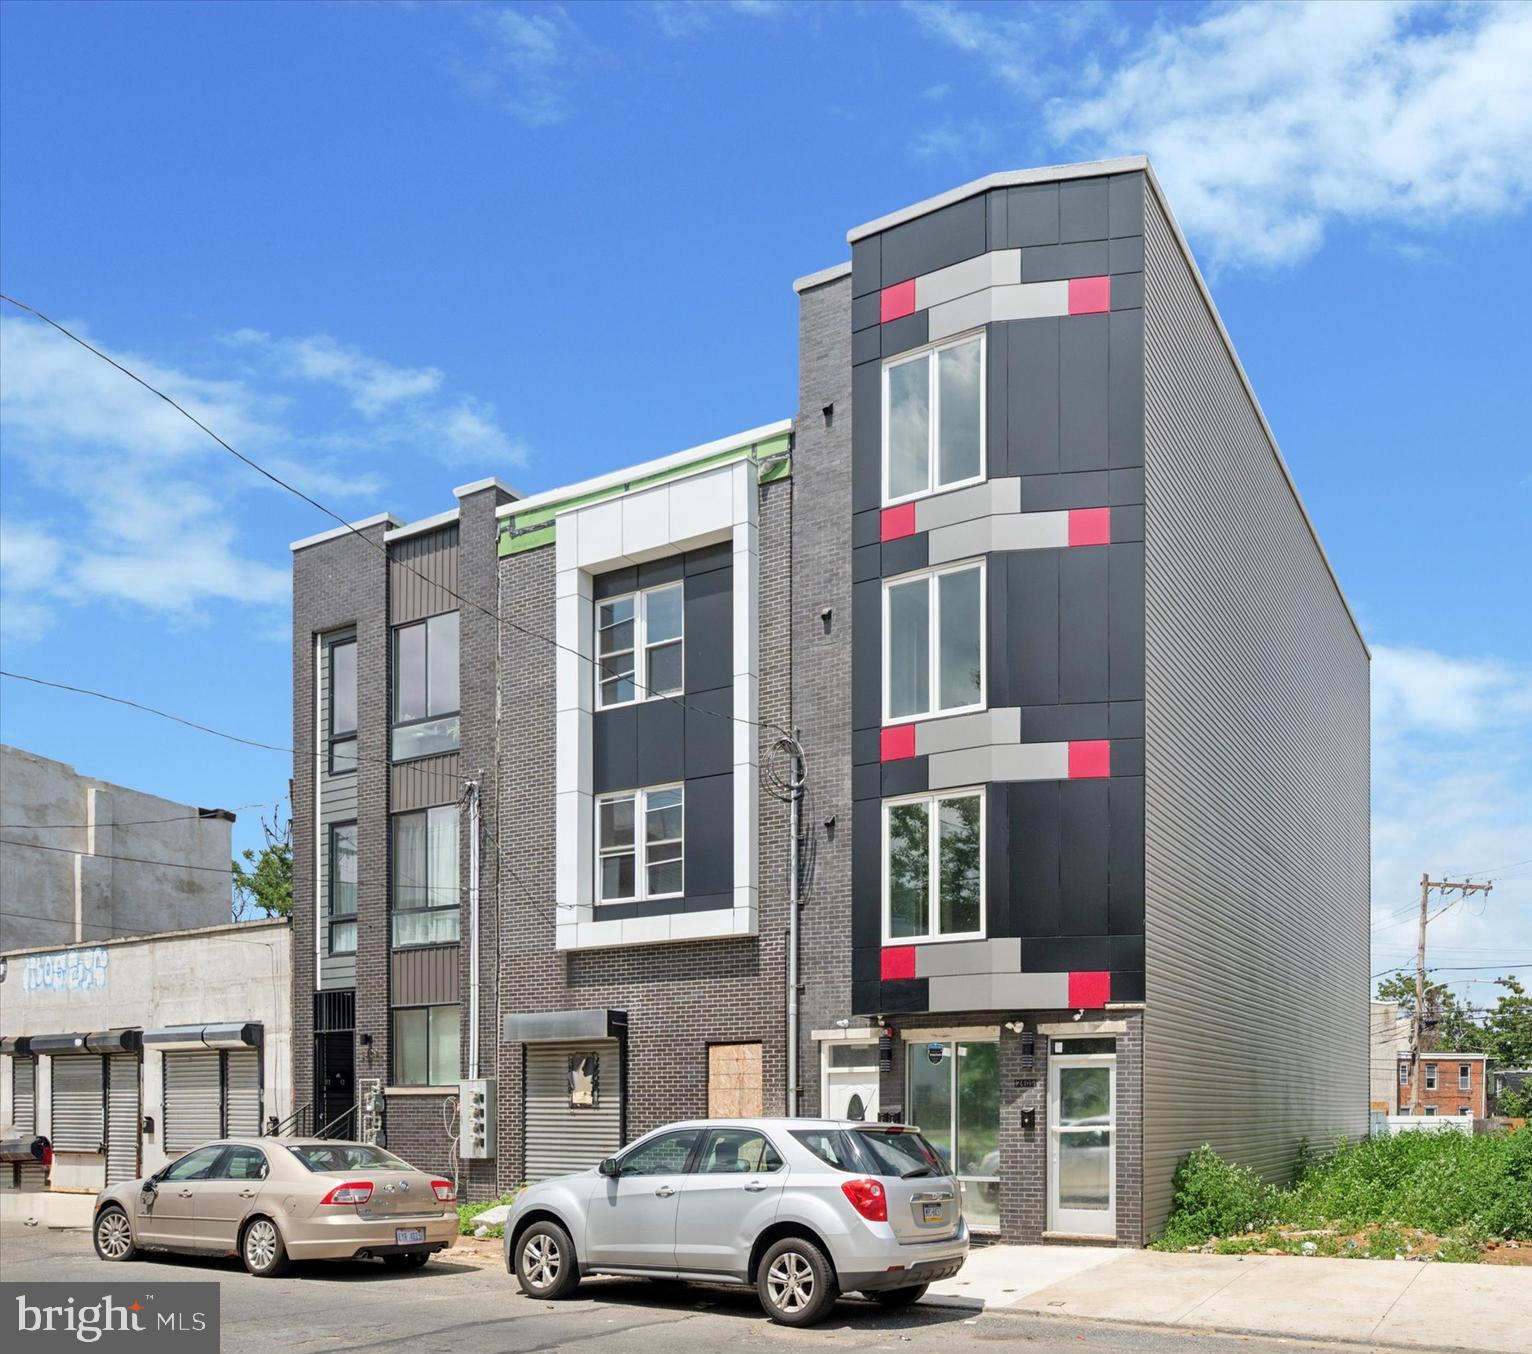
PHILADELPHIA
2405 RIDGE AVENUE
2 Beds
None Baths
N/A
$999,999
MLS#: PAPH2631380
.png)