
Property
Beds
6
Full Baths
4
1/2 Baths
1
Year Built
1992
Sq.Footage
5,366
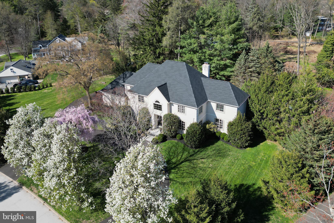
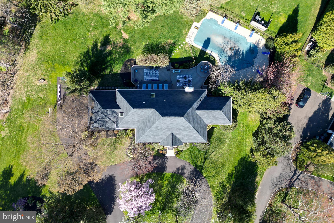
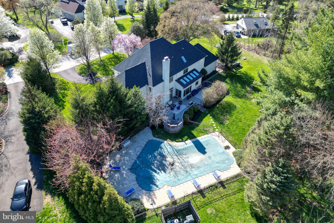
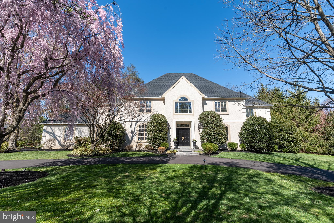
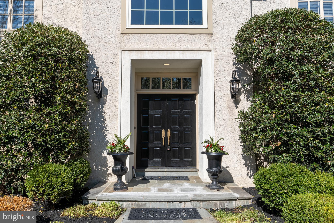
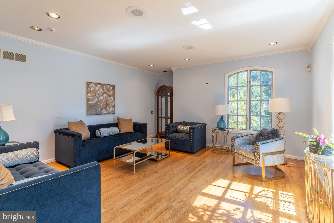
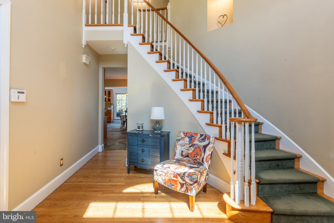
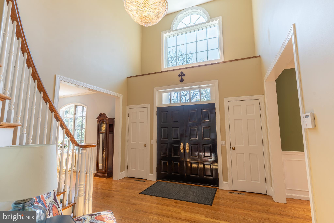
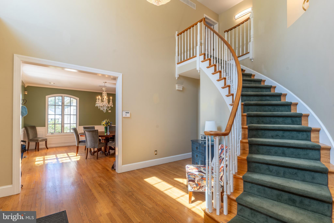
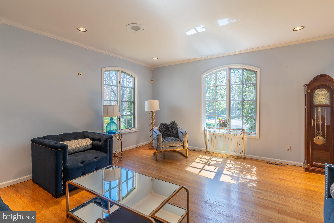
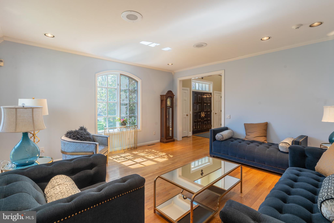
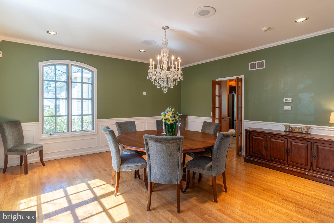
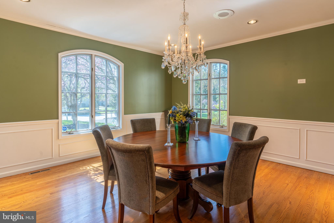
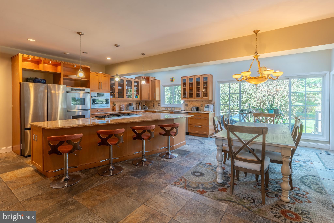
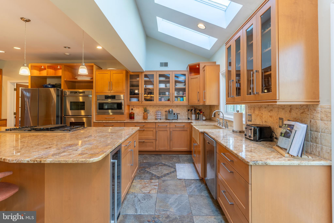
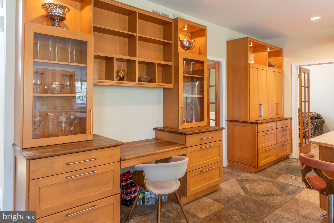
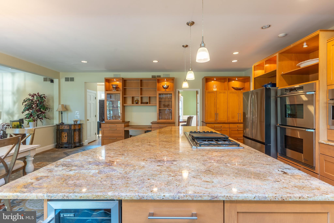
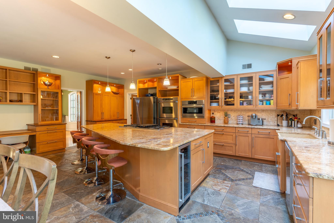
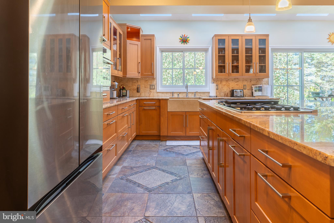
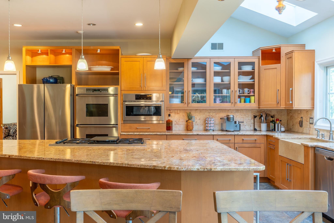
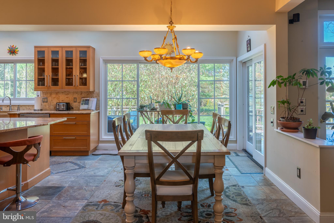
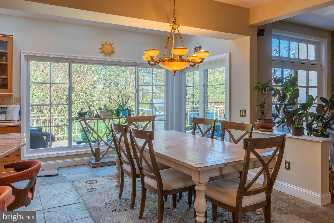
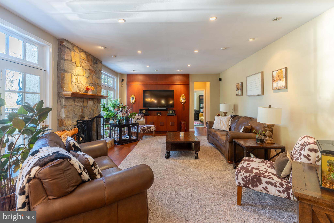
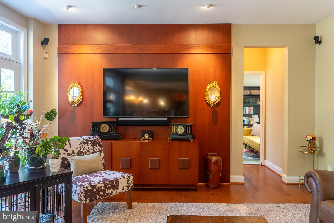
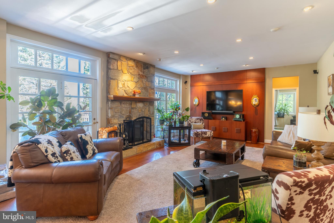
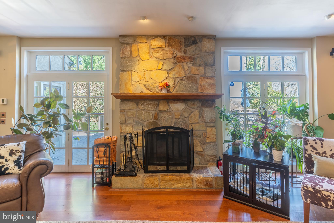
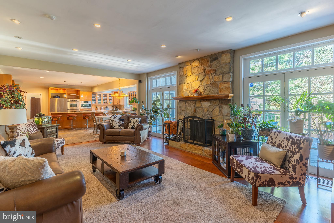
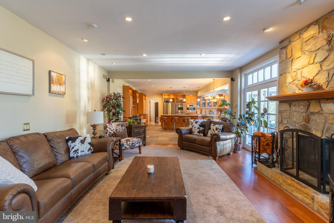
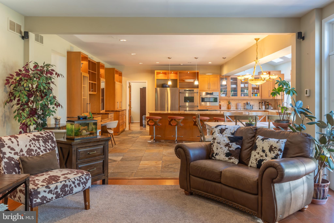
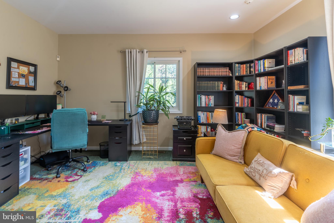
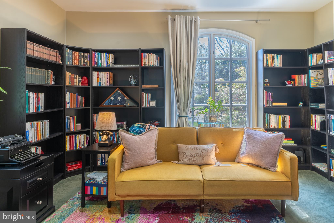
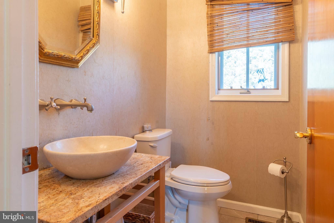
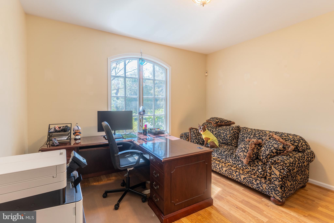
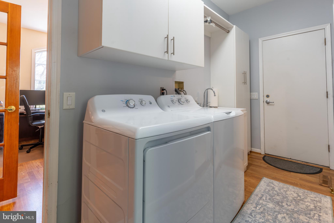
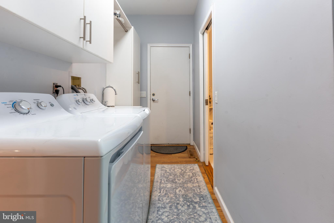
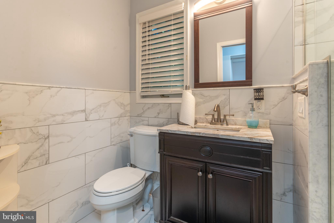
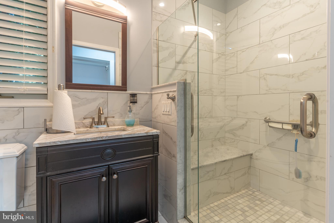
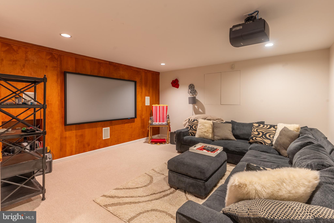
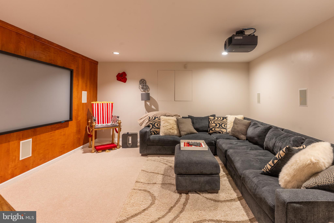
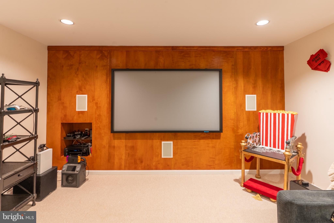
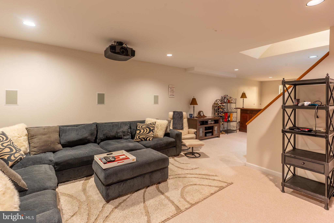
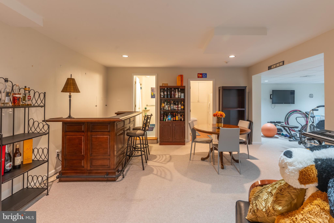
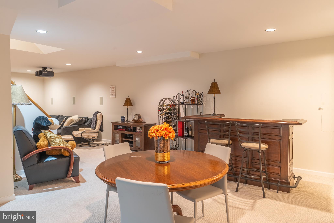
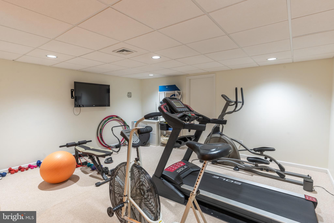
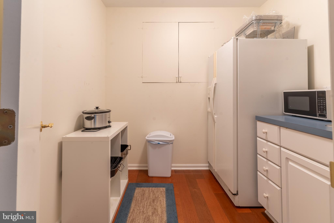
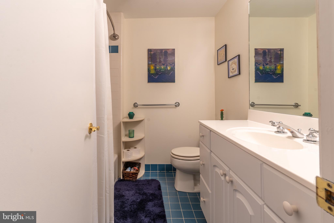
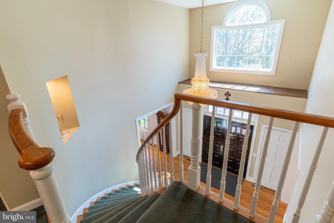
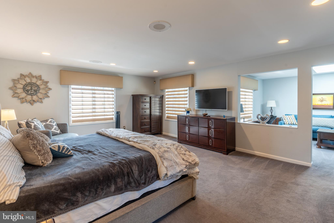
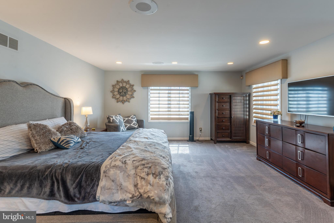
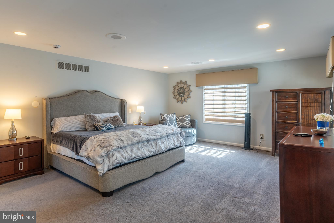
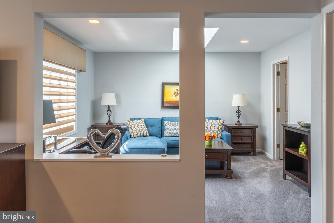
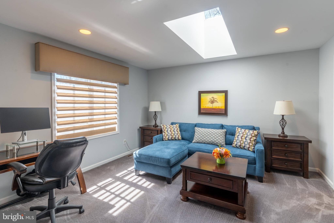
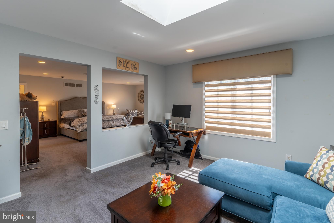
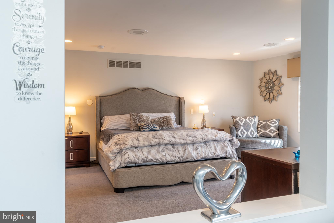
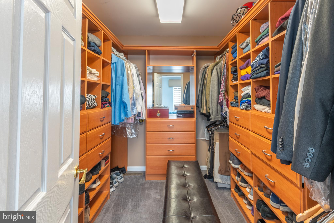
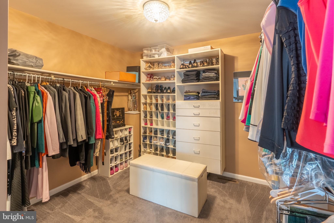
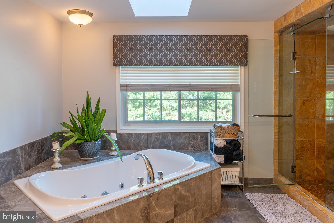
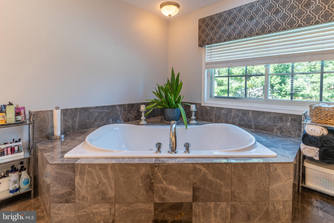
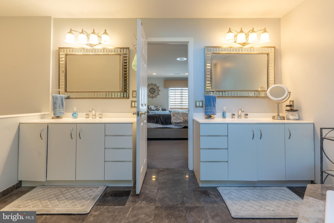
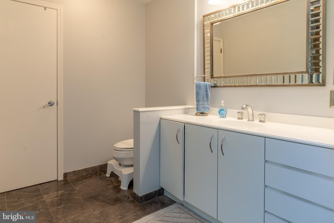
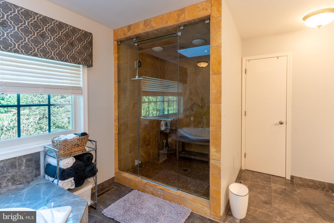
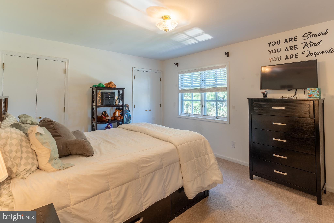
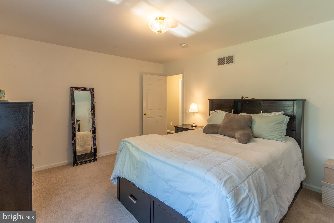
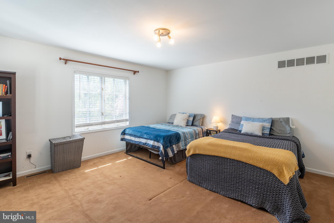
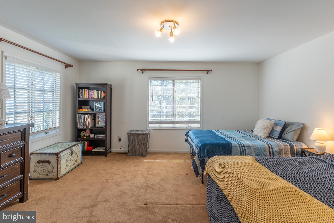
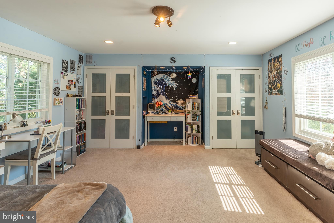
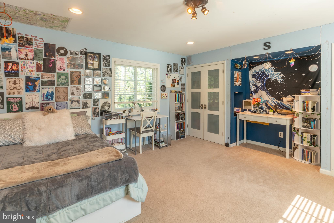
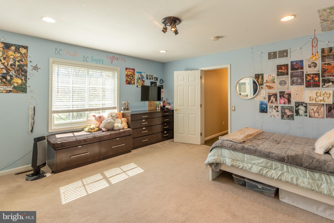
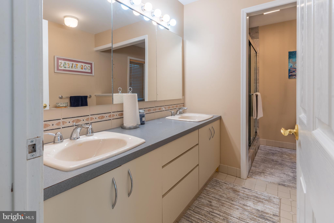
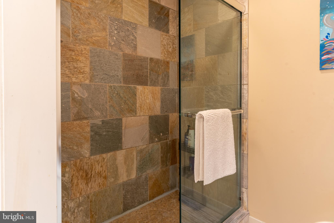
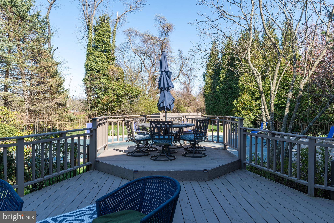
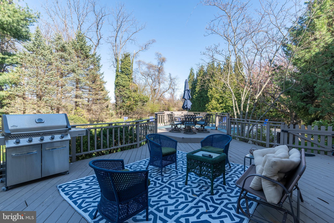
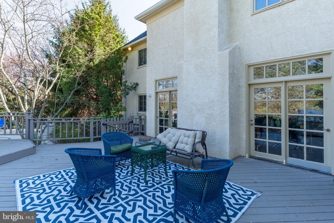
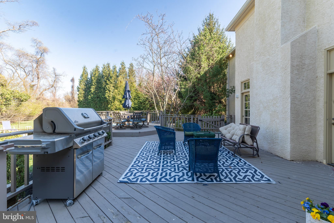
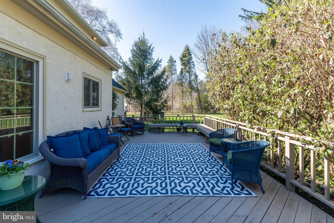
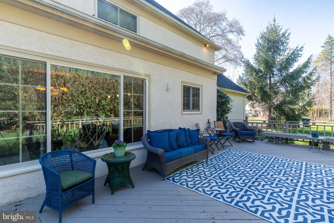
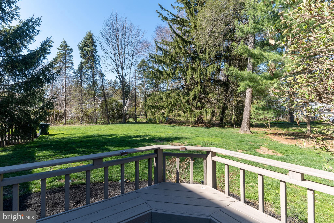
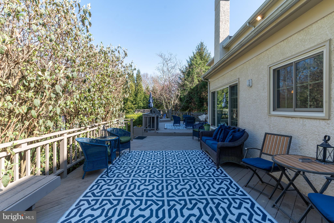
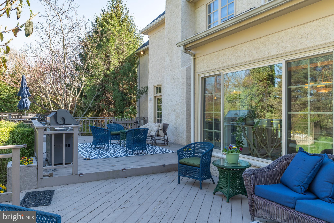
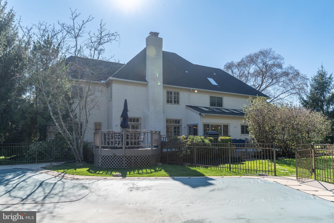
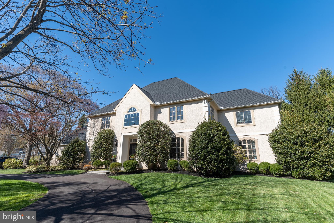
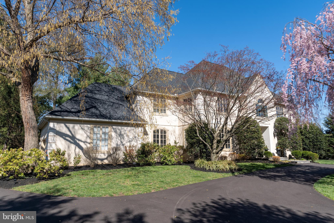
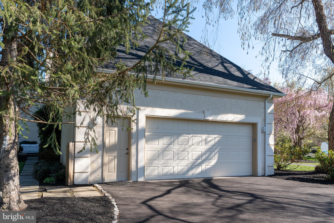
Welcome to 925 Morgan Road—where space, privacy, and everyday luxury come together on a full acre in one of Rydal’s most sought-after cul-de-sac settings. Set back with a circular drive and surrounded by mature landscaping, this custom-built home makes a strong first impression—and only gets better inside. Step into the dramatic two-story foyer with a sweeping curved staircase and natural light pouring in from oversized windows. The layout is exactly what you need: open where it matters, with defined spaces that still feel connected. At the center of the home is a true entertainer’s kitchen—designed to be used, not just admired. Featuring an oversized island, gas cooking, double ovens, custom cabinetry, and generous prep space, it flows seamlessly into the family room with a stone fireplace and direct access to the expansive deck thru beautiful glass doors. From here, your indoor-outdoor lifestyle takes over. The backyard is your private retreat—complete with a heated in-ground pool, multiple seating areas, and space to host everything from quiet mornings to full summer gatherings. The main level also offers flexibility that buyers are actively looking for: a dedicated office, bonus living space, a powder room and a full bathroom off the laundry area, and the option for a main-level bedroom setup if needed. Upstairs, the primary suite delivers the scale and comfort you expect—featuring a sitting area, dual walk-in closets, and a spacious bath with soaking tub, double vanities, and separate shower. Three additional very spacious bedrooms and a well-appointed hall bath complete the second floor. The finished lower level adds even more versatility with a large recreation area, additional bedroom, full bath, and space for a gym, office, or extended-stay guests. Additional highlights include: 4,400+ sq ft above grade, Fully finished lower level with full bath, Heated in-ground pool + expansive deck, Circular driveway + oversized parking capacity, Quiet cul-de-sac location backing to green space. All of this just minutes to trains, shopping, and major commuter routes. This is not just a home—it’s a property designed to live well in every season.
Features & Amenities
Interior
-
Other Interior Features
Eat-in Kitchen, Kitchen Island, Pantry, Recessed Lighting, Walk-In Closet(s), Built-in Features, Crown Molding, Open Floorplan, Soaking Tub
-
Total Bedrooms
6
-
Bathrooms
4
-
1/2 Bathrooms
1
-
Above Grade Finished Area
4466.0
-
Basement YN
YES
-
Cooling YN
YES
-
Cooling
Central Air, Electric
-
Fireplace YN
YES
-
Heating YN
YES
-
Heating
Natural Gas, Central
-
Main Level Bedrooms
1
-
Pet friendly
N/A
Exterior
-
Garage
Yes
-
Garage spaces
2
-
Construction Materials
Stucco
-
Parking
Oversized, Garage Door Opener, Asphalt, Circular Driveway, Garage, Driveway, Inside Entrance, Attached
-
Patio and Porch Features
Deck
-
Pool
Yes
-
Pool Features
Fenced, Filtered, Heated, Private
-
Waterfront YN
NO
Area & Lot
-
Lot Features
Irregular Lot, Cleared, Cul-De-Sac, Level, Private, Back Yard
-
Lot Size(acres)
1.0
-
Lot Size(square feet)
43,691
-
Property Type
Residential
-
Property Sub Type
Single Family Residence
-
Architectural Style
Colonial
Price
-
Sales Price
$1,329,900
-
Tax Amount
$26,048
-
Financing Options
Conventional, Cash
-
Sq. Footage
5,366
-
Price/SqFt
$247
HOA
-
Association
No
School District
-
Elementary School
N/A
-
Middle School
N/A
-
High School
N/A
Property Features
-
New Construction
NO
-
Association Amenities
Playground
-
Foundation Details
Concrete Perimeter
-
Senior Community YN
NO
-
Sewer
Public Sewer
-
Tax Lot
015
-
Water Source
Public
Schedule a Showing
Showing scheduled successfully.
Mortgage calculator
Estimate your monthly mortgage payment, including the principal and interest, property taxes, and HOA. Adjust the values to generate a more accurate rate.
Your payment
Principal and Interest:
$
Property taxes:
$
HOA fees:
$
Total loan payment:
$
Total interest amount:
$
Location
County
MONTGOMERY
Elementary School
Middle School
High School
Listing Courtesy of Alena Stolyar, Elite Realty Group Unl. Inc.
RealHub Information is provided exclusively for consumers' personal, non-commercial use, and it may not be used for any purpose other than to identify prospective properties consumers may be interested in purchasing. All information deemed reliable but not guaranteed and should be independently verified. All properties are subject to prior sale, change or withdrawal. RealHub website owner shall not be responsible for any typographical errors, misinformation, misprints and shall be held totally harmless.

AGENT
Michele Barkman
Call Michele today to schedule a private showing.

* Listings on this website come from the FMLS IDX Compilation and may be held by brokerage firms other than the owner of this website. The listing brokerage is identified in any listing details. Information is deemed reliable but is not guaranteed. If you believe any FMLS listing contains material that infringes your copyrighted work please click here to review our DMCA policy and learn how to submit a takedown request.© 2024 FMLS.
Related Properties

JENKINTOWN
919 FRAZIER ROAD
5 Beds
4 Baths
4,300 Sq.Ft.
$1,199,900
MLS#: PAMC2193644
.png)