


Property
Beds
4
Full Baths
4
1/2 Baths
1
Year Built
2000
Sq.Footage
5,268
PRICE REDUCED BY $75,000 TO ACCOUNT FOR ESTIMATED STUCCO REPAIR COSTS! The repair estimate is available under Additional Documents. With comparable sales at higher price points, this presents an exceptional opportunity to own a spacious, beautifully appointed home in the desirable Uwchlan Hunt community, within the award-winning Downingtown Area School District. Offering over 5,000 square feet of finished living space, this impressive 4-bedroom, 4.5-bath home combines an expansive, open layout with comfortable living spaces and an inviting setting. A dramatic two-story foyer welcomes you inside, where hardwood floors and detailed millwork complement the spacious living and dining rooms, dedicated home office, and well-appointed kitchen featuring granite countertops, a center island, and an adjoining breakfast area with access to the elevated deck. The adjoining family room serves as a stunning centerpiece, featuring a vaulted ceiling and floor-to-ceiling stone gas fireplace. A separate laundry room adds everyday convenience, while front and rear staircases provide easy access to the upper level. The expansive primary suite offers a tray ceiling, a generously sized sitting room, and a private bath with a jetted tub and separate shower. Two additional bedrooms share a Jack-and-Jill bathroom, while the fourth bedroom enjoys access to a full hall bath. The finished daylight, walkout lower level adds exceptional versatility, featuring a large wet bar, media area, and full bathroom—ideal for entertaining, recreation, or additional gathering space. French doors open to a beautiful paver patio, creating a seamless connection between indoor and outdoor living. Outside, mature landscaping, natural surroundings, and a broad lawn provide a peaceful backdrop for relaxing on the elevated deck or entertaining on the patio. Additional highlights include a three-car side-entry garage, ample parking, a whole-house generator, newer HVAC, and a newer roof. Enjoy the space, flexibility, and privacy this impressive home offers, now at a substantially reduced price that accounts for estimated stucco repair costs. With more than 5,000 square feet of finished living space, a desirable community setting, and access to Downingtown schools, this is an opportunity to make a substantial home your own at a compelling price.
Features & Amenities
Interior
-
Total Bedrooms
4
-
Bathrooms
4
-
1/2 Bathrooms
1
-
Above Grade Finished Area
4268.0
-
Basement YN
YES
-
Cooling YN
YES
-
Cooling
Central Air, Electric
-
Fireplace YN
YES
-
Heating YN
YES
-
Heating
Propane, Forced Air
-
Pet friendly
No
Exterior
-
Garage
Yes
-
Garage spaces
3
-
Construction Materials
Stucco
-
Parking
Garage Door Opener, Garage, Other, Attached
-
Pool
No
-
Waterfront YN
NO
Area & Lot
-
Lot Size(acres)
1.24
-
Lot Size(square feet)
54,014
-
Property Type
Residential
-
Property Sub Type
Single Family Residence
-
Architectural Style
Traditional
Price
-
Sales Price
$825,000
-
Tax Amount
$11,048
-
Sq. Footage
5,268
-
Price/SqFt
$156
HOA
-
Association
No
School District
-
Elementary School
N/A
-
Middle School
N/A
-
High School
N/A
Property Features
-
New Construction
NO
-
Foundation Details
Concrete Perimeter
-
Senior Community YN
NO
-
Sewer
Public Sewer
-
Tax Lot
0017.02K0
-
Water Source
Public
Schedule a Showing
Showing scheduled successfully.
Mortgage calculator
Estimate your monthly mortgage payment, including the principal and interest, property taxes, and HOA. Adjust the values to generate a more accurate rate.
Your payment
Principal and Interest:
$
Property taxes:
$
HOA fees:
$
Total loan payment:
$
Total interest amount:
$
Location
County
CHESTER
Elementary School
Middle School
High School
Listing Courtesy of Gaurav Gambhir, KW Empower
RealHub Information is provided exclusively for consumers' personal, non-commercial use, and it may not be used for any purpose other than to identify prospective properties consumers may be interested in purchasing. All information deemed reliable but not guaranteed and should be independently verified. All properties are subject to prior sale, change or withdrawal. RealHub website owner shall not be responsible for any typographical errors, misinformation, misprints and shall be held totally harmless.

Salesperson, Realtor
Michele Barkman
Call Michele today to schedule a private showing.

* Listings on this website come from the FMLS IDX Compilation and may be held by brokerage firms other than the owner of this website. The listing brokerage is identified in any listing details. Information is deemed reliable but is not guaranteed. If you believe any FMLS listing contains material that infringes your copyrighted work please click here to review our DMCA policy and learn how to submit a takedown request.© 2024 FMLS.
Related Properties

DOWNINGTOWN
1 FOUR LEAF DRIVE
3 Beds
2 Baths
2,718 Sq.Ft.
$660,950
MLS#: PACT2125436

DOWNINGTOWN
1206 GILRAY DRIVE
2 Beds
3 Baths
2,399 Sq.Ft.
$695,000
MLS#: PACT2135072

DOWNINGTOWN
401 OAKLAND DRIVE
5 Beds
3 Baths
3,169 Sq.Ft.
$699,000
MLS#: PACT2135842

DOWNINGTOWN
75 LYNDELL ROAD
3 Beds
3 Baths
1,663 Sq.Ft.
$725,000
MLS#: PACT2135882

DOWNINGTOWN
315 BOLTON LANE
4 Beds
2 Baths
3,444 Sq.Ft.
$725,000
MLS#: PACT2137300

DOWNINGTOWN
104 NOBLE DRIVE
4 Beds
2 Baths
4,633 Sq.Ft.
$799,900
MLS#: PACT2135238

DOWNINGTOWN
1530 CRICKET WAY
4 Beds
4 Baths
3,969 Sq.Ft.
$865,000
MLS#: PACT2135268
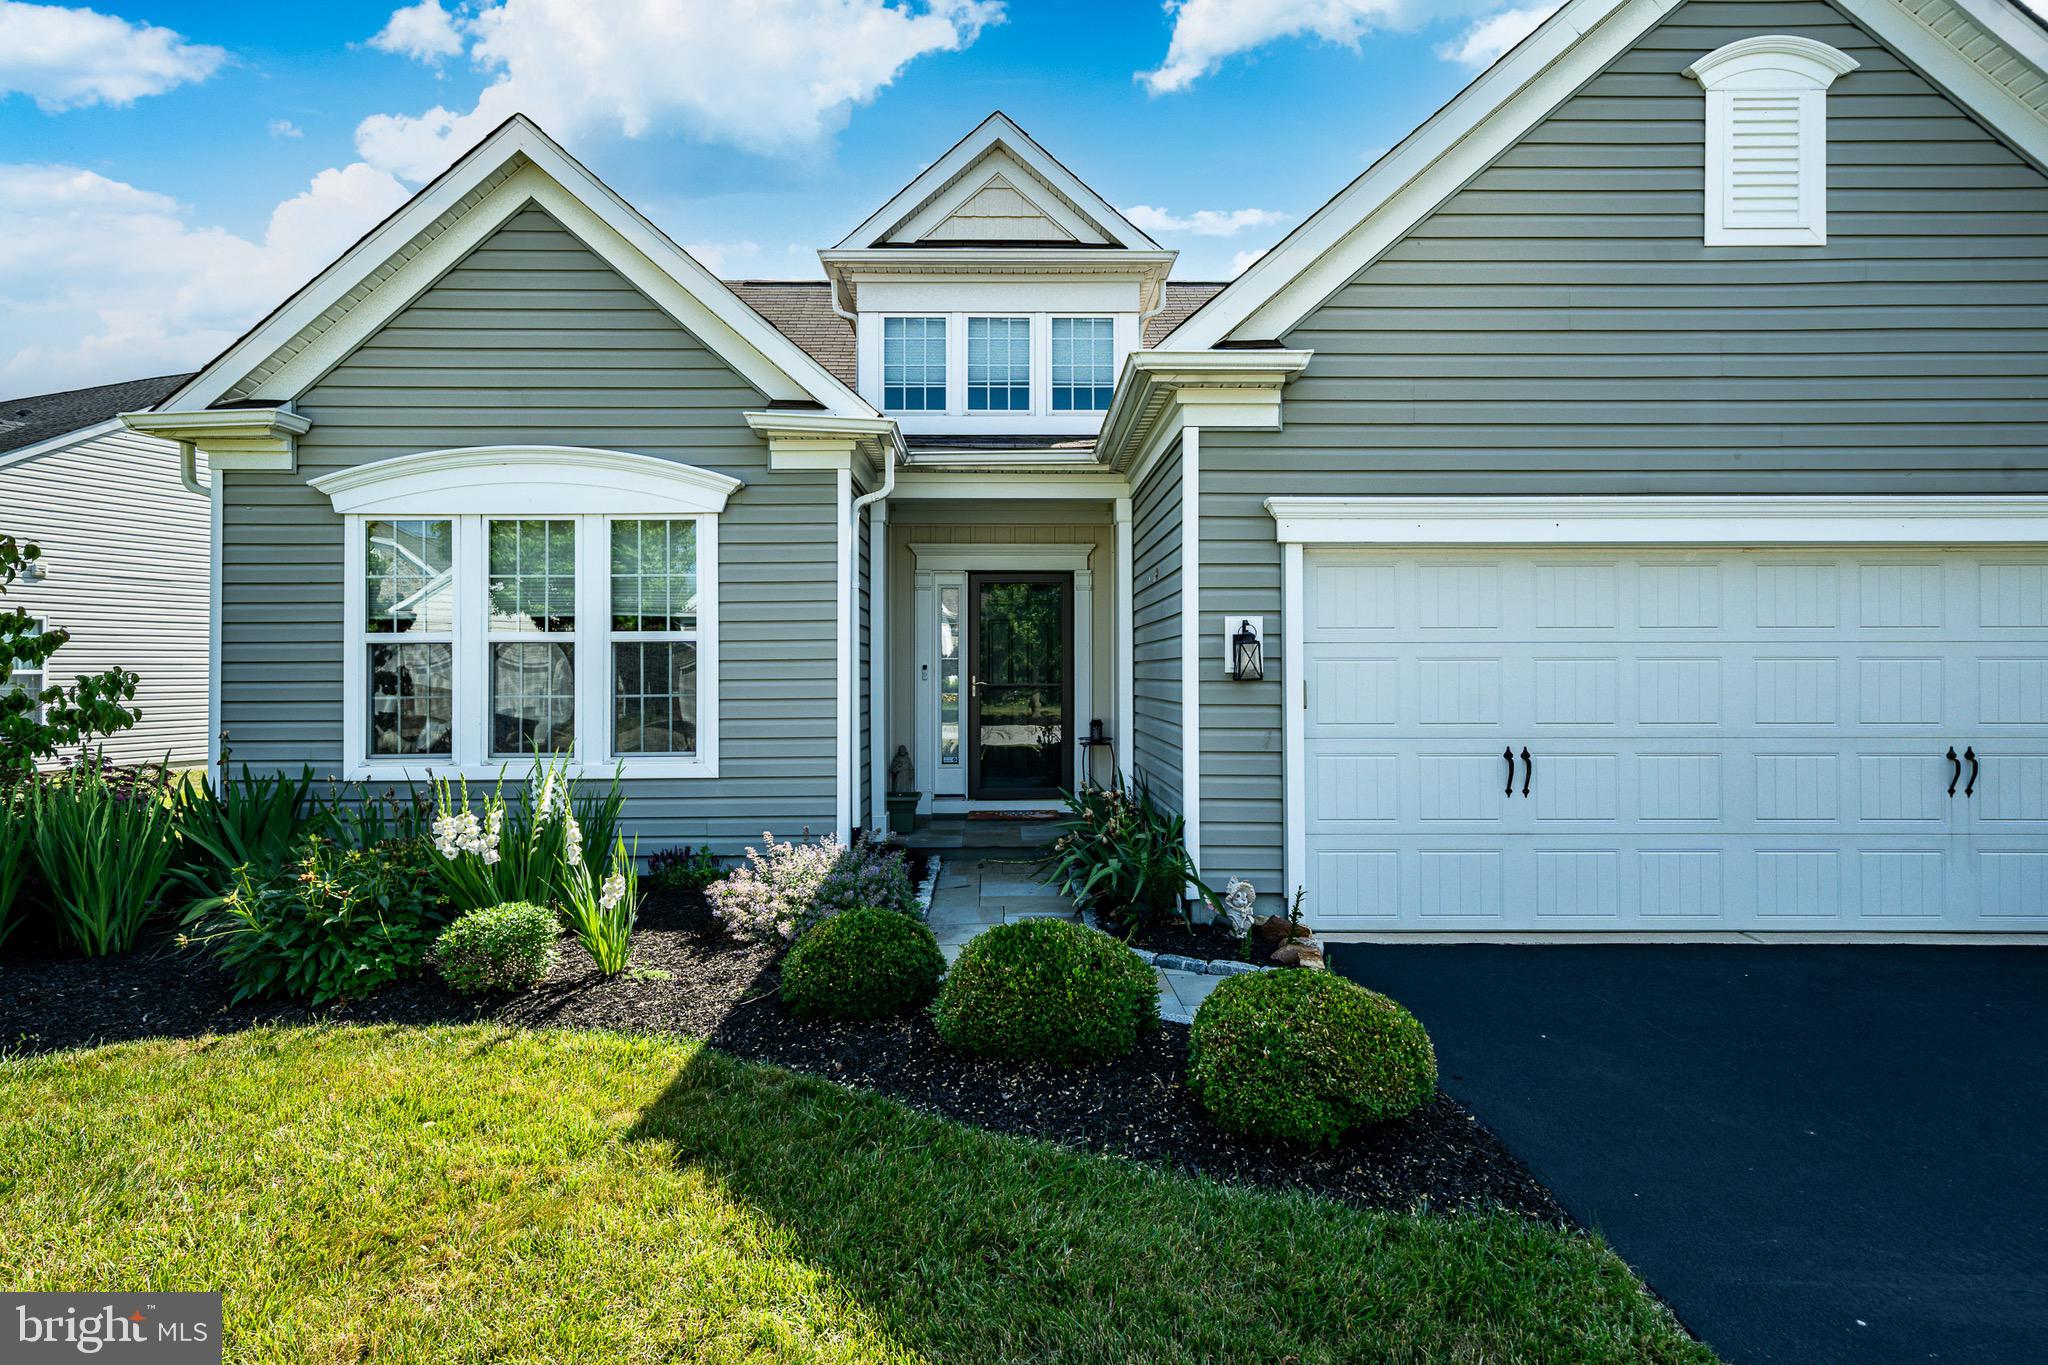
DOWNINGTOWN
443 HALLMAN COURT
4 Beds
3 Baths
2,678 Sq.Ft.
$699,900
MLS#: PACT2129688
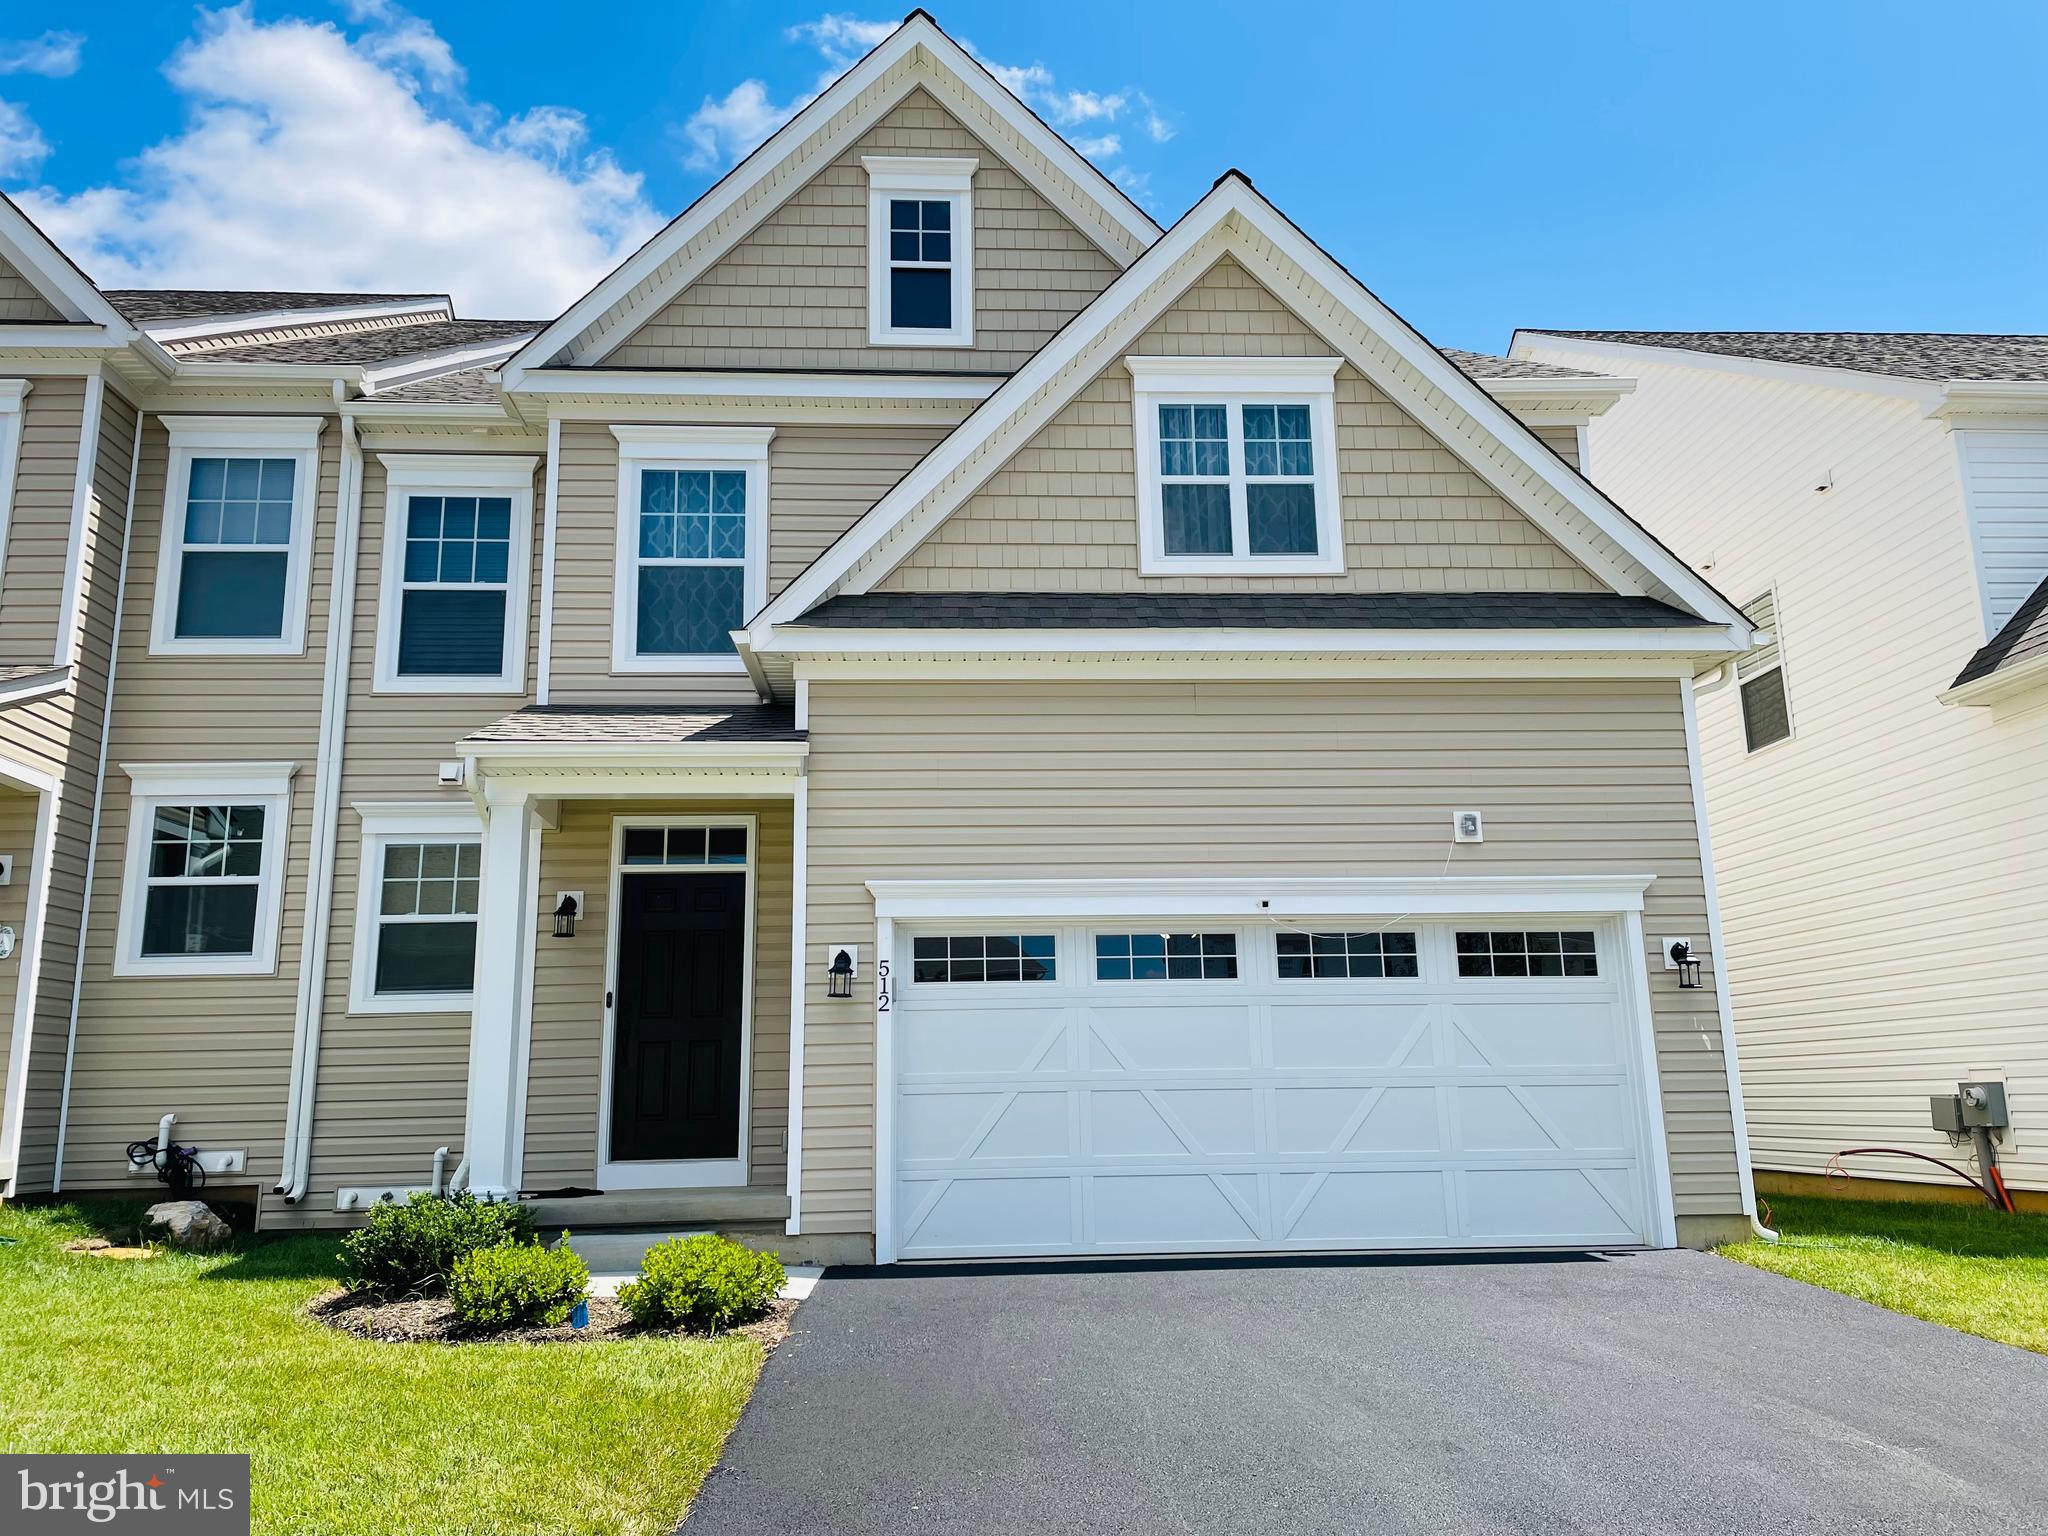
DOWNINGTOWN
512 LEWIS STREET
3 Beds
5 Baths
3,530 Sq.Ft.
$895,000
MLS#: PACT2129074

DOWNINGTOWN
17 MCILVAIN DRIVE
6 Beds
4 Baths
4,327 Sq.Ft.
$905,000
MLS#: PACT2136786
.png)