
Property
Beds
4
Full Baths
3
1/2 Baths
1
Year Built
2001
Sq.Footage
4,216
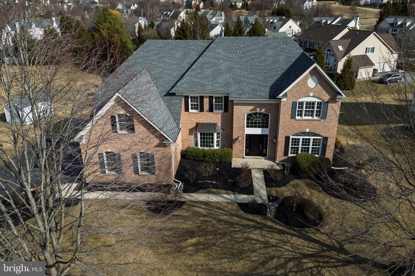
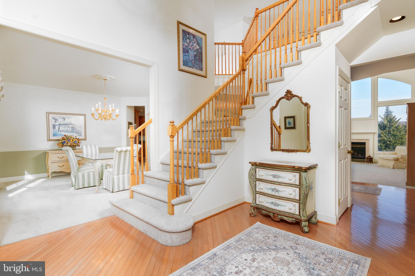
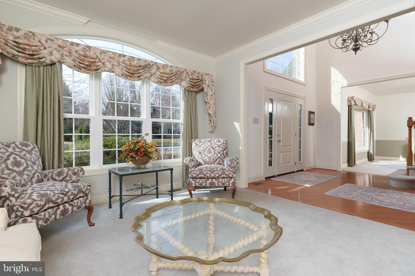
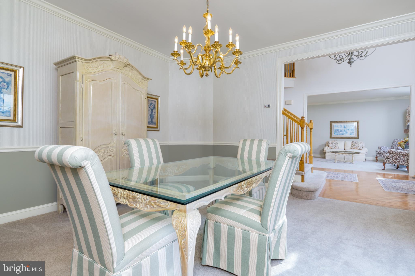
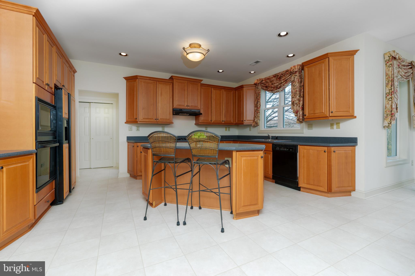
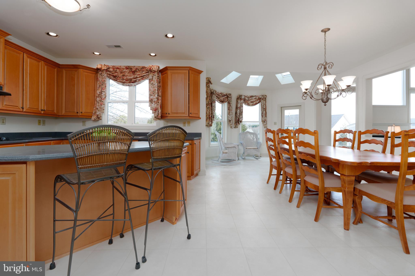
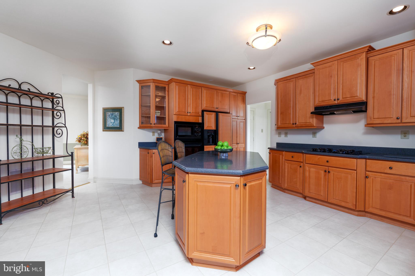
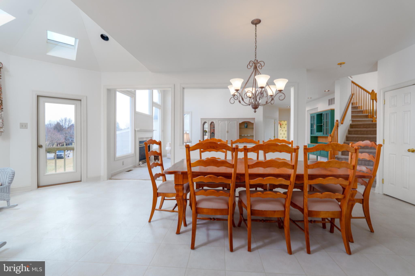
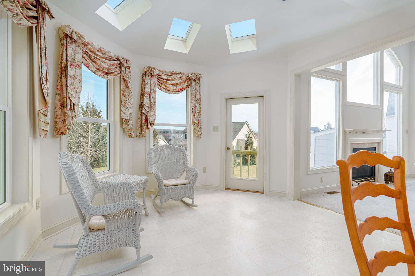
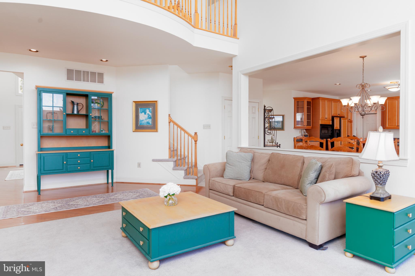
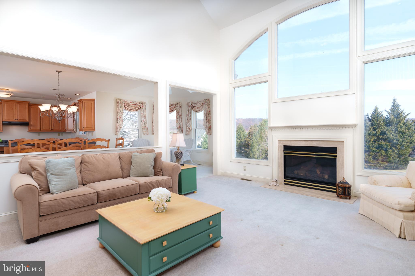
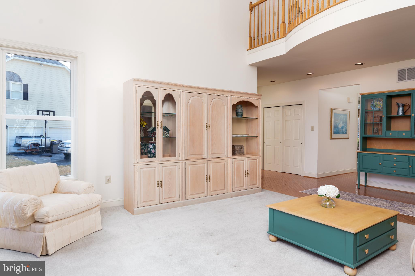
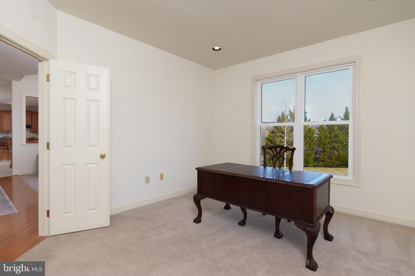
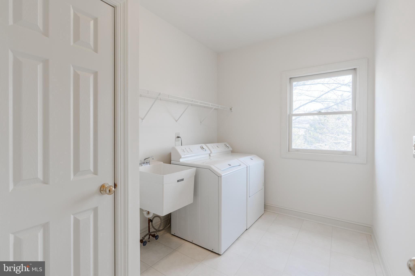
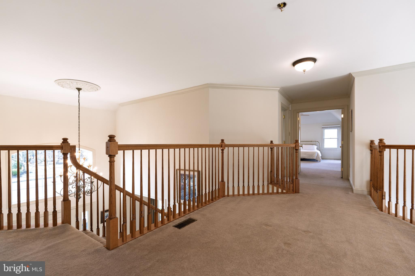
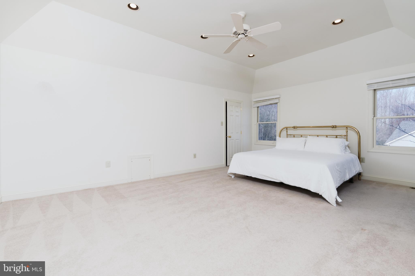
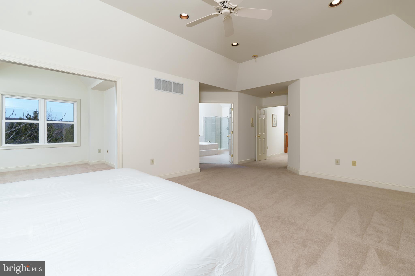
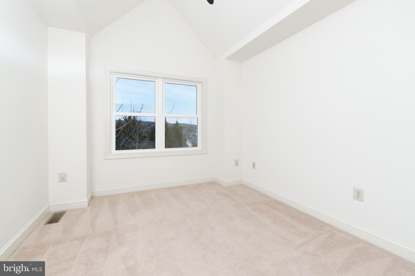
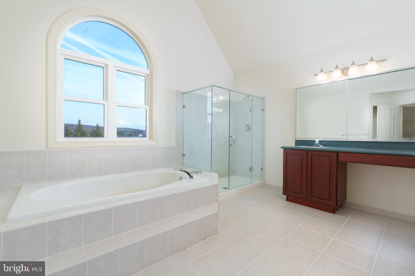
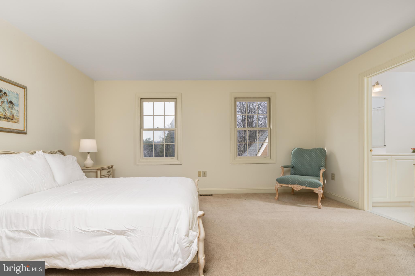
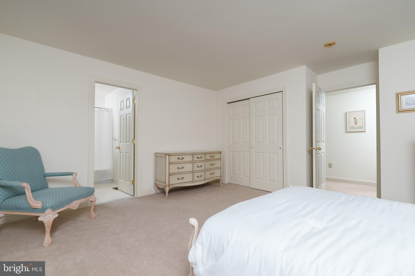
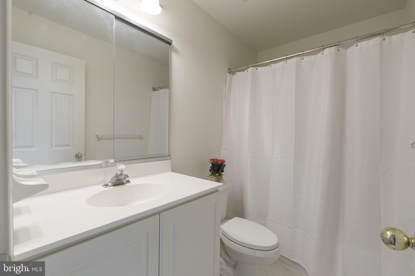
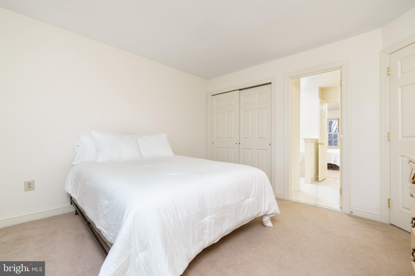
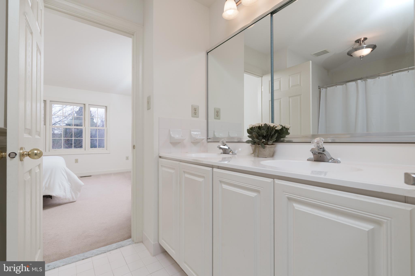
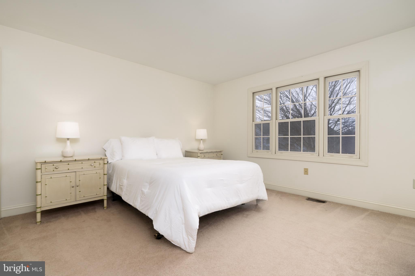
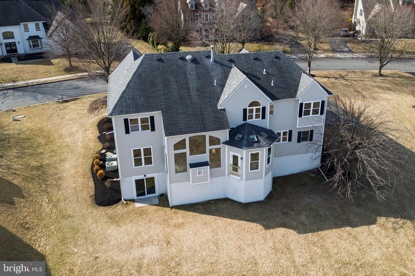
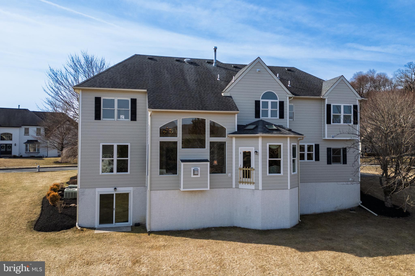
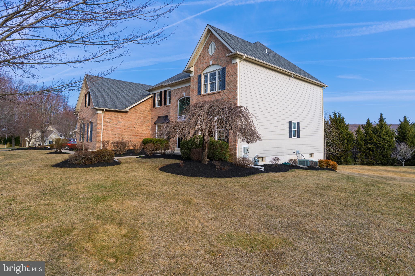
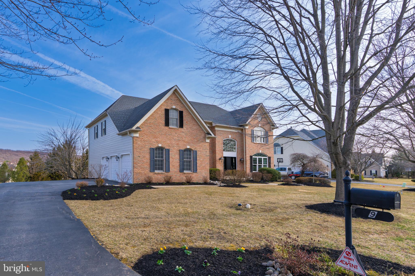
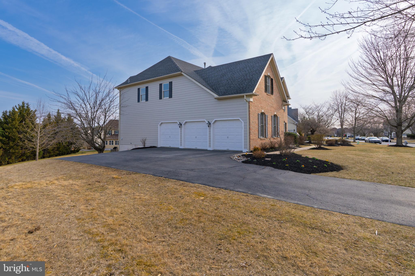
**Open House Canceled for Saturday** Welcome to 9 Corbin Drive, an exquisite estate home in the award-winning Great Valley School District. Located in the Ridings at Malvern Hunt, this brick colonial home has one of the largest floorplans in the neighborhood, offering a magnificent, light-filled home. This home has been meticulously maintained, with only one prior owner. Distinctive features, including crown molding, chair rails and skylights, are abundant in this superb home. When you walk into this stately home, you are immediately greeted by a soaring two-story foyer with a butterfly staircase. Moving past the dining room and living room you will find a two-story family room with floor-to-ceiling windows and a gas fireplace, along with a large first-floor home office. The crown jewel of the first floor is the expansive kitchen, perfect for entertaining. The kitchen contains numerous upgrades, including glass cabinetry and an expanded island with bar seating. Located off the kitchen is a beautiful sunroom with gorgeous, sweeping views of the neighborhood and rolling Chester County hills. The views from this home are truly magnificent. A powder room, laundry room and three-car garage complete the first floor. Moving upstairs you will find four large bedrooms with three full bathrooms. The owner’s retreat is truly a private oasis, with a tray ceiling, a separate sitting room, two large walk-in closets and a well-appointed master bathroom. A second bedroom contains an en-suite bathroom, while the third and fourth bedrooms share a Jack-and-Jill bathroom. The Malvern Hunt community is situated in a charming location off Swedesford Road in East Whiteland Township. Bacton Hill Park is a half mile away in one direction, and Exton Park with access to the Chester County Trail is located within a mile in the other direction. You’ll also enjoy convenient access to Route 202 for easy trips to King of Prussia or West Chester. Schedule your appointment today to see this beautiful must-see home.
Features & Amenities
Interior
-
Other Interior Features
Ceiling Fan(s), Kitchen Island, Walk-In Closet(s), Crown Molding
-
Total Bedrooms
4
-
Bathrooms
3
-
1/2 Bathrooms
1
-
Above Grade Finished Area
4216.0
-
Basement YN
YES
-
Cooling YN
YES
-
Cooling
Central Air, Ceiling Fan(s), Electric
-
Fireplace YN
YES
-
Heating YN
YES
-
Heating
Natural Gas, Forced Air
-
Pet friendly
N/A
Exterior
-
Garage
Yes
-
Garage spaces
3
-
Construction Materials
Brick Veneer
-
Parking
Garage, Driveway, Attached
-
Pool
No
-
Waterfront YN
NO
Area & Lot
-
Lot Size(acres)
0.5
-
Lot Size(square feet)
21,761
-
Property Type
Residential
-
Property Sub Type
Single Family Residence
-
Architectural Style
Colonial
Price
-
Sales Price
$1,050,000
-
Tax Amount
$11,262
-
Financing Options
Cash
-
Sq. Footage
4,216
-
Price/SqFt
$249
HOA
-
Association
No
School District
-
Elementary School
N/A
-
Middle School
N/A
-
High School
N/A
Property Features
-
New Construction
NO
-
Foundation Details
Permanent
-
Senior Community YN
NO
-
Sewer
Public Sewer
-
Tax Lot
0064.2700
-
Water Source
Public
Schedule a Showing
Showing scheduled successfully.
Mortgage calculator
Estimate your monthly mortgage payment, including the principal and interest, property taxes, and HOA. Adjust the values to generate a more accurate rate.
Your payment
Principal and Interest:
$
Property taxes:
$
HOA fees:
$
Total loan payment:
$
Total interest amount:
$
Location
County
CHESTER
Elementary School
Middle School
High School
Listing Courtesy of Michael P Ciunci , KW Greater West Chester
RealHub Information is provided exclusively for consumers' personal, non-commercial use, and it may not be used for any purpose other than to identify prospective properties consumers may be interested in purchasing. All information deemed reliable but not guaranteed and should be independently verified. All properties are subject to prior sale, change or withdrawal. RealHub website owner shall not be responsible for any typographical errors, misinformation, misprints and shall be held totally harmless.

AGENT
Michele Barkman
Call Michele today to schedule a private showing.

* Listings on this website come from the FMLS IDX Compilation and may be held by brokerage firms other than the owner of this website. The listing brokerage is identified in any listing details. Information is deemed reliable but is not guaranteed. If you believe any FMLS listing contains material that infringes your copyrighted work please click here to review our DMCA policy and learn how to submit a takedown request.© 2024 FMLS.
Related Properties
EXTON
510 NEWCOMEN ROAD B3D
4 Beds
3 Baths
3,514 Sq.Ft.
$1,245,900
MLS#: PACT2118668
EXTON
510 NEWCOMEN ROAD F1P
5 Beds
4 Baths
3,534 Sq.Ft.
$1,249,900
MLS#: PACT2118690
EXTON
510 NEWCOMEN ROAD M1D
4 Beds
4 Baths
3,239 Sq.Ft.
$1,240,900
MLS#: PACT2118684
.png)