
Property
Beds
4
Full Baths
2
1/2 Baths
1
Year Built
1974
Sq.Footage
2,543
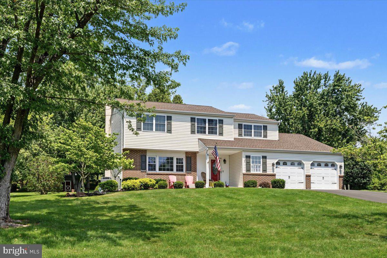
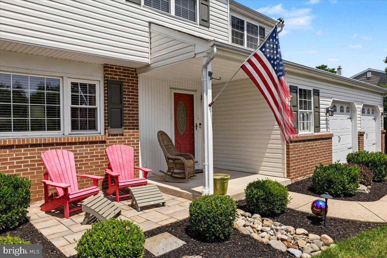
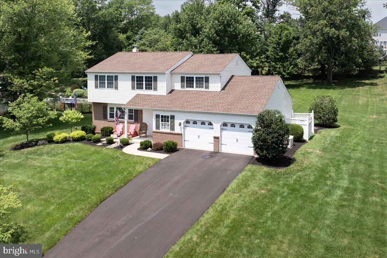
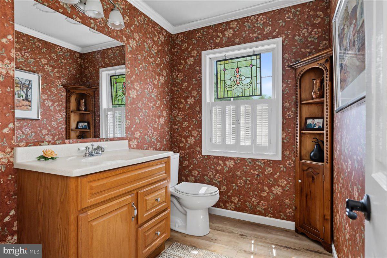
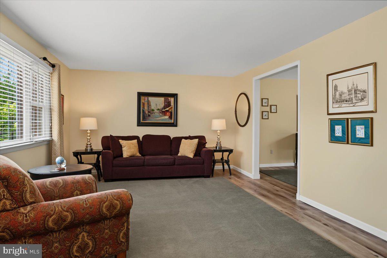
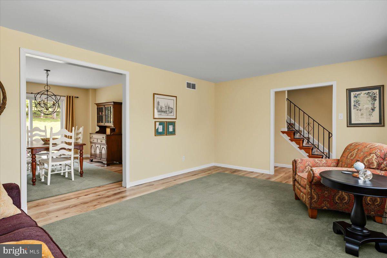
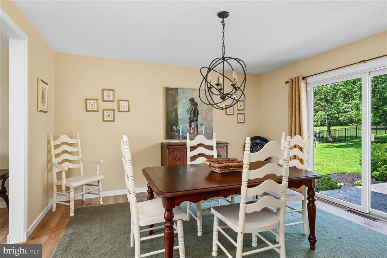
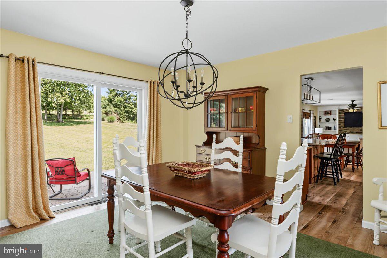
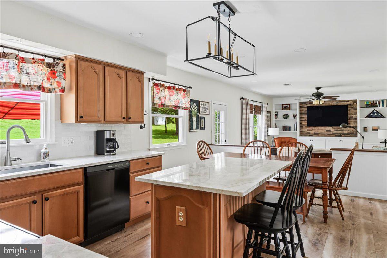
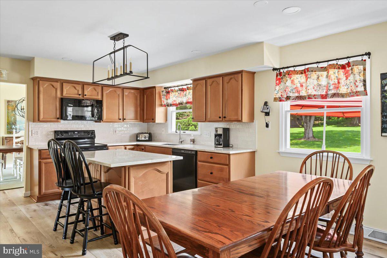
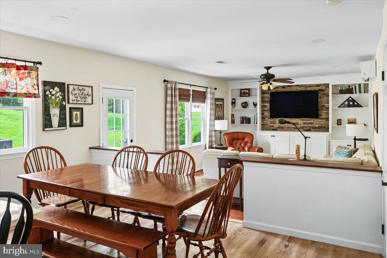
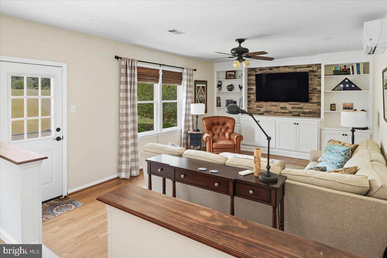
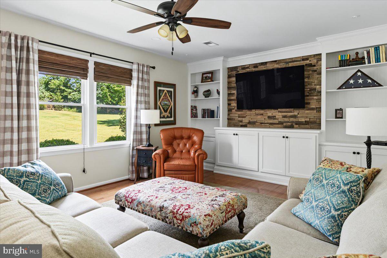
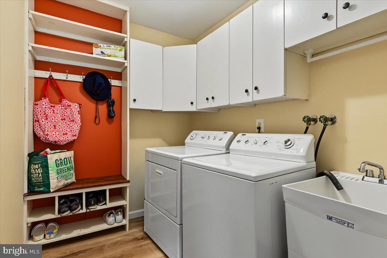
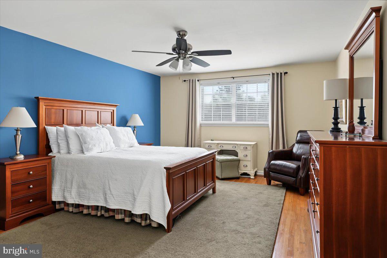
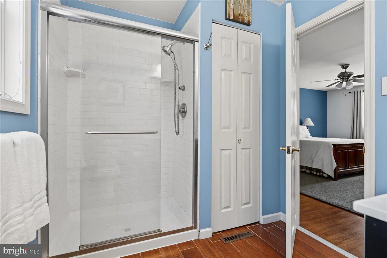
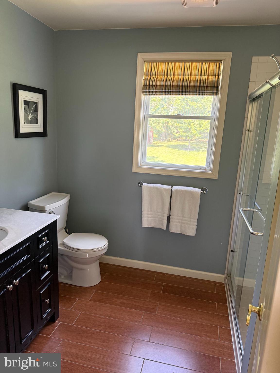
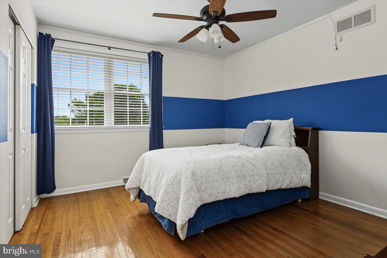
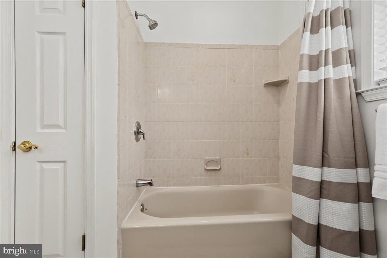
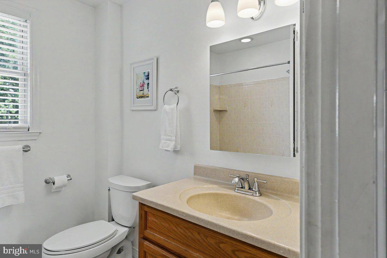
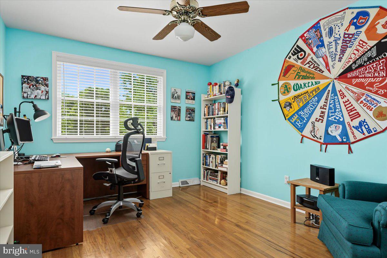
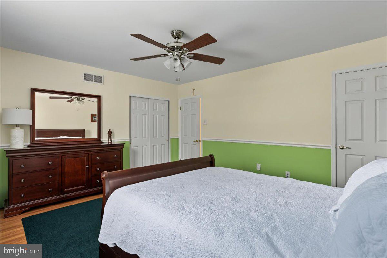
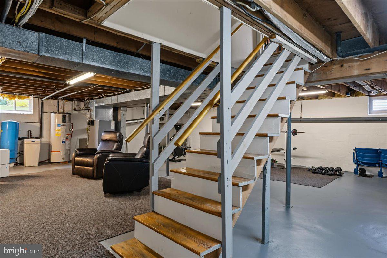
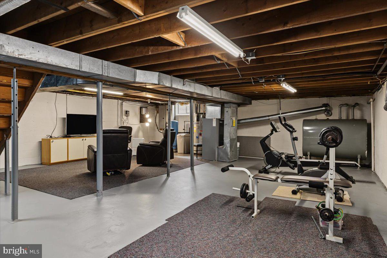
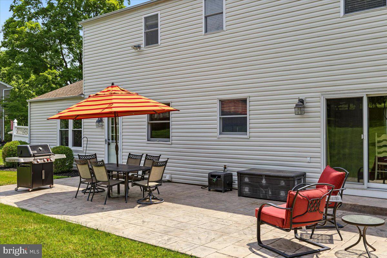
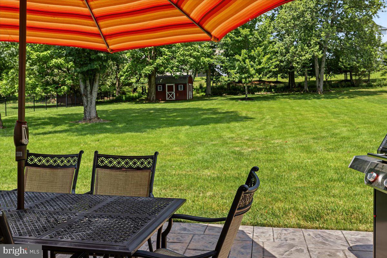
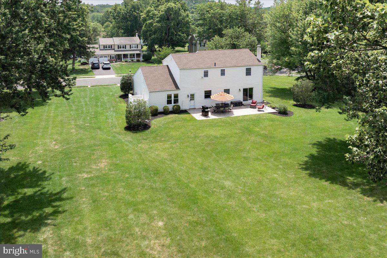
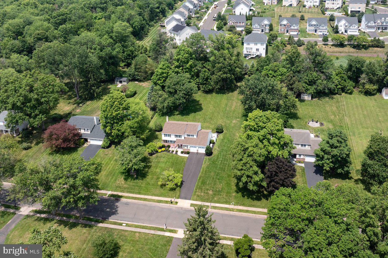
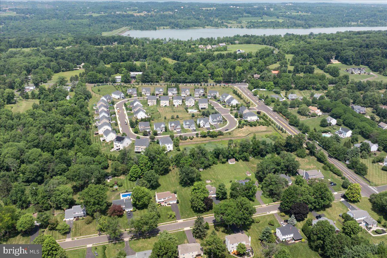
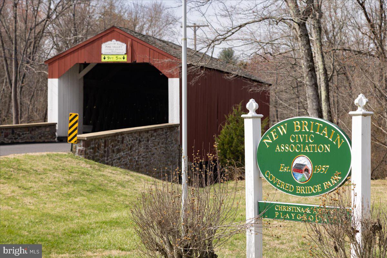
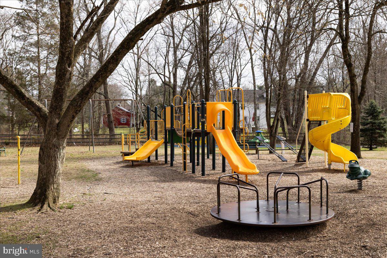
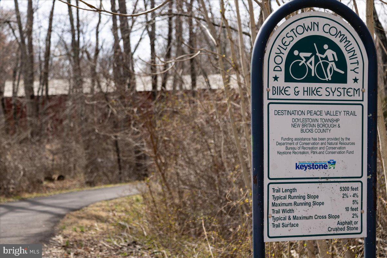
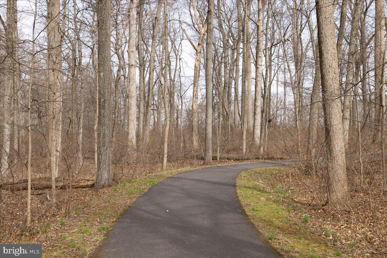
Welcome to 9 Brookdale Drive, a thoughtfully updated, well maintained four-bedroom, 2.5-bath Colonial set on a generous lot in the Central Bucks School District. Its location pairs a neighborhood setting with a wide-open rear yard, a natural tree buffer providing added privacy. Convenient access to Peace Valley Park, Lake Galena, Covered Bridge Park, walking and biking trails, and nearby Bucks County amenities. A welcoming foyer introduces a functional, flowing floor plan. The adjoining living and dining rooms lead to an updated kitchen with wood cabinetry, center island, pantry closet and ample counter space. Step down to the inviting family room, where custom built-ins and a door to the 23'x 15' patio create an easy connection between indoor and outdoor living. The patio and expansive backyard offer a versatile canvas for relaxing, entertaining and making the setting your own. A conveniently placed laundry room provides direct access to the oversized two-car garage, while high-end LVP flooring updates the main level. Upstairs, hardwood floors continue through four spacious bedrooms. The primary suite features a walk-in closet and updated private bath; three additional bedrooms with well-sized closets share the hall bath. The partially finished lower level is open and adaptable, currently arranged for fitness and media use, with room to evolve as needs change. Meaningful improvements add confidence and value, including the roof (2018), garage doors (2017), family-room mini-split (2020), 22kW whole-house propane Generator (2020), Well pump (2023), Driveway (2025), Hybrid Water Heater (2026) and Dishwasher (July 2026). A Trane heat-pump system provides Central Air and supplemental heat, with Oil heat for colder temperatures. Well cared for, flexible and ideally positioned near some of Bucks County’s most enjoyed outdoor destinations, this Brookdale home is ready for its next chapter. Come take a tour, be prepared to fall in love , say Yes to the address and make this your new HOME!
Features & Amenities
Interior
-
Other Interior Features
Eat-in Kitchen, Ceiling Fan(s), Kitchen Island, Walk-In Closet(s)
-
Total Bedrooms
4
-
Bathrooms
2
-
1/2 Bathrooms
1
-
Above Grade Finished Area
2543.0
-
Basement YN
YES
-
Cooling YN
YES
-
Cooling
Central Air, Ceiling Fan(s), Electric
-
Fireplace YN
NO
-
Heating YN
YES
-
Heating
Oil, Heat Pump
-
Pet friendly
Yes
Exterior
-
Garage
Yes
-
Garage spaces
2
-
Construction Materials
Frame
-
Other Exterior Features
Lighting, Rain Gutters
-
Parking
Oversized, Garage Door Opener, Asphalt, Garage, Driveway, Inside Entrance, Attached
-
Patio and Porch Features
Patio
-
Pool
No
-
Waterfront YN
NO
Area & Lot
-
Lot Size(acres)
0.79
-
Lot Size(square feet)
34,375
-
Property Type
Residential
-
Property Sub Type
Single Family Residence
-
Architectural Style
Colonial
Price
-
Sales Price
$775,000
-
Tax Amount
$6,996
-
Financing Options
Cash, Conventional, FHA, VA
-
Sq. Footage
2,543
-
Price/SqFt
$304
HOA
-
Association
No
Property Resources
-
Horse Property
NO
School District
-
Elementary School
PINE RUN
-
Middle School
TOHICKON
-
High School
CENTRAL BUCKS HIGH SCHOOL WEST
Property Features
-
New Construction
NO
-
Foundation Details
Slab
-
Senior Community YN
NO
-
Sewer
Public Sewer
-
Tax Lot
003
-
Water Source
Private
Schedule a Showing
Showing scheduled successfully.
Mortgage calculator
Estimate your monthly mortgage payment, including the principal and interest, property taxes, and HOA. Adjust the values to generate a more accurate rate.
Your payment
Principal and Interest:
$
Property taxes:
$
HOA fees:
$
Total loan payment:
$
Total interest amount:
$
Location
County
BUCKS
Elementary School
PINE RUN
Middle School
TOHICKON
High School
CENTRAL BUCKS HIGH SCHOOL WEST
Listing Courtesy of Susan C Langenstein , RE/MAX 440 - Doylestown
RealHub Information is provided exclusively for consumers' personal, non-commercial use, and it may not be used for any purpose other than to identify prospective properties consumers may be interested in purchasing. All information deemed reliable but not guaranteed and should be independently verified. All properties are subject to prior sale, change or withdrawal. RealHub website owner shall not be responsible for any typographical errors, misinformation, misprints and shall be held totally harmless.

AGENT
Michele Barkman
Call Michele today to schedule a private showing.

* Listings on this website come from the FMLS IDX Compilation and may be held by brokerage firms other than the owner of this website. The listing brokerage is identified in any listing details. Information is deemed reliable but is not guaranteed. If you believe any FMLS listing contains material that infringes your copyrighted work please click here to review our DMCA policy and learn how to submit a takedown request.© 2024 FMLS.
Related Properties
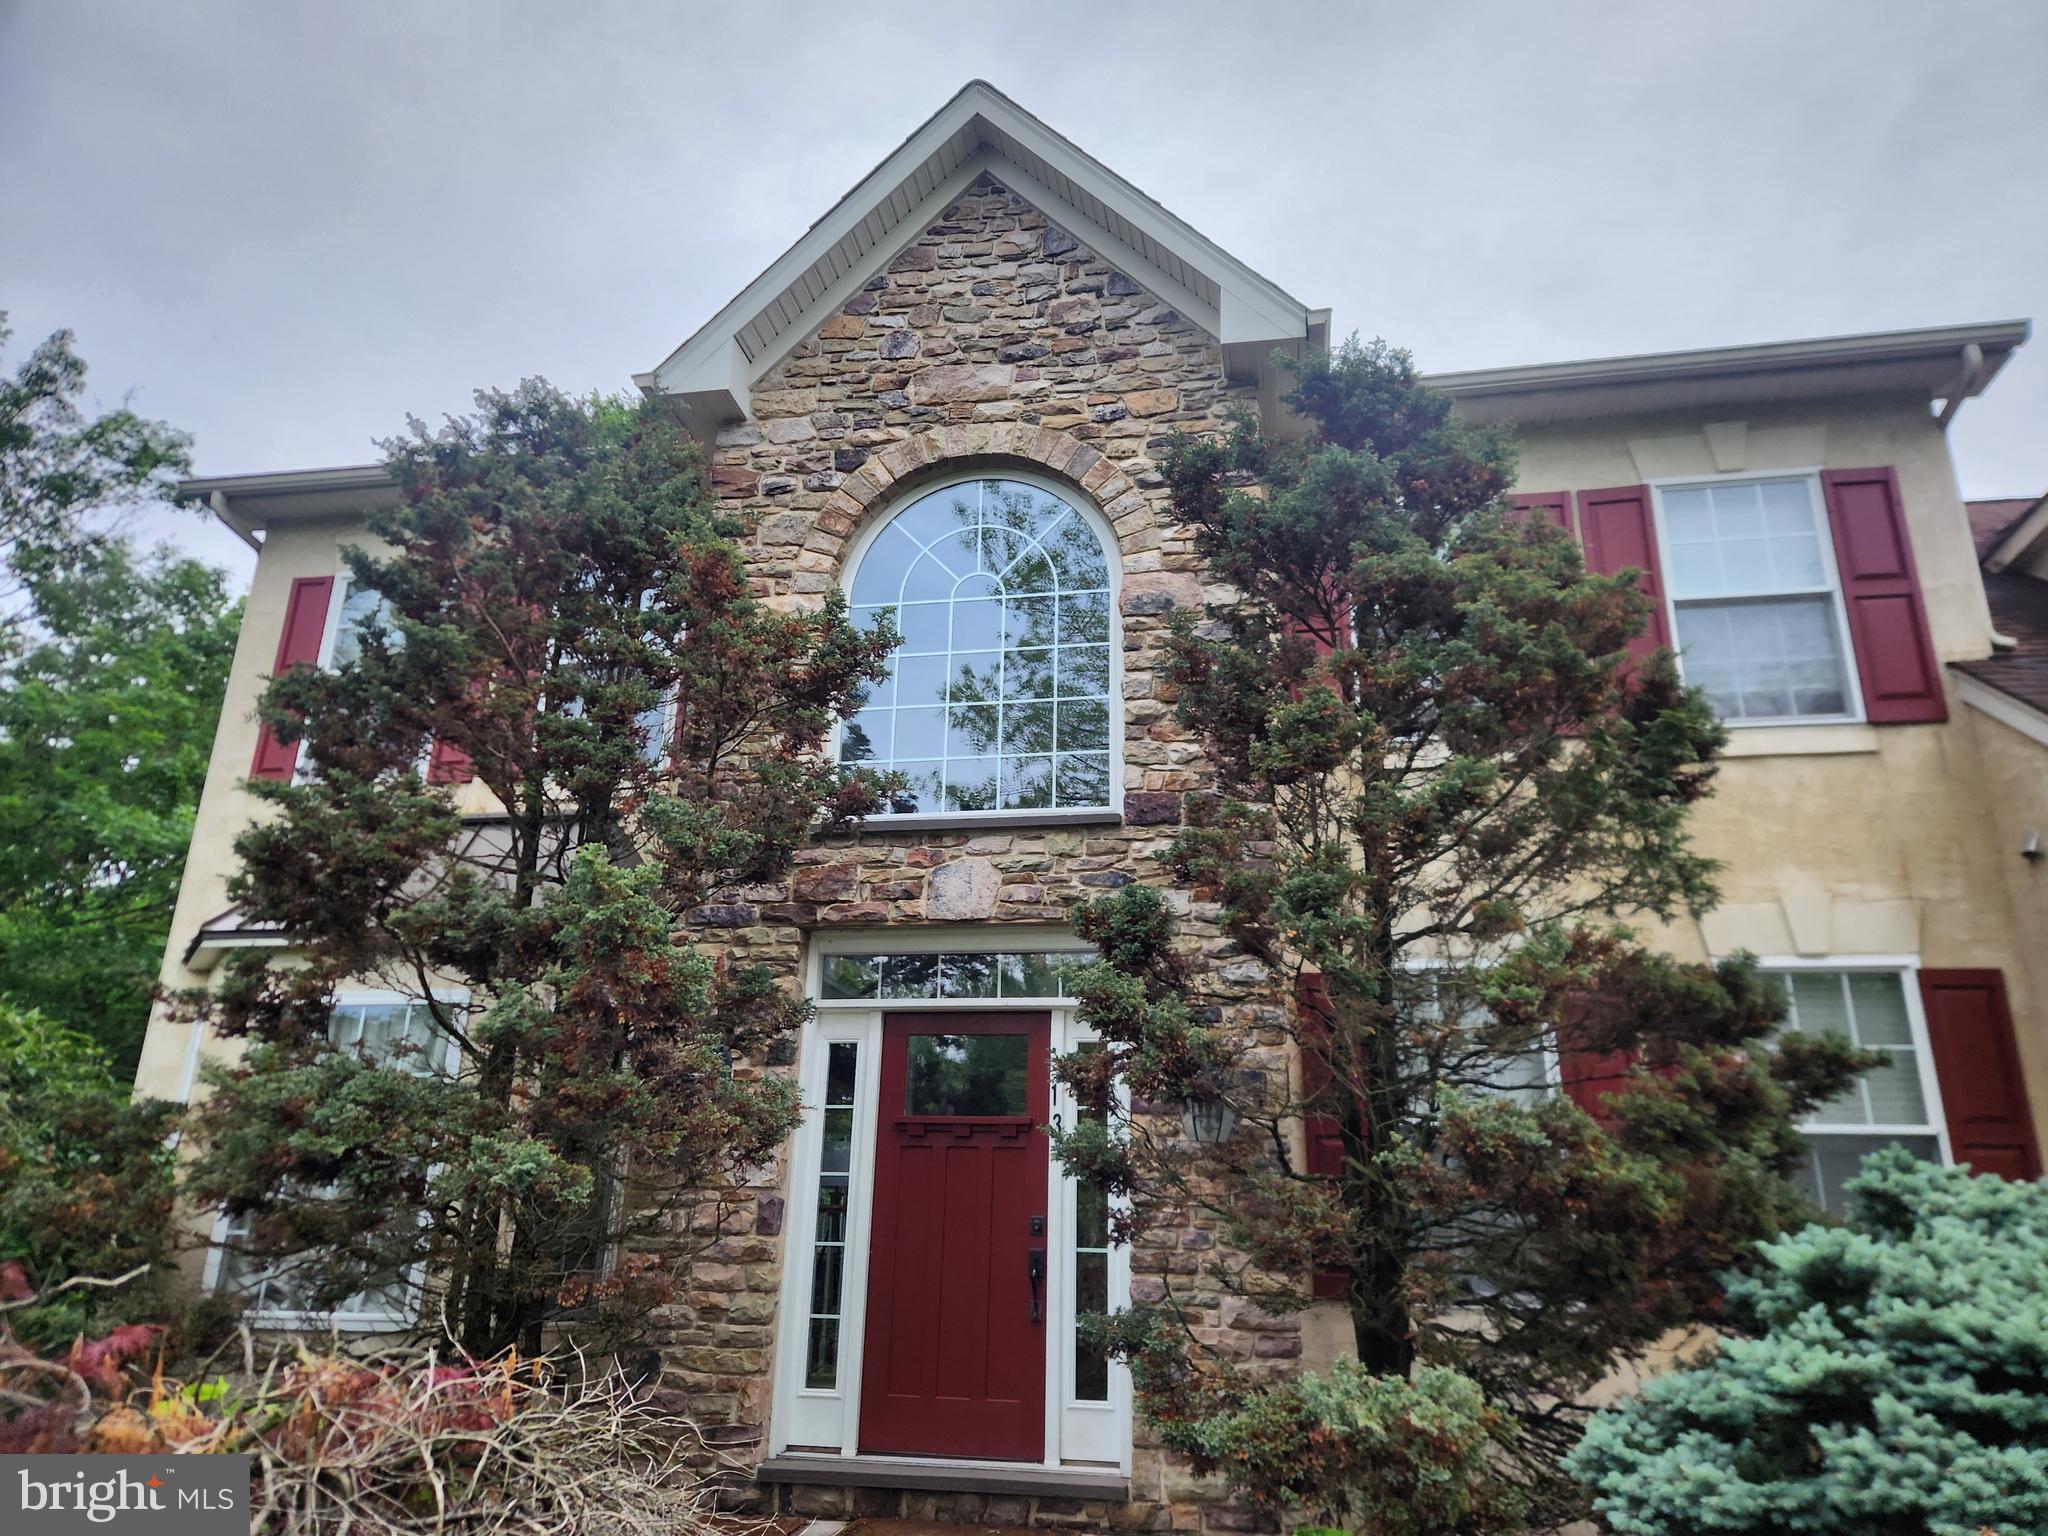
DOYLESTOWN
13 LEAPSON LANE
4 Beds
2 Baths
3,432 Sq.Ft.
$895,000
MLS#: PABU2125450
DOYLESTOWN
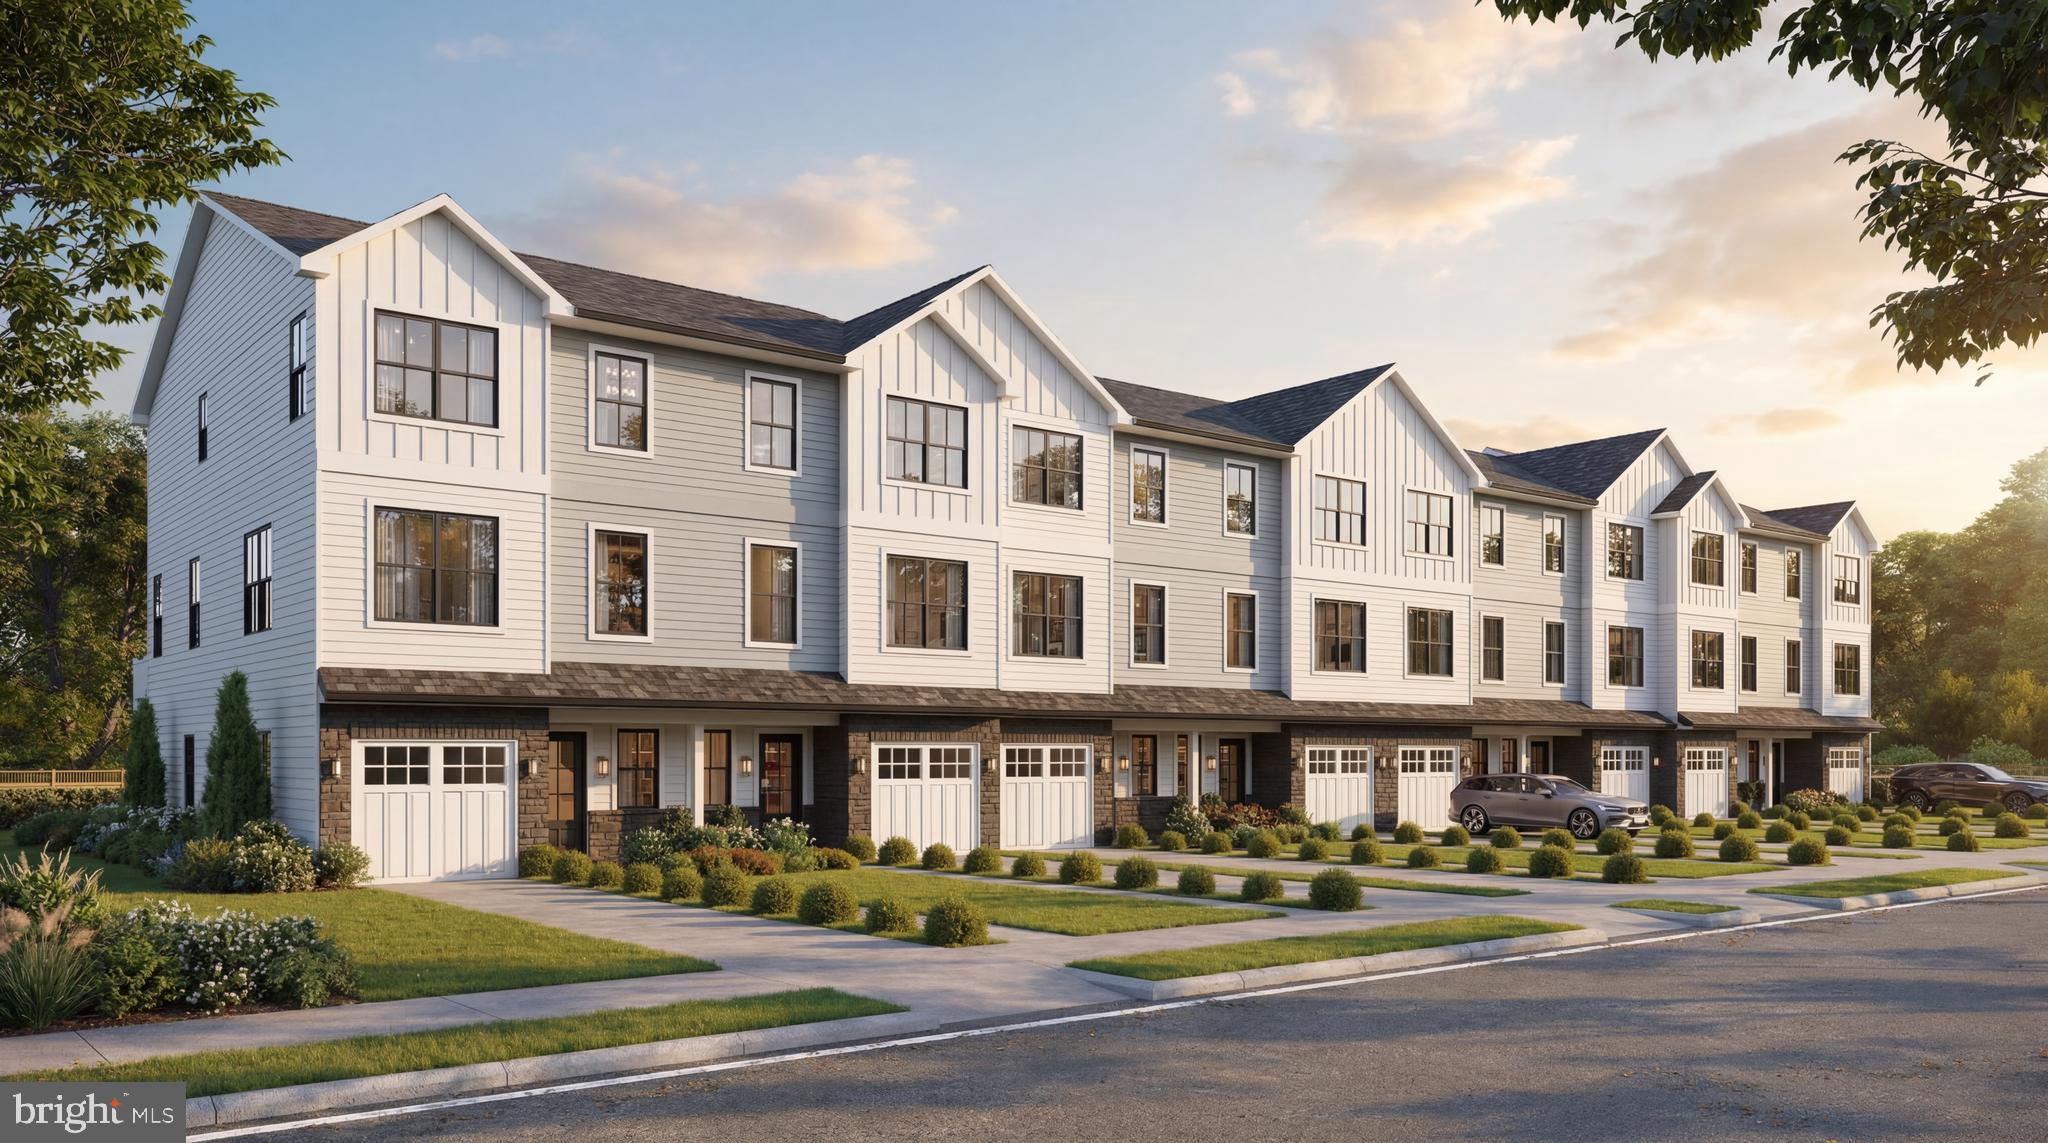
DOYLESTOWN HILL LOT 6
4 Beds
3 Baths
2,200 Sq.Ft.
$787,500
MLS#: PABU2125358

DOYLESTOWN
DOYLESTOWN HILL LOT 4
4 Beds
3 Baths
2,200 Sq.Ft.
$779,500
MLS#: PABU2125336

DOYLESTOWN
DOYLESTOWN HILL LOT 1
4 Beds
3 Baths
2,200 Sq.Ft.
$853,500
MLS#: PABU2125316
DOYLESTOWN
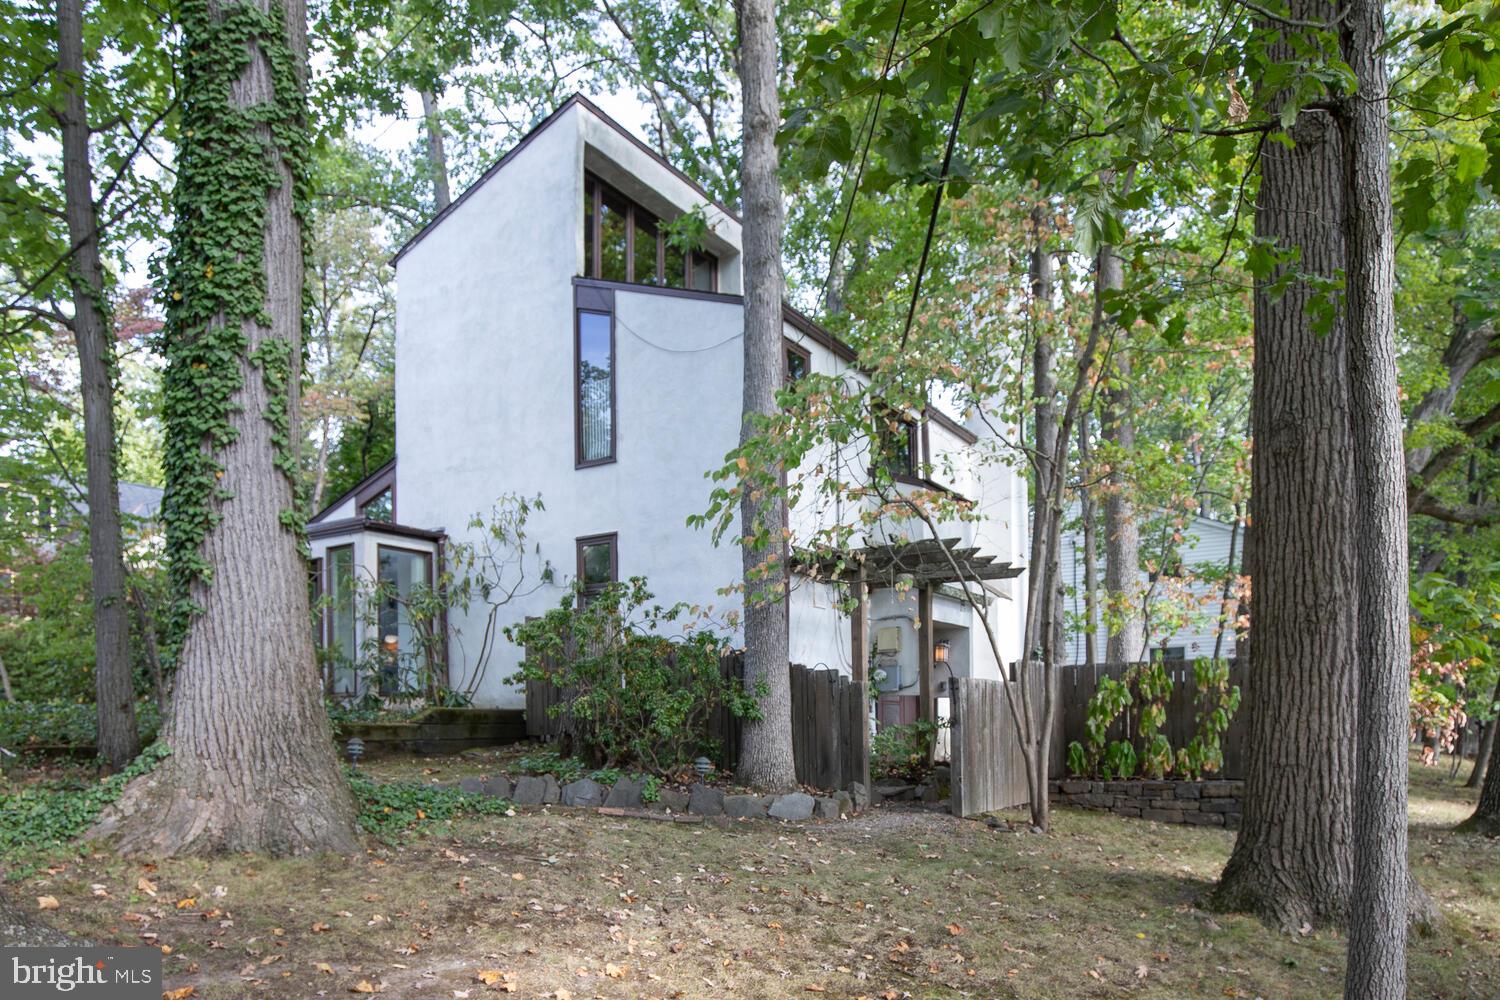
195 LAFAYETTE STREET
3 Beds
1 Baths
1,755 Sq.Ft.
$780,000
MLS#: PABU2106956
DOYLESTOWN
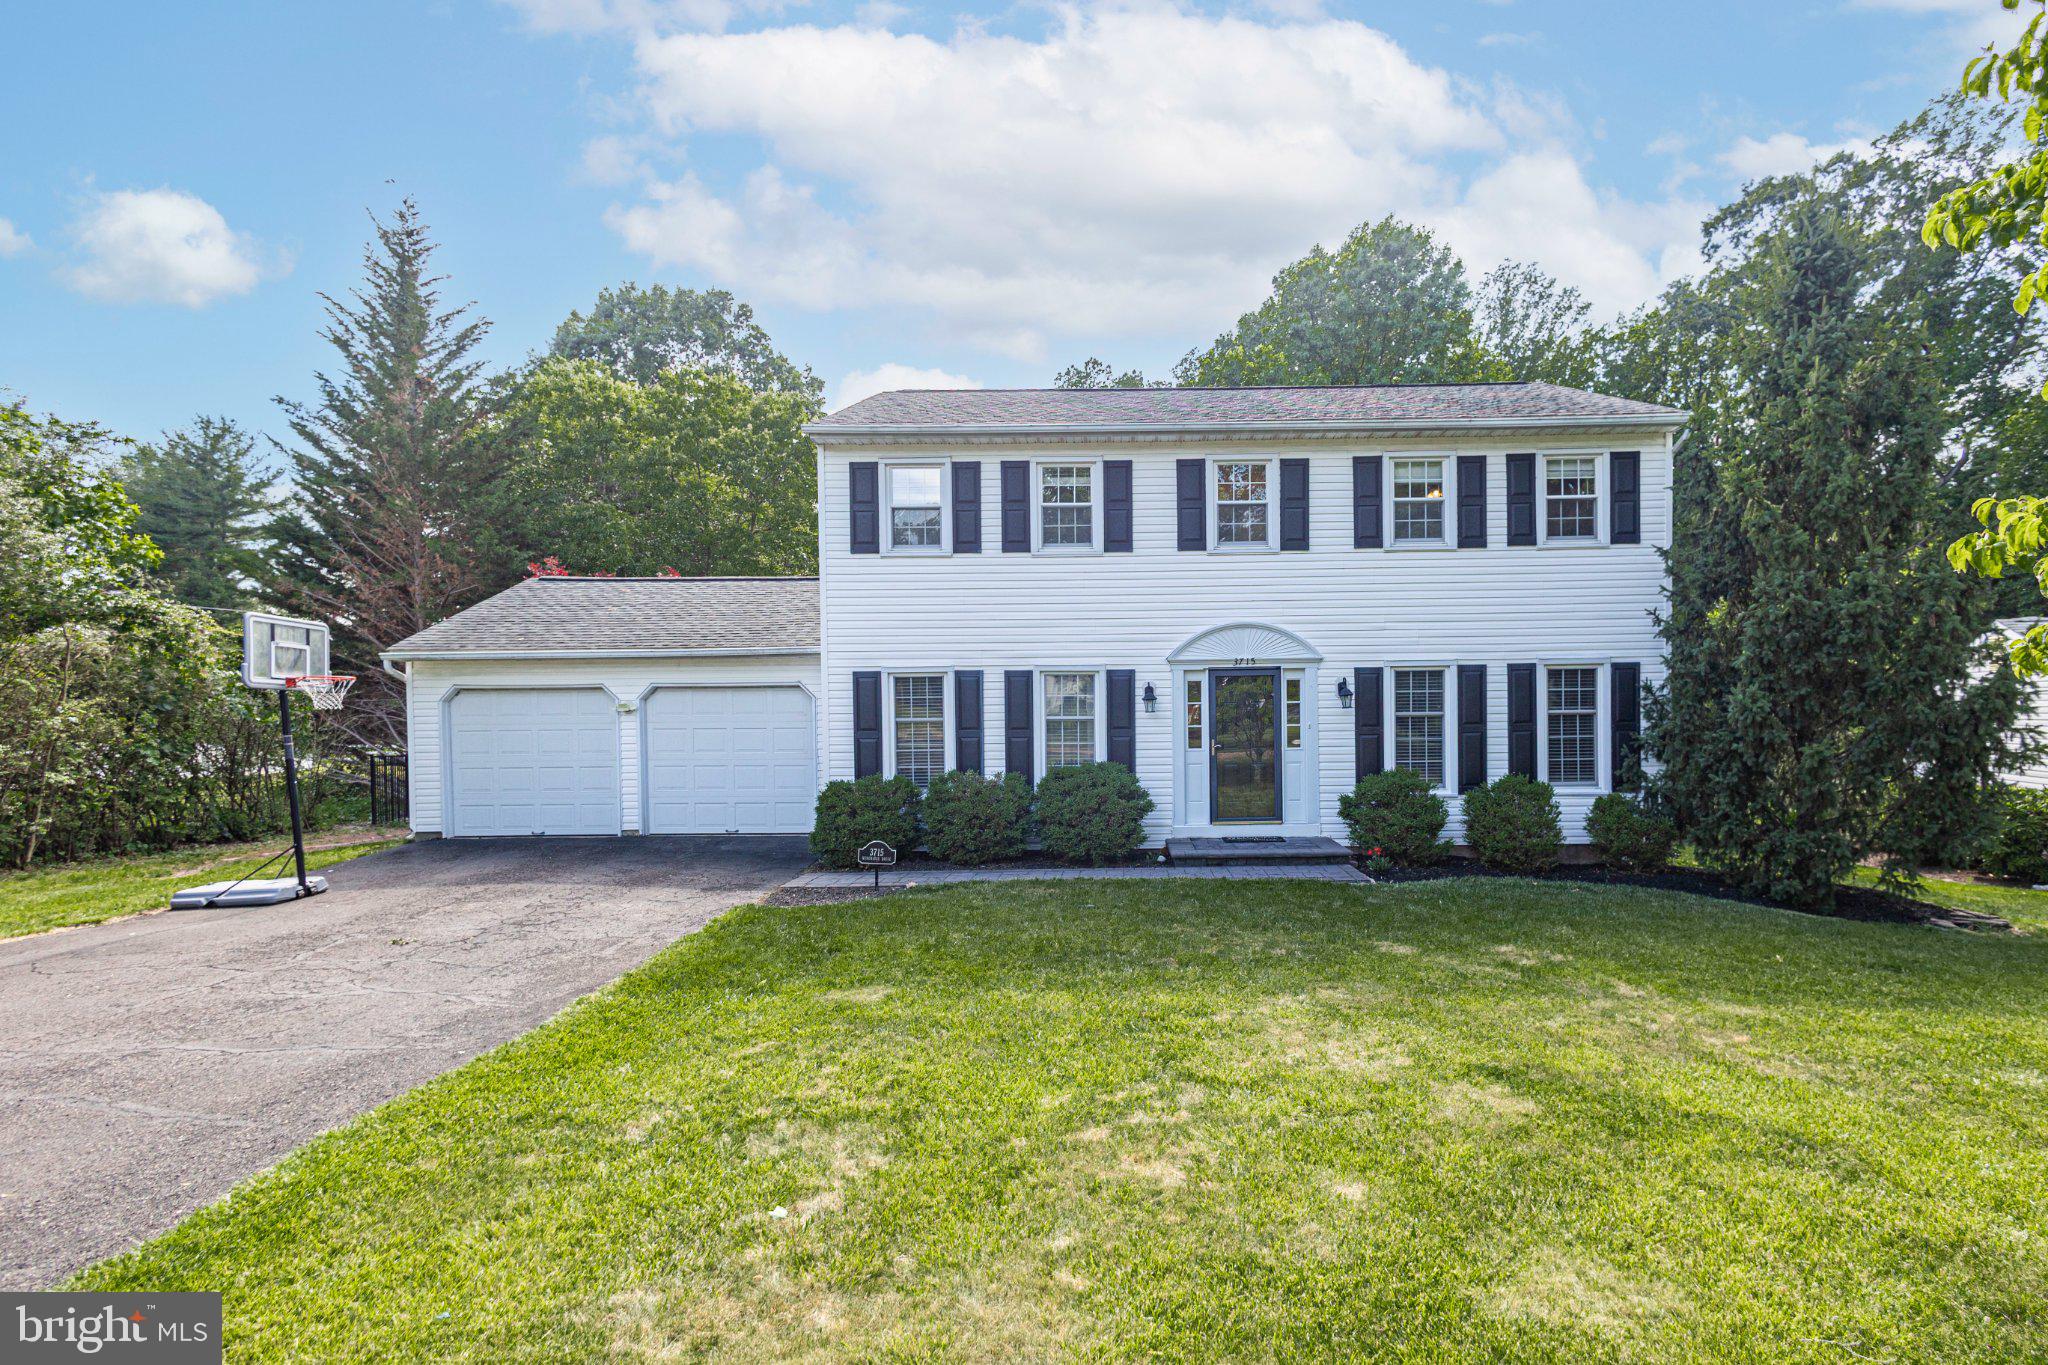
3715 WINDRIDGE DRIVE
3 Beds
2 Baths
2,184 Sq.Ft.
$695,000
MLS#: PABU2124620
DOYLESTOWN
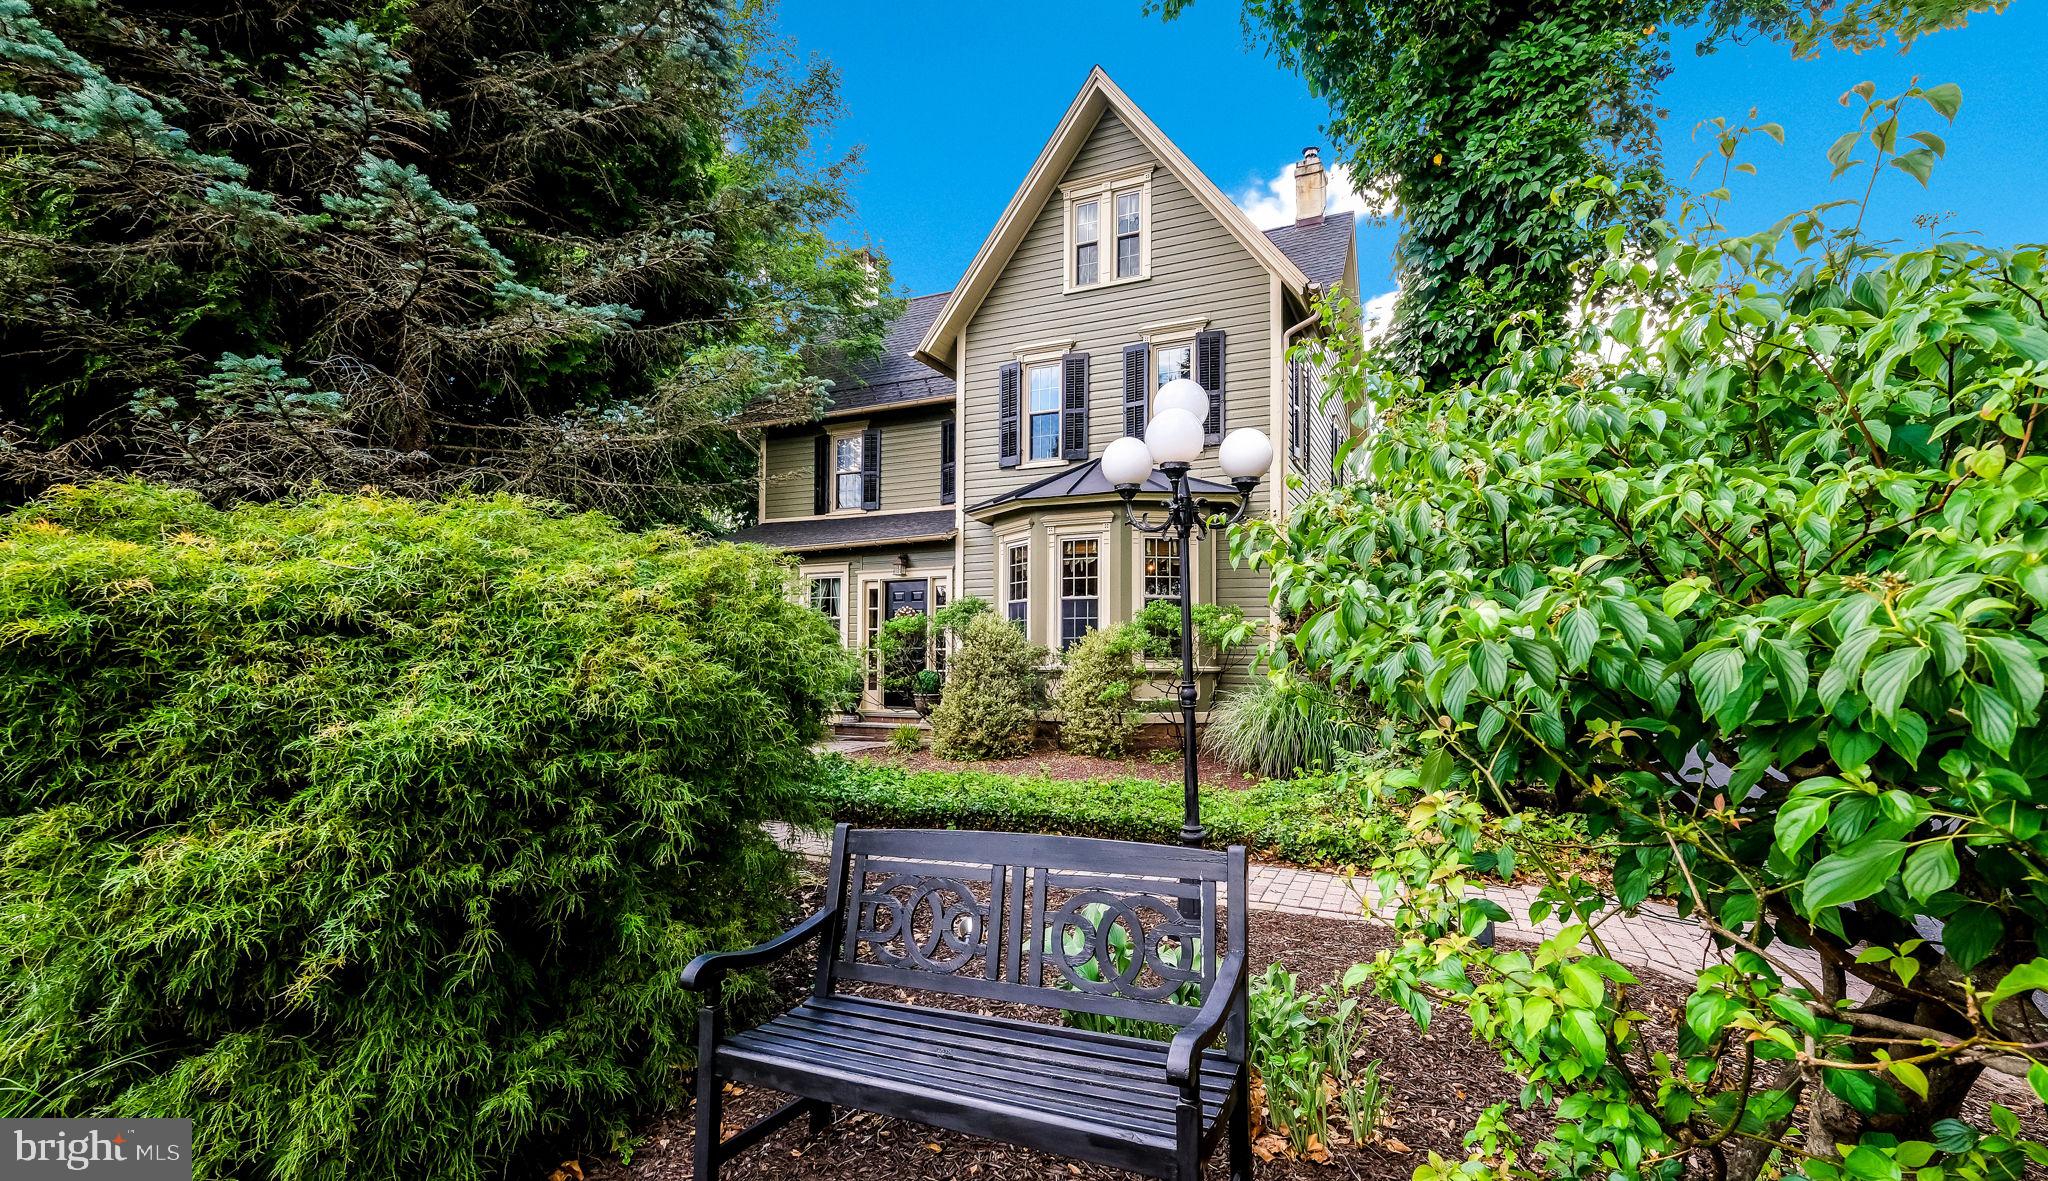
45 E BUTLER AVENUE
4 Beds
1 Baths
3,000 Sq.Ft.
$689,000
MLS#: PABU2124002
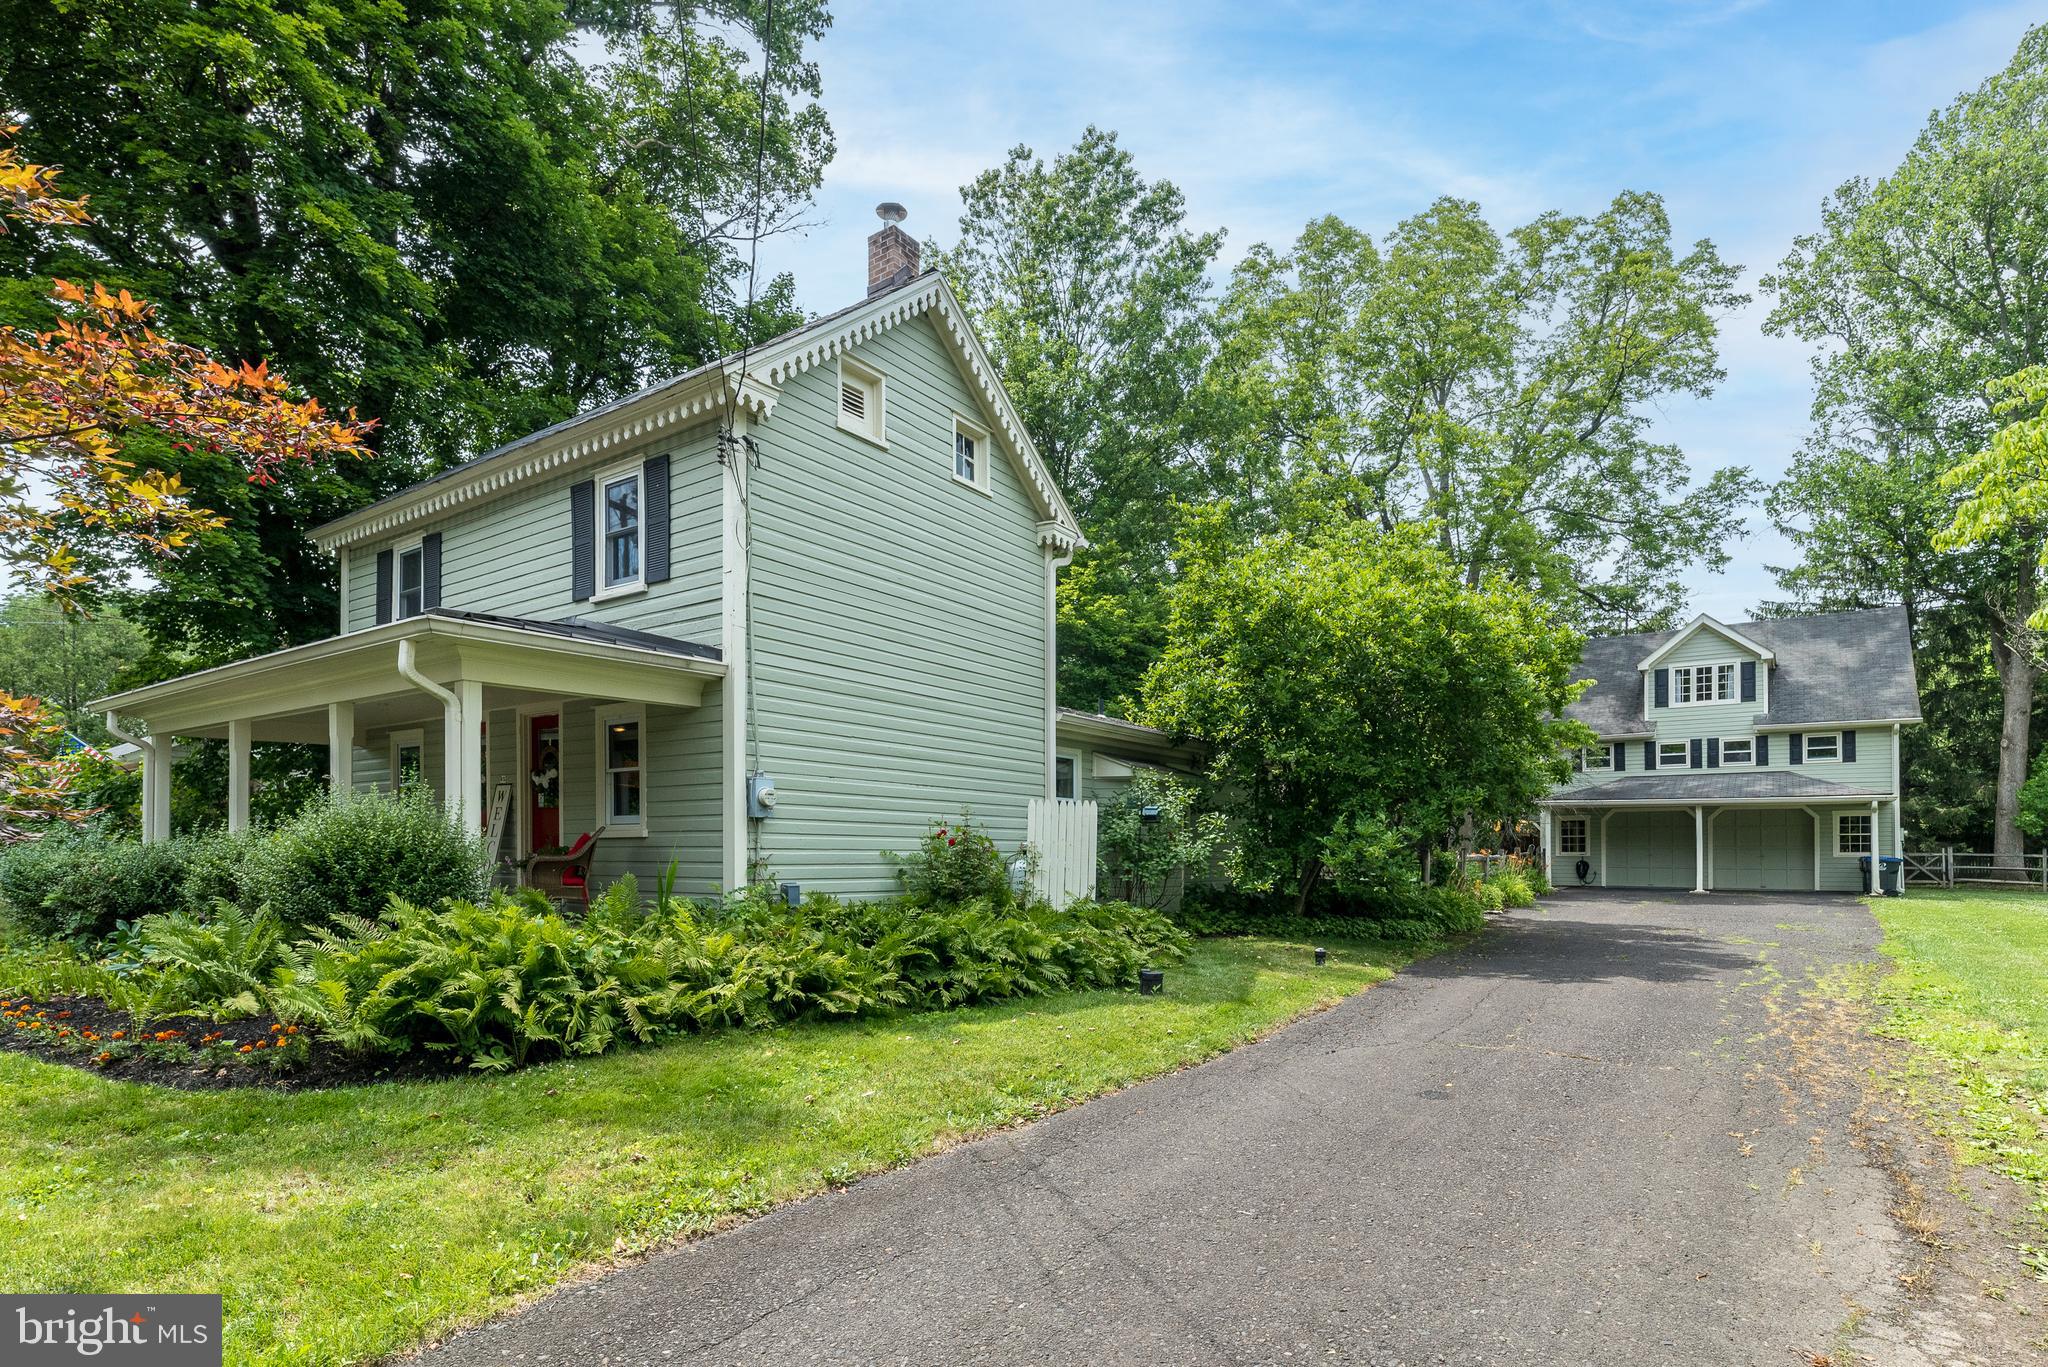
DOYLESTOWN
65 MATHEWS AVENUE
3 Beds
2 Baths
1,625 Sq.Ft.
$699,900
MLS#: PABU2124828
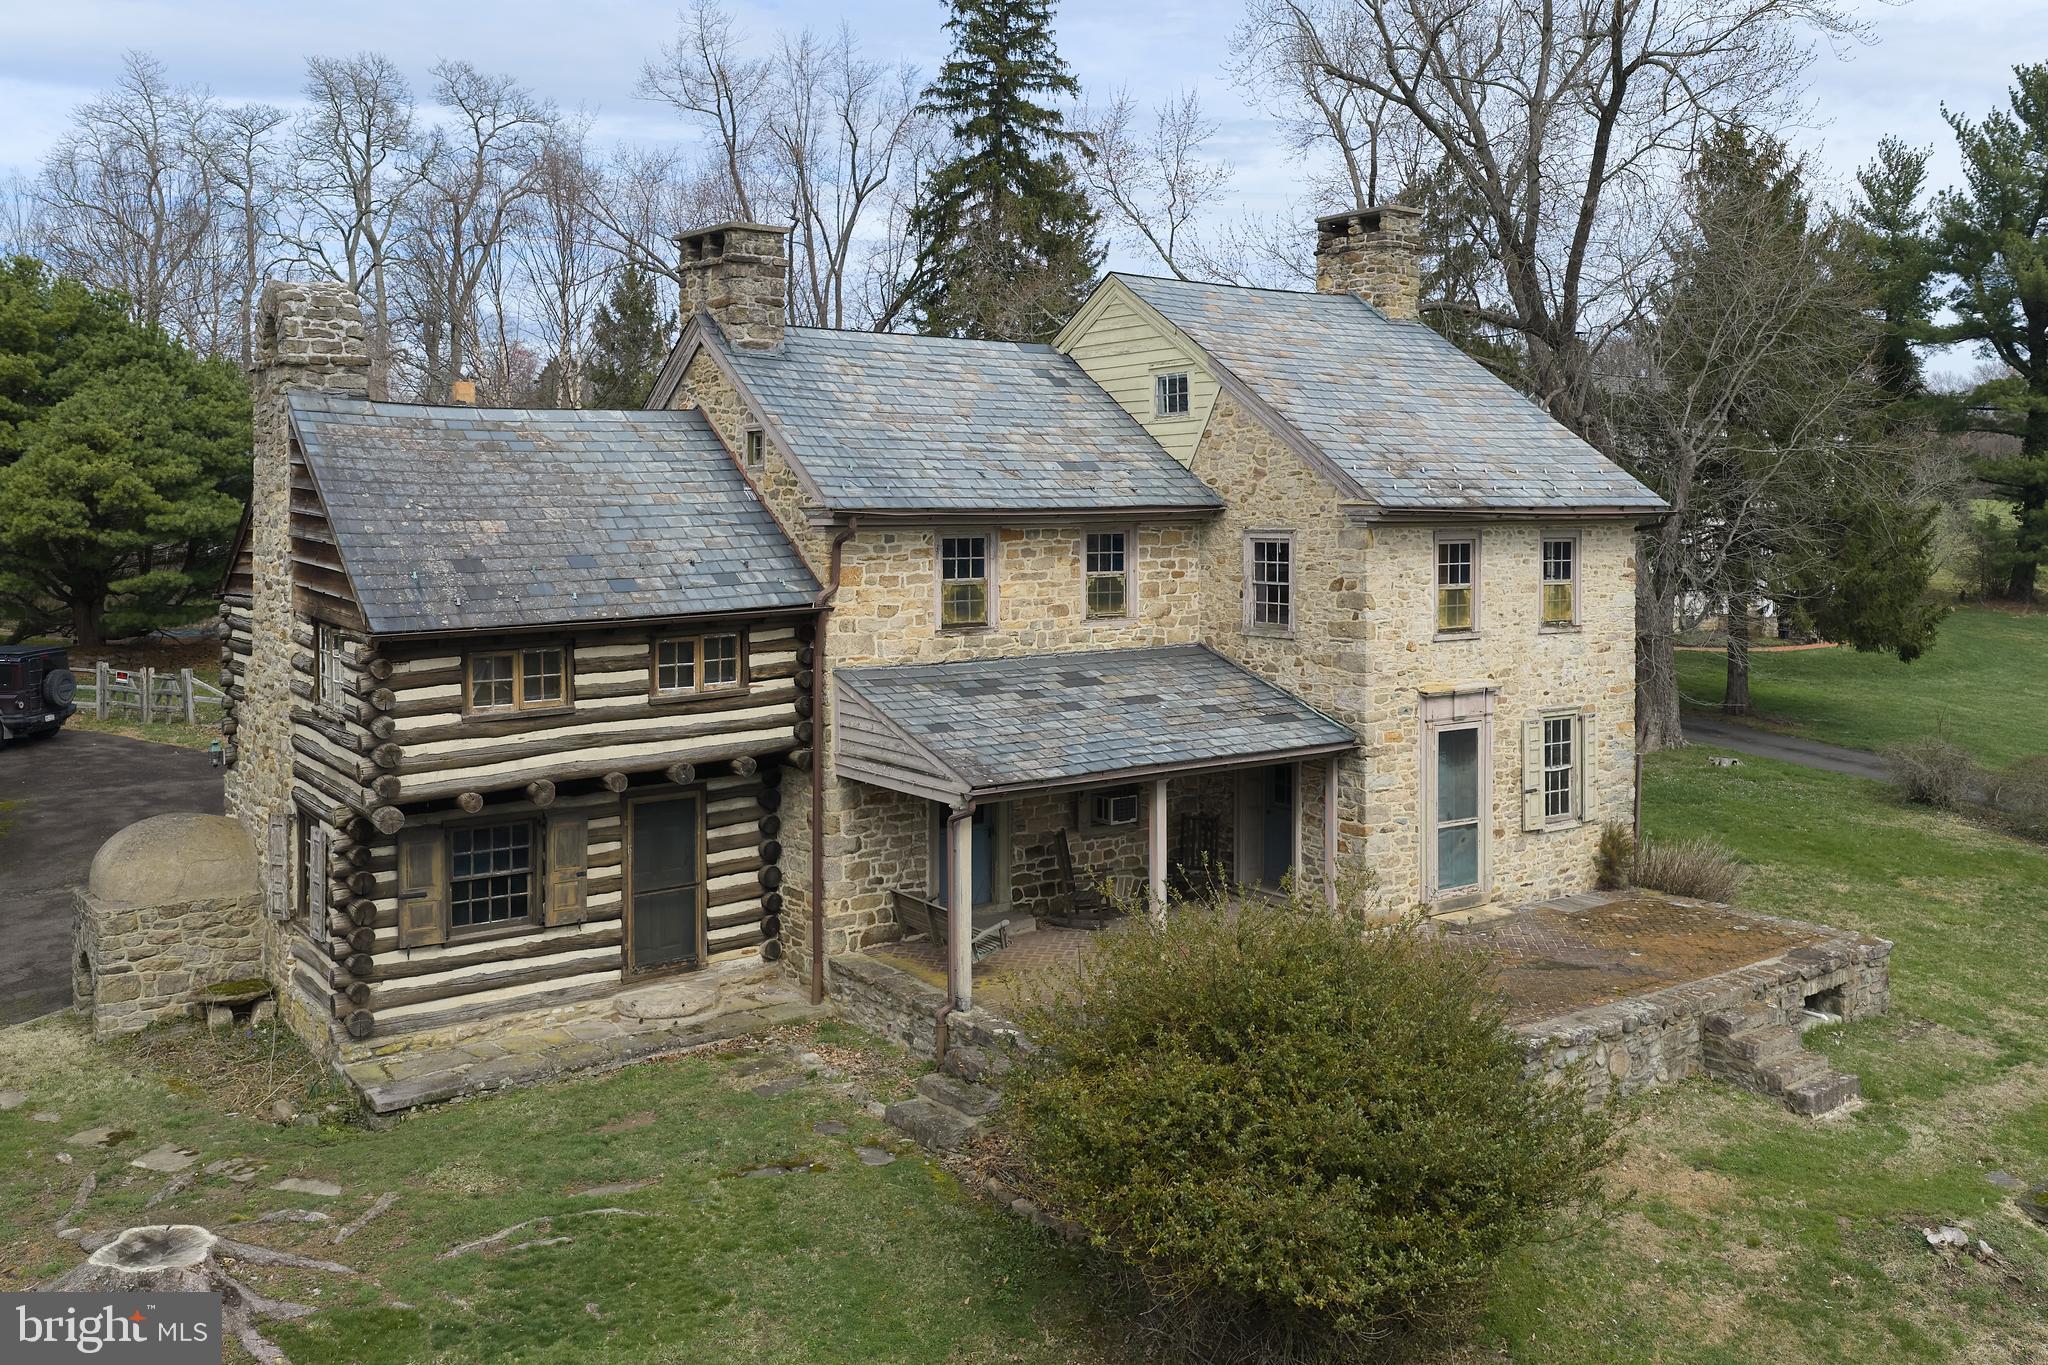
DOYLESTOWN
2519 ASH MILL ROAD
4 Beds
1 Baths
2,450 Sq.Ft.
$699,000
MLS#: PABU2116714
.png)