


Property
Beds
4
Full Baths
2
1/2 Baths
1
Year Built
1996
Sq.Footage
2,220
Welcome Home, to a beautifully maintained two-story offering a spacious layout, comfortable living, and an outdoor retreat that's ready to be enjoyed. Inside, you'll find a versatile floor plan with multiple gathering spaces, including a formal living room, formal dining room, and a perfectly placed family room featuring a fireplace just off the kitchen. The well-appointed kitchen offers ample cabinetry, generous counter space, and a casual eat-in dining area, making meal preparation and everyday living both practical and convenient. Upstairs, you'll find four generously sized bedrooms and two full bathrooms, including a spacious primary suite with a walk-in closet and private ensuite bath, offering a peaceful retreat at the end of the day. The true showstopper is the backyard oasis. Designed with entertaining in mind, this private outdoor space features a covered outdoor kitchen with bar seating, an additional covered lounge area, an above-ground pool with adjoining sundeck, a fire pit for cool evenings, and a storage shed for added convenience. Whether you're hosting summer cookouts or relaxing poolside, this backyard is sure to impress. An unfinished basement provides abundant storage today and endless possibilities for future finished living space, home gym, workshop, or recreation area. Meticulously cared for and offering the perfect blend of indoor comfort and outdoor enjoyment, this house is ready to welcome its next owners home.
Features & Amenities
Interior
-
Total Bedrooms
4
-
Bathrooms
2
-
1/2 Bathrooms
1
-
Above Grade Finished Area
2220.0
-
Basement YN
NO
-
Cooling YN
YES
-
Cooling
Central Air, Electric
-
Fireplace YN
YES
-
Heating YN
YES
-
Heating
Electric, Forced Air
-
Pet friendly
N/A
Exterior
-
Garage
Yes
-
Garage spaces
2
-
Construction Materials
Vinyl Siding
-
Parking
Garage, Attached
-
Pool
Yes
-
Pool Features
Above Ground, Private
-
Waterfront YN
NO
Area & Lot
-
Lot Size(acres)
0.29
-
Lot Size(square feet)
12,632
-
Property Type
Residential
-
Property Sub Type
Single Family Residence
-
Architectural Style
Traditional
Price
-
Sales Price
$459,000
-
Tax Amount
$5,435
-
Sq. Footage
2,220
-
Price/SqFt
$206
HOA
-
Association
No
School District
-
Elementary School
N/A
-
Middle School
N/A
-
High School
EAST PENNSBORO AREA SHS
Property Features
-
New Construction
NO
-
Foundation Details
Block
-
Senior Community YN
NO
-
Sewer
Public Sewer
-
Tax Lot
5
-
Water Source
Public
Schedule a Showing
Showing scheduled successfully.
Mortgage calculator
Estimate your monthly mortgage payment, including the principal and interest, property taxes, and HOA. Adjust the values to generate a more accurate rate.
Your payment
Principal and Interest:
$
Property taxes:
$
HOA fees:
$
Total loan payment:
$
Total interest amount:
$
Location
County
CUMBERLAND
Elementary School
Middle School
High School
EAST PENNSBORO AREA SHS
Listing Courtesy of Paul Hayes , EXP Realty, LLC
RealHub Information is provided exclusively for consumers' personal, non-commercial use, and it may not be used for any purpose other than to identify prospective properties consumers may be interested in purchasing. All information deemed reliable but not guaranteed and should be independently verified. All properties are subject to prior sale, change or withdrawal. RealHub website owner shall not be responsible for any typographical errors, misinformation, misprints and shall be held totally harmless.

AGENT
Michele Barkman
Call Michele today to schedule a private showing.

* Listings on this website come from the FMLS IDX Compilation and may be held by brokerage firms other than the owner of this website. The listing brokerage is identified in any listing details. Information is deemed reliable but is not guaranteed. If you believe any FMLS listing contains material that infringes your copyrighted work please click here to review our DMCA policy and learn how to submit a takedown request.© 2024 FMLS.
Related Properties
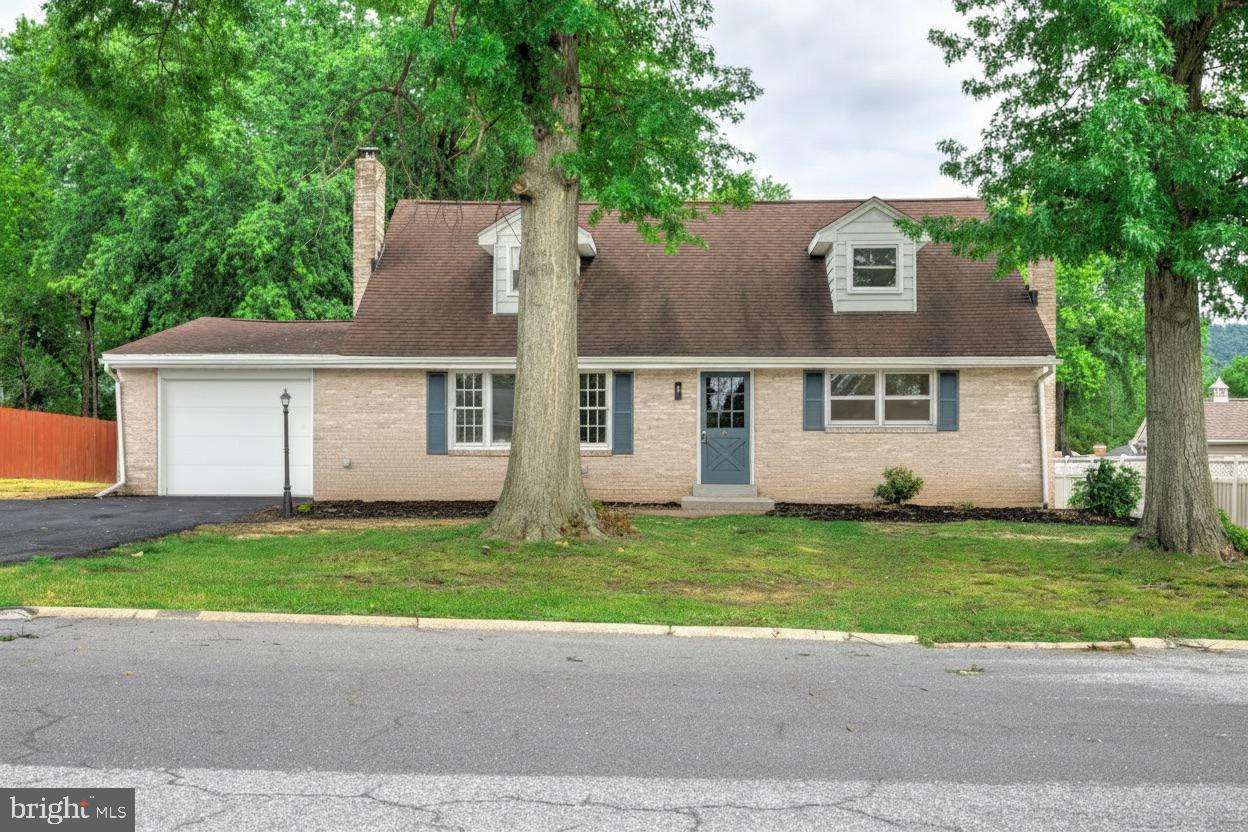
ENOLA
923 SUSAN CIRCLE
4 Beds
2 Baths
2,364 Sq.Ft.
$399,900
MLS#: PACB2055850
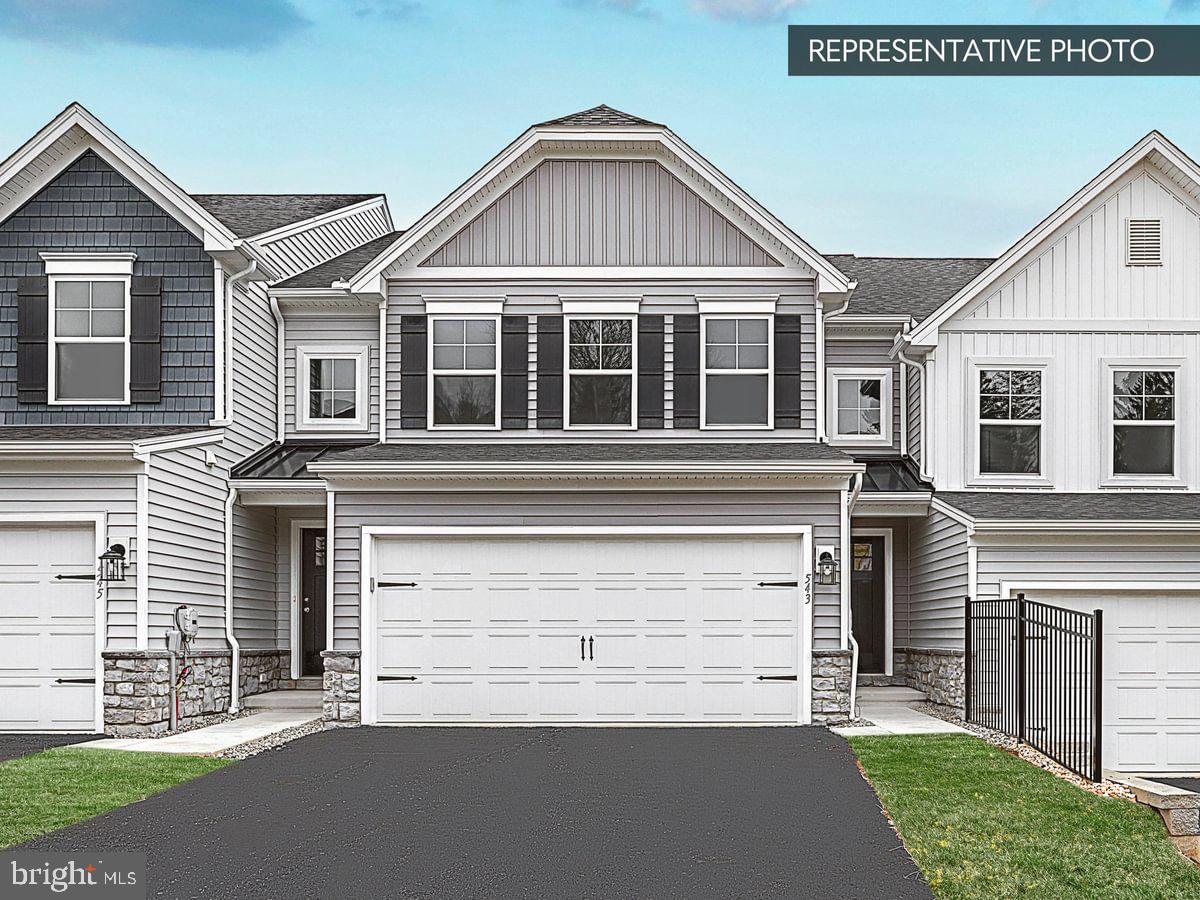
ENOLA
2215 HAMPDEN COURT LOT 23
3 Beds
2 Baths
1,938 Sq.Ft.
$414,990
MLS#: PACB2054434
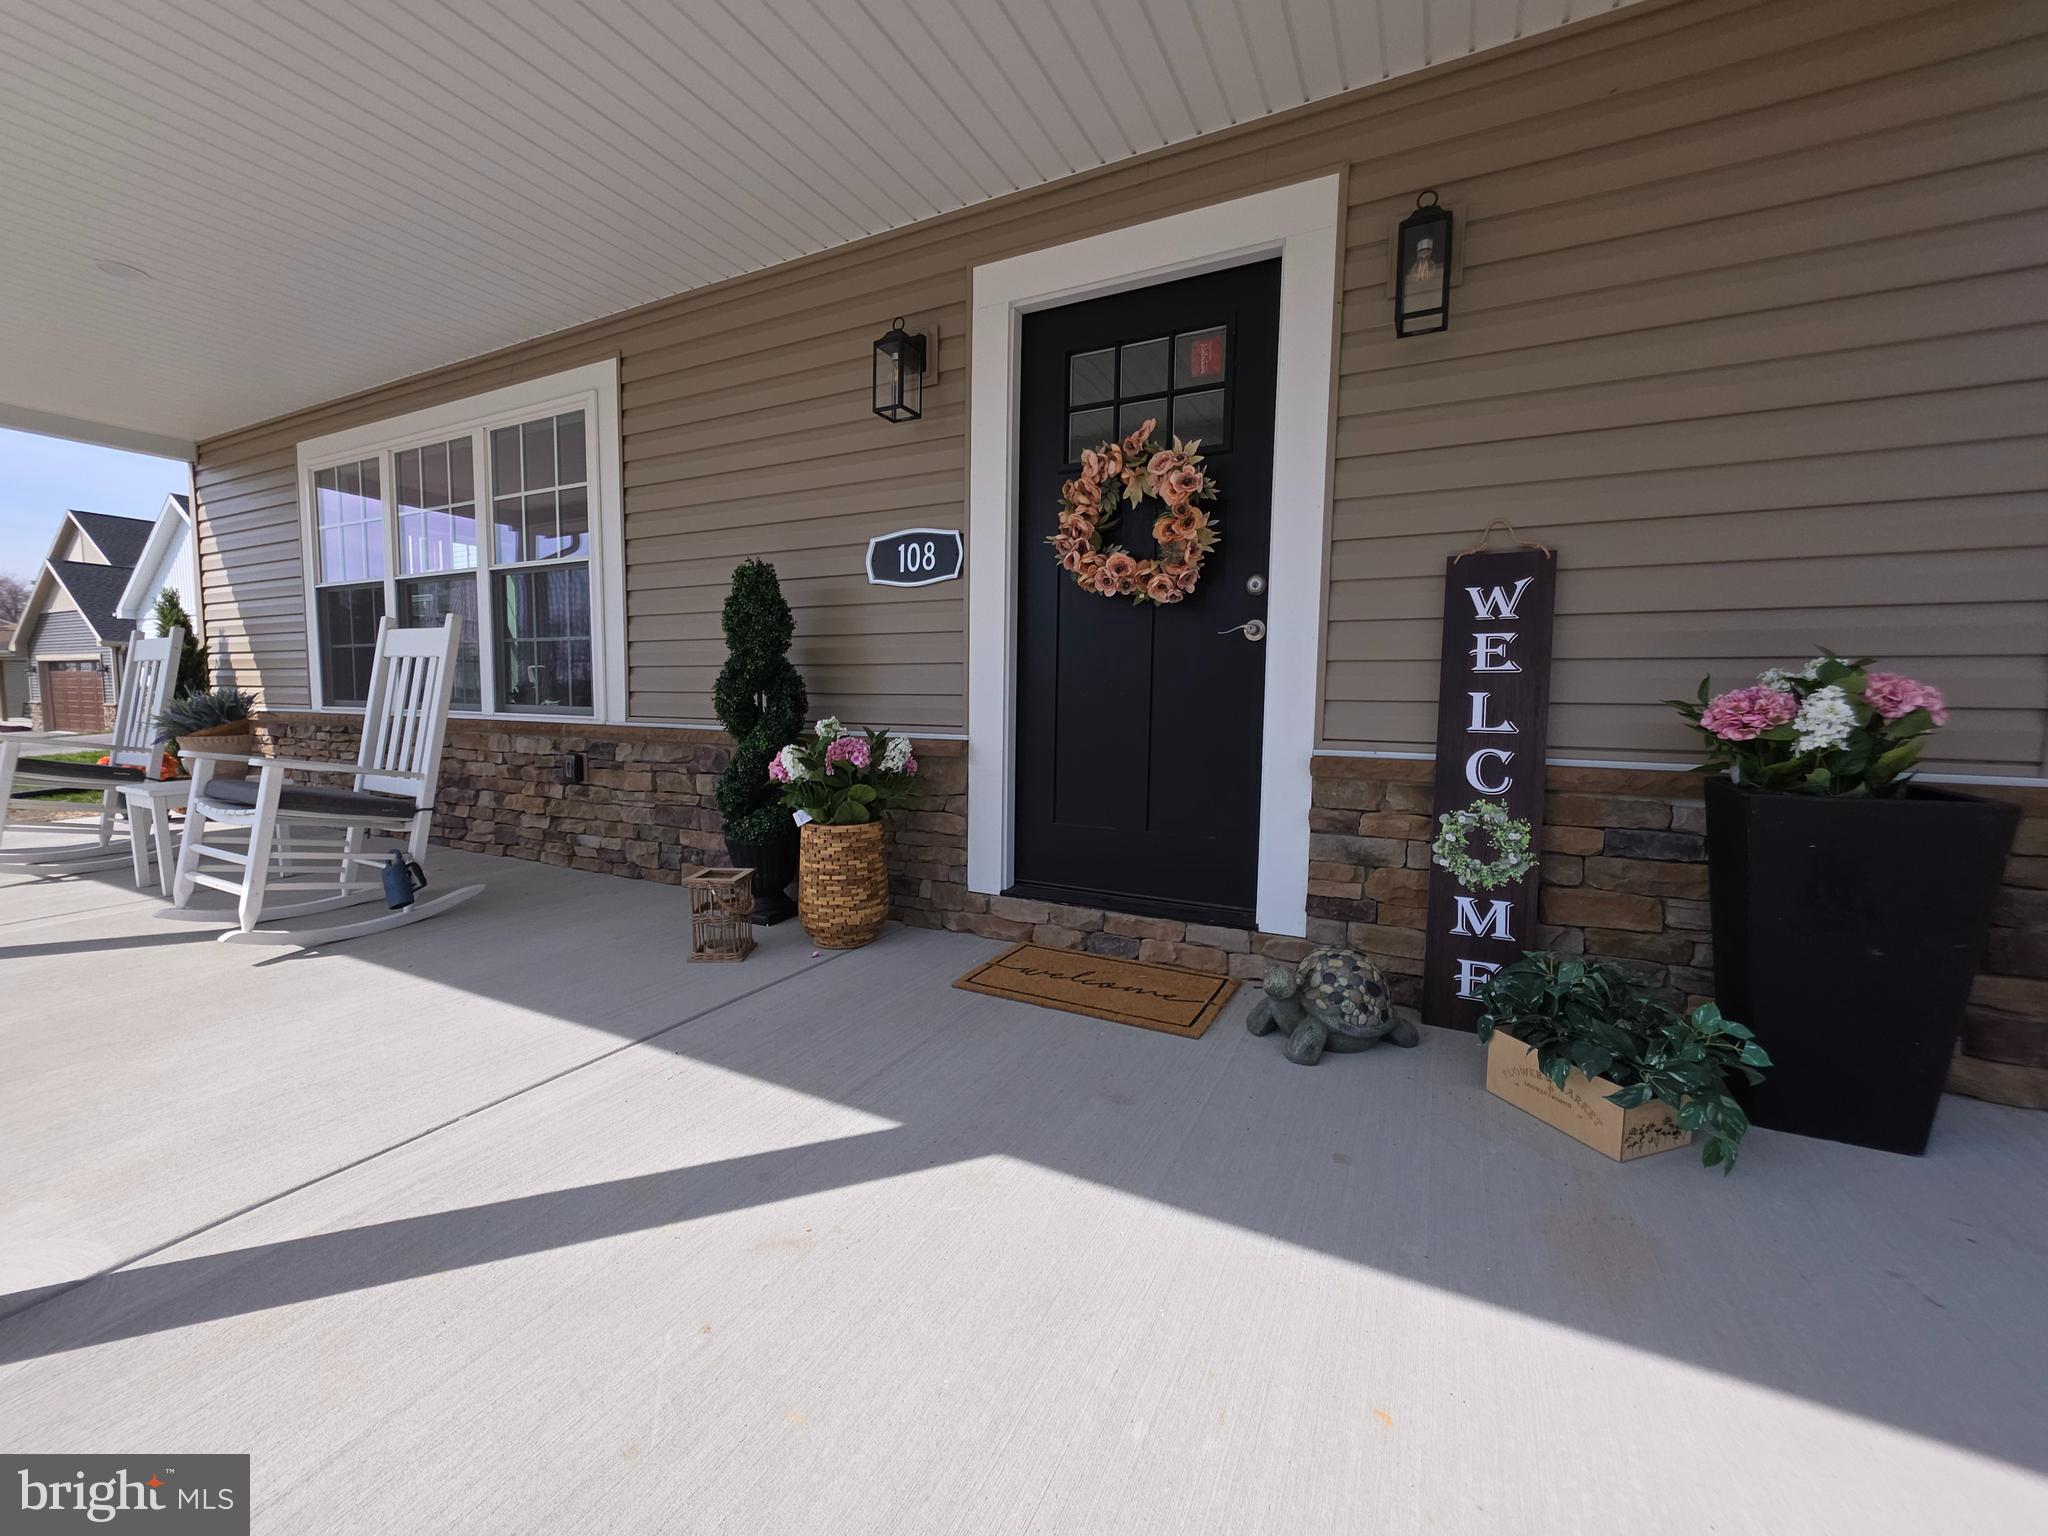
ENOLA
108 BUNGALOW ROAD
4 Beds
2 Baths
2,500 Sq.Ft.
$505,000
MLS#: PACB2049906
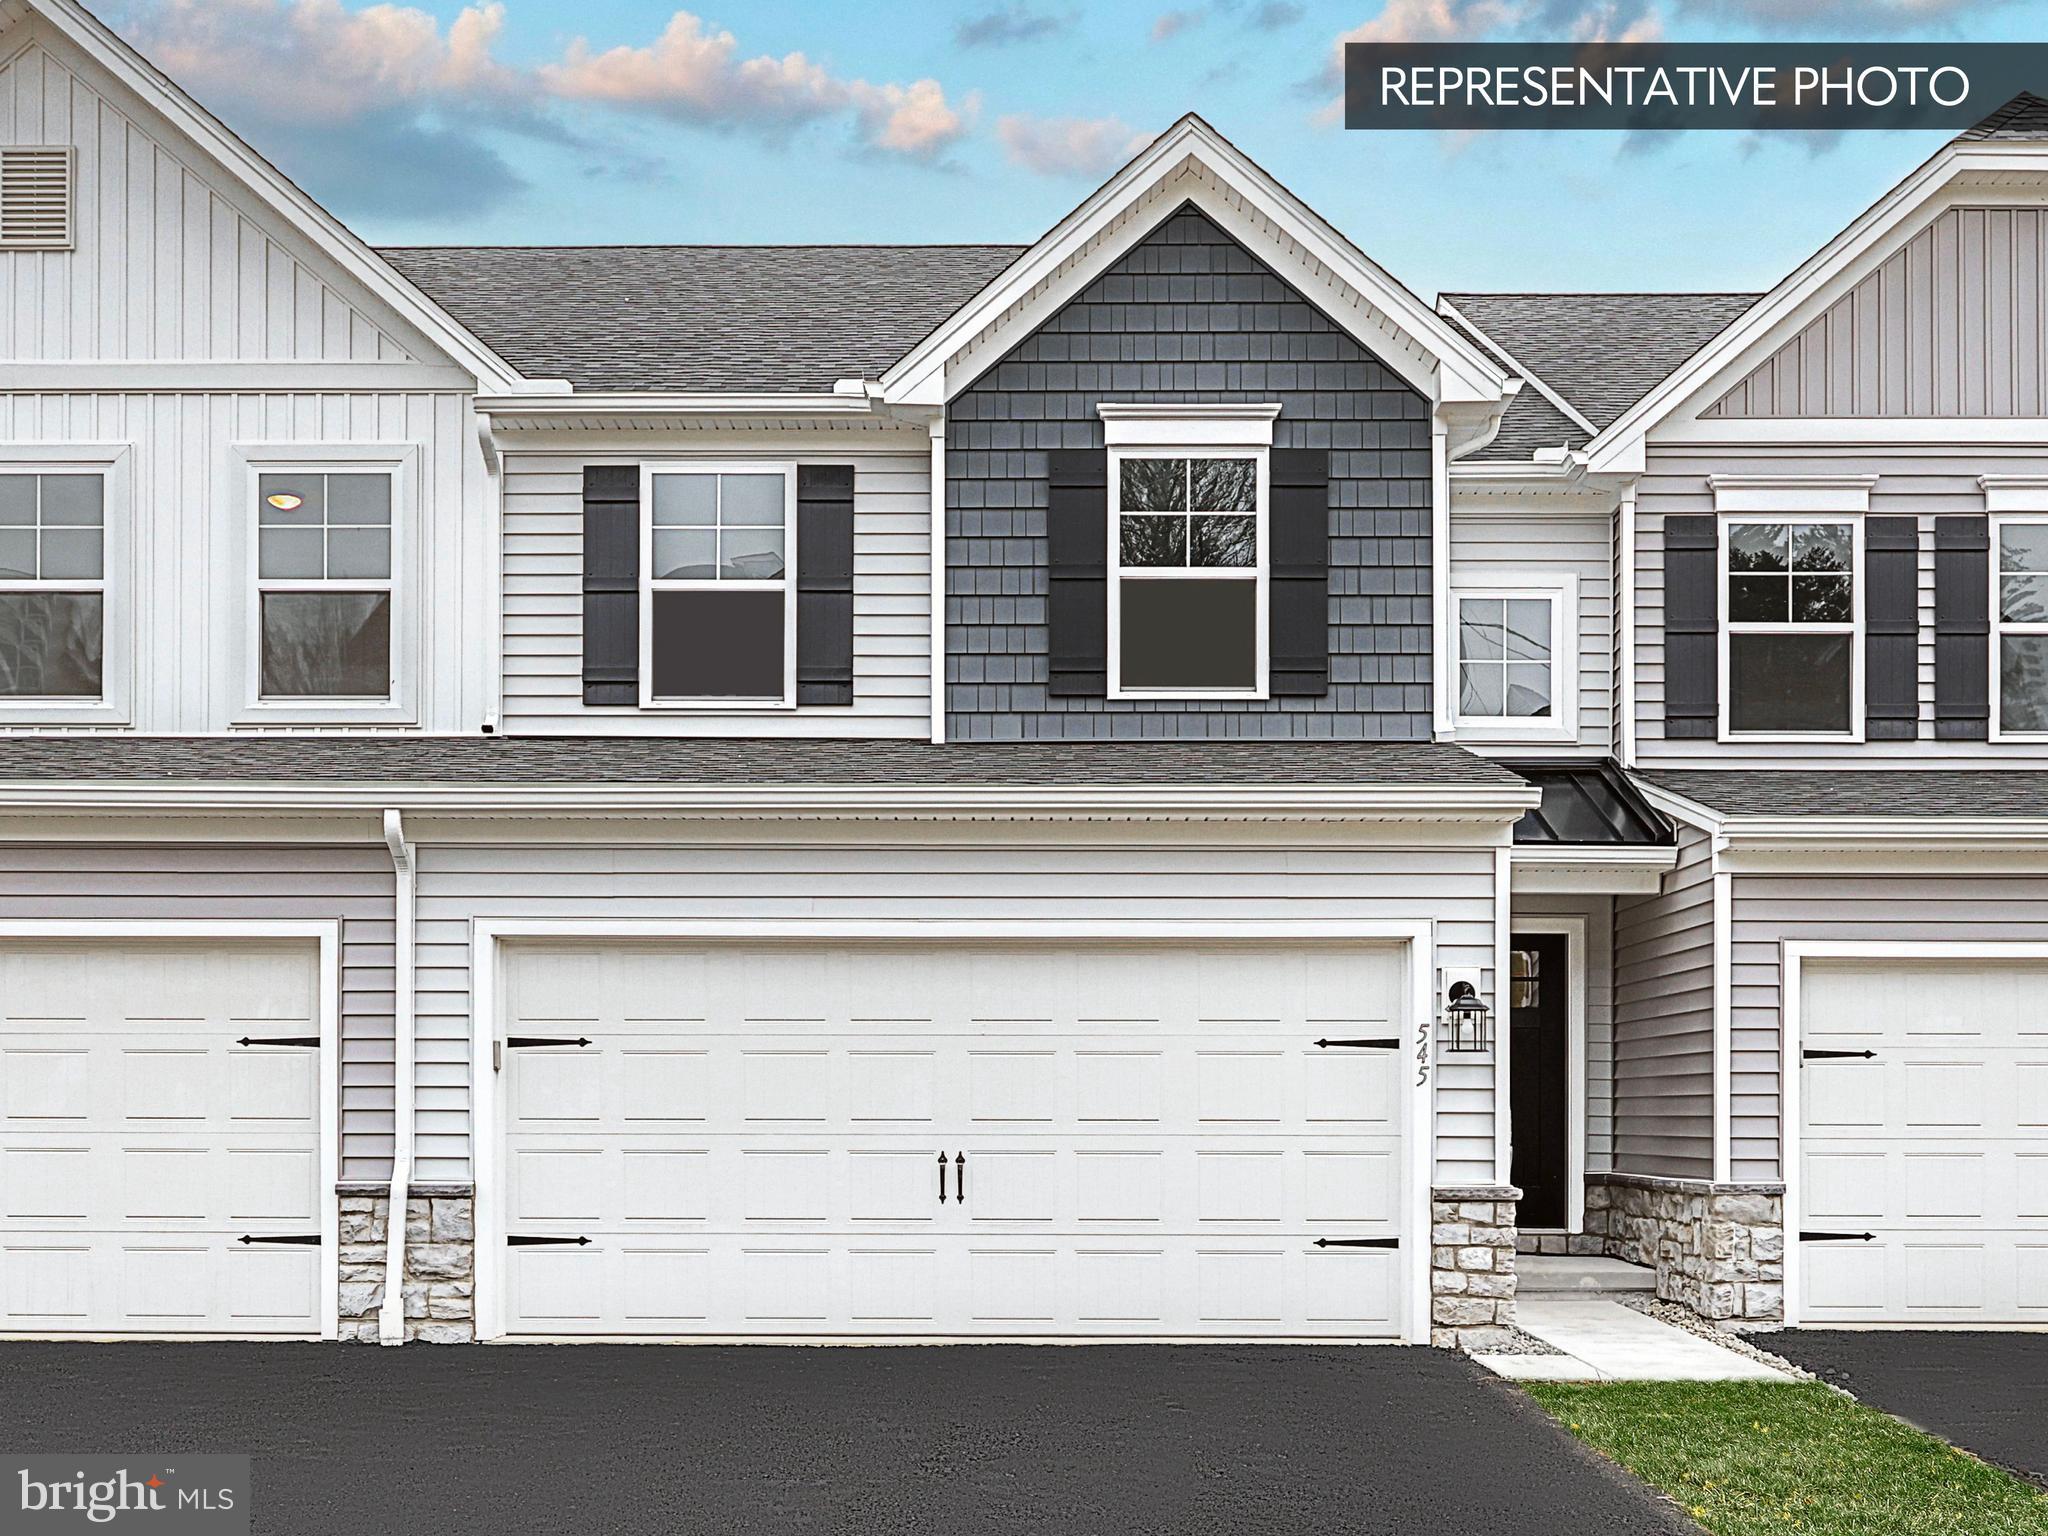
ENOLA
2245 HAMPDEN COURT LOT 26
3 Beds
2 Baths
1,779 Sq.Ft.
$399,990
MLS#: PACB2054430
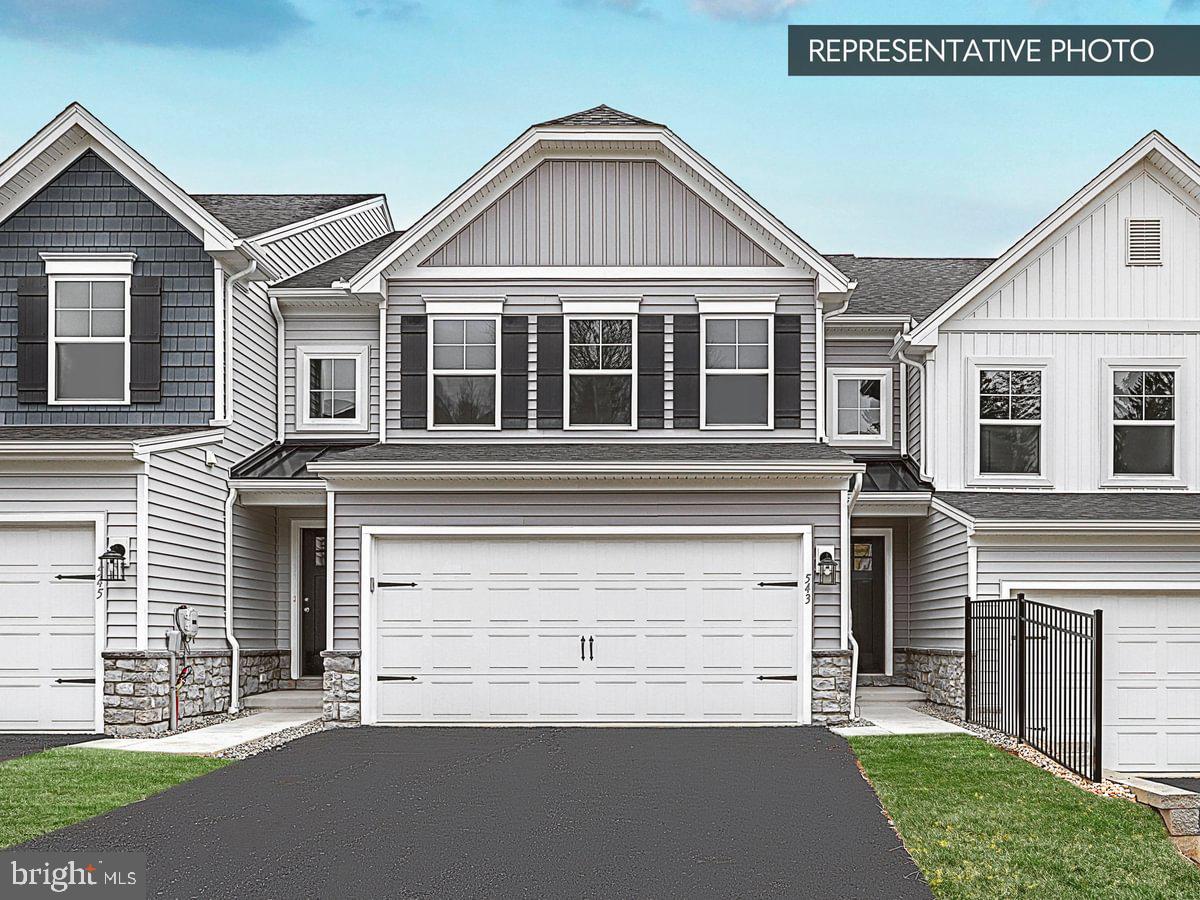
ENOLA
2235 HAMPDEN COURT LOT 25
3 Beds
3 Baths
2,328 Sq.Ft.
$419,990
MLS#: PACB2054436
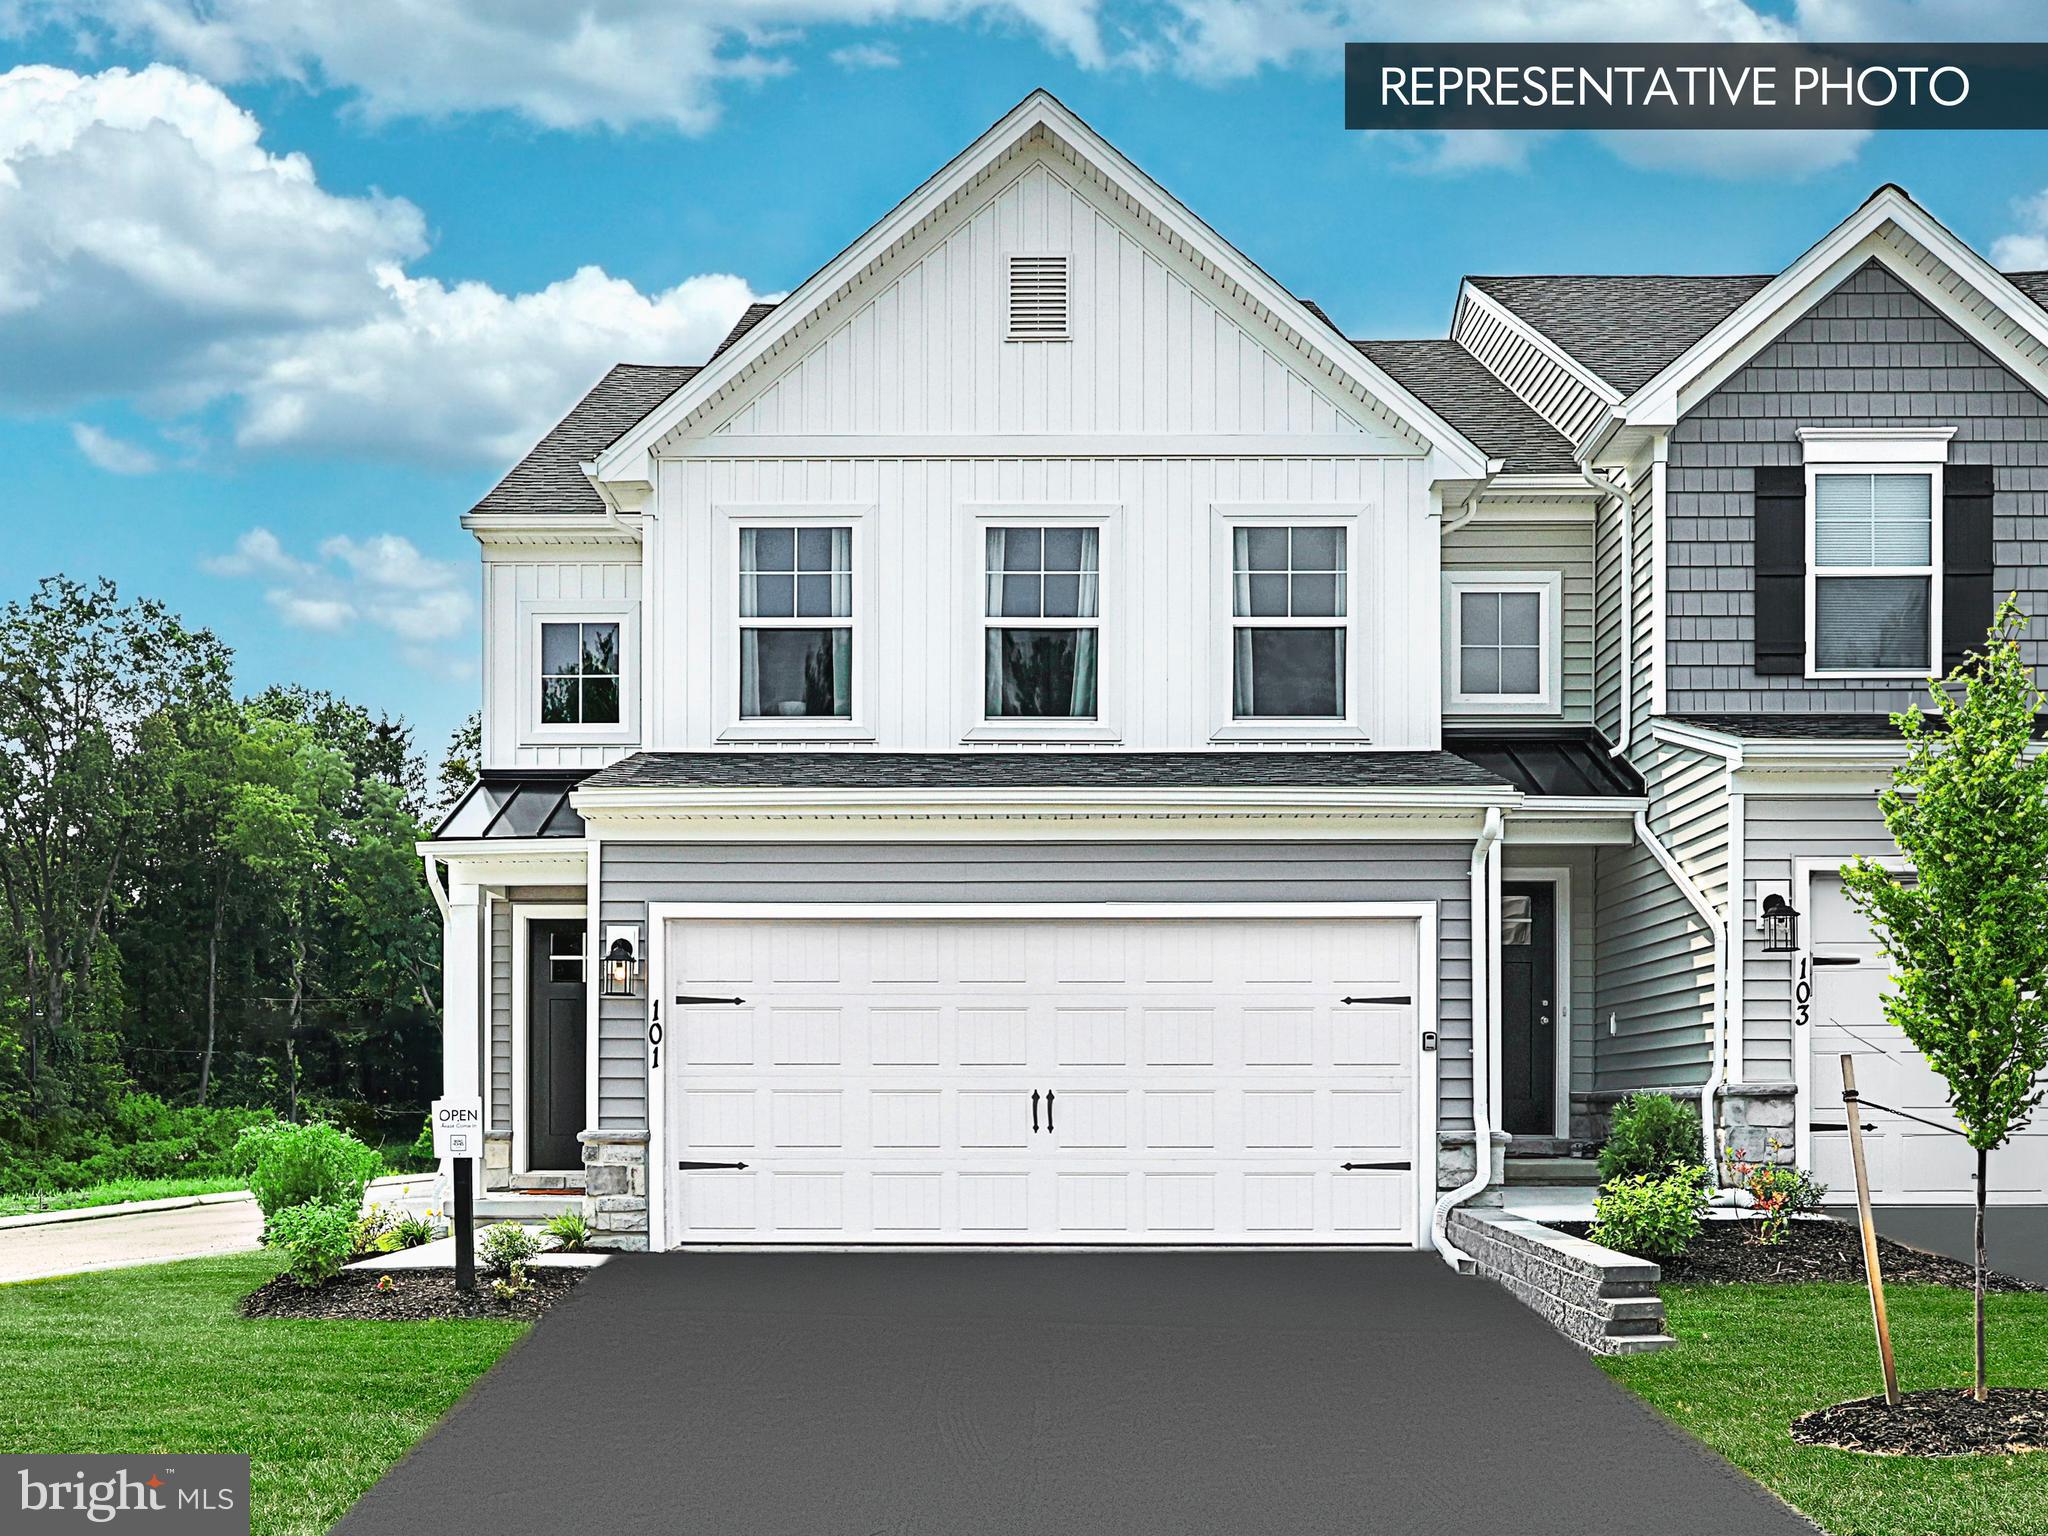
ENOLA
2205 HAMPDEN COURT LOT 22
3 Beds
3 Baths
2,488 Sq.Ft.
$439,990
MLS#: PACB2054304

ENOLA
4725 LAUREL VALLEY LANE
4 Beds
4 Baths
2,354 Sq.Ft.
$389,900
MLS#: PACB2055966

ENOLA
920 VALLEY ROAD
4 Beds
2 Baths
3,025 Sq.Ft.
$495,000
MLS#: PACB2056728
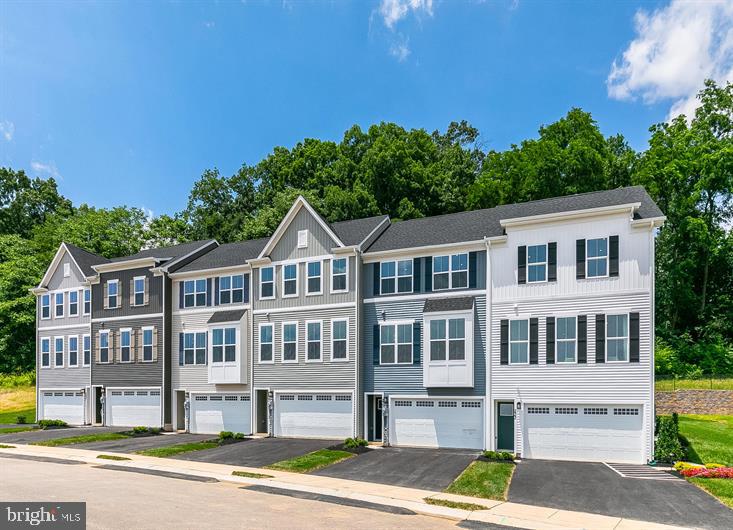
ENOLA
50 RAIL YARD DRIVE
4 Beds
3 Baths
2,233 Sq.Ft.
$409,990
MLS#: PACB2055150
.png)