Features & Amenities

Interior

  • Other Interior Features

    Ceiling Fan(s), Kitchen Island, Pantry, Recessed Lighting, Soaking Tub, Walk-In Closet(s), Cathedral Ceiling(s), High Ceilings

  • Total Bedrooms

    5

  • Bathrooms

    4

  • 1/2 Bathrooms

    1

  • Above Grade Finished Area

    4128.0

  • Basement YN

    YES

  • Cooling YN

    YES

  • Cooling

    Central Air, Ceiling Fan(s)

  • Fireplace YN

    YES

  • Heating YN

    YES

  • Heating

    Natural Gas

  • Pet friendly

    N/A

Exterior

  • Garage

    Yes

  • Garage spaces

    3

  • Construction Materials

    Frame, Stone, Stucco, Vinyl Siding

  • Parking

    Garage Door Opener, Attached

  • Pool

    No

  • Waterfront YN

    NO

Area & Lot

  • Lot Features

    Cul-De-Sac

  • Lot Size(acres)

    0.54

  • Lot Size(square feet)

    23358.0

  • Property Type

    Residential

  • Property Sub Type

    Single Family Residence

  • Architectural Style

    Colonial

Price

  • Sales Price

    $1,250,000
  • Tax Amount

    $15,786

  • Sq. Footage

    4, 128

  • Price/SqFt

    $302

HOA

  • Association

    No

School District

  • Elementary School

    N/A

  • Middle School

    N/A

  • High School

    COUNCIL ROCK HIGH SCHOOL NORTH

Property Features

  • New Construction

    NO

  • Accessibility Features

    Therapeutic Whirlpool

  • Foundation Details

    Block

  • Senior Community YN

    NO

  • Sewer

    Public Sewer

  • Tax Lot

    071

  • Water Source

    Public

Schedule a Showing

Showing scheduled successfully.

<
>
IN PERSON
VIA CHAT

What is 3 + 4 ?


Change time

Mortgage calculator

Estimate your monthly mortgage payment, including the principal and interest, property taxes, and HOA. Adjust the values to generate a more accurate rate.

Your payment

Principal and Interest:

$

Property taxes:

$

HOA fees:

$

Total loan payment:

$

Total interest amount:

$

Location

County

BUCKS

Elementary School

Middle School

High School

COUNCIL ROCK HIGH SCHOOL NORTH

Listing Courtesy of Deborah A Drozdowski , Keller Williams Real Estate-Langhorne

RealHub Information is provided exclusively for consumers' personal, non-commercial use, and it may not be used for any purpose other than to identify prospective properties consumers may be interested in purchasing. All information deemed reliable but not guaranteed and should be independently verified. All properties are subject to prior sale, change or withdrawal. RealHub website owner shall not be responsible for any typographical errors, misinformation, misprints and shall be held totally harmless.

Agent Michele Barkman

AGENT

Michele Barkman

Call Michele today to schedule a private showing.


* Listings on this website come from the FMLS IDX Compilation and may be held by brokerage firms other than the owner of this website. The listing brokerage is identified in any listing details. Information is deemed reliable but is not guaranteed. If you believe any FMLS listing contains material that infringes your copyrighted work please click here to review our DMCA policy and learn how to submit a takedown request.© 2024 FMLS.
Multiple offers received. Offers due by June 11 at noon.


Showings starting  at open house on Sunday June 9 from 1:00 to 4:00


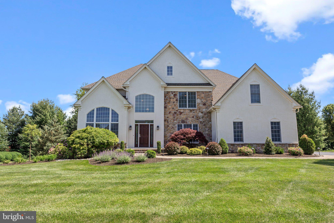
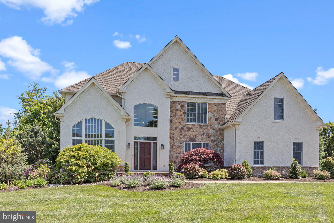
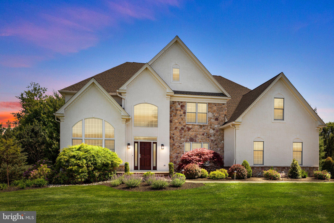


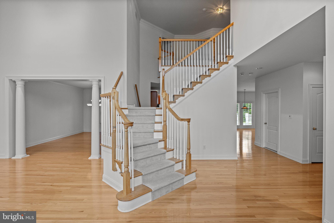
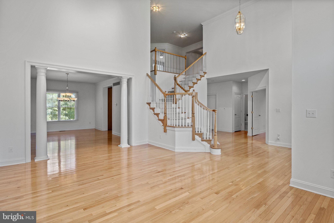
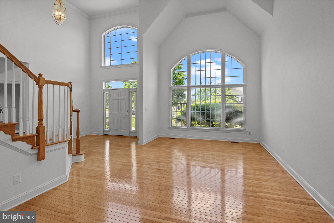
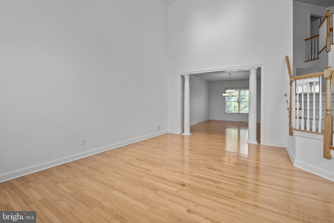
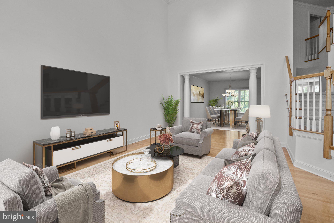
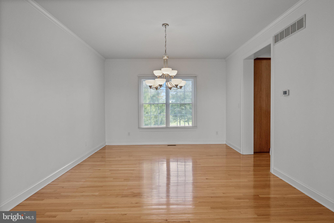
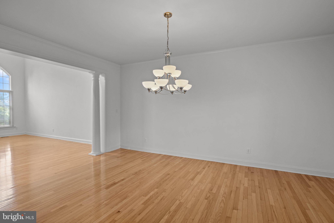
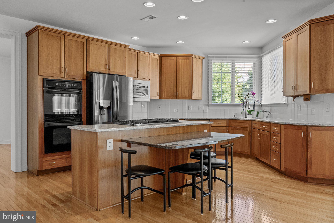
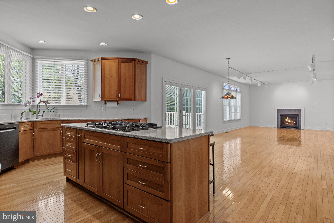
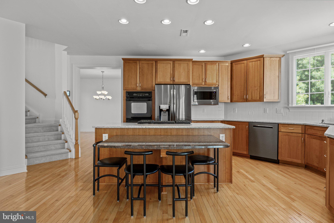
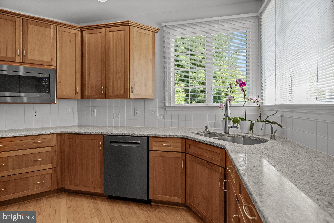
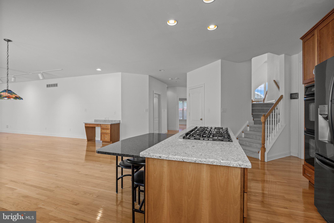
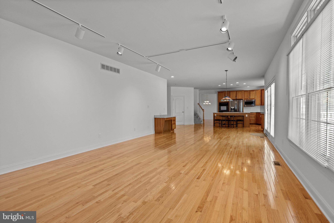
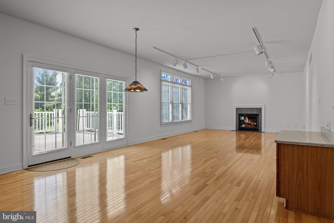
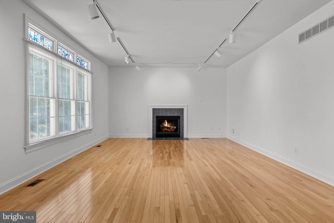
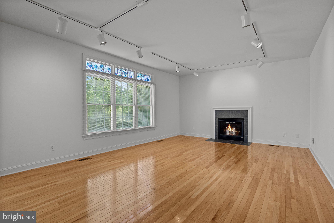
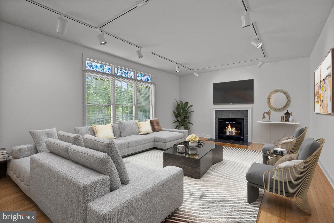
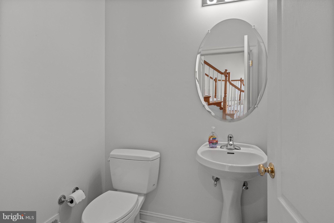
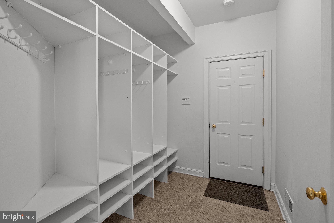
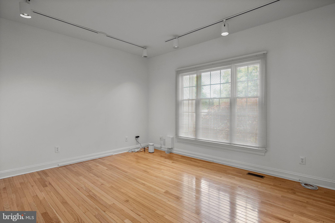
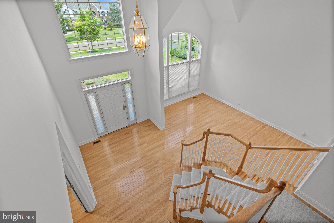

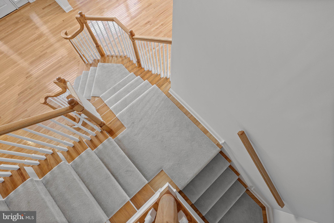
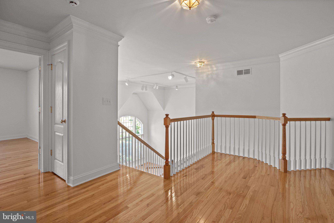

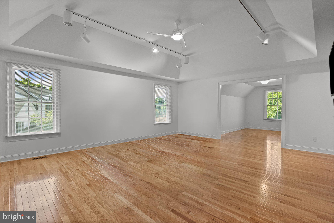
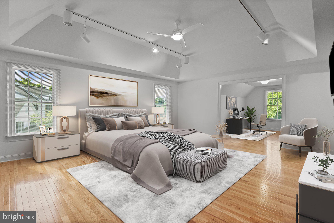

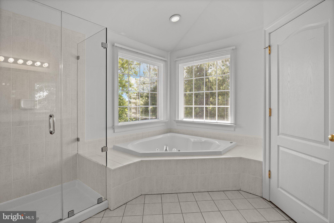
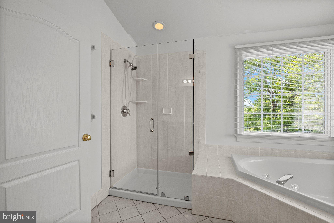
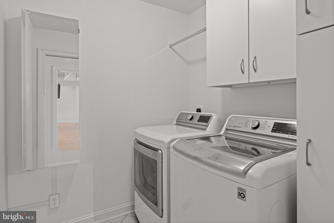
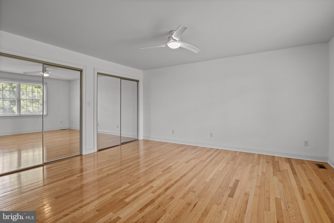
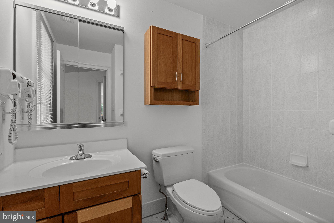
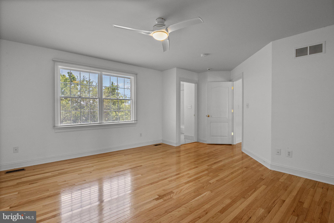
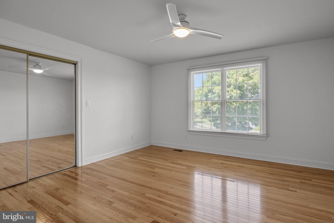


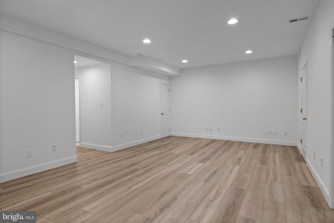
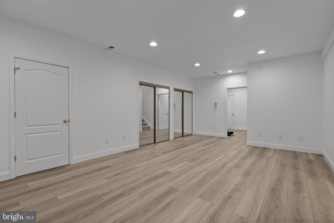
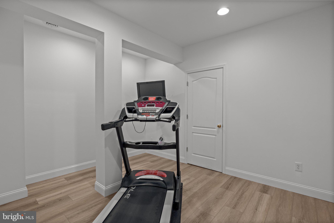
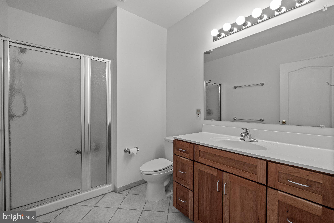
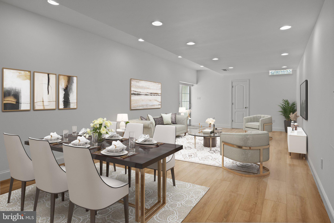
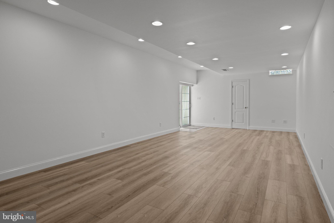
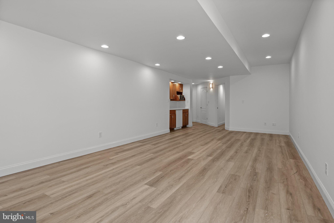
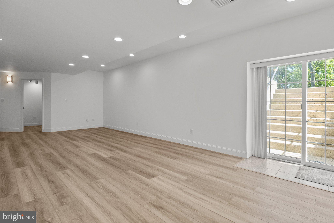
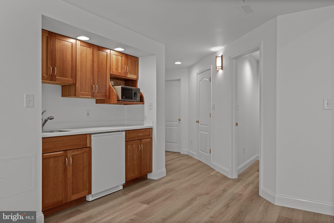
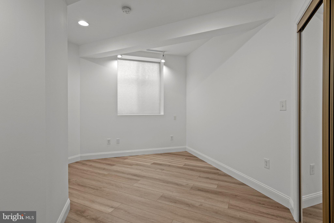

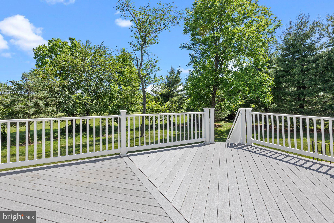
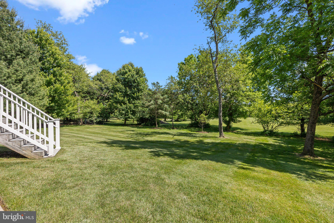
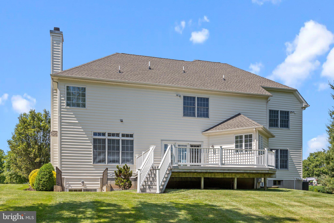
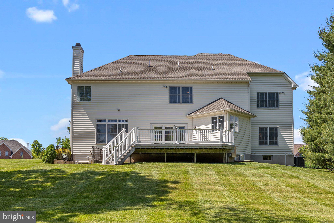



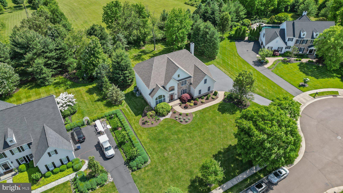
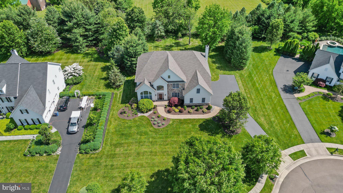
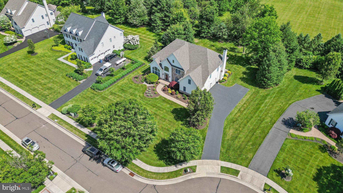
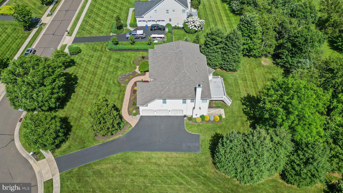
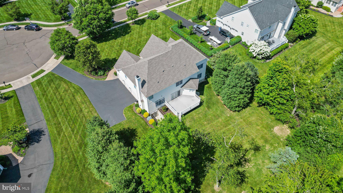


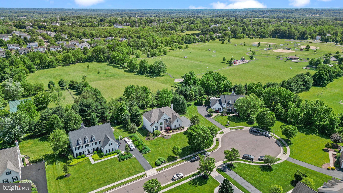

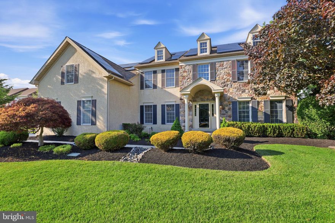
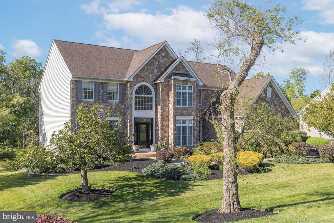
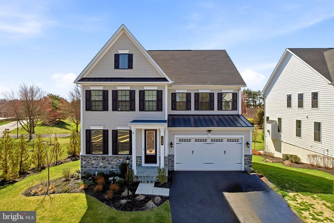
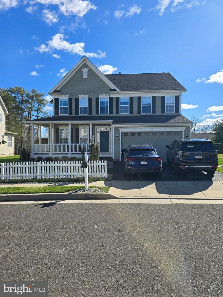

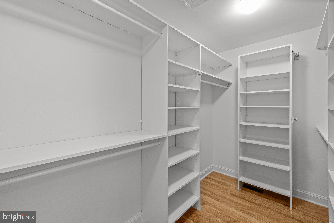
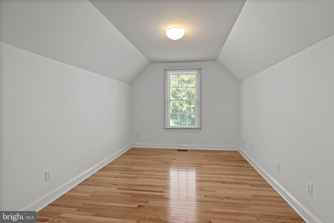
Situated on a private cul-de-sac in Newtown’s upscale community, St. Andrews Briar, is this impressive center hall Colonial. Thoughtfully designed landscaping, surrounding a paver walkway, entices you inside. Upon entering this home, you are met by a 2-story foyer, with gleaming hardwood floors, sunlit by many oversized windows. The formal living room is well appointed sharing the same 2-story ceilings as the foyer and highlighted by nearly floor to ceiling windows.  The formal dining room is spacious enough for your beloved dining room set. Entertaining guests is seamless in the adjacent eat-in kitchen. Any discerning chef would appreciate this space, with its 42” cabinets, double wall oven, gas cooktop and loads of prep space atop beautiful Quartz countertops. There is even a breakfast “bar” adjoining the large island. Enjoy those more casual meals in the breakfast room that features sliding doors to the expansive rear Trex  deck. Often the hub of the home, the family room is located just off the kitchen and features a lovely gas fireplace with tiled surround. Loads of natural light is a recurring theme throughout the entire main floor. Additional highlights include an ample sized bonus room/office, a powder room for guests and a well-planned mudroom with custom built-ins and access to the 3-car attached garage. A convenient second/split staircase provides further access to the upper level. The primary suite is accessible through double doors and will serve as a tranquil getaway to relax at days end. The extra deep tray ceiling gives this room a cathedral-like feel. This room features an adjoining sitting room which could be used as an office, lounge or even a private exercise room. The en suite bath consists of a sizable dual vanity with plenty of storage, spa tub and a stall shower with modern seamless glass surround. There is no shortage of storage with a fabulous walk-in closet outfitted with a custom closet system. One of the three additional bedrooms also has its own full bathroom, while the other two bedrooms share a full hall bath. Each room is adorned with the same hardwood flooring as the main level and equipped with ample sized closets. A full-size laundry room is advantageously located on the upper level, making this somewhat daunting chore a breeze. Not to be outdone by the rest of the home, the fully finished walk-up basement has been reimagined into a full in-law suite, complete with living room, kitchenette, full bath, bonus room(gym), and private bedroom with egress.  Sliders provide access to the scenic, tree-lined backyard and rear deck. Privacy is paramount, as this half-acre property backs to conservation land, never to be developed. You will have peace of mind knowing you can enjoy the serenity of nature for years to come. Appreciate all that Newtown has to offer, positioned near Tyler State Park, shops, restaurants, and Award Winning Council Rock Schools.  Your next home awaits!

9 BLAYZE COURT

Message successfully sent.

What would you like to know?

What is 3 + 4 ?

I agree to receive email communication and understand I can unsubscribe at any time.

I agree to be contacted by Charis Realty Group via call, email, and text for real estate services. To opt out, you can reply 'stop' at any time or reply 'help' for assistance. You can also click the unsubscribe link in the emails. Message and data rates may apply. Message frequency may vary. Privacy Policy

Related Properties

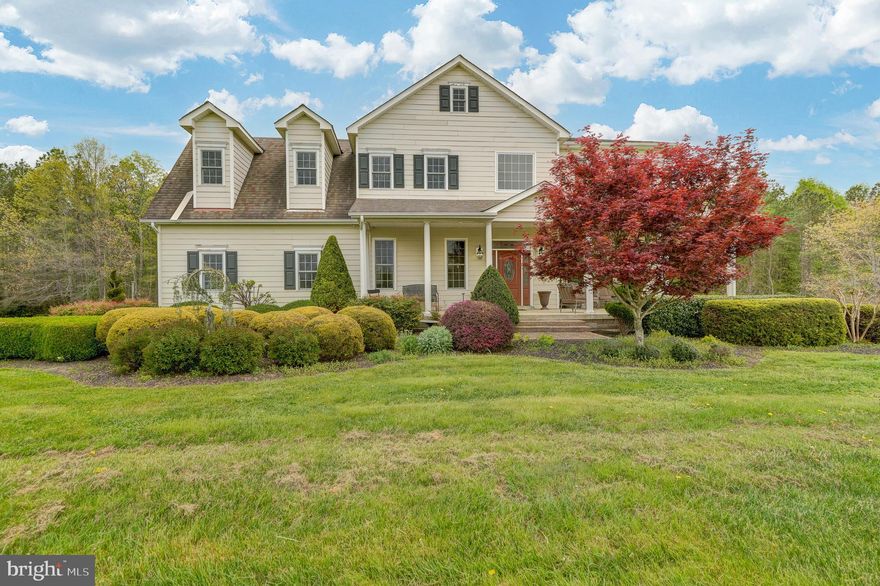
Experience the epitome of rural charm at 2066 Byrds Mill Rd, Newtown, VA.  Situated on 152 +/- acres amidst the tranquil beauty of Virginia's countryside, this enchanting property offers a serene retreat from the hustle and bustle of city life.  This custom built home is ready for you to come in and make it your own. 
 Featuring 3,992 finished square feet and 1,760 unfinished square feet in the walkout basement for you to finish as you wish or use for storage.  4 bedrooms, 3.5 baths, a home office and an additional room that could be used as a gym or toy room.  Family room showcases a stone gas fireplace and french doors to the back deck.  Separate living room and dining room.  Many upgrades to include granite counters, custom kitchen cabinets, 10 ft ceilings, crown molding, chair rail and a tray ceiling.  12 inch thick concrete walls in the basement, rough in plumbing and a bunker/safe room.  Retractable chandelier in the foyer makes it a breeze for changing out bulbs.  There is a 22x22 attached garage and there is also a detached garage.  Elaborate heating unit that can also be used to heat water. Step outside and discover your own slice of paradise, where sprawling lawns and mature trees create a picturesque backdrop for outdoor living. Whether you're relaxing on the covered front porch or entertaining on the large concrete patio, the possibilities for relaxation and recreation are endless. 152 acres to explore (about 10 acres open/cleared) and there is also a stream on the property.  Don't miss your chance to make this home your own and experience the peace and serenity of country living in Virginia.
#VAKQ2000194

NEWTOWN

2066 BYRDS MILL ROAD

4 Beds

3 Baths

3,992 Sq.Ft.

$1,500,000

MLS#: VAKQ2000194

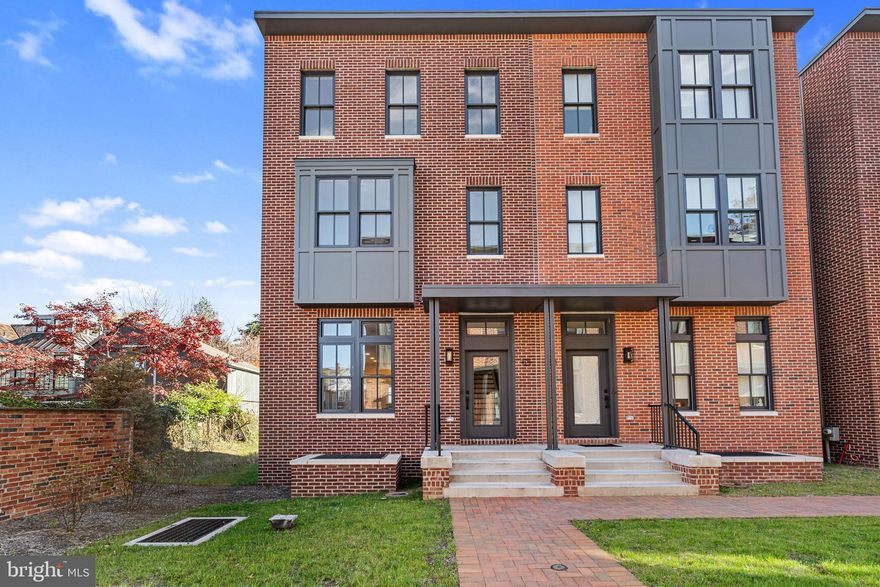
Welcome to Court & State, Newtown Borough’s only luxury townhouse community, ideally located along the charming and vibrant corridor of 215 S. State Street. This exclusive collection of just 12 artisan-designed residences blends modern sophistication with timeless historic charm, offering one of the last opportunities to live directly within Newtown’s walkable shopping and dining district.

113 Thornton Lane presents a stunning corner brick townhome spanning four thoughtfully designed levels, filled with natural light from large picturesque windows. With 4 bedrooms, 3 full bathrooms, and 1 half bath, plus a fully finished basement, this home offers exceptional flexibility and space for today’s lifestyle.

The main level showcases a bright open-concept floor plan featuring hardwood flooring, high ceilings, and recessed lighting throughout. The modern kitchen is beautifully appointed with quartz countertops, stainless steel appliances, and ample pantry space, flowing seamlessly into the dining area and spacious living room—perfect for entertaining or everyday living.

Upstairs on the second floor, you’ll find two generously sized bedrooms, a designer full bathroom with custom vanity and tile selections, and a convenient laundry room with front-load washer and dryer. An additional bonus room or office provides even more versatility.

The third-floor primary suite is a private retreat, complete with a large walk-in closet and a luxurious five-piece spa-style bathroom featuring a freestanding soaking tub, oversized glass walk-in shower with body sprays and handheld fixtures, and elegant finishes throughout.

The fully finished basement offers additional living space that can easily function as a fourth bedroom, guest suite, recreation room, or home office, along with extra storage.

Additional highlights include:

Two deeded parking spaces directly behind the home

Multi-zone heating and A/C systems

Smart home features including Nest thermostats and Ring security cameras

Energy-efficient and green building amenities

Large windows throughout providing abundant natural light

Located in the heart of Newtown Borough, you’ll enjoy true walkable living with restaurants, cafés, boutiques, brunch spots, and taverns just steps from your door—offering the feel of city living with suburban charm. Outdoor enthusiasts will appreciate being just a short drive from Core Creek Park and Tyler State Park, while commuters benefit from easy access to I-95, the Pennsylvania Turnpike, Philadelphia, NYC, Doylestown, and New Hope.

Opportunities like this are rare—luxury new construction in one of Bucks County’s most desirable and walkable boroughs.

Schedule your private showing today and experience the best of Newtown living.
#PABU2115762

NEWTOWN

113 THORNTON LANE

4 Beds

3 Baths

N/A

$1,174,900

MLS#: PABU2115762

LOCATION, LOCATION, LOCATION! Set on a premium 1.2-acre lot in the highly sought-after Dolington Estates community of Lower Makefield Township, this exceptional 4,450 square foot home offers a rare combination of space, comfort, and breathtaking natural surroundings. Backing to 68+ ACRES OF PRESERVED FARMLAND, the property provides unmatched privacy and sweeping protected open panoramic views and is a short walk to  the Garden of Reflection.   A grand two-story center hall welcomes you and showcases 9-foot ceilings and hardwood flooring throughout the main level. The thoughtfully designed floor plan is ideal for everyday living and entertaining, with freshly painted living and dining rooms filled with natural light. The dramatic two-story family room features a floor-to-ceiling stone fireplace and flows seamlessly into the expansive kitchen. The kitchen is designed for both function and gathering, offering a 7-foot center island, granite countertops, 42-inch cabinetry, five year new appliances, gas cooking with downdraft venting to exterior,  double oven, tile backsplash, a spacious dining area, and a convenient rear staircase to the upper level.  A standout feature of the home is the stunning Solarium with vaulted ceiling and skylights, surrounded by walls of windows and perfect for everyday dining, morning coffee, or simply relaxing while enjoying peaceful views of the backyard. A private main-level office with custom built-ins provides an ideal work-from-home space. Upstairs are four generously sized bedrooms and three full baths, including a well-appointed owner’s suite with sitting room, enormous walk-in closet, and ensuite bath with separate vanities, soaking tub, and shower. A princess suite includes a private bath, while two additional freshly painted bedrooms share a Jack and Jill bath. The finished basement adds  over 1250 additional  sq, ft. of exceptional flexibility and a fully equipped gym, fourth full bath, recreation and gaming area, along with abundant storage. Step outside to a beautifully landscaped backyard designed for both relaxation and entertaining, featuring a spacious deck and patio overlooking a heated in-ground pool and bubbling hot tub! Whether hosting summer gatherings, enjoying quiet mornings, or unwinding at the end of the day, this private outdoor setting offers a true retreat surrounded by preserved land and natural beauty.  Additional upgrades include a NEW roof and skylights (2022), owned solar panels (2023) with potential  for net zero energy costs, and a two-zone HVAC system and transferrable home warranty. A 3-car side entry garage completes this home! Located within the highly regarded Pennsbury School District and offering convenient access to I-295, Princeton, Philadelphia and New York, as well as Yardley, Newtown, and Washington Crossing and the charming river towns along the Delaware! This is a rare opportunity to own a truly special, and rare,  Bucks County property.
#PABU2116638

NEWTOWN

1692 POWDERHORN DRIVE

4 Beds

4 Baths

5,700 Sq.Ft.

$1,450,000
MLS#: PABU2116638

Nestled within the tranquil enclave of Newtown Meadows and just moments from Tyler State Park, this distinguished stone front colonial residence offers a seamless blend of timeless elegance, modern comfort, and exceptional outdoor living. Featuring 5 bedrooms, 4 full baths, and 1half bath, the home is thoughtfully designed to balance refined entertaining with everyday functionality. A dramatic two-story foyer creates a grand first impression, welcoming you into a light-filled interior enhanced by rich hardwood flooring throughout the main living areas. The formal living room offers charm and sophistication, while a private study provides the perfect work-from-home setting. A formal dining room is perfectly suited for special occasions, while the family room’s elegant fireplace adds warmth and comfort for everyday living.
At the heart of the home, the gourmet kitchen is beautifully appointed with upgraded countertops, a spacious center island, gas cooktop, double wall ovens, and a generous pantry. The kitchen flows effortlessly into the breakfast area and inviting family room, creating an ideal space for gathering and entertaining. 
Upstairs, the second level features four generously sized bedrooms. The luxurious primary suite serves as a private retreat, complete with vaulted ceilings, a spacious sitting area, two walk-in closets, and a recently renovated  spa-inspired bath featuring a soaking tub, vaulted ceiling  and separate stall shower. The finished lower level expands the home’s versatility with abundant space for a media room, fitness area, playroom, or additional office, along with a bedroom and full bath. There is also a large storage room. Outdoor living is equally impressive. A large deck with retractable awning graces the back of the home that overlooks undeveloped woods that creates the ultimate in privacy. The yard is perfect for recreation or quiet relaxation with plenty of room for a pool. Residents of Newtown Meadows enjoy beautifully maintained common areas and scenic walking and jogging paths, all while being just steps from the trails and natural beauty of Tyler State Park. Conveniently located minutes from the shops, dining, and charm of Newtown, this exceptional property offers a lifestyle defined by elegance, comfort, community, and connection to nature.
#PABU2121352

NEWTOWN

23 PROVIDENCE COURT

5 Beds

4 Baths

3,738 Sq.Ft.

$1,395,000

MLS#: PABU2121352

This distinguished property with stunning appeal both inside and out features over 3,600 square feet of living space, excluding the finished walk-out lower level. Constructed just two years ago, it showcases quality finishes throughout and offers a harmonious blend of contemporary style and modern amenities. The first-floor bedroom suite is complemented by a luxurious bathroom and walk-in closet, providing an ideal space for guests or family members. A dedicated dining room accommodates formal gatherings, while the open-concept layout seamlessly connects the gathering area, gourmet kitchen, and casual dining spaces, with direct access to a covered composite deck adding to entertainment space. Additional conveniences include a mudroom entry with custom cubbies and a spacious walk-in pantry, ensuring ample storage. Upstairs, there is a sizable primary suite connecting to a soothing master bath featuring his/her vanities. Additionally, there are three spacious bedrooms, two full bathrooms, and a flexible loft suitable for a variety of uses. The fully finished walk-out lower level boasts a full bathroom and opens to a paver patio. Exterior highlights include a fenced yard, a two-car attached garage, and a vibrant community featuring a dog park and seating areas with fire pits. Ideally located just outside Newtown Boro, this home provides quick access to the I-295 corridor and lies within the esteemed Council Rock School District, placing a wealth of amenities within easy reach.
#PABU2116982

NEWTOWN

200 MAYFIELD LANE

5 Beds

5 Baths

4,658 Sq.Ft.

$1,449,000

MLS#: PABU2116982

4 bedrooms, 3 full bathrooms, 1 half bath. Brand new walk out finished basement with full bathroom and washer/dryer. New hot water heater, (2) HVAC units, refrigerator and washer/dryer. Beautiful home must see!!!
#PABU2116376

NEWTOWN

10 HARTFELD ROAD

4 Beds

3 Baths

3,430 Sq.Ft.

$1,325,000

MLS#: PABU2116376

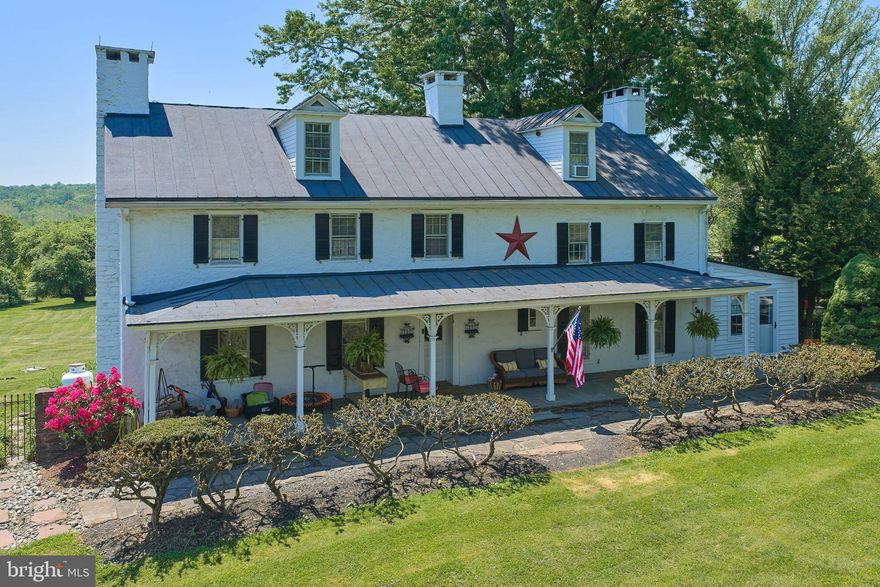
Charming, updated 18th century Bucks County furnished farmhouse nestled in the scenic Upper Makefield countryside. Enjoy classic Bucks County styling with modern comforts. The home features pumpkin pine hardwood floors throughout and a charming living room with a cozy fireplace and beautiful beamed ceilings adding rustic charm. The well-appointed kitchen also features a beamed ceiling and beautiful white cabinets with upgraded counter tops and stainless appliances making this a chef’s delight. The bright, airy dining room with sky lights and walls of windows overlooking the deck and grounds is the perfect spot for intimate dining or large family gatherings. The second floor offers a primary bedroom with en-suite bath. There are an additional 2 bedrooms, each bedroom beautifully decorated. The grounds surrounding the home are absolutely magical with mature landscaping and beautiful views of the countryside. A large deck is perfect for outdoor dining, relaxing and hosting parties for friends and family. There is also a lovely in-ground pool for seasonal enjoyment. The home is conveniently located close to Newtown with an array of dining options, shopping and excellent schools. It is also convenient to I 95 with access to Philadelphia, and train stations for transportation to NYC.
#PABU2114864

NEWTOWN

2943 WINDY BUSH ROAD

3 Beds

2 Baths

1,591 Sq.Ft.

$1,195,000

MLS#: PABU2114864

Tucked just beyond the charming boutiques, dining, and walkable streets of Newtown Borough, there’s a place where everyday living feels quietly elevated—welcome to 49 David Drive in the coveted Walden Square community. From the moment you arrive, this luxury townhome tells a story of thoughtful design and refined comfort. Step inside and you’re greeted by warm three-inch hardwood floors that guide you through a bright, open-concept floor plan—perfect for both elegant, entertaining, and relaxed daily living. Natural light pours through expansive windows, illuminating the inviting family room, where a stacked-stone gas fireplace creates a cozy focal point, while the dining room's coffered ceiling adds a layer of architectural sophistication. At the heart of the home, the gourmet kitchen was inspired by the builder’s model home—carefully curated finishes that blend seamlessly for a timeless look. Here, you’ll find a chef’s dream setup featuring a 6-burner GE Monogram range with a double oven, complemented by a GE Café refrigerator and GE Profile dishwasher. Whether hosting a holiday gathering or preparing a quiet weeknight meal, this space delivers both beauty and performance. Upstairs, the home continues to unfold with intention. The expansive owner’s suite offers a true retreat—complete with a spa-inspired bath featuring an oversized shower, soaking tub, and dual walk-in closets. A private sitting room opens to a balcony overlooking the front of the home, perfect for a morning coffee or a quiet evening unwind. Two additional bedrooms—including a guest suite with its own private bath—provide comfort and flexibility for family or visitors. The finished basement adds another chapter to the home's story. Professionally completed by the builder, this nearly 1,000-square-foot space lives like its own private suite—featuring a full bath, walk-in closet, and a versatile room ideal for a home office, guest bedroom, or fitness space. With 9-foot ceilings on every level, crown molding throughout, and a dual-zone HVAC system, every detail has been considered for comfort and efficiency. Outback, the experience becomes even more special. The premium lot backs to permanent open space, offering peaceful views and a sense of privacy rarely found in townhome living—an ideal setting for relaxing or entertaining outdoors.This luxury townhouse in Newtown, PA, combines location, lifestyle, and livable elegance—just minutes from the best of Bucks County real estate, shopping, dining, and commuter routes.  49 David Drive isn’t just a home—it’s where your next chapter begins.
#PABU2118402

NEWTOWN

49 DAVID DRIVE

4 Beds

4 Baths

3,762 Sq.Ft.

$1,049,900

MLS#: PABU2118402

New on site 2 days ago
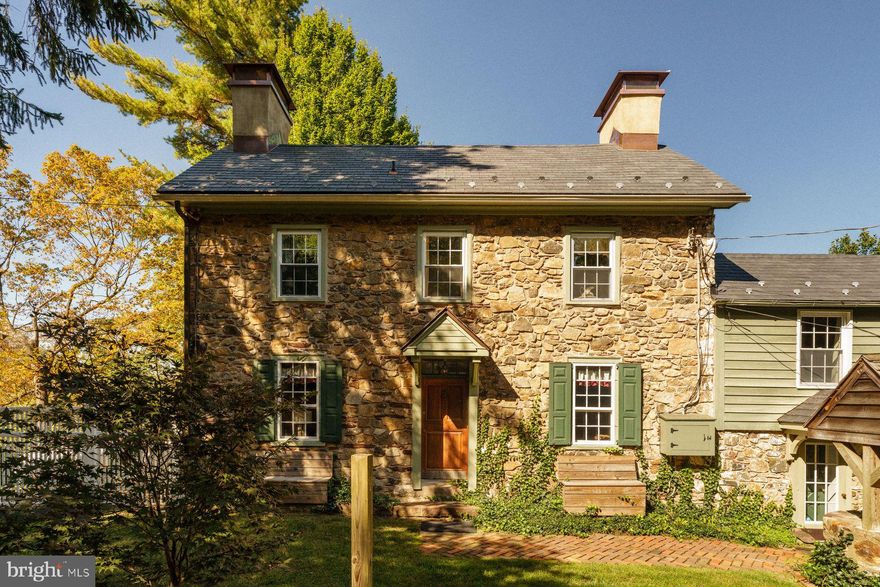
If you’re looking for a stone house in the Newtown area, this lovely 4 BR farmhouse will take your breath away. Sited on 5.61 acres, you’re surrounded by farmland while still within a short drive to town. Step out onto the rear flagstone patio and a whole vista opens up before you, while you take in the breeze under the shade of expansive oak trees. Built in 1830 and expanded over the years, this house exhibits many features unique to its successive eras, unfolding over time. The dining room, considered the original section of the house, hosts a huge walk-in fireplace that now contains a wood-burning stove. The living room features another large fireplace but slightly more modern, surrounded by a fine wood mantle. Windows are a little longer in size, interesting-shaped wall cabinets face each other across the room, and Dutch doors abound. Two more fireplaces grace the upstairs bedrooms. A new chef’s kitchen retains its farmhouse ambiance while offering an amazing amount of space and a six-burner Bertazzoni range with double-ovens. The office is paneled with maple, upstairs bathrooms have been updated, and an attic bonus room could serve as a fifth bedroom if needed. Enjoy an authentic period home in a zip code rarely graced with both a stone house and acreage. Council Rock school district!
#PABU2121608

NEWTOWN

765 SWAMP ROAD

4 Beds

3 Baths

3,072 Sq.Ft.

$1,449,000

MLS#: PABU2121608

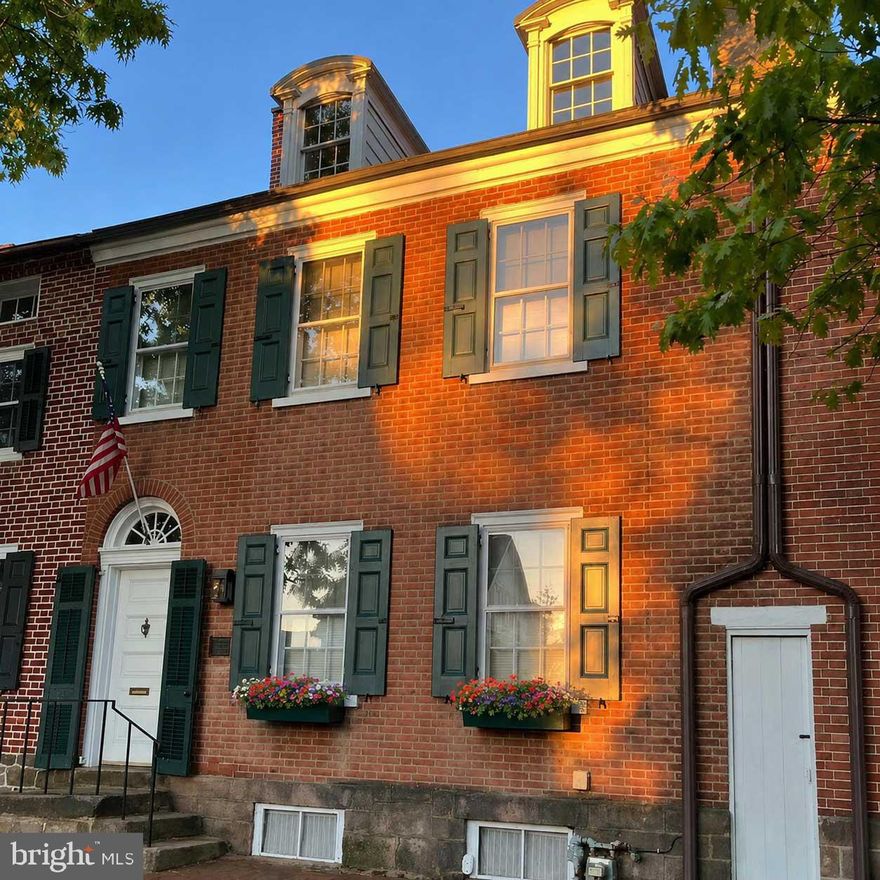
109 Court St. is a 3 bedroom 2.5 bath home in Newtown Borough in a prime location, with off-street parking and a nice backyard. Enjoy the full street view including the adjacent pocket park and garden. As you enter, you'll notice the extended ceiling height, floors and overall depth. Main floor features include; built-ins, solid wood doors, tall-baseboard and crown molding, recessed lighting, surround sound, fireplace, and a powder room. Also, step into the kitchen area (off the "keystone") to notice the cathedral ceiling, premium cabinets and swivel foldout spice racks.  Also a large sink set-in granite from which you have a clear view of the lush, colorful and peaceful backyard.
Upstairs is a unique transom window. Inside the restored hallway-bath find a vaulted ceiling and custom vanity and deep sink, closet, imported tile, new fixtures and a substantial tub. 2nd floor bedrooms offer plenty of closet space; and fireplaces with vintage mantels and brick hearths. The primary bedroom includes a bathroom too. Updated third floor living space with warm and textured paneling, heat and impressive views.
Outside, there is a brick path and a garden with rotating blooms. There is also access to the basement through Bilco doors, with high ceiling height and extra storage space. A shared alleyway to Court St., along with private parking with a shared driveway to Mercer St.. Metal dormer roofs, brick exterior, stone foundation, deep sills, beam truss with steel, plaster walls and solid wood doors adds to the home's strength,charm and character. Updated fixtures and appliances. Sub-Zero, Kitchen Aid, Kohler,Fisher&Pykel,. Viking Range w/ Decor hood. New HVAC, multi zoned. New hot H20 tank.

Council Rock school district. Park your car and find everything you need in Newtown Borough. The town has a lot of heart.. catch a show at the historic theater or stop at the Half Moon Inn. Walk/ride to Tyler State Park or Core Creek  Park. St. Mary Medical Center (H) and a  nearby Penn Medicine facility are close-by.. Major roadways include Rt# 413, & 1 and Interstate 295&95, and 276 Turnpike.
#PABU2120248

NEWTOWN

109 S COURT STREET

3 Beds

2 Baths

2,521 Sq.Ft.

$1,200,000
MLS#: PABU2120248

 - property

Send a message

Message successfully sent.

Your message

What is 3 + 4 ?

Reason for contacting?

I agree to receive email communication and understand I can unsubscribe at any time.

I agree to be contacted by Charis Realty Group via call, email, and text for real estate services. To opt out, you can reply 'stop' at any time or reply 'help' for assistance. You can also click the unsubscribe link in the emails. Message and data rates may apply. Message frequency may vary. Privacy Policy

Sign Out

Virtual Assistant

Would you like to take the next step with this property? We can help you schedule a showing or virtual tour, or send you more details.

Yes, I would like more information.

Thank You for Your Reply, One of Our Agents will contact you as soon as possible

No, maybe later.

Thank you, you can always contact me via email, phone number or through the contact form.

Realhub AI

Lucy - Your AI-Powered Realtor

Update Your Temporary Password

Personalize your search

Enter your email and we'll notify you immediately when new listings match what you're looking for.

or enter email address

Already have an account ? Login here

Continue your home search

I agree to receive communications and understand I can unsubscribe at any time.

I agree to be contacted by Charis Realty Group via call, email, and text for real estate services. To opt out, you can reply 'stop' at any time or reply 'help' for assistance. You can also click the unsubscribe link in the emails. Message and data rates may apply. Message frequency may vary. Privacy Policy

Already have an account ? Login here

We use cookies

We use cookies primarily for analytics to enhance your experience. By accepting, you agree to our use of these cookies. You can manage your preferences or learn more about our cookies policy.