


Property
Beds
5
Full Baths
3
1/2 Baths
None
Year Built
1974
Sq.Footage
4,079
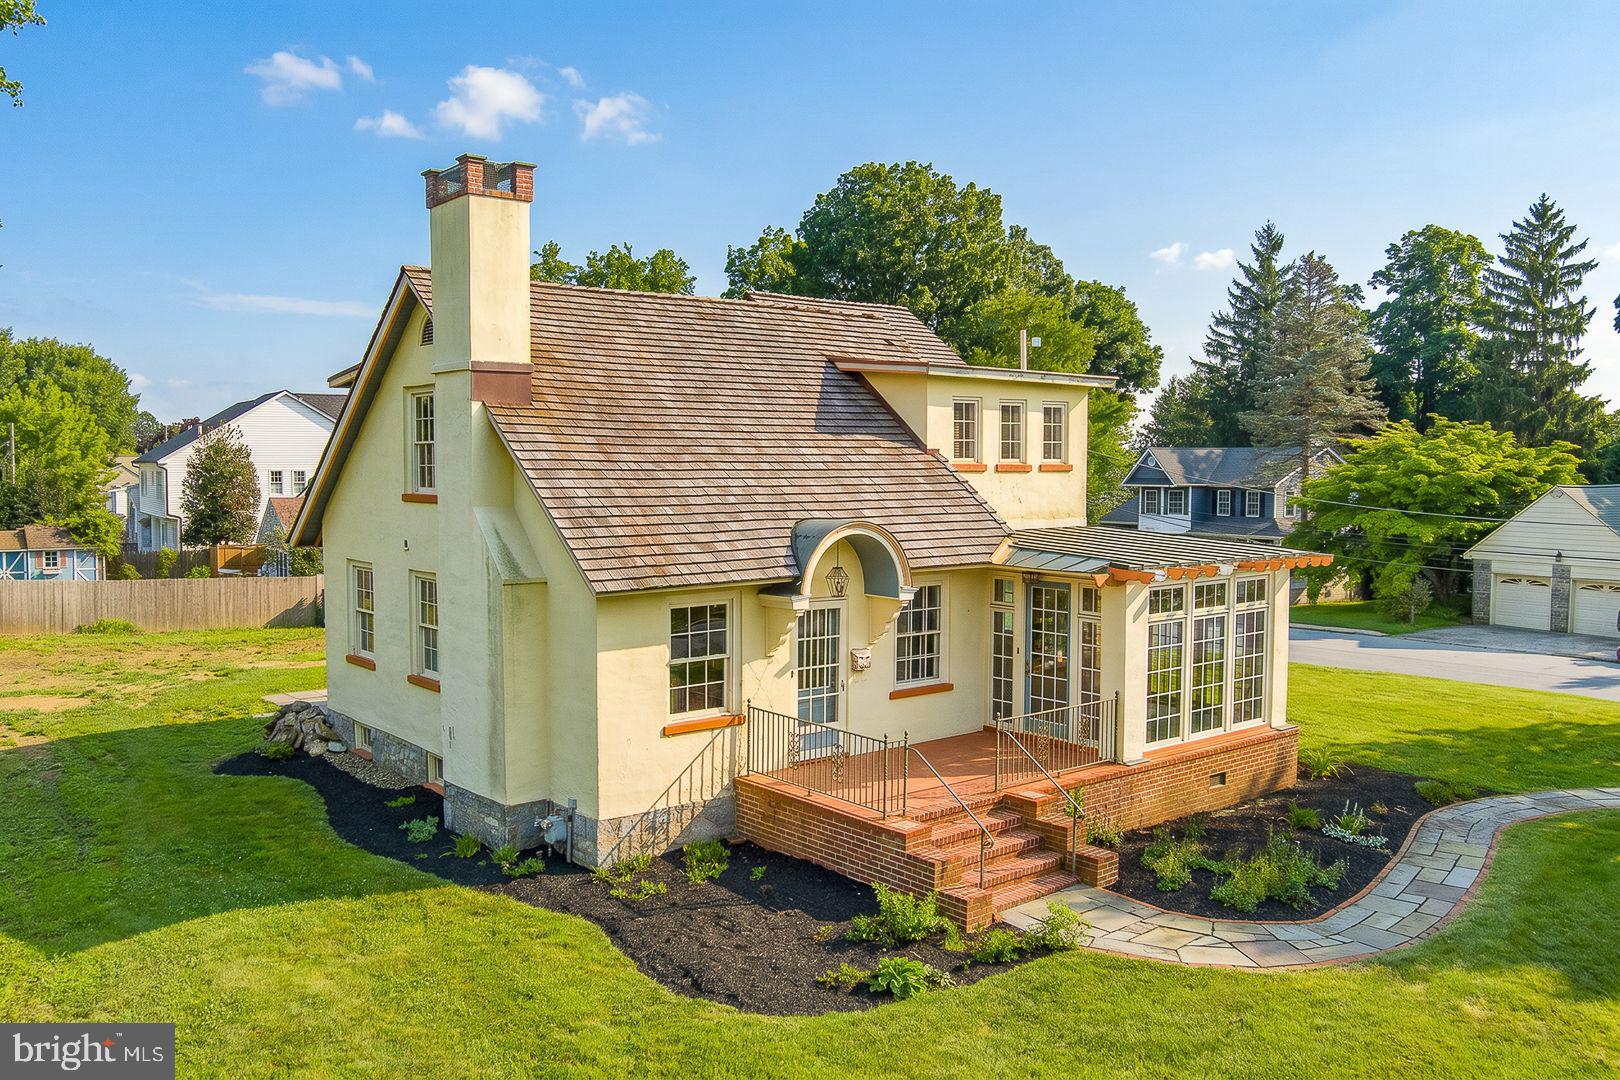
This is the one you've been waiting for!! Welcome to 9 Anthony Drive - with remarkable curb appeal, this home in the ever popular Brooklands neighborhood has been thoughtfully expanded and renovated over the years. Set on a corner one-acre lot, it’s a place where neighbors become friends and where every day life just feels a little more grounded. This spacious property offers both quiet spaces to sip morning coffee or evening wine as well as plenty of gathering places for entertaining friends and family. One of the signature additions is an expansive (23’ x 19’) sun room with vaulted ceiling, skylights, gas fireplace, oversized windows and reclaimed barnwood accents that create a bright and cheerful gathering space that flows seamless with the two outdoor decks and patios. The remodeled kitchen is designed for everyday living with an open concept layout, dedicated coffee/wine bar, custom cabinetry, stainless steel appliances and Wolf 5 burner gas stove. Completing the first floor is a formal living and dining room with custom millwork, a den with hardwood floors, exposed beams, home theater system and wood burning fireplace. Adding to the function and flow is a first floor bedroom suite with full bath and direct access to the outdoor living spaces - perfect for guests or an aupair. Upstairs the primary suite has been expanded and renovated in all the right places. This amazing retreat features vaulted ceilings, a gas fireplace, dedicated dressing area with dual closets, a spa-like bathroom with soaking tub and walk in shower, and to top it all off there is a private balcony and seating area with a rooftop hot tub! Down the hall are 3 additional bedrooms, a hall bath and 2nd floor laundry. There is also a finished basement with play area perfect for a home gym, music room, play room or whatever you choose to create! This amazing property features outdoor living at its finest - you’ll be WOW’d by the 40’x20’ in ground pool with its “club like” expansive hardscape patio surround, zen grotto with firepit, mature & lush landscaping, custom plantings and so much more! The fully fencing in back yard offers plenty of open space for play and gardening or just relaxing on one of the custom trex decks or under the shaded pergola. And don’t miss the Garden Gates into the side entrance which adds even more charm and ambiance to this one of a kind home! 9 Anthony Drive is minutes from everywhere you want to be! Close to schools, shopping and major access roads yet tucked away in a quiet neighborhood in your own little oasis! You can't beat the convenience and location of this fabulous home in acclaimed Great Valley School District!! Make your appointment today! NOTE : A NEW ROOF comes with this house! Roof is scheduled to be replaced at the end of Sept and will be complete prior to closing.
Features & Amenities
Interior
-
Other Interior Features
Ceiling Fan(s), Pantry, Recessed Lighting, Built-in Features, Beamed Ceilings, Open Floorplan
-
Total Bedrooms
5
-
Bathrooms
3
-
Above Grade Finished Area
3479.0
-
Basement YN
YES
-
Cooling YN
YES
-
Cooling
Central Air, Ceiling Fan(s), Electric
-
Fireplace YN
YES
-
Heating YN
YES
-
Heating
Electric, Propane, Forced Air
-
Main Level Bedrooms
1
-
Pet friendly
Yes
Exterior
-
Garage
Yes
-
Garage spaces
2
-
Other Exterior Features
Other, Balcony, Lighting
-
Parking
Garage, Driveway, Inside Entrance, Attached
-
Patio and Porch Features
Deck, Patio, Terrace
-
Pool
Yes
-
Pool Features
In Ground, Private
-
Waterfront YN
NO
-
View
Trees/Woods, Street, Garden
Area & Lot
-
Lot Features
Corner Lot, Front Yard, Level, Private, Back Yard
-
Lot Size(acres)
1.0
-
Lot Size(square feet)
43,560
-
Property Type
Residential
-
Property Sub Type
Single Family Residence
-
Architectural Style
Colonial
Price
-
Sales Price
$1,192,000
-
Tax Amount
$8,879
-
Sq. Footage
4,079
-
Price/SqFt
$292
HOA
-
Association
No
Property Resources
-
Horse Property
NO
School District
-
Elementary School
SUGARTOWN
-
Middle School
GREAT VALLEY M.S.
-
High School
GREAT VAL
Property Features
-
New Construction
NO
-
Accessibility Features
Therapeutic Whirlpool
-
Foundation Details
Block
-
Senior Community YN
NO
-
Sewer
Septic Tank
-
Tax Lot
0049.2300
-
Water Source
Public
Schedule a Showing
Showing scheduled successfully.
Mortgage calculator
Estimate your monthly mortgage payment, including the principal and interest, property taxes, and HOA. Adjust the values to generate a more accurate rate.
Your payment
Principal and Interest:
$
Property taxes:
$
HOA fees:
$
Total loan payment:
$
Total interest amount:
$
Location
County
CHESTER
Elementary School
SUGARTOWN
Middle School
GREAT VALLEY M.S.
High School
GREAT VAL
Listing Courtesy of Alison D Saunders, RE/MAX Preferred - Malvern
RealHub Information is provided exclusively for consumers' personal, non-commercial use, and it may not be used for any purpose other than to identify prospective properties consumers may be interested in purchasing. All information deemed reliable but not guaranteed and should be independently verified. All properties are subject to prior sale, change or withdrawal. RealHub website owner shall not be responsible for any typographical errors, misinformation, misprints and shall be held totally harmless.

AGENT
Michele Barkman
Call Michele today to schedule a private showing.

* Listings on this website come from the FMLS IDX Compilation and may be held by brokerage firms other than the owner of this website. The listing brokerage is identified in any listing details. Information is deemed reliable but is not guaranteed. If you believe any FMLS listing contains material that infringes your copyrighted work please click here to review our DMCA policy and learn how to submit a takedown request.© 2024 FMLS.
Related Properties

MALVERN
135 SUMMIT ROAD
5 Beds
3 Baths
3,442 Sq.Ft.
$1,010,000
MLS#: PACT2131698

MALVERN
127 ALROY ROAD
4 Beds
3 Baths
3,008 Sq.Ft.
$1,075,000
MLS#: PACT2132518
MALVERN
307 MONUMENT AVENUE
4 Beds
2 Baths
2,028 Sq.Ft.
$1,125,000
MLS#: PACT2130658
.png)