


Property
Beds
5
Full Baths
2
1/2 Baths
1
Year Built
1967
Sq.Footage
2,421
Welcome to 8632 Kerry Lane, a beautifully updated 5-bedroom home on a large, professionally landscaped lot in sought-after West Springfield with NO HOA. Updated where it matters, smart-home equipped and designed for both everyday living and outdoor entertaining, this Springfield home delivers the location, space and major improvements buyers are looking for. Inside, gleaming hardwood floors flow through the home while the updated kitchen features quartz countertops and updated appliances. Four generously sized bedrooms and two renovated full bathrooms provide flexible space, while the extensively renovated lower level adds another comfortable living area, 5th bedroom, and half bath, with new hardwood flooring, drywall and insulation completed in 2025. Smart-home upgrades include Lutron Caseta lighting controls compatible with home assistants such as Siri, plus integrated control of the home’s landscape lighting. Step outside and the setting becomes one of the home’s standout features. The large, beautifully landscaped lot creates a private backyard oasis with room to relax, entertain and enjoy the outdoors, without an HOA. Major improvements include lower-level renovation (2025), lower-level hardwood flooring (2025), new lower-level living room drywall and insulation (2025), crawl-space updates (2025), laundry room improvements (2025), refrigerator (2025), washer and dryer (2024), HVAC (2023), renovated upper-level bathrooms (2022), roof (2019) and furnace (2016). Located in the West Springfield High School pyramid and positioned for Northern Virginia commuters with convenient access to major commuter routes, I-95, I-395, I-495, Fairfax County Parkway and the Franconia-Springfield Metro/VRE area. Enjoy nearby shopping, dining, parks, trails and everyday conveniences throughout West Springfield and Springfield. 8632 Kerry Lane combines the updates buyers want, the outdoor space that is increasingly difficult to find and a highly convenient Springfield location. Move-in ready and ready to be enjoyed.
Features & Amenities
Interior
-
Other Interior Features
Recessed Lighting, Ceiling Fan(s)
-
Total Bedrooms
5
-
Bathrooms
2
-
1/2 Bathrooms
1
-
Above Grade Finished Area
1686.0
-
Basement YN
YES
-
Cooling YN
YES
-
Cooling
Central Air, Ceiling Fan(s), Electric
-
Fireplace YN
YES
-
Heating YN
YES
-
Heating
Natural Gas, Forced Air
-
Pet friendly
N/A
Exterior
-
Garage
No
-
Construction Materials
Aluminum Siding
-
Other Exterior Features
Lighting
-
Parking
On Street, Attached Carport, Driveway, Attached
-
Patio and Porch Features
Patio
-
Pool
Yes
-
Pool Features
Community
-
Waterfront YN
NO
-
View
Garden
Area & Lot
-
Lot Features
Front Yard, Back Yard
-
Lot Size(acres)
0.25
-
Lot Size(square feet)
10,978
-
Property Type
Residential
-
Property Sub Type
Single Family Residence
-
Architectural Style
Split Level
Price
-
Sales Price
$850,000
-
Tax Amount
$9,415
-
Financing Options
Cash, Conventional, FHA, VA, Other
-
Sq. Footage
2,421
-
Price/SqFt
$351
HOA
-
Association
No
School District
-
Elementary School
HUNT VALLEY
-
Middle School
IRVING
-
High School
WEST SPRINGFIELD
Property Features
-
New Construction
NO
-
Foundation Details
Slab
-
Senior Community YN
NO
-
Sewer
Public Sewer
-
Tax Lot
251
-
Water Source
Public
Schedule a Showing
Showing scheduled successfully.
Mortgage calculator
Estimate your monthly mortgage payment, including the principal and interest, property taxes, and HOA. Adjust the values to generate a more accurate rate.
Your payment
Principal and Interest:
$
Property taxes:
$
HOA fees:
$
Total loan payment:
$
Total interest amount:
$
Location
County
FAIRFAX
Elementary School
HUNT VALLEY
Middle School
IRVING
High School
WEST SPRINGFIELD
Listing Courtesy of Michael I Putnam, EXP Realty, LLC
RealHub Information is provided exclusively for consumers' personal, non-commercial use, and it may not be used for any purpose other than to identify prospective properties consumers may be interested in purchasing. All information deemed reliable but not guaranteed and should be independently verified. All properties are subject to prior sale, change or withdrawal. RealHub website owner shall not be responsible for any typographical errors, misinformation, misprints and shall be held totally harmless.

AGENT
Michele Barkman
Call Michele today to schedule a private showing.

* Listings on this website come from the FMLS IDX Compilation and may be held by brokerage firms other than the owner of this website. The listing brokerage is identified in any listing details. Information is deemed reliable but is not guaranteed. If you believe any FMLS listing contains material that infringes your copyrighted work please click here to review our DMCA policy and learn how to submit a takedown request.© 2024 FMLS.
Related Properties

SPRINGFIELD
5520 SOUTHAMPTON DRIVE
4 Beds
3 Baths
1,800 Sq.Ft.
$925,000
MLS#: VAFX2333530

SPRINGFIELD
7871 GODOLPHIN DRIVE
4 Beds
2 Baths
3,880 Sq.Ft.
$810,000
MLS#: VAFX2316566

SPRINGFIELD
7916 DELOZIER COURT
4 Beds
3 Baths
2,607 Sq.Ft.
$869,995
MLS#: VAFX2336128

SPRINGFIELD
6336 DAKINE CIRCLE
3 Beds
3 Baths
2,226 Sq.Ft.
$700,000
MLS#: VAFX2336160

SPRINGFIELD
7685 GREEN GARLAND DRIVE
3 Beds
2 Baths
1,744 Sq.Ft.
$845,000
MLS#: VAFX2336116
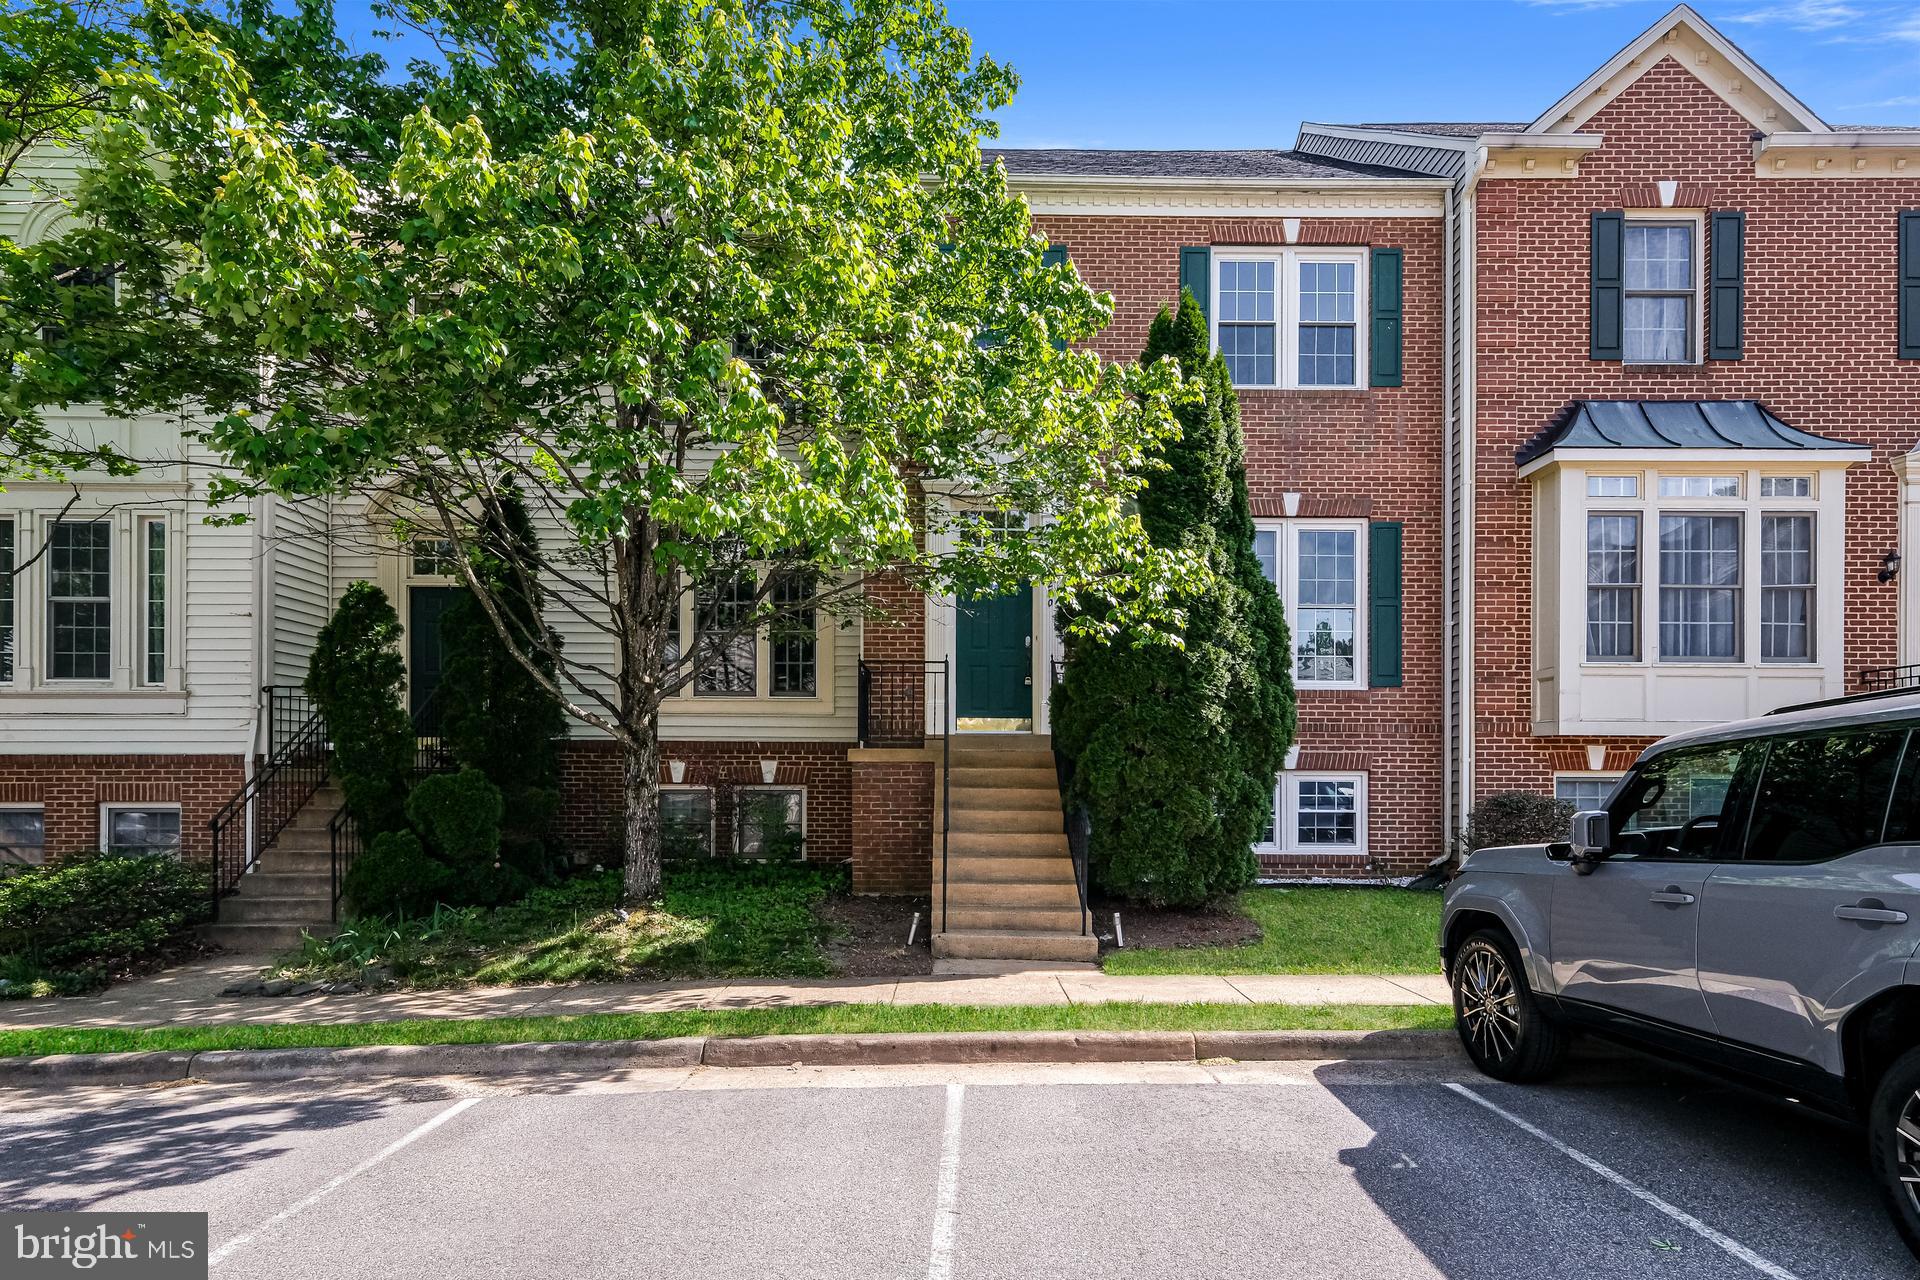
SPRINGFIELD
6270 LEVI COURT
4 Beds
3 Baths
1,816 Sq.Ft.
$701,000
MLS#: VAFX2310196

SPRINGFIELD
8447 THAMES STREET
4 Beds
2 Baths
2,090 Sq.Ft.
$779,000
MLS#: VAFX2332440

SPRINGFIELD
7322 LACKAWANNA DRIVE
6 Beds
4 Baths
5,386 Sq.Ft.
$899,900
MLS#: VAFX2332230

SPRINGFIELD
6450 SUMMERTON COURT
5 Beds
3 Baths
2,300 Sq.Ft.
$994,000
MLS#: VAFX2330196

SPRINGFIELD
6424 ALLOWAY COURT
4 Beds
3 Baths
3,242 Sq.Ft.
$869,900
MLS#: VAFX2322718
.png)