
Property
Beds
4
Full Baths
3
1/2 Baths
None
Year Built
1996
Sq.Footage
2,778
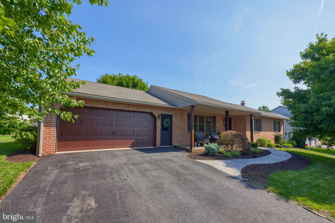
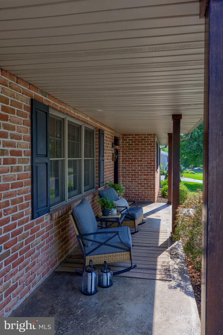
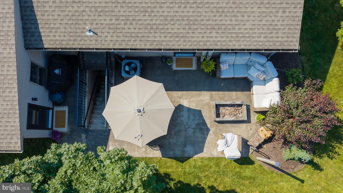
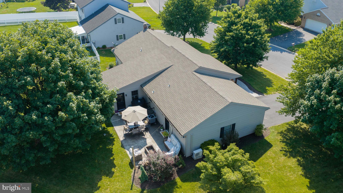
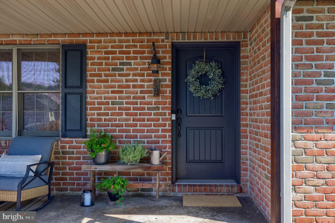
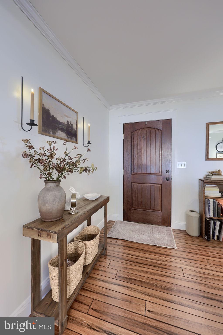
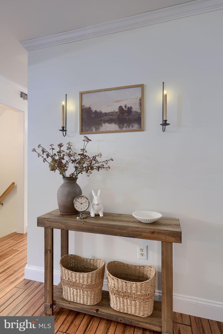
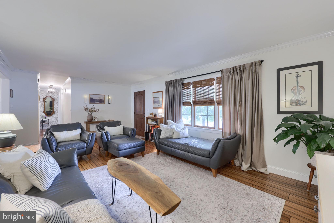
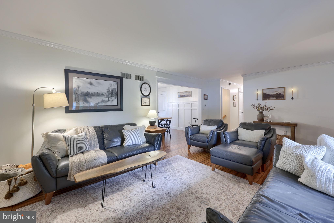
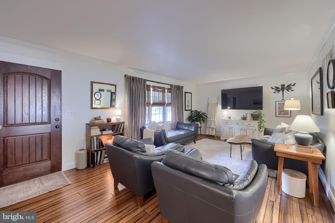
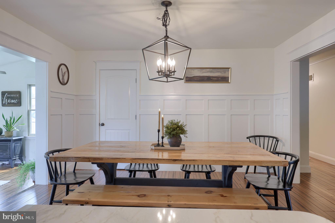
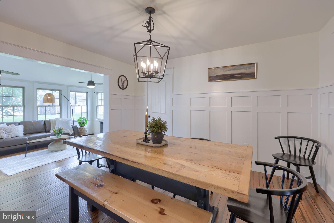
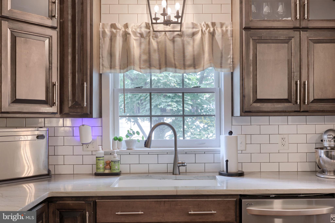
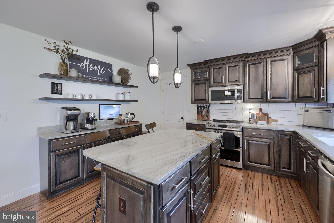
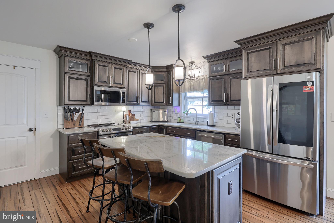
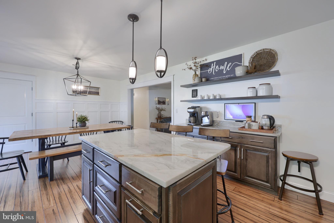
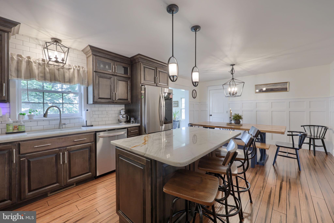
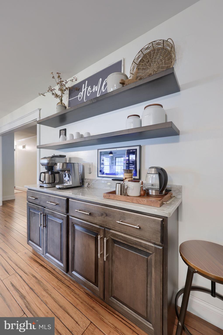
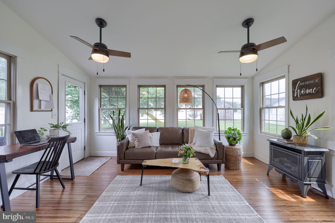
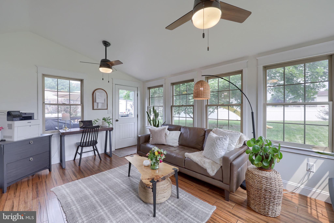
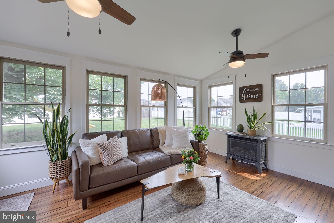
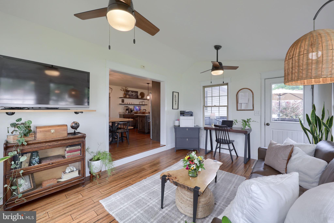
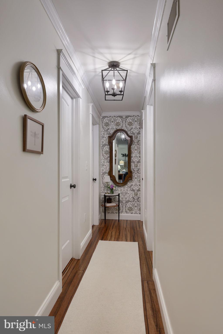
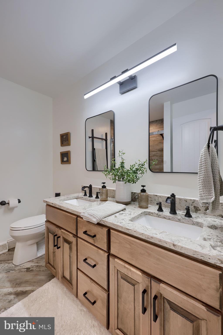
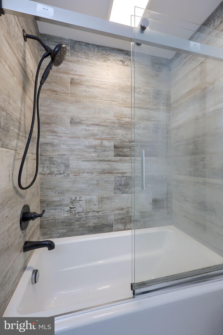
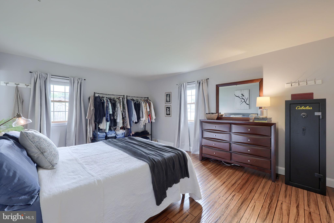
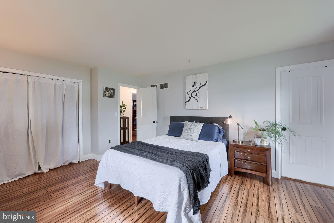
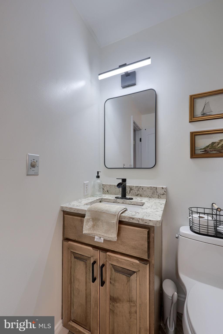
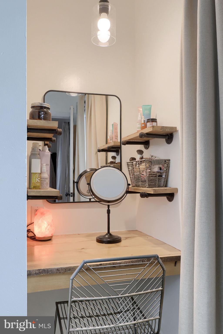
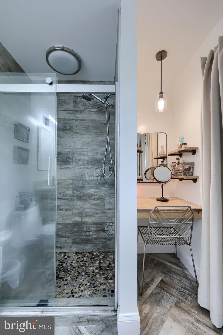
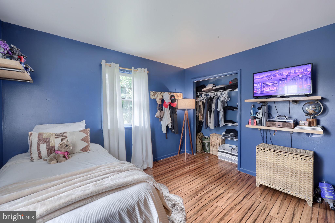
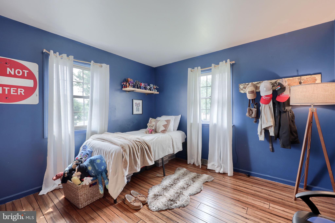
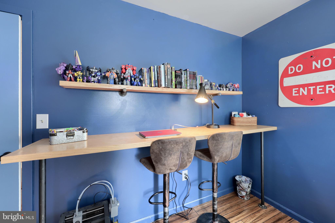
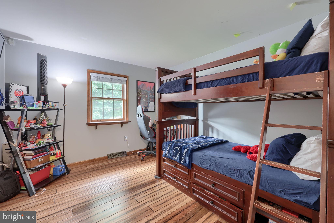
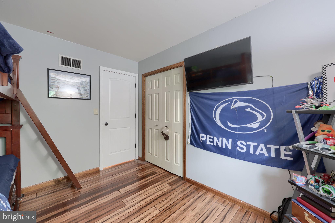
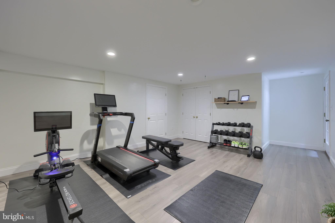
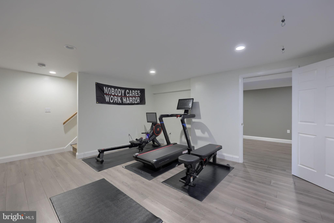
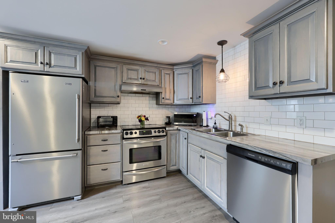
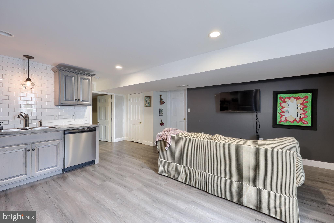
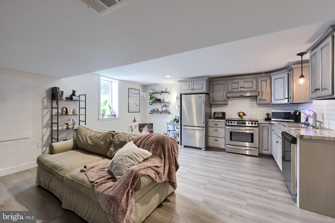
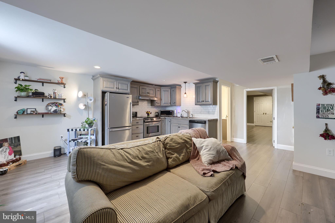
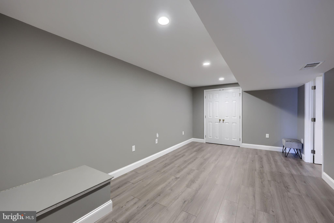
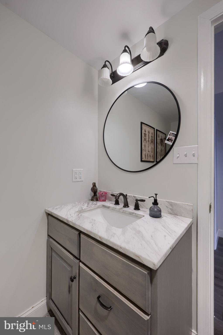
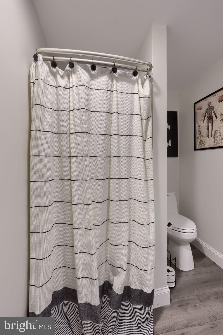
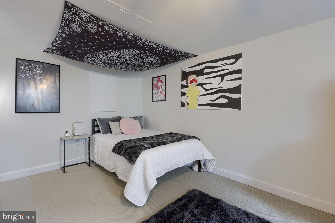
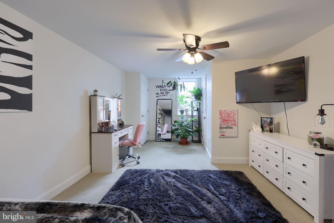
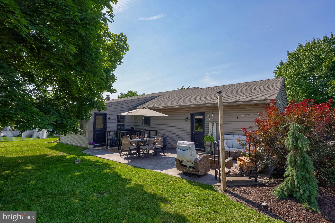
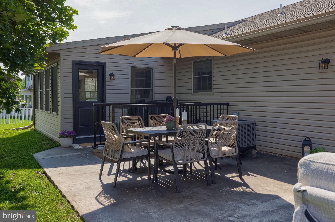
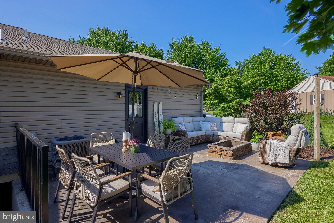
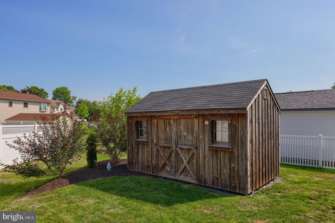
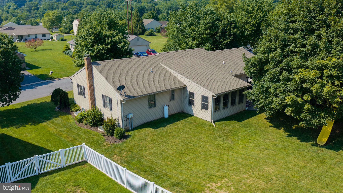
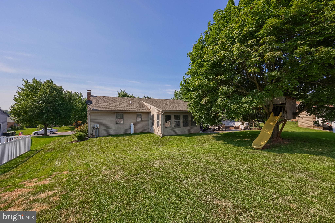
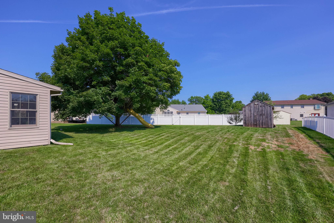
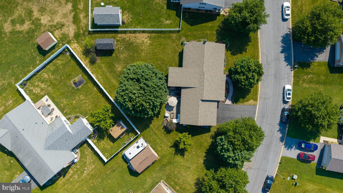
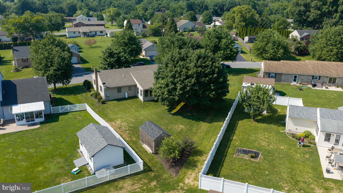
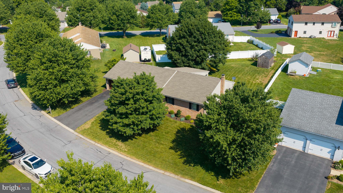
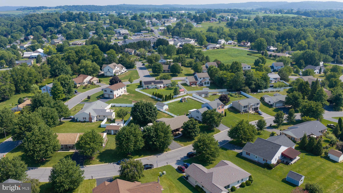
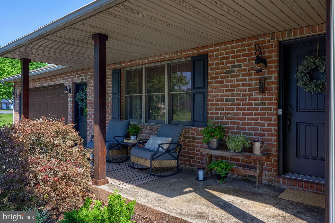
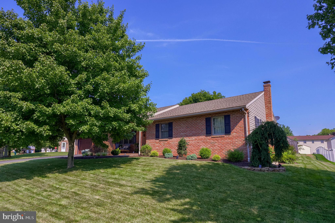
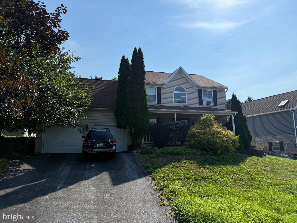
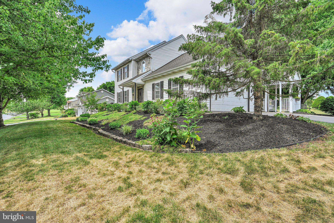
Absolutely stunning and thoughtfully designed, this multi-generational ranch home is a rare opportunity in Brecknock Township within the Eastern Lancaster County School District. Meticulously renovated by its current owners, every detail has been carefully considered to create a home that is as functional as it is beautiful. The heart of the home is the stunning custom kitchen, featuring handcrafted cabinetry, a large center island, and rare quartzite countertops. Designed with both style and continuity in mind, the main-level kitchen, lower-level kitchen, and all three bathrooms were custom-built by the same cabinet maker, creating a cohesive design throughout the home. The main level offers a spacious living room, generous dining area, and a bright, airy office or den, along with three comfortable bedrooms, each featuring true hardwood flooring. Two beautifully appointed bathrooms showcase elegant herringbone tile. Off the kitchen, car enthusiasts or hobbyists will love the special oversized two car garage with finished walls, high quality insulated garage door and ductless mini split system to offer its own heating and cooling. The finished lower level is equally impressive and offers exceptional flexibility. Perfect as an in-law suite, private guest quarters, or living space for an older child or extended family member, this private apartment includes a full custom kitchen, open dining area, comfortable living room, pantry, spacious bedroom with a walk-in closet, and a full bathroom. A separate fitness room completes the lower level, providing even more functional living space. Additional upgrades provide peace of mind, including a newer roof (2023), water heater (2024), and HVAC system (2018). Outside, professional landscaping surrounds the entire property, creating exceptional curb appeal. Relax on the inviting front porch or entertain family and friends on the rear patio featuring a built-in fire pit. The spacious backyard, shaded by mature trees, offers plenty of room for gatherings, recreation, or simply enjoying the peaceful surroundings. Lovingly maintained and impeccably updated, this truly move-in-ready home combines quality craftsmanship, thoughtful design, and versatile living spaces rarely found in today's market. Now it's ready to welcome its next family. Schedule your private showing today and experience everything 84 Clover Drive has to offer!
Features & Amenities
Interior
-
Other Interior Features
Ceiling Fan(s), Kitchen Island, Pantry, Walk-In Closet(s), Crown Molding
-
Total Bedrooms
4
-
Bathrooms
3
-
Above Grade Finished Area
1668.0
-
Basement YN
YES
-
Cooling YN
YES
-
Cooling
Central Air, Ceiling Fan(s), Electric
-
Fireplace YN
NO
-
Heating YN
YES
-
Heating
Electric, Propane, Forced Air, Other, Heat Pump
-
Main Level Bedrooms
3
-
Pet friendly
N/A
Exterior
-
Garage
Yes
-
Garage spaces
2
-
Construction Materials
Frame, Vinyl Siding
-
Parking
Oversized, Garage, Driveway, Other, Inside Entrance, Attached
-
Pool
No
-
Waterfront YN
NO
Area & Lot
-
Lot Size(acres)
0.29
-
Lot Size(square feet)
12,632
-
Property Type
Residential
-
Property Sub Type
Single Family Residence
-
Architectural Style
Ranch/Rambler
Price
-
Sales Price
$494,900
-
Tax Amount
$3,801
-
Sq. Footage
2,778
-
Price/SqFt
$178
HOA
-
Association
No
School District
-
Elementary School
BRECKNOCK
-
Middle School
GARDEN SPOT M.S.
-
High School
GARDEN SPOT
Property Features
-
New Construction
NO
-
Foundation Details
Block
-
Senior Community YN
NO
-
Sewer
Public Sewer
-
Water Source
Well
Schedule a Showing
Showing scheduled successfully.
Mortgage calculator
Estimate your monthly mortgage payment, including the principal and interest, property taxes, and HOA. Adjust the values to generate a more accurate rate.
Your payment
Principal and Interest:
$
Property taxes:
$
HOA fees:
$
Total loan payment:
$
Total interest amount:
$
Location
County
LANCASTER
Elementary School
BRECKNOCK
Middle School
GARDEN SPOT M.S.
High School
GARDEN SPOT
Listing Courtesy of Rachel Ingram , Keller Williams Elite
RealHub Information is provided exclusively for consumers' personal, non-commercial use, and it may not be used for any purpose other than to identify prospective properties consumers may be interested in purchasing. All information deemed reliable but not guaranteed and should be independently verified. All properties are subject to prior sale, change or withdrawal. RealHub website owner shall not be responsible for any typographical errors, misinformation, misprints and shall be held totally harmless.

AGENT
Michele Barkman
Call Michele today to schedule a private showing.

* Listings on this website come from the FMLS IDX Compilation and may be held by brokerage firms other than the owner of this website. The listing brokerage is identified in any listing details. Information is deemed reliable but is not guaranteed. If you believe any FMLS listing contains material that infringes your copyrighted work please click here to review our DMCA policy and learn how to submit a takedown request.© 2024 FMLS.
Related Properties
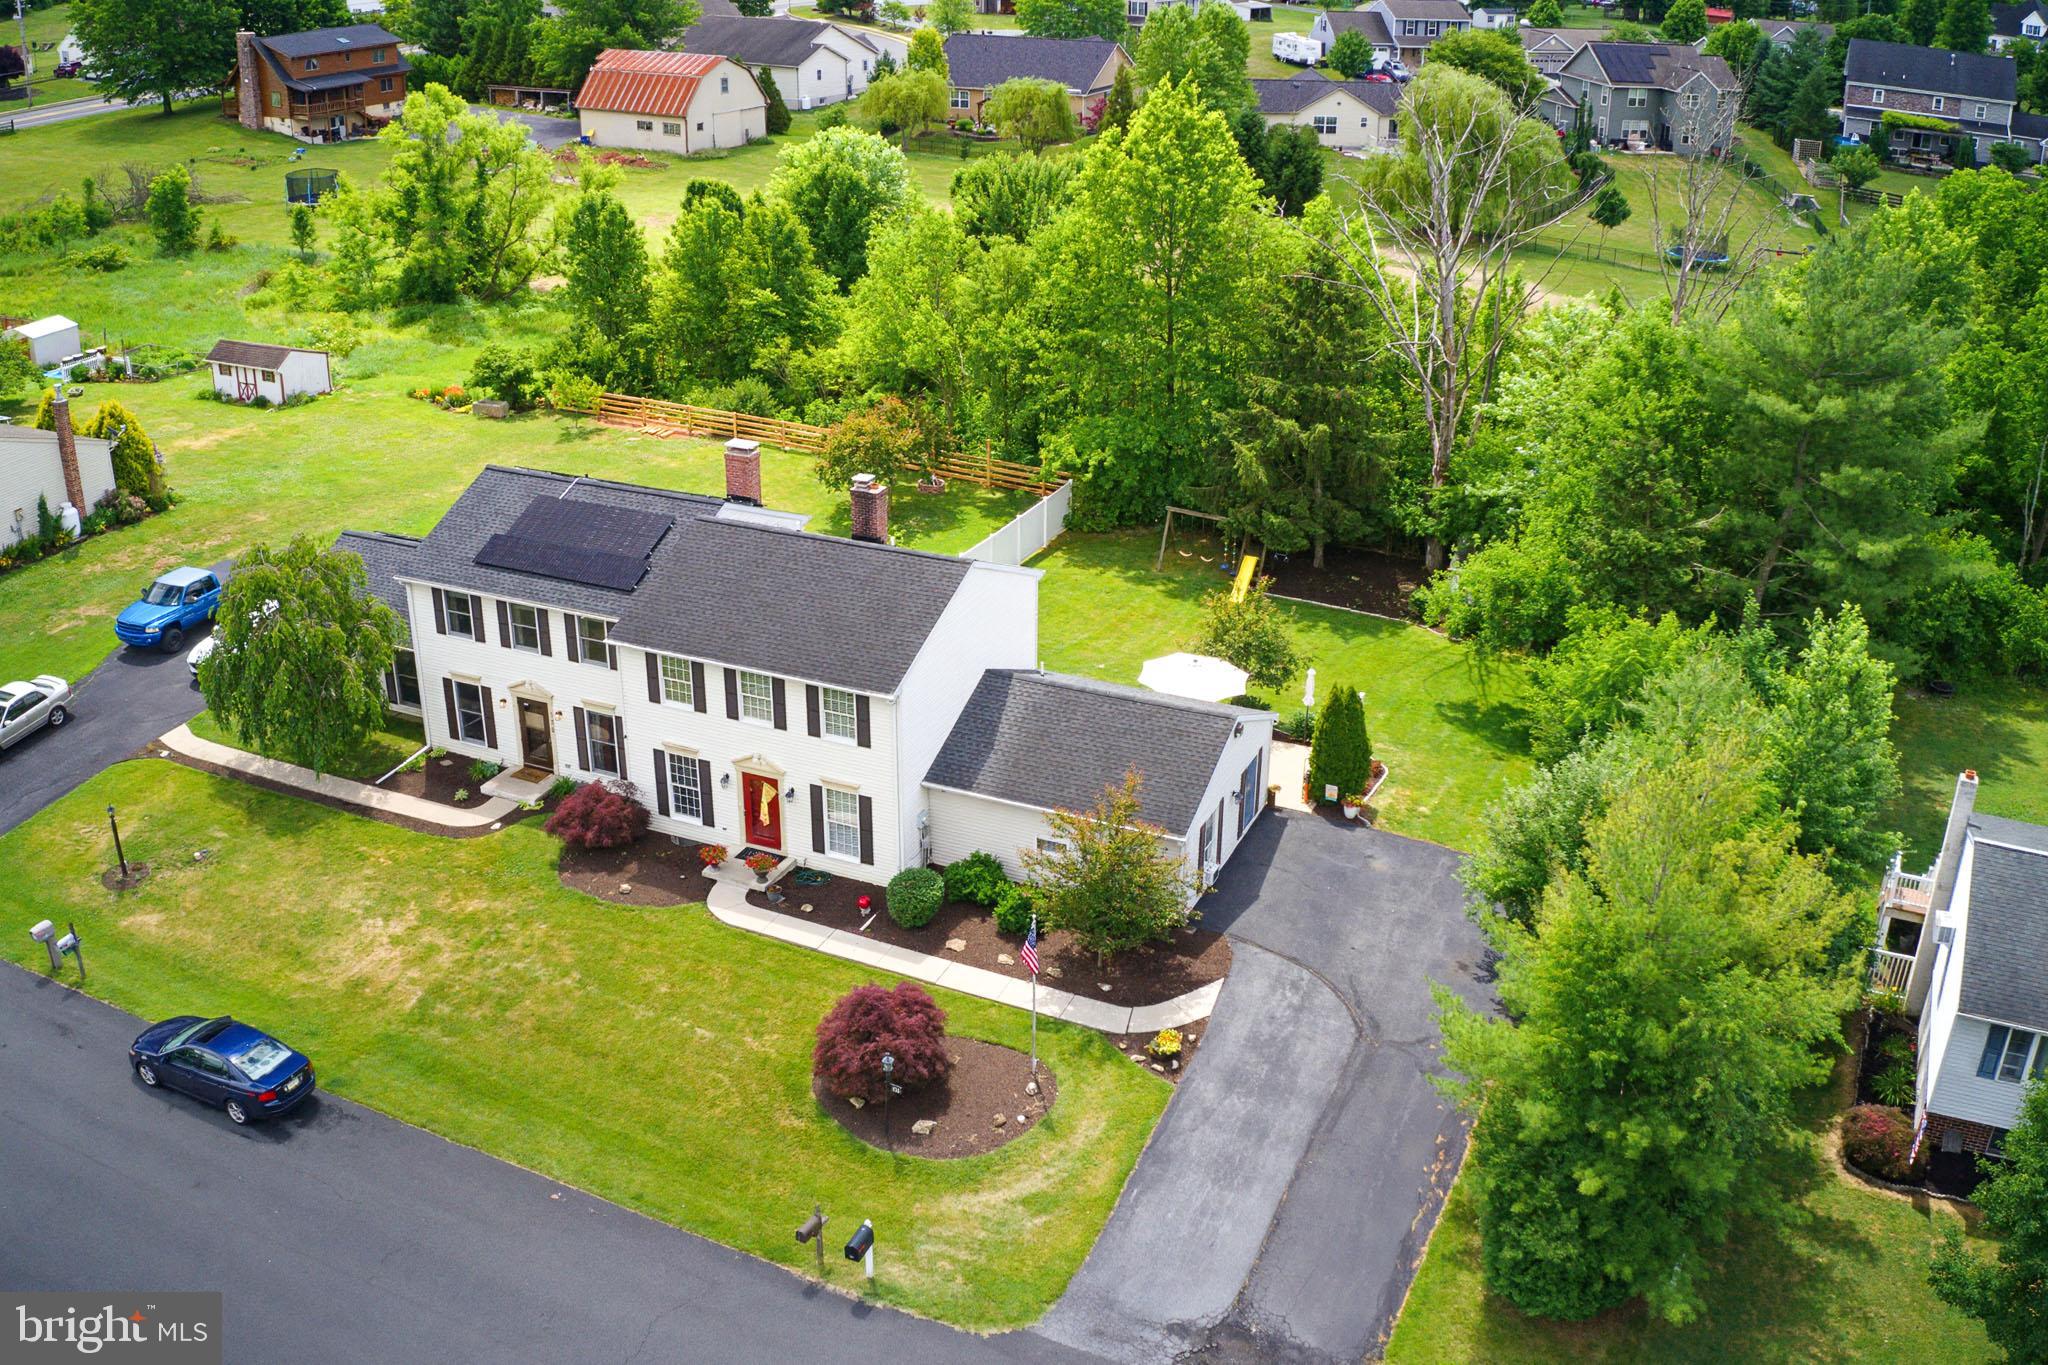
DENVER
121 WHEATLAND DRIVE
4 Beds
3 Baths
2,136 Sq.Ft.
$399,900
MLS#: PALA2089352
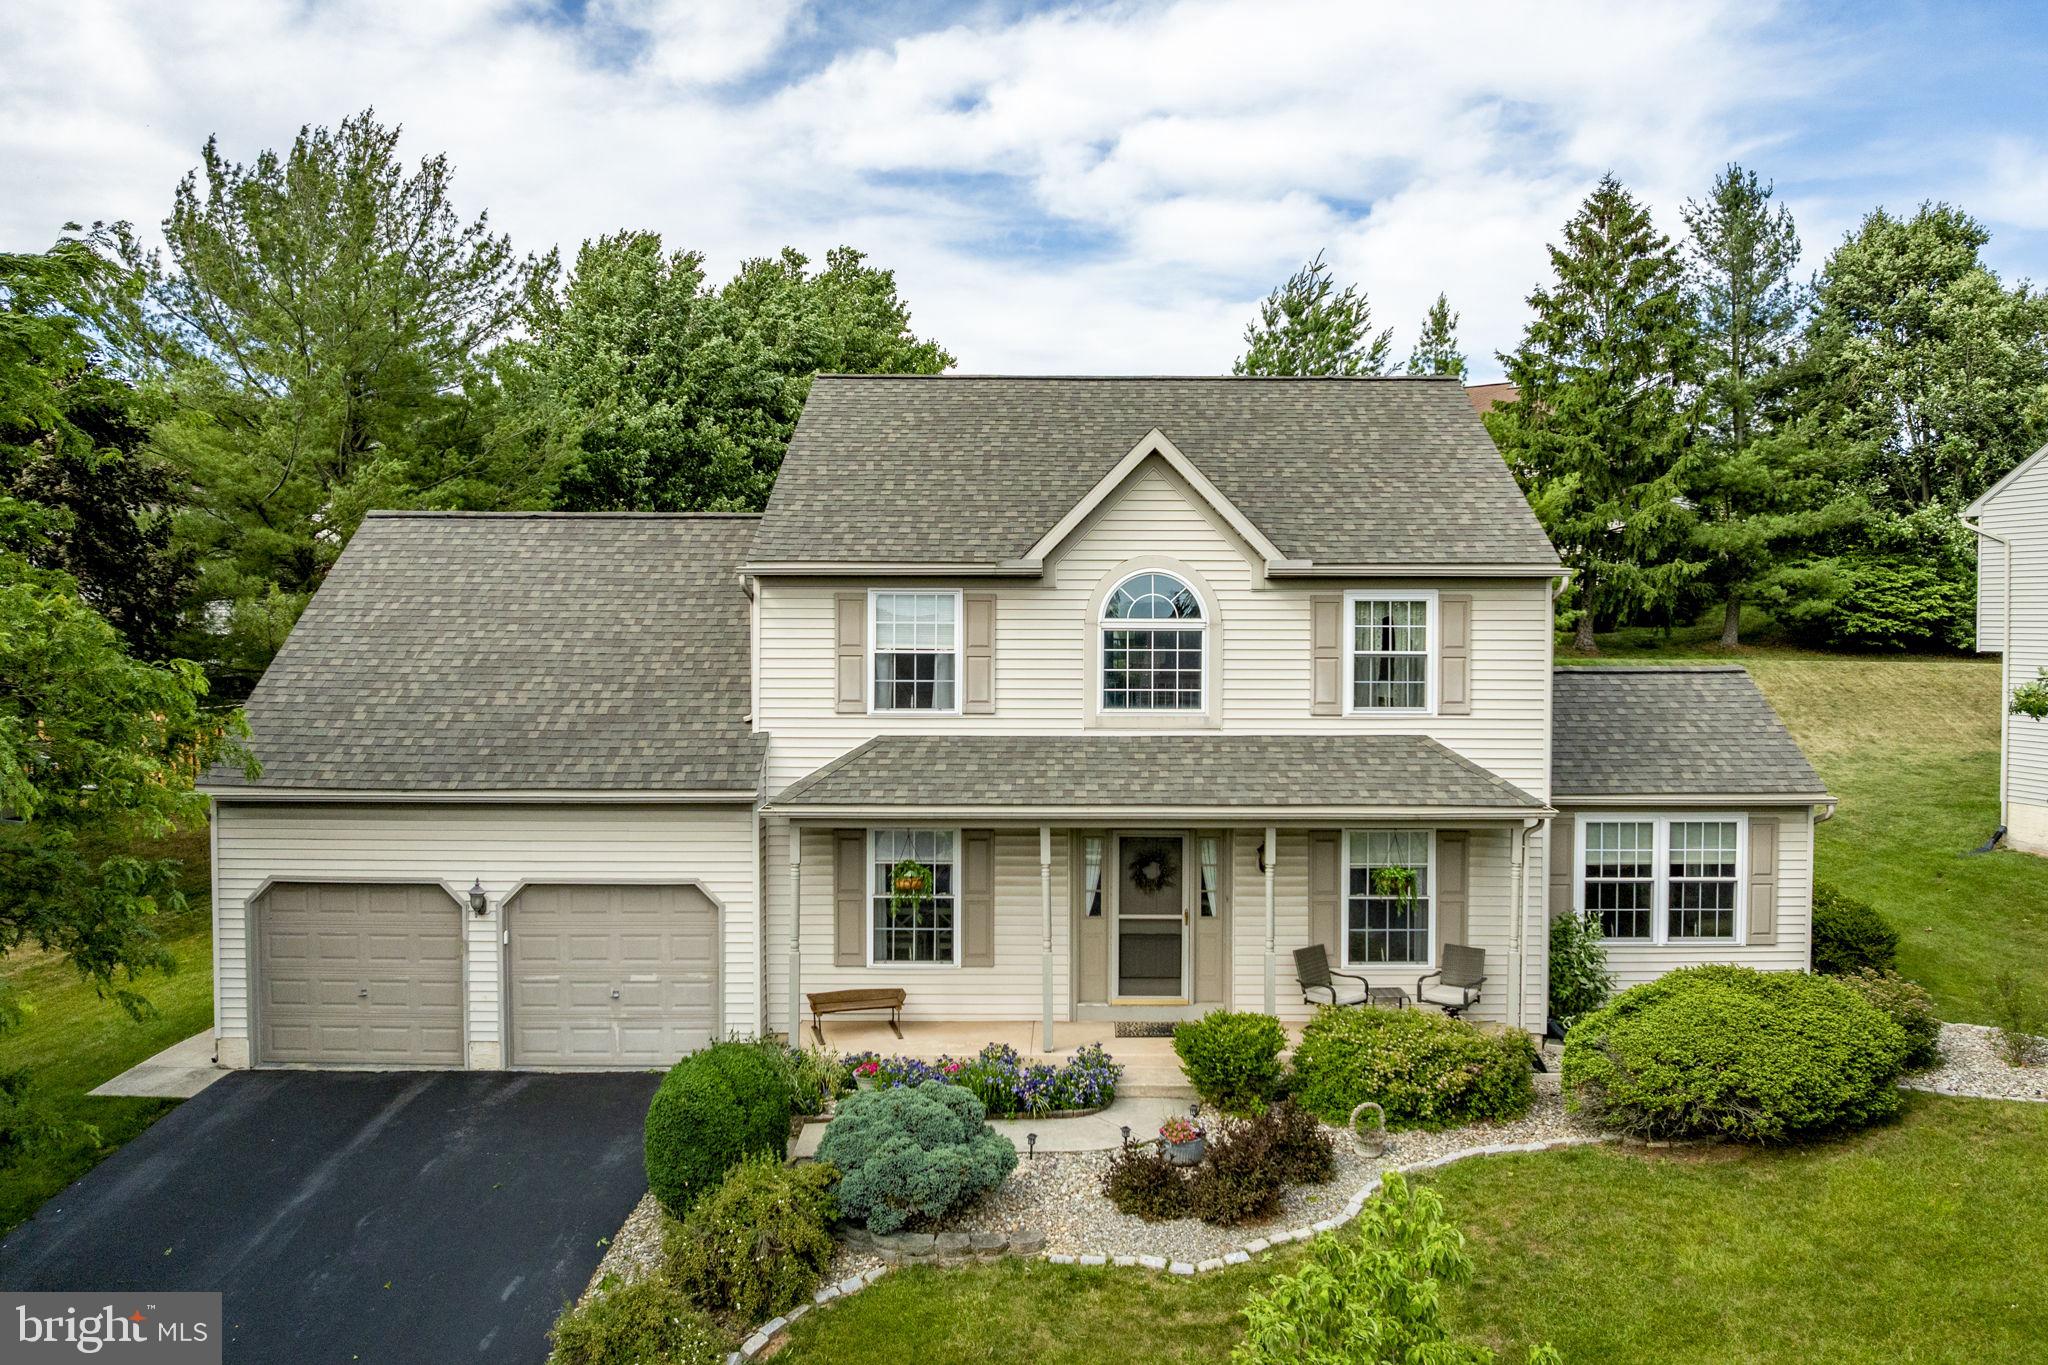
DENVER
213 WILLOW DRIVE
4 Beds
2 Baths
2,857 Sq.Ft.
$485,900
MLS#: PALA2090862
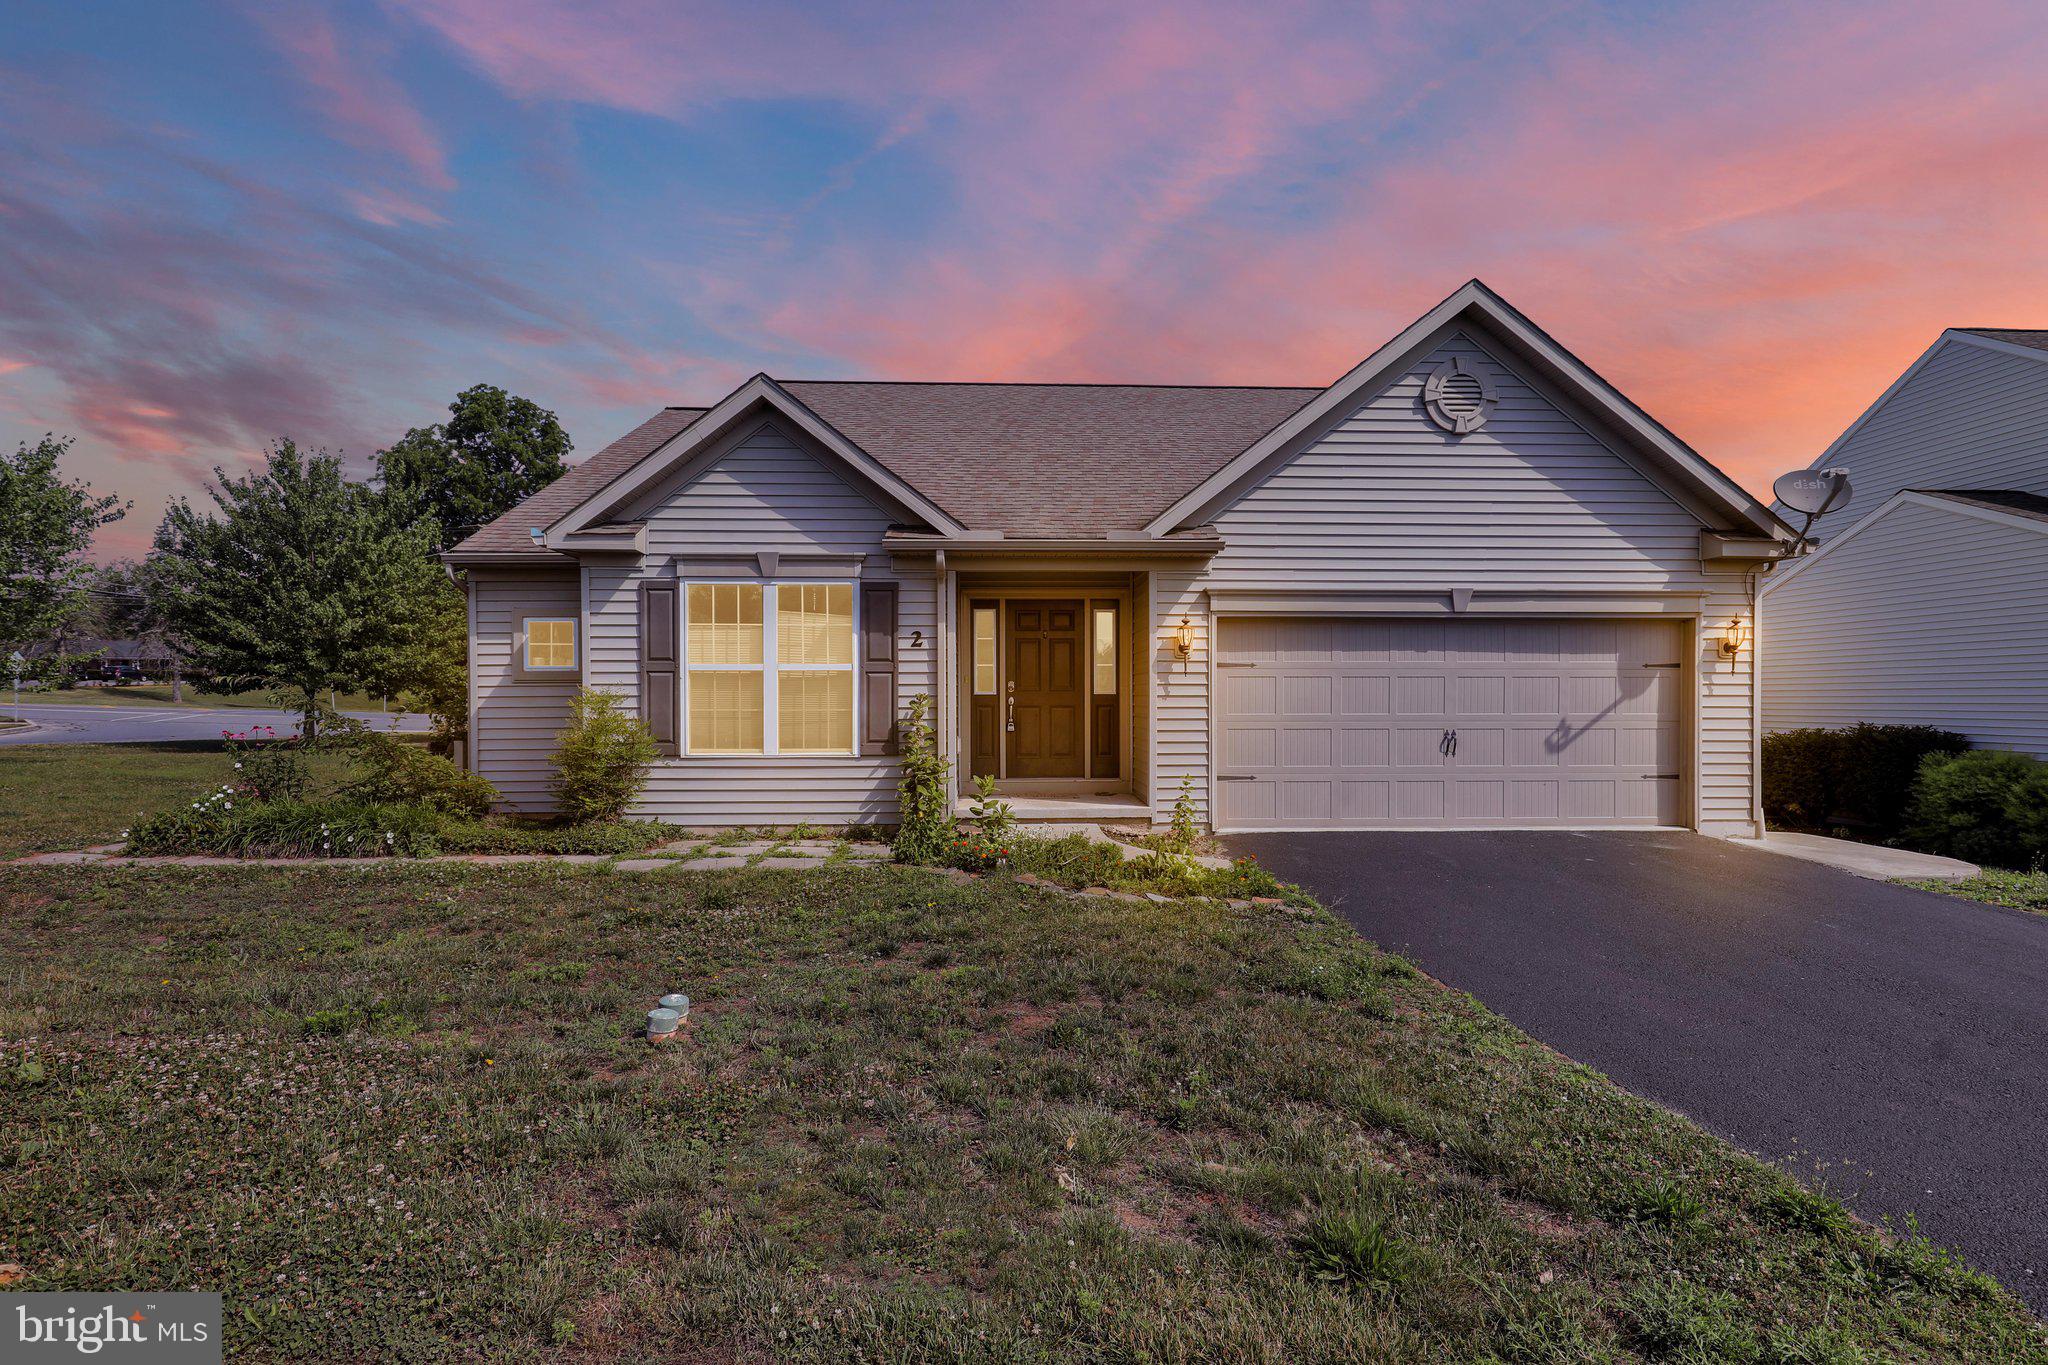
DENVER
2 ROLLINGVIEW LANE
6 Beds
3 Baths
3,384 Sq.Ft.
$549,900
MLS#: PALA2090308
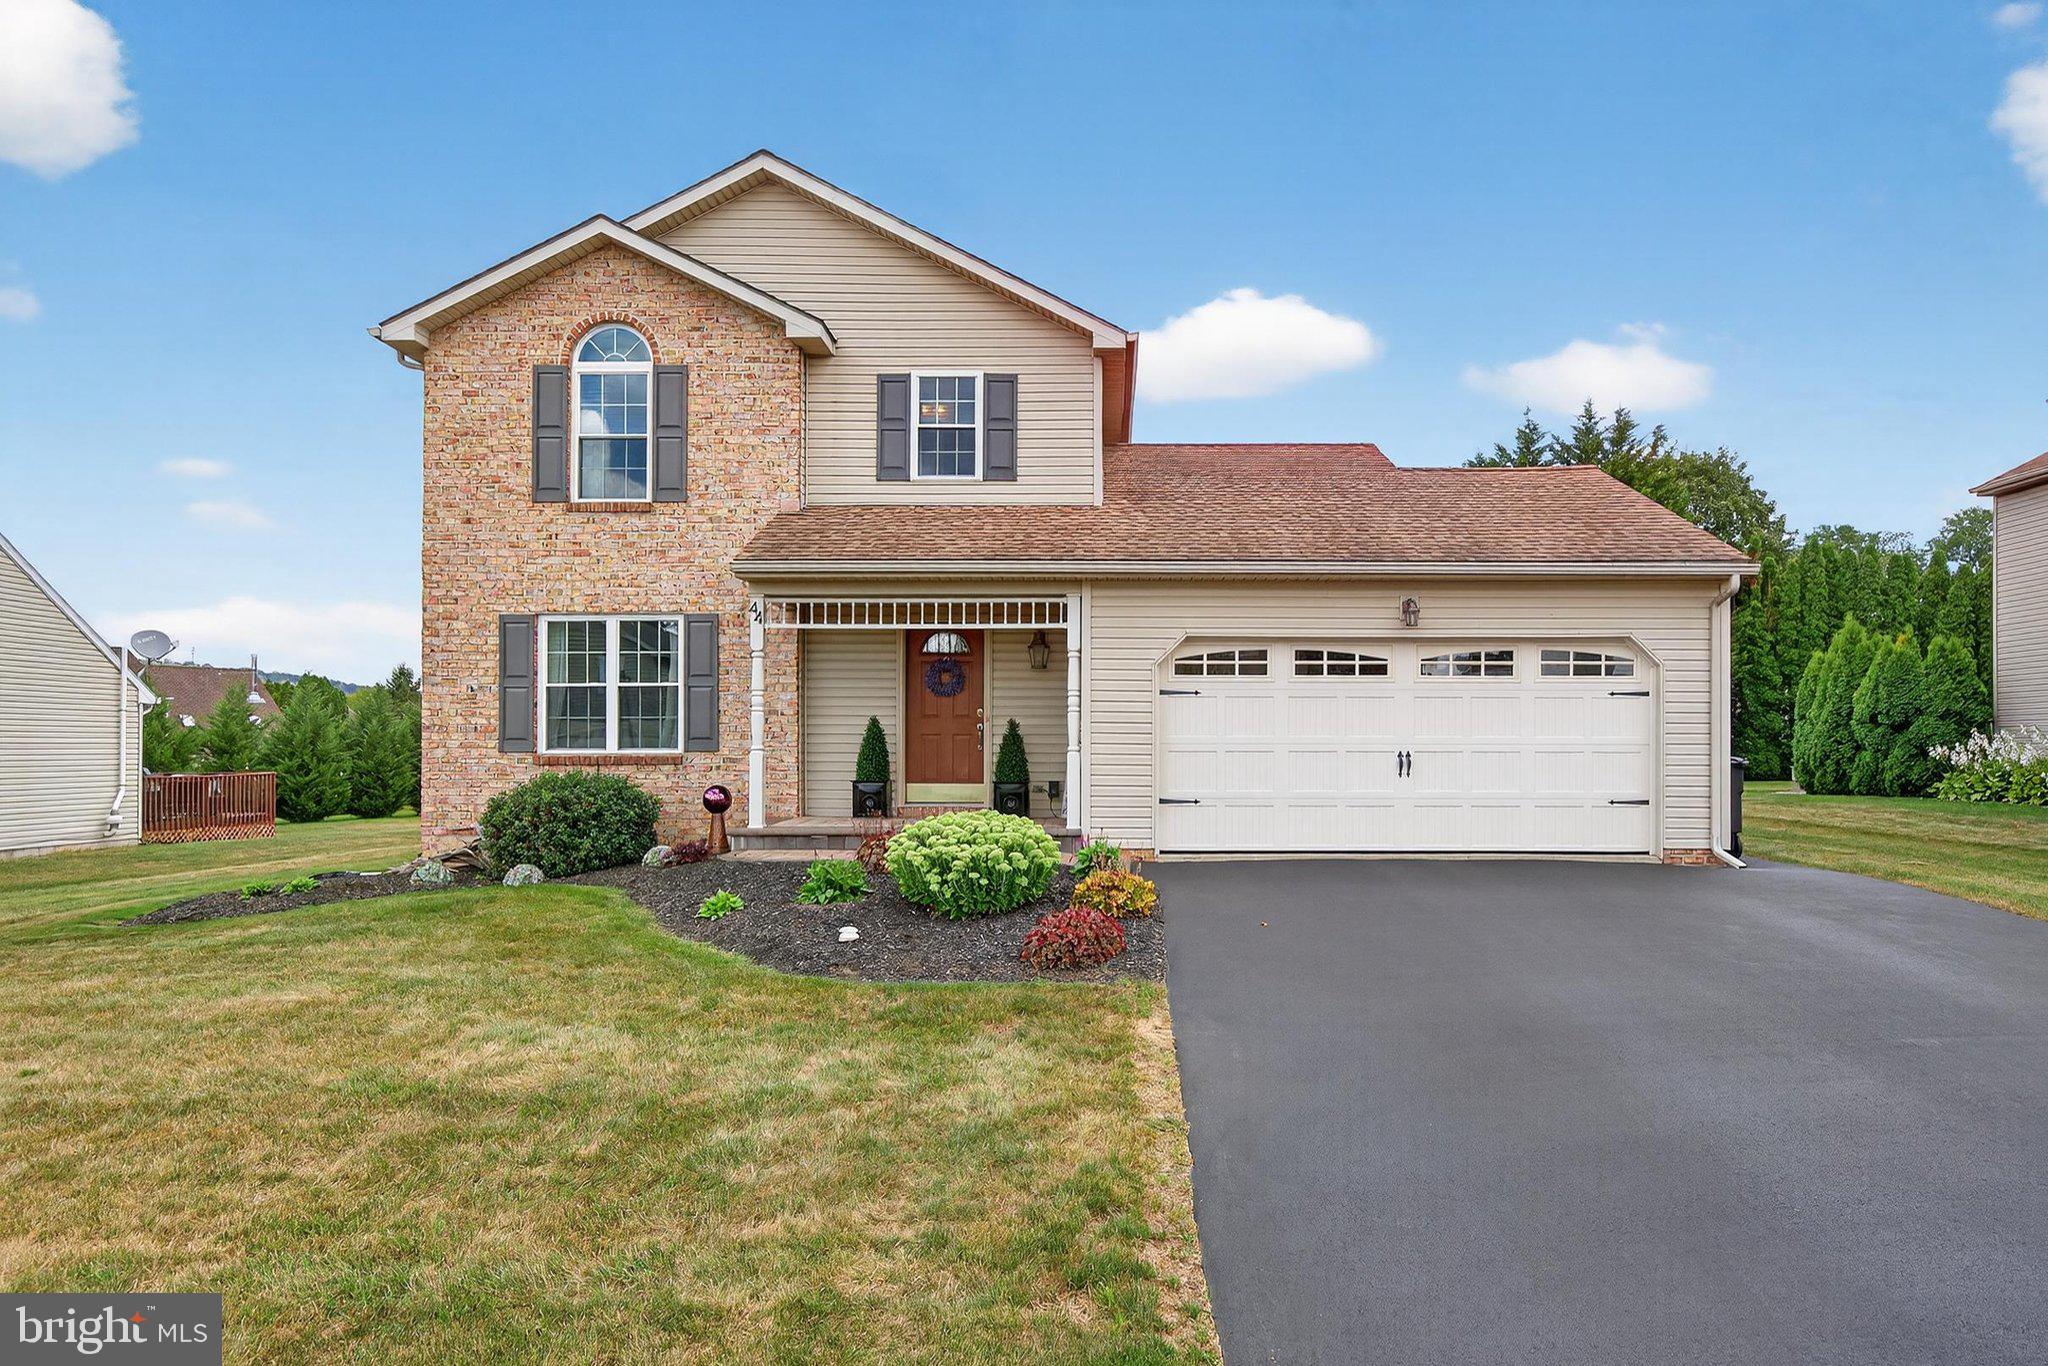
DENVER
44 SUNRISE CIRCLE
3 Beds
2 Baths
2,284 Sq.Ft.
$440,000
MLS#: PALA2091022
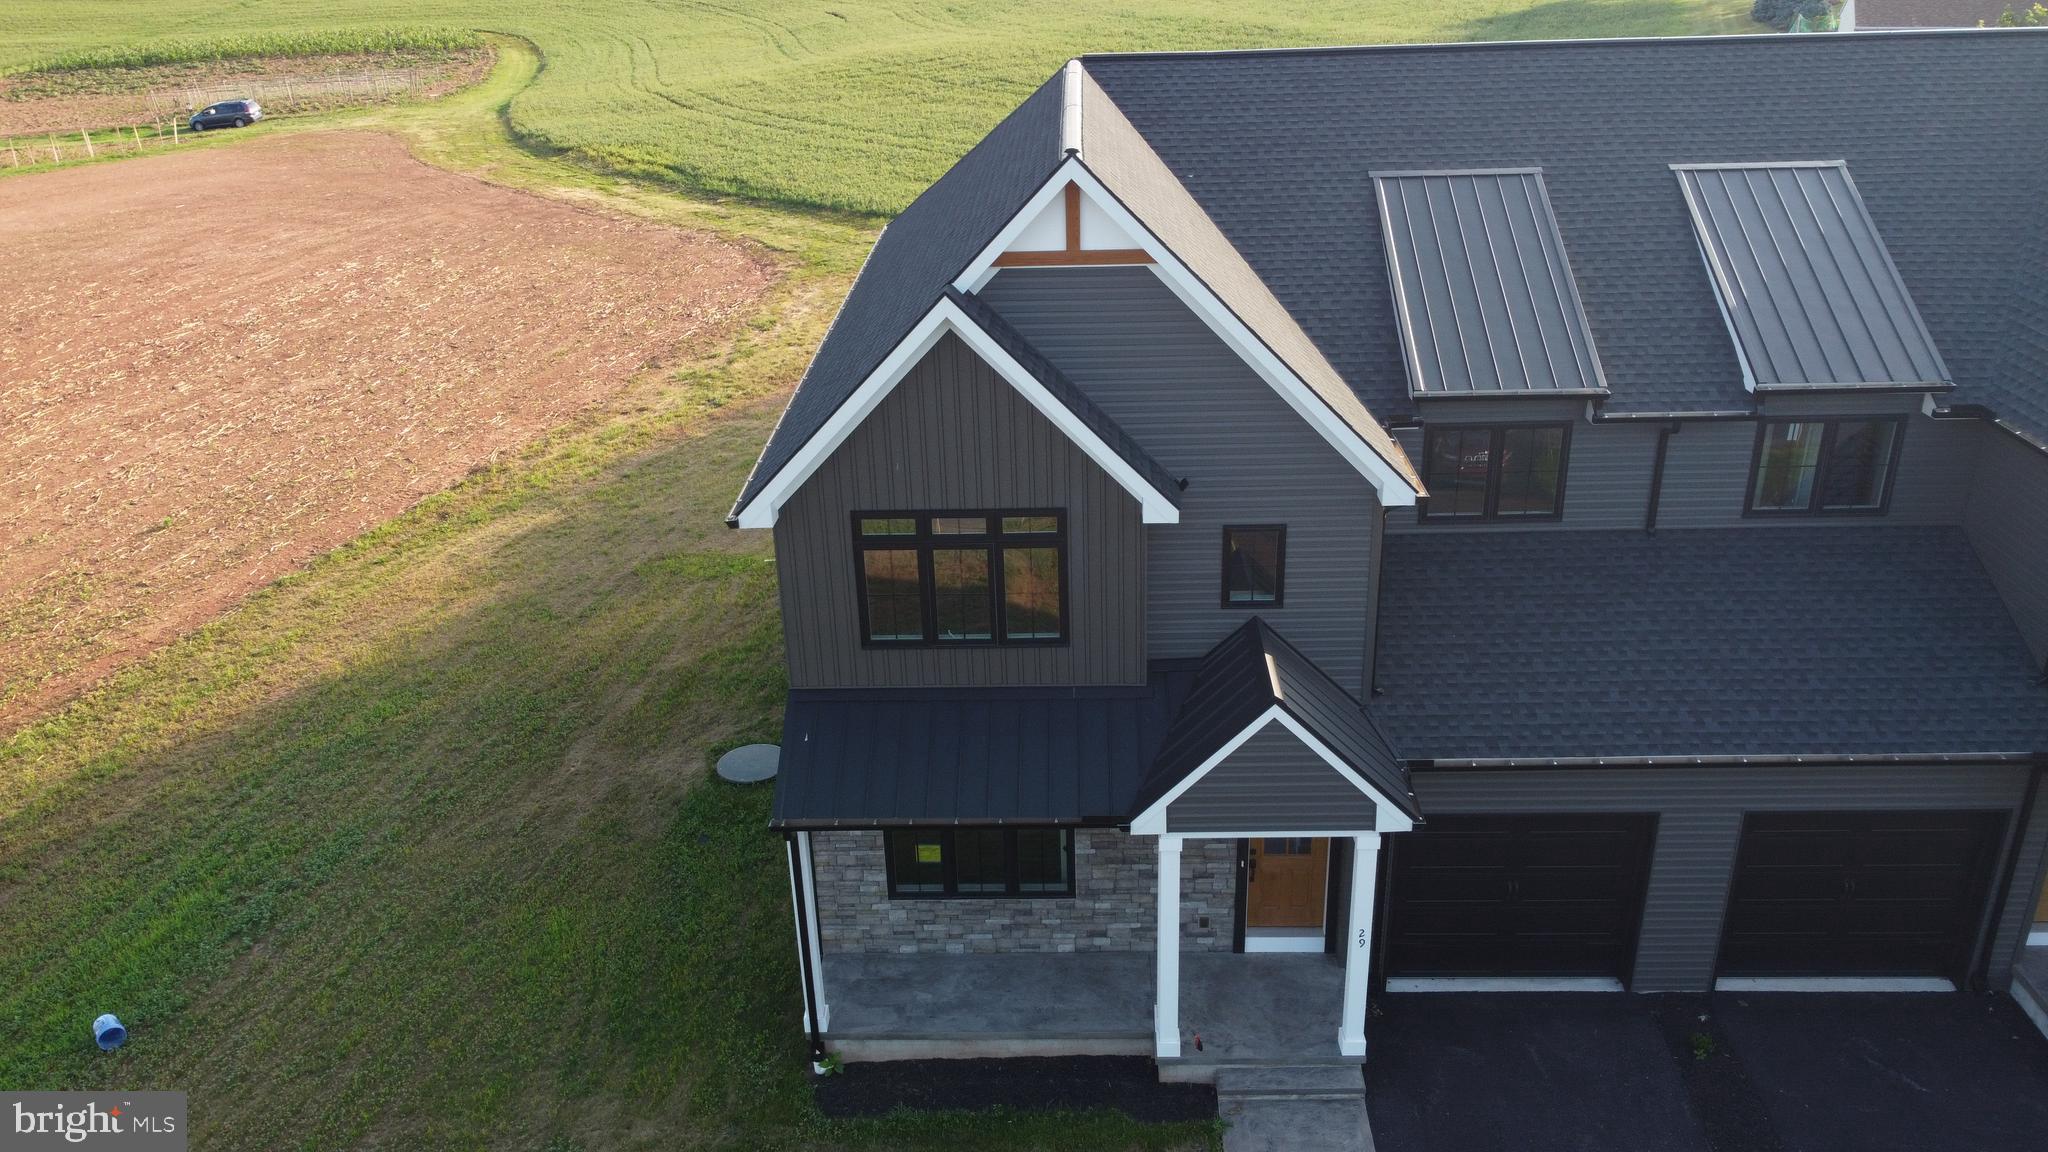
DENVER
29 LAUSCH ROAD
3 Beds
3 Baths
2,200 Sq.Ft.
$515,000
MLS#: PALA2091784
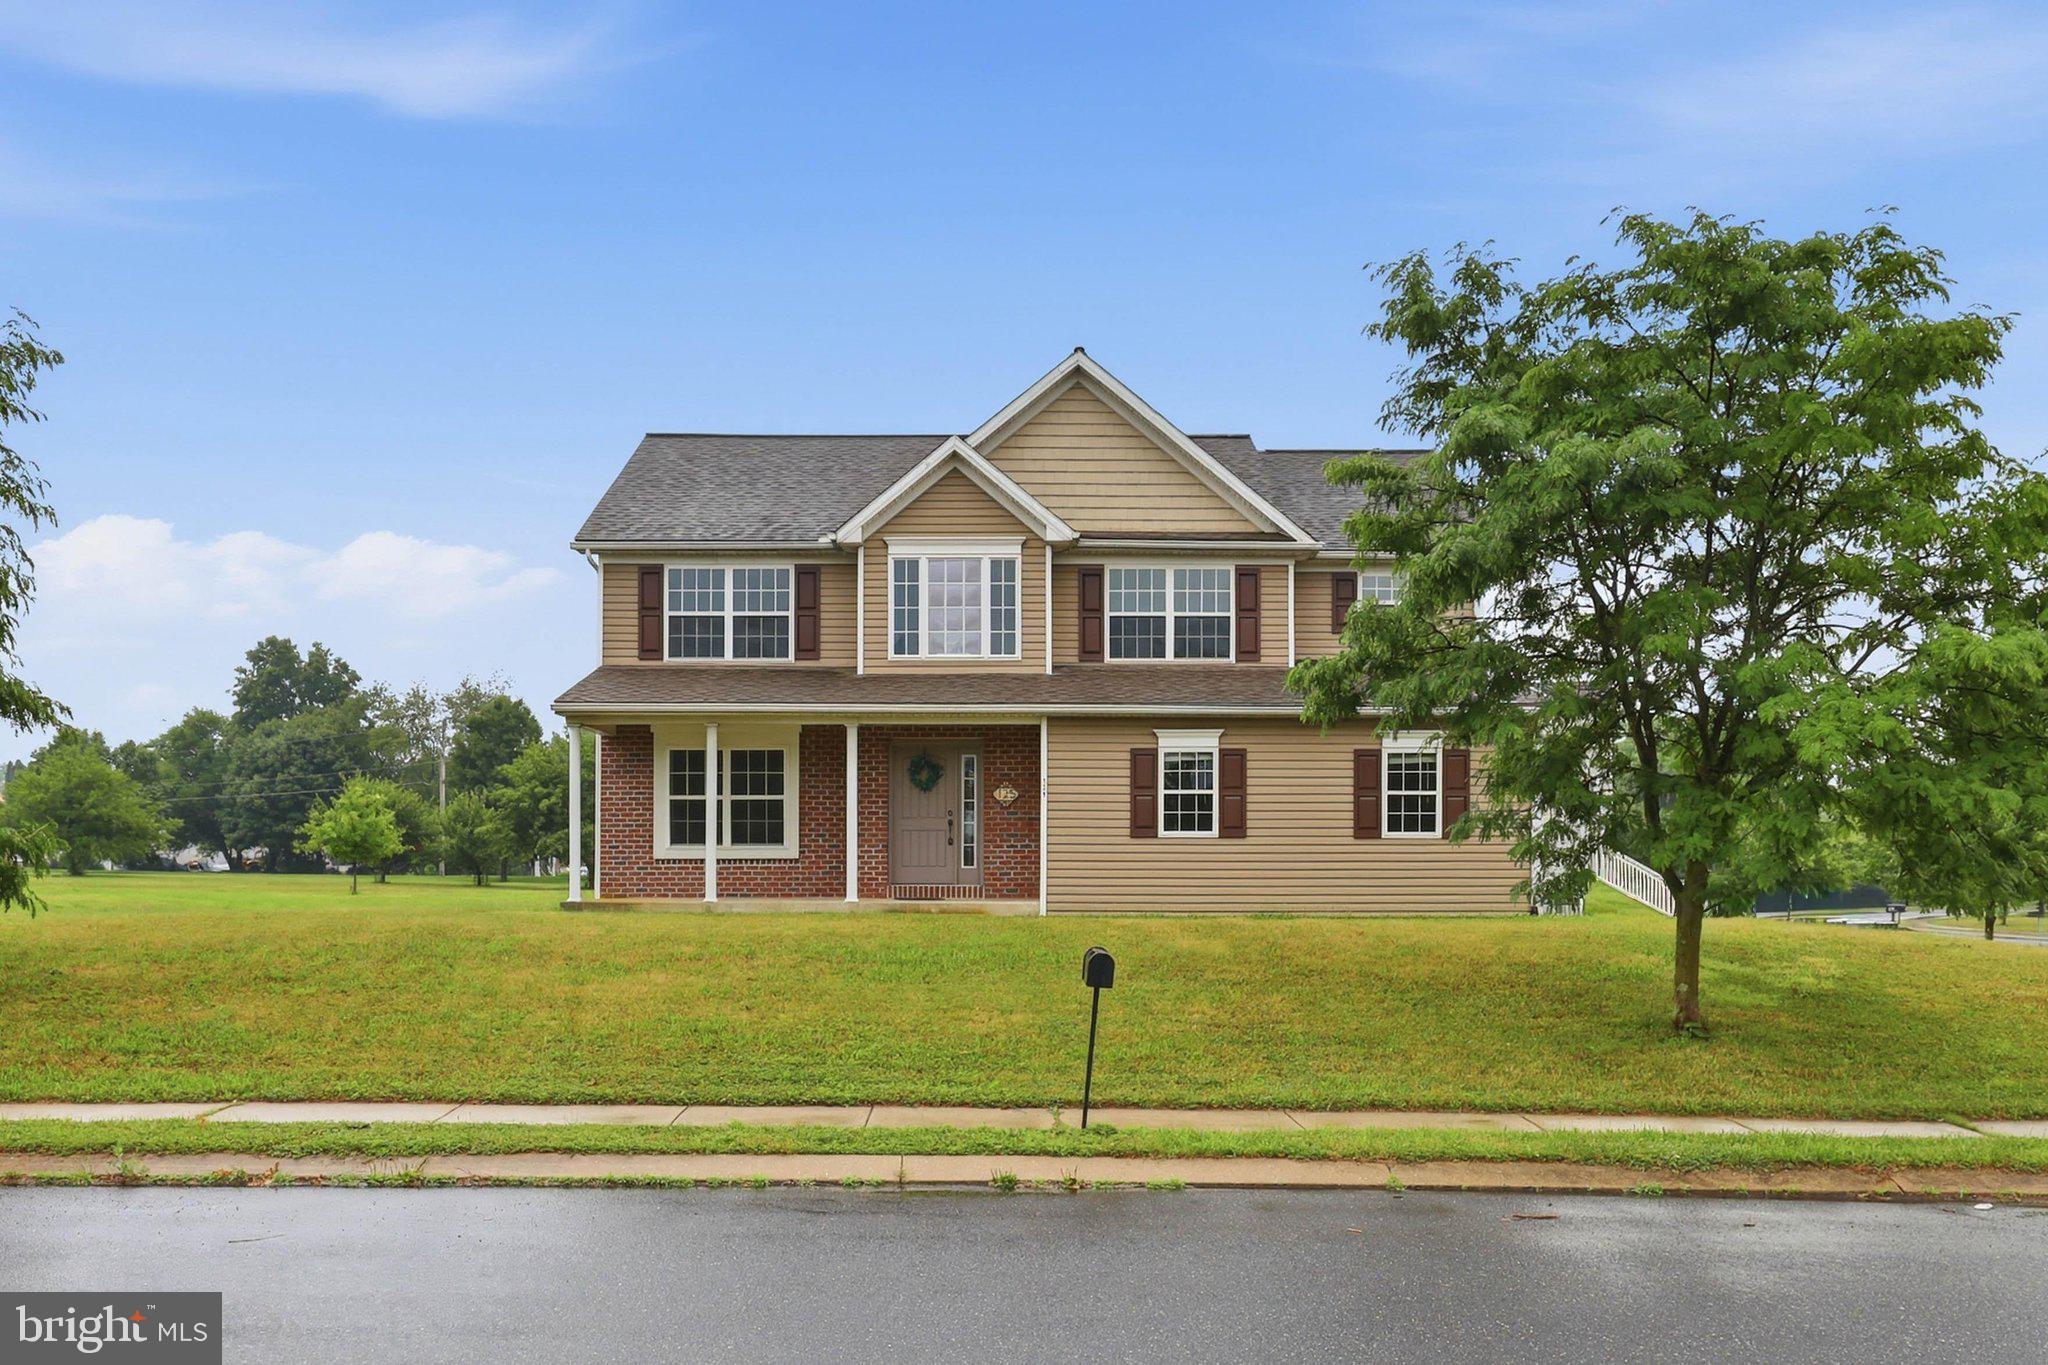
DENVER
125 WOODMEADOW DRIVE
4 Beds
2 Baths
2,372 Sq.Ft.
$525,000
MLS#: PALA2091760
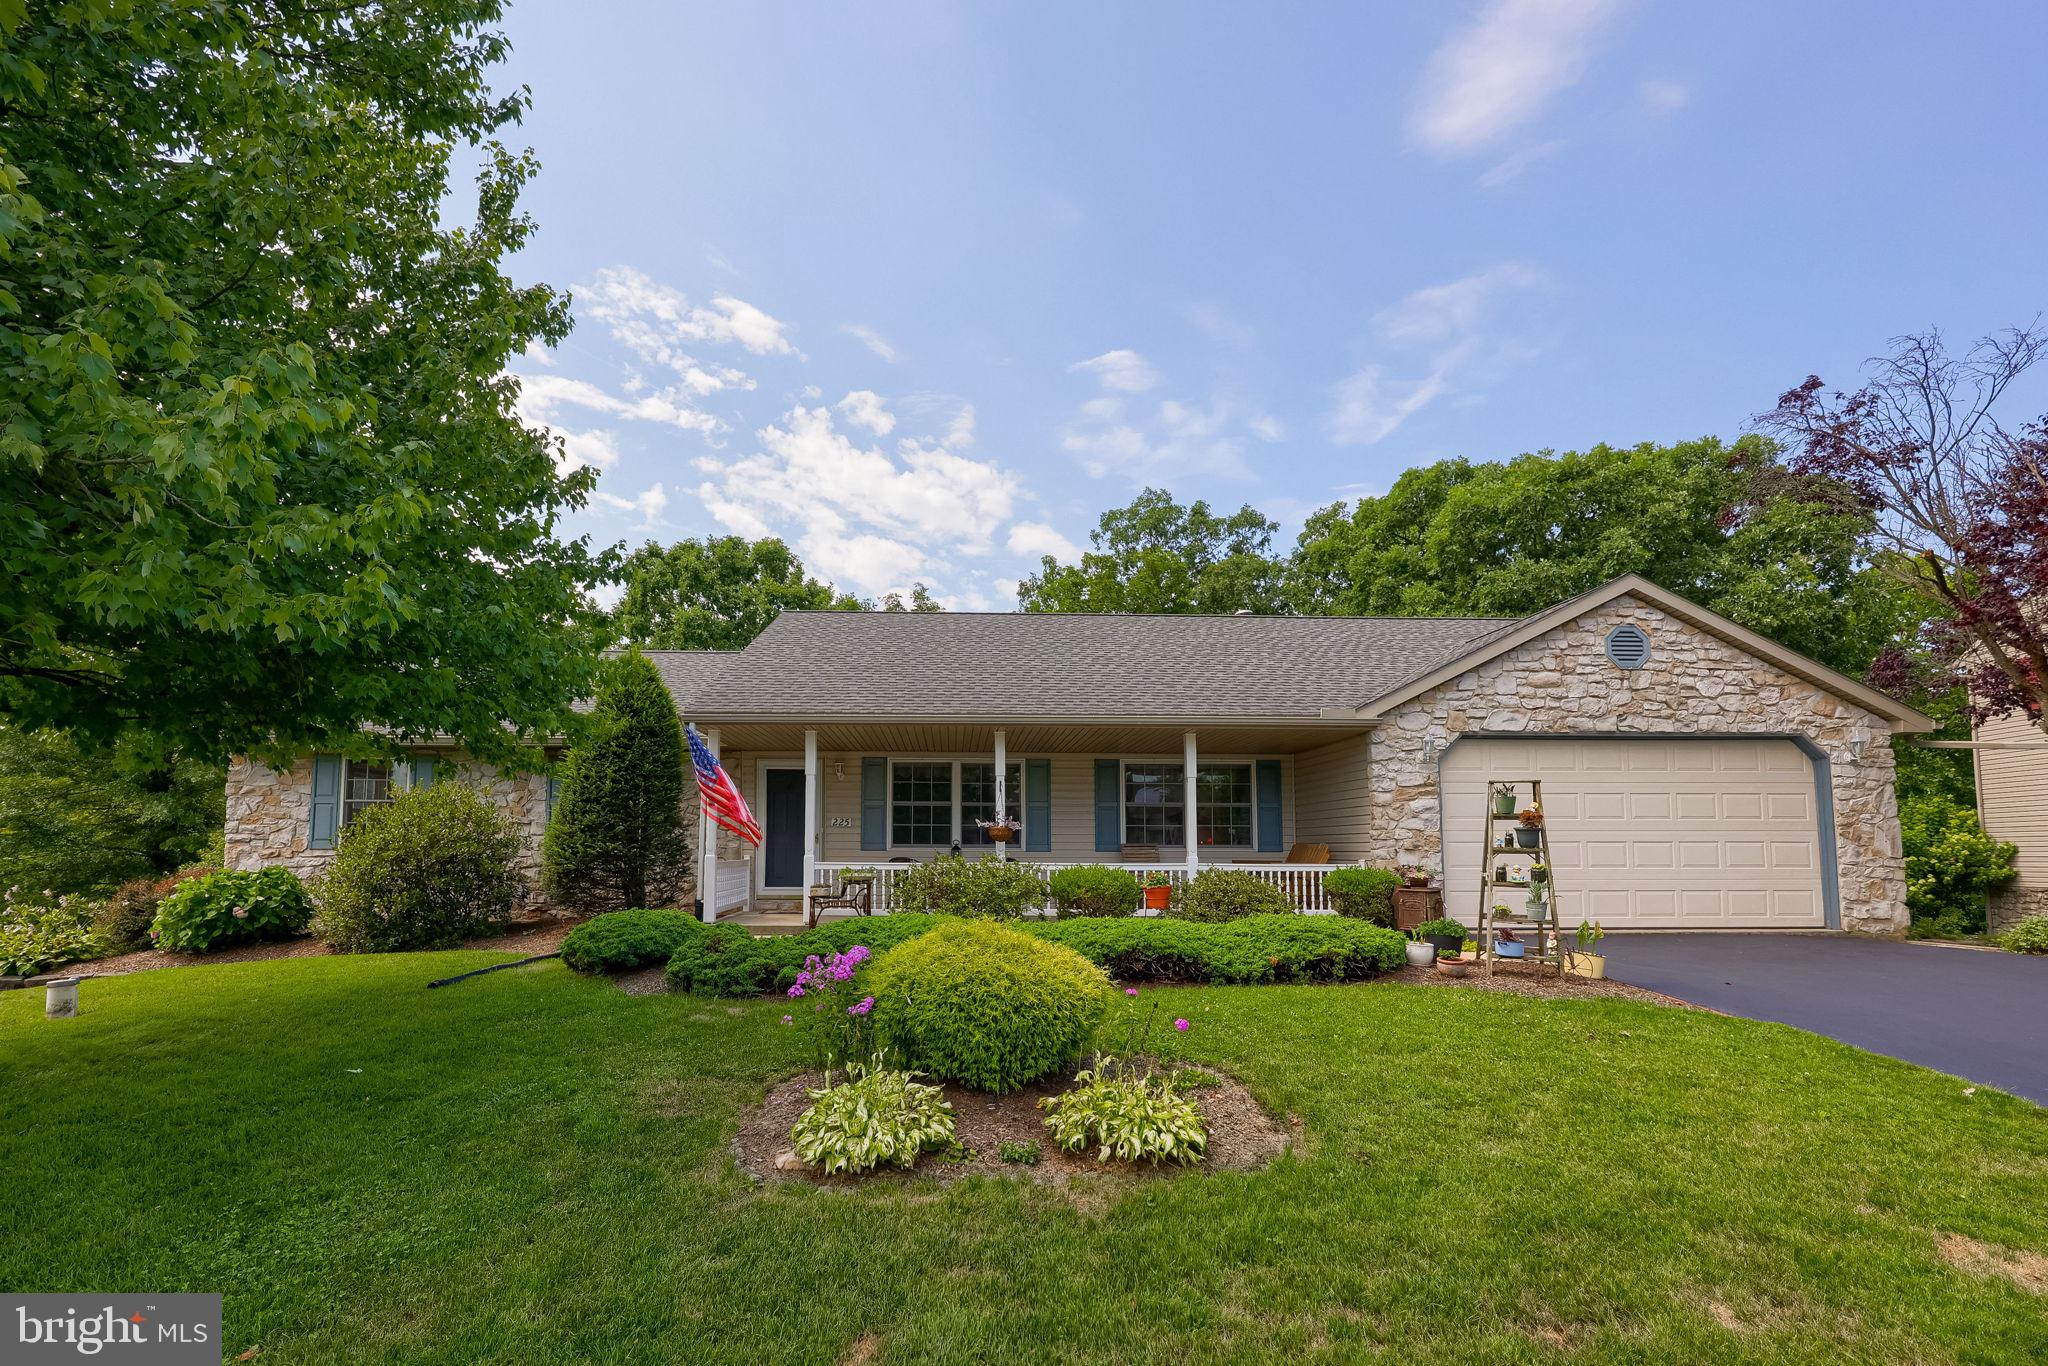
DENVER
225 COUNTRY DRIVE
5 Beds
3 Baths
2,934 Sq.Ft.
$469,900
MLS#: PALA2091356
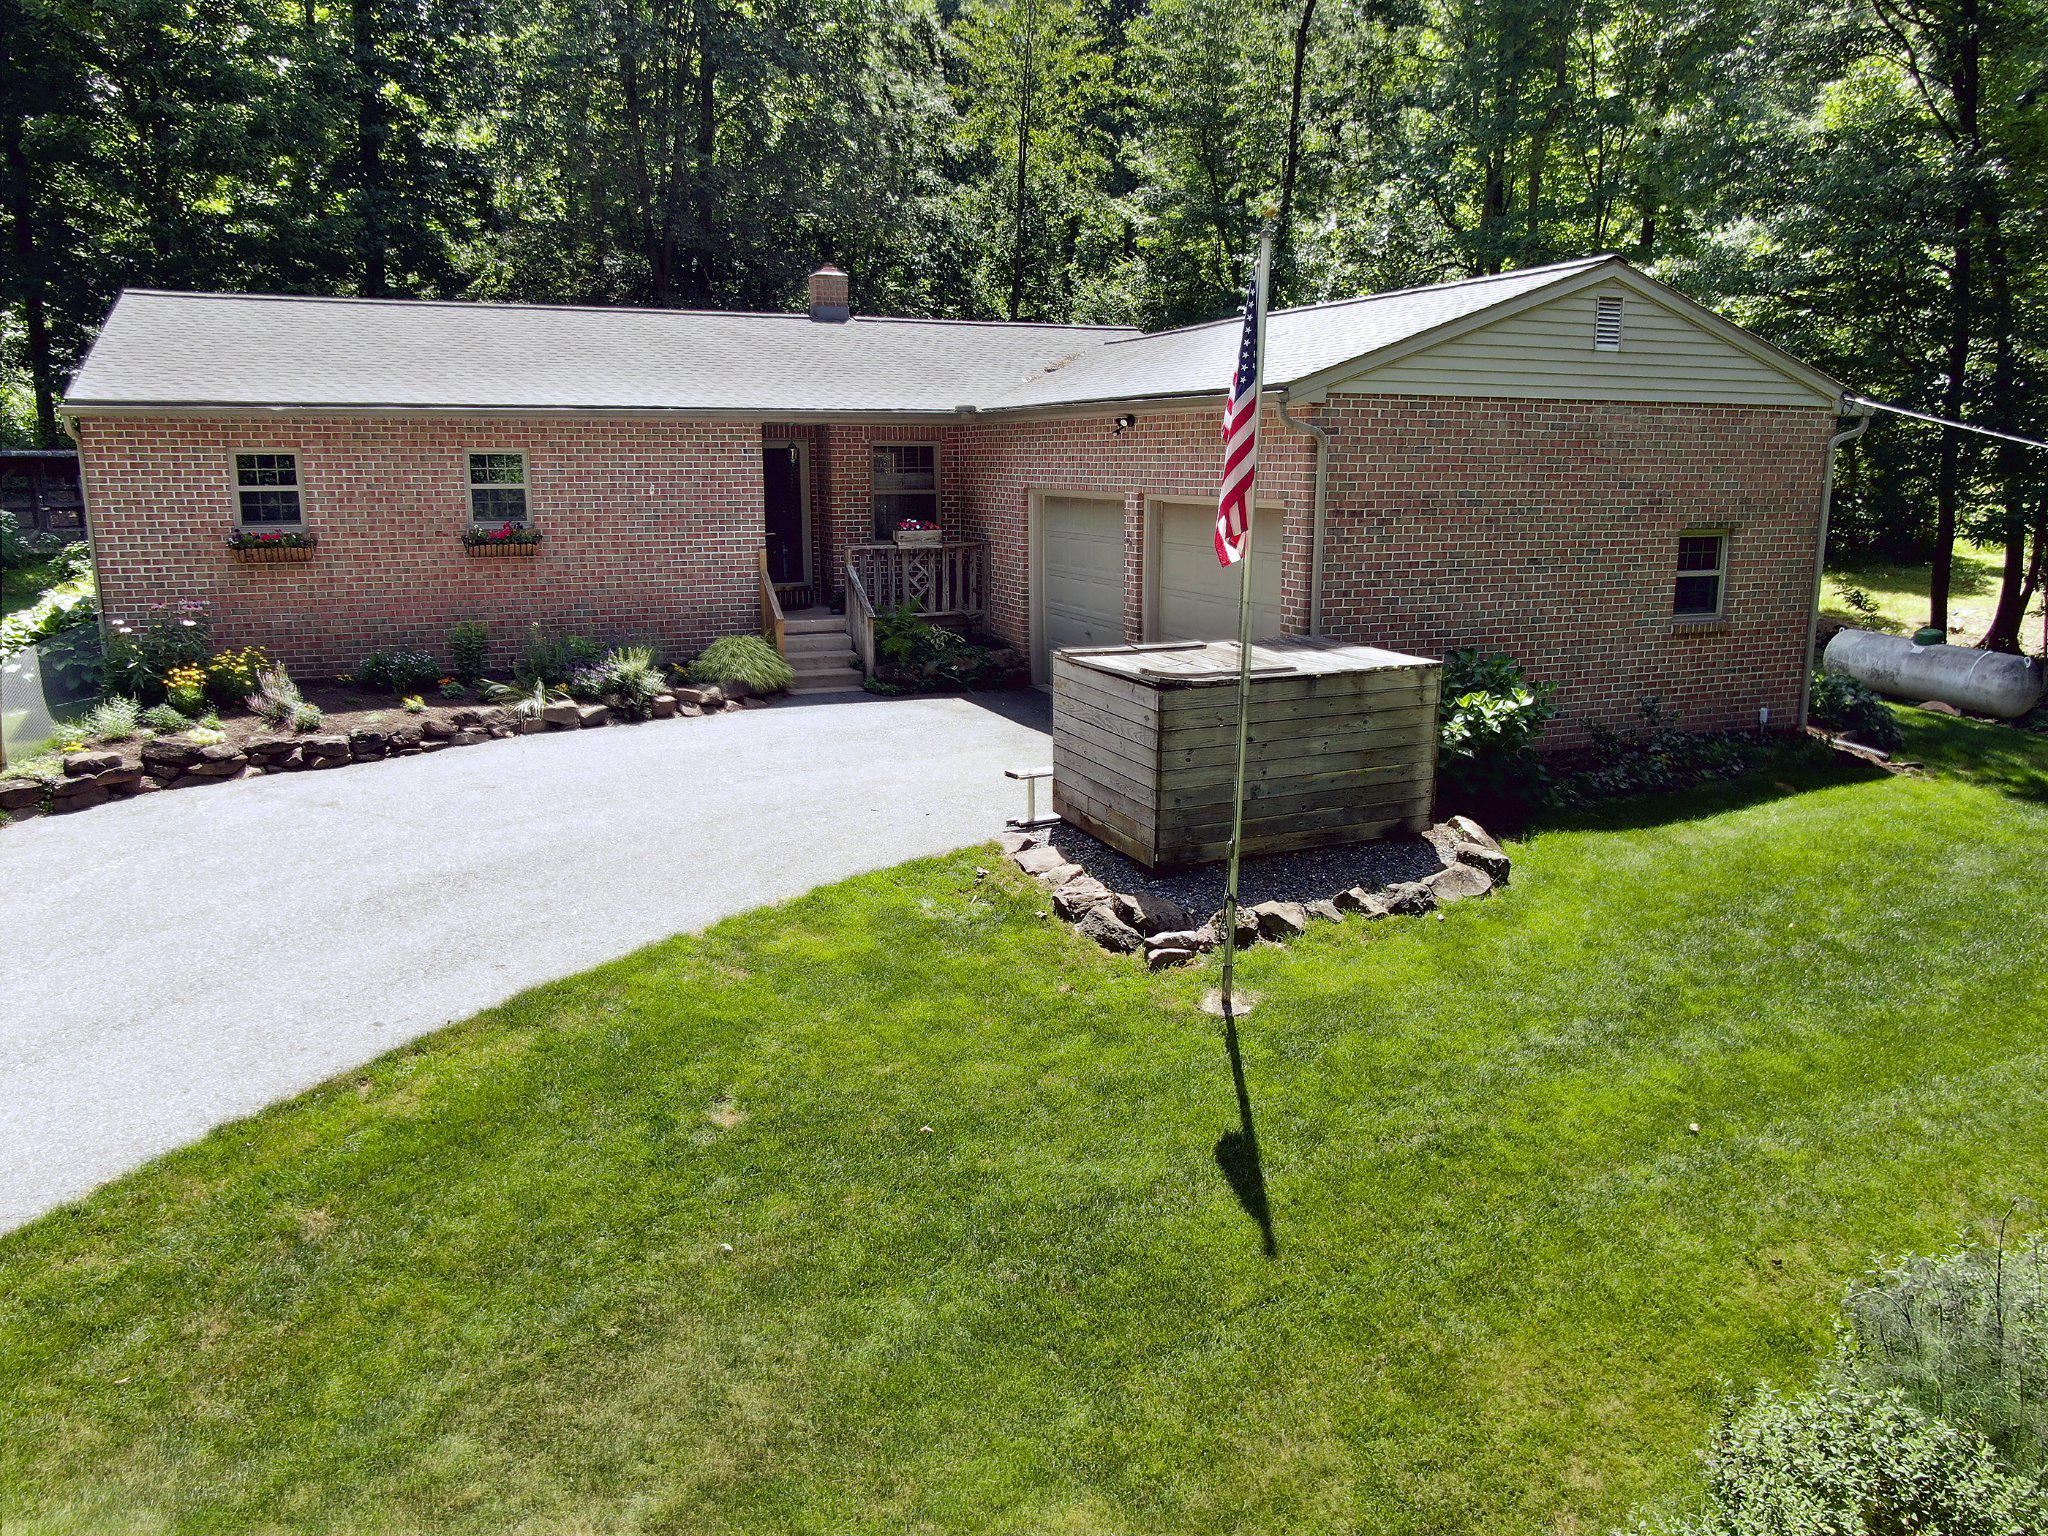
DENVER
1580 GIRL SCOUT ROAD
3 Beds
2 Baths
2,800 Sq.Ft.
$535,000
MLS#: PALA2091274
DENVER
137 HAWTHORNE DRIVE
5 Beds
3 Baths
3,084 Sq.Ft.
$425,000
MLS#: PALA2091886
DENVER
217 SPRUCE STREET
3 Beds
3 Baths
1,828 Sq.Ft.
$469,000
MLS#: PALA2091238
.png)