


Property
Beds
3
Full Baths
1
1/2 Baths
None
Year Built
1940
Sq.Footage
1,344
Welcome home to 838 Bullock Avenue! Nestled on a beautiful, peaceful block in Lansdowne, this charming 3-bedroom, 1-bathroom home offers the perfect blend of timeless character, comfort, and convenience. This home provides room to grow, relax, and create lasting memories. From the moment you arrive, you’ll appreciate the inviting curb appeal and the warm sense of welcome this home provides. Step inside to discover beautiful hardwood floors that add warmth and character throughout the main living areas, creating an inviting space for both everyday living and entertaining. Enjoy year-round comfort with central air conditioning and a functional layout designed to meet the needs of today’s homeowner. The spacious rear deck provides the perfect setting for morning coffee, outdoor dining, summer gatherings, or simply relaxing at the end of the day. The rear driveway offers convenient off-street parking with direct access to the basement, adding ease for storage, hobbies, and everyday living. The basement also includes washer and dryer units for added convenience. Located in a convenient Lansdowne neighborhood, this home offers easy access to shopping, restaurants, parks, public transportation, and major roadways while providing the comfort of a quiet residential setting. Whether you are a first-time homebuyer or looking for your next place to call home, 838 Bullock Avenue offers charm, space, and convenience. Schedule your private tour today!
Features & Amenities
Interior
-
Other Interior Features
Eat-in Kitchen
-
Total Bedrooms
3
-
Bathrooms
1
-
Above Grade Finished Area
1344.0
-
Basement YN
YES
-
Cooling YN
YES
-
Cooling
Central Air, Electric
-
Fireplace YN
YES
-
Heating YN
YES
-
Heating
Natural Gas, Hot Water
-
Pet friendly
N/A
Exterior
-
Garage
No
-
Construction Materials
Stucco
-
Parking
Concrete, On Street
-
Patio and Porch Features
Deck
-
Pool
No
-
Waterfront YN
NO
Area & Lot
-
Lot Features
Sloped, Front Yard
-
Lot Size(acres)
0.05
-
Lot Size(square feet)
2,614
-
Property Type
Residential
-
Property Sub Type
Townhouse
-
Architectural Style
Traditional
Price
-
Sales Price
$290,000
-
Tax Amount
$5,014
-
Financing Options
Conventional, FHA 203(b), VA, FHA, Cash
-
Sq. Footage
1,344
-
Price/SqFt
$215
HOA
-
Association
No
School District
-
Elementary School
BELL AVENUE SCHOOL
-
Middle School
PENN WOOD
-
High School
PENN WOOD
Property Features
-
New Construction
NO
-
Association Amenities
None
-
Foundation Details
Brick/Mortar
-
Senior Community YN
NO
-
Sewer
Public Sewer
-
Tax Lot
092-019
-
Water Source
Public
Schedule a Showing
Showing scheduled successfully.
Mortgage calculator
Estimate your monthly mortgage payment, including the principal and interest, property taxes, and HOA. Adjust the values to generate a more accurate rate.
Your payment
Principal and Interest:
$
Property taxes:
$
HOA fees:
$
Total loan payment:
$
Total interest amount:
$
Location
County
DELAWARE
Elementary School
BELL AVENUE SCHOOL
Middle School
PENN WOOD
High School
PENN WOOD
Listing Courtesy of Shnean N Custus, Homestarr Realty
RealHub Information is provided exclusively for consumers' personal, non-commercial use, and it may not be used for any purpose other than to identify prospective properties consumers may be interested in purchasing. All information deemed reliable but not guaranteed and should be independently verified. All properties are subject to prior sale, change or withdrawal. RealHub website owner shall not be responsible for any typographical errors, misinformation, misprints and shall be held totally harmless.

Salesperson, Realtor
Michele Barkman
Call Michele today to schedule a private showing.

* Listings on this website come from the FMLS IDX Compilation and may be held by brokerage firms other than the owner of this website. The listing brokerage is identified in any listing details. Information is deemed reliable but is not guaranteed. If you believe any FMLS listing contains material that infringes your copyrighted work please click here to review our DMCA policy and learn how to submit a takedown request.© 2024 FMLS.
Related Properties

LANSDOWNE
435 BONSALL AVENUE
4 Beds
1 Baths
1,304 Sq.Ft.
$265,000
MLS#: PADE2121640
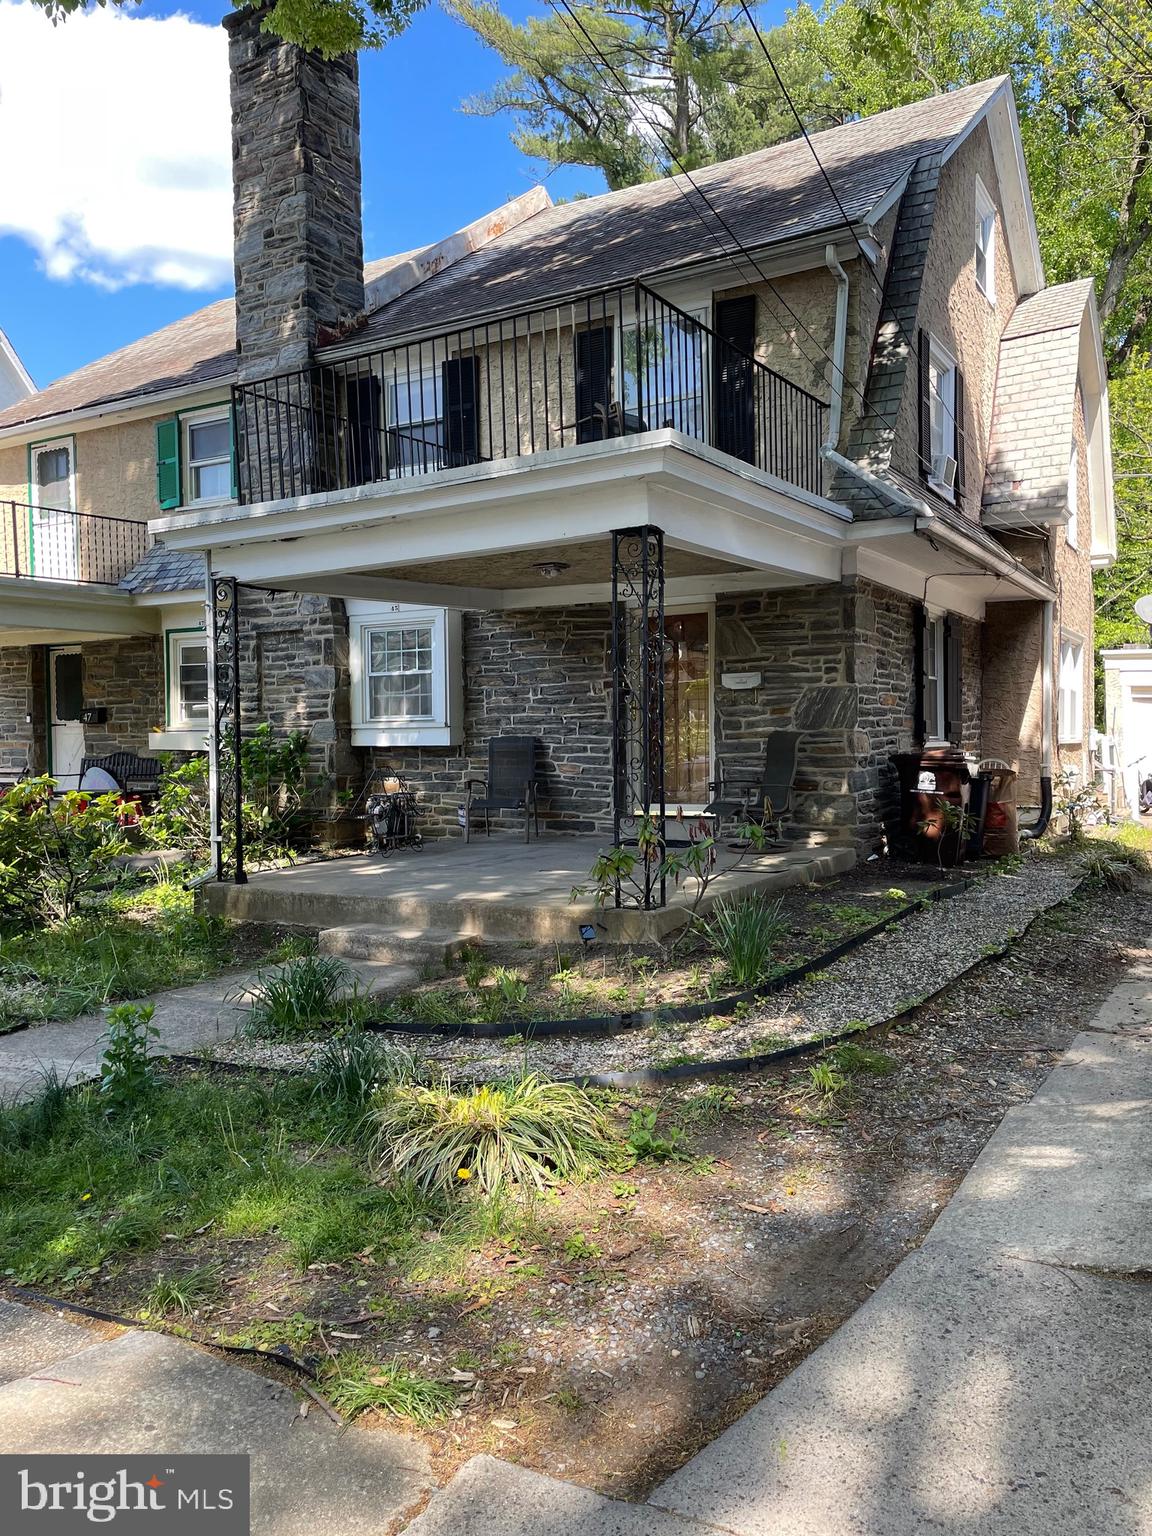
LANSDOWNE
45 ARDMORE AVENUE
4 Beds
2 Baths
1,535 Sq.Ft.
$239,000
MLS#: PADE2114602
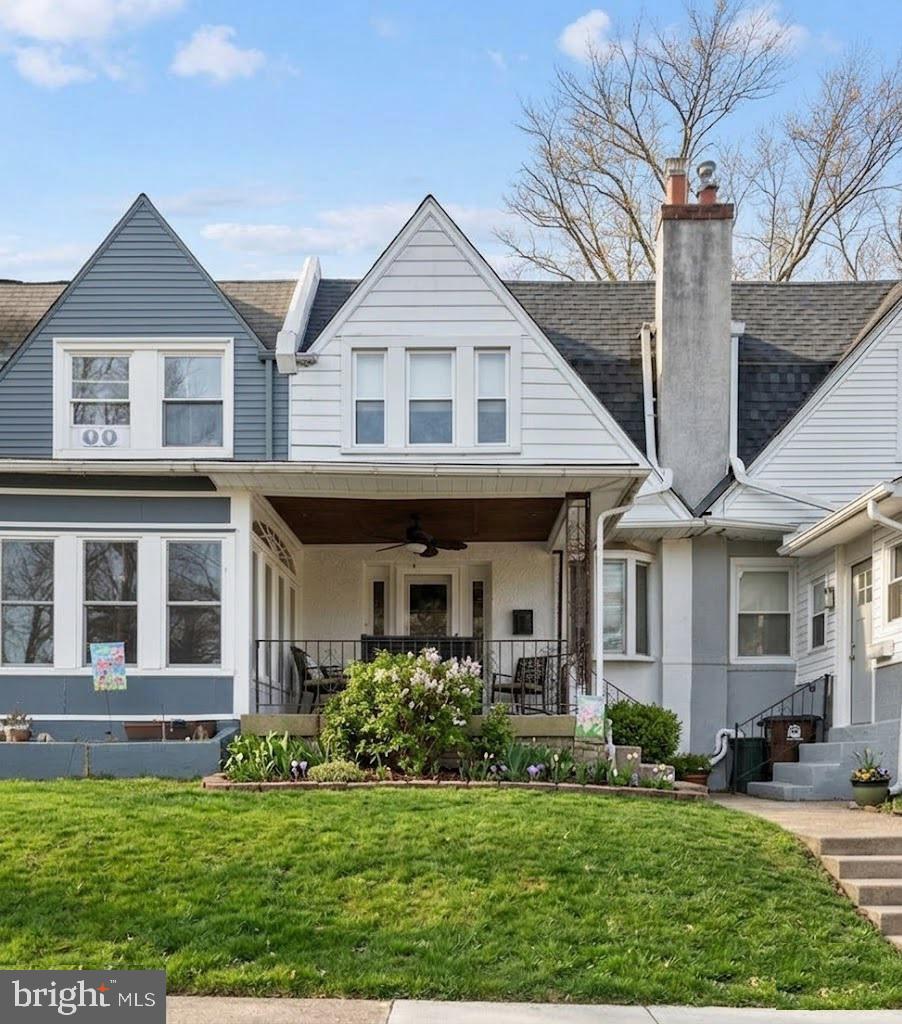
LANSDOWNE
210 WABASH AVENUE
3 Beds
1 Baths
1,188 Sq.Ft.
$239,900
MLS#: PADE2107482

LANSDOWNE
1018 SERRILL AVENUE
3 Beds
3 Baths
2,902 Sq.Ft.
$325,000
MLS#: PADE2124124
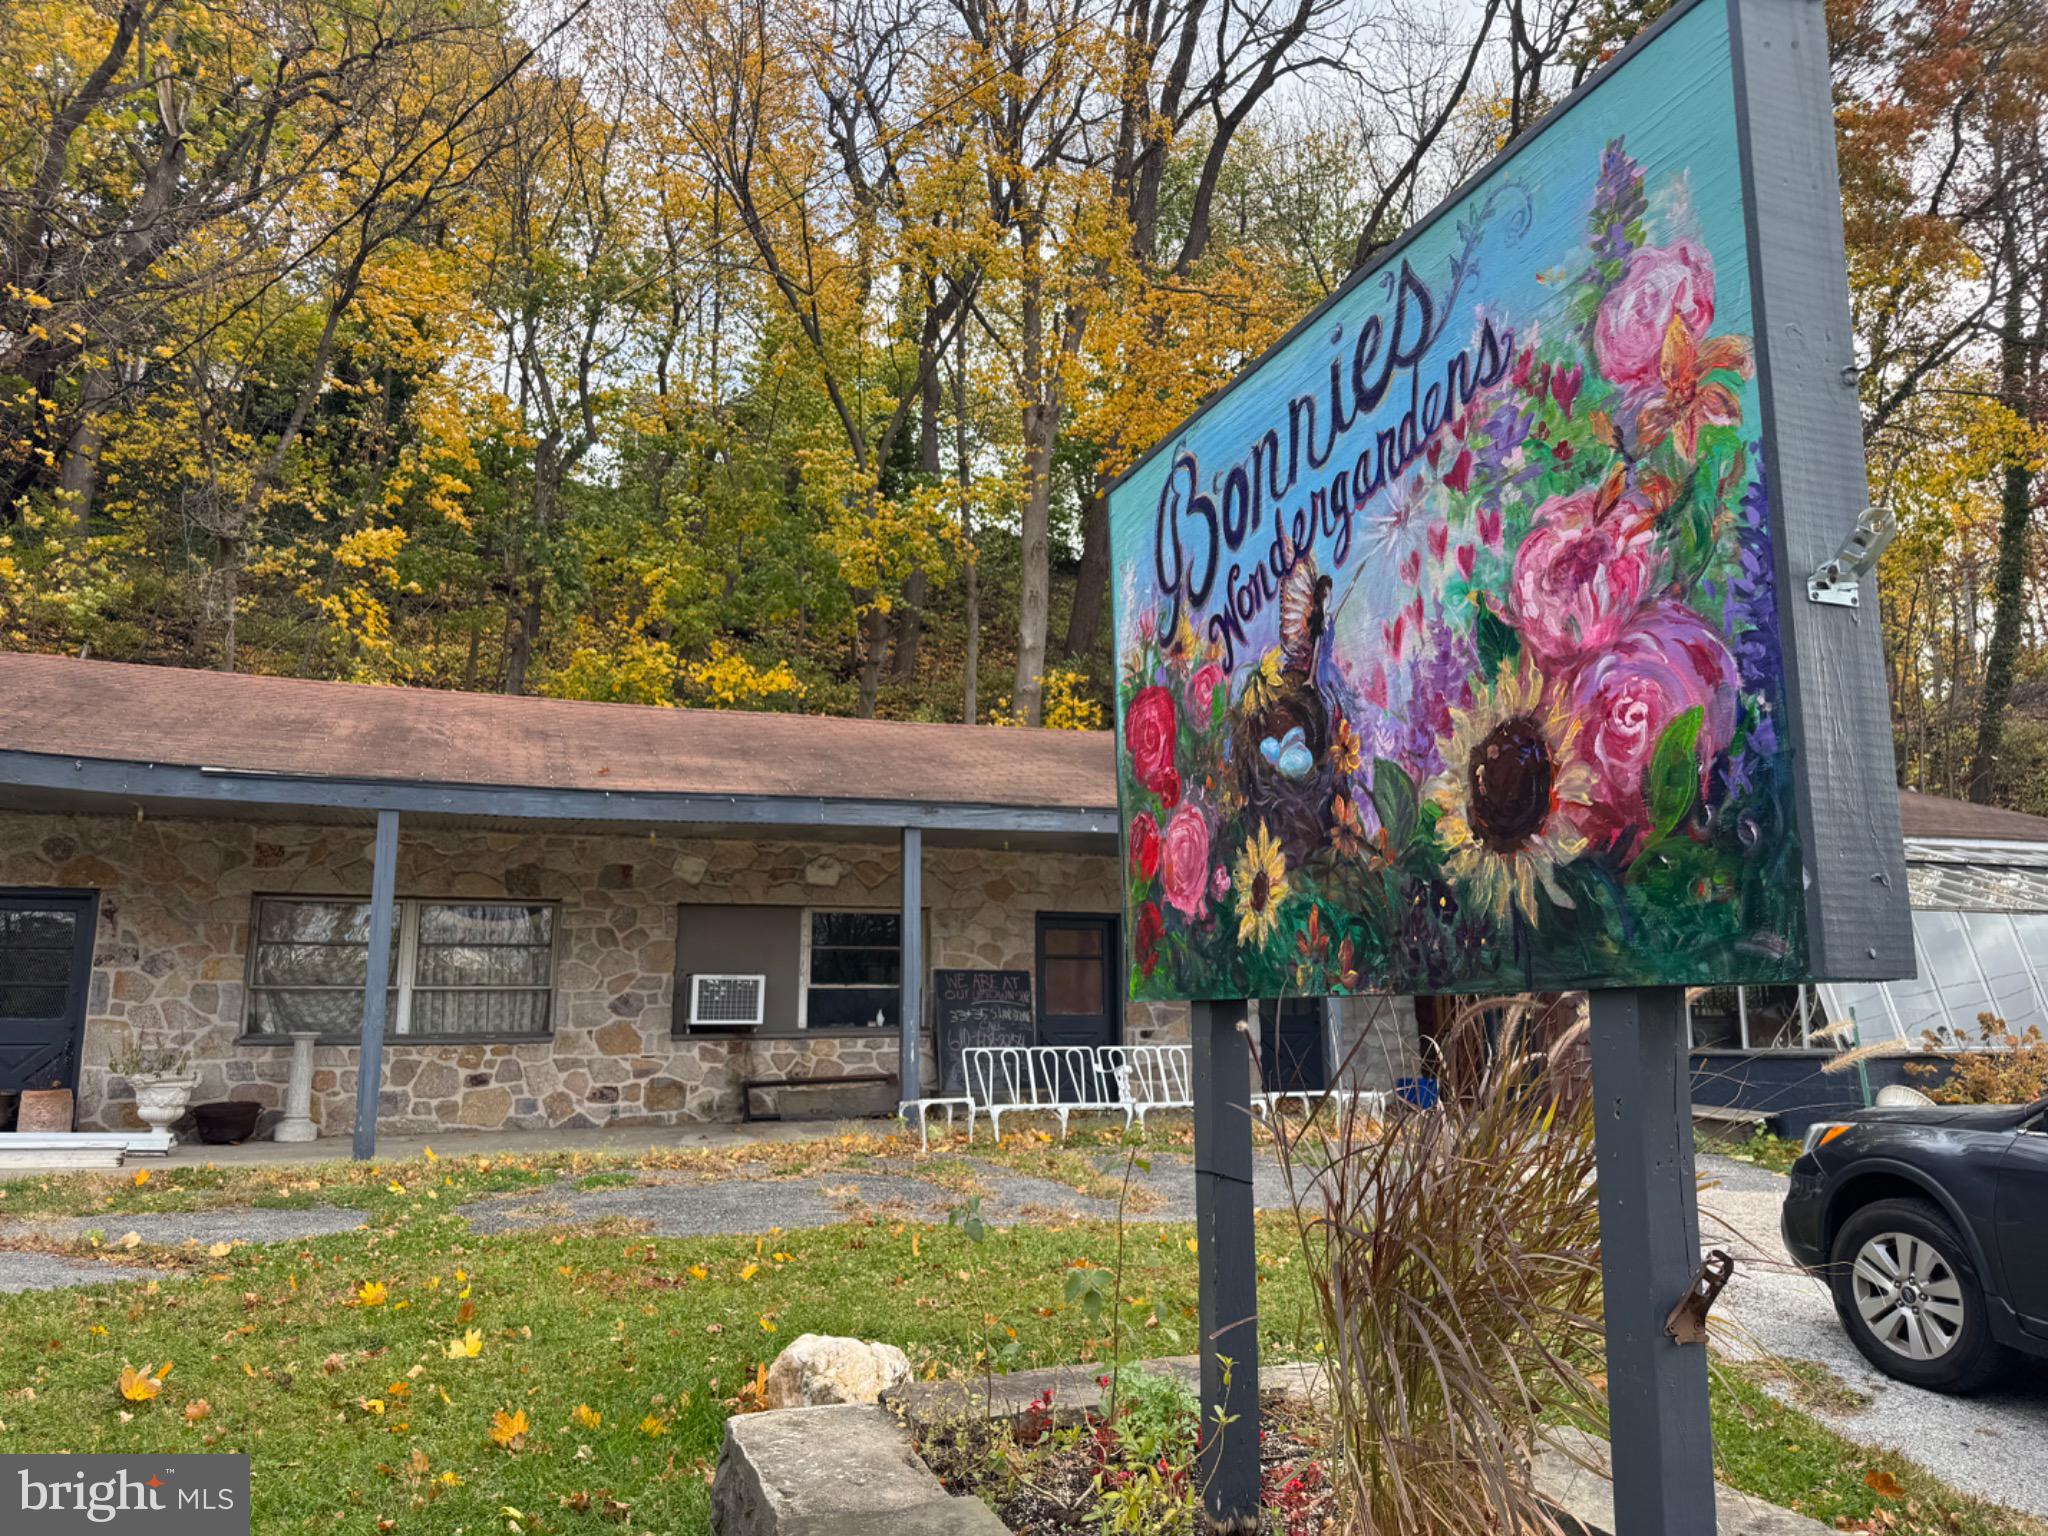
LANSDOWNE
233 SCOTTDALE ROAD
None Beds
None Baths
N/A
$250,000
MLS#: PADE2119302

LANSDOWNE
23 E PROVIDENCE ROAD
4 Beds
2 Baths
1,747 Sq.Ft.
$289,999
MLS#: PADE2120434

LANSDOWNE
204 E MARSHALL ROAD
3 Beds
1 Baths
1,730 Sq.Ft.
$285,000
MLS#: PADE2123464

LANSDOWNE
907 MACDADE BOULEVARD
3 Beds
2 Baths
1,812 Sq.Ft.
$235,000
MLS#: PADE2120376

LANSDOWNE
15 S WYCOMBE AVENUE
4 Beds
2 Baths
1,874 Sq.Ft.
$287,900
MLS#: PADE2122758
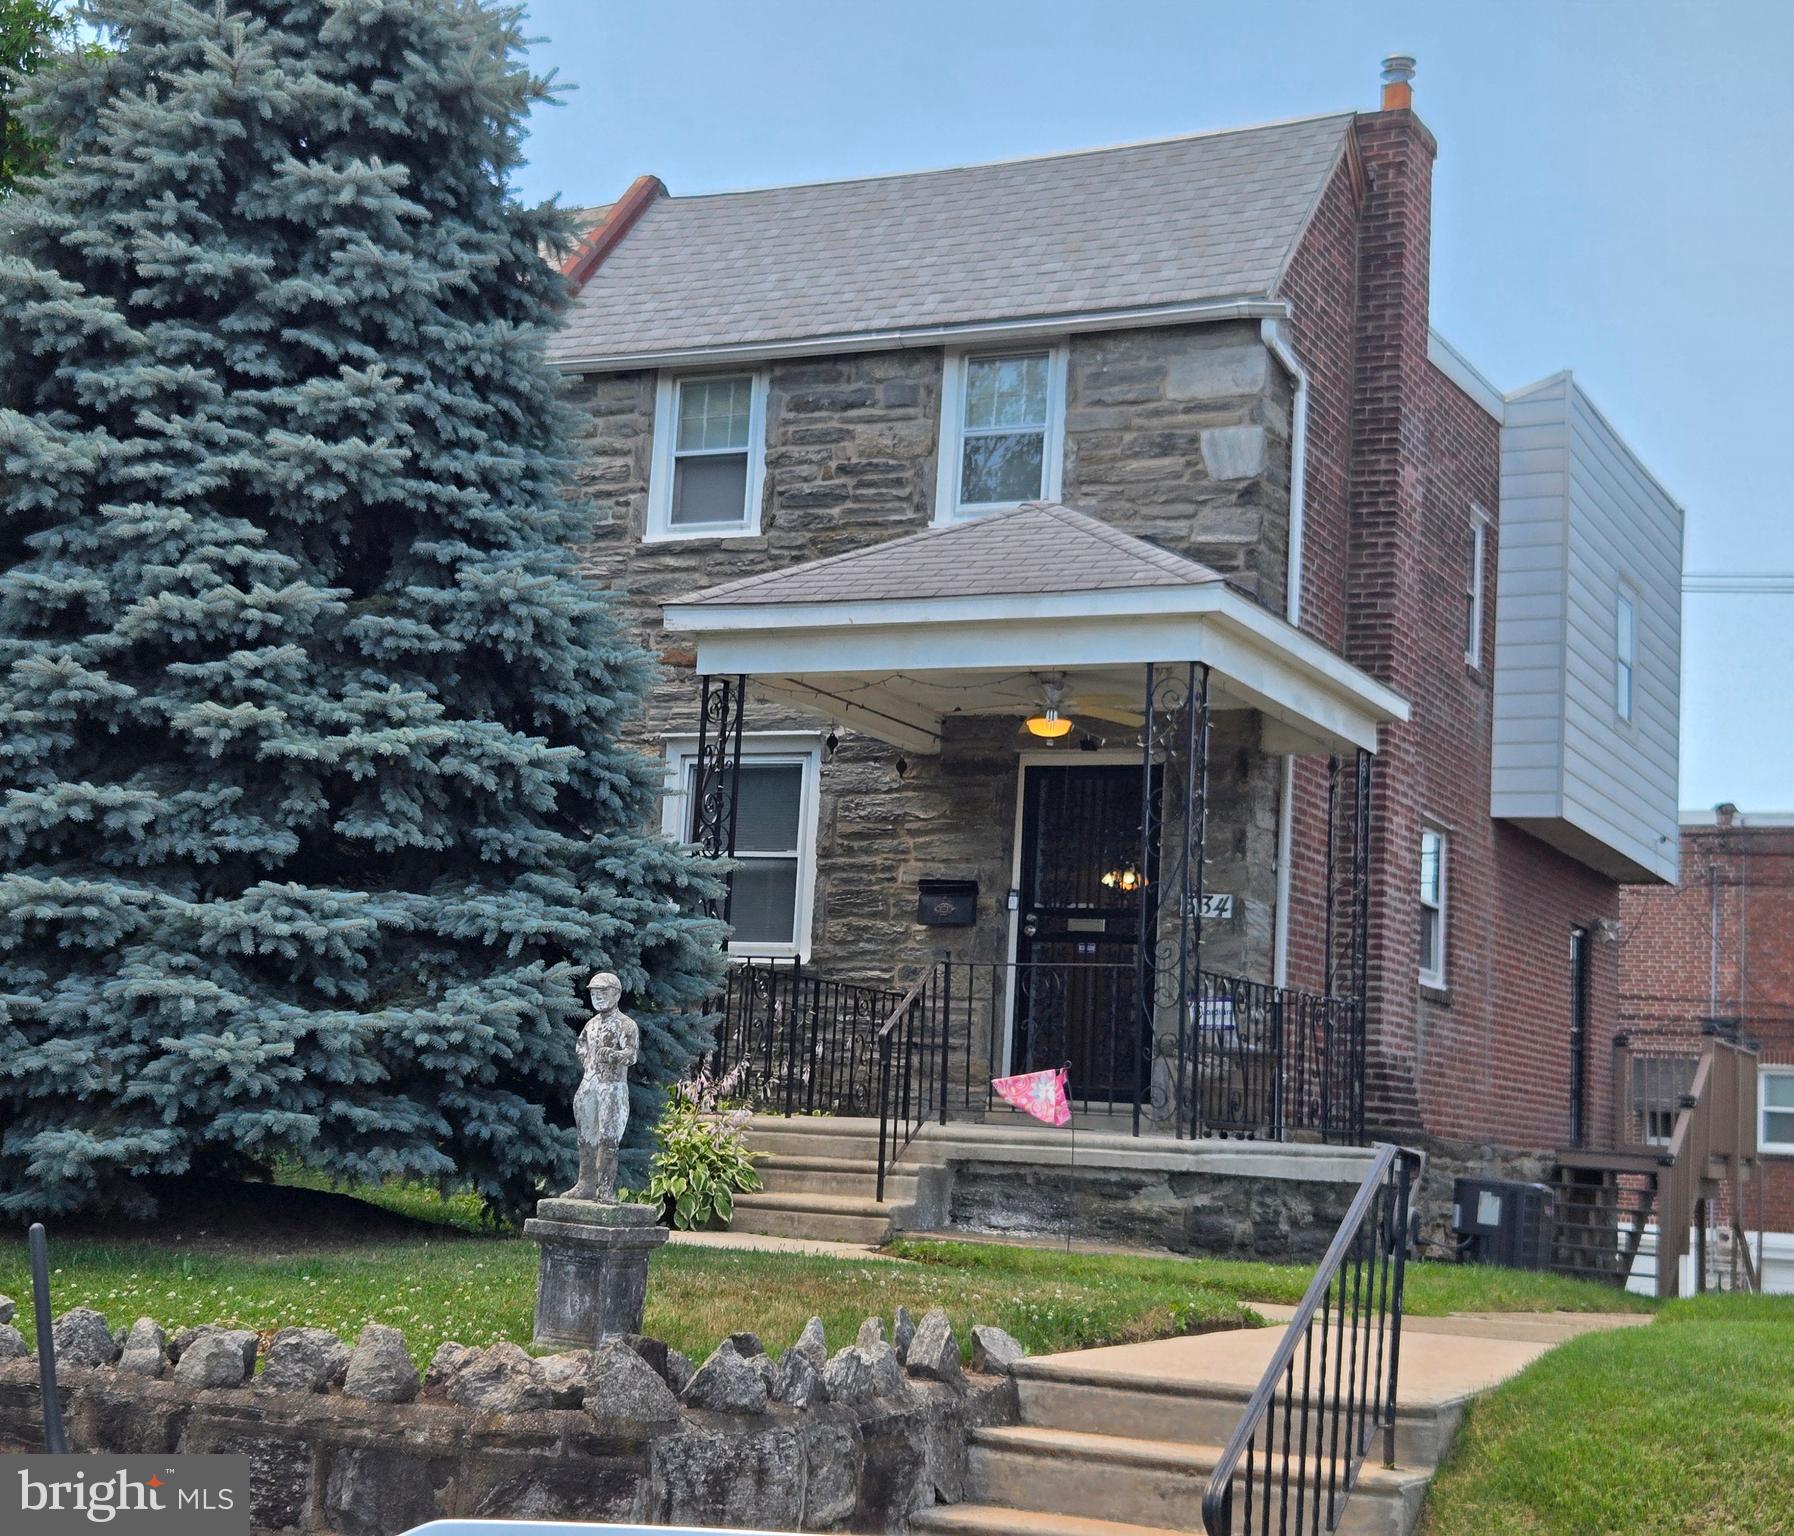
LANSDOWNE
534 ROSE STREET
3 Beds
2 Baths
1,328 Sq.Ft.
$259,000
MLS#: PADE2118518
.png)