


Property
Beds
3
Full Baths
2
1/2 Baths
None
Year Built
1966
Sq.Footage
2,560
Discover a tranquil retreat where panoramic mountain views greet you daily from an expansive living room, complete with a charming bay window. This delightful Salisbury ranch boasts hardwood floors that extend throughout the main living areas, enhancing its timeless appeal. The updated kitchen features sleek stainless steel appliances, including a refrigerator, dishwasher, and oven/range, flowing seamlessly into a bright sunroom with convenient outdoor access. A comfortable dinette offers a sliding glass door exit to a covered patio, perfect for alfresco dining, overlooking a partially fenced yard. Practical amenities include a new roof, two storage sheds and a two-car detached garage, providing ample space for vehicles and storage. The residence offers three nicely sized bedrooms, each equipped with ceiling fans for comfort and generous closet storage. A full bathroom on this level showcases a new vanity, sink, and tub. The walk out finished lower level is thoughtfully designed for entertainment, featuring a spacious family room, bar and pool table. There is also a second full bathroom plus a private laundry and storage room adding to the home's functionality and convenience. Practical amenities include a new roof, two storage sheds and a detached two car garage. This property truly offers a serene living experience with abundant features for a comfortable lifestyle.
Features & Amenities
Interior
-
Total Bedrooms
3
-
Bathrooms
2
-
Above Grade Finished Area
1280.0
-
Basement YN
YES
-
Cooling YN
YES
-
Cooling
Central Air, Ceiling Fan(s), Electric
-
Fireplace YN
NO
-
Heating YN
YES
-
Heating
Oil, Baseboard
-
Main Level Bedrooms
3
-
Pet friendly
N/A
Exterior
-
Garage
Yes
-
Garage spaces
2
-
Construction Materials
Vinyl Siding
-
Other Exterior Features
Awning(s)
-
Parking
Garage Door Opener, Off Street, Garage, Driveway, Detached
-
Patio and Porch Features
Patio, Porch
-
Pool
No
-
Waterfront YN
NO
Area & Lot
-
Lot Size(acres)
0.19
-
Lot Size(square feet)
8,400
-
Property Type
Residential
-
Property Sub Type
Single Family Residence
-
Architectural Style
Cape Cod
Price
-
Sales Price
$324,900
-
Tax Amount
$5,037
-
Sq. Footage
2,560
-
Price/SqFt
$126
HOA
-
Association
No
School District
-
Elementary School
N/A
-
Middle School
SALISBURY
-
High School
SALISBURY SENIOR
Property Features
-
New Construction
NO
-
Foundation Details
Permanent
-
Senior Community YN
NO
-
Sewer
Septic Tank
-
Tax Lot
009
-
Water Source
Public
Schedule a Showing
Showing scheduled successfully.
Mortgage calculator
Estimate your monthly mortgage payment, including the principal and interest, property taxes, and HOA. Adjust the values to generate a more accurate rate.
Your payment
Principal and Interest:
$
Property taxes:
$
HOA fees:
$
Total loan payment:
$
Total interest amount:
$
Location
County
LEHIGH
Elementary School
Middle School
SALISBURY
High School
SALISBURY SENIOR
Listing Courtesy of Loren K Keim , Century 21 Keim Realtors
RealHub Information is provided exclusively for consumers' personal, non-commercial use, and it may not be used for any purpose other than to identify prospective properties consumers may be interested in purchasing. All information deemed reliable but not guaranteed and should be independently verified. All properties are subject to prior sale, change or withdrawal. RealHub website owner shall not be responsible for any typographical errors, misinformation, misprints and shall be held totally harmless.

AGENT
Michele Barkman
Call Michele today to schedule a private showing.

* Listings on this website come from the FMLS IDX Compilation and may be held by brokerage firms other than the owner of this website. The listing brokerage is identified in any listing details. Information is deemed reliable but is not guaranteed. If you believe any FMLS listing contains material that infringes your copyrighted work please click here to review our DMCA policy and learn how to submit a takedown request.© 2024 FMLS.
Related Properties
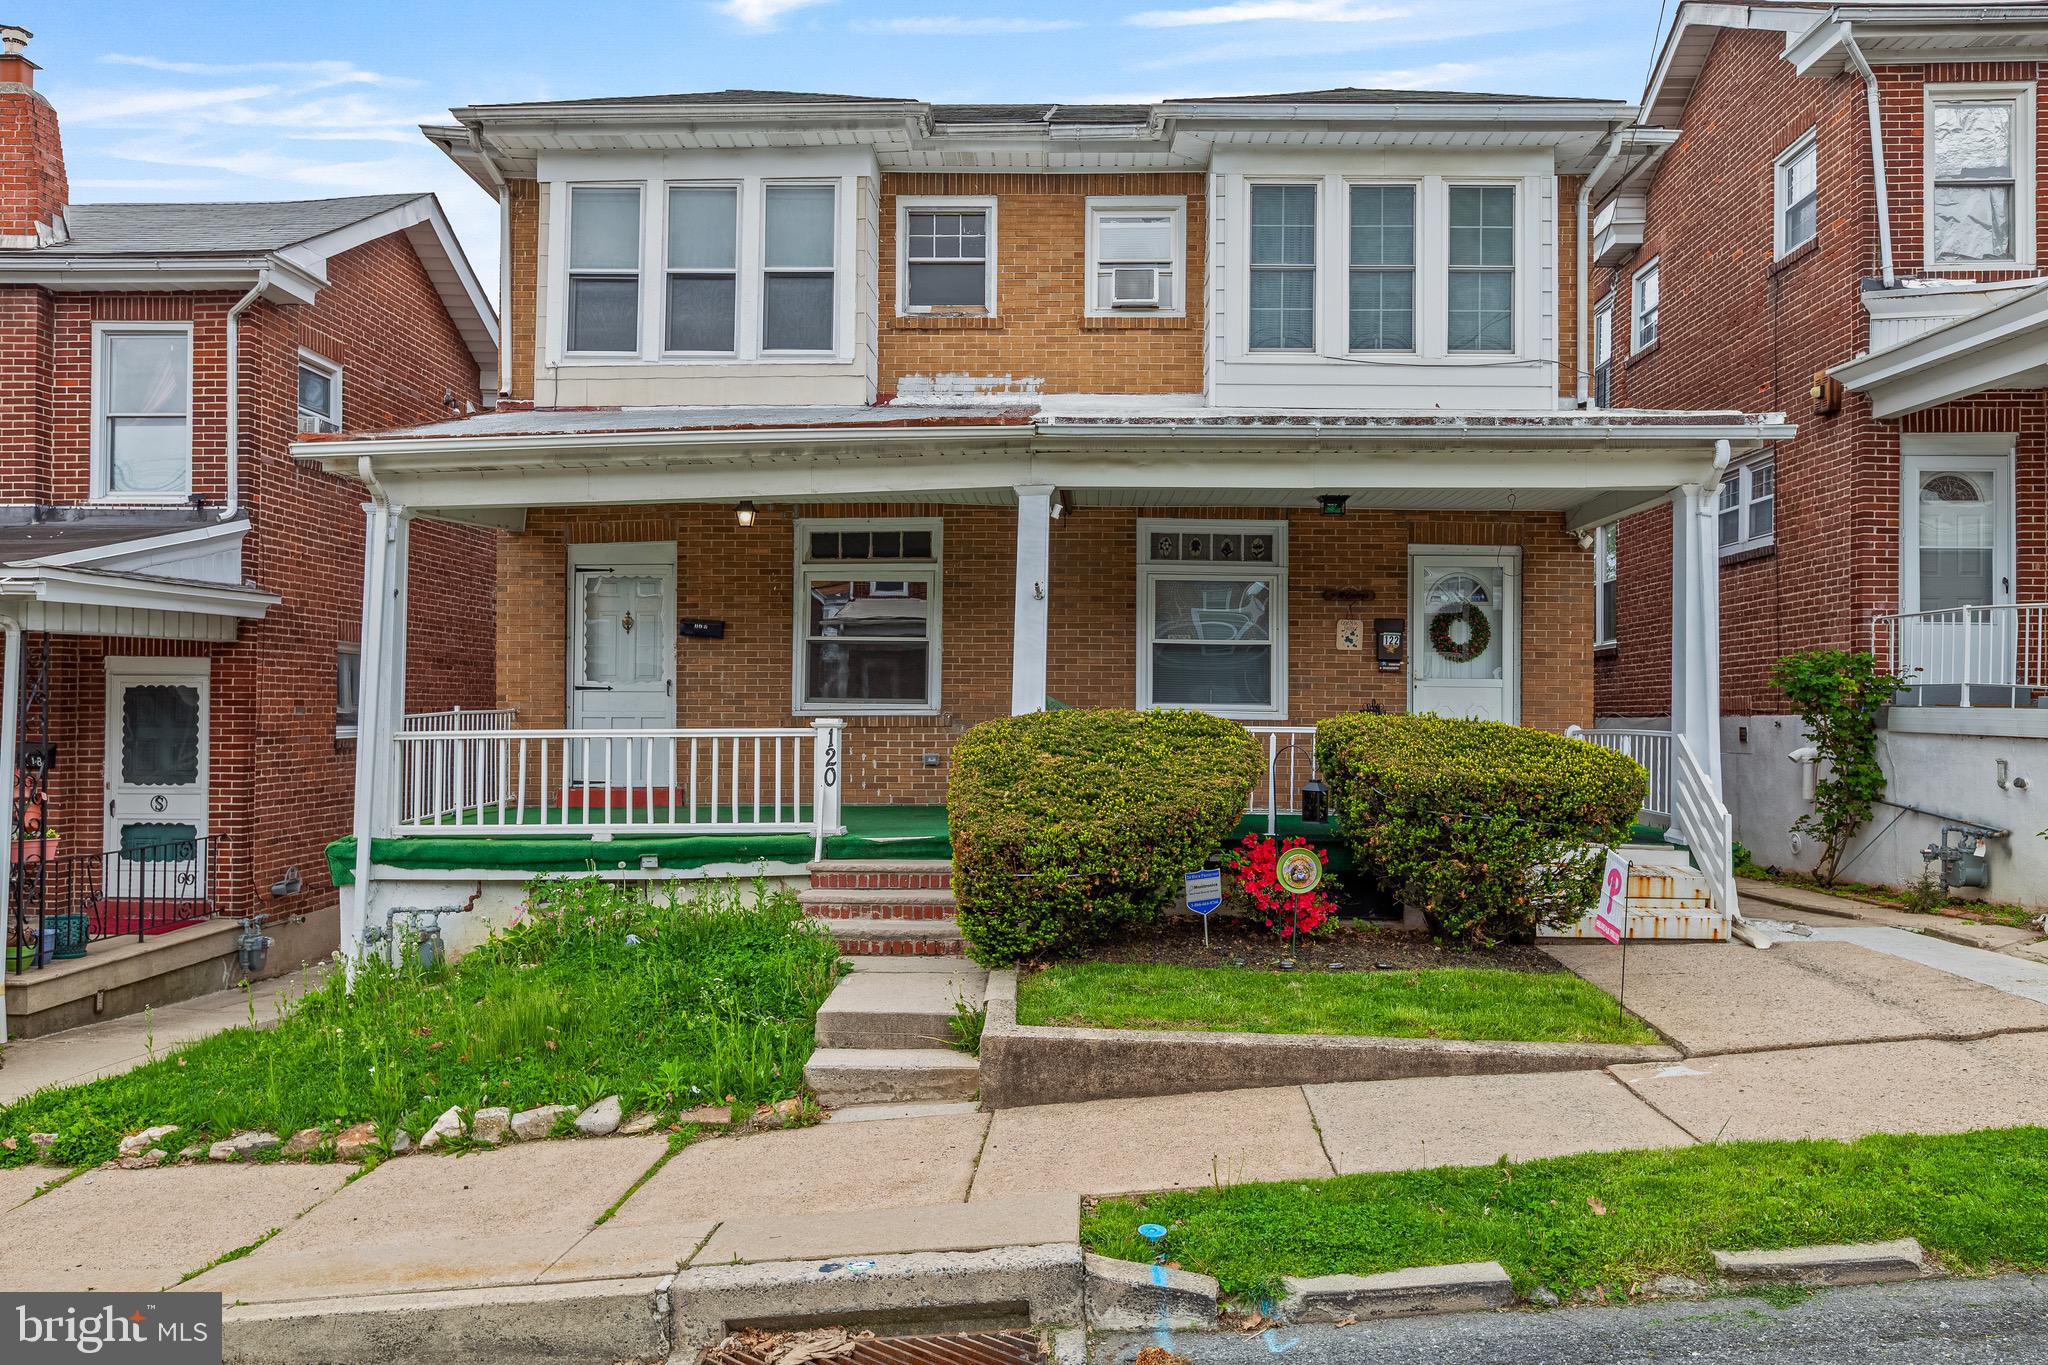
ALLENTOWN
120 N SAINT GEORGE STREET
3 Beds
1 Baths
N/A
$270,000
MLS#: PALH2015436

ALLENTOWN
2300 S FILBERT STREET
4 Beds
1 Baths
1,378 Sq.Ft.
$350,000
MLS#: PALH2016388
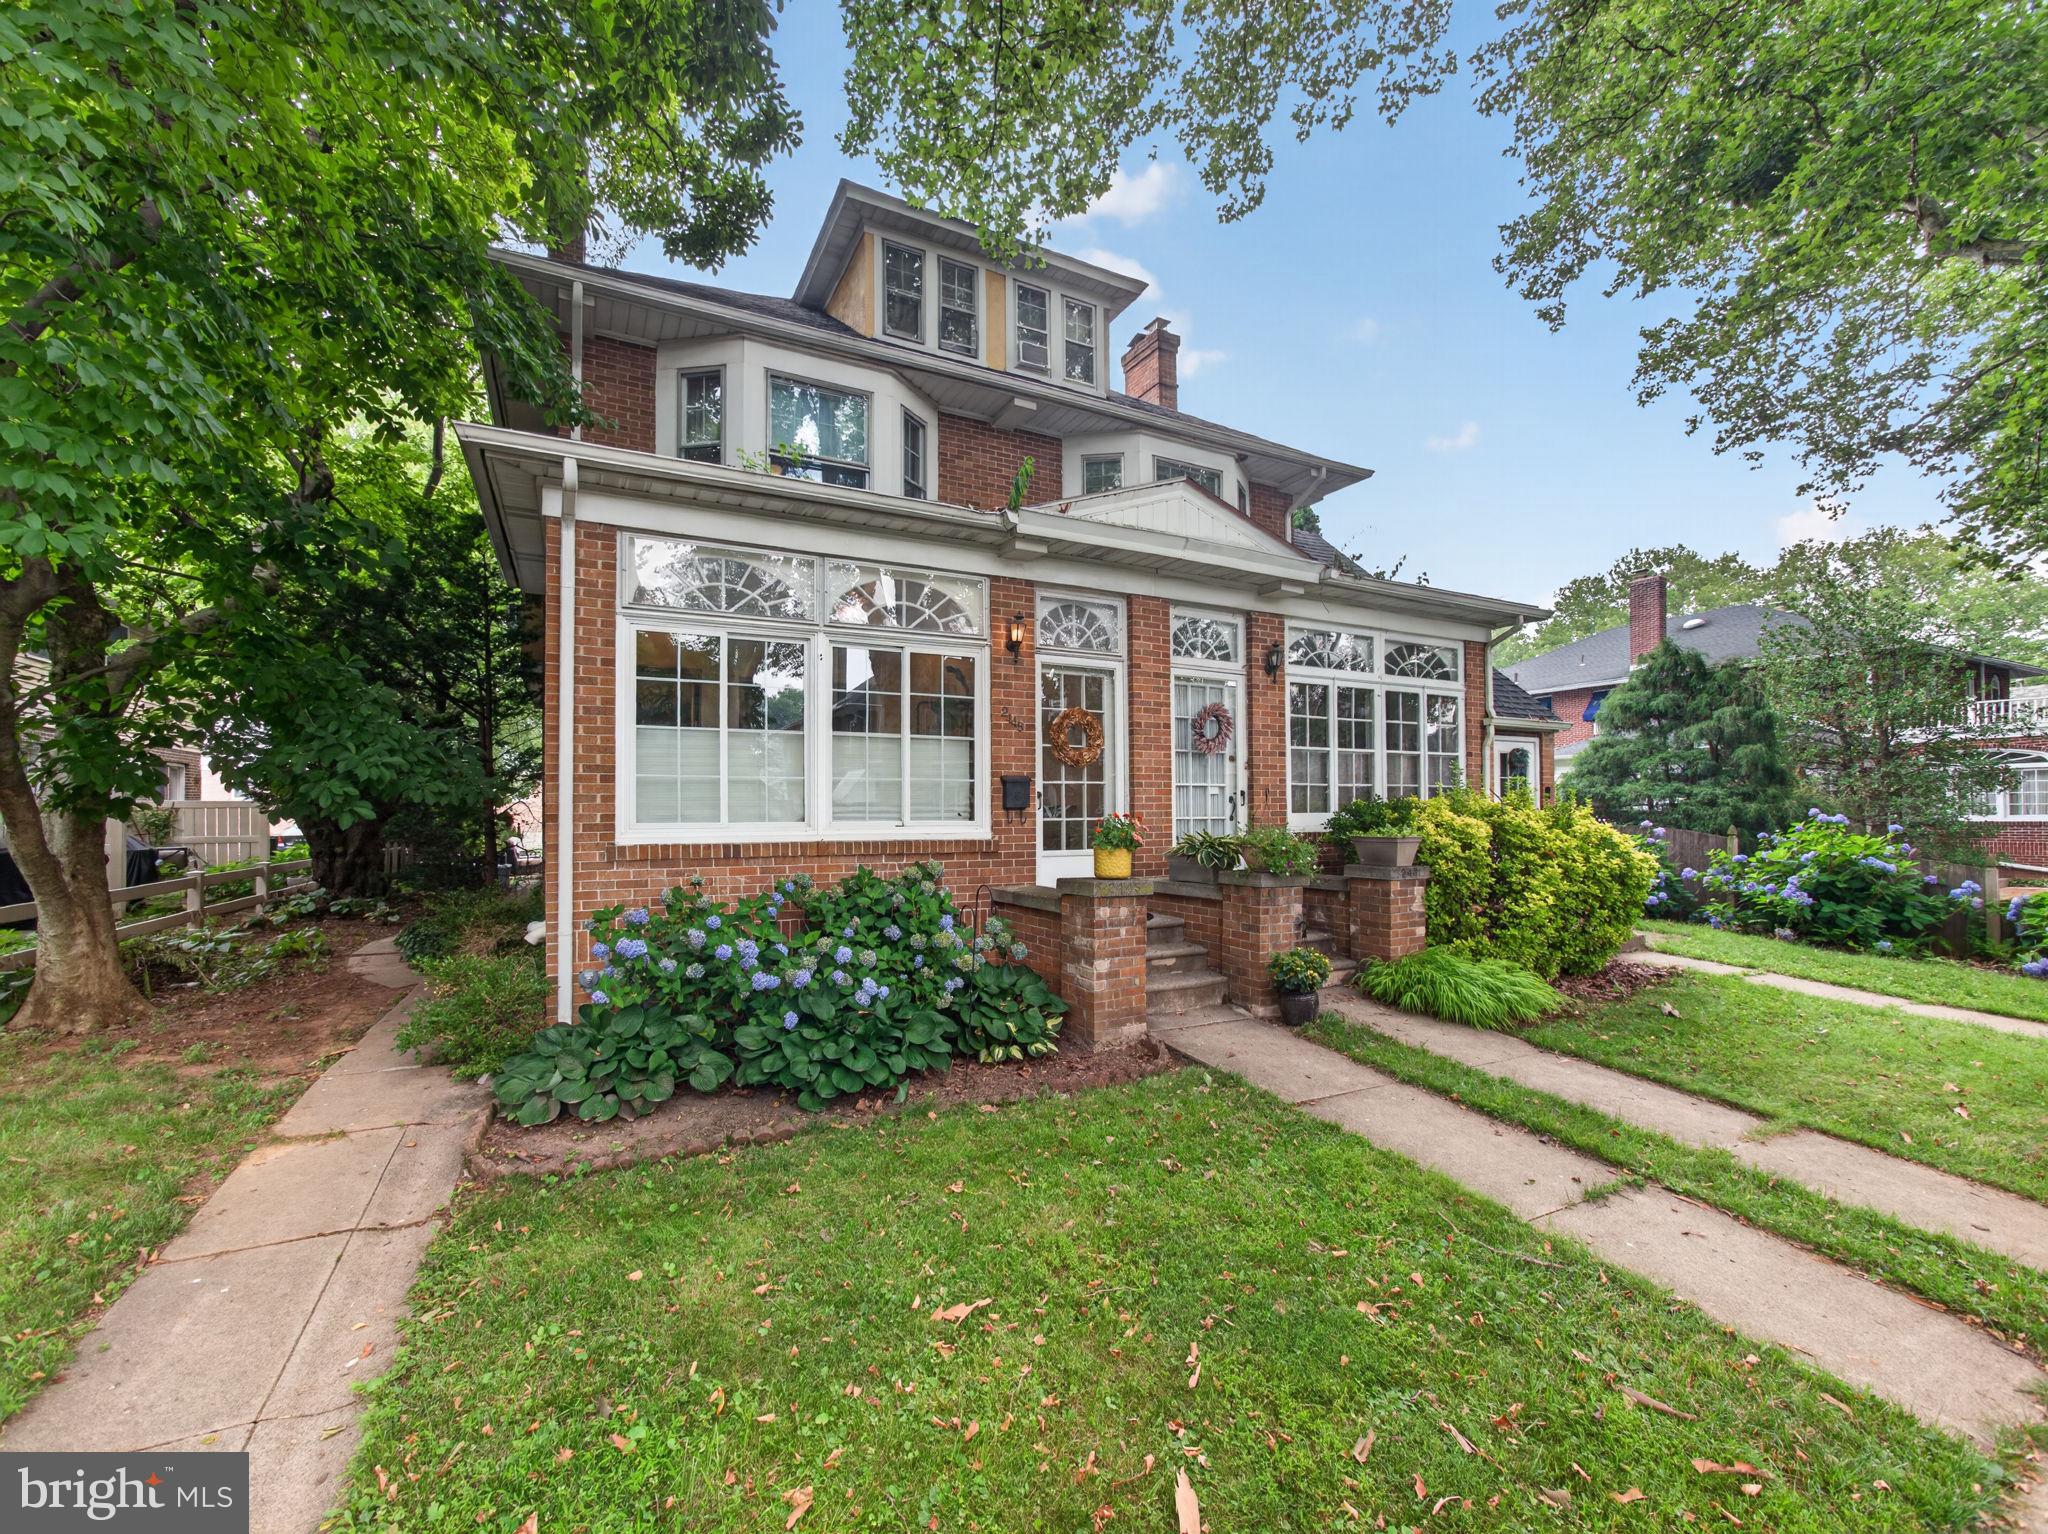
ALLENTOWN
2445 W ALLEN STREET
4 Beds
1 Baths
2,362 Sq.Ft.
$339,000
MLS#: PALH2016254
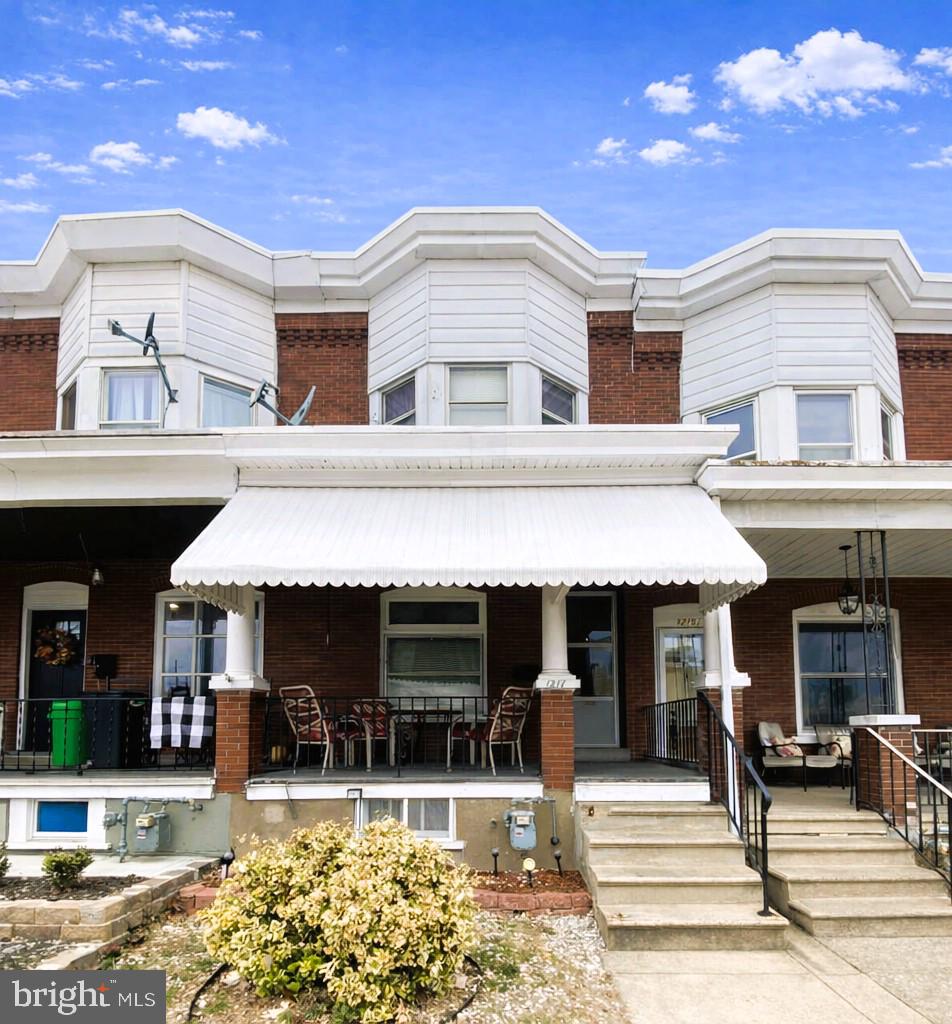
ALLENTOWN
1217 W ALLEN STREET
3 Beds
1 Baths
1,434 Sq.Ft.
$265,000
MLS#: PALH2014900
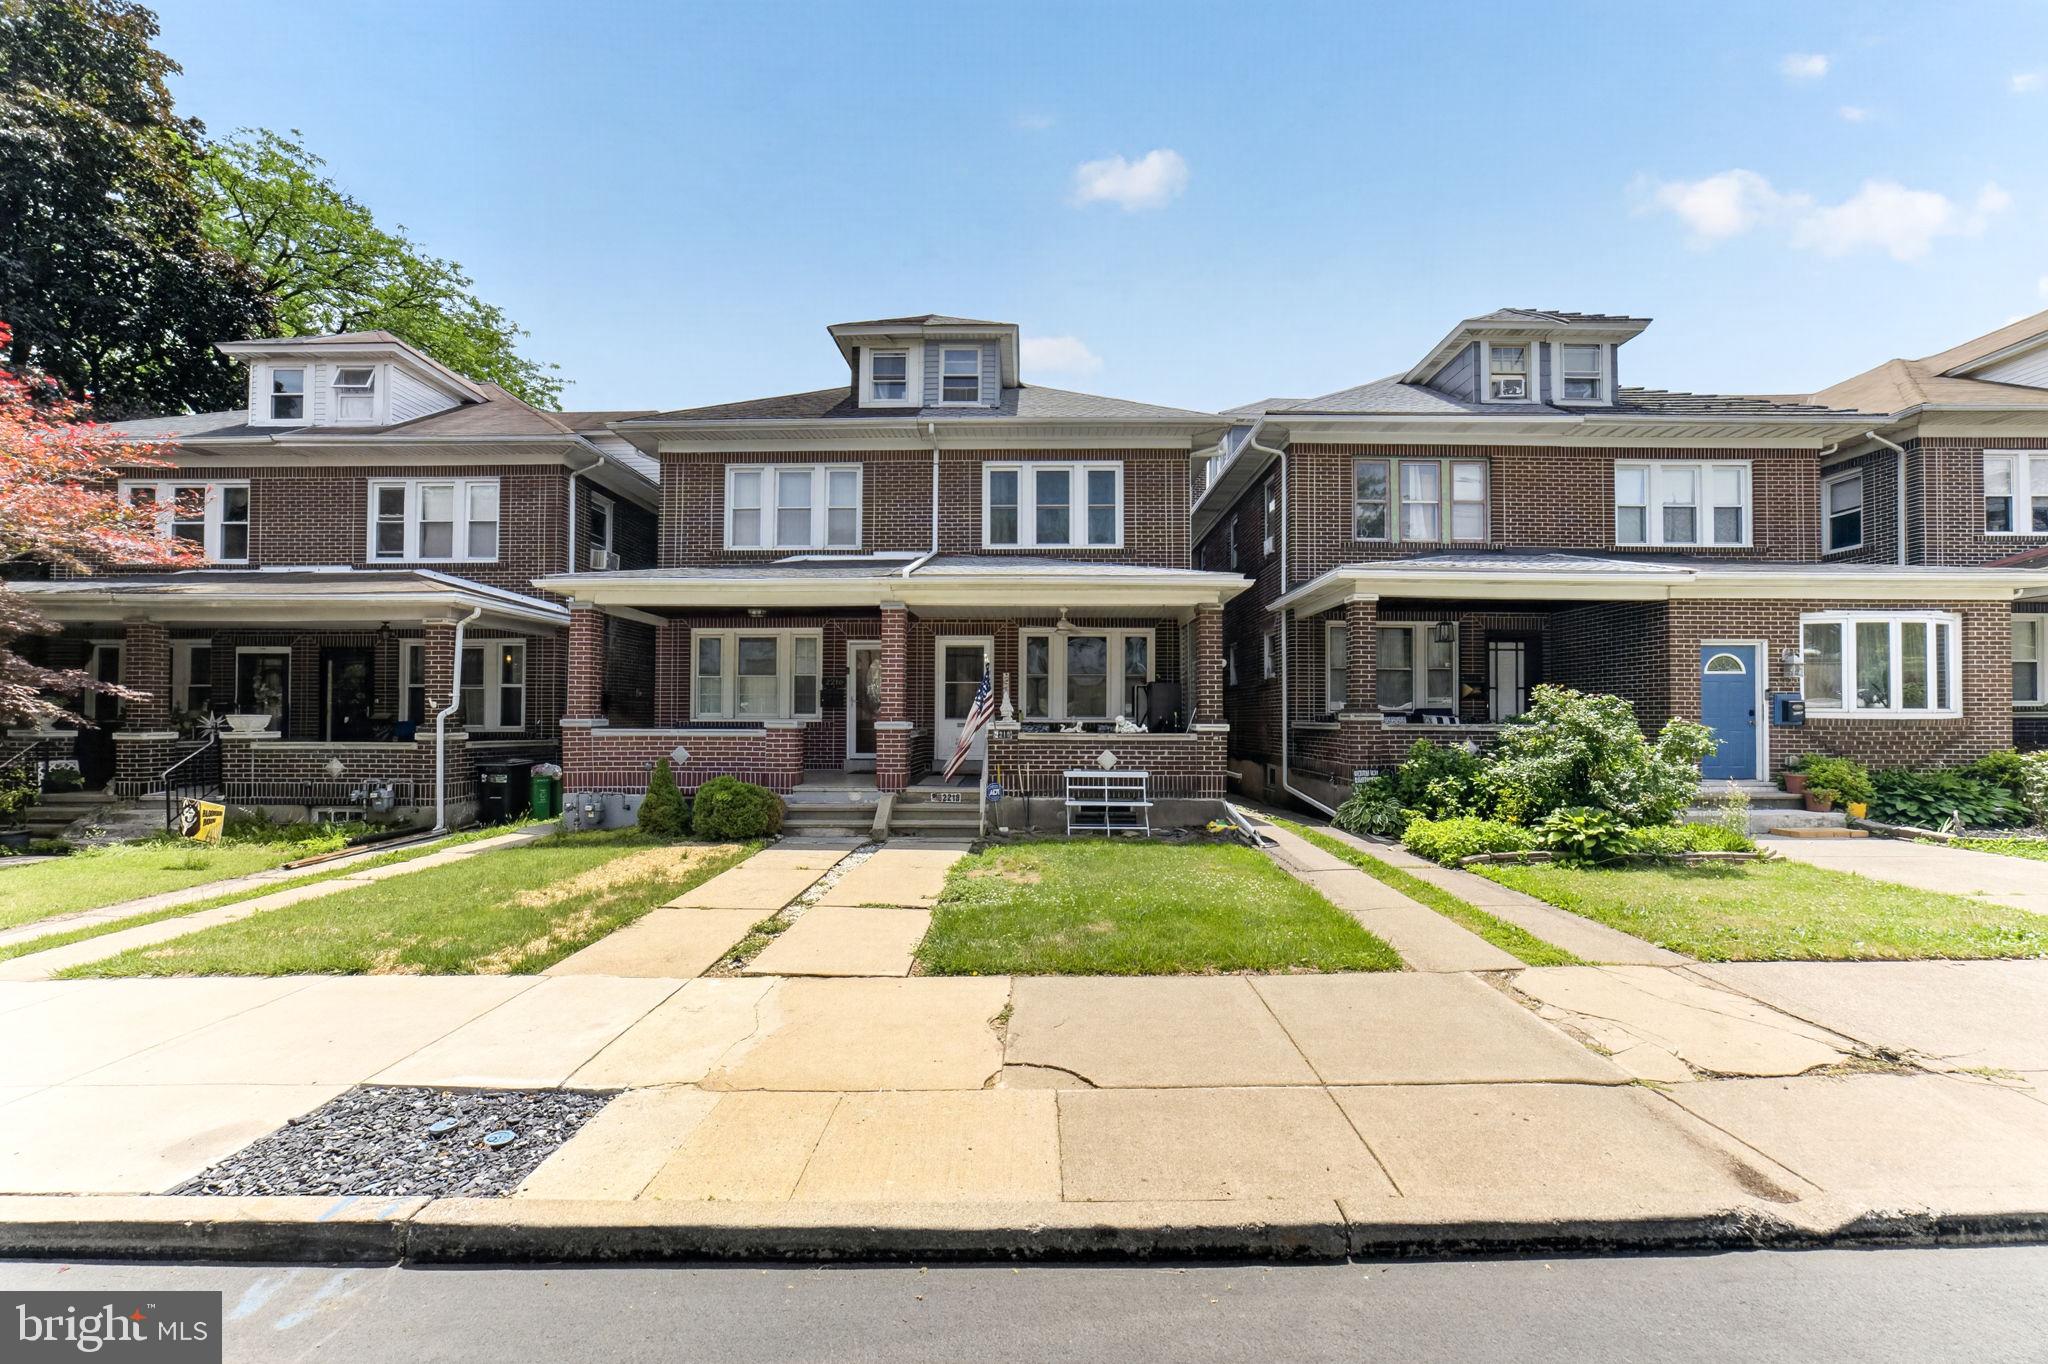
ALLENTOWN
2218 W TILGHMAN STREET
4 Beds
1 Baths
1,956 Sq.Ft.
$299,900
MLS#: PALH2015958

ALLENTOWN
1925 E FAIRMONT STREET
3 Beds
2 Baths
1,418 Sq.Ft.
$375,000
MLS#: PALH2016468
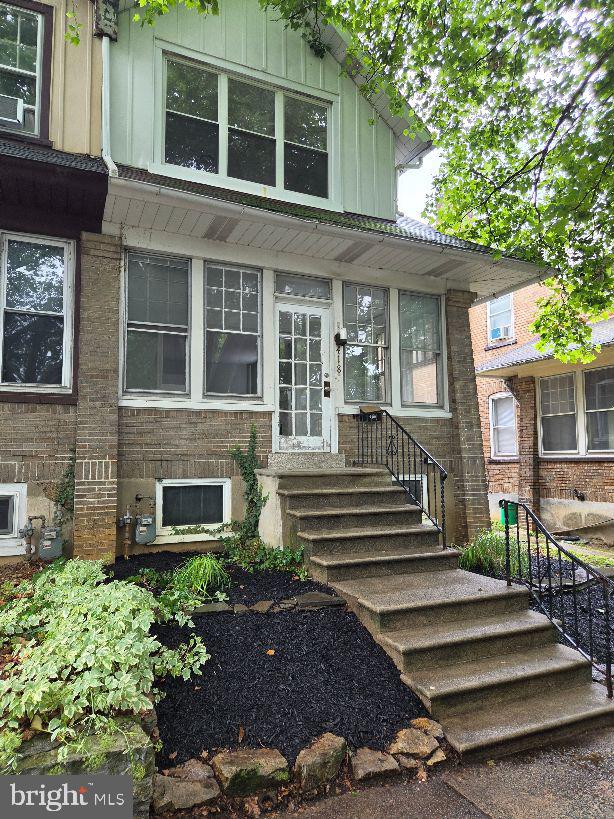
ALLENTOWN
418 N 22ND STREET
4 Beds
1 Baths
N/A
$339,900
MLS#: PALH2016048
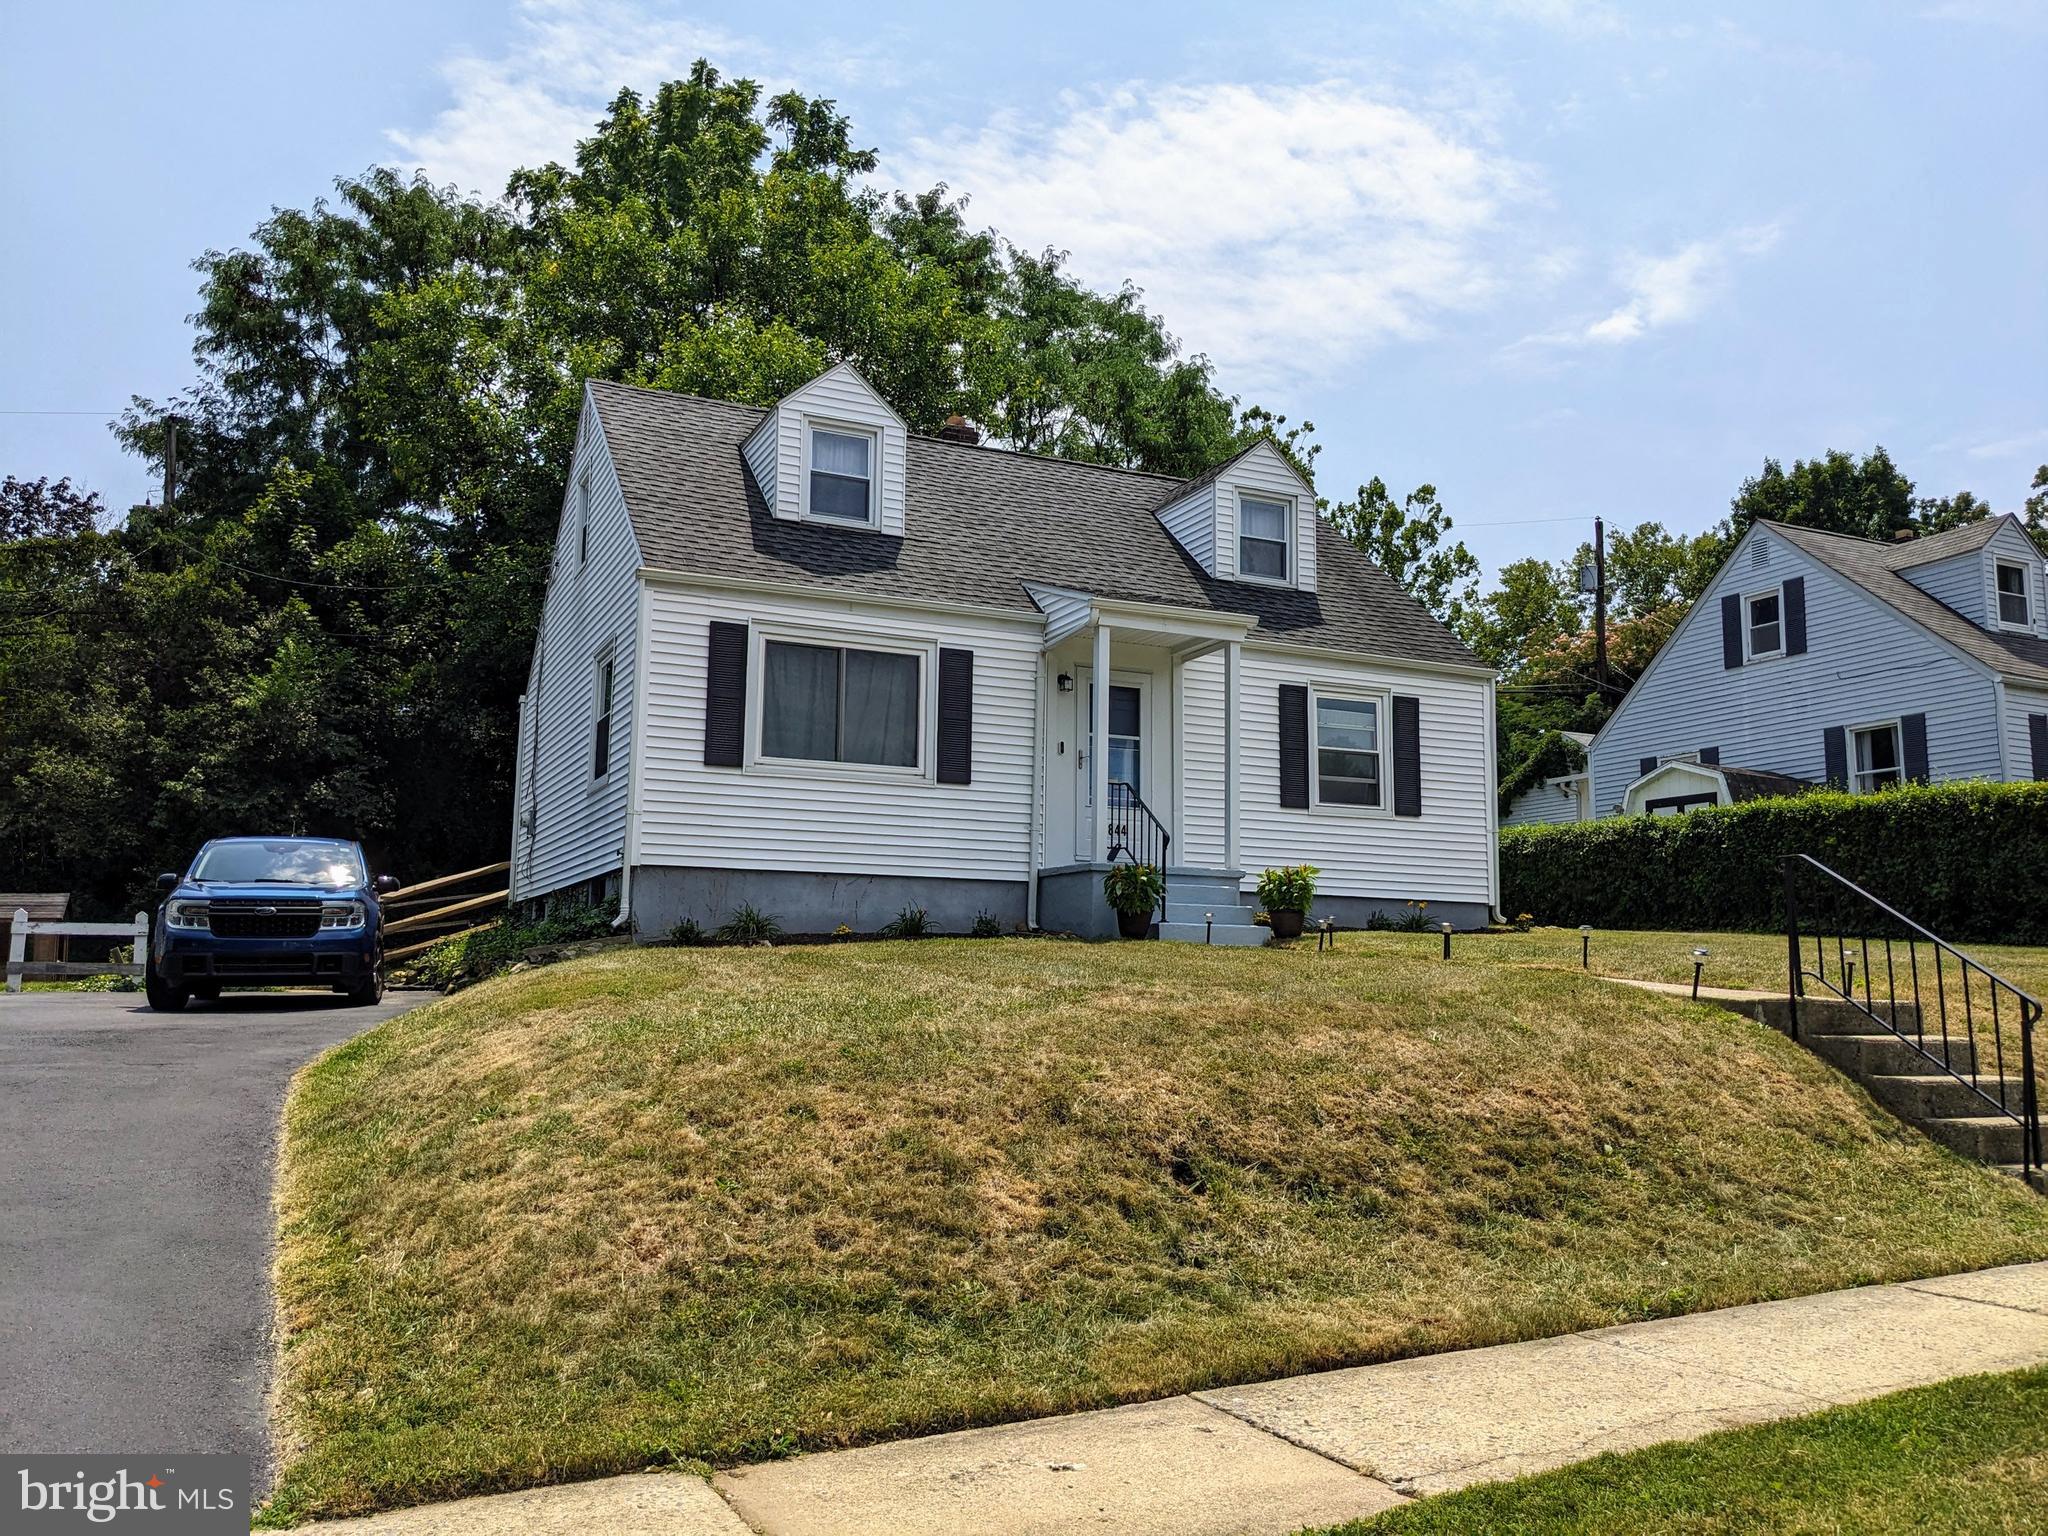
ALLENTOWN
2844 ELM COURT 2844
3 Beds
1 Baths
1,152 Sq.Ft.
$298,000
MLS#: PALH2016370
.png)