


Property
Beds
2
Full Baths
1
1/2 Baths
1
Year Built
1983
Sq.Footage
870
Photos coming soon: This charming Upper Allen Twp 2-bedroom, 1.5-bathroom townhouse in the desirable Allenview community is a perfect blend of comfort and modern living. The interior features a traditional floor plan with warm wood floors, an eat-in kitchen with a pantry. The living room has 3/4" oak wood flooring and has slider doors leading out to your patio. Enjoy the convenience of stainless steel appliances, including a dishwasher, electric oven, and washer/dryer. A renovation in 2026 ensures an inviting atmosphere with fresh paint, new flooring and ceiling fans w/overhead lighting in the bedrooms. Step outside to a lovely private, fenced patio that backs onto an open common area, perfect for relaxation or gatherings. The community offers a refreshing pool, tennis, lawn care, snow removal and well-maintained green spaces, fostering a friendly neighborhood vibe. With assigned 2 space parking and easy access to all regional highways for commuting, local parks and Mechanicsburg schools, this home is ideally situated for both convenience and enjoyment. Experience the warmth of community living while enjoying the comforts of home in this delightful property.
Features & Amenities
Interior
-
Other Interior Features
Eat-in Kitchen, Ceiling Fan(s), Pantry
-
Total Bedrooms
2
-
Bathrooms
1
-
1/2 Bathrooms
1
-
Above Grade Finished Area
870.0
-
Basement YN
YES
-
Cooling YN
YES
-
Cooling
Central Air, Ceiling Fan(s), Electric
-
Fireplace YN
NO
-
Heating YN
YES
-
Heating
Exhaust Fan, Electric, Forced Air
-
Pet friendly
N/A
Exterior
-
Garage
No
-
Construction Materials
Brick Veneer, Block, Brick, Frame, Vinyl Siding
-
Parking
Asphalt, Assigned, Paved, Parking Lot
-
Patio and Porch Features
Patio
-
Pool
Yes
-
Pool Features
Community
-
Waterfront YN
NO
Area & Lot
-
Lot Features
Level, Cleared
-
Lot Size(acres)
0.02
-
Lot Size(square feet)
871
-
Property Type
Residential
-
Property Sub Type
Townhouse
-
Architectural Style
Traditional
Price
-
Sales Price
$225,000
-
Tax Amount
$2,478
-
Financing Options
Cash, FHA, Conventional, VA
-
Sq. Footage
870
-
Price/SqFt
$258
HOA
-
Association
YES
-
Association Fee
$140
-
Association Fee Frequency
Monthly
-
Association Fee Includes
N/A
Property Resources
-
Horse Property
NO
School District
-
Elementary School
SHEPHERDSTOWN
-
Middle School
MECHANICSBURG
-
High School
MECHANICSBURG AREA
Property Features
-
New Construction
NO
-
Foundation Details
Block
-
Senior Community YN
NO
-
Sewer
Public Sewer
-
Tax Lot
1-3
-
Water Source
Public
Schedule a Showing
Showing scheduled successfully.
Mortgage calculator
Estimate your monthly mortgage payment, including the principal and interest, property taxes, and HOA. Adjust the values to generate a more accurate rate.
Your payment
Principal and Interest:
$
Property taxes:
$
HOA fees:
$
Total loan payment:
$
Total interest amount:
$
Location
County
CUMBERLAND
Elementary School
SHEPHERDSTOWN
Middle School
MECHANICSBURG
High School
MECHANICSBURG AREA
Listing Courtesy of SALLY CHAPLIN , Keller Williams of Central PA
RealHub Information is provided exclusively for consumers' personal, non-commercial use, and it may not be used for any purpose other than to identify prospective properties consumers may be interested in purchasing. All information deemed reliable but not guaranteed and should be independently verified. All properties are subject to prior sale, change or withdrawal. RealHub website owner shall not be responsible for any typographical errors, misinformation, misprints and shall be held totally harmless.

AGENT
Michele Barkman
Call Michele today to schedule a private showing.

* Listings on this website come from the FMLS IDX Compilation and may be held by brokerage firms other than the owner of this website. The listing brokerage is identified in any listing details. Information is deemed reliable but is not guaranteed. If you believe any FMLS listing contains material that infringes your copyrighted work please click here to review our DMCA policy and learn how to submit a takedown request.© 2024 FMLS.
Related Properties
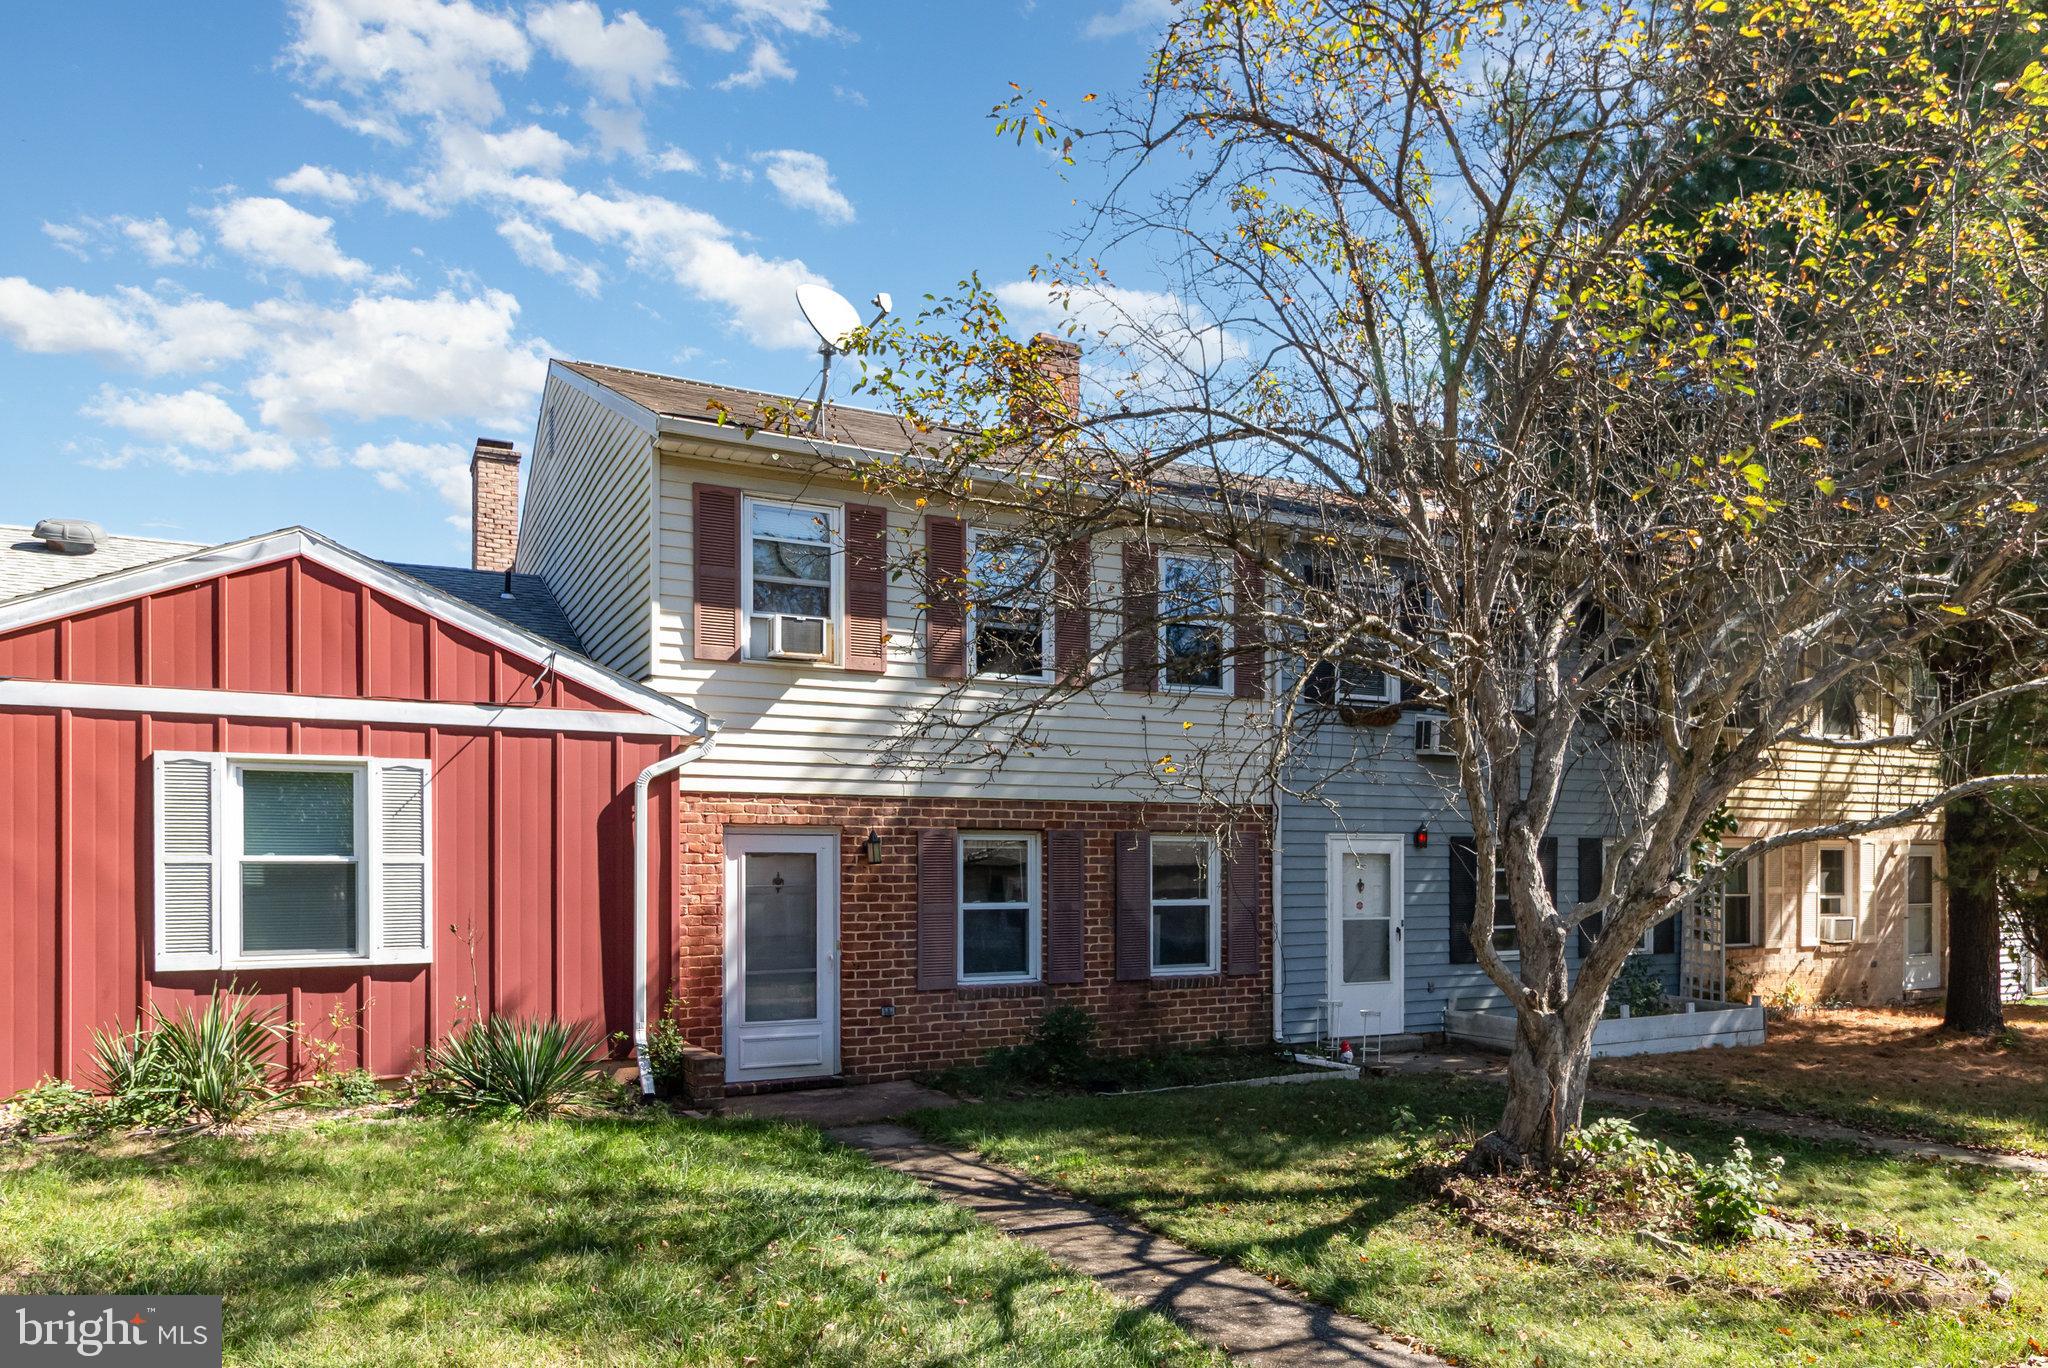
MECHANICSBURG
7103 SALEM PARK CIRCLE
3 Beds
2 Baths
1,500 Sq.Ft.
$224,900
MLS#: PACB2047324
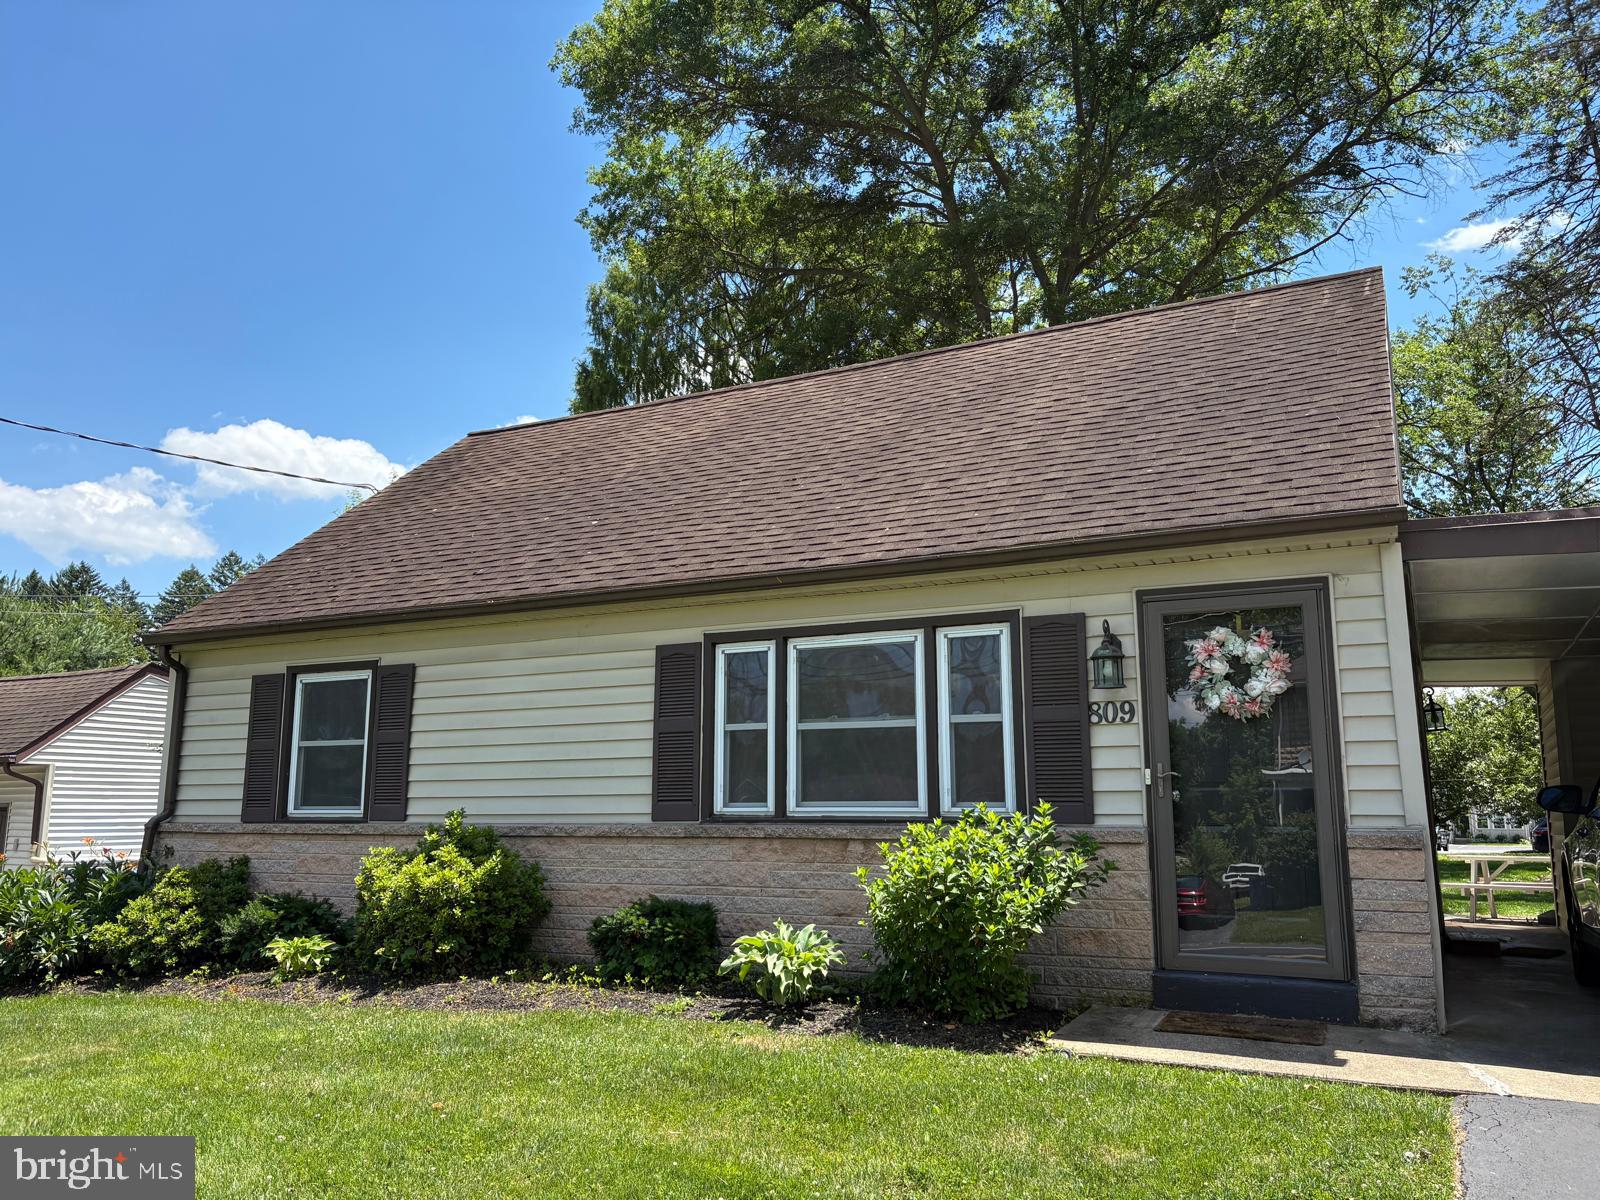
MECHANICSBURG
809 GRANTHAM ROAD
3 Beds
2 Baths
1,024 Sq.Ft.
$269,900
MLS#: PACB2055388
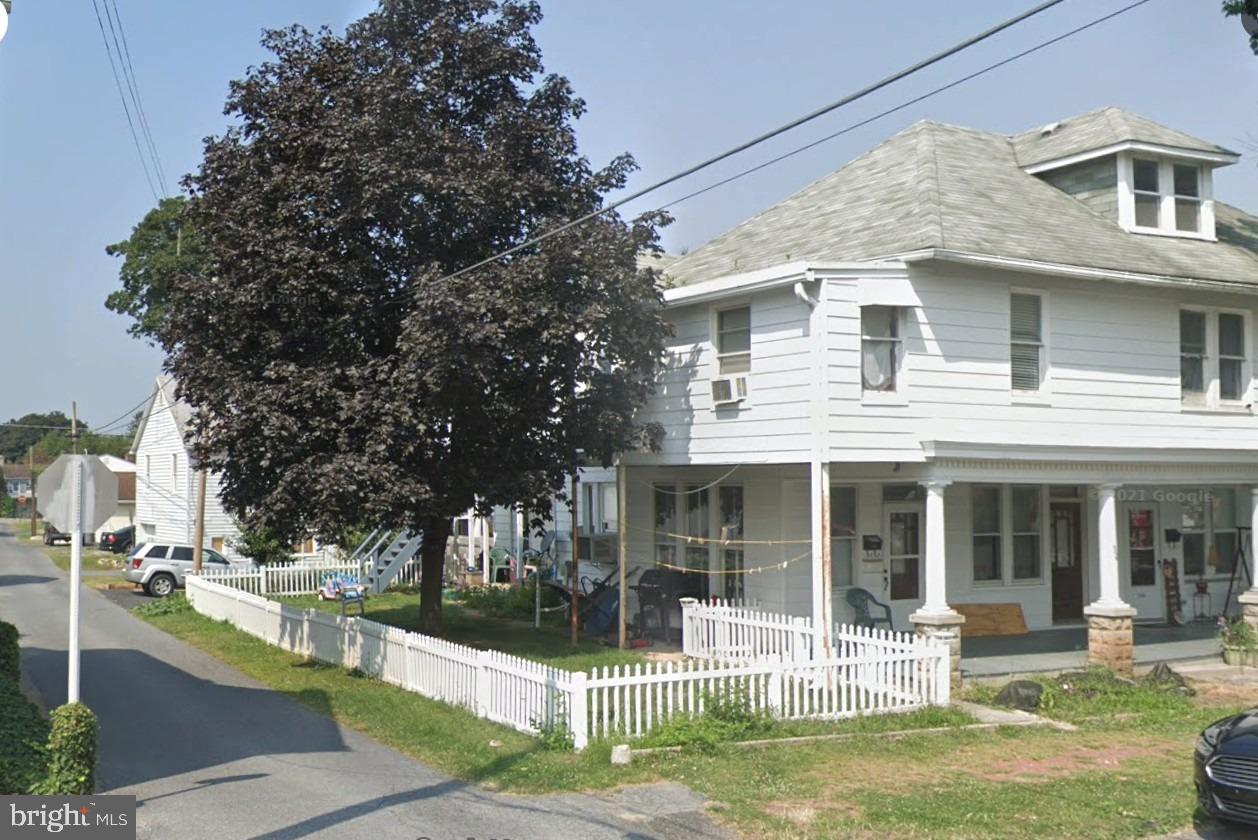
MECHANICSBURG
308 S HIGH STREET
3 Beds
2 Baths
2,106 Sq.Ft.
$219,000
MLS#: PACB2049830
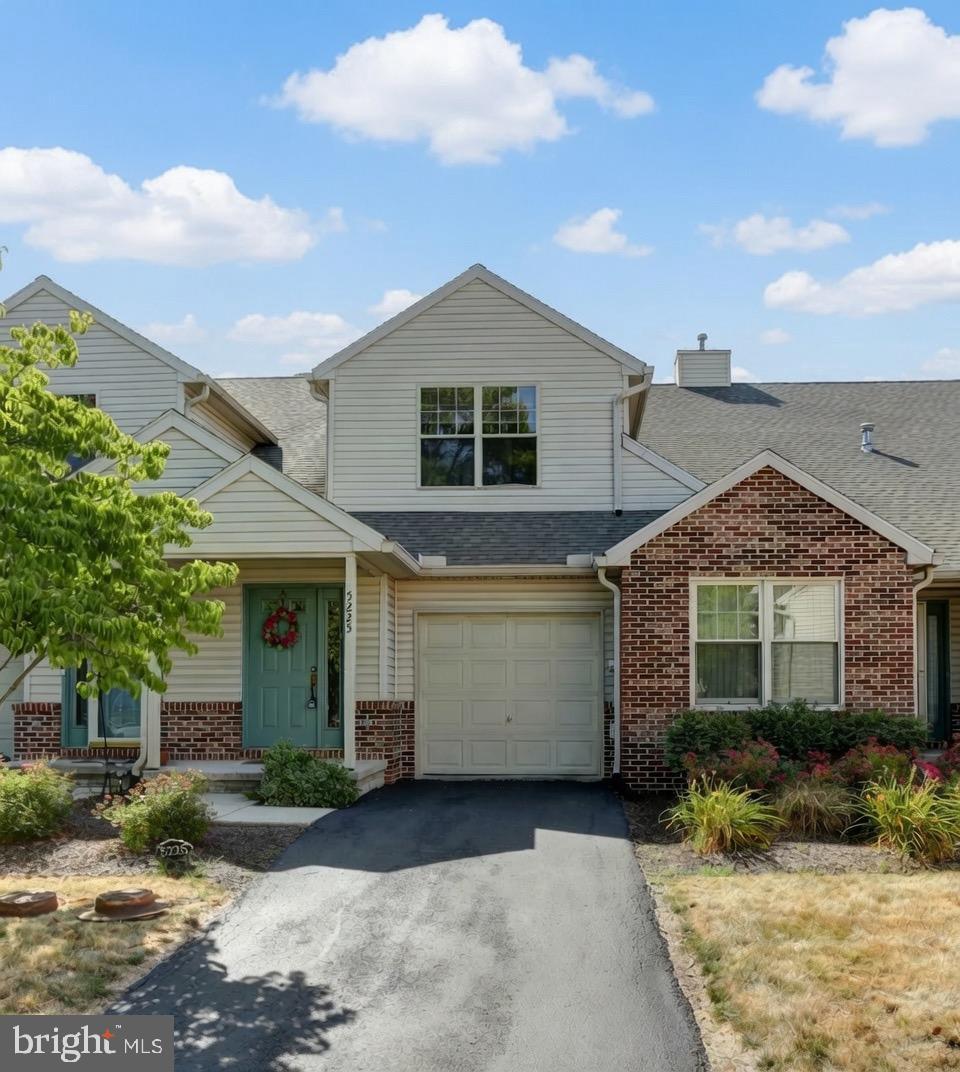
MECHANICSBURG
5225 COBBLESTONE DRIVE
3 Beds
2 Baths
1,872 Sq.Ft.
$269,900
MLS#: PACB2054638
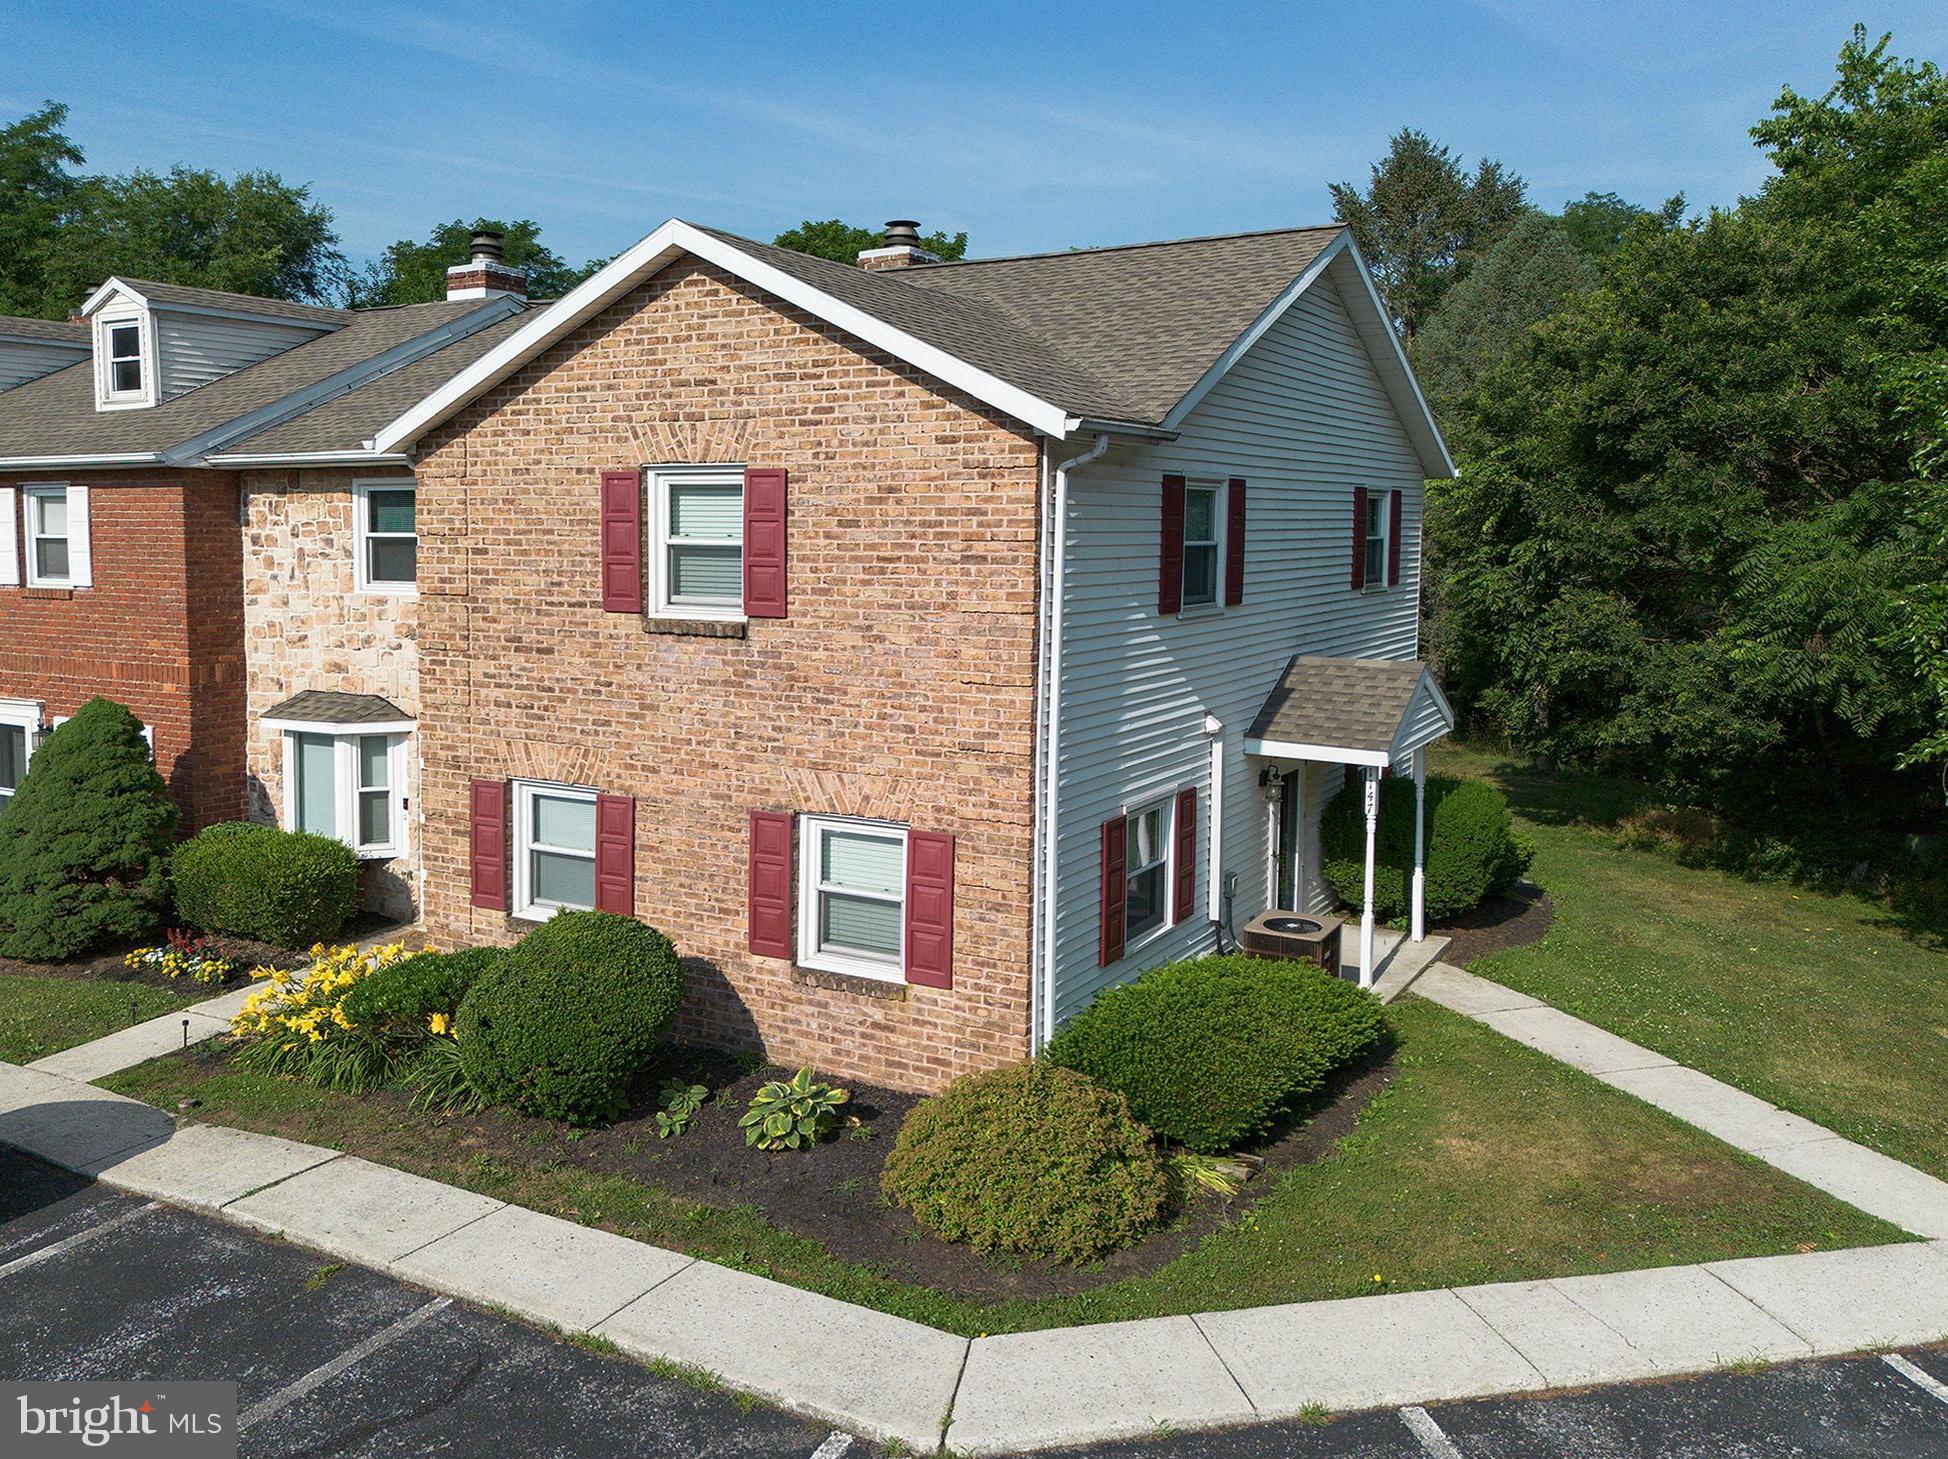
MECHANICSBURG
1147 NANROC DRIVE
3 Beds
2 Baths
1,360 Sq.Ft.
$239,999
MLS#: PACB2056180
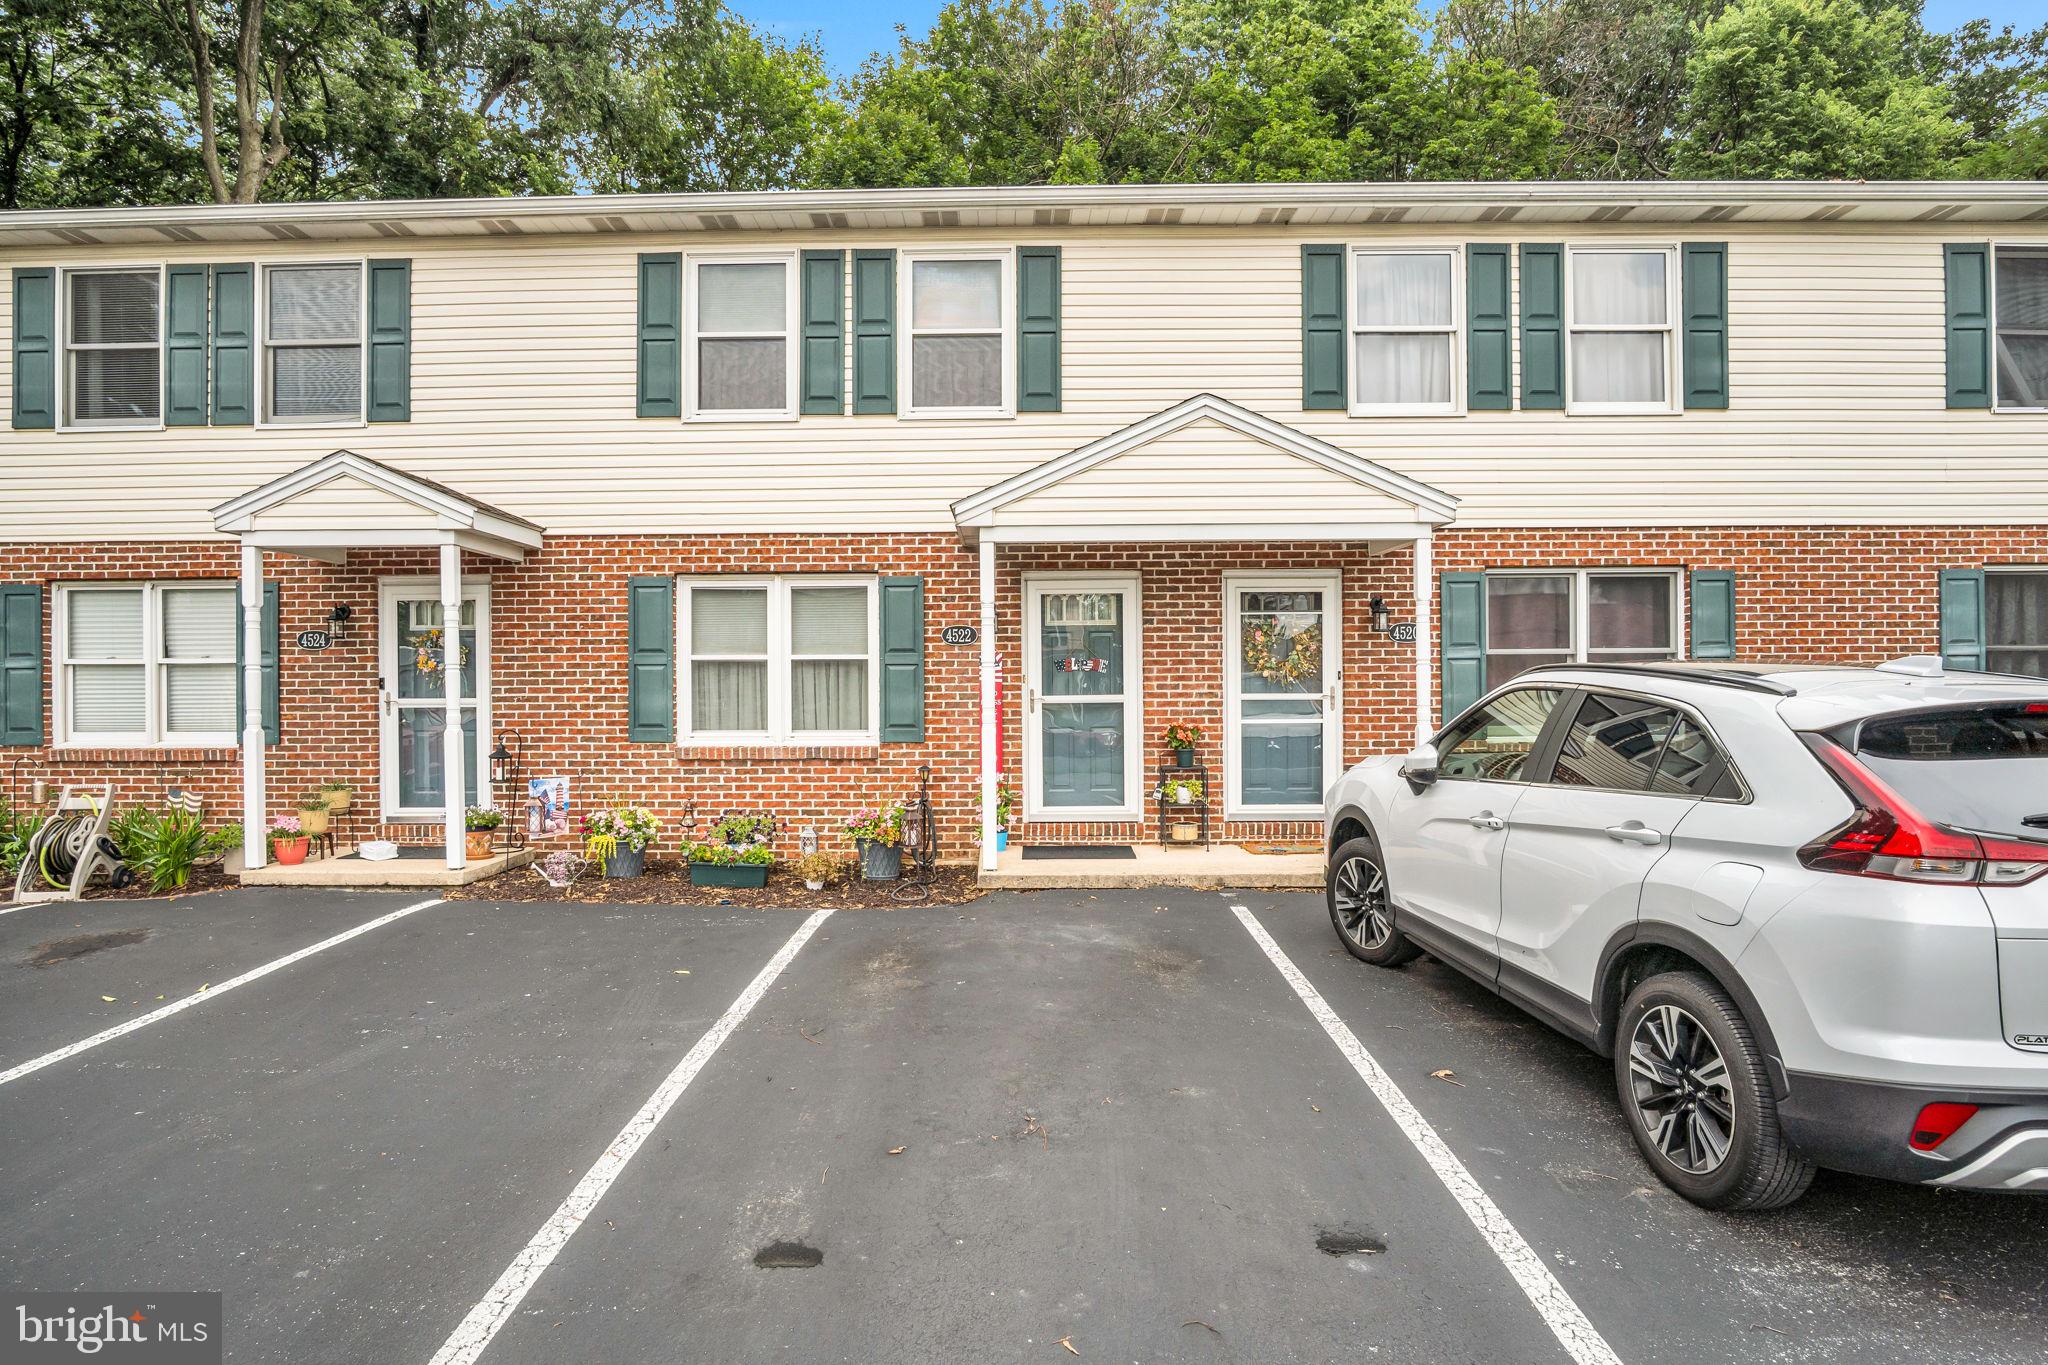
MECHANICSBURG
4522 LINDEN AVENUE
2 Beds
1 Baths
1,152 Sq.Ft.
$200,000
MLS#: PACB2056266
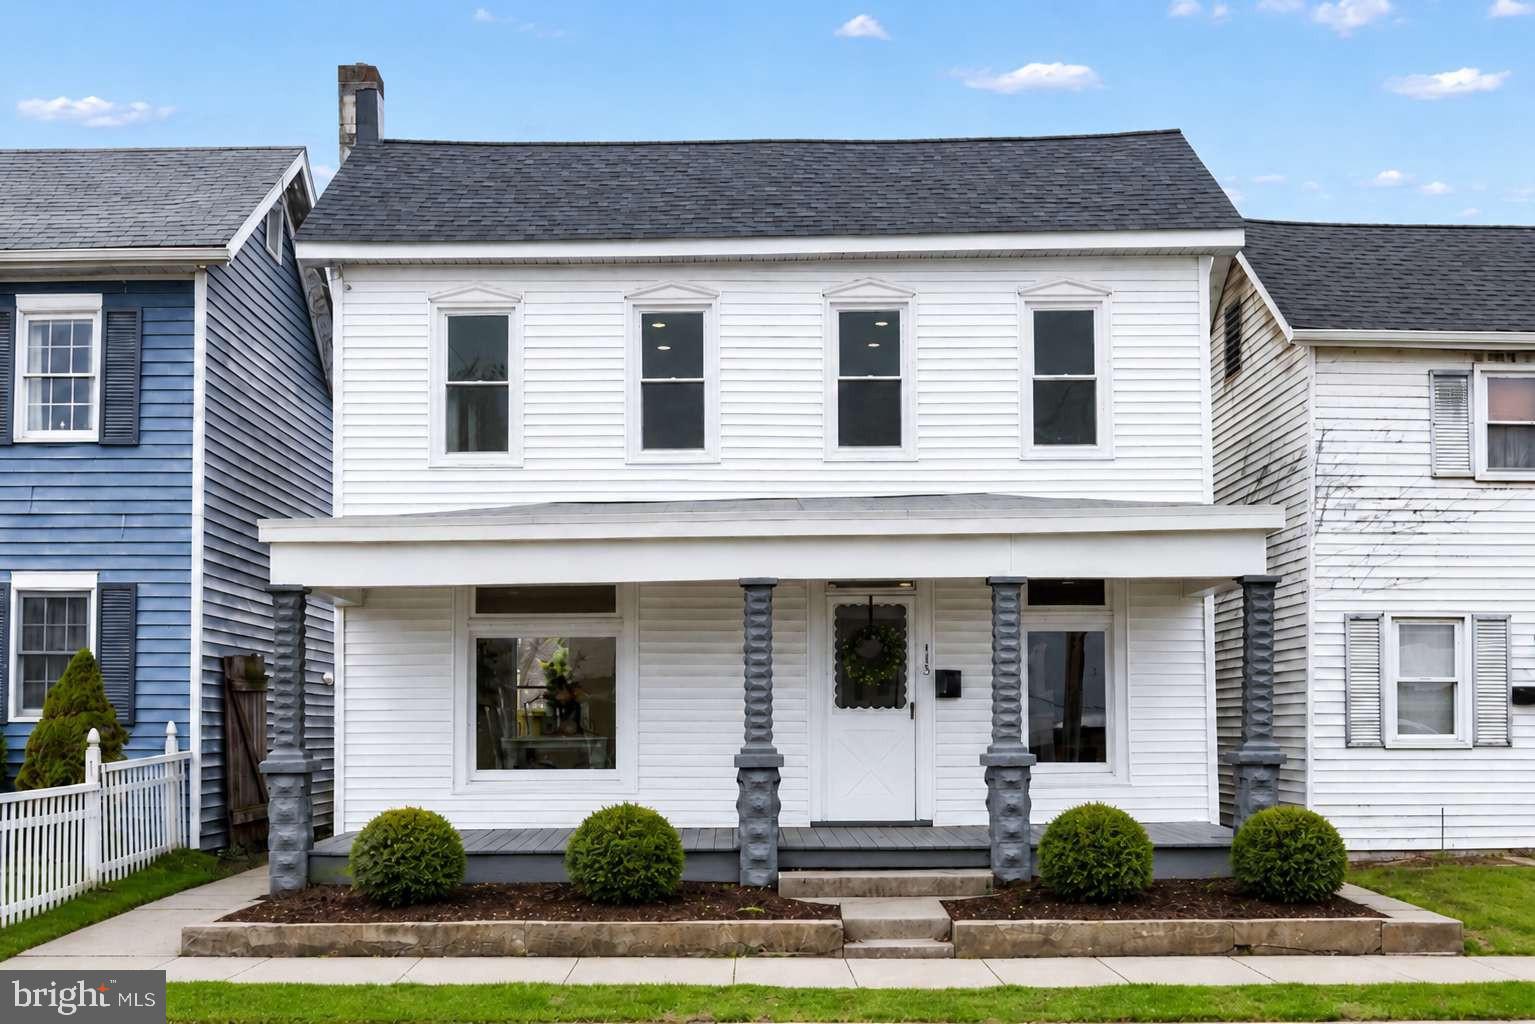
MECHANICSBURG
113 N YORK STREET
3 Beds
1 Baths
1,624 Sq.Ft.
$264,900
MLS#: PACB2055192
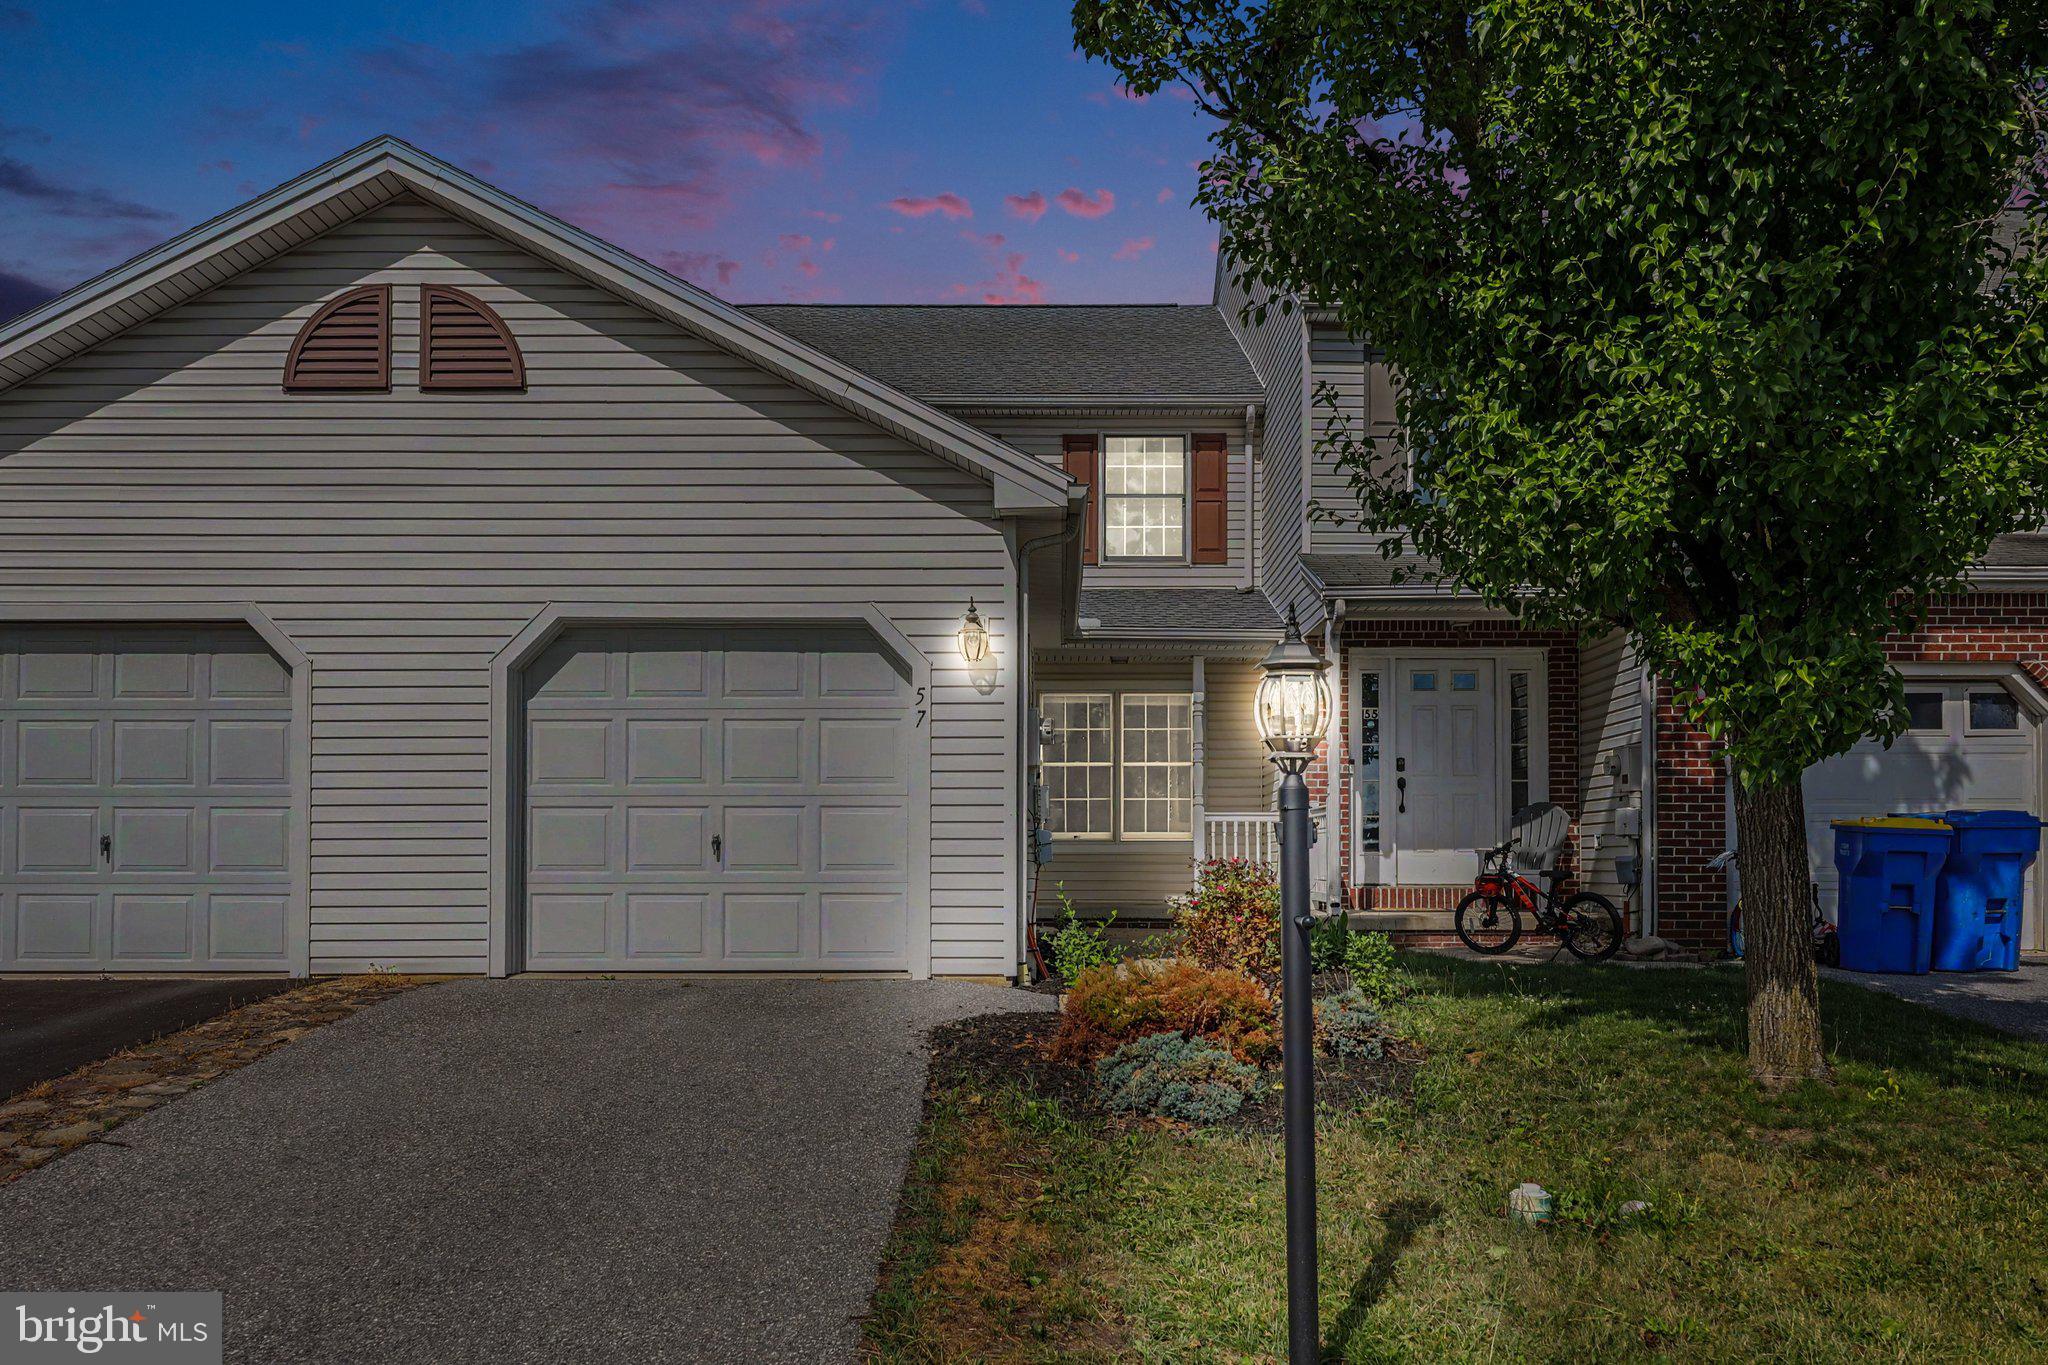
MECHANICSBURG
57 NOTTINGHAM DRIVE
2 Beds
1 Baths
1,410 Sq.Ft.
$259,900
MLS#: PACB2055536

MECHANICSBURG
29 WESTFIELDS DRIVE
2 Beds
1 Baths
1,008 Sq.Ft.
$245,000
MLS#: PACB2056782
.png)