


Property
Beds
3
Full Baths
3
1/2 Baths
1
Year Built
2015
Sq.Footage
2,236
Spacious, three-level townhome featuring 2,236 sq. ft. of light-filled living space in the sought-after Villaggio Enclave of Millersville. This 3-bedroom, 3.5-bath home offers exceptional versatility, including a lower-level recreation space with a full bath that opens directly to a concrete patio and a lush backyard overlooking peaceful open space. The main level features a chef’s kitchen equipped with 42" cabinetry, granite counters, a gas range, and an oversized island. The open layout flows seamlessly from the bright living space to the dining area and out to a large deck with scenic views of the green space behind the home. Entertaining is effortless with a dedicated dining space, complete with a 6'x6' walk-in pantry. Upstairs, the expansive primary suite serves as a true retreat with a generous walk-in closet and an en suite featuring a double vanity and beautifully tiled shower. Two additional bedrooms, a full hall bath, and upper-level laundry round out the upper level. The home features a two-car garage and additional parking in the private driveway. The Villaggio Enclave is ideally located steps from the B&A Trail, and close proximity to major commuter routes to Annapolis, Baltimore, Fort Meade, NSA, and DC. Don't miss the opportunity to settle into this commuter's retreat.
Features & Amenities
Interior
-
Other Interior Features
Recessed Lighting, Walk-In Closet(s)
-
Total Bedrooms
3
-
Bathrooms
3
-
1/2 Bathrooms
1
-
Above Grade Finished Area
1760.0
-
Basement YN
YES
-
Cooling YN
YES
-
Cooling
Central Air, Electric
-
Fireplace YN
YES
-
Heating YN
YES
-
Heating
Exhaust Fan, Electric, Heat Pump
-
Pet friendly
N/A
Exterior
-
Garage
Yes
-
Garage spaces
2
-
Construction Materials
Vinyl Siding
-
Parking
Garage Door Opener, Concrete, Garage, Driveway, Inside Entrance, Attached
-
Patio and Porch Features
Deck, Patio
-
Pool
No
-
Waterfront YN
NO
Area & Lot
-
Lot Size(acres)
0.04
-
Lot Size(square feet)
1,760
-
Property Type
Residential
-
Property Sub Type
Townhouse
-
Architectural Style
Colonial
Price
-
Sales Price
$529,900
-
Tax Amount
$5,316
-
Sq. Footage
2,236
-
Price/SqFt
$236
HOA
-
Association
YES
-
Association Fee
$95
-
Association Fee Frequency
Monthly
-
Association Fee Includes
N/A
-
Total Monthly Fees
true
School District
-
Elementary School
N/A
-
Middle School
N/A
-
High School
N/A
Property Features
-
New Construction
NO
-
Association Amenities
Playground
-
Foundation Details
Slab
-
Senior Community YN
NO
-
Sewer
Public Sewer
-
Tax Lot
52
-
Water Source
Public
Schedule a Showing
Showing scheduled successfully.
Mortgage calculator
Estimate your monthly mortgage payment, including the principal and interest, property taxes, and HOA. Adjust the values to generate a more accurate rate.
Your payment
Principal and Interest:
$
Property taxes:
$
HOA fees:
$
Total loan payment:
$
Total interest amount:
$
Location
County
ANNE ARUNDEL
Elementary School
Middle School
High School
Listing Courtesy of Tonia M Falkowski, Engel & Volkers Annapolis
RealHub Information is provided exclusively for consumers' personal, non-commercial use, and it may not be used for any purpose other than to identify prospective properties consumers may be interested in purchasing. All information deemed reliable but not guaranteed and should be independently verified. All properties are subject to prior sale, change or withdrawal. RealHub website owner shall not be responsible for any typographical errors, misinformation, misprints and shall be held totally harmless.

Salesperson, Realtor
Michele Barkman
Call Michele today to schedule a private showing.

* Listings on this website come from the FMLS IDX Compilation and may be held by brokerage firms other than the owner of this website. The listing brokerage is identified in any listing details. Information is deemed reliable but is not guaranteed. If you believe any FMLS listing contains material that infringes your copyrighted work please click here to review our DMCA policy and learn how to submit a takedown request.© 2024 FMLS.
Related Properties

MILLERSVILLE
645 EASTLAND ROW
3 Beds
2 Baths
2,202 Sq.Ft.
$549,990
MLS#: MDAA2155334

MILLERSVILLE
560 LANNY COURT
5 Beds
3 Baths
1,988 Sq.Ft.
$484,900
MLS#: MDAA2154156
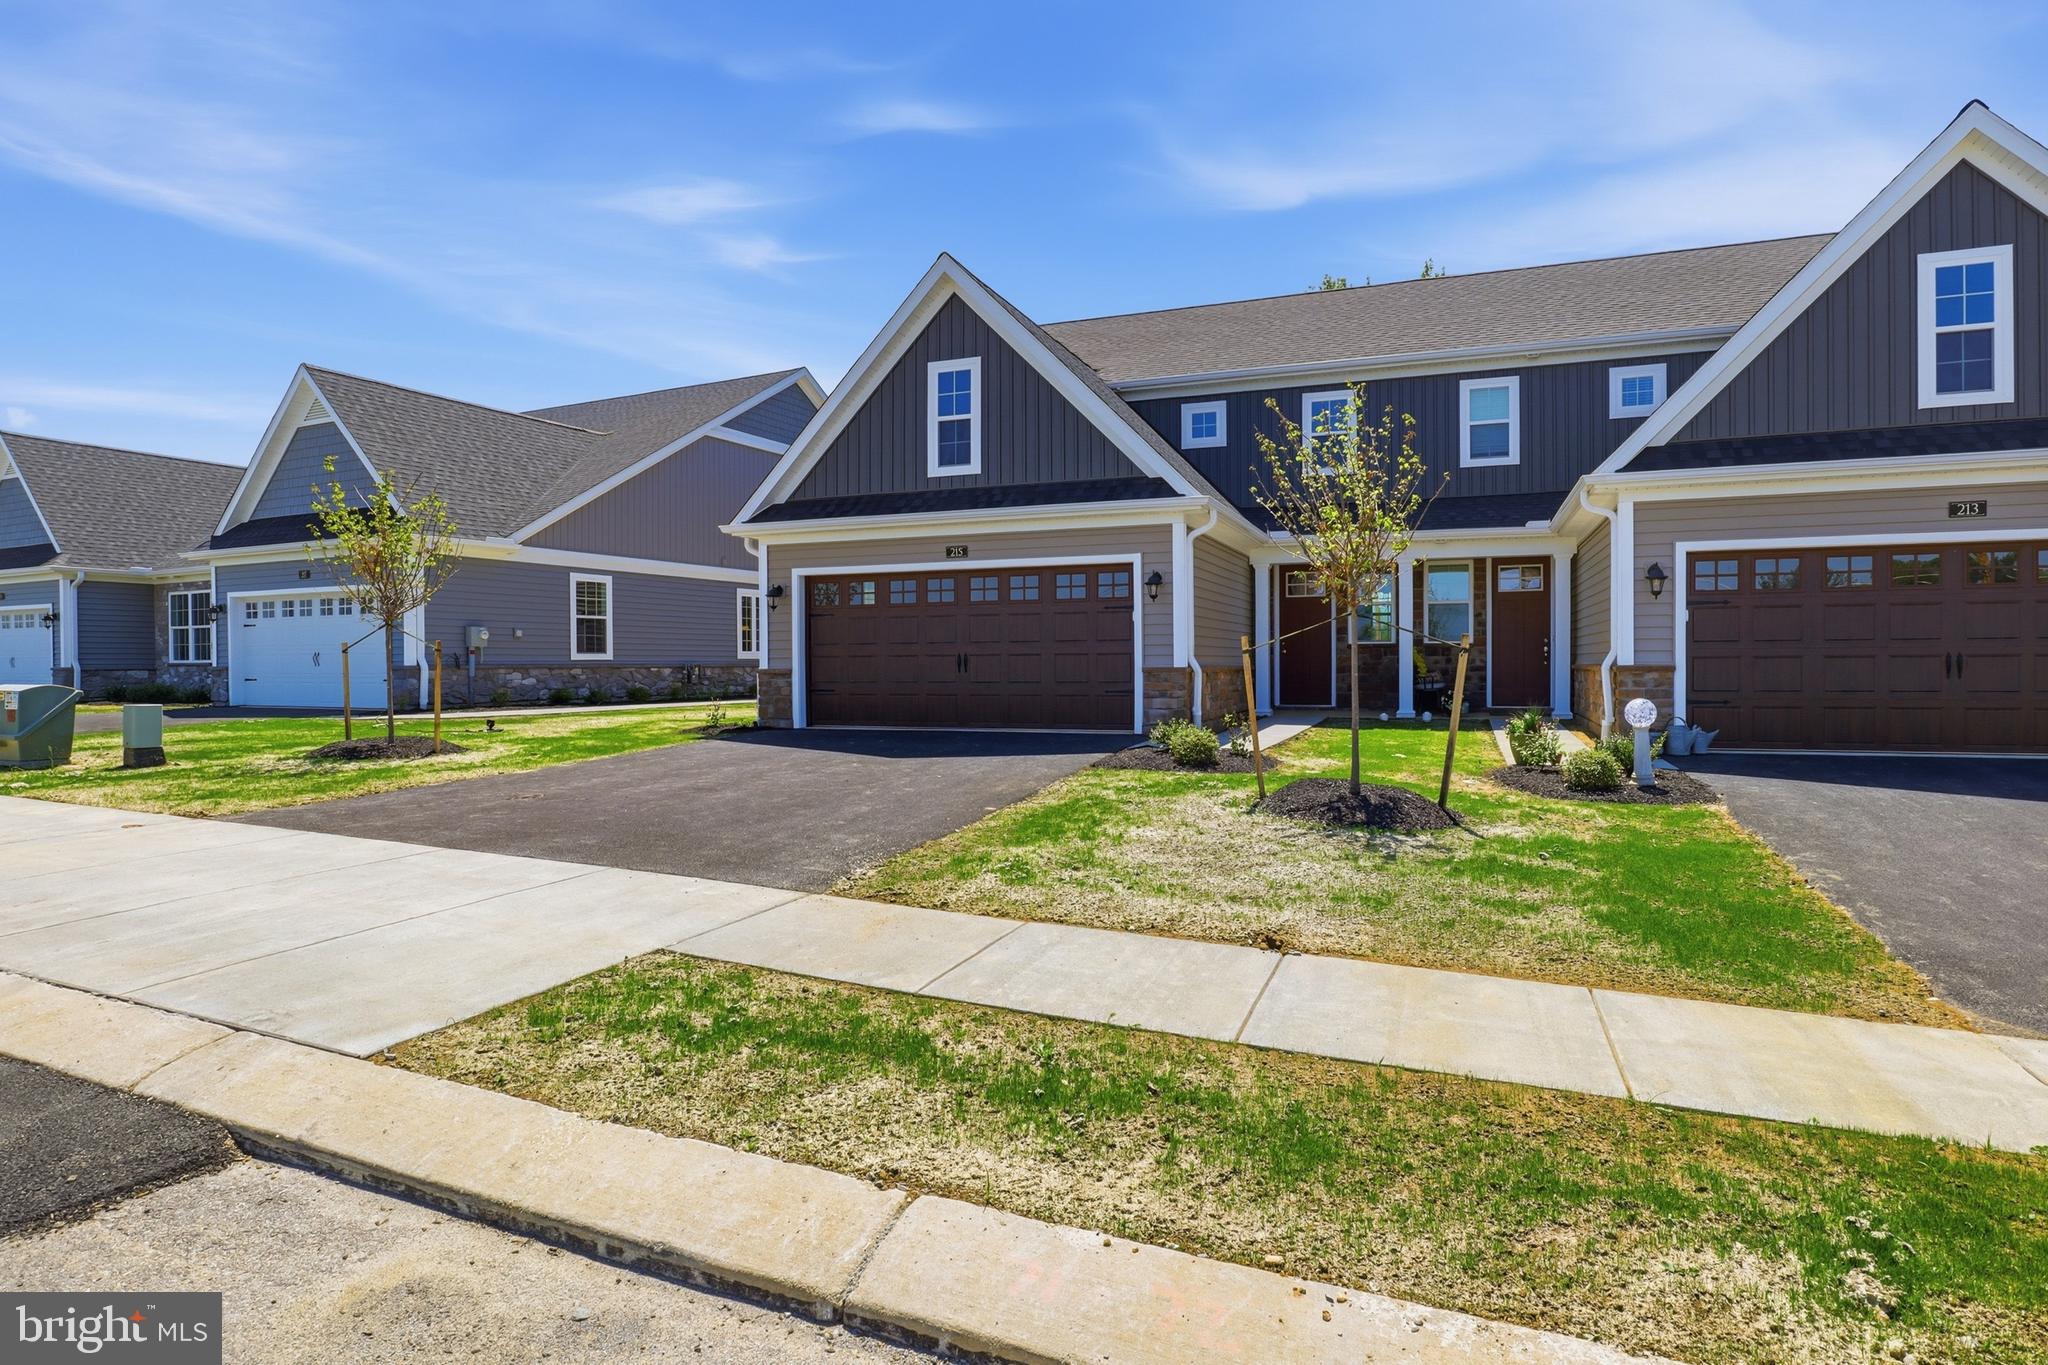
MILLERSVILLE
215 BELLARIDE LANE LOT 71
3 Beds
2 Baths
1,906 Sq.Ft.
$474,800
MLS#: PALA2076230
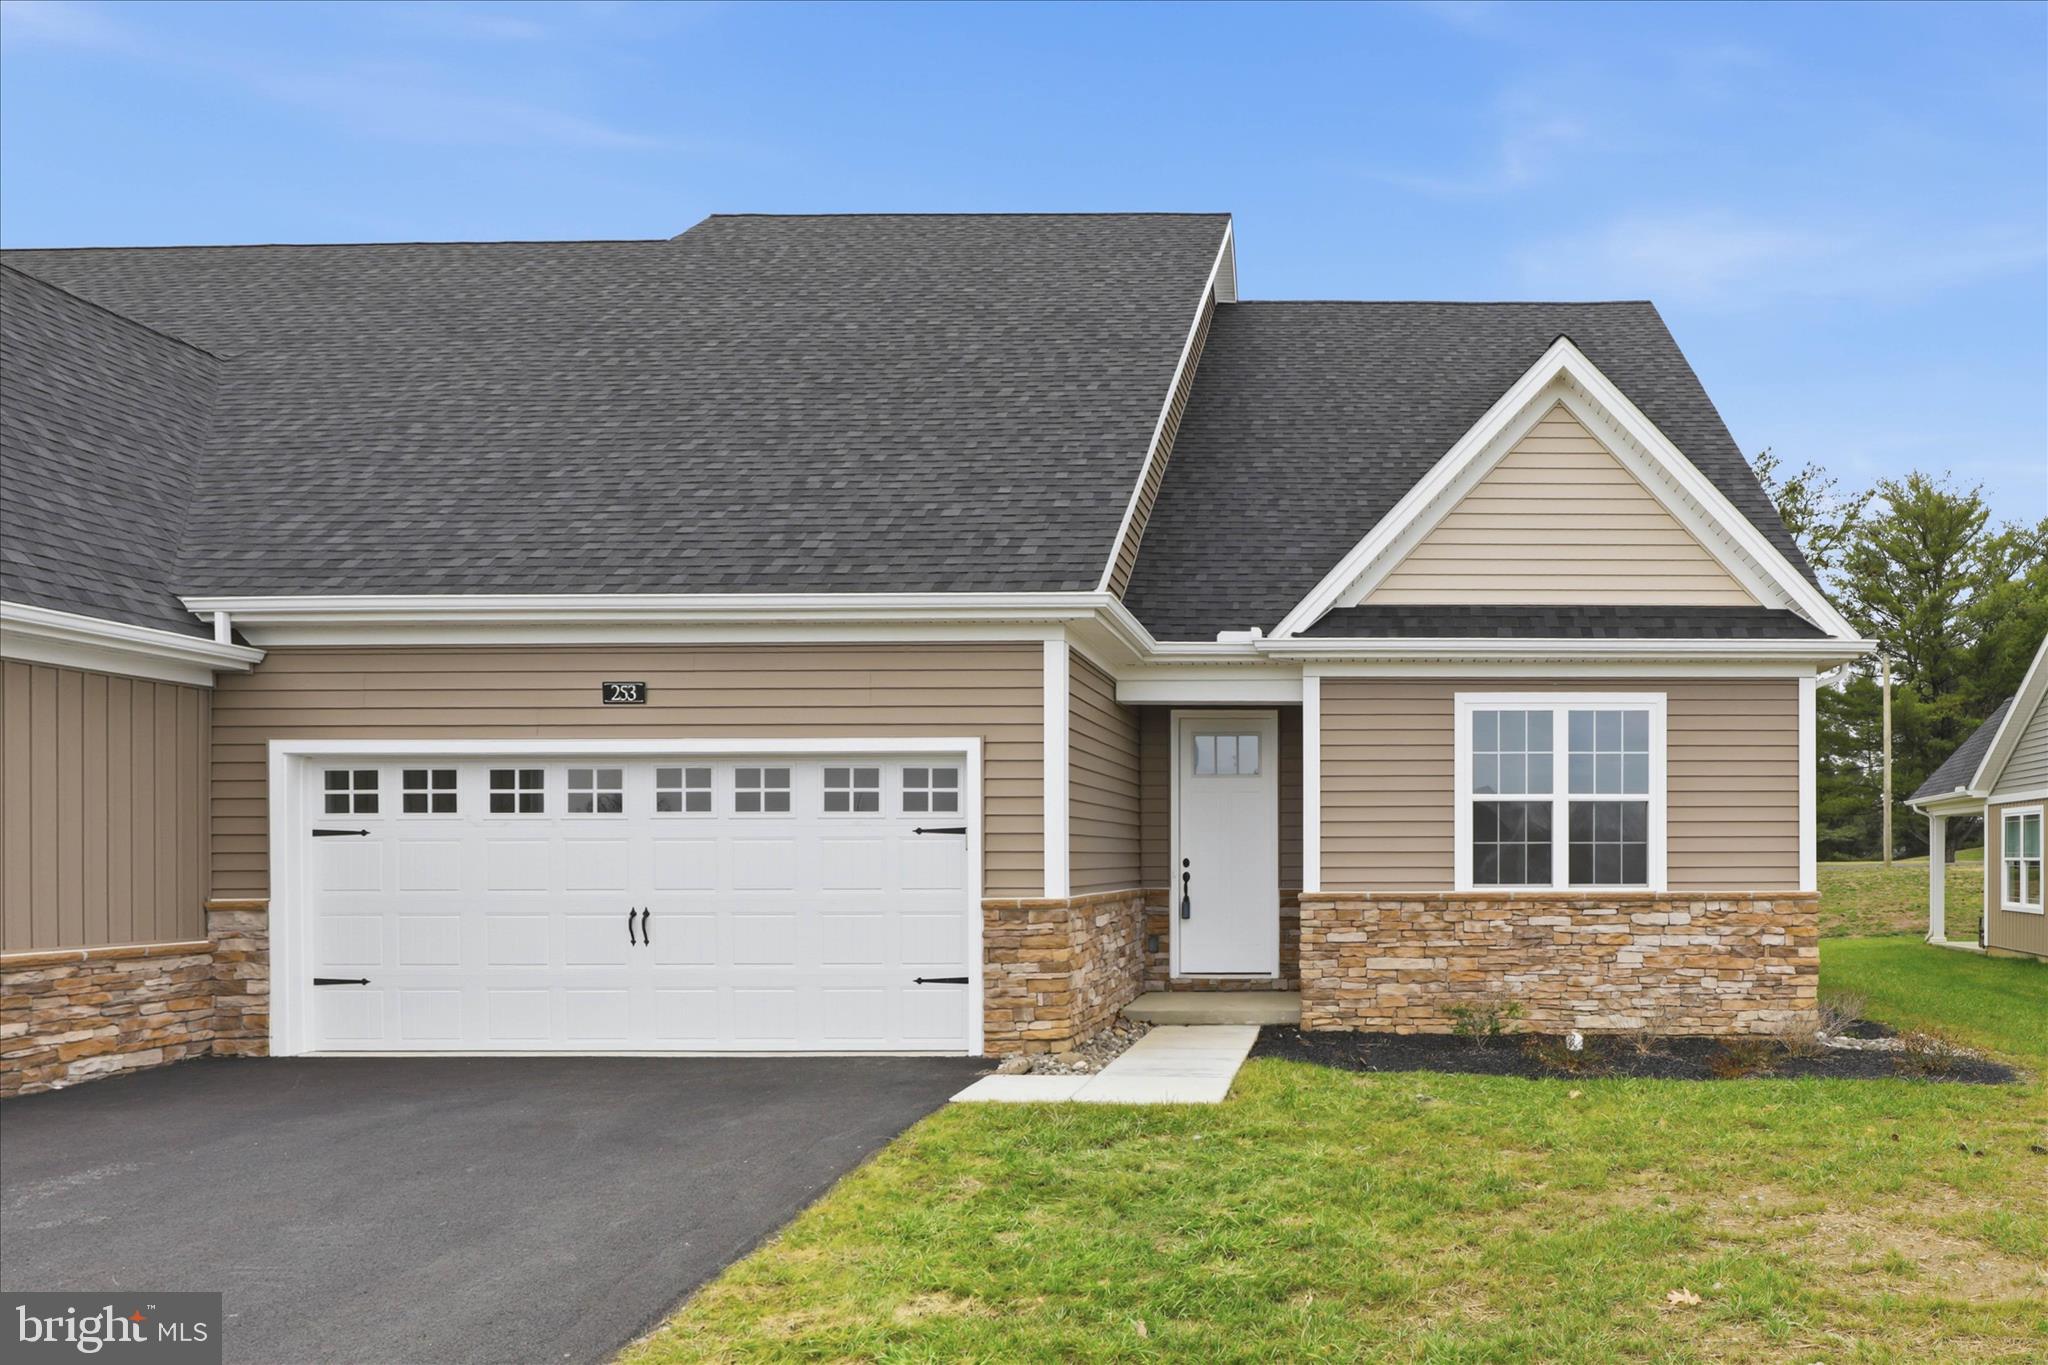
MILLERSVILLE
253 BELLARIDE LANE 52
4 Beds
3 Baths
2,236 Sq.Ft.
$559,900
MLS#: PALA2077034

MILLERSVILLE
605 GEARING COURT E
3 Beds
2 Baths
1,664 Sq.Ft.
$449,000
MLS#: MDAA2159470
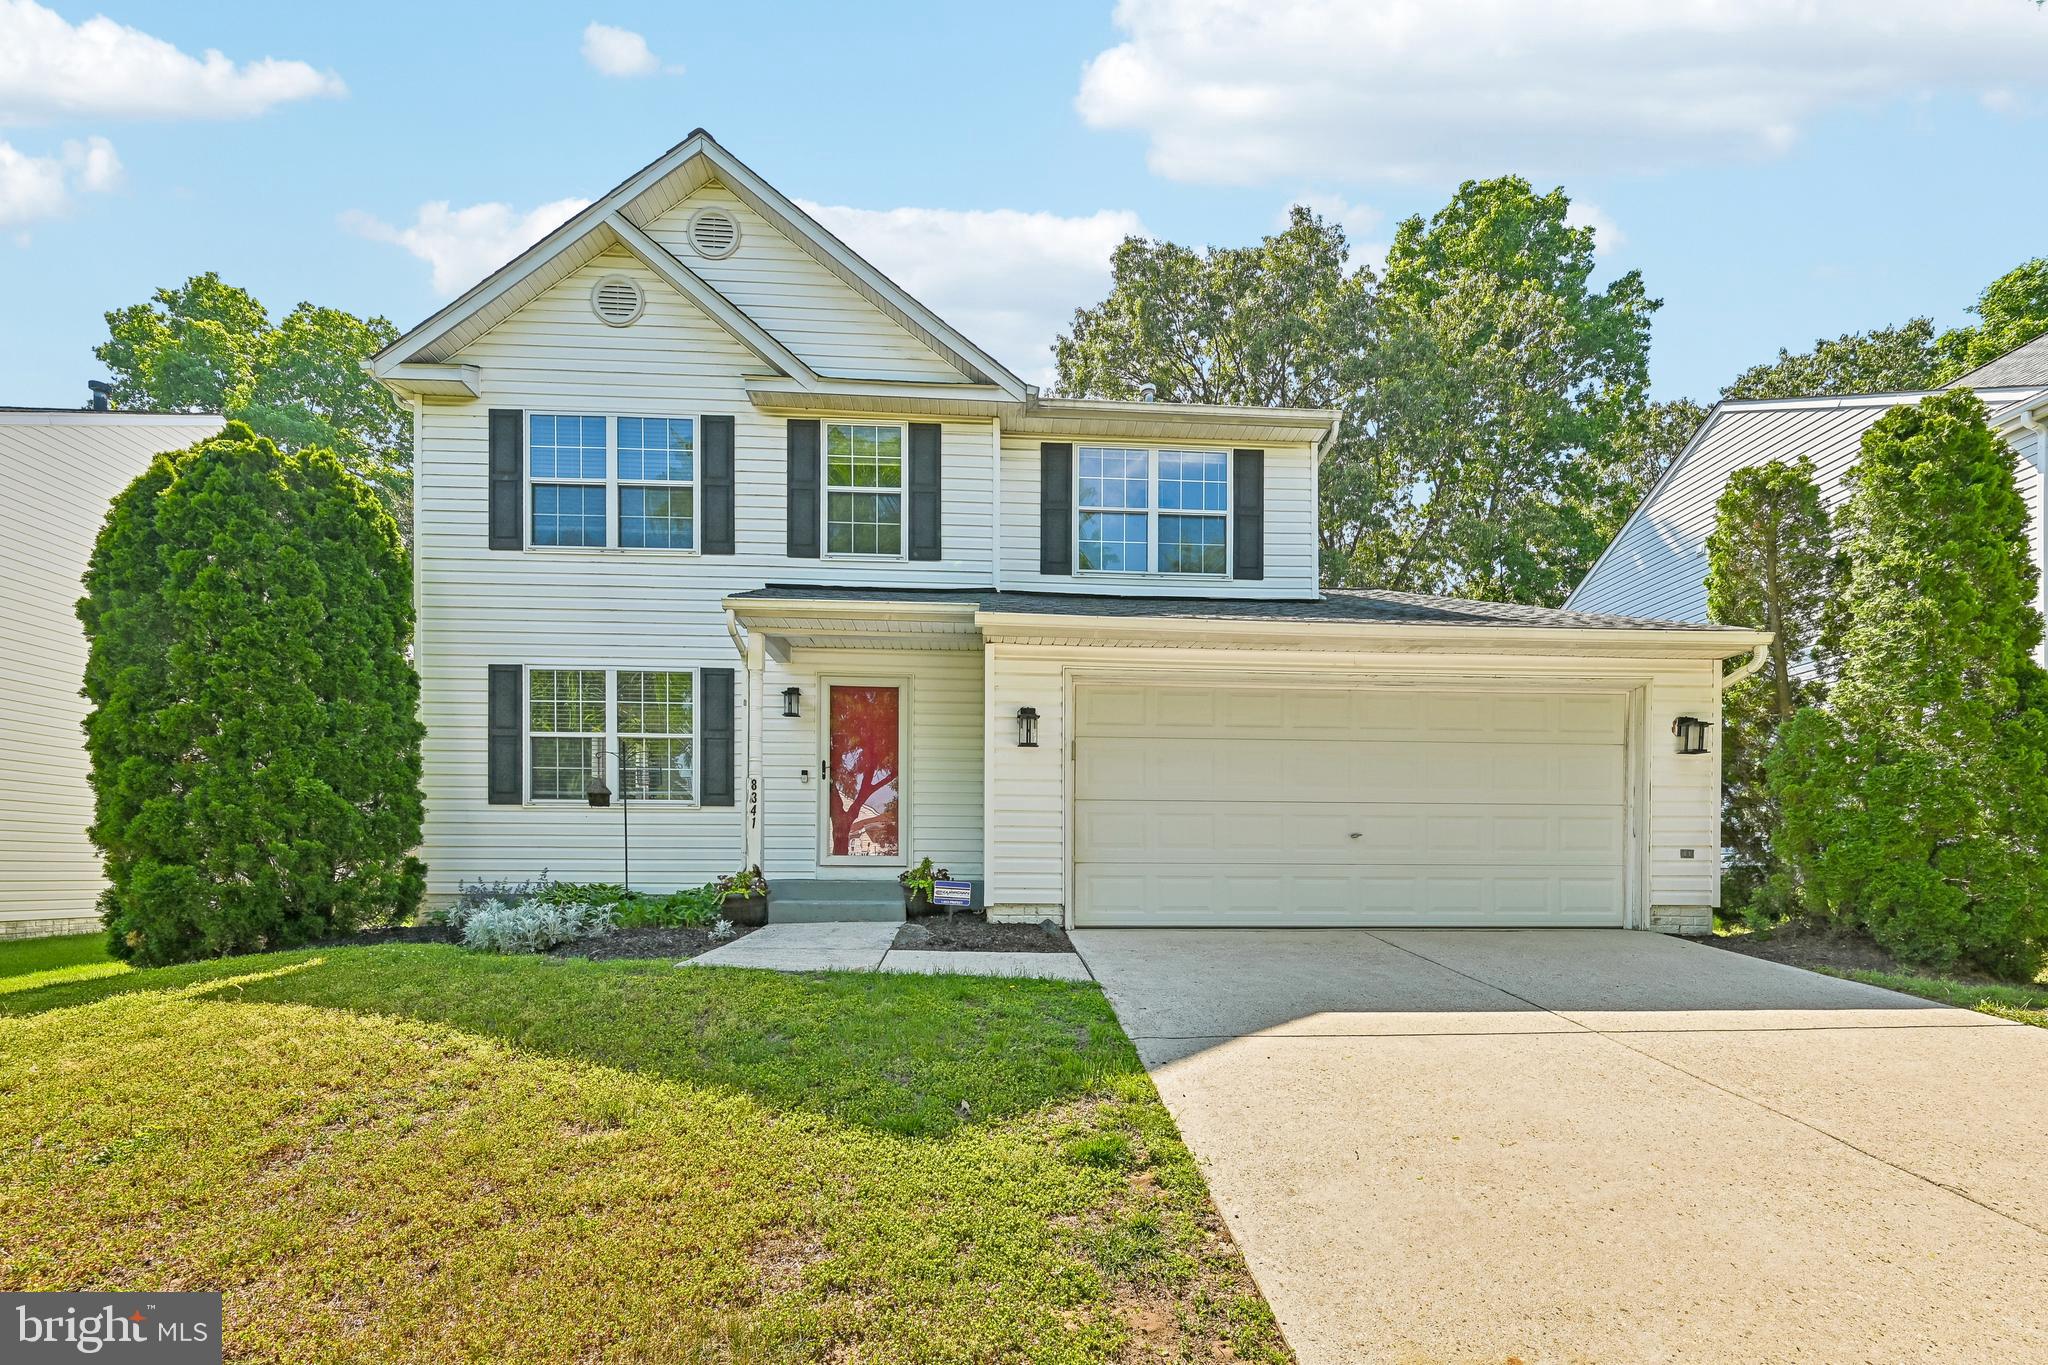
MILLERSVILLE
8341 WATERMILL DRIVE
4 Beds
2 Baths
2,070 Sq.Ft.
$559,000
MLS#: MDAA2146650

MILLERSVILLE
414 VALEVIEW LANE
3 Beds
2 Baths
1,987 Sq.Ft.
$515,000
MLS#: MDAA2154294
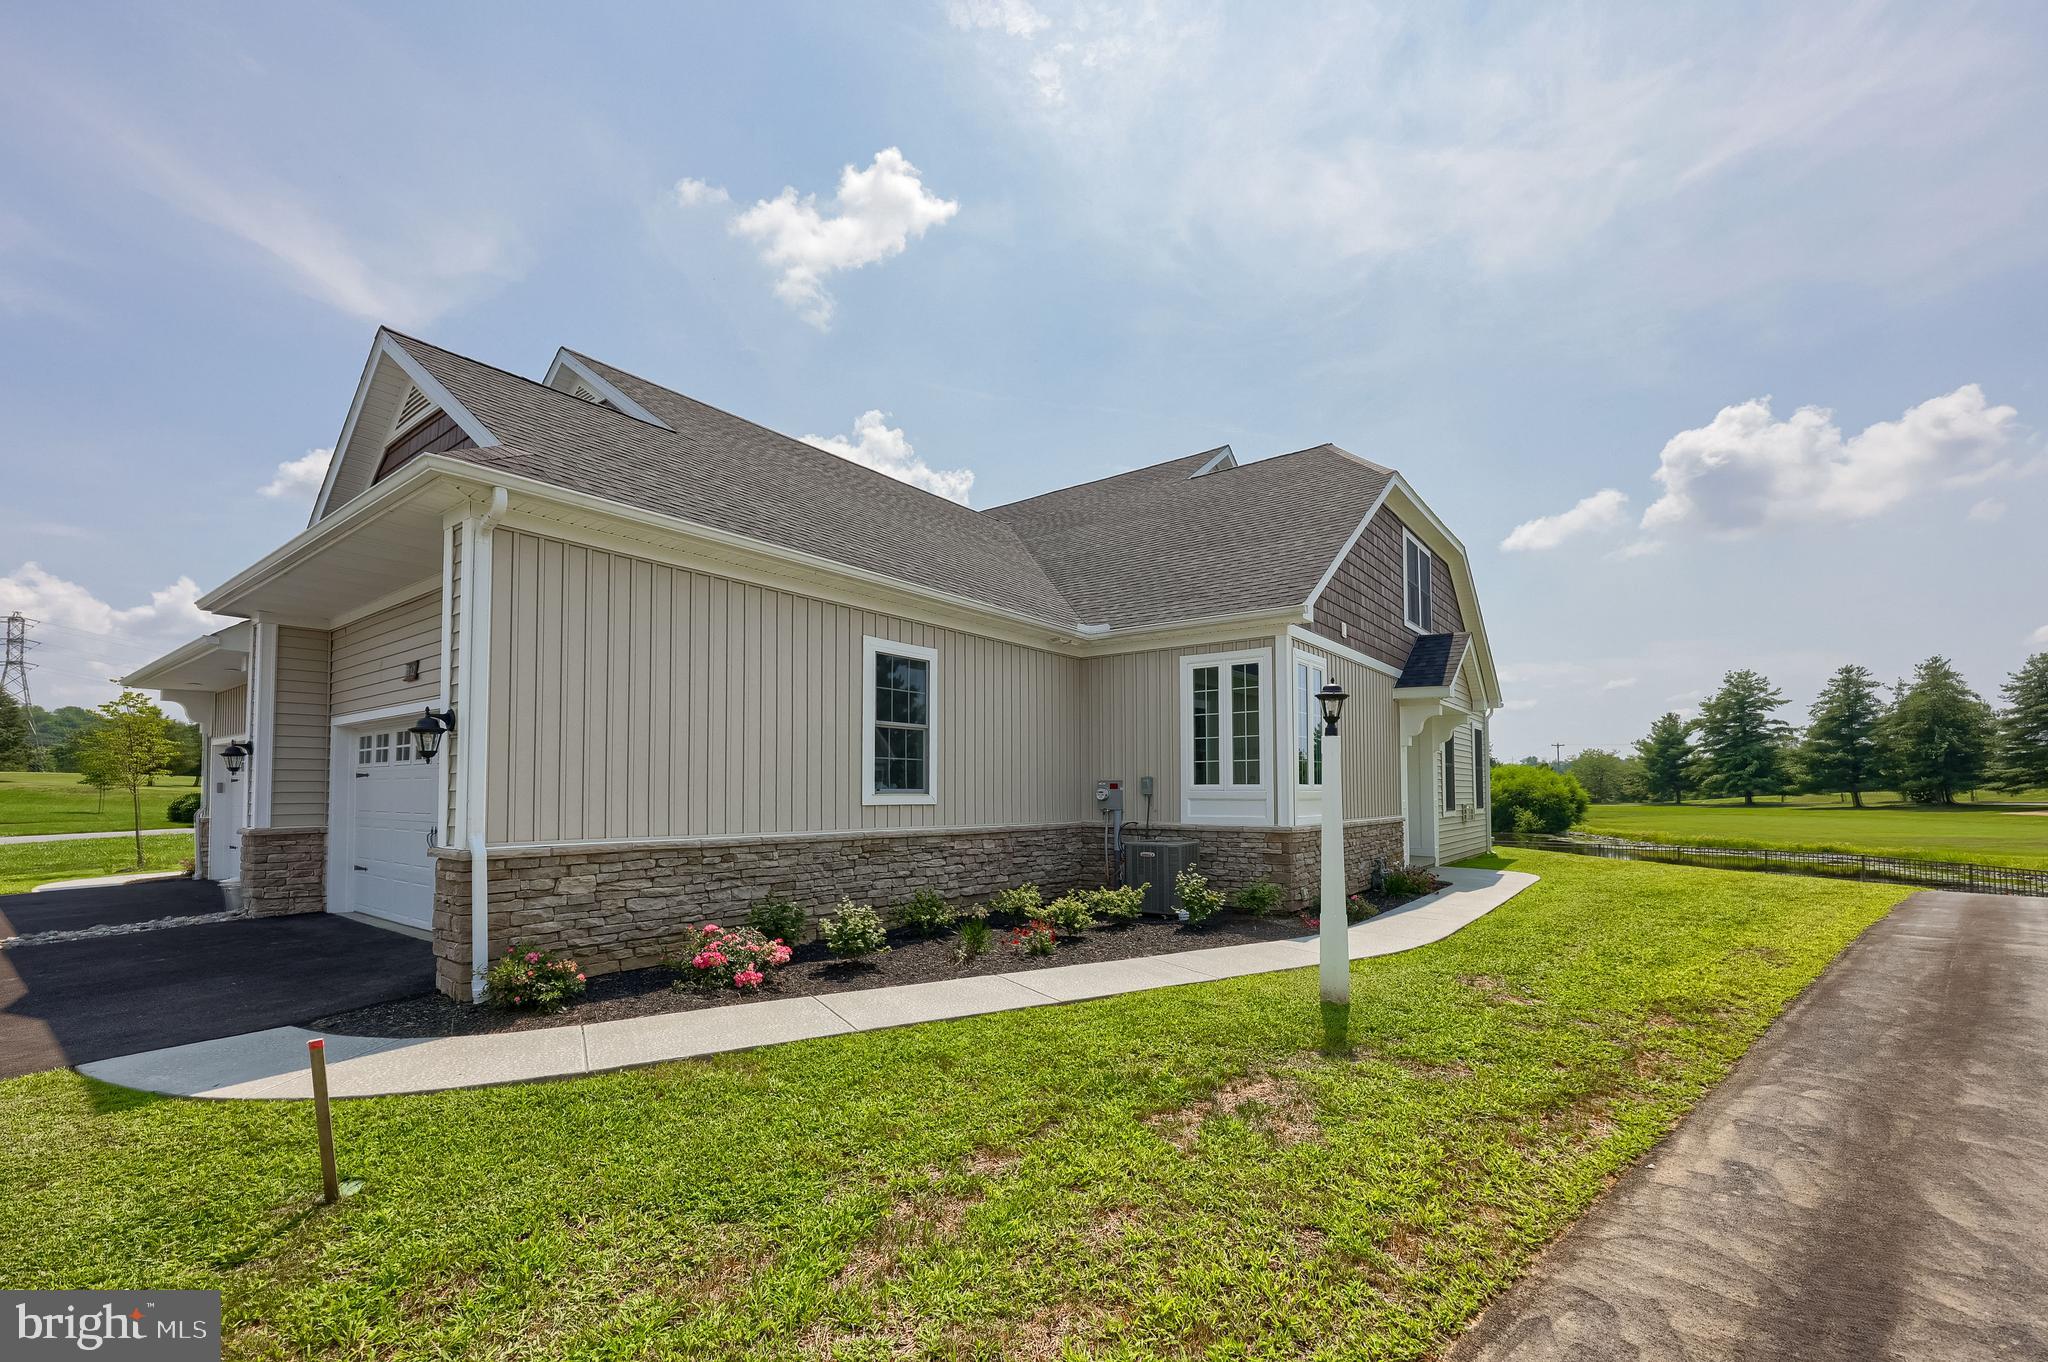
MILLERSVILLE
112 COPPERSTONE COURT 48
3 Beds
2 Baths
1,800 Sq.Ft.
$529,900
MLS#: PALA2063996

MILLERSVILLE
8382 AMBER BEACON CIRCLE
3 Beds
2 Baths
2,520 Sq.Ft.
$560,000
MLS#: MDAA2153932
