Features & Amenities

Interior

  • Total Bedrooms

    3

  • Bathrooms

    2

  • 1/2 Bathrooms

    1

  • Above Grade Finished Area

    2261.0

  • Basement YN

    YES

  • Cooling YN

    YES

  • Cooling

    Central Air, Electric

  • Heating YN

    YES

  • Heating

    Natural Gas, Forced Air

  • Pet friendly

    N/A

Exterior

  • Garage

    Yes

  • Garage spaces

    1

  • Construction Materials

    Frame

  • Parking

    On Street, Garage, Detached

  • Pool

    No

  • Waterfront YN

    NO

Area & Lot

  • Lot Size(acres)

    0.15

  • Lot Size(square feet)

    6,450

  • Property Type

    Residential

  • Property Sub Type

    Single Family Residence

  • Architectural Style

    Victorian

Price

  • Sales Price

    $725,000

  • Tax Amount

    $7,832

  • Sq. Footage

    2,261

  • Price/SqFt

    $320

HOA

  • Association

    No

School District

  • Elementary School

    N/A

  • Middle School

    N/A

  • High School

    N/A

Property Features

  • New Construction

    NO

  • Foundation Details

    Block, Concrete Perimeter

  • Senior Community YN

    NO

  • Sewer

    Public Sewer

  • Tax Lot

    092

  • Water Source

    Public

Schedule a Showing

Showing scheduled successfully.

<
>
IN PERSON
VIA CHAT

What is 3 + 4 ?


Mortgage calculator

Estimate your monthly mortgage payment, including the principal and interest, property taxes, and HOA. Adjust the values to generate a more accurate rate.

Your payment

Principal and Interest:

$

Property taxes:

$

HOA fees:

$

Total loan payment:

$

Total interest amount:

$

Location

County

BUCKS

Elementary School

Middle School

High School

Listing Courtesy of Robert Wade Melling, Long & Foster Real Estate, Inc.

RealHub Information is provided exclusively for consumers' personal, non-commercial use, and it may not be used for any purpose other than to identify prospective properties consumers may be interested in purchasing. All information deemed reliable but not guaranteed and should be independently verified. All properties are subject to prior sale, change or withdrawal. RealHub website owner shall not be responsible for any typographical errors, misinformation, misprints and shall be held totally harmless.

Agent Michele Barkman

Salesperson, Realtor

Michele Barkman

Call Michele today to schedule a private showing.


* Listings on this website come from the FMLS IDX Compilation and may be held by brokerage firms other than the owner of this website. The listing brokerage is identified in any listing details. Information is deemed reliable but is not guaranteed. If you believe any FMLS listing contains material that infringes your copyrighted work please review our DMCA policy and learn how to submit a takedown request.© 2024 FMLS.
Beautiful Queen Anne Victorian with Unobstructed Delaware River Views 
 
805 Radcliffe Street | Historic Bristol Borough, PA 
 
Experience the charm of Victorian architecture combined with the comfort and convenience of modern living in this distinctive Queen Anne-style home, ideally situated along Bristol Borough's picturesque Radcliffe Street. Featuring completely unobstructed views of the Delaware River, this beautifully maintained, move-in-ready residence offers an exceptional combination of character, space, and location. 
 
Built in 1987, the home captures the timeless appeal of Victorian architecture, including its distinctive turret, while offering the benefits of more contemporary construction. With 2,261 square feet of above-grade living space and an additional 1,070 square feet of finished lower-level space, the home provides approximately 3,331 square feet of combined finished living space. 
 
The main living areas feature a welcoming layout with three bedrooms, two full bathrooms, and one half bathroom. The kitchen was updated in 2020, while the primary bathroom underwent a complete renovation in 2024. Throughout the home, classic architectural details blend with thoughtful improvements to create a warm and inviting atmosphere. 
 
One of the home's most impressive features is its exceptionally versatile finished lower level. Offering approximately 1,070 square feet of additional finished space, this level includes a private office, a second office area, a dedicated media room, and a home gym. Whether working remotely, entertaining guests, enjoying movie nights, or maintaining an active lifestyle, these spaces provide flexibility rarely found in homes of this style. New flooring was installed throughout the lower level in 2026, and an additional 130-square-foot unfinished storage room provides valuable storage space. 
 
The home has been carefully maintained, with significant improvements that offer peace of mind to prospective buyers. These include a new roof in 2021, replacement HVAC system in 2019, and a hot water heater installed within the past year. 
 
Outside, the property's distinctive setting provides an opportunity to enjoy beautiful, completely unobstructed views of the Delaware River directly across Radcliffe Street. A landscaped yard featuring a koi pond and waterfall adds to the property's character and outdoor appeal. A detached one-car garage provides additional convenience. 
 
Located in historic Bristol Borough, the home offers convenient access to the community's restaurants, shops, waterfront attractions, and local events, while maintaining the charm of one of the area's most recognizable residential streets. 
 
With its remarkable river views, distinctive Victorian architecture, extensive finished living space, and numerous recent improvements, 805 Radcliffe Street offers a rare opportunity to enjoy the best of historic Bristol Borough living. 
 
Schedule your private showing and discover everything this exceptional property has to offer.

805 RADCLIFFE STREET

Message successfully sent.

What would you like to know?

What is 3 + 4 ?

I agree to receive email communication and understand I can unsubscribe at any time.

I agree to be contacted by Charis Realty Group - Christine Issler, Broker via call, email, and text for real estate services. To opt out, you can reply 'stop' at any time or reply 'help' for assistance. You can also click the unsubscribe link in the emails. Message and data rates may apply. Message frequency may vary. Privacy Policy

Related Properties

MOTIVATED SELLER! UNIQUE OPPORTUNITY – LIVE, WORK & INVEST! Seller is motivated and ready to make a deal! Don't miss this rare opportunity to own 224 Park Avenue and 306 Westwood, offering both a residential property and a separate commercial parcel under one deed! Whether you're looking for a comfortable place to call home, additional workspace, or an investment opportunity, this unique property offers incredible versatility and potential! The charming 3-bedroom, 1.5-bath residence features spacious bedrooms with ceiling fans and generous closet space, a large eat-in kitchen complete with a wall oven and breakfast bar/island, and a cozy living room. Enjoy the Florida room featuring a custom bar and built-in bench seating beneath the bay window—perfect for entertaining! Additional highlights include a full basement, oil heat, a mini-duct unit in the living room, and an A/C unit in the primary bedroom. The inviting front porch features low-maintenance Trex decking and PVC railings. A large shed with electricity, lighting, and a garage door provides even more storage and functionality. BUT WAIT... THERE'S MORE! The separate commercial parcel offers an exceptional opportunity for those seeking additional workspace, storage, or potential business use. This versatile building features a garage door with keypad entry, electricity, oil heat, a half bath, private office, woodworking area, paint booth, and Trex deck. With plenty of room for equipment, projects, and storage, the possibilities are worth exploring! LIVE, WORK & INVEST – BRING YOUR VISION AND YOUR OFFER! Properties offering this combination of residential living and separate commercial space are hard to find! The seller is motivated and welcomes serious offers. Whether you're an entrepreneur, hobbyist, investor, or buyer looking for something beyond the ordinary, this property deserves a closer look. Schedule your private showing today and discover the potential of this one-of-a-kind property!
#PABU2134714

BRISTOL

224 PARK AVENUE

3 Beds

1 Baths

1,540 Sq.Ft.

$599,900

MLS#: PABU2134714
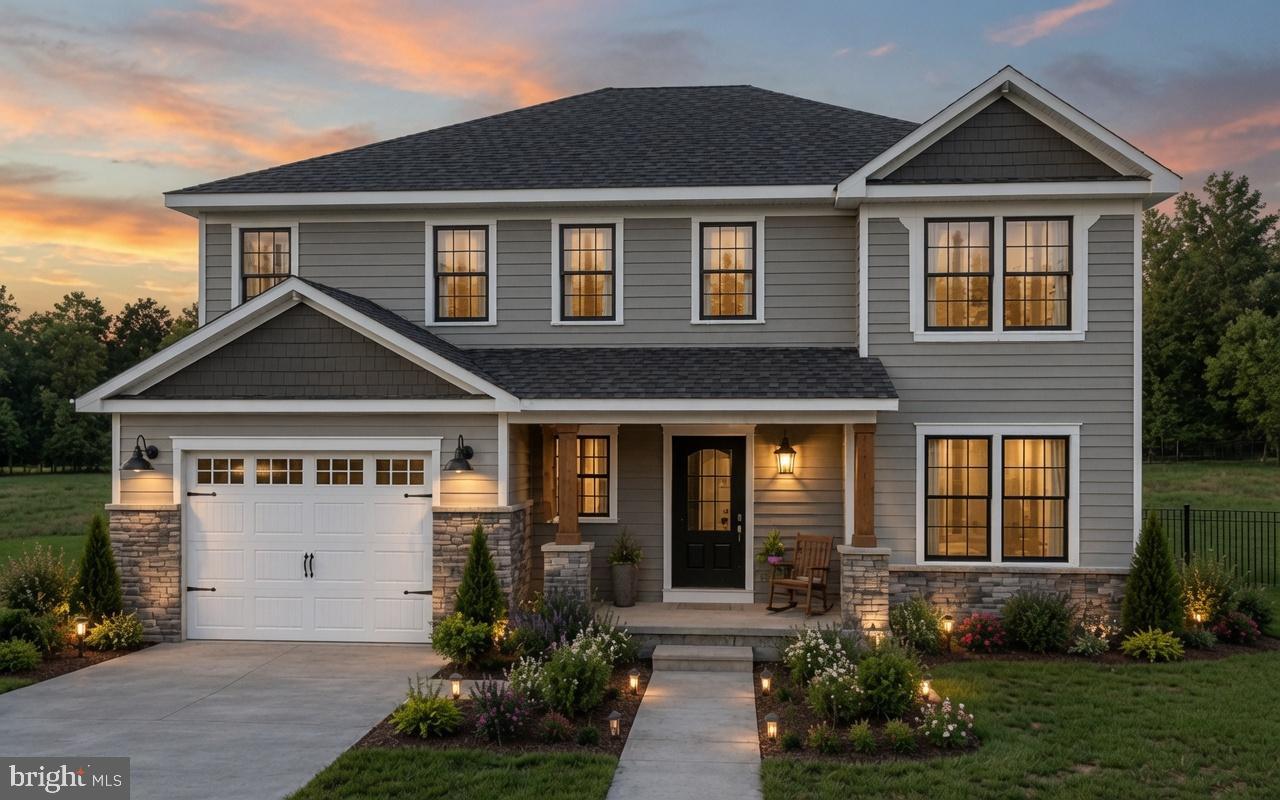
This is your opportunity to own a brand-new, custom-designed home in a sought-after location. Offering just over 2,500 sq ft of living space, these residences feature 4 bedrooms, 2.5 baths, a full unfinished basement, and a 1-car garage. With only 6 lots available, these homes are designed to offer both comfort and flexibility, perfect for a wide range of buyers.

Upon entering, you'll be greeted by a versatile room off the foyer that can be tailored to your needs – whether you desire a home office, a playroom, or a second TV room, the choice is yours. The remainder of the first floor boasts an open-concept layout, seamlessly connecting the living room, kitchen, and dining area, creating a bright, airy space ideal for both entertaining and everyday living.

The kitchen is located in the back corner of the first floor and features an L-shaped layout with a center island. As a special feature, all buyers have the opportunity to design their own kitchen, choosing from a range of options within the builder’s allowances for cabinets and countertops, ensuring your kitchen reflects your personal style.

The dining area and living room open directly to the kitchen, making the space perfect for hosting family gatherings, parties, and holiday celebrations.

Upstairs, the main bedroom offers a private bathroom and ample closet space, while two additional bedrooms share a hall bathroom. The second floor also includes convenient laundry and generous closet storage, ensuring both function and comfort.

Buyers will have the chance to fully customize every aspect of their home, from floor finishes and paint colors to siding selections, roof shingles, cabinetry, and countertops. This level of personalization ensures that each home is finished exactly to your taste.

With one home already under contract, these highly sought-after properties are sure to go quickly. Don’t miss your chance to design and own your dream home!

Rendering Shown with upgrades from the base home.

Contact us today for more information or to schedule a tour!
#PABU2126642

BRISTOL

3021 BATH ROAD

4 Beds

2 Baths

2,500 Sq.Ft.

$650,000

MLS#: PABU2126642

New on site 4 days ago
None
#PABU2135482

BRISTOL

115 CEDAR STREET

5 Beds

2 Baths

2,225 Sq.Ft.

$599,000

MLS#: PABU2135482

Send a message

Message successfully sent.

Your message

What is 3 + 4 ?

Reason for contacting?

I agree to receive email communication and understand I can unsubscribe at any time.

I agree to be contacted by Charis Realty Group - Christine Issler, Broker via call, email, and text for real estate services. To opt out, you can reply 'stop' at any time or reply 'help' for assistance. You can also click the unsubscribe link in the emails. Message and data rates may apply. Message frequency may vary. Privacy Policy

Sign Out

Virtual Assistant

Would you like to take the next step with this property? We can help you schedule a showing or virtual tour, or send you more details.

Yes, I would like more information.

Thank You for Your Reply, One of Our Agents will contact you as soon as possible

No, maybe later.

Thank you, you can always contact me via email, phone number or through the contact form.

Realhub AI

Lucy - Your AI-Powered Realtor

Update Your Temporary Password

Personalize your search

Enter your email and we'll notify you immediately when new listings match what you're looking for.

or enter email address

Already have an account ? Login here

Continue your home search

I agree to receive communications and understand I can unsubscribe at any time.

I agree to be contacted by Charis Realty Group - Christine Issler, Broker via call, email, and text for real estate services. To opt out, you can reply 'stop' at any time or reply 'help' for assistance. You can also click the unsubscribe link in the emails. Message and data rates may apply. Message frequency may vary. Privacy Policy

Already have an account ? Login here

We use cookies

We use cookies for analytics and to enhance your experience. By accepting, you agree to analytics and marketing cookies. Small functional cookies that count viewed properties and time on site are used regardless of your choice. You can manage your preferences or learn more about our cookies policy.