Features & Amenities

Interior

  • Other Interior Features

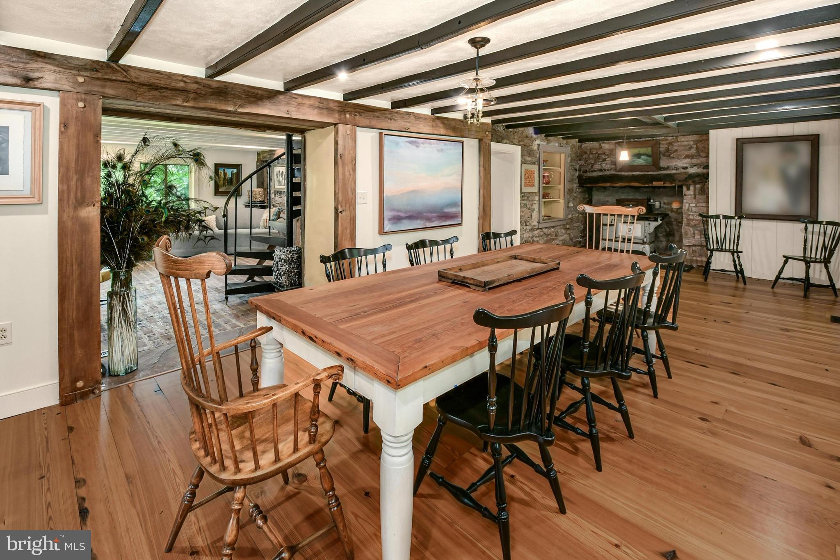
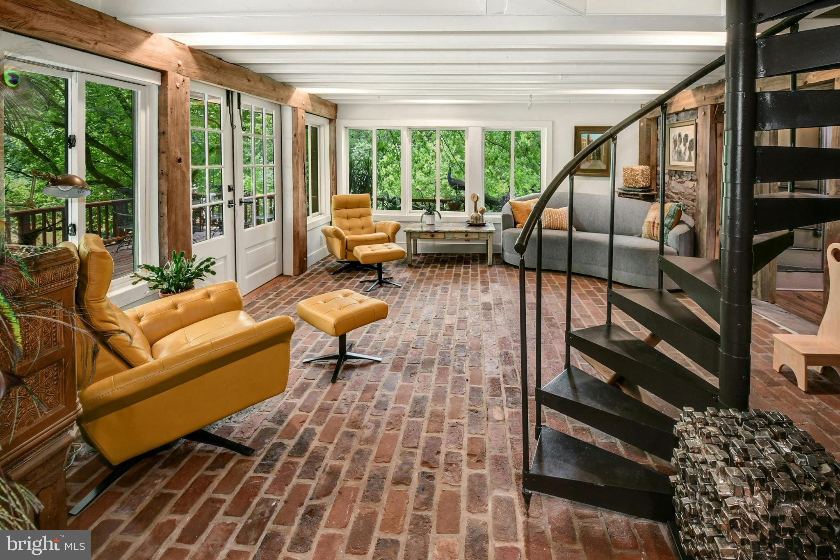
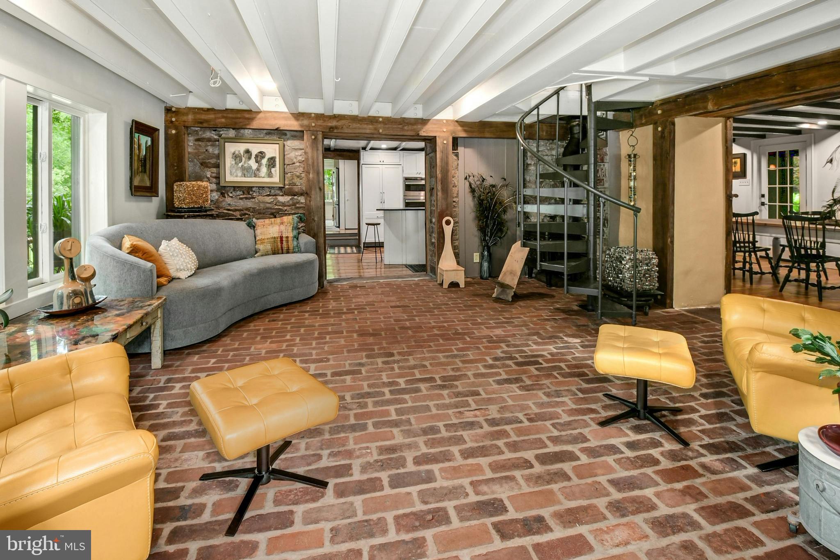
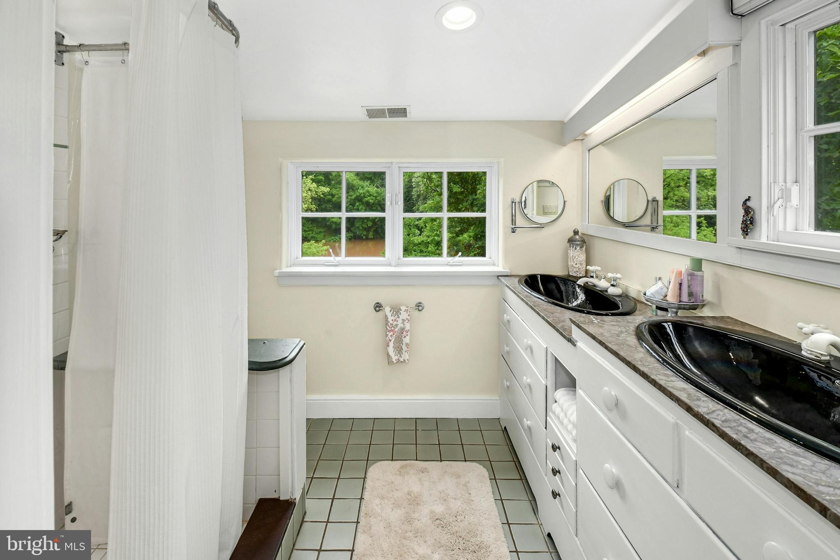
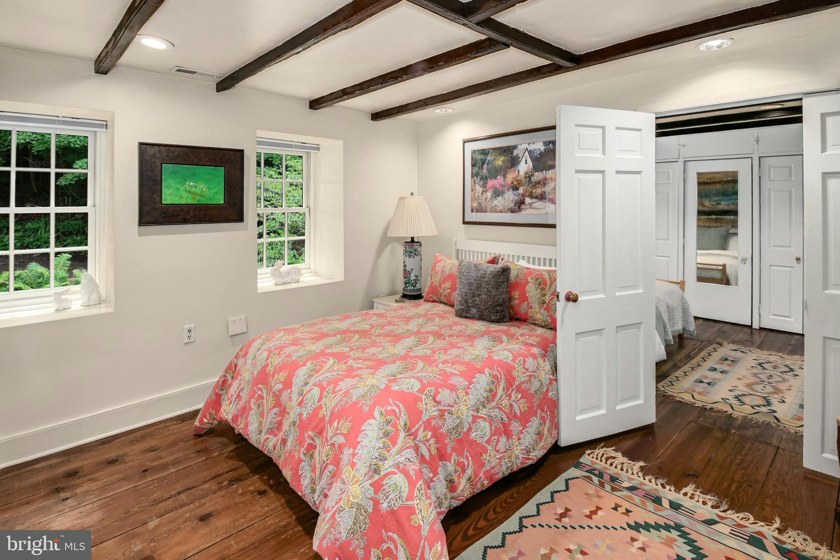
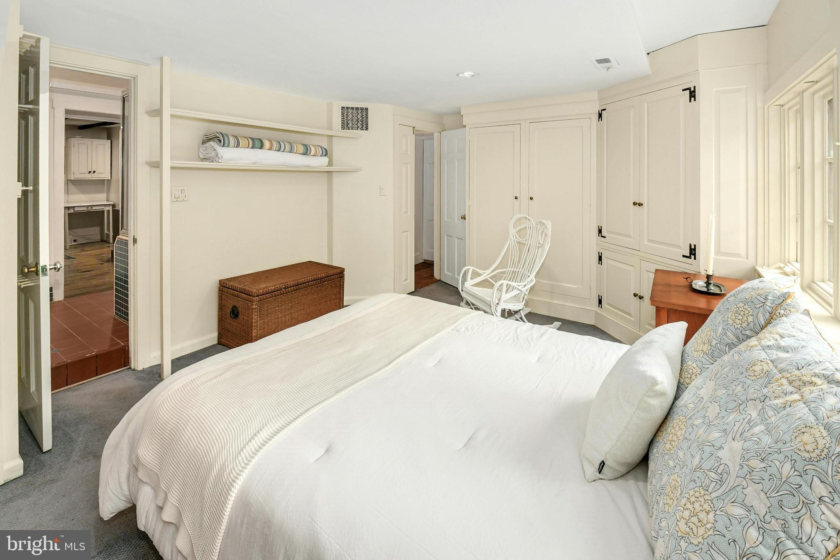
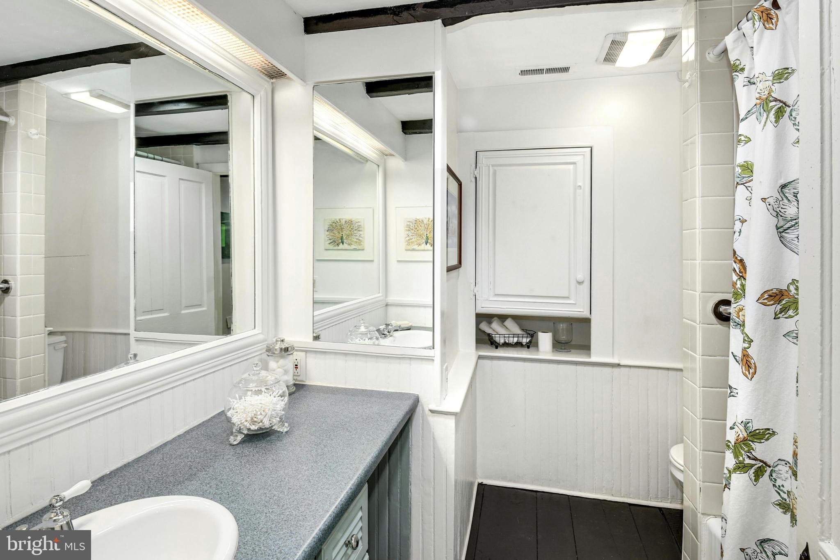
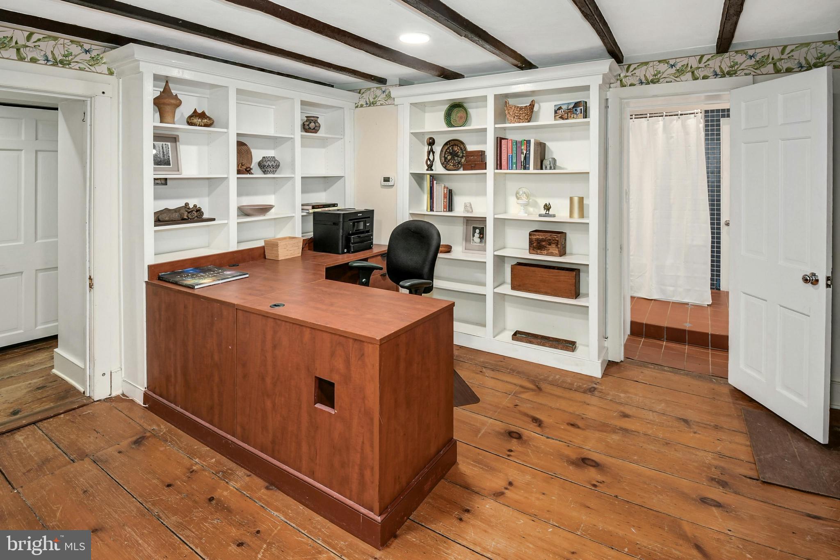
    Ceiling Fan(s), Pantry, Recessed Lighting, Beamed Ceilings, Built-in Features, Soaking Tub

  • Total Bedrooms

    4

  • Bathrooms

    4

  • 1/2 Bathrooms

    2

  • Above Grade Finished Area

    4352.0

  • Basement YN

    YES

  • Cooling YN

    YES

  • Cooling

    Central Air, Heat Pump, Ceiling Fan(s), Zoned, Geothermal, Electric

  • Fireplace YN

    YES

  • Heating YN

    YES

  • Heating

    Exhaust Fan, Fireplace Insert, Wood Stove, Electric, Geothermal, Propane, Active Solar, Wood, Forced Air, Radiant, Zoned, Heat Pump

  • Pet friendly

    N/A

Exterior

  • Garage

    No

  • Construction Materials

    Stone

  • Other Exterior Features

    Awning(s), Lighting, Rain Gutters

  • Parking

    Driveway

  • Patio and Porch Features

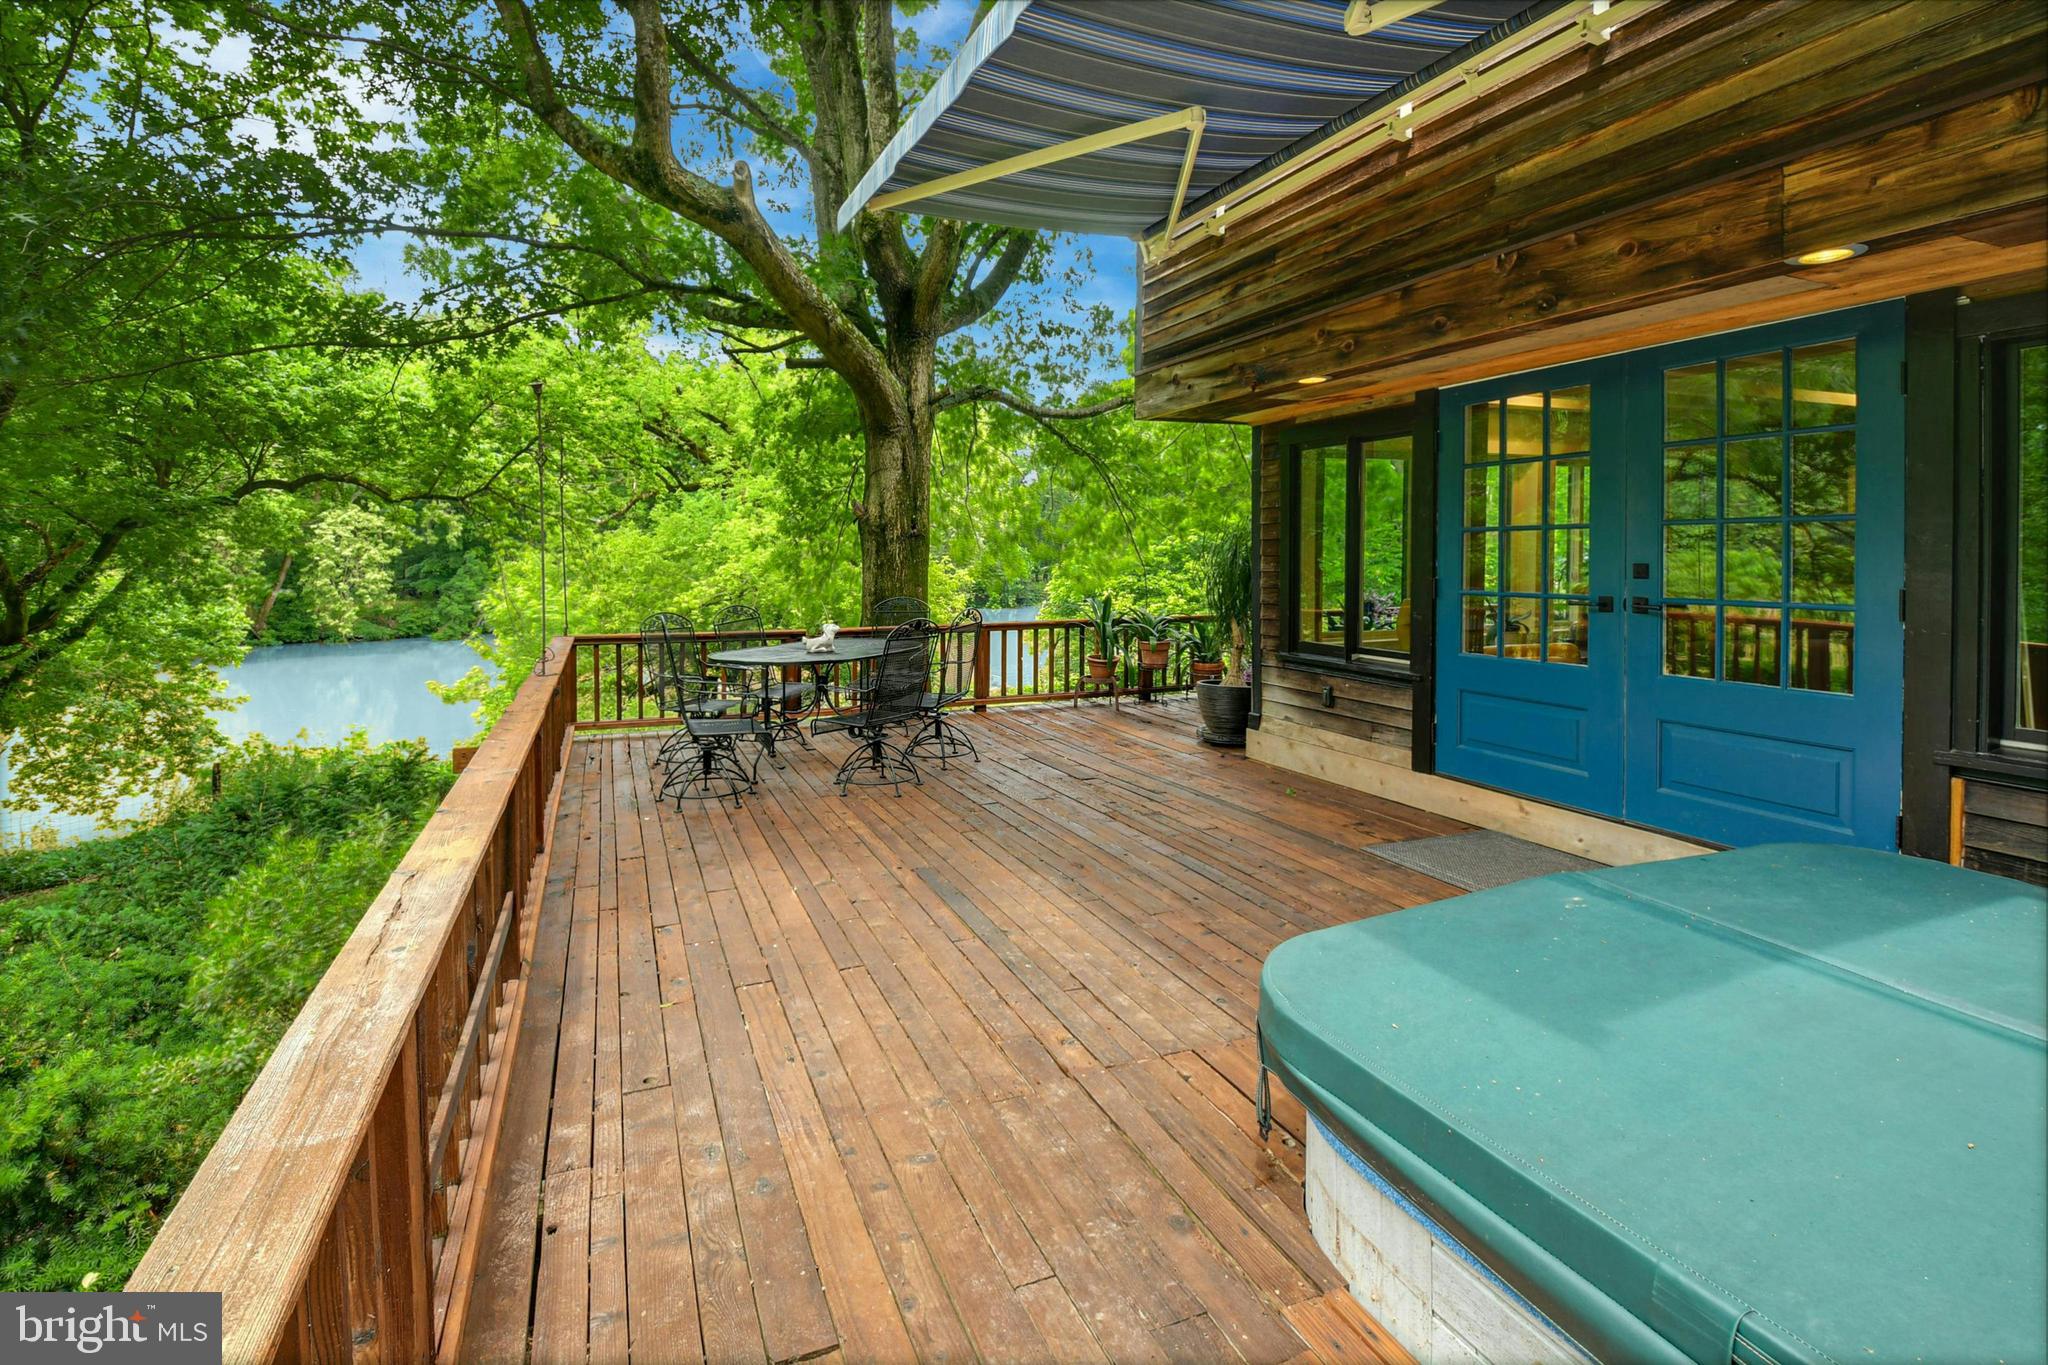
    Deck, Porch, Patio, Wrap Around, Screened, Terrace

  • Pool

    Yes

  • Pool Features

    Fenced, Filtered, Heated, Private, Solar Heat

  • Waterfront YN

    NO

  • View

    Mountain(s), Water, Creek/Stream, Panoramic, Trees/Woods

Area & Lot

  • Lot Features

    Wooded, Private, Back Yard

  • Lot Size(acres)

    6.0

  • Lot Size(square feet)

    261360.0

  • Property Type

    Residential

  • Property Sub Type

    Single Family Residence

  • Architectural Style

    Farmhouse/National Folk, Cottage

Price

  • Sales Price

    $1,500,000
  • Tax Amount

    $11,837

  • Zoning

    R-single family

  • Sq. Footage

    4, 352

  • Price/SqFt

    $344

HOA

  • Association

    No

School District

  • Elementary School

    N/A

  • Middle School

    N/A

  • High School

    N/A

Property Features

  • New Construction

    NO

  • Foundation Details

    Concrete Perimeter

  • Senior Community YN

    NO

  • Sewer

    Septic Tank

  • Tax Lot

    012

  • Water Source

    Public, Well

Schedule a Showing

Showing scheduled successfully.

<
>
IN PERSON
VIA CHAT

What is 3 + 4 ?


Change time

Mortgage calculator

Estimate your monthly mortgage payment, including the principal and interest, property taxes, and HOA. Adjust the values to generate a more accurate rate.

Your payment

Principal and Interest:

$

Property taxes:

$

HOA fees:

$

Total loan payment:

$

Total interest amount:

$

Location

County

MONTGOMERY

Elementary School

Middle School

High School

Listing Courtesy of Amalia G Dignetti , Carol C Dorey Real Estate

RealHub Information is provided exclusively for consumers' personal, non-commercial use, and it may not be used for any purpose other than to identify prospective properties consumers may be interested in purchasing. All information deemed reliable but not guaranteed and should be independently verified. All properties are subject to prior sale, change or withdrawal. RealHub website owner shall not be responsible for any typographical errors, misinformation, misprints and shall be held totally harmless.

Agent Michele Barkman

AGENT

Michele Barkman

Call Michele today to schedule a private showing.


* Listings on this website come from the FMLS IDX Compilation and may be held by brokerage firms other than the owner of this website. The listing brokerage is identified in any listing details. Information is deemed reliable but is not guaranteed. If you believe any FMLS listing contains material that infringes your copyrighted work please click here to review our DMCA policy and learn how to submit a takedown request.© 2024 FMLS.
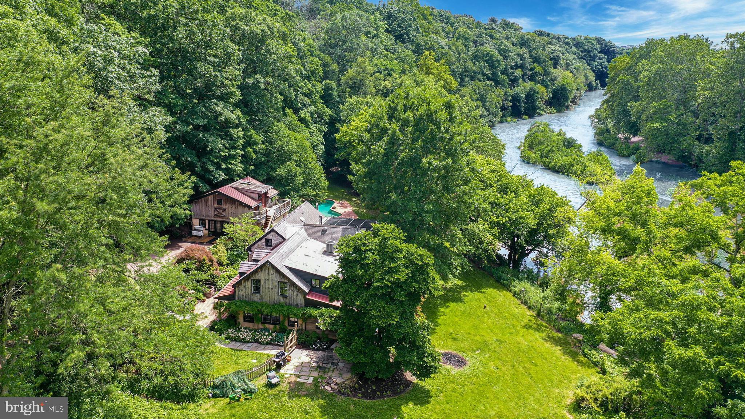
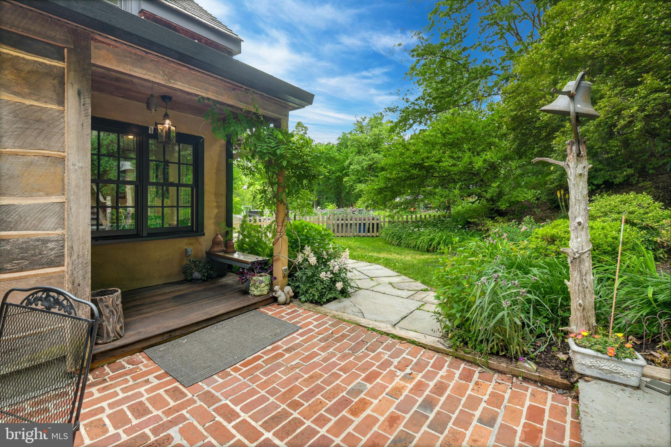
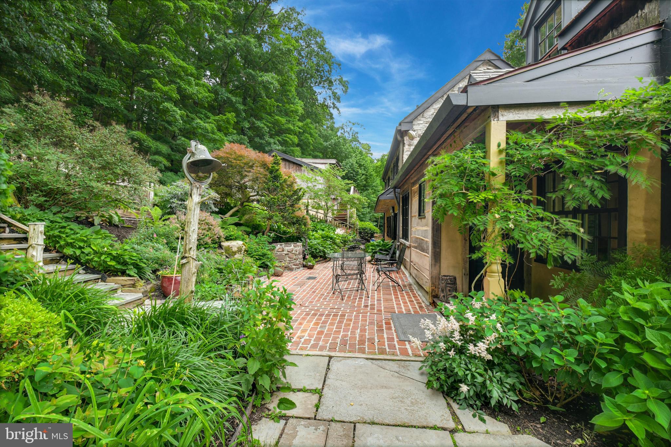
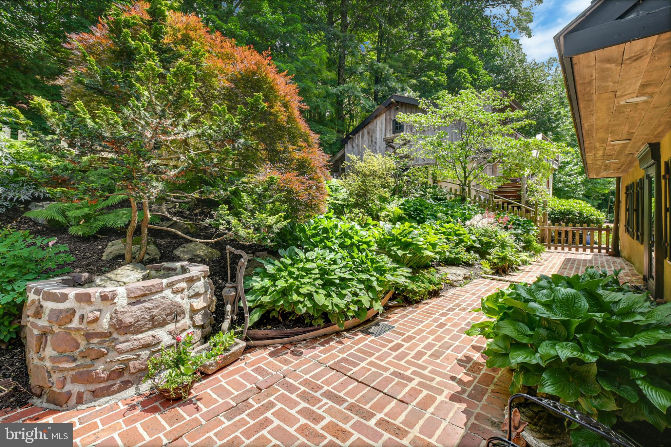
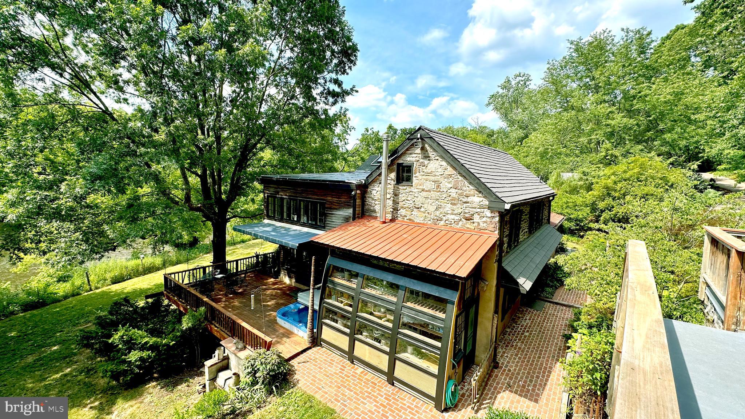
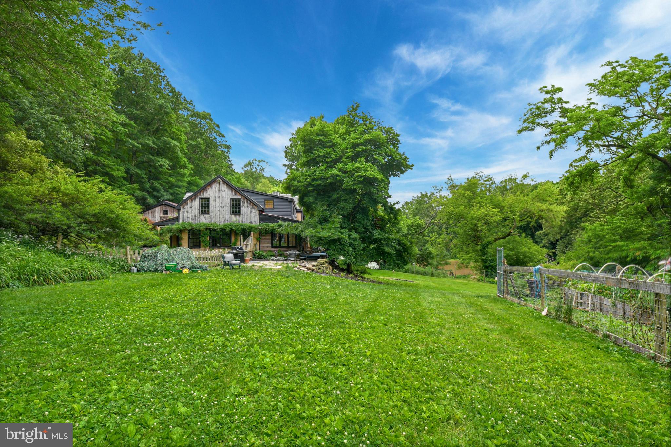
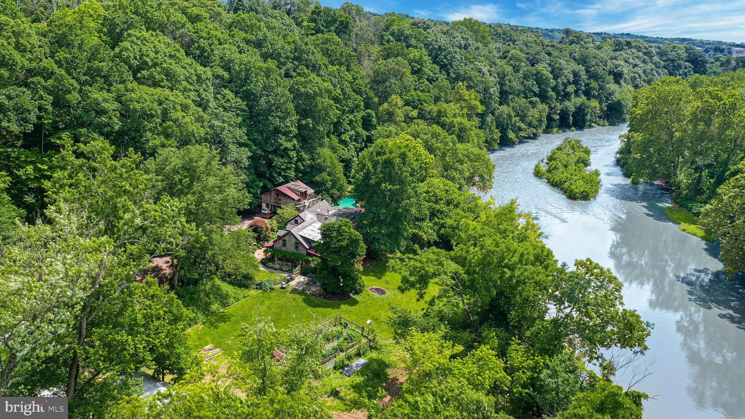
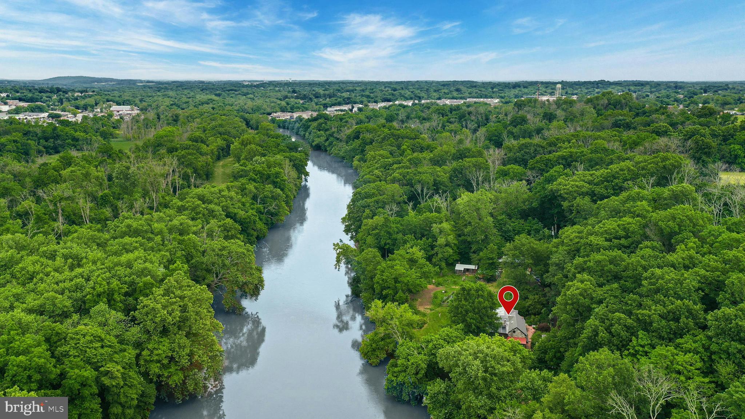
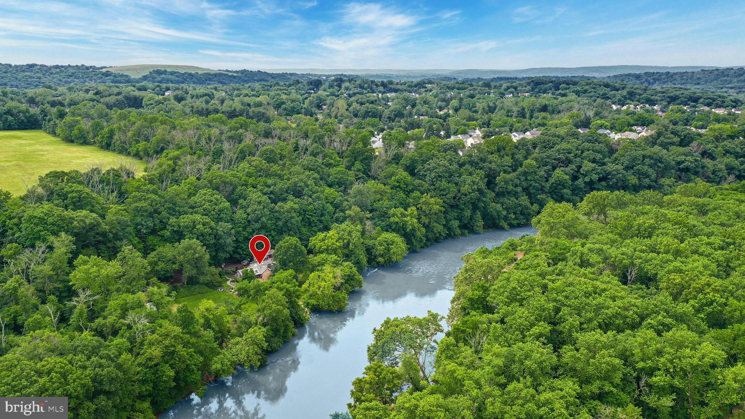
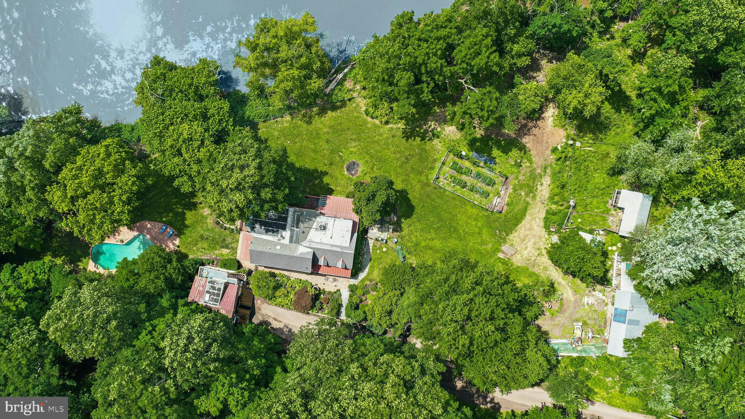
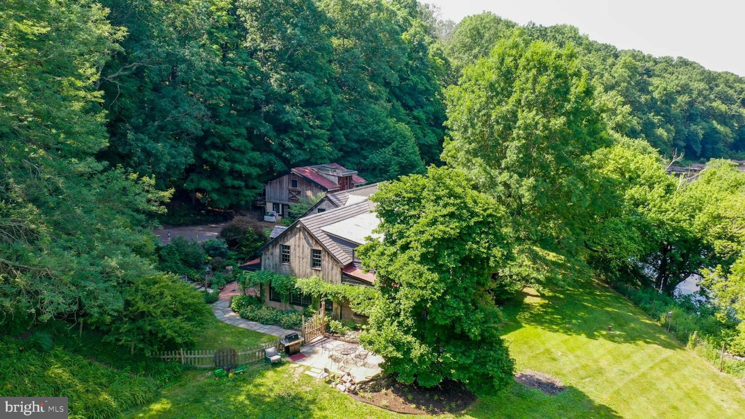
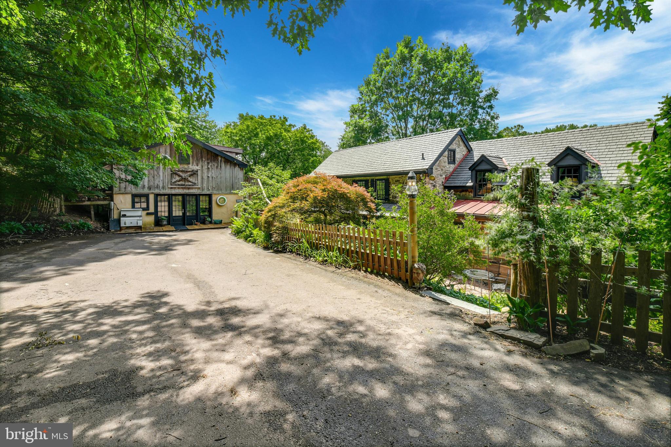
A winding gravel drive traverses the southeastern bank of the Perkiomen Creek, leading to this idyllic rural farmette dating back to 1708. The charming main house is surrounded by six acres of woodland, cleared meadows, a guest cottage, barn, and inground pool, all overlooking the ever-changing beauty of the creek as it flows by.

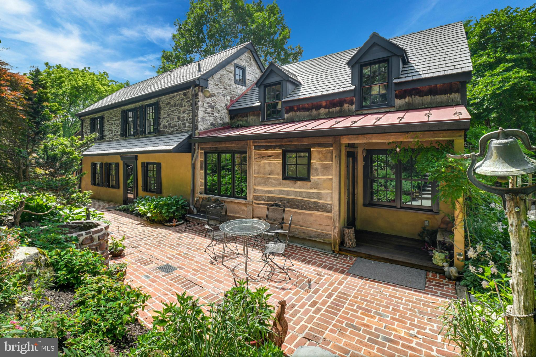
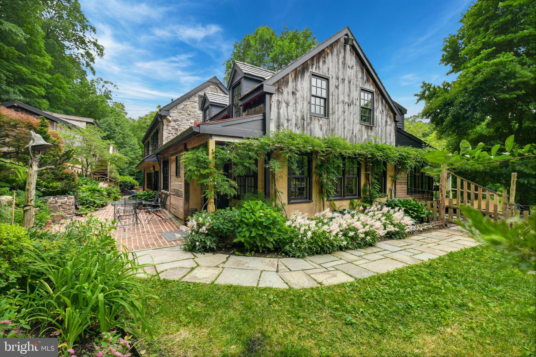
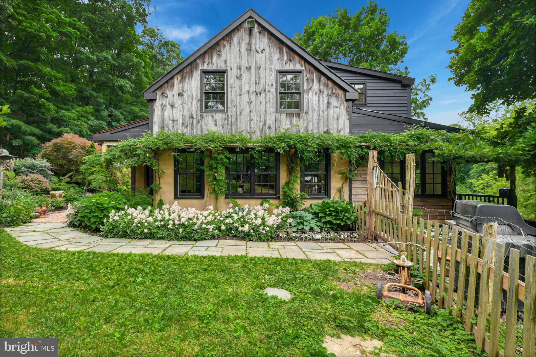
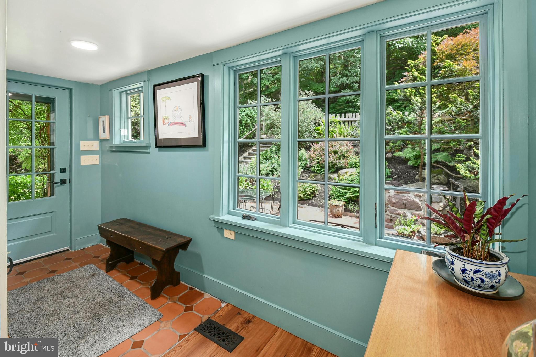
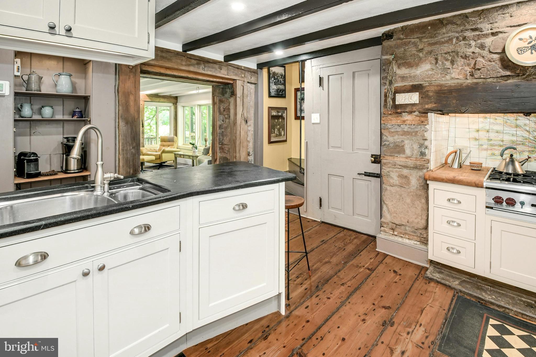
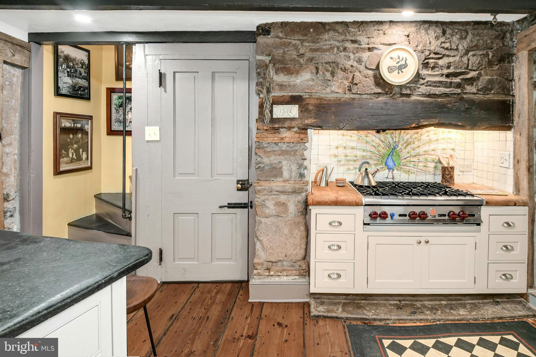
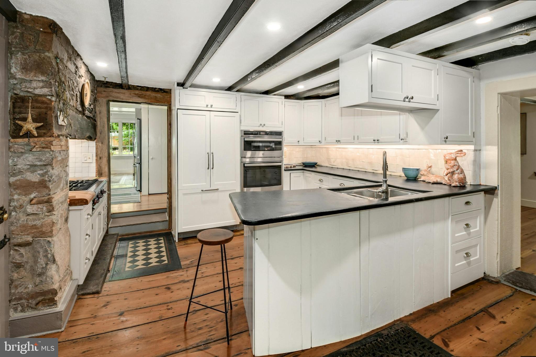
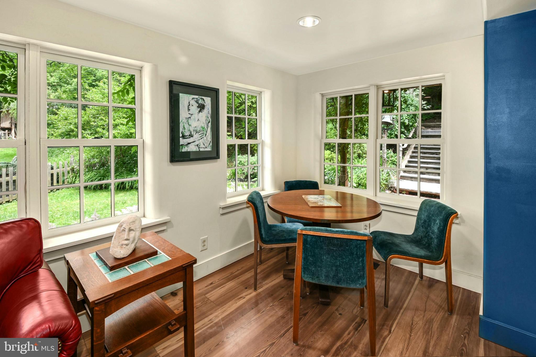
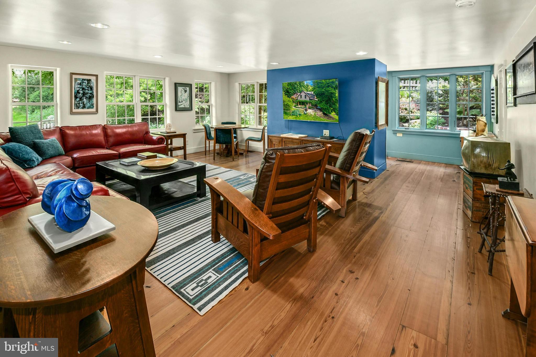
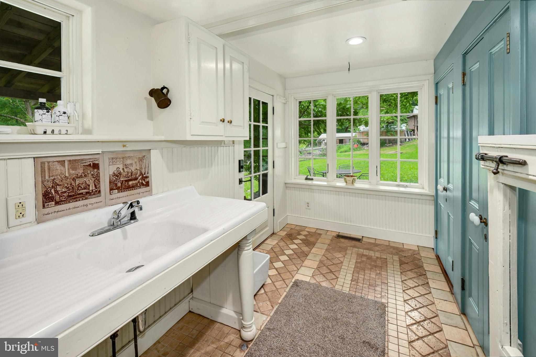
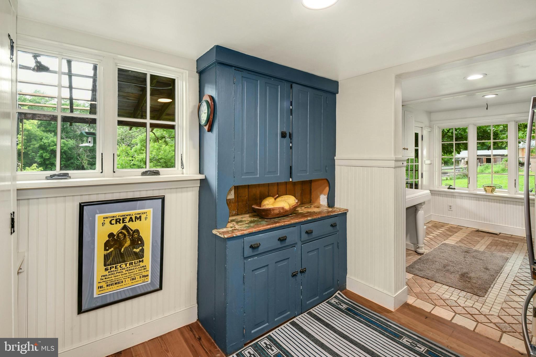
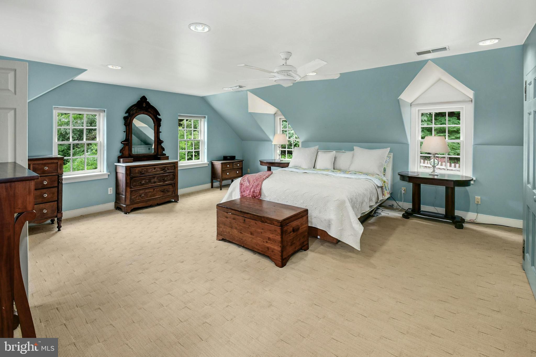
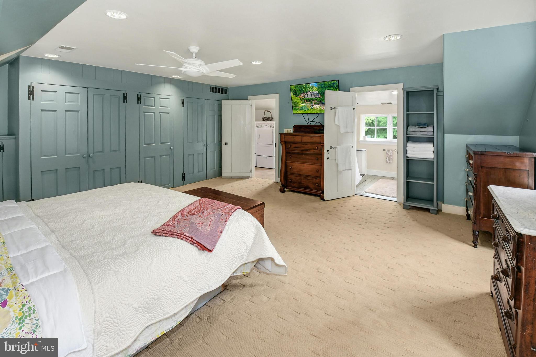
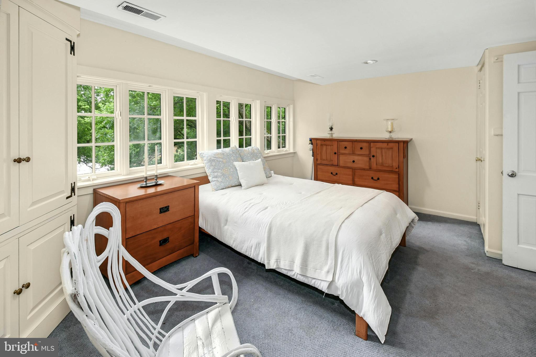
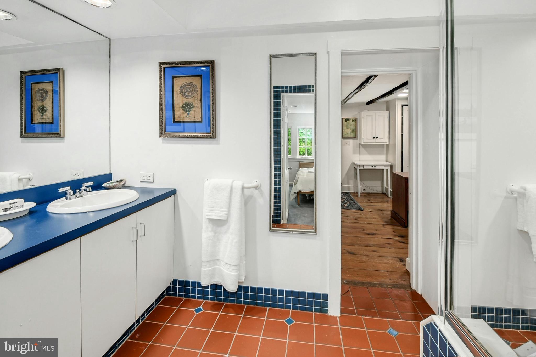
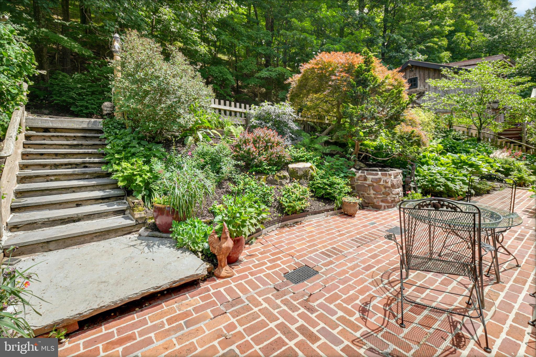
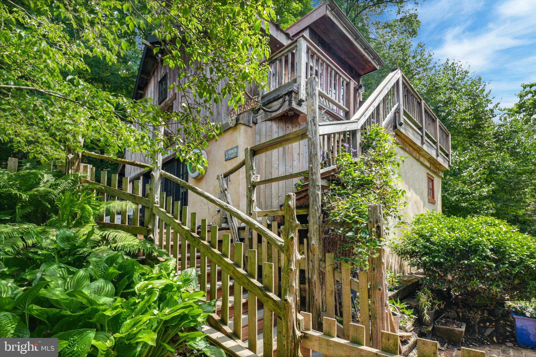
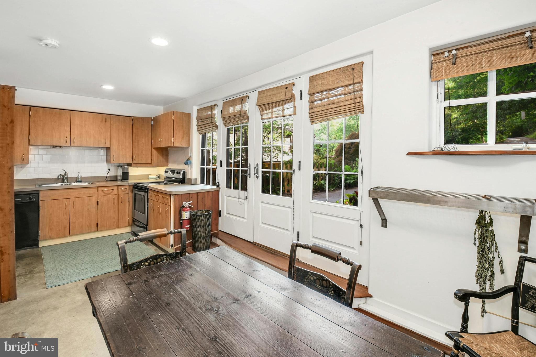
Rich in character and comfort, the house is welcoming with wood and tiled floors, deep windowsills, and custom updates throughout using reclaimed and repurposed materials. A cook’s kitchen is centered between the two sides of the home, with a walk-in stone fireplace that houses a 6-burner gas stove. Doors and windows open to the outside, and a sunroom and attached greenhouse take advantage of the natural surroundings in every season. Upstairs, four bedrooms and 3 full baths look out onto the lush landscape. With a brick patio out front, covered porch in the back, and a wraparound deck with hot tub, outdoor living is just as inviting as indoors.
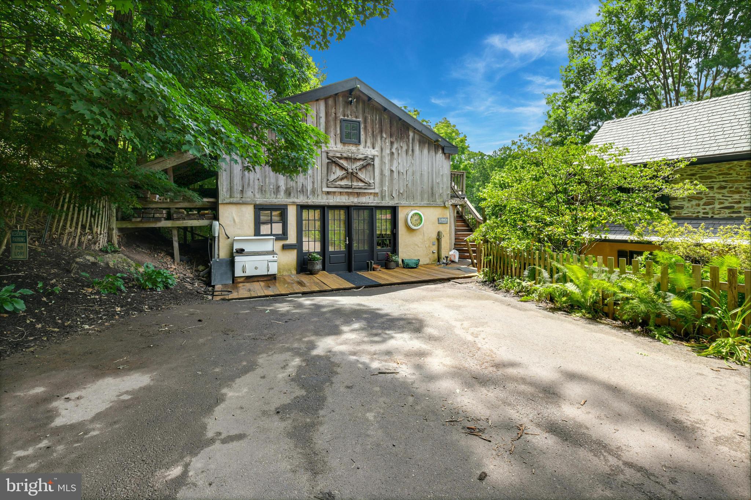
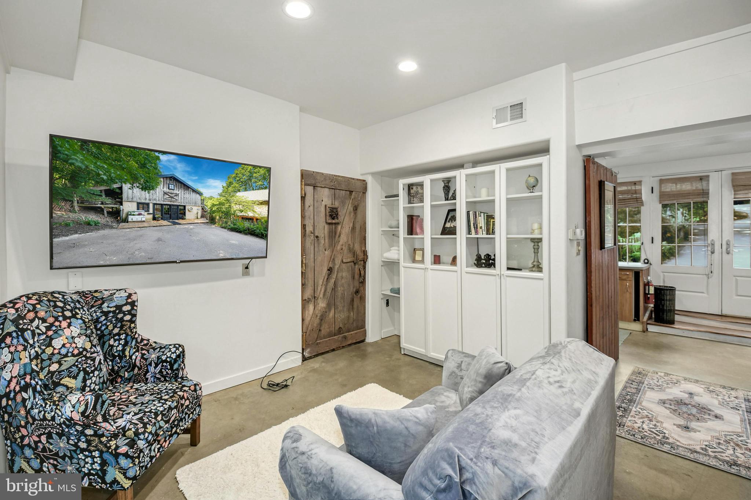
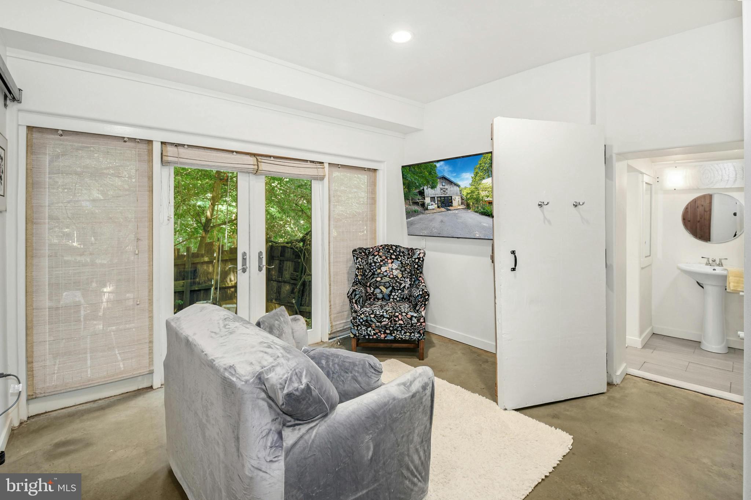
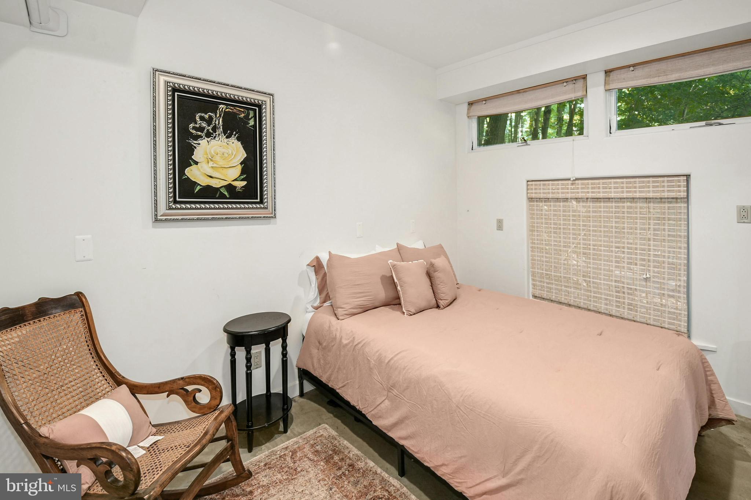
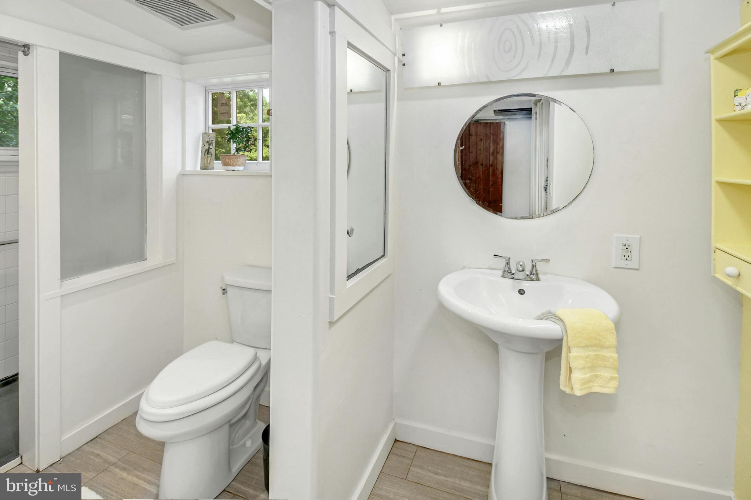
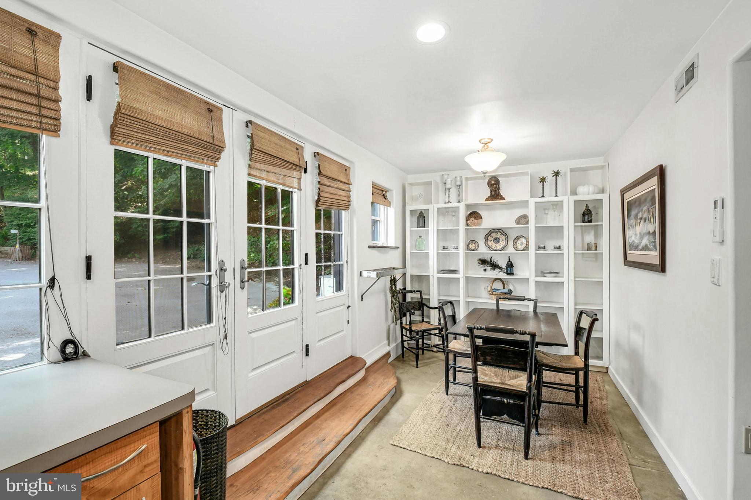
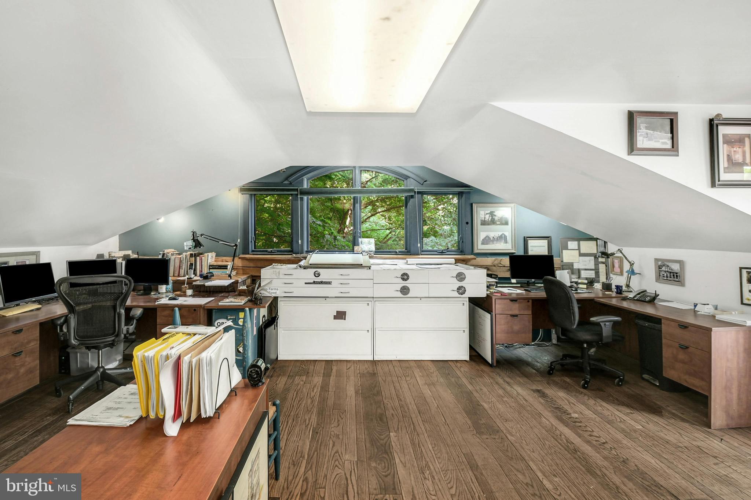
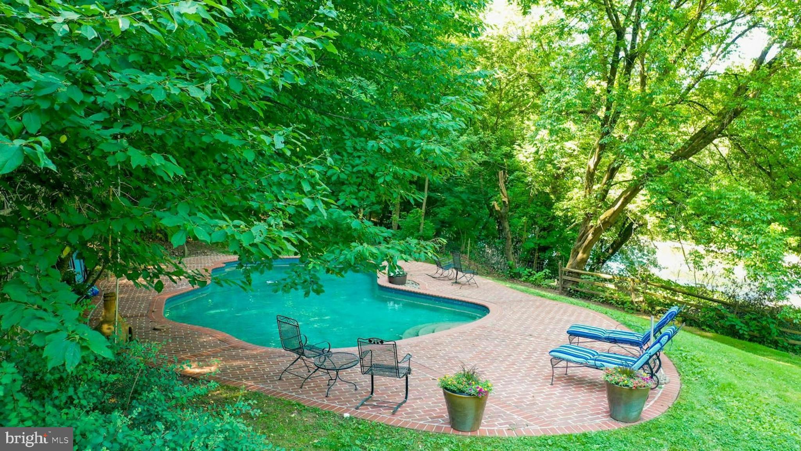
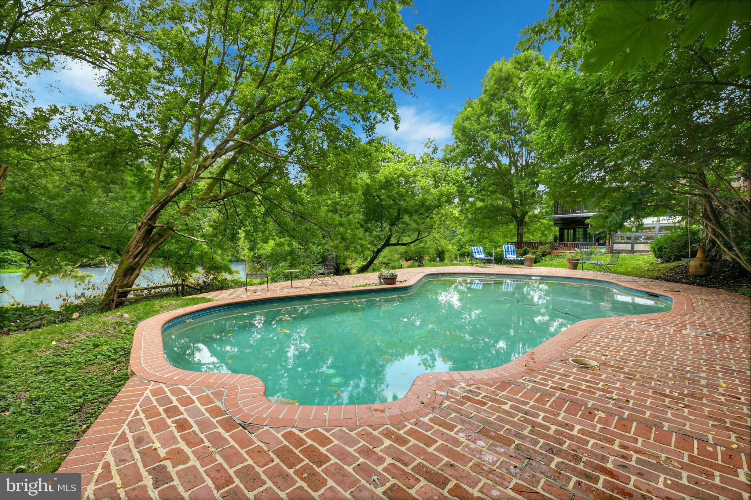
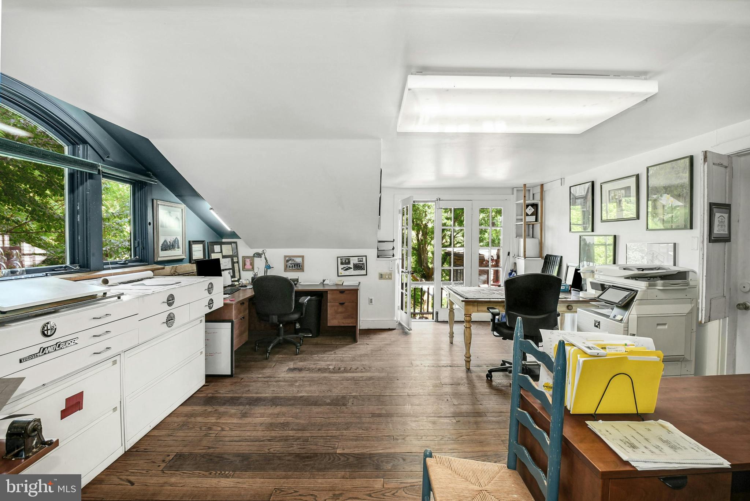
The nearby cedar cottage houses beautifully appointed guest quarters with a kitchen and full bath on the main level, as well as a large office space above, perfect for guests or visiting family. Across the wide lawn, the cedar barn includes a workshop and storage space. Nearby is a heated inground pool, with privileged vistas of the creek and the verdant countryside beyond, and a view of the stars at night. Geothermal heating and solar panels allow the property to coexist harmoniously with its surroundings.

80 PECHINS MILL ROAD

Message successfully sent.

What would you like to know?

What is 3 + 4 ?

I agree to receive email communication and understand I can unsubscribe at any time.

I agree to be contacted by Charis Realty Group via call, email, and text for real estate services. To opt out, you can reply 'stop' at any time or reply 'help' for assistance. You can also click the unsubscribe link in the emails. Message and data rates may apply. Message frequency may vary. Privacy Policy

Related Properties

This beautifully crafted home offers 4,658 square feet, 4 bedrooms, and 4.5 baths. A welcoming entrance offers views of the home's distinct hardwood floors and luxurious finishes. With free-flowing space between the kitchen and great room, the casual dining area is the perfect setting to connect with the family. Accompanied by plenty of cabinet and counter space, name-brand appliances, and a large center island, this state-of-the-art kitchen is truly the centerpiece of the home. The great room is perfect for bringing the outdoors inside with a multi-slide door that opens to the outdoor living area. Guests will enjoy the serenity and seclusion offered by the first-floor bedroom suite with walk-in closet and spa-like bath. Thoughtfully designed flexible spaces are perfect for studying or working from home. This fabulous home is located in a highly desirable school district.
#PAMC2127412

COLLEGEVILLE

Cloverfield GEORGETOWN

5 Beds

3 Baths

4,648 Sq.Ft.

$1,272,995

MLS#: PAMC2127412

Move-in Ready NEW Home! 

The stunning Rollins Quick Move-In home offers versatile living spaces for today’s modern lifestyle.  A grand foyer flows past an elegant dining room into a spacious great room, perfect for entertaining.  The open-concept kitchen overlooks a bright casual dining area and workspace and features a large center island with breakfast bar, ample cabinet and counter space, and a walk-in pantry.

A desirable first-floor guest bedroom provides flexibility for visitors or multigenerational living, along with a main-level flex room ideal for a home office or hobby space.  Upstairs, a generous loft adds additional living space.  The primary bedroom offers two walk-in closets and a spa-inspired bath with dual sinks, a luxe shower with seat, and a private water closet.  Three secondary bedrooms include walk-in closets—two share a full bath with separate vanity, and one has access to a full hall bath.  Additional highlights include a bedroom-level laundry room, everyday entry,  and first-floor powder room.
#PAMC2166960

COLLEGEVILLE

775 JUBB LANE - LOT #39

5 Beds

4 Baths

3,787 Sq.Ft.

$1,275,000
MLS#: PAMC2166960

You’re invited to tour one of our floorplans we’ll be offering at Eddy Homes newest community BRONSON ESTATES.. 1+ acre homesites in Collegeville… Nestled in the heart of Collegeville, Bronson Estates offers an exclusive enclave of luxury homesites on 1-acre lots, thoughtfully designed for those who value space, privacy, and elegance.

Surrounded by lush natural beauty yet just minutes from shopping, dining, and top-ranked schools, this community perfectly blends tranquility with convenience. Whether enjoying a quiet evening on your expansive property, a stroll through nearby parks, or an outing to Providence Town Center, Bronson Estates places you at the center of it all. With timeless architecture, spacious floorplans, and the prestige of a limited collection of homes, Bronson Estates is where refined living and everyday ease come together.

Step into luxury with this stunning, modern craftsman-style home! Enter to a grand two-story foyer that flows into a spacious and open first-floor layout. An entertainer’s dream, this home boasts a gorgeous kitchen with a spacious island, a cozy morning room perfect for casual meals, and a formal dining room complete with a butler’s pantry. The grand two-story great room features an impressive two-story stone fireplace and window wall. Visitors will enjoy the first-floor guest suite with a private full bath. The second-floor owner’s suite flows into a luxurious bathroom sanctuary with a freestanding tub and a large corner shower. Touches of convenience and luxury on the second-floor include a beautiful laundry room, spacious bedrooms, and a jack and jill bath.
#PAMC2172496

COLLEGEVILLE

355 BRONSON CIRCLE R1D

5 Beds

4 Baths

4,329 Sq.Ft.

$1,279,900
MLS#: PAMC2172496

 - property

Send a message

Message successfully sent.

Your message

What is 3 + 4 ?

Reason for contacting?

I agree to receive email communication and understand I can unsubscribe at any time.

I agree to be contacted by Charis Realty Group via call, email, and text for real estate services. To opt out, you can reply 'stop' at any time or reply 'help' for assistance. You can also click the unsubscribe link in the emails. Message and data rates may apply. Message frequency may vary. Privacy Policy

Sign Out

Virtual Assistant

Would you like to take the next step with this property? We can help you schedule a showing or virtual tour, or send you more details.

Yes, I would like more information.

Thank You for Your Reply, One of Our Agents will contact you as soon as possible

No, maybe later.

Thank you, you can always contact me via email, phone number or through the contact form.

Realhub AI

Lucy - Your AI-Powered Realtor

Update Your Temporary Password

Personalize your search

Enter your email and we'll notify you immediately when new listings match what you're looking for.

or enter email address

Already have an account ? Login here

Continue your home search

I agree to receive communications and understand I can unsubscribe at any time.

I agree to be contacted by Charis Realty Group via call, email, and text for real estate services. To opt out, you can reply 'stop' at any time or reply 'help' for assistance. You can also click the unsubscribe link in the emails. Message and data rates may apply. Message frequency may vary. Privacy Policy

Already have an account ? Login here

We use cookies

We use cookies primarily for analytics to enhance your experience. By accepting, you agree to our use of these cookies. You can manage your preferences or learn more about our cookies policy.