


Property
Beds
3
Full Baths
2
1/2 Baths
1
Year Built
2015
Sq.Footage
2,160
Welcome to a beautifully maintained home with so many amazing features! It's a rare opportunity for you to be able to own a little piece of paradise in this neighborhood. If you are looking for a move-in-ready property that you can be proud of, then search no further! When you walk in the front door, you will first notice the open-concept living area. The living area has so much room for entertaining and has the convenience of a main level entrance. The kitchen is updated with a modern style, including beautiful cabinets, granite countertops and matching appliances. Upstairs, you will find the spacious primary bedroom with a primary bathroom attached, two additional bedrooms and a second full bathroom. The basement will seal the deal for you though, walking into your very own office space and additional living space! The basement adds amazing additional space and opens the door to endless opportunities. You can start with the walk-out sliding doors to the stone patio in the backyard, which makes the space bright and welcoming. The amenities will continue to amaze you as you go outside. The home has a large back patio for entertaining, grilling, fire pits or just an extension of your living space. The backyard has a newly installed fence for kids and pets to play safely. The backyard landscaping is beautiful and relaxing, giving you a yard to be proud of! This home will have you beyond excited and stress-free! Do not miss your chance to own this amazing end unit home! You will have peace of mind knowing your new home was meticulously maintained and cared for. Not to mention move-in-ready! The neighborhood features a pool, fitness center, walking paths and playgrounds to enjoy. The location is ideal for commuting directly in between York Pa and the MD Line. Just minutes from route I-83, as well as being in close proximity to local shops, entertainment and restaurants. It's time for you to call this HOME!
Features & Amenities
Interior
-
Other Interior Features
Kitchen Island, Recessed Lighting, Open Floorplan
-
Total Bedrooms
3
-
Bathrooms
2
-
1/2 Bathrooms
1
-
Above Grade Finished Area
1440.0
-
Basement YN
YES
-
Cooling YN
YES
-
Cooling
Central Air, Electric
-
Fireplace YN
NO
-
Heating YN
YES
-
Heating
Natural Gas, Heat Pump
-
Pet friendly
Cats OK, Dogs OK, Yes
Exterior
-
Garage
No
-
Construction Materials
Brick Veneer, Vinyl Siding
-
Parking
Assigned, Paved, Parking Lot
-
Pool
Yes
-
Pool Features
Community
-
Waterfront YN
NO
Area & Lot
-
Lot Features
Corner Lot, Back Yard
-
Lot Size(acres)
0.08
-
Lot Size(square feet)
3,485
-
Property Type
Residential
-
Property Sub Type
Townhouse
-
Architectural Style
Colonial
Price
-
Sales Price
$290,000
-
Tax Amount
$7,152
-
Financing Options
Conventional, FHA, VA, Cash
-
Sq. Footage
2,160
-
Price/SqFt
$134
HOA
-
Association
YES
-
Association Fee
$151
-
Association Fee Frequency
Monthly
-
Association Fee Includes
N/A
School District
-
Elementary School
LOGANVILLE-SPRINGFIELD
-
Middle School
DALLASTOWN AREA
-
High School
DALLASTOWN
Property Features
-
New Construction
NO
-
Association Amenities
Fitness Center, Basketball Court, Trail(s), Jogging Path, Playground
-
Foundation Details
Slab
-
Senior Community YN
NO
-
Sewer
Public Sewer
-
Tax Lot
0450
-
Water Source
Public
Schedule a Showing
Showing scheduled successfully.
Mortgage calculator
Estimate your monthly mortgage payment, including the principal and interest, property taxes, and HOA. Adjust the values to generate a more accurate rate.
Your payment
Principal and Interest:
$
Property taxes:
$
HOA fees:
$
Total loan payment:
$
Total interest amount:
$
Location
County
YORK
Elementary School
LOGANVILLE-SPRINGFIELD
Middle School
DALLASTOWN AREA
High School
DALLASTOWN
Listing Courtesy of Chad Donald Becker , Showcase Real Estate, LLC.
RealHub Information is provided exclusively for consumers' personal, non-commercial use, and it may not be used for any purpose other than to identify prospective properties consumers may be interested in purchasing. All information deemed reliable but not guaranteed and should be independently verified. All properties are subject to prior sale, change or withdrawal. RealHub website owner shall not be responsible for any typographical errors, misinformation, misprints and shall be held totally harmless.

AGENT
Michele Barkman
Call Michele today to schedule a private showing.

* Listings on this website come from the FMLS IDX Compilation and may be held by brokerage firms other than the owner of this website. The listing brokerage is identified in any listing details. Information is deemed reliable but is not guaranteed. If you believe any FMLS listing contains material that infringes your copyrighted work please click here to review our DMCA policy and learn how to submit a takedown request.© 2024 FMLS.
Related Properties
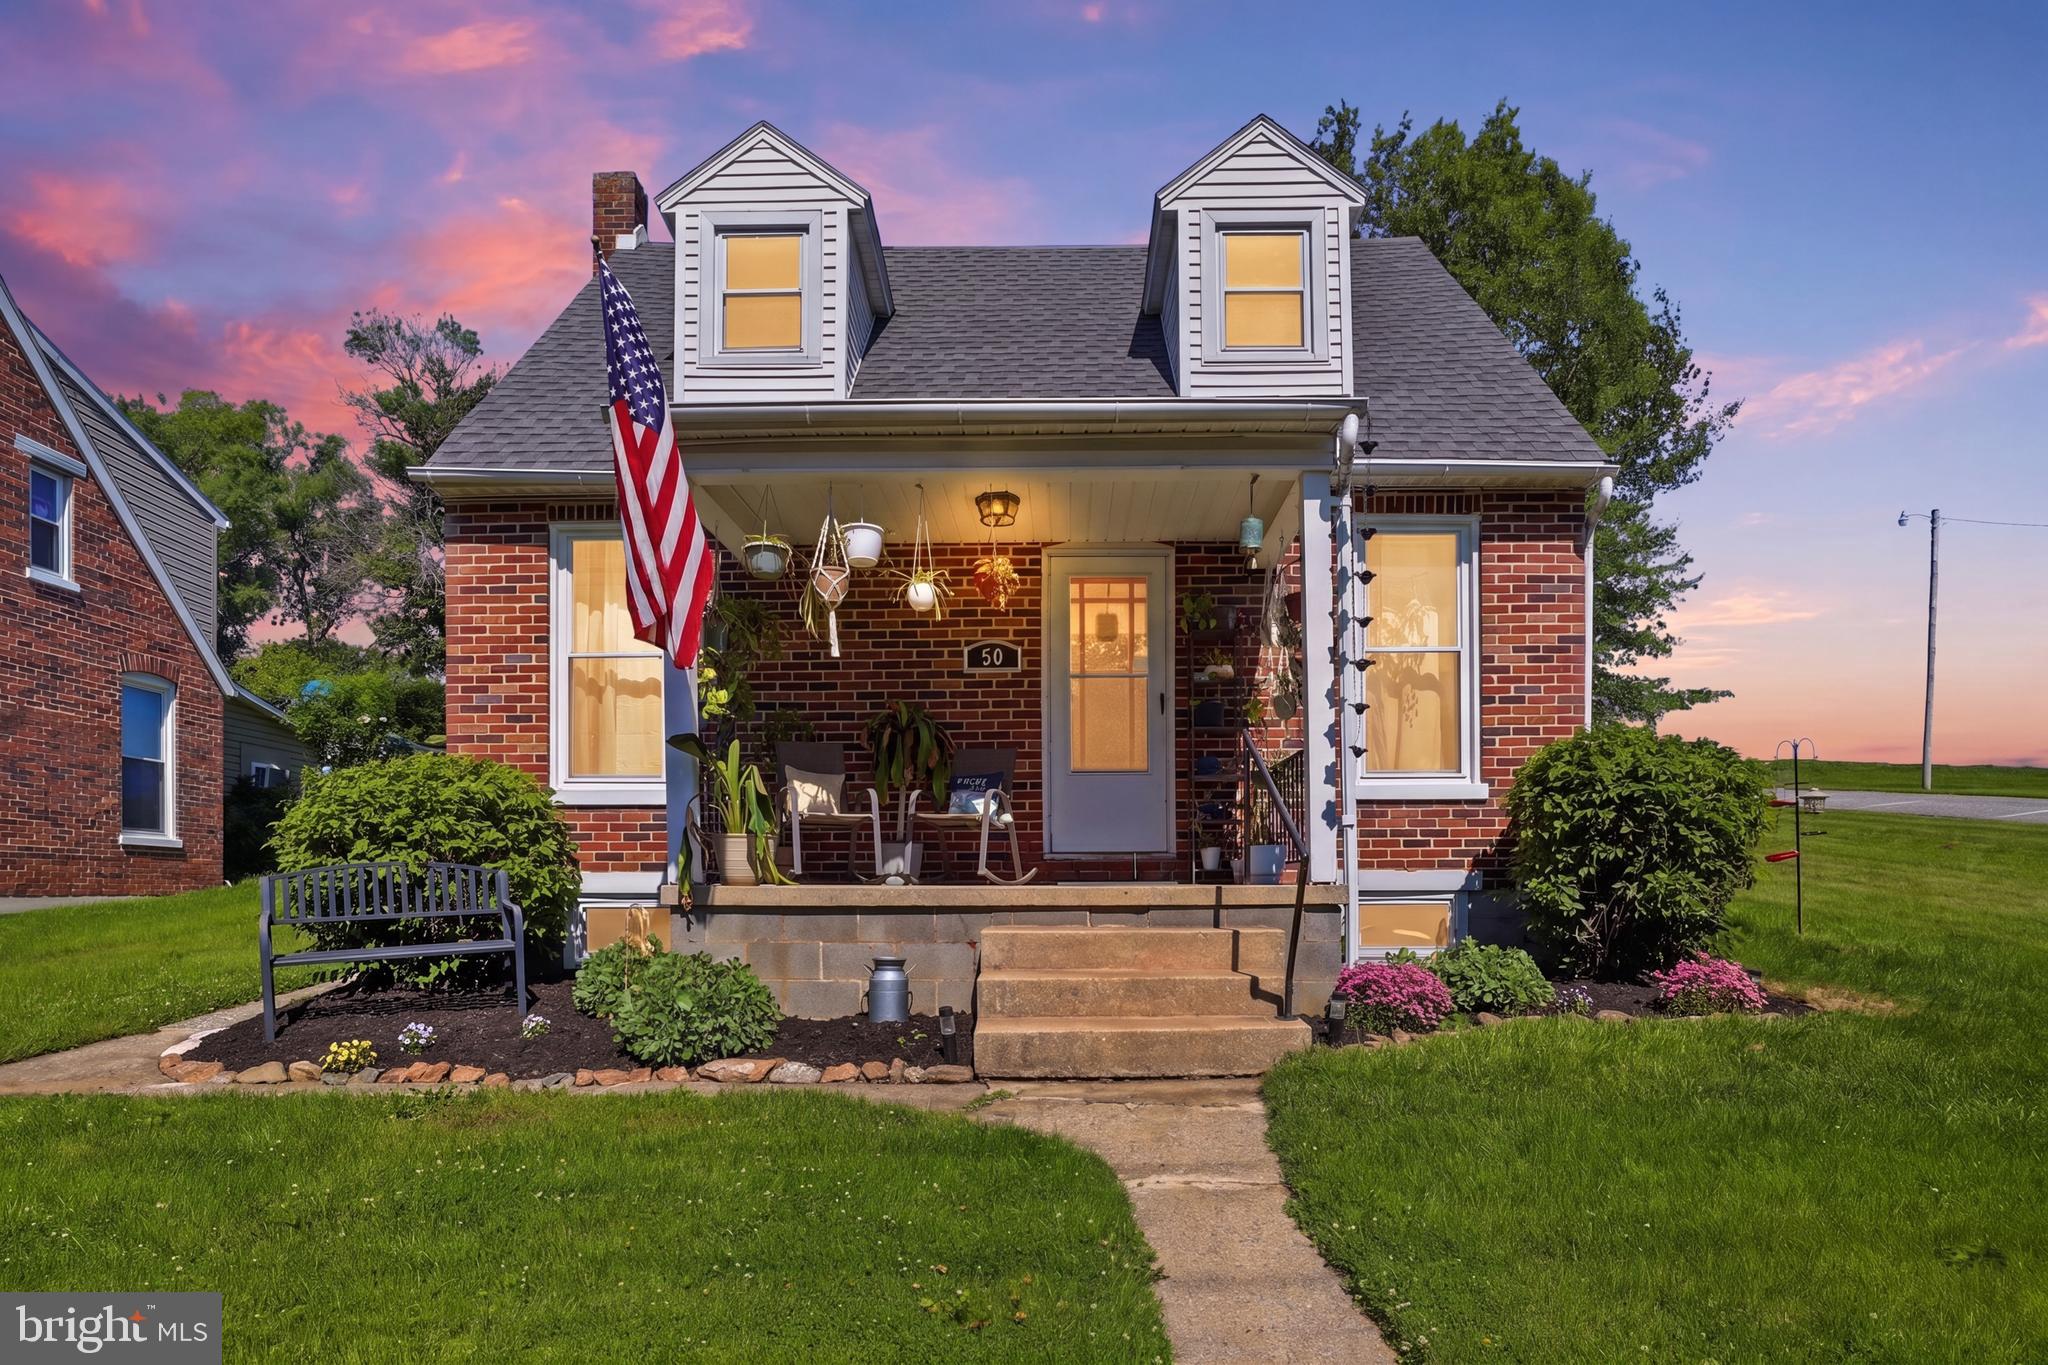
SEVEN VALLEYS
50 S MAIN STREET
2 Beds
1 Baths
1,092 Sq.Ft.
$237,000
MLS#: PAYK2103772
.png)