Features & Amenities

Interior

  • Total Bedrooms

    3

  • Bathrooms

    2

  • 1/2 Bathrooms

    1

  • Above Grade Finished Area

    1494.0

  • Basement YN

    YES

  • Cooling YN

    YES

  • Cooling

    Central Air, Electric

  • Fireplace YN

    NO

  • Heating YN

    YES

  • Heating

    Natural Gas, Forced Air

  • Pet friendly

    N/A

Exterior

  • Garage

    No

  • Construction Materials

    Vinyl Siding

  • Parking

    Off Street, Parking Lot

  • Patio and Porch Features

    Deck

  • Pool

    Yes

  • Pool Features

    Community

  • Waterfront YN

    NO

Area & Lot

  • Lot Size(acres)

    0.06

  • Lot Size(square feet)

    2,470

  • Property Type

    Residential

  • Property Sub Type

    Townhouse

  • Architectural Style

    Traditional

Price

  • Sales Price

    $274,900
  • Tax Amount

    $5,614

  • Financing Options

    FHA, Cash, Conventional, VA

  • Sq. Footage

    2,094

  • Price/SqFt

    $131

HOA

  • Association

    YES

  • Association Fee

    $148

  • Association Fee Frequency

    Monthly

  • Association Fee Includes

    N/A

School District

  • Elementary School

    N/A

  • Middle School

    N/A

  • High School

    N/A

Property Features

  • New Construction

    NO

  • Association Amenities

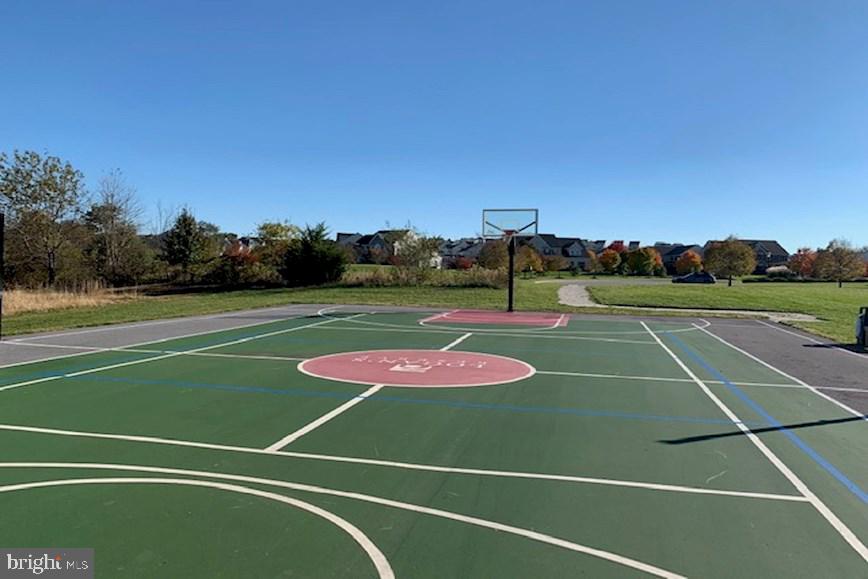
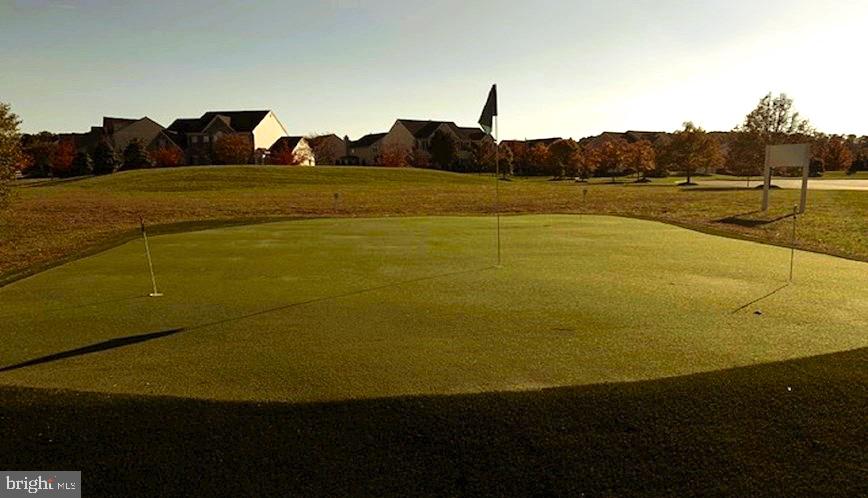
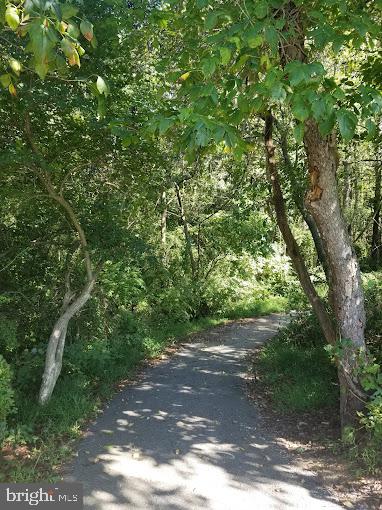
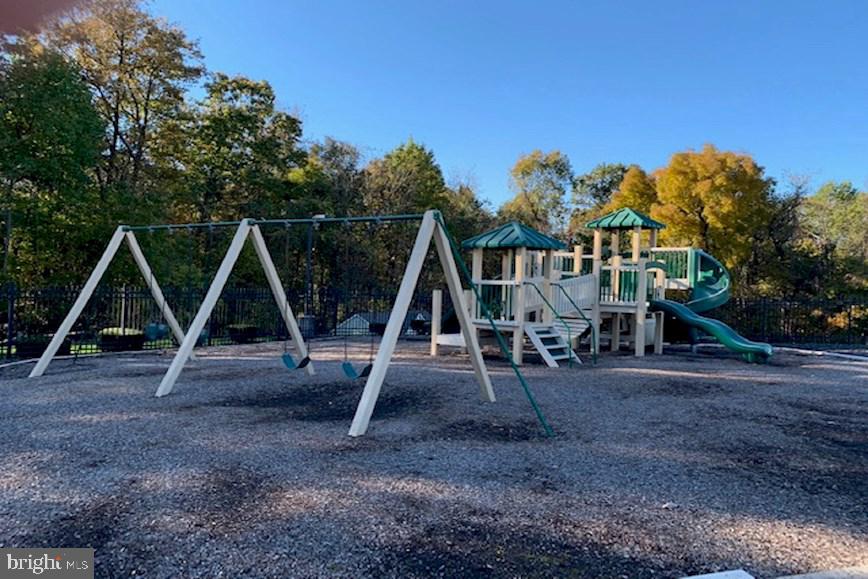
    Fitness Center, Basketball Court, Jogging Path, Playground

  • Foundation Details

    Permanent

  • Senior Community YN

    NO

  • Sewer

    Public Sewer

  • Tax Lot

    0452

  • Water Source

    Public

Schedule a Showing

Showing scheduled successfully.

<
>
IN PERSON
VIA CHAT

What is 3 + 4 ?


Change time

Mortgage calculator

Estimate your monthly mortgage payment, including the principal and interest, property taxes, and HOA. Adjust the values to generate a more accurate rate.

Your payment

Principal and Interest:

$

Property taxes:

$

HOA fees:

$

Total loan payment:

$

Total interest amount:

$

Location

County

YORK

Elementary School

Middle School

High School

Listing Courtesy of Dan Adams , Cummings & Co. Realtors

RealHub Information is provided exclusively for consumers' personal, non-commercial use, and it may not be used for any purpose other than to identify prospective properties consumers may be interested in purchasing. All information deemed reliable but not guaranteed and should be independently verified. All properties are subject to prior sale, change or withdrawal. RealHub website owner shall not be responsible for any typographical errors, misinformation, misprints and shall be held totally harmless.

Agent Michele Barkman

AGENT

Michele Barkman

Call Michele today to schedule a private showing.


* Listings on this website come from the FMLS IDX Compilation and may be held by brokerage firms other than the owner of this website. The listing brokerage is identified in any listing details. Information is deemed reliable but is not guaranteed. If you believe any FMLS listing contains material that infringes your copyrighted work please click here to review our DMCA policy and learn how to submit a takedown request.© 2024 FMLS.
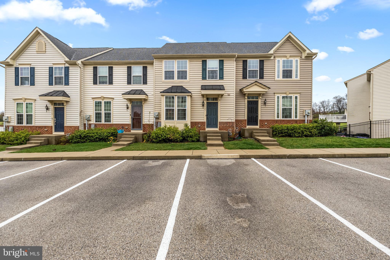
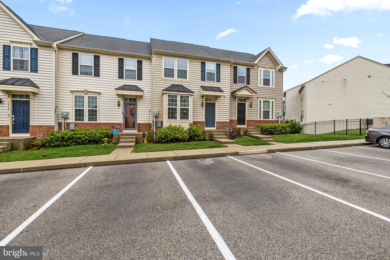
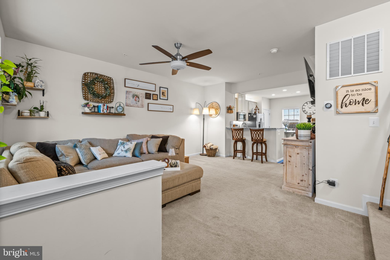
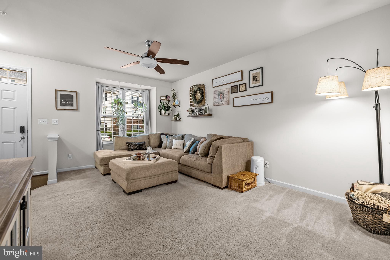
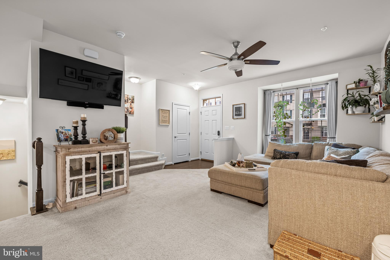
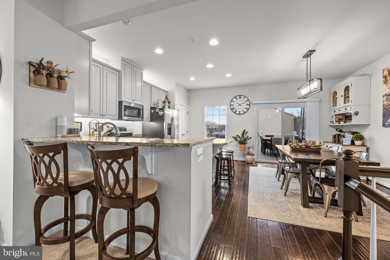
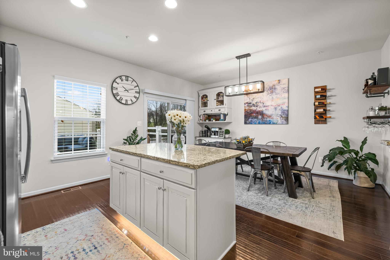
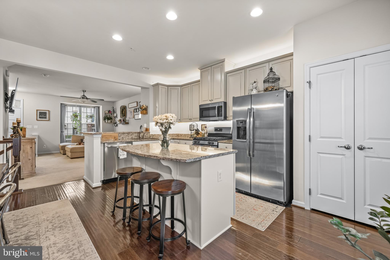
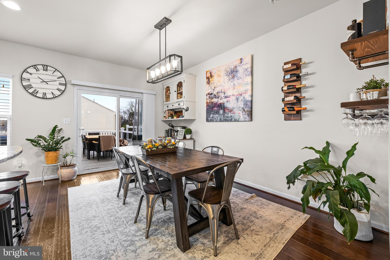
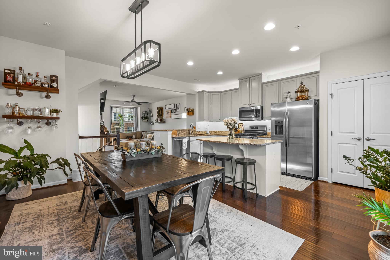
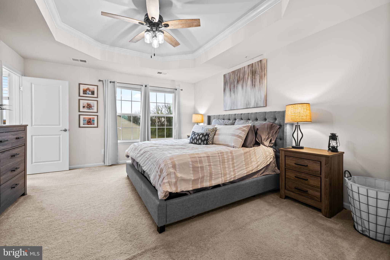
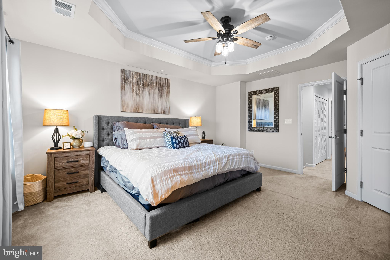
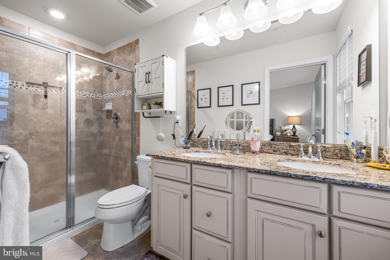
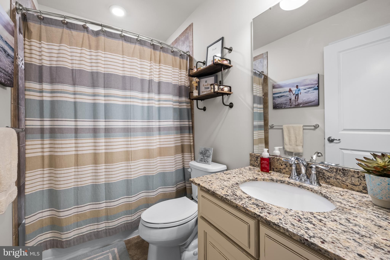
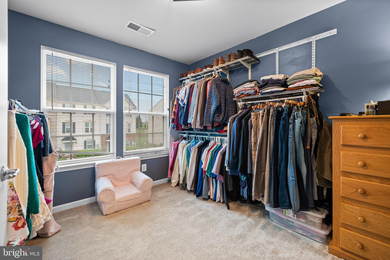
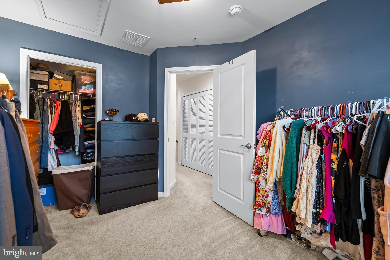
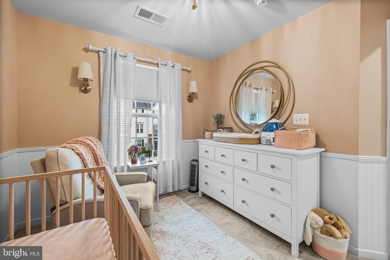
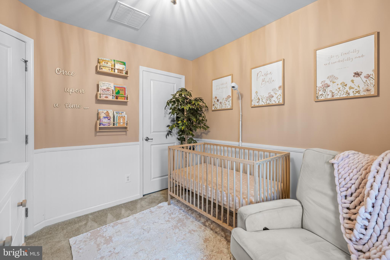
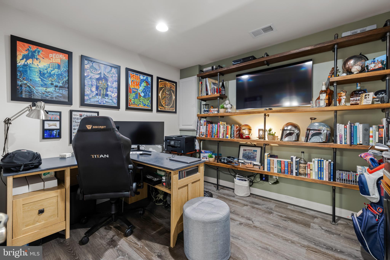
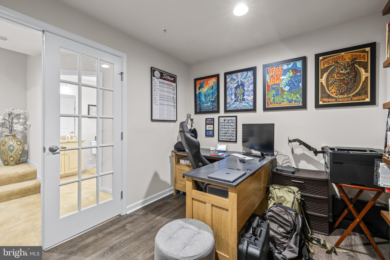
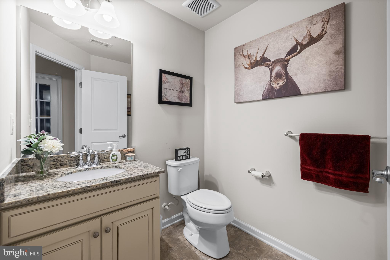
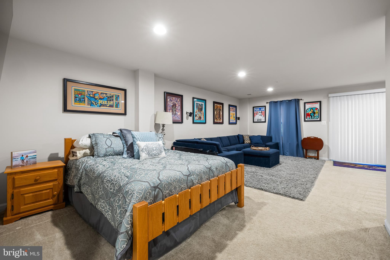
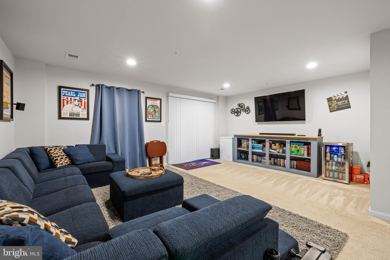
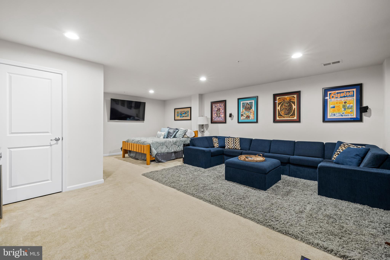
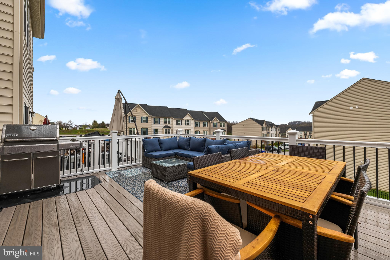
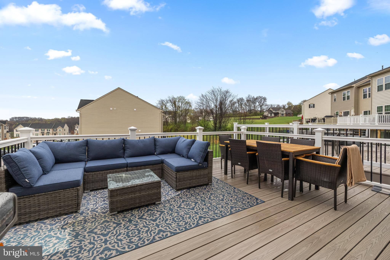
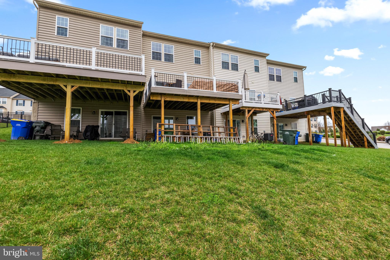
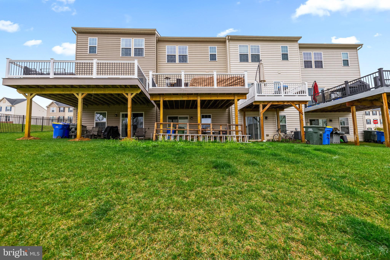
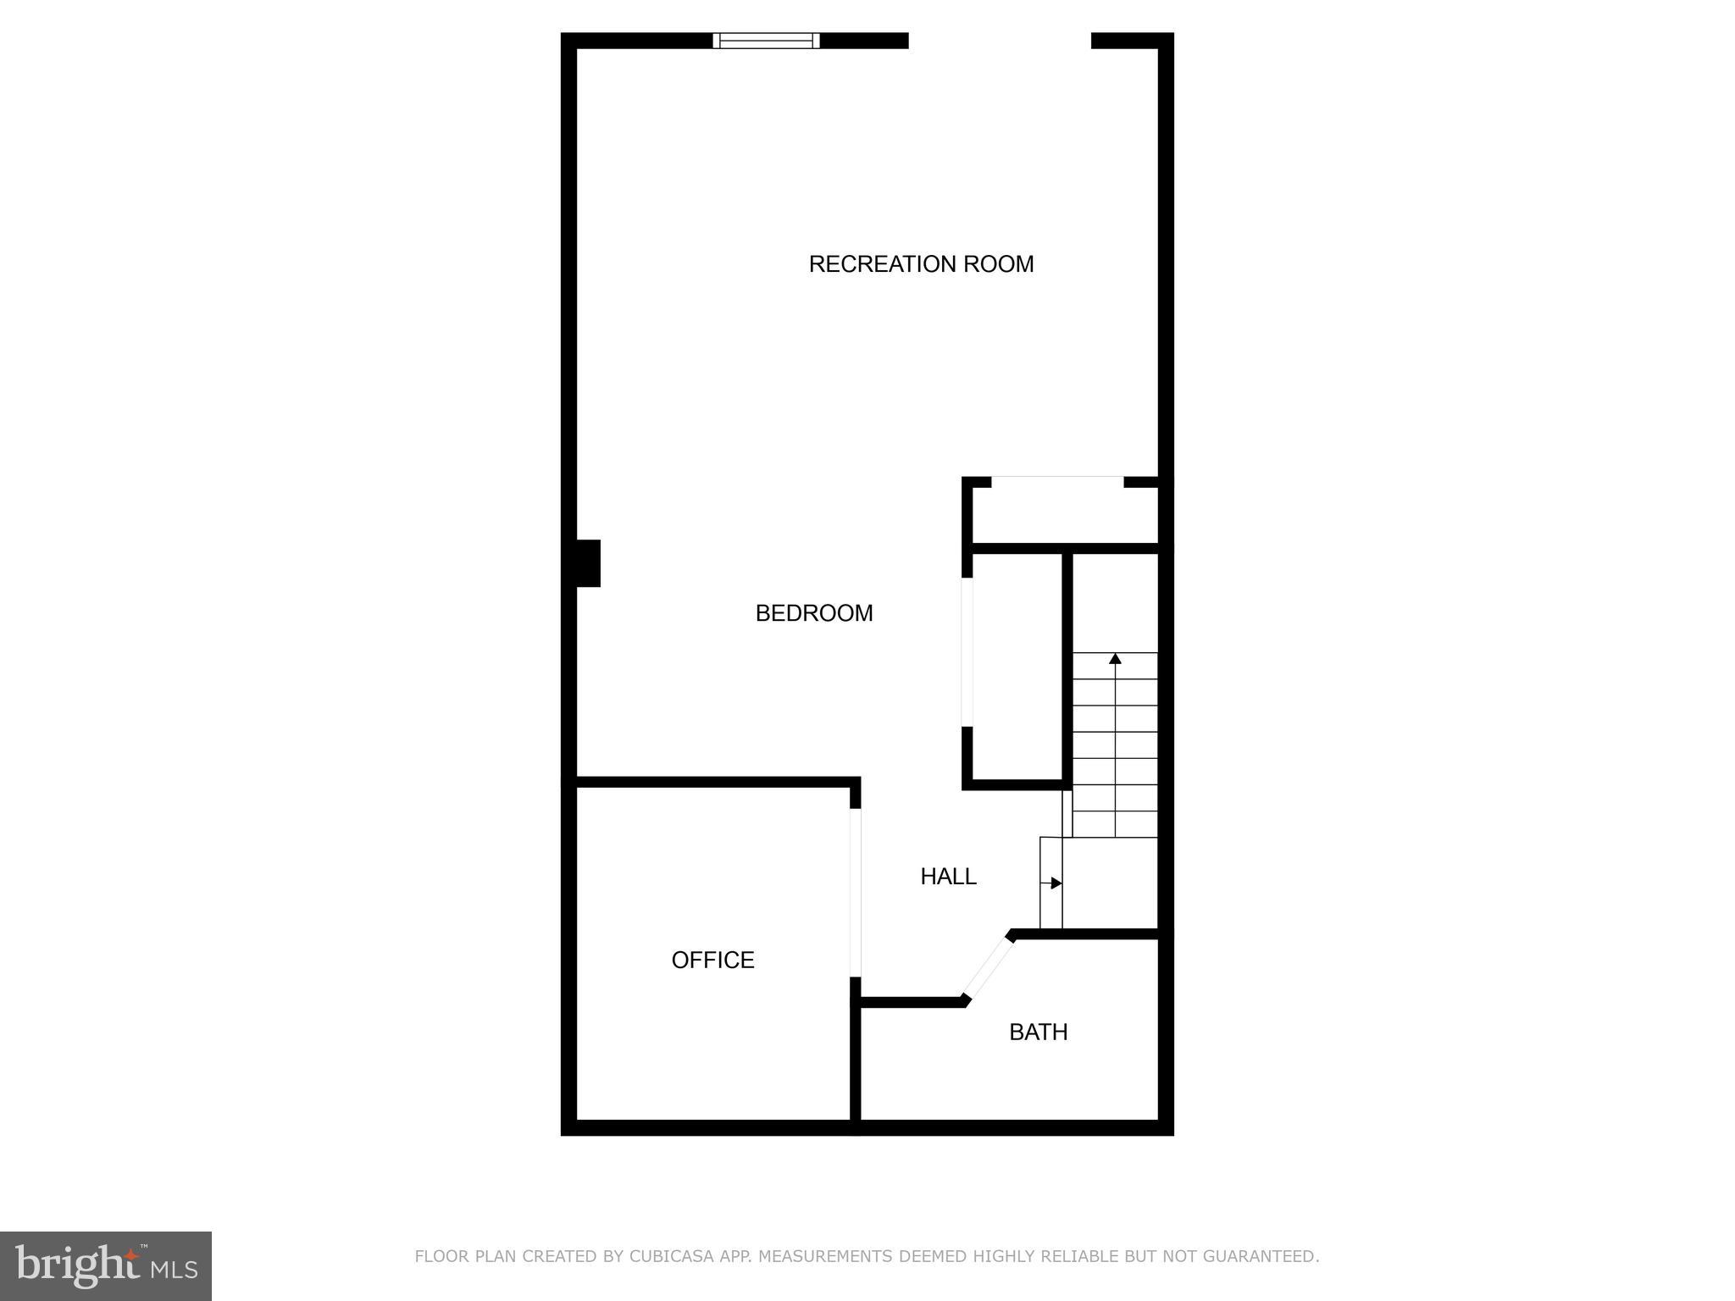
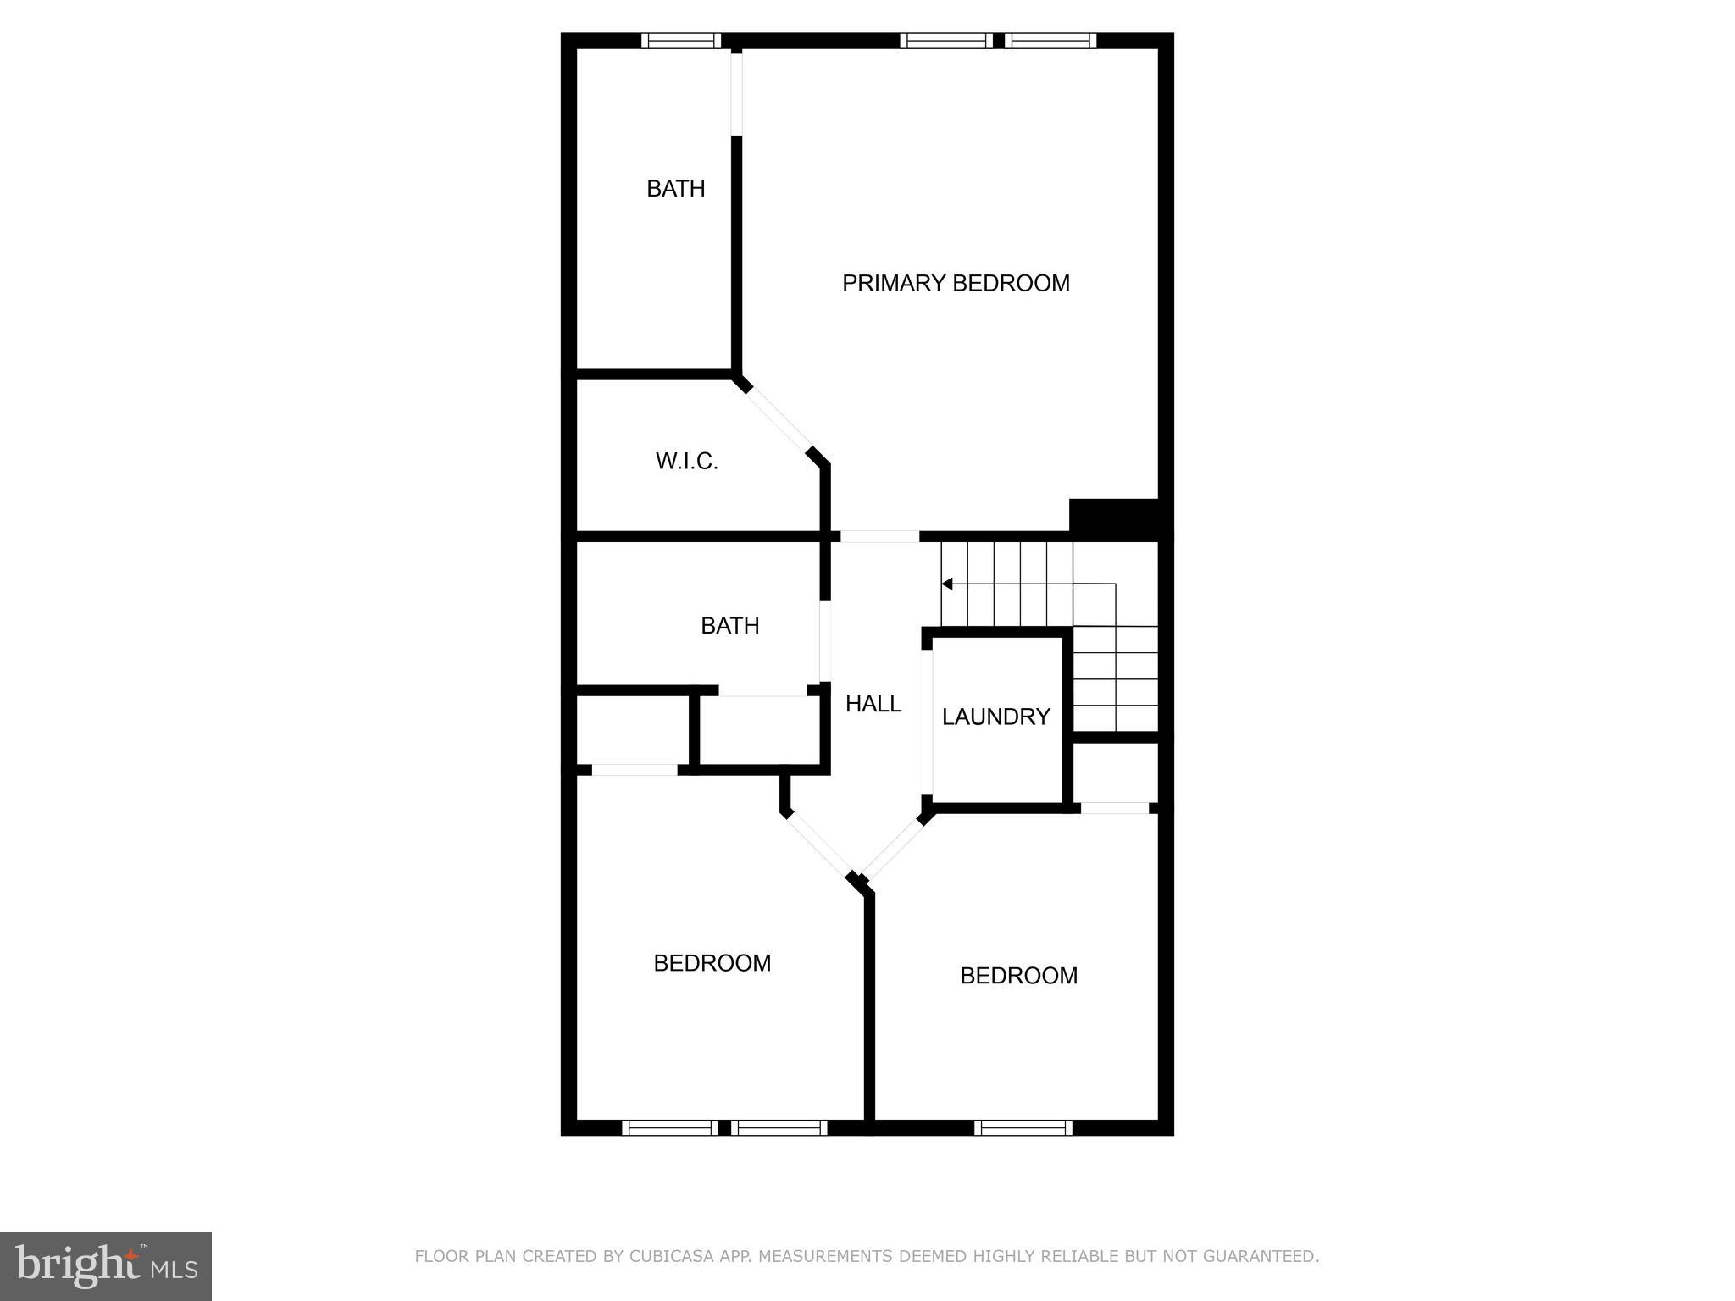
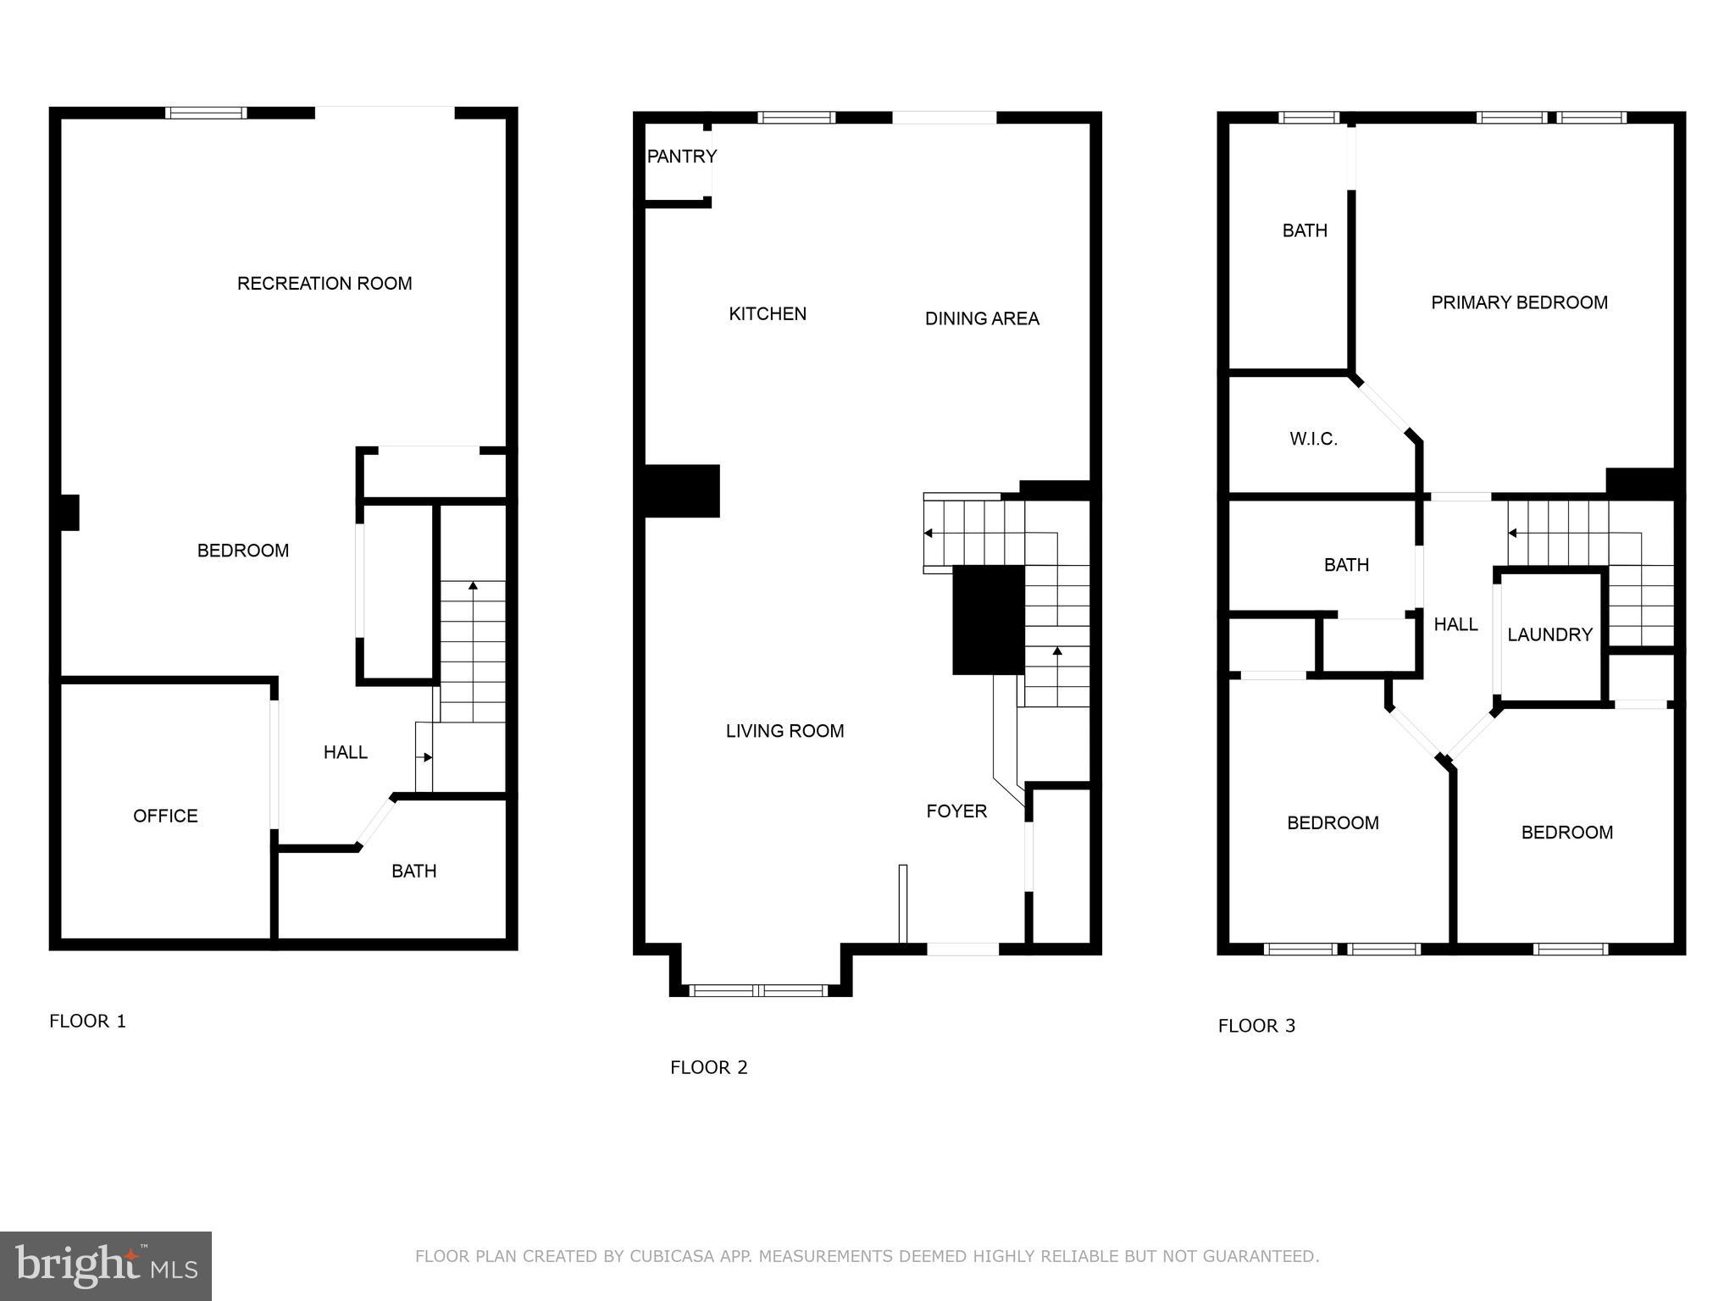
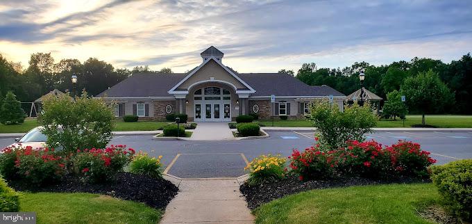
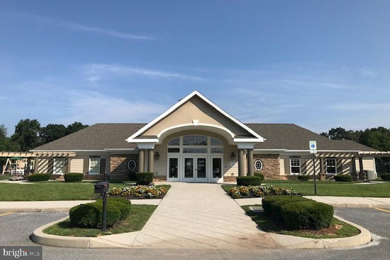
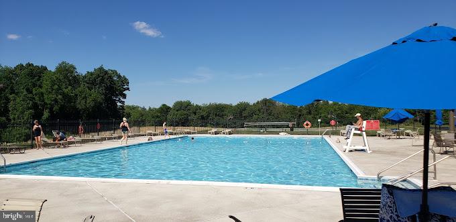
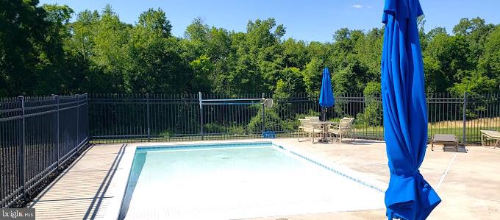
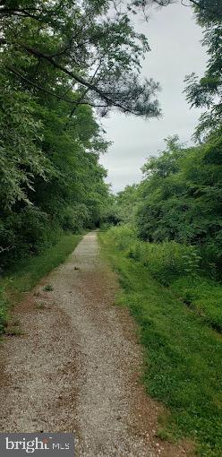
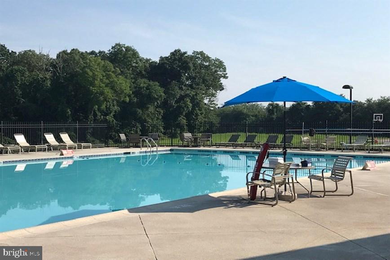
Welcome home to 7923 Erinvale Ln. which offers over 2,000sf of living space in Logans Reserve- only minutes off of I83. This home boasts a gorgeous upgraded kitchen with semi custom cabinetry, granite countertops, and stainless appliances. Off the kitchen, you can enjoy a large brand new maintenance free deck. In your owners suite, you'll be greeted by a tray ceiling, large WI closet, and a beautiful owners bath with dual granite vanity, walk in shower, and glass enclosure. Lower level is fully finished with a bonus room/office area and a Half bath. Half bath has a shower rough in if you so wish! Tankless water heater for optimal efficiency. Community has walking trails and a community center with a pool. Schedule your private showing today!

7923 ERINVALE LANE

Message successfully sent.

What would you like to know?

What is 3 + 4 ?

I agree to receive email communication and understand I can unsubscribe at any time.

I agree to be contacted by Charis Realty Group via call, email, and text for real estate services. To opt out, you can reply 'stop' at any time or reply 'help' for assistance. You can also click the unsubscribe link in the emails. Message and data rates may apply. Message frequency may vary. Privacy Policy

Related Properties

New on site today
Welcome to a beautifully maintained home with so many amazing features! It's a rare opportunity for you to be able to own a little piece of paradise in this neighborhood. If you are looking for a move-in-ready property that you can be proud of, then search no further! When you walk in the front door, you will first notice the open-concept living area. The living area has so much room for entertaining and has the convenience of a main level entrance. The kitchen is updated with a modern style, including beautiful cabinets, granite countertops and matching appliances.
Upstairs, you will find the spacious primary bedroom with a primary bathroom attached, two additional bedrooms and a second full bathroom. The basement will seal the deal for you though, walking into your very own office space and additional living space! The basement adds amazing additional space and opens the door to endless opportunities. You can start with the walk-out sliding doors to the stone patio in the backyard, which makes the space bright and welcoming. The amenities will continue to amaze you as you go outside. The home has a large back patio for entertaining, grilling, fire pits or just an extension of your living space. The backyard has a newly installed fence for kids and pets to play safely. The backyard landscaping is beautiful and relaxing, giving you a yard to be proud of! This home will have you beyond excited and stress-free! Do not miss your chance to own this amazing end unit home! You will have peace of mind knowing your new home was meticulously maintained and cared for. Not to mention move-in-ready! 
The neighborhood features a pool, fitness center, walking paths and playgrounds to enjoy. The location is ideal for commuting directly in between York Pa and the MD Line. Just minutes from route I-83, as well as being in close proximity to local shops, entertainment and restaurants. It's time for you to call this HOME!
#PAYK2108624

SEVEN VALLEYS

7937 ERINVALE LANE

3 Beds

2 Baths

2,160 Sq.Ft.

$290,000
MLS#: PAYK2108624

Beautifully renovated Cape Cod in the desirable Dallastown Area School District is move-in ready! This charming 2-bedroom, 1-bath home is perfect for first-time homebuyers or investors alike.  Address is Seven Valleys, but property is located south of Loganville.  This makes it just minutes from Interstate 83 and close to the Maryland state line, it offers easy commuting and quick access to shopping, dining, and everyday amenities.

Recent updates include a new roof installed in 2025, along with new flooring and fresh paint completed in 2026. Replacement windows installed 2025 also.  
The main level features an updated kitchen with granite countertops, refreshed cabinetry, and a stylish subway tile backsplash.  The dining room and living room complete the main level.
Upstairs, you’ll find two comfortable bedrooms, a full bath, and plenty of storage space. The basement includes a laundry area along with ample storage space.

Outside, the fenced rear yard provides a great space for children or pets to play, and the shed installed in 2024 adds even more storage and functionality.

With the updates, convenient location, and versatile appeal, this home is an excellent opportunity for a variety of buyers.

All offers contigent upon sellers finding suitable housing.
#PAYK2103772

SEVEN VALLEYS

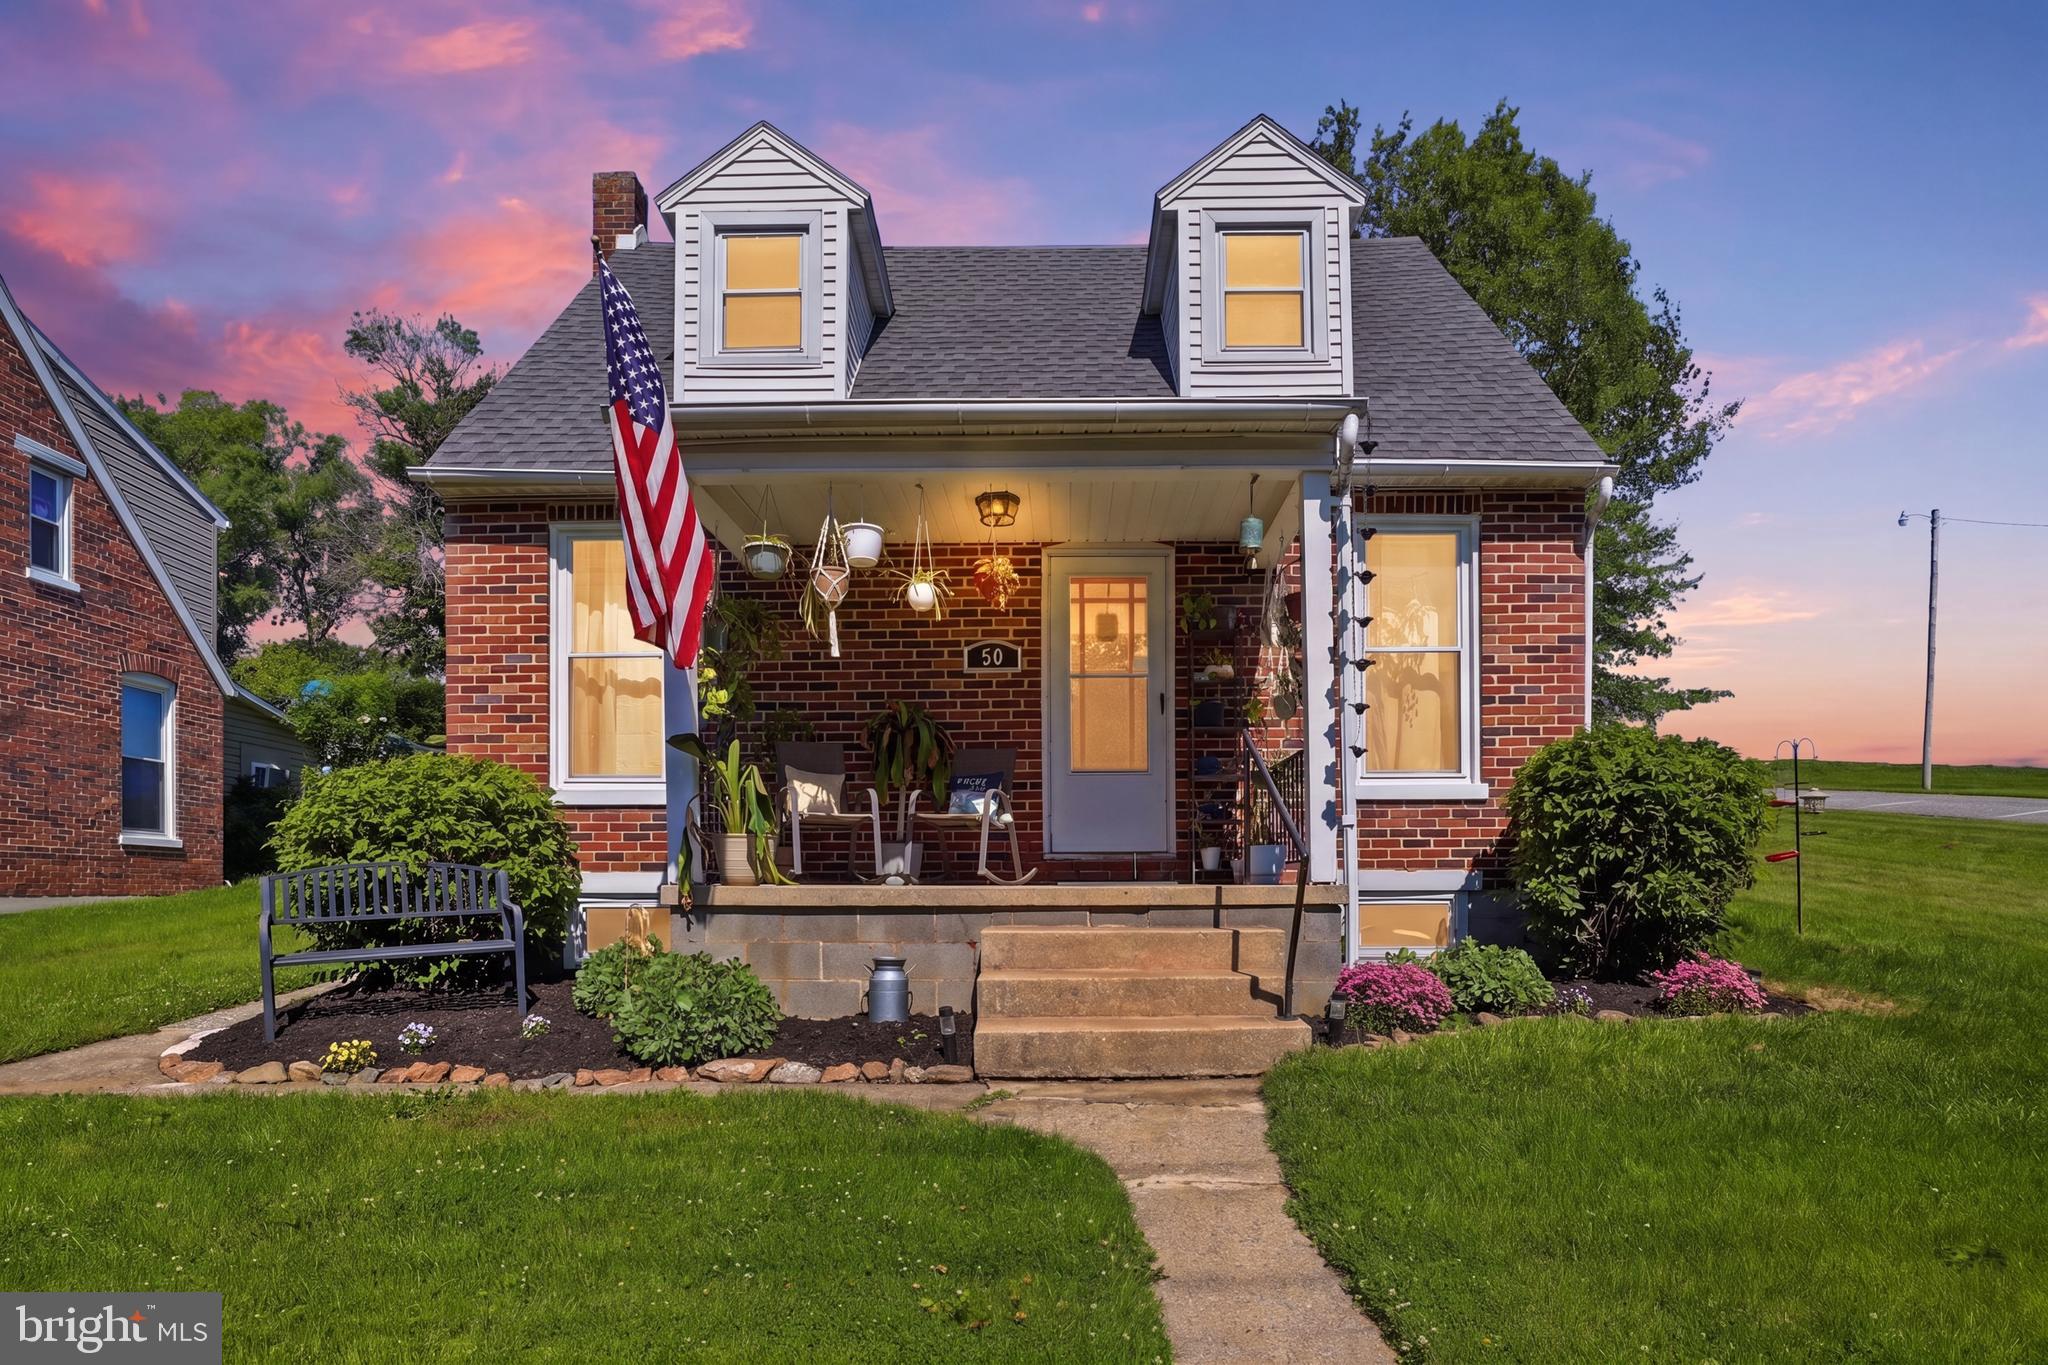
50 S MAIN STREET
2 Beds

1 Baths

1,092 Sq.Ft.

$237,000

MLS#: PAYK2103772

 - property

Send a message

Message successfully sent.

Your message

What is 3 + 4 ?

Reason for contacting?

I agree to receive email communication and understand I can unsubscribe at any time.

I agree to be contacted by Charis Realty Group via call, email, and text for real estate services. To opt out, you can reply 'stop' at any time or reply 'help' for assistance. You can also click the unsubscribe link in the emails. Message and data rates may apply. Message frequency may vary. Privacy Policy

Sign Out

Virtual Assistant

Would you like to take the next step with this property? We can help you schedule a showing or virtual tour, or send you more details.

Yes, I would like more information.

Thank You for Your Reply, One of Our Agents will contact you as soon as possible

No, maybe later.

Thank you, you can always contact me via email, phone number or through the contact form.

Realhub AI

Lucy - Your AI-Powered Realtor

Update Your Temporary Password

Personalize your search

Enter your email and we'll notify you immediately when new listings match what you're looking for.

or enter email address

Already have an account ? Login here

Continue your home search

I agree to receive communications and understand I can unsubscribe at any time.

I agree to be contacted by Charis Realty Group via call, email, and text for real estate services. To opt out, you can reply 'stop' at any time or reply 'help' for assistance. You can also click the unsubscribe link in the emails. Message and data rates may apply. Message frequency may vary. Privacy Policy

Already have an account ? Login here

We use cookies

We use cookies primarily for analytics to enhance your experience. By accepting, you agree to our use of these cookies. You can manage your preferences or learn more about our cookies policy.