Features & Amenities

Interior

  • Other Interior Features

    Eat-in Kitchen, Open Floorplan

  • Total Bedrooms

    1

  • Bathrooms

    1

  • Above Grade Finished Area

    828.0

  • Basement YN

    NO

  • Cooling YN

    YES

  • Cooling

    Central Air, Electric

  • Heating YN

    YES

  • Heating

    Electric, Heat Pump

  • Main Level Bedrooms

    1

  • Pet friendly

    Yes

Exterior

  • Garage

    No

  • Construction Materials

    Frame

  • Parking

    Parking Lot

  • Pool

    Yes

  • Pool Features

    Community

  • Waterfront YN

    NO

Area & Lot

  • Property Type

    Residential

  • Property Sub Type

    Condominium

  • Architectural Style

    Colonial

Price

  • Sales Price

    $309,900

  • Tax Amount

    $2,220

  • Sq. Footage

    828

  • Price/SqFt

    $374

HOA

  • Association

    YES

  • Association Fee 2

    $189

  • Association Fee

    $210

  • Association Fee Frequency

    Monthly

  • Association Fee 2 Frequency

    Monthly

  • Association Fee Includes

    N/A

  • Total Monthly Fees

    true

School District

  • Elementary School

    N/A

  • Middle School

    N/A

  • High School

    N/A

Property Features

  • New Construction

    NO

  • Senior Community YN

    NO

  • Sewer

    Public Sewer

  • Tax Lot

    0573

  • Water Source

    Public

Schedule a Showing

Showing scheduled successfully.

<
>
IN PERSON
VIA CHAT

What is 3 + 4 ?


Mortgage calculator

Estimate your monthly mortgage payment, including the principal and interest, property taxes, and HOA. Adjust the values to generate a more accurate rate.

Your payment

Principal and Interest:

$

Property taxes:

$

HOA fees:

$

Total loan payment:

$

Total interest amount:

$

Location

County

CHESTER

Elementary School

Middle School

High School

Listing Courtesy of Matthew Russo, BHHS Fox & Roach-Media

RealHub Information is provided exclusively for consumers' personal, non-commercial use, and it may not be used for any purpose other than to identify prospective properties consumers may be interested in purchasing. All information deemed reliable but not guaranteed and should be independently verified. All properties are subject to prior sale, change or withdrawal. RealHub website owner shall not be responsible for any typographical errors, misinformation, misprints and shall be held totally harmless.

Agent Michele Barkman

Salesperson, Realtor

Michele Barkman

Call Michele today to schedule a private showing.


* Listings on this website come from the FMLS IDX Compilation and may be held by brokerage firms other than the owner of this website. The listing brokerage is identified in any listing details. Information is deemed reliable but is not guaranteed. If you believe any FMLS listing contains material that infringes your copyrighted work please review our DMCA policy and learn how to submit a takedown request.© 2024 FMLS.
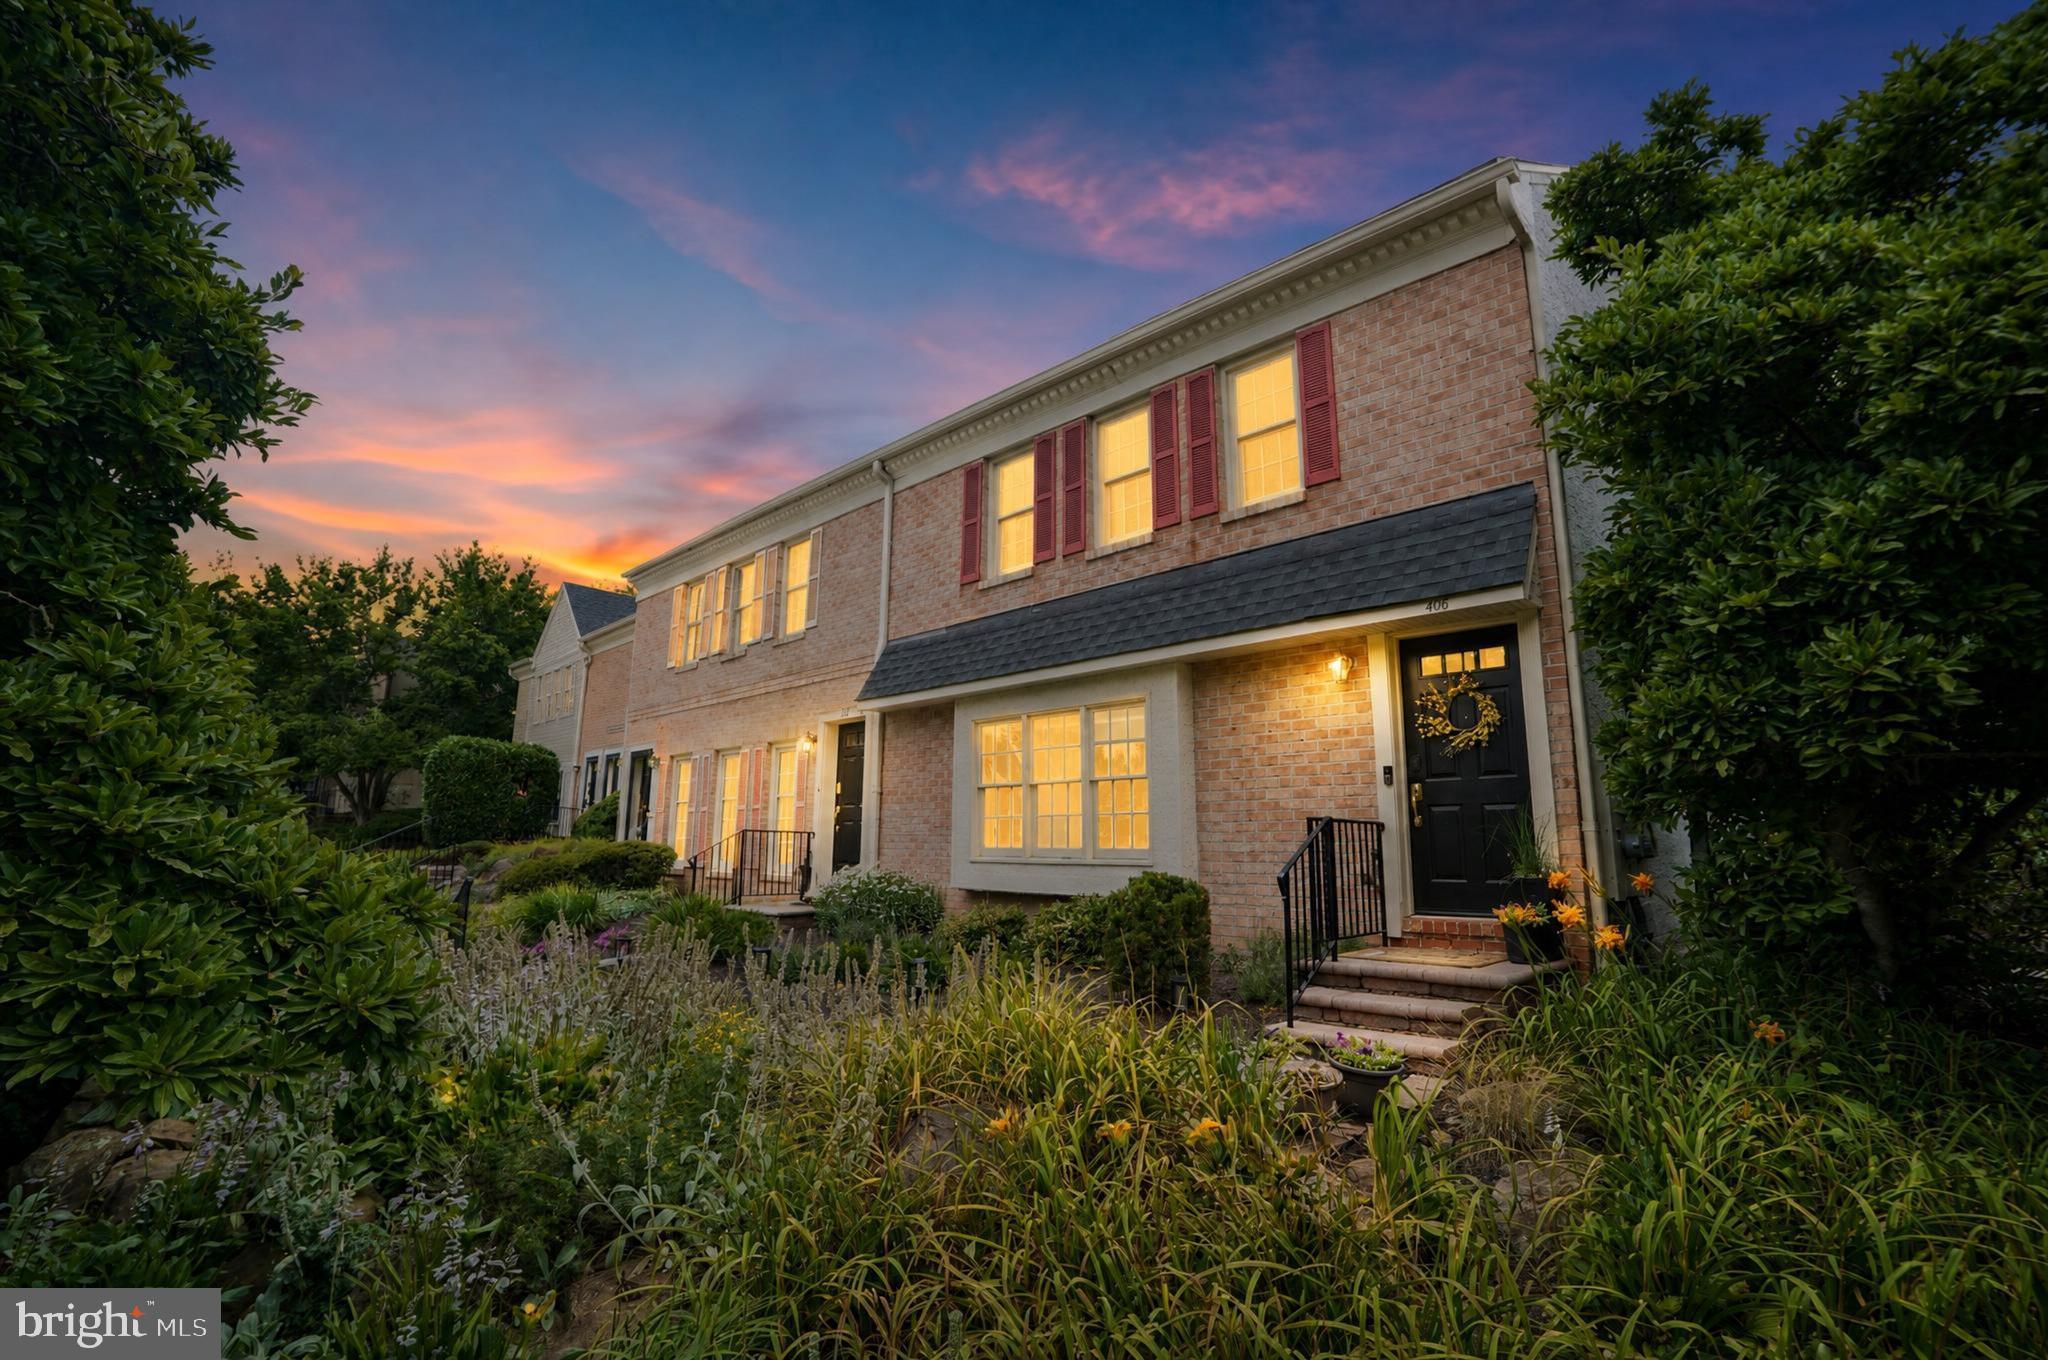
Welcome to 760 Bradbury Terrace, a completely renovated one-bedroom, one-bath condominium in Bradford Square, offered at $309,900. This beautifully landscaped, tree-lined community features generous open green space and lovely views of mature trees and rolling lawns. A covered front porch offers a quiet spot to sit and take it all in.
Inside, recessed lighting and warm wood-toned flooring carry through the open living and dining area. A bay window with a built-in seat is a natural spot for morning coffee or an afternoon with a book. The renovated kitchen pairs soft gray cabinetry with stainless steel appliances, light counter tops, and a tiled back splash, while a breakfast nook framed by windows makes the most of the natural light. The home was renovated within the past three years, and the seller has already ordered new vinyl replacement windows and will have them installed before settlement.
Spend a summer afternoon by the community pool, meet a friend for tennis, or take a stroll along Bradford Square’s walking trails. The monthly association fees cover access to the pool, tennis courts, and playgrounds, along with select exterior building maintenance, common area and lawn maintenance, trash collection, and snow removal.
Nearby, the Borough of West Chester offers historic streets, independent shops, cafs, restaurants, and performances at the Knauer Performing Arts Center. Giant and Walgreens at Bradford Plaza make everyday errands easy, and West Chester University, Chester County Hospital, and Route 202 are all close by.

760 BRADFORD TERRACE 174

Message successfully sent.

What would you like to know?

What is 3 + 4 ?

I agree to receive email communication and understand I can unsubscribe at any time.

I agree to be contacted by Charis Realty Group - Christine Issler, Broker via call, email, and text for real estate services. To opt out, you can reply 'stop' at any time or reply 'help' for assistance. You can also click the unsubscribe link in the emails. Message and data rates may apply. Message frequency may vary. Privacy Policy

Related Properties

Welcome to your bright, low-maintenance oasis at 407 Everest Circle! This sunlit first-floor end unit in East Goshen’s desirable Highspire community offers effortless, move-in-ready living. You will love the open, light-filled living area, sleek kitchen with a cozy breakfast bar, and a private primary suite with slider doors opening to a peaceful outdoor patio. The hallway features a cubby that is  plumbed for a stackable washer/dryer, however a separate modern full size washer and dryer are included in the basement. Downstairs, is a massive unfinished basement that offers endless potential to add a home gym, office, or extra bedroom. Walls are ready for drywall and paint. Perfectly situated in the award-winning West Chester School District, you are just minutes from downtown West Chester’s premier dining and shopping, with an easy commute to Paoli and King of Prussia. Come see it today before it is gone!
#PACT2128936

WEST CHESTER

407 EVEREST CIRCLE 407

1 Beds

1 Baths

1,152 Sq.Ft.

$270,000

MLS#: PACT2128936

Welcome to 64 Ashton Way! This one-bedroom, one-bath condo offers easy one-level living in Hershey’s Mill, West Chester’s premier 55+ community. It’s a wonderful opportunity to settle into a sought-after community and add your own personal touches. The living room is anchored by a fireplace, creating a cozy spot to relax on cooler evenings. The adjoining dining room features a chandelier, built-in shelves and cabinets for extra storage and display space, and a sliding door out to the patio and lovely backyard. Walk out from the first floor to the backyard with a view of a fairway. The kitchen offers white cabinetry and a convenient laundry area. The bedroom includes two closets and its own sliding door to the patio, so you can step outside for morning coffee. A full bath with tile, a single vanity, and a tub/shower combination completes the home. Enjoy peace of mind with major updates already done, including a new roof in 2024, new windows in 2025, and a heat pump in 2018. Life at Hershey’s Mill means maintenance-free living with 24/7 gated and guarded security, an 18-hole golf course, and more than 35 active clubs. Residents enjoy a sports complex with tennis, pickleball, platform tennis, bocce, shuffleboard, billiards, and table tennis, plus a large heated community pool, a community center, a library, a wood shop, a community garden, a dog exercise area, a private community bus, and even an on-site TV station. You’re also just a short drive from shopping, dining, and everything downtown West Chester has to offer. Bring your vision and make this home yours!
#PACT2137544

WEST CHESTER

64 ASHTON WAY

1 Beds

1 Baths

1,197 Sq.Ft.

$250,000

MLS#: PACT2137544

LIVE IN IT OR RENT IT OUT! NEW PRICE, NEW LOOK, AND RESORT-STYLE AMENITIES!

Here's an opportunity worth getting excited about! Whether you're searching for your own little slice of West Chester or looking to add a rental property to your investment portfolio, this fabulous two-bedroom condo in Goshen Valley has so much to offer!

Previously under contract in record time, this beauty is back through no fault of its own! The buyer was unable to satisfy their home sale contingency, giving someone else a second chance. And now, with a price improvement, gorgeous new virtual staging, and the property vacant and easy to show, the timing couldn't be better!

Inside, you'll love the bright, open living spaces, beautiful flooring, granite countertops, stainless steel appliances, two comfortable bedrooms, and your very own private balcony.

But the fun doesn't stop at your front door! Goshen Valley offers a community swimming pool, tennis courts, clubhouse, playground, and beautifully maintained common areas. Imagine spending summer afternoons poolside, enjoying a game of tennis, or simply relaxing without the upkeep of a traditional single-family home!

Just minutes from downtown West Chester's fantastic restaurants, shopping, and entertainment, with convenient access to major roadways, this location makes everyday life easy.

A new price, an incredible location, and a community packed with amenities. What's not to love?

Schedule your showing and see the possibilities for yourself!
#PACT2133876

WEST CHESTER

3024 VALLEY DRIVE 3024

2 Beds

1 Baths

945 Sq.Ft.

$249,900

MLS#: PACT2133876

This charming condo in the Village of Ashton unit offers a perfect blend of comfort and convenience, making it an ideal retreat for those seeking a peaceful yet engaging environment. Step inside to find a cozy space featuring traditional architectural style and plush carpeting that invites you to relax. Step out to your screened in porch where you can view the beautiful golf course and manicured landscaping. The unit includes convenient washer and dryer hookups, ensuring that daily chores are a breeze. As part of the community, you'll have access to a variety of amenities that enhance your living experience. Dive into the refreshing outdoor pool on warm days or challenge friends to a match on the tennis courts. The association fee covers essential services such as water, trash removal, and exterior building maintenance, allowing you to focus on enjoying life. With a detached carport for your vehicle, you'll appreciate the ease of access and security. The lush surroundings and well-maintained grounds create a welcoming atmosphere, perfect for leisurely strolls or socializing with neighbors. This is more than just a home; it's a community where you can thrive, connect, and enjoy your golden years. Embrace the lifestyle you deserve in Hersheys Mill, where comfort meets convenience in a beautiful setting.
#PACT2137462

WEST CHESTER

16 CHANDLER DRIVE 16

1 Beds

1 Baths

1,197 Sq.Ft.

$260,000

MLS#: PACT2137462

New on site 1 day ago
Nestled in the charming Colonial Mews community, this exquisite townhouse offers a perfect blend of modern luxury and timeless elegance. Built in 1969, this residence has been thoughtfully maintained, showcasing the classic Colonial architectural style with its inviting brick façade. With 882 square feet of well-designed living space, this home is a sanctuary of comfort and warmth. The heart of the home features a gourmet kitchen equipped with high-end stainless steel appliances, including a sleek electric oven/range and a stylish range hood that will inspire your culinary adventures. The dishwasher and stacked washer/dryer add convenience, making everyday tasks effortless. The refrigerator offers ample space for all your gourmet ingredients, ensuring you're always ready to entertain or enjoy a quiet night in. The open layout seamlessly connects the kitchen to the living area, creating a perfect space for relaxation and gatherings. Natural light pours in through well-placed windows, enhancing the warm ambiance and inviting you to unwind after a long day. This townhouse boasts two spacious bedrooms, providing a serene retreat for rest and rejuvenation. The thoughtfully designed bathrooms, including a full and a half bath, feature modern fixtures that elevate your daily routine. Outside, the property is complemented by an assigned off-street parking space with additional visitor parking, ensuring convenience for you and your guests. Community amenities include a separate indoor storage area and maintenance services that take care of common areas, lawn upkeep, and snow removal, that allow you to focus on what truly matters. Just a short walk to downtown West Chester's shops and restaurants, living in Colonial Mews means embracing a lifestyle of ease and comfort, where every day feels like a retreat. This home is not just a place to live; it's a canvas for your life's moments, filled with warmth, style, and the luxury of modern conveniences. Experience the perfect blend of comfort and sophistication in this delightful townhouse, where your dream home awaits.
#PACT2137486

WEST CHESTER

605 W MARKET STREET 11

2 Beds

1 Baths

882 Sq.Ft.

$349,900

MLS#: PACT2137486

Discover this charming 2-bedroom, 2-bathroom unit in the desirable Rose Hill Estates community. Built in 2004, this traditional-style condominium features an open floor plan, perfect for modern living. Enjoy the spacious family room that flows seamlessly into the dining area and kitchen, enhanced by natural light from the skylight and 9 foot ceilings. The private balcony offers a serene space to enjoy your morning coffee with peaceful wooded views. Residents benefit from community living ensuring a hassle-free lifestyle. The neighborhood is known for its proximity to parks, providing ample outdoor space for recreation and relaxation. Highly-rated schools are within reach, making this location ideal for those seeking quality education options. With convenient parking and in-unit laundry, this property combines comfort and convenience in a vibrant community setting. Don't miss the chance to make this lovely condominium your new home!
#PACT2137256

WEST CHESTER

1324 W CHESTER PIKE 112

2 Beds

2 Baths

1,293 Sq.Ft.

$369,000

MLS#: PACT2137256

Discover the charm of this delightful end-of-row townhouse nestled in the sought-after Exton Station community. With 1,380 sq. ft. The three spacious bedrooms provide ample room for relaxation, while the full bathroom boasts a convenient tub shower combination. Step outside to enjoy your low-maintenance lot, which backs onto an open common area, offering a serene view of lush trees and woods. The community amenities include a refreshing pool and well-maintained common areas, ensuring a vibrant lifestyle for residents. Located just minutes from public transportation options, including a bus stop and commuter rail station, commuting is a breeze. The neighborhood is enriched with local parks, providing ample opportunities for outdoor activities and leisure. Exton Station is not just a place to live; it's a community where neighbors become friends. Enjoy the benefits of lawn care included in the association fee, allowing you more time to relax and enjoy your surroundings. This home is a perfect blend of comfort, convenience, and community spirit-don't miss your chance to make it yours!
#PACT2129628

WEST CHESTER

191 STIRLING COURT 191

3 Beds

1 Baths

1,380 Sq.Ft.

$315,900

MLS#: PACT2129628

Welcome to 301 Corrine Rd in West Chester! This 3-bedroom, 1.5-bath property presents a great opportunity for investors, contractors, or buyers looking for their next renovation project. Being sold strictly as-is, the home offers plenty of potential to update, customize, and add value. Whether you're looking to renovate for resale, add to a rental portfolio, or create a space of your own, this property is ready for your vision. Conveniently located near local shopping, dining, major roadways, and all that the West Chester area has to offer. Bring your ideas and take advantage of this investment opportunity! Please note : Buyer is responsible for all certifications. Seller never occupied. Neither the seller or listing agent make any representation as to the accuracy of any information contained herein. Buyer must conduct their own due diligence, verification, research and inspections and are relying solely on the results thereof. Buyer to pay all closing costs and transfer tax.
#PACT2137768

WEST CHESTER

301 CORRINE ROAD

3 Beds

1 Baths

1,300 Sq.Ft.

$249,900

MLS#: PACT2137768

Welcome to 406 Summit House, a beautifully maintained 2-bedroom, 2-full-bath home located in the desirable Summit House community of West Chester. Offering a comfortable layout and convenient features throughout, this home is an excellent opportunity for anyone looking for low-maintenance living in a fantastic location.


The main level features a spacious living area, dining space, and kitchen, along with the added convenience of a washer and dryer right on the main floor. The home features carpeting and laminate flooring throughout, creating a comfortable and inviting interior. Newer central air provides added comfort and peace of mind during the warmer months.

Both bedrooms offer comfortable living space, while two full bathrooms provide added convenience for residents and guests. Enjoy the benefits of Summit House's well-maintained community and the numerous amenities available to residents.

Community amenities include an outdoor swimming pool, tennis courts, clubhouse, fitness center, and playgrounds. The HOA also provides a variety of maintenance services, which can include exterior building maintenance, lawn and common-area care, snow removal, trash, and water, allowing residents to enjoy a convenient, low-maintenance lifestyle.

Ideally located in West Chester with easy access to shopping, dining, major roadways, and nearby attractions The home offers comfort, convenience, and an excellent community setting. 

The unit is designed with accessibility in mind. The main bathroom features a zero-entry shower and a widened doorway to improve accessibility and ease of use. Additionally, the exterior concrete was recently redone to provide a more accessible and convenient entrance to the home.

Schedule your showing today!
#PACT2134946

WEST CHESTER

406 SUMMIT HOUSE 406

2 Beds

2 Baths

1,100 Sq.Ft.

$253,000

MLS#: PACT2134946

Discover a prime investment opportunity with this Fixer Upper! This charming 1935 bungalow features 2 bedrooms (plus bonus room) and 1 bathroom, offering a cozy yet functional layout with 1,162 sq. ft. of finished space. The property sits on 0.44-acre lot, providing ample outdoor space for potential expansion or landscaping enhancements. With hardwood flooring throughout and a main floor laundry, this home is ready for modern updates that can significantly increase its value.  A detached carport accommodates two vehicles. Nice deck to watch all the seasons from.  Whether you're looking to flip, rent, or occupy, this bungalow presents a solid foundation for your investment portfolio. LOW taxes & NEW furnace! Across the street from Paradise Valley Nature Center with miles of walking trails and stocked trout pond for fishing.
#PACT2136456

WEST CHESTER

830 HILLSIDE AVENUE

2 Beds

1 Baths

1,162 Sq.Ft.

$250,000

MLS#: PACT2136456

Send a message

Message successfully sent.

Your message

What is 3 + 4 ?

Reason for contacting?

I agree to receive email communication and understand I can unsubscribe at any time.

I agree to be contacted by Charis Realty Group - Christine Issler, Broker via call, email, and text for real estate services. To opt out, you can reply 'stop' at any time or reply 'help' for assistance. You can also click the unsubscribe link in the emails. Message and data rates may apply. Message frequency may vary. Privacy Policy

Sign Out

Virtual Assistant

Would you like to take the next step with this property? We can help you schedule a showing or virtual tour, or send you more details.

Yes, I would like more information.

Thank You for Your Reply, One of Our Agents will contact you as soon as possible

No, maybe later.

Thank you, you can always contact me via email, phone number or through the contact form.

Realhub AI

Lucy - Your AI-Powered Realtor

Update Your Temporary Password

Personalize your search

Enter your email and we'll notify you immediately when new listings match what you're looking for.

or enter email address

Already have an account ? Login here

Continue your home search

I agree to receive communications and understand I can unsubscribe at any time.

I agree to be contacted by Charis Realty Group - Christine Issler, Broker via call, email, and text for real estate services. To opt out, you can reply 'stop' at any time or reply 'help' for assistance. You can also click the unsubscribe link in the emails. Message and data rates may apply. Message frequency may vary. Privacy Policy

Already have an account ? Login here

We use cookies

We use cookies for analytics and to enhance your experience. By accepting, you agree to analytics and marketing cookies. Small functional cookies that count viewed properties and time on site are used regardless of your choice. You can manage your preferences or learn more about our cookies policy.