Features & Amenities

Interior

  • Other Interior Features

    Ceiling Fan(s), Walk-In Closet(s), Cathedral Ceiling(s)

  • Total Bedrooms

    4

  • Bathrooms

    4

  • Above Grade Finished Area

    5120.0

  • Basement YN

    YES

  • Cooling YN

    YES

  • Cooling

    Central Air, Heat Pump, Ceiling Fan(s), Zoned, Electric

  • Fireplace YN

    YES

  • Heating YN

    YES

  • Heating

    Electric, Central, Forced Air, Heat Pump

  • Main Level Bedrooms

    2

  • Pet friendly

    Yes

Exterior

  • Garage

    Yes

  • Garage spaces

    1

  • Construction Materials

    Brick, Wood Siding

  • Other Exterior Features

    Lighting

  • Parking

    Garage Door Opener, Garage, Driveway, Attached

  • Patio and Porch Features

    Deck, Patio

  • Pool

    No

  • Waterfront YN

    YES

  • View

    Water, River, Trees/Woods, Garden, Scenic

Area & Lot

  • Lot Features

    Sloped, Wooded, Level, Secluded, Private, Back Yard, Waterfront

  • Lot Size(acres)

    3.37

  • Lot Size(square feet)

    146,797

  • Property Type

    Residential

  • Property Sub Type

    Single Family Residence

  • Architectural Style

    Coastal

Price

  • Sales Price

    $1,300,000

  • Tax Amount

    $5,445

  • Financing Options

    Cash, Contract, Conventional, FHA, VA

  • Zoning

    RESI

  • Sq. Footage

    5,120

  • Price/SqFt

    $253

HOA

  • Association

    No

Property Resources

  • Horse Property

    NO

School District

  • Elementary School

    LANCASTER

  • Middle School

    LANCASTER

  • High School

    LANCASTER

Property Features

  • Stories

    2

  • New Construction

    NO

  • Accessibility Features

    Accessible Hallway(s)

  • Association Amenities

    Boat Slip

  • Foundation Details

    Slab

  • Senior Community YN

    NO

  • Water Source

    Well

Schedule a Showing

Showing scheduled successfully.

<
>
IN PERSON
VIA CHAT

What is 3 + 4 ?


Change time

Mortgage calculator

Estimate your monthly mortgage payment, including the principal and interest, property taxes, and HOA. Adjust the values to generate a more accurate rate.

Your payment

Principal and Interest:

$

Property taxes:

$

HOA fees:

$

Total loan payment:

$

Total interest amount:

$

Location

County

LANCASTER

Elementary School

LANCASTER

Middle School

LANCASTER

High School

LANCASTER

Listing Courtesy of Saad Jamil , Samson Properties

RealHub Information is provided exclusively for consumers' personal, non-commercial use, and it may not be used for any purpose other than to identify prospective properties consumers may be interested in purchasing. All information deemed reliable but not guaranteed and should be independently verified. All properties are subject to prior sale, change or withdrawal. RealHub website owner shall not be responsible for any typographical errors, misinformation, misprints and shall be held totally harmless.

Agent Michele Barkman

AGENT

Michele Barkman

Call Michele today to schedule a private showing.


* Listings on this website come from the FMLS IDX Compilation and may be held by brokerage firms other than the owner of this website. The listing brokerage is identified in any listing details. Information is deemed reliable but is not guaranteed. If you believe any FMLS listing contains material that infringes your copyrighted work please click here to review our DMCA policy and learn how to submit a takedown request.© 2024 FMLS.
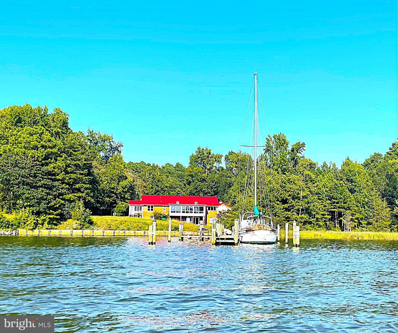
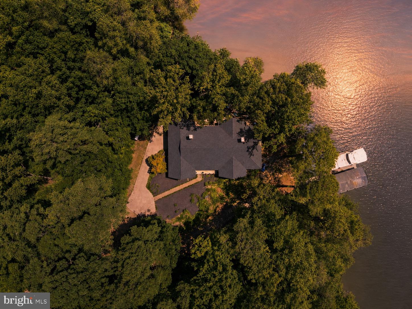
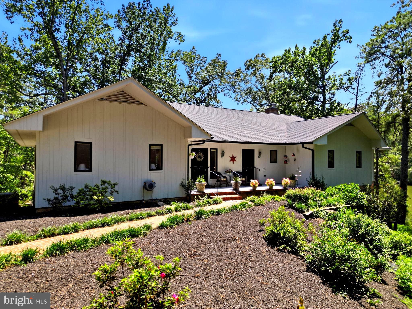
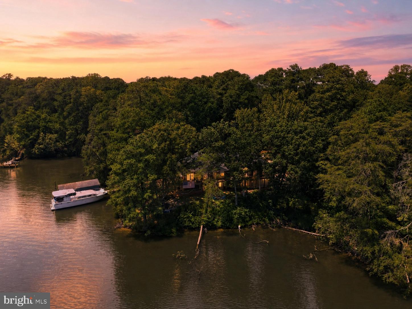
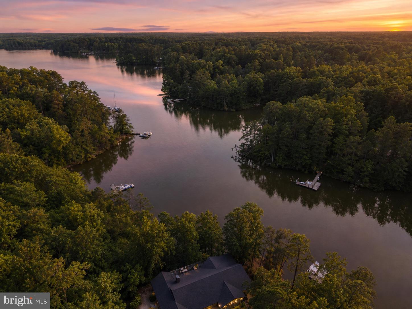
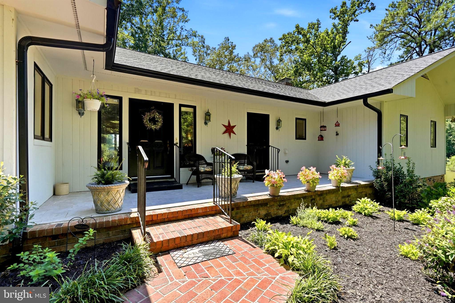
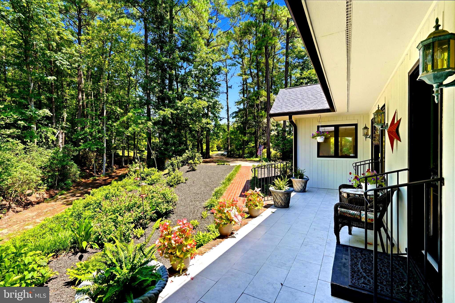
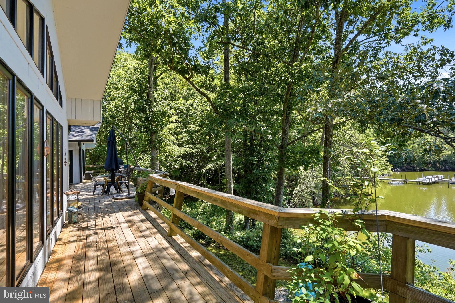
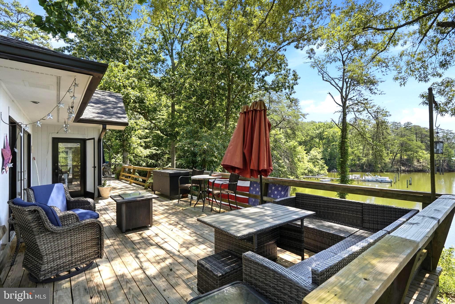
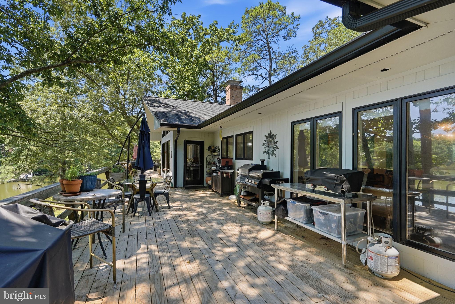
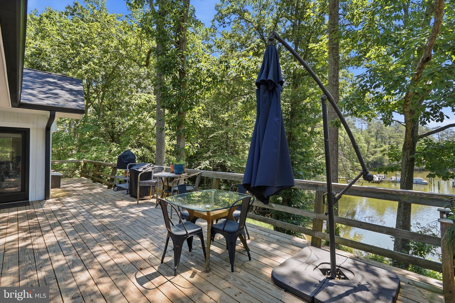
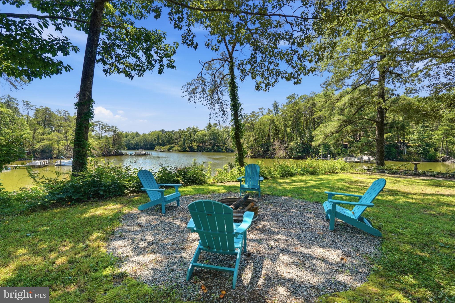
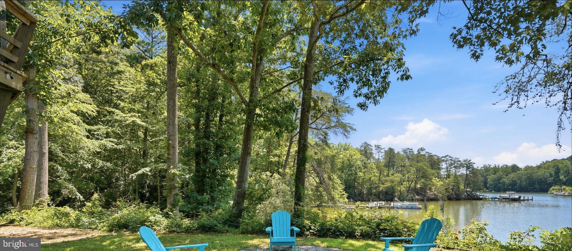
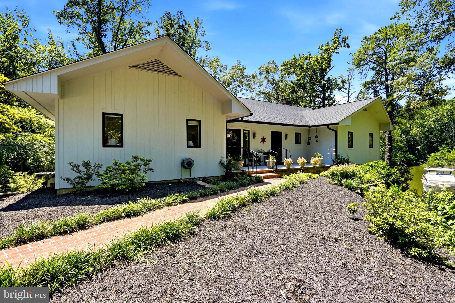
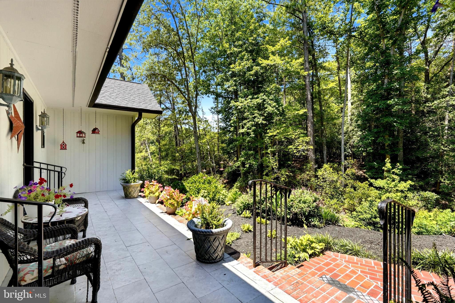
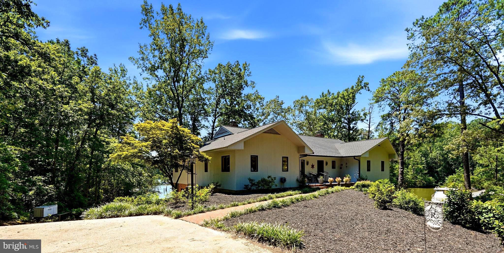
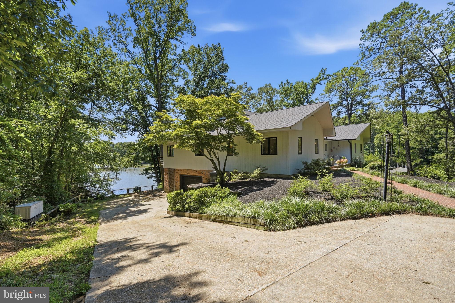
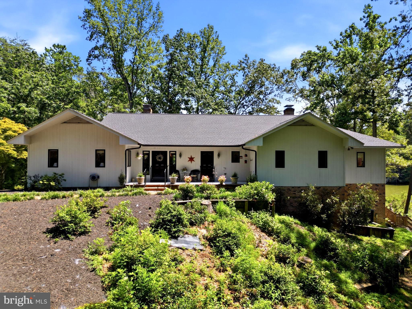
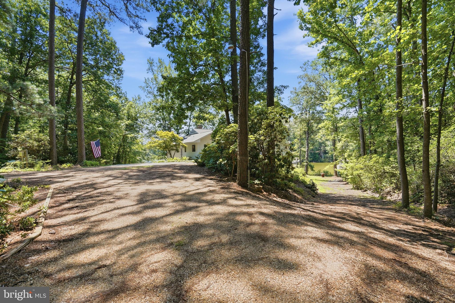
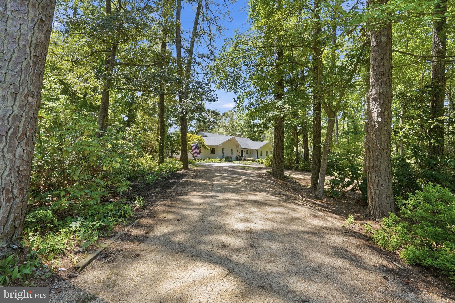
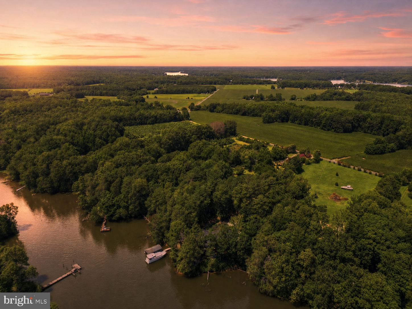
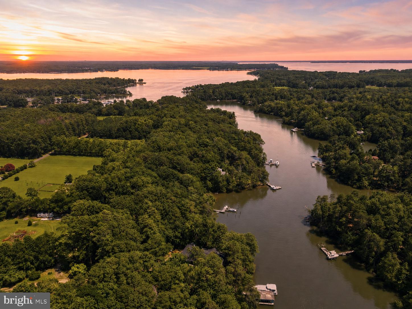
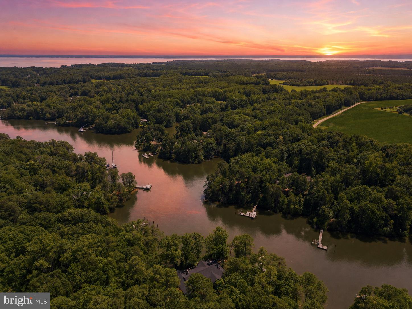
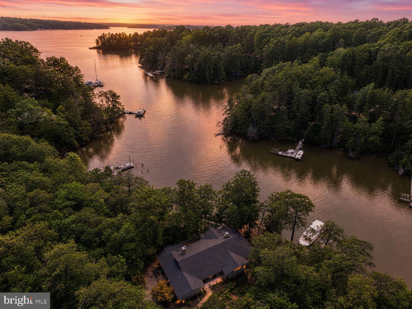
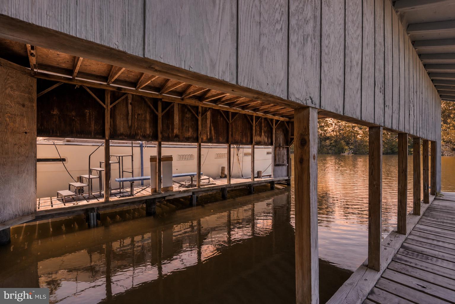
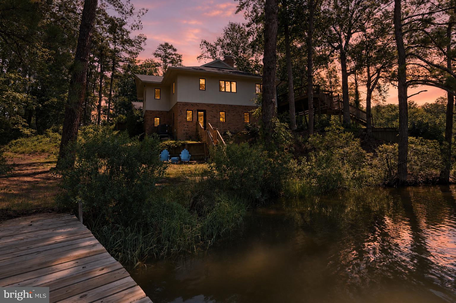
Welcome to this updated waterfront getaway on private 3+ acre lot with boathouse!  Just in time for the market, a new roof was added! High speed internet! A lovely feature is the 600’ tree lined  laneway! You will see lots of flowering trees that are stunning and they definitely add to this properties charm! 

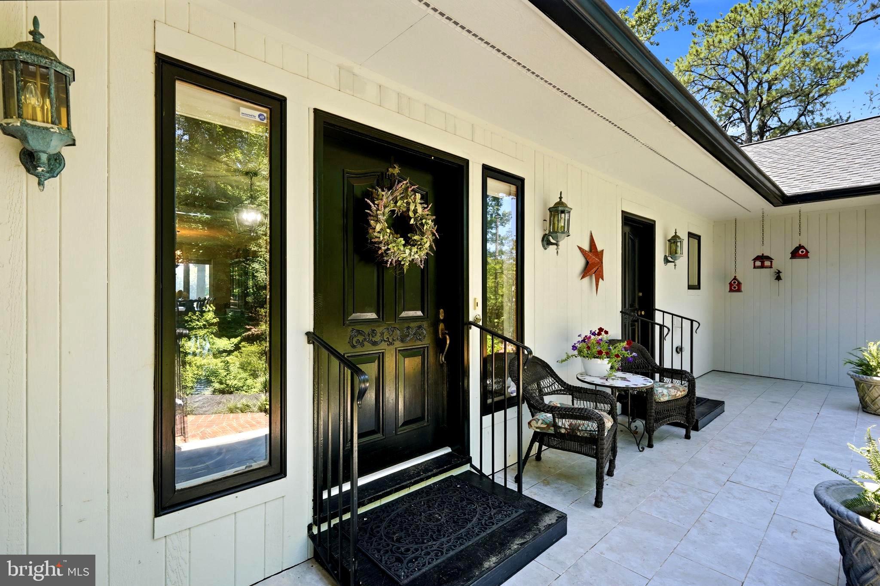
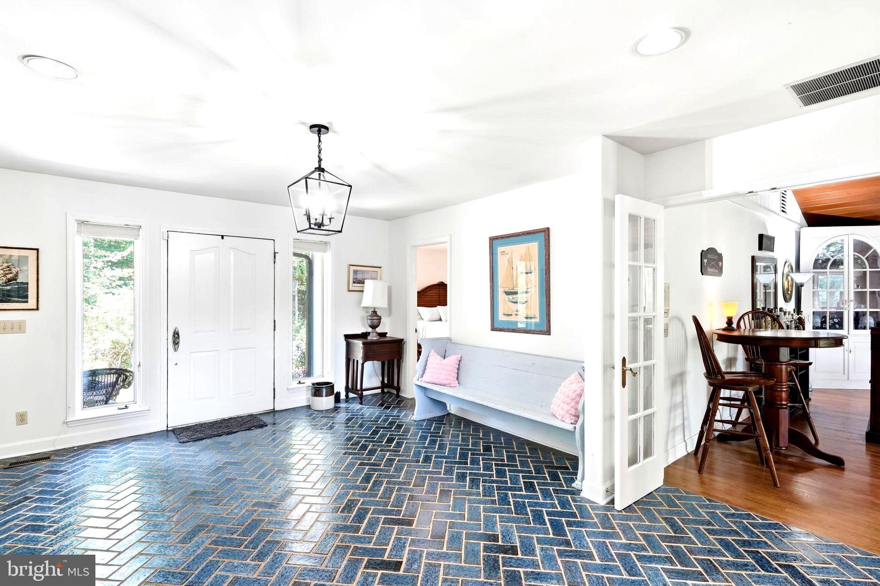
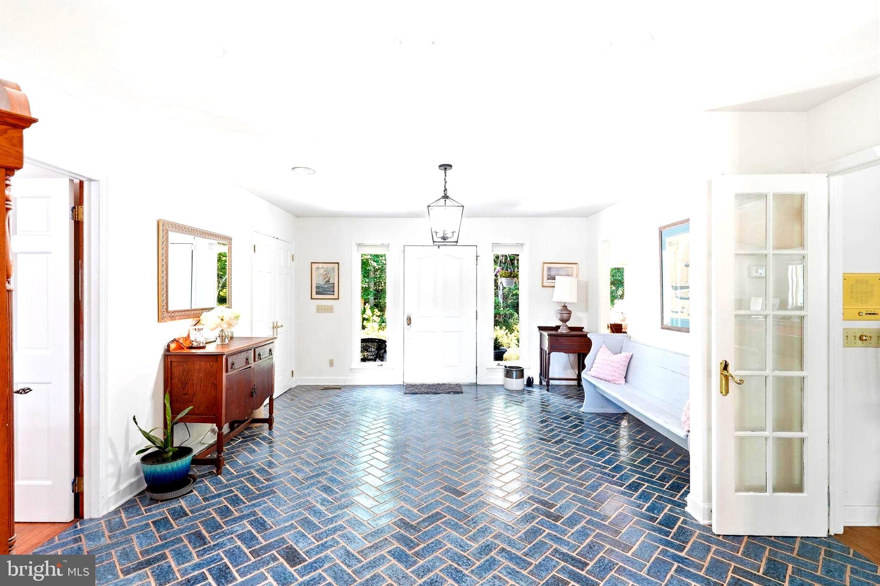
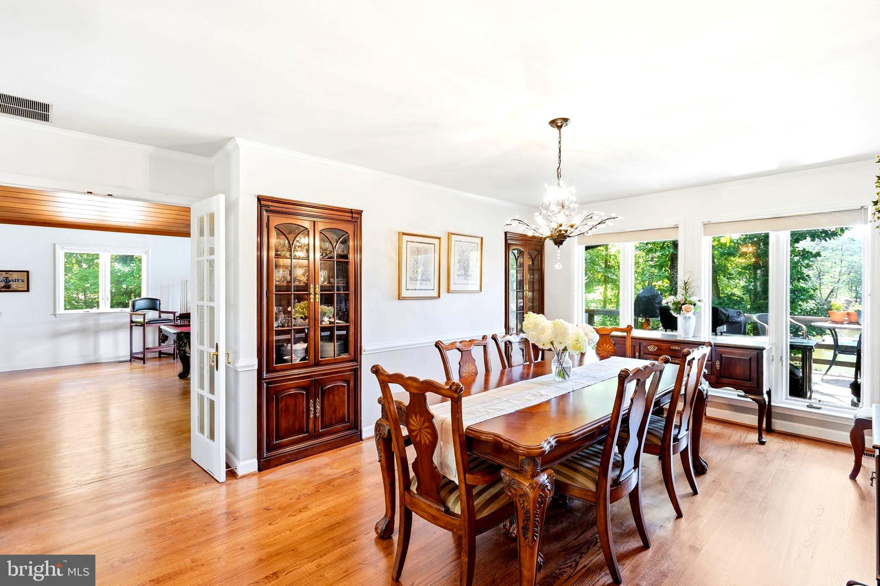
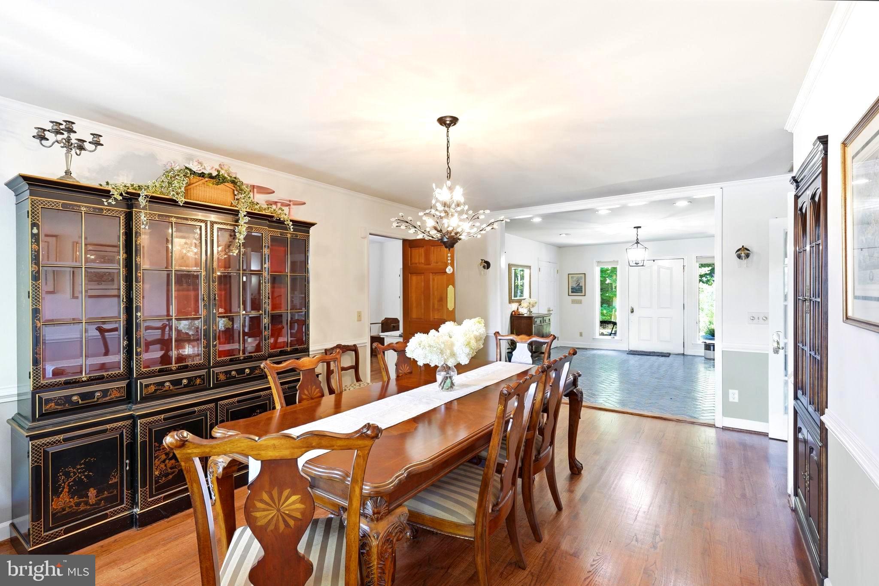
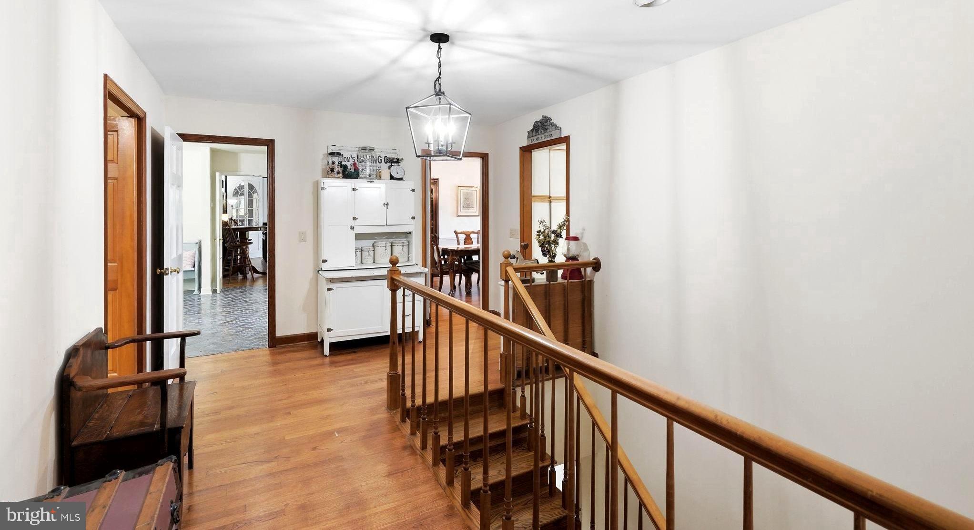
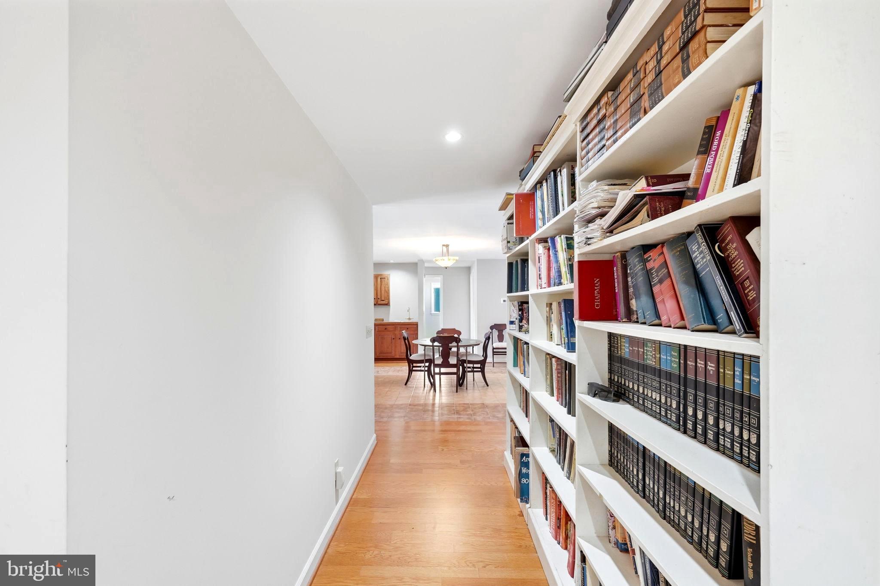
There is a huge foyer with beautiful blue ceramic tile, which opens directly into large dining room with built in lighted china cabinets and view of water. 

Main level guest room with attached bathroom and huge walk-in closet.

Large home office/billiard room with huge windows with water view, vaulted wood paneled ceilings, fireplace and exterior door to back deck.

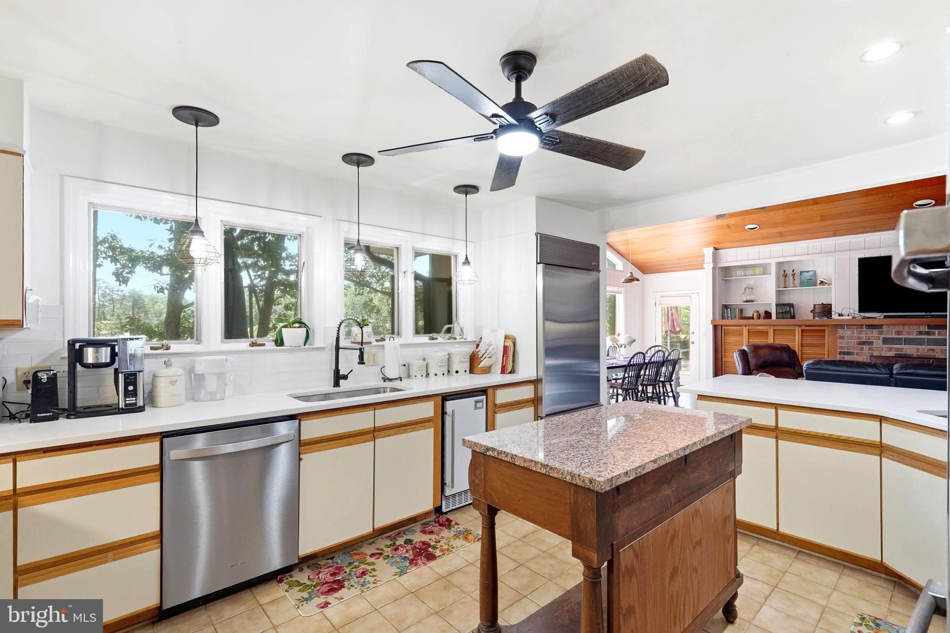
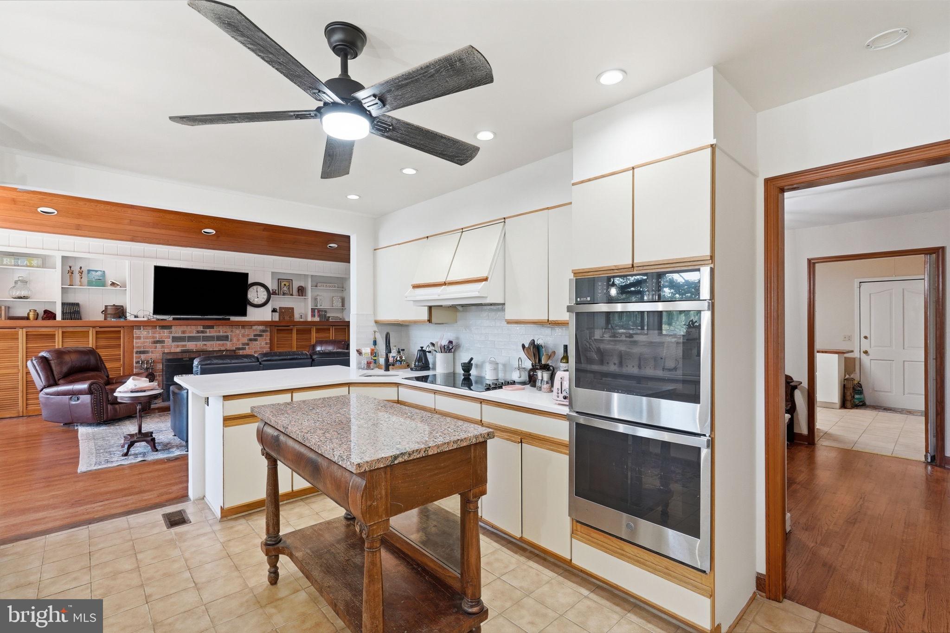
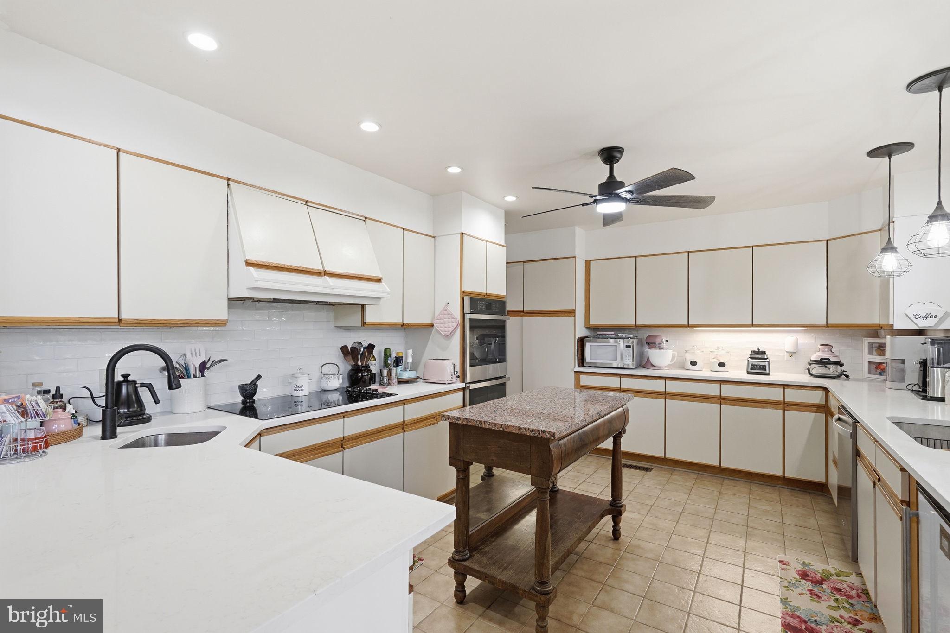
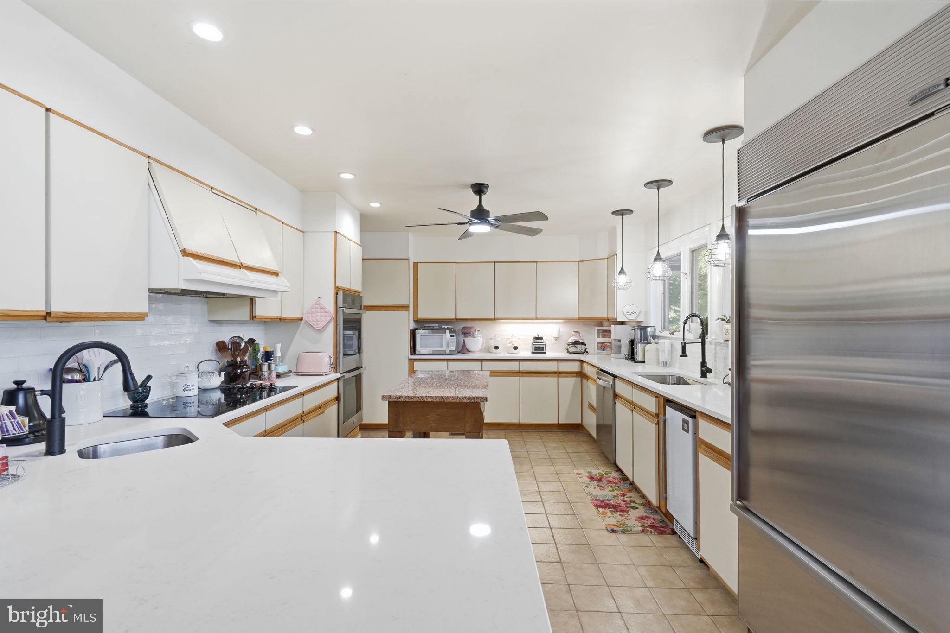
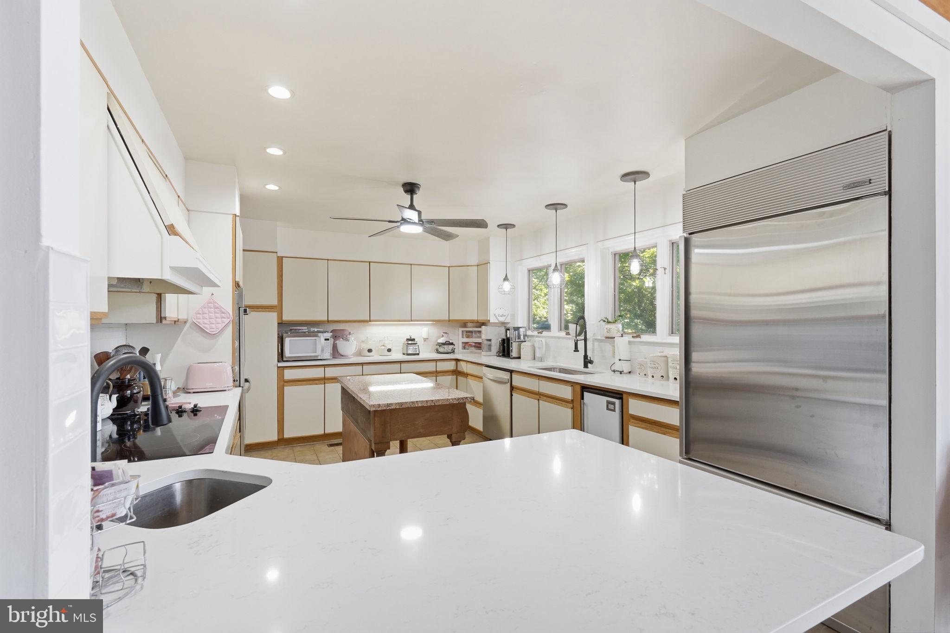
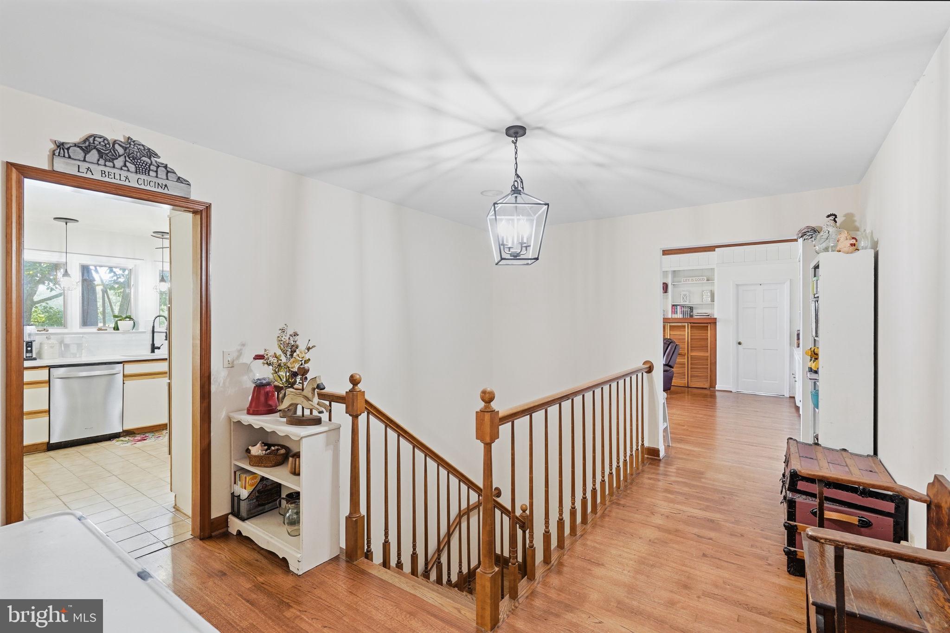
Large kitchen with all recently installed new stainless steel appliances, double oven, under counter ice machine and sub zero fridge. New quartz counters and subway backsplash. New main sink with touch-less faucet. New bar sink as well. Kitchen opens into large family room with breakfast nook with huge windows looking out to water. 

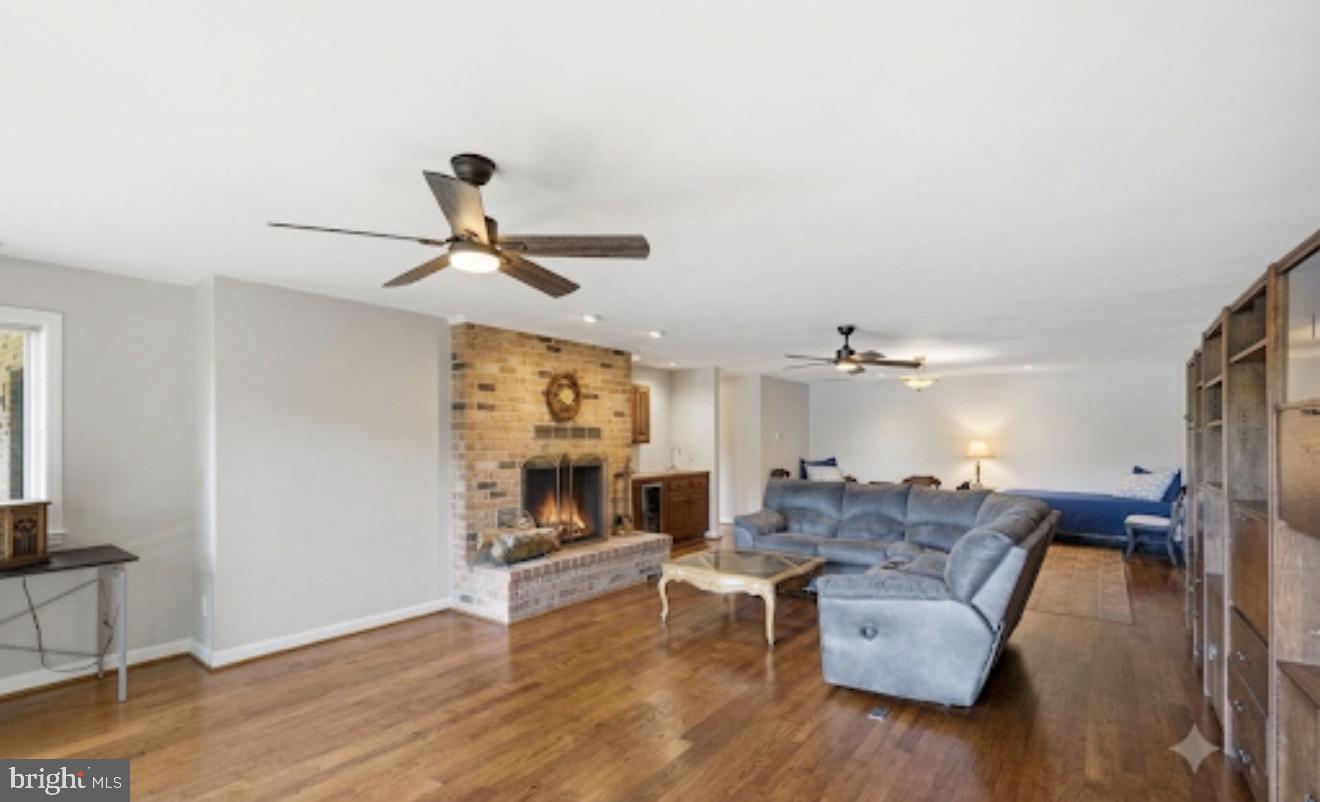
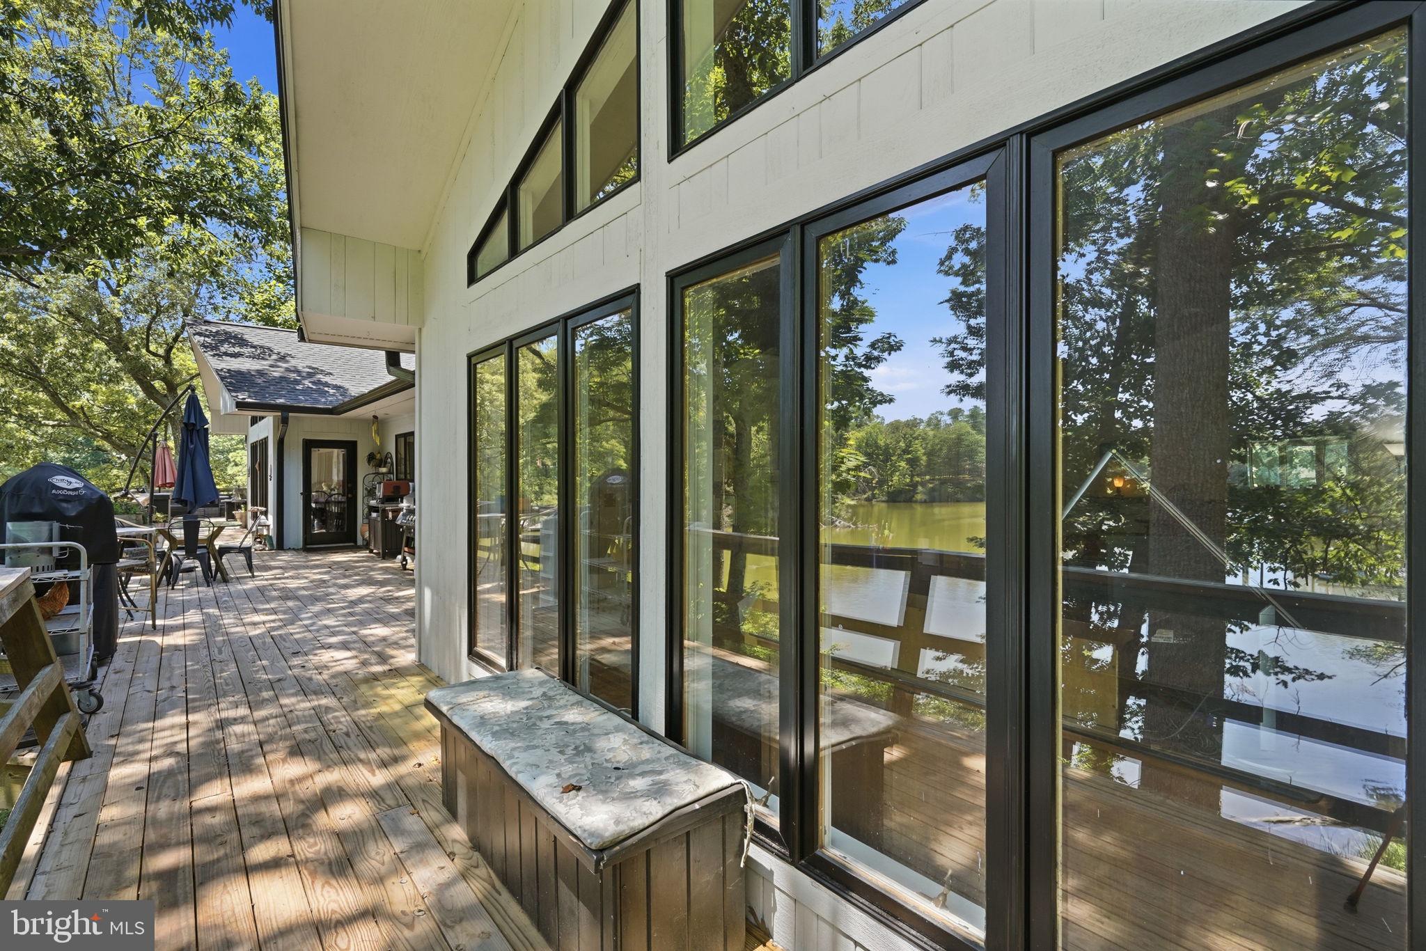
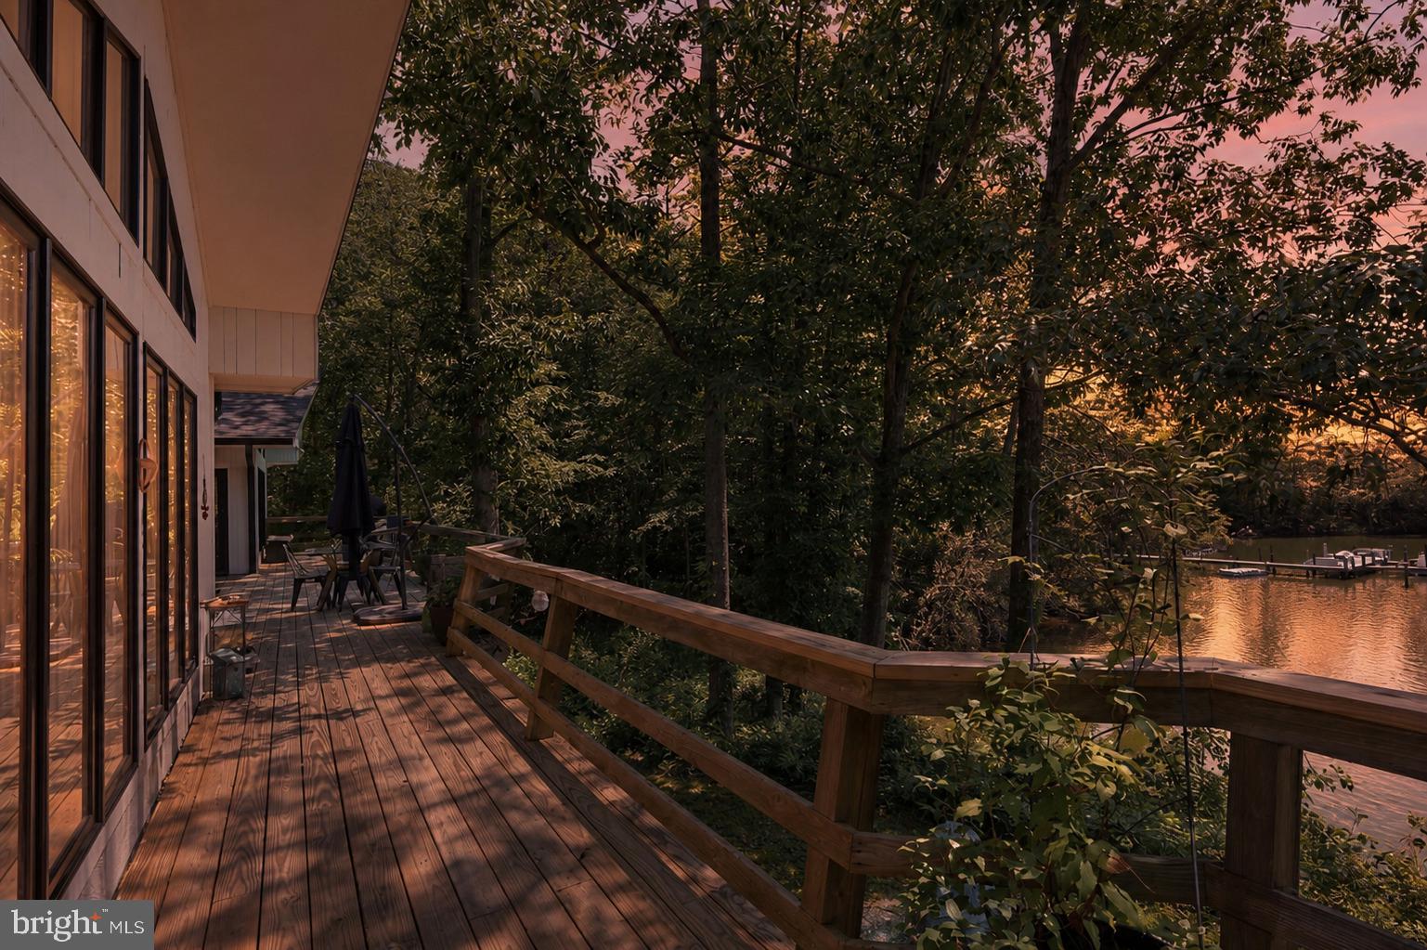
Family room has wood paneled vaulted ceiling, wood burning fireplace, lots of built-ins, bright and inviting. Two doors open out to 100’ deck overlooking water. 

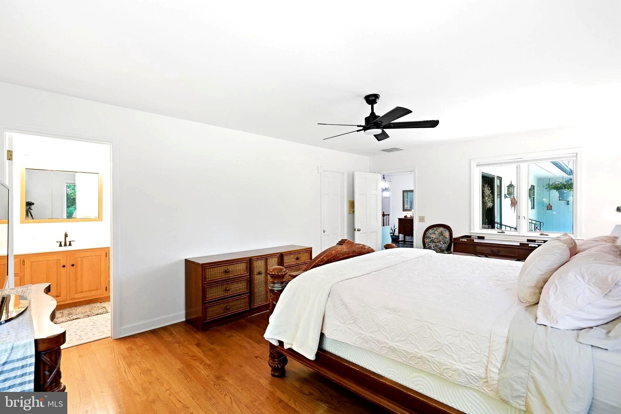
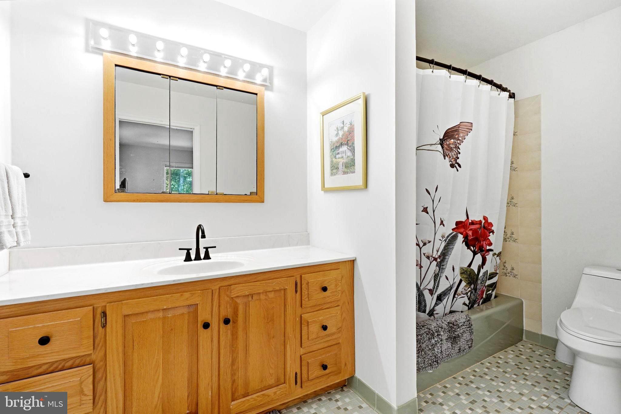
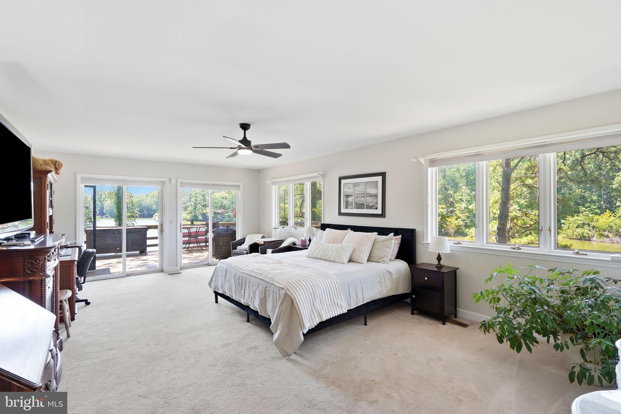
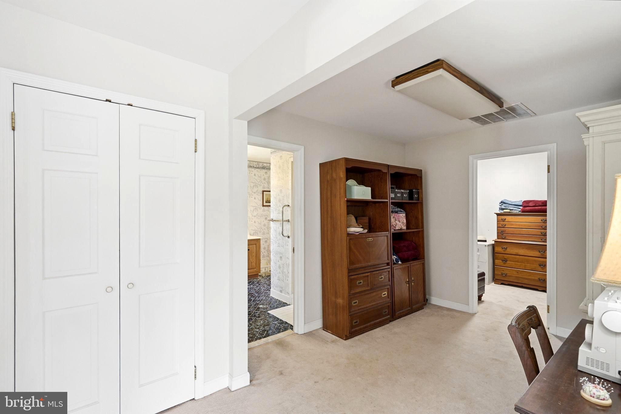
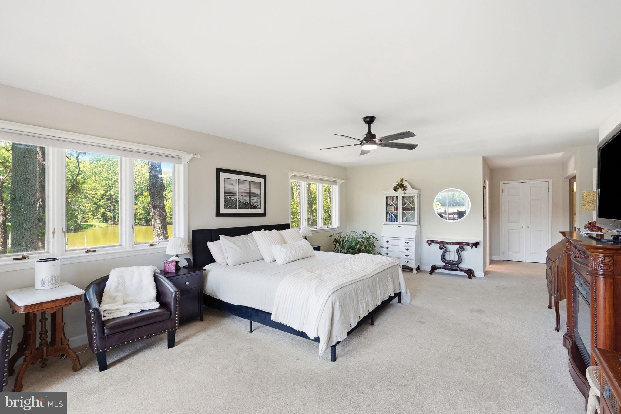
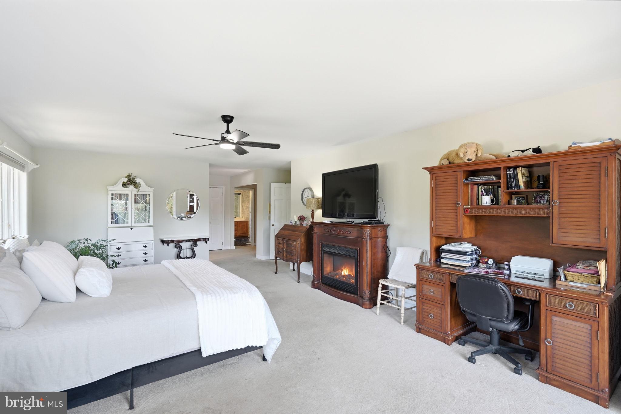
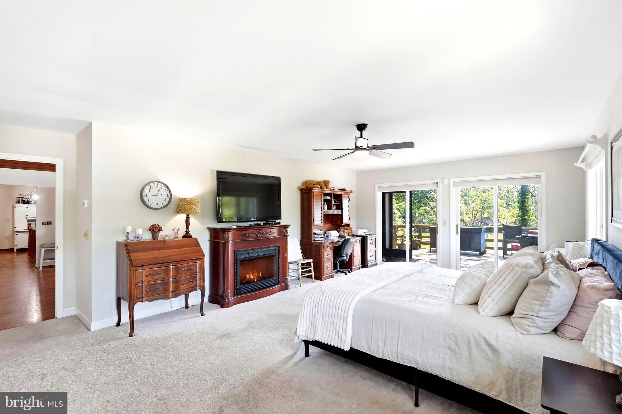
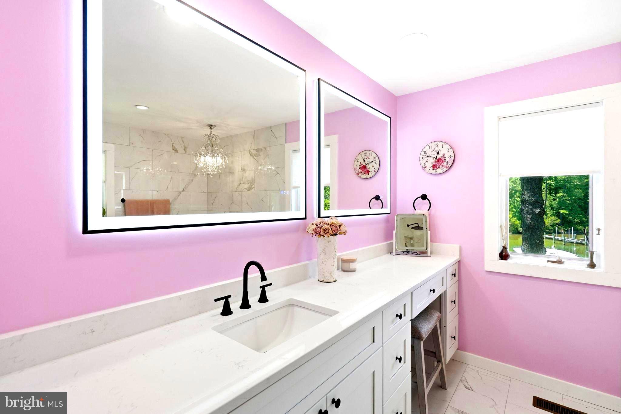
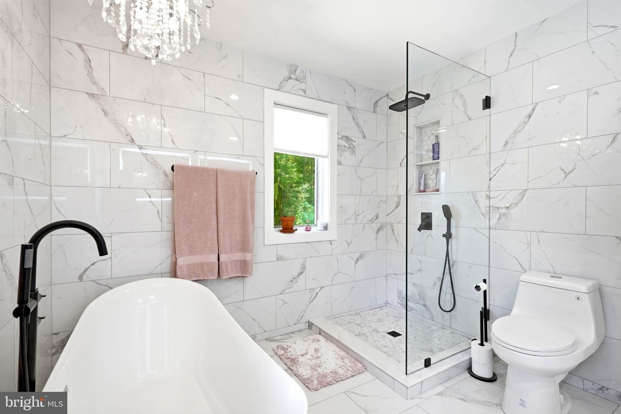
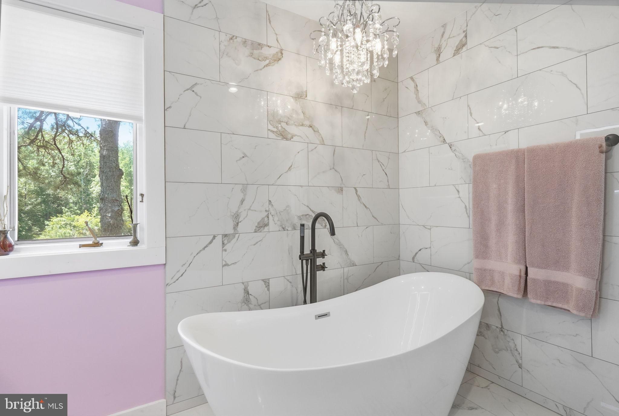
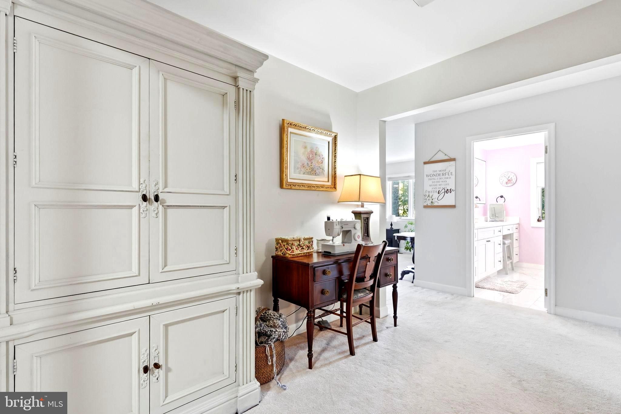
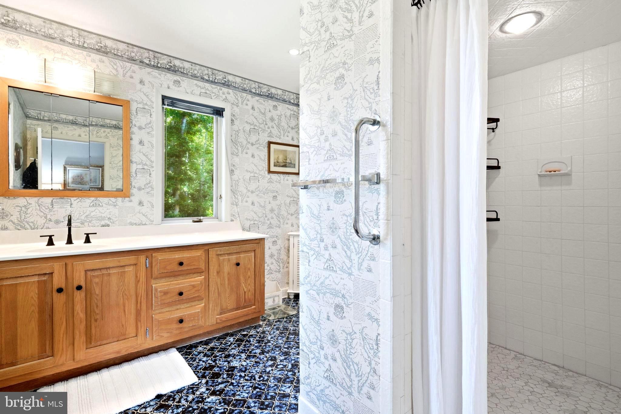
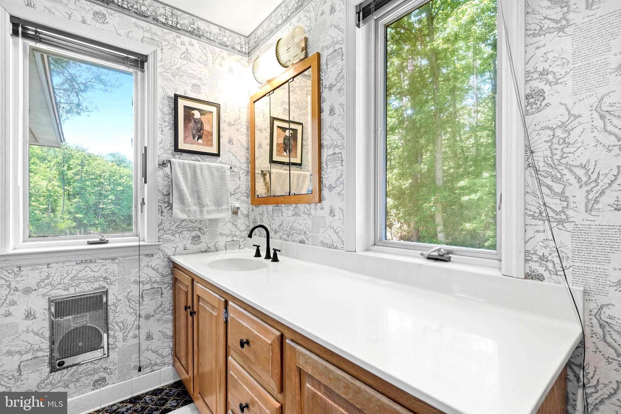
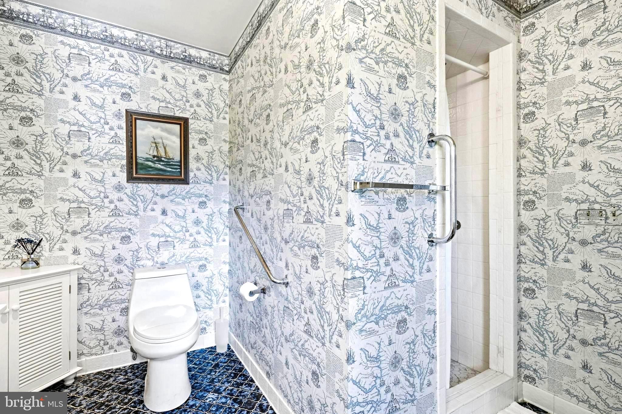
Primary suite is huge with two sliding doors opening to deck, and tons of natural light. There’s a large dressing area/craft room and huge primary closet. An all new “hers” bath with quartz countertop with makeup area, free standing soaking tub, and separate shower. “His” bath features a shower, large vanity with built in laundry hamper and looks out to boat house and dock. 

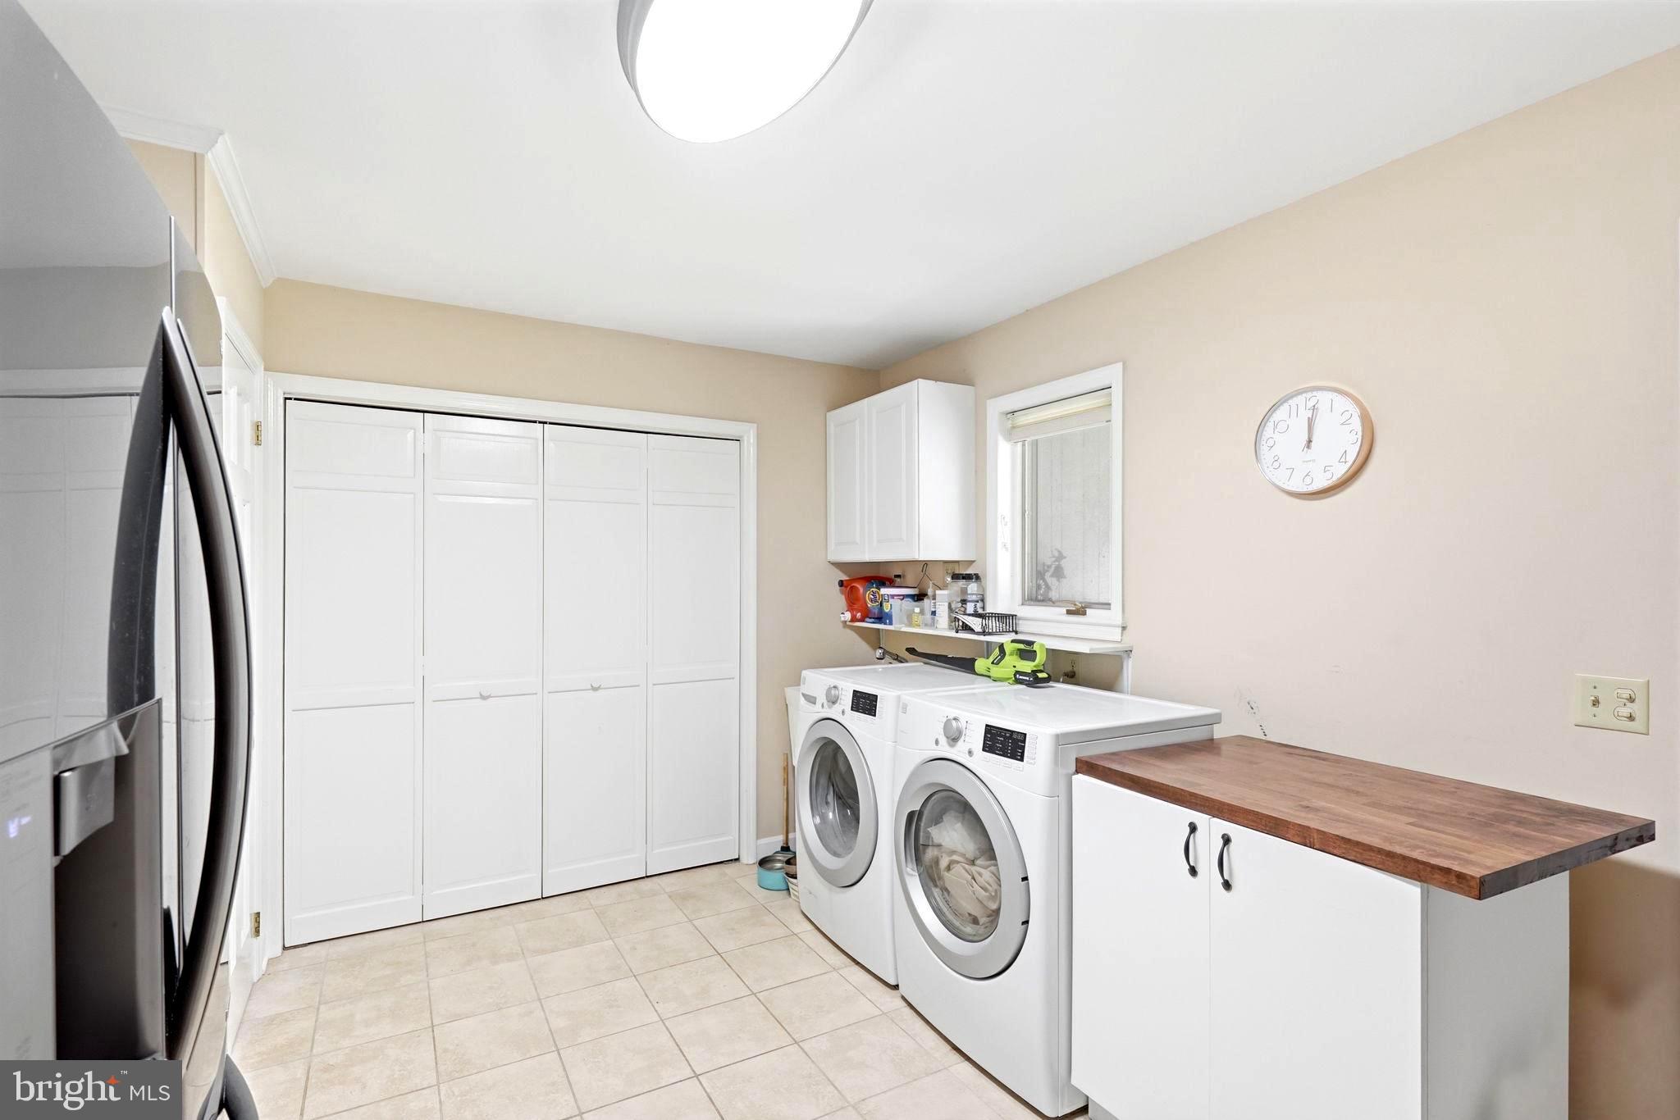
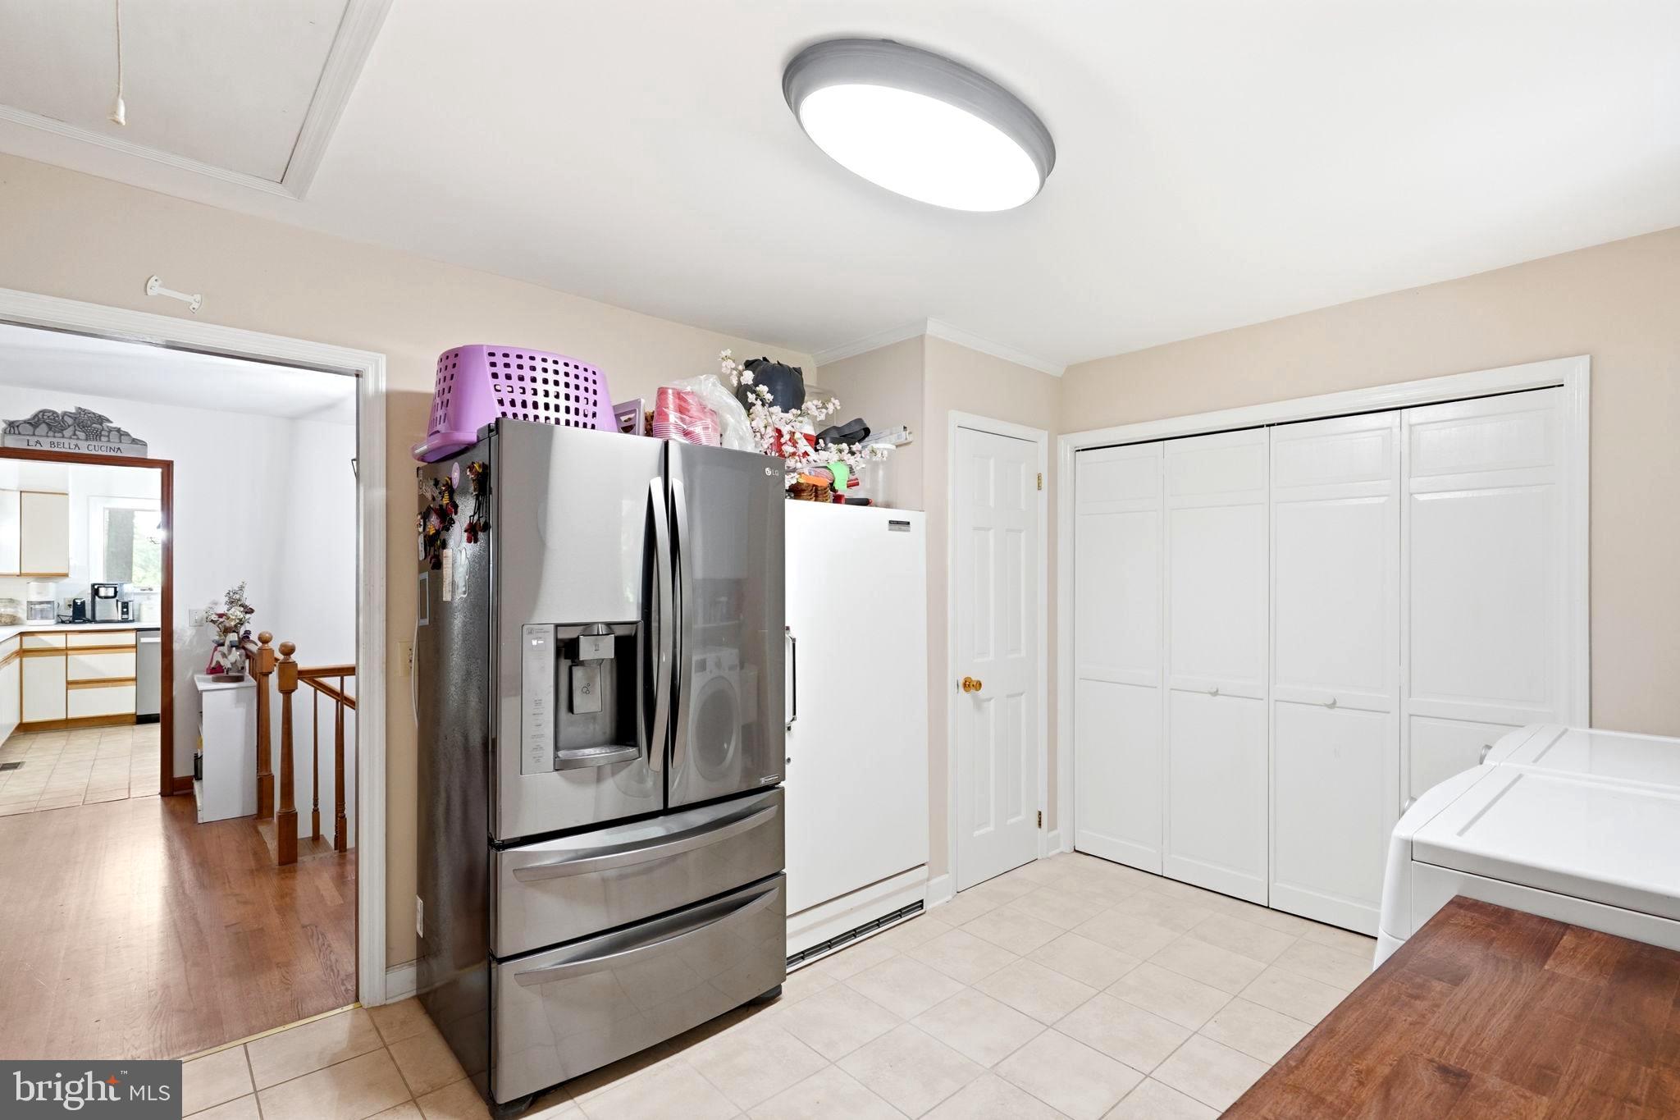
Laundry room has exterior entry door for sandy feet and oyster hauls, so you don’t need to enter into grand foyer. Washer, dryer, utility sink, three closets for storage. 

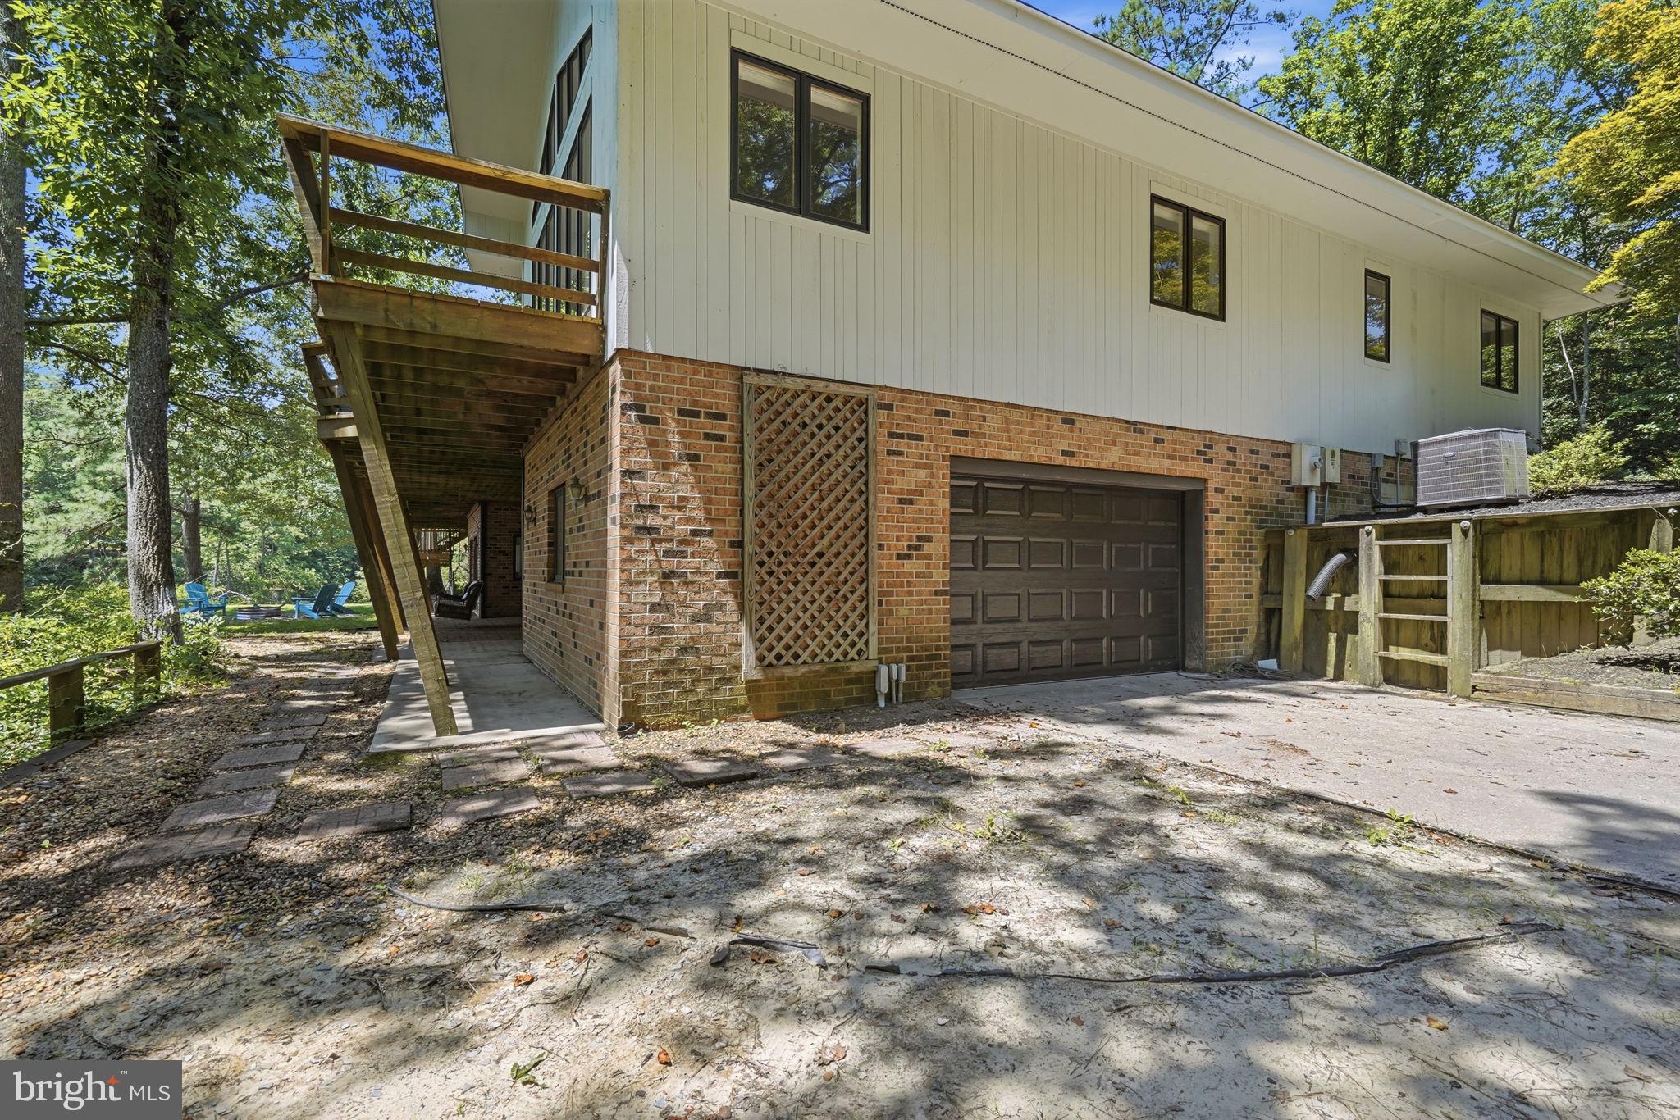
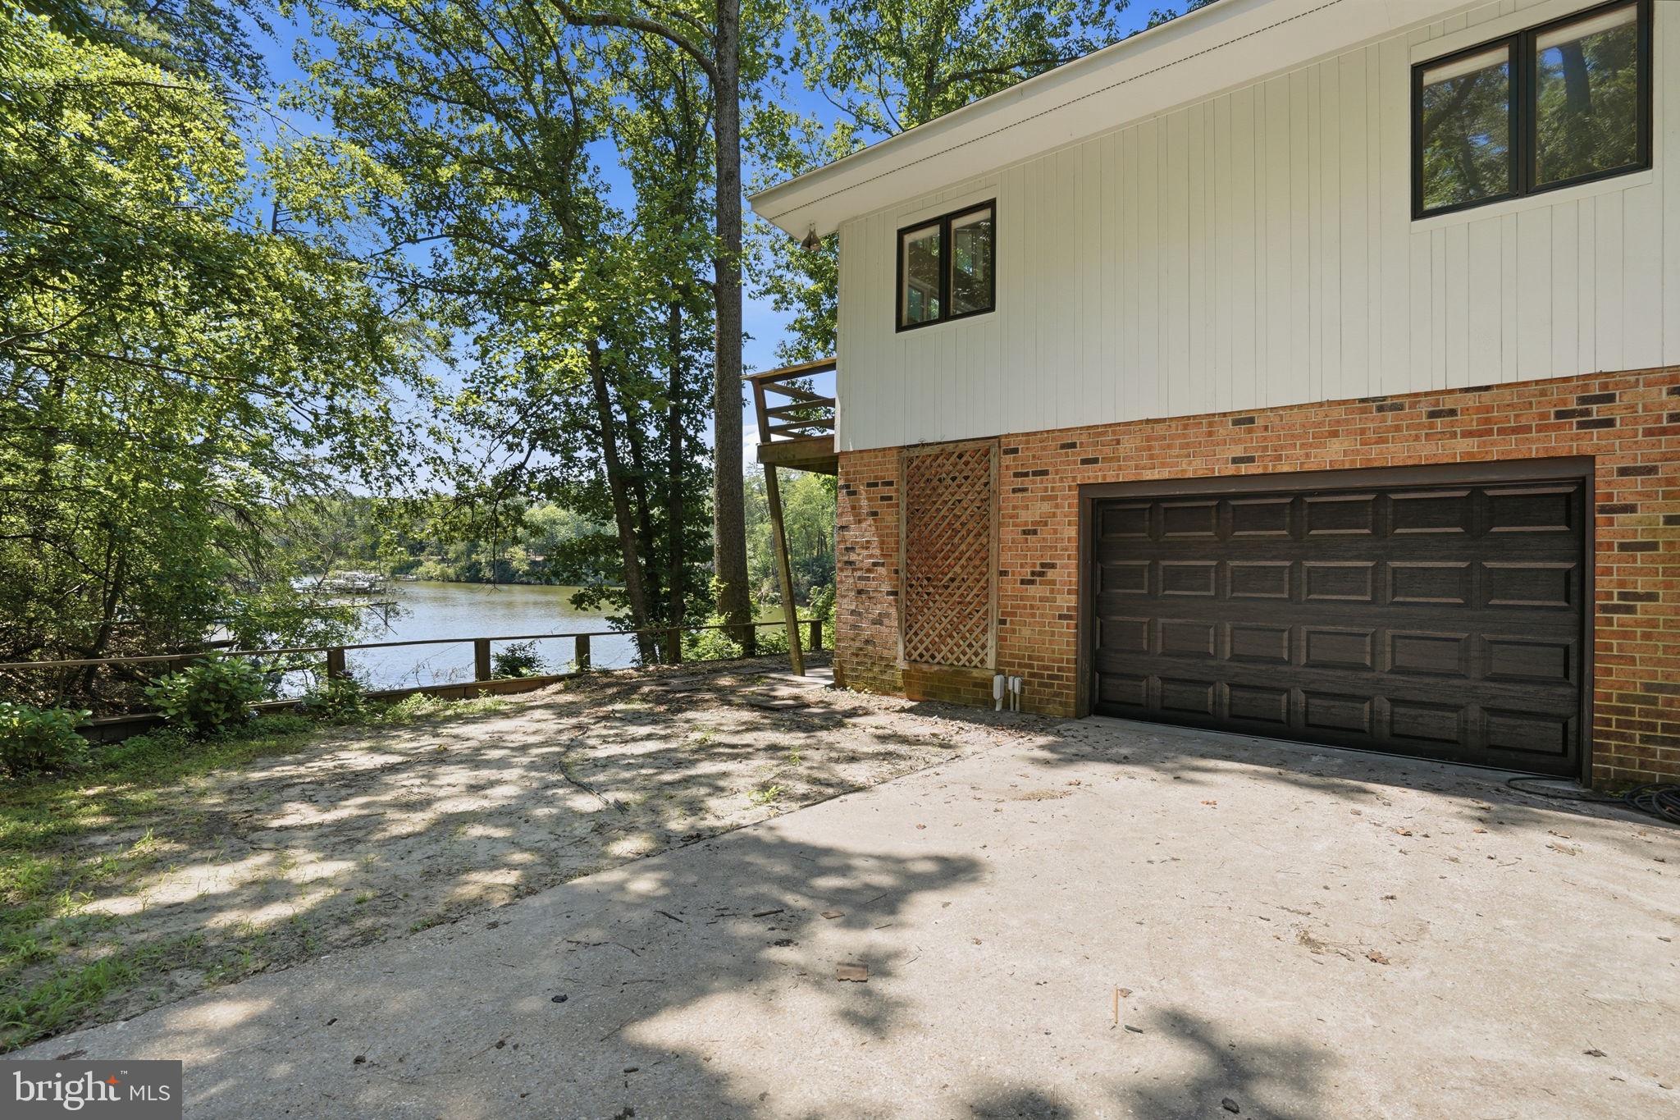
Lower level features a huge single car garage with nice workshop space, lots of storage area and a partially built kitchen with stove and older fridge in it. Plumbed for sink. Lots of potential. The heat pump for this end of house and water heater, are in closet in garage. 

Large room with windows looking out to water, used now as guest room, but has no closet. 

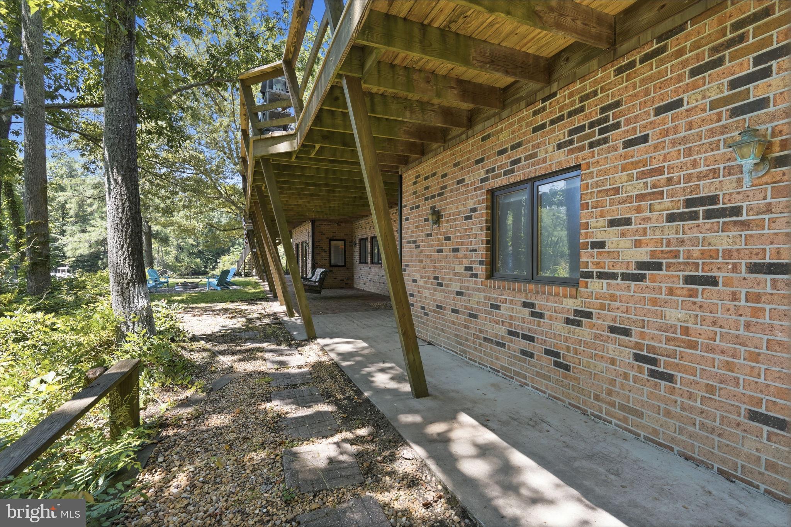
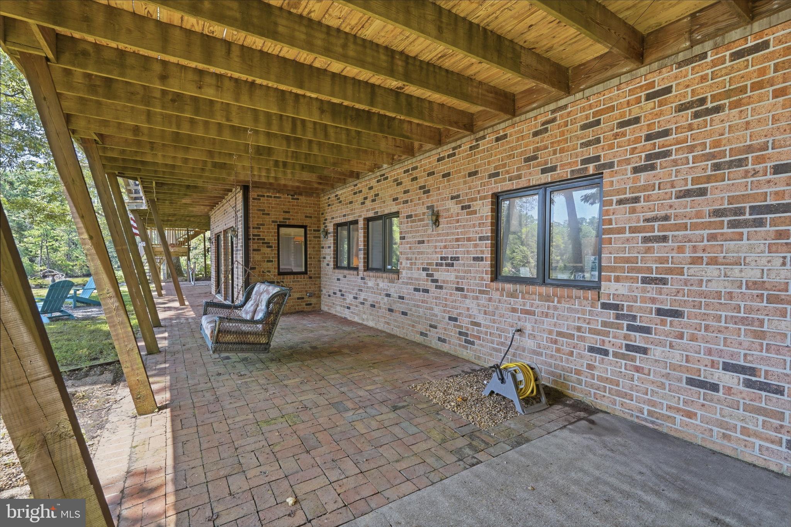
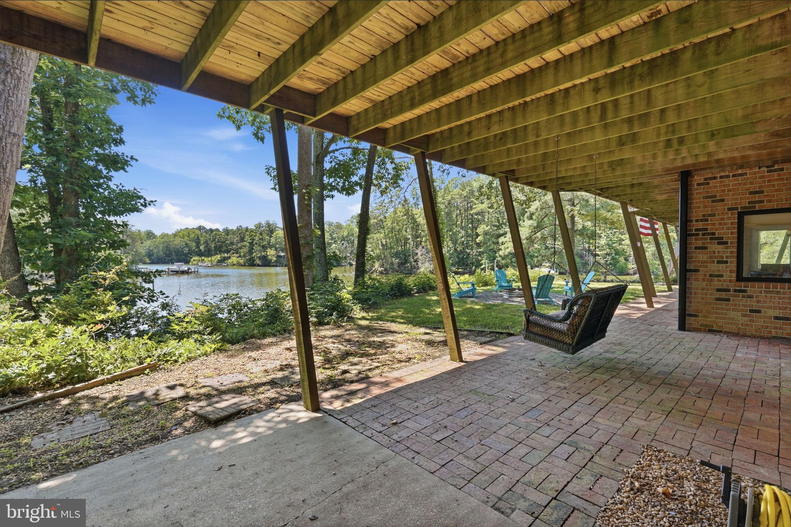
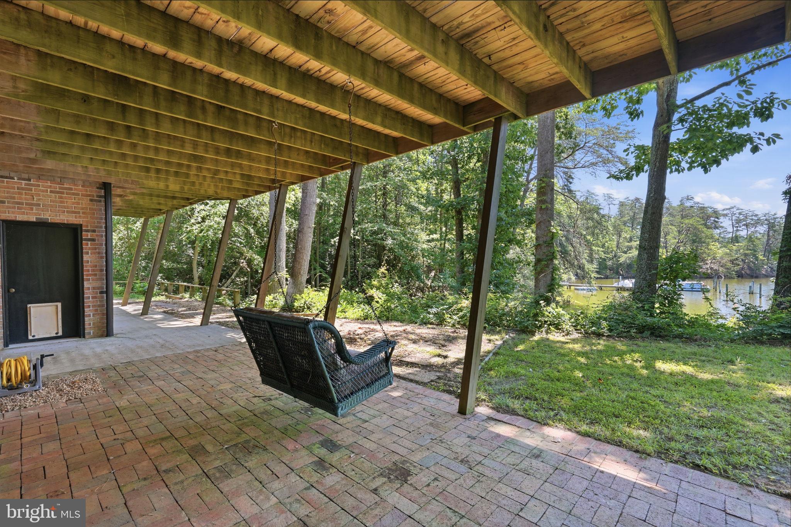
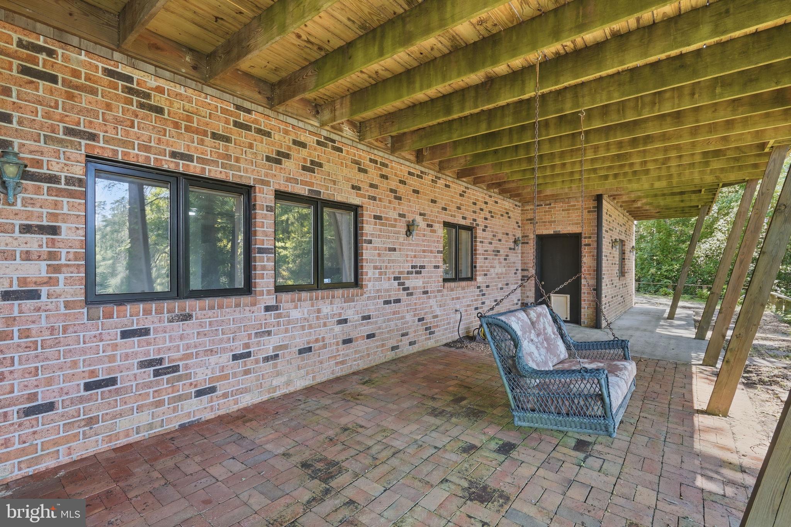
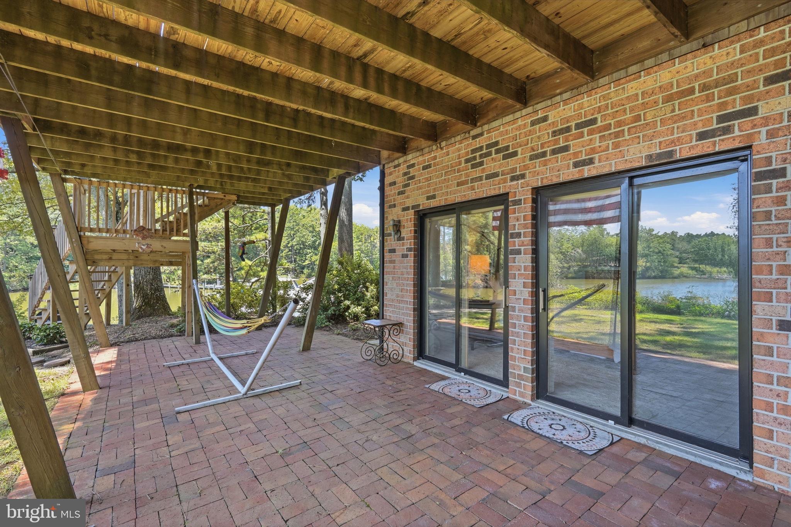
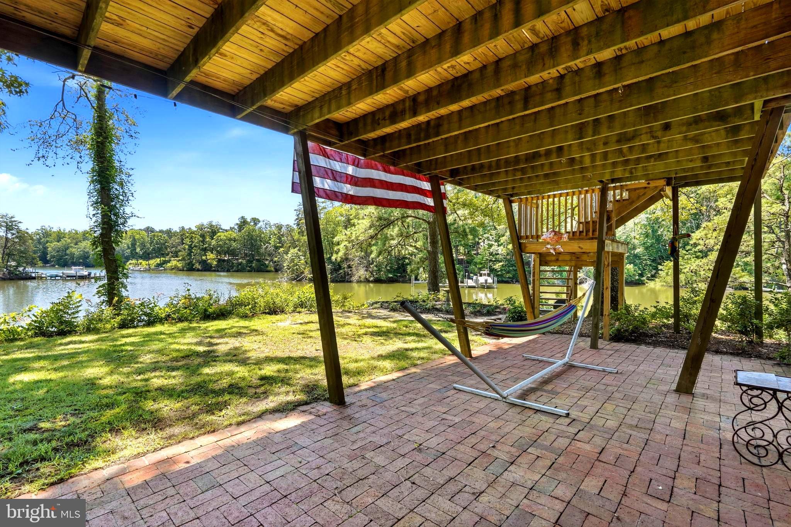
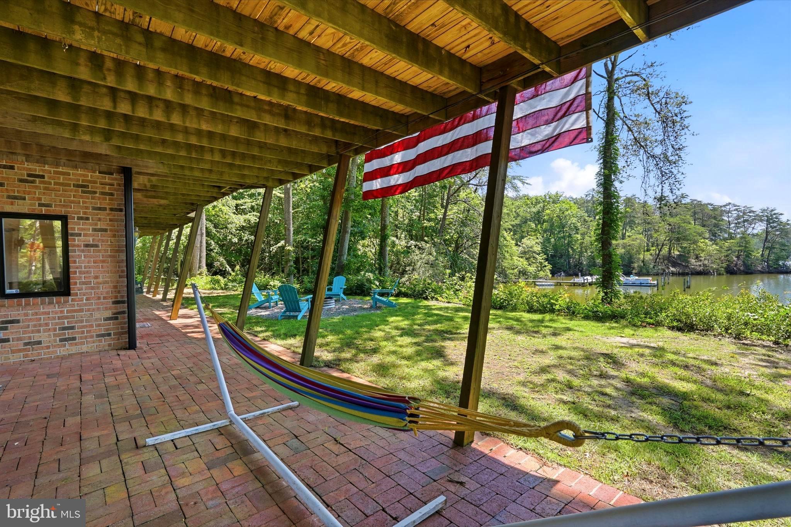
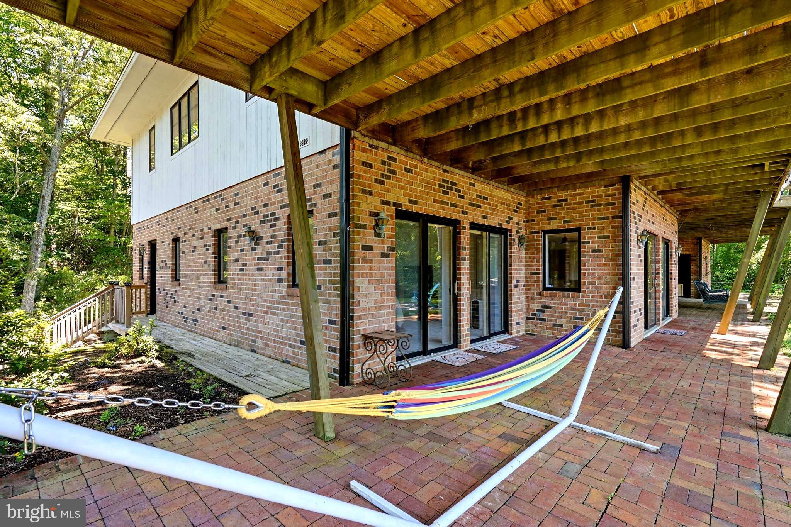
Large lower level family room with two sliding doors that open to large covered porch. Wood burning fireplace, wet bar with new wine fridge. Room for extra guests and games. 

Large guest room with two sliding doors opening to covered porch. 
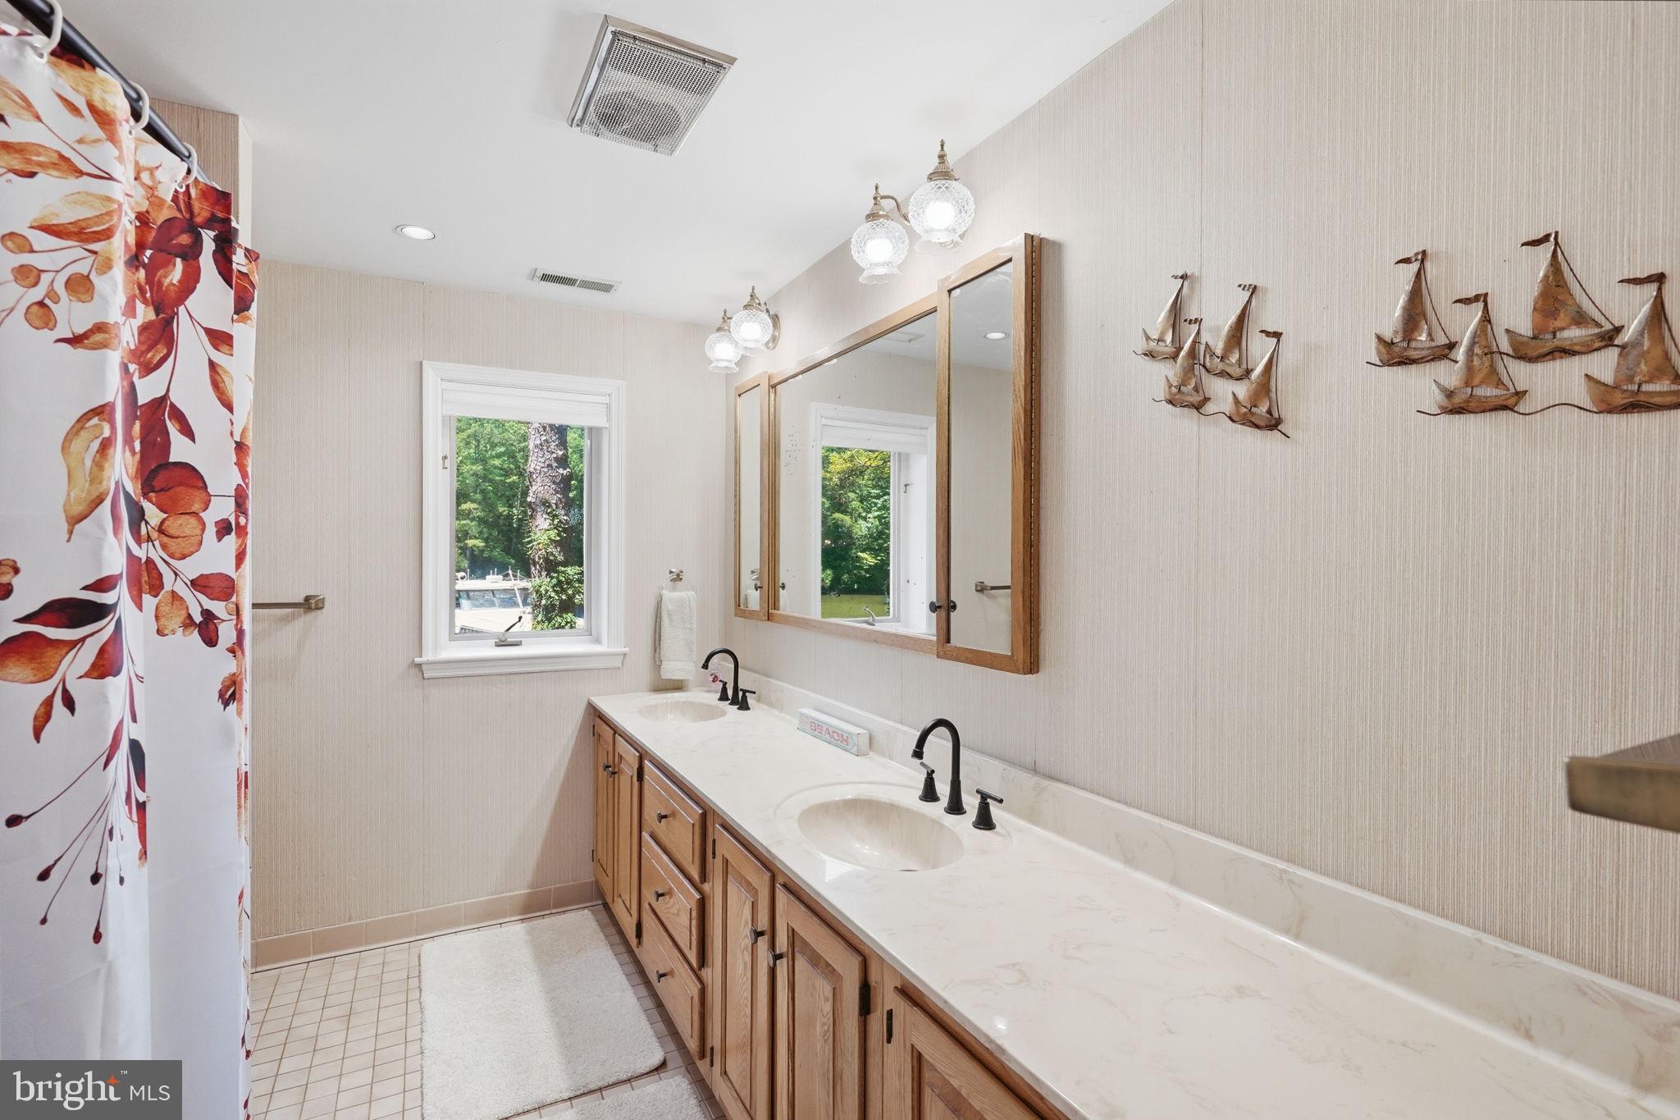
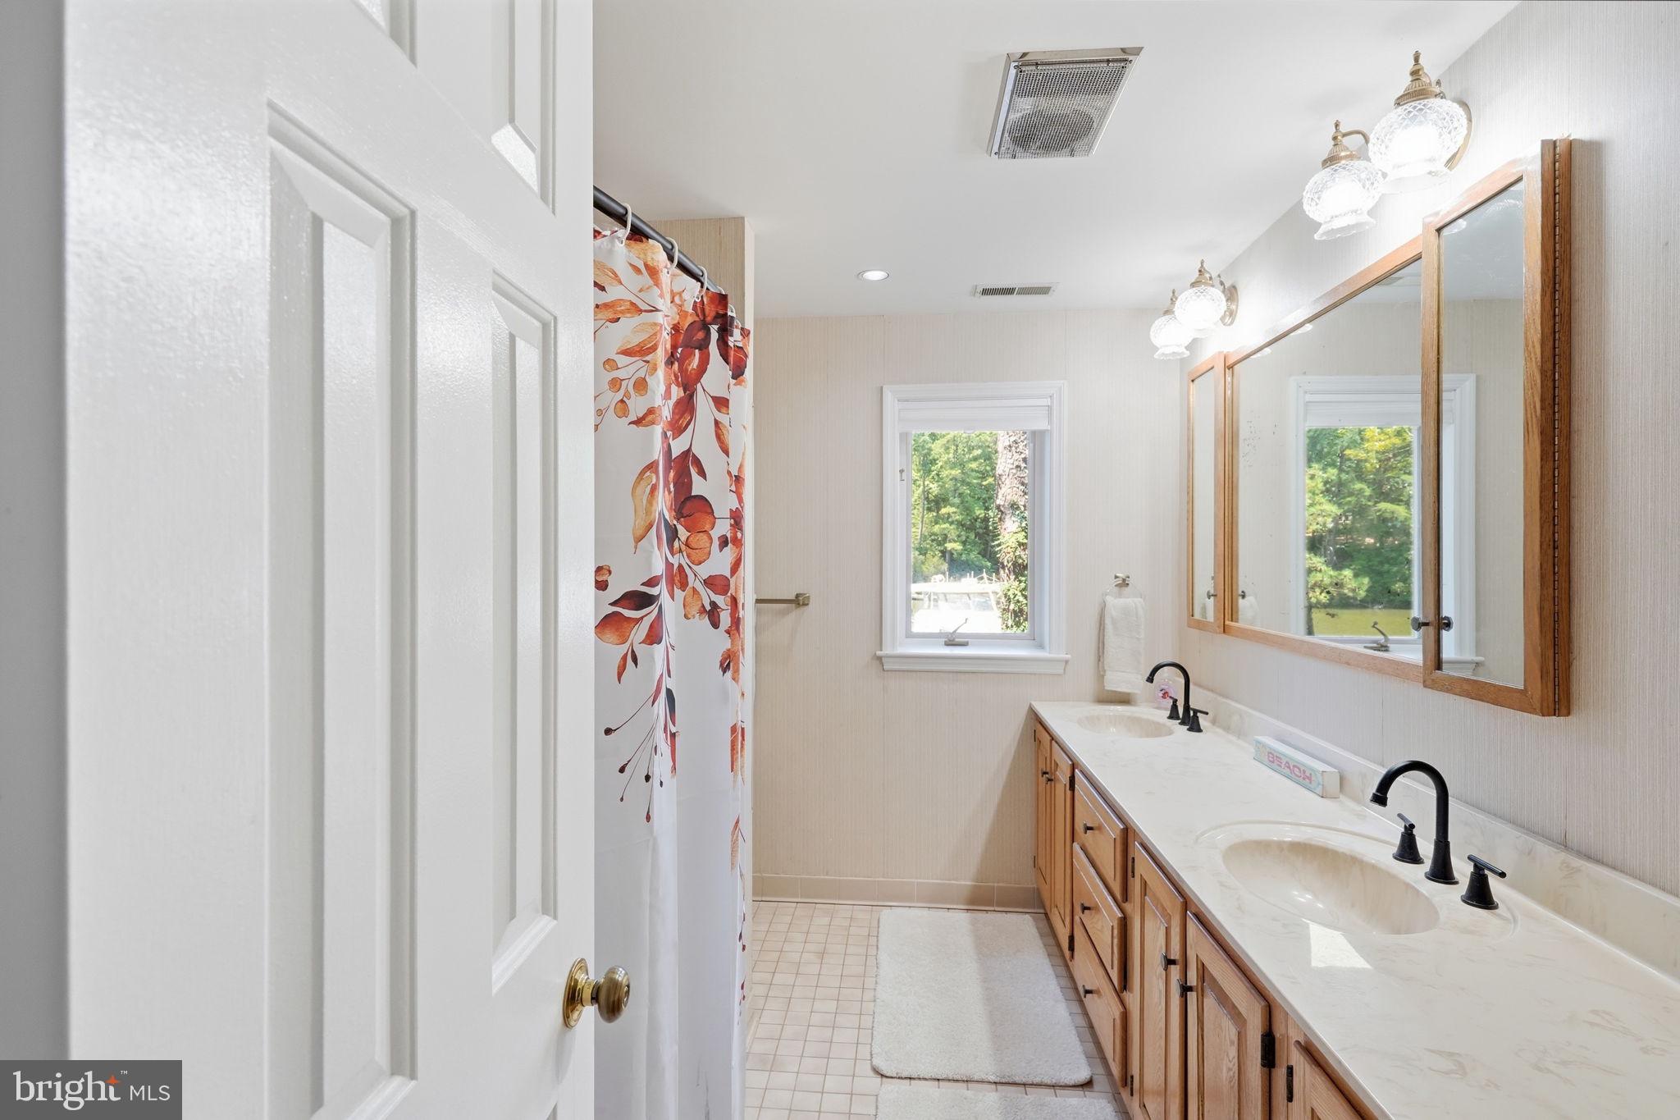
Guest bathroom with two sinks, and tub shower combo. 
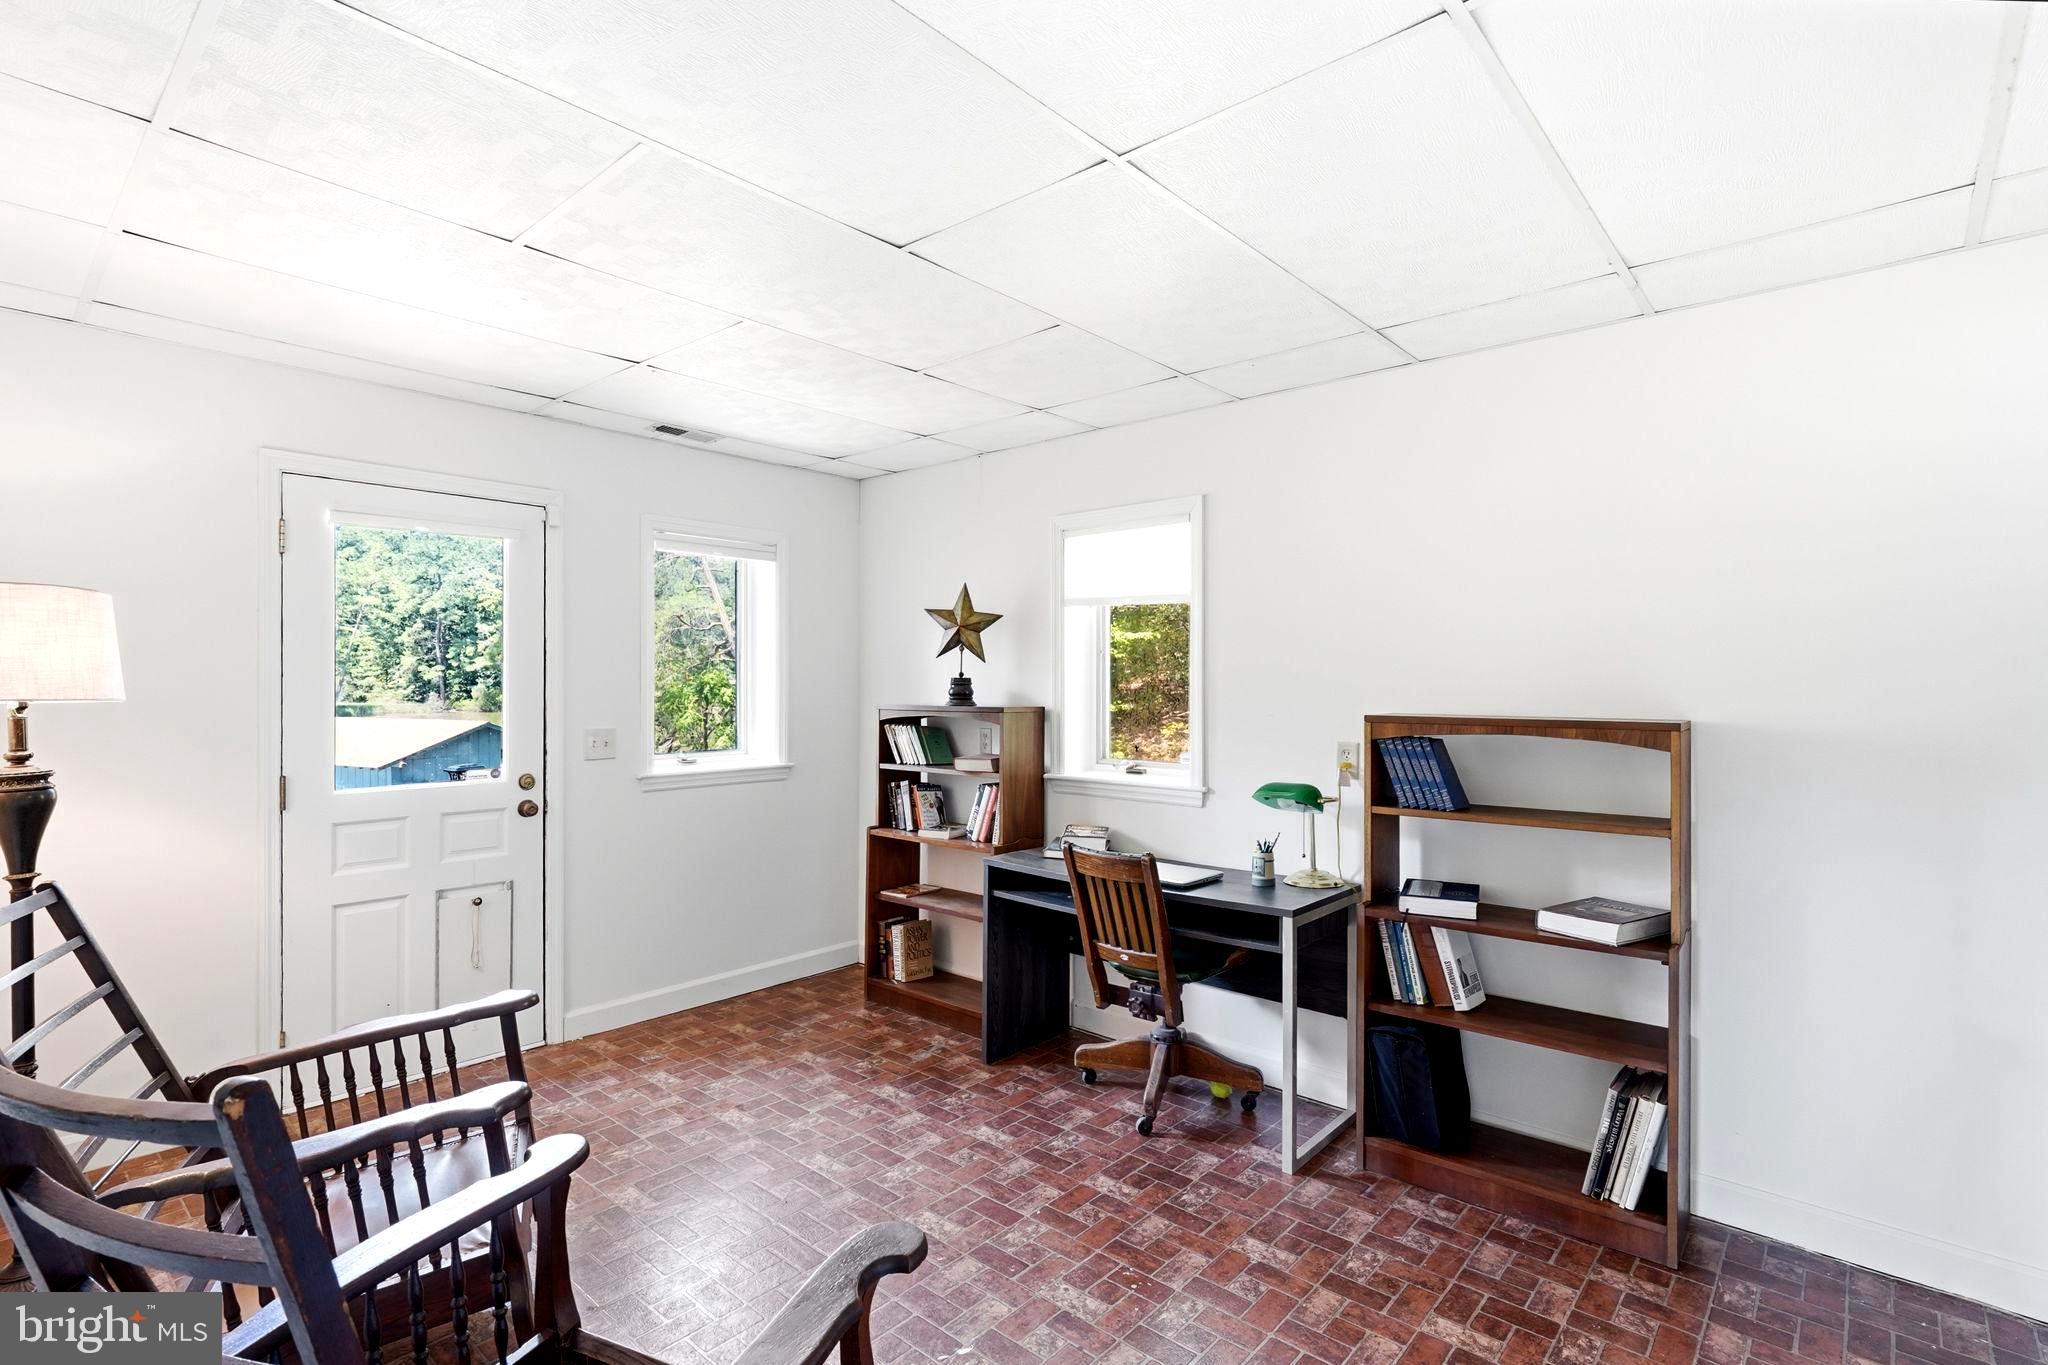
Office/bedroom that opens to side porch leading down to dock and boat house. 

Huge utility room with two recently installed heat pumps and 2nd water heater. Plus a wall of storage shelves.
This waterfront home has all of the space and privacy you have been looking for! Merry Point Ferry and Yankee Point Marina are both close by! This property offers the perfect to blend of rural privacy and effortless coastal living. Located just minutes from historic Kilmarnock and Irvington, you’ll enjoy easy access to premier Marinas, boat launches on the Rappahannock River, boutique, shopping, and local dining. Outdoor enthusiast will love the proximity to Belle Isle State Park for hiking, kayaking, and trail exploring.  Whether you’re seeking a serene full-time residence or a peaceful weekend retreat away from the city, this Lancaster location delivers the ultimate Chesapeake Bay lifestyle!  You can drive right down to your dock! 

 Just around 1 1/2 hours from Richmond and less than 2 1/2 hours from Northern Virginia/DC. Enjoy country living surrounded by nature, with public boat ramps, and local waterways right down the road! This home is only 20 minutes to downtown Kilmarnock for shopping, dining, medical appt.  If you enjoy golfing and want to visit his historic Irvington, you are just 25 minutes away. Commuting to Richmond, Fredericksburg, and Northern Virginia is super easy! If you are coming from the DC Metro or Richmond area, you will love trading the traffic and stress for space, nature, and water without sacrificing convenience!

750 LEVELGREEN RD.

Message successfully sent.

What would you like to know?

What is 3 + 4 ?

I agree to receive email communication and understand I can unsubscribe at any time.

I agree to be contacted by Charis Realty Group via call, email, and text for real estate services. To opt out, you can reply 'stop' at any time or reply 'help' for assistance. You can also click the unsubscribe link in the emails. Message and data rates may apply. Message frequency may vary. Privacy Policy

Related Properties

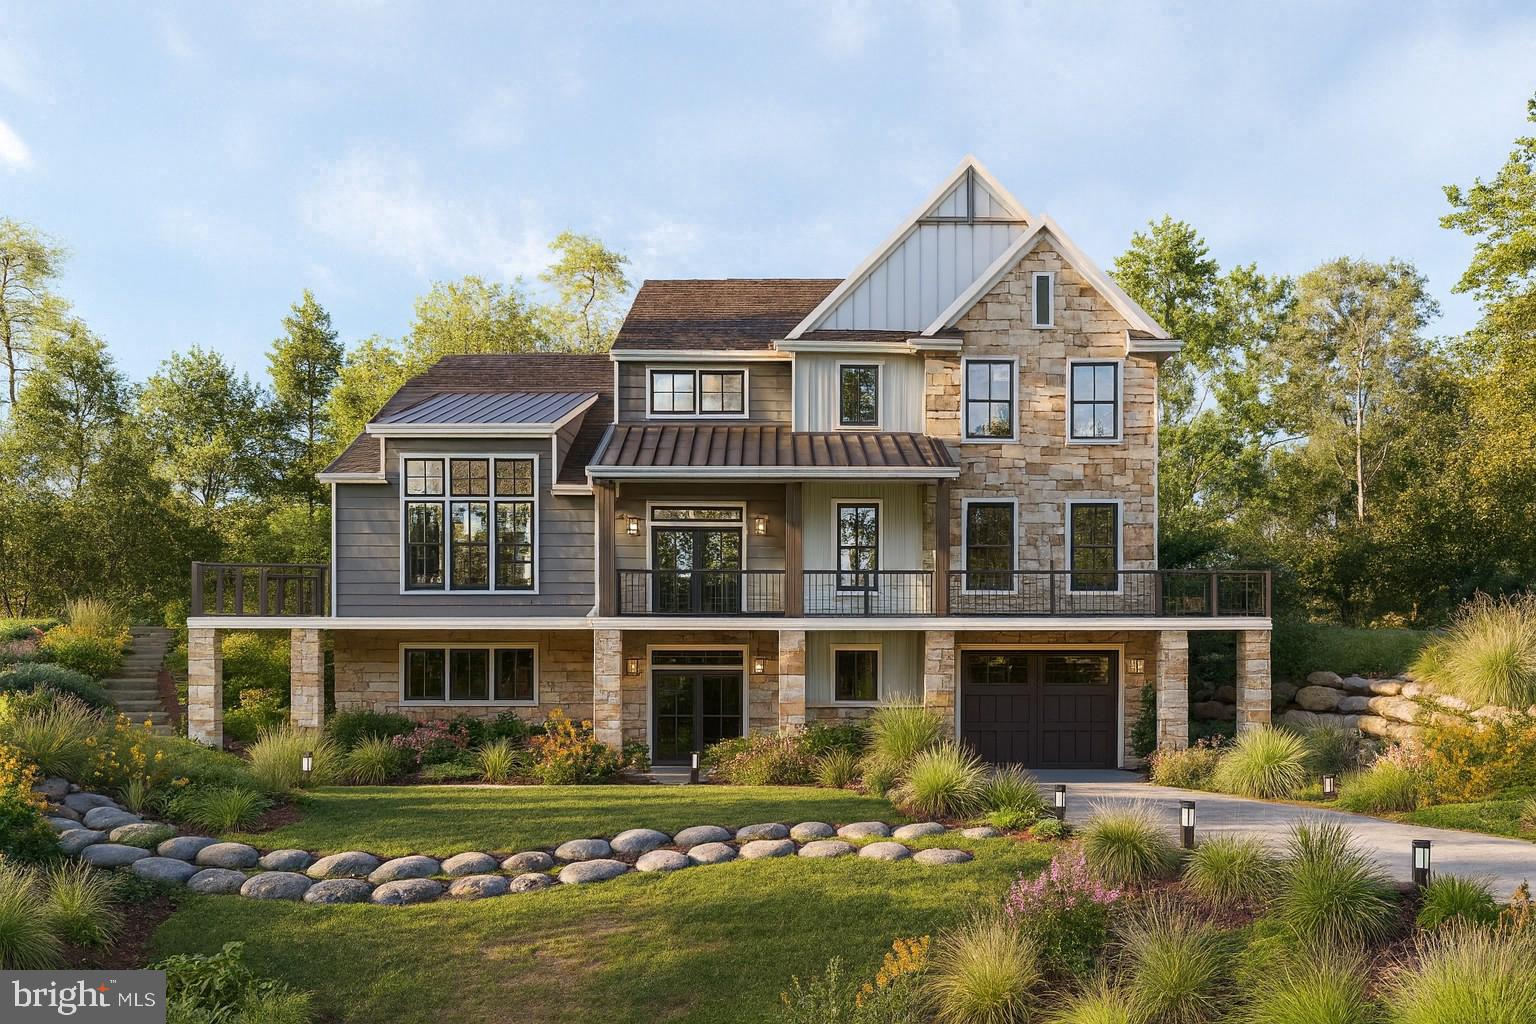
To Be Built. Here is your opportunity to build your dream home in a desirable and quiet neighborhood of Manheim Township. This exclusive almost 1-acre lot offers stunning views and a private, peaceful retreat while remaining conveniently located. The open floor plan includes four bedrooms, two and a half bathrooms. The first floor features a master suite, a convenient mudroom off the kitchen, an open layout, and nine-foot ceilings. A loft on the second floor overlooks the living room and includes three additional bedrooms and a full bath. Enjoy the views from the extra-large porch. This unique home is built by EC Custom Homes, with numerous customizable options available.
#PALA2072386

LANCASTER

437 RINGNECK LANE

4 Beds

2 Baths

3,180 Sq.Ft.

$1,245,000

MLS#: PALA2072386

Welcome to your own waterfront retreat in Lancaster, Virginia. Located well above sea level on secluded 6.4 acres along the Western Branch of the pristine Corrotoman River. This beautifully renovated home offers deep water with access to the Chesapeake Bay and a lifestyle of comfort, privacy, and recreation. Completely updated from top to bottom, the home features new roof, chef’s kitchen, luxurious bathrooms, spacious walk-in closets, and freshly painted interiors. Step inside to an open-concept waterfront living area with gleaming hardwood floors and sweeping river and sunset views. Outside, enjoy 147 feet of water frontage with a 200 foot pier designed for serious boating and leisure. It accommodates two deep-keel sailboats, a powerboat lift (10,000 lbs capacity), and a Sea-Doo Speedster lift. Ample parking and storage abound with a 50 amp RV hookup, six parking spaces, an oversized three car detached garage, and a two car attached garage providing room for serious car collectors, and every interest and adventure. This home also comes with a 25K Generac Generator with a 1,000 gallon tank of propane. High speed internet is provided by All Points Broadband. Two additional buildable lots also included with this property. Spend your days boating, fishing, crabbing, or harvesting oysters, and your evenings stargazing while watching deer, eagles, and ospreys in the backyard. Experience the very best of the Northern Neck waterfront lifestyle where every day feels like a getaway and the conveniences of Kilmarnock and Irvington are just moments away. Owner is the listing agent.
#VALV2001020

LANCASTER

404 WOODBROOK DRIVE

4 Beds

2 Baths

3,840 Sq.Ft.

$1,275,000

MLS#: VALV2001020

Welcome home to this Magnificent Manheim Township Stunner. Eight years young, it would cost a substantial amount more to build this home today. Just shy of 4,000 square feet of first and second floor living space with an additional 1334 square feet in the professionally finished lower level. First floor boasts large open spaces flowing one room into the next great for hosting family and friends, huge kitchen island, custom kitchen countertops, refrigerator drawers, built in Miele coffee/espresso maker, large walk-in pantry with built-ins, family room with stone gas fireplace and built-in bookshelves, sunroom with stone gas fireplace, tile floor and tons of natural light, formal open dining room with large windows, crown molding and chair rail,  an office nook, and a drop zone area right inside the garage. Second floor is complete with four bedrooms, three full baths a generous sized laundry room, and a primary suite with two walk-in closets, split vanities, a spa like walk in shower with programmable faucet system, and a soaking tub. Lower level has built in cabinetry with dishwasher, sink, and refrigerator, projector and 133" screen for, TV, movies, and sports, bedroom with full bath and built in Finlandia Sauna. Outdoor living includes a large screened in porch and concrete patio. Garage is oversized and can accommodate three cars. Generac whole home generator. Control 4 home automation system, that includes three hour tutorial with AV Company. Don't miss your opportunity to own this great home at a substantial savings over building new. Nothing left to do in this gorgeous home, just move in and enjoy.  Check out the photos floor plans and schedule your tour today.
#PALA2091454

LANCASTER

425 E DELP ROAD

5 Beds

4 Baths

5,241 Sq.Ft.

$1,150,000

MLS#: PALA2091454

Welcome to 360 Addison Place—an exceptional 5-bedroom, 4 full and 1 half bath luxury home offering over 4,300 square feet of finished living space in the lovely Spring Haven community of Manheim Township. Built in 2017 and backing to mature trees, this beautifully appointed residence combines elegant design, spacious living areas, and upscale finishes throughout, creating a home that is equally suited for everyday comfort and sophisticated entertaining.

Inside, a grand and thoughtfully designed layout showcases soaring ceilings, exposed beams, custom millwork, and refined architectural details throughout. The welcoming foyer opens to a private office and elegant formal living and dining spaces, creating an impressive first impression while maintaining a warm and inviting atmosphere. Rich finishes, abundant natural light, and an open-concept design allow each space to flow effortlessly into the next.

At the heart of the home is a stunning gourmet kitchen designed for both entertaining and everyday living. Featuring granite countertops, a large center island with seating, abundant cabinetry, pantry storage, high-end appliances including double wall ovens and a gas cooktop, and thoughtfully designed built-ins, the kitchen offers exceptional beauty and functionality. The adjoining family room is anchored by a striking double-sided gas fireplace, creating a warm focal point shared between the living spaces and enhancing the home's open flow. A well-appointed mudroom with custom built-ins and a stylish powder room complete the main level.

Upstairs, the luxurious primary suite serves as a true retreat, featuring a spacious dressing area, expansive walk-in closet, and a beautifully appointed en-suite bath complete with a soaking tub, walk-in shower, and elegant custom finishes. Three additional bedrooms provide generous accommodations, each with walk-in closets and direct bathroom access. Two bedrooms share a well-designed Jack-and-Jill bath, while another enjoys its own private bath. An upper-level laundry room adds everyday convenience and functionality.

The finished lower level significantly expands the home's versatility and entertaining potential. Featuring a spacious recreation and living area, a wet bar with granite countertops and built-ins, an additional bedroom, and a full bath, this level provides an ideal space for hosting guests, recreation, fitness, or flexible living arrangements.

Outdoor living is equally inviting, with a screened rear patio area, complete with ceiling fan, overlooking the private backyard and wooded backdrop. The rear setting provides a peaceful retreat while still being conveniently located near schools, shopping, dining, parks, and major commuter routes. Beautiful mature landscaping and attractive curb appeal further enhance the home's outdoor spaces.

Additional highlights include an oversized attached 2-car garage with built-in storage, central vacuum system, security system, and exceptional attention to detail throughout. Combining luxury finishes, generous living spaces, and a premier Manheim Township location, this remarkable Spring Haven home offers the perfect blend of elegance, comfort, and convenience. Schedule your private showing today!
#PALA2088210

LANCASTER

360 ADDISON PLACE

5 Beds

4 Baths

4,386 Sq.Ft.

$1,075,000

MLS#: PALA2088210

Welcome home to 454 E Delp Rd, Lancaster, PA, an impressive and thoughtfully designed corner-lot residence offering expansive living spaces, abundant natural light, and a flexible layout ideal for everyday living and entertaining.

Enter through the front door into a striking foyer featuring recessed lighting, large windows, and luxury vinyl plank flooring that extends throughout most of the main level. A stunning curved staircase serves as a true architectural focal point, wrapping gracefully around elegant pendant lighting and leading to the second-story loft above. To the right of the foyer, the formal dining room is filled with natural light and accented by refined pendant lighting, creating an inviting setting for gatherings.

The dining room flows seamlessly through a butler’s/walk-in pantry with beautiful built-ins and generous counter space (walk-in pantry custom made by Closet by Design), leading into the breathtaking open-concept kitchen—the heart of the home. The kitchen features an oversized granite-topped island with stainless steel sink, matching stainless steel Whirlpool appliances, abundant, soft-closing cabinetry and built-ins, generous, granite-topped counter space, tile flooring, and a sunny breakfast nook. The kitchen also offers direct access to the rear deck, complete with a gas hook-up for grilling and a utility sink, extending the living space outdoors.

Just off the kitchen, the great room makes a dramatic statement with soaring 20+ foot ceilings, walls of windows that flood the space with natural light, luxury vinyl plank flooring, and a gas fireplace with mantle. Upper windows are equipped with power-controlled Bali blinds (that come with a lifetime warranty), adding both convenience and comfort. Heading back toward the kitchen, the main-level suite offers a walk-in closet (custom made by Closet by Design) and a private en-suite full bath with a tub/shower combination. A conveniently located half bath sits just across the hall near the secondary staircase entrance.

The second level is accessible via either of the home’s two staircases and opens to a spacious loft overlooking the great room, kitchen, and foyer below. From the loft, access is provided to four bedrooms, a well-appointed full bath, a laundry room with washer and dryer hook-up, and a bonus storage room. Most bedrooms feature generously sized walk-in closets. One bedroom includes a private en-suite full bath with tub/shower combination. The primary suite is highlighted by a spacious en-suite bath featuring a walk-in stall shower and a dual granite-topped vanity.

An oversized 2-car garage offers bonus storage space and two powered garage doors, providing both convenience and functionality. The home is further enhanced by a full, finished walk-out basement, recently completed in September 2025, offering expansive living and storage space with carpeted flooring, abundant windows, elegant ceiling light fixtures, and paneled glass walk-out doors. The lower level also includes a bonus bedroom with walk-in closet and an additional full bath with a tub/shower combination, adding valuable flexibility to the home.

Outdoor features include a beautiful backyard with established gardening areas and raised garden boxes ready for seasonal planting. The yard has been recently seeded and shaped for ease of access and enjoyment. Additional exterior features include three hose hookups on separate sides of the home and motion-detecting flood lights. The property is located in a quiet, tranquil neighborhood with convenient access to Oregon Pike and no HOA.

With 37 windows (all equipped with high-quality cordless blinds, except the higher-up, automatic ones), this home is filled with natural light from every angle and offers an exceptional blend of space, design, and everyday practicality. 454 E Delp Rd, Lancaster, PA presents a rare opportunity to enjoy a well-appointed home with versatility, comfort, and timeless appeal.
#PALA2089898

LANCASTER

454 E DELP ROAD

6 Beds

5 Baths

5,891 Sq.Ft.

$1,075,000

MLS#: PALA2089898

Welcome to 1225 Hunsicker Road - This Home Will Be Featured In The 2026 Parade Of Homes!!!  Custom built by Pine Hill Building Co.  Experience timeless charm and modern luxury in this custom-built home located in the heart of Manheim Township. Thoughtfully designed with 5 spacious bedrooms and 4.5 baths, this residence offers the perfect blend of character, comfort, and functionality.  Soaring vaulted ceilings elevate both the dining area and the stunning primary suite, creating light-filled spaces with architectural interest. The open-concept main level features a cozy family room with a fireplace, ideal for relaxing evenings or entertaining guests. Step outside to a covered patio complete with a second fireplace—perfect for year-round enjoyment and al fresco dining.  The attached 3-car garage provides ample space for vehicles, storage, or even a workshop. This home combines small-town warmth with custom-crafted sophistication—a rare find in one of Central PA’s most sought-after communities.
#PALA2081230

LANCASTER

1225 HUNSICKER

5 Beds

4 Baths

3,882 Sq.Ft.

$1,549,000

MLS#: PALA2081230

 - property

Send a message

Message successfully sent.

Your message

What is 3 + 4 ?

Reason for contacting?

I agree to receive email communication and understand I can unsubscribe at any time.

I agree to be contacted by Charis Realty Group via call, email, and text for real estate services. To opt out, you can reply 'stop' at any time or reply 'help' for assistance. You can also click the unsubscribe link in the emails. Message and data rates may apply. Message frequency may vary. Privacy Policy

Sign Out

Virtual Assistant

Would you like to take the next step with this property? We can help you schedule a showing or virtual tour, or send you more details.

Yes, I would like more information.

Thank You for Your Reply, One of Our Agents will contact you as soon as possible

No, maybe later.

Thank you, you can always contact me via email, phone number or through the contact form.

Realhub AI

Lucy - Your AI-Powered Realtor

Update Your Temporary Password

Personalize your search

Enter your email and we'll notify you immediately when new listings match what you're looking for.

or enter email address

Already have an account ? Login here

Continue your home search

I agree to receive communications and understand I can unsubscribe at any time.

I agree to be contacted by Charis Realty Group via call, email, and text for real estate services. To opt out, you can reply 'stop' at any time or reply 'help' for assistance. You can also click the unsubscribe link in the emails. Message and data rates may apply. Message frequency may vary. Privacy Policy

Already have an account ? Login here

We use cookies

We use cookies primarily for analytics to enhance your experience. By accepting, you agree to our use of these cookies. You can manage your preferences or learn more about our cookies policy.