Features & Amenities

Interior

  • Other Interior Features

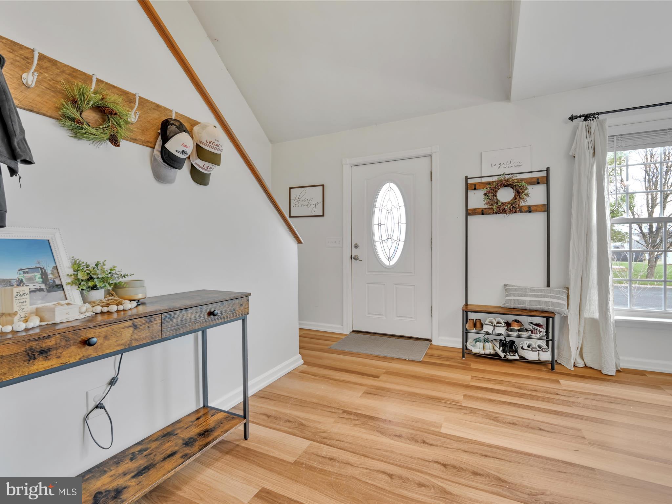
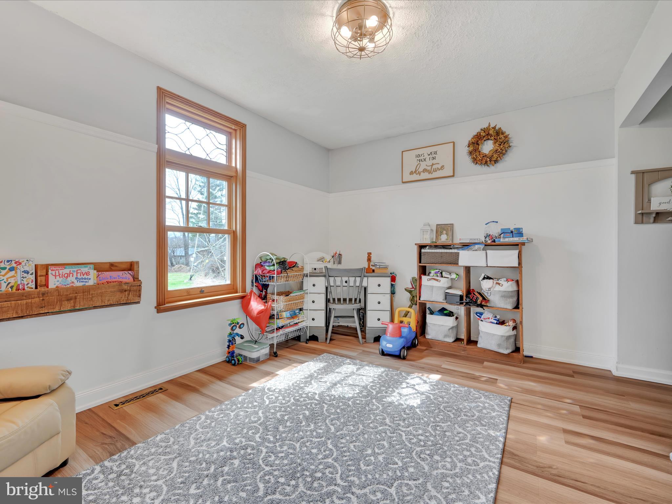
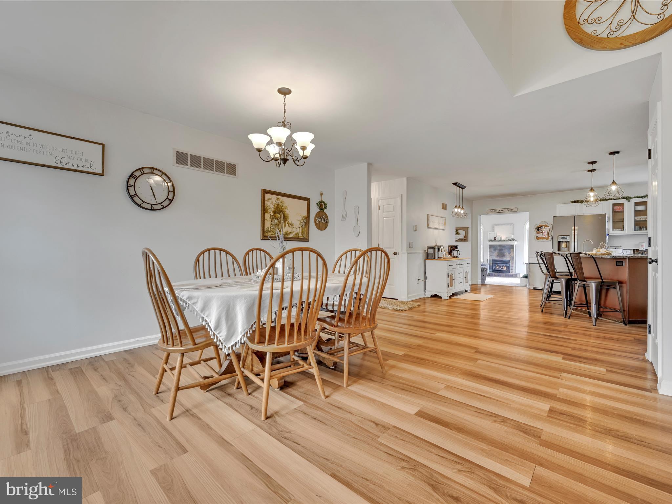
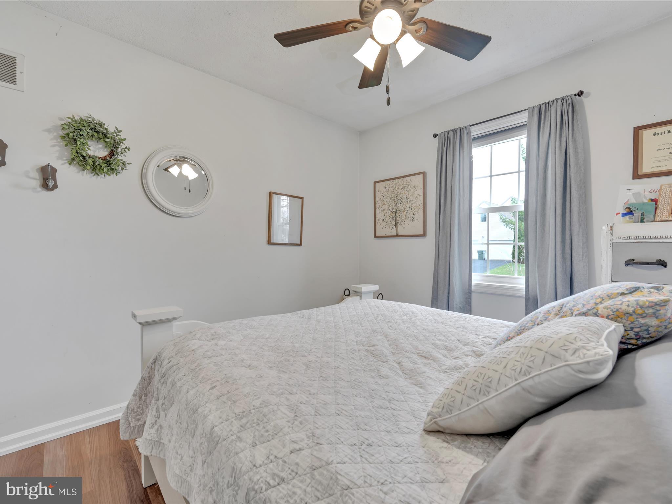
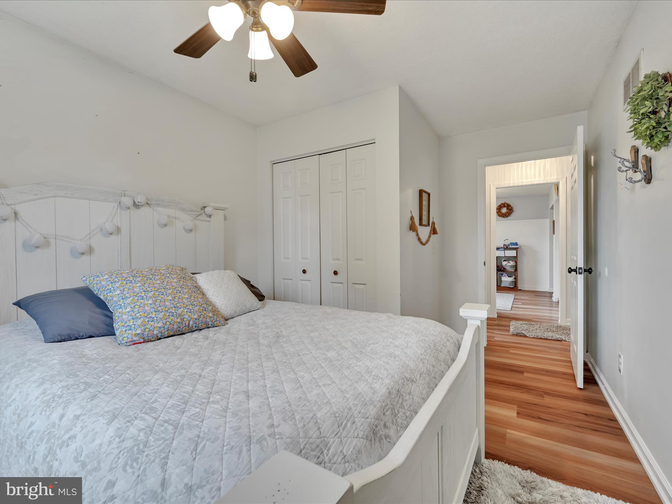
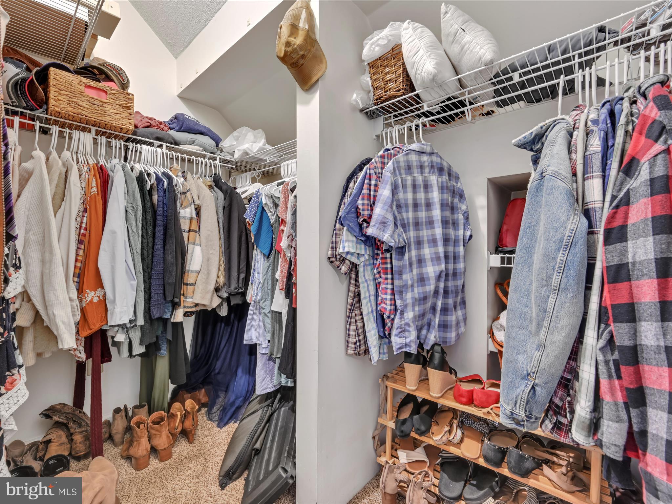
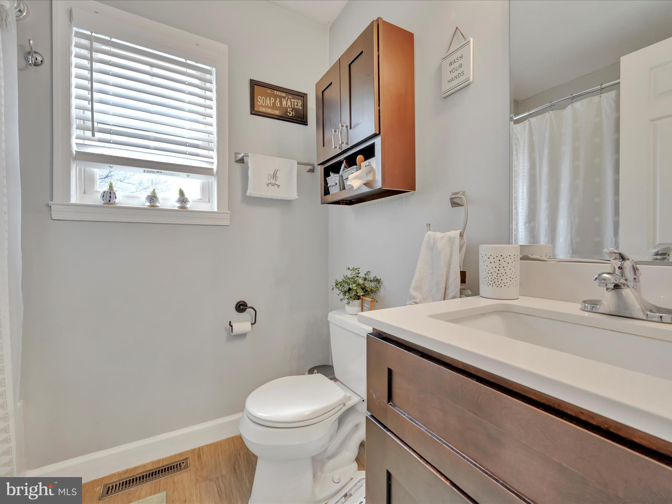
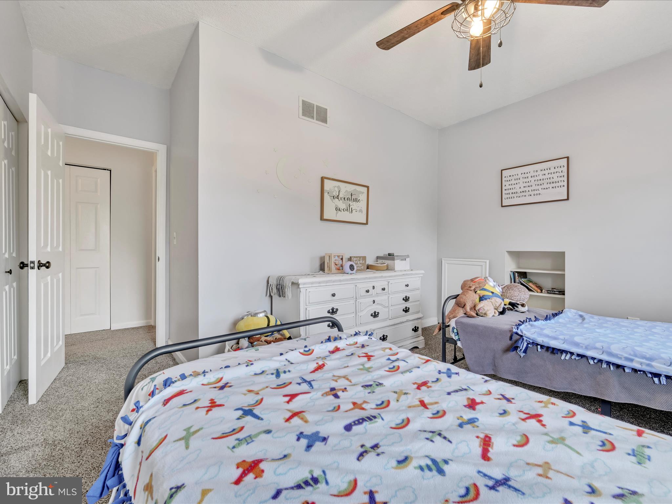
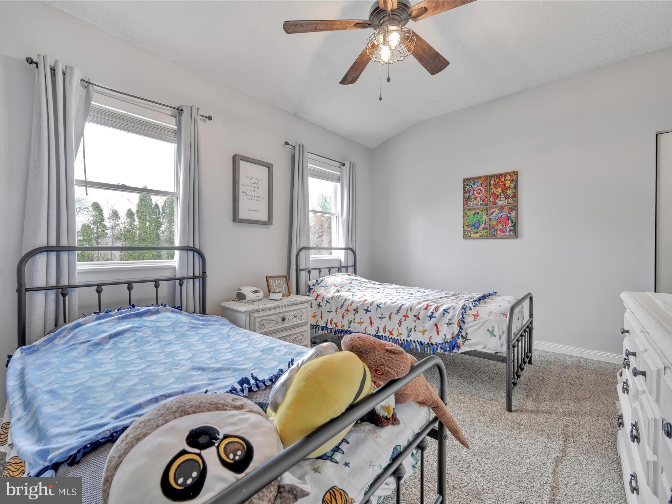
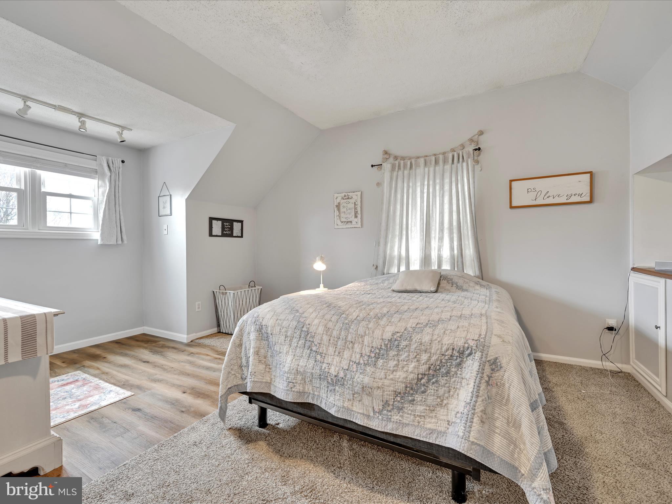
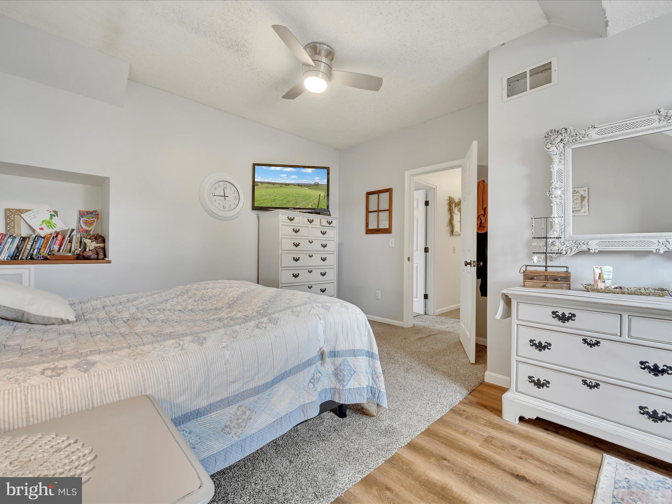
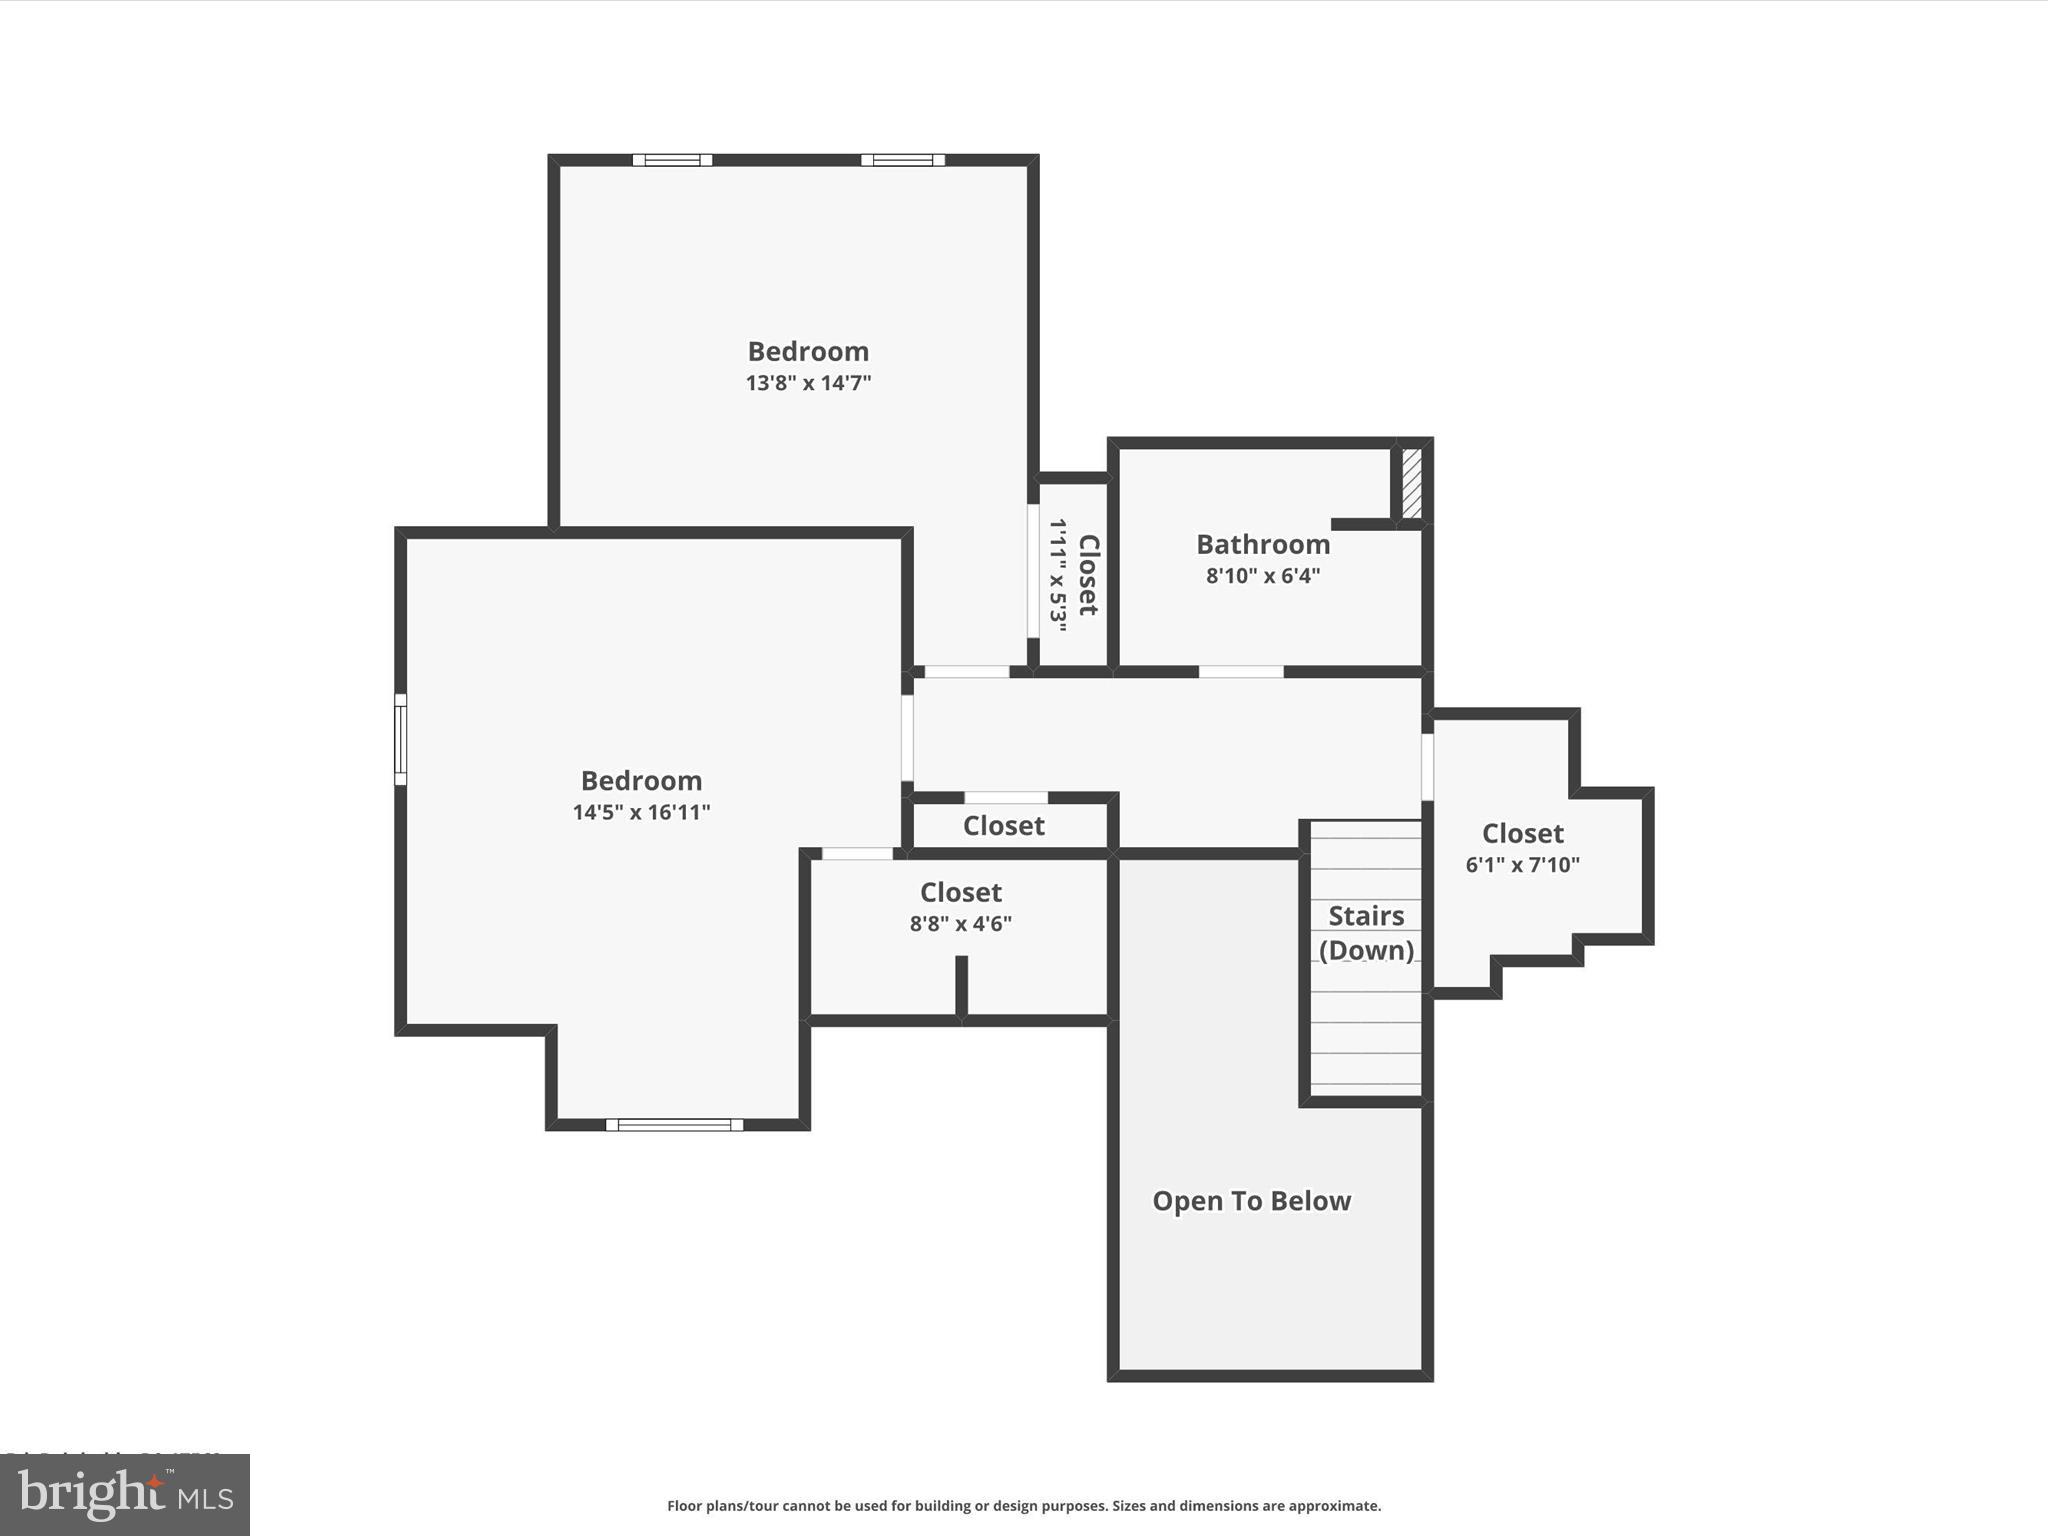
    Walk-In Closet(s), Vaulted Ceiling(s), Open Floorplan

  • Total Bedrooms

    3

  • Bathrooms

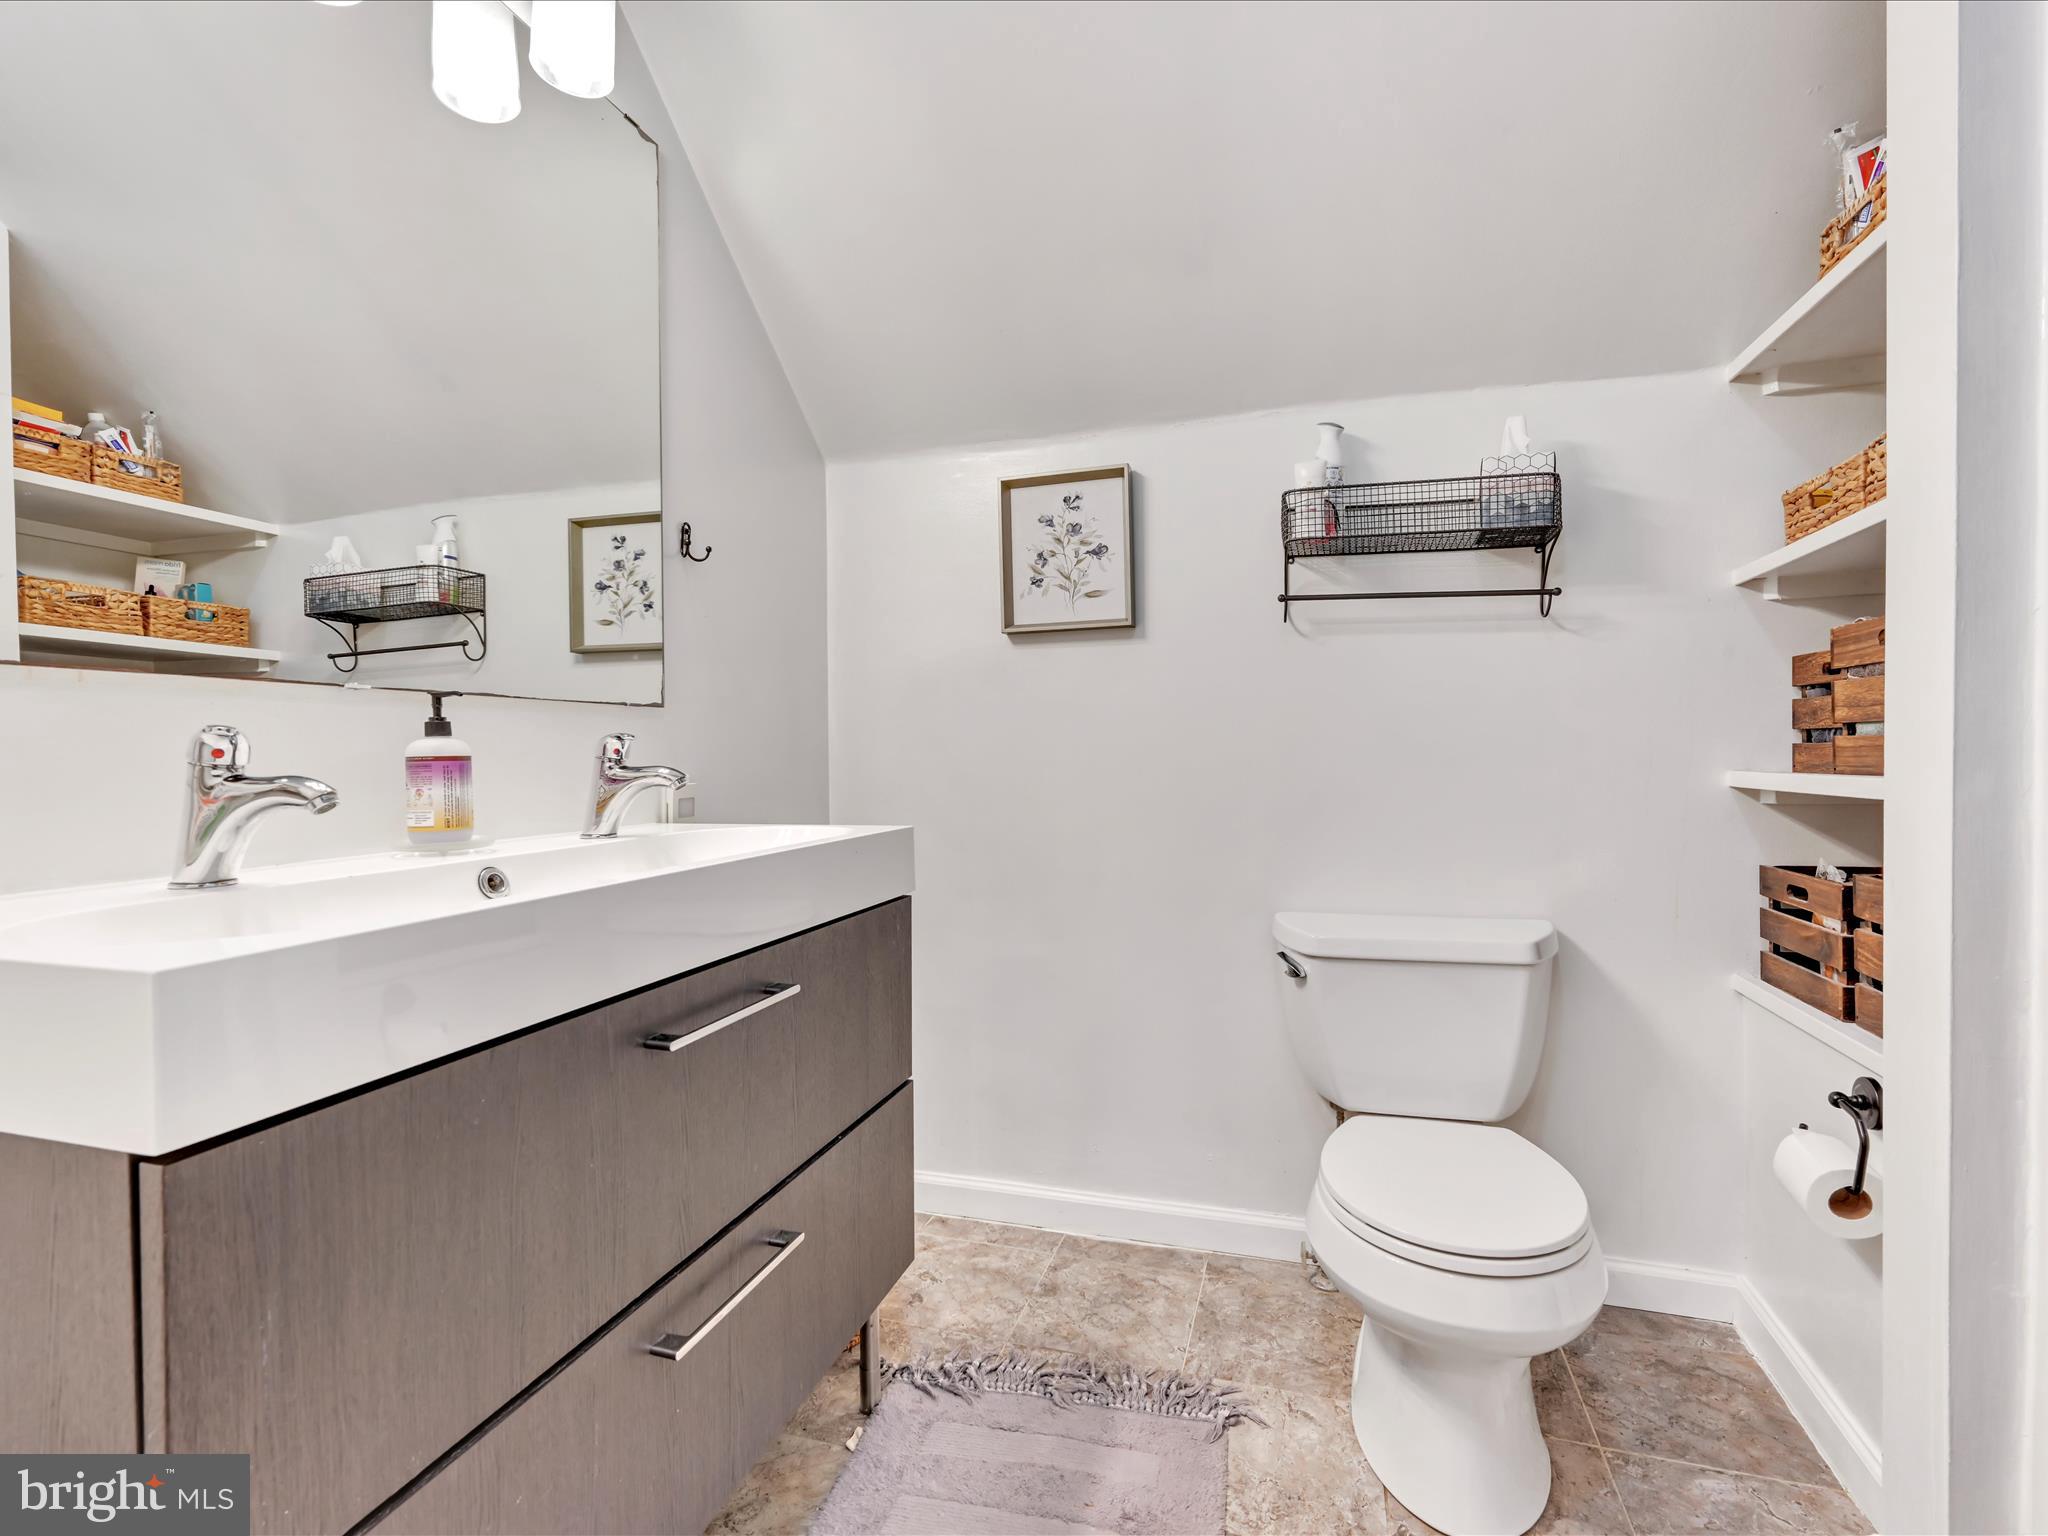
    2

  • Above Grade Finished Area

    1810.0

  • Basement YN

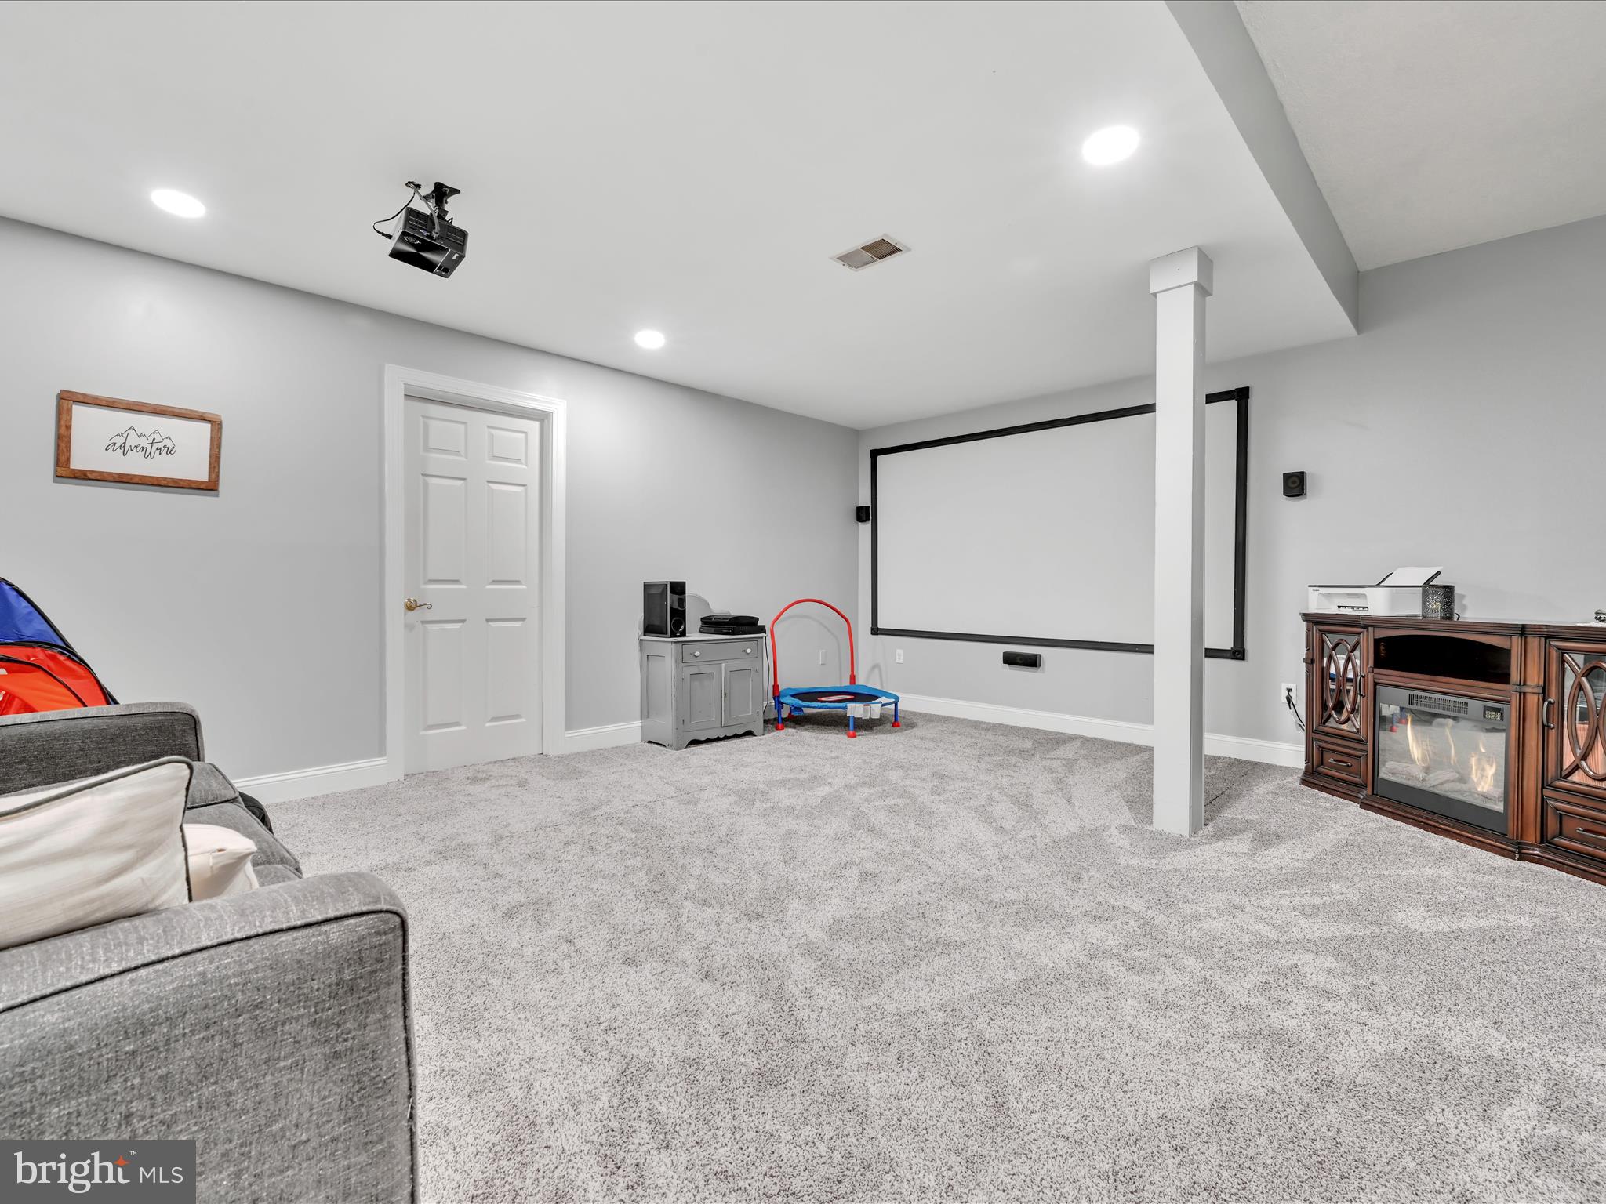
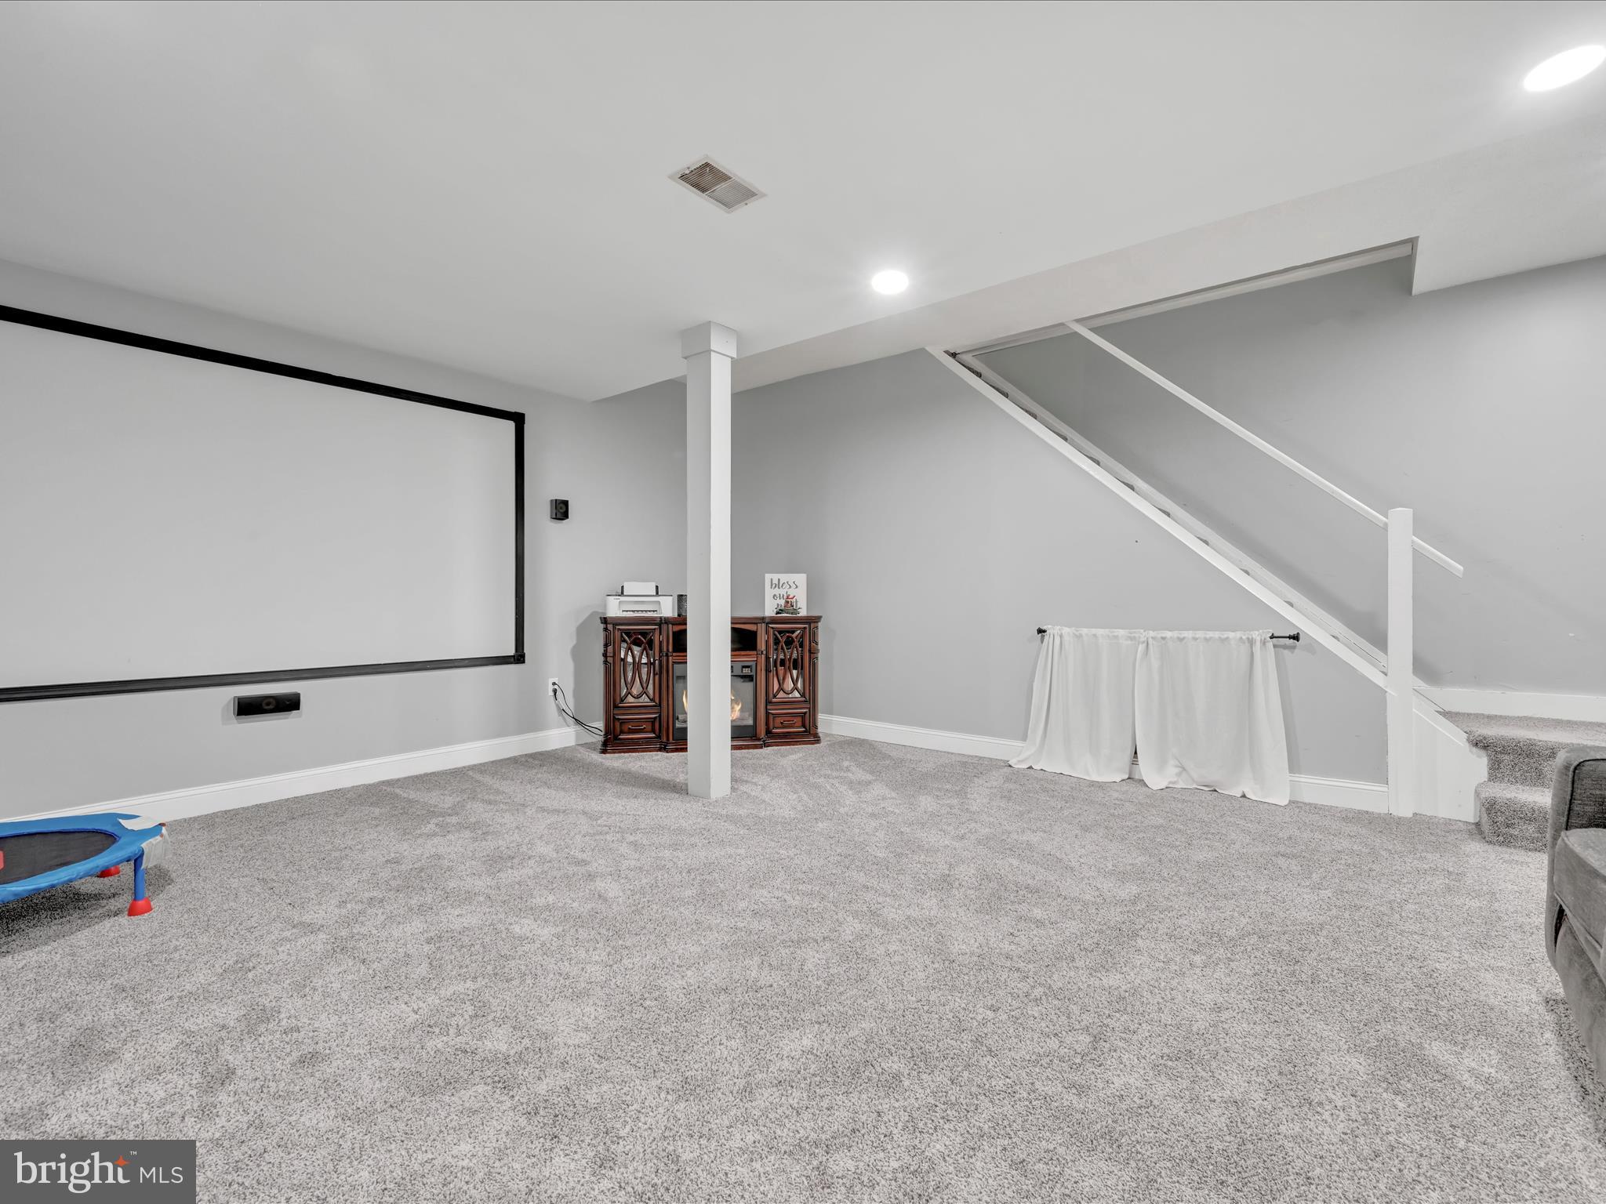
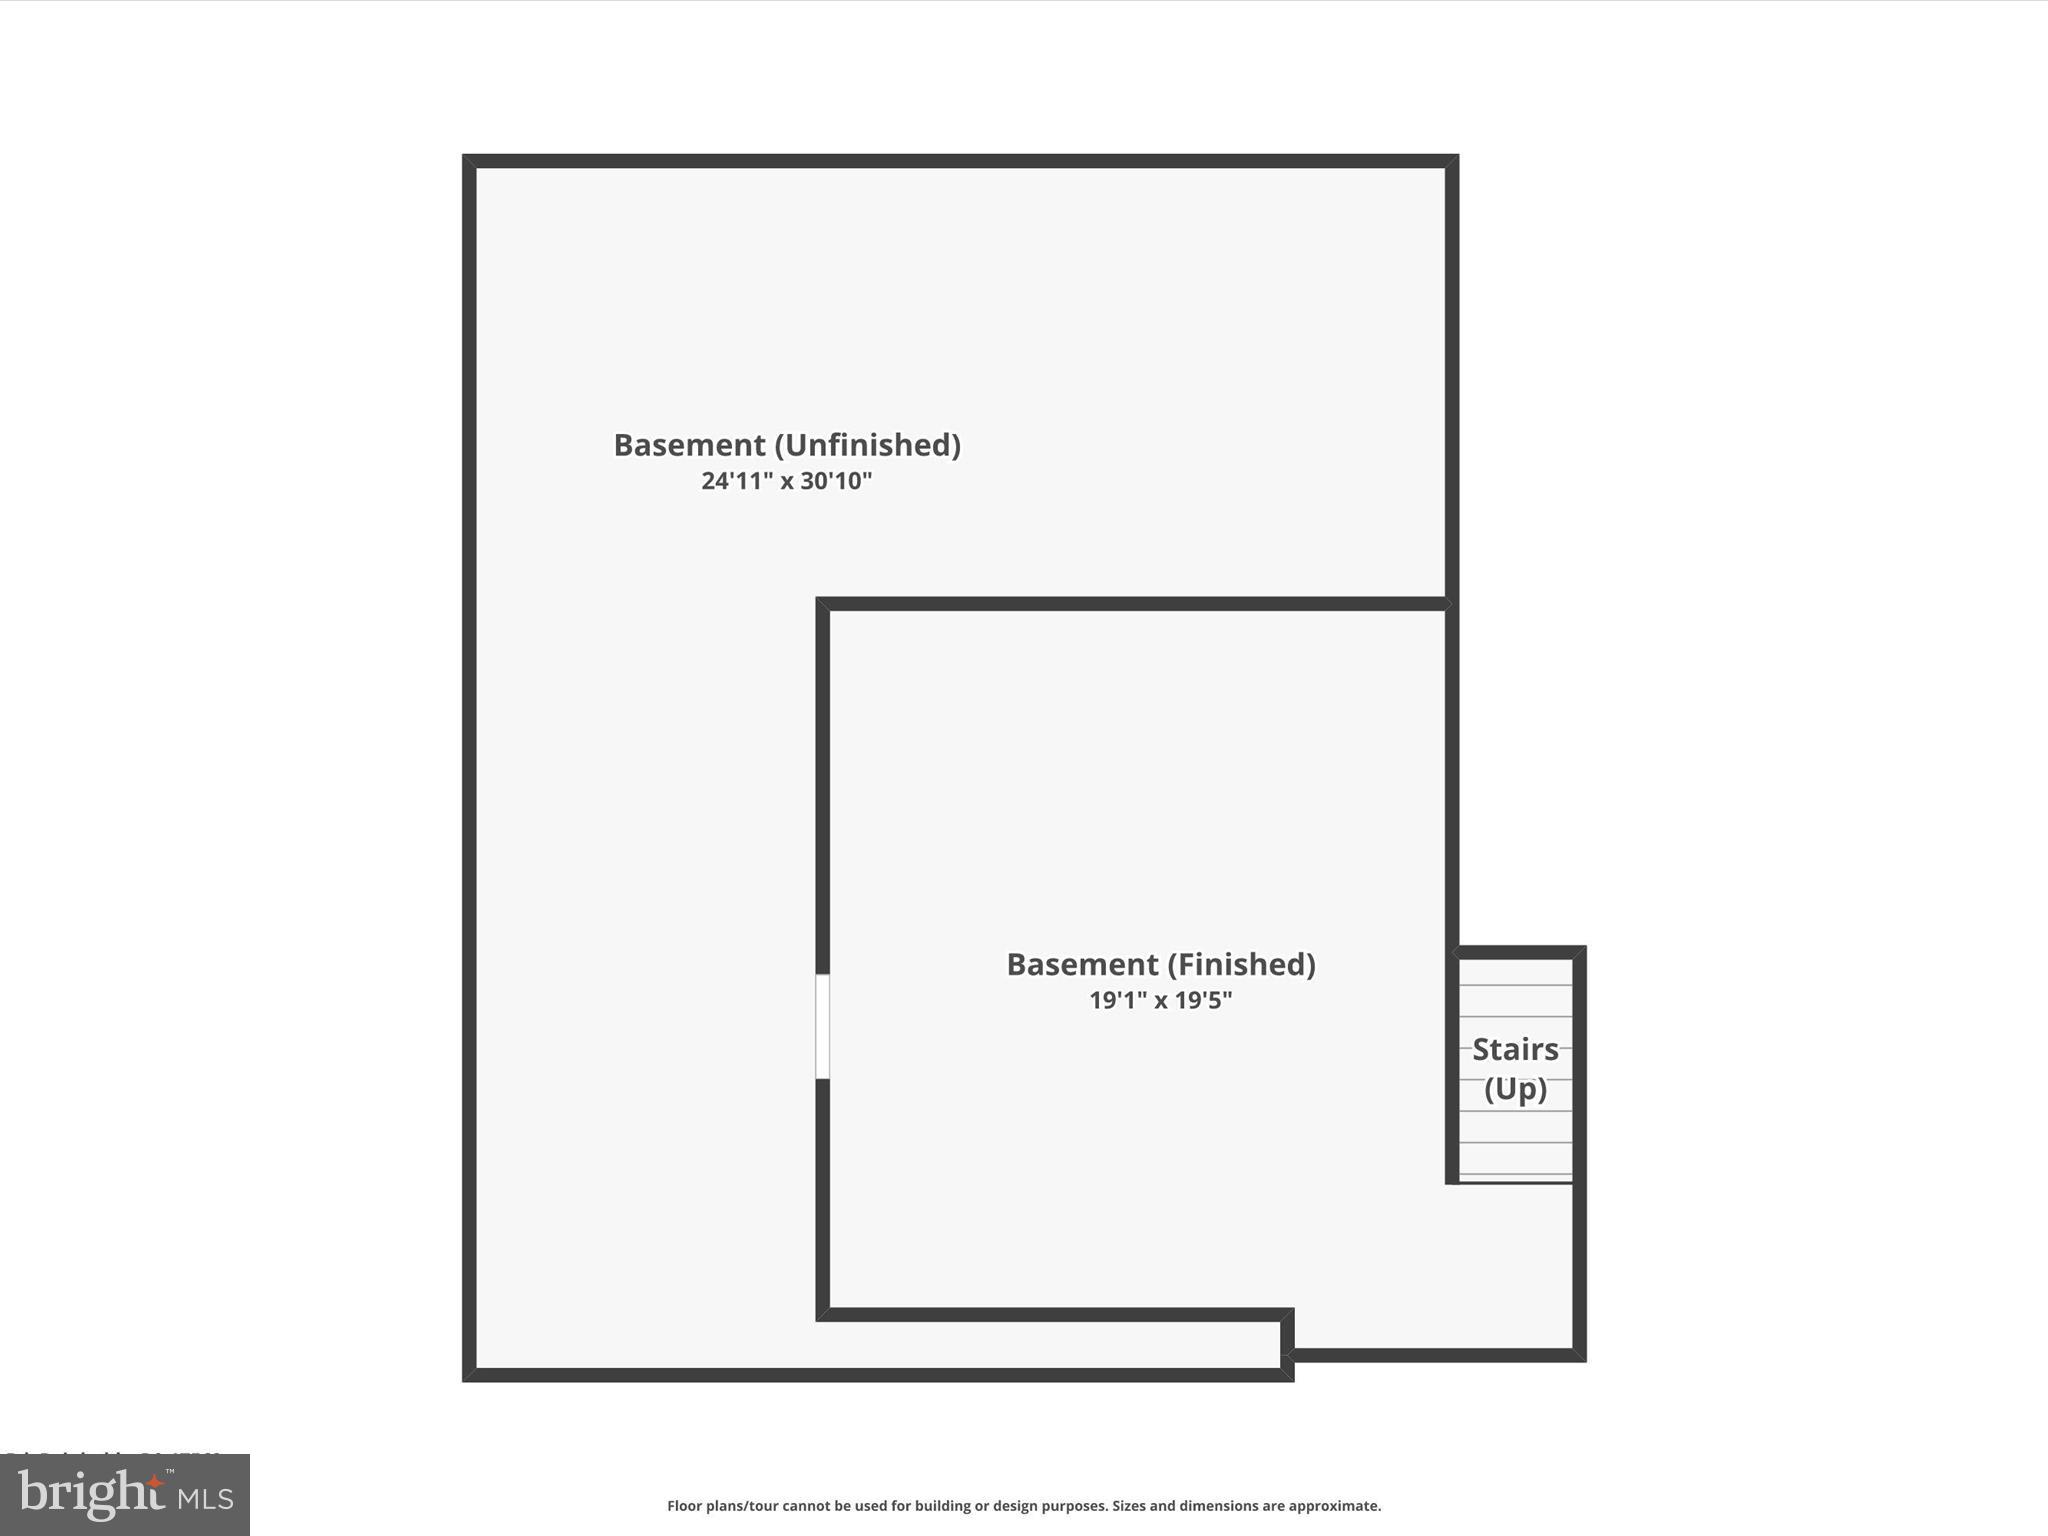
    YES

  • Cooling YN

    YES

  • Cooling

    Central Air, Electric

  • Fireplace YN

    YES

  • Heating YN

    YES

  • Heating

    Electric, Heat Pump

  • Main Level Bedrooms

    1

  • Pet friendly

    N/A

Exterior

  • Garage

    Yes

  • Garage spaces

    1

  • Construction Materials

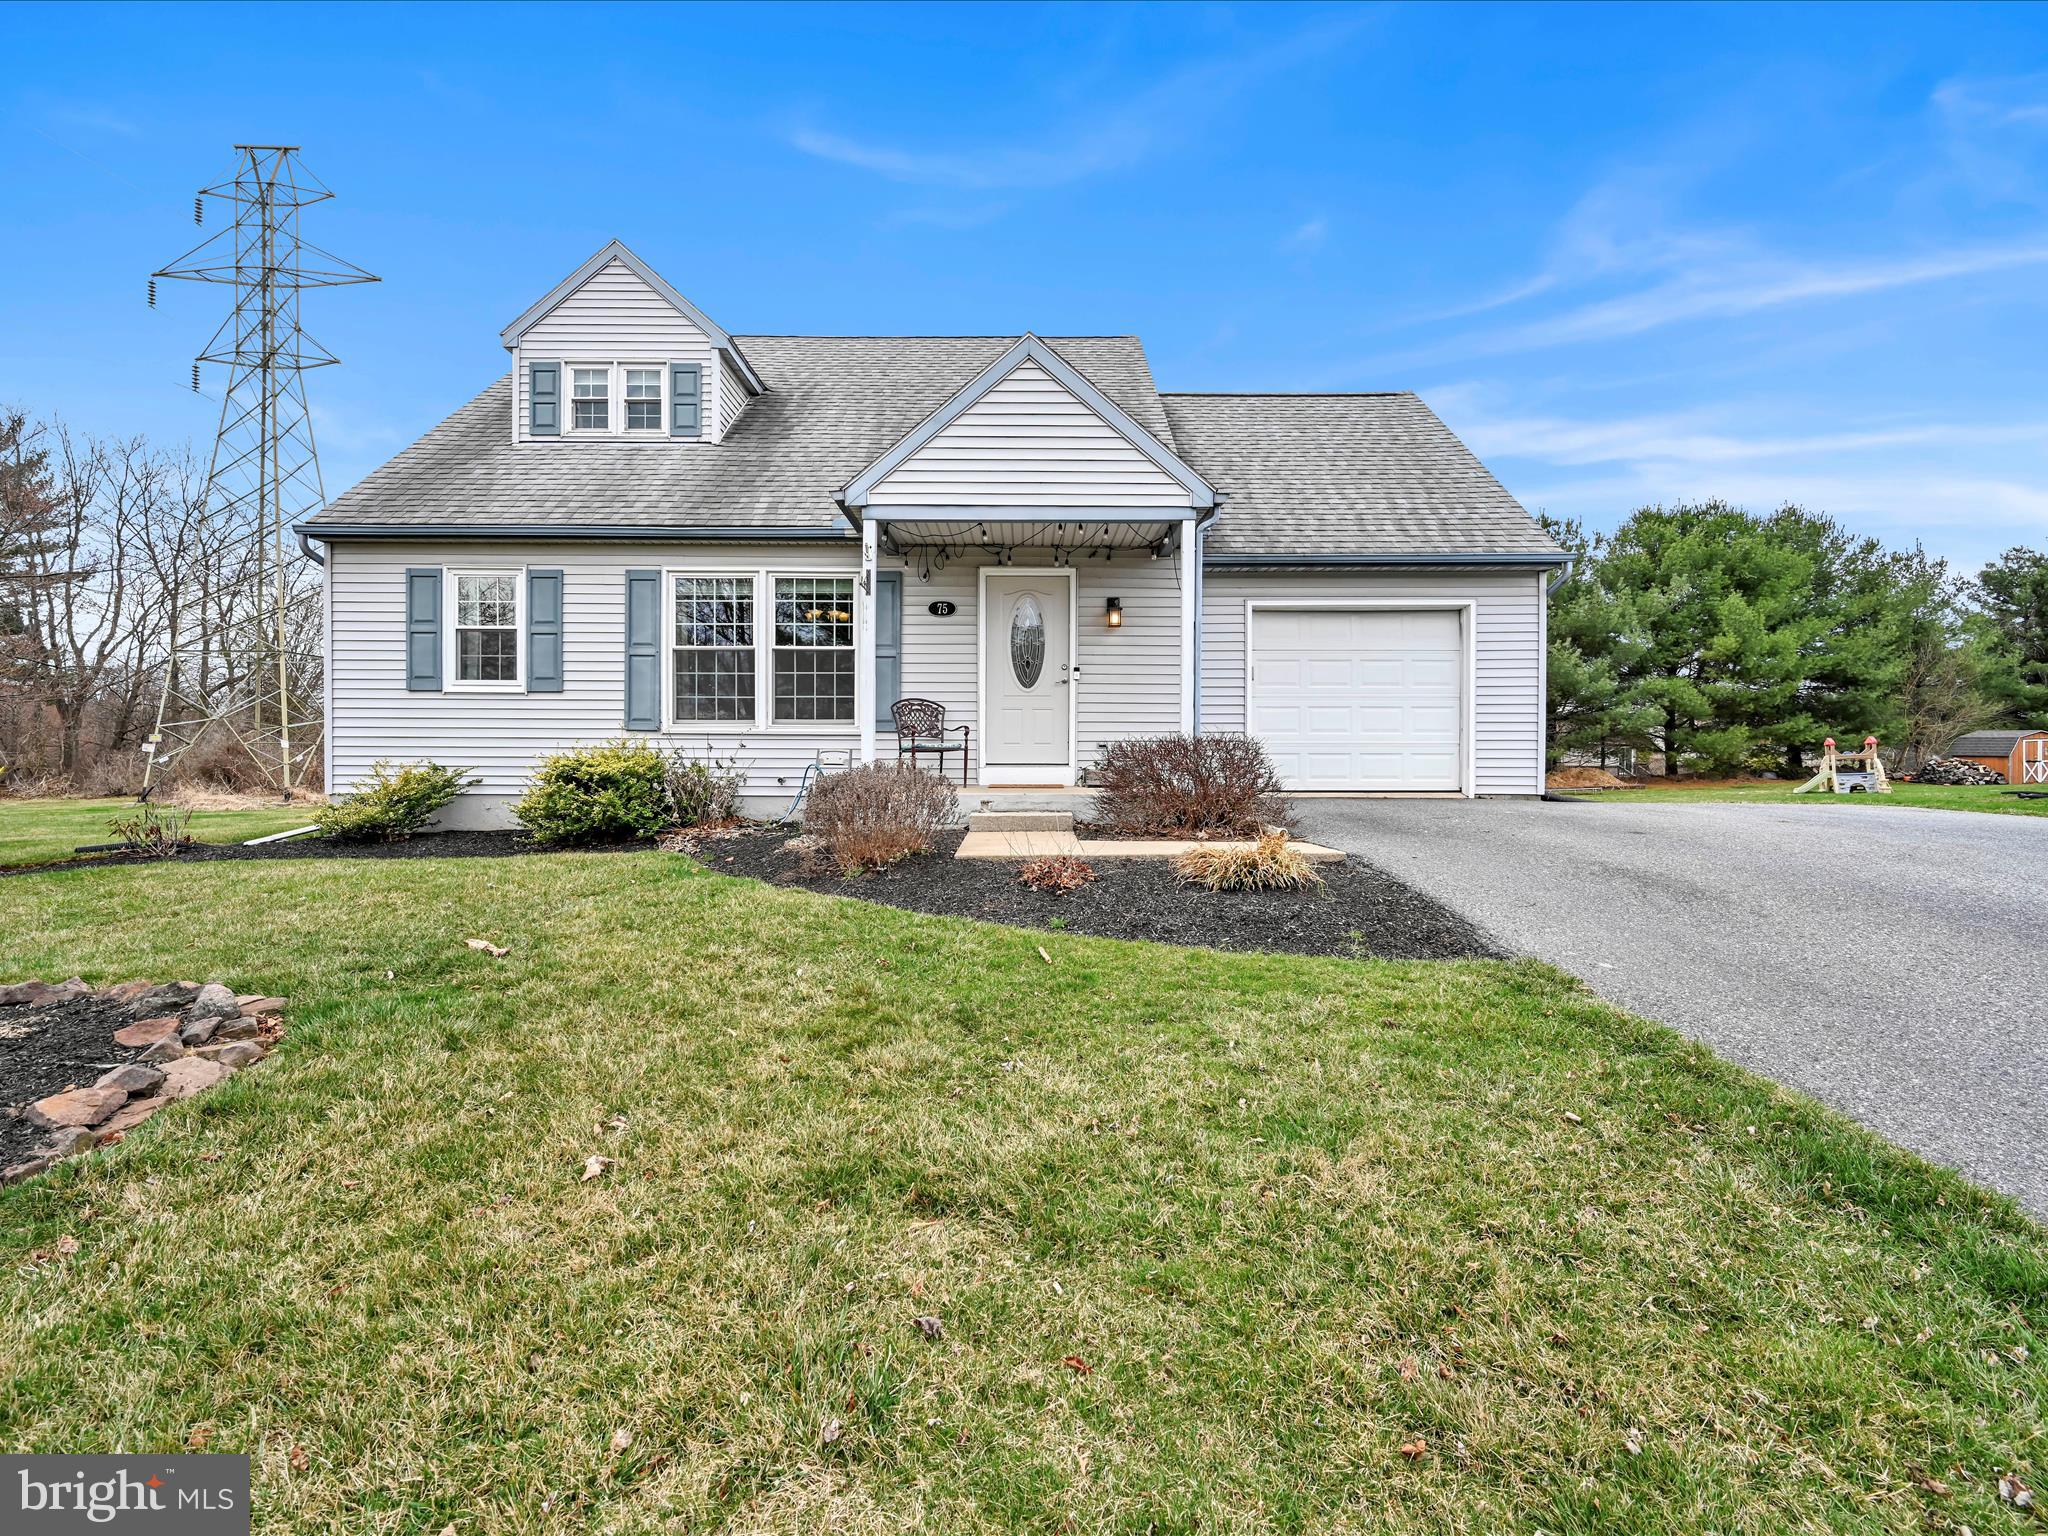
    Vinyl Siding

  • Parking

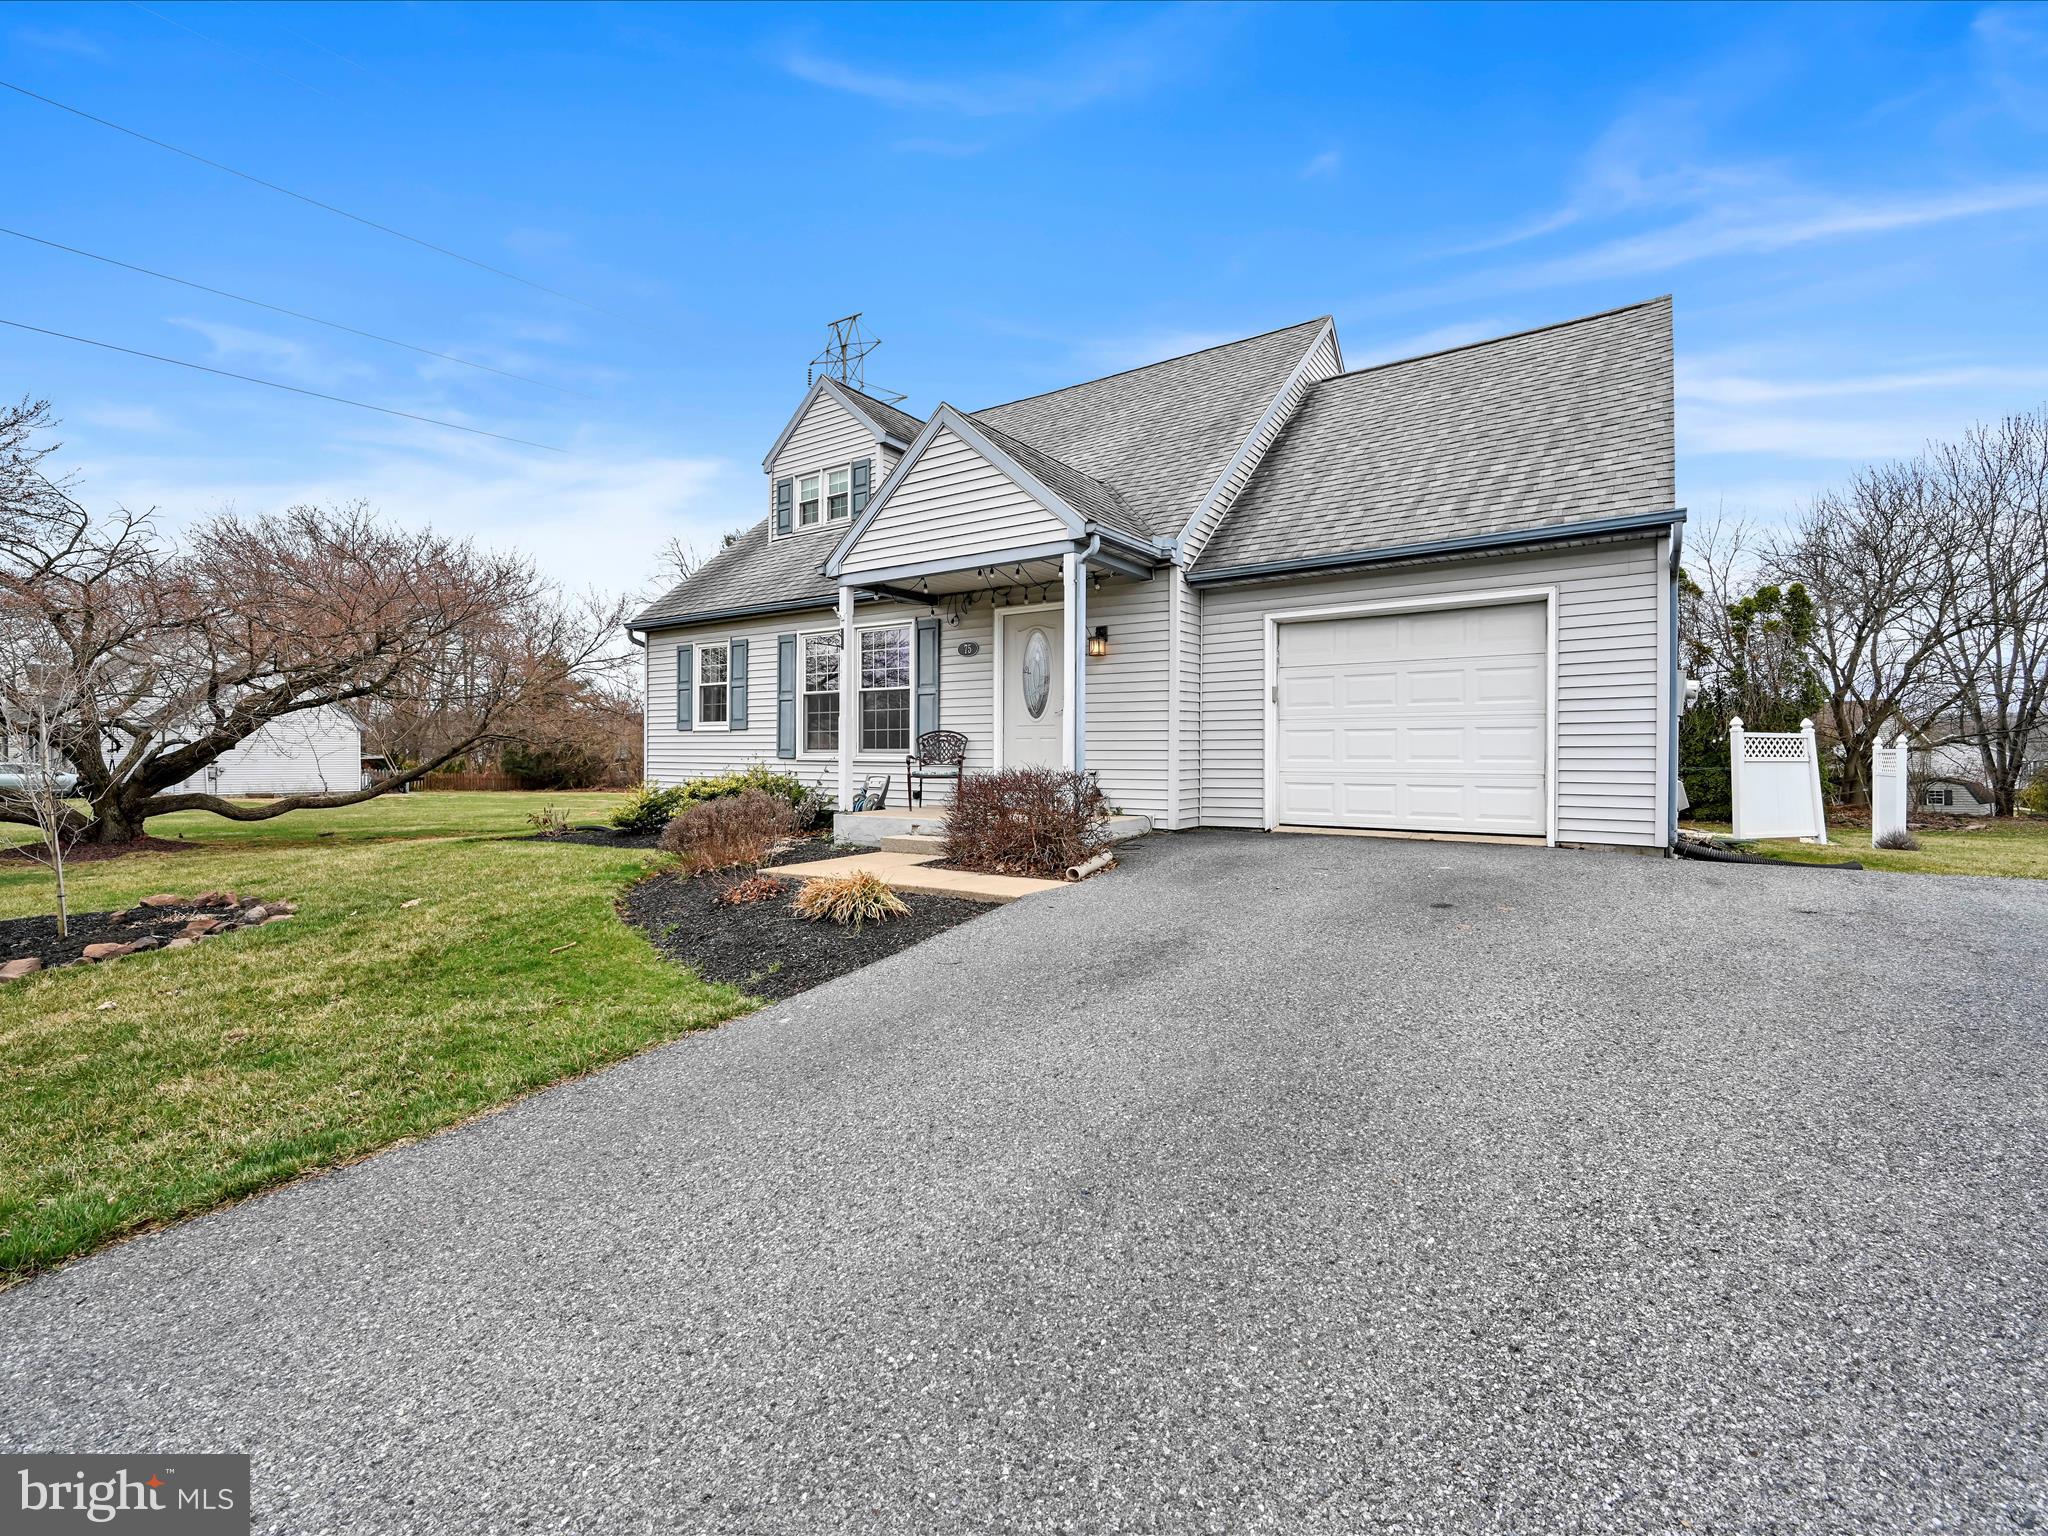
    Garage Door Opener, Garage, Attached

  • Patio and Porch Features

    Deck, Porch

  • Pool

    Yes

  • Pool Features

    Vinyl, Above Ground, Private

  • Waterfront YN

    NO

  • View

    Pasture

Area & Lot

  • Lot Features

    Level

  • Lot Size(acres)

    0.45

  • Lot Size(square feet)

    19,602

  • Property Type

    Residential

  • Property Sub Type

    Single Family Residence

  • Architectural Style

    Cape Cod

Price

  • Sales Price

    $381,000
  • Tax Amount

    $4,993

  • Sq. Footage

    2,175

  • Price/SqFt

    $175

HOA

  • Association

    YES

  • Association Fee

    $115

  • Association Fee Frequency

    Annually

  • Association Fee Includes

    N/A

School District

  • Elementary School

    N/A

  • Middle School

    N/A

  • High School

    N/A

Property Features

  • New Construction

    NO

  • Foundation Details

    Block

  • Senior Community YN

    NO

  • Sewer

    Public Sewer

  • Water Source

    Public

Schedule a Showing

Showing scheduled successfully.

<
>
IN PERSON
VIA CHAT

What is 3 + 4 ?


Mortgage calculator

Estimate your monthly mortgage payment, including the principal and interest, property taxes, and HOA. Adjust the values to generate a more accurate rate.

Your payment

Principal and Interest:

$

Property taxes:

$

HOA fees:

$

Total loan payment:

$

Total interest amount:

$

Location

County

LANCASTER

Elementary School

Middle School

High School

Listing Courtesy of Burnell Zeiset, Berkshire Hathaway HomeServices Homesale Realty

RealHub Information is provided exclusively for consumers' personal, non-commercial use, and it may not be used for any purpose other than to identify prospective properties consumers may be interested in purchasing. All information deemed reliable but not guaranteed and should be independently verified. All properties are subject to prior sale, change or withdrawal. RealHub website owner shall not be responsible for any typographical errors, misinformation, misprints and shall be held totally harmless.

Agent Michele Barkman

Salesperson, Realtor

Michele Barkman

Call Michele today to schedule a private showing.


* Listings on this website come from the FMLS IDX Compilation and may be held by brokerage firms other than the owner of this website. The listing brokerage is identified in any listing details. Information is deemed reliable but is not guaranteed. If you believe any FMLS listing contains material that infringes your copyrighted work please review our DMCA policy and learn how to submit a takedown request.© 2024 FMLS.
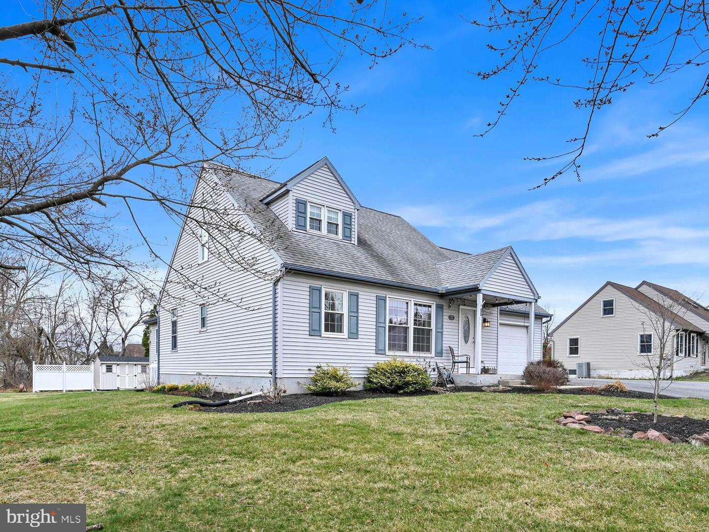
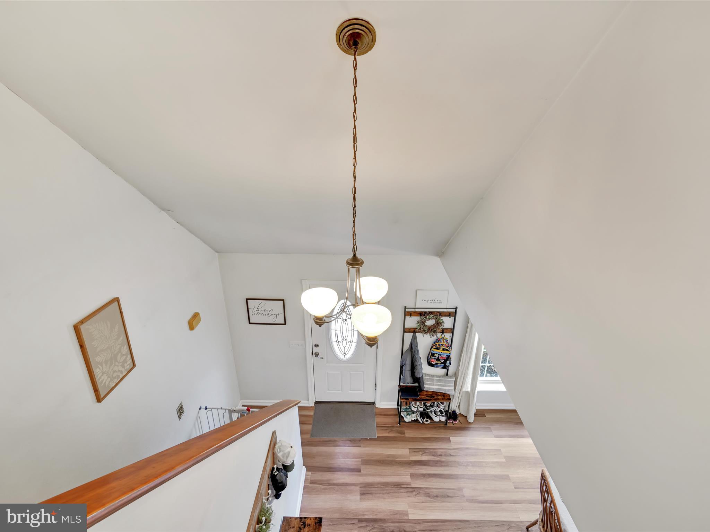
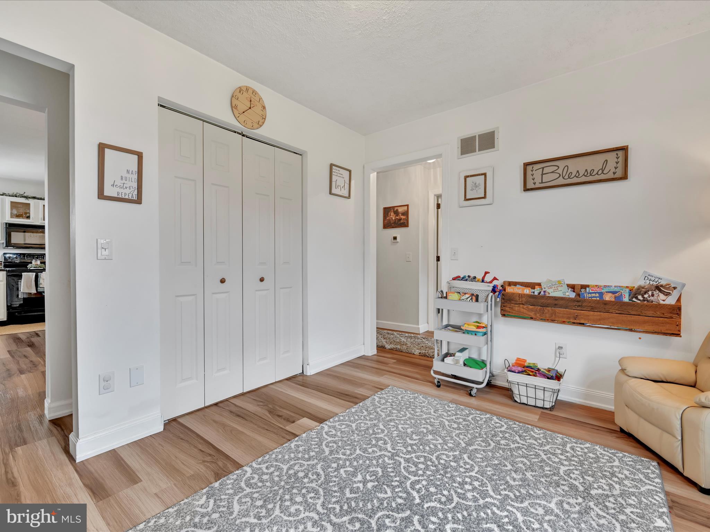
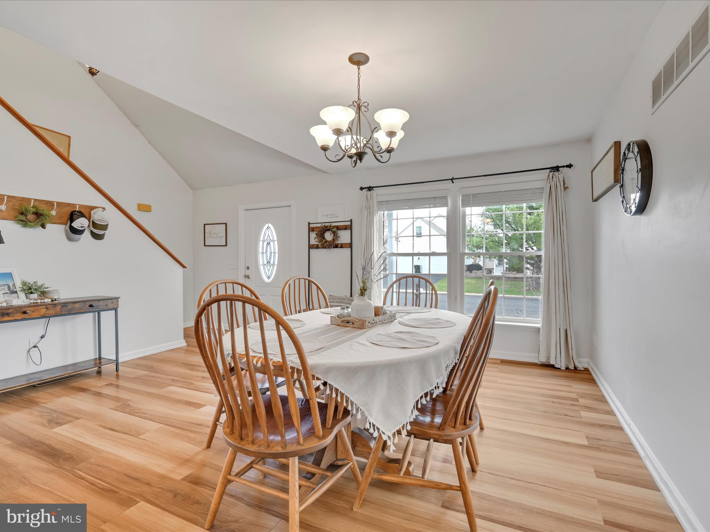
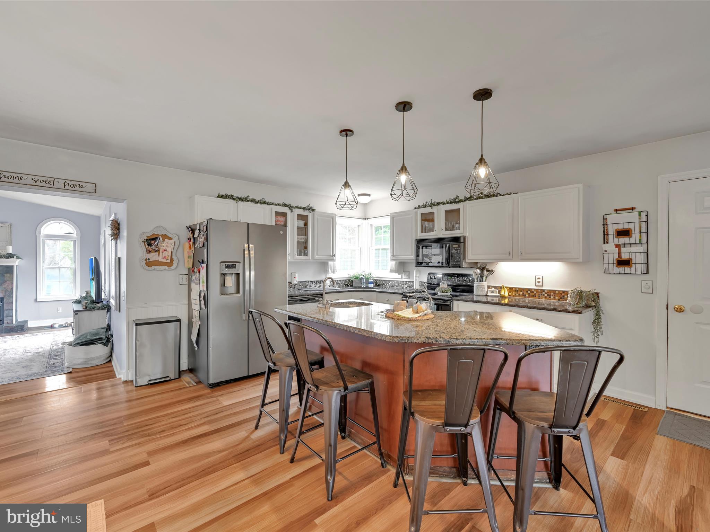
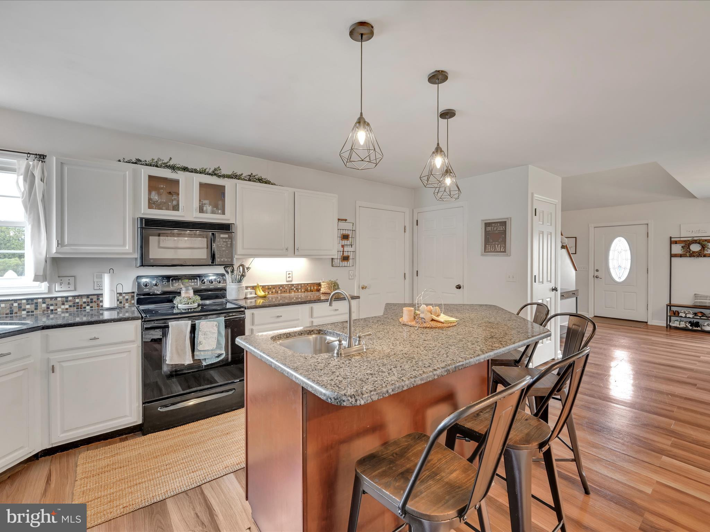
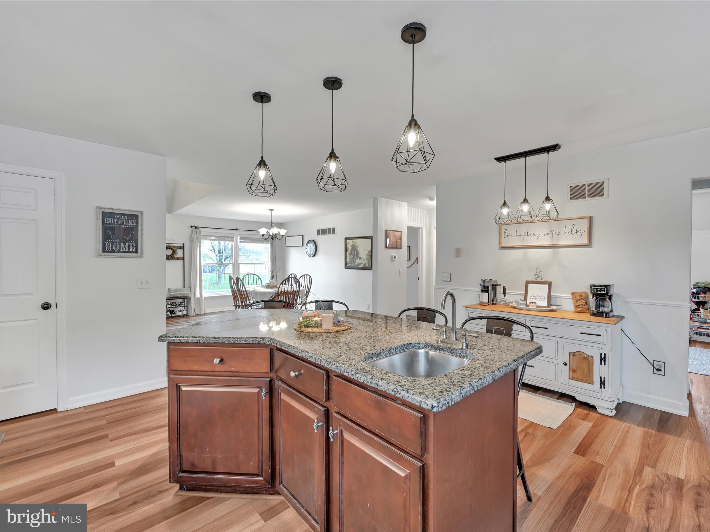
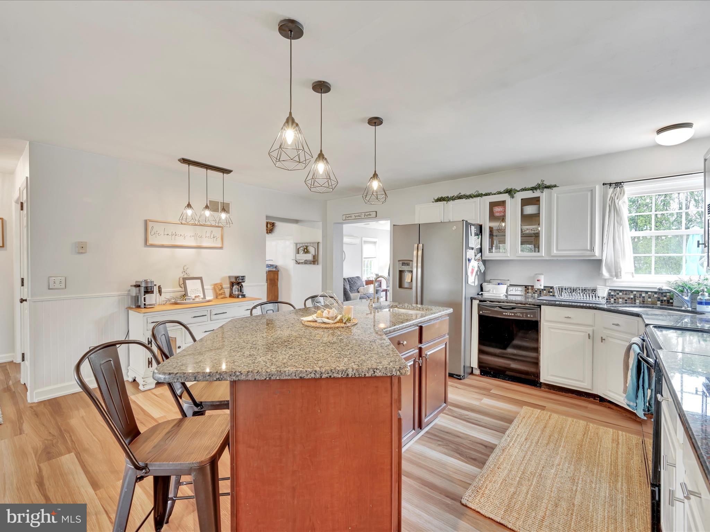
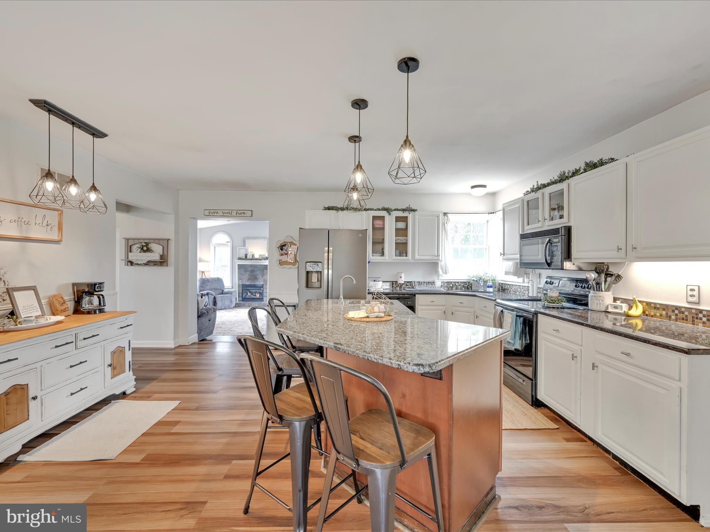
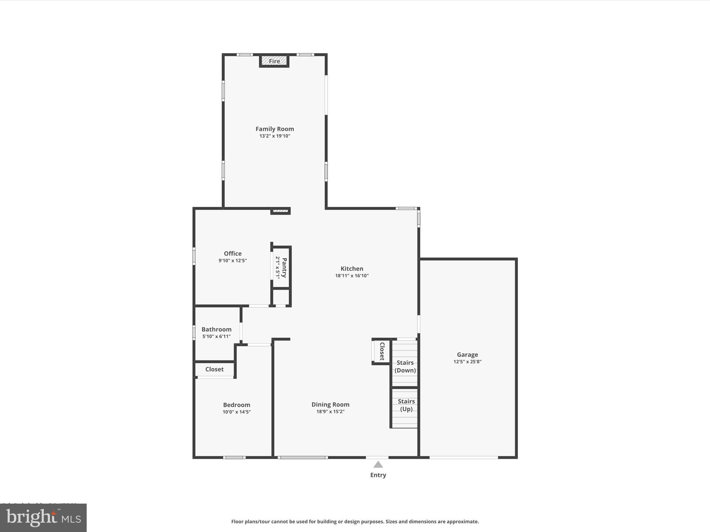
Welcome to 75 Hollow Road in the desirable Village Hollow neighborhood. This beautiful home sits on one of the largest lots in the neighborhood. Thoughtfully updated, it features luxury vinyl plank flooring throughout the entire first floor. The updated kitchen boasts granite countertops, stainless steel appliances, and a center island with a sink—perfect for meal prep and gathering.

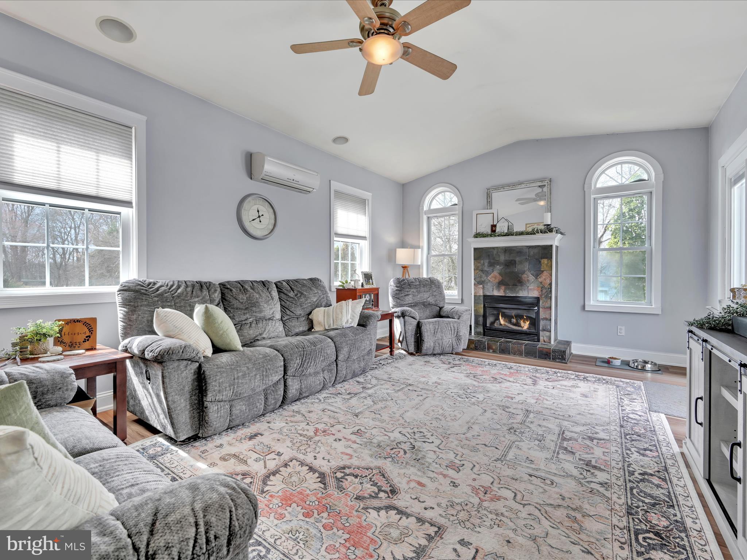
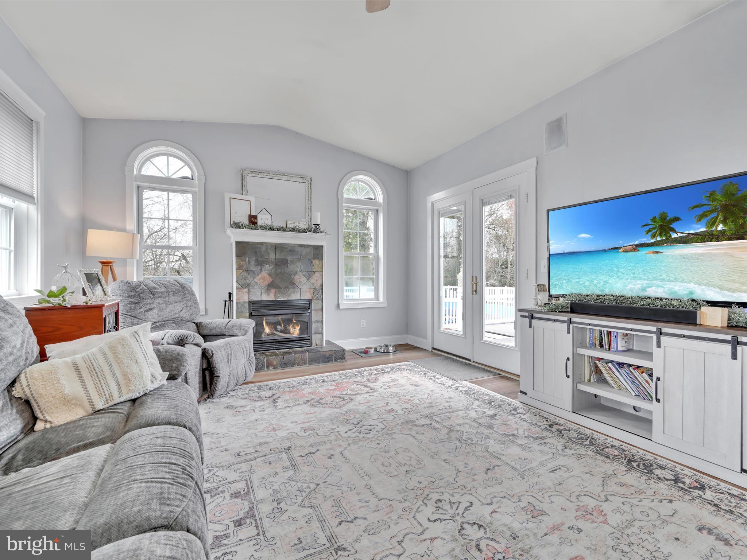
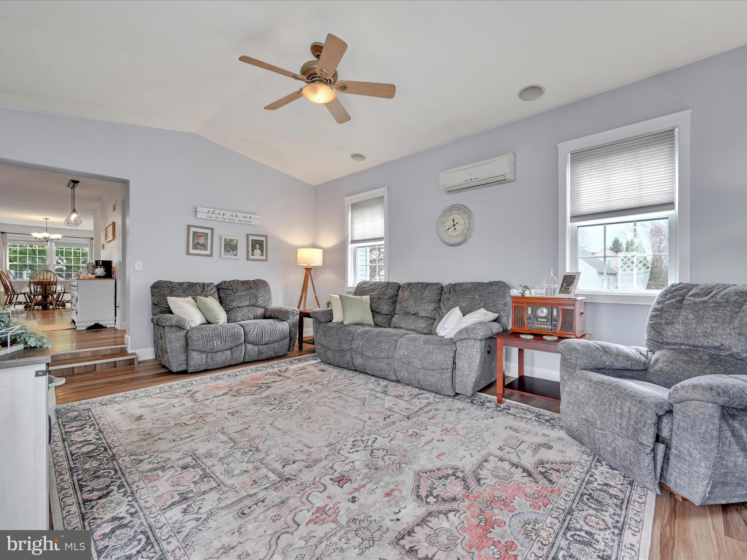
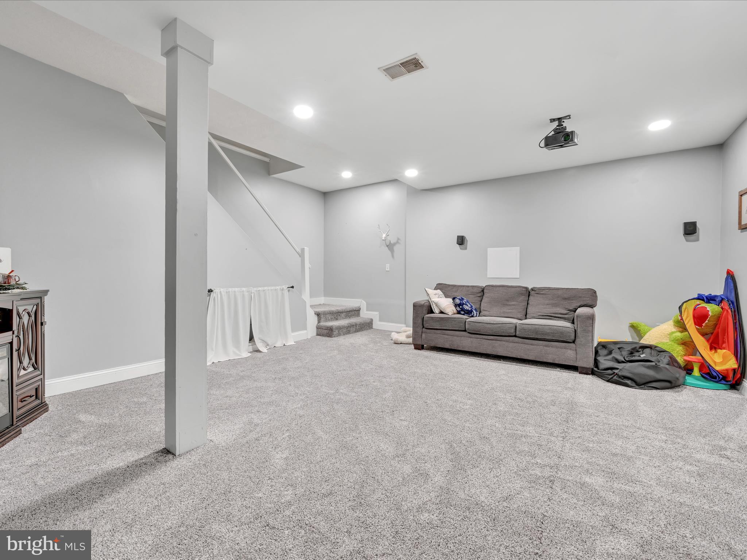
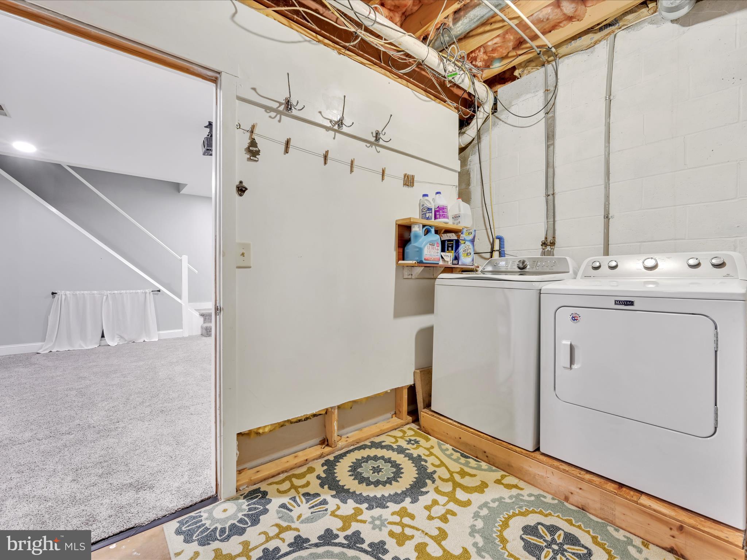
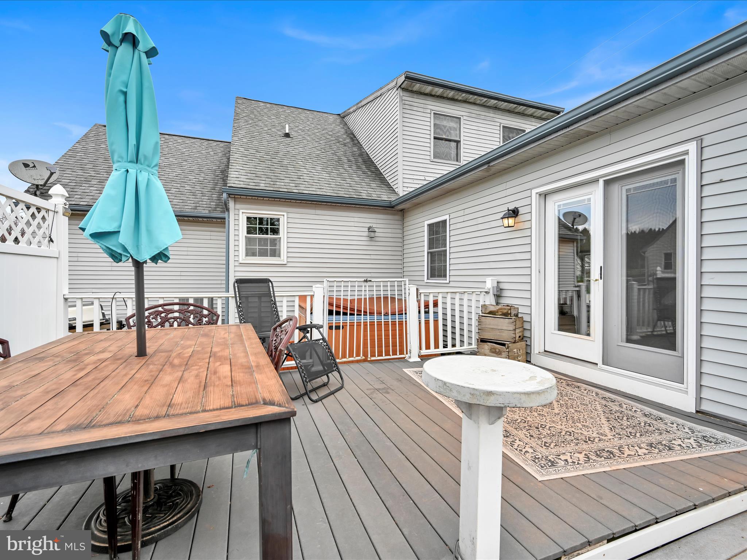
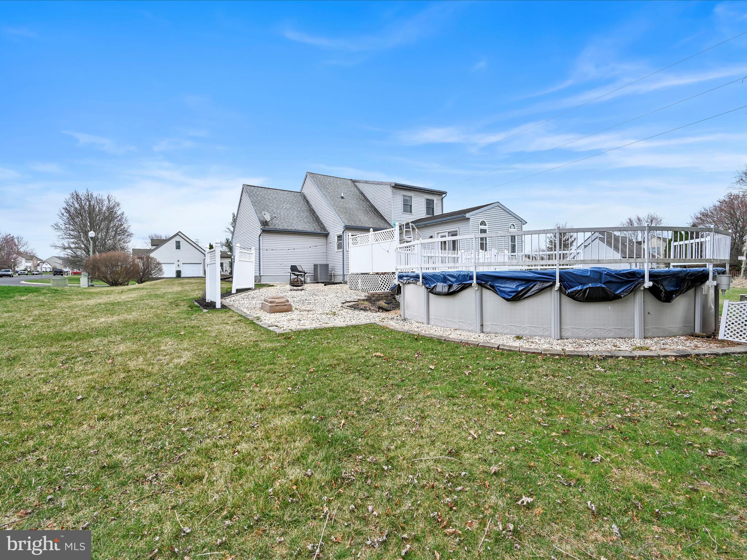
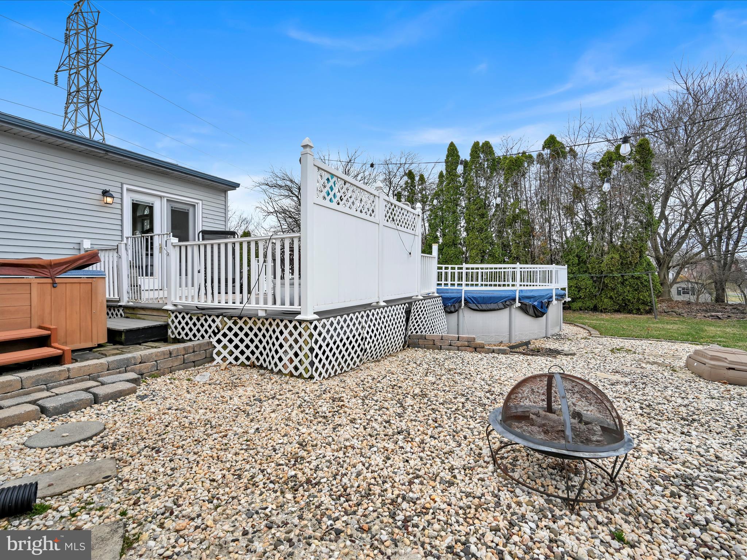
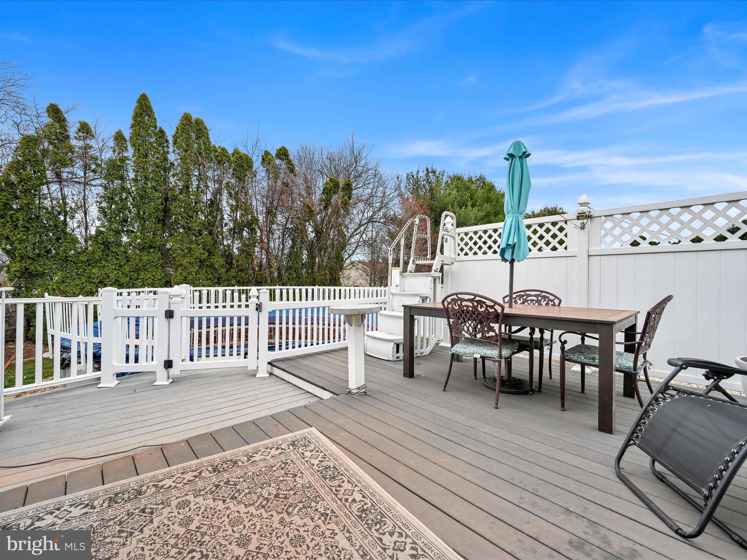
The stunning main-level family room addition is a true highlight, offering a vaulted ceiling, a cozy gas fireplace, and direct access to the deck and pool. Designed for entertaining, the open floor plan includes a spacious dining room, while the finished lower level provides a second family room complete with a home theater—yours to enjoy!

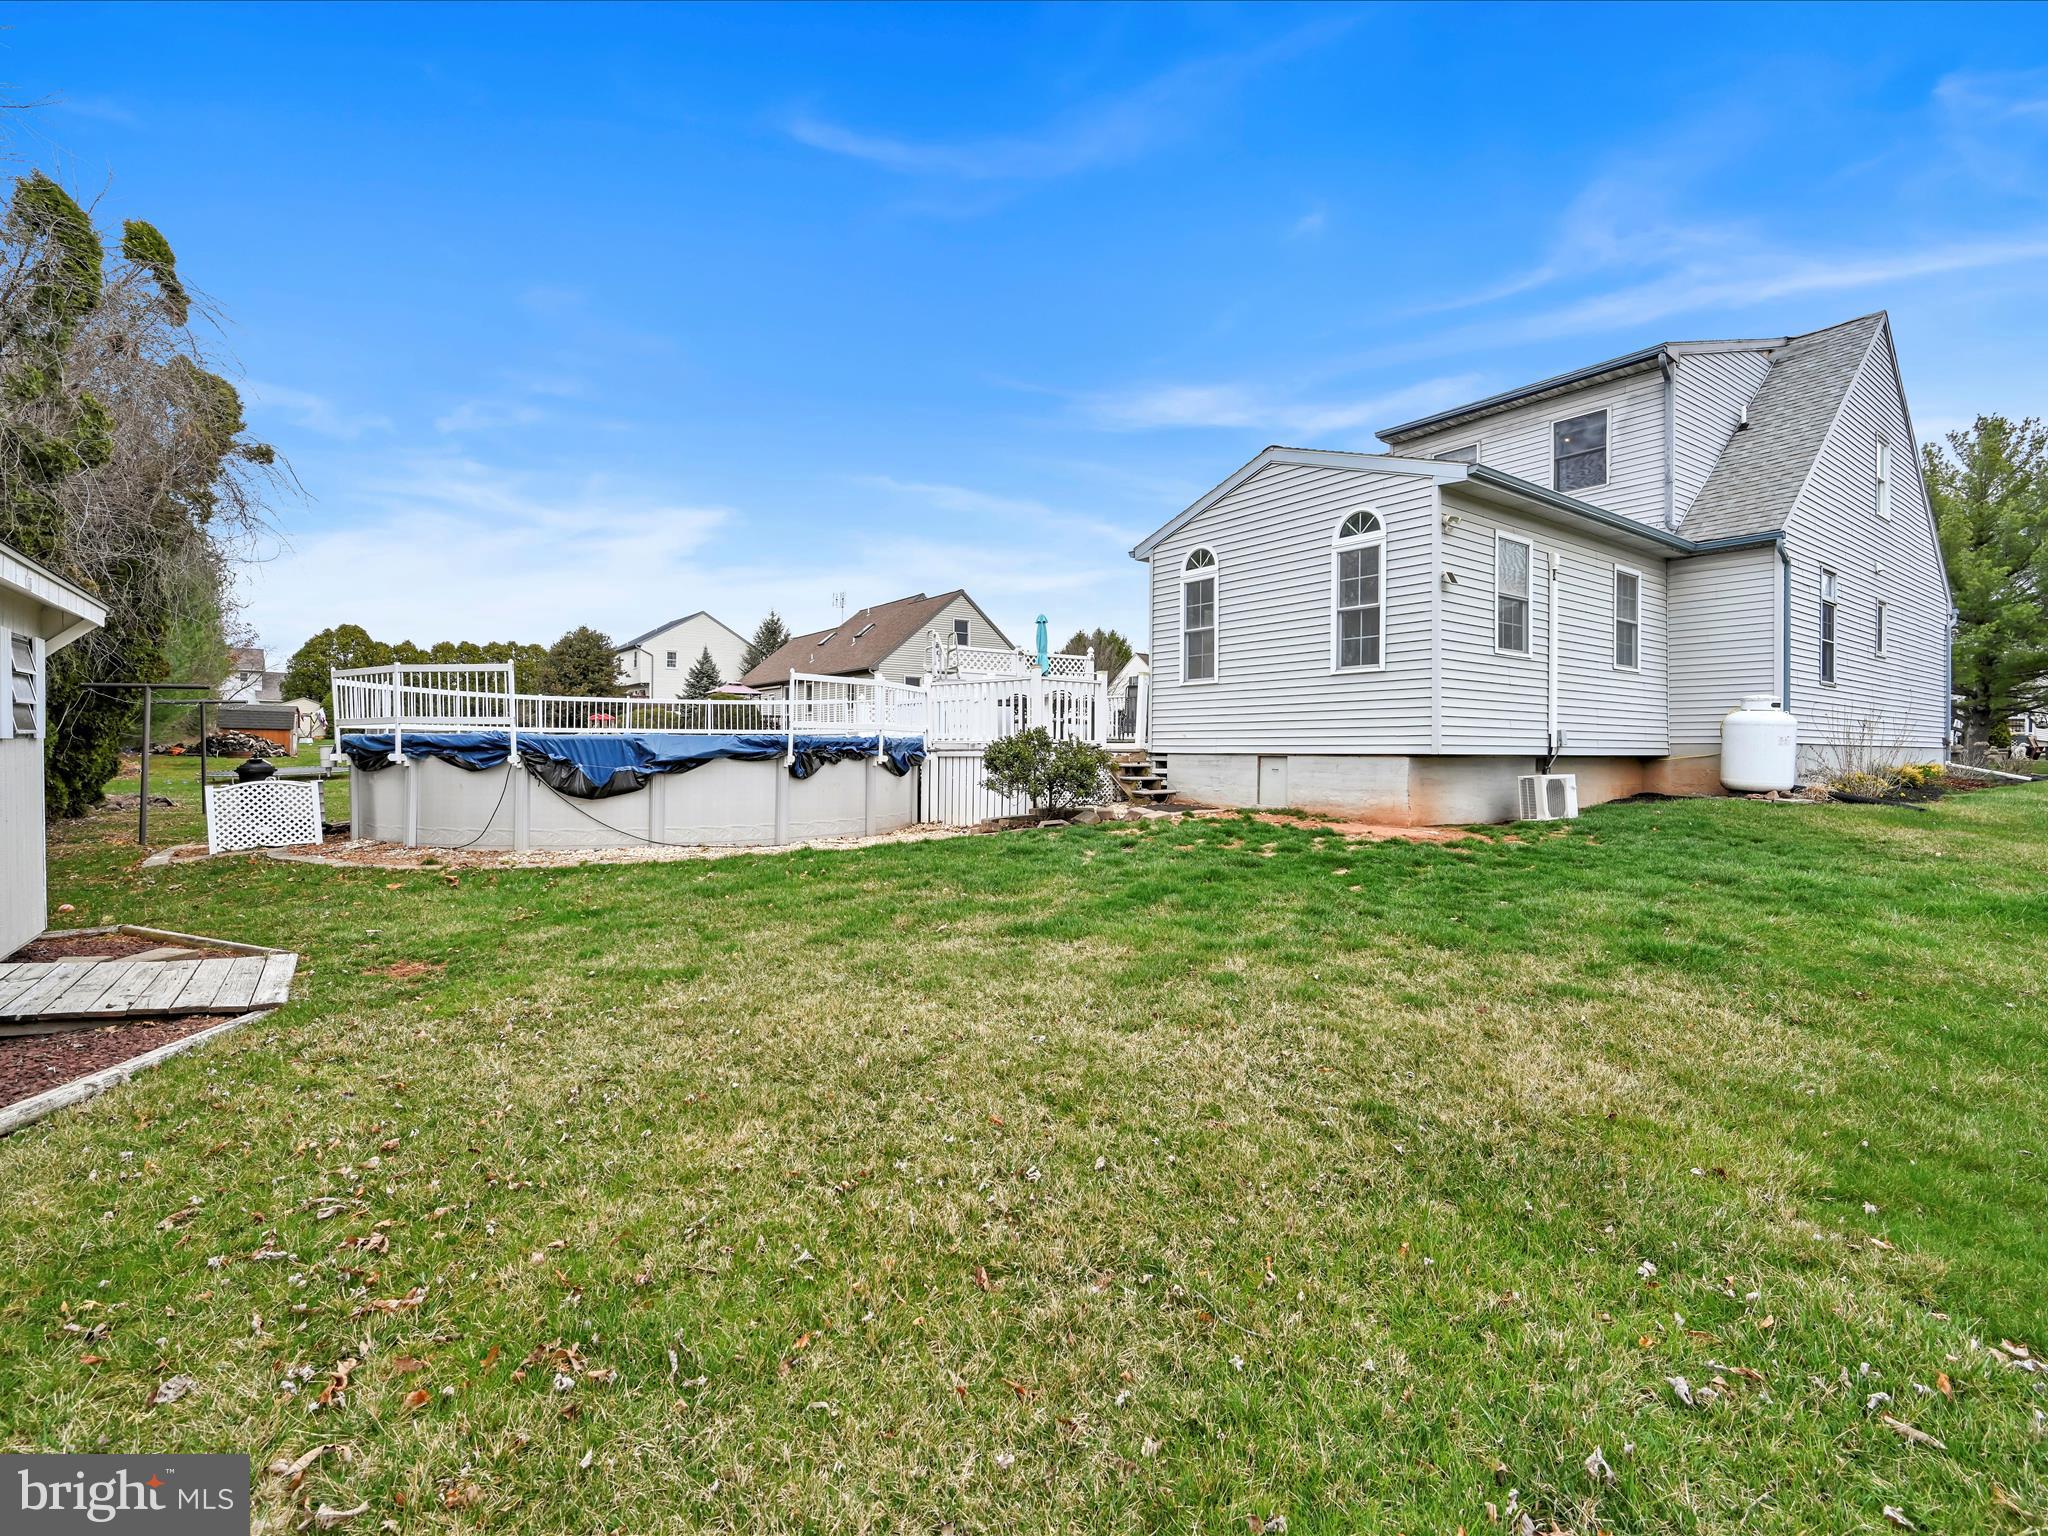
Step outside to your private, tree-lined backyard featuring a stone fire pit, and large pool, creating the ultimate retreat. Don't miss this incredible opportunity to own a home that perfectly balances comfort, style, and space!

75 HOLLOW ROAD

Message successfully sent.

What would you like to know?

What is 3 + 4 ?

I agree to receive email communication and understand I can unsubscribe at any time.

I agree to be contacted by Charis Realty Group - Christine Issler, Broker via call, email, and text for real estate services. To opt out, you can reply 'stop' at any time or reply 'help' for assistance. You can also click the unsubscribe link in the emails. Message and data rates may apply. Message frequency may vary. Privacy Policy

Related Properties

JUST FINISHED as of 11/05/2026!!! Brand-new construction for $449,900! Welcome to 303 W Swartzville Road, a newly built 2-bedroom, 2-bath ranch home situated on a hard-to-find 0.53-acre lot in Lancaster County with the convenience of public sewer. Designed for easy one-floor living, this home offers a functional, low-maintenance layout that works equally well for buyers purchasing their first home or those looking to simplify and downsize. The new construction provides modern finishes, comfortable living spaces, and the peace of mind that comes with a newly built home. Outside, the generous half-acre setting offers additional privacy and room to enjoy the property, highlighted by a beautifully constructed retaining wall and outdoor entertaining area off the rear of the home. Mature surroundings add character to the lot while still providing convenient access to shopping, schools, and major commuter routes. With new construction becoming increasingly difficult to find at this price point, especially on more than half an acre, 303 W Swartzville Road offers an exceptional opportunity to enjoy a brand-new home, one-floor living, and a spacious Lancaster County setting.
#PALA2095694

REINHOLDS

303 W SWARTZVILLE ROAD

2 Beds

2 Baths

1,115 Sq.Ft.

$445,000
MLS#: PALA2095694

New on site 2 days ago
Open house
Along Laurel Ridge Road, on the quiet back side of South Mountain, sits Woods End, a log home with more than a century and a half of stories in its walls. County records date the home to circa 1850, and local historical research traces the land to a 1755 warrant filed by Swiss immigrant
Abraham Hassler, whose sons served in the Lancaster County militia during the Revolutionary War.
In 1926 Reading's Joseph Hendel added the half-timbered (fachwerk) second story as a summer retreat, and from 1965 the Jefferis family knew it simply as "Woods End." 

Inside, the character is intact: hand-hewn beams, wide plank floors, plastered log walls, board doors
on strap hinges, and a wood-burning fireplace with a new Blaze King insert in the living room. The main floor has a center hall, living room and a kitchen with a peaked ceiling and a door to the side porch. Upstairs are two bedrooms and a full bath with shower and terracotta tile floor.

What a historic house usually needs, this one already has. Since 2023 the owners have installed a new septic system, full indoor plumbing with bath and laundry, 200-amp electric service, ductless mini-split heat and air, a new roof with copper flashing and cedar dormer shingles, new Pella
double-pane windows, a relined chimney, attic insulation, a basement sump pump and lead-paint remediation, roughly $119,000 in documented improvements.
The 8.3 acres are about one acre cleared and seven wooded, with a creek, springhouse, fenced
pasture and animal enclosure, fruit trees, an enclosed shed and a storage shed. The setting is private and quiet, about 15 minutes to Ephrata and Sinking Spring, in the Cocalico School District. A rare chance to own a piece of Lancaster County history, ready to live in today.

Showings begin Nov 13th. The owner is currently accepting pre-auction offers. You have the chance to purchase now before the live auction begins. Be sure to read the full terms and conditions and check the auction page for more info. The auction for this property is scheduled for Saturday, December 19 at 11:00 AM. Online bidding is available now. If a pre-auction offer is accepted, the scheduled auction will be canceled..
#PALA2098354

REINHOLDS

1025 LAUREL RIDGE ROAD

2 Beds

1 Baths

1,177 Sq.Ft.

$429,900

MLS#: PALA2098354

Send a message

Message successfully sent.

Your message

What is 3 + 4 ?

Reason for contacting?

I agree to receive email communication and understand I can unsubscribe at any time.

I agree to be contacted by Charis Realty Group - Christine Issler, Broker via call, email, and text for real estate services. To opt out, you can reply 'stop' at any time or reply 'help' for assistance. You can also click the unsubscribe link in the emails. Message and data rates may apply. Message frequency may vary. Privacy Policy

Sign Out

Virtual Assistant

Would you like to take the next step with this property? We can help you schedule a showing or virtual tour, or send you more details.

Yes, I would like more information.

Thank You for Your Reply, One of Our Agents will contact you as soon as possible

No, maybe later.

Thank you, you can always contact me via email, phone number or through the contact form.

Realhub AI

Lucy - Your AI-Powered Realtor

Update Your Temporary Password

Personalize your search

Enter your email and we'll notify you immediately when new listings match what you're looking for.

or enter email address

Already have an account ? Login here

Continue your home search

I agree to receive communications and understand I can unsubscribe at any time.

I agree to be contacted by Charis Realty Group - Christine Issler, Broker via call, email, and text for real estate services. To opt out, you can reply 'stop' at any time or reply 'help' for assistance. You can also click the unsubscribe link in the emails. Message and data rates may apply. Message frequency may vary. Privacy Policy

Already have an account ? Login here

We use cookies

We use cookies primarily for analytics to enhance your experience. By accepting, you agree to our use of these cookies. You can manage your preferences or learn more about our cookies policy.