Features & Amenities

Interior

  • Other Interior Features

    Vaulted Ceiling(s), Tray Ceiling(s)

  • Total Bedrooms

    4

  • Bathrooms

    2

  • 1/2 Bathrooms

    1

  • Above Grade Finished Area

    2396.0

  • Basement YN

    YES

  • Cooling YN

    YES

  • Cooling

    Central Air, Electric

  • Fireplace YN

    YES

  • Heating YN

    YES

  • Heating

    Natural Gas, Forced Air, Radiant

  • Pet friendly

    Number Limit, Yes

Exterior

  • Garage

    Yes

  • Garage spaces

    2

  • Construction Materials

    Frame, Vinyl Siding, Stucco

  • Parking

    Garage Door Opener, On Street, Garage, Driveway, Inside Entrance, Attached

  • Pool

    No

  • Waterfront YN

    NO

Area & Lot

  • Lot Features

    Irregular Lot

  • Lot Size(acres)

    0.19

  • Lot Size(square feet)

    8,382

  • Property Type

    Residential

  • Property Sub Type

    Single Family Residence

  • Architectural Style

    Traditional, Contemporary

Price

  • Sales Price

    $850,000
  • Tax Amount

    $8,619

  • Zoning

    Residential

  • Sq. Footage

    2,396

  • Price/SqFt

    $354

HOA

  • Association

    YES

  • Association Fee

    $750

  • Association Fee Frequency

    Semi-Annually

  • Association Fee Includes

    N/A

School District

  • Elementary School

    NEW HOPE-SOLEBURY

  • Middle School

    NEW HOPE-SOLEBURY

  • High School

    NEW HOPE-SOLEBURY

Property Features

  • New Construction

    NO

  • Foundation Details

    Slab

  • Senior Community YN

    NO

  • Sewer

    Public Sewer

  • Tax Lot

    327

  • Water Source

    Public

Schedule a Showing

Showing scheduled successfully.

<
>
IN PERSON
VIA CHAT

What is 3 + 4 ?


Mortgage calculator

Estimate your monthly mortgage payment, including the principal and interest, property taxes, and HOA. Adjust the values to generate a more accurate rate.

Your payment

Principal and Interest:

$

Property taxes:

$

HOA fees:

$

Total loan payment:

$

Total interest amount:

$

Location

County

BUCKS

Elementary School

NEW HOPE-SOLEBURY

Middle School

NEW HOPE-SOLEBURY

High School

NEW HOPE-SOLEBURY

Listing Courtesy of Erik M Stroehlein, River Valley Properties

RealHub Information is provided exclusively for consumers' personal, non-commercial use, and it may not be used for any purpose other than to identify prospective properties consumers may be interested in purchasing. All information deemed reliable but not guaranteed and should be independently verified. All properties are subject to prior sale, change or withdrawal. RealHub website owner shall not be responsible for any typographical errors, misinformation, misprints and shall be held totally harmless.

Agent Michele Barkman

Salesperson, Realtor

Michele Barkman

Call Michele today to schedule a private showing.


* Listings on this website come from the FMLS IDX Compilation and may be held by brokerage firms other than the owner of this website. The listing brokerage is identified in any listing details. Information is deemed reliable but is not guaranteed. If you believe any FMLS listing contains material that infringes your copyrighted work please review our DMCA policy and learn how to submit a takedown request.© 2024 FMLS.
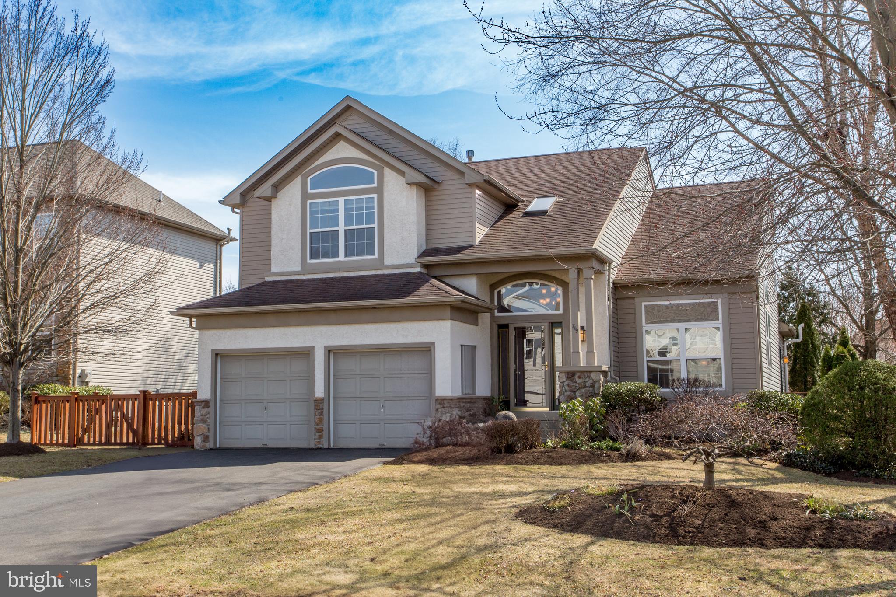
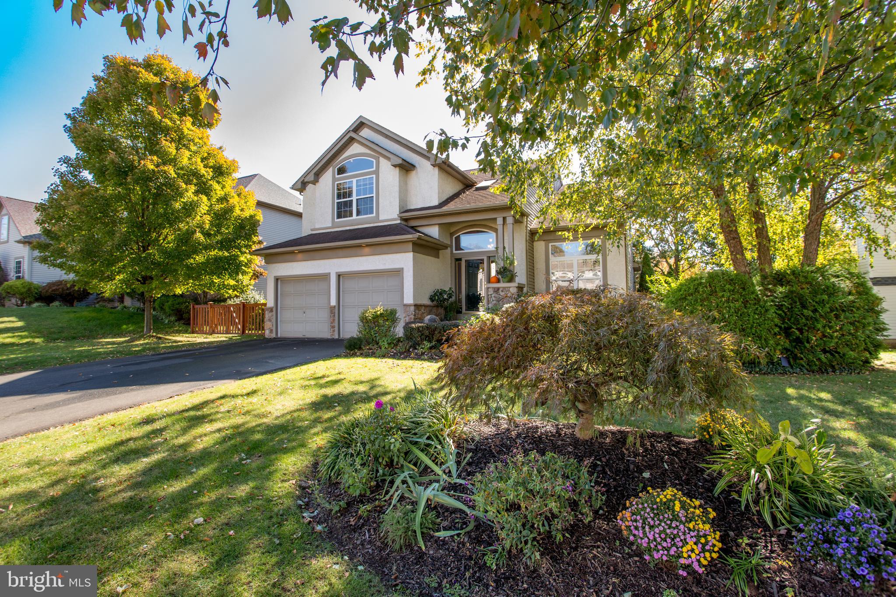
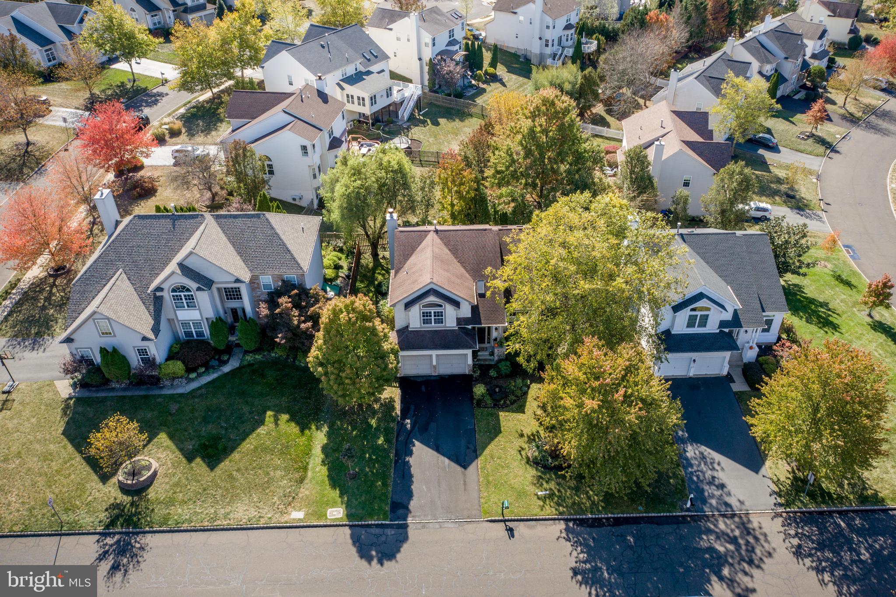
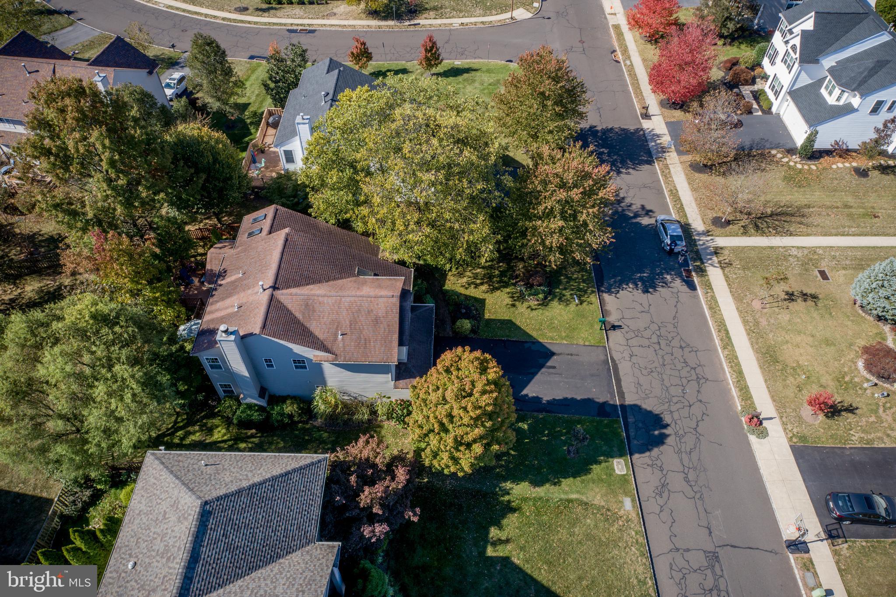
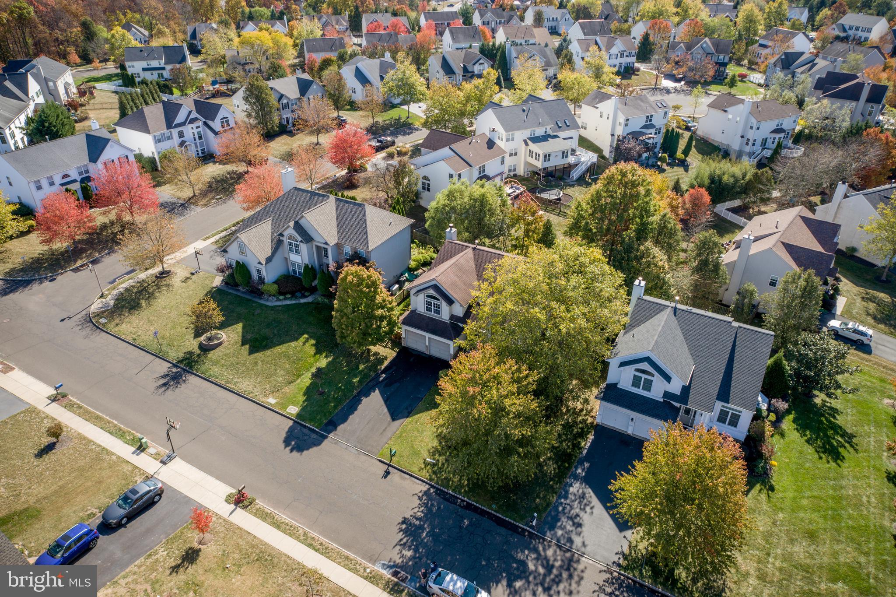
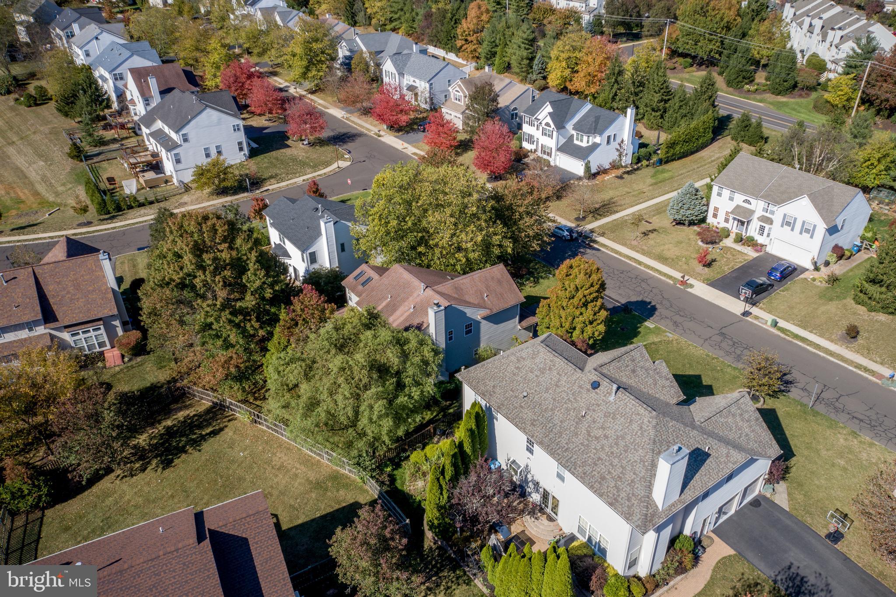
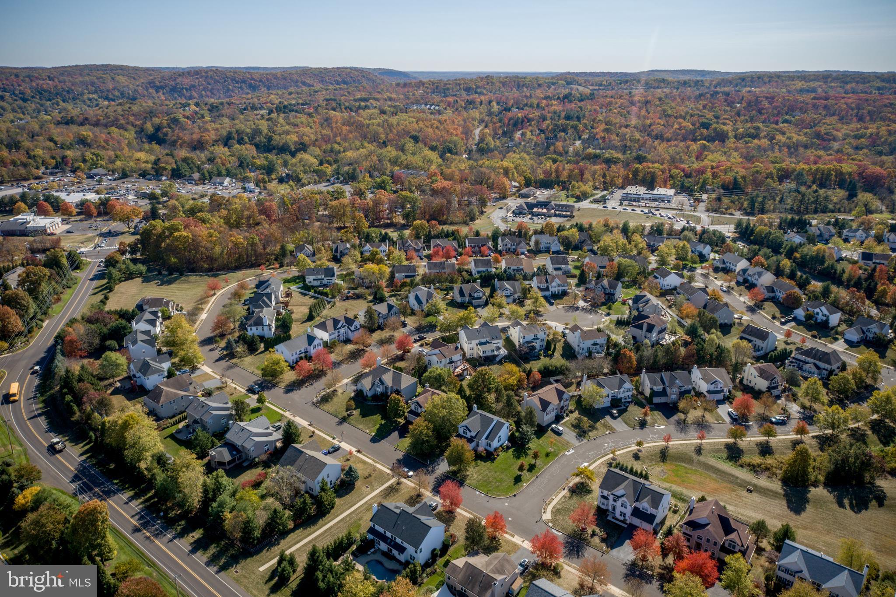
Beautiful 3+ Bedroom Home in North Pointe, New Hope.
Just minutes from downtown New Hope, in desirable North Pointe, this spacious home
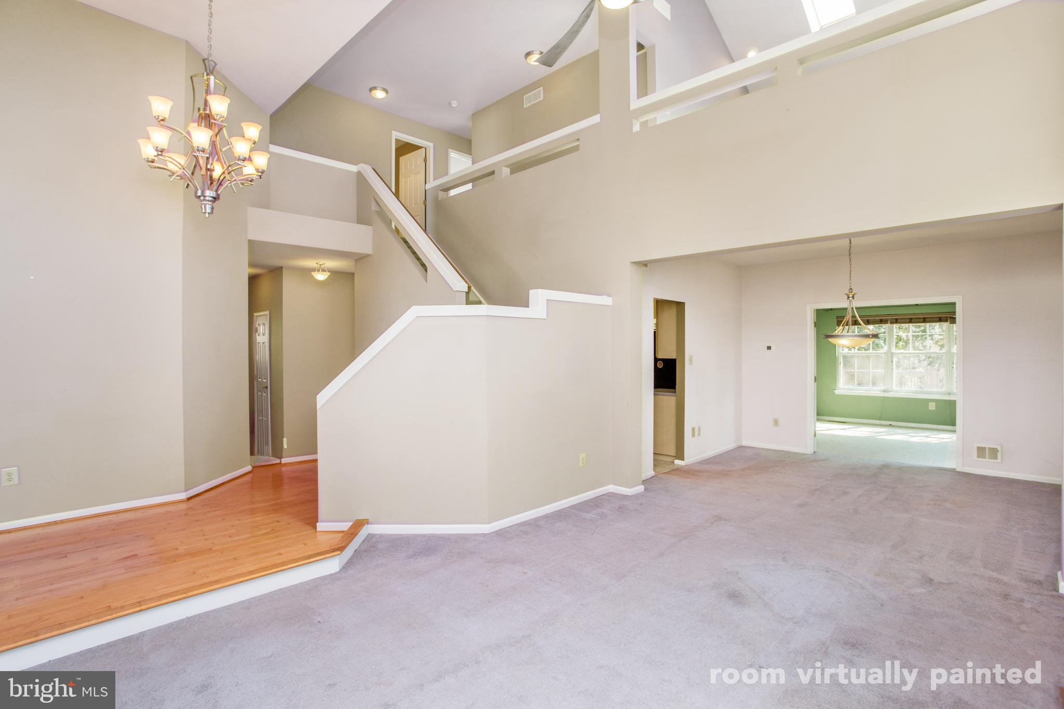
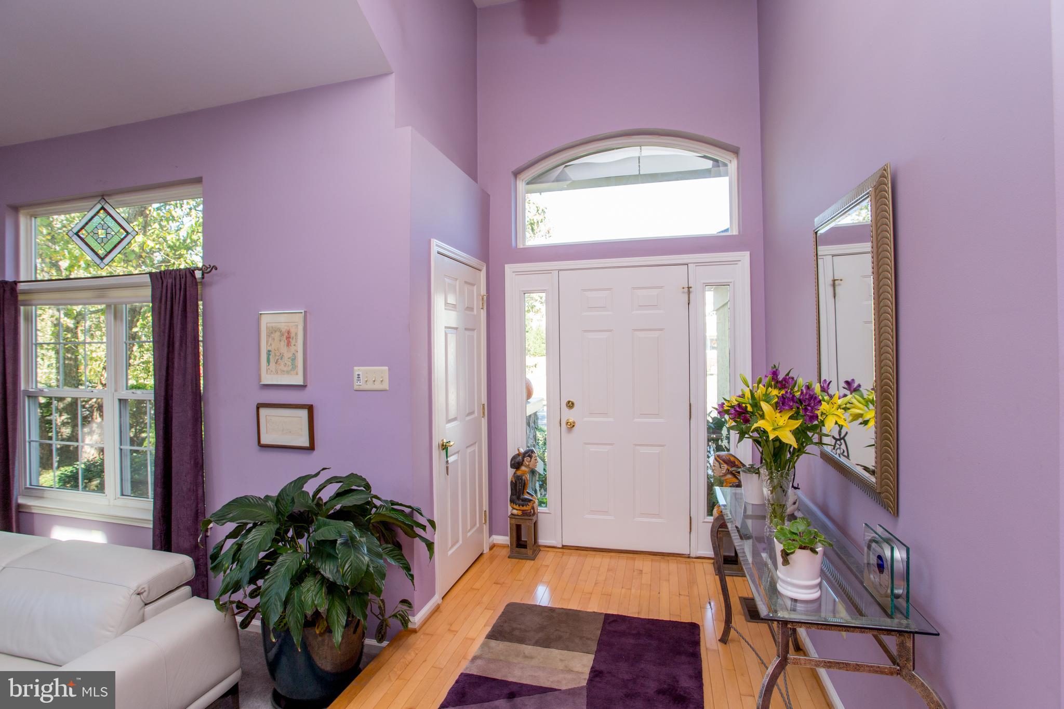
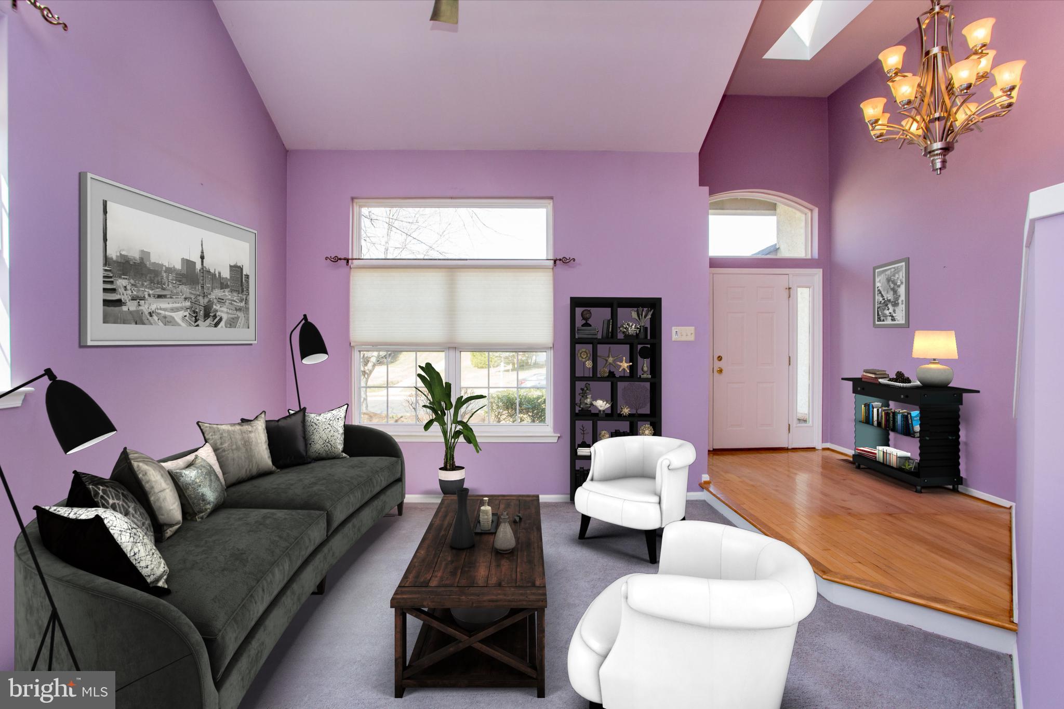
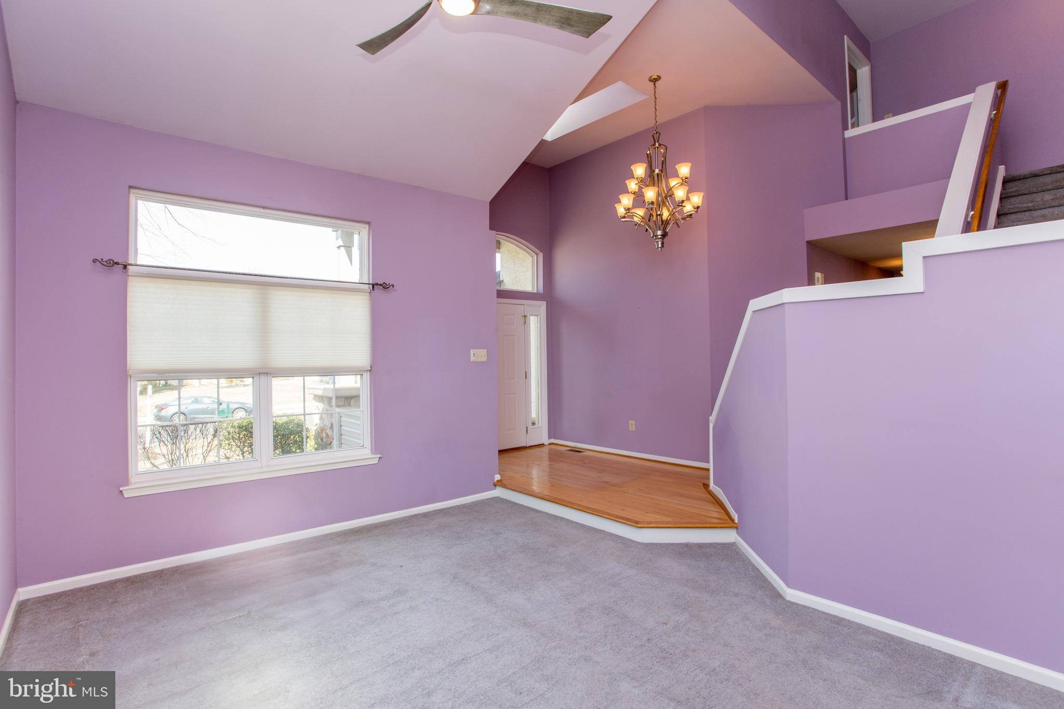
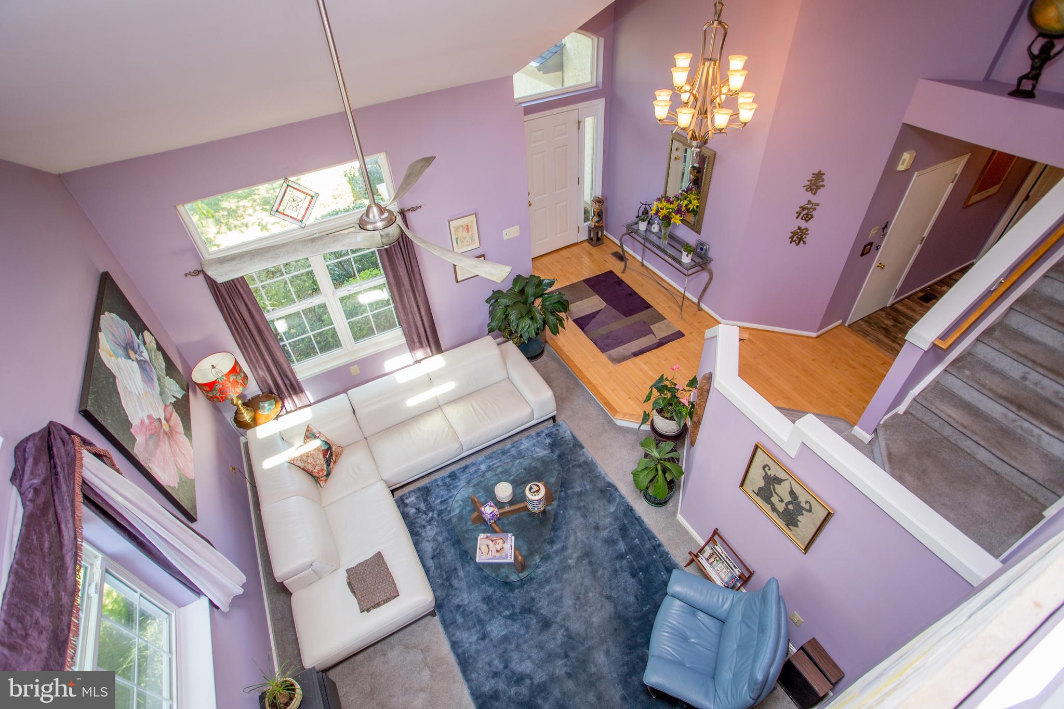
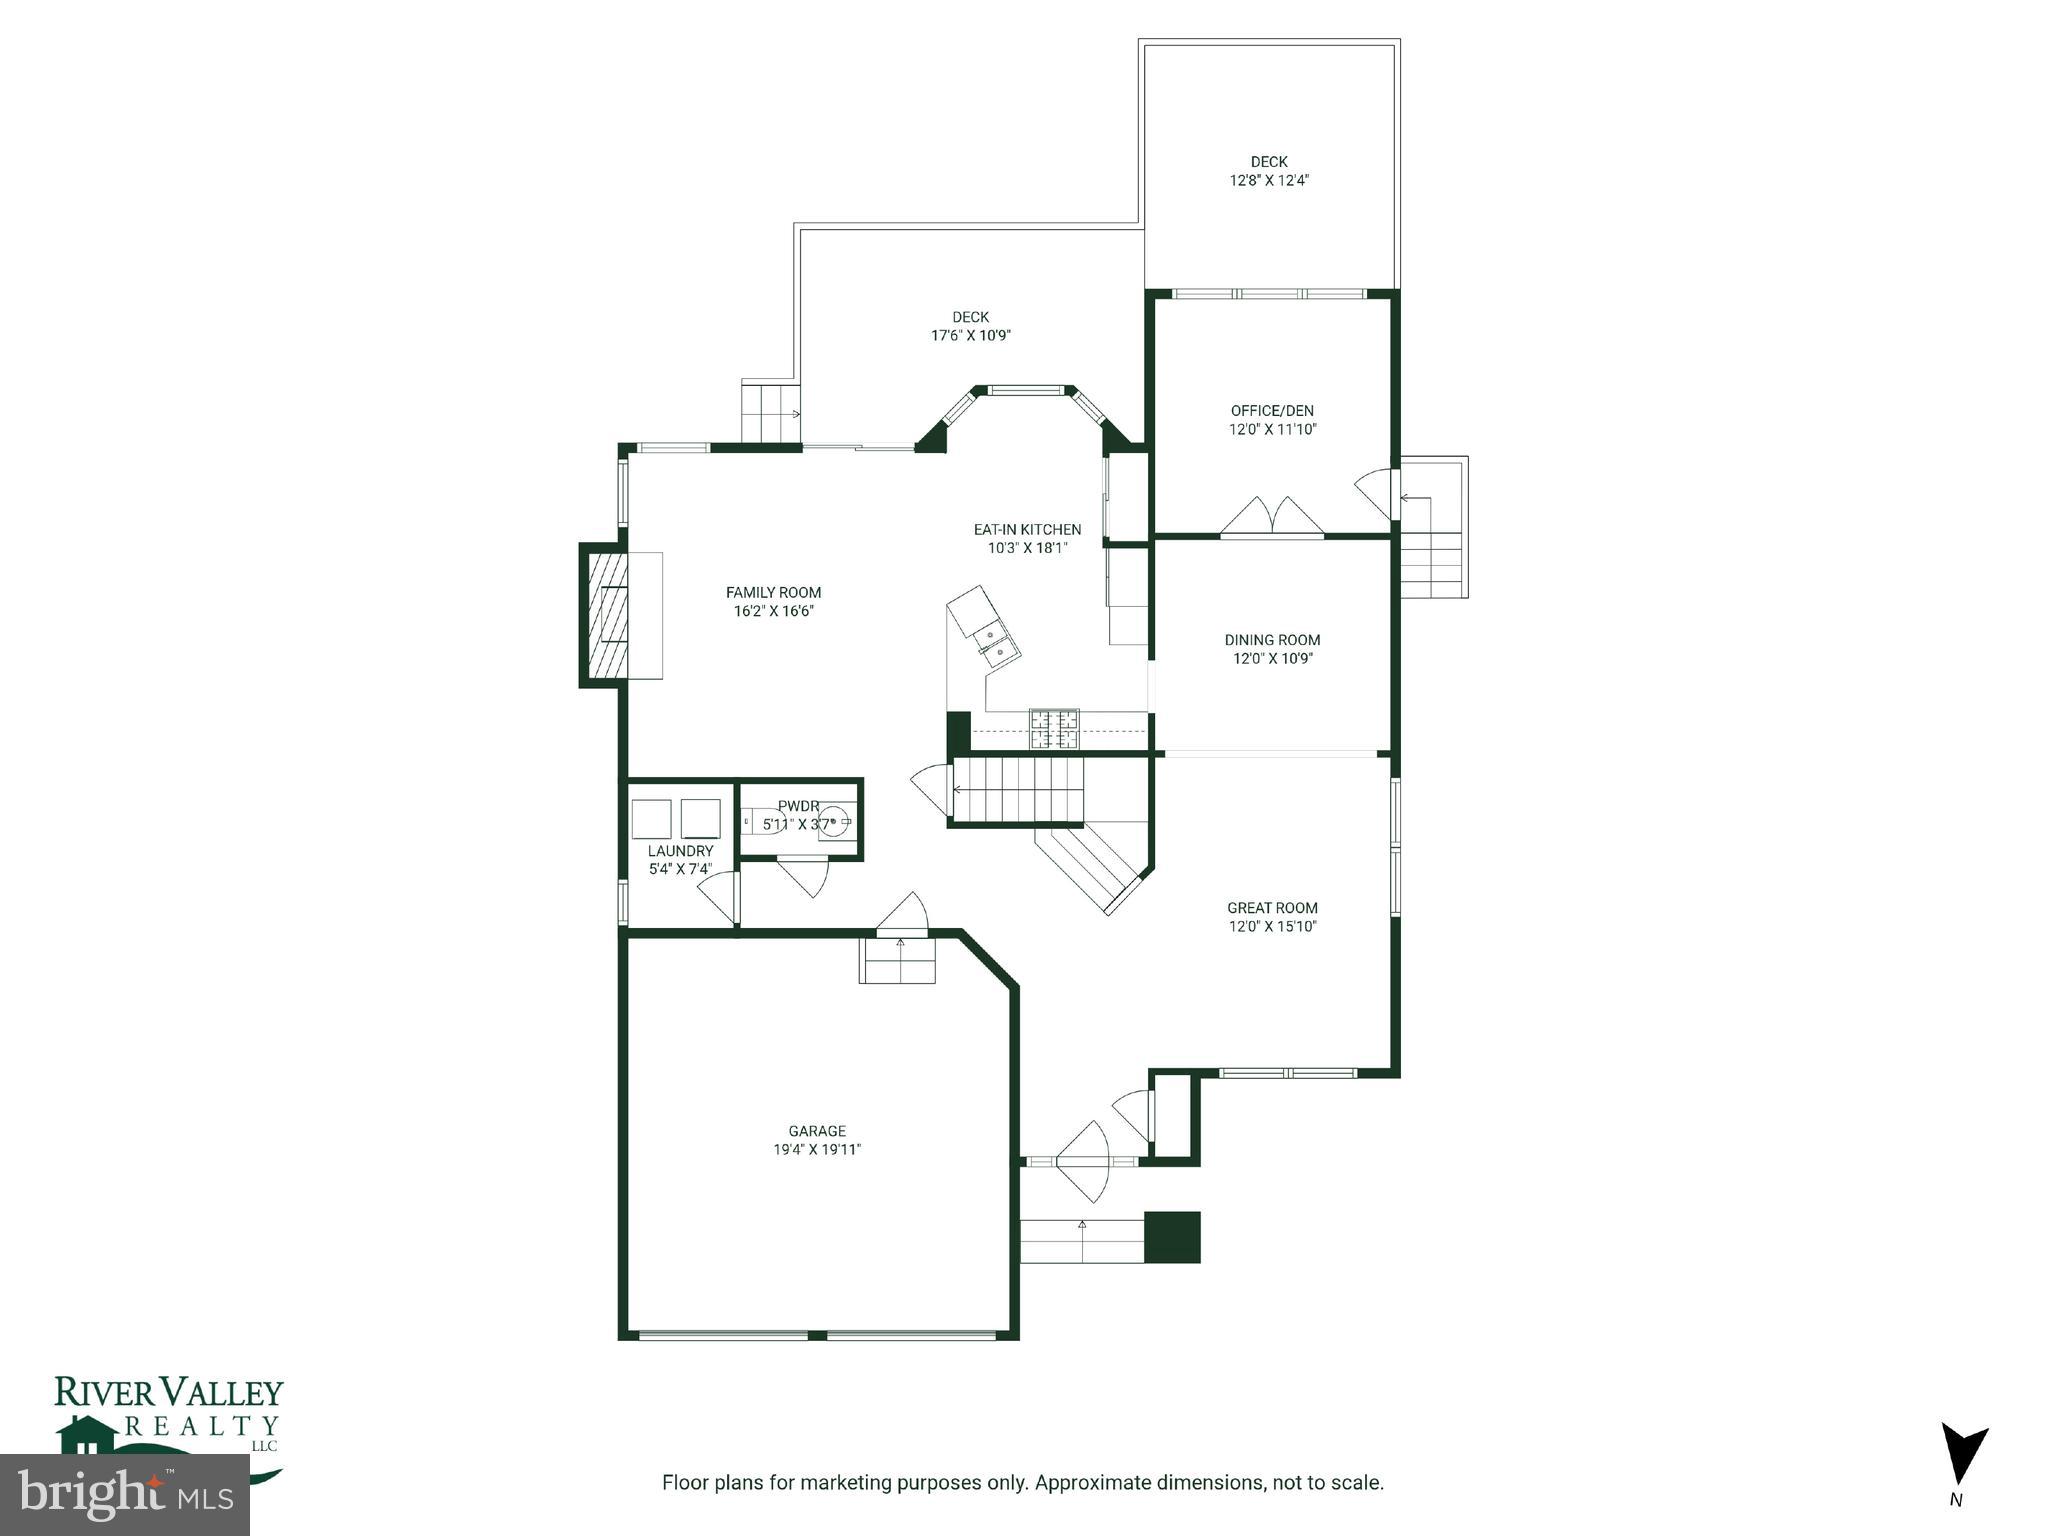
has great curb appeal, soaring ceilings, and many upgrades. A bright 2 story foyer
welcomes you home with hardwood floors and skylight. Step down into a great room
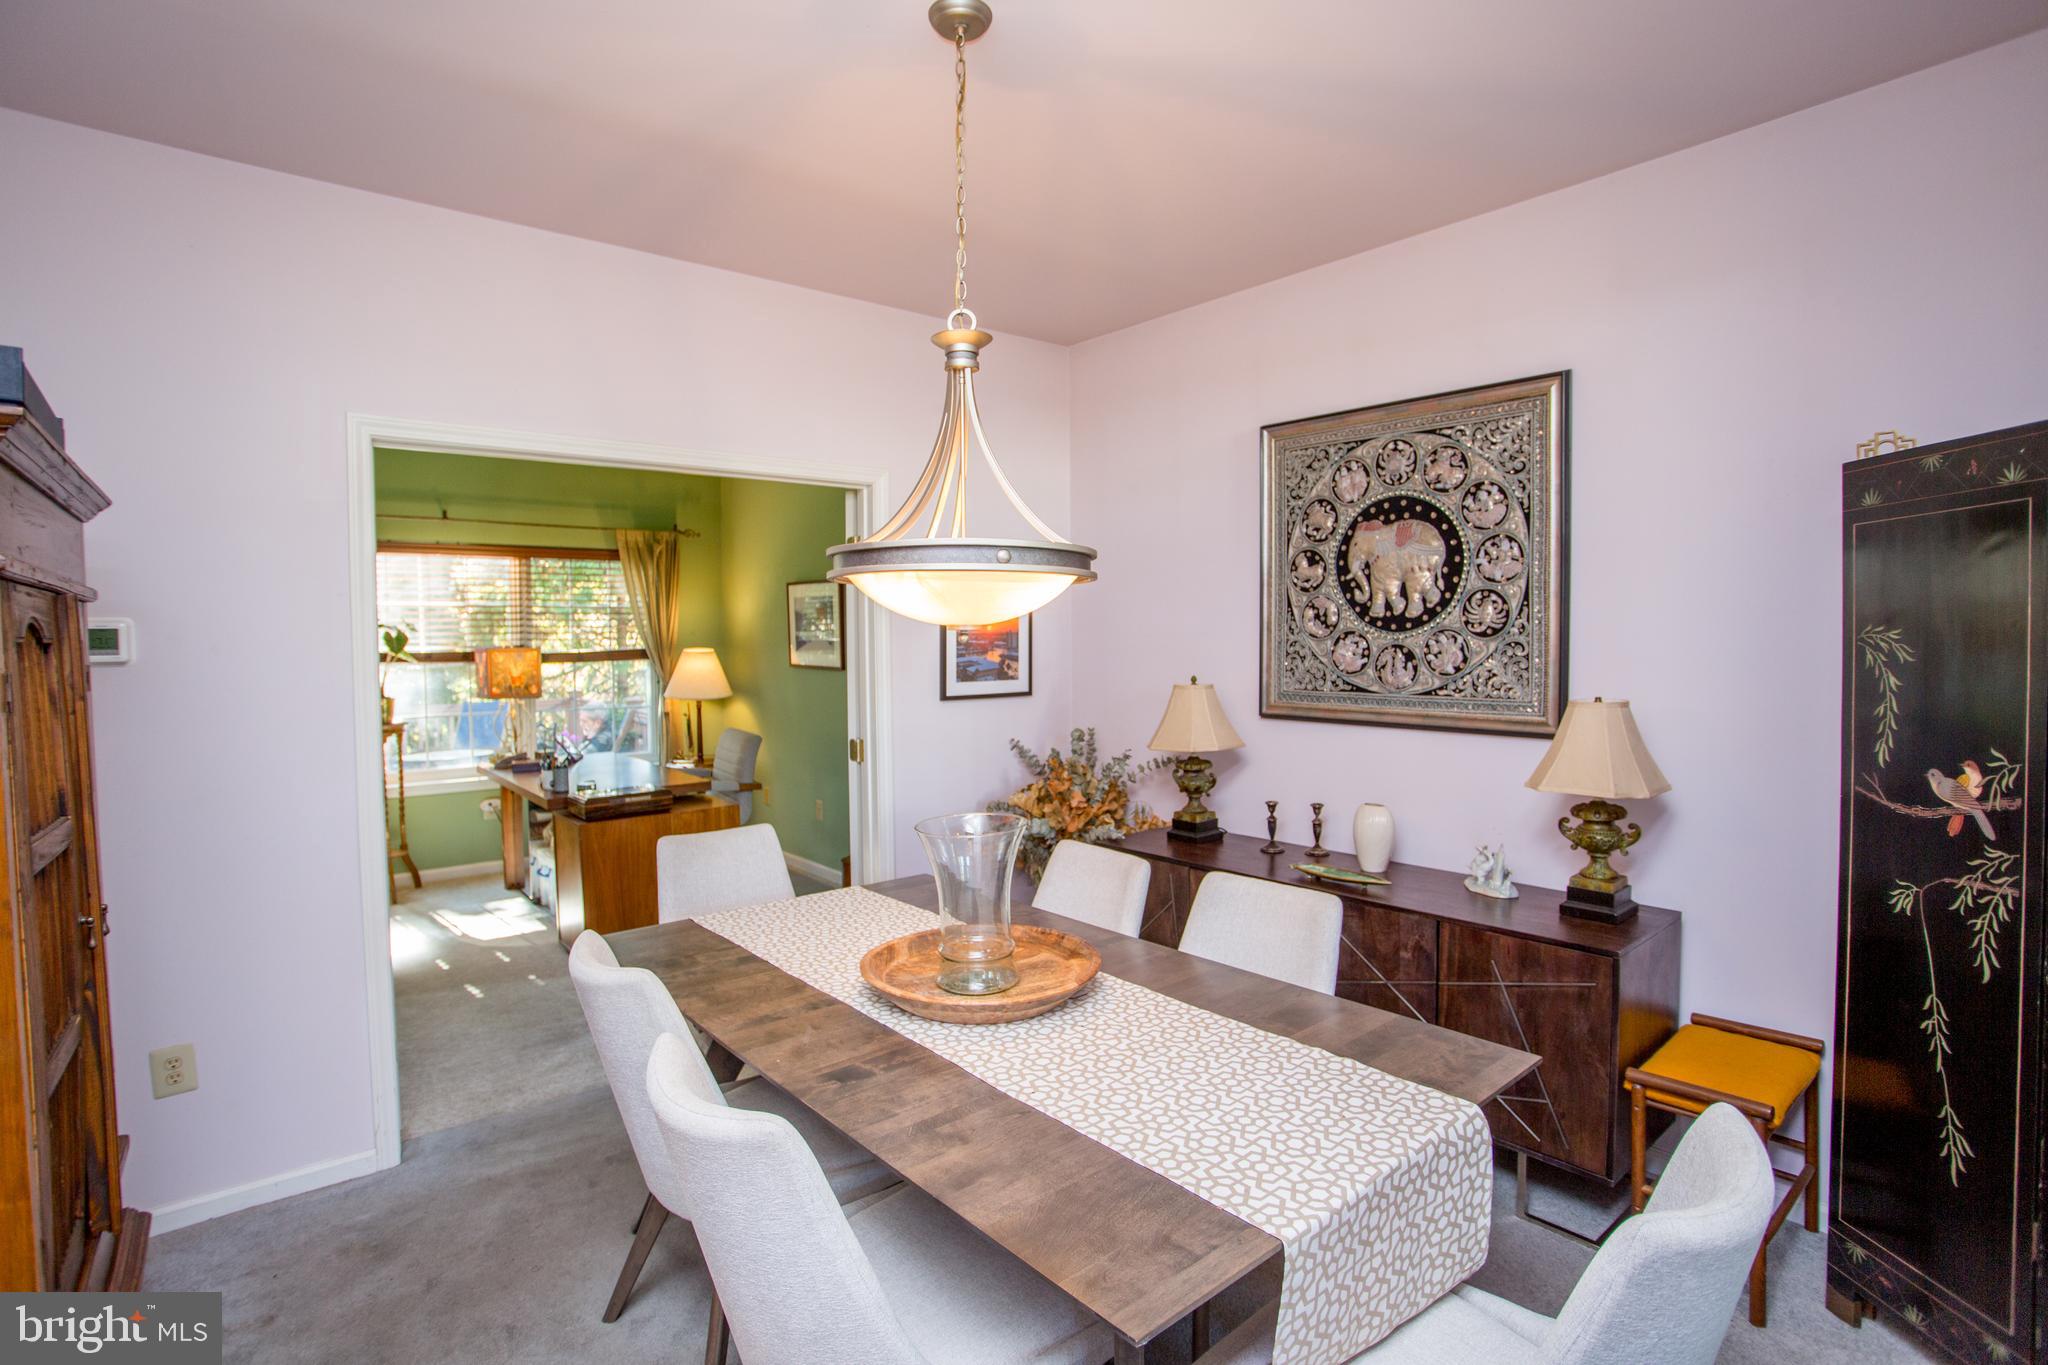
with vaulted ceiling and picture window, a great space for entertaining with a gracious
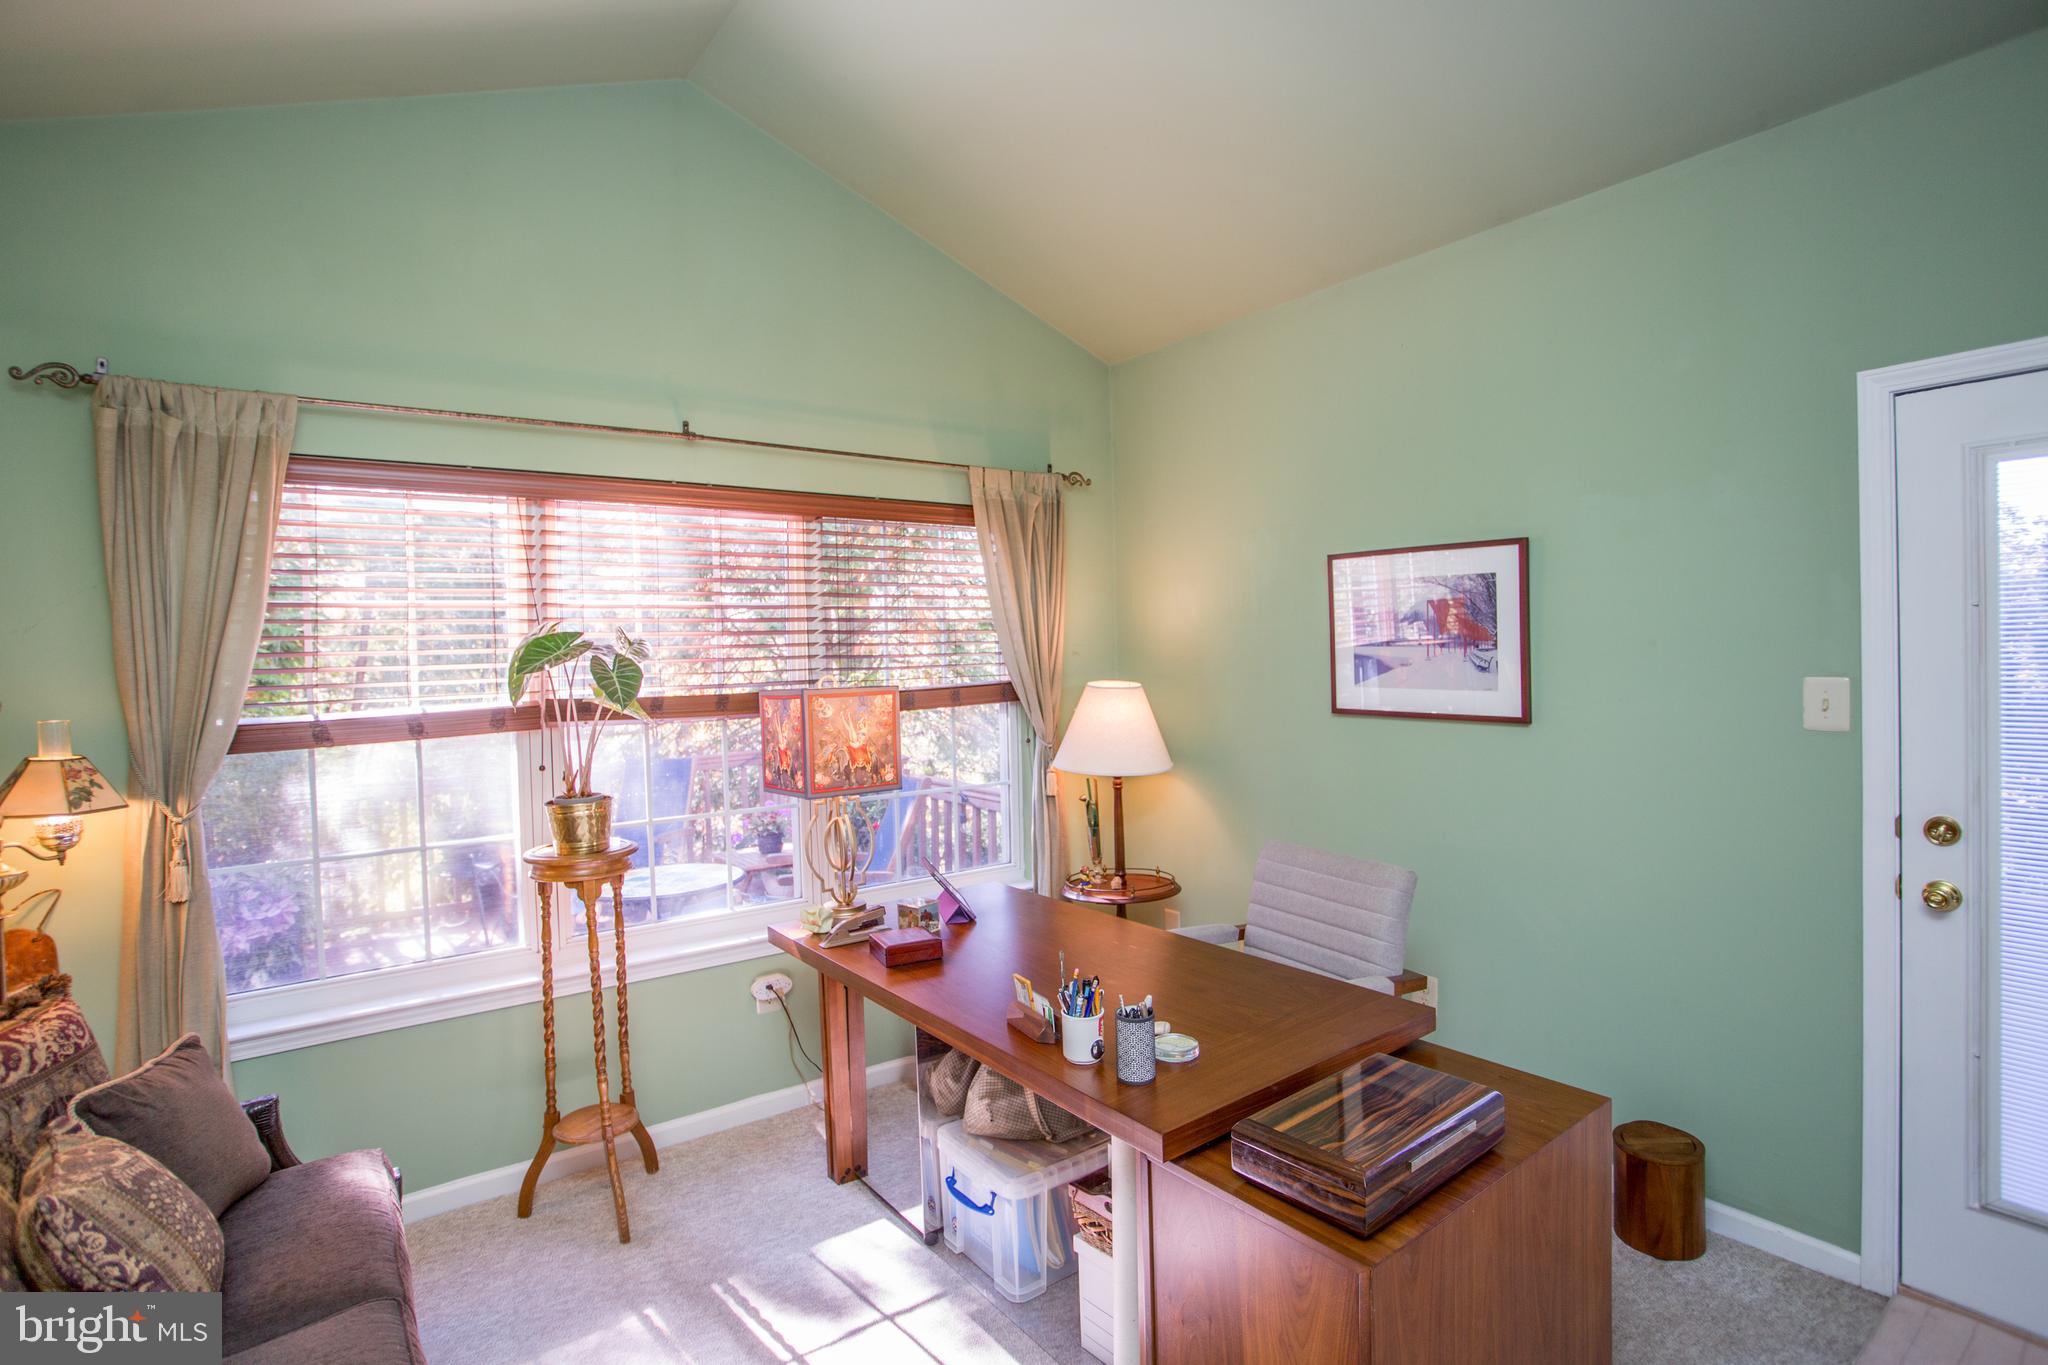
dining room beyond. French doors open to a home office with private entrance for all
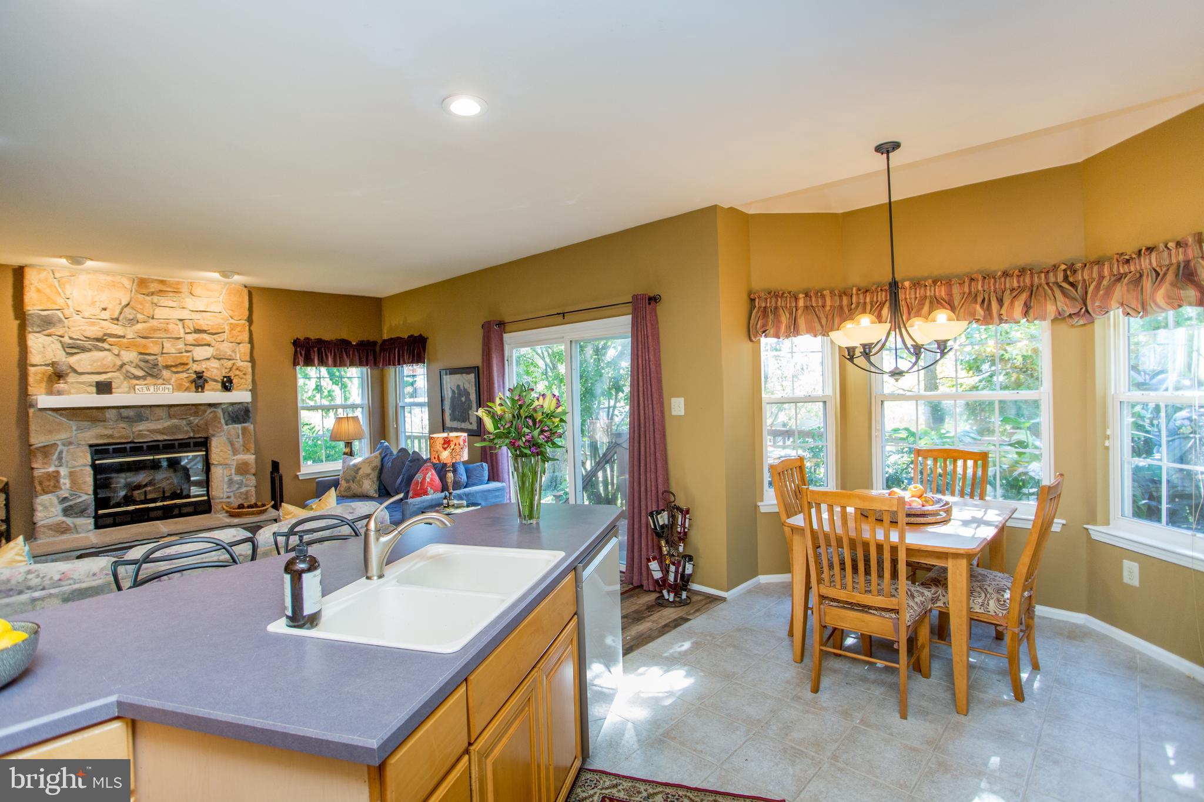
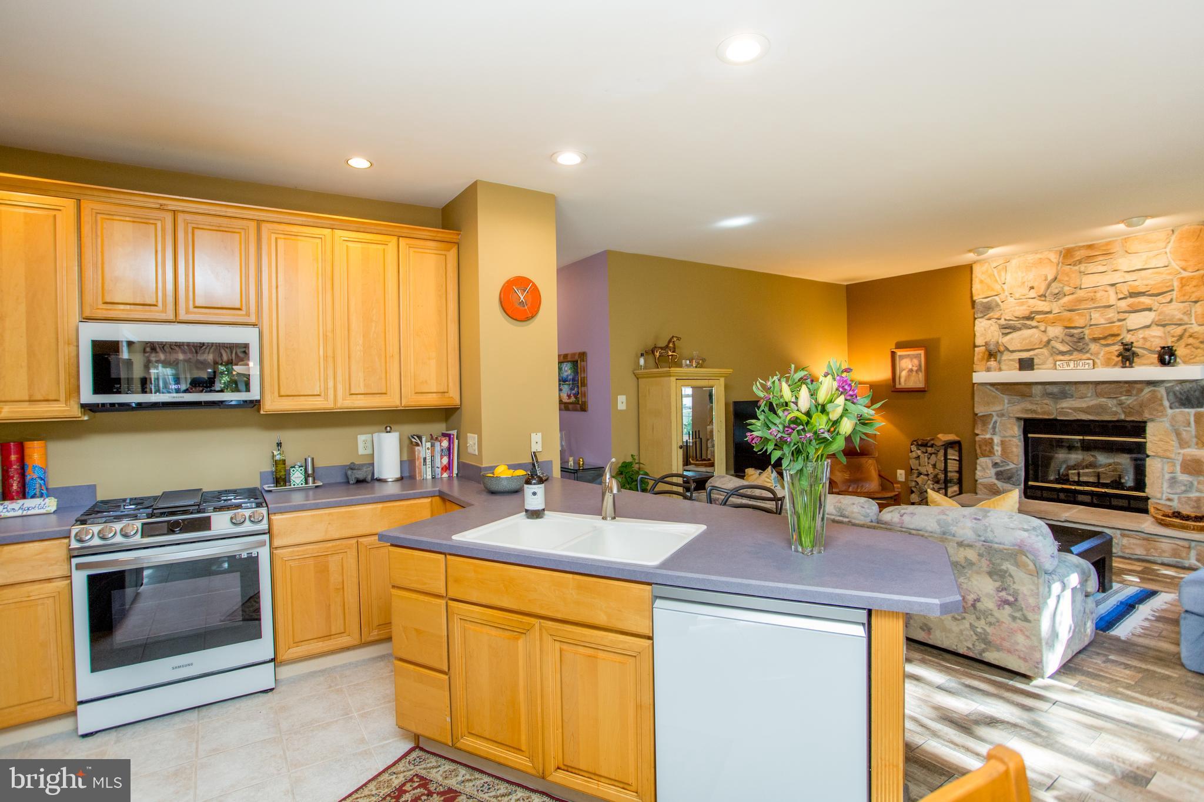
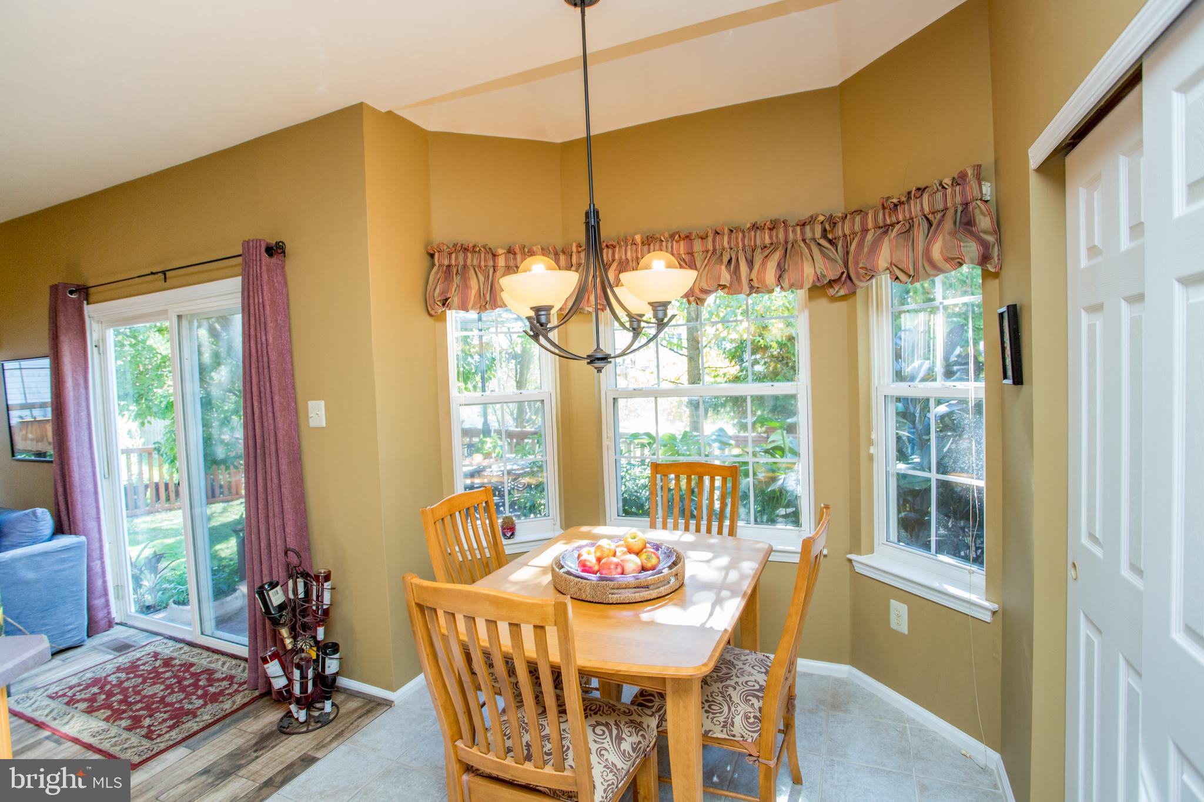
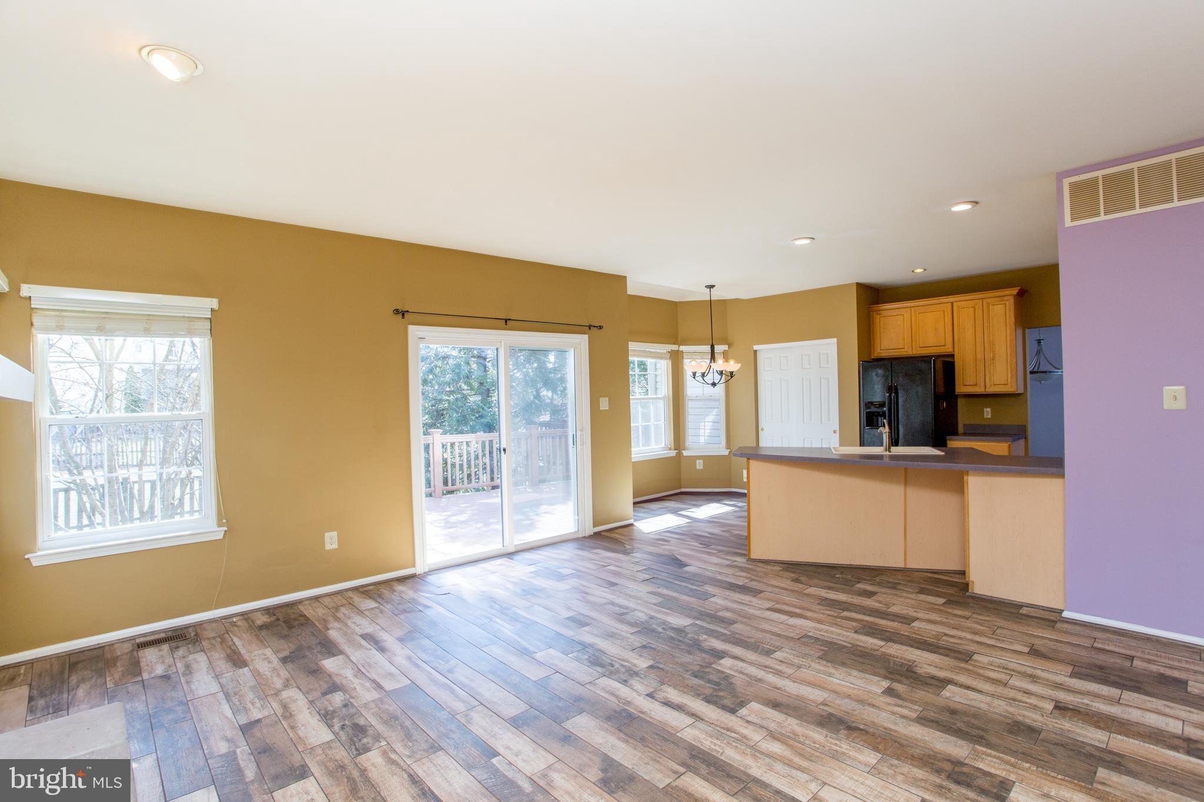
your work-from-home needs. The eat-in kitchen has a Samsung oven, microwave and
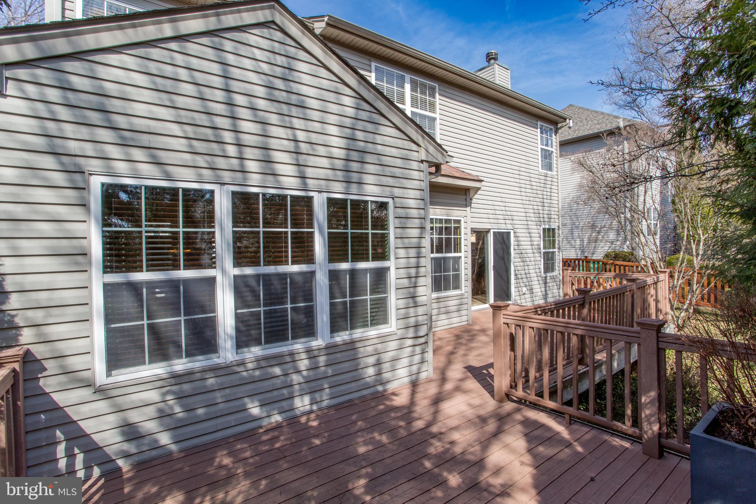
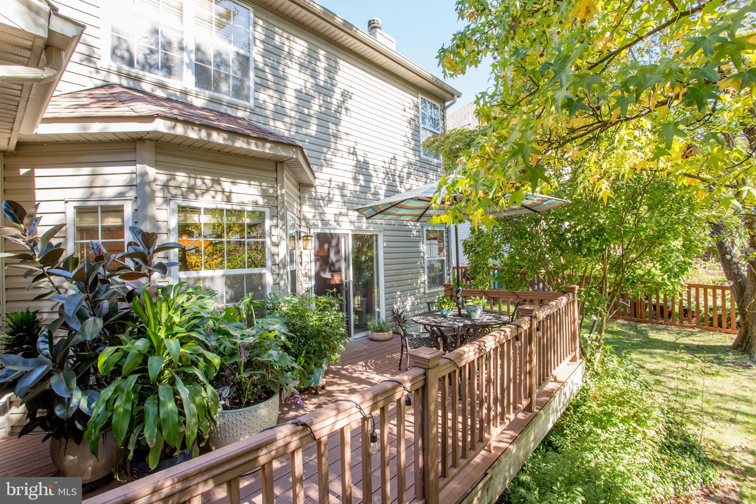
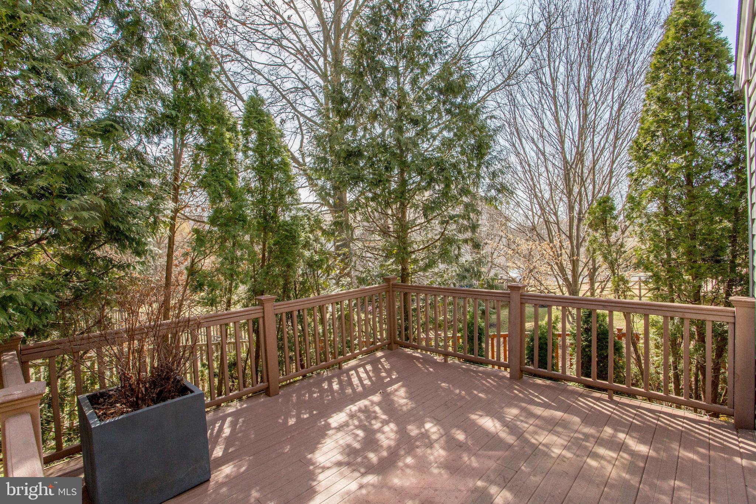
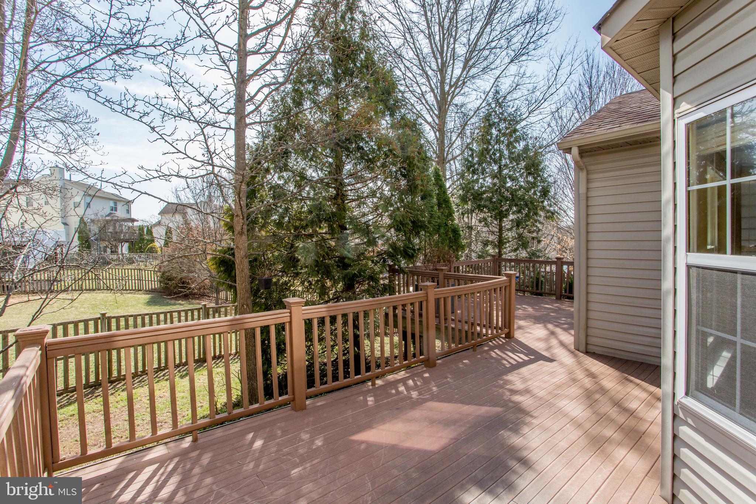
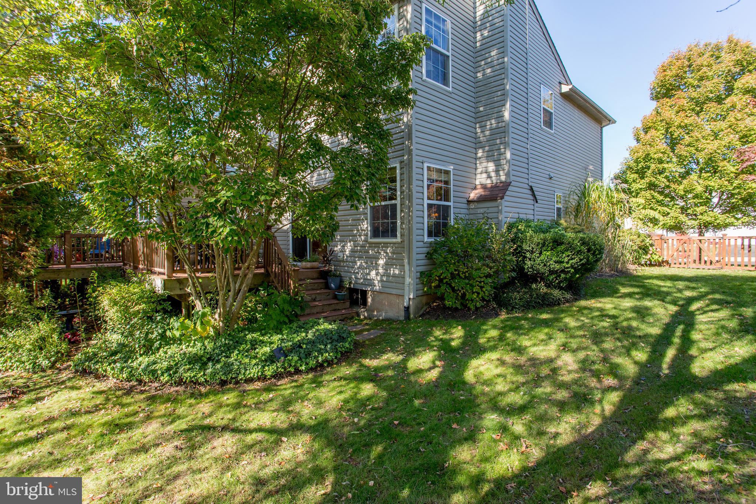
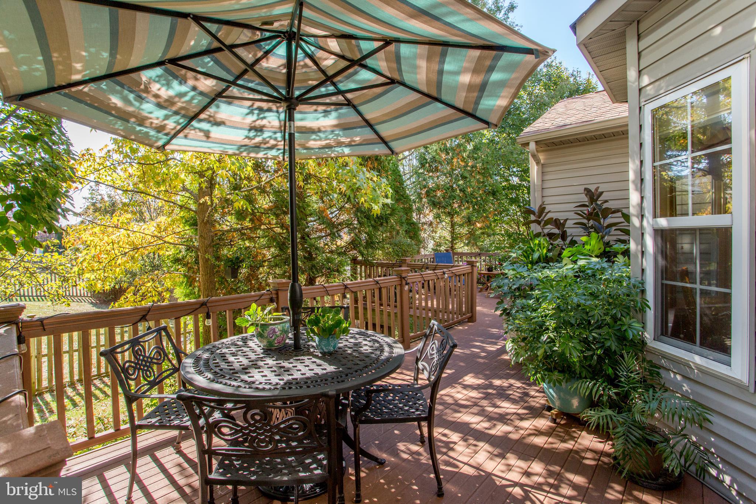
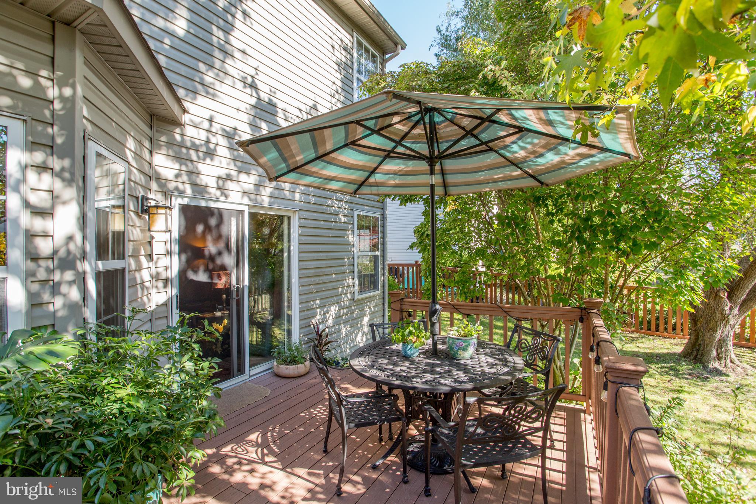
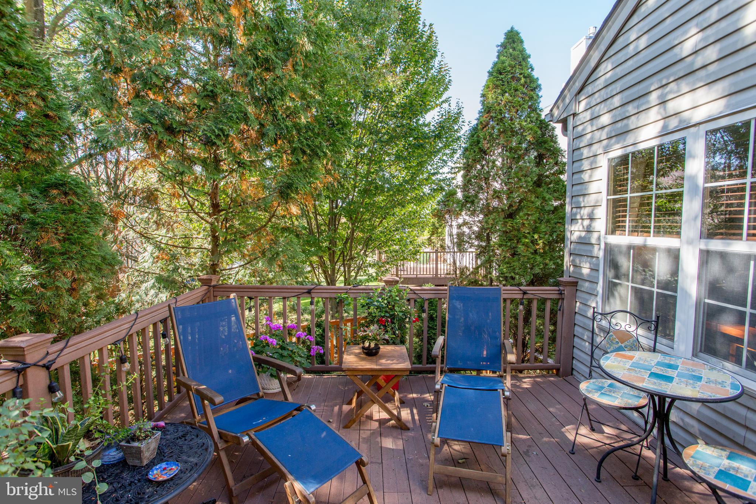
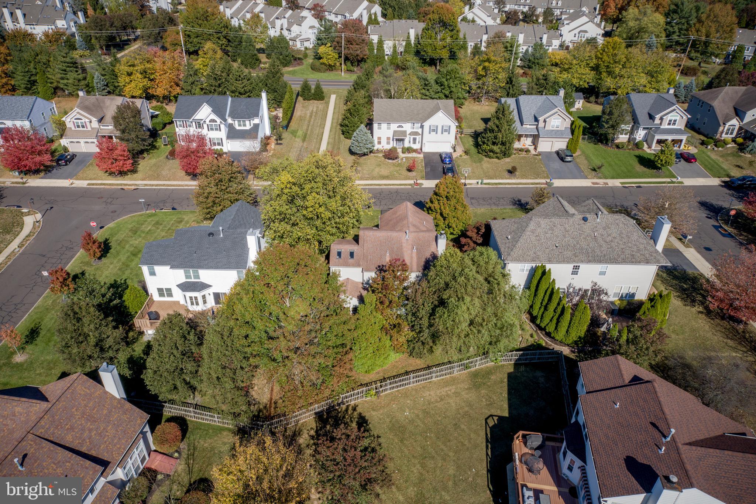
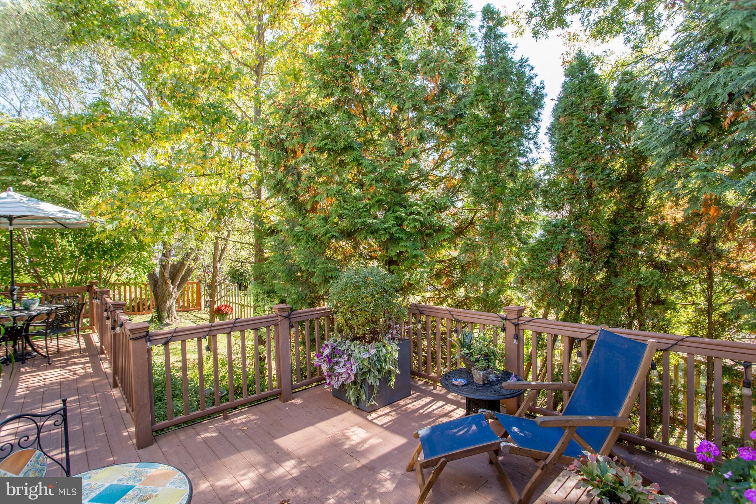
dishwasher, and sliding glass doors that open onto a large deck that spans the width of
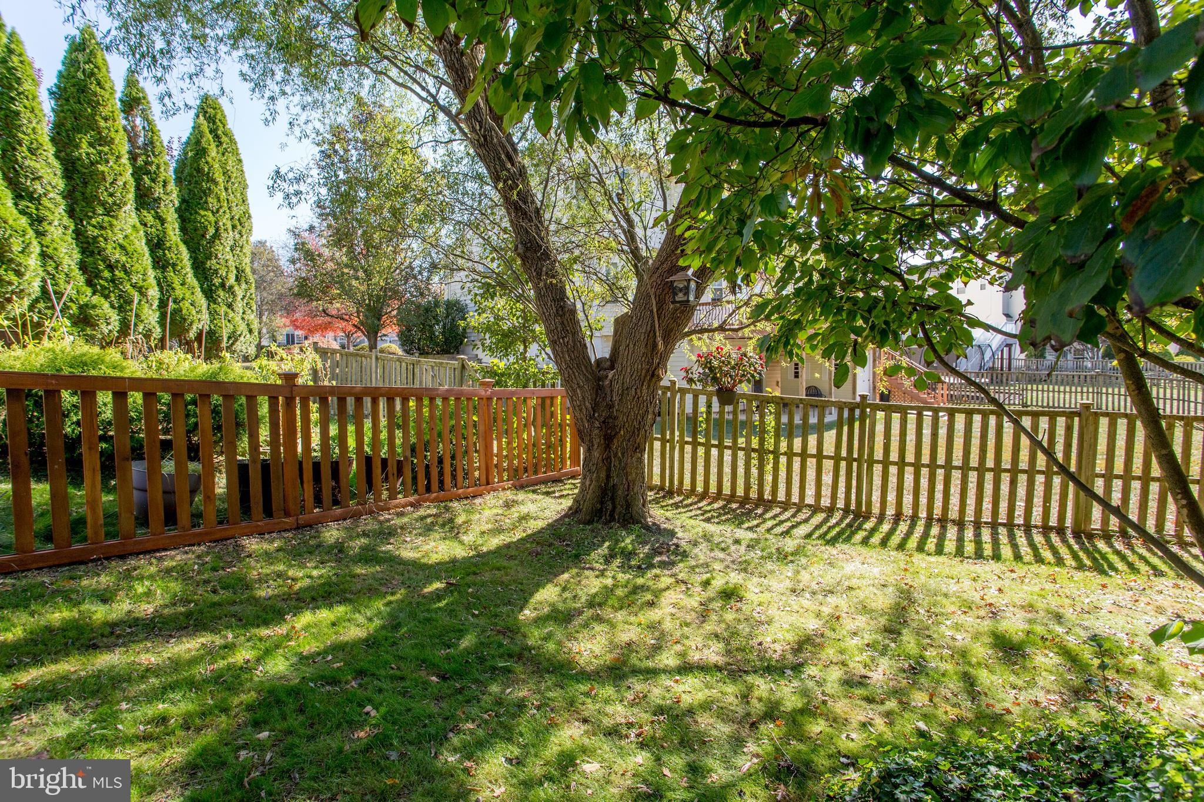
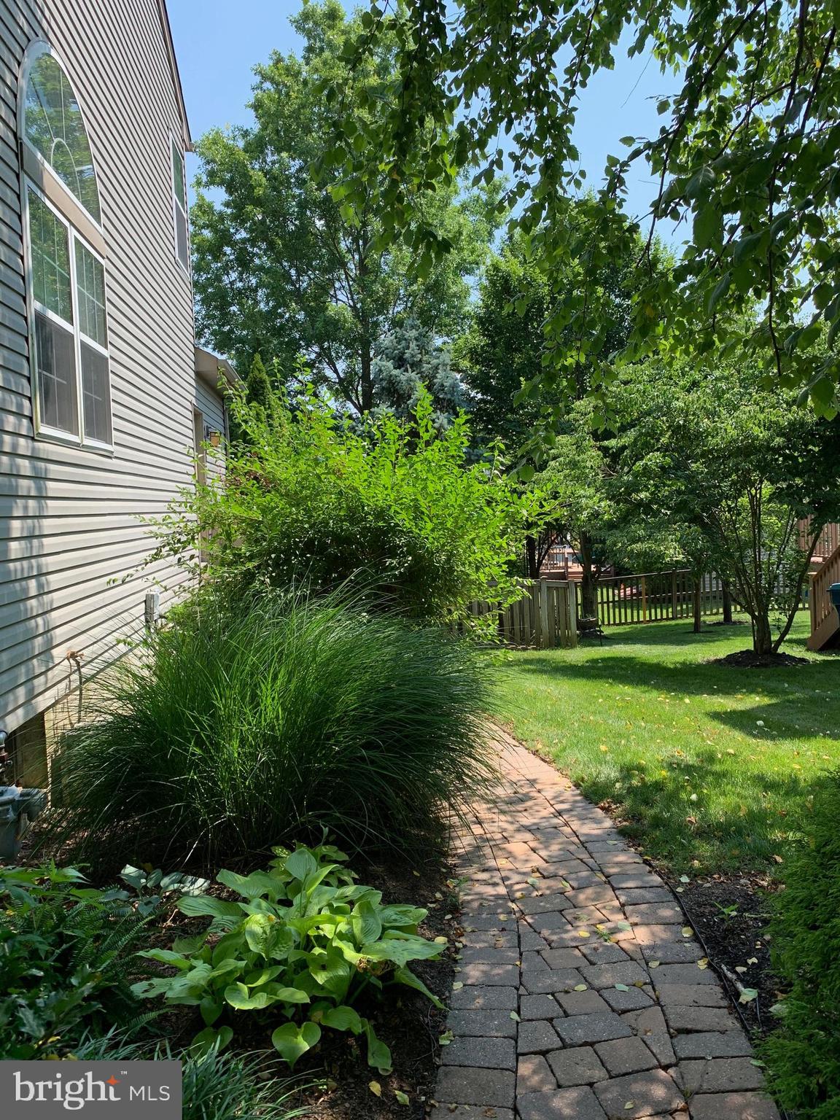
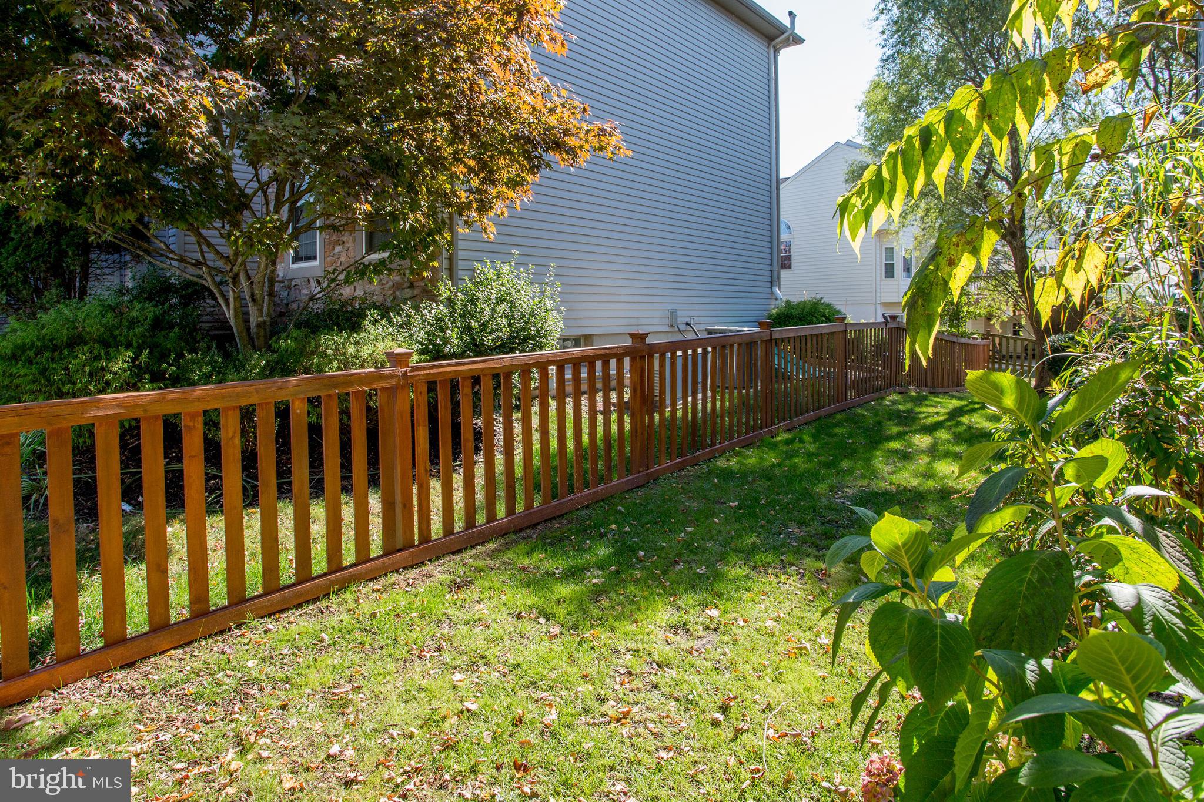
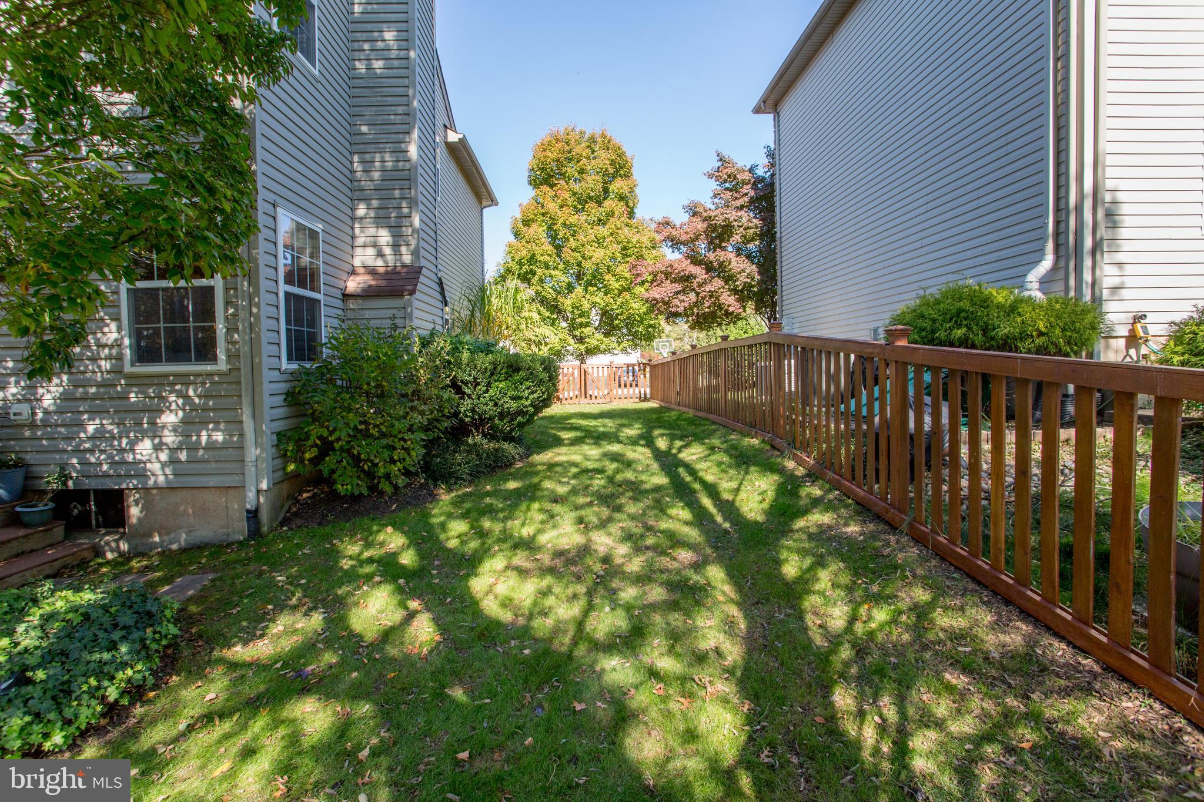
the home. The fully fenced in yard has strategically placed landscaping to creating
privacy for al fresco dining and watching the seasons change. The kitchen overlooks a
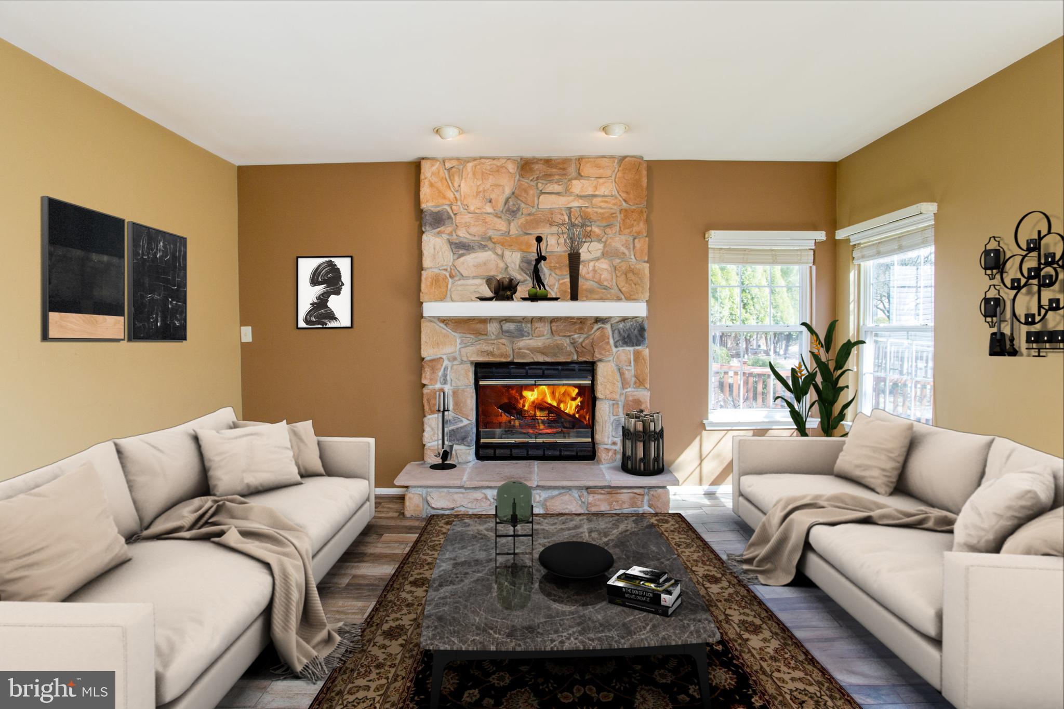
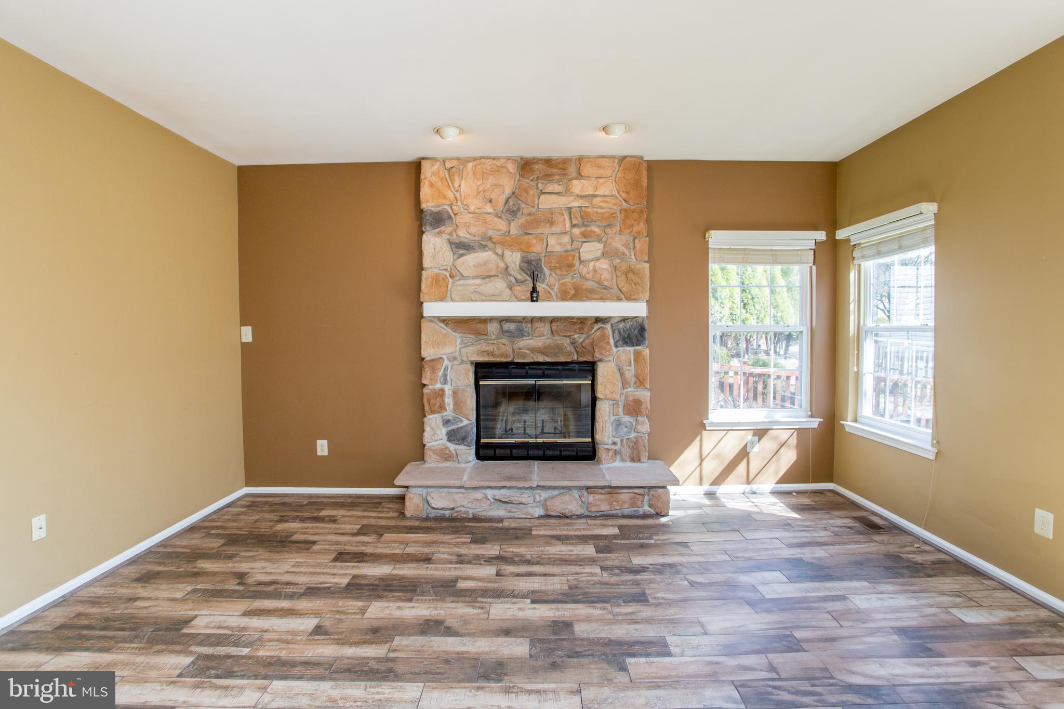
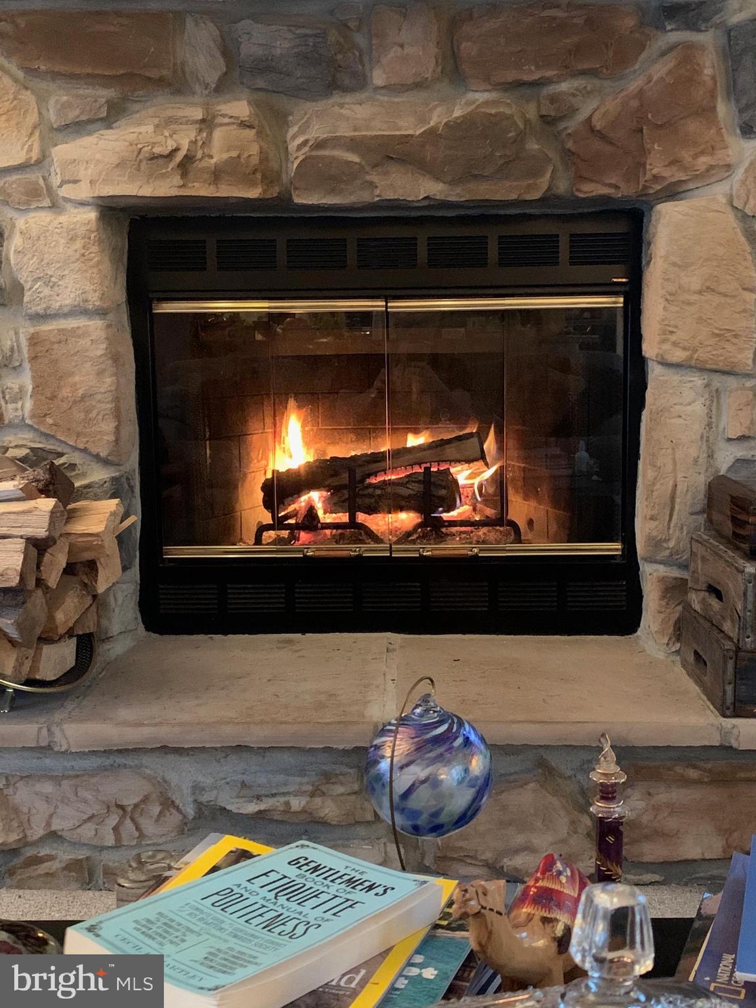
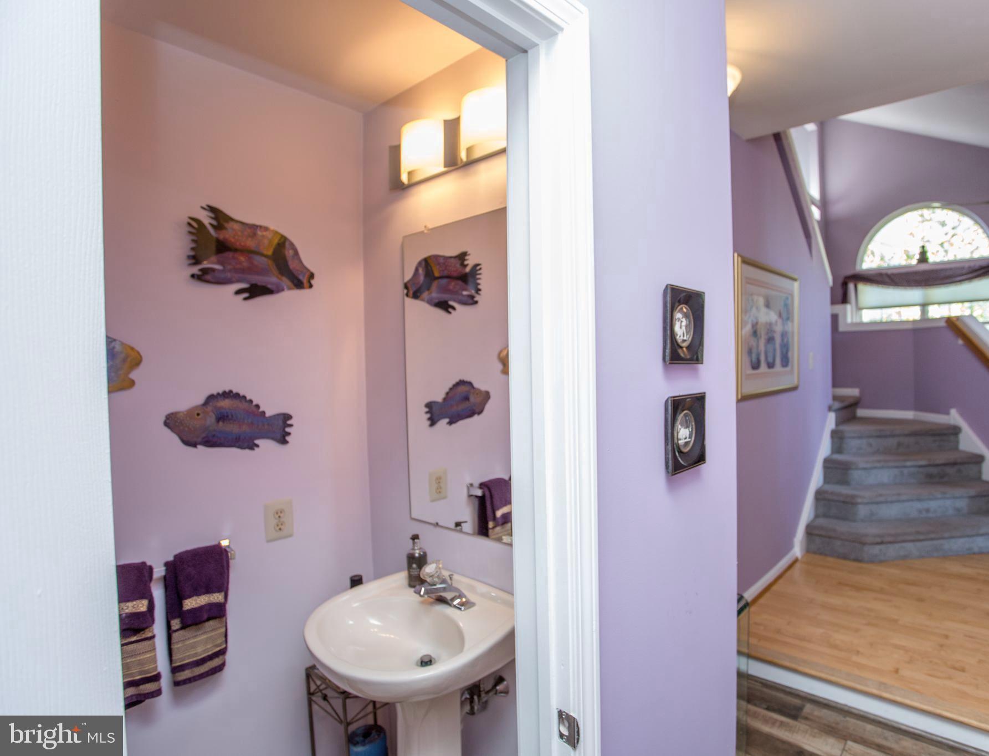
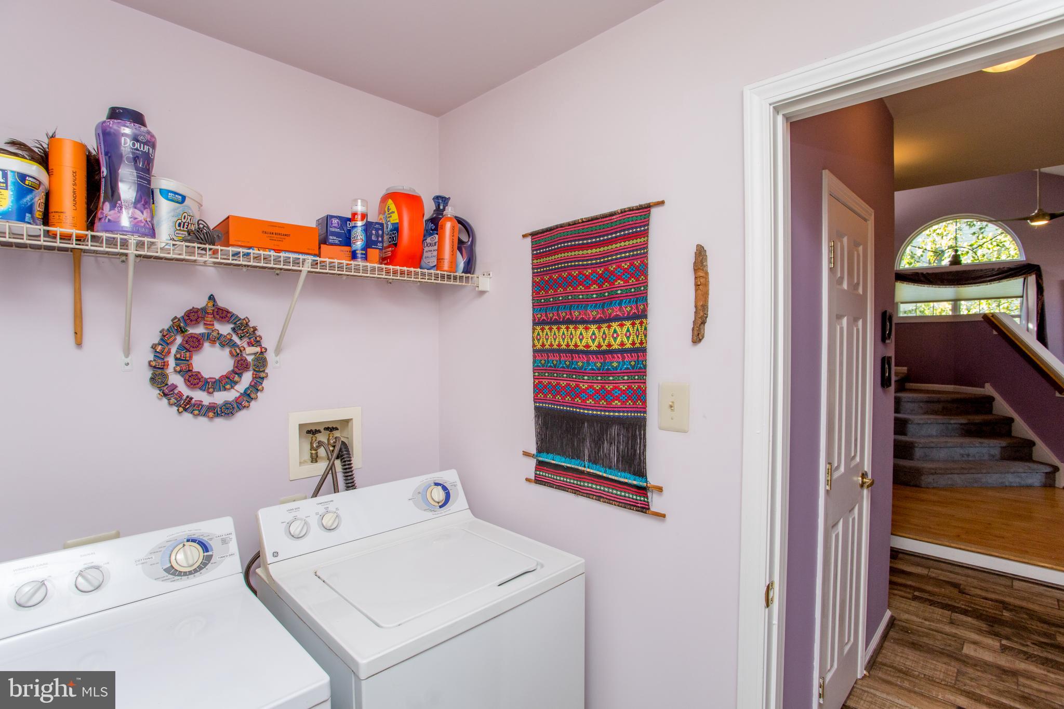
cozy living room with a wood-burning stone fireplace and ceramic tile floors. A powder
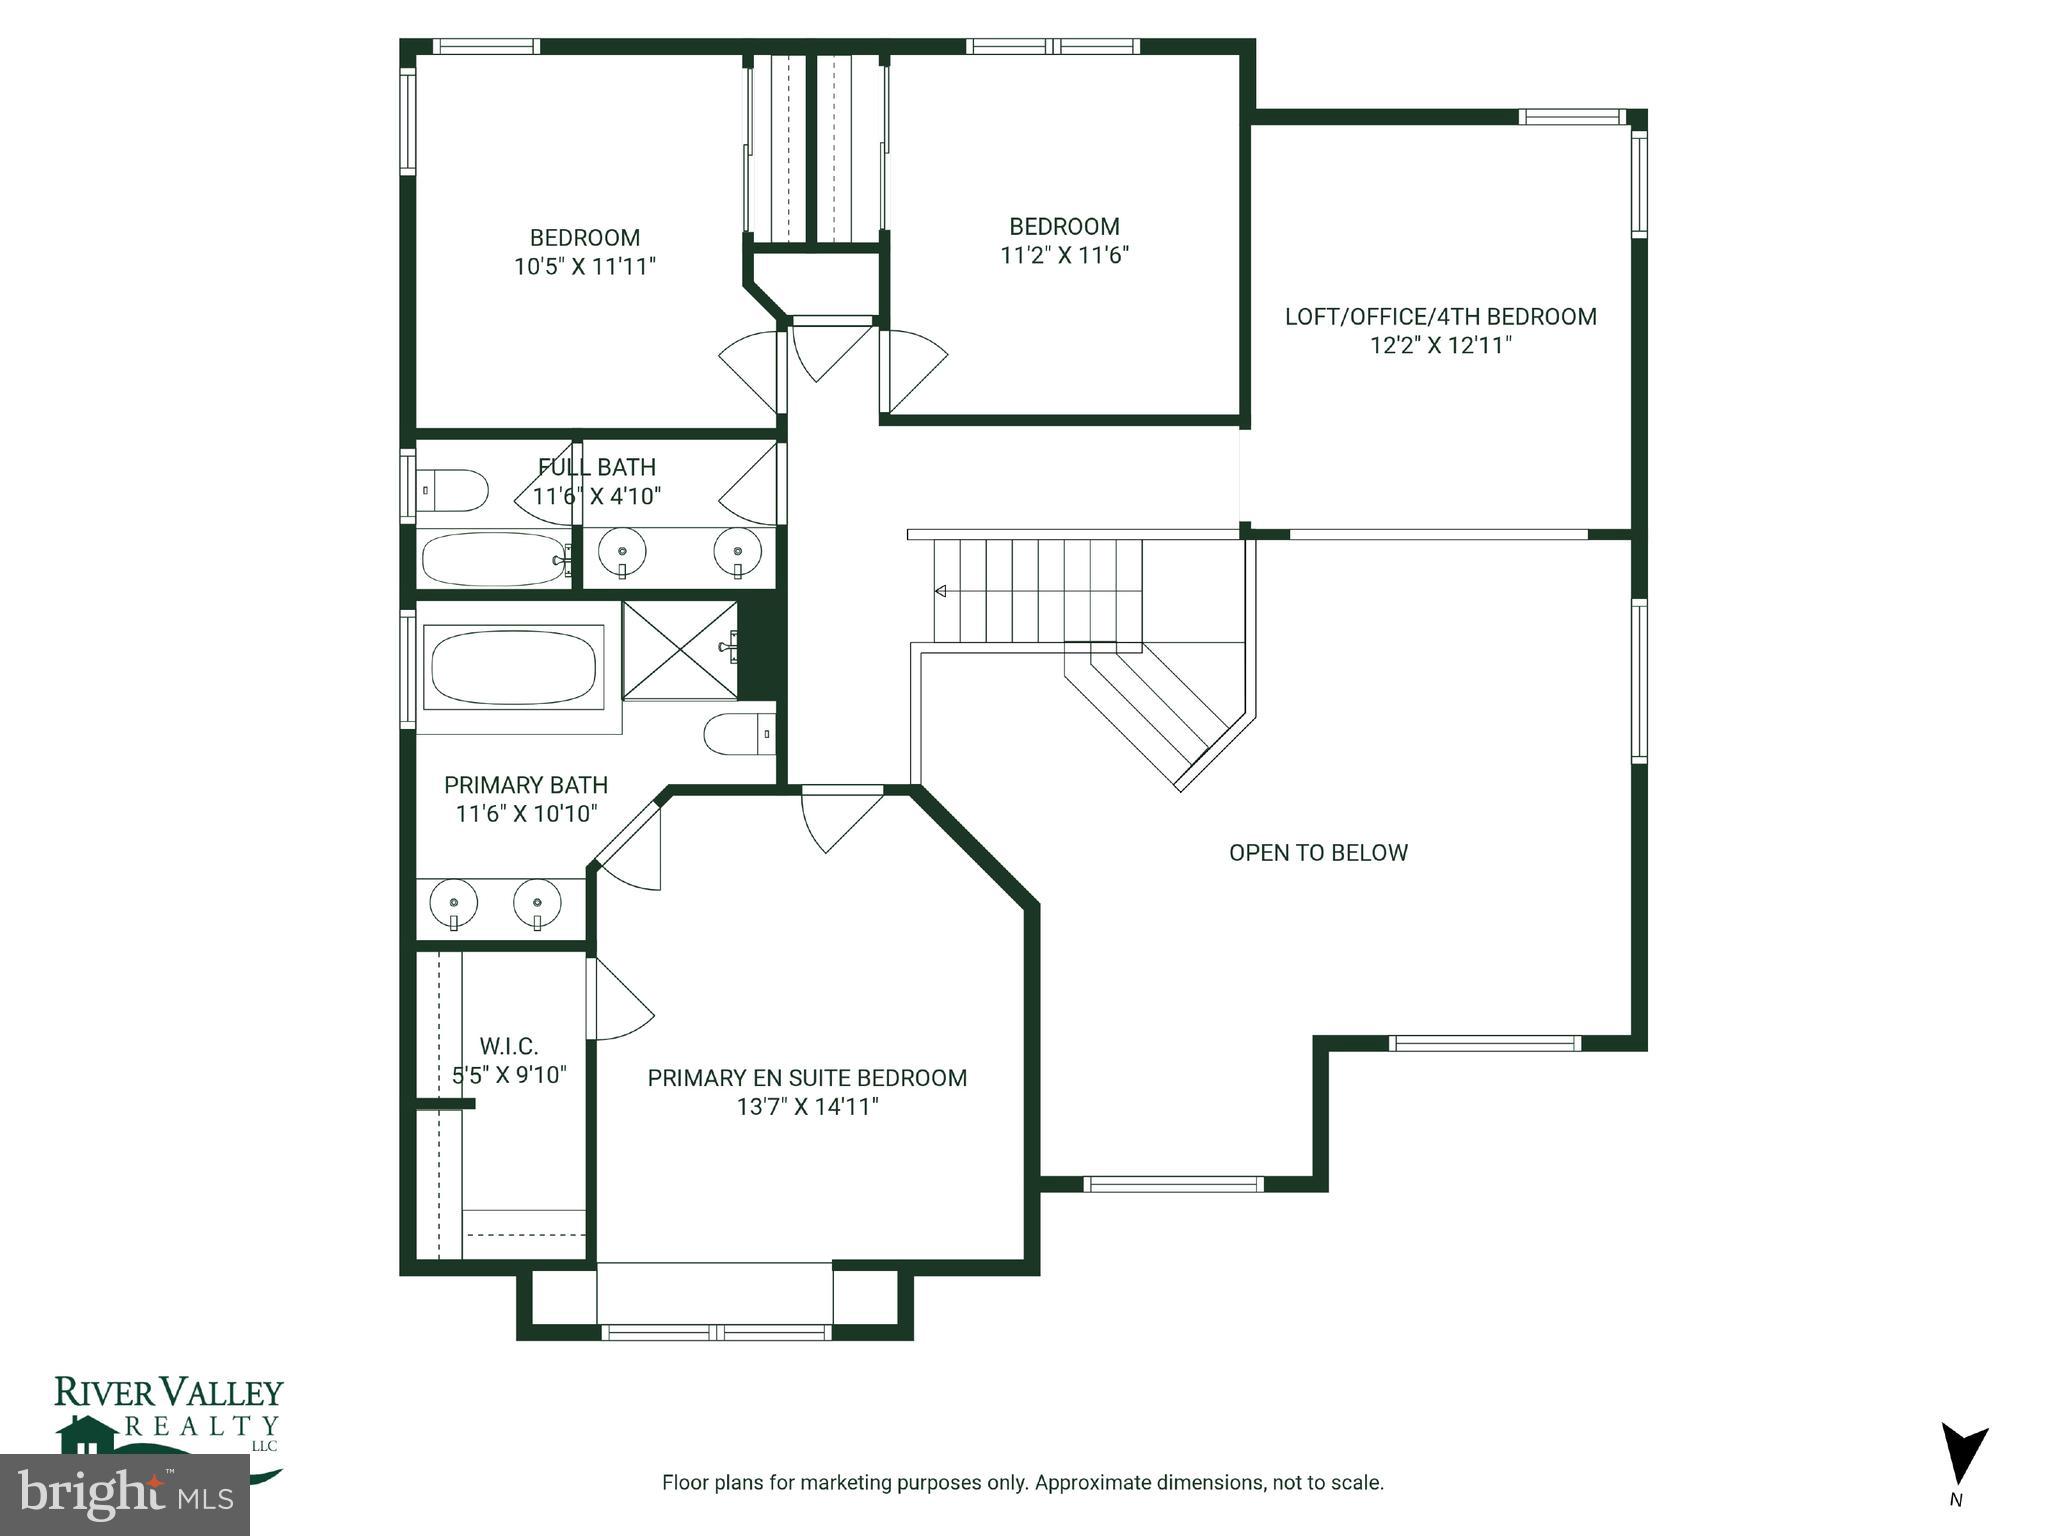
room, laundry room, and 2-car attached garage complete this level. Upstairs, the
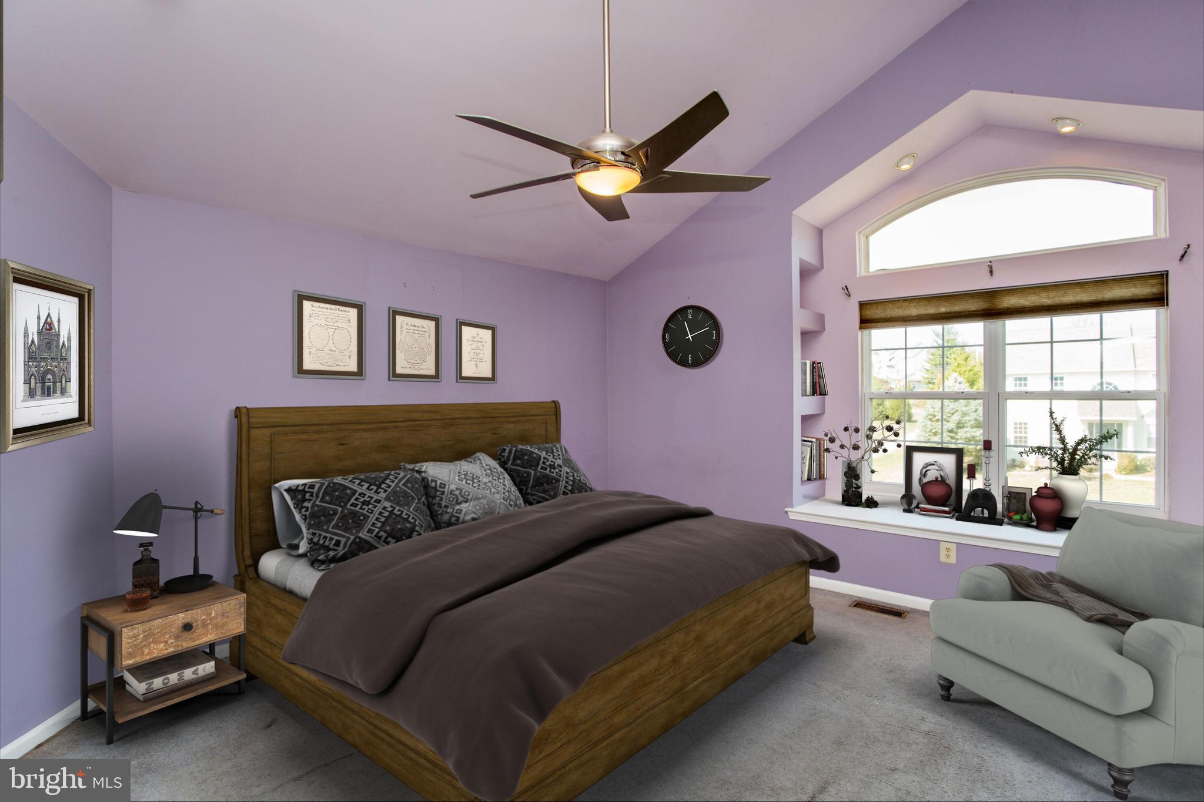
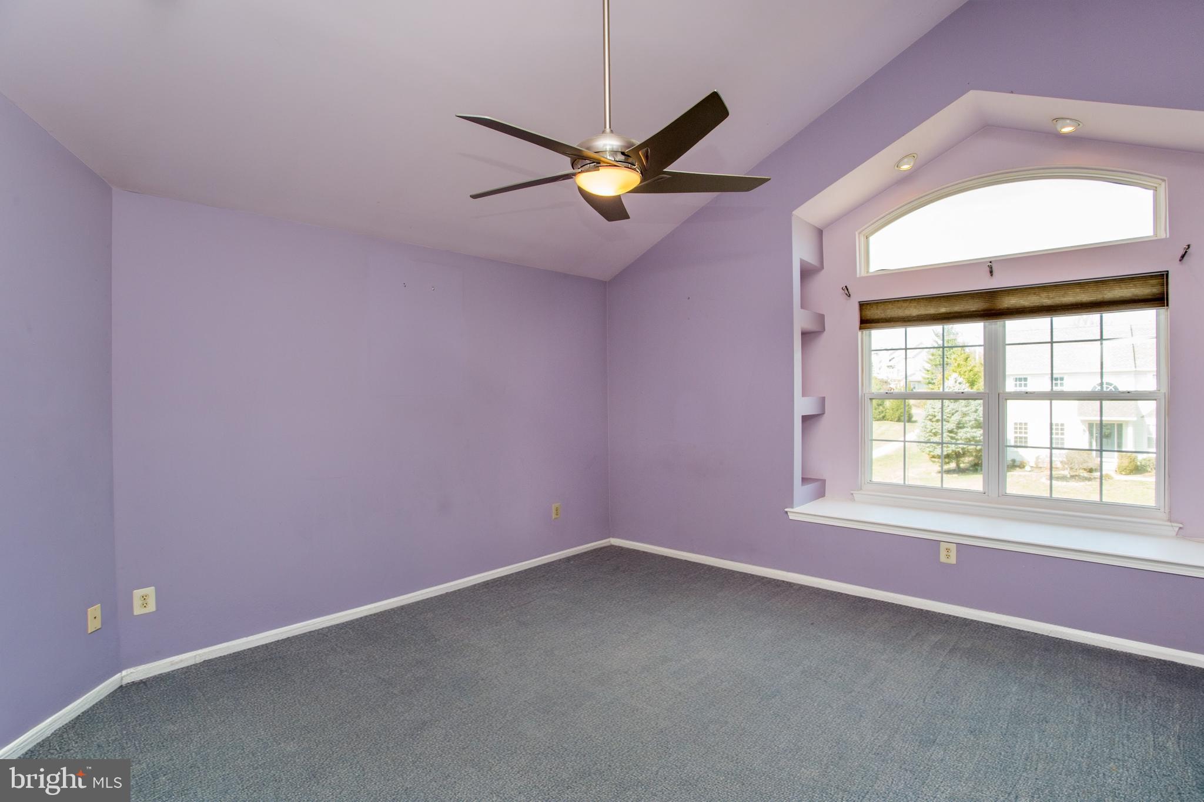
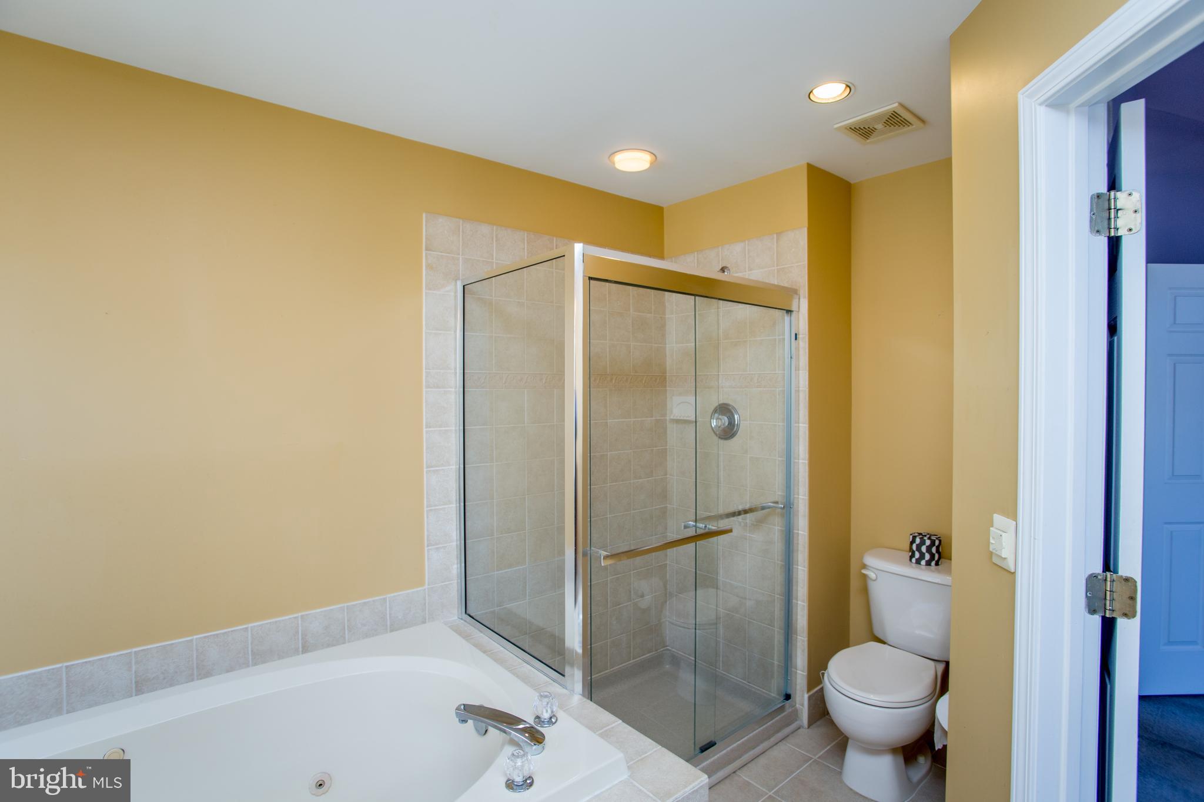
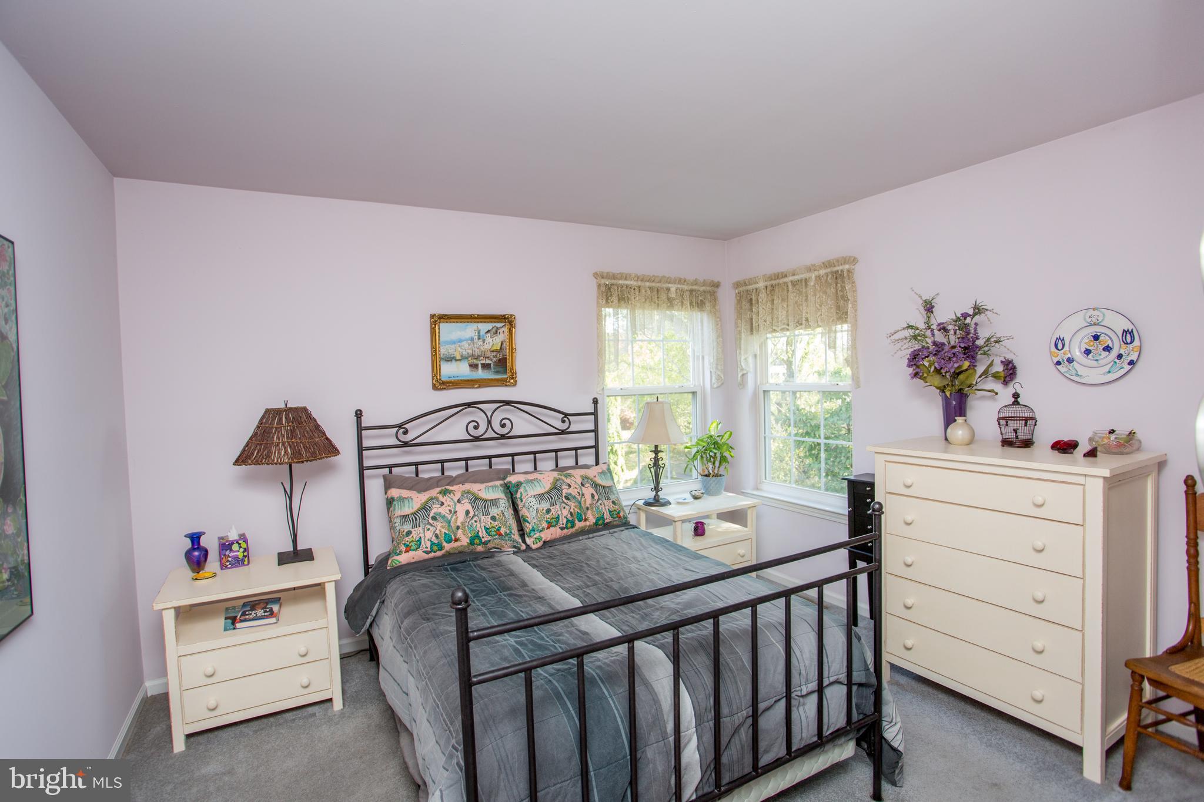
primary bedroom suite boasts a vaulted ceiling, a picture window with arched transom,
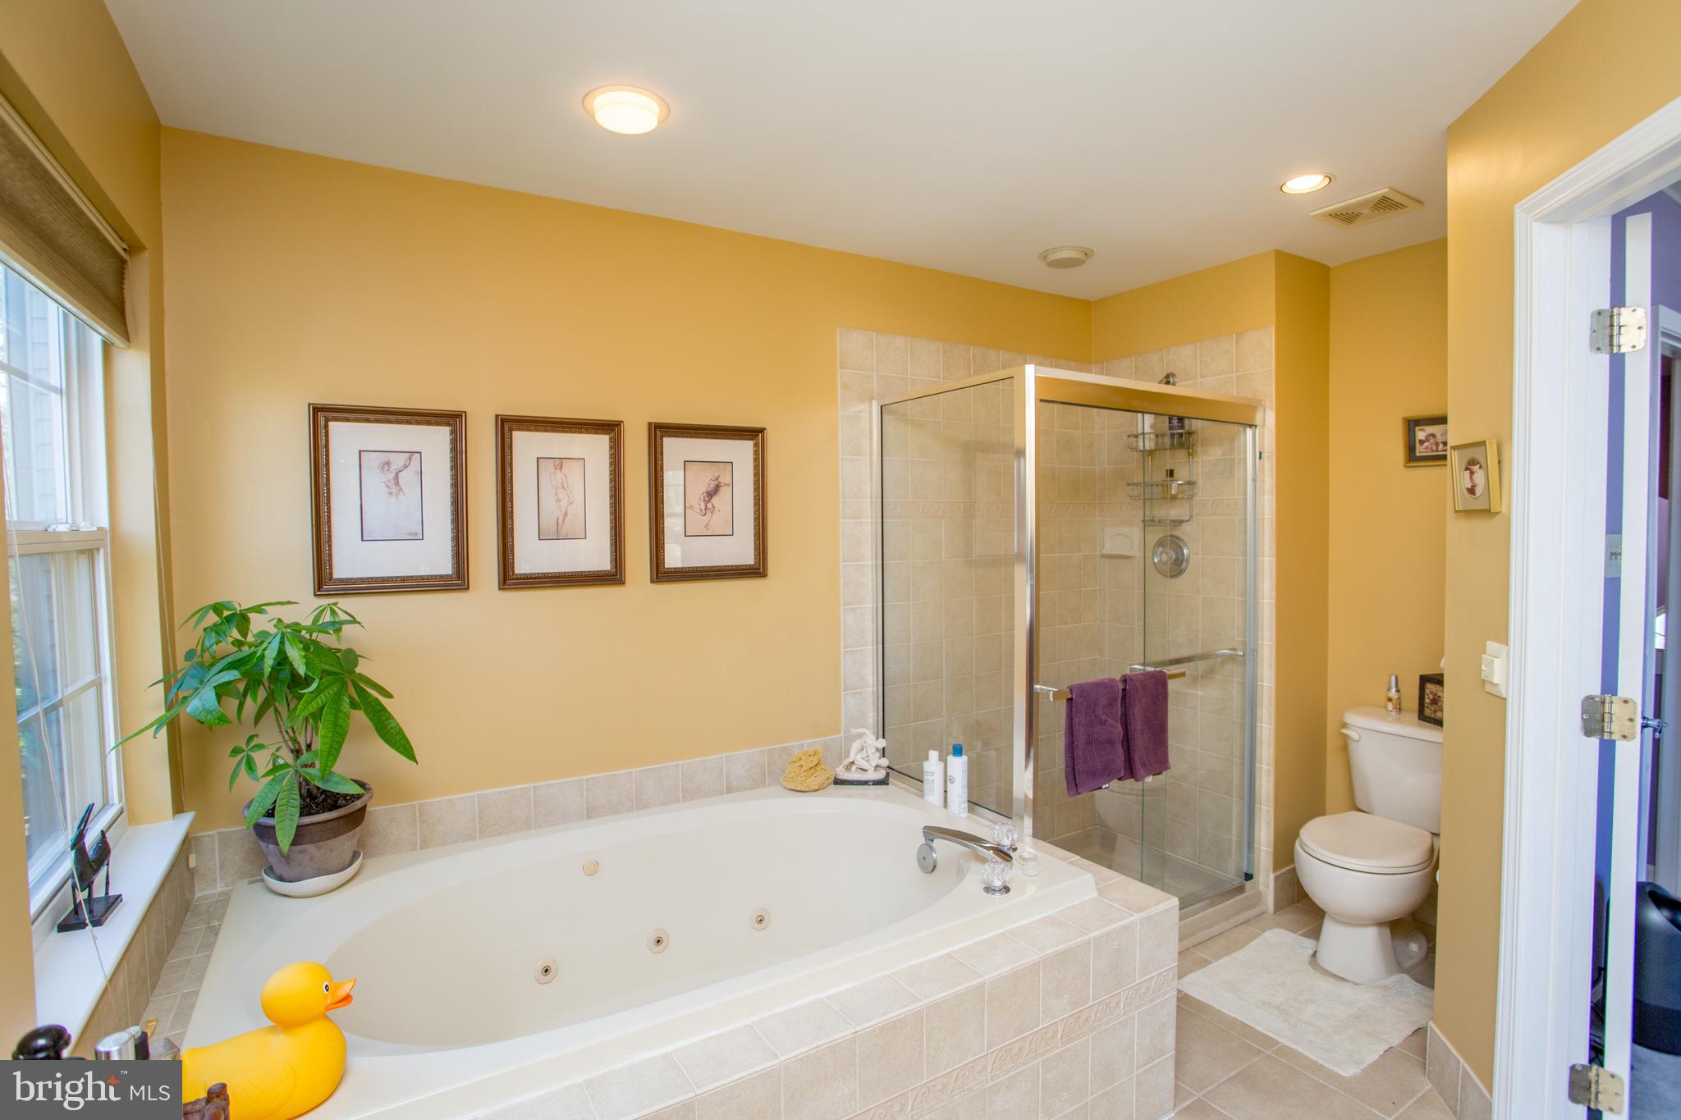
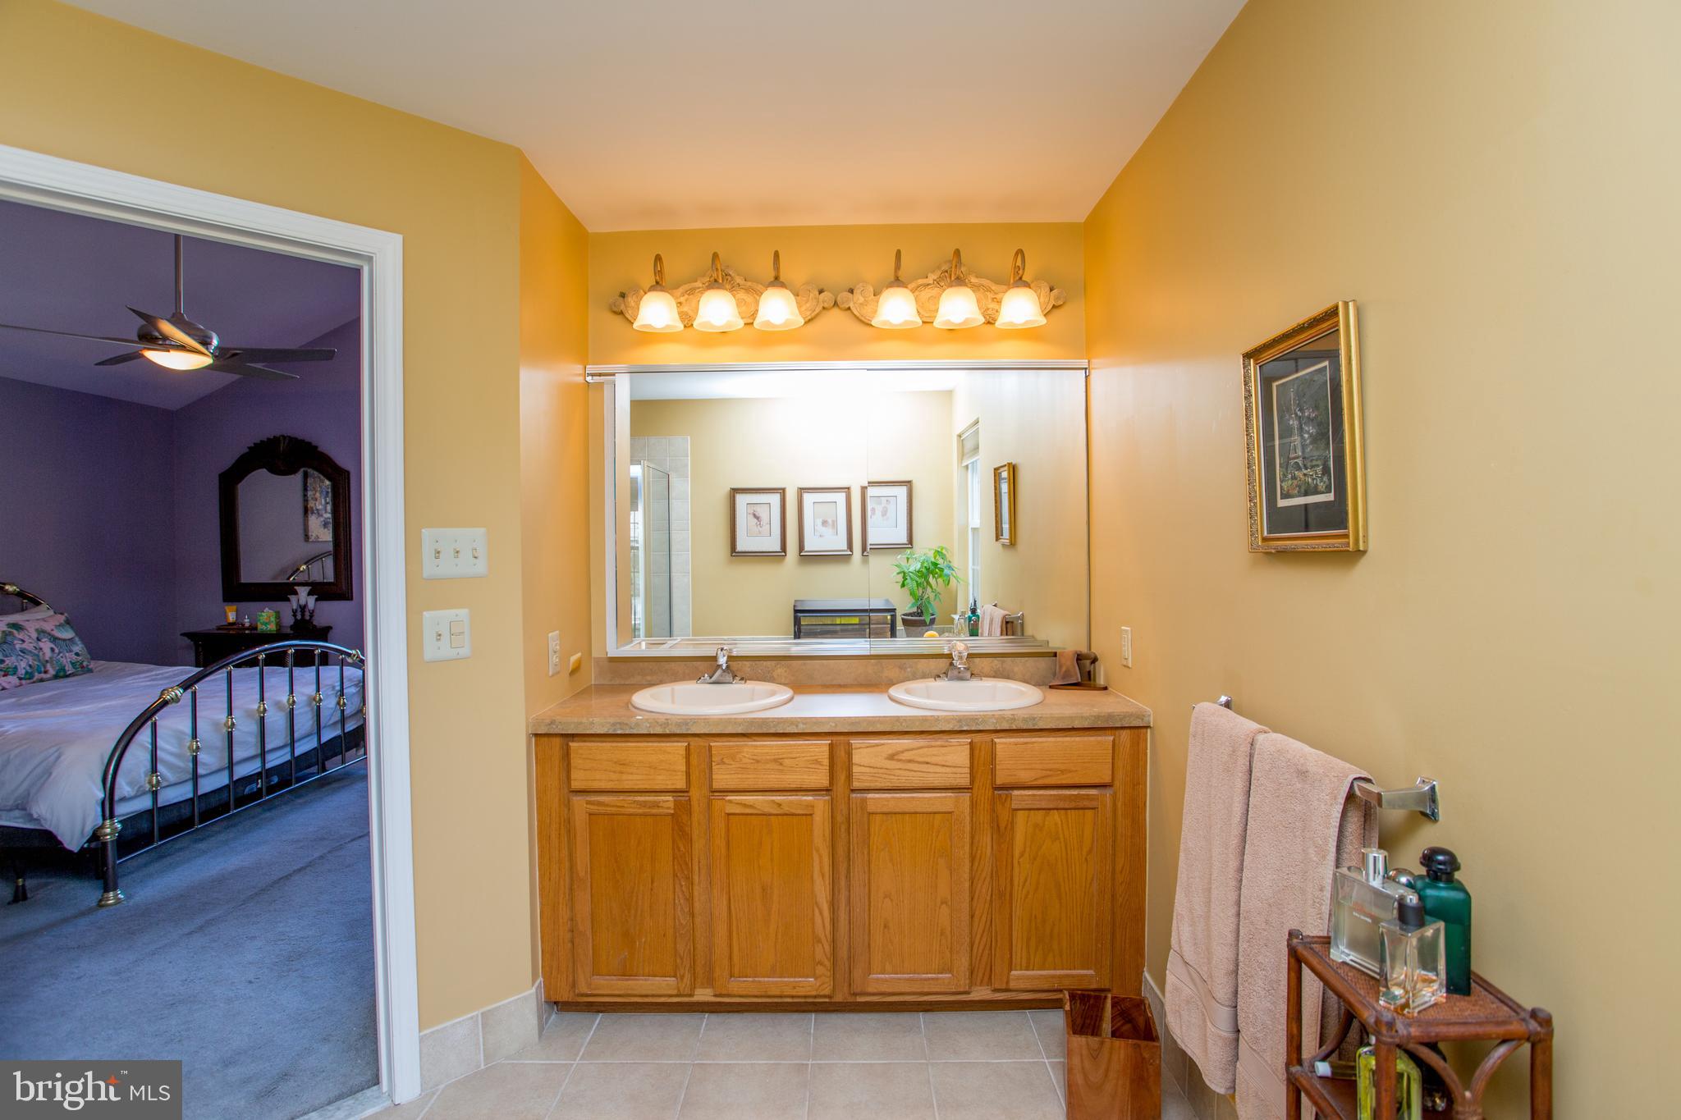
walk-in closet, and ensuite bathroom with dual vanity, jetted tub, glass shower, and
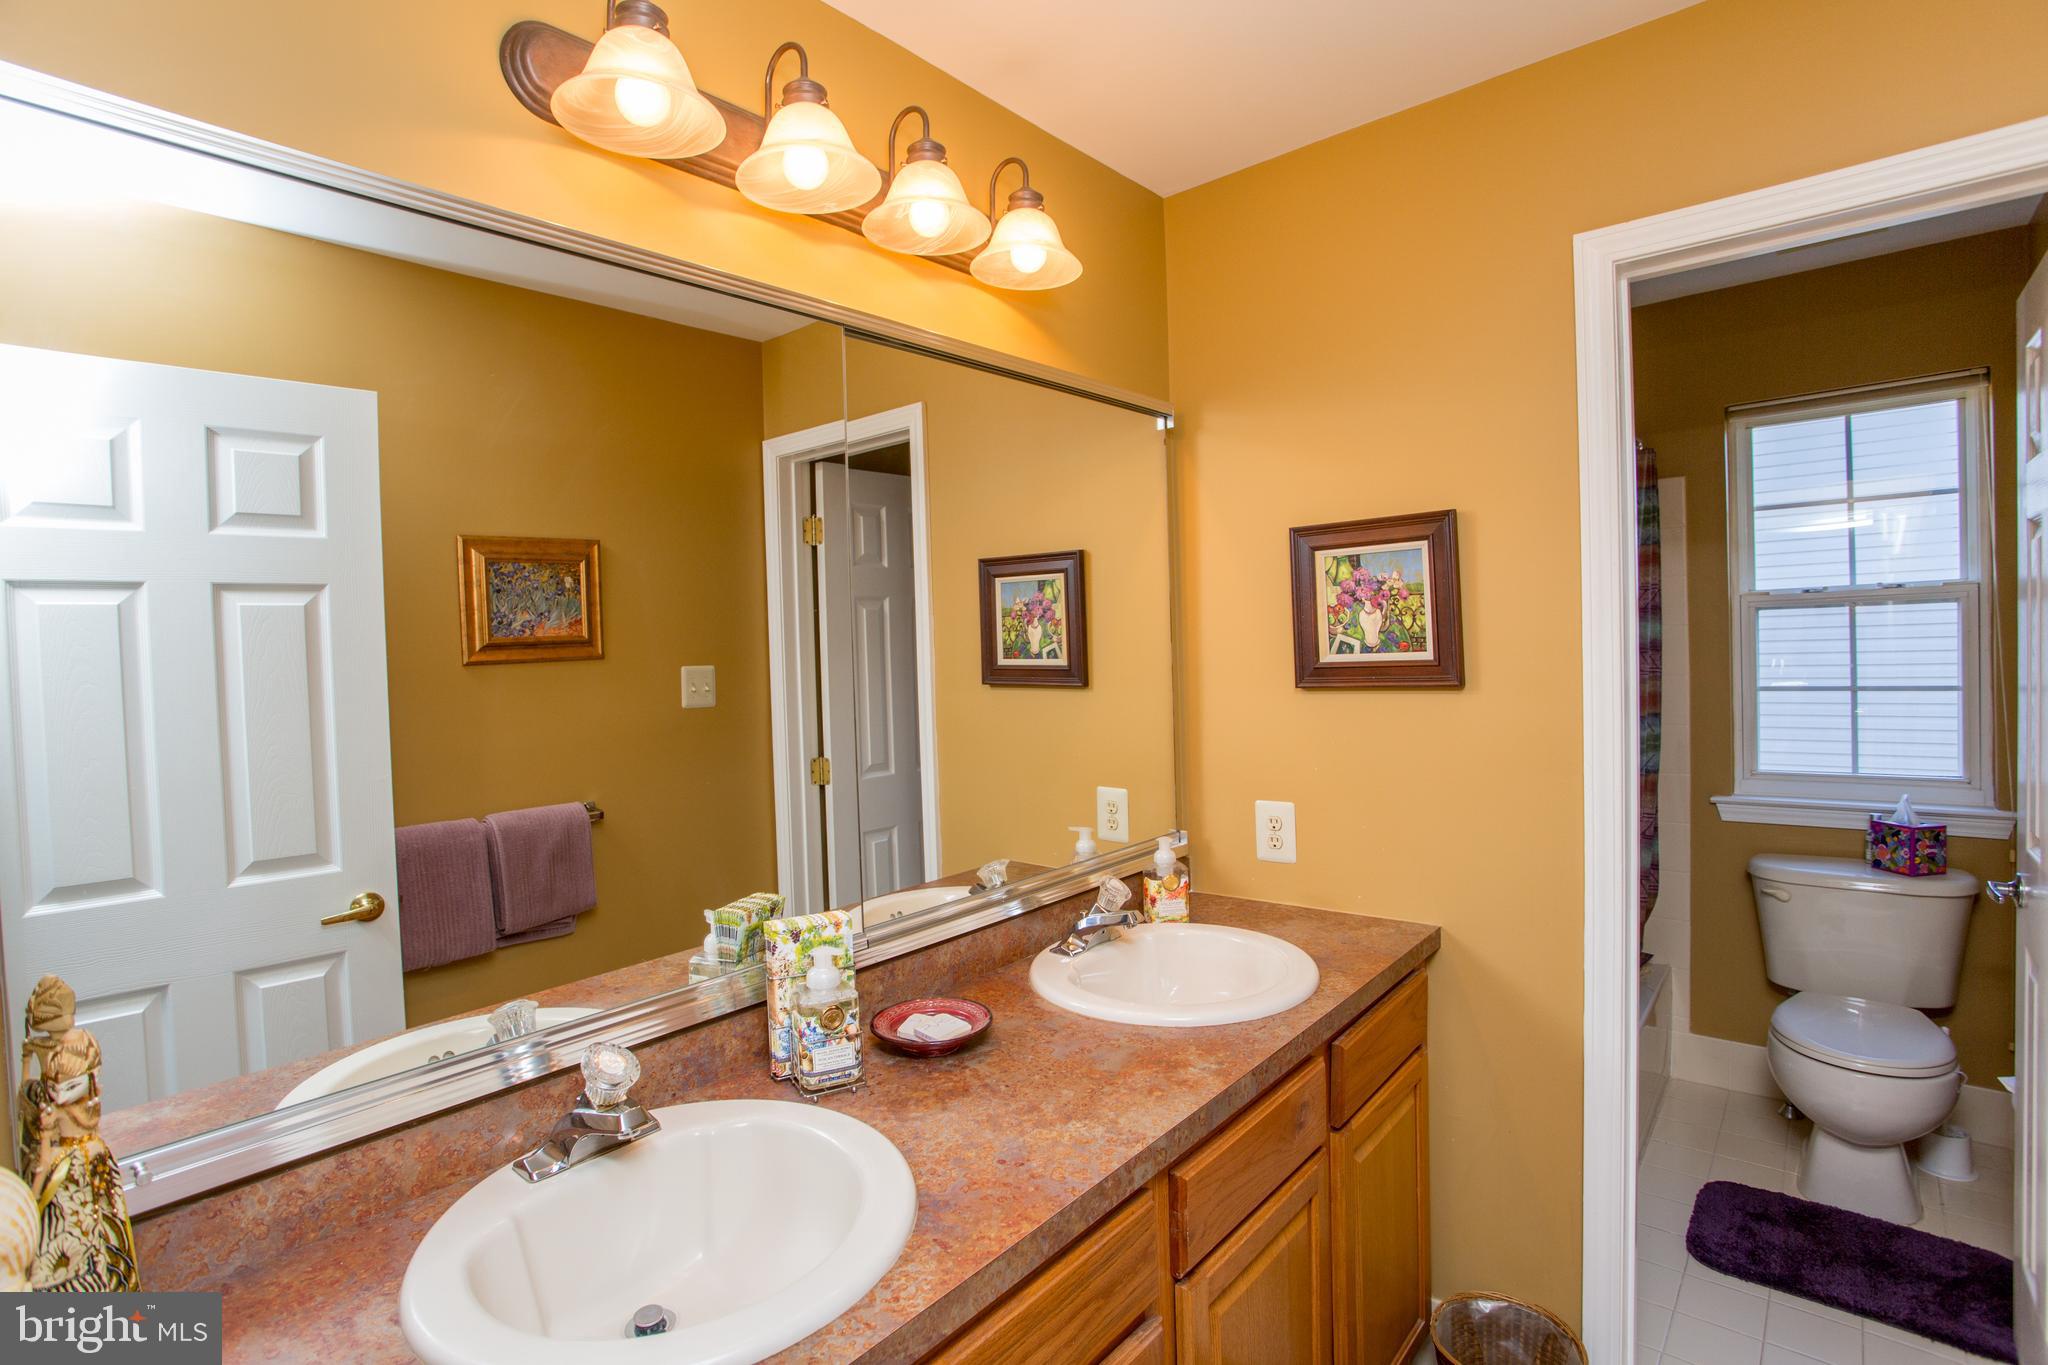
radiant heat floor. Two additional bedrooms share a full hall bathroom. Across the hall is
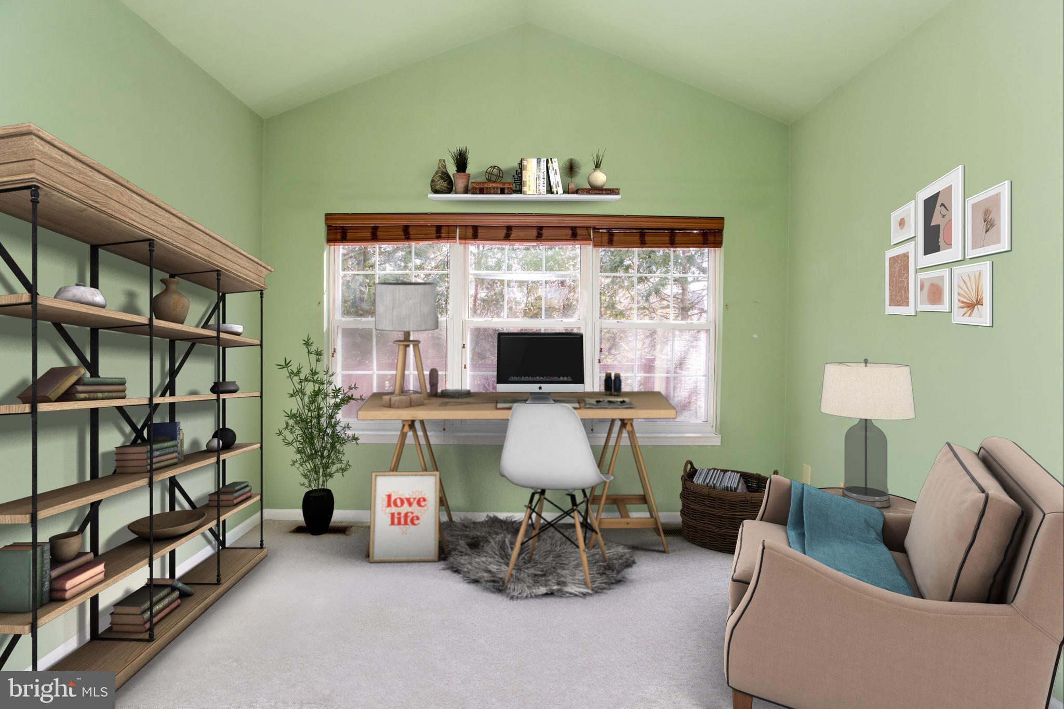
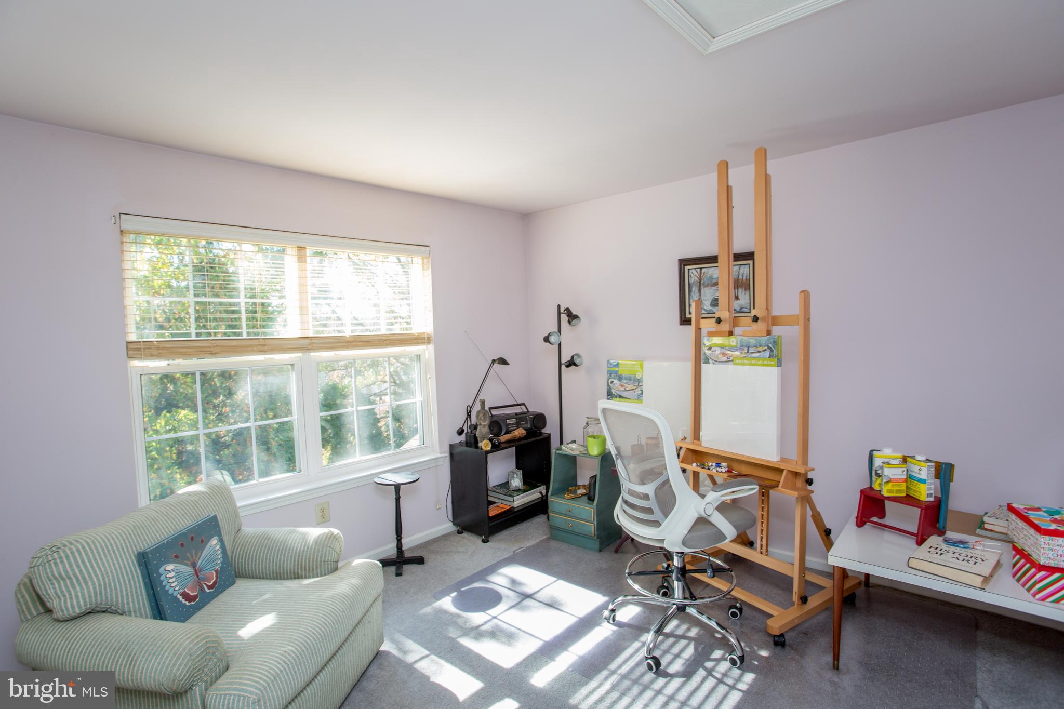
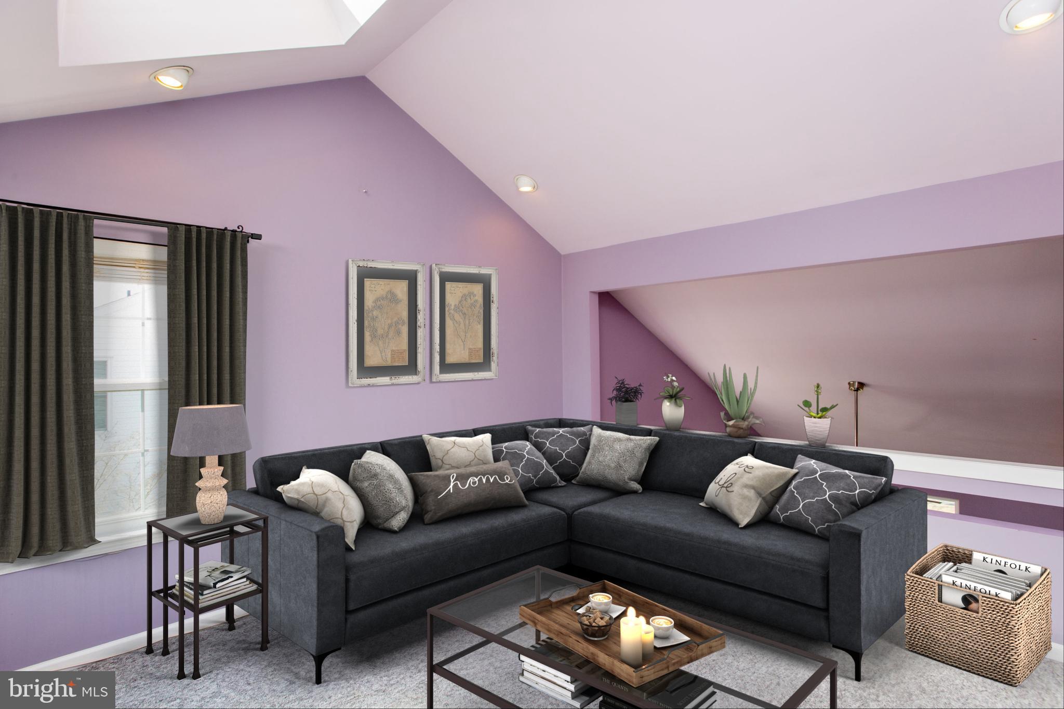
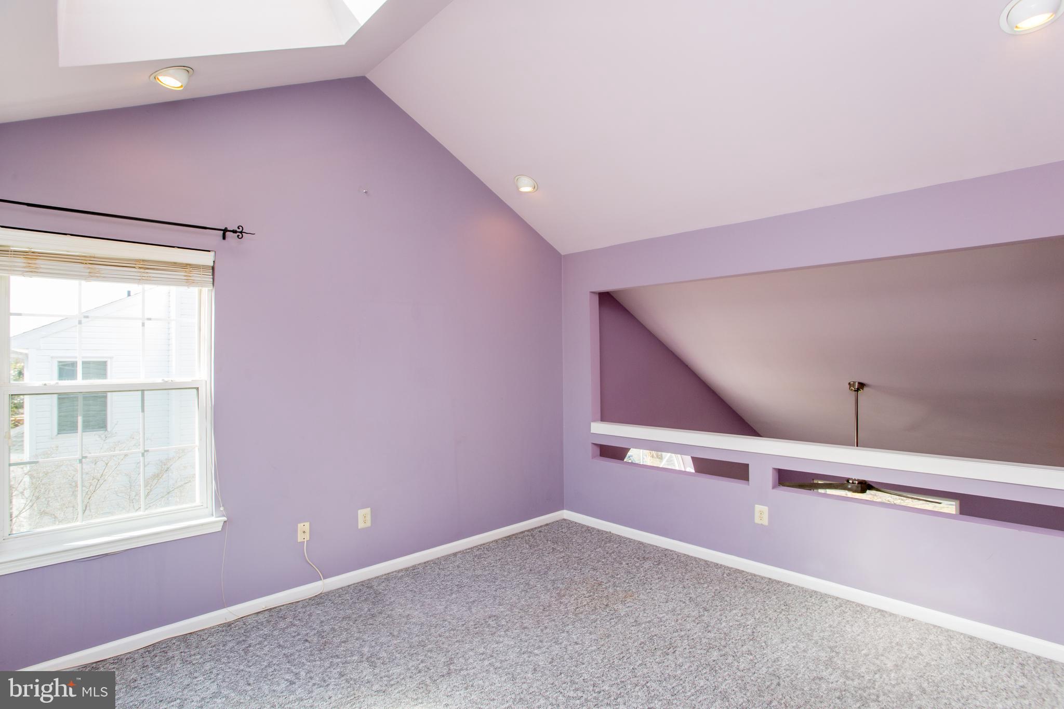
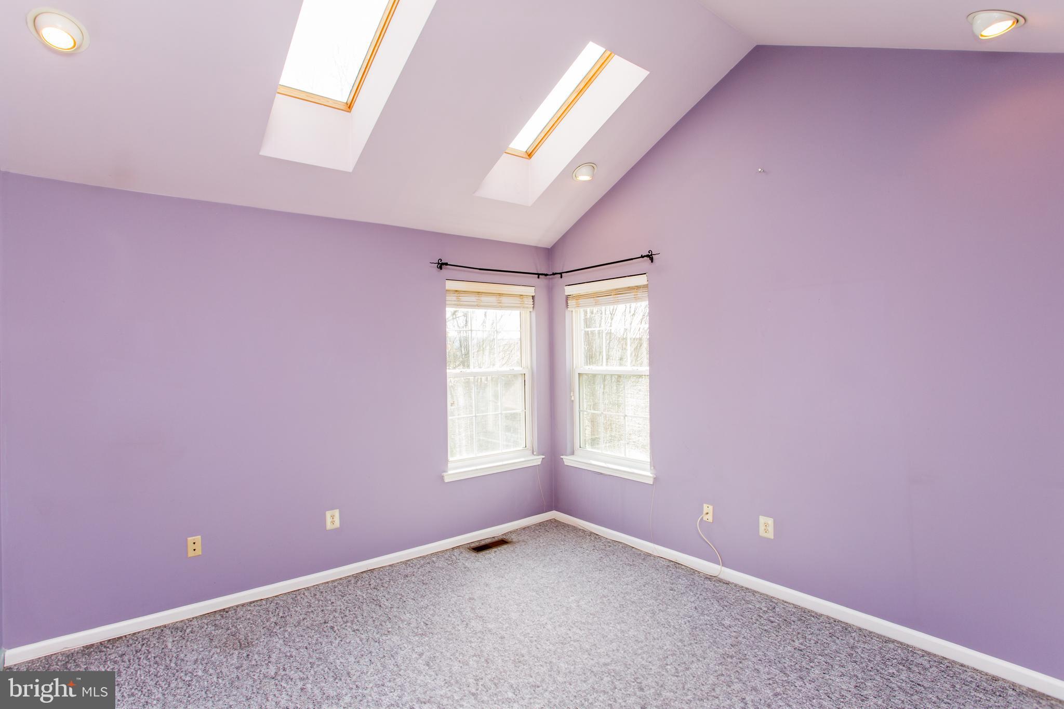
a lofted fourth bedroom, currently used as a home office. This fantastic space overlooks
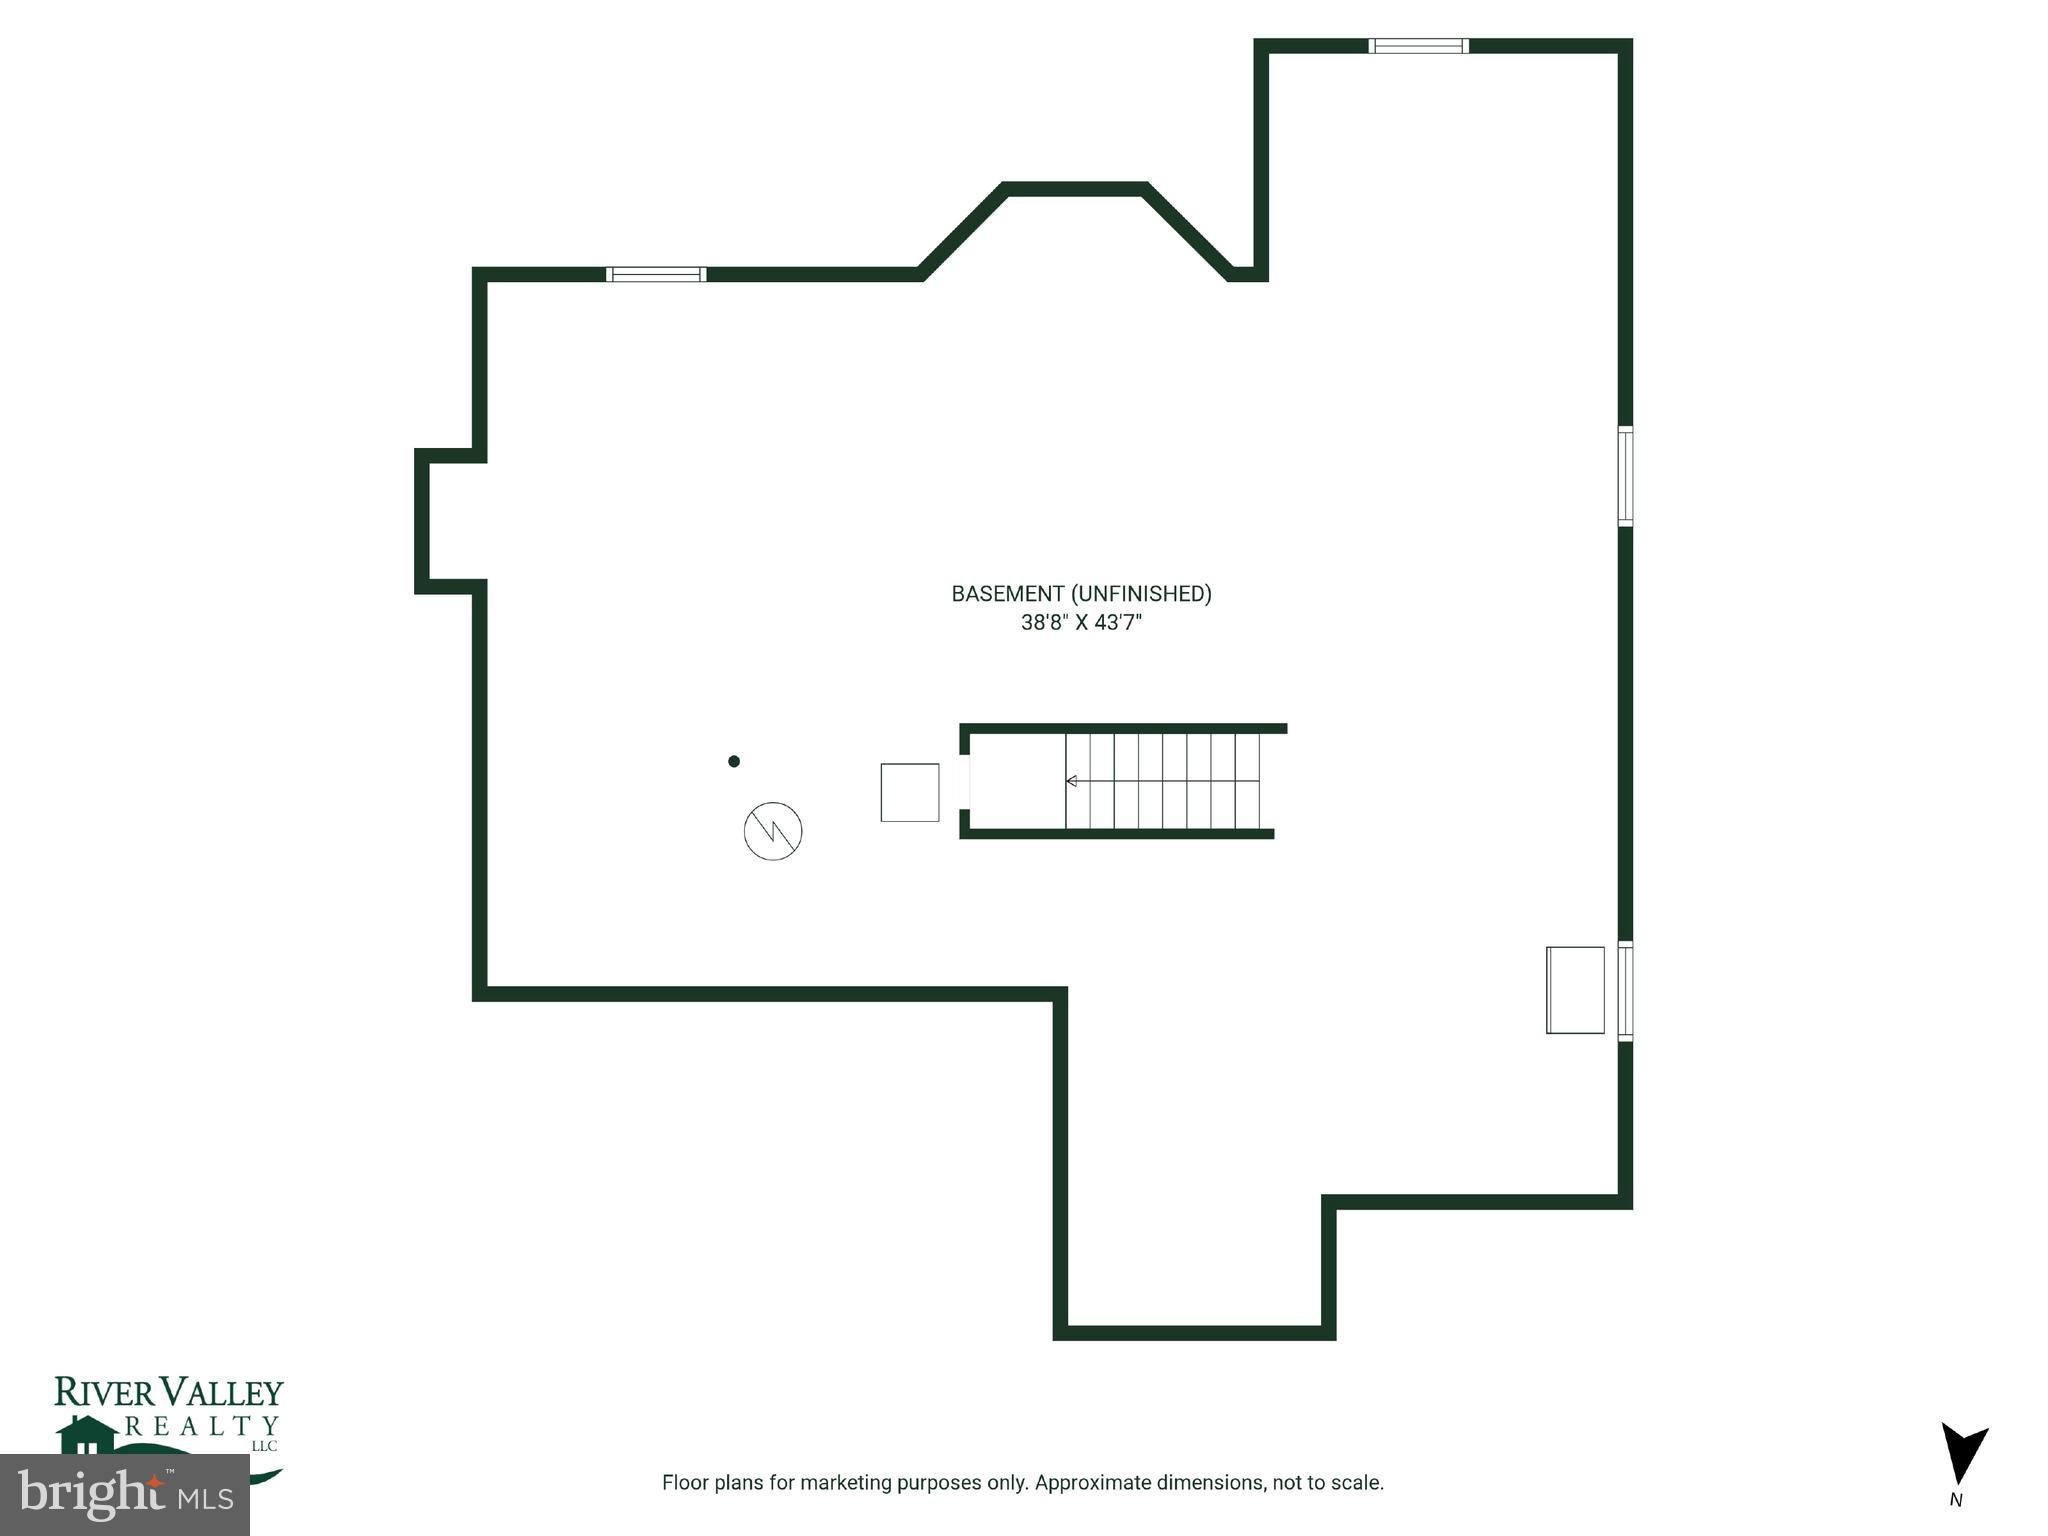
the great room below and features sky lights and vaulted ceiling. A large unfinished
basement has abundant clean, dry storage. Enjoy proximity to all that New Hope has to
offer from this great home in a quiet neighborhood.

749 BRIGHTON WAY

Message successfully sent.

What would you like to know?

What is 3 + 4 ?

I agree to receive email communication and understand I can unsubscribe at any time.

I agree to be contacted by Charis Realty Group - Christine Issler, Broker via call, email, and text for real estate services. To opt out, you can reply 'stop' at any time or reply 'help' for assistance. You can also click the unsubscribe link in the emails. Message and data rates may apply. Message frequency may vary. Privacy Policy

Related Properties

Rarely does a 2.78-acre property in the heart of Bucks County’s coveted countryside offer such an exceptional opportunity to create a custom home. Set in Solebury Township, 6321 Saw Mill Road combines privacy, mature trees, and panoramic views of preserved land, all just minutes from Carversville, Lumberville, the Delaware River, and New Hope, PA.
A long, private drive leads to this secluded setting, where open pastoral views and mature wooded surroundings create a beautiful backdrop for a distinctive country residence. The property includes an existing single-level home, with water, septic, and electric on site. Buyers may explore renovating the existing residence or pursuing a new home, subject to their plans and all required approvals.
Enjoy the quiet of the countryside with convenient access to the Delaware Canal towpath along River Rd, local restaurants, farm markets, and the cultural and dining destinations of New Hope and Doylestown. With Princeton, Philadelphia, and New York City within reach, this is a rare chance to shape a personal retreat in one of Bucks County’s most sought-after settings.
#PABU2132984

NEW HOPE

6321 SAW MILL ROAD

4 Beds

2 Baths

2,363 Sq.Ft.

$995,000

MLS#: PABU2132984

Waterfront living in New Hope Borough with astounding views. It is a rare occurrence for residences within The Waterworks to come on the market as the current tony residents rarely wish to forego the ease of a lock-and-leave lifestyle while also enjoying the moments brought by lingering awhile to take in the private long distance river views and serene natural beauty that is beyond compare.  Waterworks is an iconic, masterfully restored historic mill nestled between the tranquil Delaware Canal and the majestic Delaware River in downtown New Hope, PA. This rare, multi-level 2-bedroom, 2-bathroom condominium perfectly balances rich architectural heritage with modern sophistication. Secure lobby access and two highly coveted, dedicated garage spaces offer the ultimate peace of mind for a prestigious primary residence or weekend sanctuary. Inside, a sun-drenched open floor plan seamlessly blends indoor elegance with spectacular outdoor vistas through expansive windows. The meticulously curated space features a high-end gourmet kitchen designed for effortless entertaining. Step out of the upper-level primary sanctuary onto a private riverfront balcony, offering an unmatched, exclusive vantage point for quiet morning coffees and sunset river views. Beyond your walls, an incomparable lifestyle awaits with the Delaware Canal State Park towpath directly at your doorstep for immediate hiking and biking.  And you are a mere stroll away from numerous fine dining options and the historic Bucks County Playhouse in downtown New Hope and antique & art galleries throughout Lambertville, NJ. This is more than a residence; it is a rare opportunity to own a piece of Bucks County's heritage. Come for a weekend, stay for a lifetime!
#PABU2118378

NEW HOPE

350 S RIVER ROAD D10

2 Beds

2 Baths

1,565 Sq.Ft.

$975,000

MLS#: PABU2118378

Timeless interiors, beautifully considered updates, and an enviable New Hope setting come together in this residence, where refined design feels effortlessly at home. The original stucco façade has been replaced with vinyl siding to complement the home's existing exterior. Hardwood floors extend throughout both the main and upper levels, creating a warm and cohesive feel across the home. Elegant formal living and dining rooms provide gracious spaces for entertaining, while the thoughtfully renovated gourmet kitchen serves as the heart of the home. Designed for both function and style, the eat-in kitchen features granite countertops, a Wolf gas range, Sub-Zero refrigerator, built-in oven and microwave, wine refrigerator, generous cabinetry, and ample workspace. The adjoining family room, centered around a gas fireplace, offers a comfortable and inviting setting for everyday living. Upstairs, the owner’s suite provides a private retreat with a walk-in closet, additional closet, and beautifully renovated en-suite bath. Three additional bedrooms are complemented by an updated hall bath. Every bathroom throughout the residence has been renovated with classic, timeless finishes. The outdoor space is equally inviting. Professionally designed stone patios create a natural extension of the home and provide an ideal backdrop for dining, entertaining, or simply enjoying the surrounding landscape. A partially fenced backyard offers additional privacy and space for pets and recreation.
Just minutes from downtown New Hope, the Delaware River, and the area’s celebrated restaurants, boutiques, galleries, and cultural attractions, the home enjoys convenient access to everything that makes this community so distinctive. Located within the highly regarded New Hope-Solebury School District, this exceptional property presents a rare opportunity to enjoy sophisticated living in one of Bucks County’s most sought-after locations.
#PABU2132252

NEW HOPE

102 PARKSIDE DRIVE

4 Beds

2 Baths

2,588 Sq.Ft.

$950,000
MLS#: PABU2132252

Send a message

Message successfully sent.

Your message

What is 3 + 4 ?

Reason for contacting?

I agree to receive email communication and understand I can unsubscribe at any time.

I agree to be contacted by Charis Realty Group - Christine Issler, Broker via call, email, and text for real estate services. To opt out, you can reply 'stop' at any time or reply 'help' for assistance. You can also click the unsubscribe link in the emails. Message and data rates may apply. Message frequency may vary. Privacy Policy

Sign Out

Virtual Assistant

Would you like to take the next step with this property? We can help you schedule a showing or virtual tour, or send you more details.

Yes, I would like more information.

Thank You for Your Reply, One of Our Agents will contact you as soon as possible

No, maybe later.

Thank you, you can always contact me via email, phone number or through the contact form.

Realhub AI

Lucy - Your AI-Powered Realtor

Update Your Temporary Password

Personalize your search

Enter your email and we'll notify you immediately when new listings match what you're looking for.

or enter email address

Already have an account ? Login here

Continue your home search

I agree to receive communications and understand I can unsubscribe at any time.

I agree to be contacted by Charis Realty Group - Christine Issler, Broker via call, email, and text for real estate services. To opt out, you can reply 'stop' at any time or reply 'help' for assistance. You can also click the unsubscribe link in the emails. Message and data rates may apply. Message frequency may vary. Privacy Policy

Already have an account ? Login here

We use cookies

We use cookies primarily for analytics to enhance your experience. By accepting, you agree to our use of these cookies. You can manage your preferences or learn more about our cookies policy.