
Modular/Pre-Fabricated
74 JUNIPER CIRCLE
NEW HOPE, PA 18938
MLS#: PABU2133636
$240,000


Property
Beds
2
Full Baths
2
1/2 Baths
None
Year Built
1993
Sq.Footage
N/A
Enjoy a welcoming community and a home that’s ready for its next chapter in Buckingham Springs, an active 55+ community. This freshly painted, well-cared-for Wayne model combines inviting gathering spaces, a private primary suite, and thoughtful updates throughout. Begin your mornings with coffee on the covered porch or settle in to enjoy a relaxing evening outdoors. Inside, the living room flows into the spacious kitchen and inviting family room, offering plenty of room to host friends or enjoy a quiet afternoon at home. Generous cabinet and counter space makes meal preparation easy, while a double-basin stainless steel sink, electric cooktop, and new kitchen faucet installed in 2026 add everyday convenience. Just off the family room, the second bedroom offers two closets and access to a full bath—a comfortable retreat for overnight guests. Set at the opposite end of the home for added privacy, the 14-by-13-foot primary suite features a walk-in closet and an en-suite bath completely remodeled in 2025. A custom walk-in shower with a glass enclosure, updated vanity, and tile flooring creates a fresh, inviting space to start and end your day. Conveniently located nearby, the laundry/utility room includes a new washer and dryer installed in 2026, access to the kitchen, and an exterior door leading to the side yard. Major updates include a new roof in 2021, replacement windows in 2019 with Hunter Douglas blinds and shades, and a 40-gallon water heater installed in 2020. Private parking for two cars and a storage shed provide added convenience and room for seasonal items. With the shops, restaurants, and local attractions of Peddler’s Village, Newtown, and Doylestown nearby, the home offers a comfortable place to settle in and enjoy all the area has to offer.
Open Houses
Open house times are shown in the property’s local time.
Features & Amenities
Interior
-
Other Interior Features
Recessed Lighting, Crown Molding, Open Floorplan
-
Total Bedrooms
2
-
Bathrooms
2
-
Basement YN
NO
-
Cooling YN
YES
-
Cooling
Central Air, Electric
-
Fireplace YN
NO
-
Heating YN
YES
-
Heating
Electric, Baseboard
-
Main Level Bedrooms
2
-
Pet friendly
N/A
Exterior
-
Garage
No
-
Other Exterior Features
Other
-
Parking
Asphalt, Driveway
-
Pool
Yes
-
Pool Features
Community
-
Waterfront YN
NO
Area & Lot
-
Lot Size(acres)
0.12
-
Lot Size(square feet)
5,320
-
Property Type
Residential
-
Property Sub Type
Manufactured Home
-
Architectural Style
Modular/Pre-Fabricated
Price
-
Sales Price
$240,000
-
Tax Amount
$2,574
-
Sq. Footage
N/A
-
Price/SqFt
N/A
HOA
-
Association
YES
-
Association Fee
$840
-
Association Fee Frequency
Monthly
-
Association Fee Includes
N/A
-
Total Monthly Fees
true
School District
-
Elementary School
BUCKINGHAM
-
Middle School
HOLICONG
-
High School
CENTRAL BUCKS HIGH SCHOOL EAST
Property Features
-
New Construction
NO
-
Senior Community YN
YES
-
Sewer
Public Sewer
-
Tax Lot
083 0232
-
Water Source
Public
Schedule a Showing
Showing scheduled successfully.
Mortgage calculator
Estimate your monthly mortgage payment, including the principal and interest, property taxes, and HOA. Adjust the values to generate a more accurate rate.
Your payment
Principal and Interest:
$
Property taxes:
$
HOA fees:
$
Total loan payment:
$
Total interest amount:
$
Location
County
BUCKS
Elementary School
BUCKINGHAM
Middle School
HOLICONG
High School
CENTRAL BUCKS HIGH SCHOOL EAST
Listing Courtesy of Diane M Rodgers, Coldwell Banker Hearthside
RealHub Information is provided exclusively for consumers' personal, non-commercial use, and it may not be used for any purpose other than to identify prospective properties consumers may be interested in purchasing. All information deemed reliable but not guaranteed and should be independently verified. All properties are subject to prior sale, change or withdrawal. RealHub website owner shall not be responsible for any typographical errors, misinformation, misprints and shall be held totally harmless.

Salesperson, Realtor
Michele Barkman
Call Michele today to schedule a private showing.

* Listings on this website come from the FMLS IDX Compilation and may be held by brokerage firms other than the owner of this website. The listing brokerage is identified in any listing details. Information is deemed reliable but is not guaranteed. If you believe any FMLS listing contains material that infringes your copyrighted work please review our DMCA policy and learn how to submit a takedown request.© 2024 FMLS.
Related Properties

NEW HOPE
447 CARDINAL COURT N
2 Beds
2 Baths
N/A
$260,000
MLS#: PABU2134352

NEW HOPE
470 GROUSE COURT E
2 Beds
2 Baths
N/A
$225,000
MLS#: PABU2132414
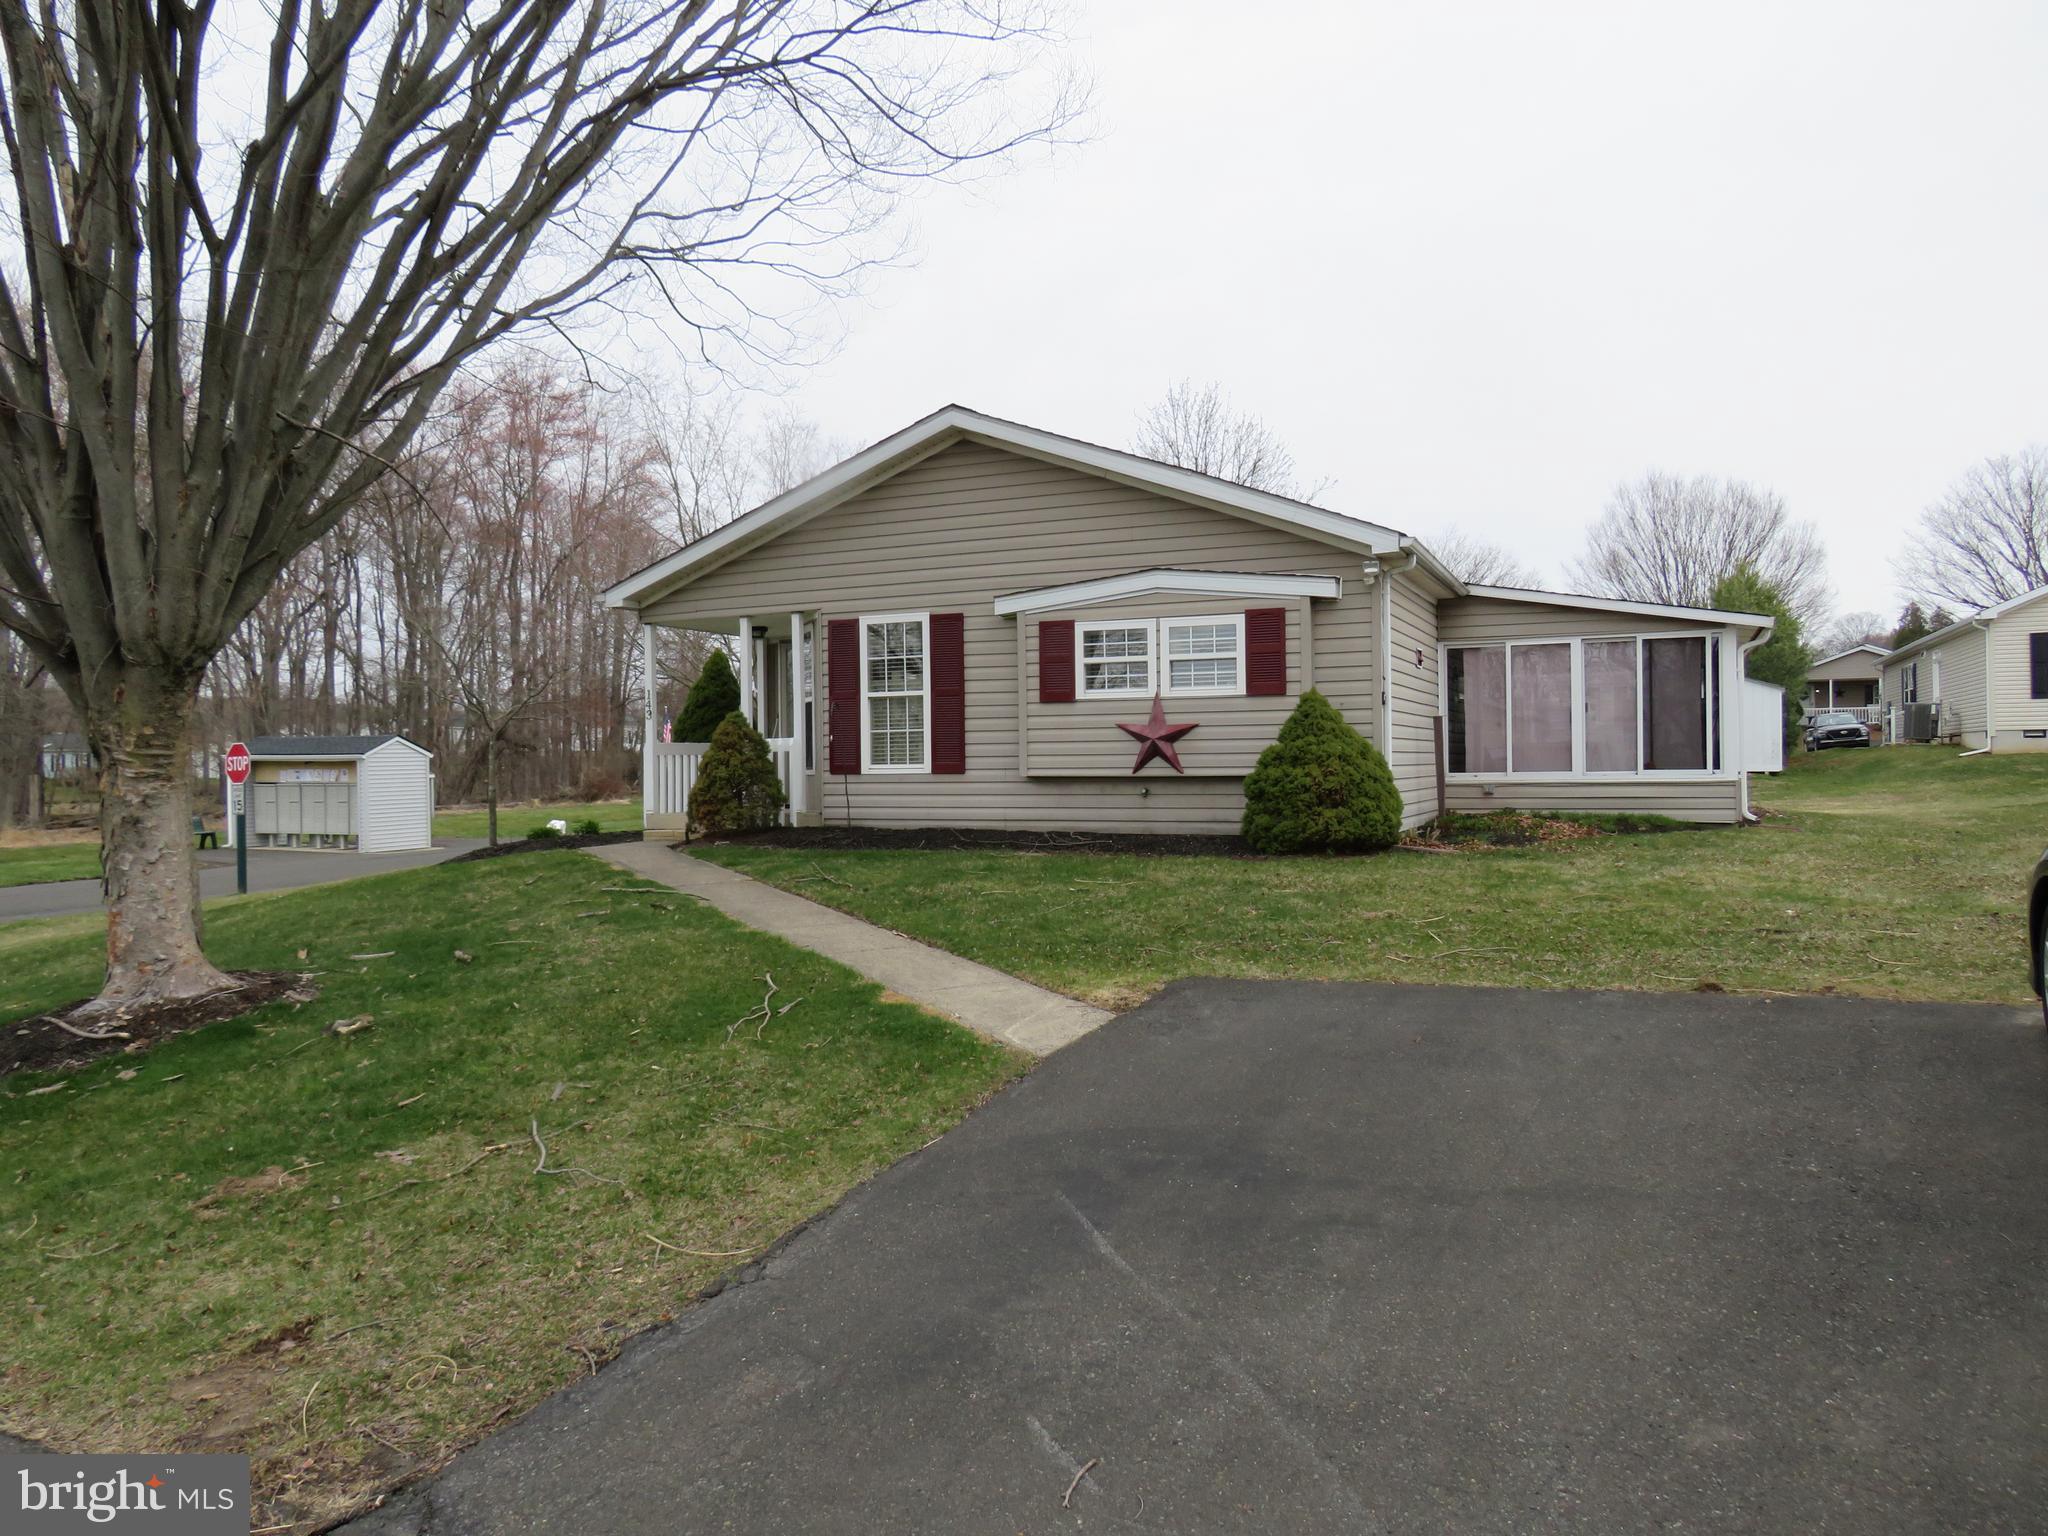
NEW HOPE
143 RAVEN COURT
2 Beds
2 Baths
1,352 Sq.Ft.
$239,000
MLS#: PABU2116232
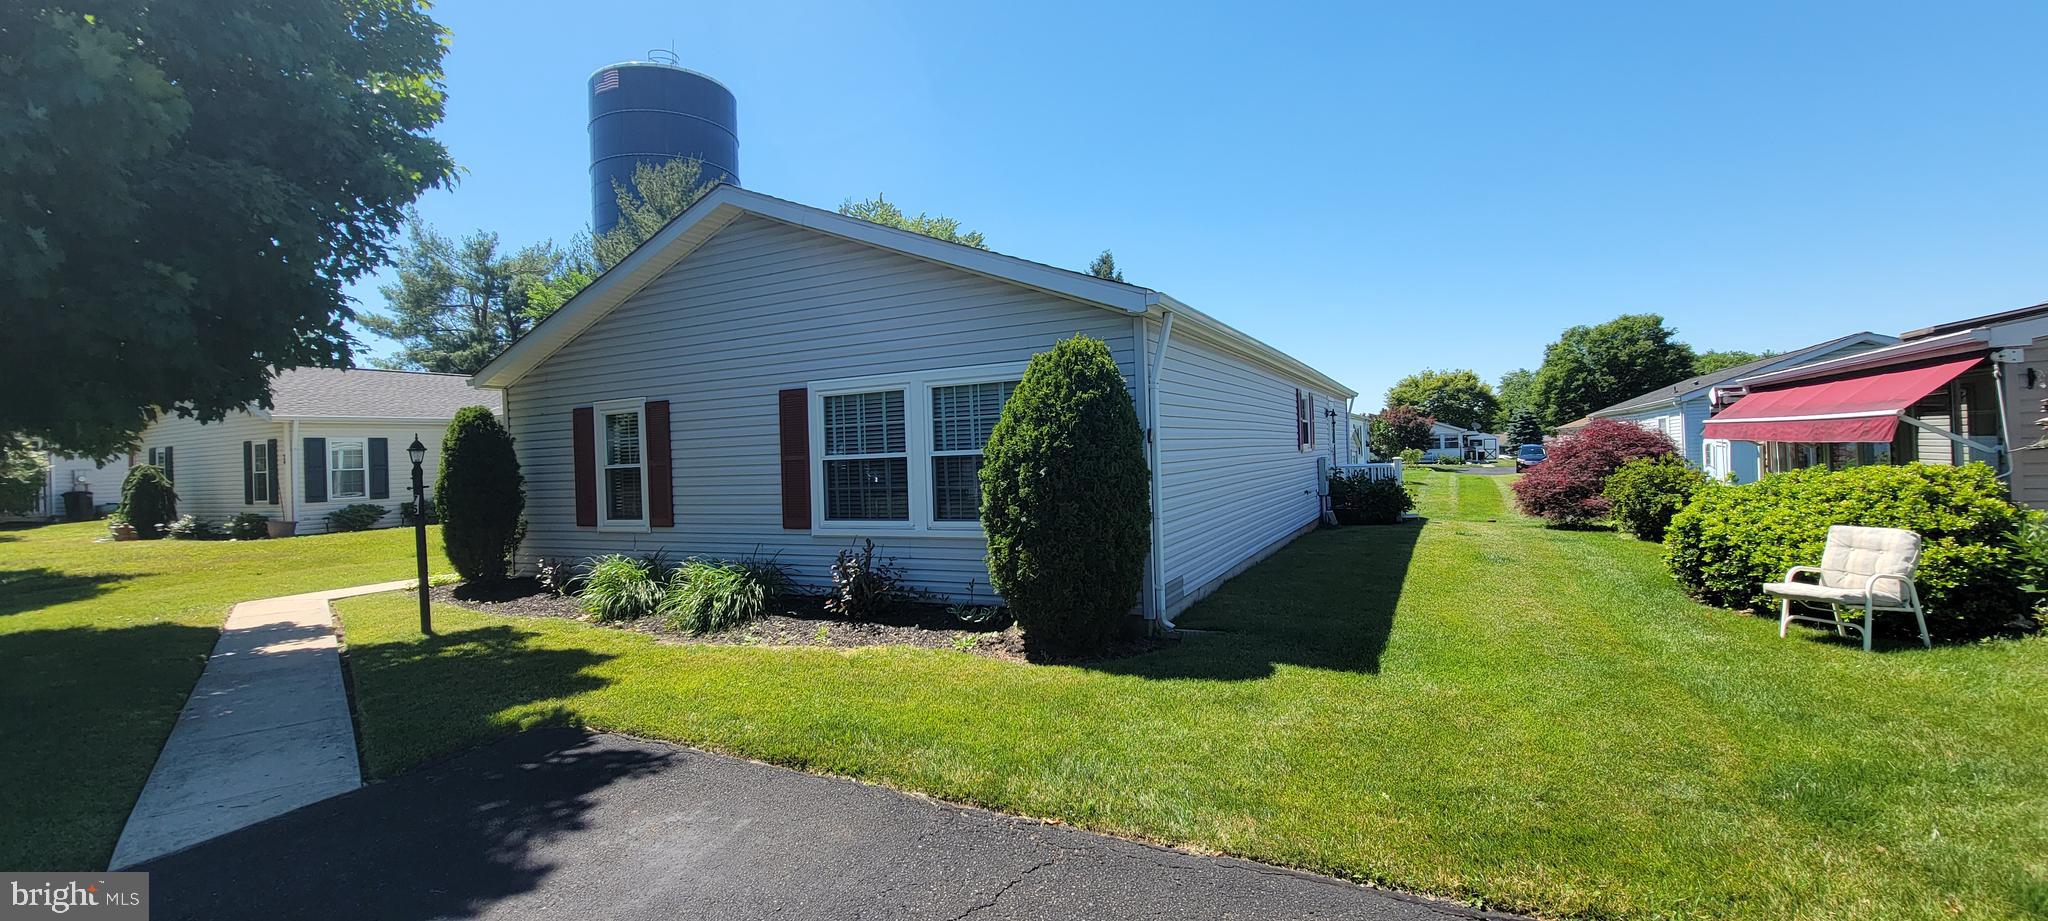
NEW HOPE
75 JUNIPER CIRCLE
2 Beds
2 Baths
N/A
$235,000
MLS#: PABU2125630

NEW HOPE
481 GOLDENROD CROSSING W
2 Beds
2 Baths
N/A
$270,000
MLS#: PABU2121970
