Features & Amenities

Interior

  • Other Interior Features

    Ceiling Fan(s), Open Floorplan

  • Total Bedrooms

    4

  • Bathrooms

    2

  • 1/2 Bathrooms

    1

  • Above Grade Finished Area

    2300.0

  • Basement YN

    YES

  • Cooling YN

    YES

  • Cooling

    Ceiling Fan(s), Window Unit(s), Electric

  • Fireplace YN

    NO

  • Heating YN

    YES

  • Heating

    Natural Gas, Radiant

  • Pet friendly

    N/A

Exterior

  • Garage

    Yes

  • Garage spaces

    1

  • Construction Materials

    Stone

  • Other Exterior Features

    Rain Gutters

  • Parking

    On Street, Garage, Detached

  • Patio and Porch Features

    Patio

  • Pool

    No

  • Waterfront YN

    NO

Area & Lot

  • Lot Features

    Sloped, Wooded, Back Yard

  • Lot Size(acres)

    0.14

  • Lot Size(square feet)

    6,250

  • Property Type

    Residential

  • Property Sub Type

    Single Family Residence

  • Architectural Style

    Colonial

Price

  • Sales Price

    $525,000

  • Tax Amount

    $9,048

  • Sq. Footage

    2,300

  • Price/SqFt

    $228

HOA

  • Association

    No

School District

  • Elementary School

    MYERS

  • Middle School

    CEDARBROOK

  • High School

    CHELTENHAM

Property Features

  • New Construction

    NO

  • Foundation Details

    Other

  • Senior Community YN

    NO

  • Sewer

    Public Sewer

  • Tax Lot

    004

  • Water Source

    Public

Schedule a Showing

Showing scheduled successfully.

<
>
IN PERSON
VIA CHAT

What is 3 + 4 ?


Mortgage calculator

Estimate your monthly mortgage payment, including the principal and interest, property taxes, and HOA. Adjust the values to generate a more accurate rate.

Your payment

Principal and Interest:

$

Property taxes:

$

HOA fees:

$

Total loan payment:

$

Total interest amount:

$

Location

County

MONTGOMERY

Elementary School

MYERS

Middle School

CEDARBROOK

High School

CHELTENHAM

Listing Courtesy of Jeff Chirico, EXP Realty, LLC

RealHub Information is provided exclusively for consumers' personal, non-commercial use, and it may not be used for any purpose other than to identify prospective properties consumers may be interested in purchasing. All information deemed reliable but not guaranteed and should be independently verified. All properties are subject to prior sale, change or withdrawal. RealHub website owner shall not be responsible for any typographical errors, misinformation, misprints and shall be held totally harmless.

Agent Michele Barkman

Salesperson, Realtor

Michele Barkman

Call Michele today to schedule a private showing.


* Listings on this website come from the FMLS IDX Compilation and may be held by brokerage firms other than the owner of this website. The listing brokerage is identified in any listing details. Information is deemed reliable but is not guaranteed. If you believe any FMLS listing contains material that infringes your copyrighted work please review our DMCA policy and learn how to submit a takedown request.© 2024 FMLS.
Welcome to 7319 Chestnut, a home that captures the charm, character, and commuter convenience that make Elkins Park so special. Just a five-minute walk to Melrose Park Train Station, you have easy direct access to Temple University, Center City, and the airport. The moment you arrive home, the inviting front porch sets the tone—perfect for unwinding and sunsets at the end of the day. Inside, you're greeted by a living area that has been redesigned to create a large bright and airy space with classic features like textured tile floors, large windows, and even an ornate antique mantelpiece. Just beyond, a dedicated dining area leads to your generously sized kitchen, offering plenty of counter and cabinet space, a hinged peninsula with seating, butcher block countertops, and a copper backsplash. A distinctive exposed brick column adds even more architectural appeal. While preparing meals, gaze out through the full wall of sliding glass doors to your spacious, private backyard. Extensive hardscaping, including a fishpond, stage, firepit, an outdoor bar and barbecue area, creates the perfect setting for relaxing or entertaining, while lush greenery makes you feel worlds away from it all. The main level is completed by a half bath and a bonus space currently being used as an office with large windows facing the backyard. Upstairs, the second level offers three comfortable bedrooms, a full bathroom with double sinks, and a convenient laundry room. The beautifully finished third level provides a fourth bedroom, another full bathroom, and plenty of additional space with a walk-in closet and ample built in storage. Both upper levels feature original hardwood floors. The finished basement provides additional living space and room for storage and recreation. Throughout the home, you'll find charming features with a timeless feel, including mosaic tile work and bronze-finished cast iron radiators. A detached 1-car garage adds additional convenience. Just a ten minute walk to Myers Elementary, one mile from Goathouse Creamery, Creekside Market & Tap, and High School Park—along with quick, effortless train access to the city in less than 20 minutes, this prime location is so close to everything Elkins Park has to offer.

7319 CHESTNUT AVENUE

Message successfully sent.

What would you like to know?

What is 3 + 4 ?

I agree to receive email communication and understand I can unsubscribe at any time.

I agree to be contacted by Charis Realty Group - Christine Issler, Broker via call, email, and text for real estate services. To opt out, you can reply 'stop' at any time or reply 'help' for assistance. You can also click the unsubscribe link in the emails. Message and data rates may apply. Message frequency may vary. Privacy Policy

Related Properties

Welcome home to a classic three story Stone Colonial set high on a raised corner lot at Woodlawn and Melrose Avenues, where old world charm and craftsmanship meet the space and flexibility today’s buyers want. Lovingly maintained and in mint condition, this home offers 5 bedrooms, 4 full baths and 2 half baths, with room for everyone, and then some.

Step inside and the details speak for themselves: gleaming hardwood floors, decorative moldings and the kind of character that simply isn’t built anymore. The living room centers on a wood burning fireplace framed by built in bookshelves, the perfect spot for cozy fall evenings. Host holiday dinners in the formal dining room, bathed in light from its large bay window, then retreat to the sunroom with its built ins and French doors. A powder room off the foyer keeps guests comfortable. The galley kitchen is built for real cooking, with two ovens, a breakfast nook, solid surface counters, dishwasher, refrigerator and disposal. A mudroom connects you directly to the garage and rear patio, so groceries and muddy boots never touch the main rooms.

Upstairs, the floor plan truly stands out. Two second floor bedrooms each offer their own en suite bath and walk in closet, and one opens directly onto a large rear deck for morning coffee overlooking the garden. The third floor bedroom has its own full bath, ideal for guests, a home office or a private retreat. The finished basement adds a family room with a bar, laundry area with a half bath, storage and an outside entrance.

Outside, the rear garden is a true little oasis, a private retreat you’ll want to spend every evening in. Relax on the rear patio, unwind in the Jacuzzi hot tub with privacy curtains, and enjoy the large fenced yard. A 2 car garage, large driveway, whole house generator and an unfinished attic with a cedar closet and extra storage complete the package.

Enjoy easy access to Melrose Park, Cheltenham Township Park and Ogontz Field, plus nearby shops, dining and regional rail. An HWA Home Warranty is included for added peace of mind. Homes with this much character, craftsmanship and condition do not come along often. Schedule your private showing today!
#PAMC2197370

ELKINS PARK

900 MELROSE AVENUE

5 Beds

4 Baths

3,269 Sq.Ft.

$630,000

MLS#: PAMC2197370
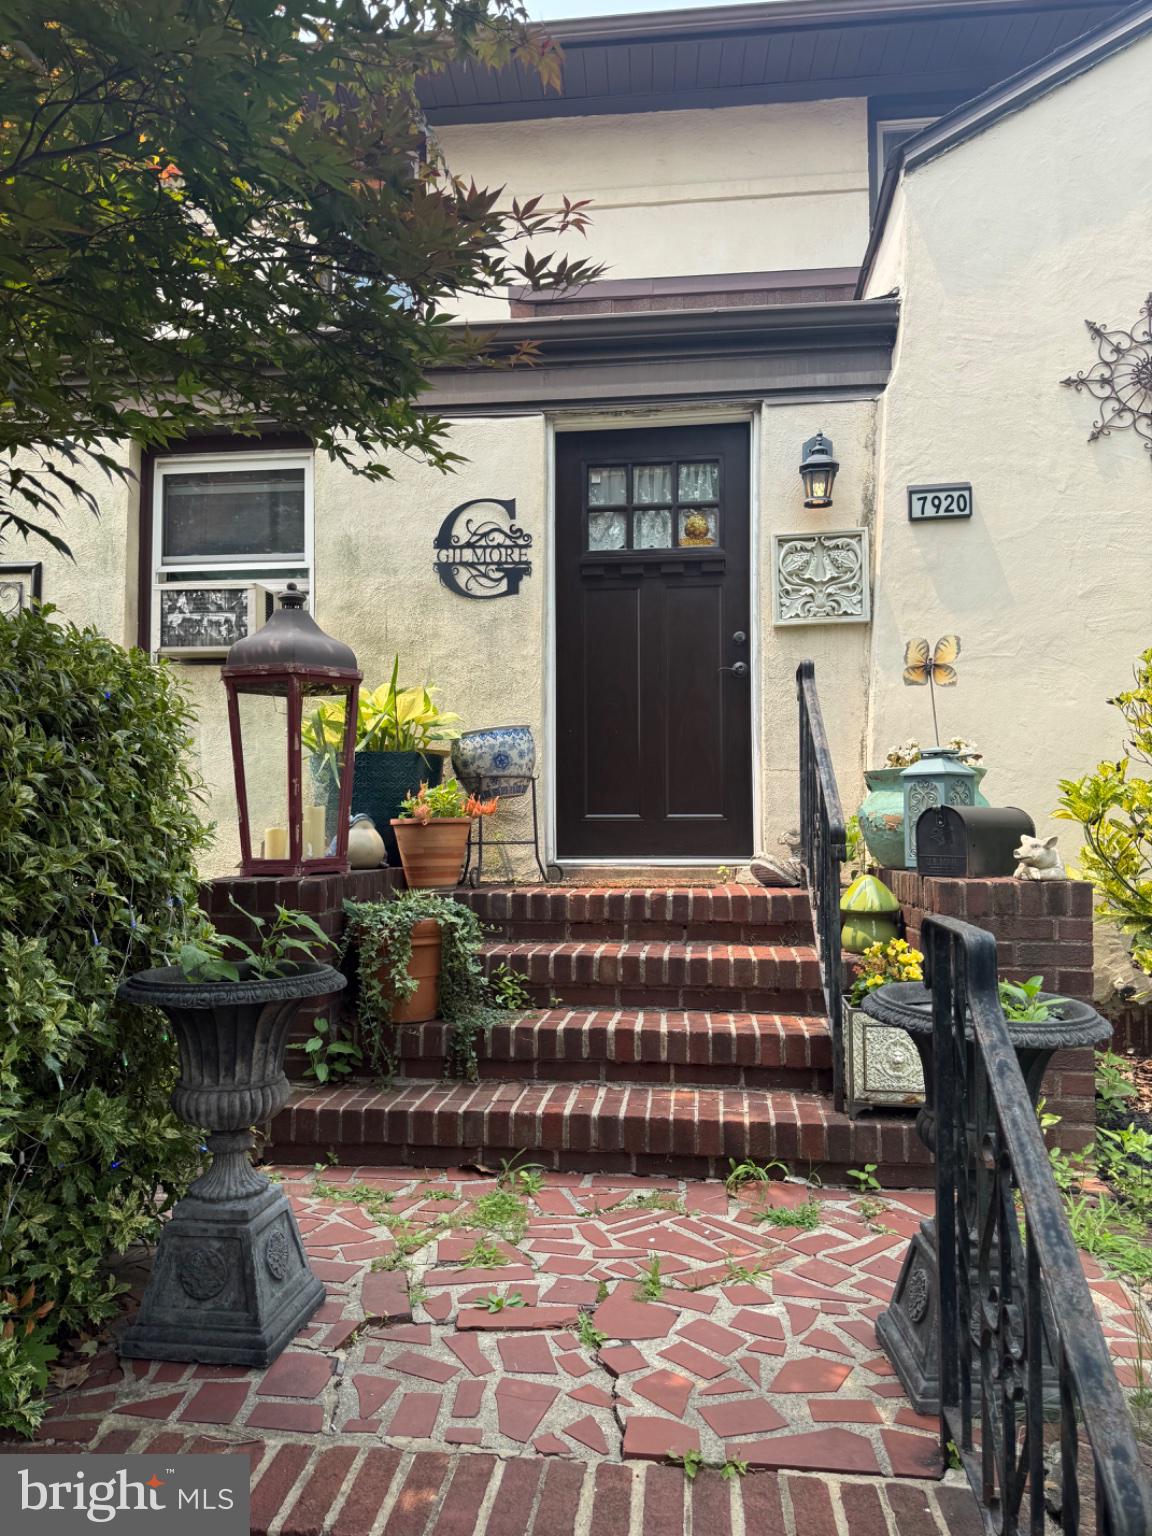
**7920 Old York Road, Elkins Park, PA 19027**

Welcome to this charming Colonial home in the desirable Elkins Park community of Cheltenham Township. This well-maintained detached residence offers approximately 2,185 square feet of living space with 3 bedrooms, 2½ bathrooms, a spacious living room, formal dining room, updated kitchen with granite countertops, and a bonus office or study.

Additional features include hardwood floors, a full basement with ample storage and recreation space, a detached two-car garage, private driveway parking, and a rear deck ideal for outdoor entertaining. Situated on a generously sized lot, the property is conveniently located near SEPTA regional rail service, shopping, restaurants, parks, schools, and major commuter routes to Center City Philadelphia.

Whether you're looking for a comfortable primary residence or a solid investment opportunity in an established neighborhood, this property offers classic character, functional living space, and an excellent location with strong long-term appeal.
#PAMC2188798

ELKINS PARK

7920 OLD YORK ROAD

3 Beds

2 Baths

7,233 Sq.Ft.

$475,000

MLS#: PAMC2188798

Open house
Enter a home where character, prime location, and exceptional curb appeal come together beautifully. This beautifully preserved 3,450-square-foot stone Colonial in historic Elkins Park offers timeless architectural character, spacious rooms, thoughtful updates, and exceptional livability. 
 
From the moment you enter the center foyer, the craftsmanship is evident. A dramatic full-story staircase window fills the space with natural light, while random-width hardwood floors, bottle-glass accent windows, colonial wrought-iron fixtures, original built-ins, deep window sills, and exquisite woodwork showcase the home's distinctive period character. 
 
The spacious living room is ideal for both entertaining and everyday living, featuring beautiful wainscoting and a striking floor-to-ceiling woodwork surround framing the wood-burning fireplace. An adjoining sitting room provides a quiet retreat and opens directly to a private, beautifully cultivated garden. 
 
The outdoor setting is truly special, with mature landscaping, flowering plants, colorful seasonal blooms, vegetable gardens, and newly planted trees creating a peaceful sense of privacy. The gardens offer wonderful space for gardening, entertaining, relaxing, and enjoying the changing seasons. A slate patio off the kitchen, enclosed by a tall privacy fence, provides another inviting outdoor retreat. 
 
Across the foyer, the formal dining room offers generous space for gatherings. The large eat-in kitchen combines country charm with modern functionality and features new stainless-steel appliances, newer tile flooring, a marble-topped peninsula island, generous cabinetry, and abundant workspace. The kitchen opens directly to the enclosed slate patio. 
 
Upstairs, the primary bedroom offers a welcoming retreat with its own wood-burning fireplace and renovated private bathroom with a freestanding shower and bath. Two additional spacious bedrooms share a renovated full Jack-and-Jill bathroom. A fourth bedroom, currently used as a home office, features impressive ceiling-to-floor built-in bookshelves. The fifth bedroom occupies a private wing with a separate staircase to the kitchen, making it an exceptional guest suite with a renovated full bathroom and walk-in closet. 
 
Throughout the home, renovated closets, hidden nooks, abundant storage, and generously proportioned rooms provide exceptional functionality while preserving the character of this historic residence. All bathrooms have been renovated with a thoughtful blend of modern convenience and vintage charm. 
 
The partially finished basement adds valuable recreational and living space and includes an additional room with a closet and bathroom, offering flexibility for guests, hobbies, recreation, or a private retreat. The remaining basement provides extensive storage and utility space. Above, a huge walk-up third-floor attic offers exceptional storage and exciting potential for future conversion to an office, studio, playroom, or additional living space. 
 
Additional improvements include fully replaced windows throughout, new garage doors, and a security system. 
 
With exceptional architectural details, multiple fireplaces, renovated bathrooms, abundant storage, private gardens, vegetable beds, an enclosed slate patio, and significant potential for future expansion, this distinctive stone Colonial offers the best of historic Elkins Park living with the comfort and updates today's homeowners desire—a home with history, character, gardens, and room to grow.
#PAMC2194538

ELKINS PARK

8381 GLEN ROAD

5 Beds

4 Baths

3,454 Sq.Ft.

$612,500

MLS#: PAMC2194538
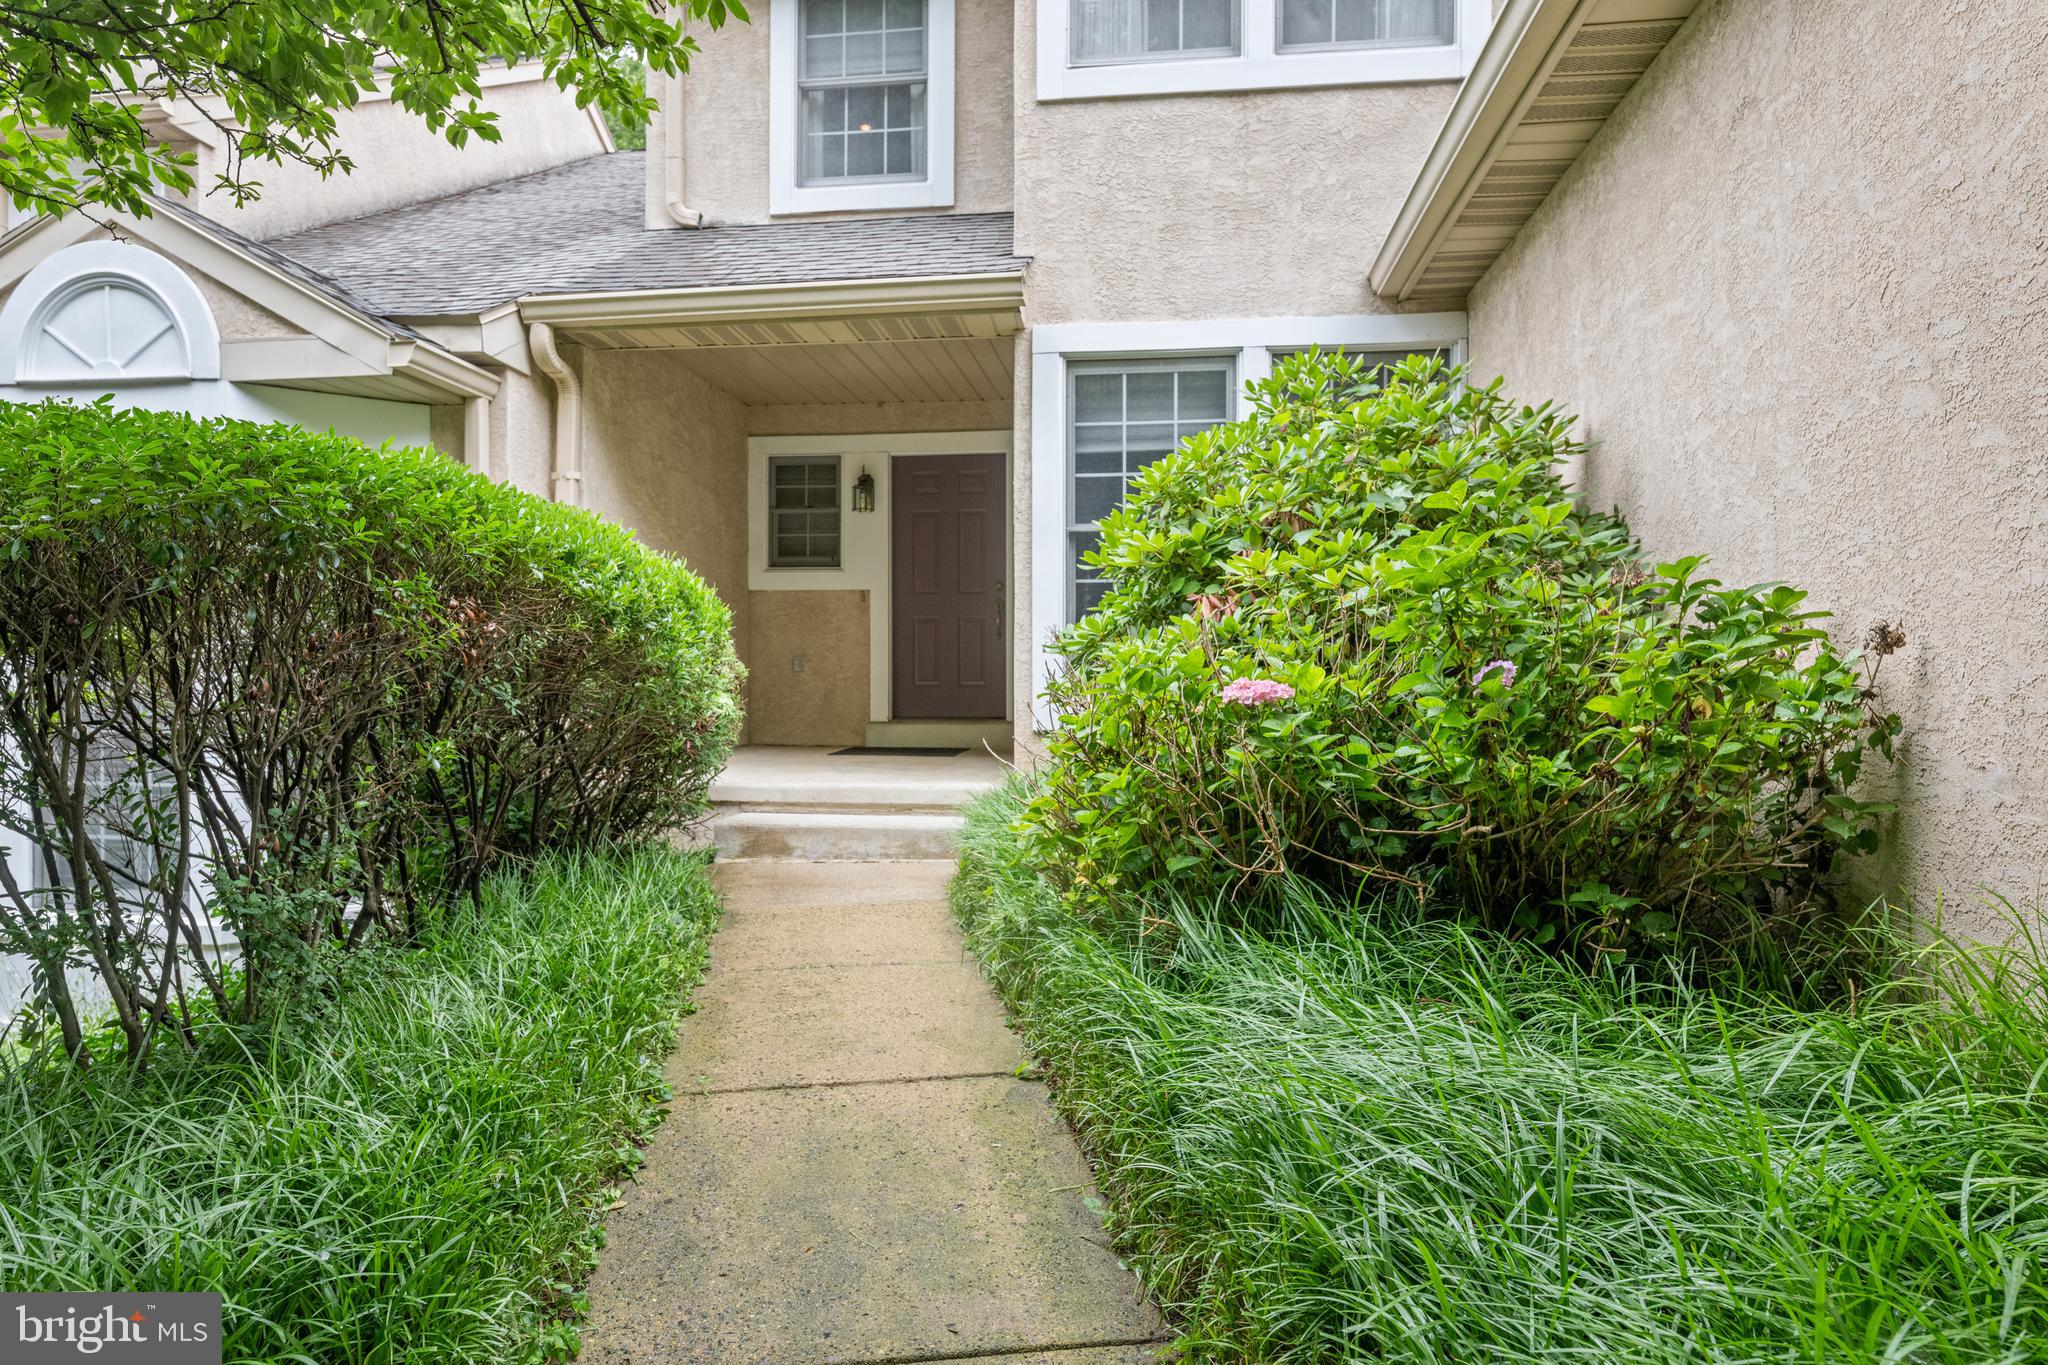
Welcome to 182 Linden Drive, nestled in the highly sought-after community of Breyer Woods in Elkins Park, within the award-winning Cheltenham School District. This exceptional townhome offers an impressive blend of luxury, comfort, and thoughtfully designed living spaces. The gourmet kitchen is a chef's dream, featuring a commercial-grade range, premium granite countertops, an oversized center island, and a sun-filled breakfast area surrounded by windows. The adjoining living room boasts soaring cathedral ceilings and a cozy gas fireplace, creating a warm yet dramatic gathering space. A beautiful dining room with custom built-ins is perfect for entertaining, while a private office/flex room offers endless possibilities for today's lifestyle. Step outside to the oversized deck, ideal for relaxing or outdoor dining. Upstairs, the spacious primary suite is filled with natural light and showcases vaulted ceilings, generous closet space, and a beautifully appointed en-suite bath complete with a soaking tub, bidet, and elegant finishes. A second generously sized bedroom with ample closet space and a full hall bath complete the upper level.

The finished walk-out lower level is an entertainer's dream. Enjoy movie nights in the spectacular media room featuring rich purple velvet wall drapery for enhanced acoustics, a large-screen television, and surround sound. This level also offers a spa-inspired full bath with a steam shower and separate sauna, a dedicated home office, a fitness room, abundant storage, and direct access to the lower deck. This extraordinary home offers the perfect combination of luxury amenities, versatile living spaces, and an unbeatable location in one of Elkins Park's most desirable communities. We look forward to seeing you at our many open houses!
#PAMC2187508

ELKINS PARK

182 LINDEN DRIVE

2 Beds

3 Baths

3,171 Sq.Ft.

$424,900

MLS#: PAMC2187508

New on site 1 day ago
Welcome to 8231 Cadwalader Avenue, a sun-splashed, beautifully kept Elkins Park home with 2,500 square feet of living space. Built in 2008, this property has standout curb appeal and a warm, open layout. Walk up and enjoy the lovely front wrap around patio perfect to sip your morning coffee and watch the world go by. Step inside to find large, sun filled rooms, a welcoming living room, formal dining room, and a spacious family room with a powder room, a gas fireplace for that cozy winter weather and sliders that open to the brand new steps leading to the back patio. The large eat-in kitchen has tremendous cabinetry space, center island, stainless appliances and a wonderful pantry!!!!!!  
Upstairs, you’ll love the three oversized bedrooms with plenty of closet space. The primary suite has its own full bath and walk-in closet. Another full bath is found in the hallway, as well as a convenient second-floor laundry room. 
A full unfinished basement offers plenty of storage. A great option for finishing more space! Out back, enjoy a lovely, level backyard, one car garage, and unbeatable walkability close to shopping, buses, and trains. 
Easy living in a fantastic location.
This is truly a one of a kind home in Elkins Park. 
Don’t sleep on this one!!!!!
#PAMC2200030

ELKINS PARK

8231 CADWALADER AVENUE

3 Beds

2 Baths

2,498 Sq.Ft.

$539,900

MLS#: PAMC2200030
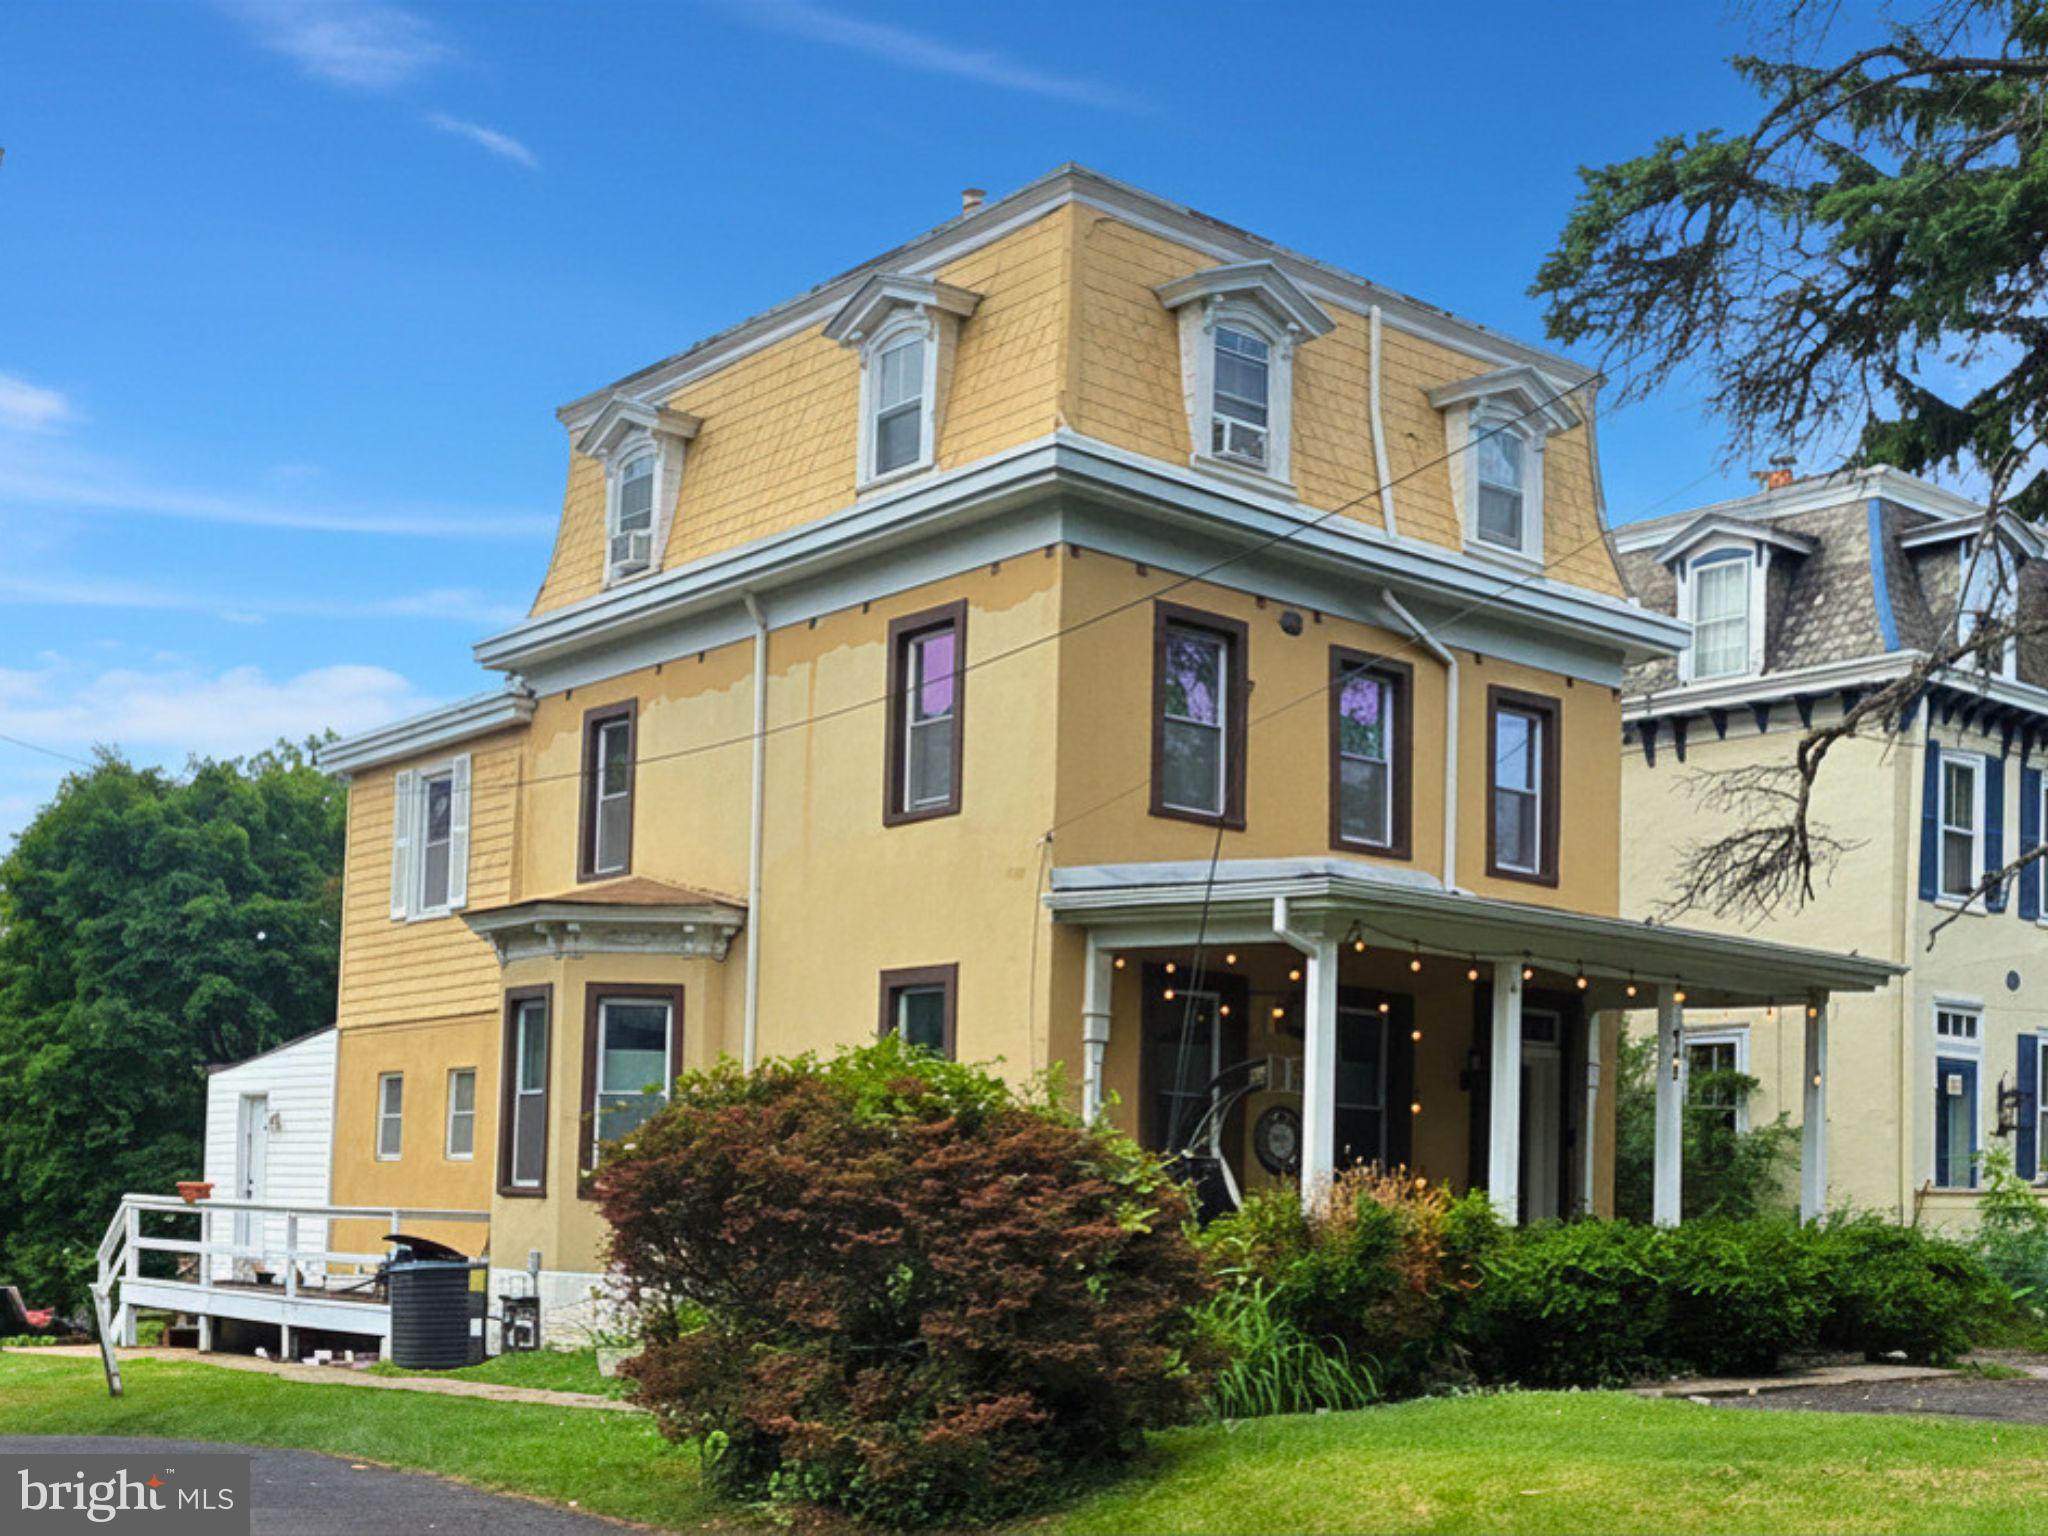
Welcome to 242 Church Rd in Elkins Park, where classic Colonial character meets modern updates in a convenient Montgomery County setting. As you arrive, the home’s inviting front porch sets the tone, offering a warm first impression before you step inside.

Enter the home and you’re welcomed into a spacious three-story layout with approximately 2,518 square feet of living space. Hardwood flooring adds warmth and continuity throughout, while the updated kitchen and refreshed bathrooms bring the modern touches today’s buyers appreciate. With 5 bedrooms and 3.5 baths, the home offers flexible space for a variety of needs, whether that means additional bedrooms, office space, creative space, guest accommodations, or room to spread out.

Continue through the main level and you’ll find practical features that make everyday living easier, including a convenient first-floor laundry area, a mudroom, and off-street parking. Out back, the rear deck overlooks a generous yard, creating an easy extension of the living space. Set on an approximately 9,000 sq. ft. lot / 0.21 acres, the property offers valuable outdoor space for recreation, gardening, entertaining, or simply enjoying more room outside.

Now, take in the surrounding Elkins Park location. The area offers access to parks, historic landmarks, cultural destinations, shopping, dining, and everyday conveniences. Nearby points of interest include Wall Park and the Richard Wall House Museum, Beth Sholom Synagogue, Elkins Estate Wedding & Event Venue, historic St. Paul’s Episcopal Church, Curtis Arboretum, and Keswick Theatre in nearby Glenside.

For travel and regional access, the home is near SEPTA Regional Rail service, including Elkins Park Station, with connections along the Warminster Line, West Trenton Line, and Lansdale/Doylestown Line. Major routes such as Old York Road/Route 611, Cheltenham Avenue, and Township Line Road provide additional connections to Philadelphia, Abington, Jenkintown, Glenside, and surrounding Montgomery County destinations.

242 is served by the Cheltenham School District, with nearby public school options commonly including Elkins Park School, Cedarbrook Middle School, and Cheltenham High School. Buyers should independently verify school assignments, boundaries, transportation, and enrollment details directly with the district.

From the front porch to the updated interior, from the rear deck to the spacious lot, and from nearby transit to local landmarks and amenities, 242 Church Rd offers a compelling blend of space, updates, convenience, and Elkins Park character.
#PAMC2180872

ELKINS PARK

242 E CHURCH ROAD

5 Beds

3 Baths

2,518 Sq.Ft.

$450,000

MLS#: PAMC2180872

Welcome to 869 Rock Ln—a beautifully renovated 3-bedroom, 2-bathroom home located directly across from a serene creek and spring-fed lake, offering a peaceful natural setting right outside your door. With approximately 1,900 square feet, this home has been completely transformed from the studs up and combines modern finishes with thoughtful design.
Step inside to a bright, open interior filled with natural light featuring brand-new flooring throughout. The spacious living room provides a comfortable and inviting gathering space, while the stunning new kitchen offers brand-new cabinets, stainless-steel appliances, a stylish hood, and a dedicated dining room—perfect for everyday living and entertaining.

The second floor offers a spacious bedroom along with a convenient laundry space and two beautifully updated full bathrooms—one featuring a relaxing soaking tub and the other a sleek walk-in shower. On the third floor, you’ll find two additional generously sized bedrooms filled with natural light. The full-height basement offers endless possibilities for future use, whether envisioned as a wine collection area, game room, or generous storage space. The spacious side yard provides plenty of room for pets, play, and outdoor entertainment. The home features a brand-new HVAC, water heater, electrical wiring, and plumbing throughout providing peace of mind for its next owner.

Conveniently located near top-rated Cheltenham schools, parks like Tookany Creek Park and Curtis Arboretum, shopping at Cedarbrook Plaza and Willow Grove Mall, plus nearby restaurants and everyday conveniences, this home won’t last long. Schedule your showing today!
#PAMC2192272

ELKINS PARK

869 ROCK LANE

3 Beds

2 Baths

1,895 Sq.Ft.

$435,000

MLS#: PAMC2192272

**Welcome to 674 Meetinghouse Road, Elkins Park, PA!**

Completely renovated from top to bottom, this stunning home offers the perfect blend of modern style and timeless charm. Featuring **5 spacious bedrooms** and **3 beautifully updated full bathrooms**, this move-in-ready property is designed for comfortable living and effortless entertaining.

Step inside to discover a bright, open layout with brand-new flooring, a gorgeous modern kitchen with premium finishes, updated bathrooms, and stylish fixtures throughout. Every detail has been thoughtfully renovated, providing the feel of a brand-new home while preserving its character.

The generous bedrooms offer plenty of space for family, guests, or a home office, while the finished living areas provide flexibility for today's lifestyle. Outside, enjoy a spacious yard, private driveway, and a convenient location close to shopping, dining, parks, schools, and major commuter routes.

Don't miss this rare opportunity to own a fully renovated 5-bedroom, 3-bath home in the highly desirable Elkins Park community. Schedule your private showing today!
#PAMC2189680

ELKINS PARK

674 MEETINGHOUSE ROAD

5 Beds

3 Baths

2,890 Sq.Ft.

$579,000

MLS#: PAMC2189680

Professional Photographs to Come.

Welcome home! This beautiful 3-bedroom, 2.5-bath split-level single-family home offers a wonderful combination of comfort, space, and thoughtful updates throughout.

Step inside to a bright and welcoming main level featuring a spacious living room, dining room, and updated kitchen. A large bay window and rear sliding glass doors fill the space with an abundance of natural light, beautifully highlighting the home’s hardwood floors and creating a warm, inviting atmosphere.

Just a few steps upstairs, you’ll find three spacious bedrooms and two full bathrooms. The primary bedroom features its own updated en-suite bathroom, offering added comfort and privacy.

The lower level provides even more living space with a large family room, perfect for relaxing, entertaining, or creating a flexible space to suit your needs. This level also offers convenient access to the laundry area and half bathroom, along with interior access to the attached garage.

The home has been well maintained and thoughtfully updated over the years, including a newer roof, new gutters and downspouts, new heating system, and new central A/C, providing added peace of mind for the next owner.

Conveniently located near shopping, public transportation, and major roadways, this home offers easy access to everyday amenities and commuting routes.

With its spacious layout, abundant natural light, hardwood floors, updated features, and convenient location, this home is ready to welcome its next owner. Schedule your showing today!
#PAMC2195664

ELKINS PARK

7909 RODGERS ROAD

3 Beds

2 Baths

1,984 Sq.Ft.

$450,000

MLS#: PAMC2195664

Send a message

Message successfully sent.

Your message

What is 3 + 4 ?

Reason for contacting?

I agree to receive email communication and understand I can unsubscribe at any time.

I agree to be contacted by Charis Realty Group - Christine Issler, Broker via call, email, and text for real estate services. To opt out, you can reply 'stop' at any time or reply 'help' for assistance. You can also click the unsubscribe link in the emails. Message and data rates may apply. Message frequency may vary. Privacy Policy

Sign Out

Virtual Assistant

Would you like to take the next step with this property? We can help you schedule a showing or virtual tour, or send you more details.

Yes, I would like more information.

Thank You for Your Reply, One of Our Agents will contact you as soon as possible

No, maybe later.

Thank you, you can always contact me via email, phone number or through the contact form.

Realhub AI

Lucy - Your AI-Powered Realtor

Update Your Temporary Password

Personalize your search

Enter your email and we'll notify you immediately when new listings match what you're looking for.

or enter email address

Already have an account ? Login here

Continue your home search

I agree to receive communications and understand I can unsubscribe at any time.

I agree to be contacted by Charis Realty Group - Christine Issler, Broker via call, email, and text for real estate services. To opt out, you can reply 'stop' at any time or reply 'help' for assistance. You can also click the unsubscribe link in the emails. Message and data rates may apply. Message frequency may vary. Privacy Policy

Already have an account ? Login here

We use cookies

We use cookies for analytics and to enhance your experience. By accepting, you agree to analytics and marketing cookies. Small functional cookies that count viewed properties and time on site are used regardless of your choice. You can manage your preferences or learn more about our cookies policy.