
Property
Beds
3
Full Baths
1
1/2 Baths
1
Year Built
1964
Sq.Footage
1,092
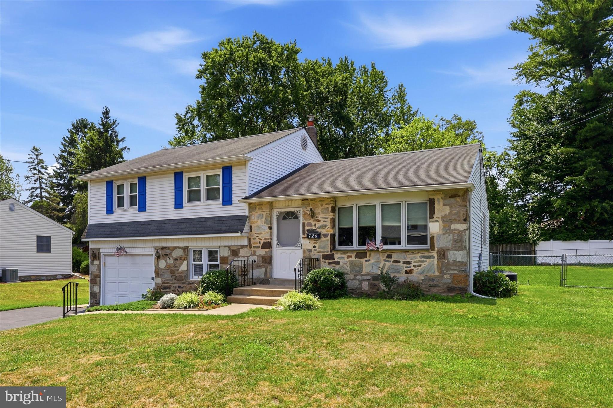
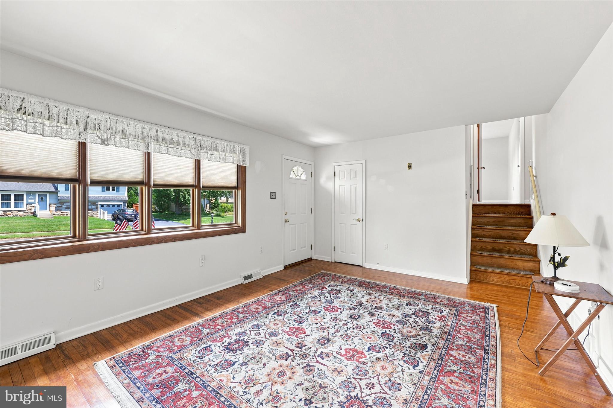
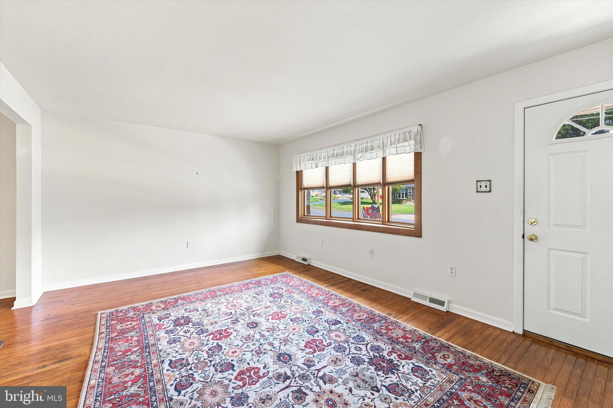
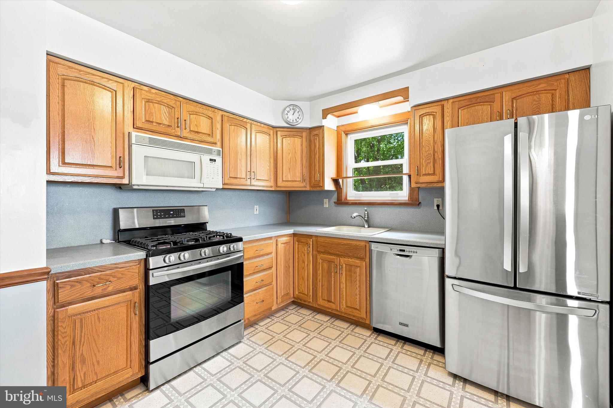
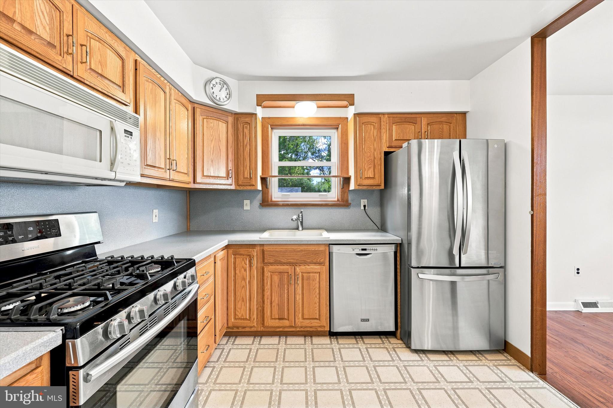
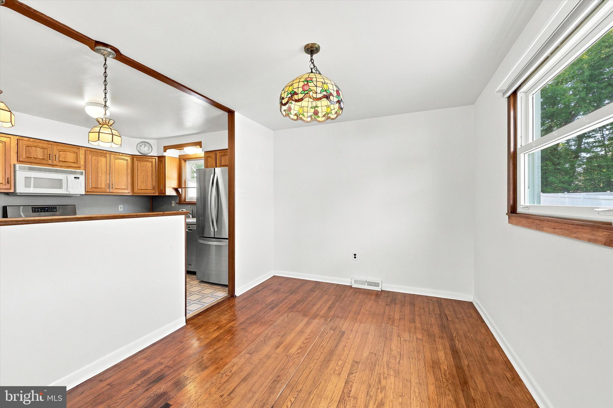
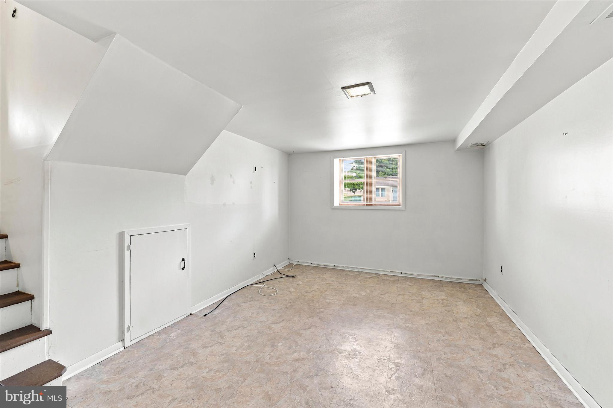
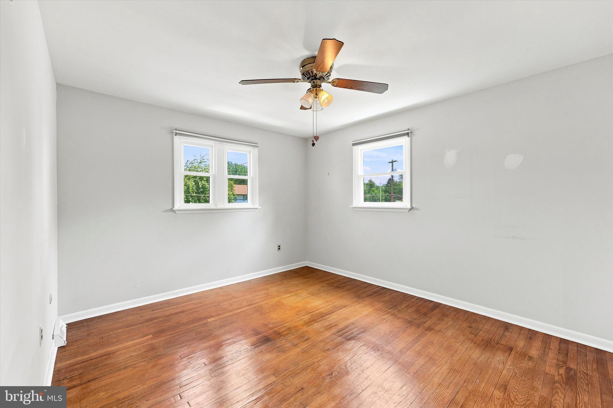
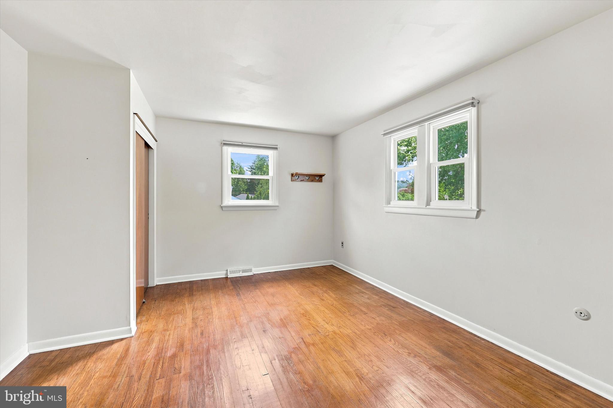
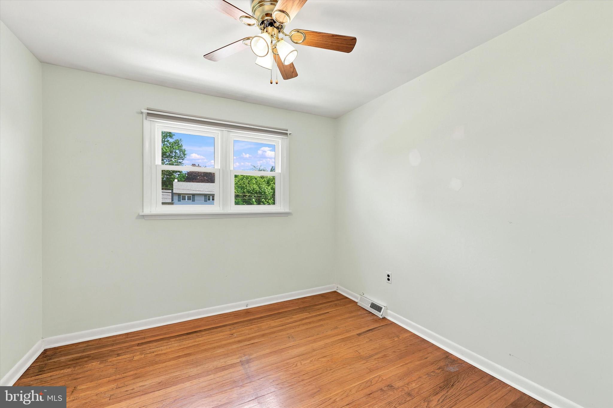
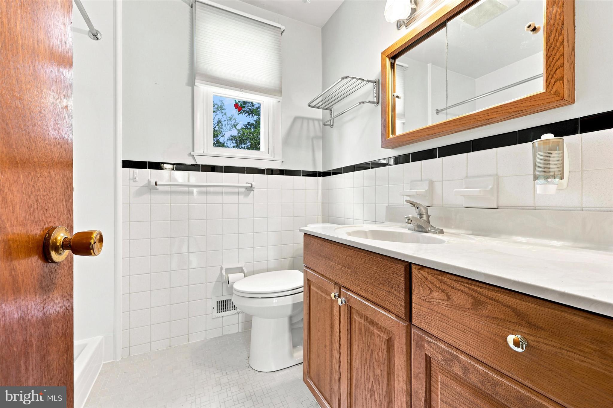
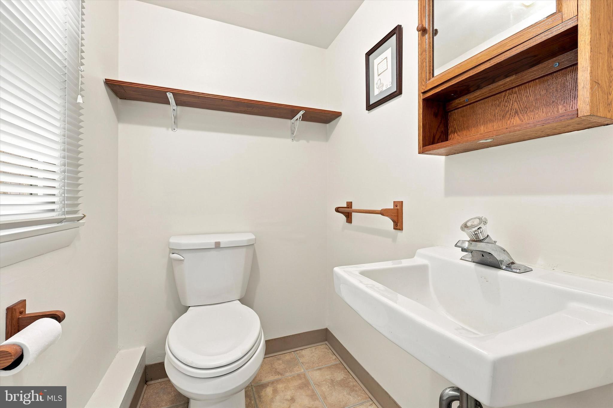
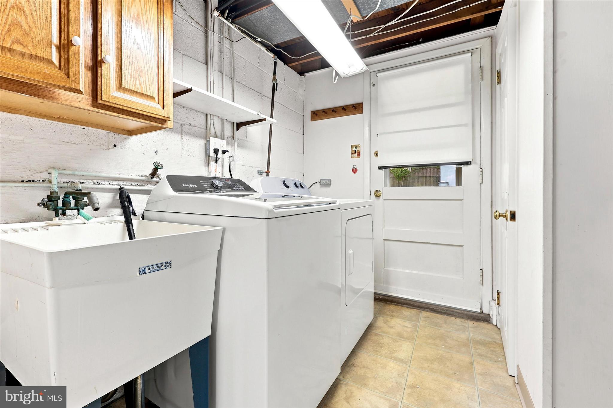
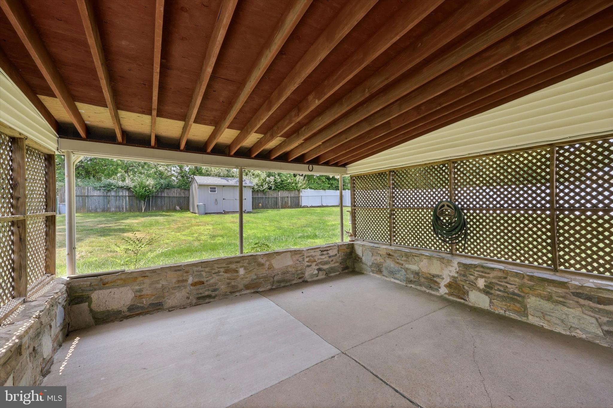
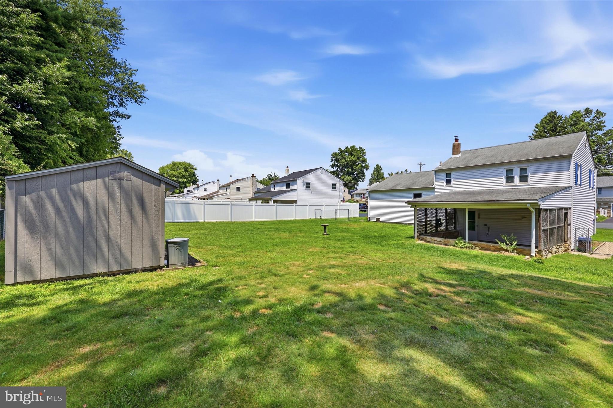
Charming split-level home with fantastic curb appeal. Welcome home to this lovely split-level, boasting a classic stone front and one car garage. Step inside to a large living room featuring a bay window allowing the natural light to pour in. The separate formal dining room is perfect for entertaining. The eat-in kitchen offers gas cooking, and plenty of cabinet and counter space. The lower level family room provides additional living space along with convenient garage access, plus the laundry and utility area. From the laundry room, step out to a lovely covered patio overlooking the spacious backyard which makes it ideal for relaxing or entertaining outdoors. Upstairs you'll find three generously sized bedrooms, each with ample closet space, along with a full hall bath. The fully fenced yard includes a nice sized shed for your outdoor storage needs. Situated in a wonderful neighborhood which is close to parks, public transportation, and major roads and highway. This home offers both comfort and convenience. Schedule your showing today!
Features & Amenities
Interior
-
Other Interior Features
Eat-in Kitchen, Ceiling Fan(s)
-
Total Bedrooms
3
-
Bathrooms
1
-
1/2 Bathrooms
1
-
Above Grade Finished Area
1092.0
-
Basement YN
NO
-
Cooling YN
YES
-
Cooling
Central Air, Ceiling Fan(s), Electric
-
Fireplace YN
NO
-
Heating YN
YES
-
Heating
Natural Gas, Forced Air
-
Pet friendly
N/A
Exterior
-
Garage
Yes
-
Garage spaces
1
-
Construction Materials
Frame, Stone, Vinyl Siding
-
Parking
Garage, Driveway, Inside Entrance, Attached
-
Patio and Porch Features
Patio
-
Pool
No
-
Waterfront YN
NO
Area & Lot
-
Lot Size(acres)
0.25
-
Lot Size(square feet)
10,800
-
Property Type
Residential
-
Property Sub Type
Single Family Residence
-
Architectural Style
Split Level
Price
-
Sales Price
$439,900
-
Tax Amount
$5,251
-
Financing Options
Cash, Conventional, FHA, VA
-
Sq. Footage
1,092
-
Price/SqFt
$402
HOA
-
Association
No
School District
-
Elementary School
MCDONALD
-
Middle School
LOG COLLEGE
-
High School
WILLIAM TENNENT
Property Features
-
New Construction
NO
-
Foundation Details
Slab
-
Senior Community YN
NO
-
Sewer
Public Sewer
-
Tax Lot
380
-
Water Source
Public
Schedule a Showing
Showing scheduled successfully.
Mortgage calculator
Estimate your monthly mortgage payment, including the principal and interest, property taxes, and HOA. Adjust the values to generate a more accurate rate.
Your payment
Principal and Interest:
$
Property taxes:
$
HOA fees:
$
Total loan payment:
$
Total interest amount:
$
Location
County
BUCKS
Elementary School
MCDONALD
Middle School
LOG COLLEGE
High School
WILLIAM TENNENT
Listing Courtesy of Pamela J. Vollrath , RE/MAX Centre Realtors
RealHub Information is provided exclusively for consumers' personal, non-commercial use, and it may not be used for any purpose other than to identify prospective properties consumers may be interested in purchasing. All information deemed reliable but not guaranteed and should be independently verified. All properties are subject to prior sale, change or withdrawal. RealHub website owner shall not be responsible for any typographical errors, misinformation, misprints and shall be held totally harmless.

AGENT
Michele Barkman
Call Michele today to schedule a private showing.

* Listings on this website come from the FMLS IDX Compilation and may be held by brokerage firms other than the owner of this website. The listing brokerage is identified in any listing details. Information is deemed reliable but is not guaranteed. If you believe any FMLS listing contains material that infringes your copyrighted work please click here to review our DMCA policy and learn how to submit a takedown request.© 2024 FMLS.
Related Properties
WARMINSTER
11000 CENTENNIAL STATION 110
2 Beds
2 Baths
N/A
$375,000
MLS#: PABU2123120
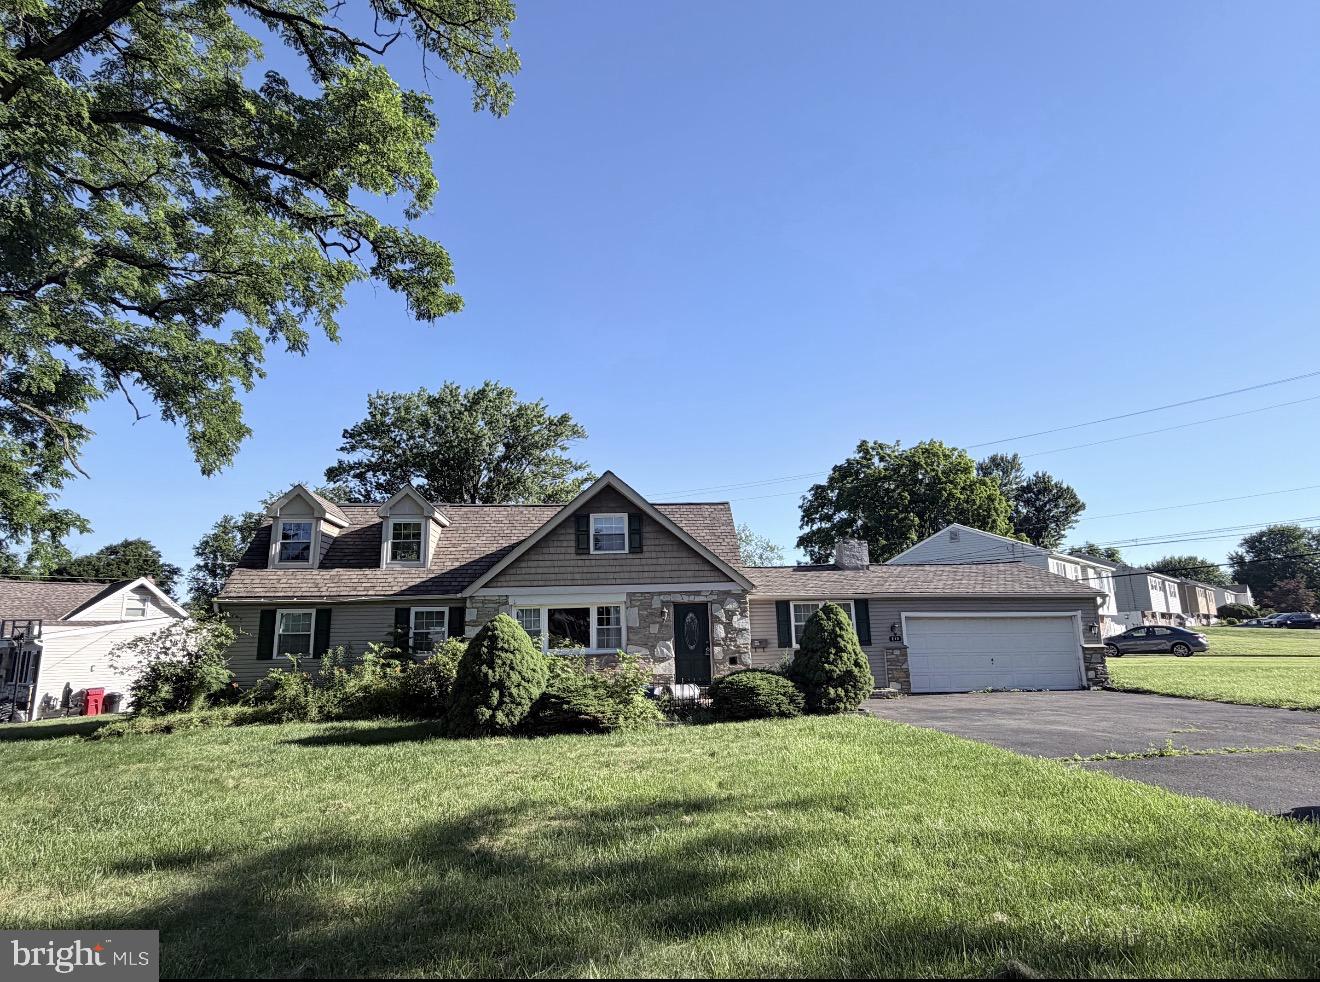
WARMINSTER
213 LUFF LANE
4 Beds
1 Baths
1,937 Sq.Ft.
$460,000
MLS#: PABU2125294
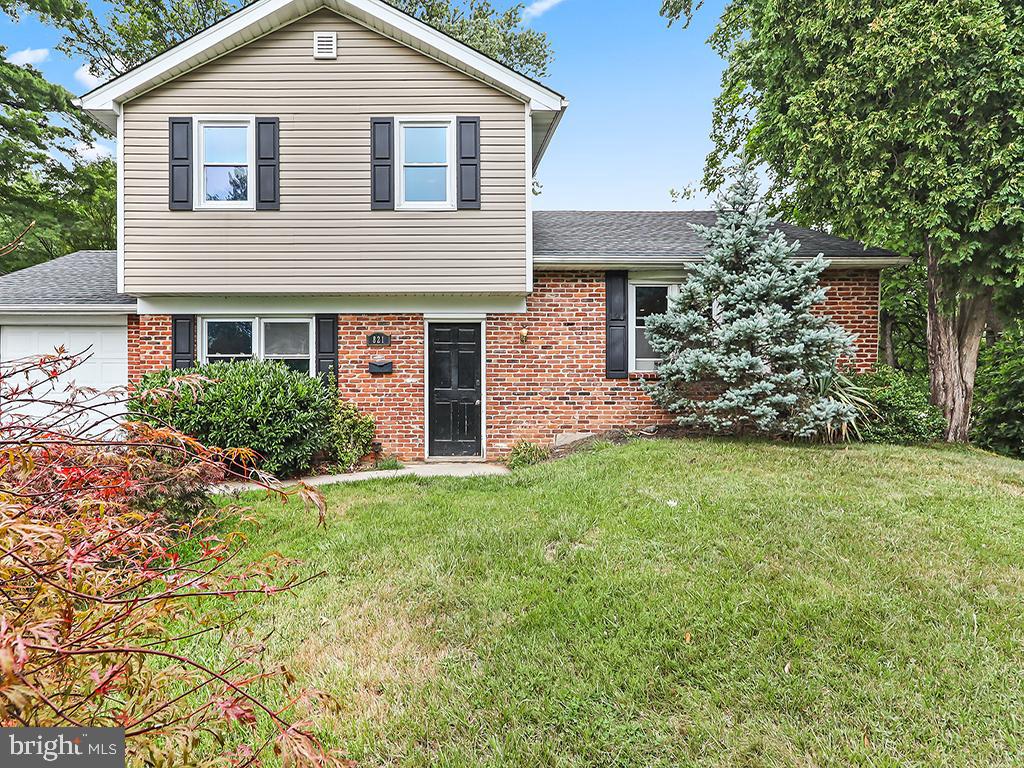
WARMINSTER
821 SWEETBRIAR DRIVE
3 Beds
1 Baths
1,423 Sq.Ft.
$449,900
MLS#: PABU2123918
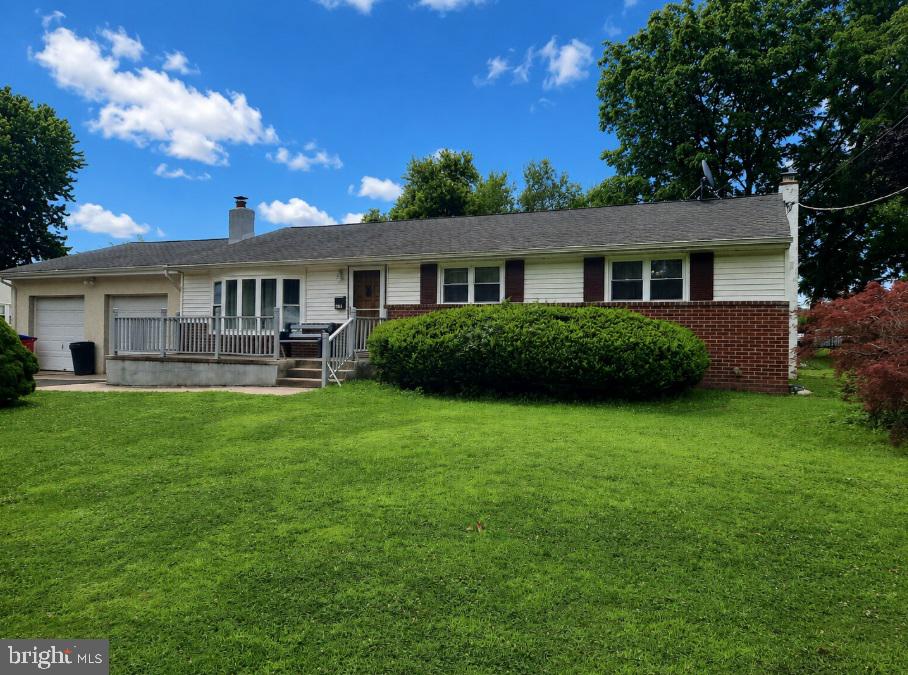
WARMINSTER
677 CLIFFORD STREET
3 Beds
2 Baths
1,316 Sq.Ft.
$525,000
MLS#: PABU2126336
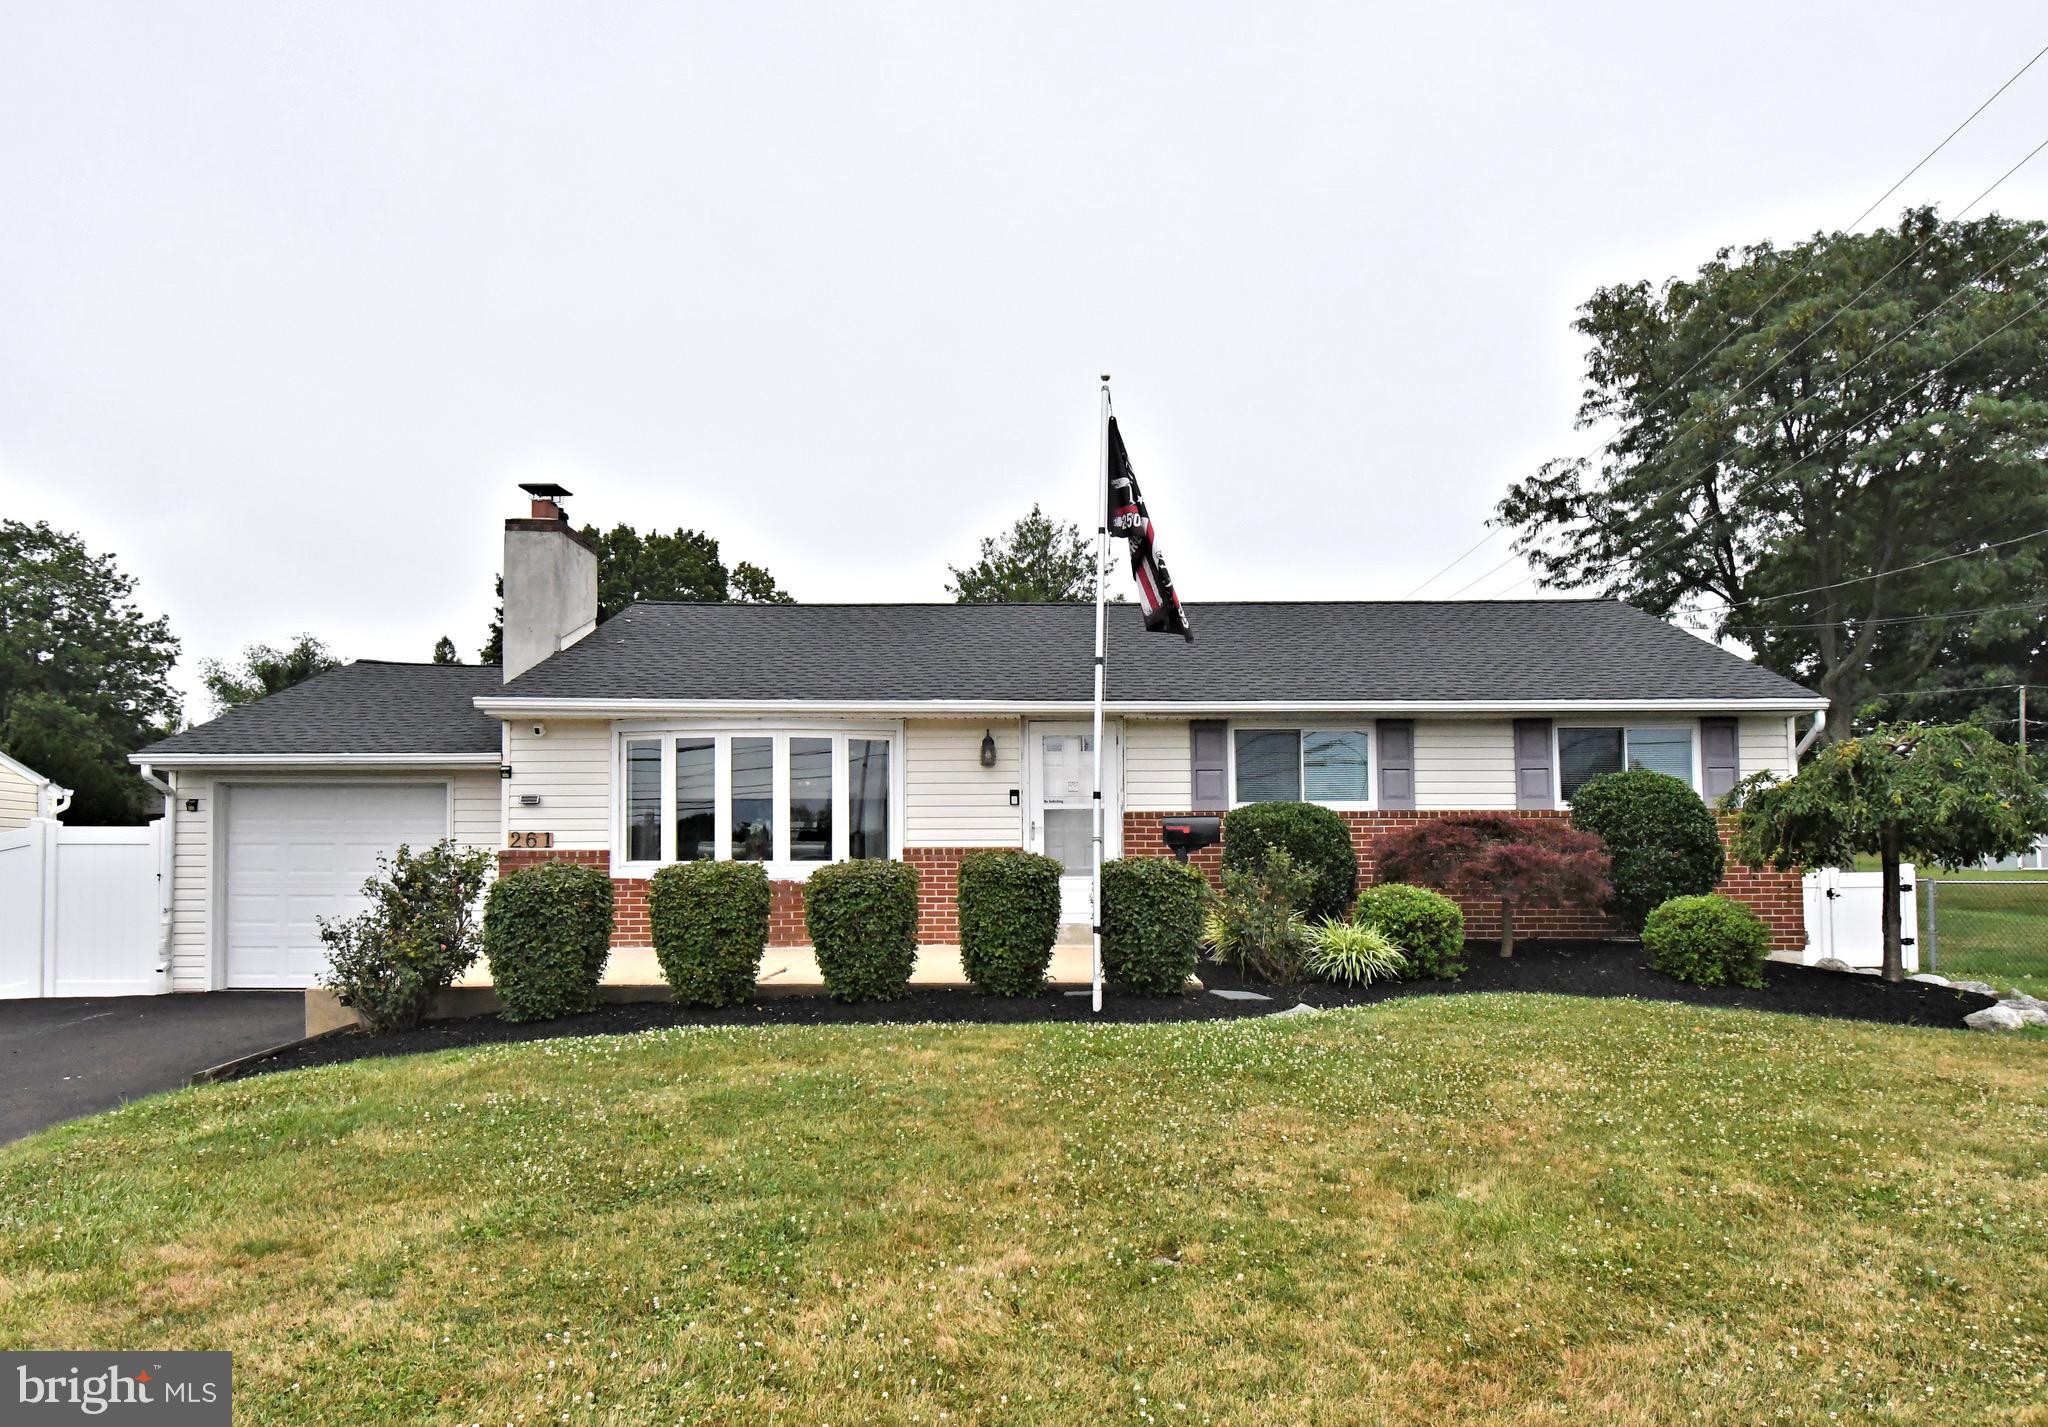
WARMINSTER
261 VALLEY ROAD
3 Beds
1 Baths
1,204 Sq.Ft.
$469,900
MLS#: PABU2125534
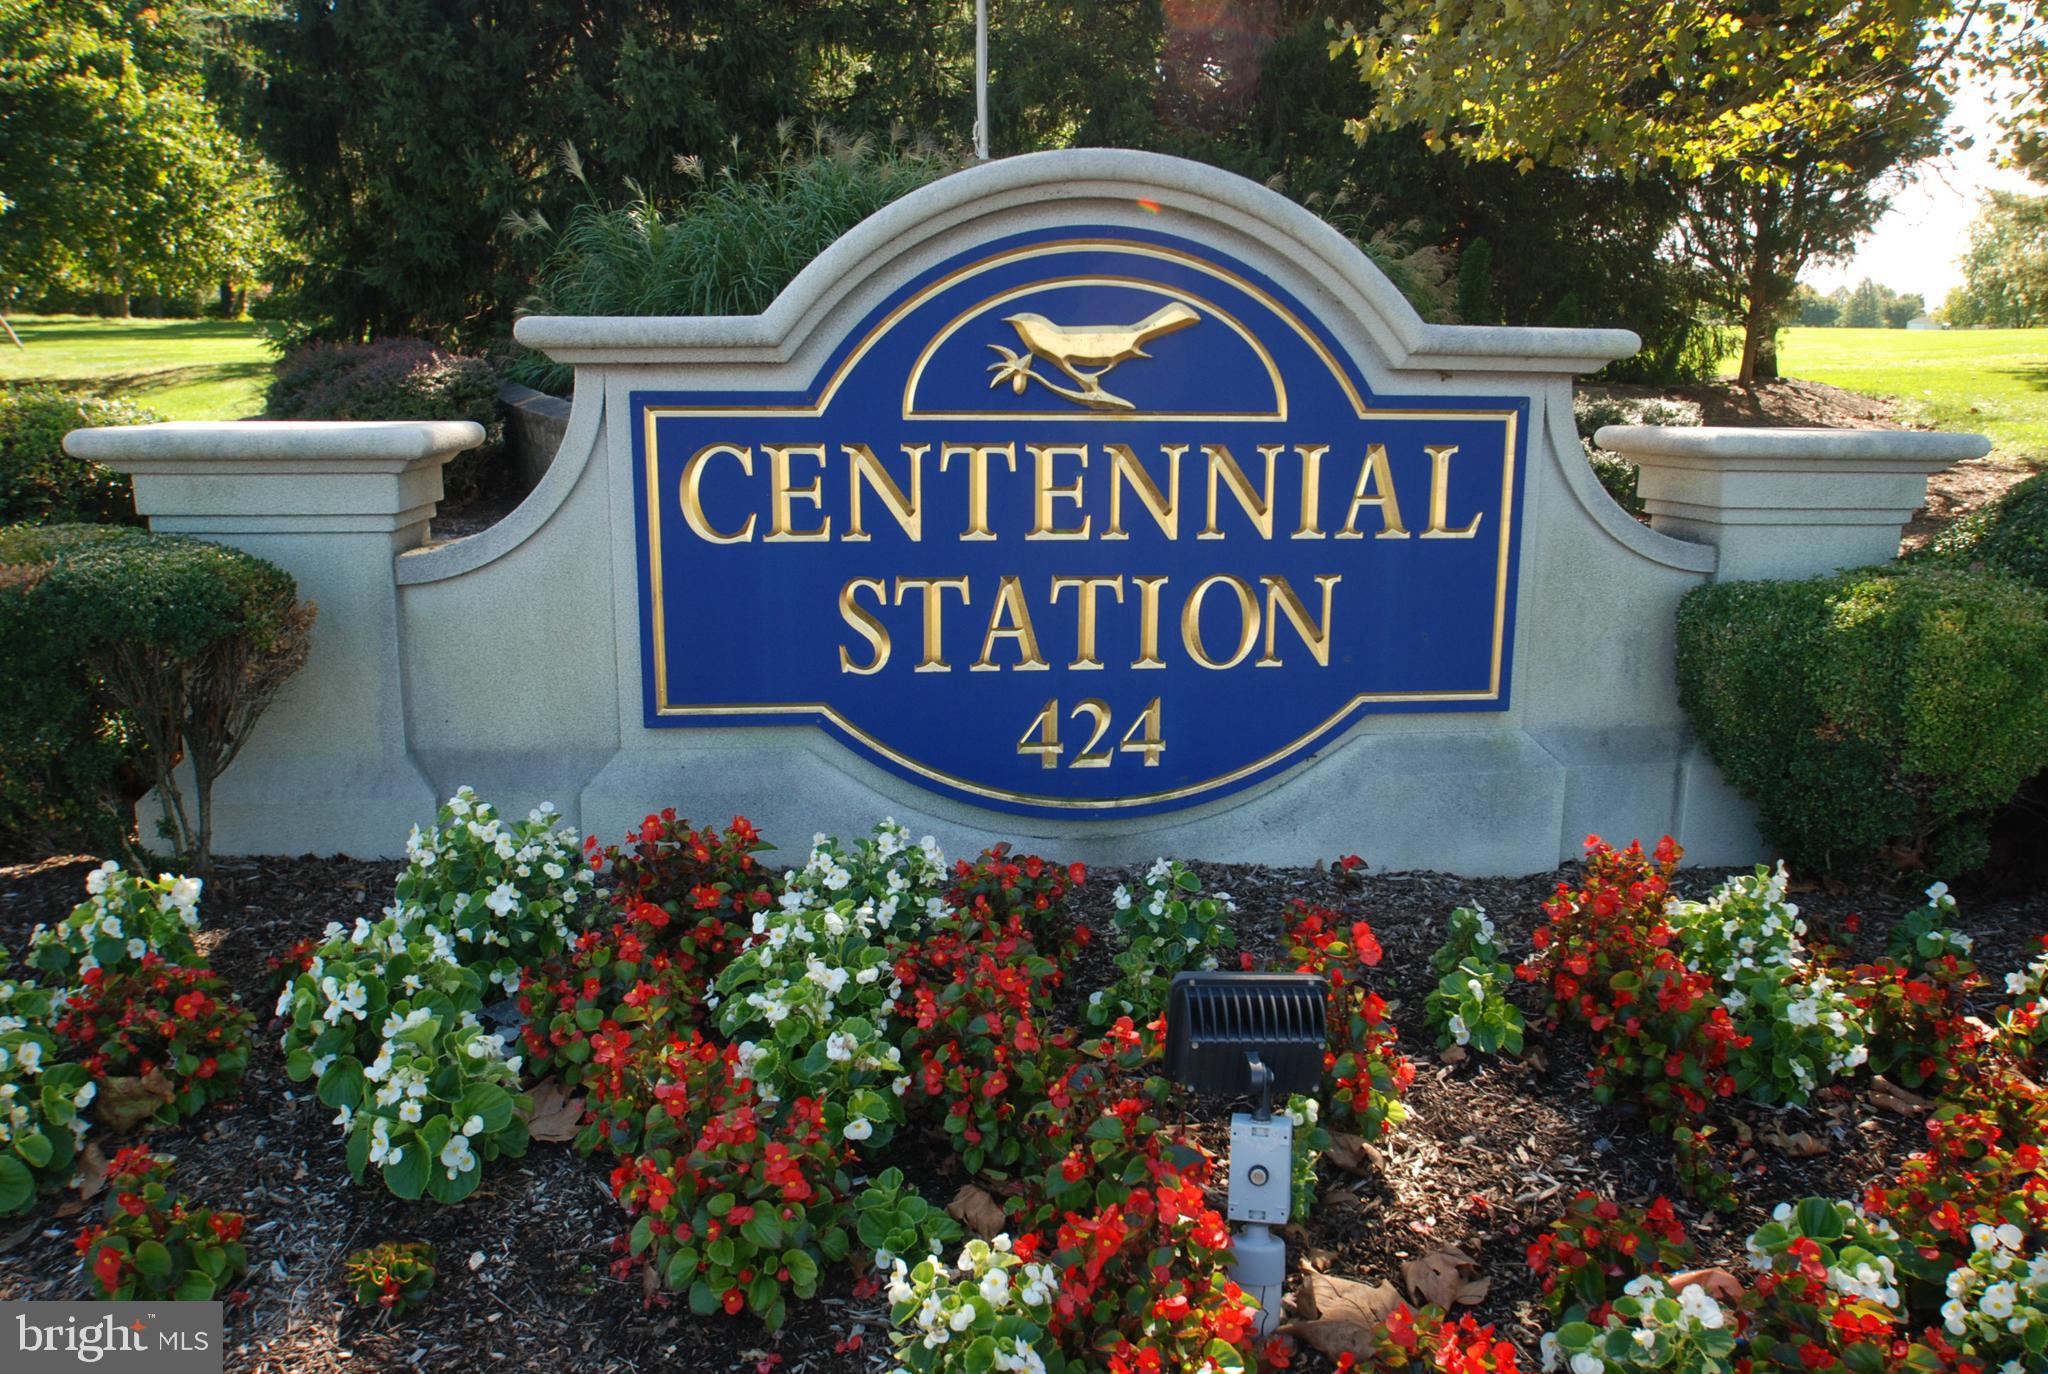
WARMINSTER
8204 CENTENNIAL STATION
2 Beds
2 Baths
1,584 Sq.Ft.
$389,900
MLS#: PABU2119164
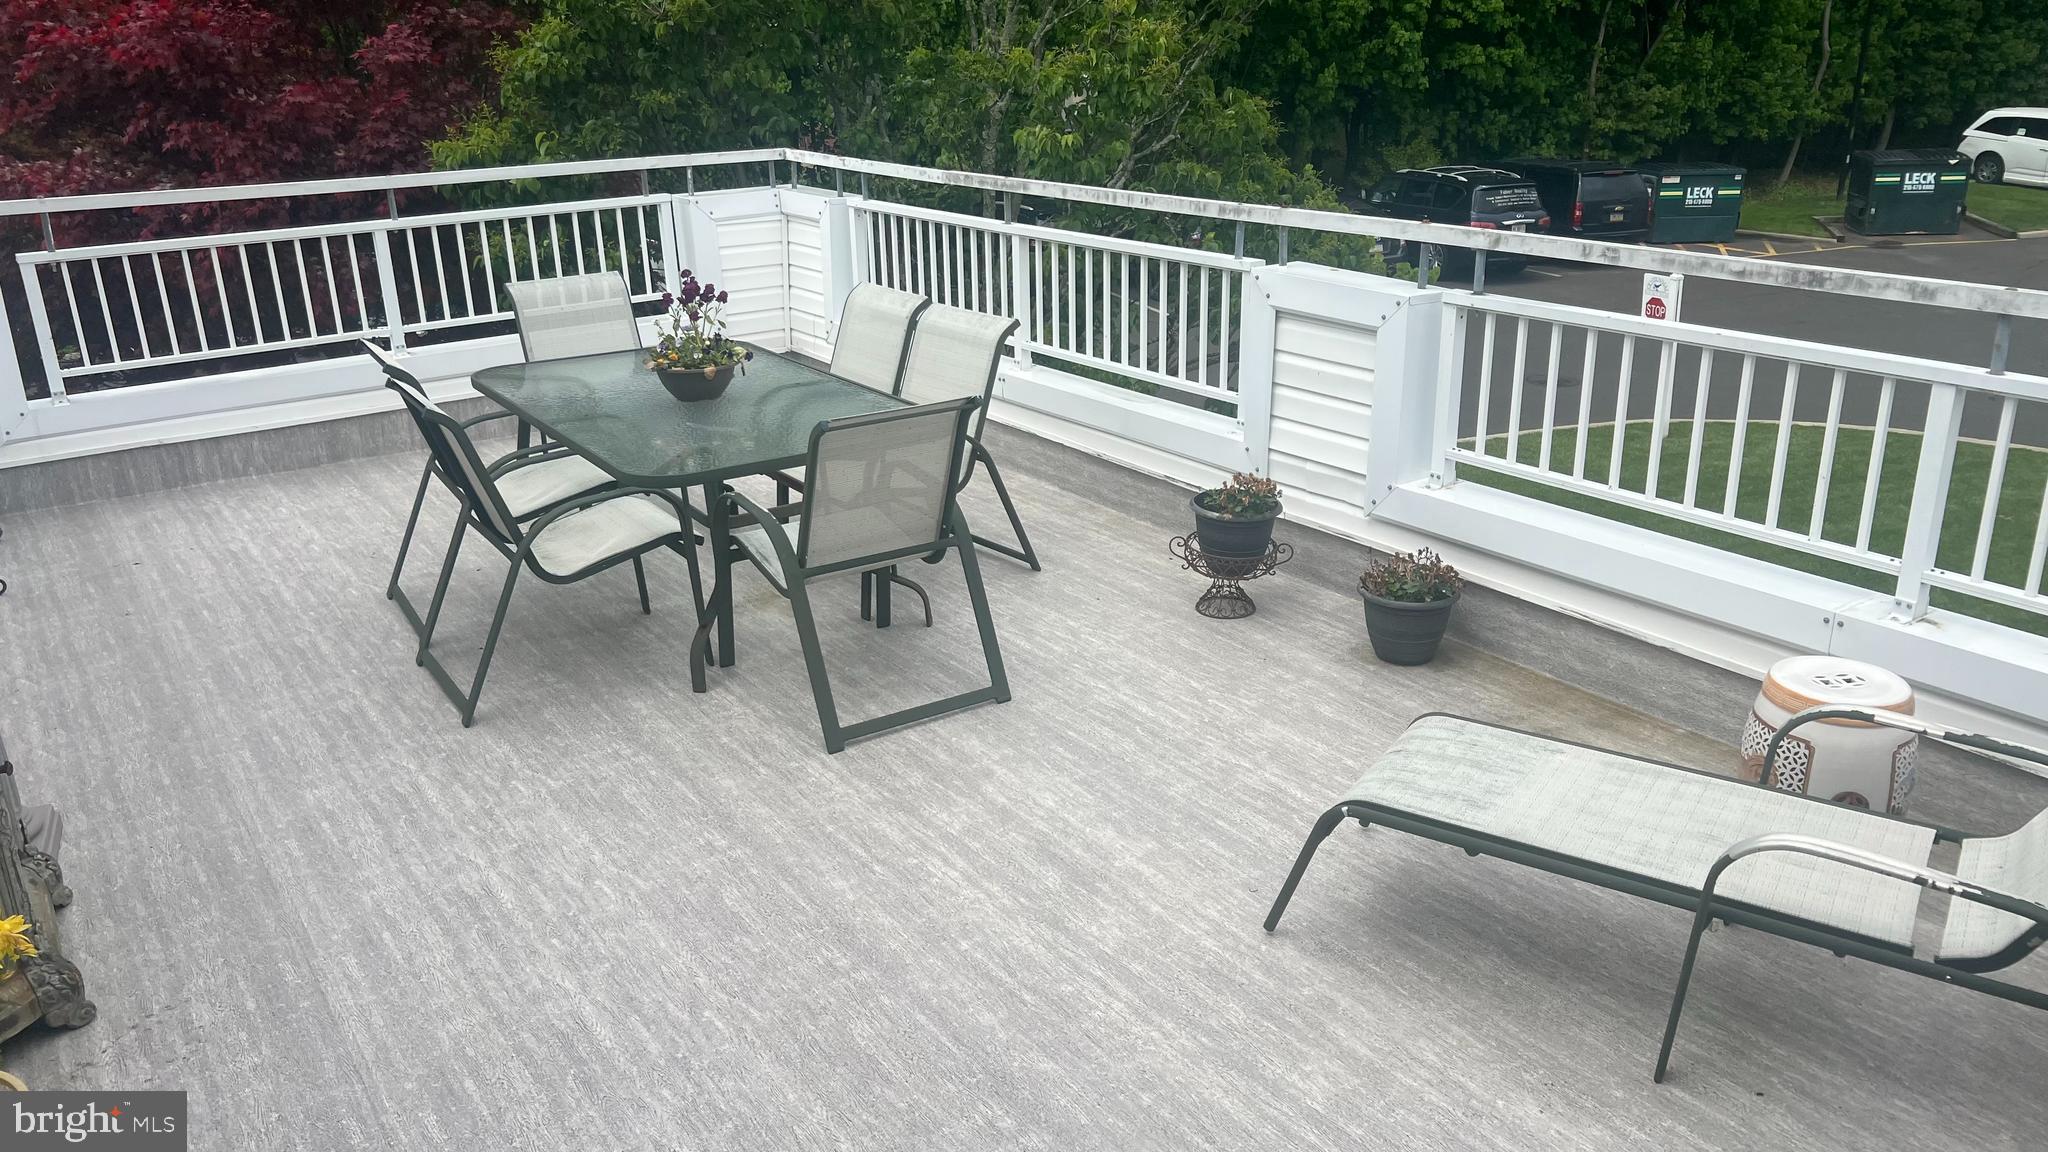
WARMINSTER
8200 CENTENNIAL STATION
2 Beds
2 Baths
1,319 Sq.Ft.
$374,900
MLS#: PABU2116216
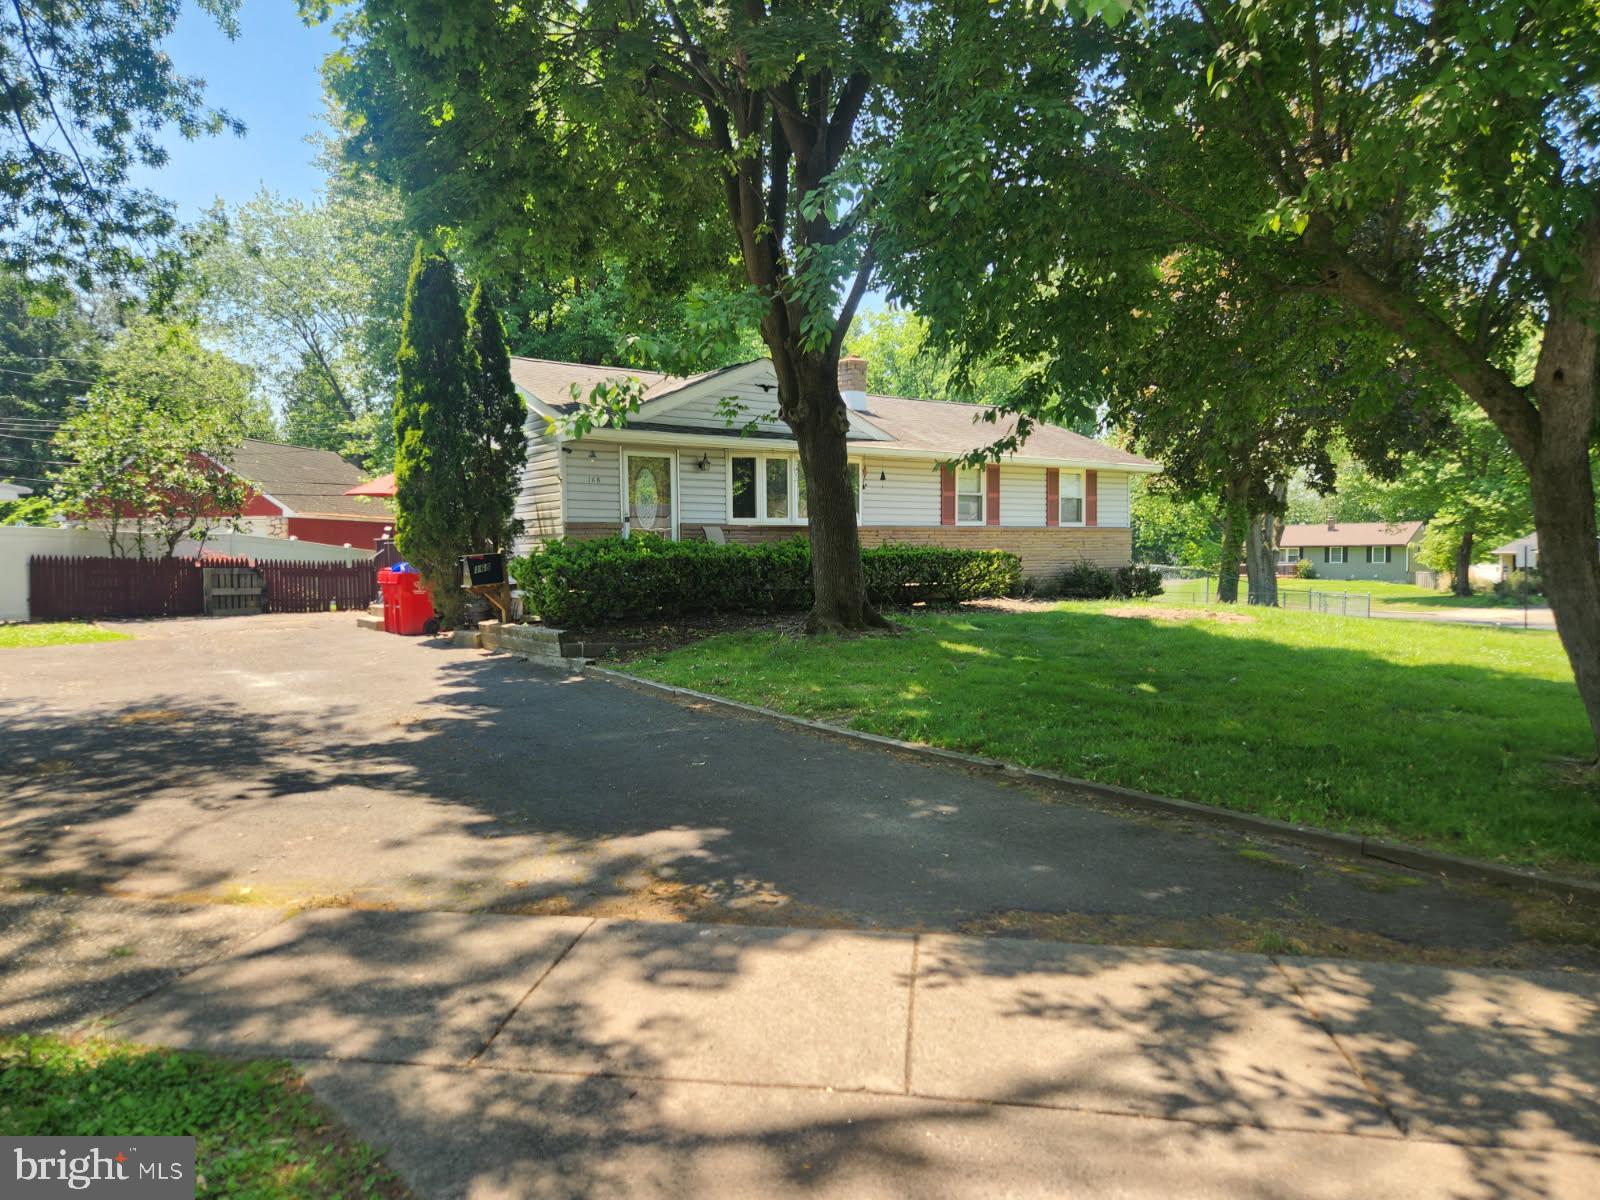
WARMINSTER
168 ANN LANE
3 Beds
1 Baths
1,056 Sq.Ft.
$399,000
MLS#: PABU2122022
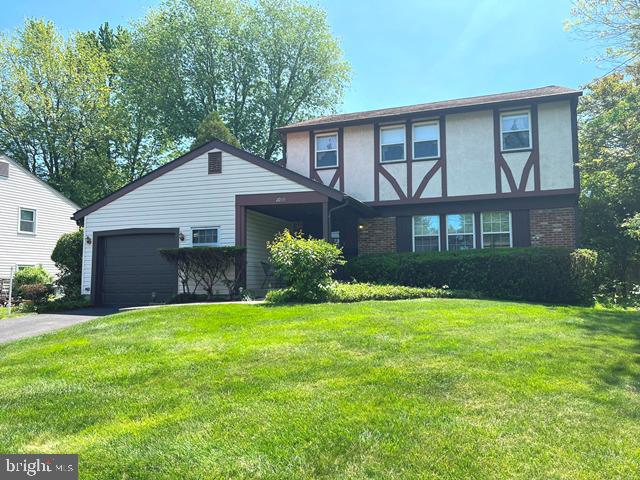
WARMINSTER
1055 BRENNAN DRIVE
3 Beds
2 Baths
1,873 Sq.Ft.
$499,000
MLS#: PABU2121694
.png)