


Property
Beds
3
Full Baths
1
1/2 Baths
1
Year Built
1965
Sq.Footage
1,679
Beautifully Updated Twin Home in Desirable Milmont Park – Open Floor Plan, Finished Basement & Private Fenced Backyard! Welcome to this beautifully updated and spacious twin home located in the desirable Milmont Park neighborhood of Ridley Township and the highly desirable Ridley School District! Offering an inviting open floor plan, numerous recent upgrades, and generous living space throughout, this move-in-ready home combines modern conveniences with comfort and functionality. Step inside to discover a bright and spacious open-concept living area featuring newer windows throughout, fresh paint, and an abundance of natural light. The versatile floor plan provides plenty of room for everyday living and entertaining, with ample space for both living and dining areas. The generously sized eat-in kitchen features updated cabinetry, granite countertops, a dishwasher, pantry, and plenty of room for a kitchen table. You'll also appreciate the tremendous amount of closet and storage space throughout the home—a feature that is often hard to find! The second floor features three generously sized bedrooms, each offering ample closet space and plenty of natural light. A full hallway bathroom conveniently serves all three bedrooms, completing this comfortable and functional upper level. The finished basement provides valuable additional living space and features updated luxury vinyl plank (LVP) flooring, making it the perfect setting for a family room, recreation area, home office, or exercise space. A newer washer and dryer add to the home's convenience. Outside, enjoy a spacious, fully fenced backyard with a shed, offering a private setting for relaxing, entertaining, or outdoor activities. The concrete patio is ideal for grilling, outdoor dining, and gatherings with family and friends. Additional highlights include newer carpeting, fresh paint, newer windows throughout, updated flooring, and numerous other improvements completed over the past two years. Location is another standout feature! Conveniently situated in the heart of Milmont Park, this home offers easy access to shopping, dining, public transportation, I-95, the Blue Route (I-476), and Philadelphia International Airport. The nearby Ridley Township Community Building and Library further enhance the neighborhood's appeal. With its spacious open floor plan, extensive updates, finished basement, abundant storage, and convenient location, this home truly offers the best of comfort and convenience. Don't miss this fantastic opportunity to own a move-in-ready home in Milmont Park. Schedule your private showing today!
Open Houses
Open house times are shown in the property’s local time.
Features & Amenities
Interior
-
Other Interior Features
Eat-in Kitchen
-
Total Bedrooms
3
-
Bathrooms
1
-
1/2 Bathrooms
1
-
Above Grade Finished Area
1307.0
-
Basement YN
YES
-
Cooling YN
NO
-
Cooling
None
-
Fireplace YN
NO
-
Heating YN
YES
-
Heating
Natural Gas, Forced Air
-
Pet friendly
Yes
Exterior
-
Garage
No
-
Construction Materials
Brick, Vinyl Siding
-
Parking
Concrete, On Street, Driveway
-
Patio and Porch Features
Patio, Enclosed
-
Pool
No
-
Waterfront YN
NO
Area & Lot
-
Lot Size(acres)
0.04
-
Lot Size(square feet)
1,650
-
Property Type
Residential
-
Property Sub Type
Townhouse
-
Architectural Style
Colonial
Price
-
Sales Price
$349,000
-
Tax Amount
$6,897
-
Sq. Footage
1,679
-
Price/SqFt
$207
HOA
-
Association
No
Property Resources
-
Horse Property
NO
School District
-
Elementary School
N/A
-
Middle School
RIDLEY
-
High School
RIDLEY
Property Features
-
New Construction
NO
-
Foundation Details
Concrete Perimeter
-
Senior Community YN
NO
-
Sewer
Public Sewer
-
Water Source
Public
Schedule a Showing
Showing scheduled successfully.
Mortgage calculator
Estimate your monthly mortgage payment, including the principal and interest, property taxes, and HOA. Adjust the values to generate a more accurate rate.
Your payment
Principal and Interest:
$
Property taxes:
$
HOA fees:
$
Total loan payment:
$
Total interest amount:
$
Location
County
DELAWARE
Elementary School
Middle School
RIDLEY
High School
RIDLEY
Listing Courtesy of Richard Williamson, Tesla Realty Group, LLC
RealHub Information is provided exclusively for consumers' personal, non-commercial use, and it may not be used for any purpose other than to identify prospective properties consumers may be interested in purchasing. All information deemed reliable but not guaranteed and should be independently verified. All properties are subject to prior sale, change or withdrawal. RealHub website owner shall not be responsible for any typographical errors, misinformation, misprints and shall be held totally harmless.

Salesperson, Realtor
Michele Barkman
Call Michele today to schedule a private showing.

* Listings on this website come from the FMLS IDX Compilation and may be held by brokerage firms other than the owner of this website. The listing brokerage is identified in any listing details. Information is deemed reliable but is not guaranteed. If you believe any FMLS listing contains material that infringes your copyrighted work please review our DMCA policy and learn how to submit a takedown request.© 2024 FMLS.
Related Properties

FOLSOM
315 7TH AVENUE
3 Beds
1 Baths
1,368 Sq.Ft.
$368,900
MLS#: PADE2124750
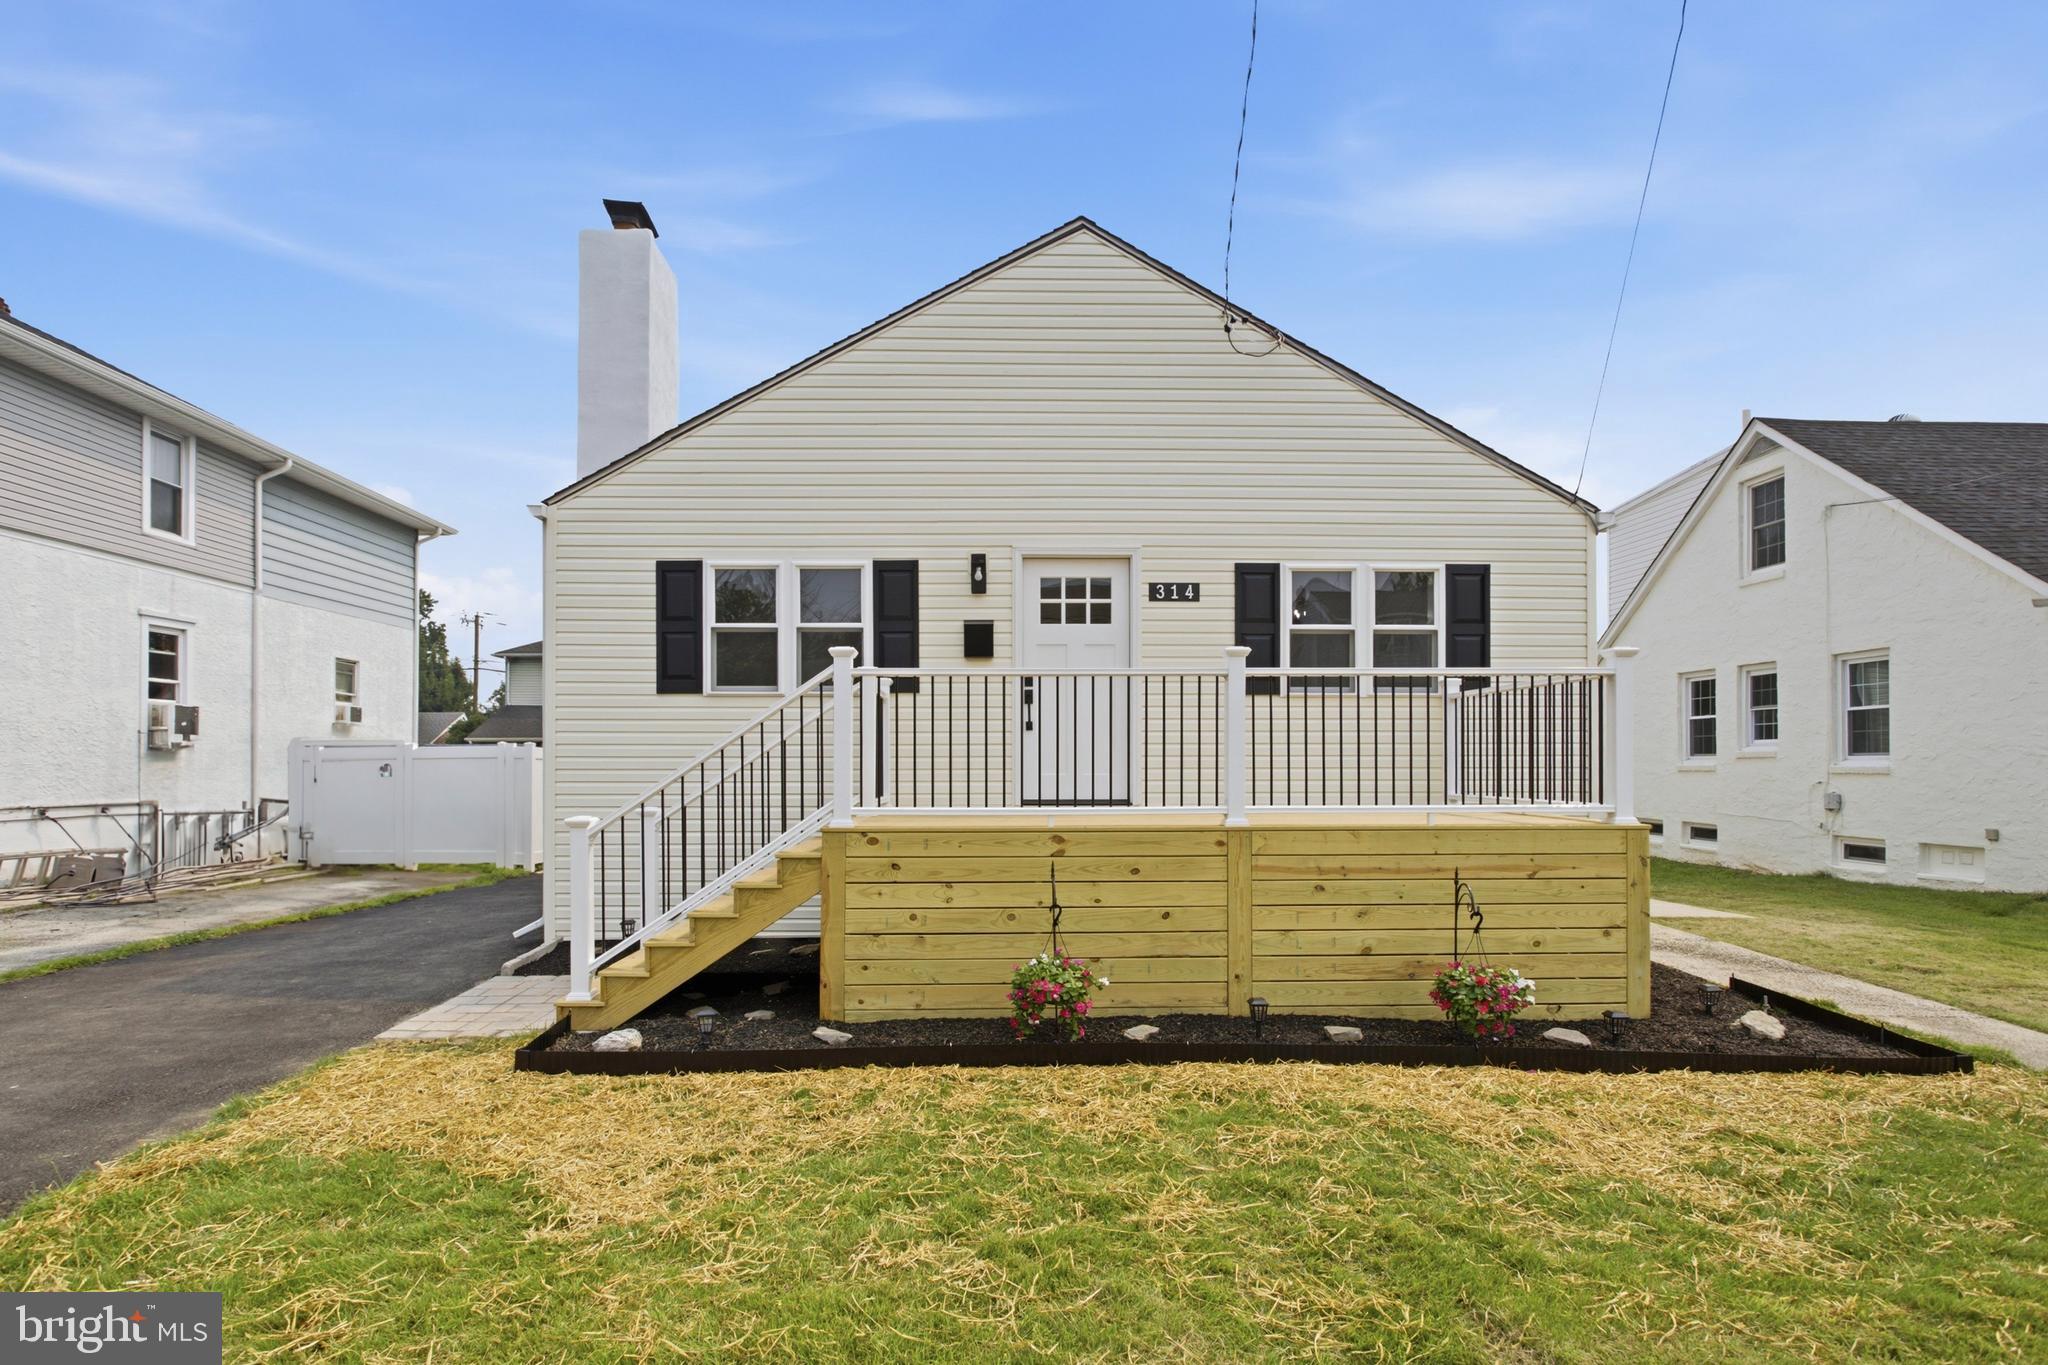
FOLSOM
314 SWARTHMORE AVENUE
3 Beds
2 Baths
1,148 Sq.Ft.
$405,000
MLS#: PADE2119910
FOLSOM
546 ARLINGTON AVENUE
3 Beds
1 Baths
1,580 Sq.Ft.
$375,000
MLS#: PADE2116320

FOLSOM
211 WILLOWBROOK AVENUE
3 Beds
1 Baths
1,647 Sq.Ft.
$299,999
MLS#: PADE2124540

FOLSOM
432 EDGEWOOD AVENUE
4 Beds
1 Baths
1,828 Sq.Ft.
$399,000
MLS#: PADE2123150
