Features & Amenities

Interior

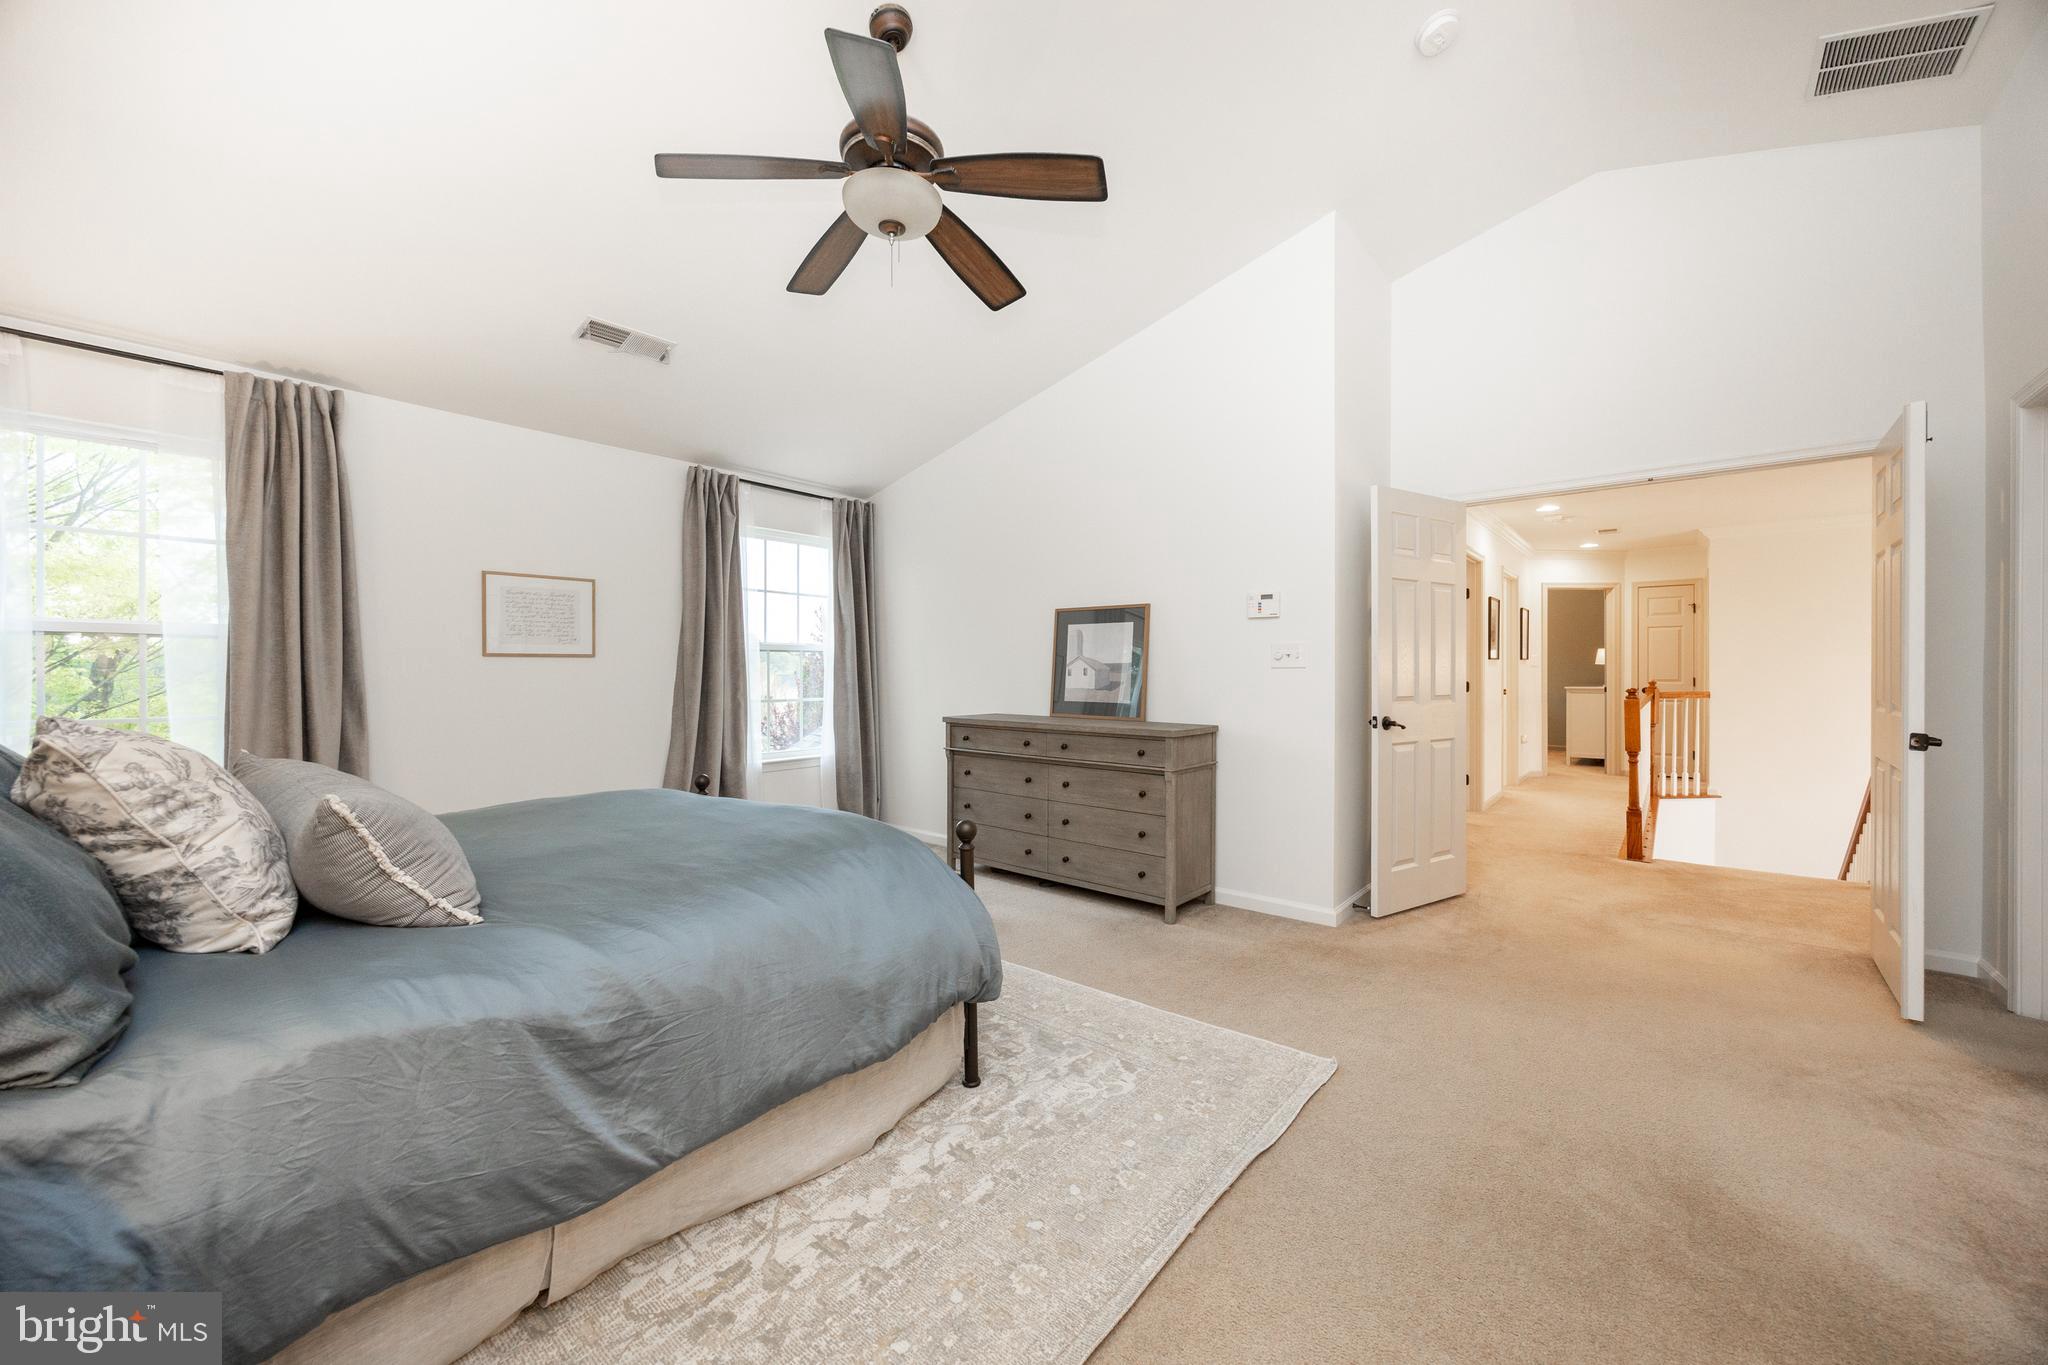
  • Other Interior Features

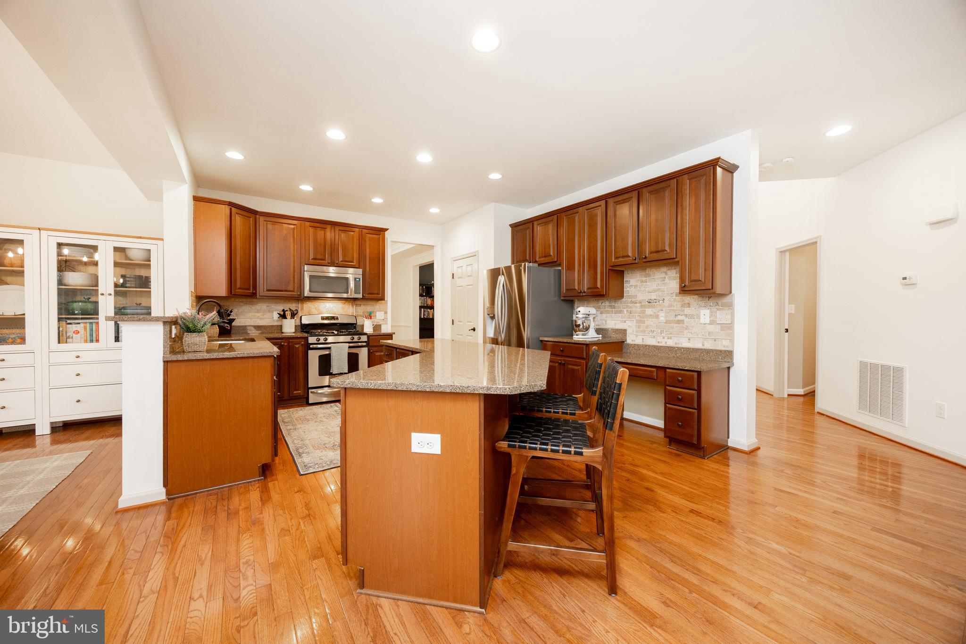
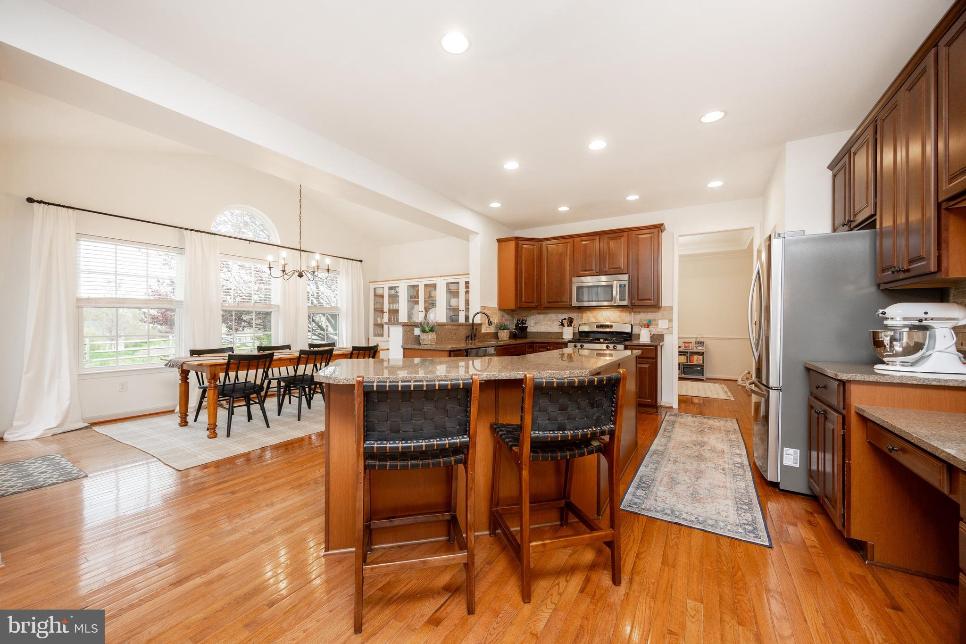
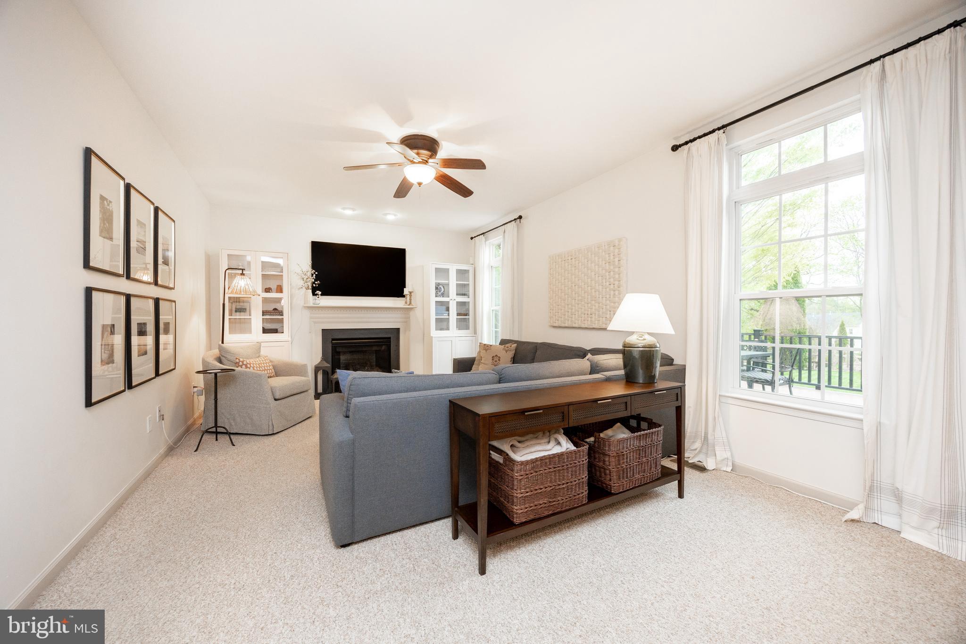
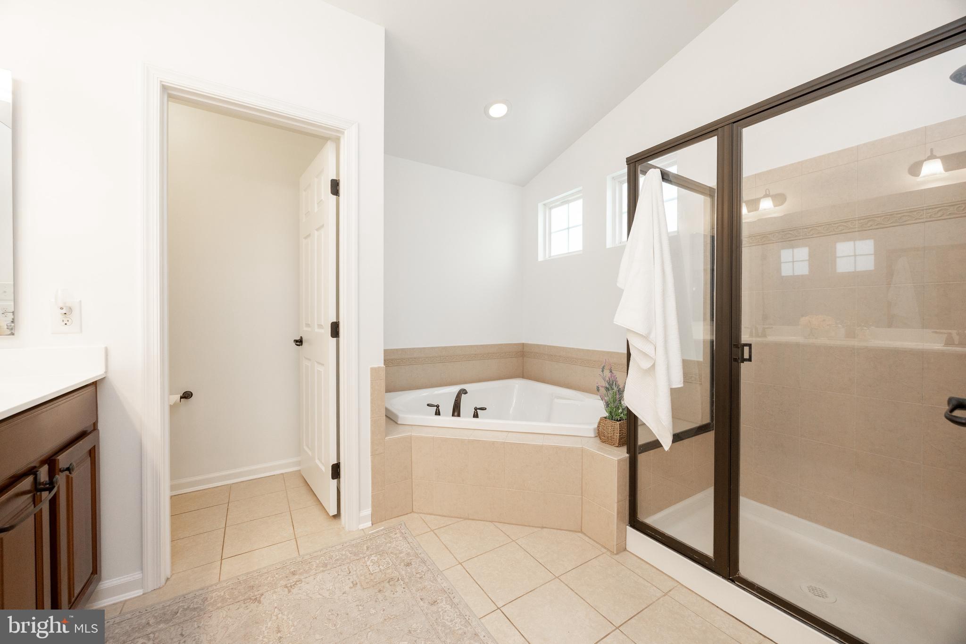
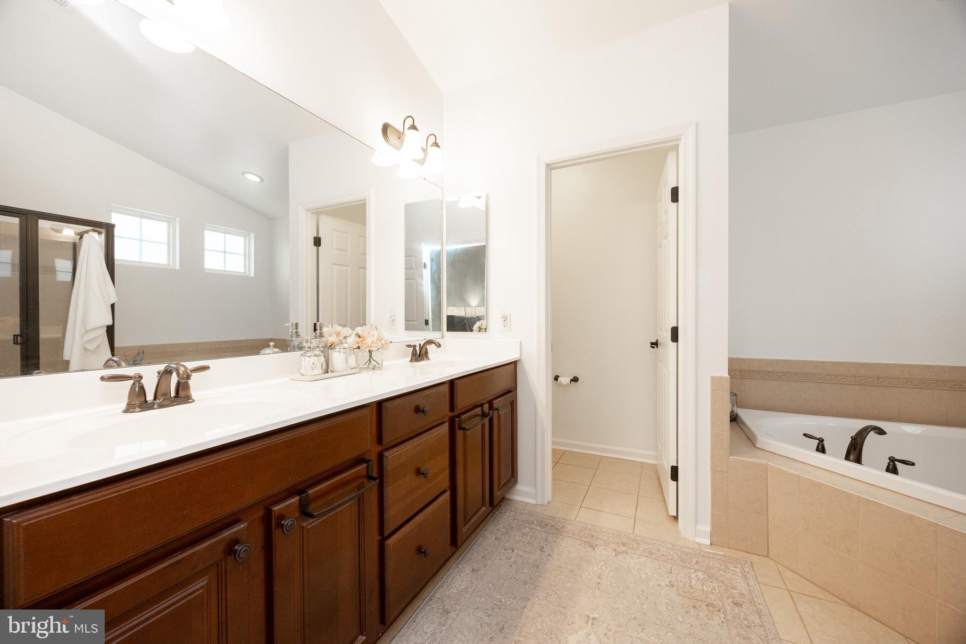
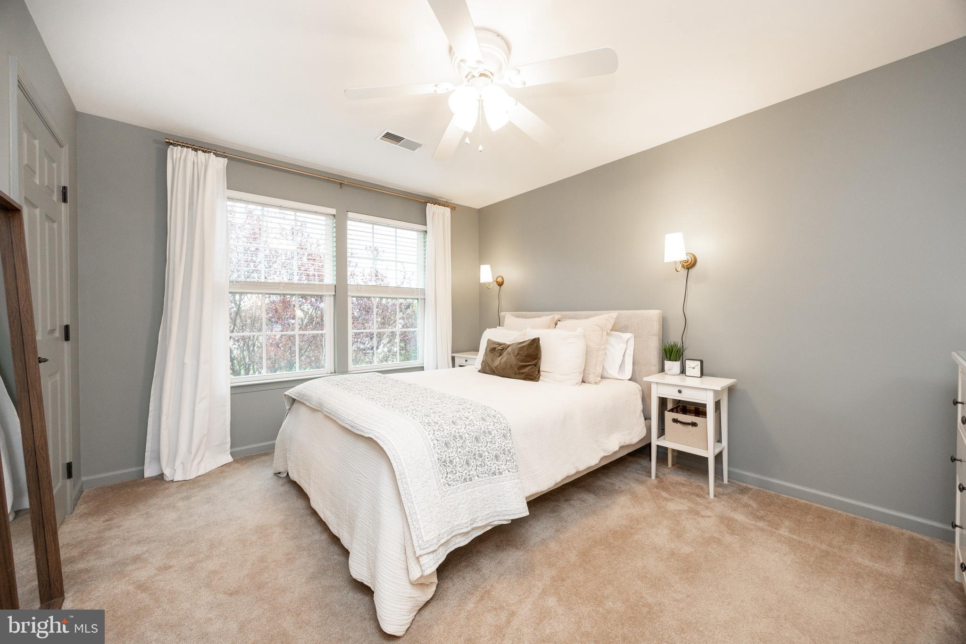
    Ceiling Fan(s), Kitchen Island, Recessed Lighting, Walk-In Closet(s), Built-in Features, Soaking Tub

  • Total Bedrooms

    4

  • Bathrooms

    3

  • 1/2 Bathrooms

    1

  • Above Grade Finished Area

    2879.0

  • Basement YN

    YES

  • Cooling YN

    YES

  • Cooling

    Central Air, Ceiling Fan(s), Electric

  • Fireplace YN

    YES

  • Heating YN

    YES

  • Heating

    Natural Gas, Forced Air

  • Pet friendly

    N/A

Exterior

  • Garage

    Yes

  • Garage spaces

    2

  • Construction Materials

    Vinyl Siding, Stone

  • Parking

    Garage Door Opener, Asphalt, Garage, Inside Entrance, Attached

  • Patio and Porch Features

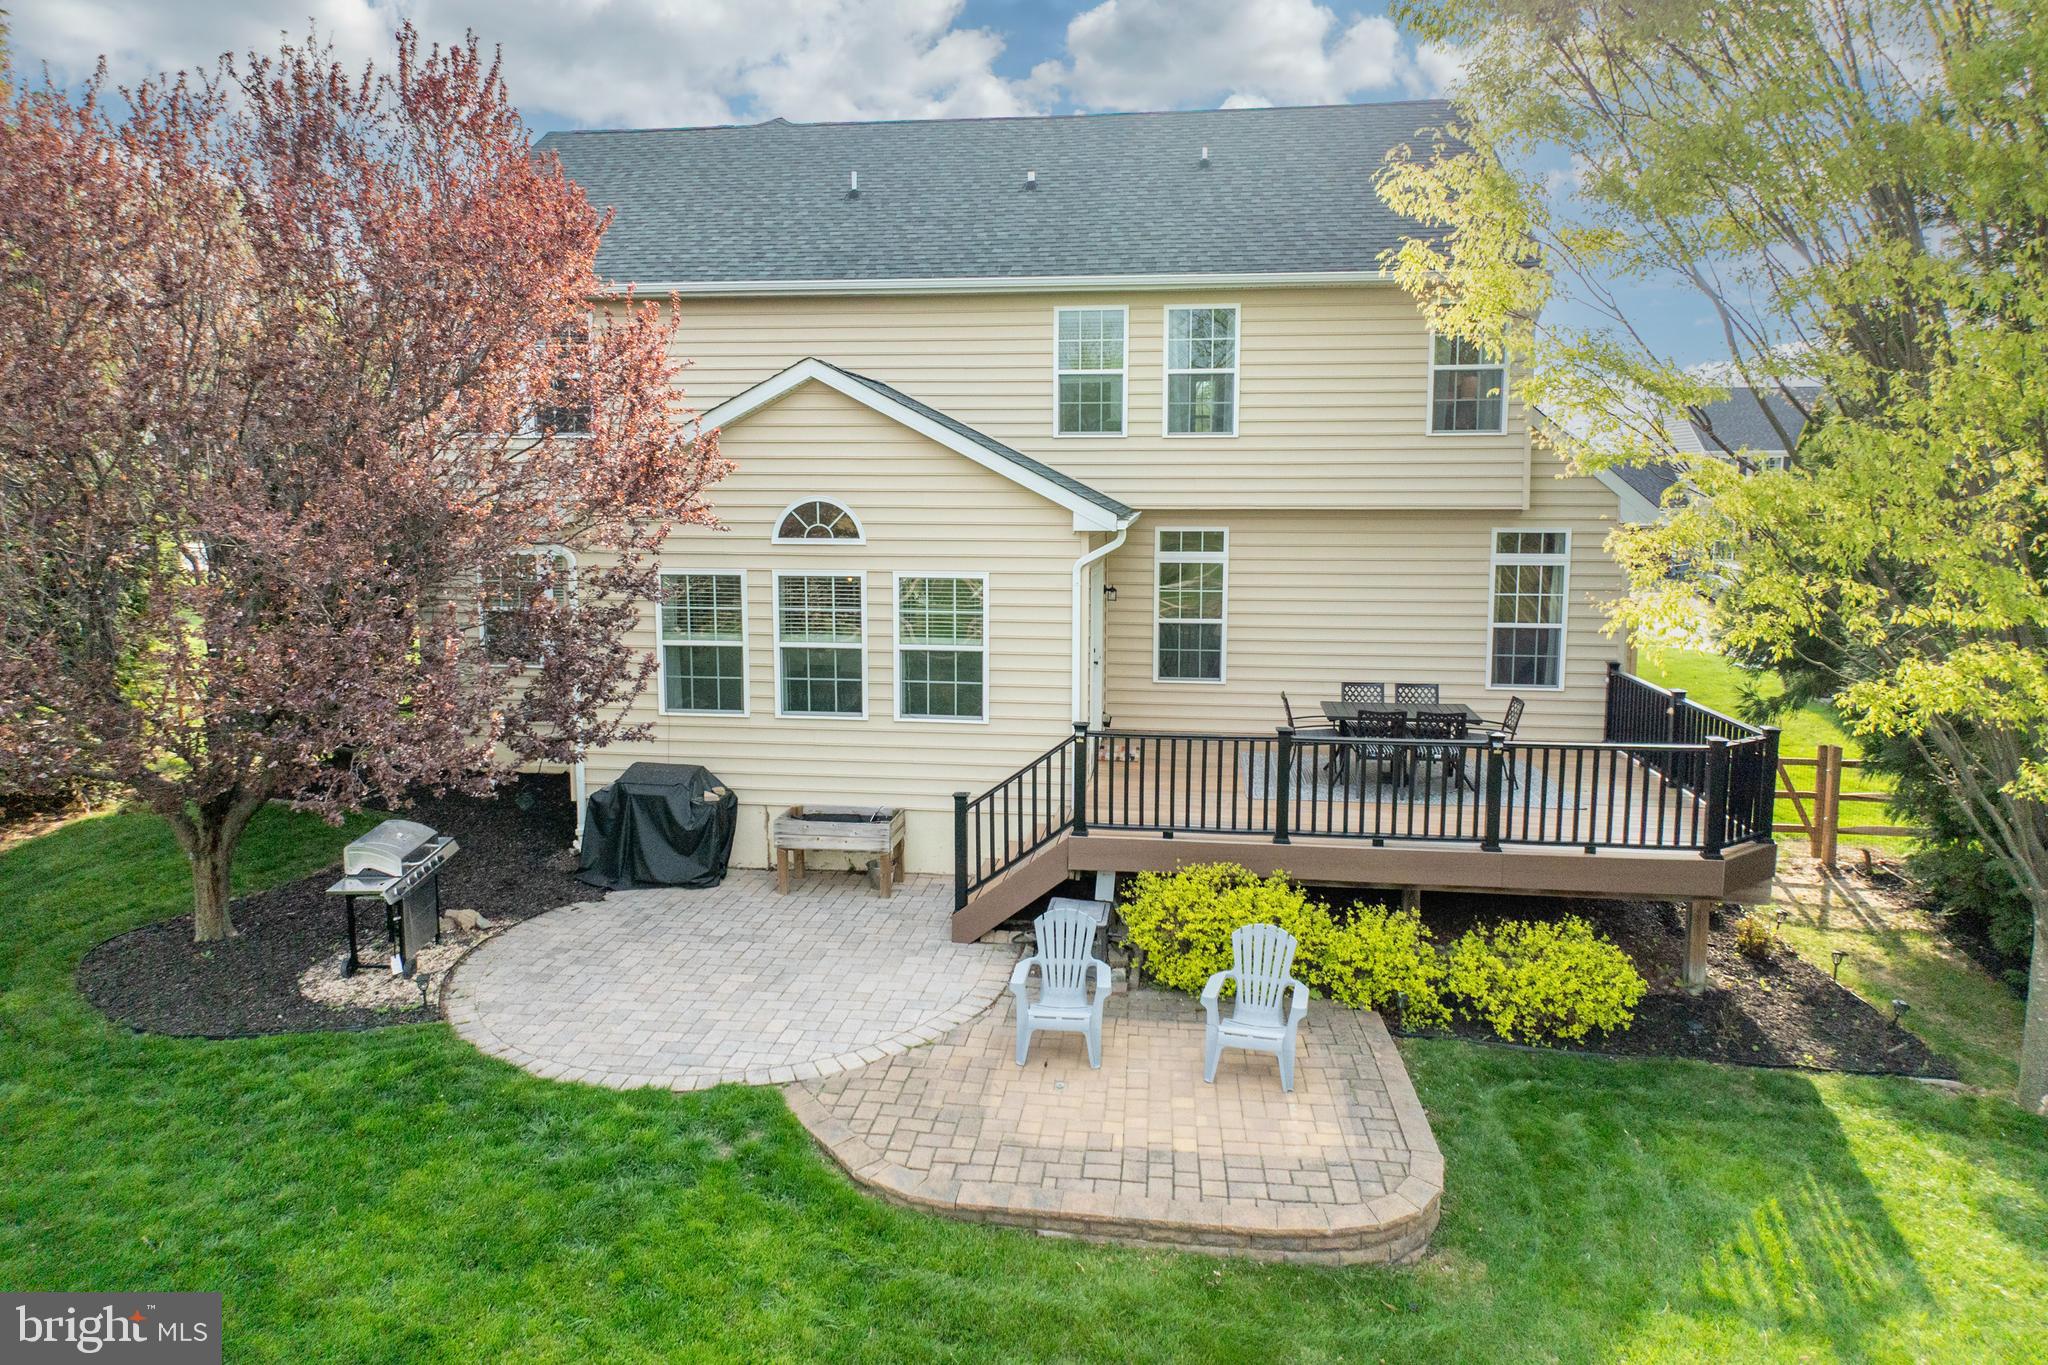
    Deck

  • Pool

    No

  • Waterfront YN

    NO

Area & Lot

  • Lot Size(acres)

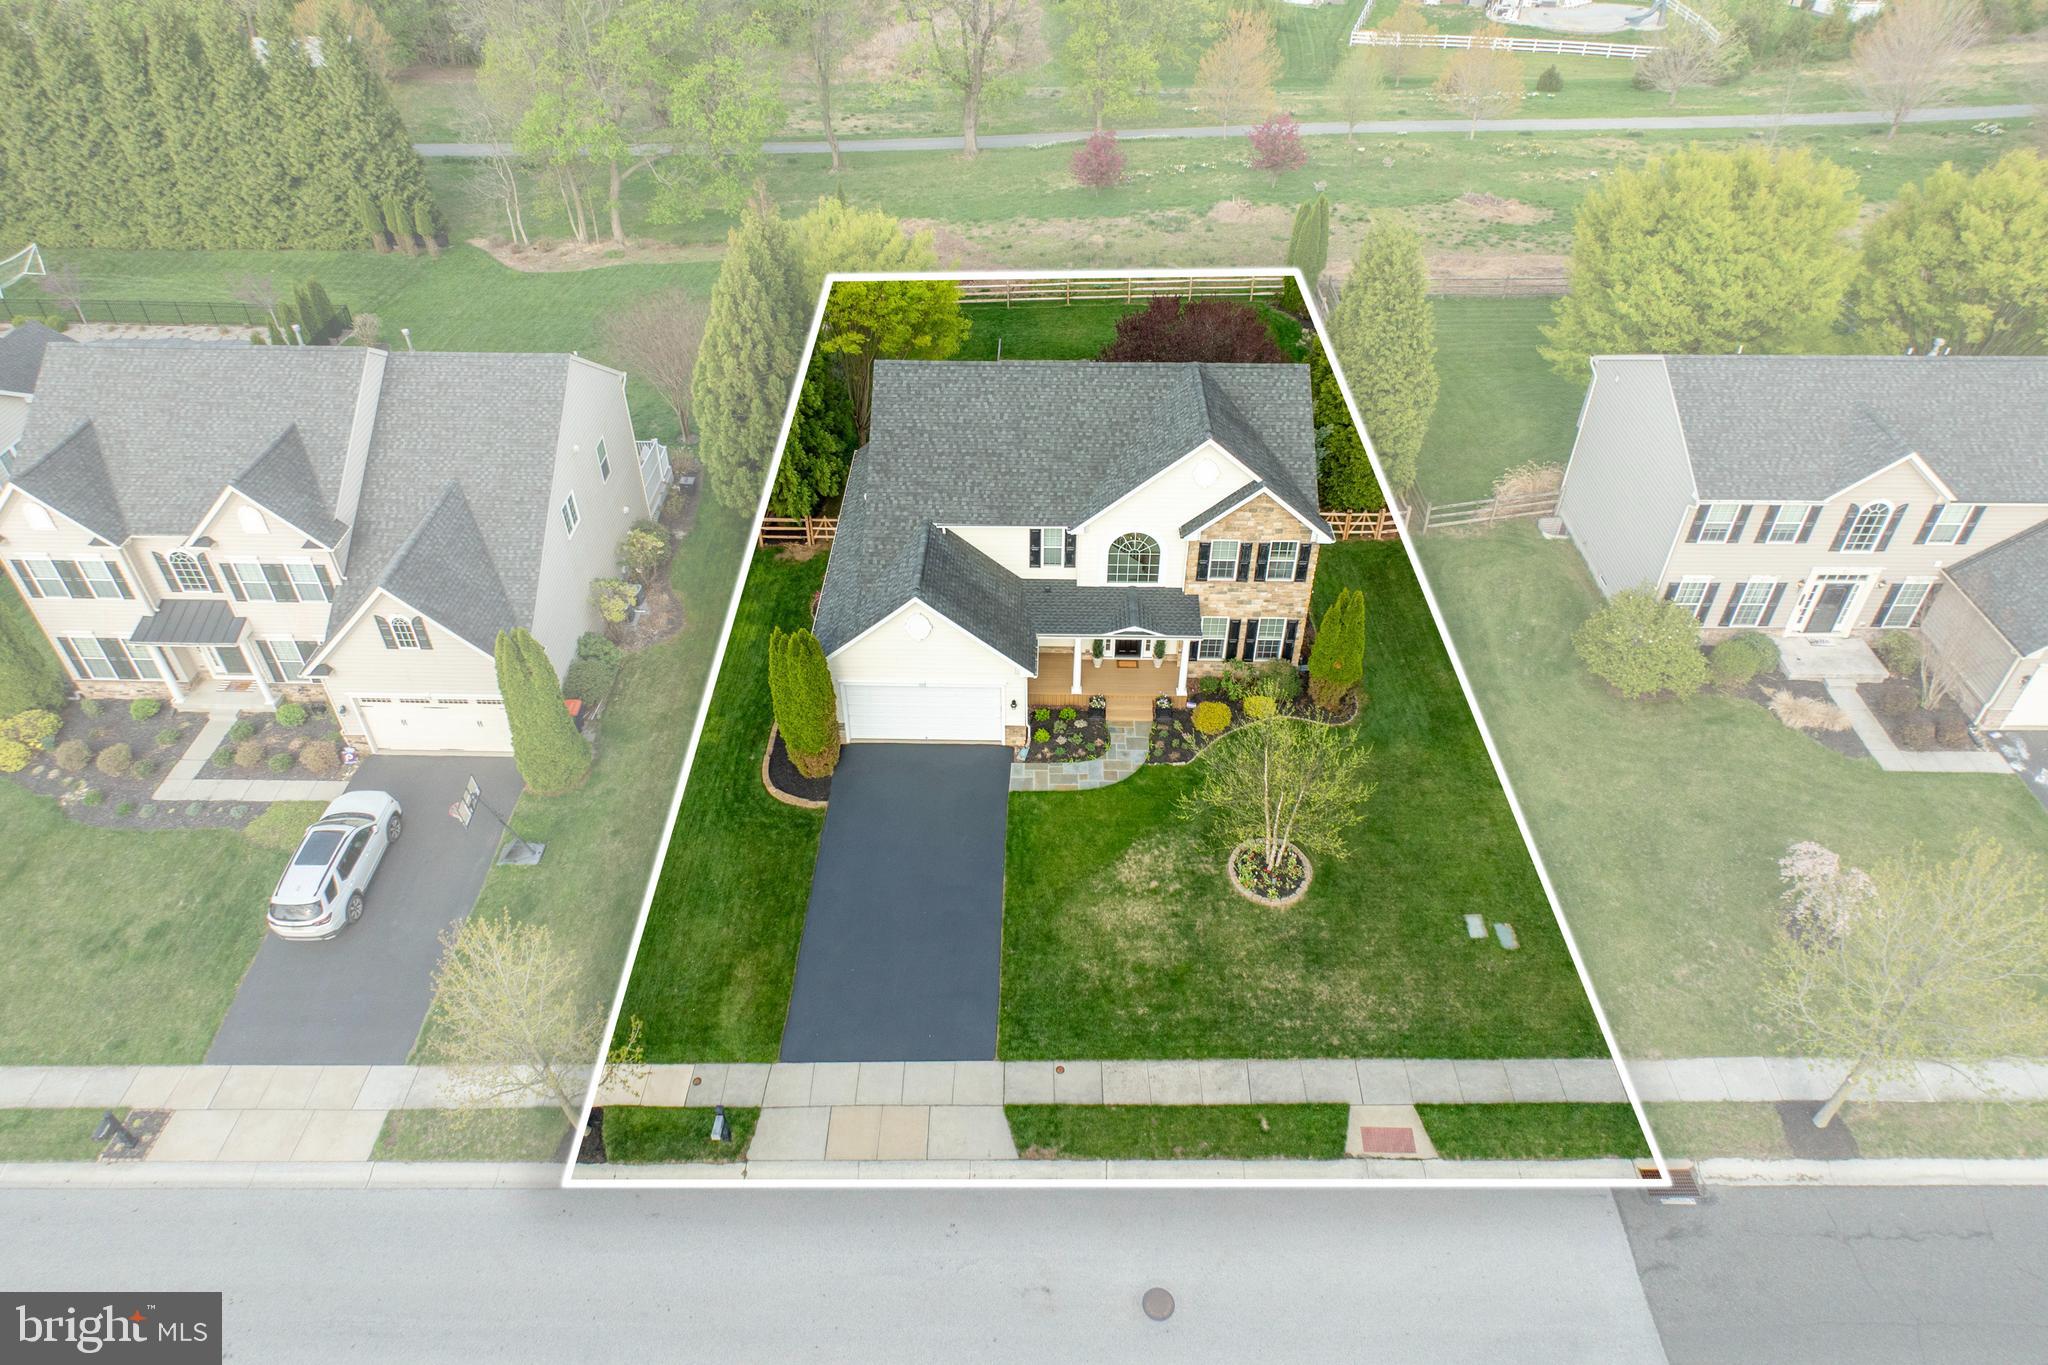
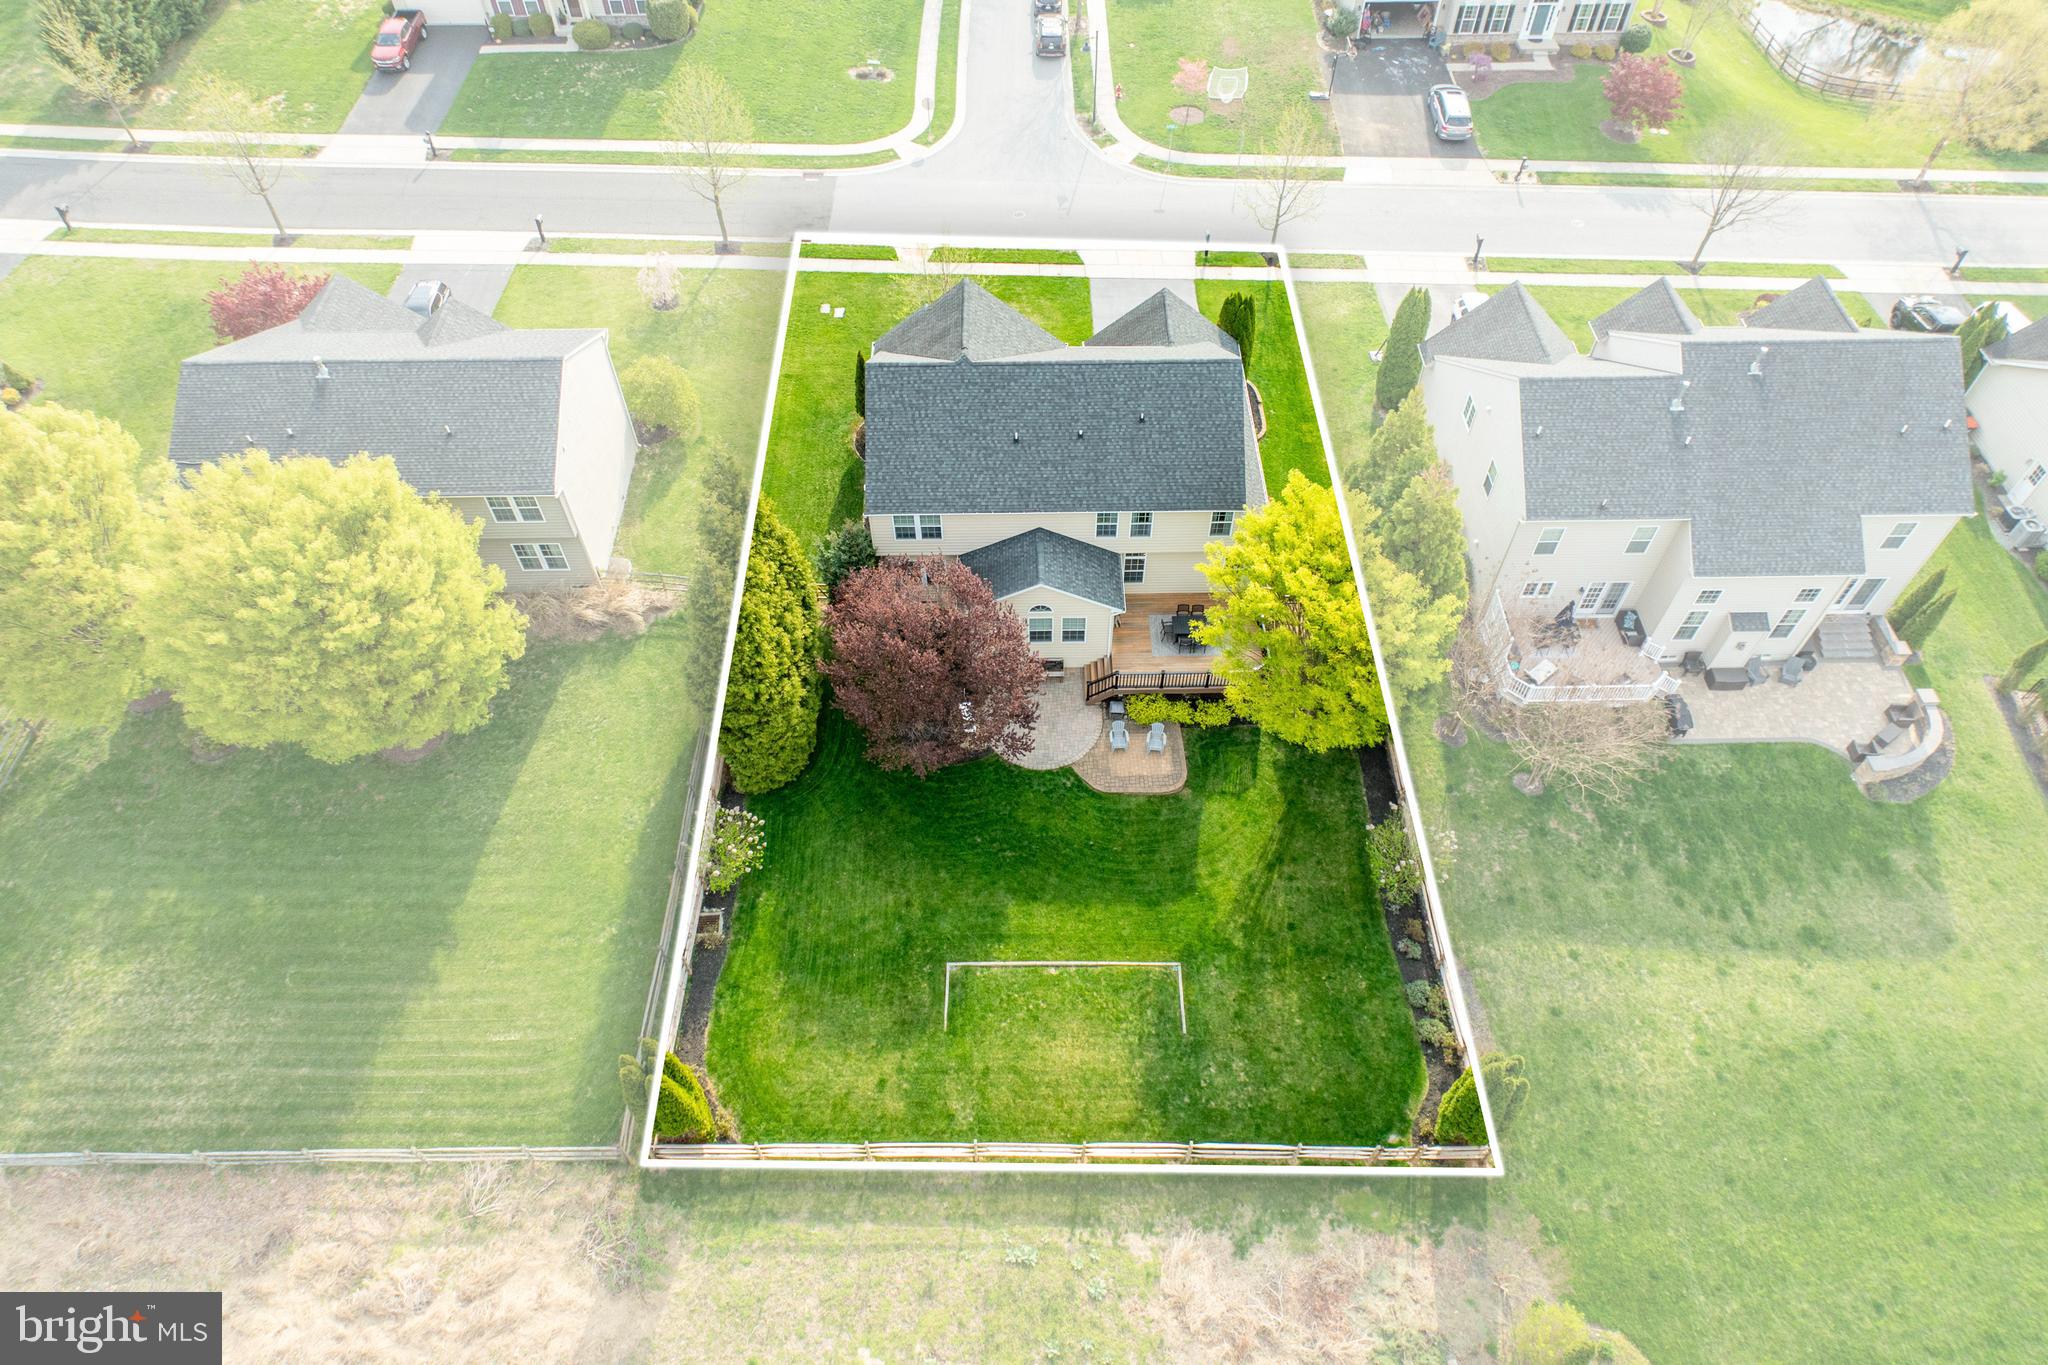
    0.28

  • Lot Size(square feet)

    12,180

  • Property Type

    Residential

  • Property Sub Type

    Single Family Residence

  • Architectural Style

    Colonial

Price

  • Sales Price

    $625,000
  • Tax Amount

    $9,255

  • Sq. Footage

    3,784

  • Price/SqFt

    $165

HOA

  • Association

    YES

  • Association Fee

    $291

  • Association Fee Frequency

    Quarterly

  • Association Fee Includes

    N/A

School District

  • Elementary School

    N/A

  • Middle School

    N/A

  • High School

    N/A

Property Features

  • New Construction

    NO

  • Foundation Details

    Concrete Perimeter

  • Senior Community YN

    NO

  • Sewer

    Public Sewer

  • Tax Lot

    0635

  • Water Source

    Public

Schedule a Showing

Showing scheduled successfully.

<
>
IN PERSON
VIA CHAT

What is 3 + 4 ?


Mortgage calculator

Estimate your monthly mortgage payment, including the principal and interest, property taxes, and HOA. Adjust the values to generate a more accurate rate.

Your payment

Principal and Interest:

$

Property taxes:

$

HOA fees:

$

Total loan payment:

$

Total interest amount:

$

Location

County

CHESTER

Elementary School

Middle School

High School

Listing Courtesy of Andrea N Fonash, Four Oaks Real Estate LLC

RealHub Information is provided exclusively for consumers' personal, non-commercial use, and it may not be used for any purpose other than to identify prospective properties consumers may be interested in purchasing. All information deemed reliable but not guaranteed and should be independently verified. All properties are subject to prior sale, change or withdrawal. RealHub website owner shall not be responsible for any typographical errors, misinformation, misprints and shall be held totally harmless.

Agent Michele Barkman

Salesperson, Realtor

Michele Barkman

Call Michele today to schedule a private showing.


* Listings on this website come from the FMLS IDX Compilation and may be held by brokerage firms other than the owner of this website. The listing brokerage is identified in any listing details. Information is deemed reliable but is not guaranteed. If you believe any FMLS listing contains material that infringes your copyrighted work please review our DMCA policy and learn how to submit a takedown request.© 2024 FMLS.
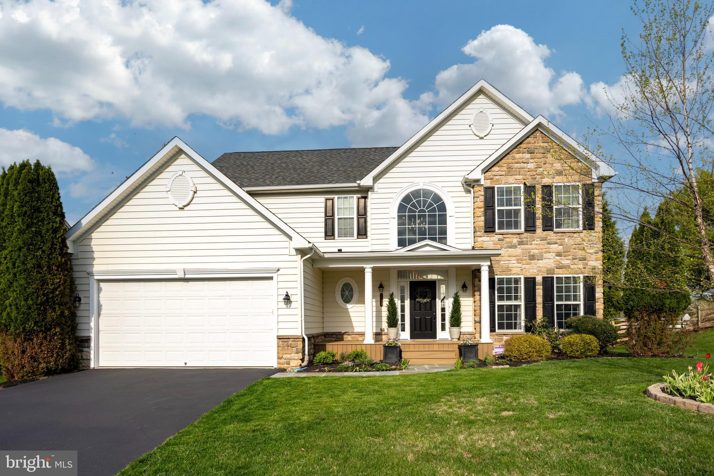
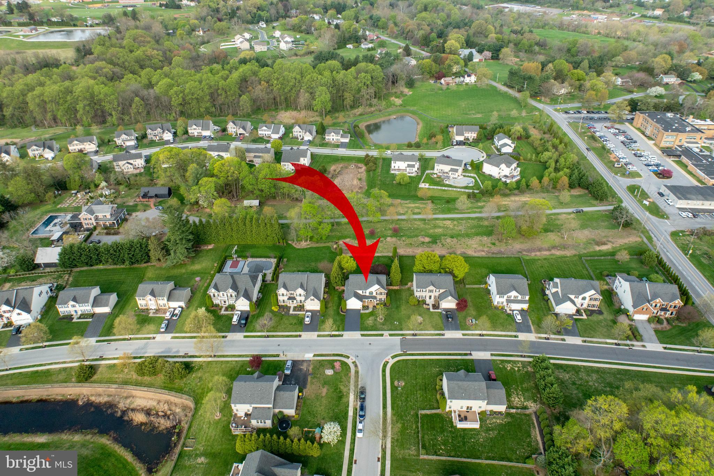
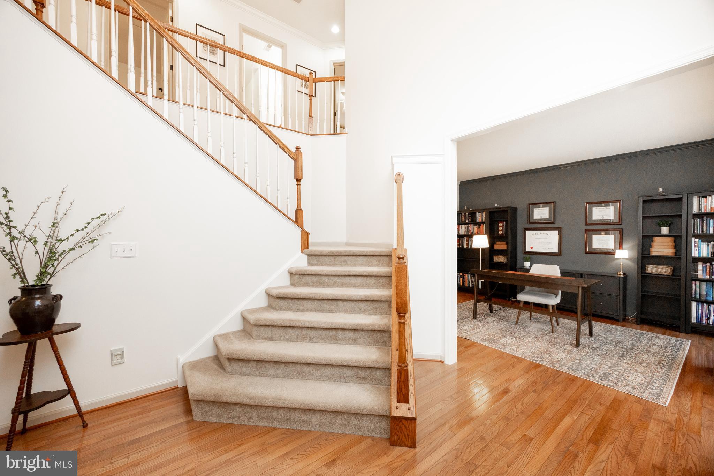
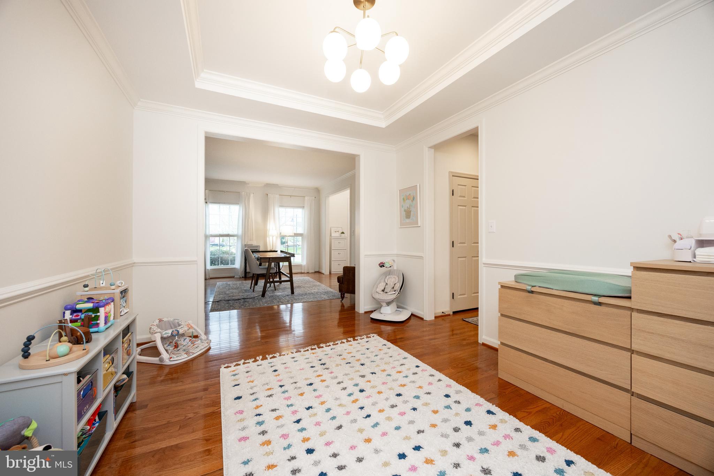
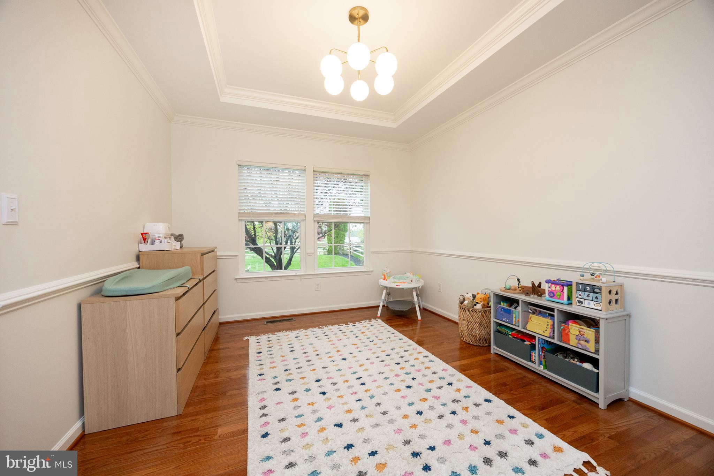
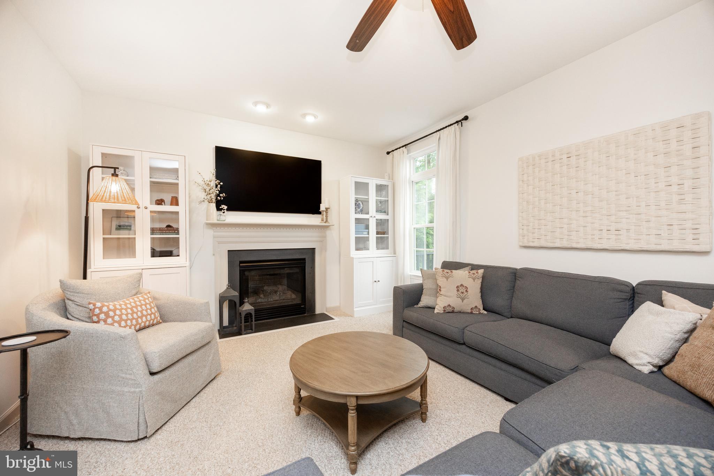
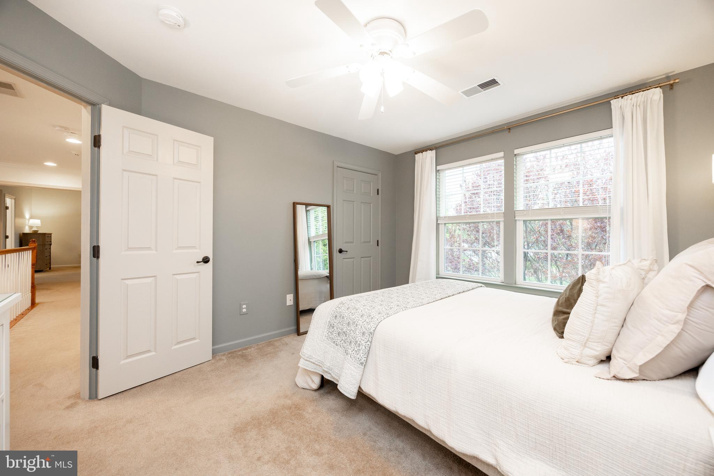
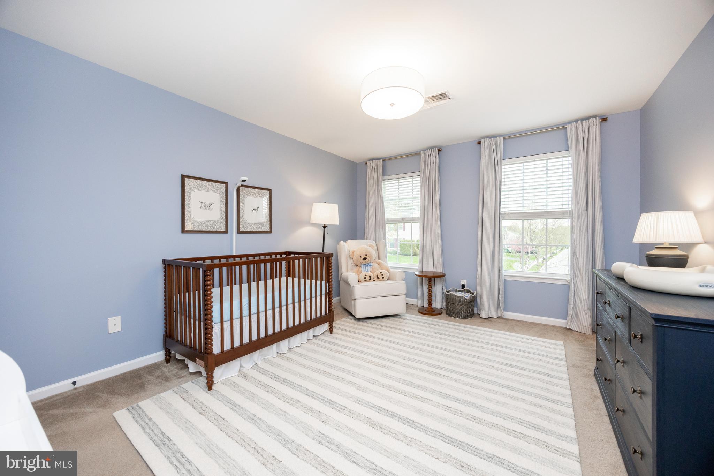
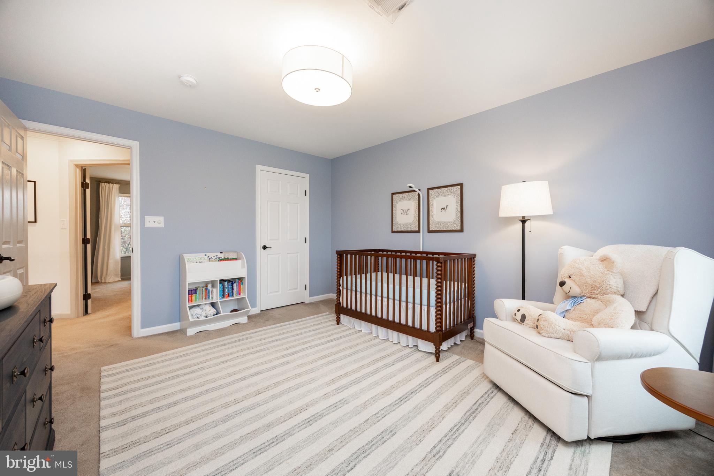
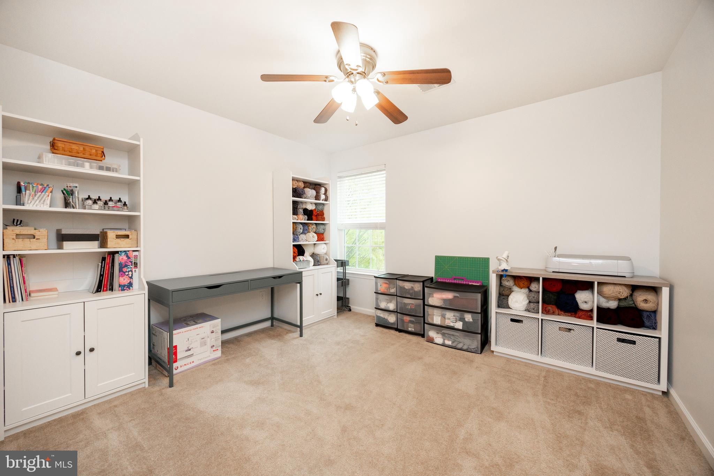
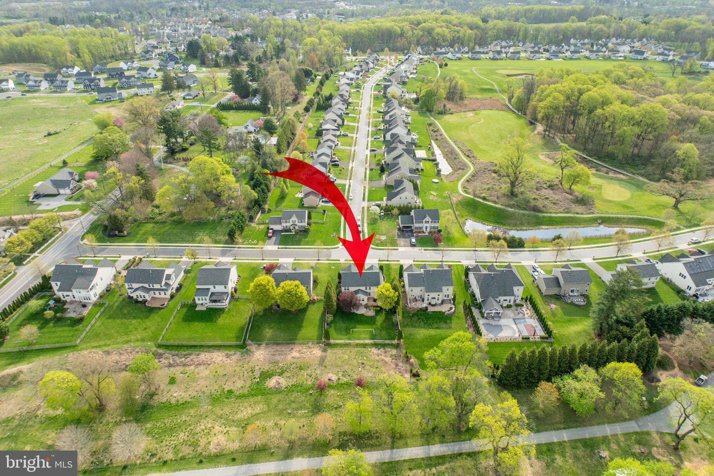
4 BD/3.5 BA Colonial in the desirable Preserve at Inniscrone Golf Community is close to schools, shopping, major commuter routes and golf (discounted rates!). 
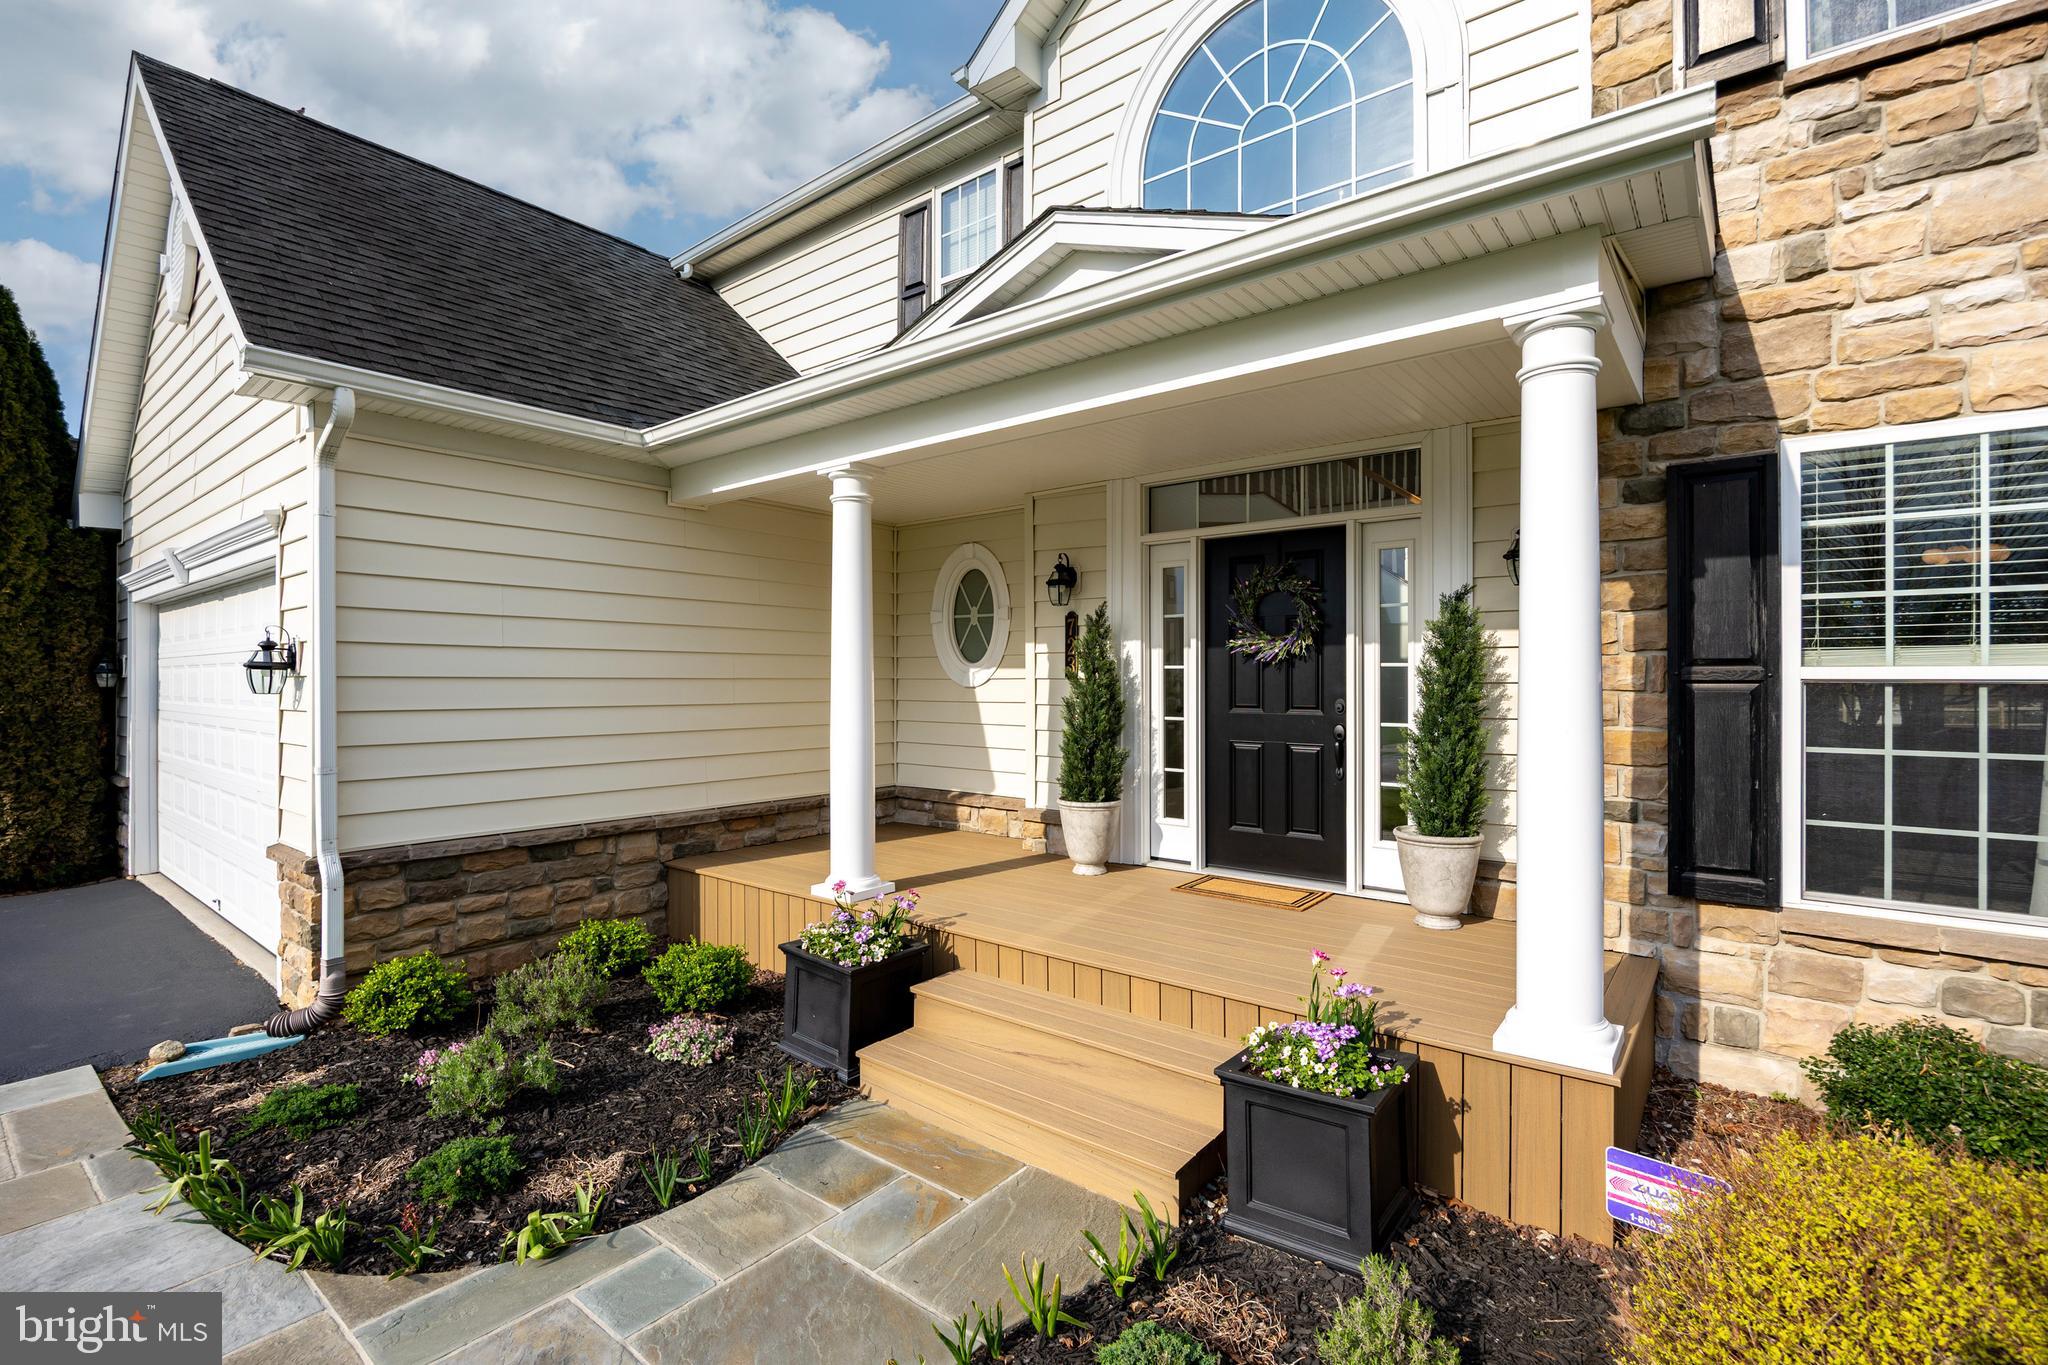
Owners have added on a gorgeous covered front porch and removed all stucco.  
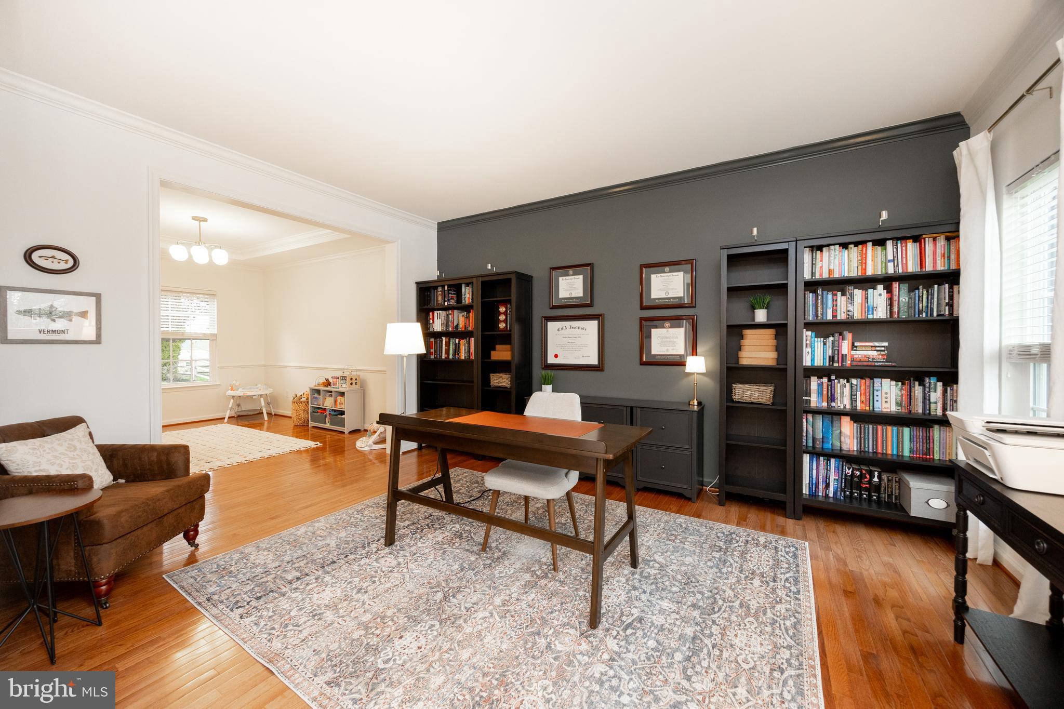
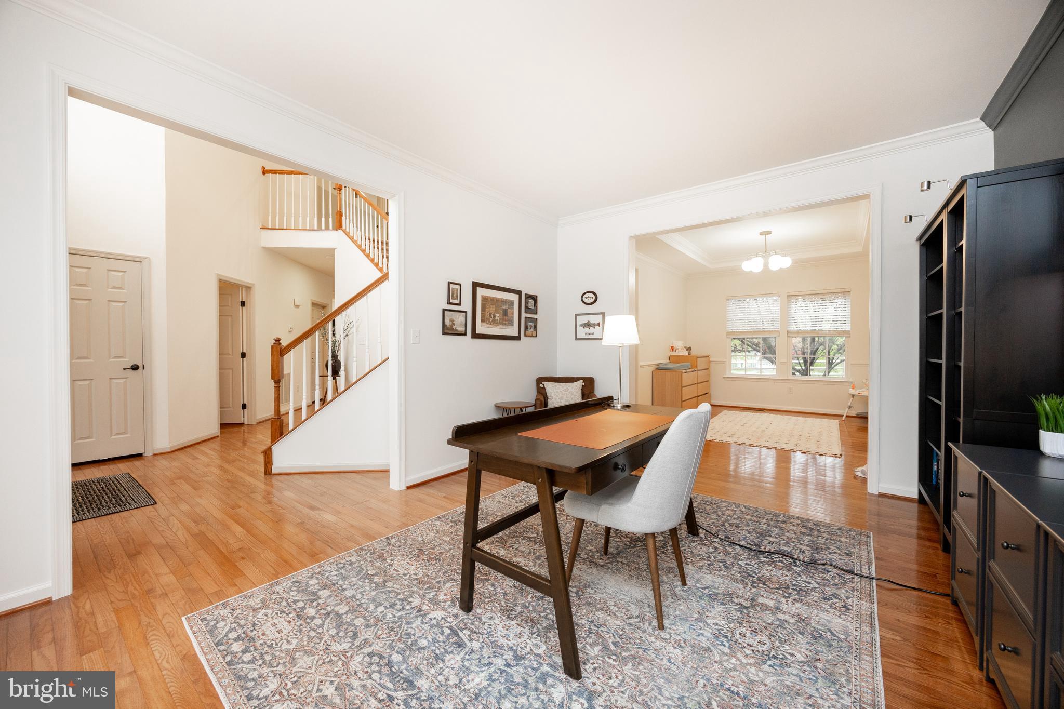
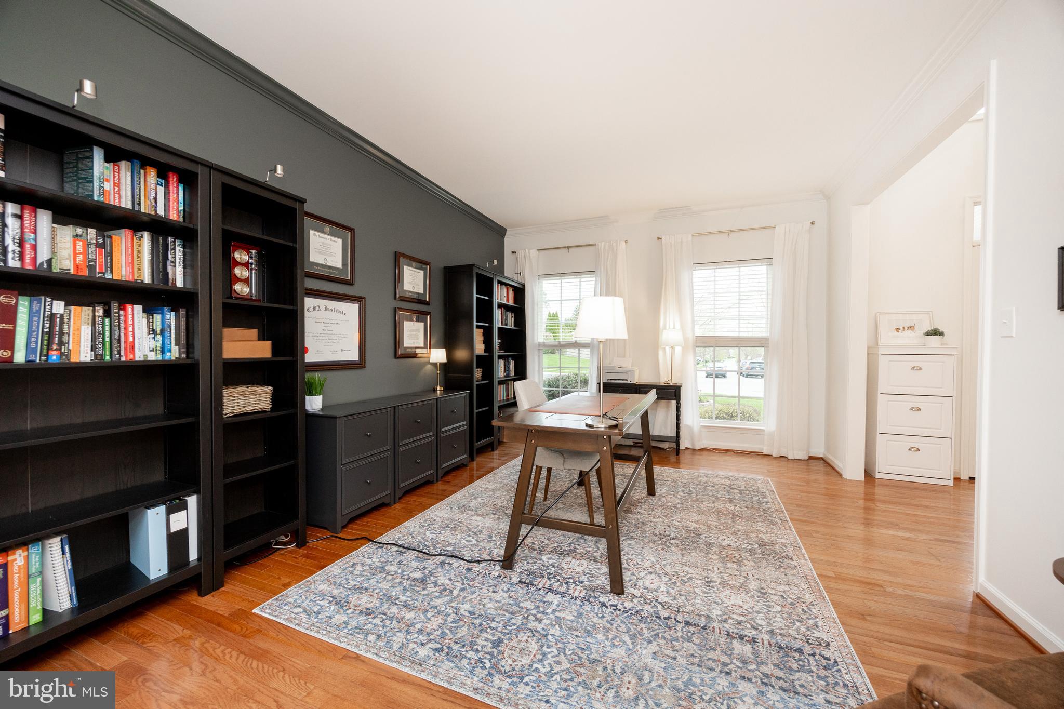
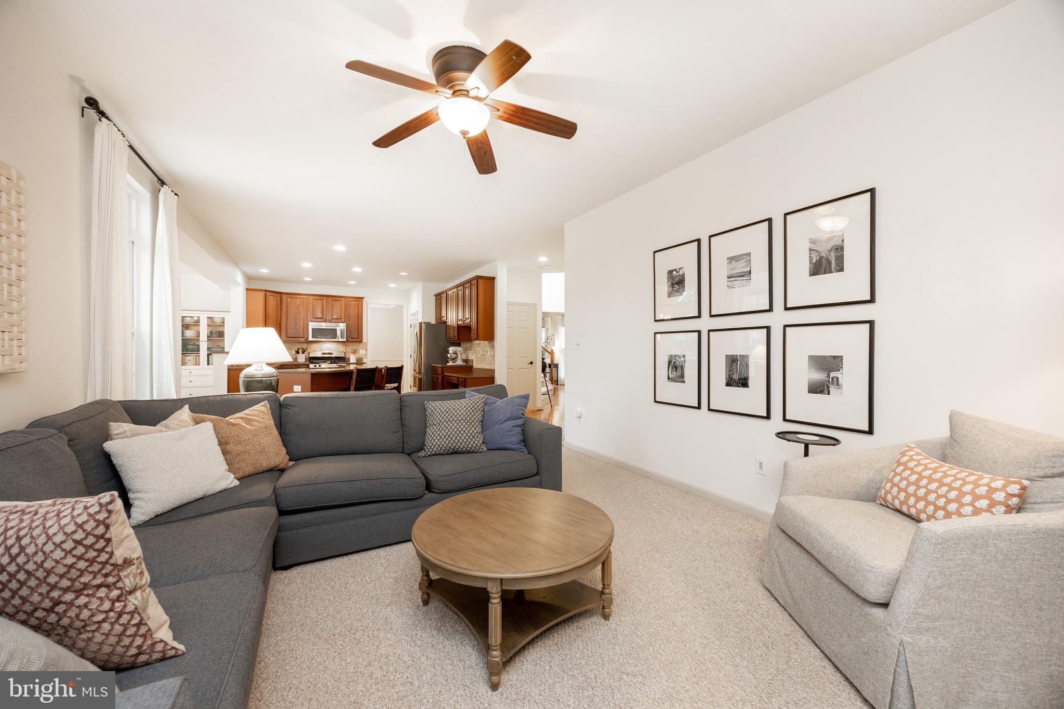
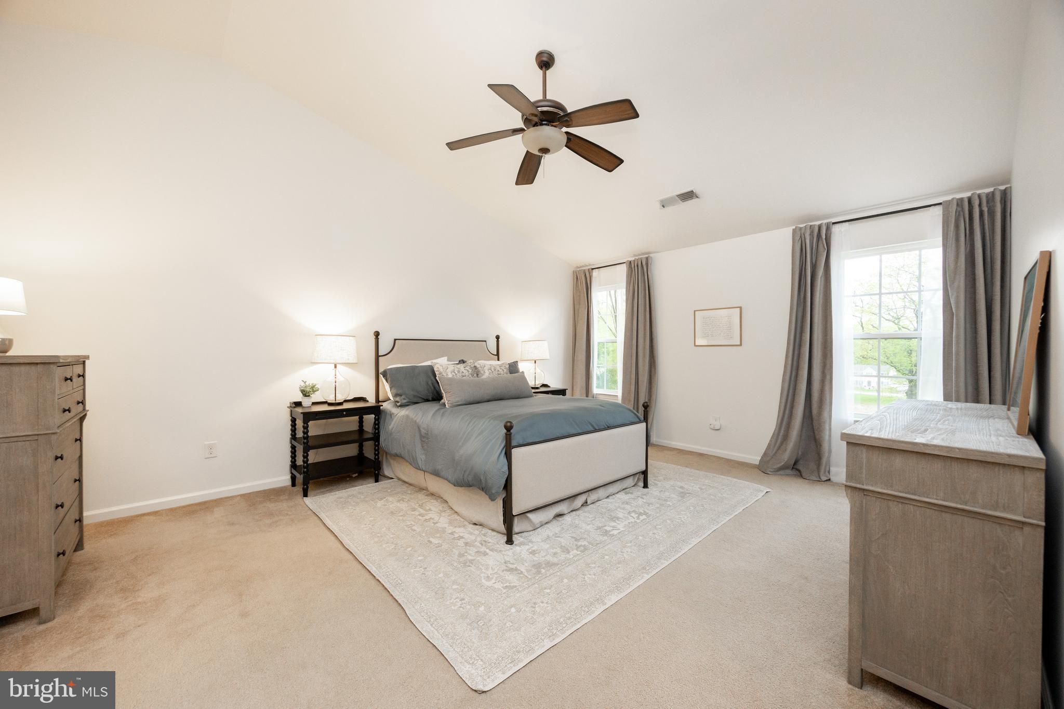
This home is drenched in sunlight and tastefully appointed throughout, making it easy for the next owners to call home. 
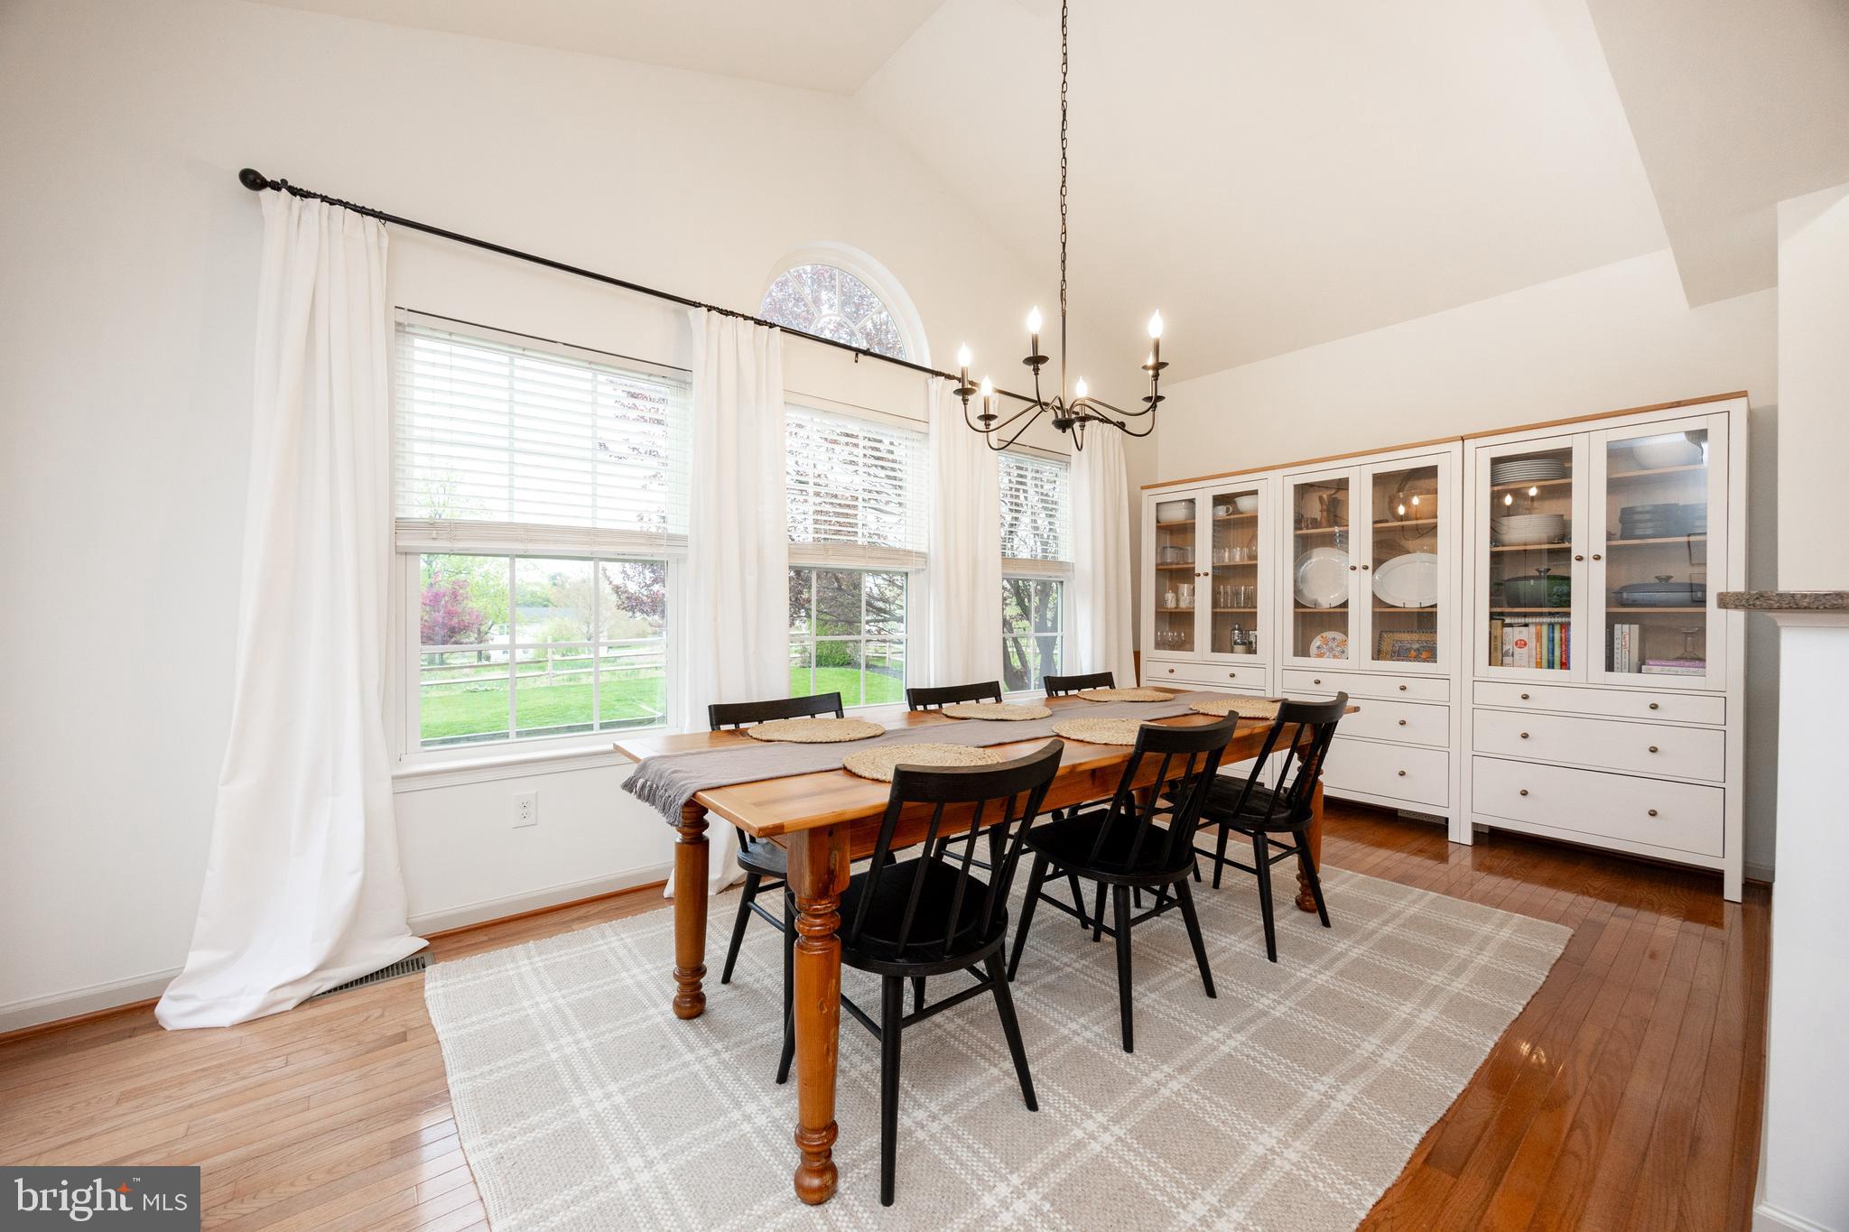
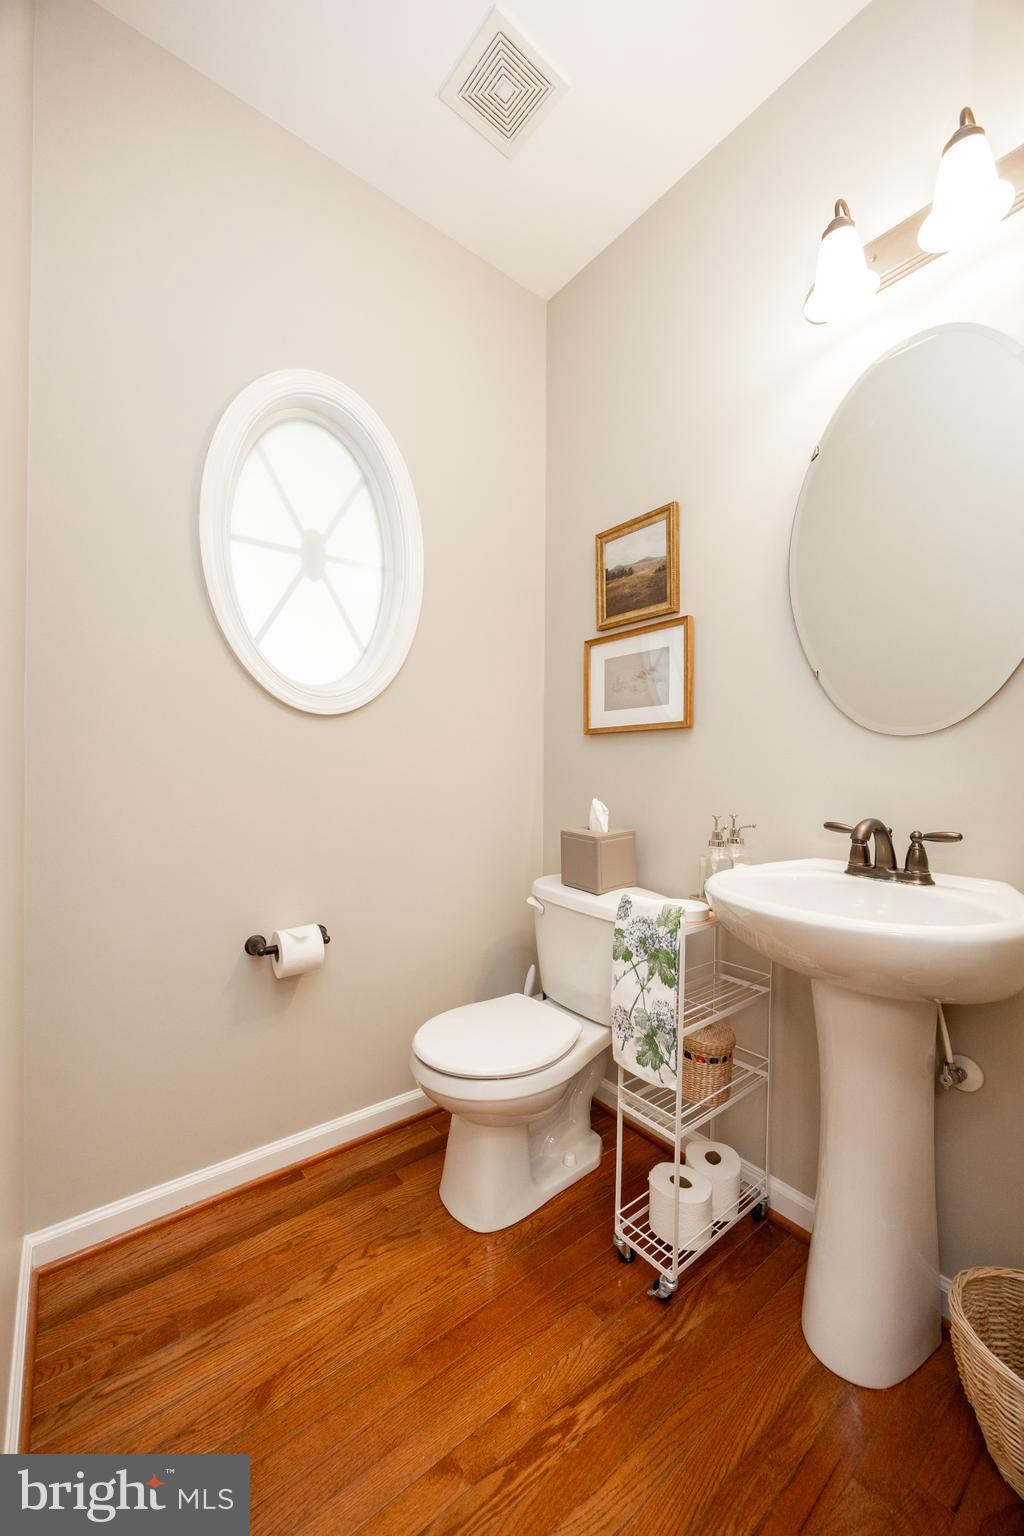
Hardwood floors throughout most of the first floor.  Entire home has been repainted.  
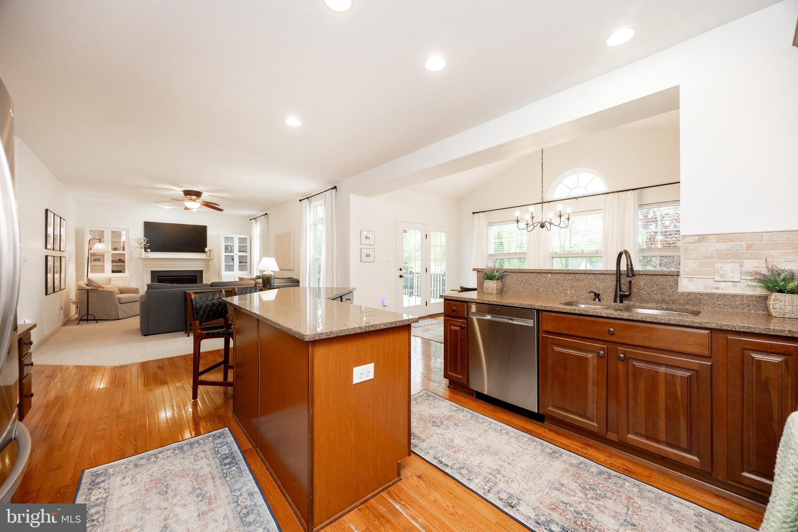
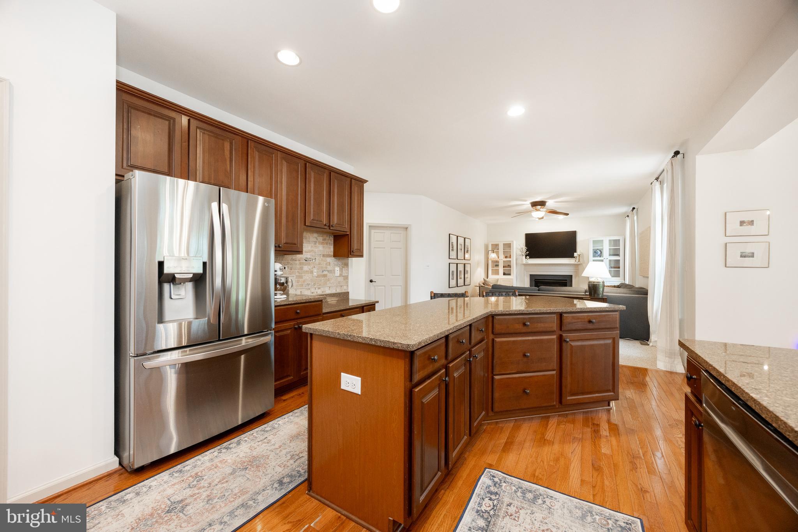
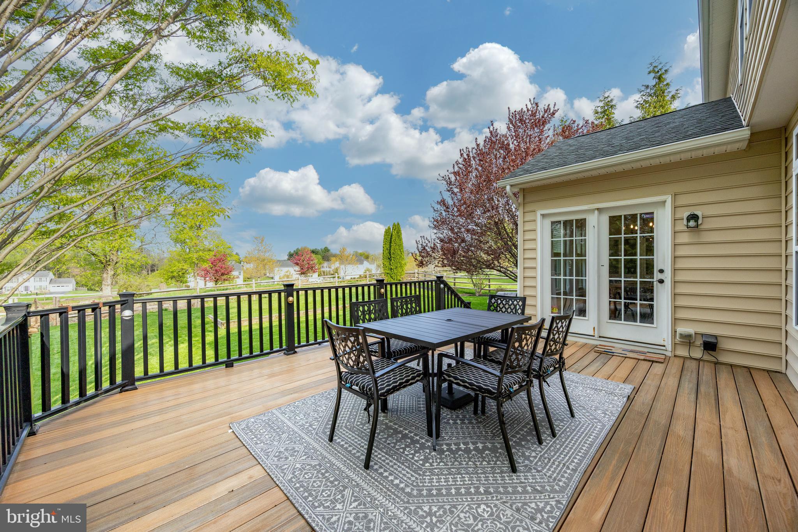
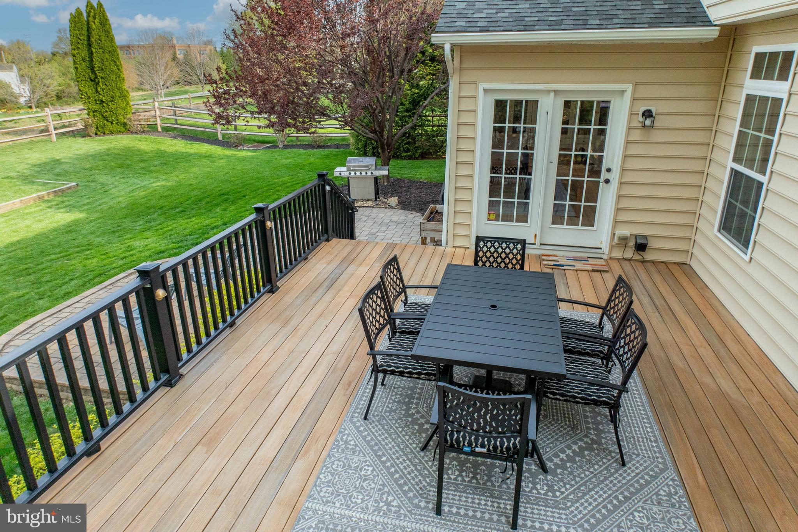
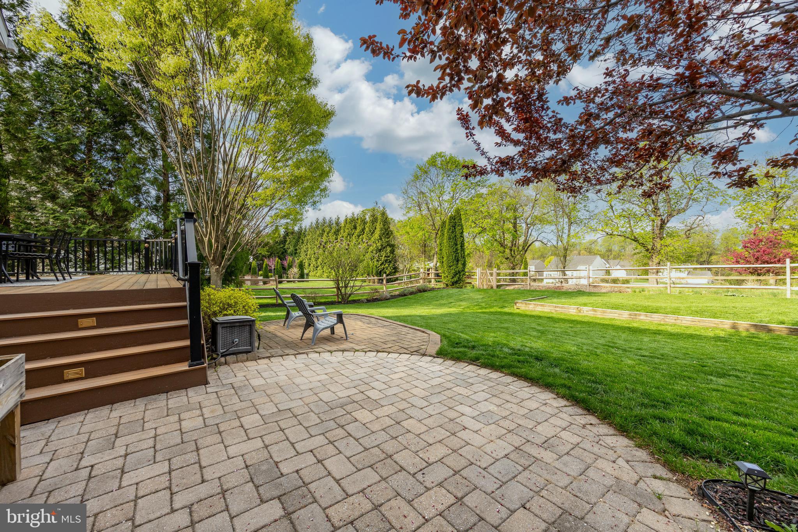
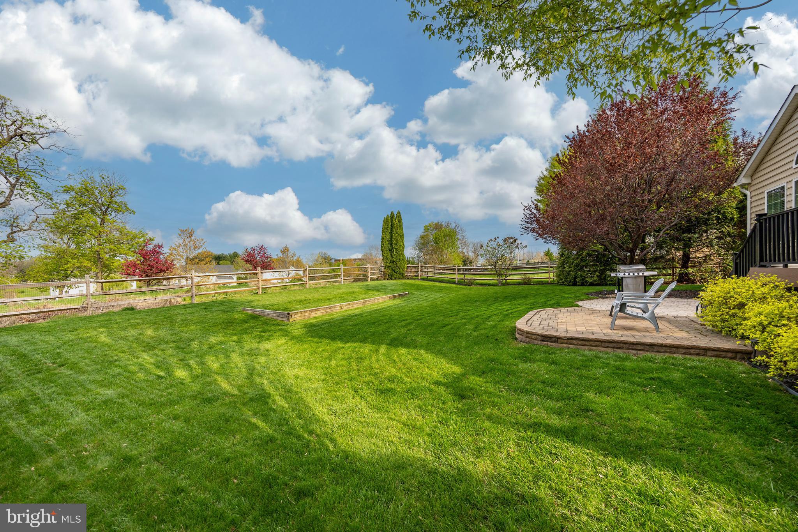
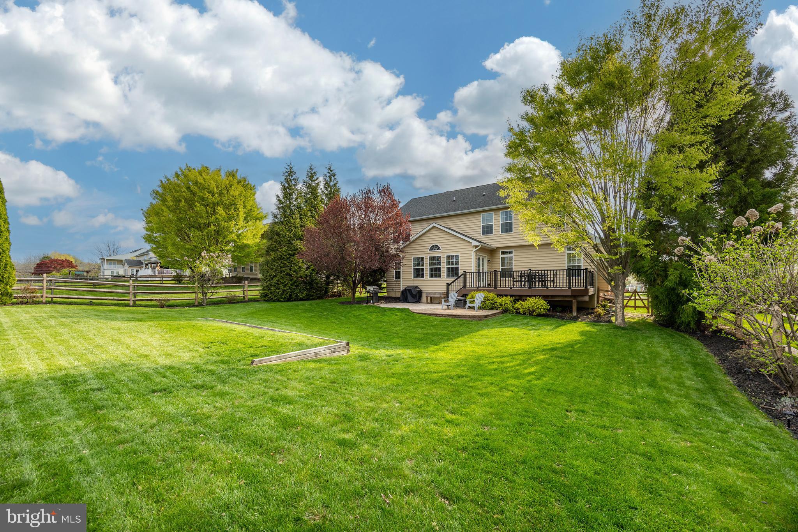
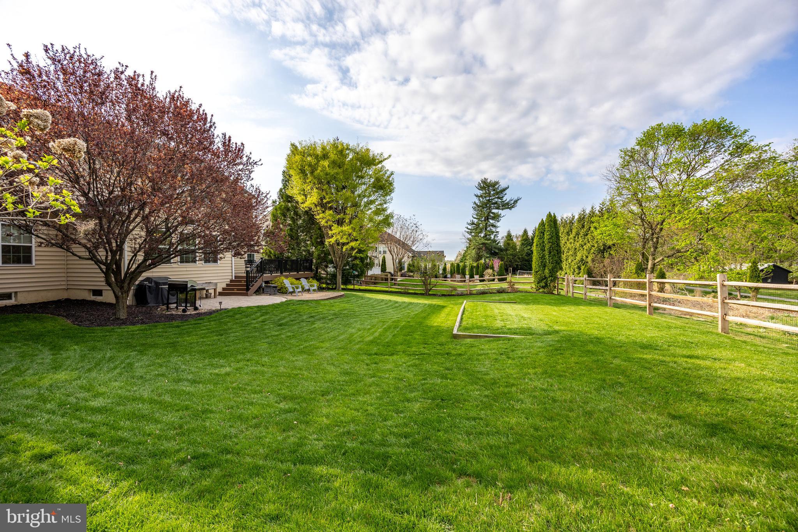
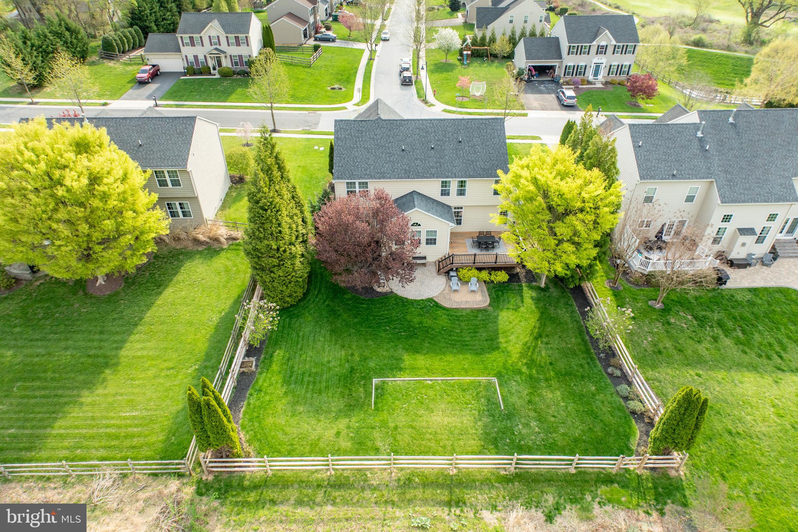
Gourmet kitchen has ample counterspace and open to both the Breakfast Room and the Family Room.  Breakfast Room has double doors that lead to the oversized composite deck, with solar lighting package.  Step down to additional paver patio. Wiring in place for hot tub.  Backyard has new fencing. Inground sprinkler system. 
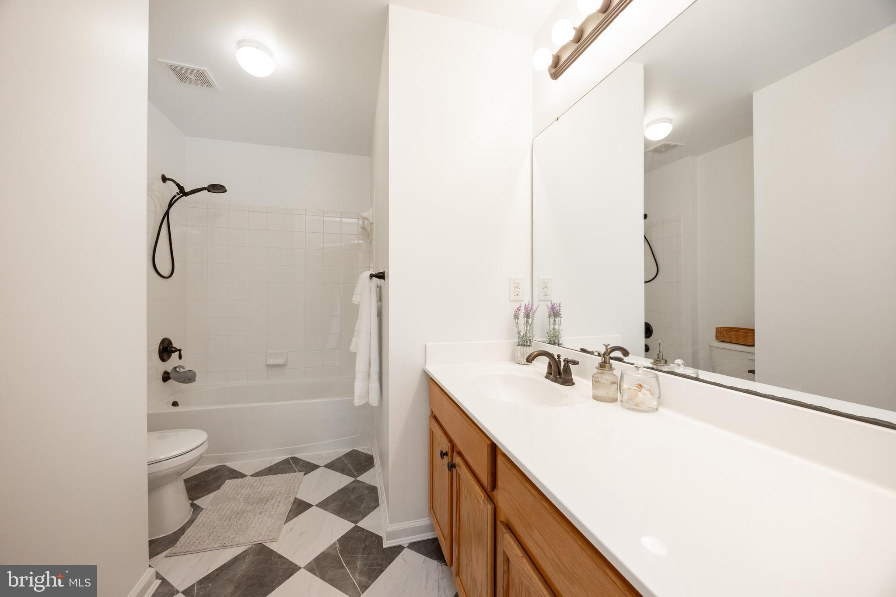
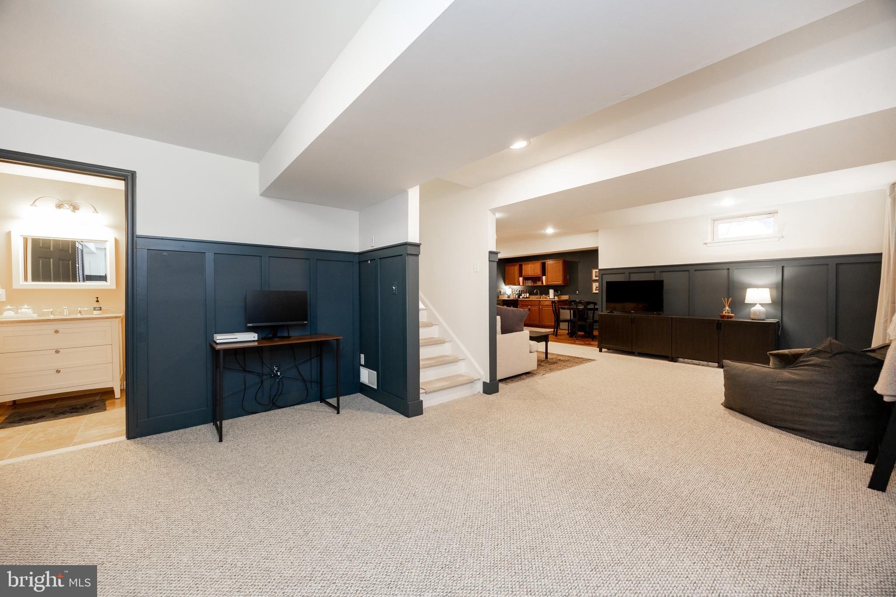
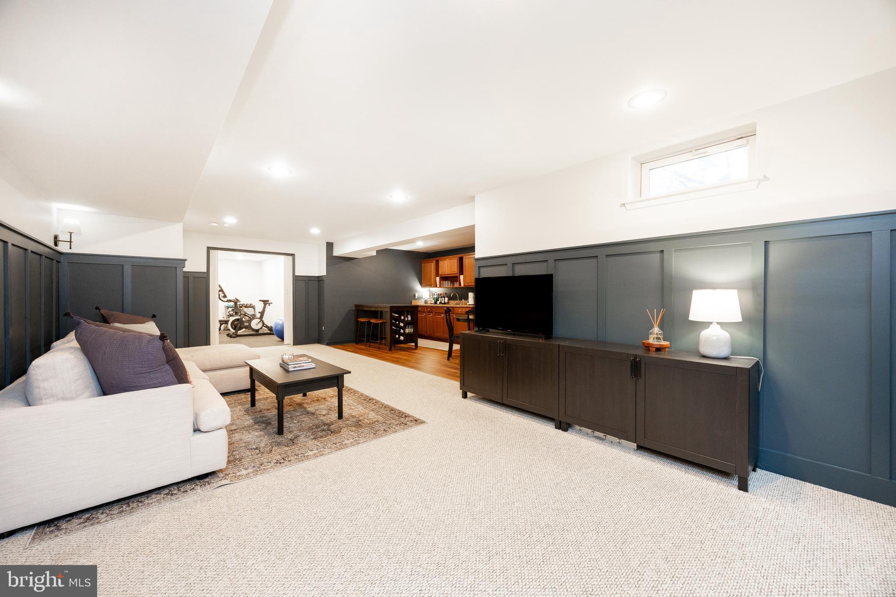
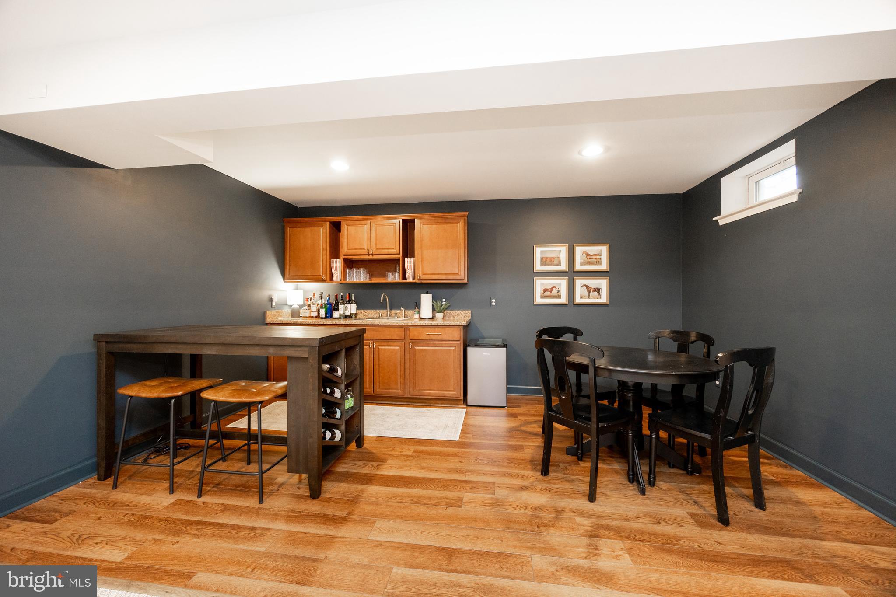
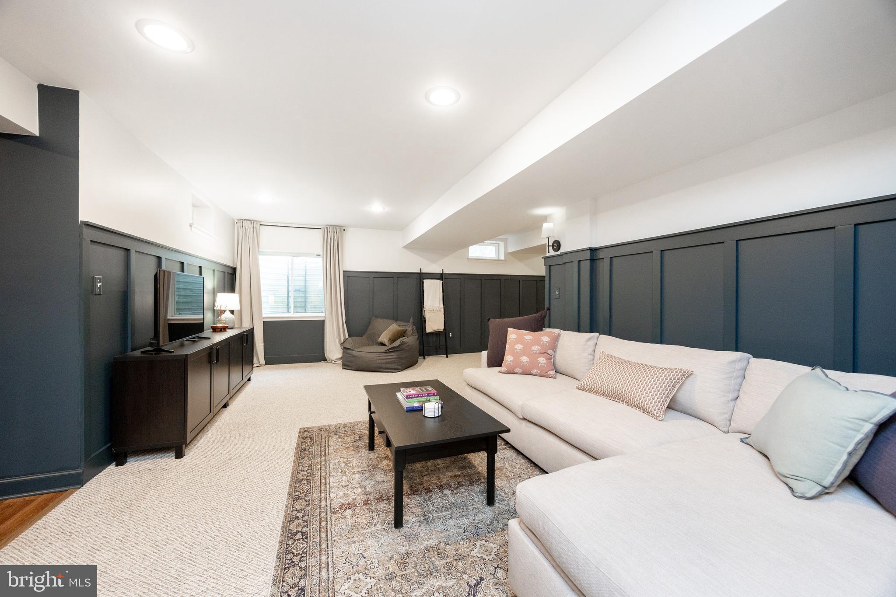
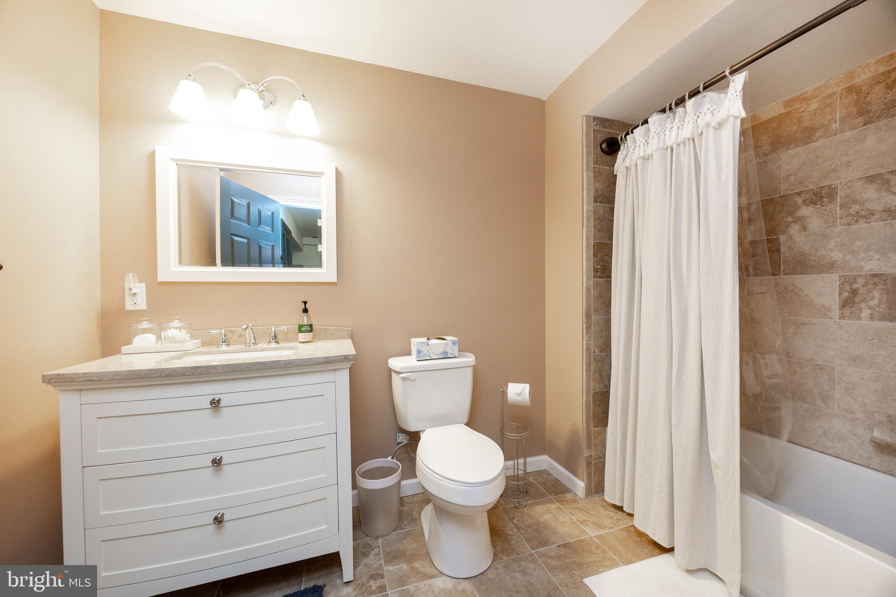
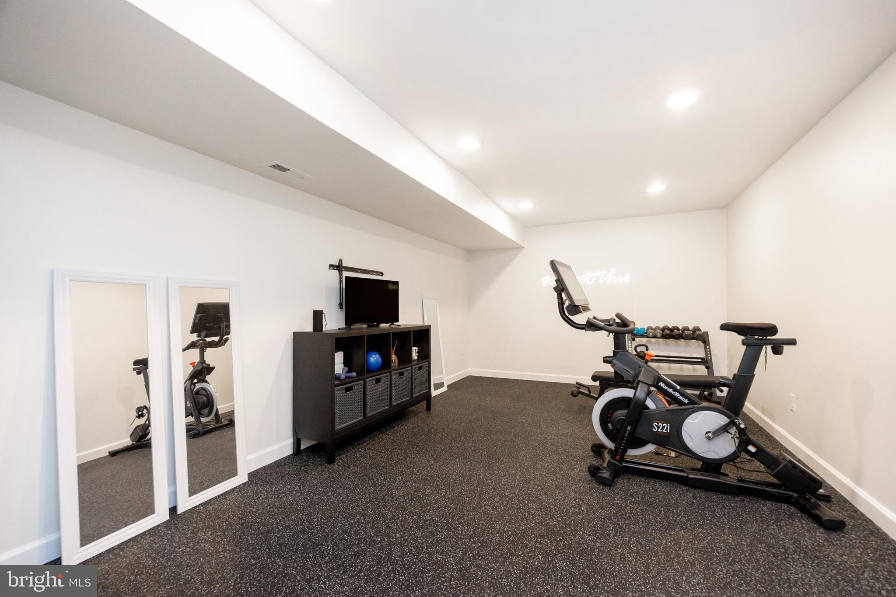
Finished Basement was overhauled with gorgeous trim work and a work out room was added. Complete with full bath.

723 ELPHIN ROAD

Message successfully sent.

What would you like to know?

What is 3 + 4 ?

I agree to receive email communication and understand I can unsubscribe at any time.

I agree to be contacted by Charis Realty Group - Christine Issler, Broker via call, email, and text for real estate services. To opt out, you can reply 'stop' at any time or reply 'help' for assistance. You can also click the unsubscribe link in the emails. Message and data rates may apply. Message frequency may vary. Privacy Policy

Related Properties

Discover the timeless elegance and remarkable history of 162 Sheehan Road, an extraordinary property nestled in a private setting near the Pennsylvania–Delaware border. Rich in architectural character and surrounded by a collection of historic outbuildings, this distinctive residence offers a rare opportunity to own a piece of Chester County's heritage while enjoying the comforts of modern living. Dating back to the early-to-mid 19th century, the home beautifully preserves its original craftsmanship, showcasing soaring nine-foot ceilings, oversized sash windows with deep sills, intricate millwork, hardwood flooring, and a stunning central staircase accented by a decorative mural. Gracious formal living and dining rooms provide sophisticated spaces for entertaining, while an inviting enclosed porch offers a peaceful retreat complete with a convenient powder room. The thoughtfully appointed kitchen blends historic charm with everyday functionality, featuring custom cabinetry, rich soapstone countertops, a classic farmhouse sink, and updated appliances. Just beyond, a second enclosed porch serves as a comfortable family room, highlighted by a wood-burning stove that creates a warm and welcoming atmosphere. Upstairs, the spacious primary suite is filled with natural light and complemented by a beautifully renovated marble bathroom featuring a clawfoot jetted soaking tub, separate shower, and radiant heated floors, along with a dedicated walk-in wardrobe with laundry. Two additional bedrooms on the upper level offer charming accommodations and generous storage tucked beneath the eaves. The property's outdoor spaces are equally captivating, with beautifully landscaped grounds, established privacy fencing, winding garden walkways, and two Williamsburg-inspired brick patios that provide picturesque settings for outdoor gatherings. Adding to the property's exceptional appeal is an impressive collection of historic structures, including a circa 1807 schoolhouse currently utilized as a private office, a century-old barn, a detached two-car garage, and several charming potting, utility, and woodsheds. Tucked away at the end of a quiet, no-through road, the setting offers a wonderful sense of seclusion while remaining conveniently located near the Delaware state line and surrounding Brandywine Valley destinations. Situated within New Garden Township's Unified Development zoning district and identified as eligible for the National Register of Historic Places, this remarkable property offers architectural significance, versatility, and an unmistakable sense of place. A truly distinctive offering where historic character, refined living, and exceptional surroundings come together.
#PACT2138320

AVONDALE

162 SHEEHAN ROAD

3 Beds

1 Baths

2,000 Sq.Ft.

$565,000

MLS#: PACT2138320

Open house
Welcome to this beautiful, turnkey 4-bedroom, 2.5-bath home in the sought-after Hills of London Grove community in Avondale! Built in 2015, this inviting home features bright, open spaces, modern finishes, and a thoughtfully designed floor plan offering plenty of room to live, work, and entertain.

The main level welcomes you with an elegant formal dining room, a spacious family room, and a well-appointed kitchen featuring stainless steel appliances and a center island—perfect for casual meals, snacking, or a place to study. The adjoining eat-in kitchen area provides additional dining space and convenient access to the deck, making indoor-outdoor living a breeze. Just steps away, the adjacent living room offers a comfortable place to unwind by the fireplace, complemented by recessed lighting that adds a warm, inviting touch. A versatile flex room provides even more possibilities, whether you envision a home office, potential additional bedroom, or recreation space to suit your needs.

Venture upstairs to find four spacious bedrooms, including a private primary suite designed for relaxation. The ensuite bathroom features dual vanities, a separate stand-up shower, and a soaking tub—perfect for unwinding at the end of the day. Two large walk-in closets provide exceptional storage and organization.

The walkout lower-level basement offers a blank canvas ready for your vision. Leave it as is for additional storage or transform it into the dream space you've always wanted, whether a recreation room, home gym, hobby area, or additional living space.

Additional highlights include an attached two-car garage, extra driveway parking, and energy-efficient systems for added comfort and convenience. Located in the desirable Hills of London Grove community, residents can enjoy community walking trails, wooded backdrops, and open green spaces. With its flexible living areas, spacious bedrooms, and inviting layout, this home offers a wonderful opportunity to enjoy comfortable living in Avondale.
#PACT2137626

AVONDALE

37 ABBY ROAD

4 Beds

2 Baths

2,760 Sq.Ft.

$650,000

MLS#: PACT2137626

Welcome to 630 Sligo Rd, a 4-bedroom, 3.5-bath colonial in the Preserve at Inniscrone Golf Club, Avon Grove School District. Built in 2009 with roughly 4,395 total finished square feet, the home carries a roof replaced in 2026 and three-zone heating and cooling, one zone per floor, with the first- and second-floor units installed in 2022 and a ductless mini-split serving the finished basement. Pre-listing home, radon, and termite/WDI inspections have already been completed, with the reports available to buyer agents on request. The main level features hardwood flooring, a kitchen with granite counters, a center island, stainless steel appliances, and a butler's pantry, alongside a dedicated first-floor home office, a formal dining room, and a great room anchored by a gas fireplace. A finished basement, completed in 2019, adds a full bathroom and an egress window — genuine flex living space, not just storage with a couch in it. Upstairs, four bedrooms include a primary suite with a walk-in closet, plus updated secondary bathrooms. Outside, a new deck overlooks a 0.32-acre homesite. The HOA covers trash and common ground upkeep, which keeps weekend maintenance light, and the location sits on the Route 1 corridor with practical access toward both Wilmington, DE and the West Chester/Philadelphia suburbs. Move-in ready, with a roof replaced in 2026 and updated HVAC on every floor.
#PACT2136884

AVONDALE

630 SLIGO ROAD

4 Beds

3 Baths

4,395 Sq.Ft.

$726,000

MLS#: PACT2136884

Welcome to Traditions at Inniscrone, a 55+ community designed for enjoying your home and your time without the weekend work of lawn care and snow removal.

This home offers the best of both worlds comfortable first floor living with additional space upstairs and a finished daylight lower level when you want room for guests, hobbies, an office, exercise area, or entertaining. The main level features an open layout centered around a gas fireplace with marble surround, creating a comfortable focal point for everyday living.

The kitchen offers granite countertops, stainless steel appliances, generous cabinetry, and an easy connection to the dining and living areas. The first floor primary suite provides the convenience of having your bedroom, private bath, and generous closet space all on one level.

The finished daylight lower level adds some valuable flexibility without feeling like a typical basement. A half bath, storage, and finished living space make it easy to use in whatever way fits your lifestyle. Upstairs, 2 additional bedrooms and a full bath provide comfortable space for overnight guests, a home office, hobbies, or whatever comes next.

Outside, enjoy the front porch or private patio overlooking open community space. The elevated setting provides a peaceful feel and a pleasant outlook while still being part of the Traditions at Inniscrone community.

One of the real advantages of this home is the lifestyle. The HOA handles lawn maintenance, snow removal, and trash, giving you more time to travel, pursue hobbies, entertain, or simply enjoy your home. Residents also have access to the community clubhouse, fitness room, game room, and outdoor pool.

If you have been looking for a 55+ home that gives you the convenience of first floor living, room for guests and hobbies, and the freedom of a low maintenance lifestyle, this is one worth seeing in person. Bring your ideas and make the space your own.
#PACT2125820

AVONDALE

645 MARTIN DRIVE

3 Beds

2 Baths

2,781 Sq.Ft.

$525,000
MLS#: PACT2125820
Send a message

Message successfully sent.

Your message

What is 3 + 4 ?

Reason for contacting?

I agree to receive email communication and understand I can unsubscribe at any time.

I agree to be contacted by Charis Realty Group - Christine Issler, Broker via call, email, and text for real estate services. To opt out, you can reply 'stop' at any time or reply 'help' for assistance. You can also click the unsubscribe link in the emails. Message and data rates may apply. Message frequency may vary. Privacy Policy

Sign Out

Virtual Assistant

Would you like to take the next step with this property? We can help you schedule a showing or virtual tour, or send you more details.

Yes, I would like more information.

Thank You for Your Reply, One of Our Agents will contact you as soon as possible

No, maybe later.

Thank you, you can always contact me via email, phone number or through the contact form.

Realhub AI

Lucy - Your AI-Powered Realtor

Update Your Temporary Password

Personalize your search

Enter your email and we'll notify you immediately when new listings match what you're looking for.

or enter email address

Already have an account ? Login here

Continue your home search

I agree to receive communications and understand I can unsubscribe at any time.

I agree to be contacted by Charis Realty Group - Christine Issler, Broker via call, email, and text for real estate services. To opt out, you can reply 'stop' at any time or reply 'help' for assistance. You can also click the unsubscribe link in the emails. Message and data rates may apply. Message frequency may vary. Privacy Policy

Already have an account ? Login here

We use cookies

We use cookies primarily for analytics to enhance your experience. By accepting, you agree to our use of these cookies. You can manage your preferences or learn more about our cookies policy.