Features & Amenities

Interior

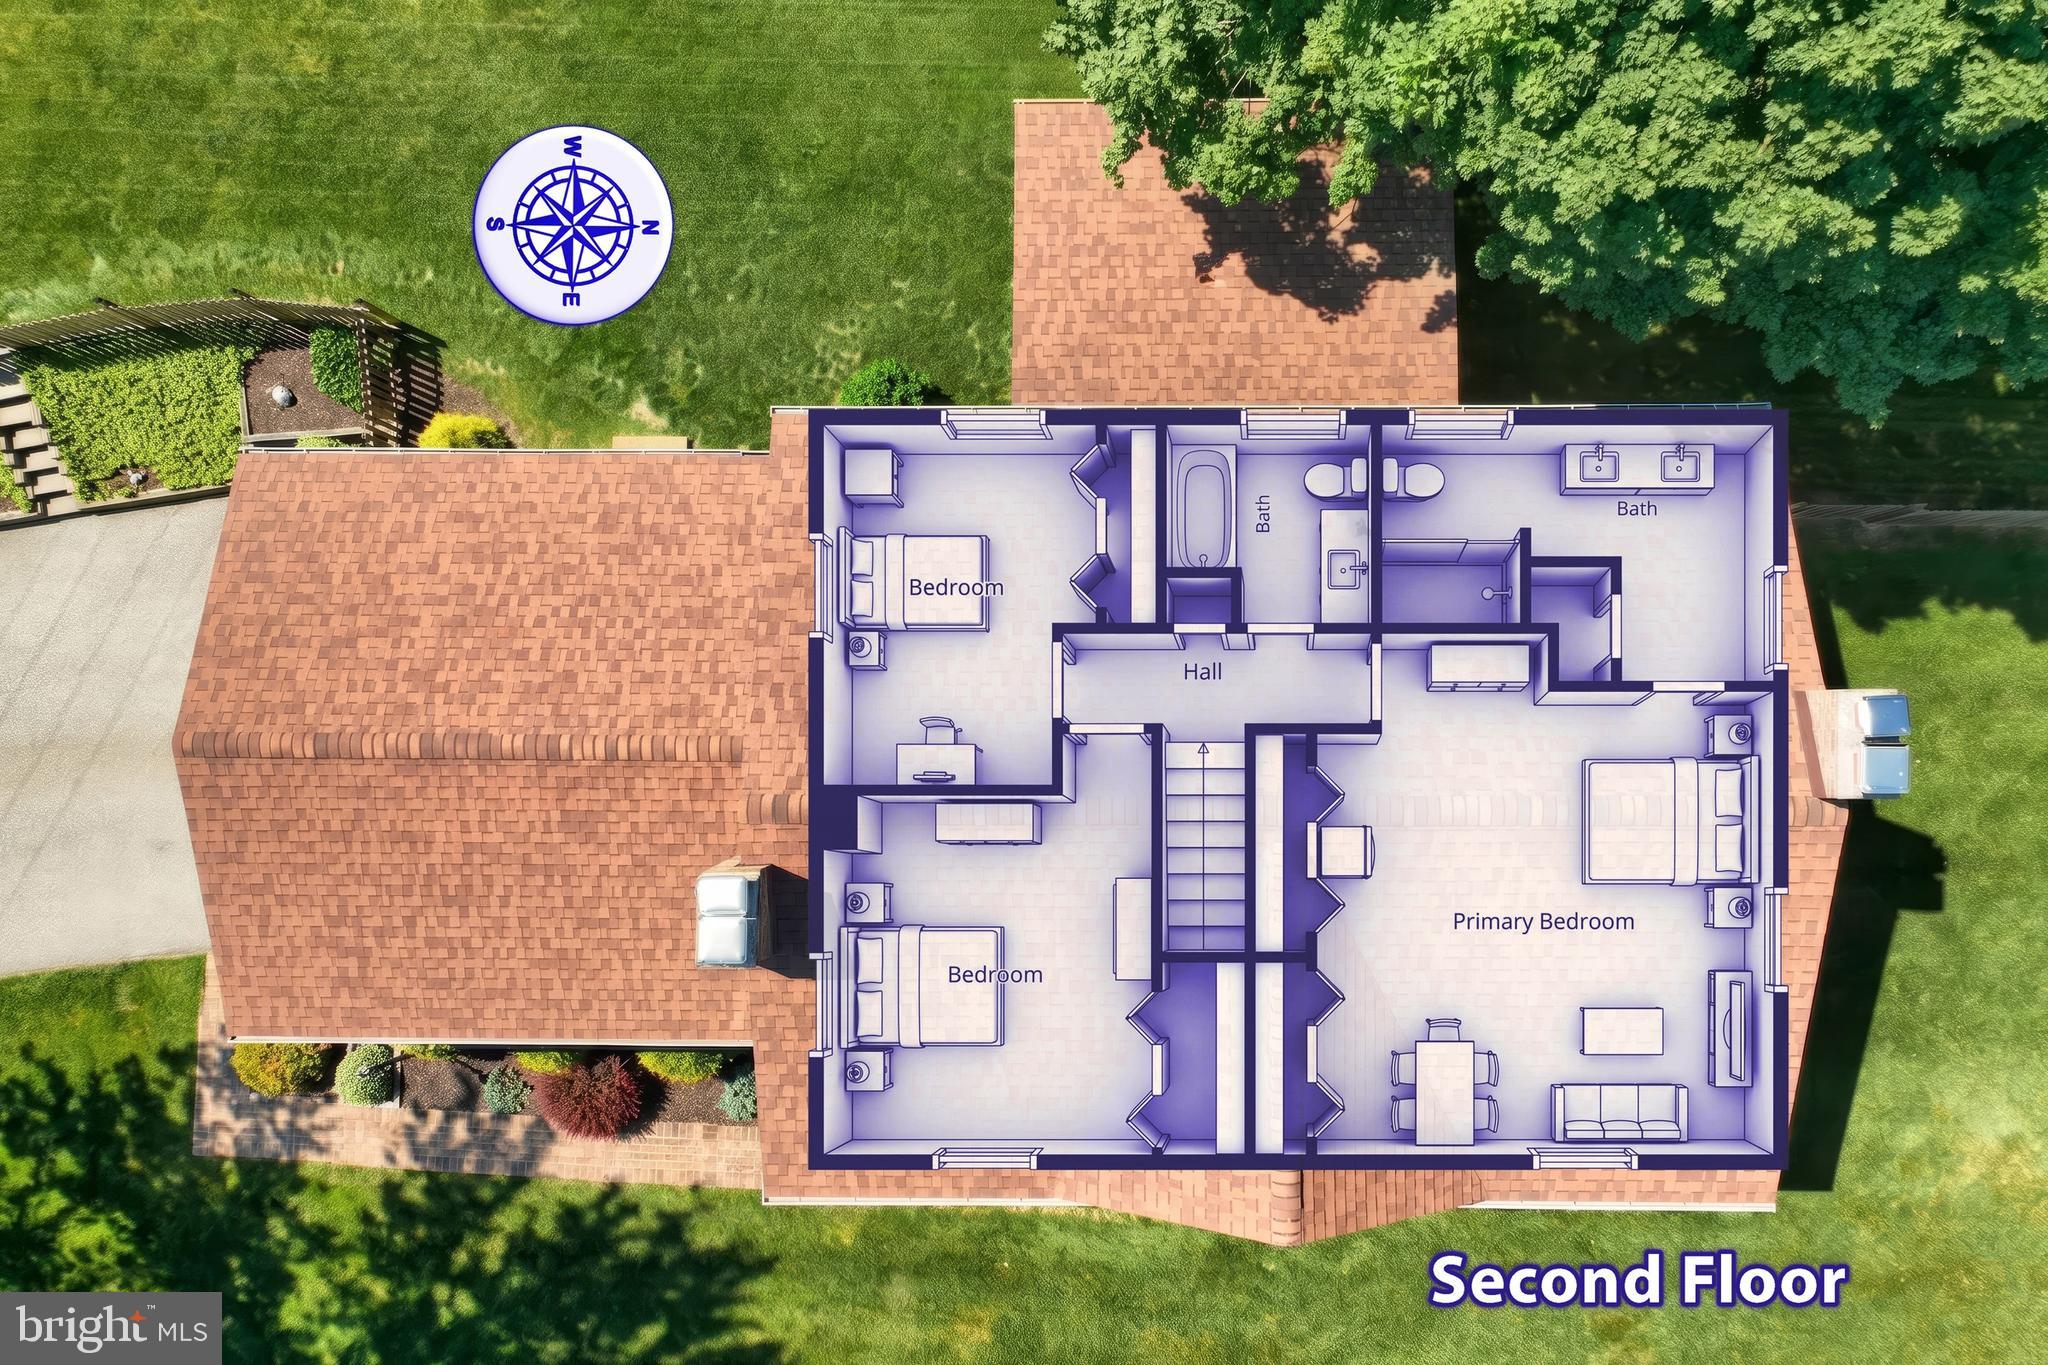
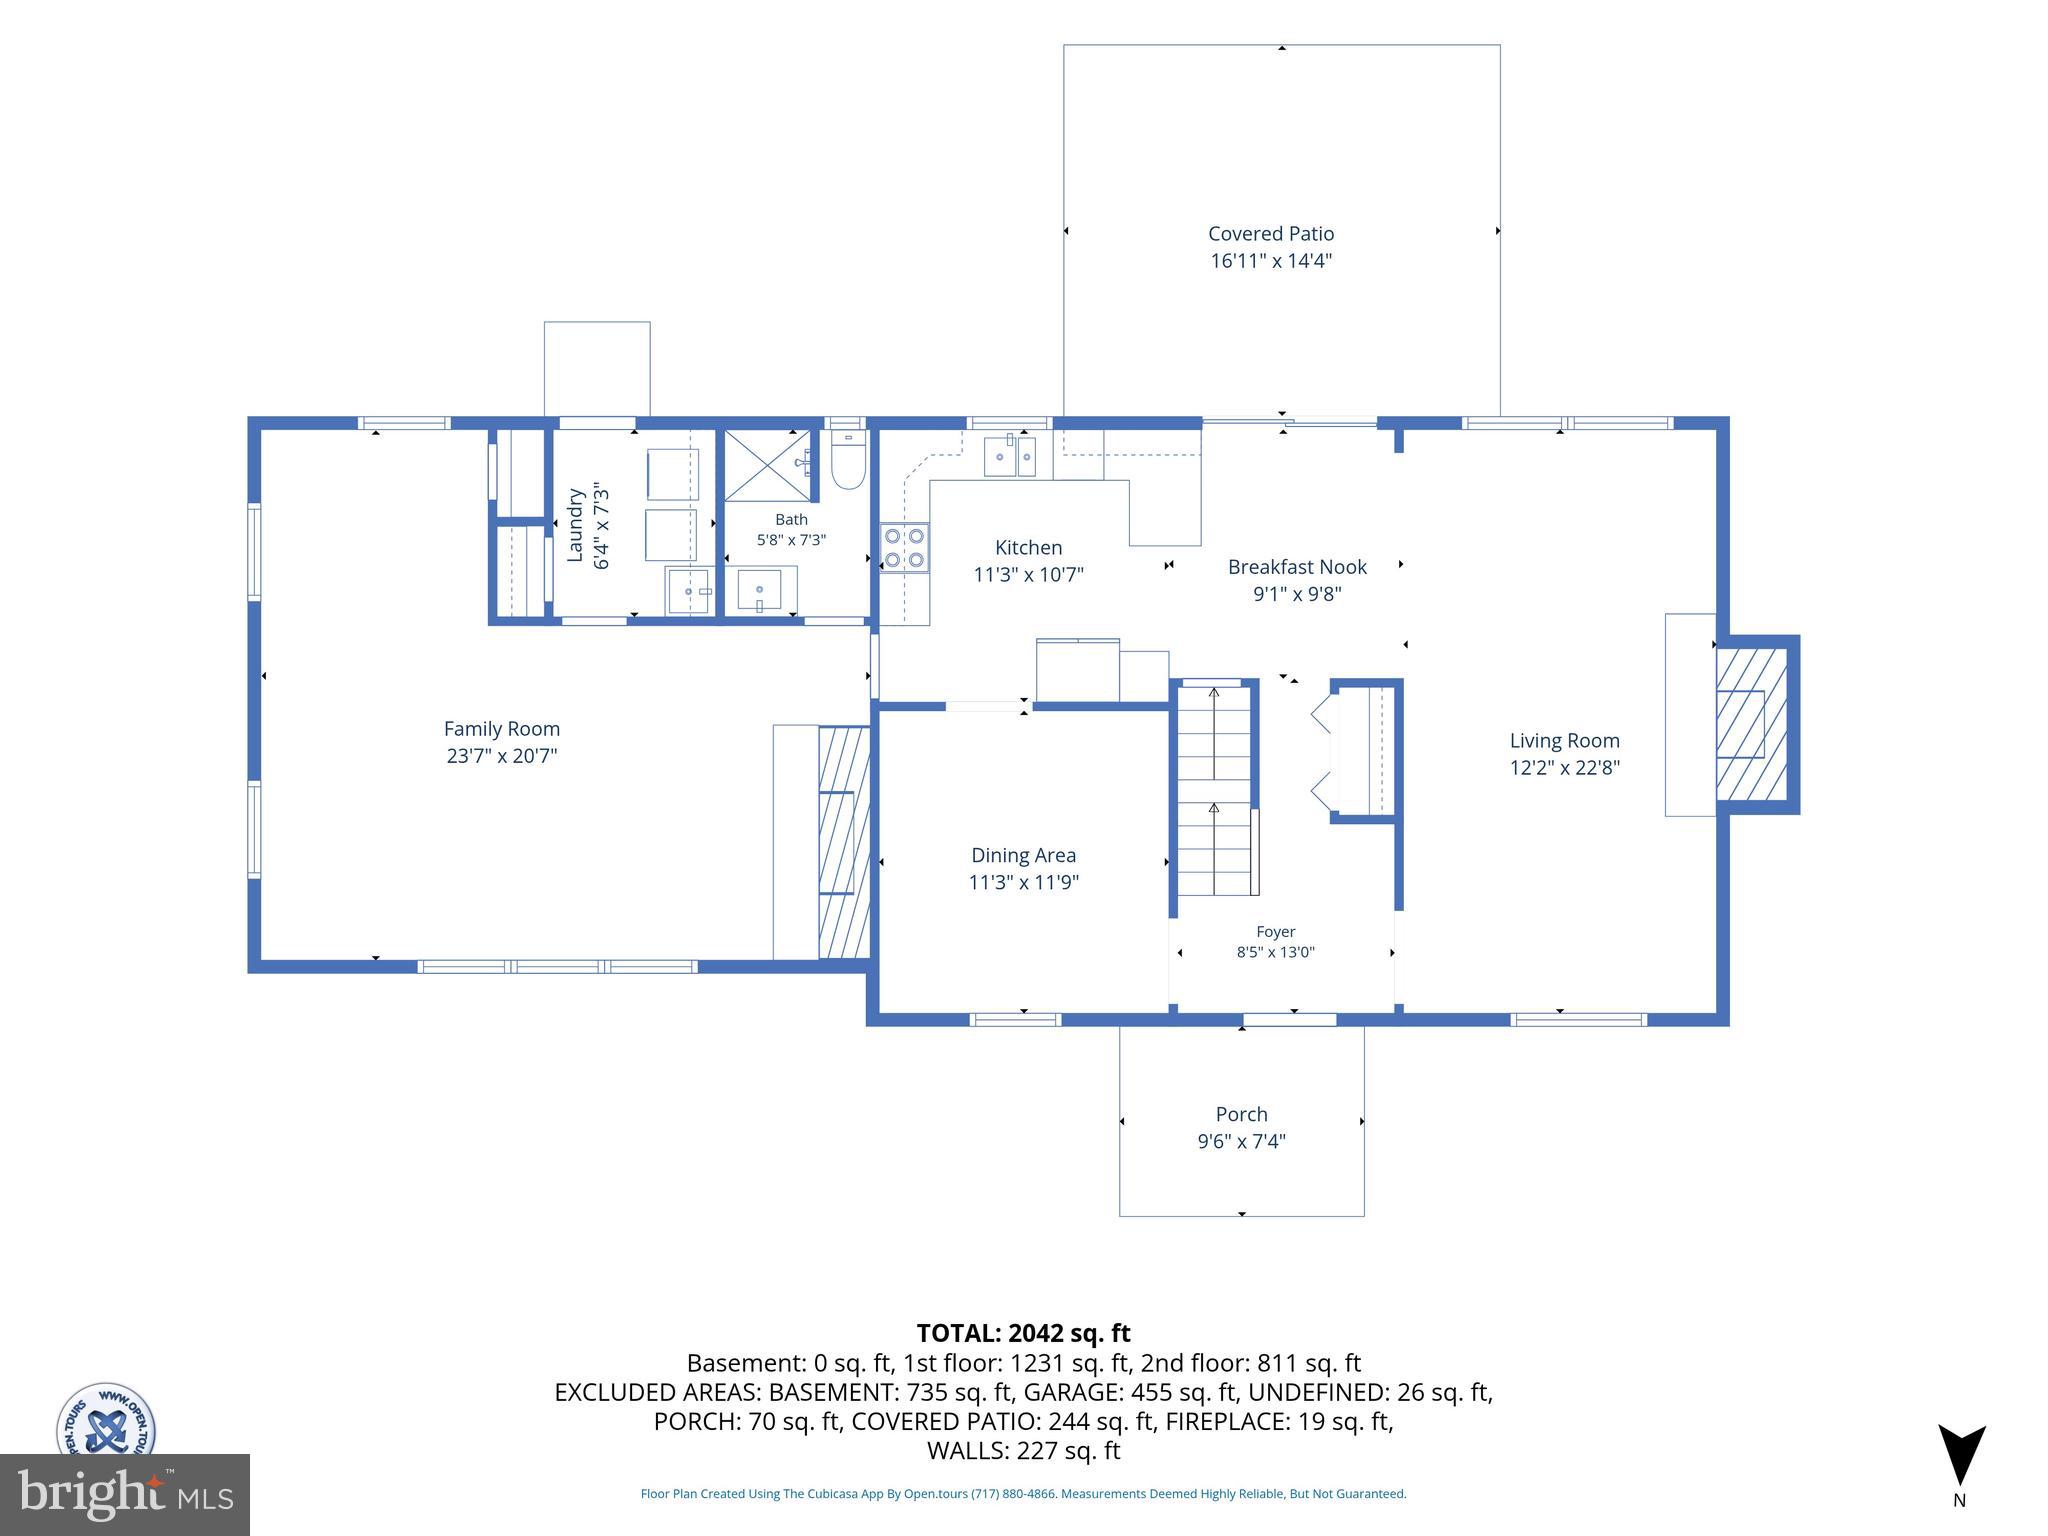
  • Other Interior Features

    Central Vacuum, Eat-in Kitchen, Ceiling Fan(s), Recessed Lighting, Crown Molding

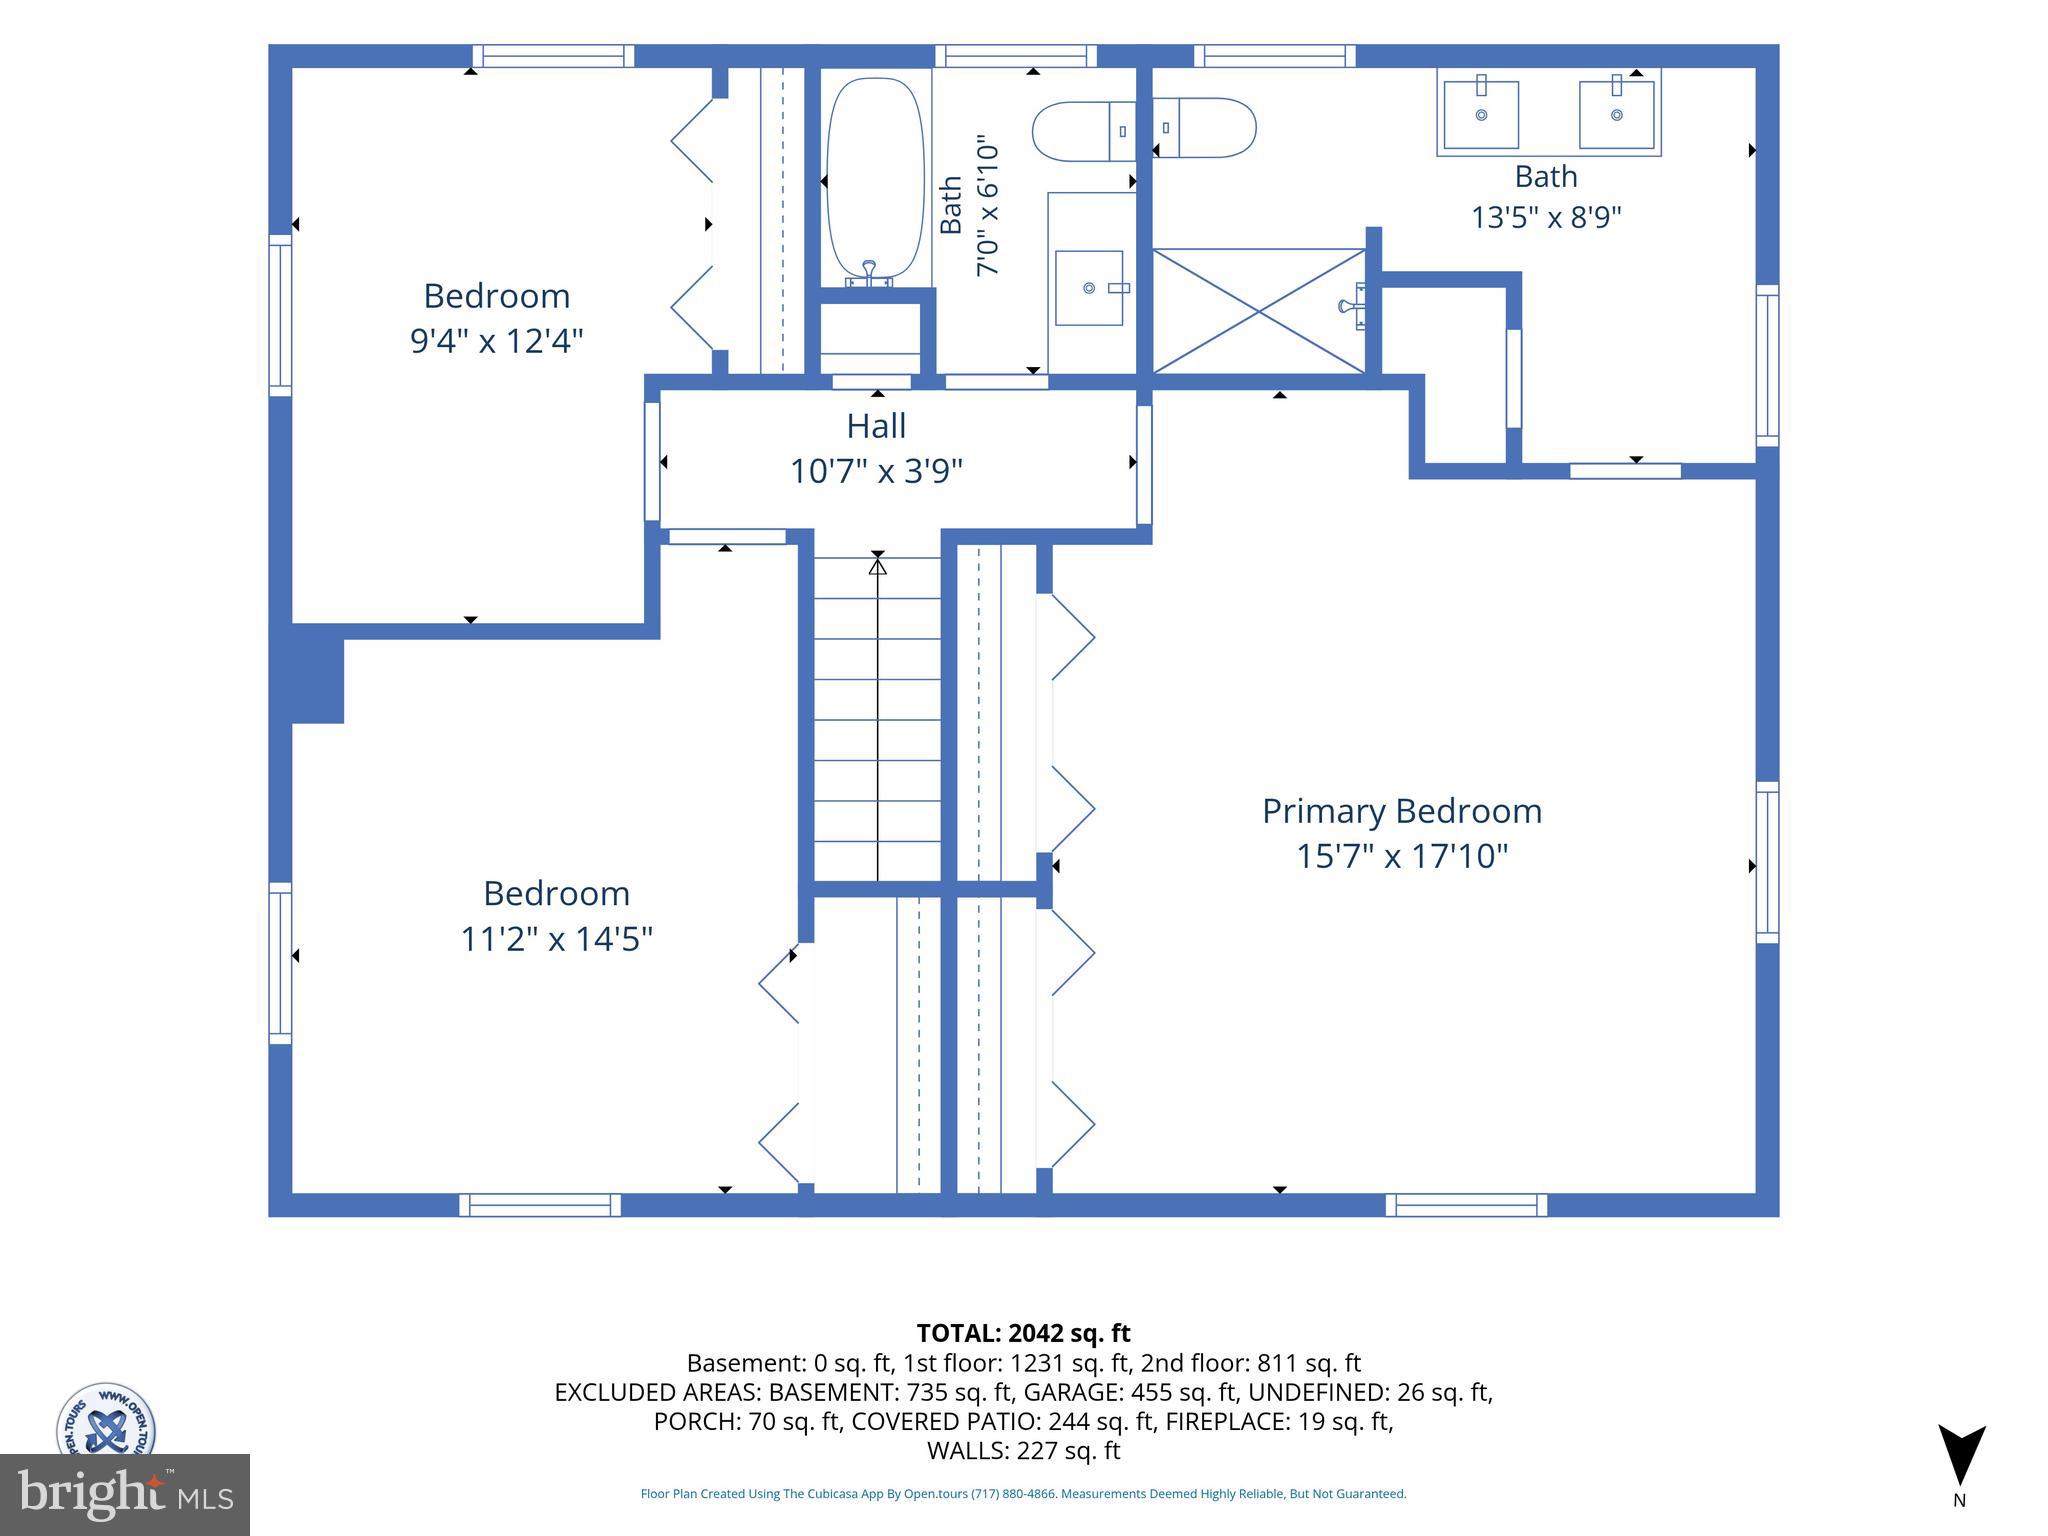
  • Total Bedrooms

    3

  • Bathrooms

    3

  • Above Grade Finished Area

    2262.0

  • Basement YN

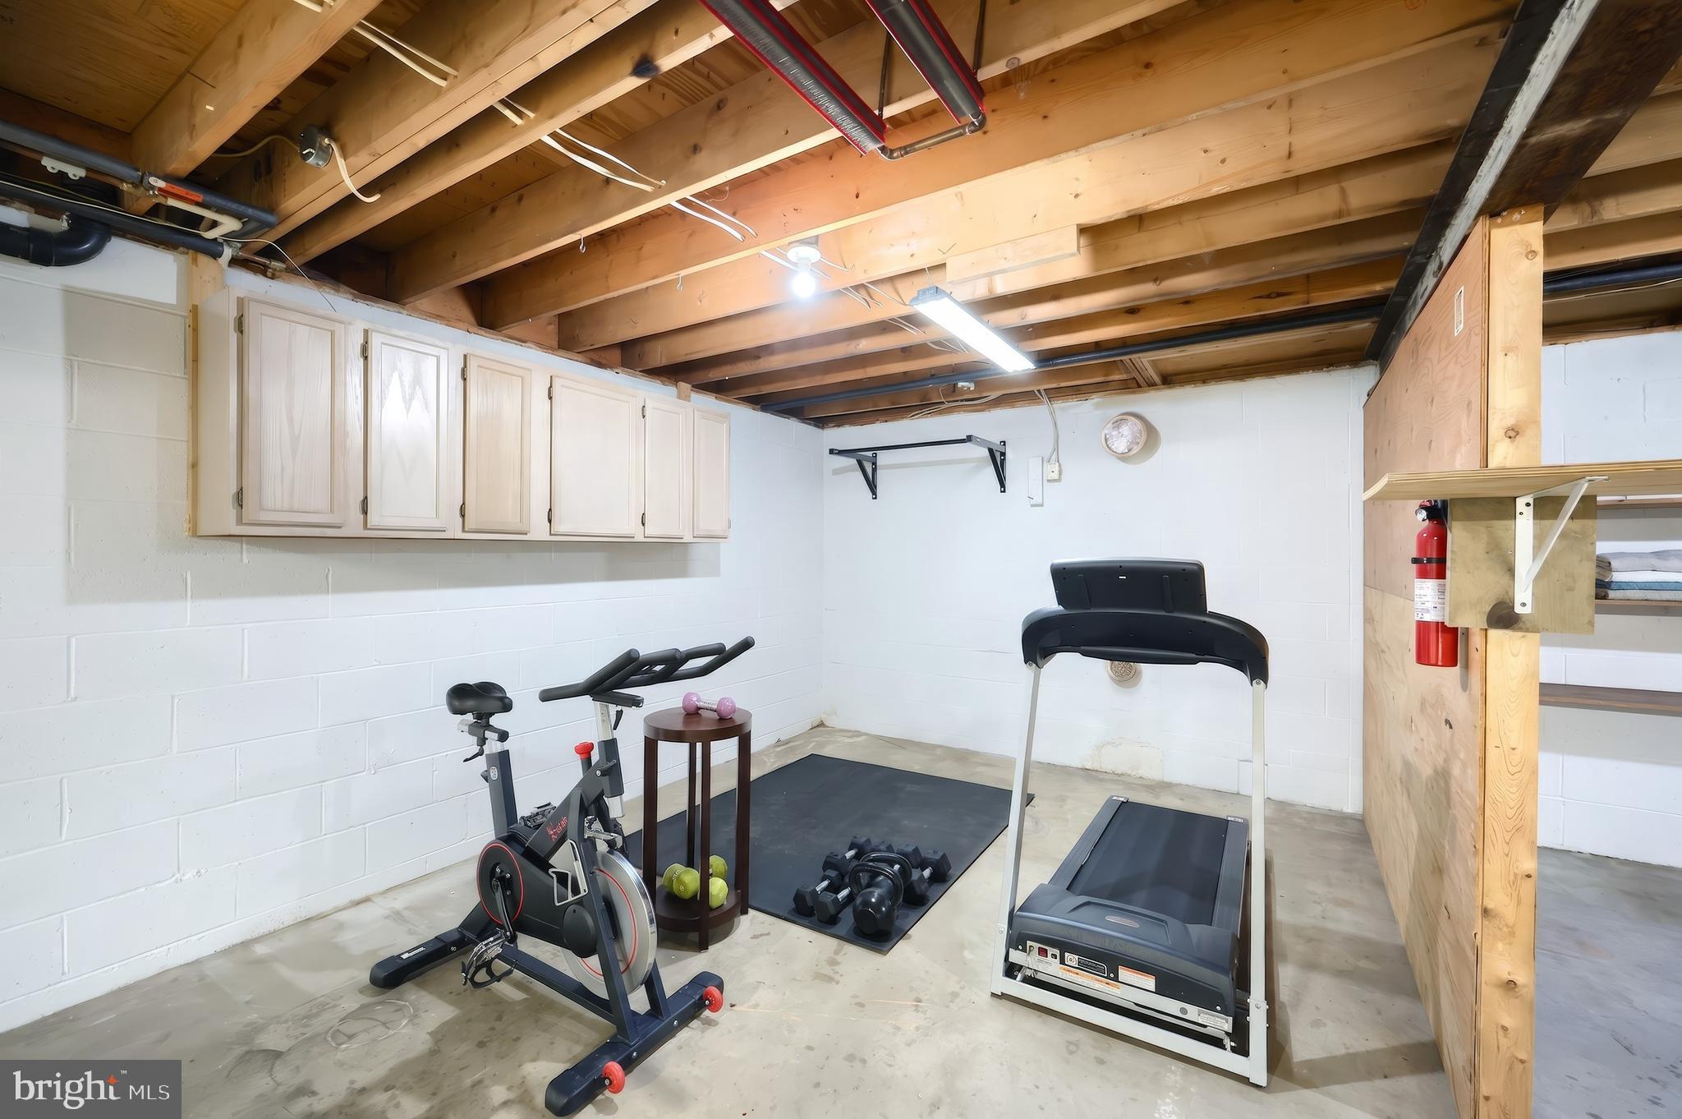
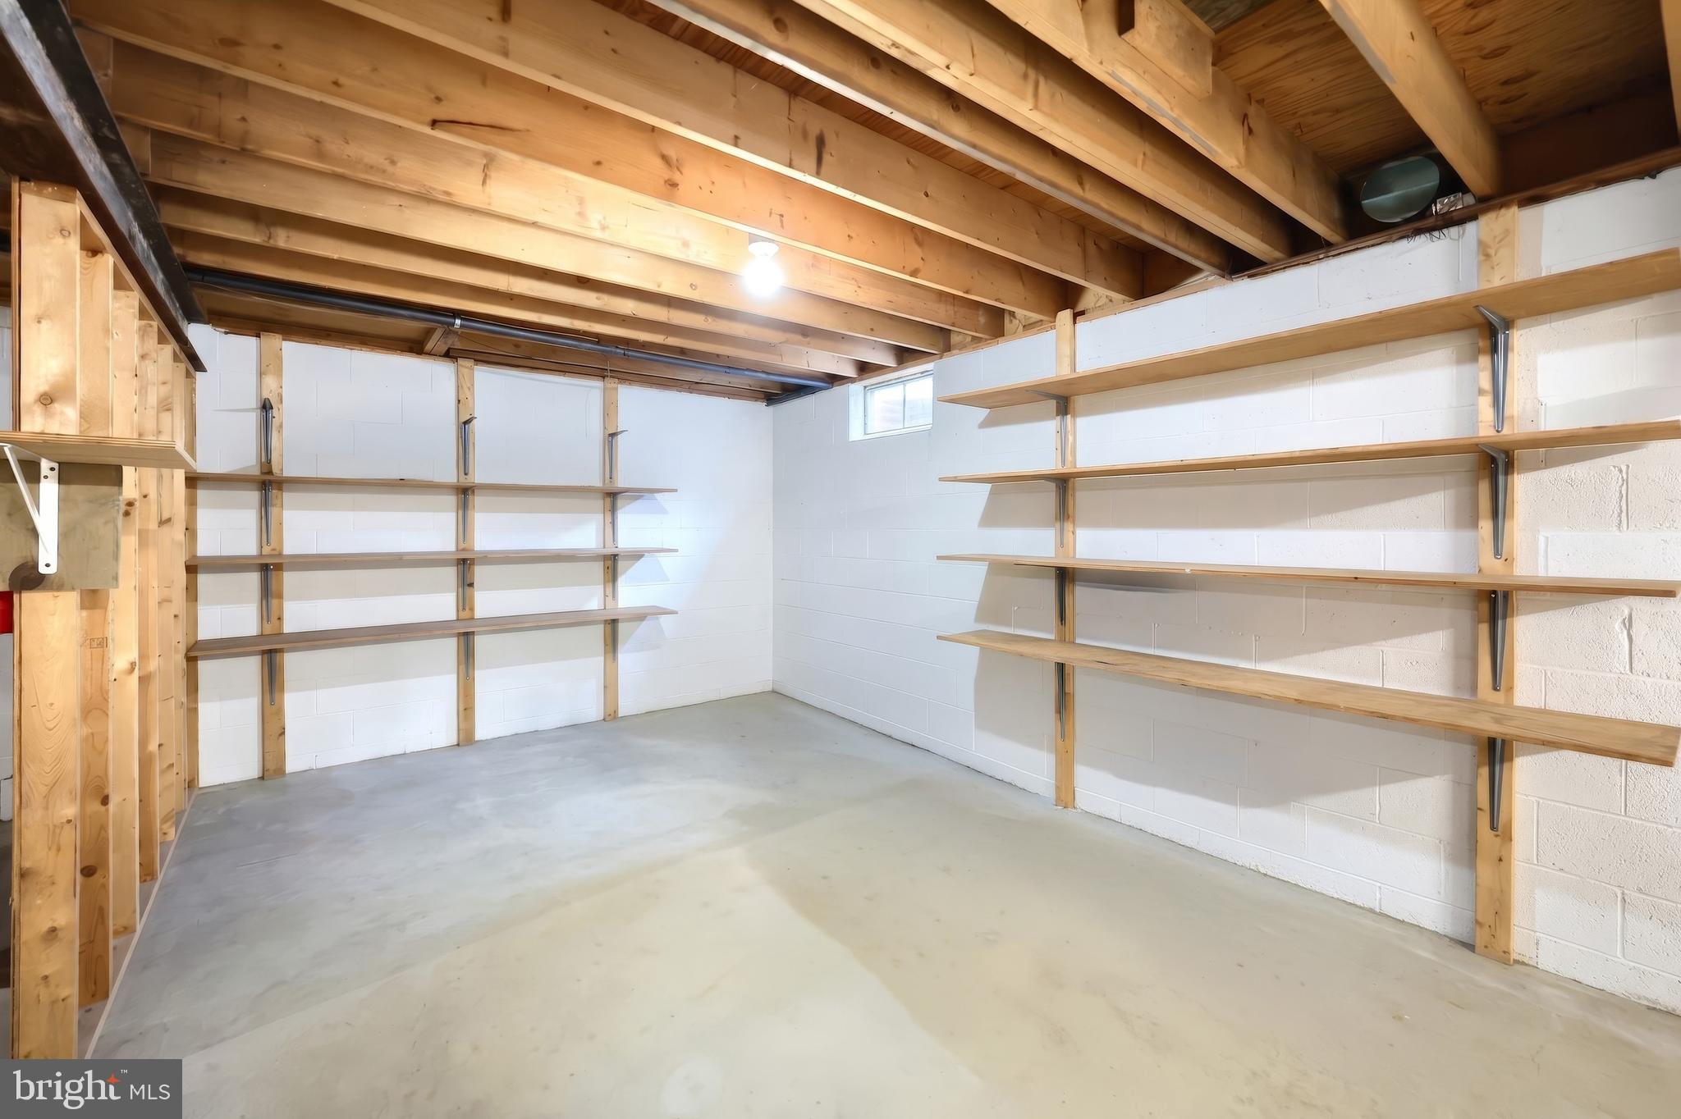
    YES

  • Cooling YN

    YES

  • Cooling

    Central Air, Ceiling Fan(s), Electric

  • Fireplace YN

    YES

  • Heating YN

    YES

  • Heating

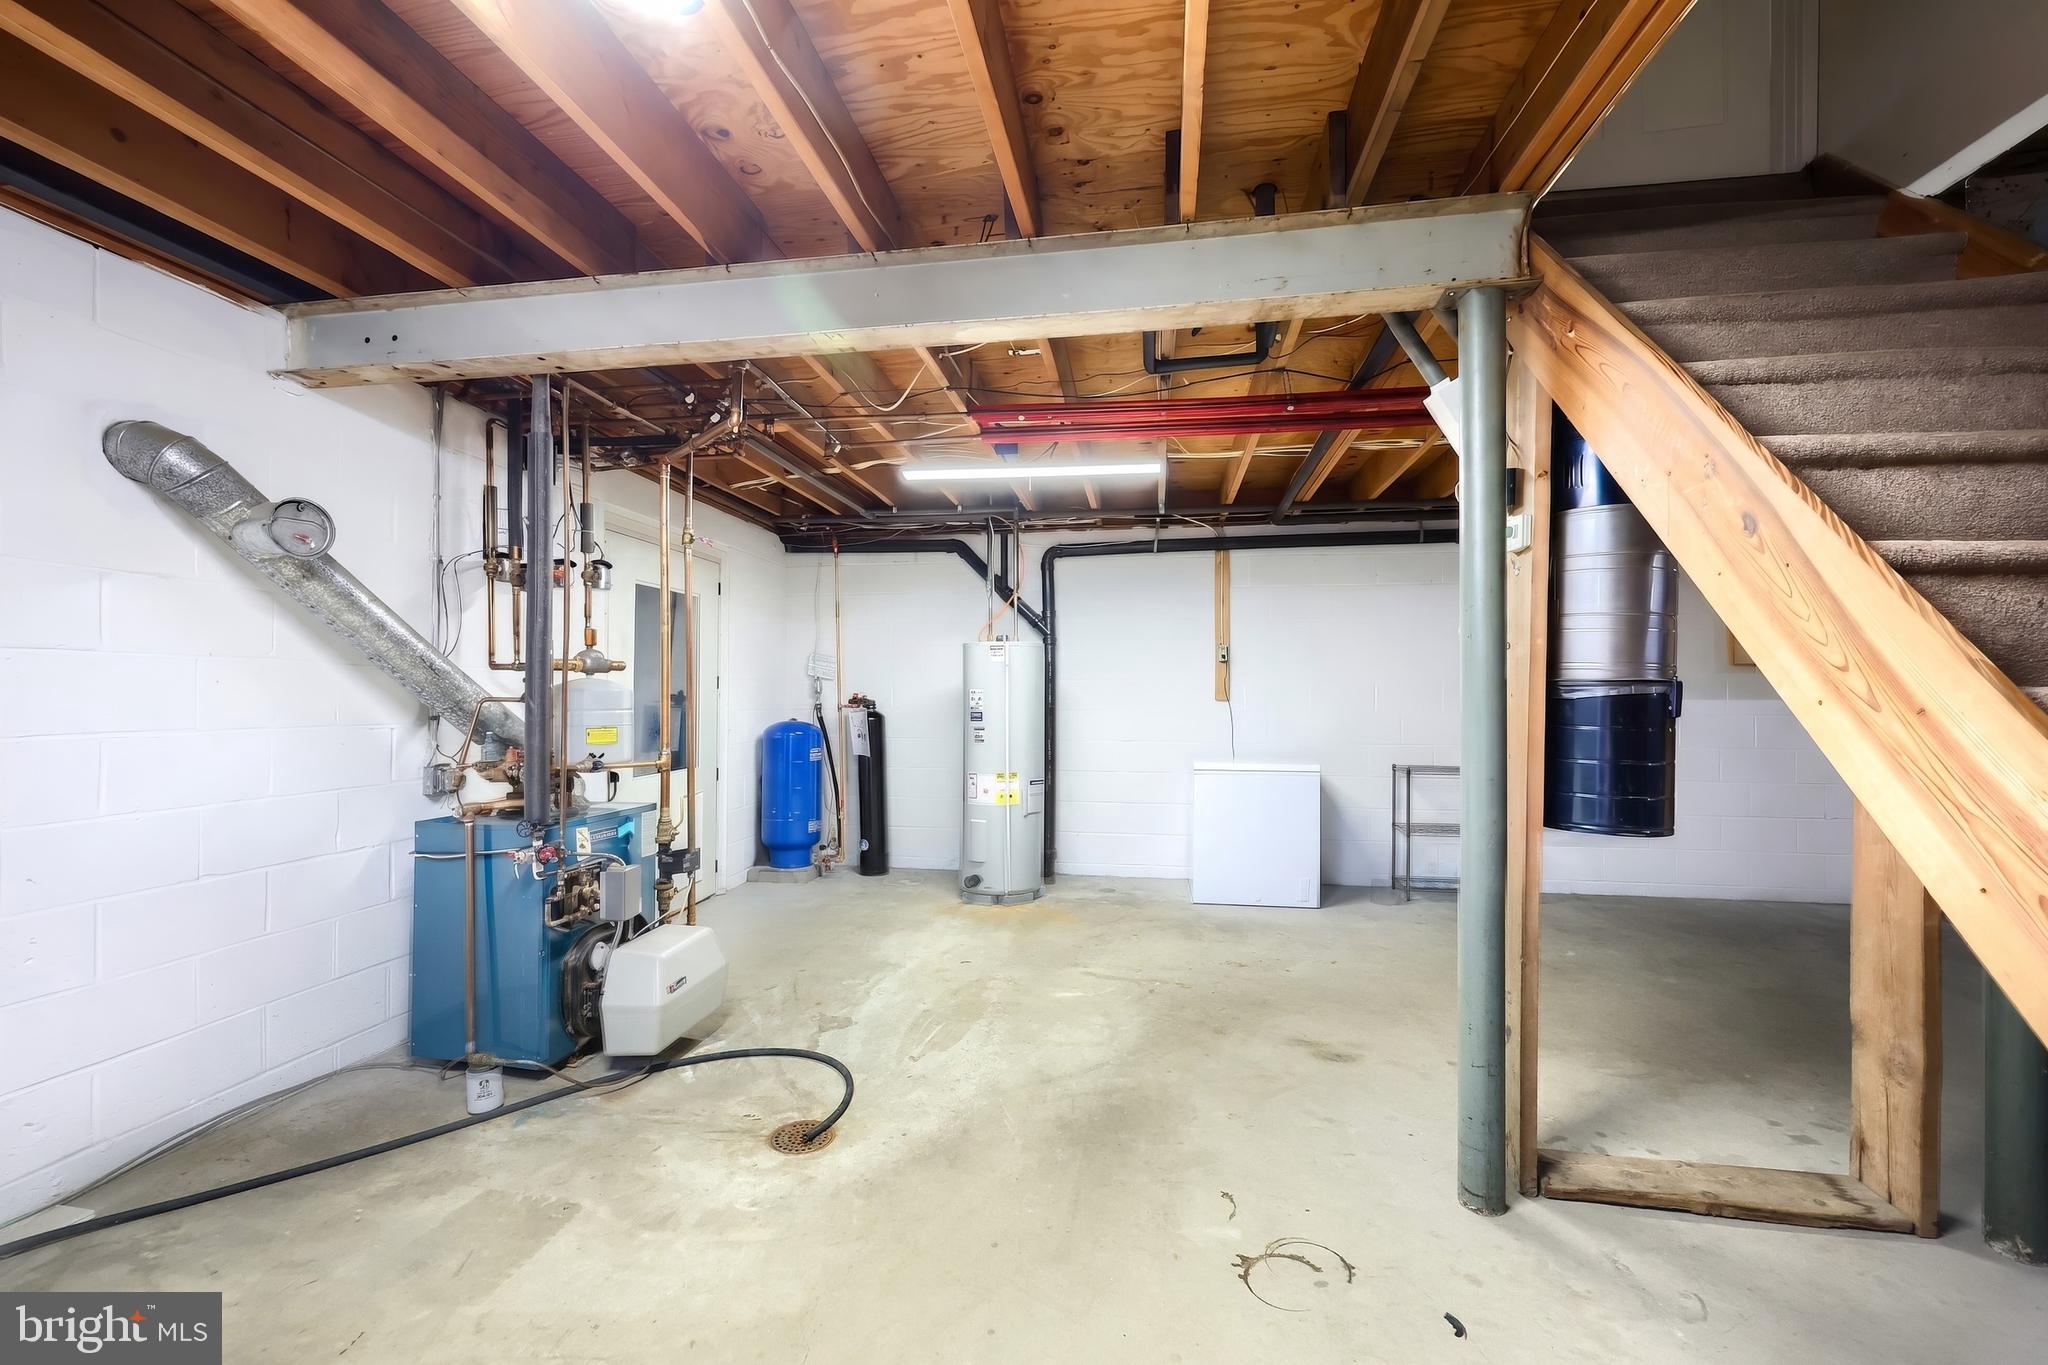
    Oil, Wood, Hot Water, Radiant, Wood Stove

  • Pet friendly

    N/A

Exterior

  • Garage

    Yes

  • Garage spaces

    6

  • Construction Materials

    Frame, Brick

  • Parking

    Asphalt, Shared Driveway, Garage, Driveway, Inside Entrance, Attached, Detached

  • Patio and Porch Features

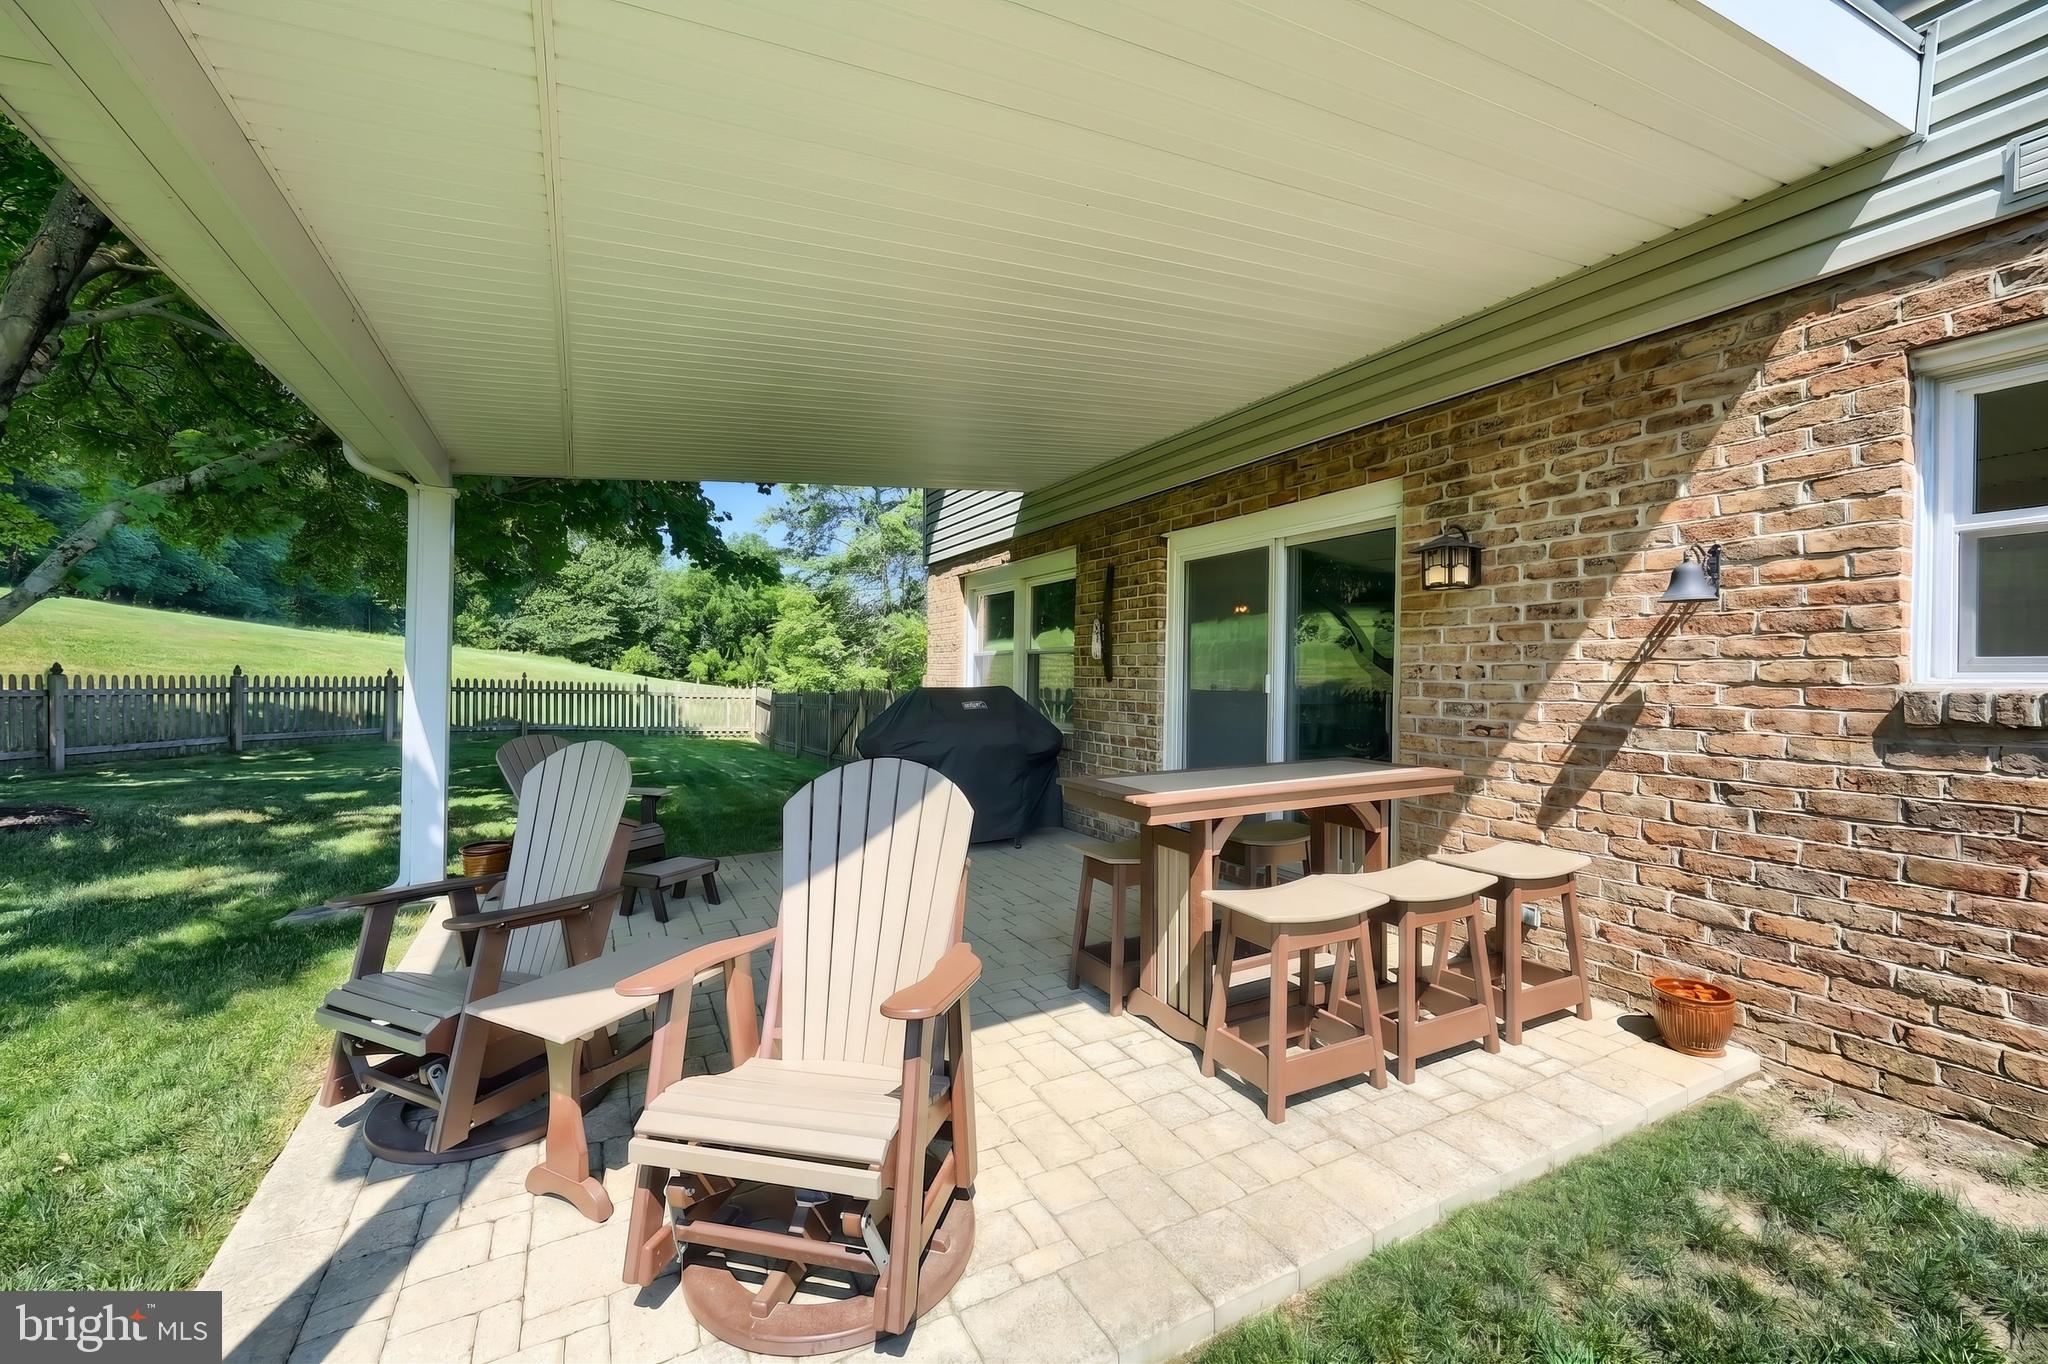
    Patio, Porch

  • Pool

    No

  • Waterfront YN

    NO

Area & Lot

  • Lot Size(acres)

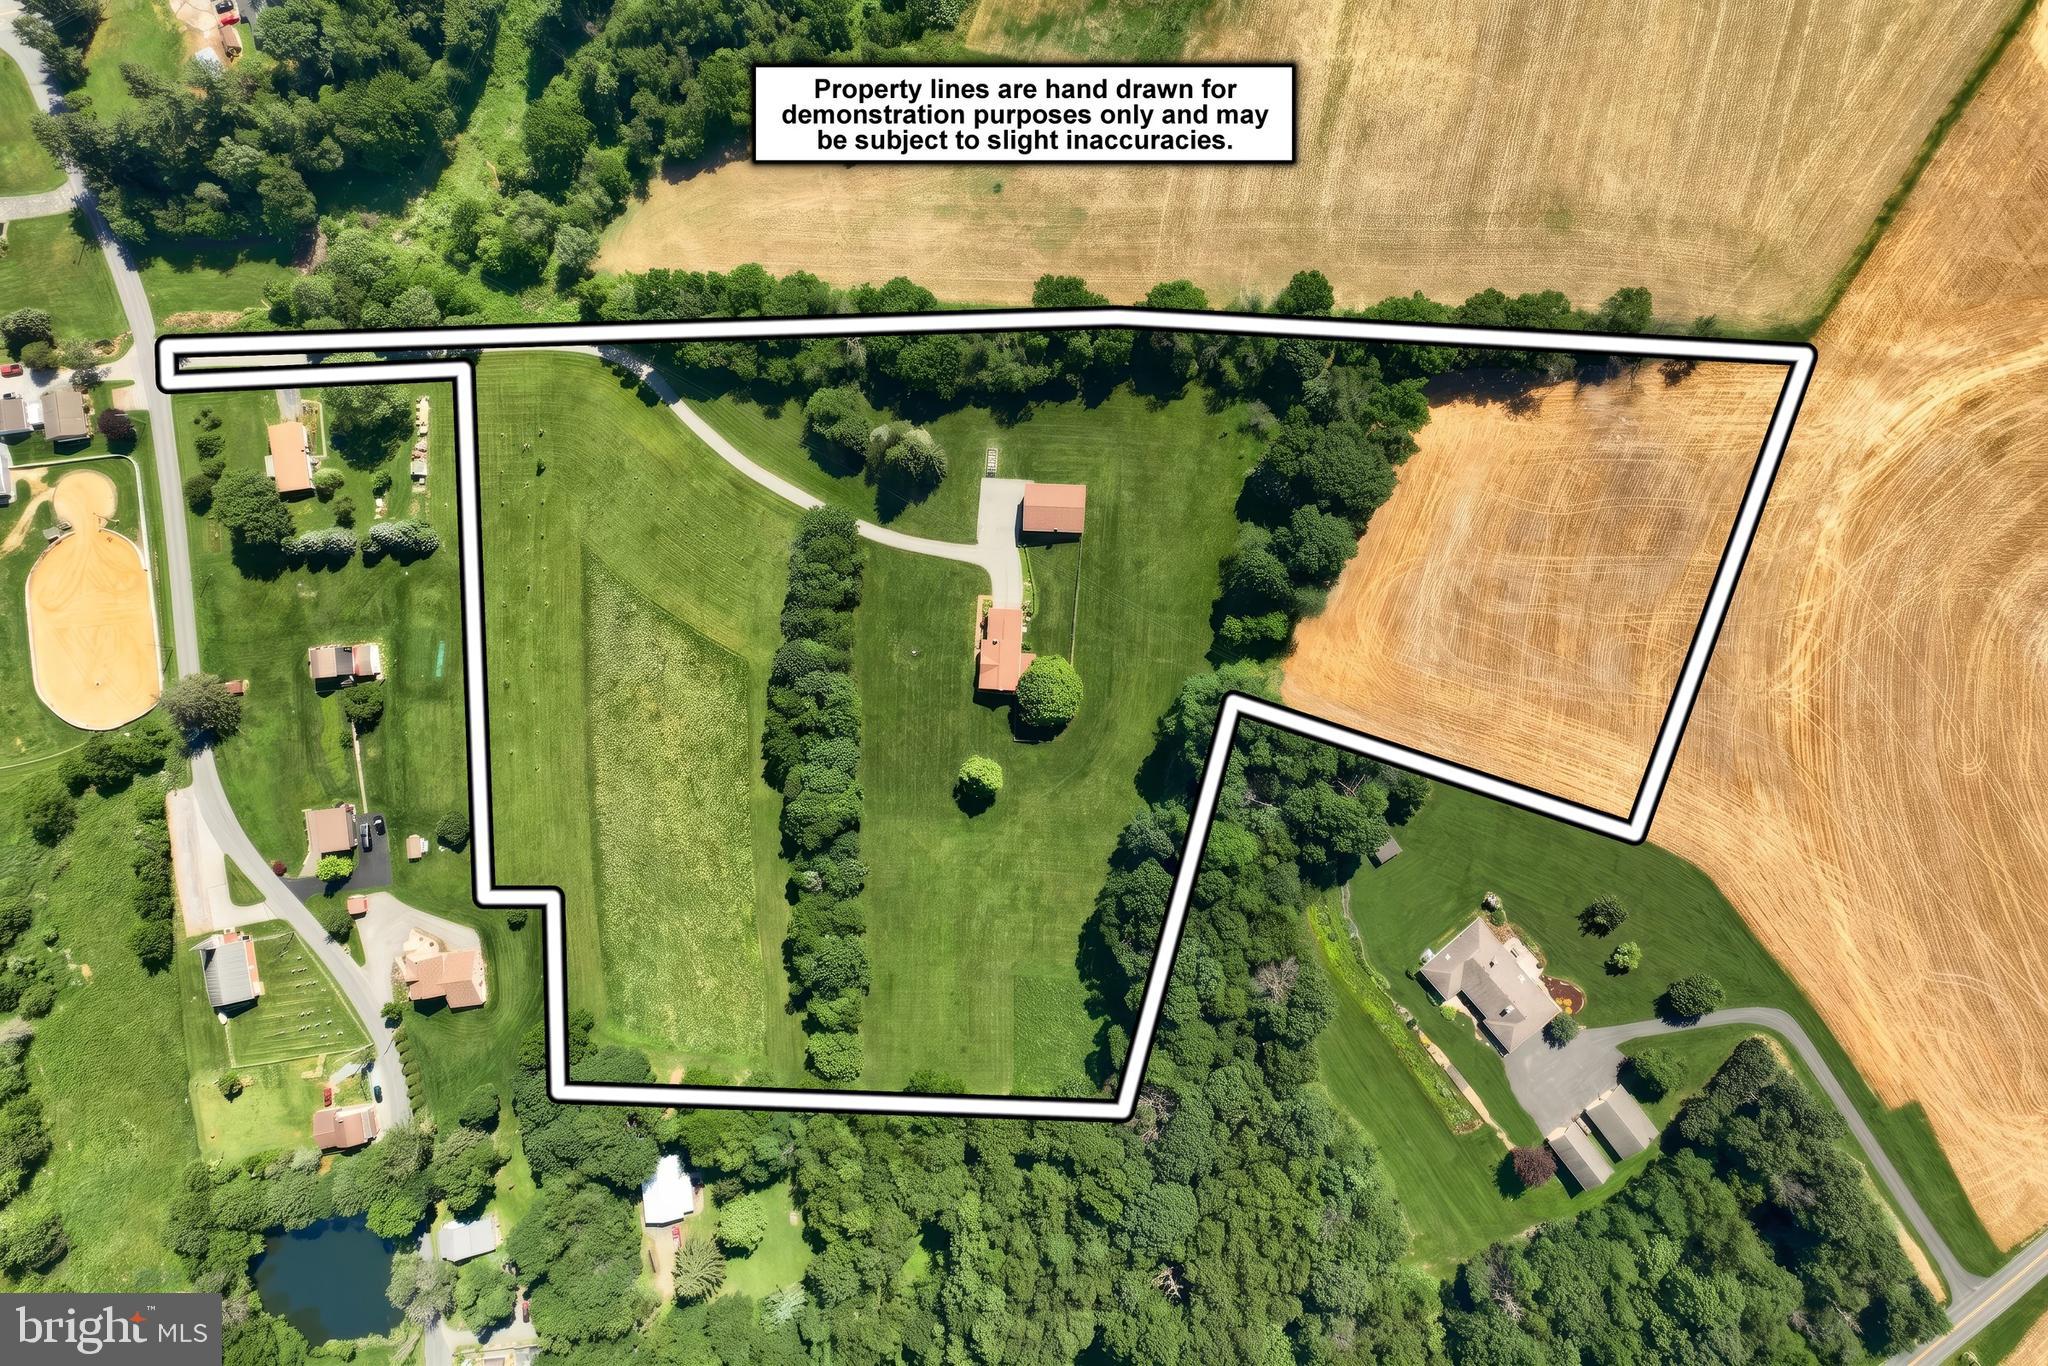
    10.56

  • Lot Size(square feet)

    459,994

  • Property Type

    Residential

  • Property Sub Type

    Single Family Residence

  • Architectural Style

    Colonial

Price

  • Sales Price

    $712,500

  • Tax Amount

    $5,590

  • Financing Options

    Cash, Conventional, VA

  • Zoning

    Residential Agricultural

  • Sq. Footage

    2,262

  • Price/SqFt

    $314

HOA

  • Association

    No

School District

  • Elementary School

    LOGANVILLE-SPRINGFIELD

  • Middle School

    DALLASTOWN AREA

  • High School

    DALLASTOWN AREA

Property Features

  • New Construction

    NO

  • Foundation Details

    Block

  • Senior Community YN

    NO

  • Sewer

    Septic Tank

  • Tax Lot

    0005

  • Water Source

    Well

Schedule a Showing

Showing scheduled successfully.

<
>
IN PERSON
VIA CHAT

What is 3 + 4 ?


Change time

Mortgage calculator

Estimate your monthly mortgage payment, including the principal and interest, property taxes, and HOA. Adjust the values to generate a more accurate rate.

Your payment

Principal and Interest:

$

Property taxes:

$

HOA fees:

$

Total loan payment:

$

Total interest amount:

$

Location

County

YORK

Elementary School

LOGANVILLE-SPRINGFIELD

Middle School

DALLASTOWN AREA

High School

DALLASTOWN AREA

Listing Courtesy of Kaitlan Marie Brocious , Keller Williams Keystone Realty

RealHub Information is provided exclusively for consumers' personal, non-commercial use, and it may not be used for any purpose other than to identify prospective properties consumers may be interested in purchasing. All information deemed reliable but not guaranteed and should be independently verified. All properties are subject to prior sale, change or withdrawal. RealHub website owner shall not be responsible for any typographical errors, misinformation, misprints and shall be held totally harmless.

Agent Michele Barkman

AGENT

Michele Barkman

Call Michele today to schedule a private showing.


* Listings on this website come from the FMLS IDX Compilation and may be held by brokerage firms other than the owner of this website. The listing brokerage is identified in any listing details. Information is deemed reliable but is not guaranteed. If you believe any FMLS listing contains material that infringes your copyrighted work please click here to review our DMCA policy and learn how to submit a takedown request.© 2024 FMLS.
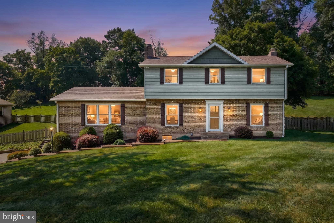
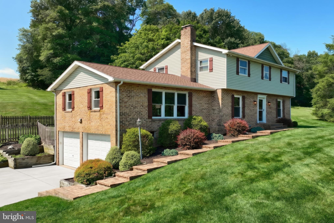
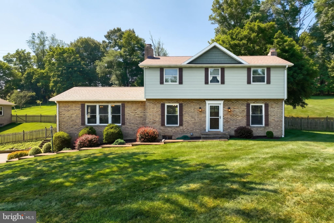
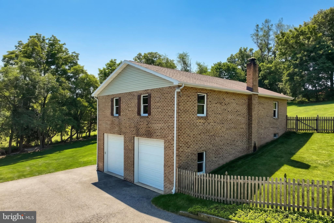
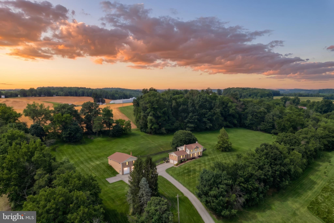
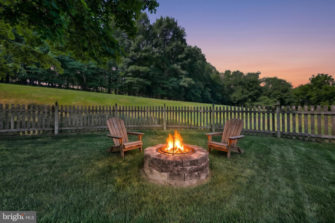
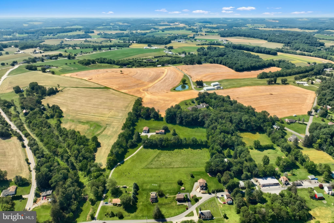
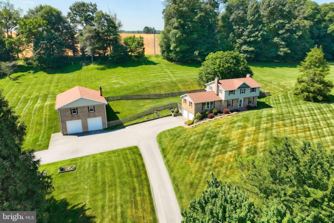
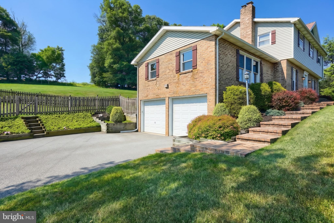
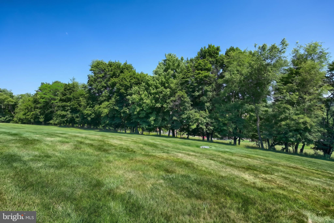
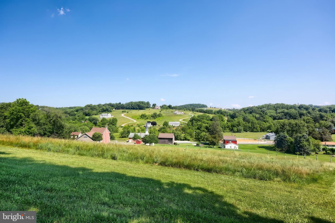
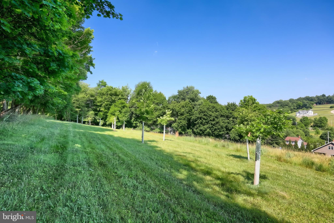
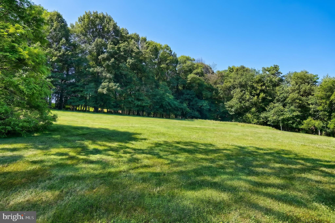
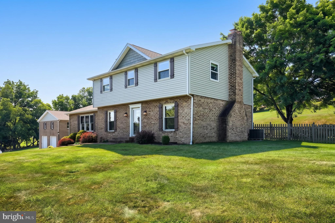
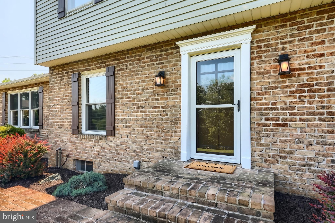
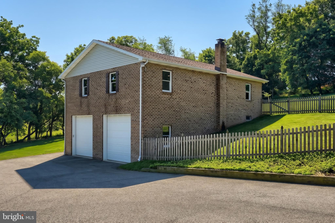
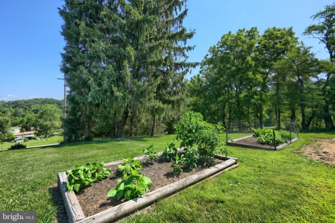
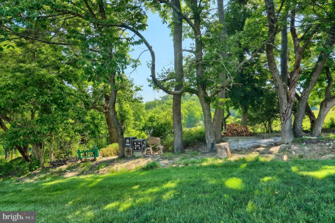
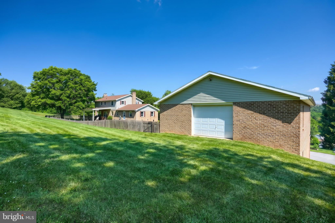
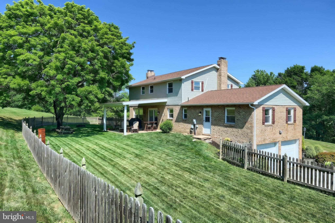
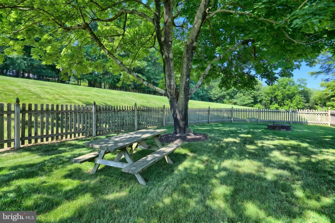
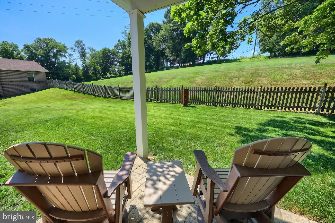
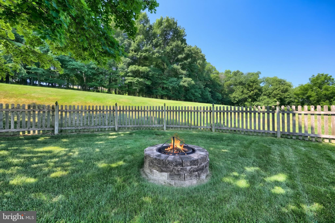
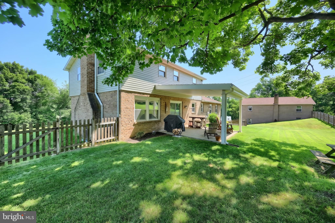
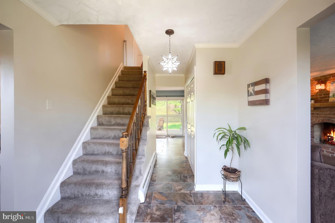
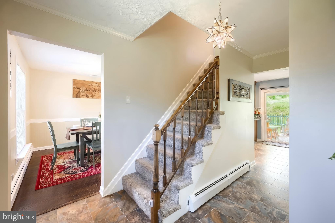
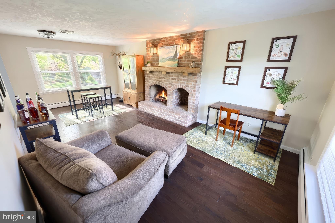
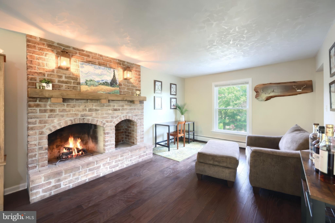
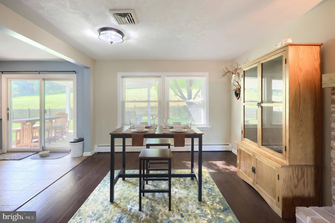
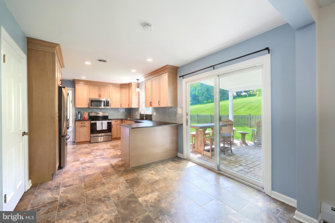
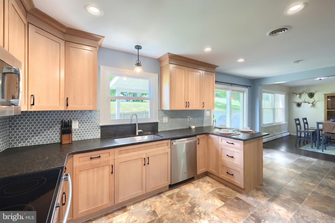
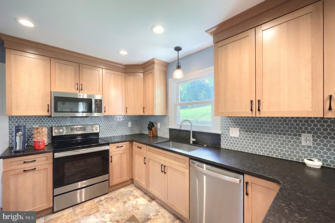
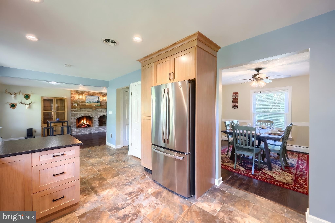
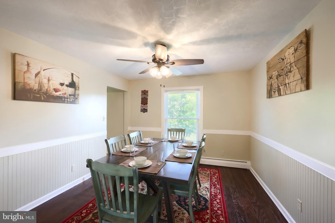
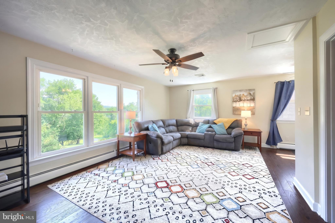
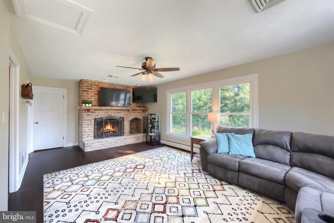
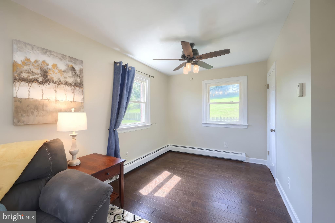
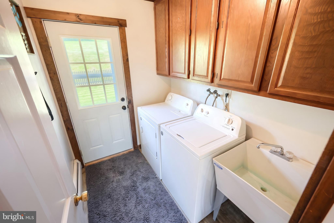
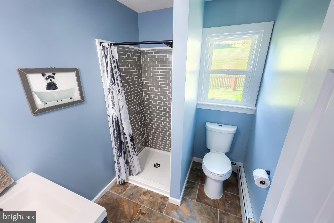
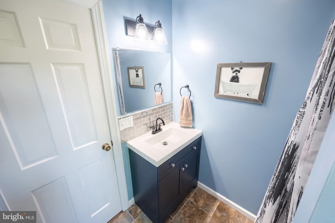
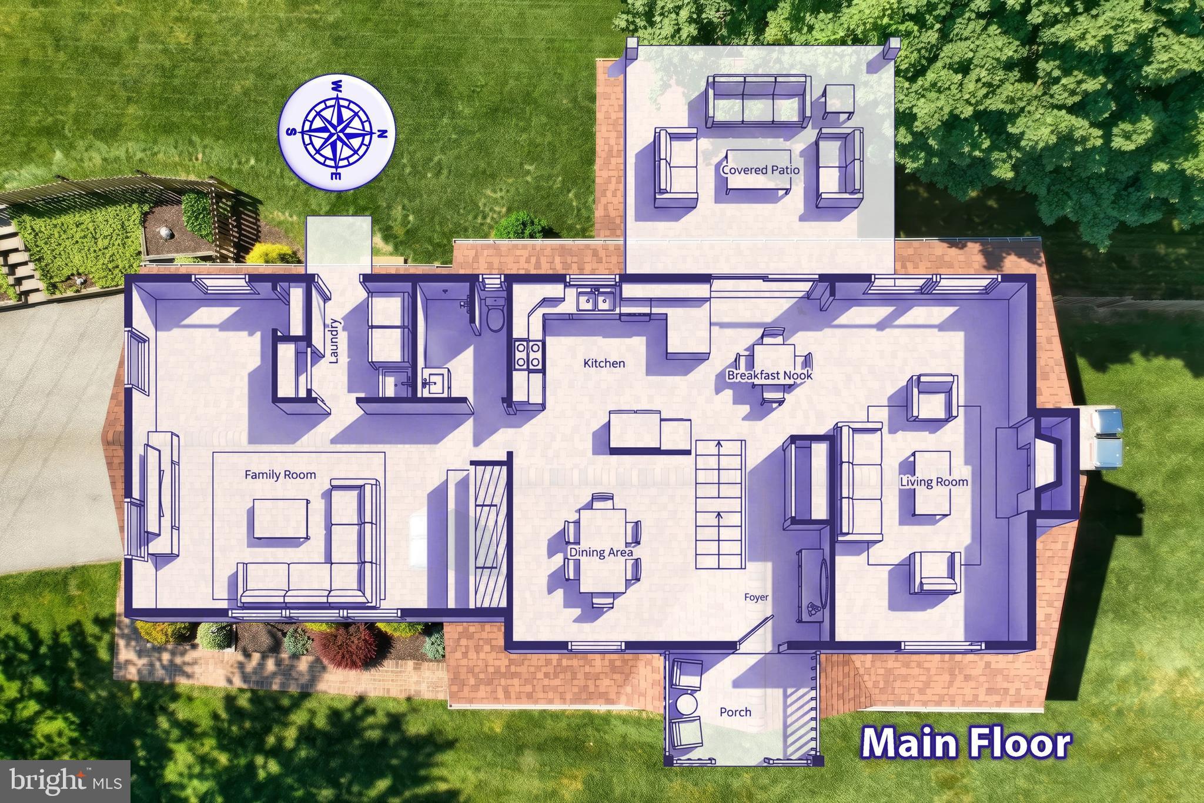
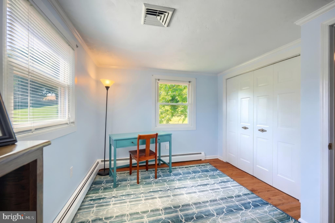
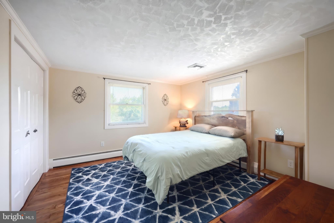
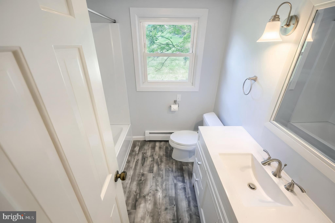
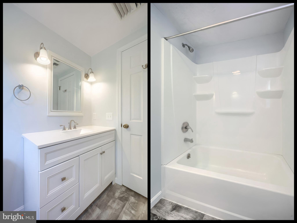
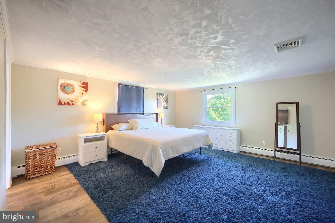
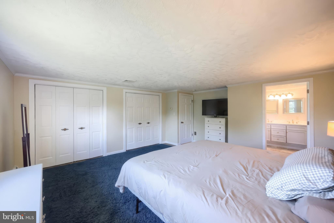
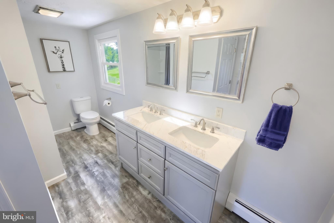
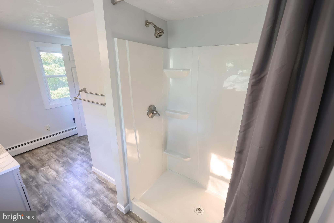
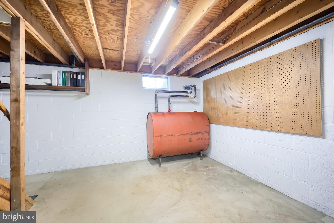
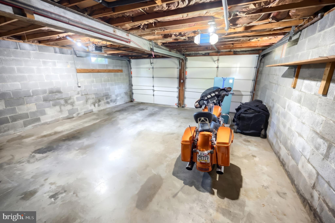
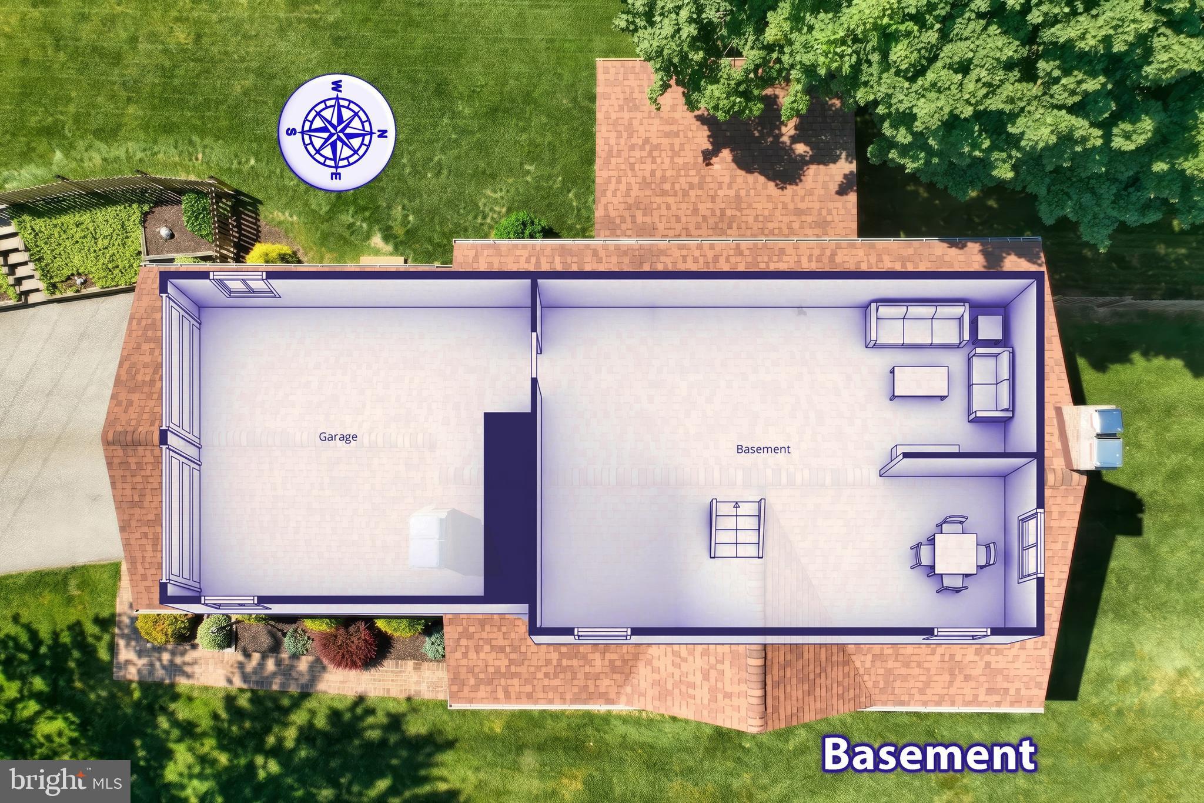
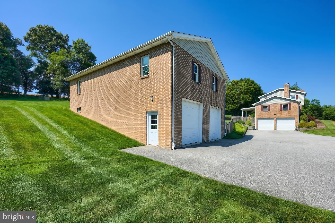
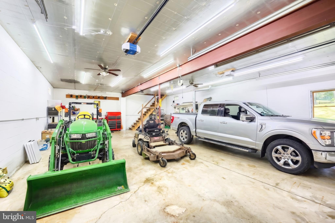
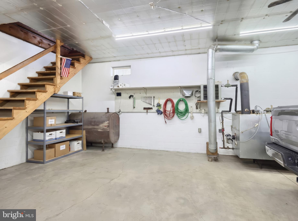
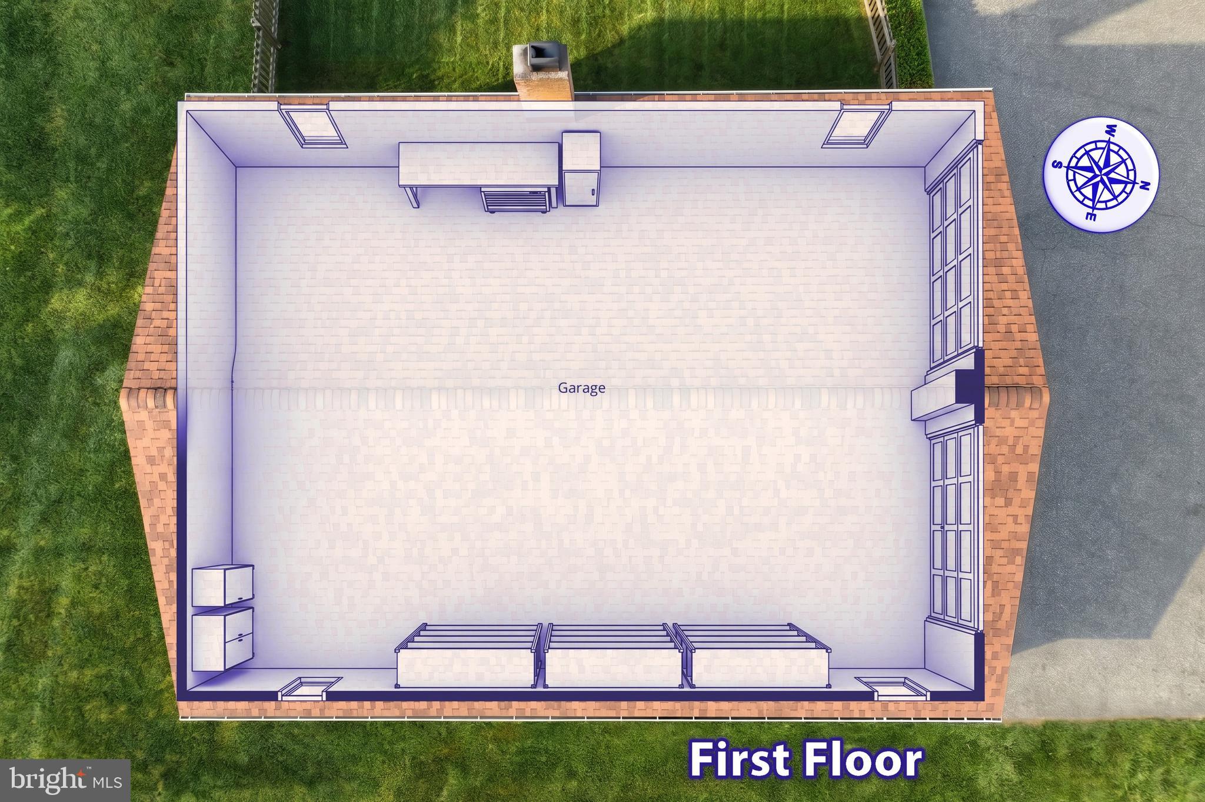
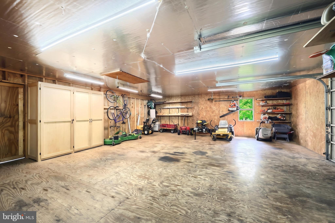
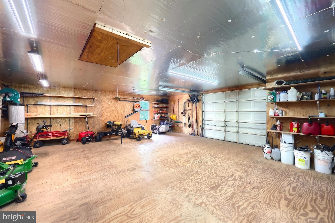
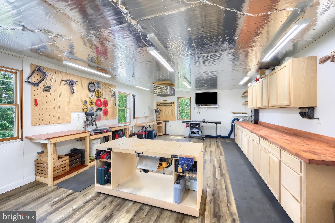
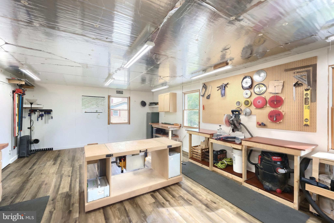
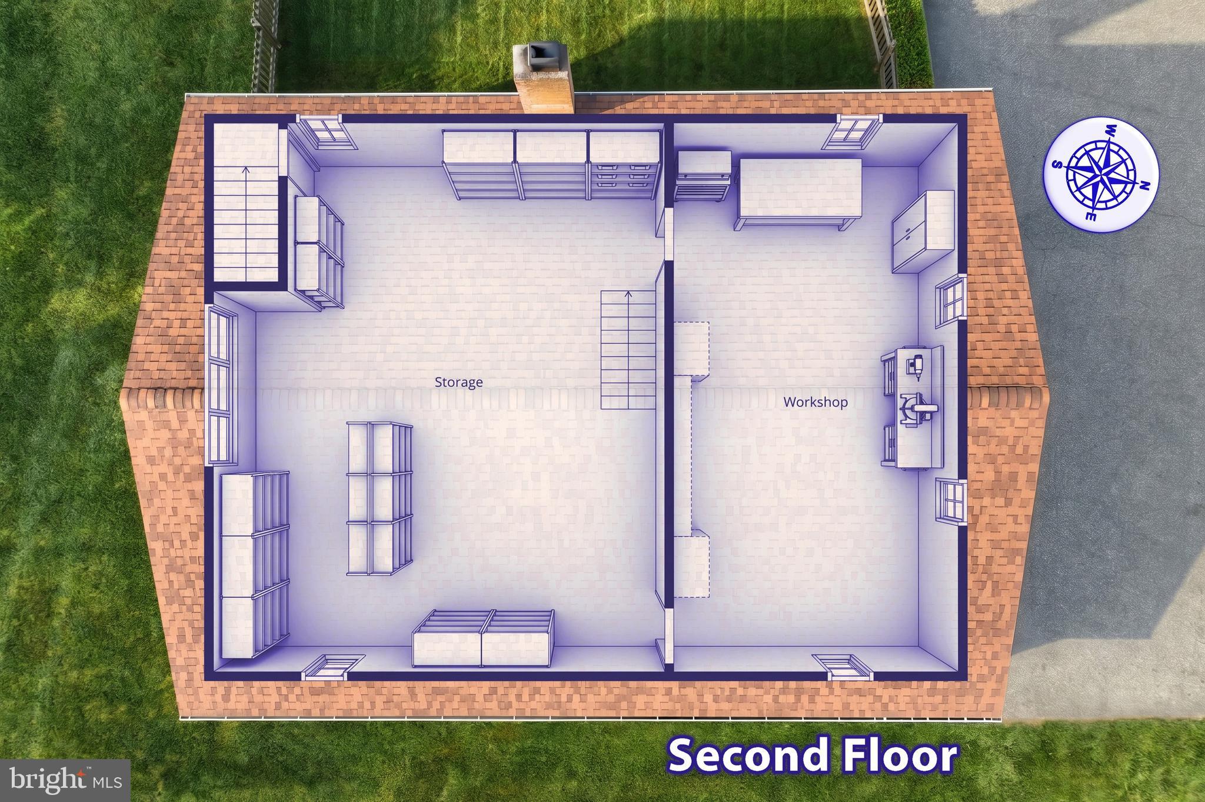
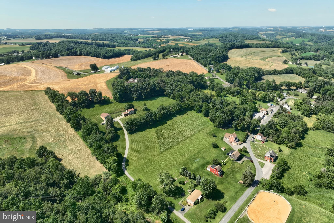
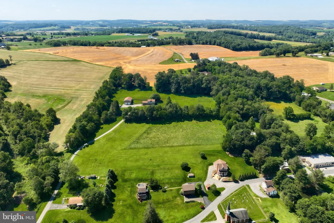
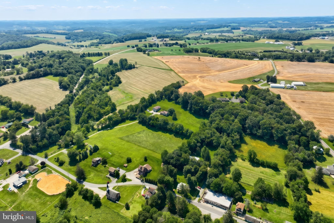
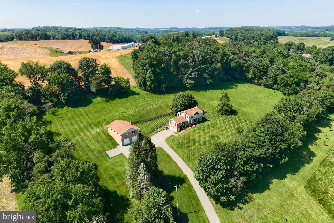
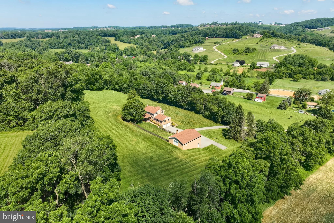
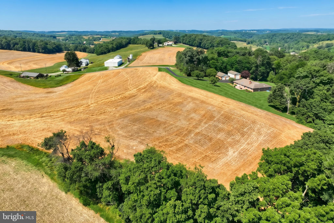
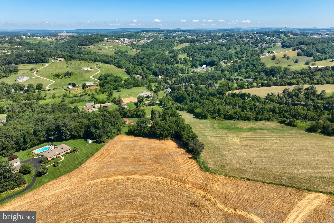
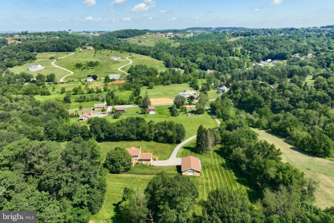
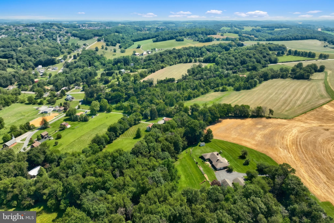
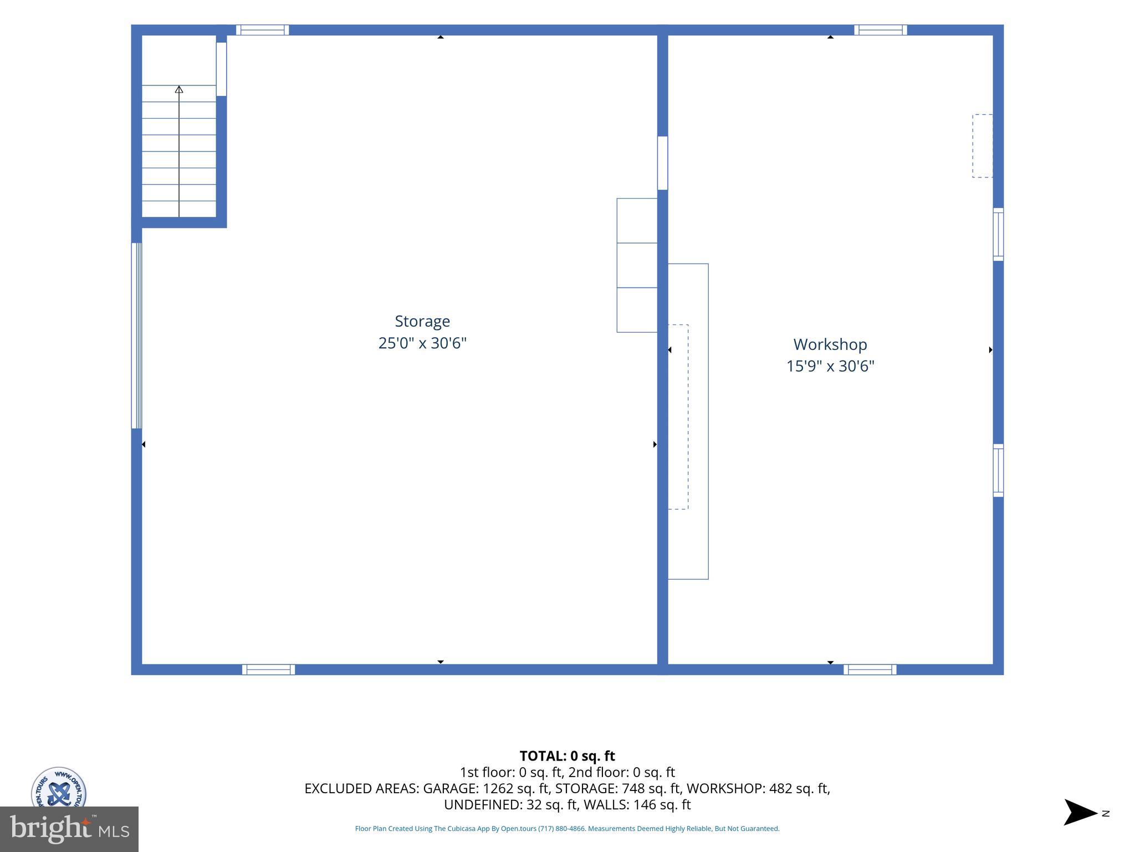
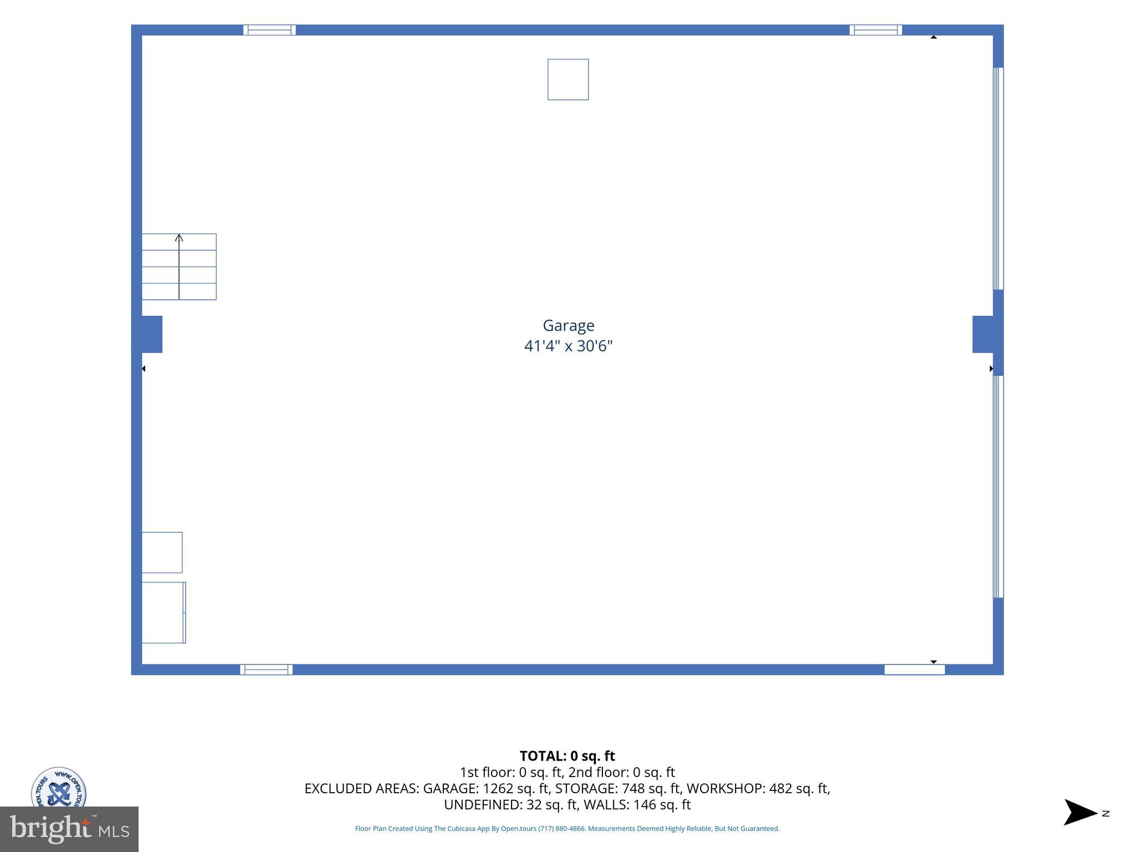
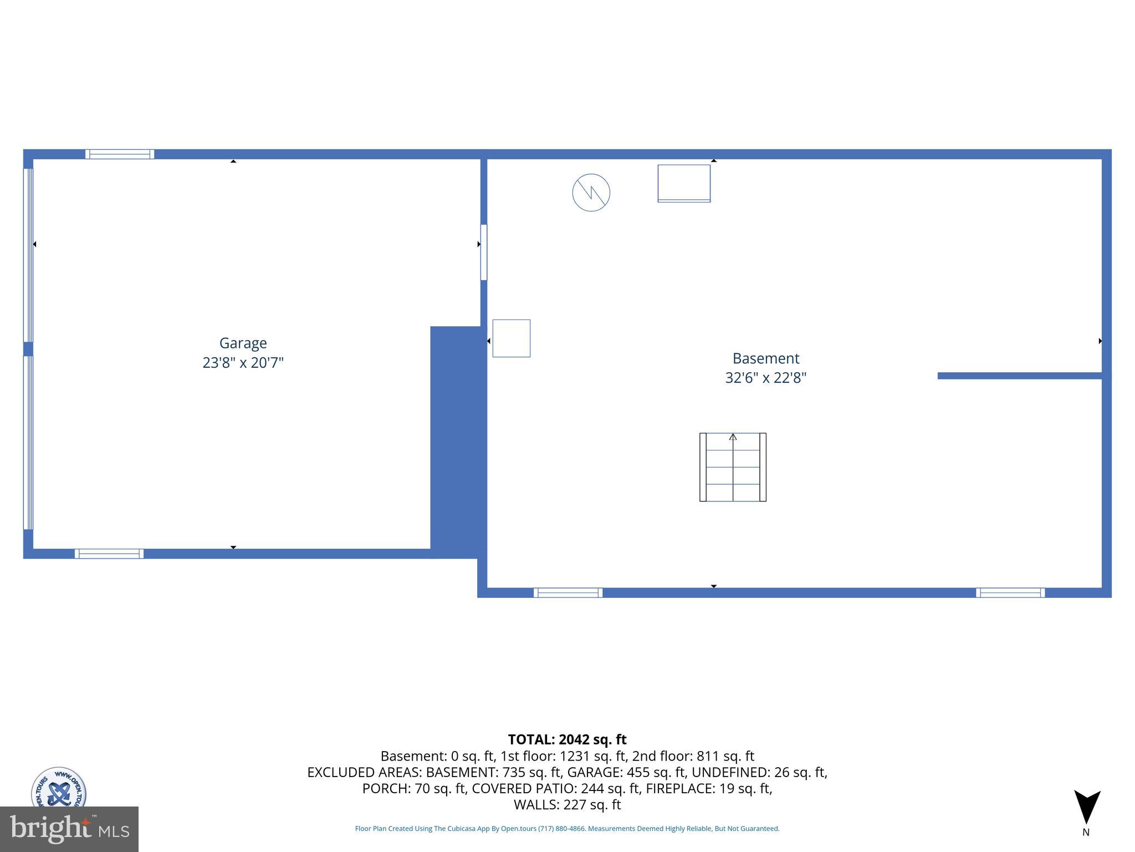
Ten and a half acres. Sweeping countryside views. A 32 x 43 heated brick garage and workshop that has to be seen to be believed. Welcome to 715 Meadowview Drive, a beautifully maintained 3-bedroom, 3-full-bath home where every major update has already been done for you. The heart of the home is a completely renovated kitchen featuring new cabinetry, granite countertops, and a tile backsplash, opening to a spacious floor plan with both formal and casual living areas, abundant natural light, and two wood-burning fireplaces that make winter evenings something to look forward to. A fully remodeled first-floor bath adds everyday convenience, while big-ticket improvements, a new roof and siding on both the home and detached garage, a decorative front gable, covered rear patio, and wooden picket fencing mean true move-in-ready peace of mind. Then there is the showstopper: the detached brick garage and workshop, complete with electric, heat, and a second-floor workshop. Car collector, craftsman, home-based business... whatever your vision, this space delivers, and an attached 2-car garage adds even more room. Enrolled in Clean and Green for reduced taxes and located in Dallastown School District. Acreage, views, updates, and a garage setup this rare simply does not come along often. Schedule your private showing today!

715 MEADOWVIEW DRIVE

Message successfully sent.

What would you like to know?

What is 3 + 4 ?

I agree to receive email communication and understand I can unsubscribe at any time.

I agree to be contacted by Charis Realty Group via call, email, and text for real estate services. To opt out, you can reply 'stop' at any time or reply 'help' for assistance. You can also click the unsubscribe link in the emails. Message and data rates may apply. Message frequency may vary. Privacy Policy

Related Properties

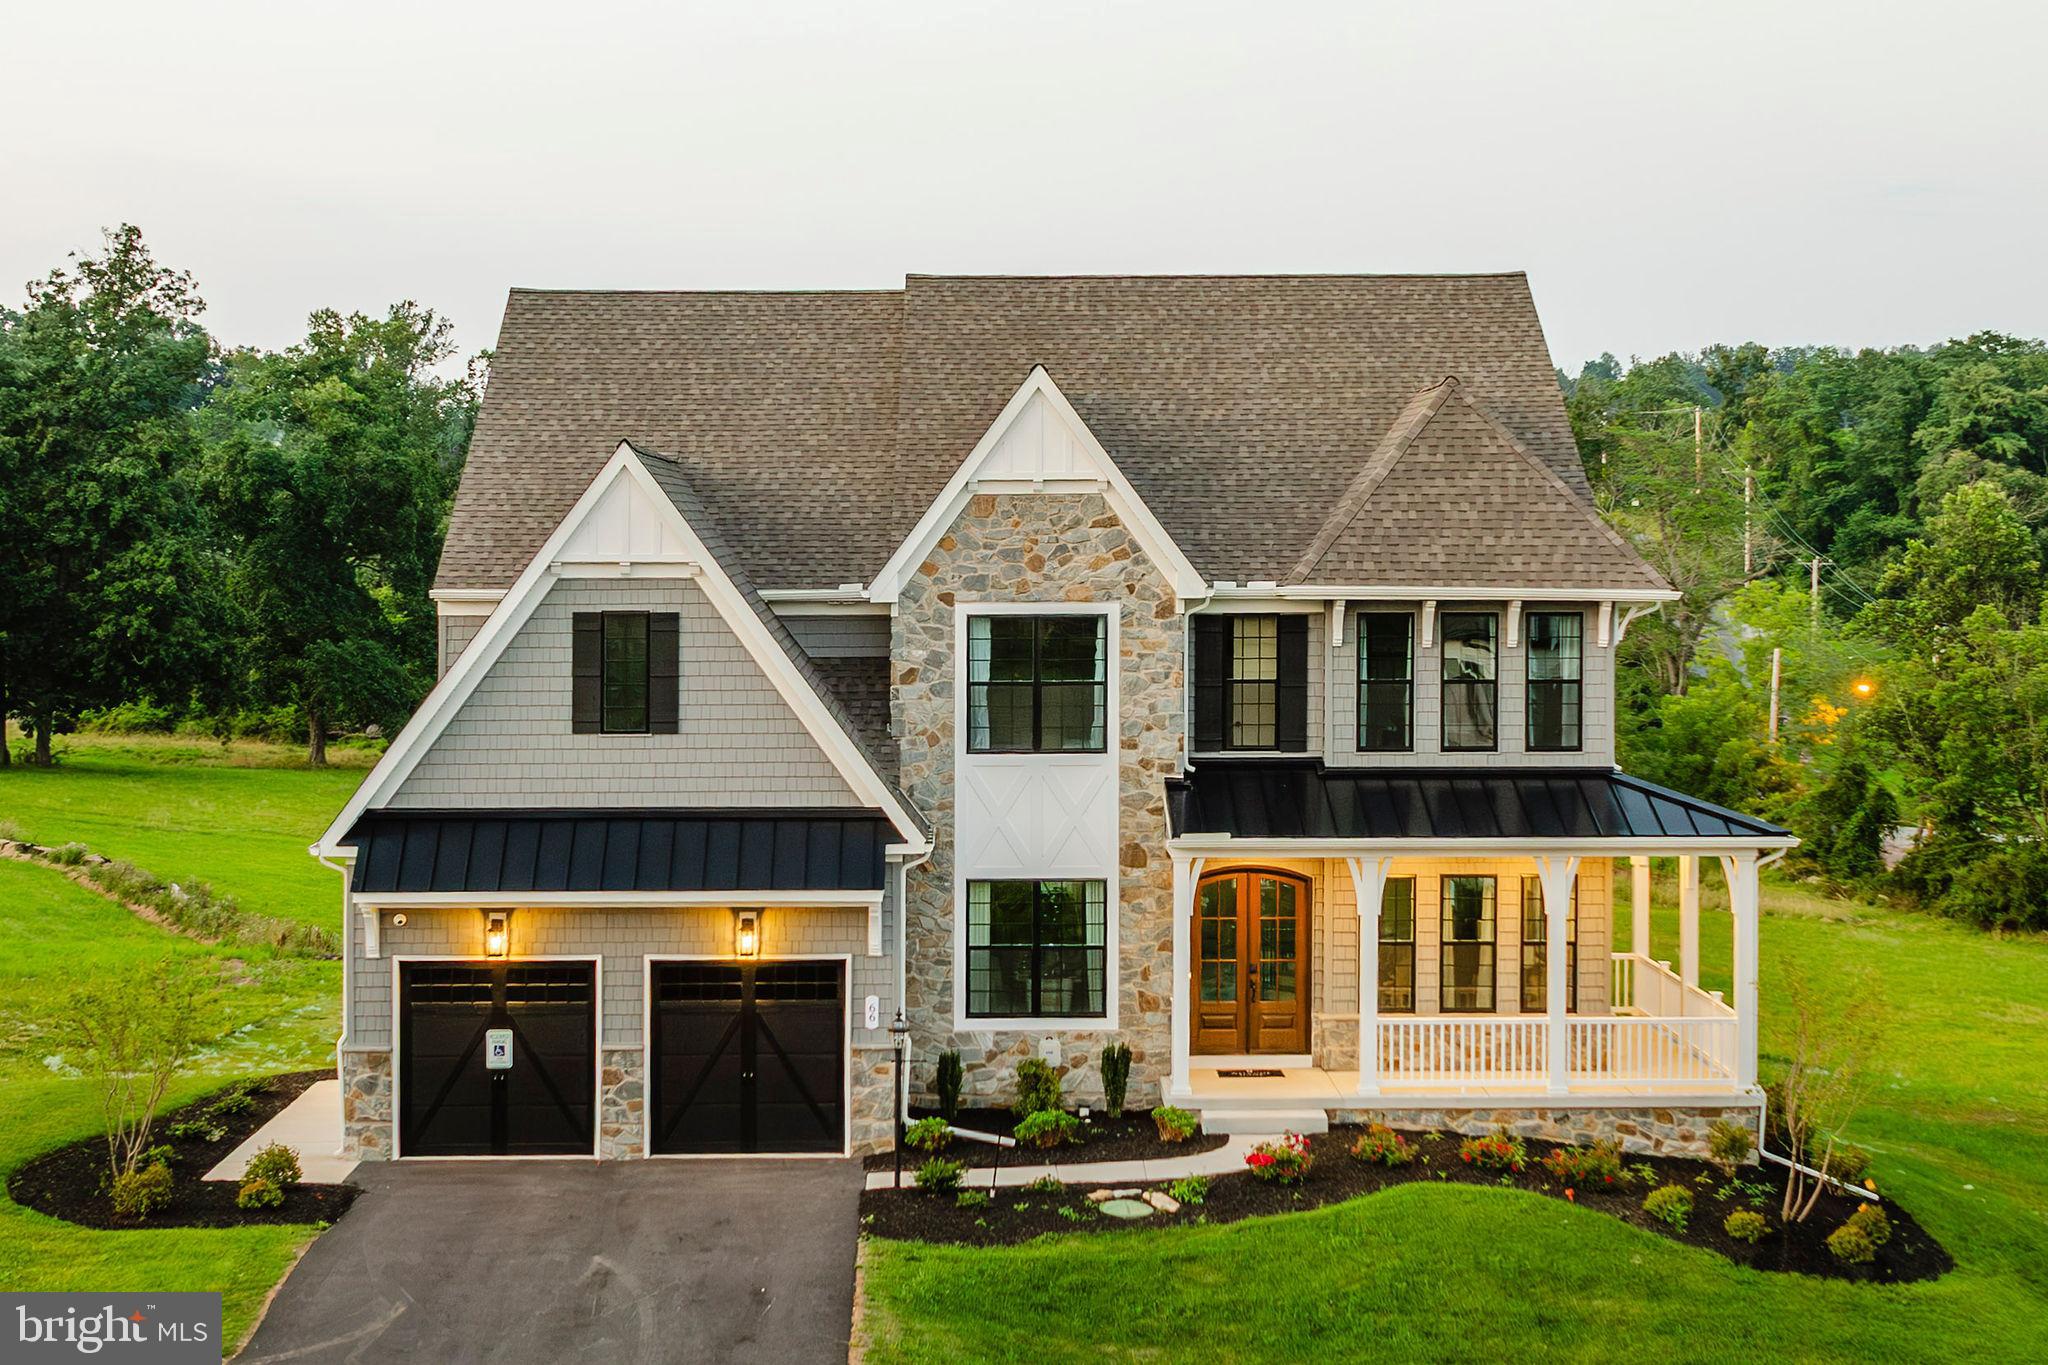
Welcome to Kensington - a vibrant community of new construction homes in the heart of York County, PA. With over 200 homesites at the completion of the community, ranging up to 0.25 acres in size, Kensington offers something for everyone. Nestled in Red Lion, Kensington is surrounded by lush greenery and rolling hills. With several homesites bordering trees or open green space, you'll enjoy the peace and tranquility of suburban living while still being just a stone's throw away from all the amenities you need. Located not far from Route 30 and I-83, the town offers a wide range of recreational opportunities, including parks, hiking trails, and community events, making it the perfect place to call home for families and outdoor enthusiasts alike. Kensington offers a variety of customizable floorplans, each with over 10,000 structural and decorative customizations. Looking for more customization? Additional changes are available through our Design Time option. Your Designer will be with you every step of the way to help bring your vision to life. Our quality homes are backed with an industry-leading 20-year warranty structural warranty. Learn more about how Keystone Custom Homes are 80% more efficient than used homes and 50% more efficient than other new homes.

The Devonshire is a 4+ bed, 2.5+ bath home featuring an open floorplan, 2 staircases, and many unique customization options. Inside the Foyer, there is a Living Room to one side and Dining Room to the other. In the main living area, the 2-story Family Room opens to the Kitchen with a large eat-in island. The Kitchen also has a walk-in pantry and hall leading to the Study. Private Study near back stairs can be used as an optional 5th bedroom. Upstairs, the spacious Owner's Suite has 2 walk-in closets and a private full bath. Bedrooms 2, 3, & 4 share a hallway bath. The Laundry Room is conveniently located on the same floor as all bedrooms. Oversized 2-car garage included. The Devonshire can be customized to include up to 7 Bedrooms and 8.5 Bathrooms.
#PAYK2085640

RED LION

1100 DIETZ ROAD DEVONSHIRE

4 Beds

2 Baths

4,016 Sq.Ft.

$581,348

MLS#: PAYK2085640
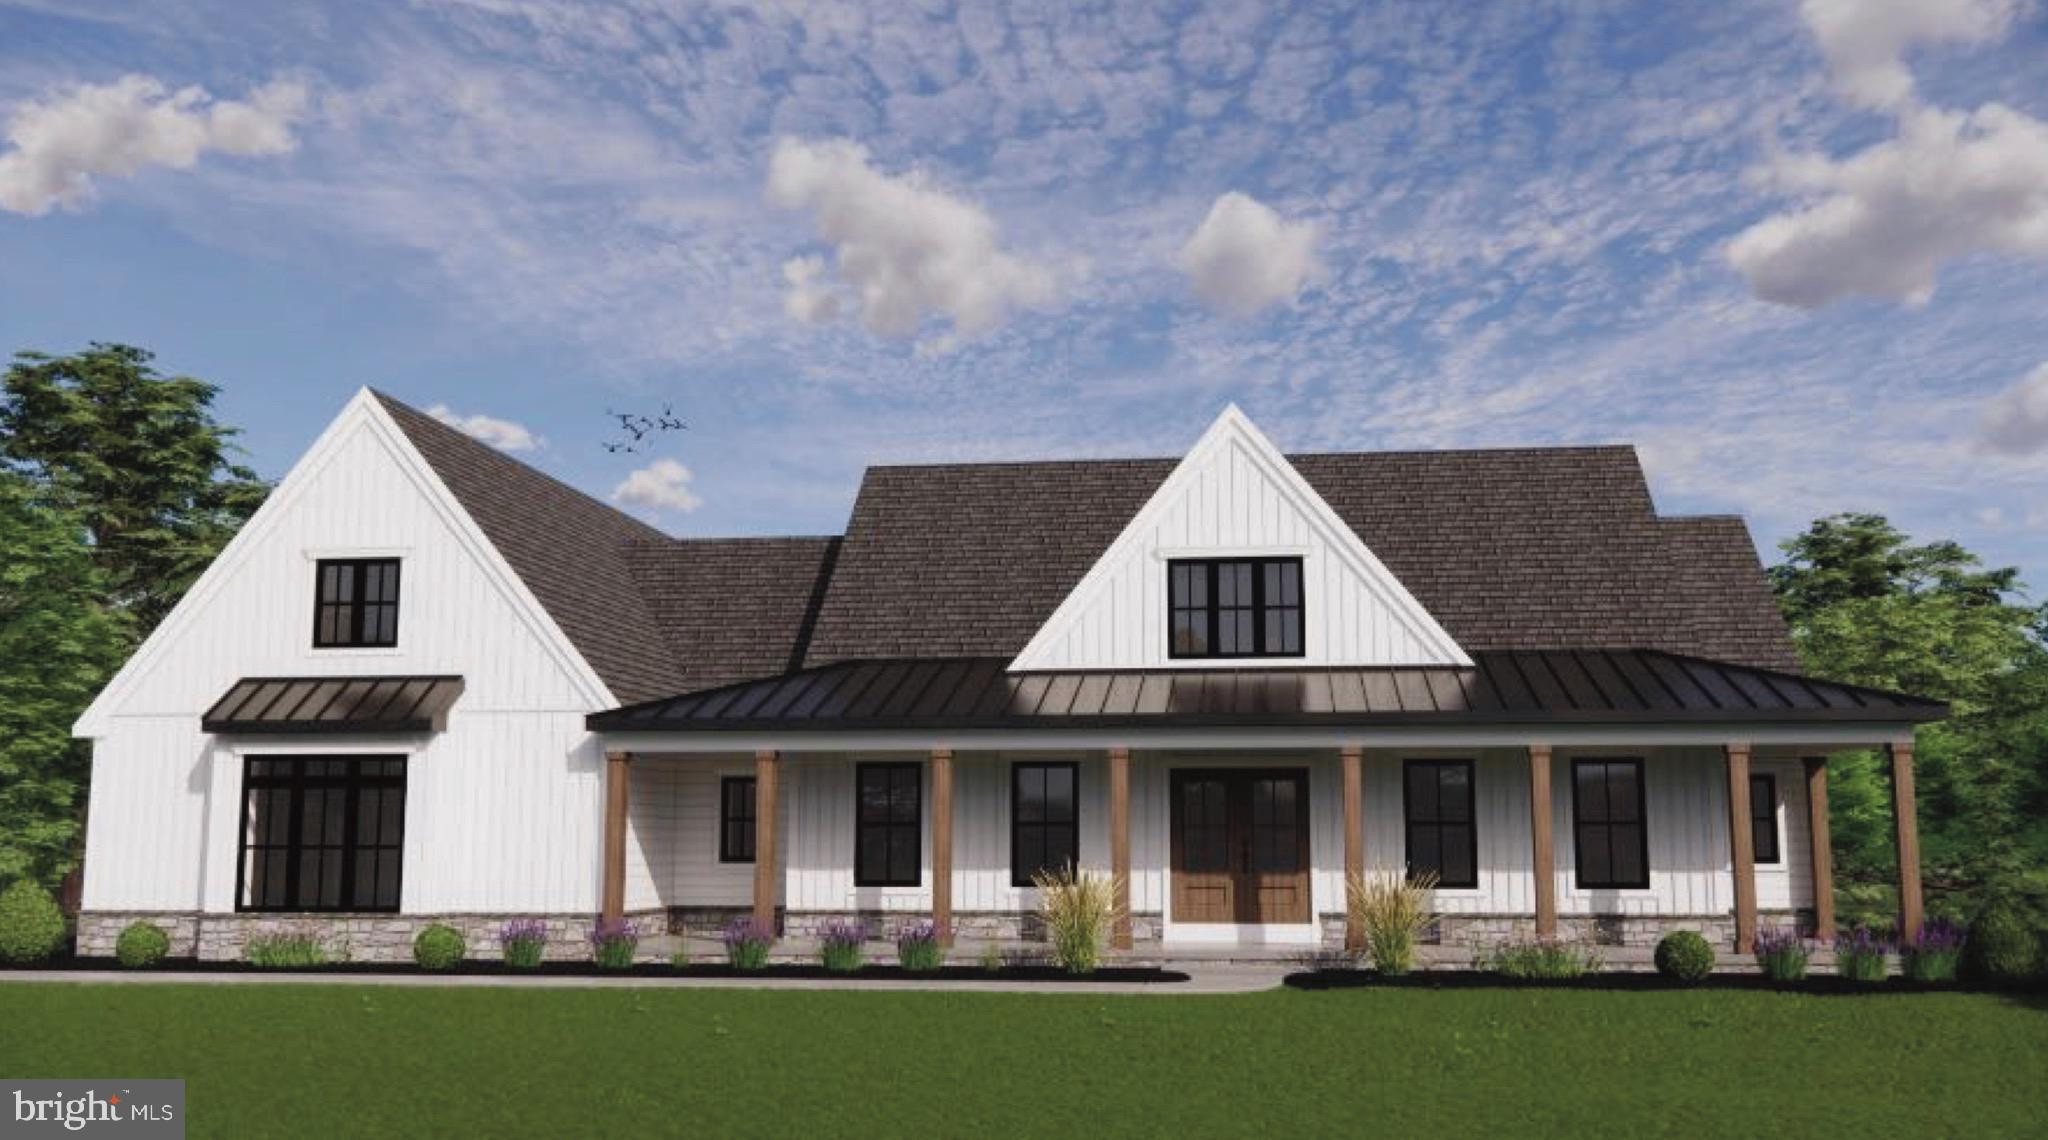
ST. MICHEALS Model - To Be Built Rancher. 3BR, 2 bath on nearly 2.5 acres.  Design the perfect home with a York and Lancaster premier builder - Custom Home Group.  Several options and upgrades available.  This beautiful, flat 2.4 acre lot is ready for your brand-new home. Ideally located for an easy commute to York, Lancaster, and Maryland, while still being just minutes from shopping and everyday conveniences.
#PAYK2101618

RED LION

445 ST. MICHAELS MODEL STEINFELT RD

3 Beds

2 Baths

2,250 Sq.Ft.

$669,900

MLS#: PAYK2101618
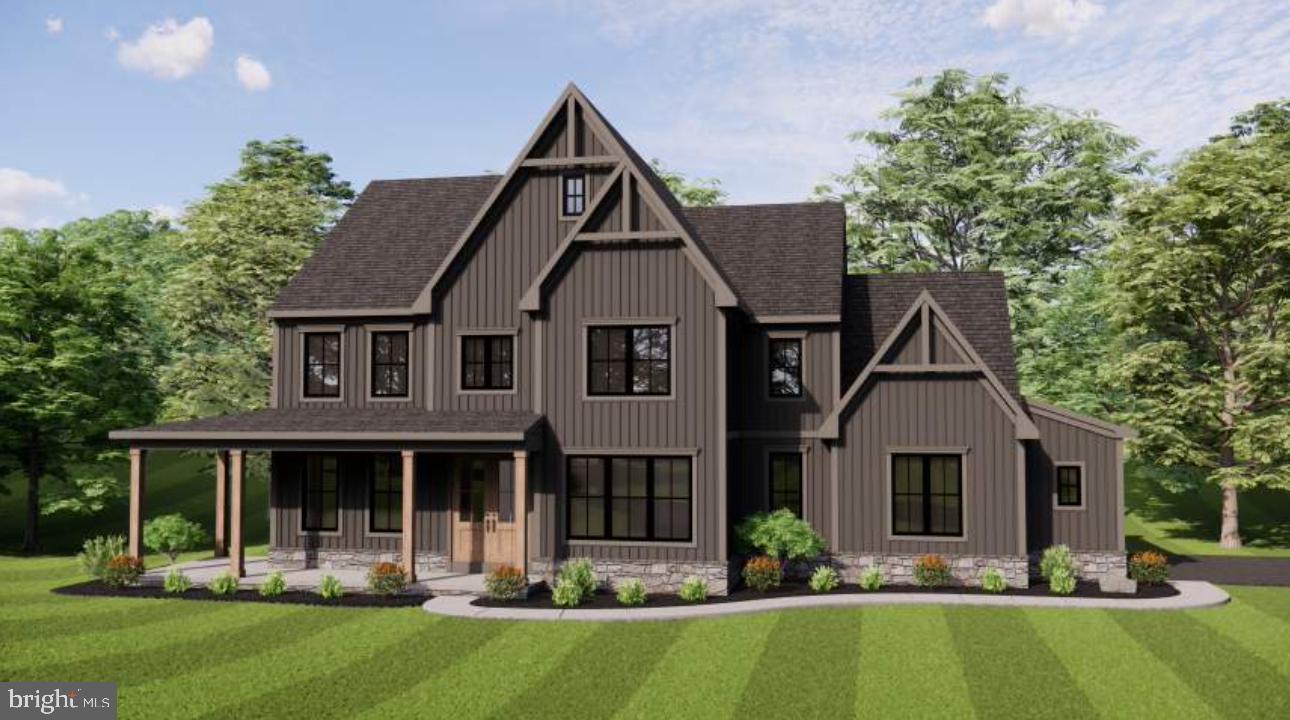
BERKELEY Model - To Be Built Custom Home. 4 BR, 2.5 bath on over 2 acres.  Design the perfect home with a York and Lancaster premier builder - Custom Home Group.  Several options and upgrades available.  This beautiful, flat 2.4 acre lot is ready for your brand-new home. Ideally located for an easy commute to York, Lancaster, and Maryland, while still being just minutes from shopping and everyday conveniences.
#PAYK2101622

RED LION

445 BERKELEY MODEL STEINFELT RD

4 Beds

2 Baths

2,833 Sq.Ft.

$679,900

MLS#: PAYK2101622

 - property

Send a message

Message successfully sent.

Your message

What is 3 + 4 ?

Reason for contacting?

I agree to receive email communication and understand I can unsubscribe at any time.

I agree to be contacted by Charis Realty Group via call, email, and text for real estate services. To opt out, you can reply 'stop' at any time or reply 'help' for assistance. You can also click the unsubscribe link in the emails. Message and data rates may apply. Message frequency may vary. Privacy Policy

Sign Out

Virtual Assistant

Would you like to take the next step with this property? We can help you schedule a showing or virtual tour, or send you more details.

Yes, I would like more information.

Thank You for Your Reply, One of Our Agents will contact you as soon as possible

No, maybe later.

Thank you, you can always contact me via email, phone number or through the contact form.

Realhub AI

Lucy - Your AI-Powered Realtor

Update Your Temporary Password

Personalize your search

Enter your email and we'll notify you immediately when new listings match what you're looking for.

or enter email address

Already have an account ? Login here

Continue your home search

I agree to receive communications and understand I can unsubscribe at any time.

I agree to be contacted by Charis Realty Group via call, email, and text for real estate services. To opt out, you can reply 'stop' at any time or reply 'help' for assistance. You can also click the unsubscribe link in the emails. Message and data rates may apply. Message frequency may vary. Privacy Policy

Already have an account ? Login here

We use cookies

We use cookies primarily for analytics to enhance your experience. By accepting, you agree to our use of these cookies. You can manage your preferences or learn more about our cookies policy.