Features & Amenities

Interior

  • Other Interior Features

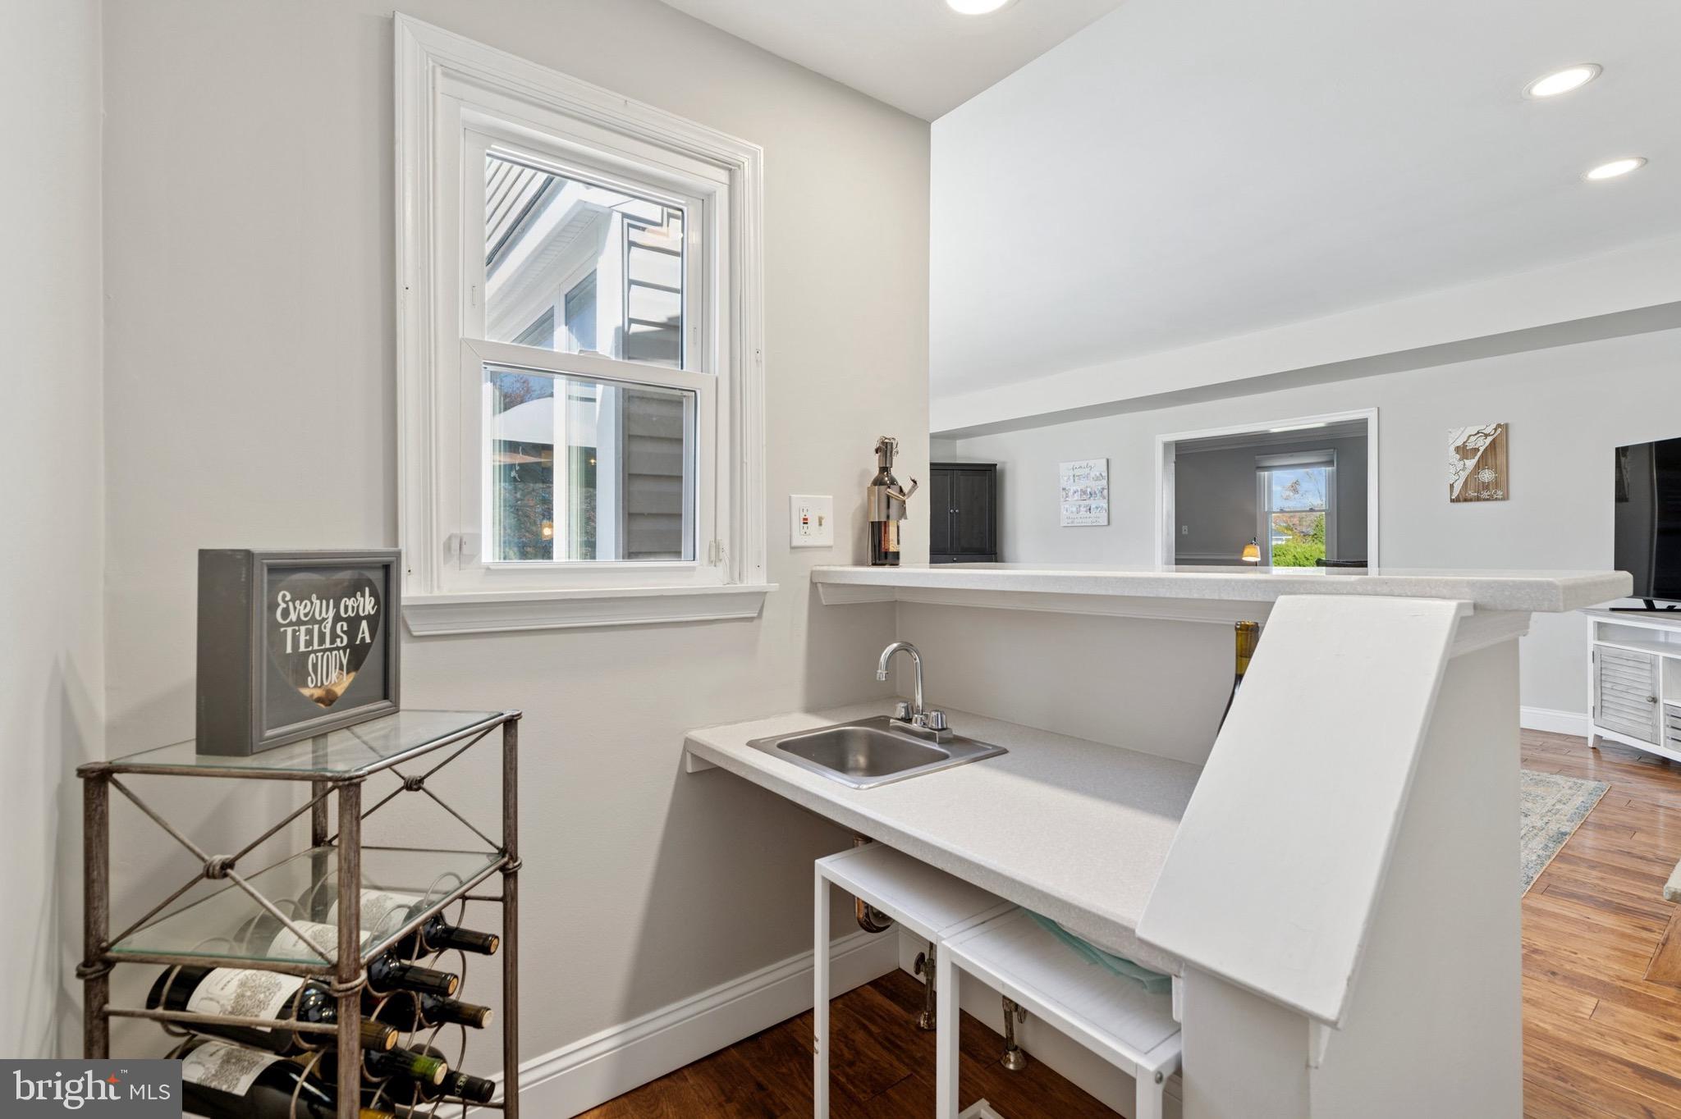
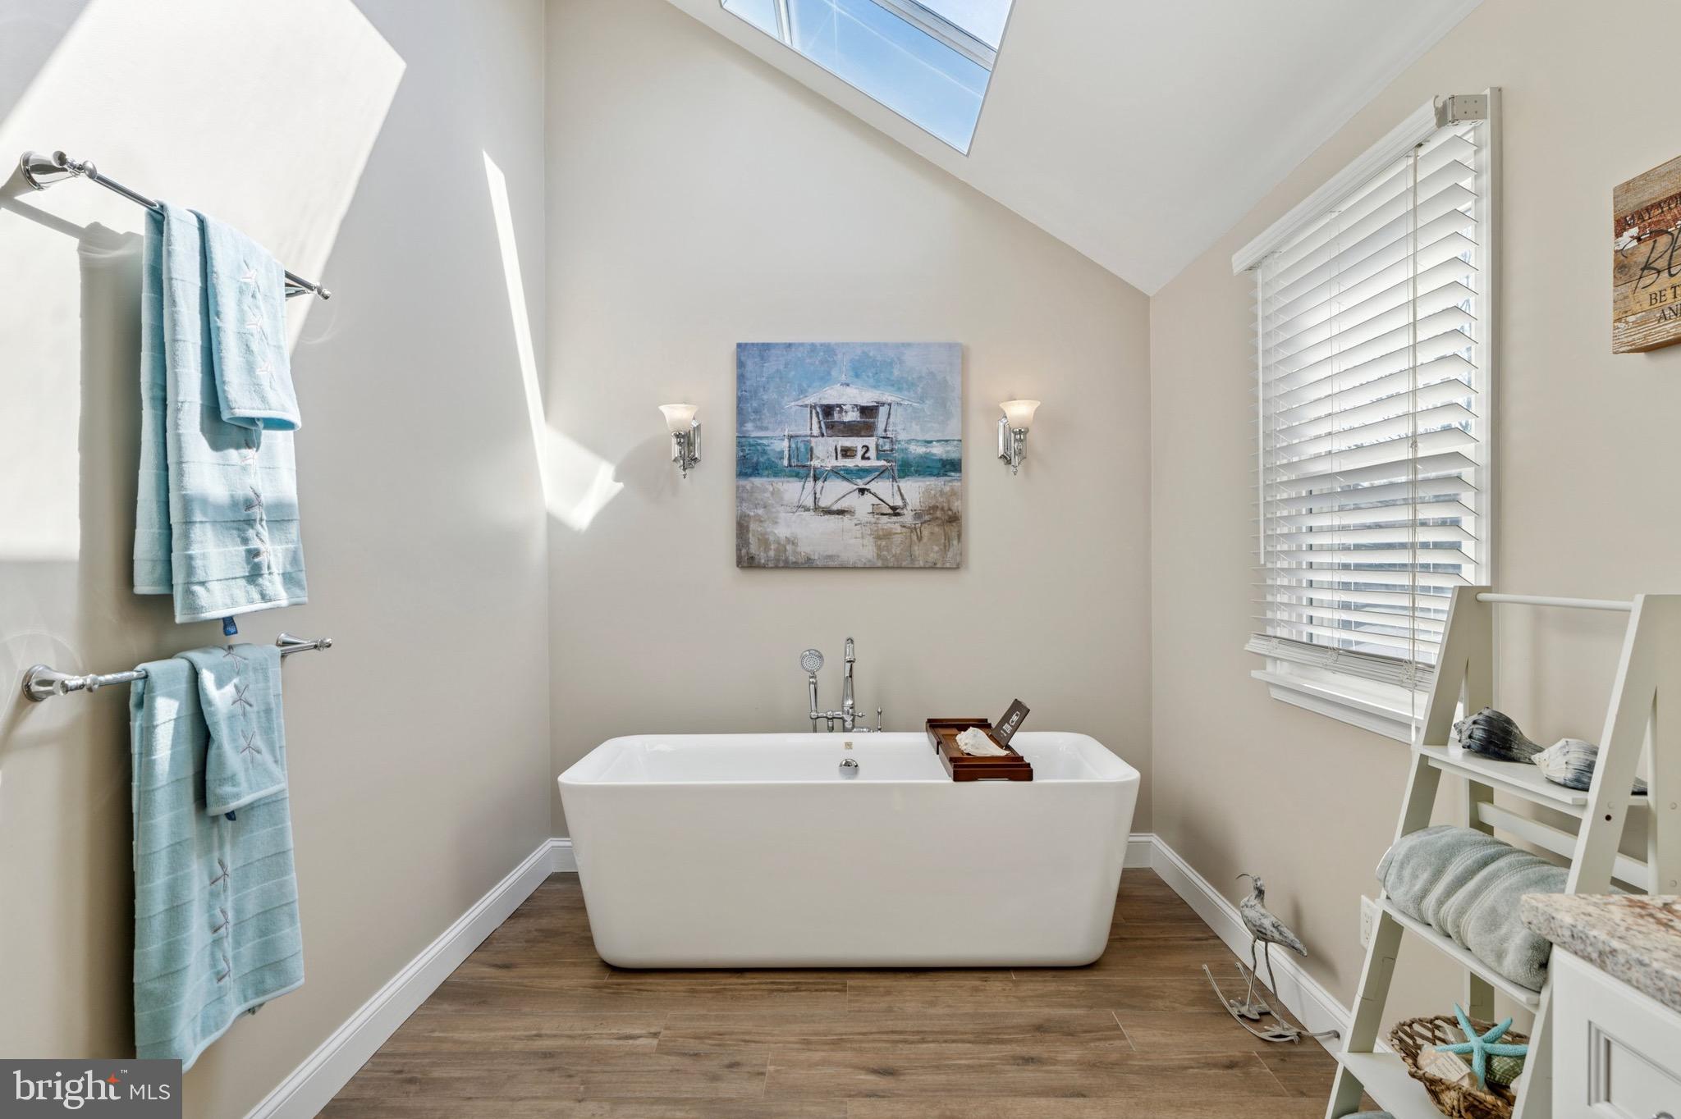
    Ceiling Fan(s), Bar, Cathedral Ceiling(s), High Ceilings, Built-in Features, Open Floorplan, Soaking Tub

  • Total Bedrooms

    5

  • Bathrooms

    2

  • 1/2 Bathrooms

    1

  • Above Grade Finished Area

    3107.0

  • Basement YN

    YES

  • Cooling YN

    YES

  • Cooling

    Central Air, Ceiling Fan(s), Gas

  • Fireplace YN

    YES

  • Heating YN

    YES

  • Heating

    Natural Gas, Forced Air

  • Main Level Bedrooms

    1

  • Pet friendly

    N/A

Exterior

  • Garage

    Yes

  • Garage spaces

    2

  • Construction Materials

    Vinyl Siding

  • Parking

    Garage Door Opener, Garage, Driveway, Other, Inside Entrance, Attached

  • Patio and Porch Features

    Deck

  • Pool

    No

  • Waterfront YN

    NO

Area & Lot

  • Lot Size(acres)

    0.63

  • Lot Size(square feet)

    27,457

  • Property Type

    Residential

  • Property Sub Type

    Single Family Residence

  • Architectural Style

    Colonial

Price

  • Sales Price

    $949,900

  • Tax Amount

    $16,272

  • Financing Options

    Conventional

  • Sq. Footage

    3,107

  • Price/SqFt

    $305

HOA

  • Association

    No

School District

  • Elementary School

    THOMAS FITZWATER

  • Middle School

    SANDY RUN

  • High School

    UPPER DUBLIN

Property Features

  • New Construction

    NO

  • Foundation Details

    Block

  • Senior Community YN

    NO

  • Sewer

    Public Sewer

  • Tax Lot

    93

  • Water Source

    Public

Schedule a Showing

Showing scheduled successfully.

<
>
IN PERSON
VIA CHAT

What is 3 + 4 ?


Change time

Mortgage calculator

Estimate your monthly mortgage payment, including the principal and interest, property taxes, and HOA. Adjust the values to generate a more accurate rate.

Your payment

Principal and Interest:

$

Property taxes:

$

HOA fees:

$

Total loan payment:

$

Total interest amount:

$

Location

County

MONTGOMERY

Elementary School

THOMAS FITZWATER

Middle School

SANDY RUN

High School

UPPER DUBLIN

Listing Courtesy of Marie m Moynihan , RE/MAX Keystone

RealHub Information is provided exclusively for consumers' personal, non-commercial use, and it may not be used for any purpose other than to identify prospective properties consumers may be interested in purchasing. All information deemed reliable but not guaranteed and should be independently verified. All properties are subject to prior sale, change or withdrawal. RealHub website owner shall not be responsible for any typographical errors, misinformation, misprints and shall be held totally harmless.

Agent Michele Barkman

AGENT

Michele Barkman

Call Michele today to schedule a private showing.


* Listings on this website come from the FMLS IDX Compilation and may be held by brokerage firms other than the owner of this website. The listing brokerage is identified in any listing details. Information is deemed reliable but is not guaranteed. If you believe any FMLS listing contains material that infringes your copyrighted work please click here to review our DMCA policy and learn how to submit a takedown request.© 2024 FMLS.
Open House cancelled for Saturday.
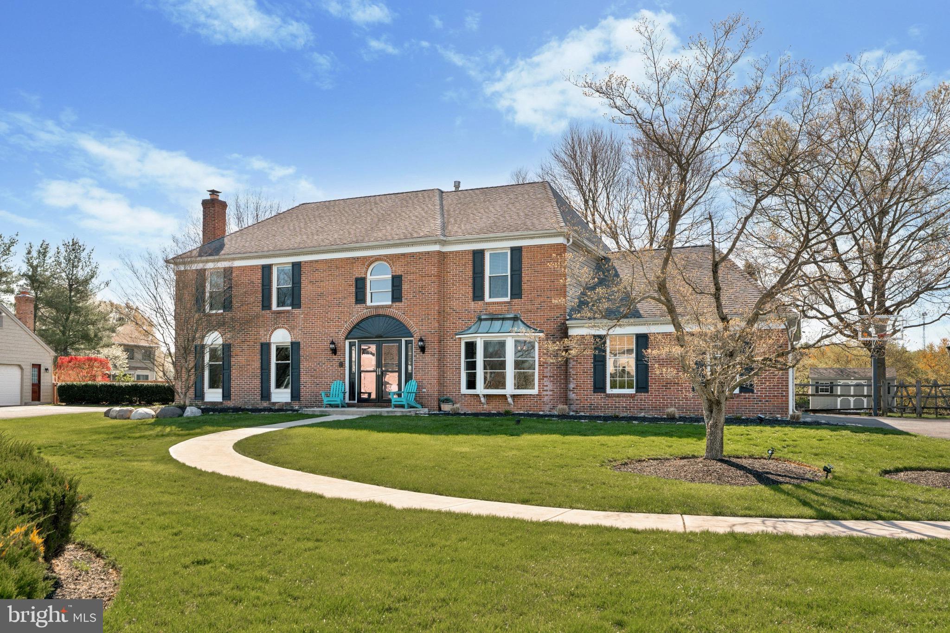
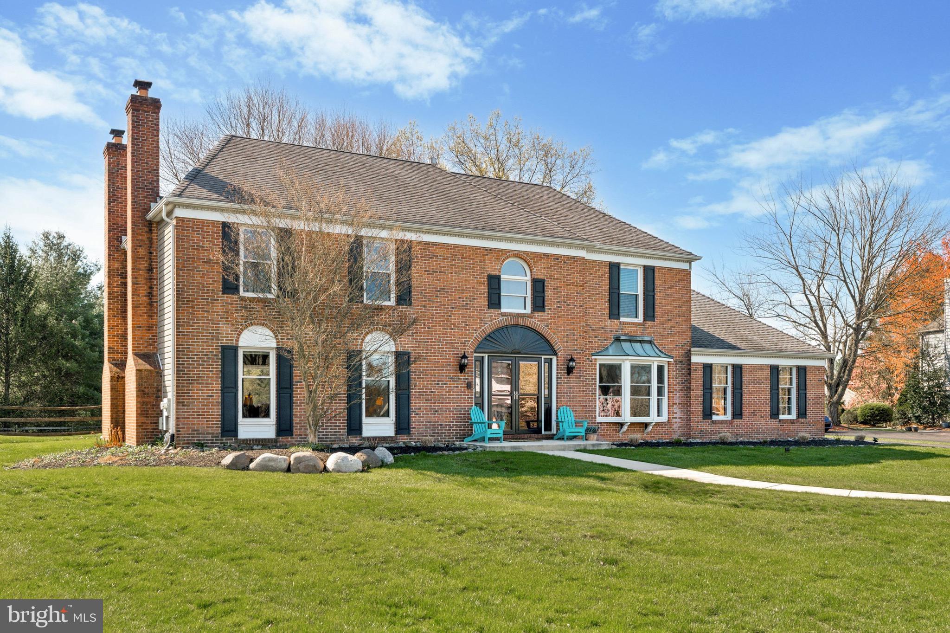
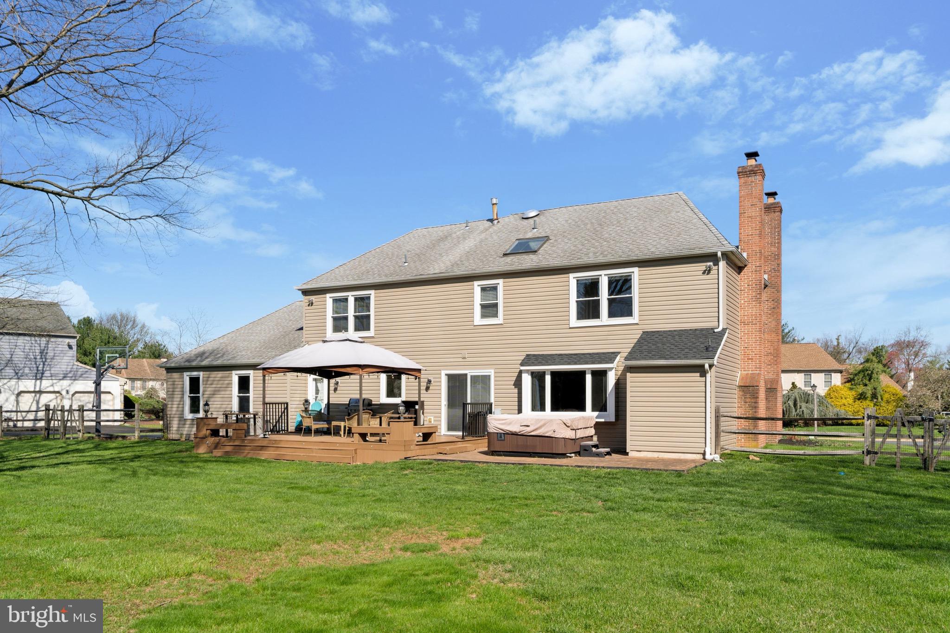
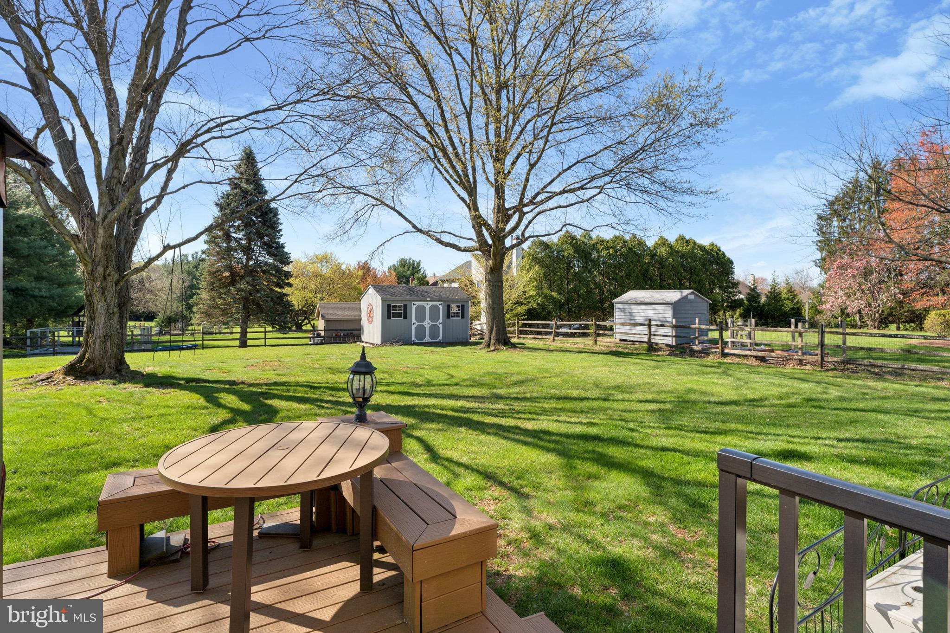
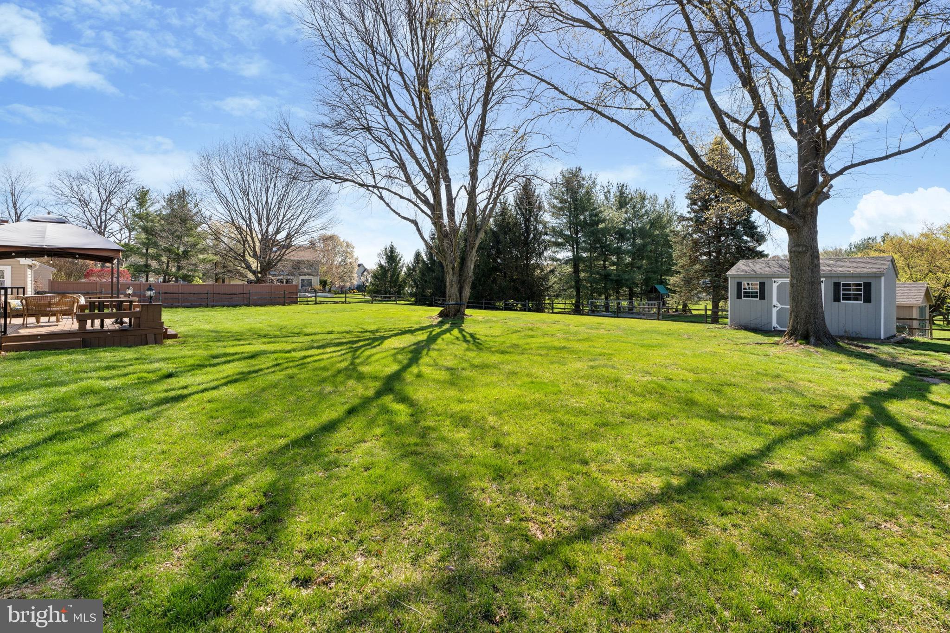
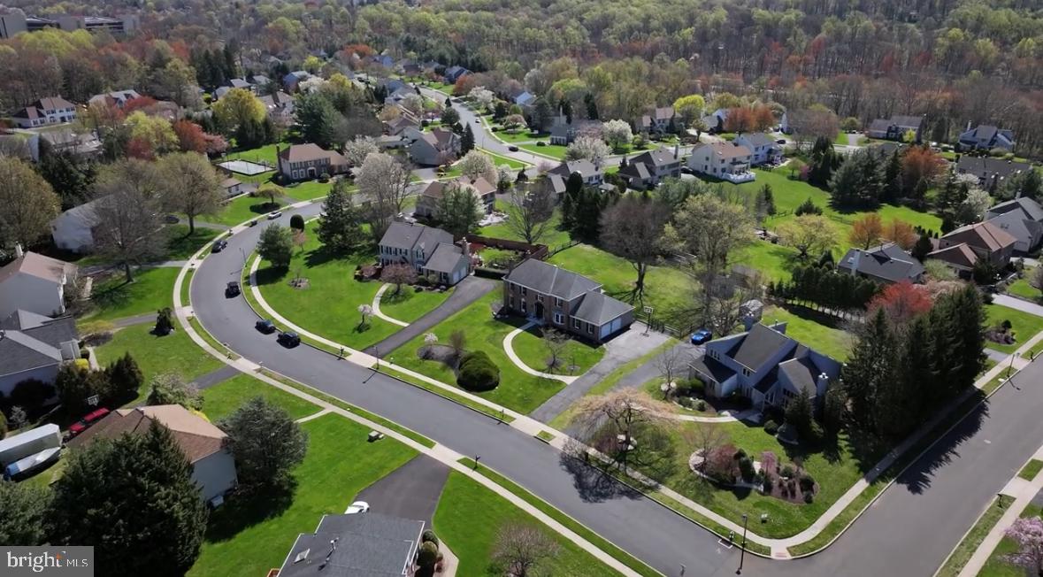
Step into a life of comfort and convenience in this beautifully maintained colonial nestled on a quiet, tree-lined street in the desirable Dublin Hunt community. Set on a lush .63 acre lot with a fenced in yard, manicured landscaping and a spacious two car garage, this home offers timeless charm and modern updates throughout.
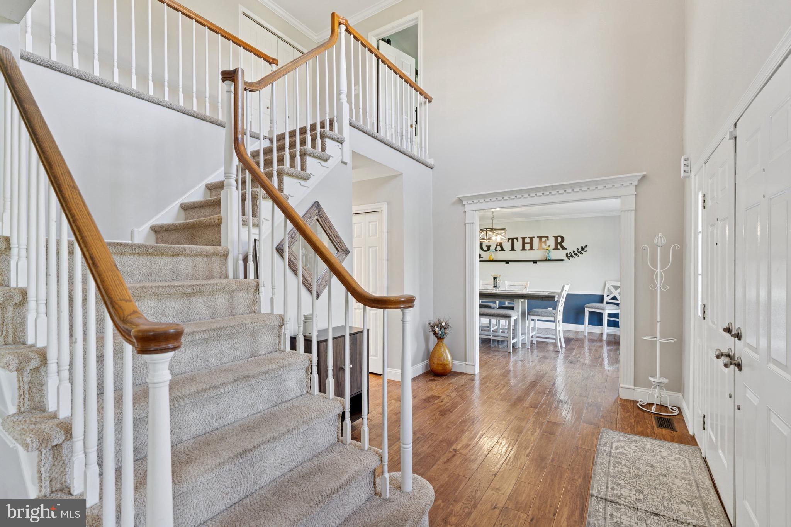
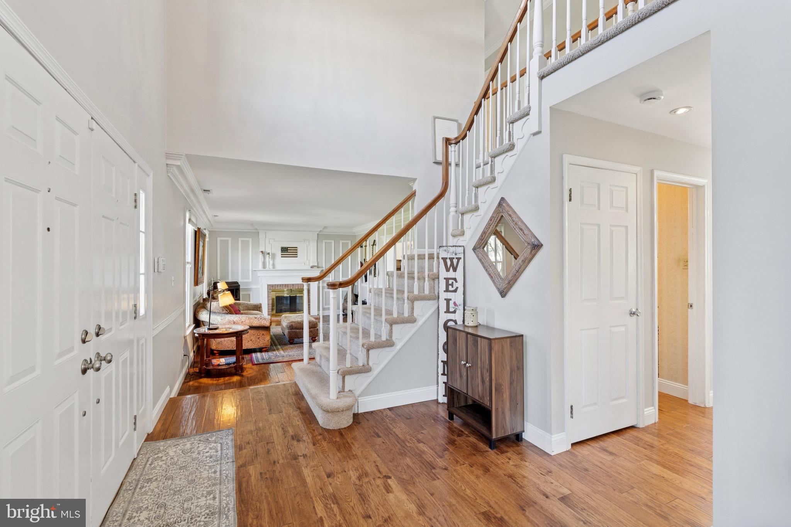
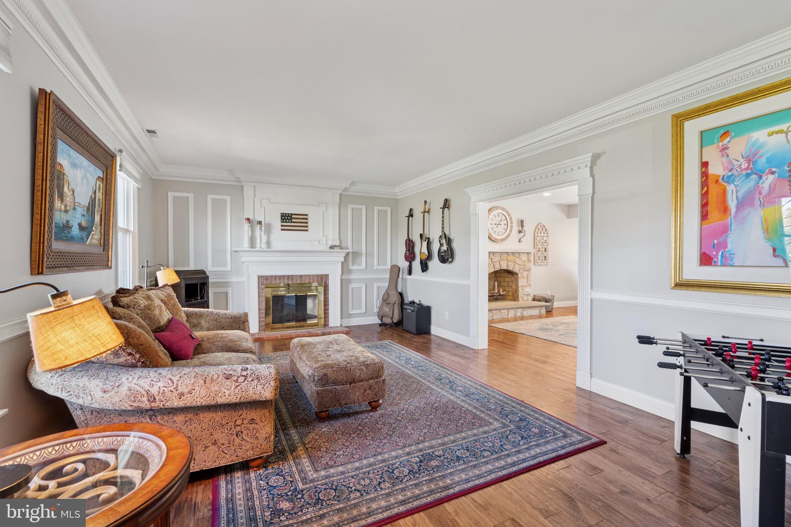
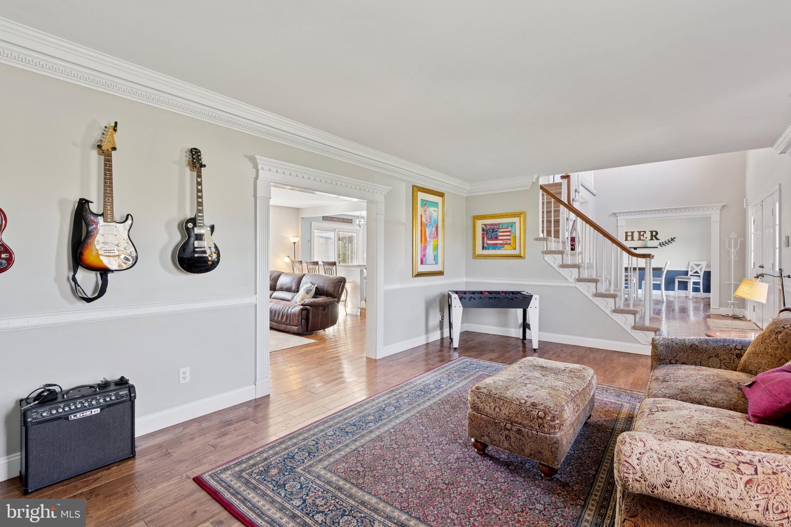
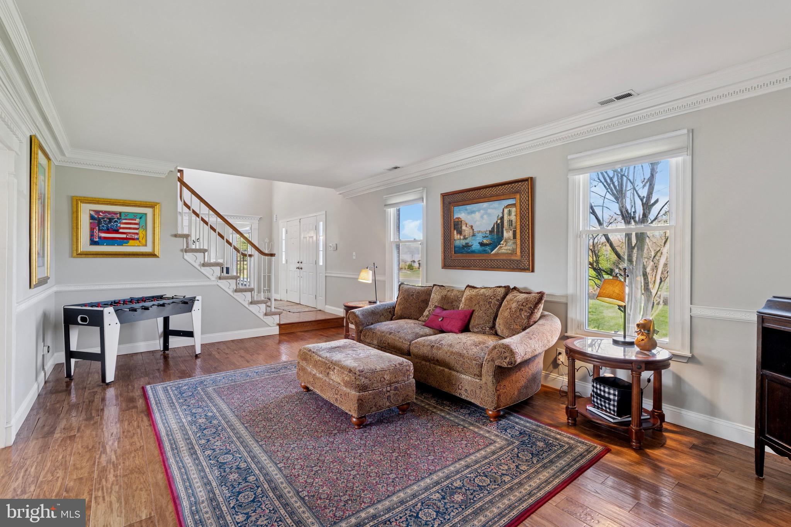
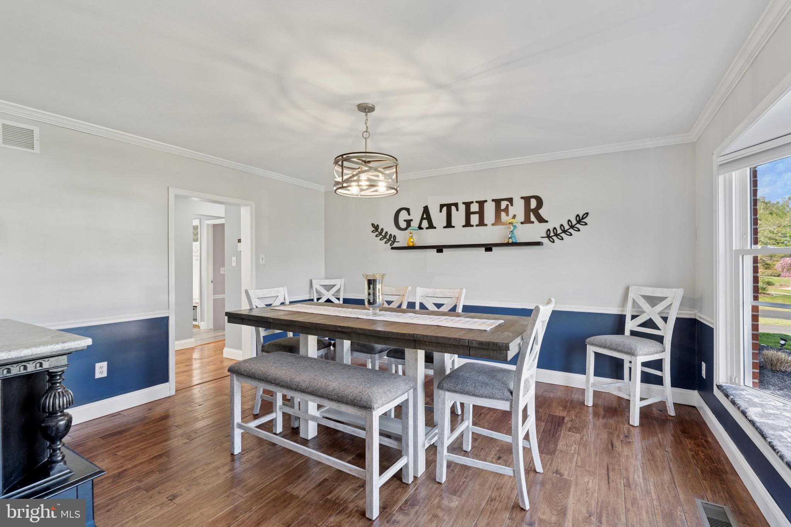
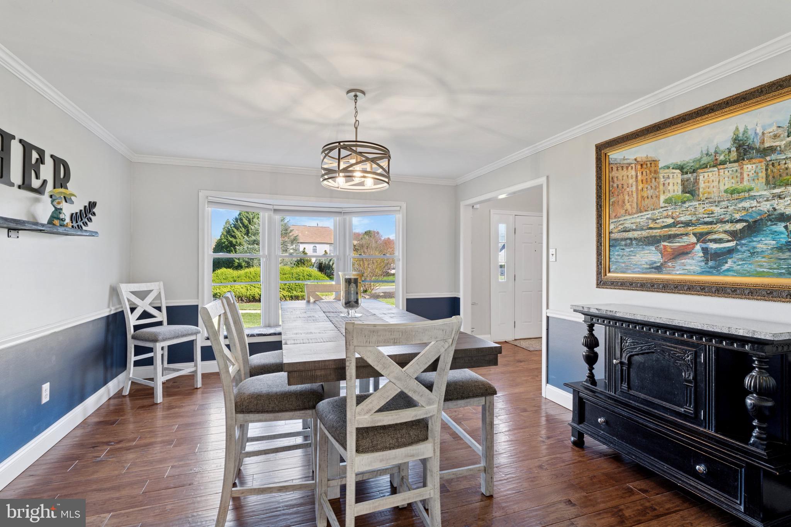
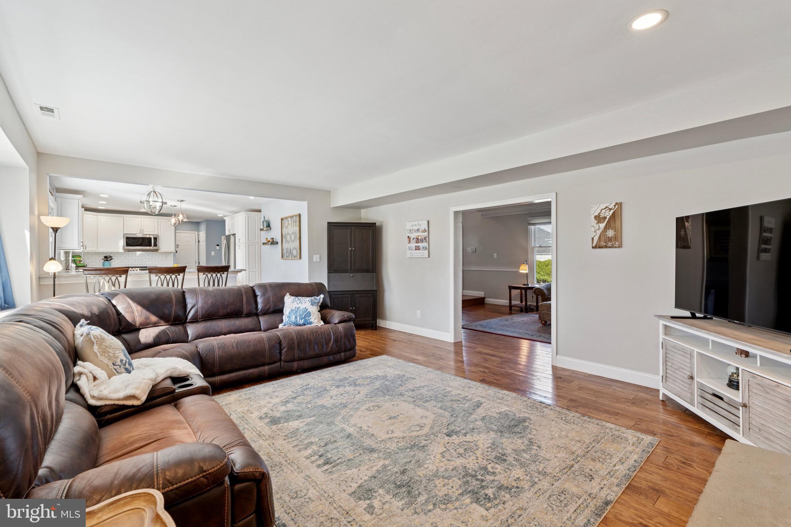
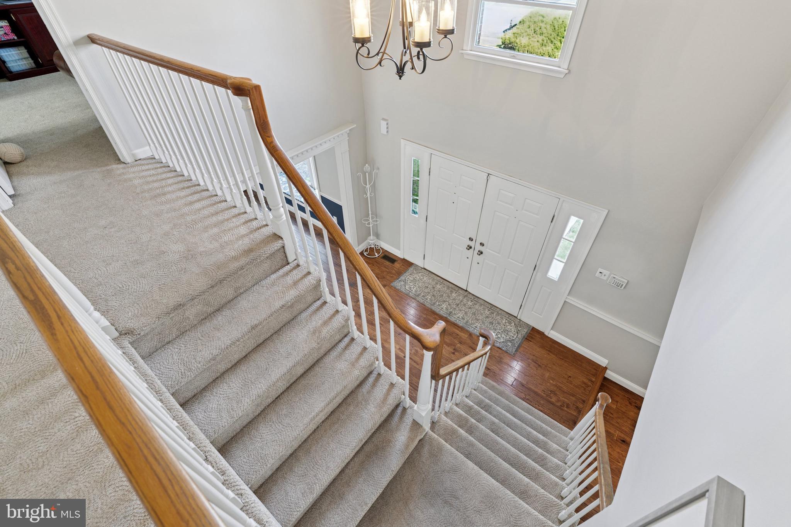
Inside, you're welcomed by a sun-drenched two-story foyer that flows seamlessly into  formal living and dining spaces—perfect for hosting holidays or casual get-togethers. Rich hardwood floors, custom trim, and built-in details add warmth and character at every turn.
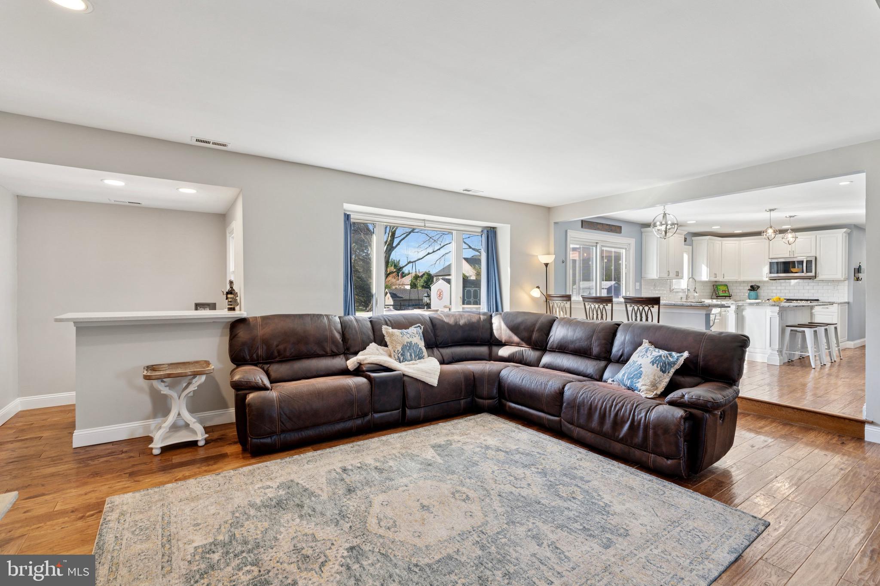
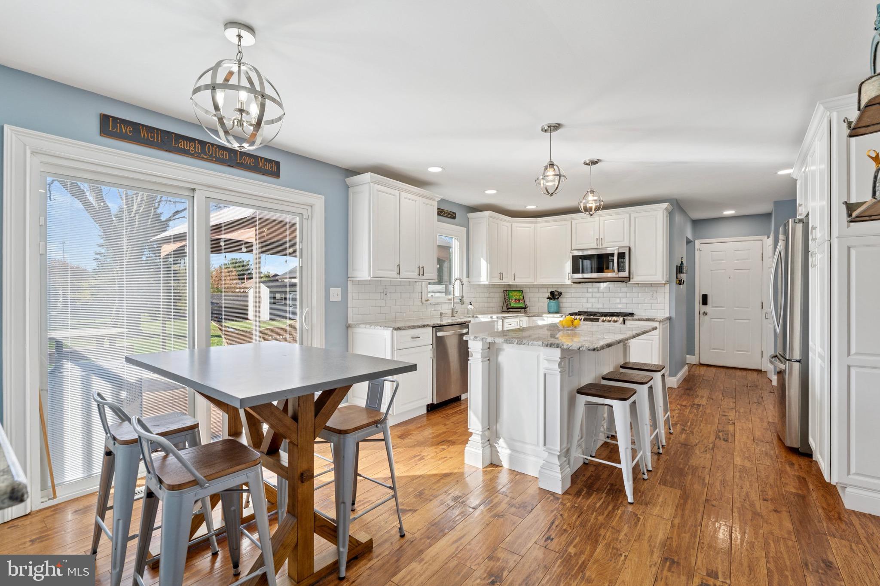
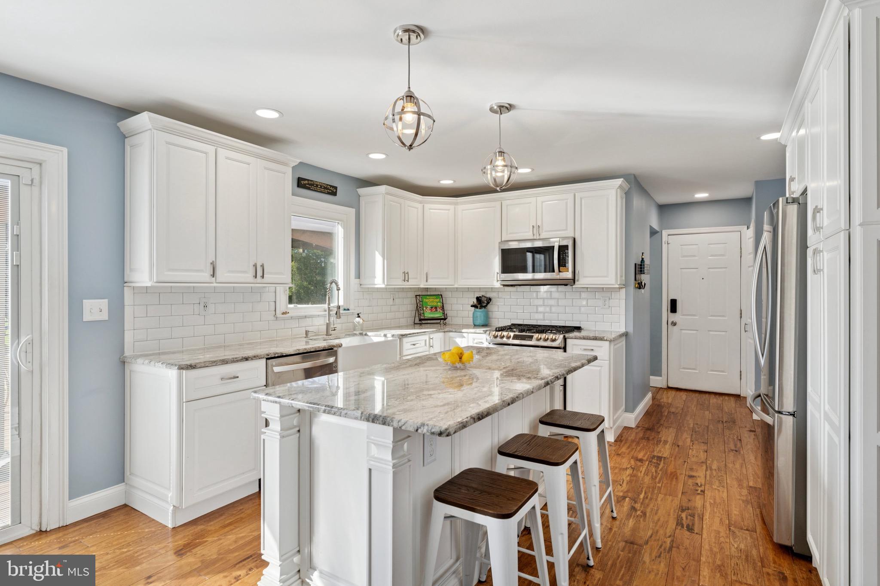
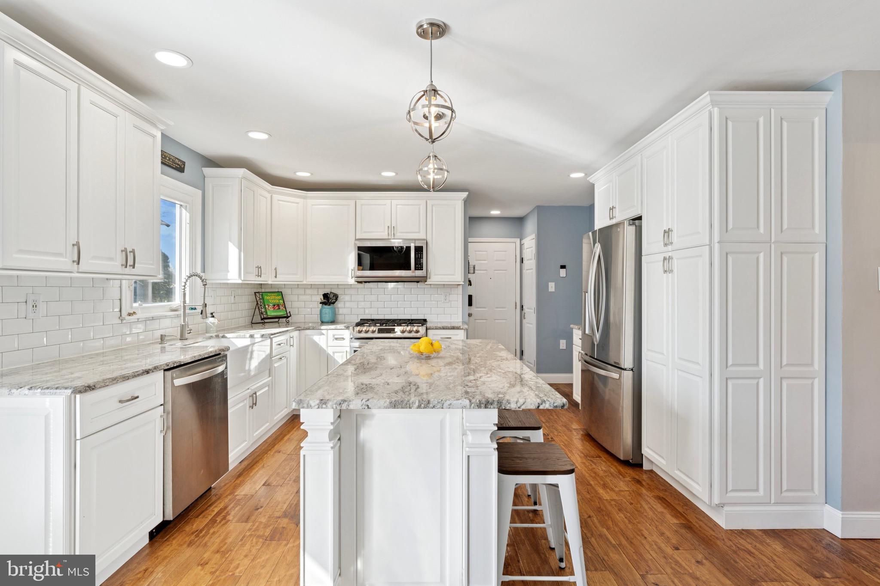
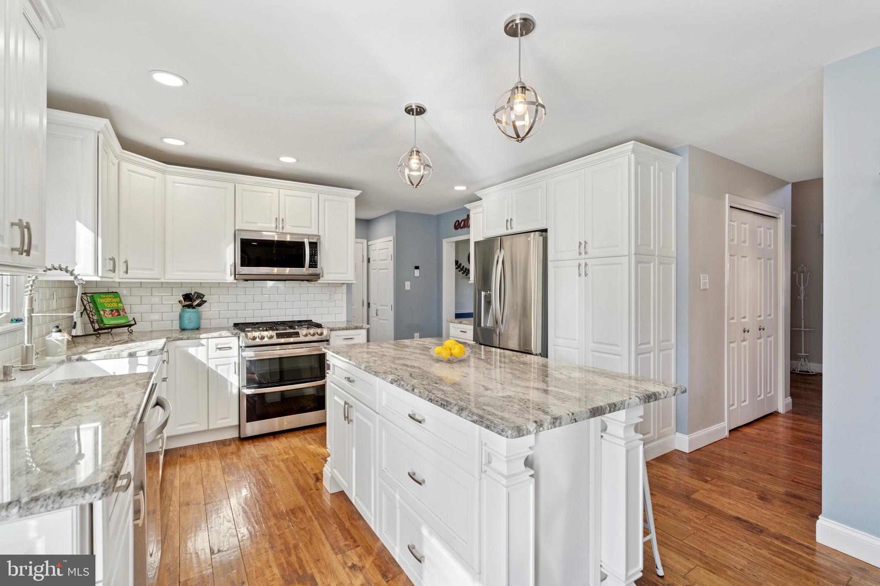
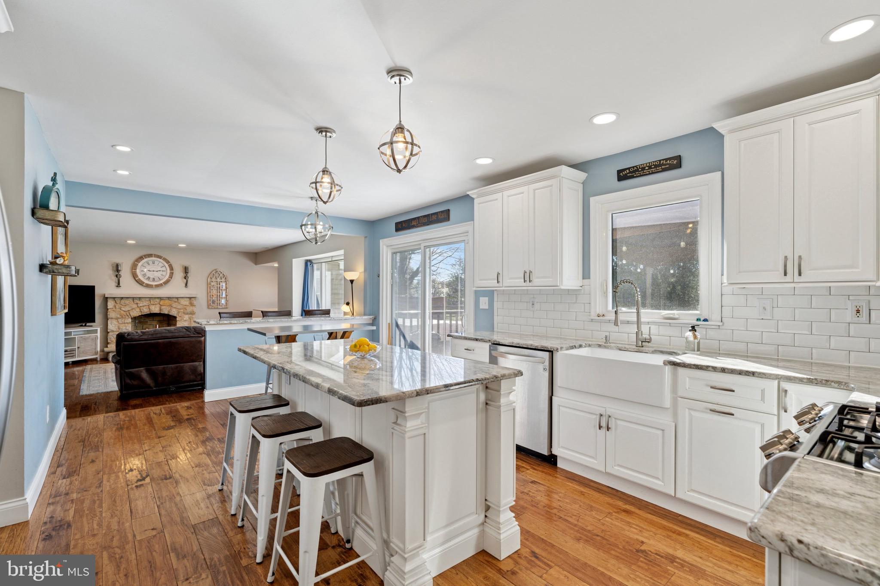
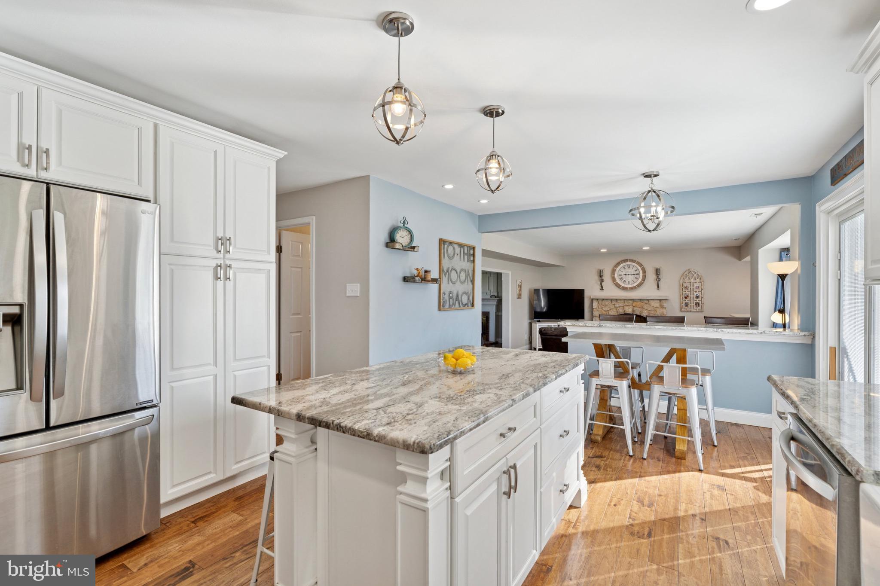
At the heart of the home lies a stunning kitchen, fully remodeled in 2019, where style meets function. With hand scraped hickory floors,sleek stainless steel appliances, center island,  and classic tile backsplash, meal prep becomes a pleasure. 
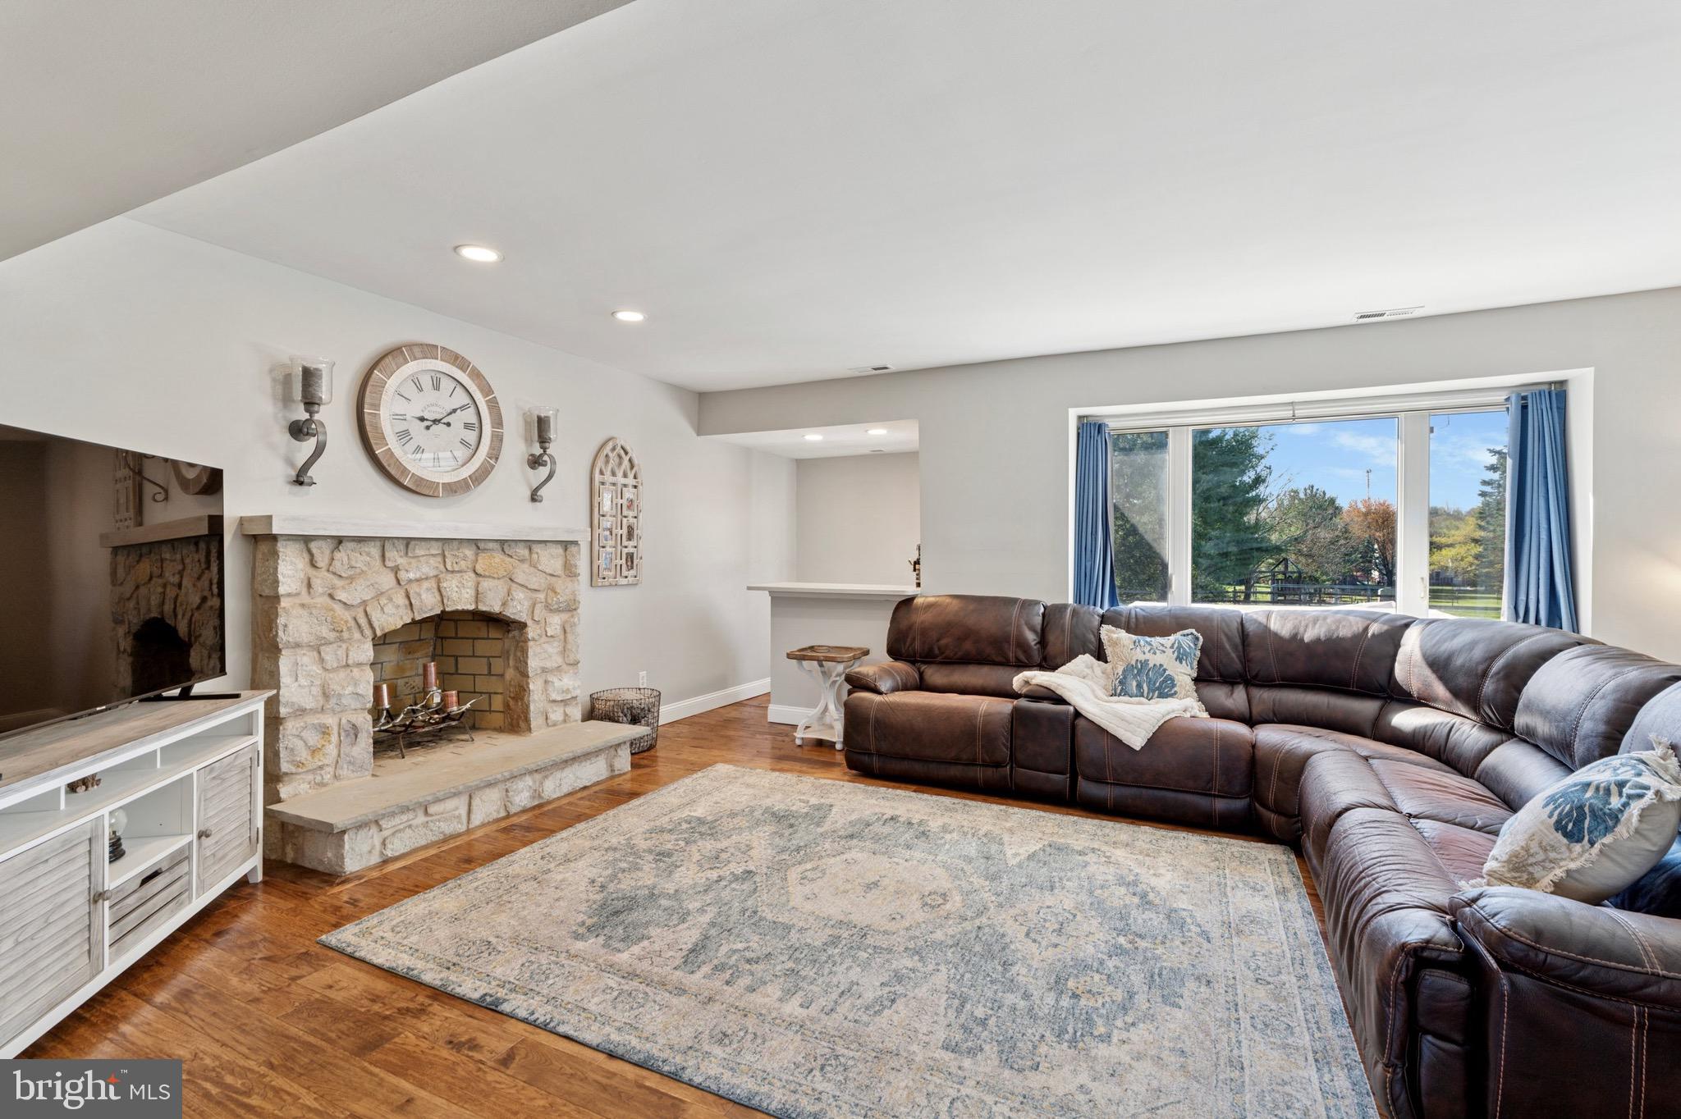
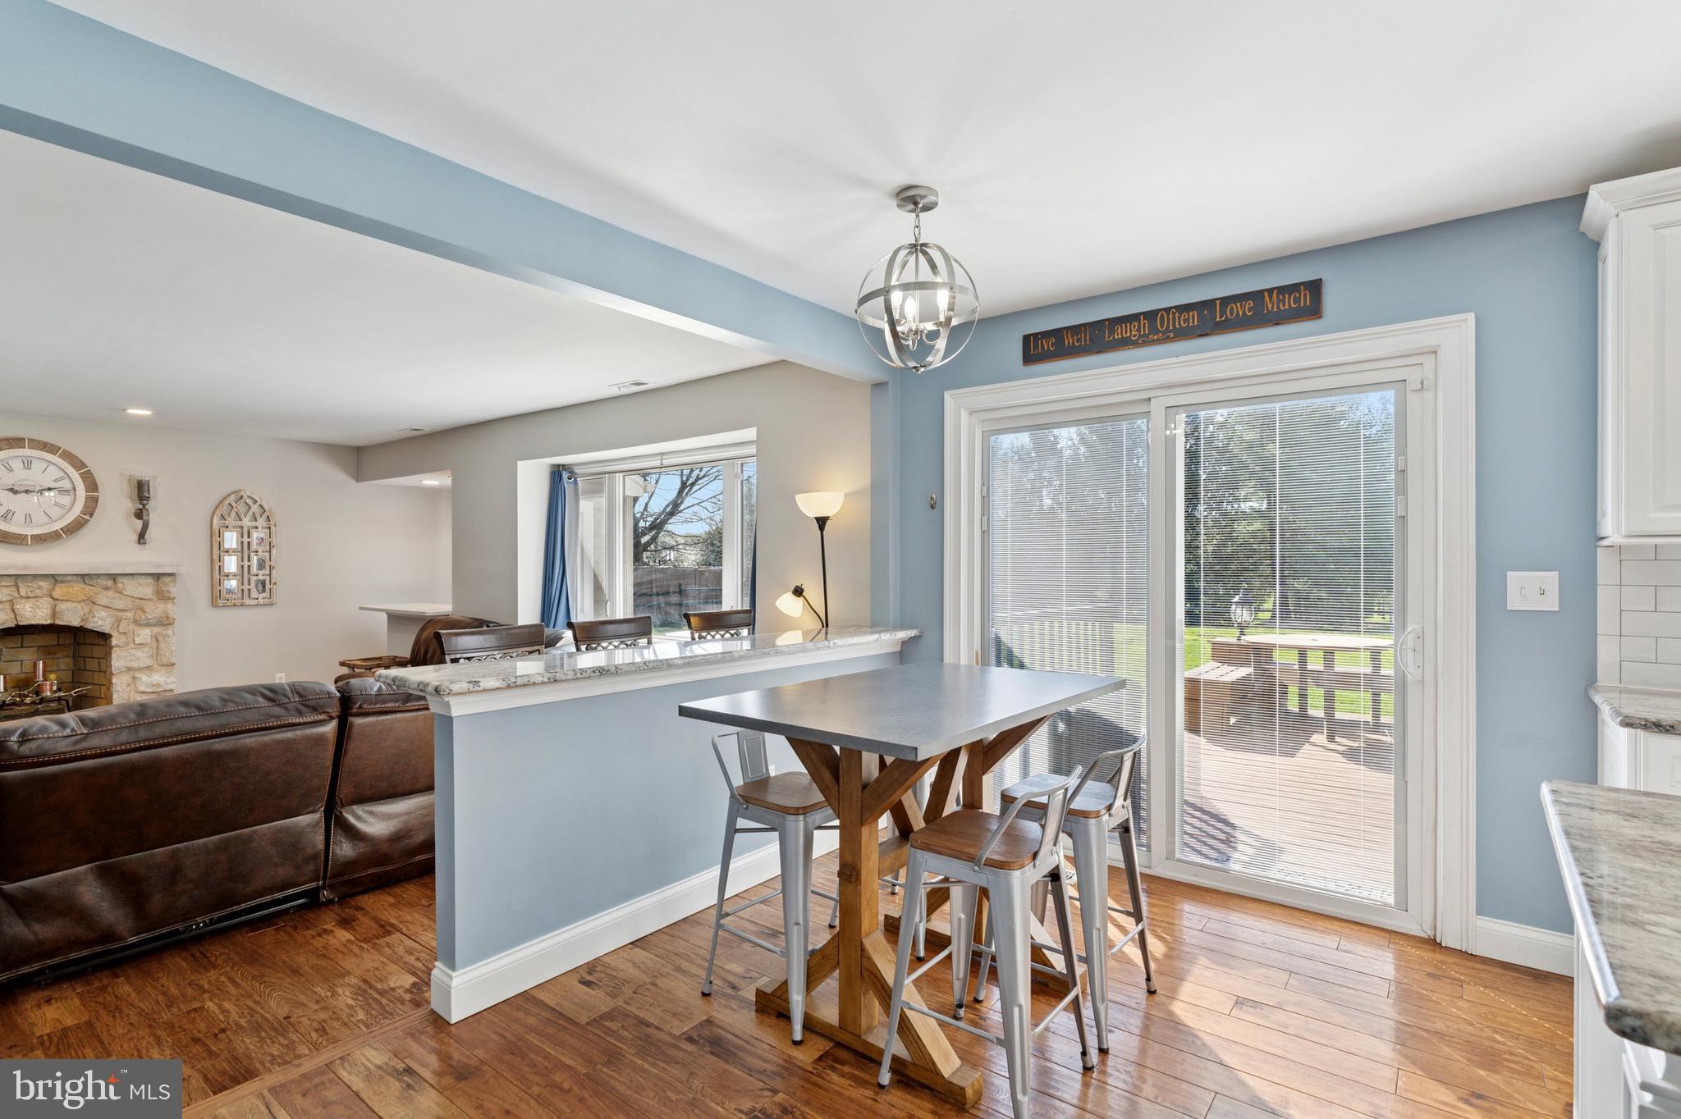
The adjacent family room is a true gathering space, complete with a wood-burning fireplace and a stylish wet bar—perfect for relaxing nights or entertaining friends.
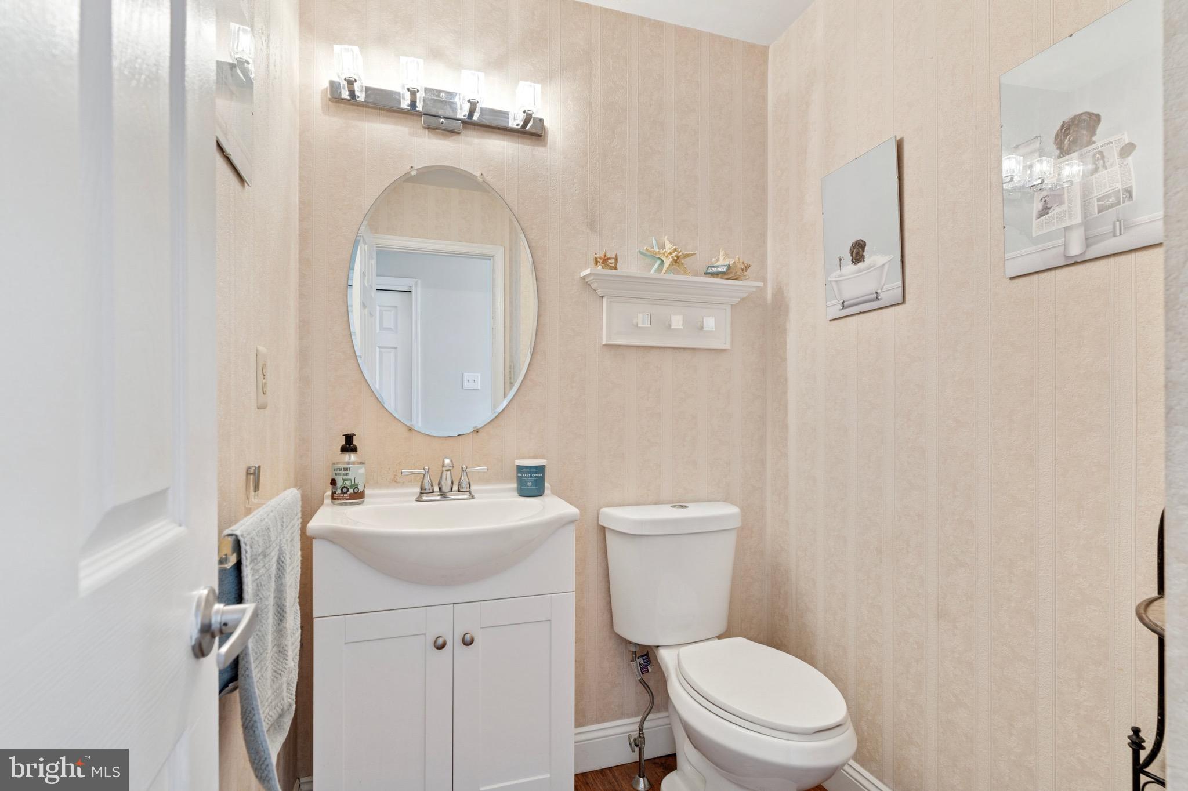
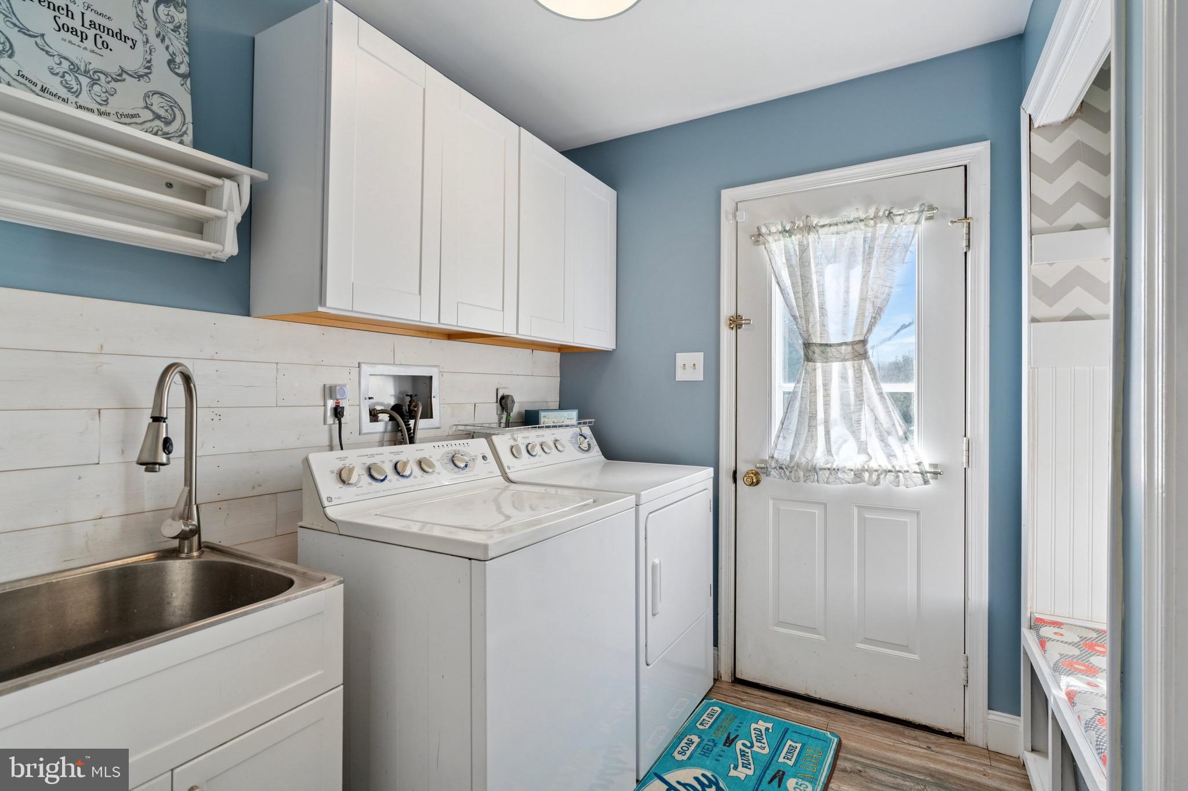
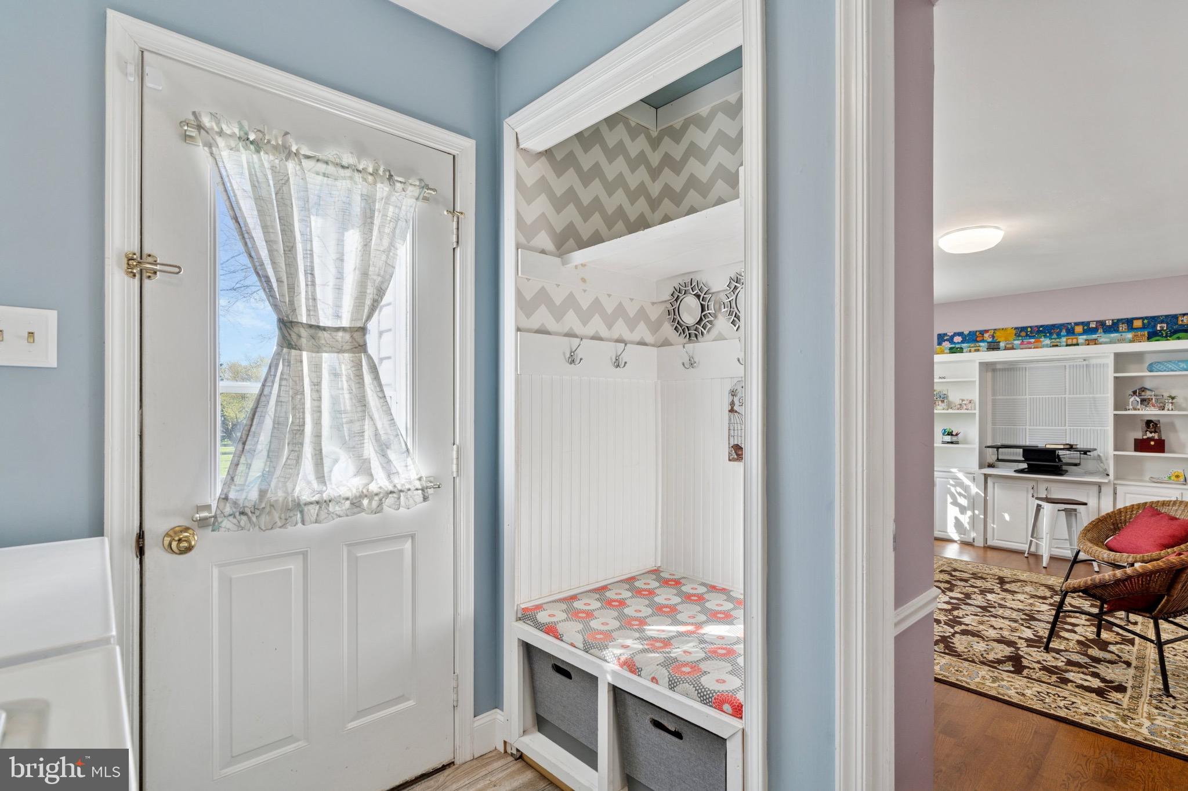
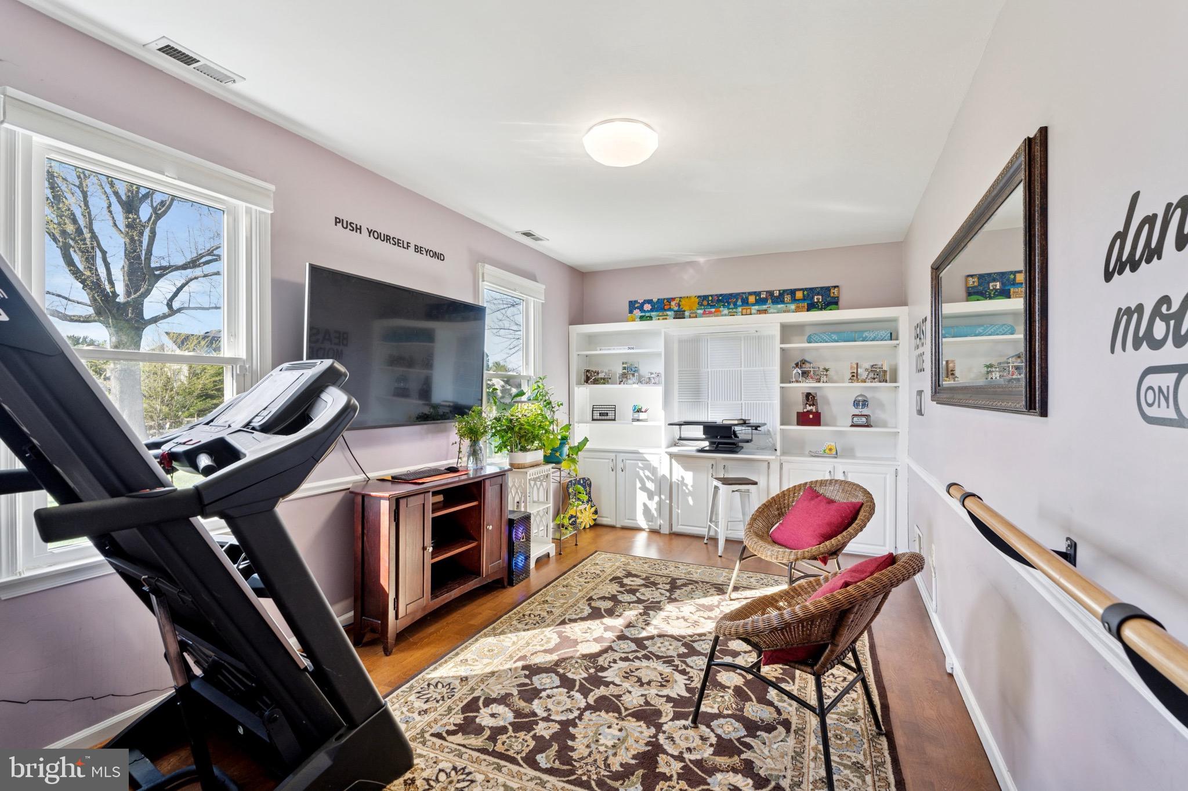
On the main level, there’s also a powder room, laundry room and a great bonus room that can easily serve as a 5th bedroom or home office—whatever fits your lifestyle best.
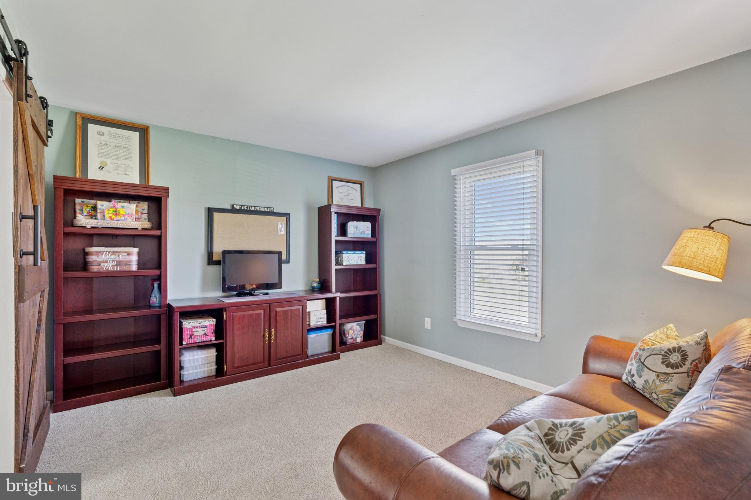
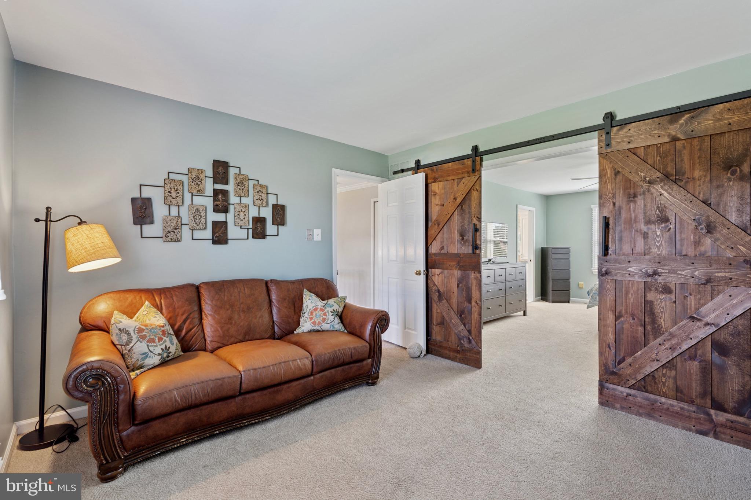
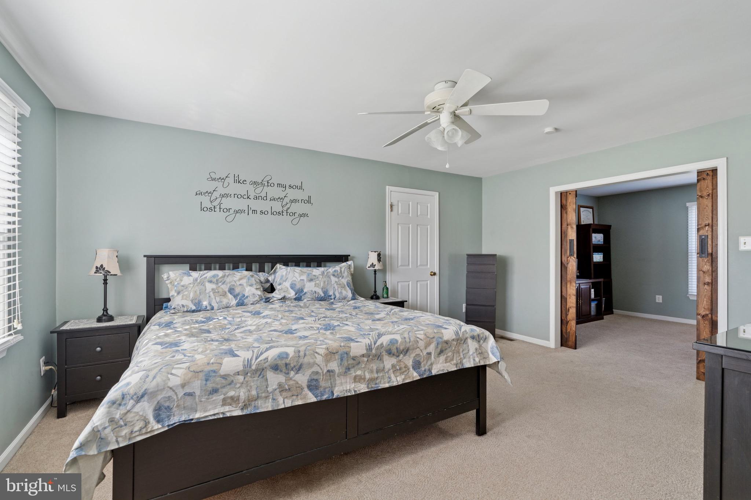
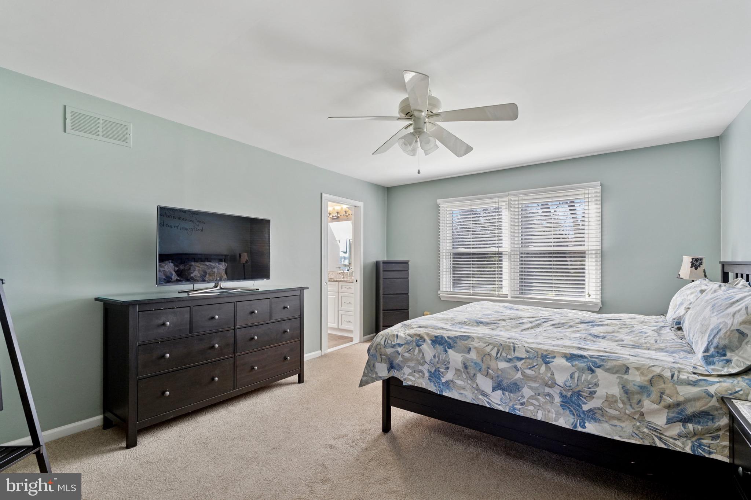
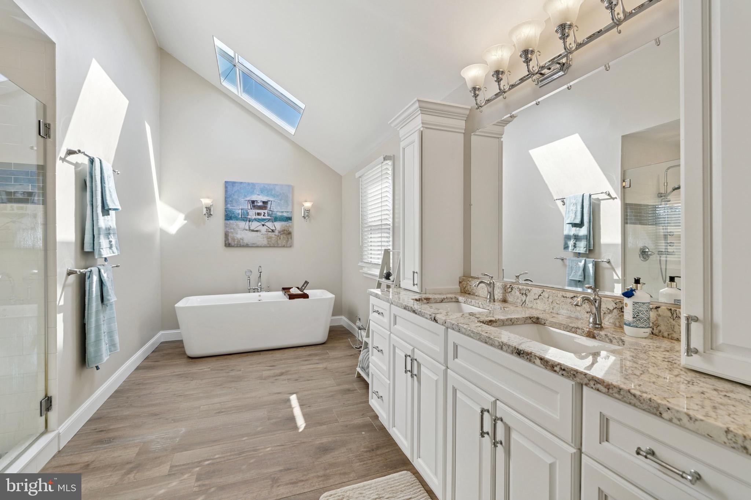
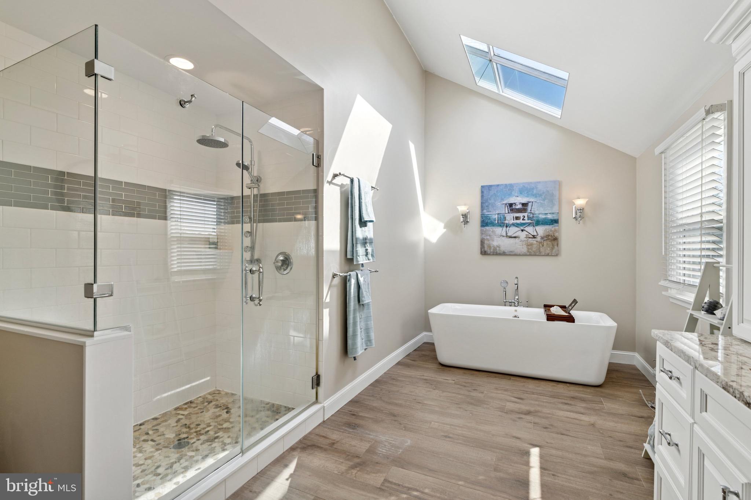
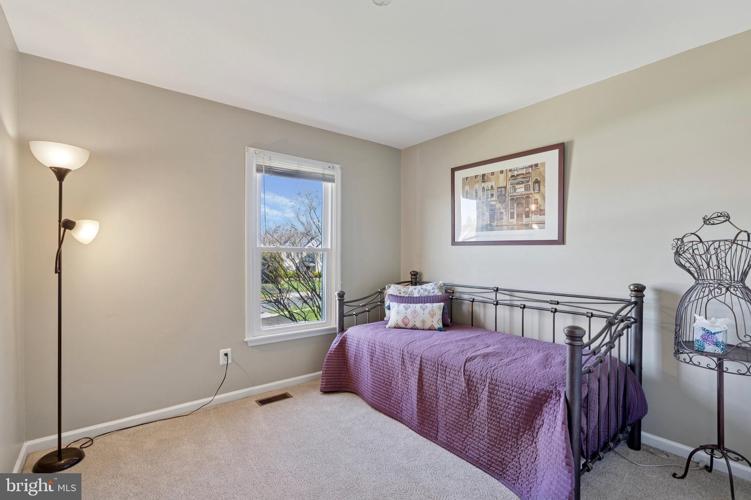
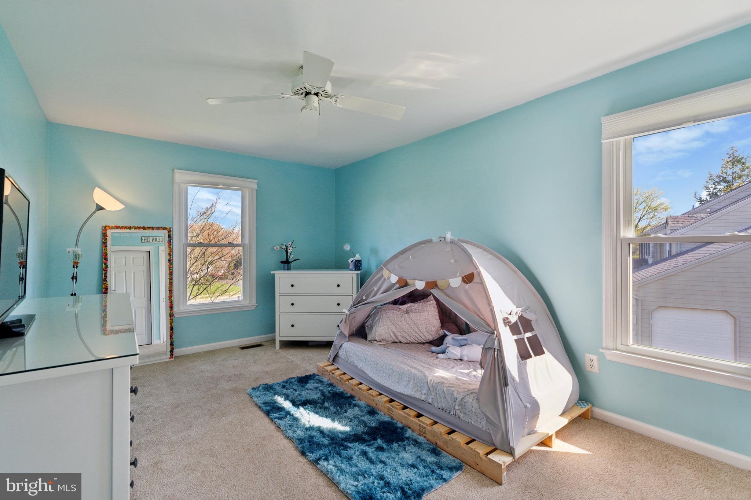
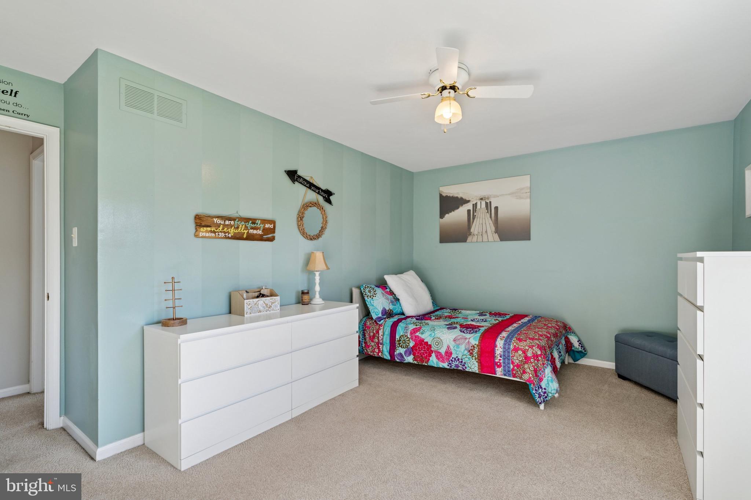
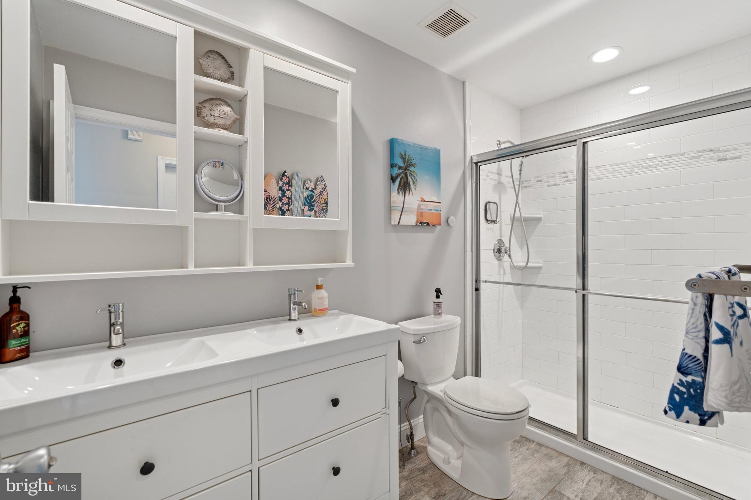
Upstairs, unwind in the spacious primary suite featuring a private sitting area with gorgeous barn doors,  a spa-inspired ensuite with a sky light, soaking tub and walk-in shower. Three additional spacious bedrooms and an updated hall bath round out the second floor with space for everyone.
Need more room to spread out? The partially finished basement offers a flexible space for a home gym or playroom —and recent basement waterproofing completed for added peace of mind.
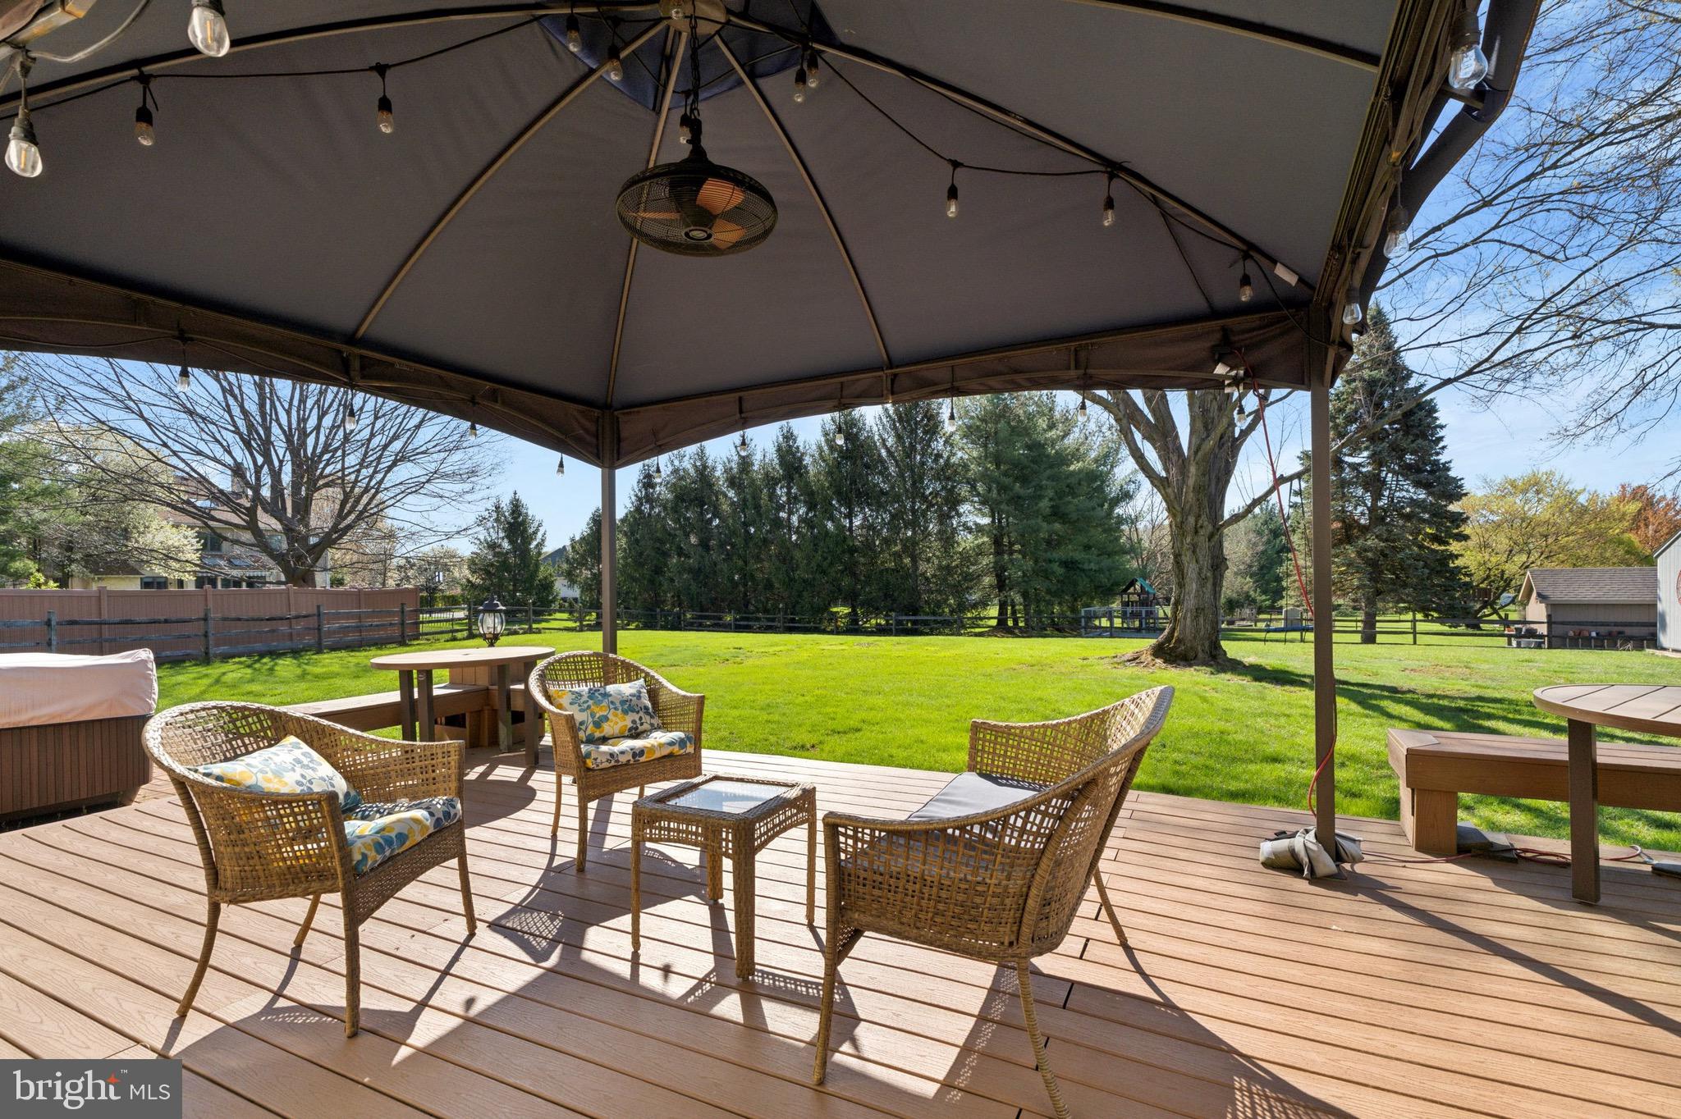
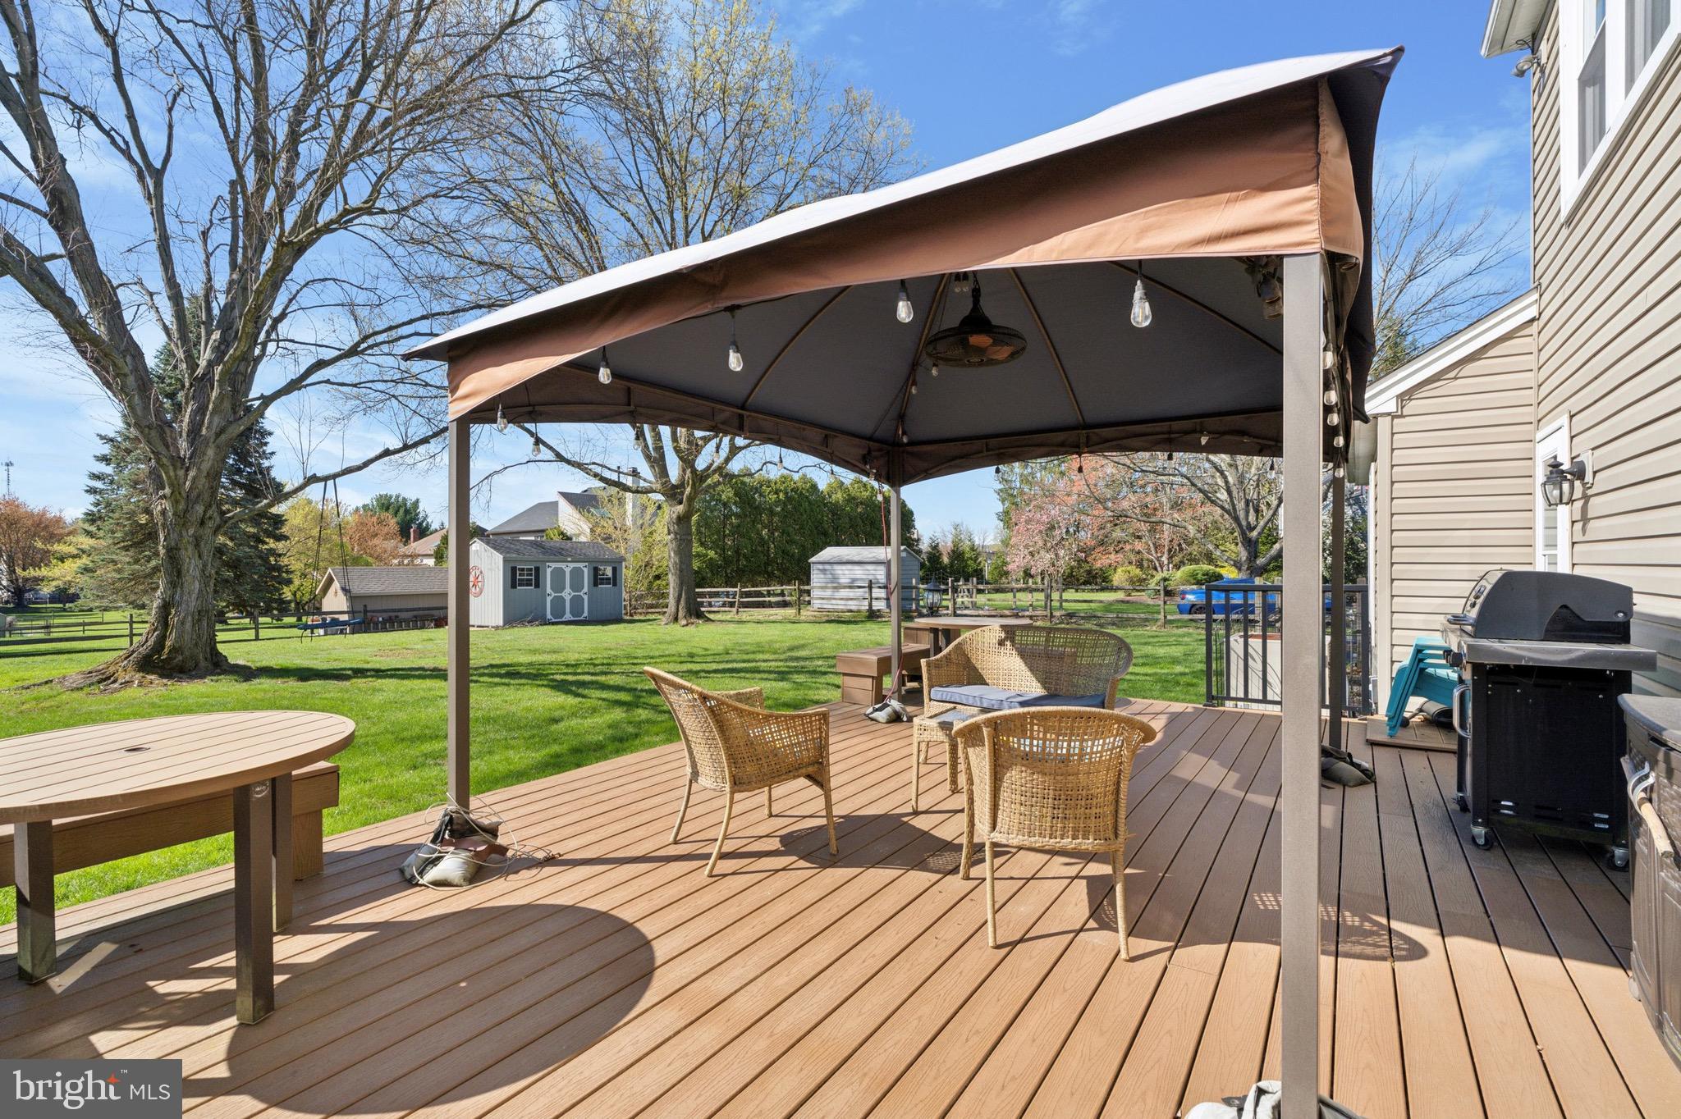
Out back, enjoy summer evenings on the deck overlooking a private yard, soaking in the hot tub or  ideal for entertaining, gardening, or just soaking in the serenity.
This unbeatable location puts you minutes from parks, top-rated schools, and commuter routes including the PA Turnpike and SEPTA rail. You’ll also love being close to the Promenade at Upper Dublin and vibrant downtown Ambler—with its theater, restauraunts and local shops.
This home checks every box—space, style, and a setting that makes every day feel special. 
Schedule your private tour today! Showing begin Thursday April 24, 2025

704 EASTWIND CIRCLE

Message successfully sent.

What would you like to know?

What is 3 + 4 ?

I agree to receive email communication and understand I can unsubscribe at any time.

I agree to be contacted by Charis Realty Group via call, email, and text for real estate services. To opt out, you can reply 'stop' at any time or reply 'help' for assistance. You can also click the unsubscribe link in the emails. Message and data rates may apply. Message frequency may vary. Privacy Policy

Related Properties

Rare Opportunity in Dresher!
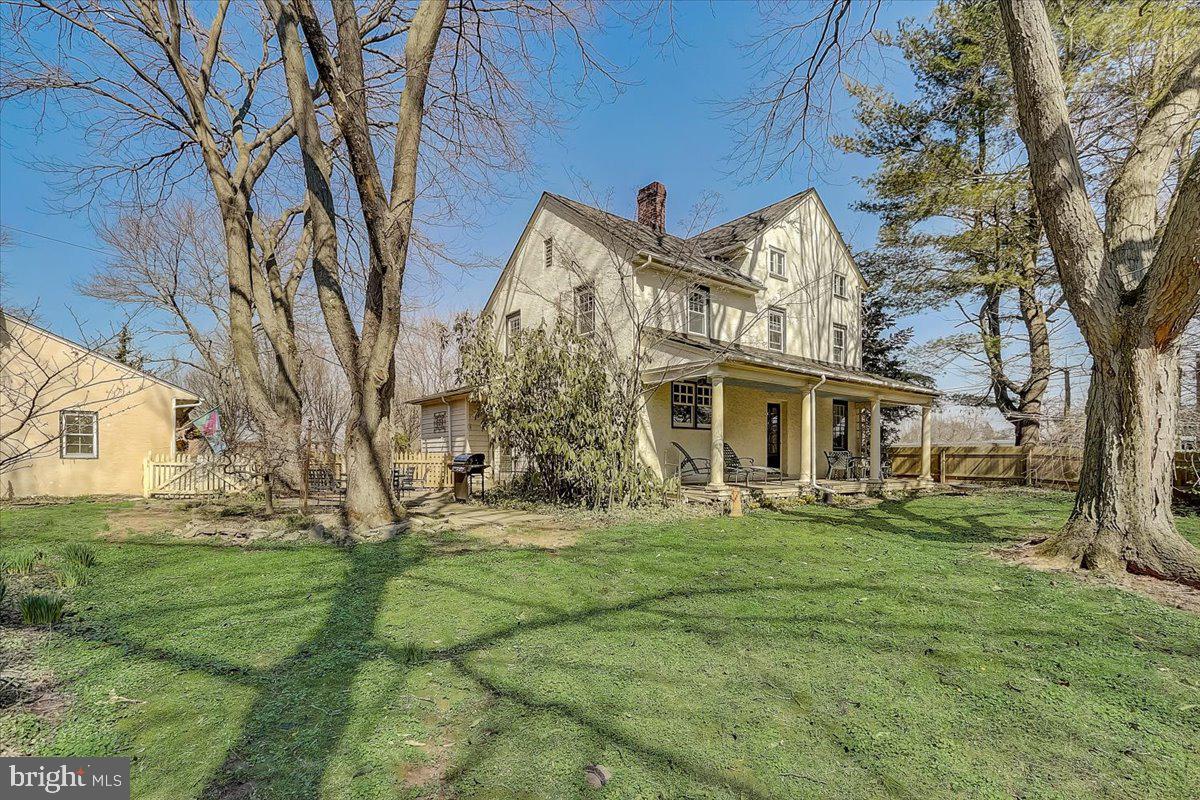
Farmhouse with Two Developable Lots – A unique find in the highly sought-after Upper Dublin School District, this property features a five-bedroom, one-and-a-half bath farmhouse, a detached three-car garage, an additional two-car garage, and an extra climate-controlled building with office space overlooking wooded property—perfect for an art studio, home office, or any professional/creative use. Plus, the sale includes two developable lots, offering unmatched potential for homeowners, builders, or investors.

The farmhouse offers timeless charm with hardwood floors, spacious living areas, and five versatile bedrooms—ideal for family living, guest space, or work-from-home needs. The large yard with mature trees creates a peaceful setting while still being just minutes from shopping, dining, parks, and schools.

What sets this property apart are the two subdividable lots, extensive garage space, and the unique climate-controlled building with additional office/studio space. Builders and investors will appreciate the potential for new construction homes, a family compound, or long-term investment in one of Montgomery County’s most desirable areas.

Conveniently located near the PA Turnpike, Routes 202, 309, and the Blue Route (I-476), this property offers easy access to Philadelphia and surrounding suburbs, making it perfect for commuters and attractive to future buyers.

Whether you’re looking to enjoy a historic farmhouse with exceptional versatility, or to take advantage of a rare development opportunity in Dresher, this property offers unlimited potential.

Aside from these living and retail spaces, there is land totaling 2.23 acres which can be subdivided.  Public water and sewer are on the street, but not currently hooked up.
#PAMC2130968

DRESHER

1525 LIMEKILN PIKE

5 Beds

1 Baths

6,042 Sq.Ft.

$769,000

MLS#: PAMC2130968

New on site 1 day ago
There's a moment that happens at 1843 Beacon Hill Drive. You pull up, take in the brick front colonial sitting on over half an acre in Dublin Hunt II, and something shifts. You've seen a lot of houses. This one feels different before you even open the door.

The leaded glass double doors open into a two-story foyer that announces itself without trying too hard. A crystal chandelier catches the afternoon light. Wide-plank acacia hardwood stretches in every direction. The staircase curves up to the second floor with the kind of craftsmanship that doesn't get built into homes anymore. You stand there for a second and take it in, and that feeling follows you through every room.

To your right, the formal dining room is the one you've been picturing for holiday dinners and dinner parties that go longer than planned. A bay window frames the front yard in green. Crown molding. A chandelier overhead that was chosen for that room. It seats eight without pushing the chairs together.

The living room wraps around you, recessed lighting, wainscoting, hardwood underfoot, windows pulling in light and views of the yard. A room that works on a Tuesday night just as well as it does when the whole family shows up.

Then you walk into the kitchen and you stop moving.

Custom cabinetry covers every wall, floor to ceiling, raised panel arched doors, stacked uppers, built-in pantry columns. Dark granite runs across every surface. The center island is built for someone who actually cooks: gas cooktop set directly into the granite, seating along the overhang, enough room to roll dough, stage a spread, or just pour a glass of wine while dinner comes together. Stainless appliances throughout. The sink sits at a window looking out at the trees. The sliding door is right there, step out and you're on a 14-by-29-foot deck with nothing behind you but woods and quiet.

The family room opens directly off the kitchen, anchored by a full brick fireplace built into the wall. This is where the house breathes, big enough for a real sectional, connected to the kitchen, warm in all the ways a family room should be. On a fall evening with the fire going and the deck door cracked, there isn't a better seat in Upper Dublin.

Upstairs, the primary suite is the retreat you've been working toward. A sitting area greets you before the bedroom opens up. A cedar-lined walk-in closet with a custom organizer. A Jacuzzi soaking tub and rainfall shower round out the primary bath, functional, spacious, and ready for a buyer who wants to put their own stamp on it. Three additional bedrooms, all with cedar closets, share a hall bath with the same opportunity. The square footage and the bones are there. The vision is yours to complete.

The finished basement gives you the flex space every family eventually needs. The three-car garage with built-in cabinetry handles the rest.  Roof is from 2015. 

Dublin Hunt II is one of Upper Dublin's most sought-after neighborhoods, and it's easy to see why. Fitzwater Elementary. Sandy Run Middle School. Upper Dublin High School. A community where people put down roots and stay.
#PAMC2188752

DRESHER

1843 BEACON HILL DRIVE

4 Beds

2 Baths

2,811 Sq.Ft.

$969,900

MLS#: PAMC2188752

 - property

Send a message

Message successfully sent.

Your message

What is 3 + 4 ?

Reason for contacting?

I agree to receive email communication and understand I can unsubscribe at any time.

I agree to be contacted by Charis Realty Group via call, email, and text for real estate services. To opt out, you can reply 'stop' at any time or reply 'help' for assistance. You can also click the unsubscribe link in the emails. Message and data rates may apply. Message frequency may vary. Privacy Policy

Sign Out

Virtual Assistant

Would you like to take the next step with this property? We can help you schedule a showing or virtual tour, or send you more details.

Yes, I would like more information.

Thank You for Your Reply, One of Our Agents will contact you as soon as possible

No, maybe later.

Thank you, you can always contact me via email, phone number or through the contact form.

Realhub AI

Lucy - Your AI-Powered Realtor

Update Your Temporary Password

Personalize your search

Enter your email and we'll notify you immediately when new listings match what you're looking for.

or enter email address

Already have an account ? Login here

Continue your home search

I agree to receive communications and understand I can unsubscribe at any time.

I agree to be contacted by Charis Realty Group via call, email, and text for real estate services. To opt out, you can reply 'stop' at any time or reply 'help' for assistance. You can also click the unsubscribe link in the emails. Message and data rates may apply. Message frequency may vary. Privacy Policy

Already have an account ? Login here

We use cookies

We use cookies primarily for analytics to enhance your experience. By accepting, you agree to our use of these cookies. You can manage your preferences or learn more about our cookies policy.