


Property
Beds
2
Full Baths
1
1/2 Baths
1
Year Built
1980
Sq.Footage
968
Welcome to this bright, updated brick end-unit townhouse in the sought-after Summit at Hilltop community, located within the highly desirable Penn-Delco School District! Spanning three levels of comfortable living space, this Brookhaven home features a seamless, open-concept floor plan on the main level upgraded with stylish luxury vinyl flooring throughout. The renovated kitchen is a true highlight, boasting contemporary grey cabinetry, elegant quartz countertops, and a functional layout designed for everyday use. This open space transitions effortlessly into the living and dining areas, creating an inviting flow that is absolutely perfect for entertaining guests. A main-level laundry and updated powder room add everyday convenience to this floor. Upstairs, the spacious primary bedroom serves as a comfortable retreat featuring two closets, including one large walk-in closet. The second level also includes a spacious second bedroom and a full bath. Downstairs, the finished basement offers versatile bonus space perfect for a home office, gym, or recreation area, plus ample storage. Enjoy a stress-free, maintenance-free lifestyle covered by the HOA, including lawn care, snow removal, and common area upkeep. Tucked away in a quiet location at the back of the community, this property is uniquely situated just steps away from the community pool. You also enjoy immediate access to premium neighborhood amenities like tennis courts, a clubhouse, a playground, and plentiful parking. Enjoy close proximity to everything the area has to offer, including Linvilla Orchards, the vibrant shops, restaurants, and bars in Media Boro and Swarthmore, along with all the stores for your everyday shopping needs along Route 352 and Route 1 (including nearby Starbucks, Wawa, and Lowe’s). Commutes are incredibly easy with convenient access to Route 352, Route 1, I-95, I-476 (the Blue Route), and nearby SEPTA Regional Rail stations and bus routes. This move-in-ready gem offers incredible value—schedule your showing today!
Features & Amenities
Interior
-
Other Interior Features
Walk-In Closet(s), Built-in Features, Open Floorplan
-
Total Bedrooms
2
-
Bathrooms
1
-
1/2 Bathrooms
1
-
Above Grade Finished Area
968.0
-
Basement YN
YES
-
Cooling YN
YES
-
Cooling
Central Air, Electric
-
Heating YN
YES
-
Heating
Natural Gas, Forced Air
-
Pet friendly
Cats OK, Dogs OK, Yes
Exterior
-
Garage
No
-
Construction Materials
Brick
-
Parking
Off Street, Assigned, Parking Lot
-
Pool
Yes
-
Pool Features
Community
-
Waterfront YN
NO
Area & Lot
-
Property Type
Residential
-
Property Sub Type
Condominium
-
Architectural Style
Traditional
Price
-
Sales Price
$224,000
-
Tax Amount
$2,645
-
Sq. Footage
968
-
Price/SqFt
$231
HOA
-
Association
No
School District
-
Elementary School
COEBOURN
-
Middle School
NORTHLEY
-
High School
SUN VALLEY
Property Features
-
New Construction
NO
-
Association Amenities
Clubhouse, Meeting Room, Tennis Court(s), Basketball Court, Playground
-
Foundation Details
Block
-
Senior Community YN
NO
-
Sewer
Public Sewer
-
Water Source
Public
Schedule a Showing
Showing scheduled successfully.
Mortgage calculator
Estimate your monthly mortgage payment, including the principal and interest, property taxes, and HOA. Adjust the values to generate a more accurate rate.
Your payment
Principal and Interest:
$
Property taxes:
$
HOA fees:
$
Total loan payment:
$
Total interest amount:
$
Location
County
DELAWARE
Elementary School
COEBOURN
Middle School
NORTHLEY
High School
SUN VALLEY
Listing Courtesy of Cherylann C Mann , Compass Pennsylvania, LLC
RealHub Information is provided exclusively for consumers' personal, non-commercial use, and it may not be used for any purpose other than to identify prospective properties consumers may be interested in purchasing. All information deemed reliable but not guaranteed and should be independently verified. All properties are subject to prior sale, change or withdrawal. RealHub website owner shall not be responsible for any typographical errors, misinformation, misprints and shall be held totally harmless.

AGENT
Michele Barkman
Call Michele today to schedule a private showing.

* Listings on this website come from the FMLS IDX Compilation and may be held by brokerage firms other than the owner of this website. The listing brokerage is identified in any listing details. Information is deemed reliable but is not guaranteed. If you believe any FMLS listing contains material that infringes your copyrighted work please click here to review our DMCA policy and learn how to submit a takedown request.© 2024 FMLS.
Related Properties
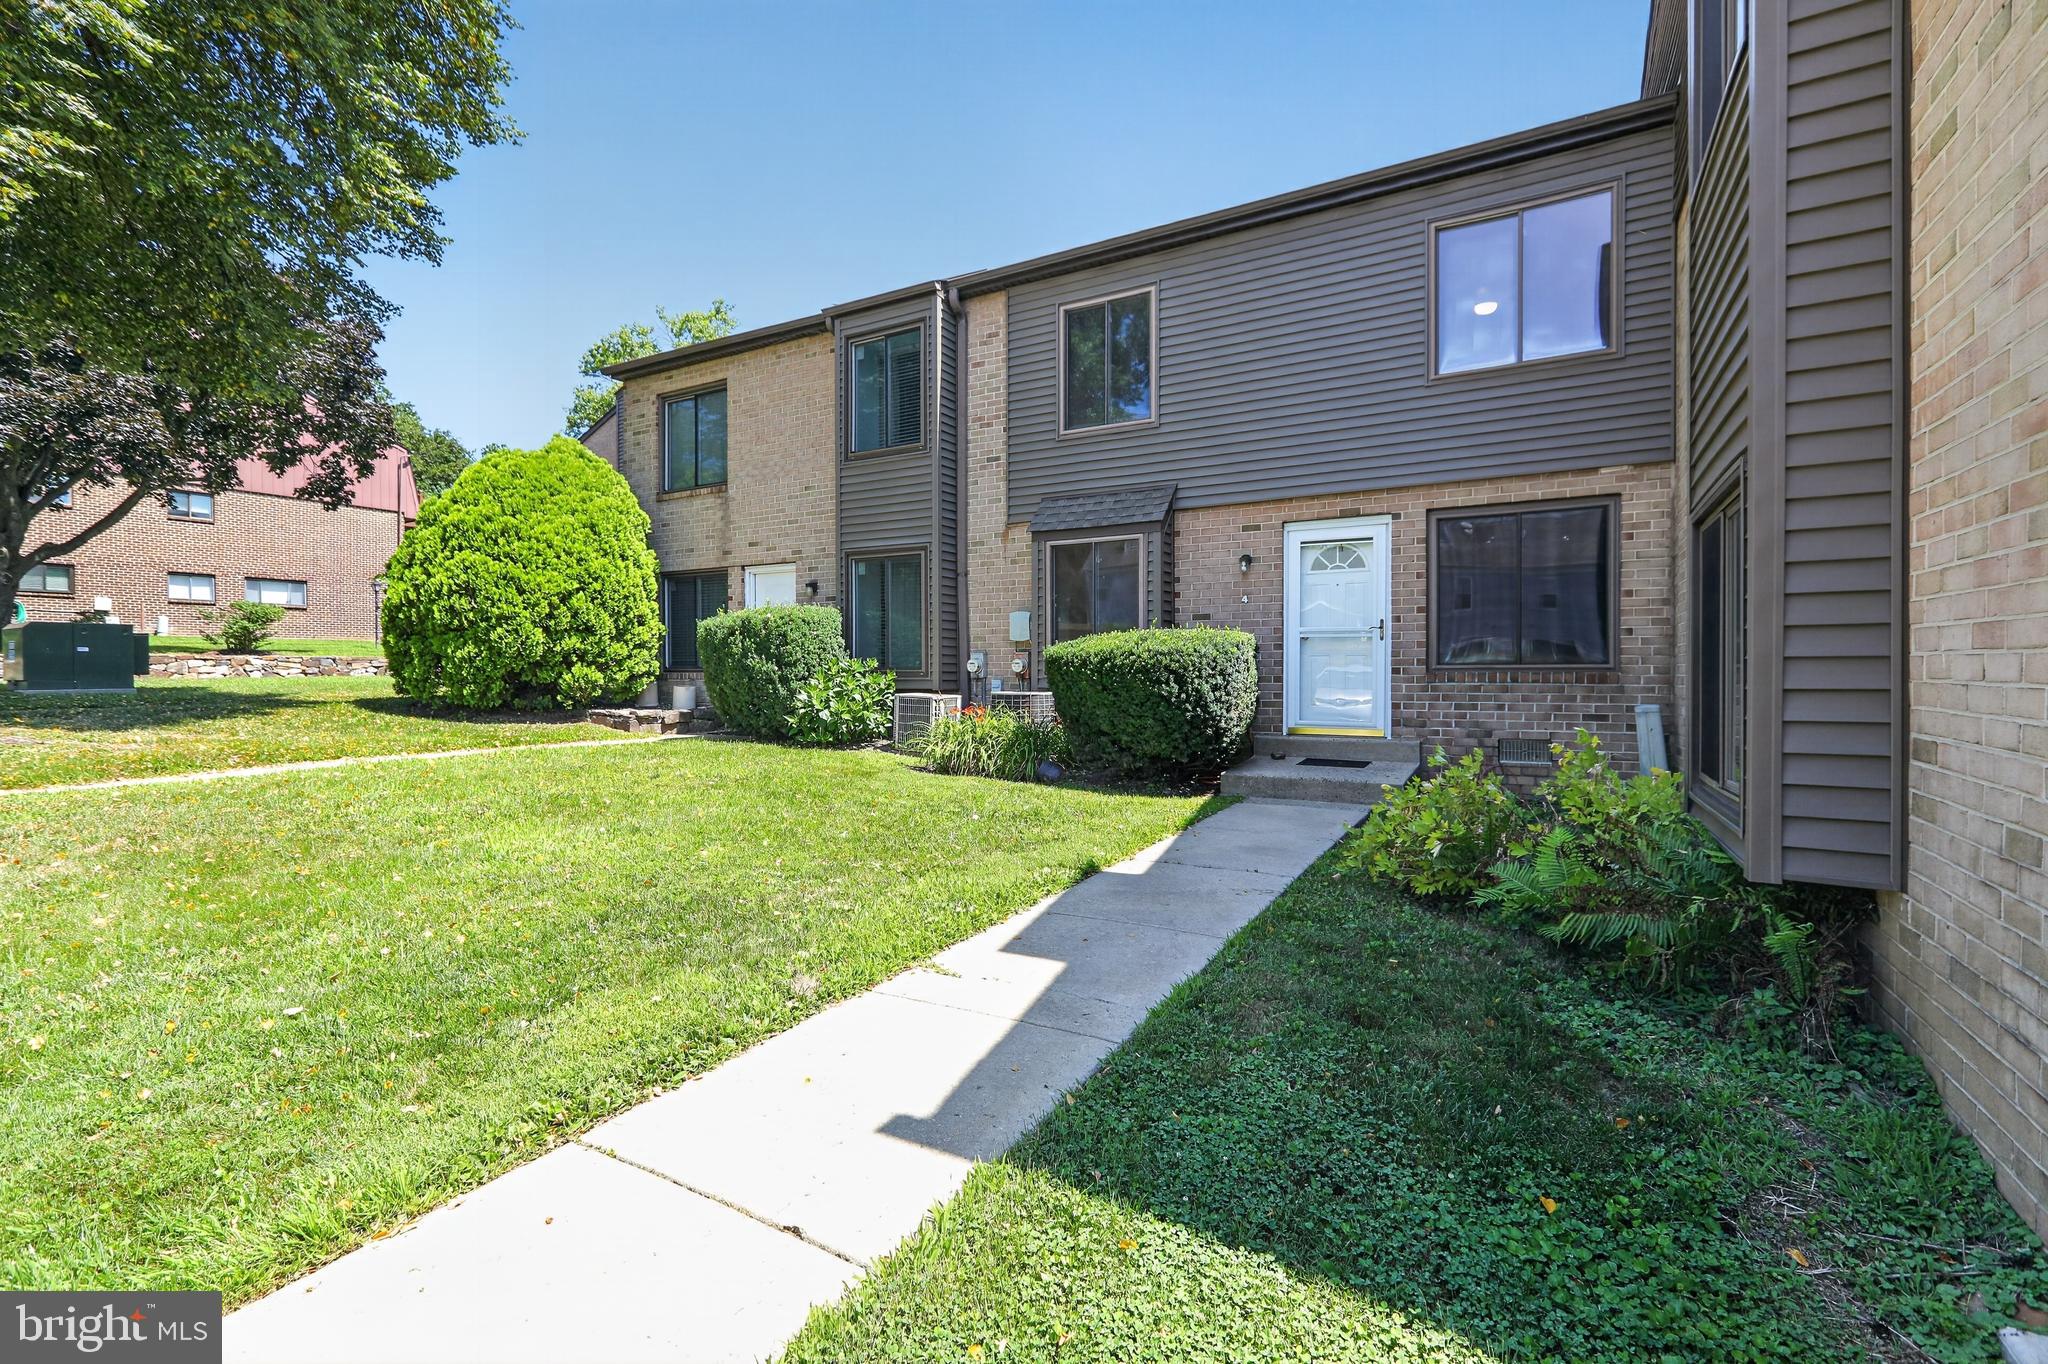
BROOKHAVEN
5200 HILLTOP DRIVE 139
2 Beds
1 Baths
968 Sq.Ft.
$225,000
MLS#: PADE2120214
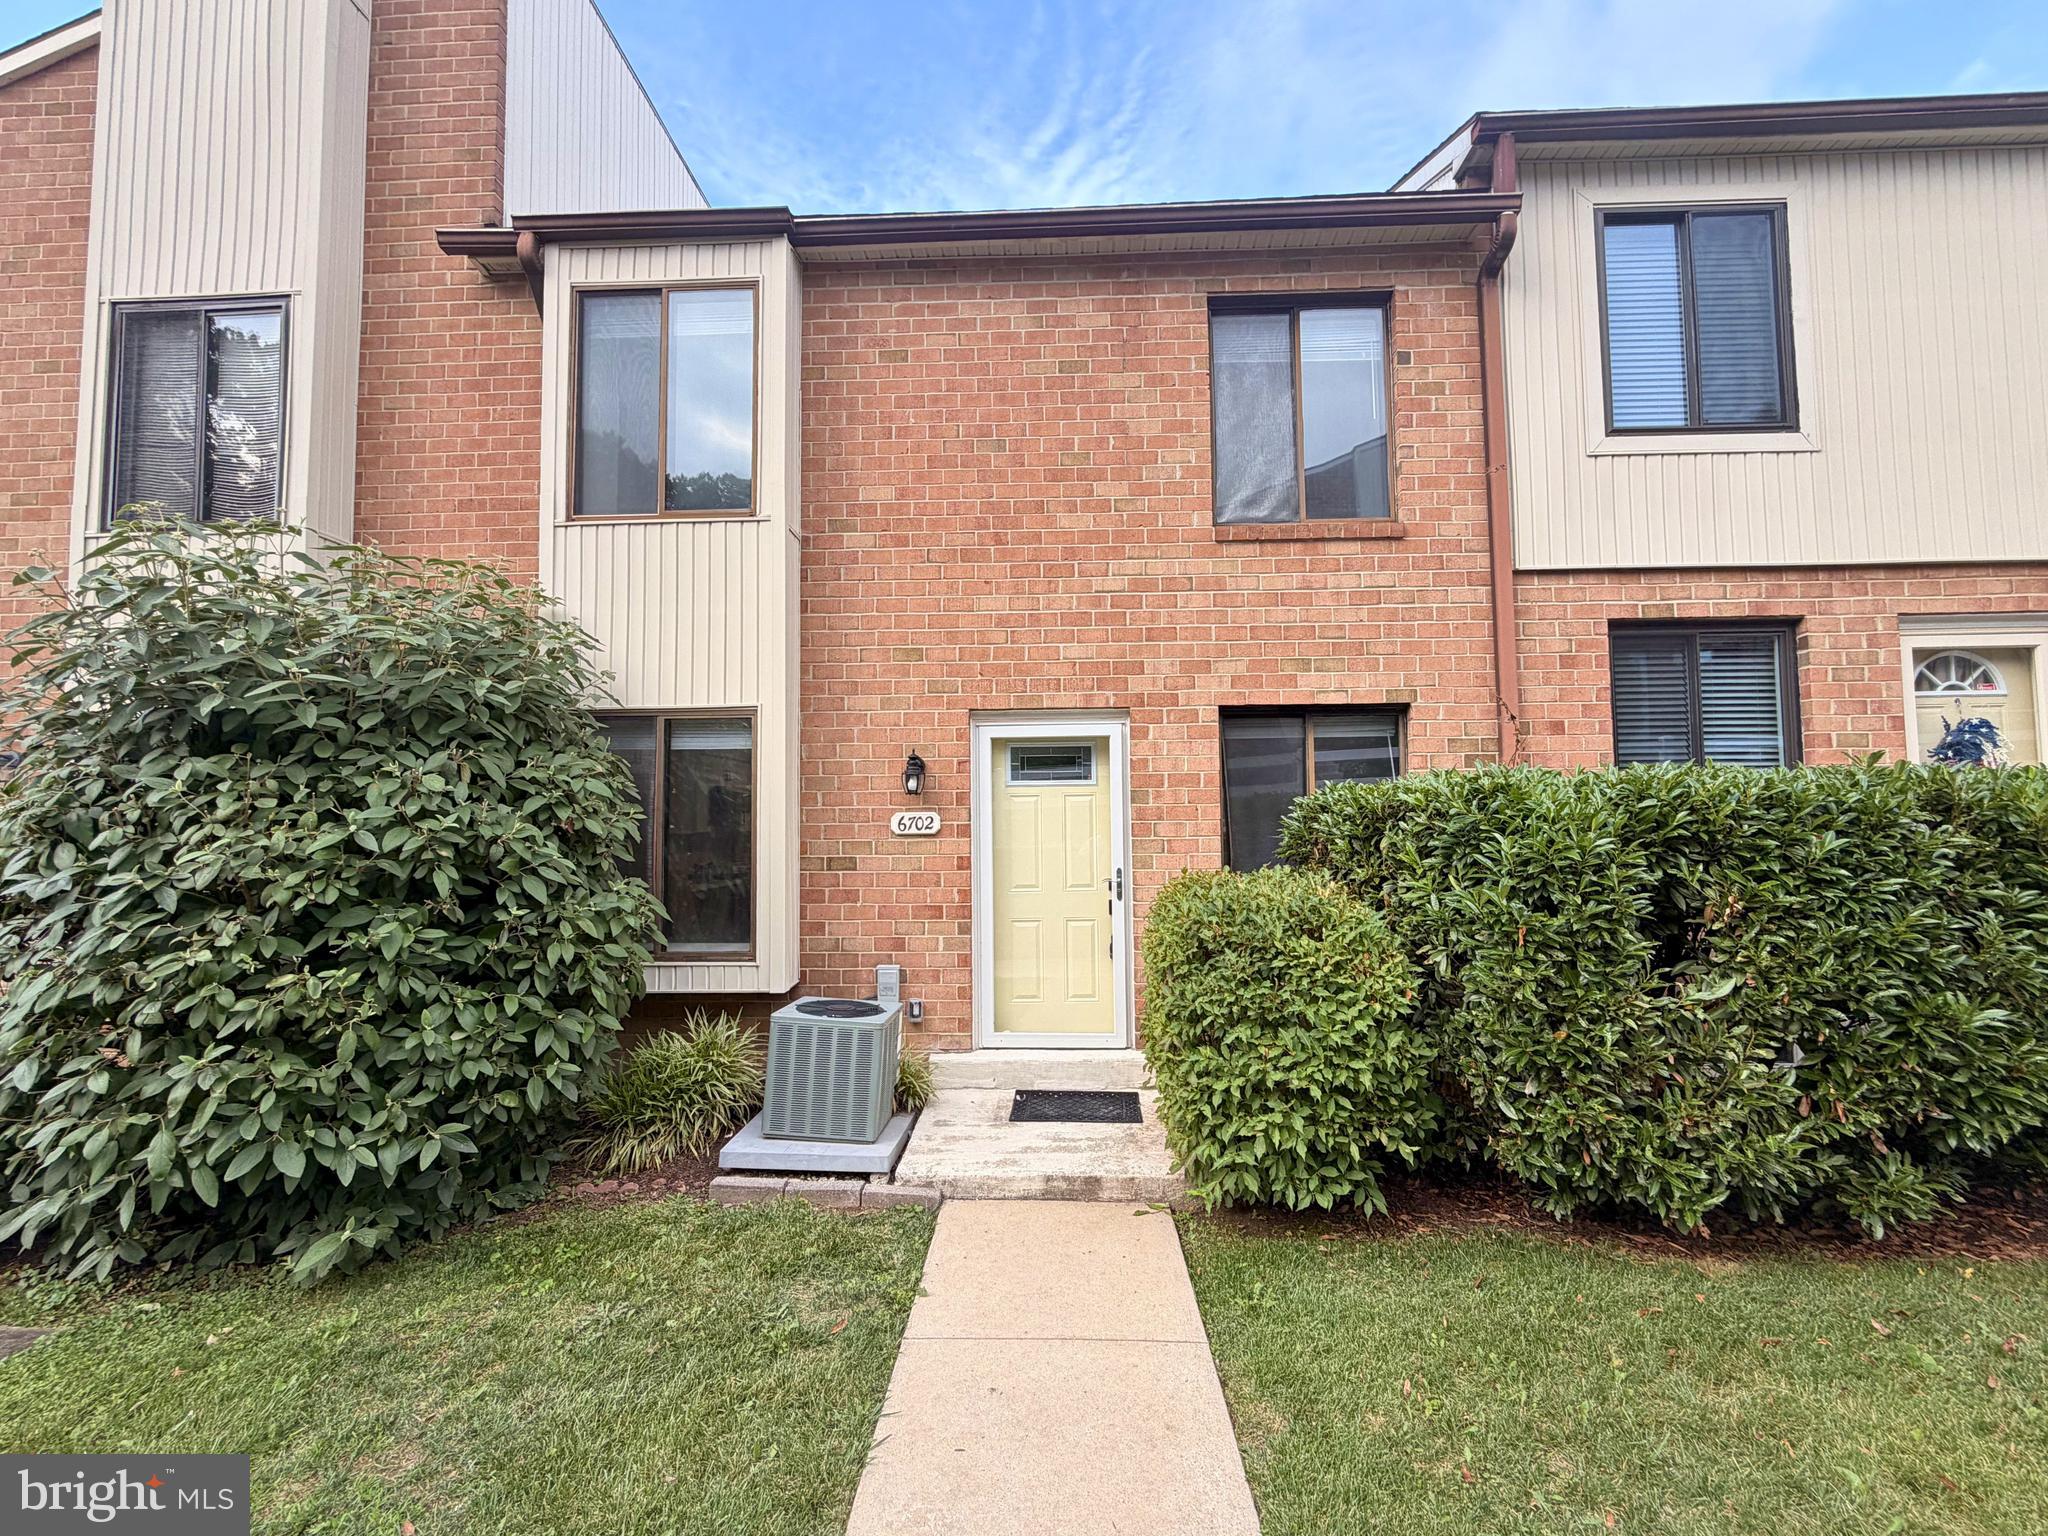
BROOKHAVEN
6702 HILLTOP DRIVE
2 Beds
1 Baths
1,193 Sq.Ft.
$259,900
MLS#: PADE2118850
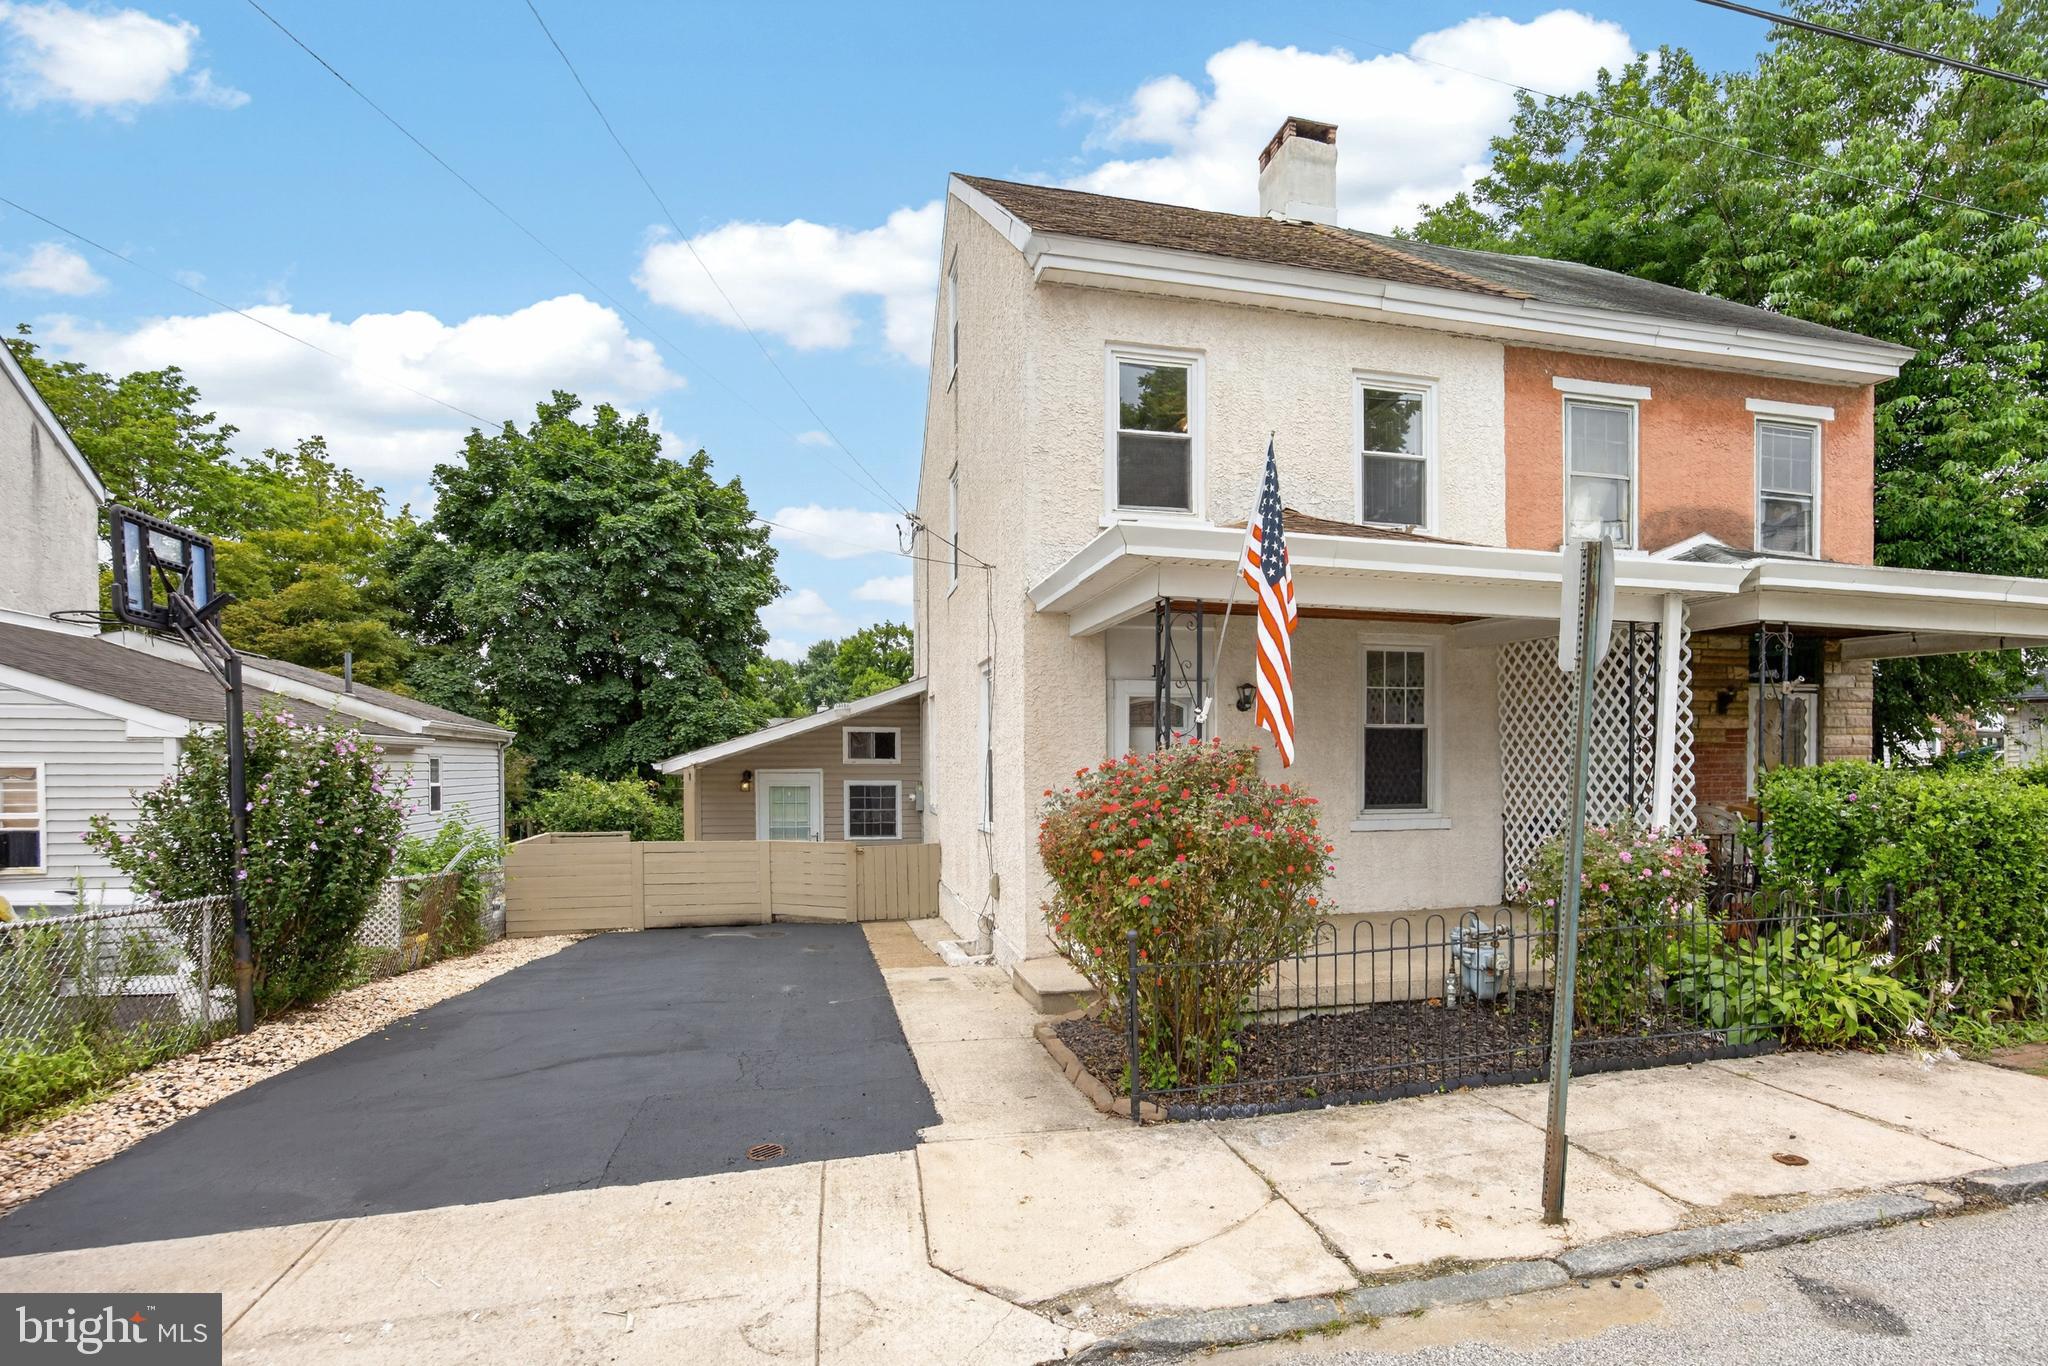
BROOKHAVEN
10 5TH STREET
4 Beds
2 Baths
1,694 Sq.Ft.
$255,000
MLS#: PADE2119232
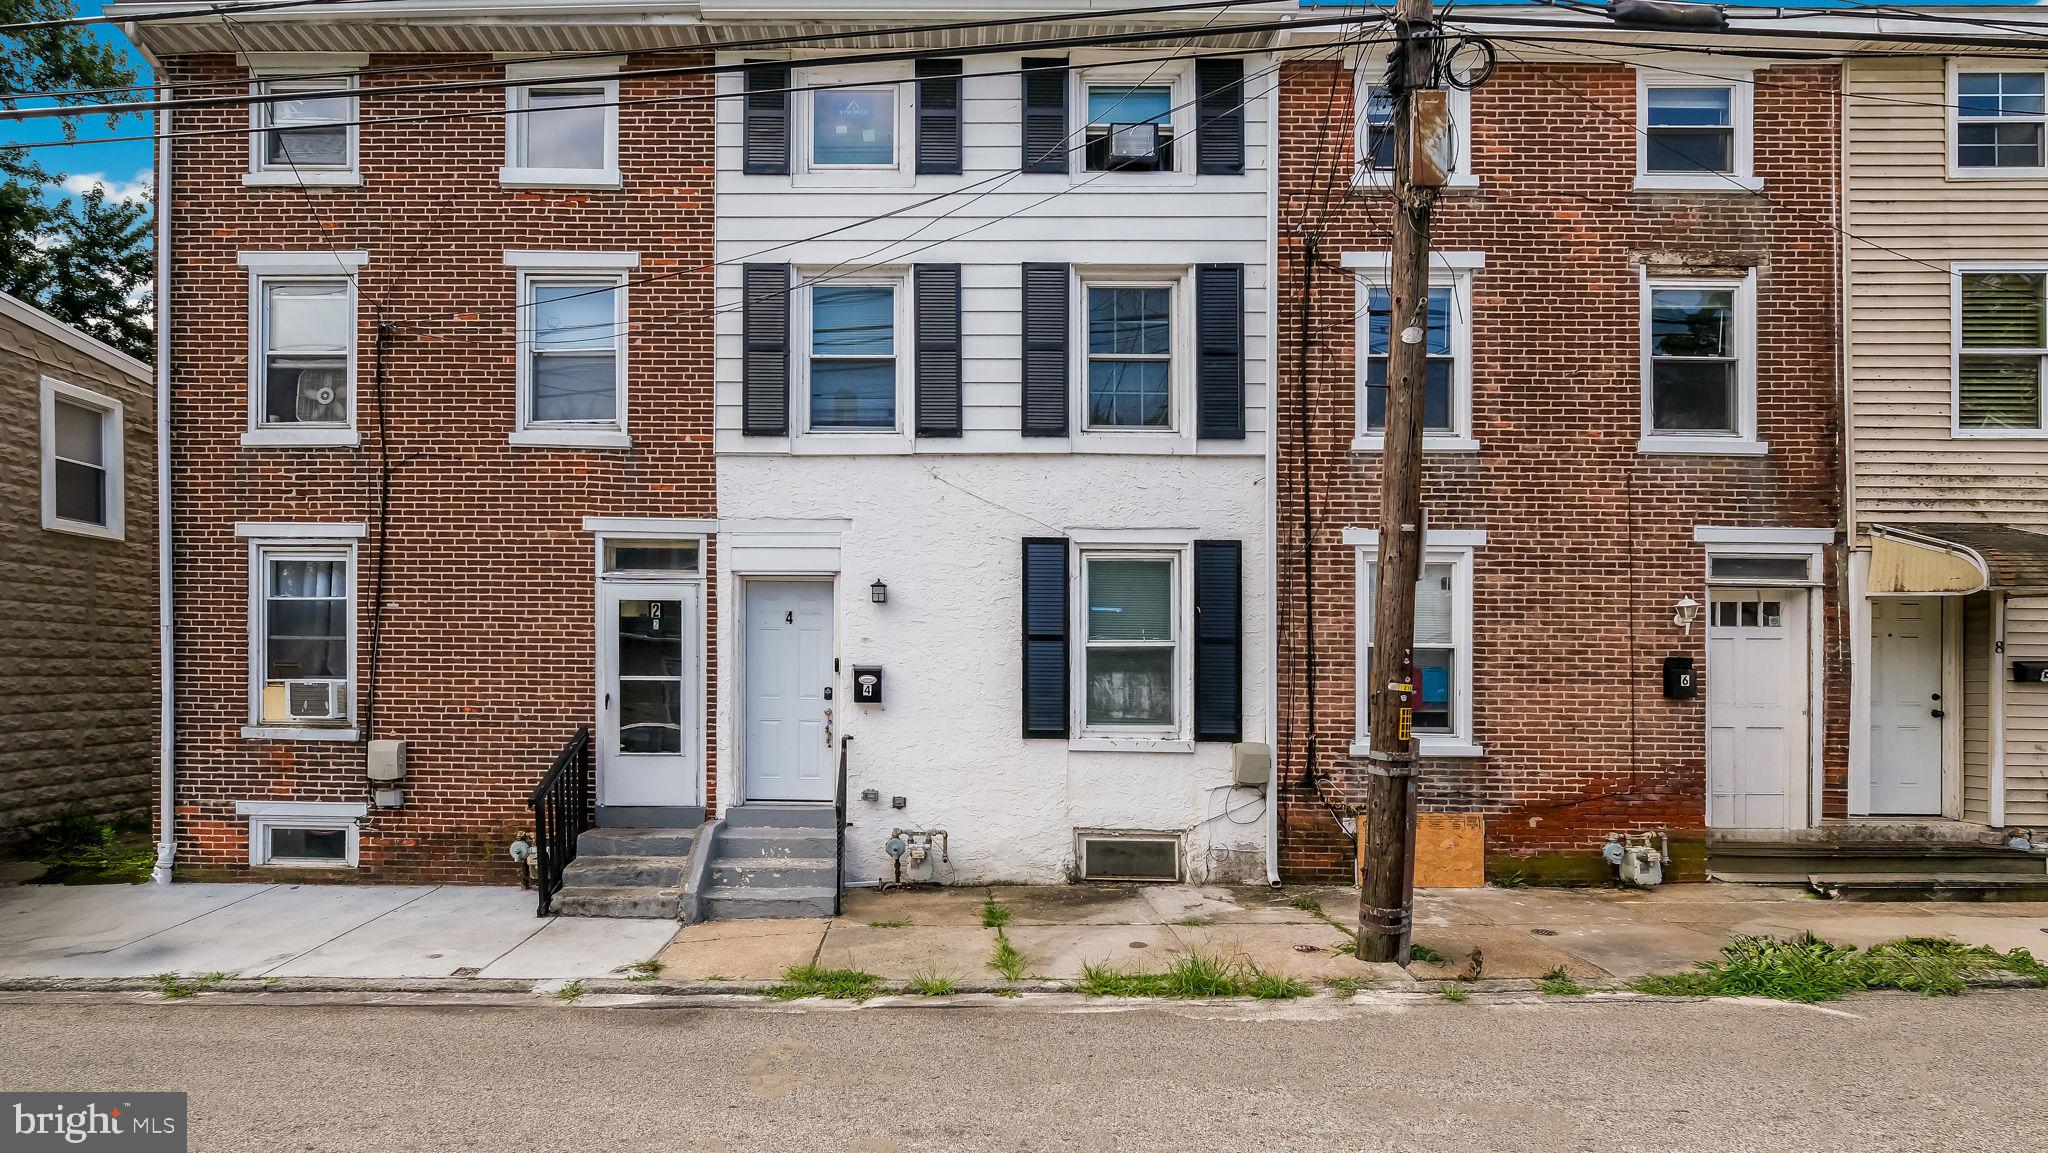
BROOKHAVEN
4 3RD STREET
4 Beds
1 Baths
1,352 Sq.Ft.
$247,900
MLS#: PADE2119698
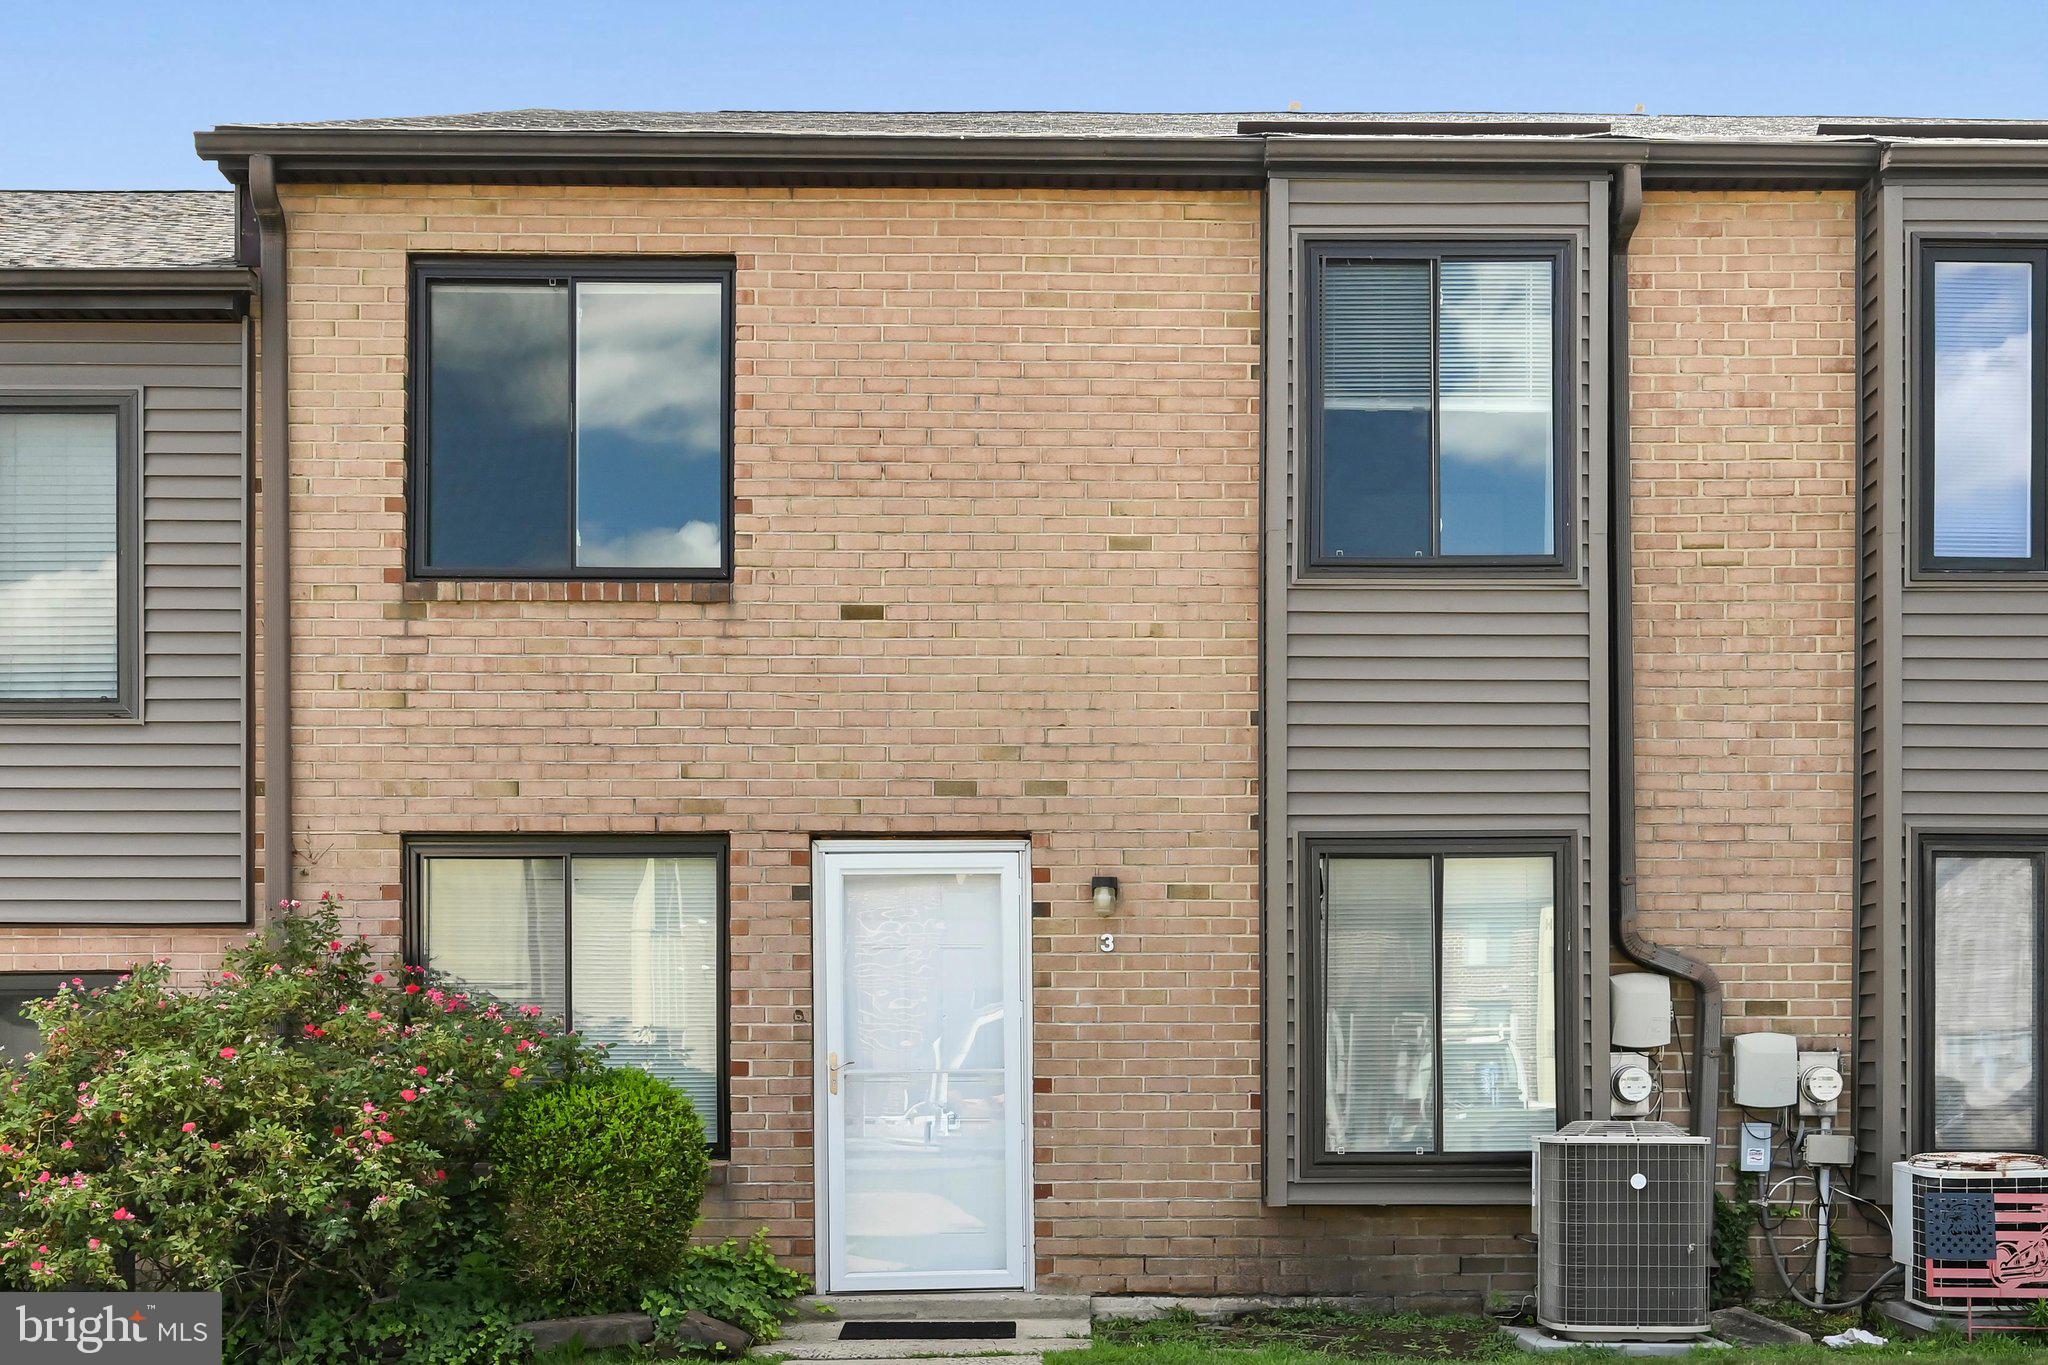
BROOKHAVEN
5200 HILLTOP DRIVE 75
2 Beds
1 Baths
968 Sq.Ft.
$225,000
MLS#: PADE2120364
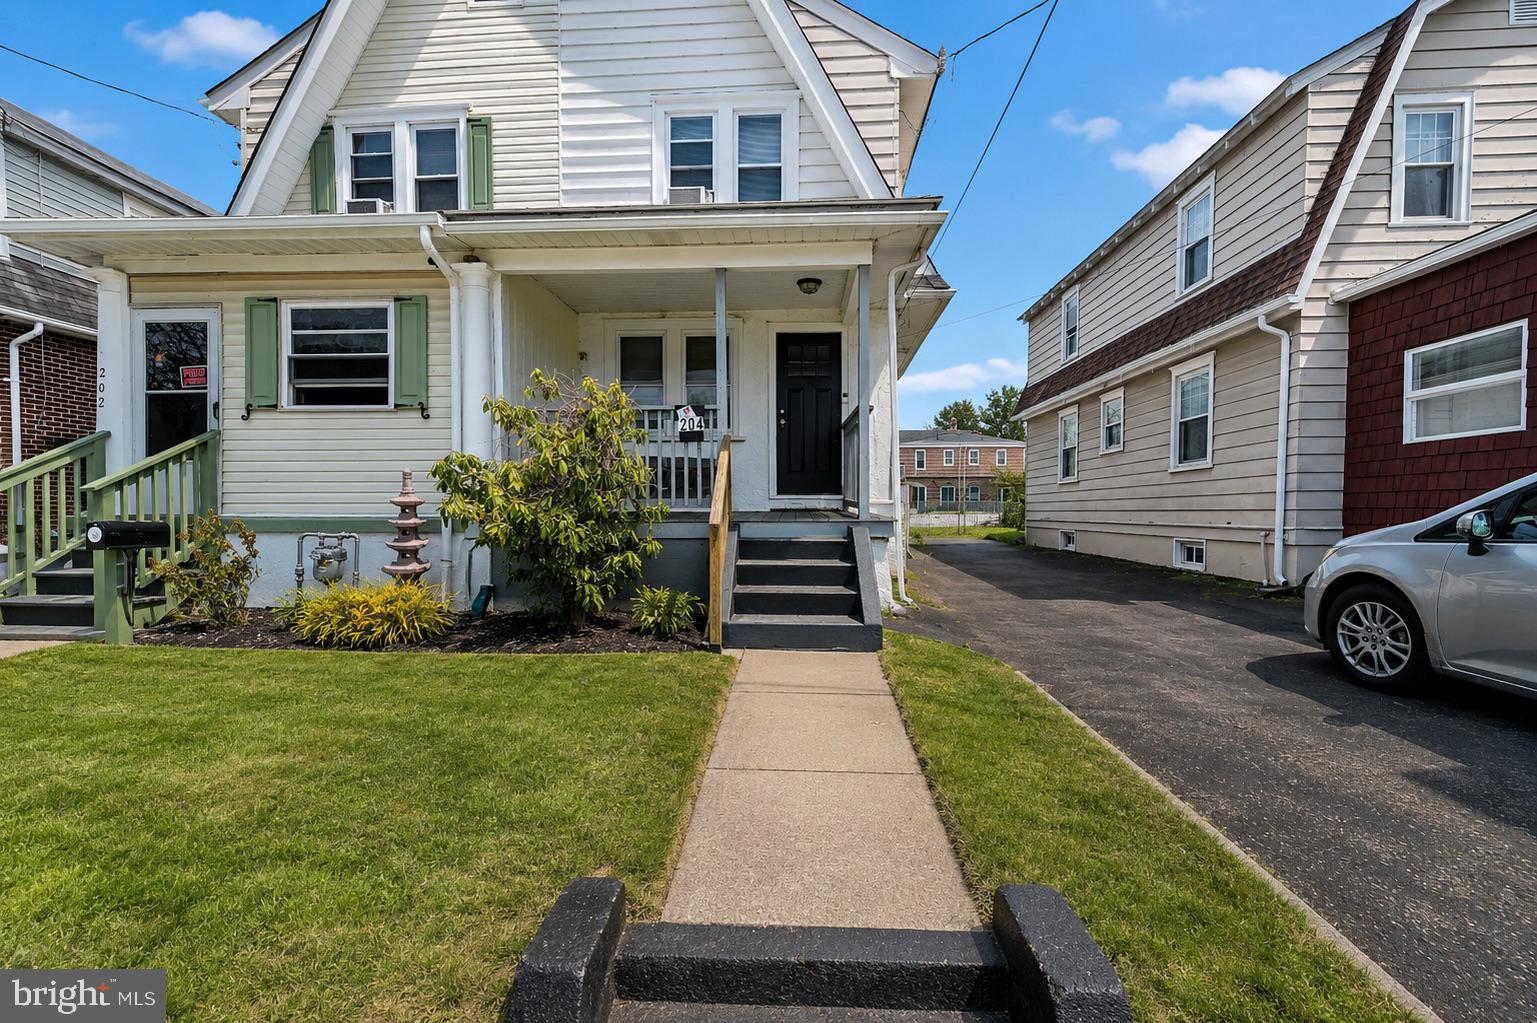
BROOKHAVEN
204 E AVON ROAD
3 Beds
1 Baths
1,192 Sq.Ft.
$210,000
MLS#: PADE2108006

BROOKHAVEN
7312 HILLTOP DRIVE 116
1 Beds
1 Baths
600 Sq.Ft.
$185,000
MLS#: PADE2121046
.png)