
Property
Beds
4
Full Baths
4
1/2 Baths
None
Year Built
1968
Sq.Footage
3,142
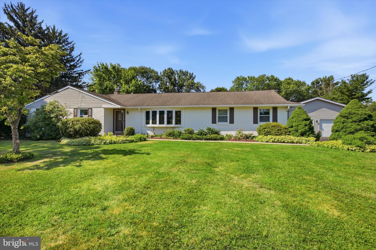
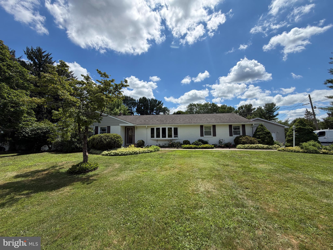
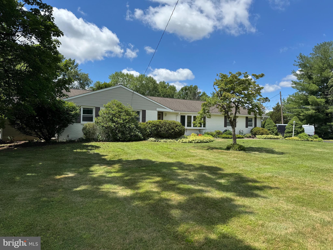
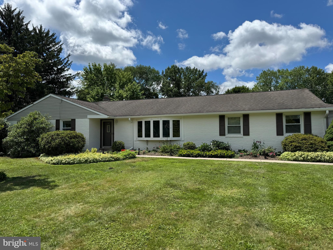
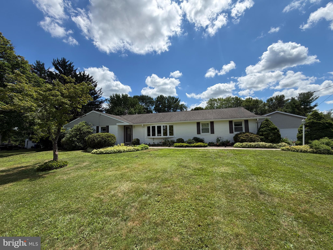
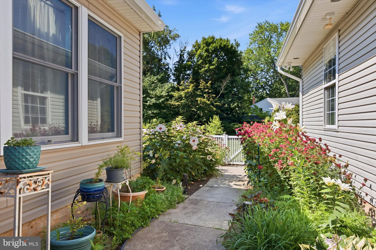
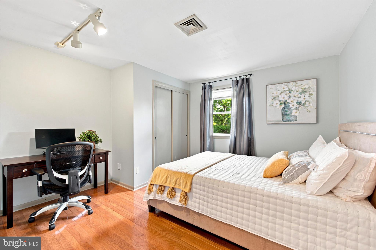
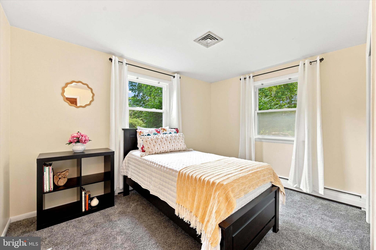
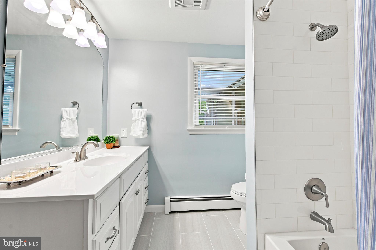
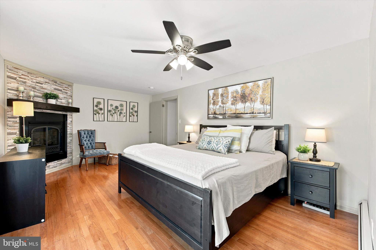
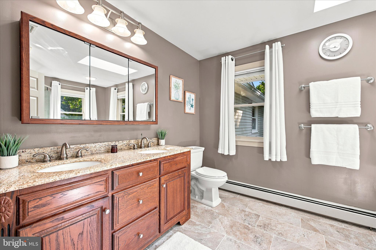
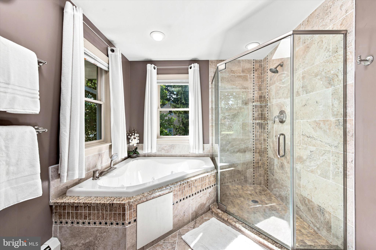
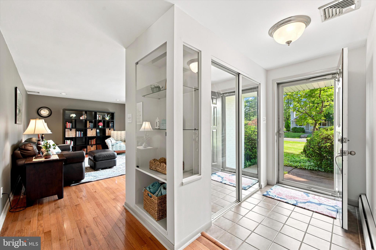
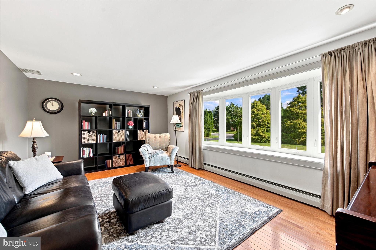
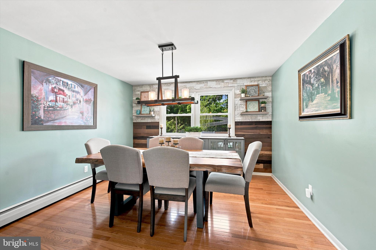
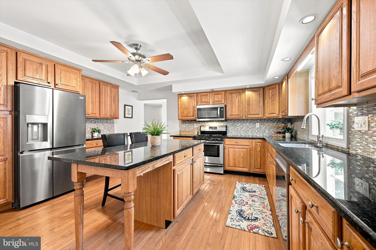
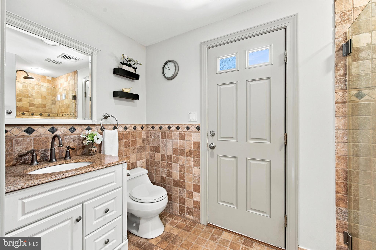
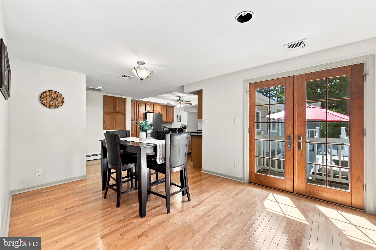
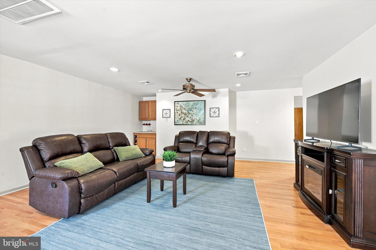
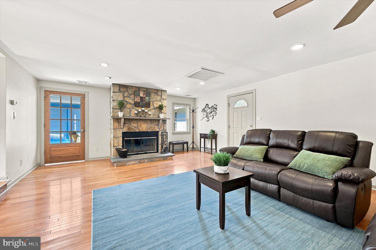
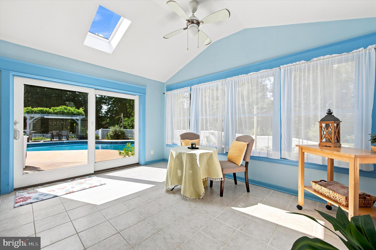
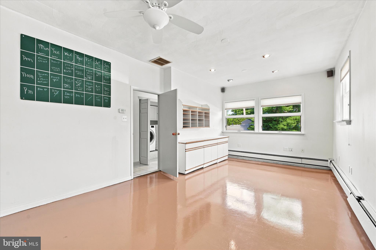
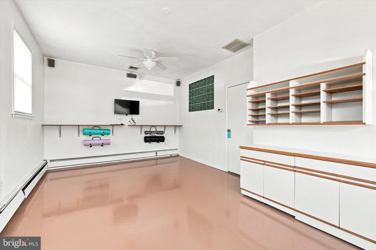
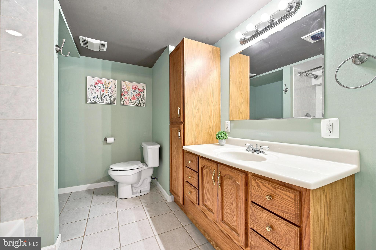
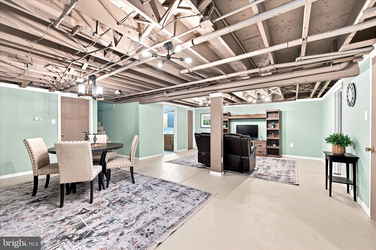
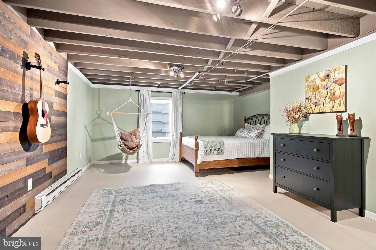
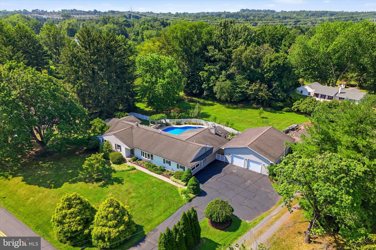
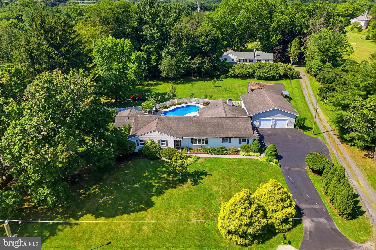
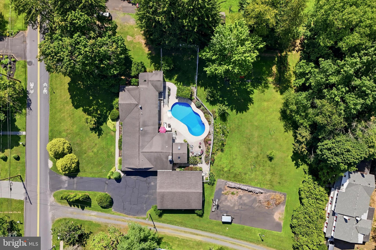
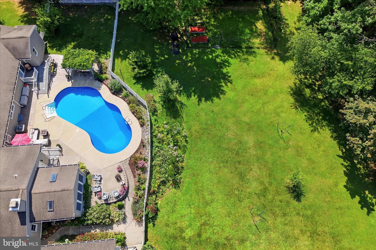
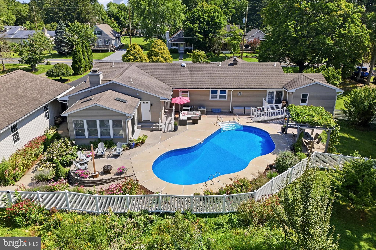
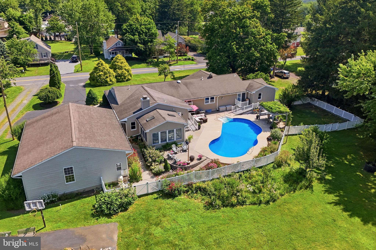
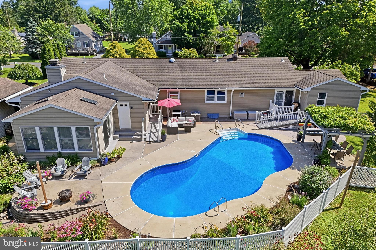
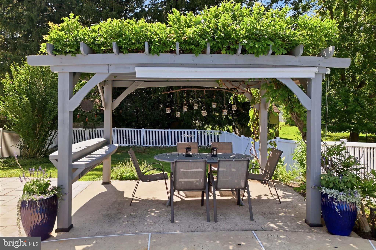
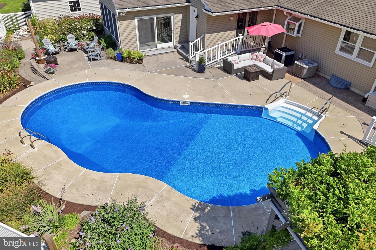
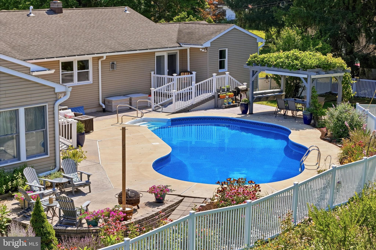
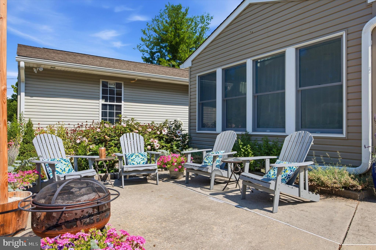
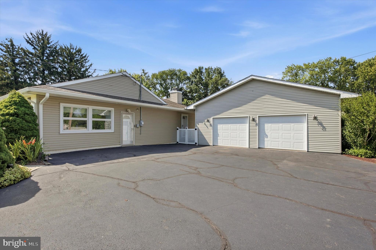
Set on a picturesque one acre lot in desirable Upper Gwynedd Township and within the award winning North Penn School District, this sprawling ranch offers the perfect blend of comfortable everyday living and exceptional entertaining space. The thoughtfully designed layout features four bedrooms, including a spacious primary suite with a spa inspired bath, two walk in closets, gas fireplace, direct access to the pool and exterior ramp access from the pool patio. Two additional bedrooms are located within the primary bedroom hall and share a full hall bath. In addition, the home offers a private flex room on the main level, currently used as a gym, that could easily serve as a home office, guest room, playroom, or hobby space. The updated eat in kitchen features granite countertops, tile backsplash, hardwood floors, a center island, and opens to the backyard, making it the heart of the home. A formal dining room, expansive great room with a wood burning fireplace and wet bar, sunny three season room, and detached four car garage provide exceptional space for everyday living and entertaining. The finished lower level expands the home's versatility with a large recreation area, a full bath, and two additional finished rooms, including one with egress that is currently set up as a bedroom, offering flexible space for guests, multigenerational living, a home office, or hobbies. Outside, enjoy summers by the fenced pool surrounded by beautiful hardscaping and mature landscaping, with additional open space for gardening or recreation. The large paved area behind the detached garage offers endless possibilities for pickleball, basketball, on your own private sports court. Offering the best of both worlds, this home combines the privacy of a one acre lot with a convenient location just minutes from Merck, Gwynedd Mercy University, downtown North Wales and Lansdale, shopping, dining, SEPTA Regional Rail, and major commuter routes.
Features & Amenities
Interior
-
Other Interior Features
Eat-in Kitchen, Kitchen Island, Ceiling Fan(s), Walk-In Closet(s), Bar, Soaking Tub
-
Total Bedrooms
4
-
Bathrooms
4
-
Above Grade Finished Area
3142.0
-
Basement YN
YES
-
Cooling YN
YES
-
Cooling
Central Air, Ceiling Fan(s)
-
Fireplace YN
YES
-
Heating YN
YES
-
Heating
Natural Gas, Hot Water, Zoned, Heat Pump
-
Main Level Bedrooms
4
-
Pet friendly
N/A
Exterior
-
Garage
Yes
-
Garage spaces
4
-
Construction Materials
Brick, Vinyl Siding
-
Parking
Oversized, Garage Door Opener, Garage, Other, Detached
-
Patio and Porch Features
Deck, Patio
-
Pool
Yes
-
Pool Features
Fenced, Private
-
Waterfront YN
NO
Area & Lot
-
Lot Features
Level, Front Yard, Back Yard
-
Lot Size(acres)
1.0
-
Lot Size(square feet)
43,565
-
Property Type
Residential
-
Property Sub Type
Single Family Residence
-
Architectural Style
Ranch/Rambler
Price
-
Sales Price
$799,000
-
Tax Amount
$9,959
-
Financing Options
Conventional
-
Sq. Footage
3,142
-
Price/SqFt
$254
HOA
-
Association
No
School District
-
Elementary School
N/A
-
Middle School
N/A
-
High School
NORTH PENN SENIOR
Property Features
-
New Construction
NO
-
Foundation Details
Concrete Perimeter
-
Senior Community YN
NO
-
Sewer
Public Sewer
-
Tax Lot
014
-
Water Source
Public
Schedule a Showing
Showing scheduled successfully.
Mortgage calculator
Estimate your monthly mortgage payment, including the principal and interest, property taxes, and HOA. Adjust the values to generate a more accurate rate.
Your payment
Principal and Interest:
$
Property taxes:
$
HOA fees:
$
Total loan payment:
$
Total interest amount:
$
Location
County
MONTGOMERY
Elementary School
Middle School
High School
NORTH PENN SENIOR
Listing Courtesy of Jill F Barbera , EXP Realty, LLC
RealHub Information is provided exclusively for consumers' personal, non-commercial use, and it may not be used for any purpose other than to identify prospective properties consumers may be interested in purchasing. All information deemed reliable but not guaranteed and should be independently verified. All properties are subject to prior sale, change or withdrawal. RealHub website owner shall not be responsible for any typographical errors, misinformation, misprints and shall be held totally harmless.

AGENT
Michele Barkman
Call Michele today to schedule a private showing.

* Listings on this website come from the FMLS IDX Compilation and may be held by brokerage firms other than the owner of this website. The listing brokerage is identified in any listing details. Information is deemed reliable but is not guaranteed. If you believe any FMLS listing contains material that infringes your copyrighted work please click here to review our DMCA policy and learn how to submit a takedown request.© 2024 FMLS.
Related Properties

LANSDALE
1919 W POINT PIKE
3 Beds
4 Baths
N/A
$695,000
MLS#: PAMC2181742
LANSDALE
1146 SQUIRES WAY
4 Beds
2 Baths
2,593 Sq.Ft.
$750,000
MLS#: PAMC2183100
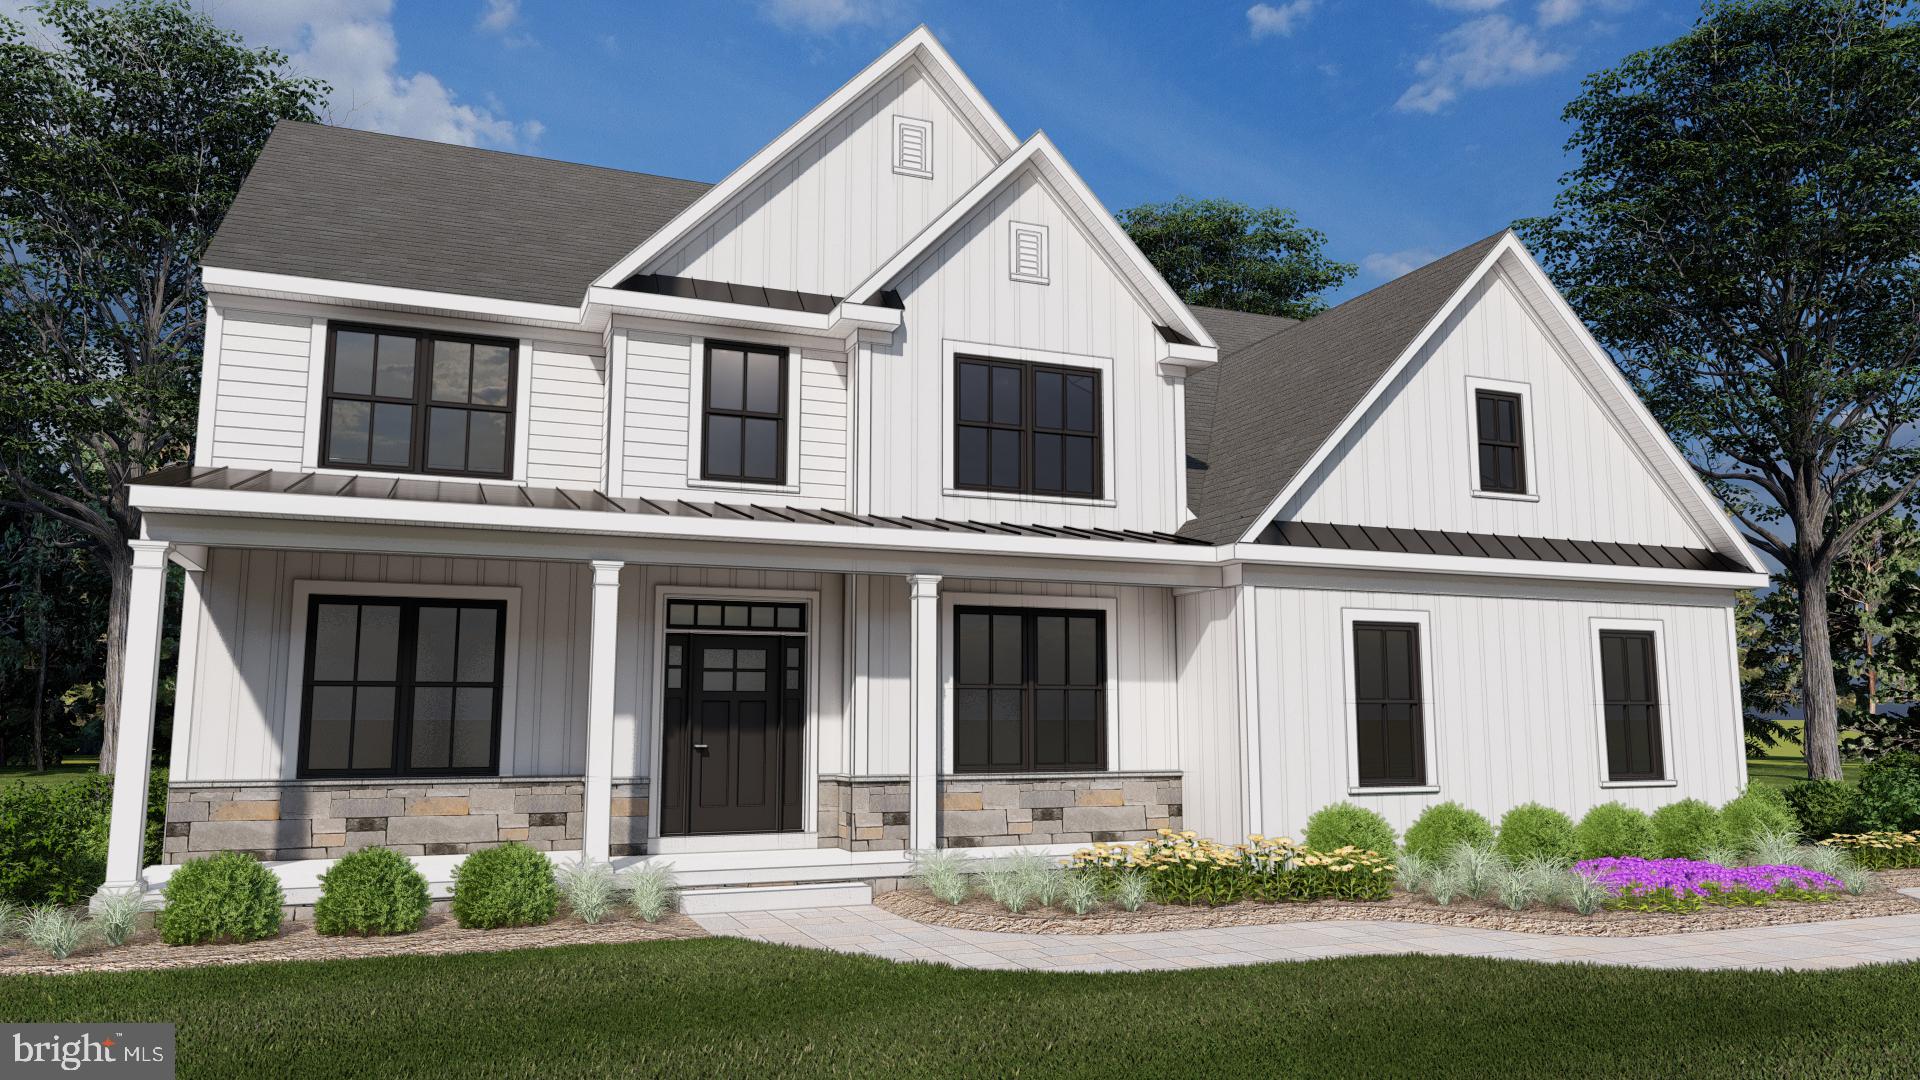
LANSDALE
000 LENAPE DRIVE
4 Beds
2 Baths
2,729 Sq.Ft.
$958,000
MLS#: PAMC2145032
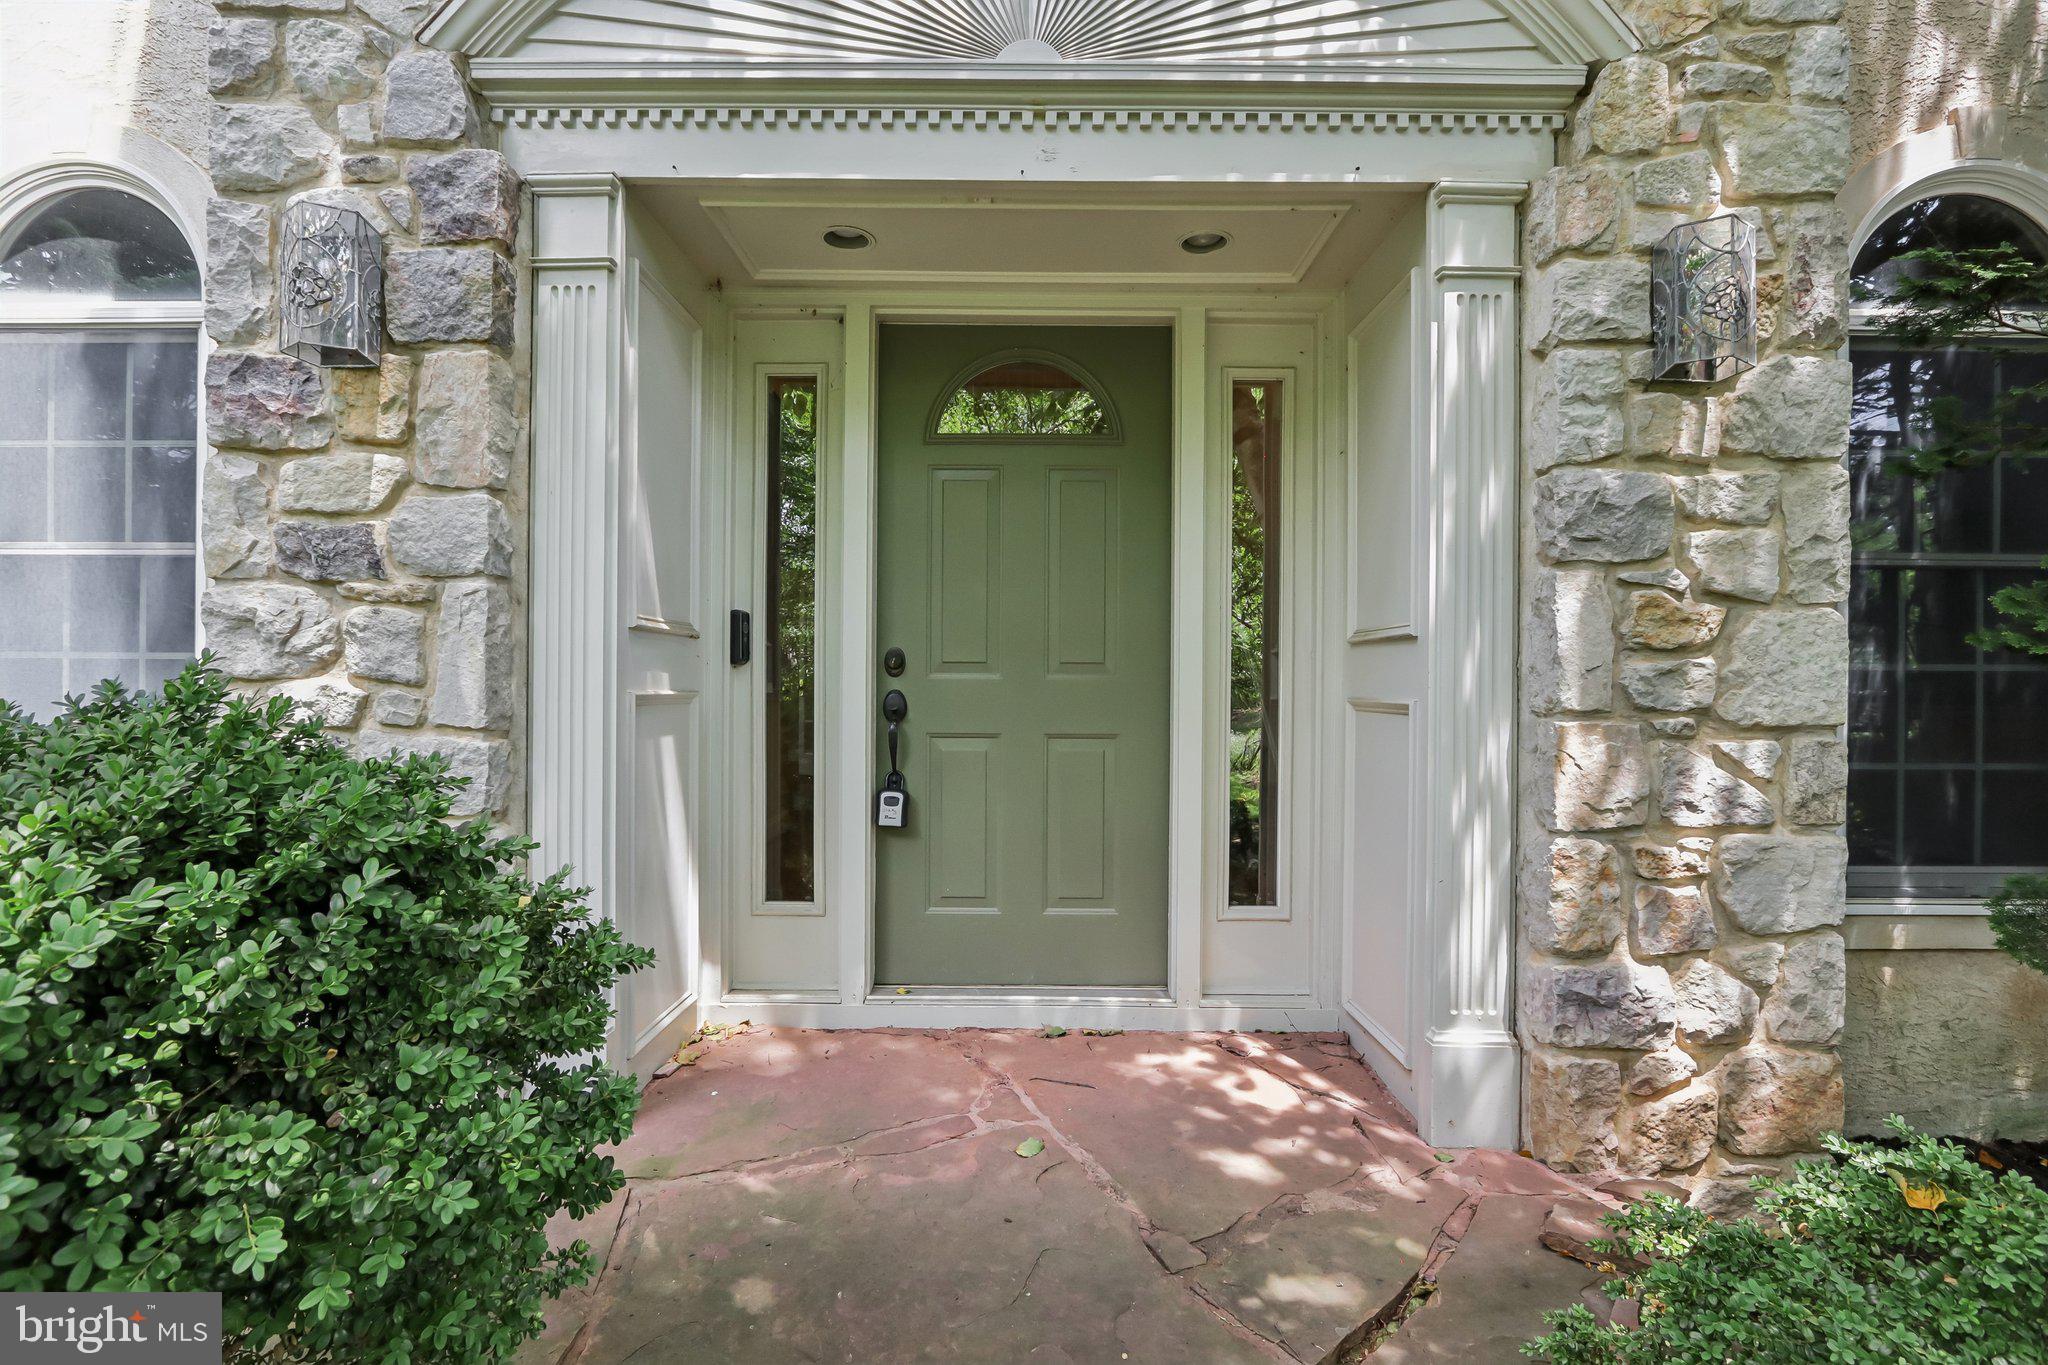
LANSDALE
111 MANOR DRIVE
4 Beds
2 Baths
3,483 Sq.Ft.
$750,000
MLS#: PAMC2187618
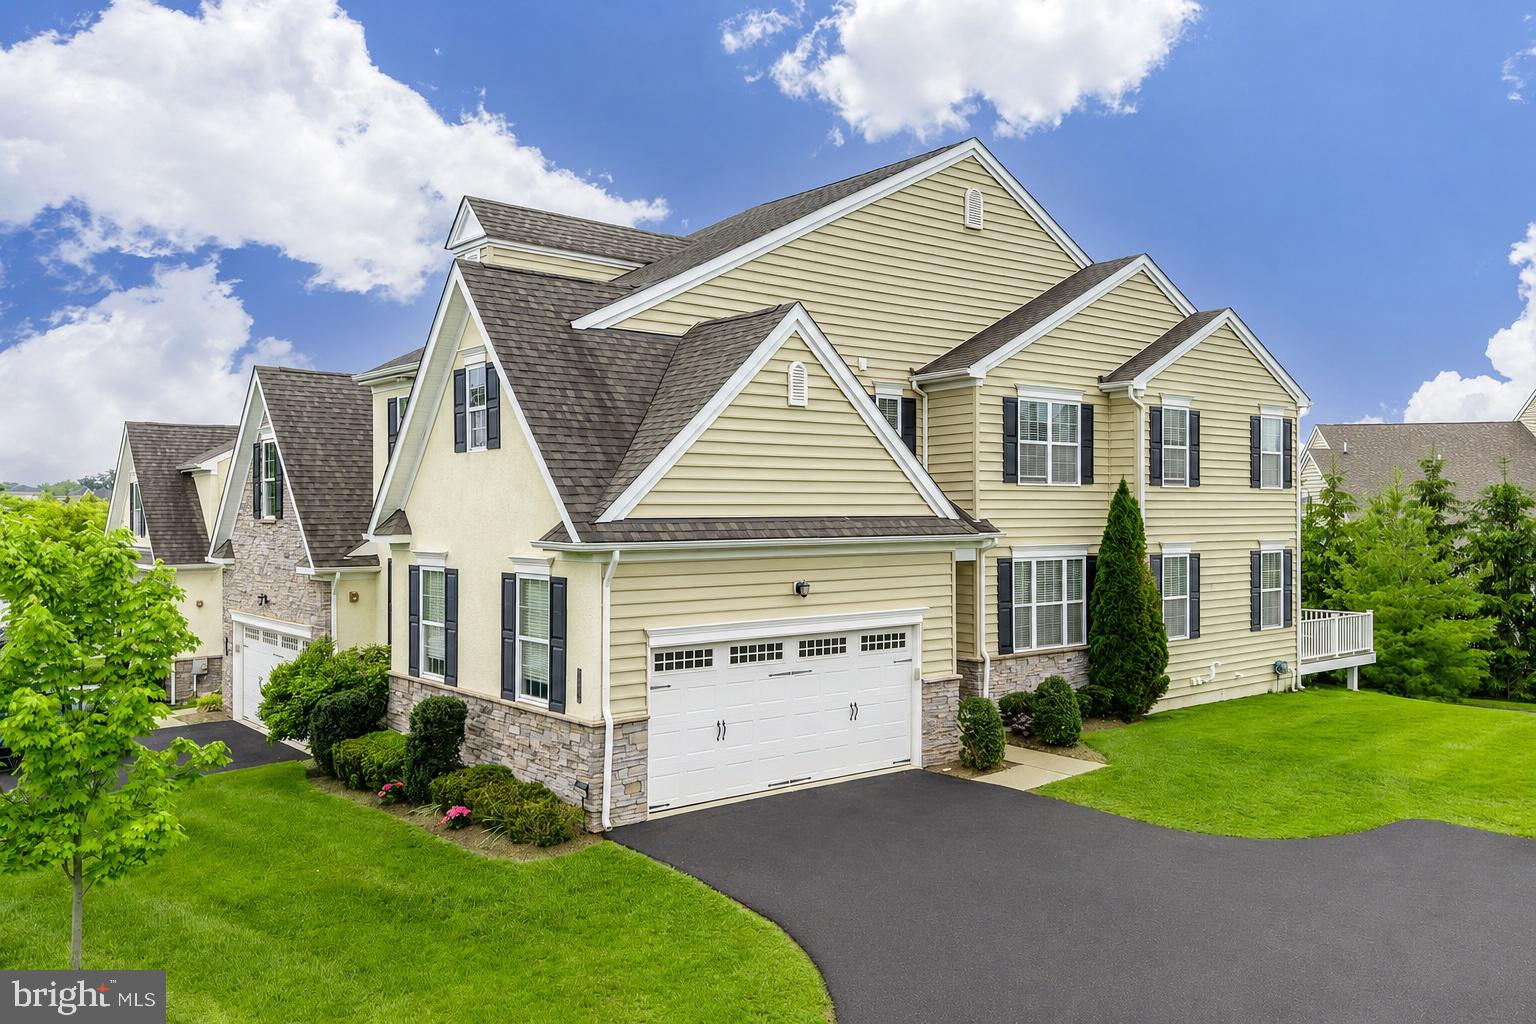
LANSDALE
2004 PLEASANT VALLEY DRIVE
4 Beds
3 Baths
3,270 Sq.Ft.
$709,900
MLS#: PAMC2181228
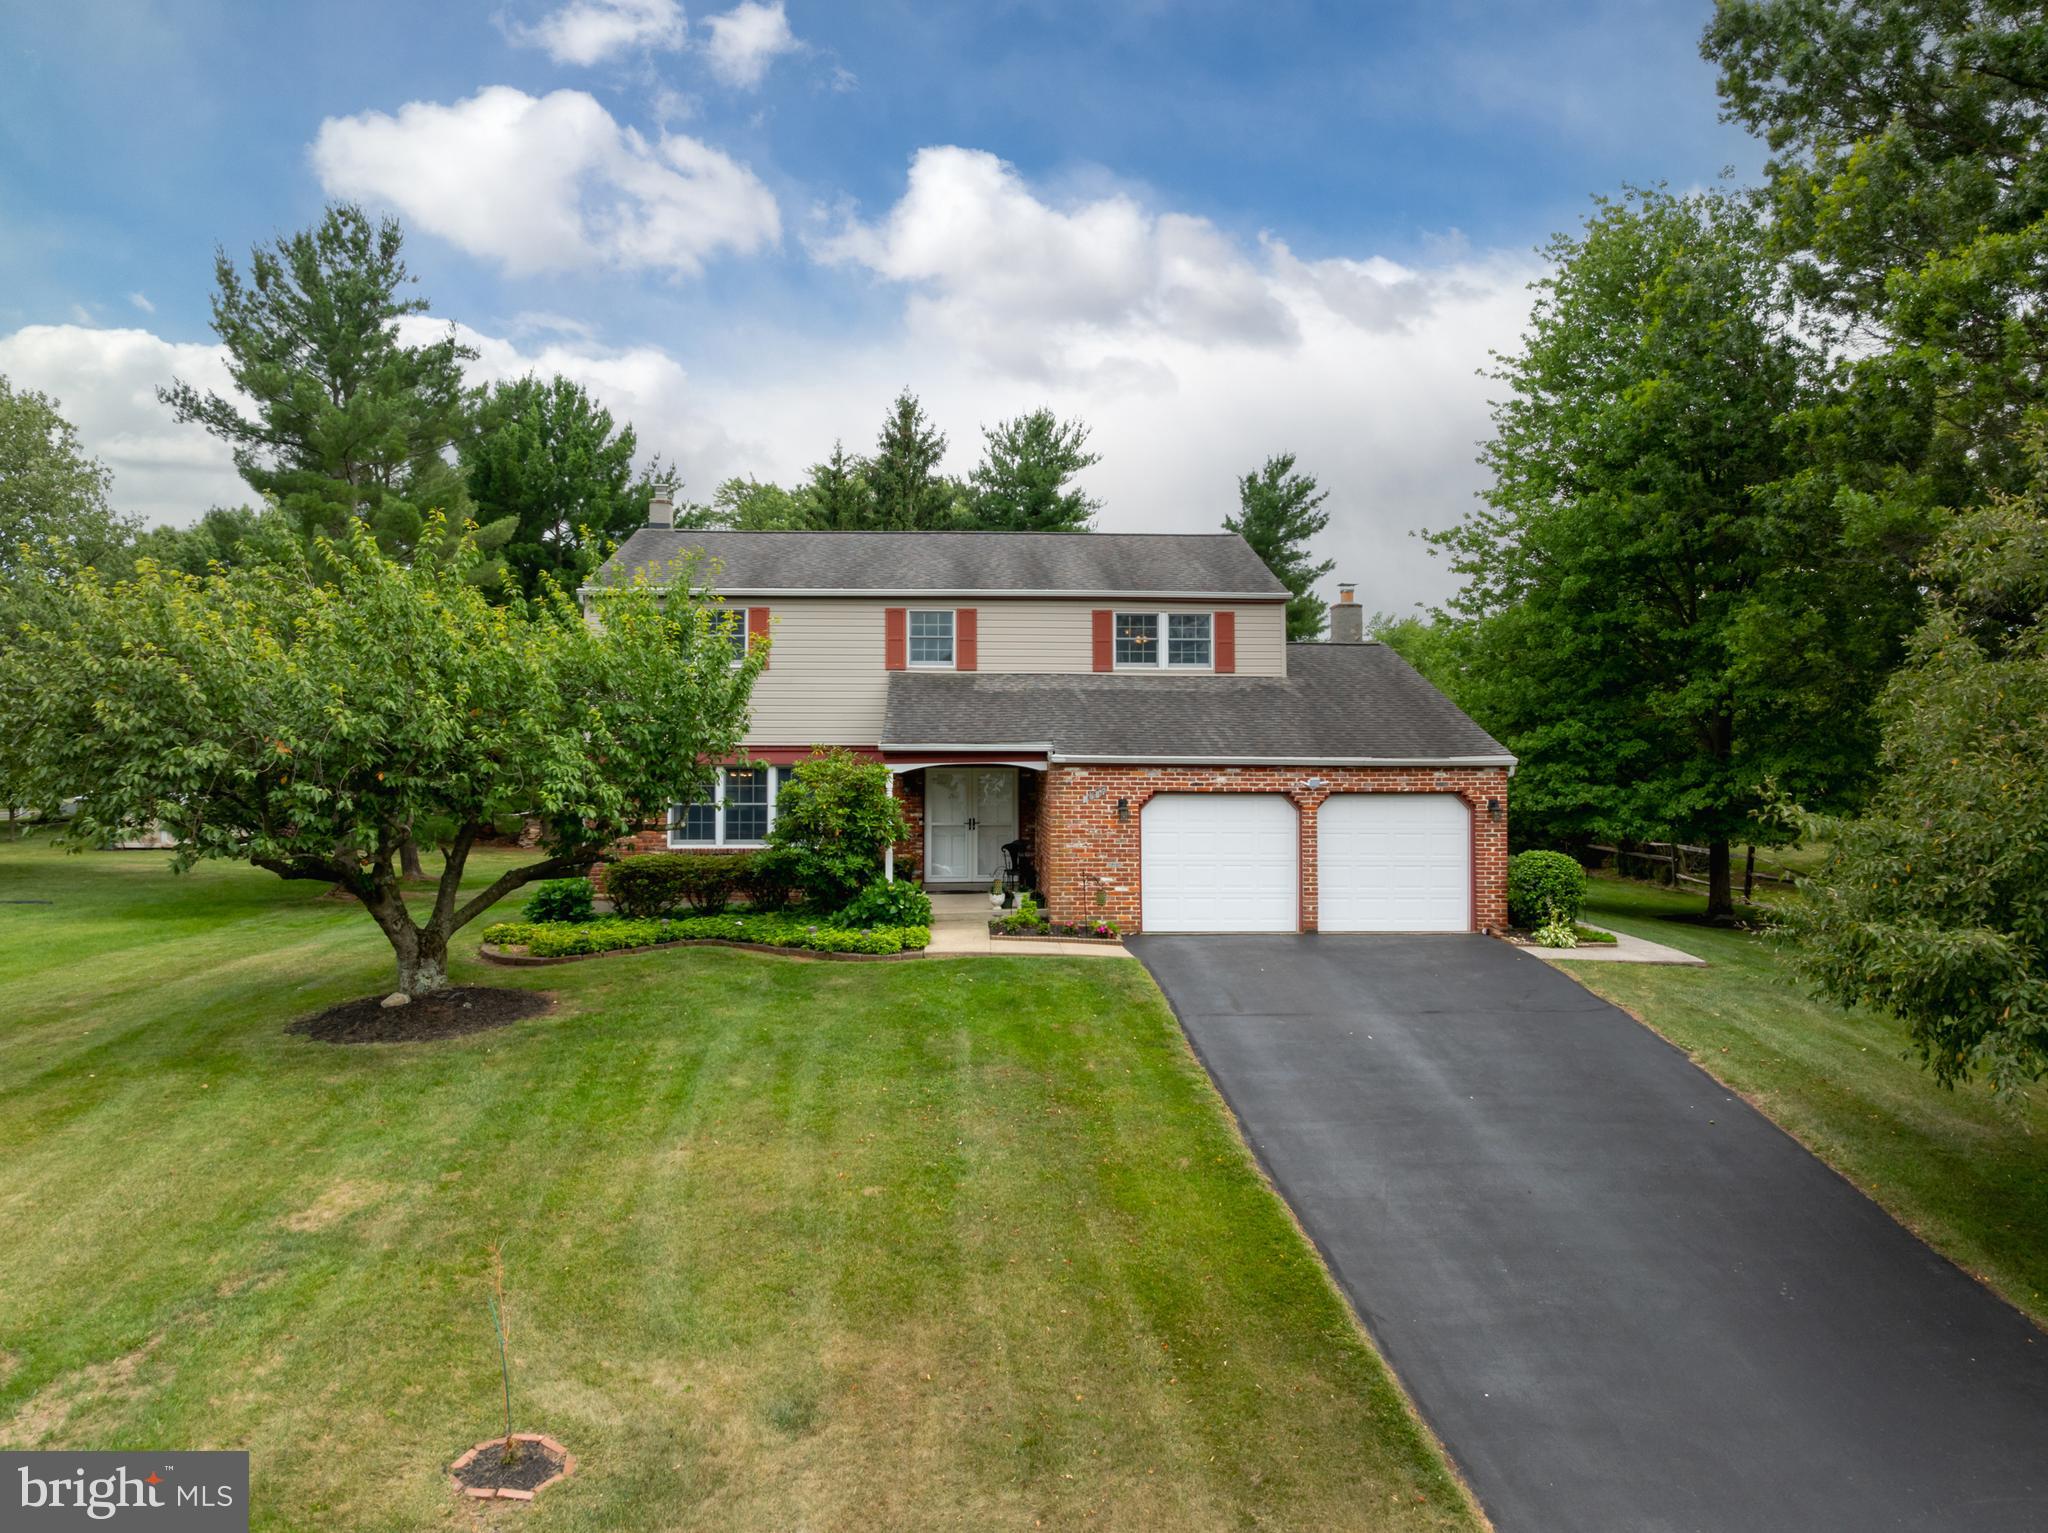
LANSDALE
1967 LAFAYETTE ROAD
4 Beds
2 Baths
2,353 Sq.Ft.
$675,900
MLS#: PAMC2185792
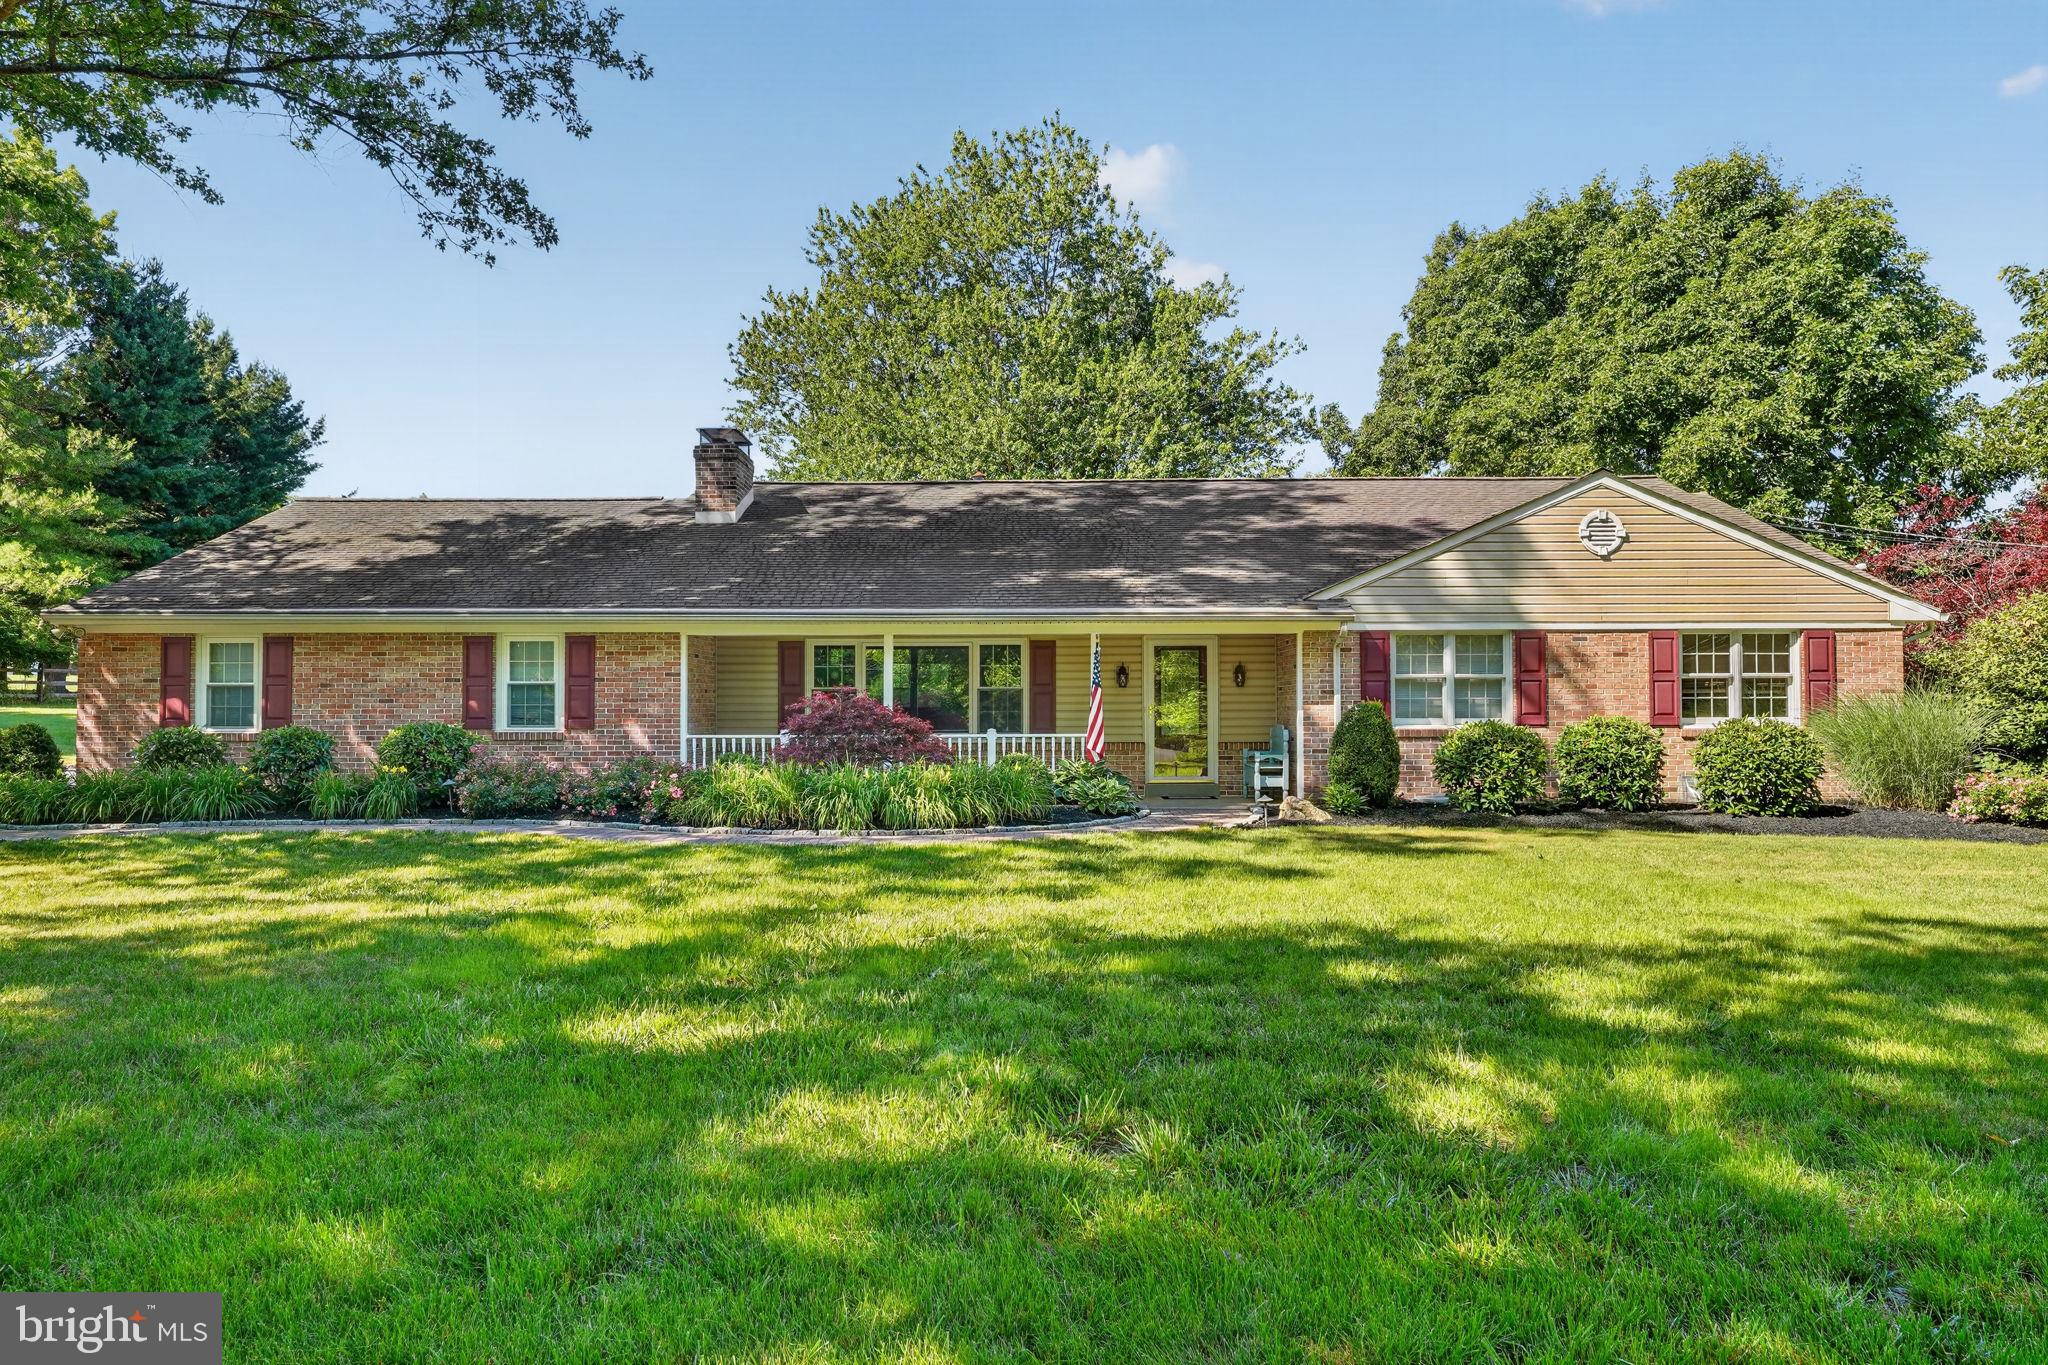
LANSDALE
1340 KEELER ROAD
4 Beds
3 Baths
3,648 Sq.Ft.
$889,900
MLS#: PAMC2187684
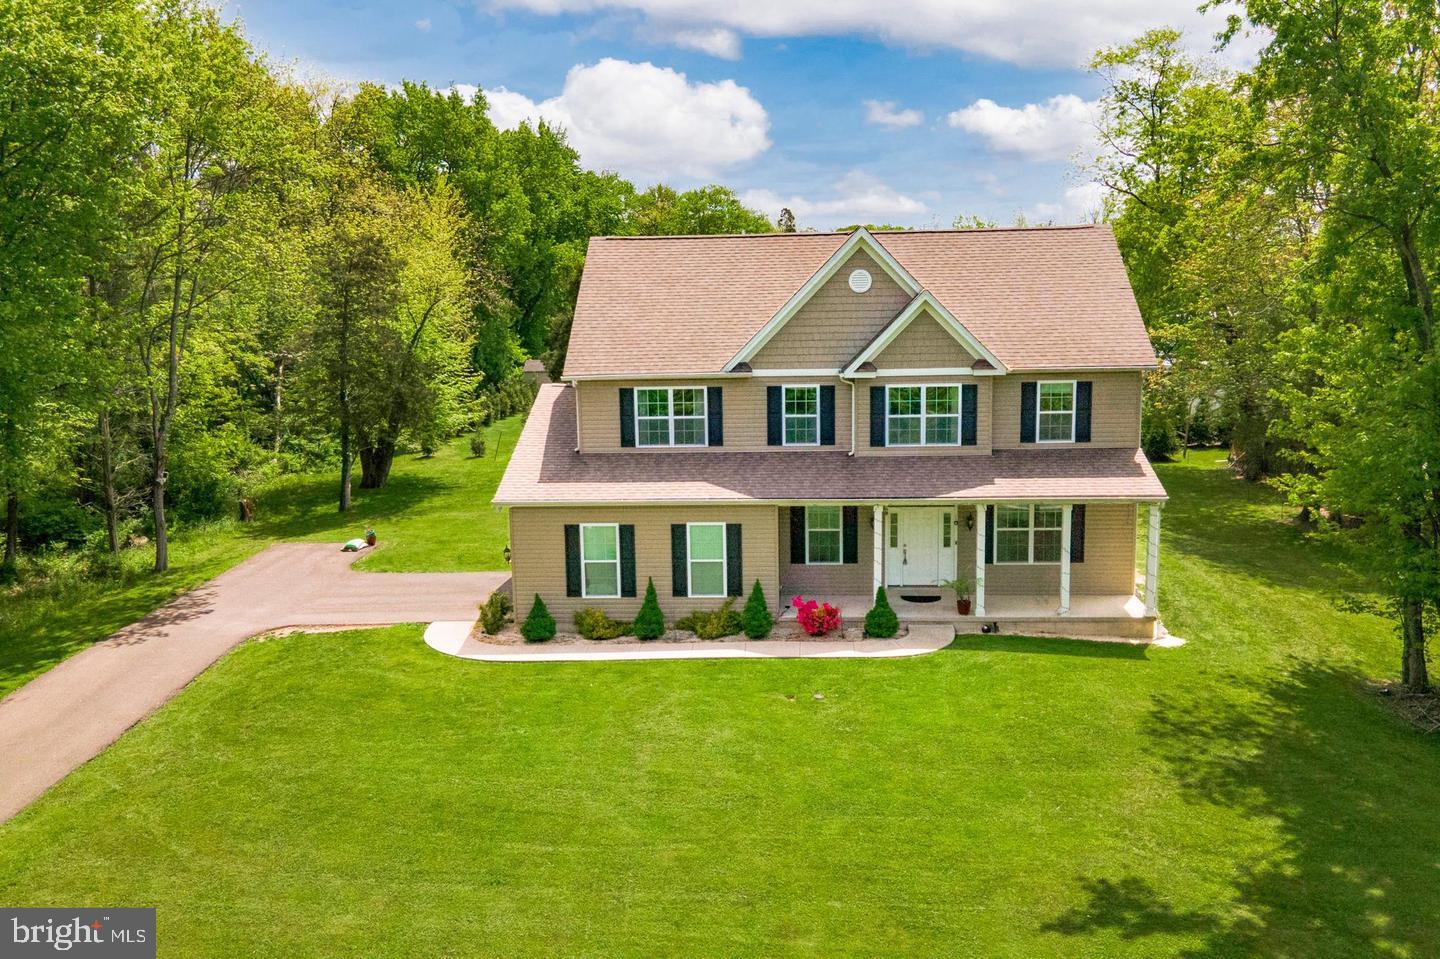
LANSDALE
31 VERNON COURT
4 Beds
2 Baths
2,746 Sq.Ft.
$799,000
MLS#: PAMC2187922
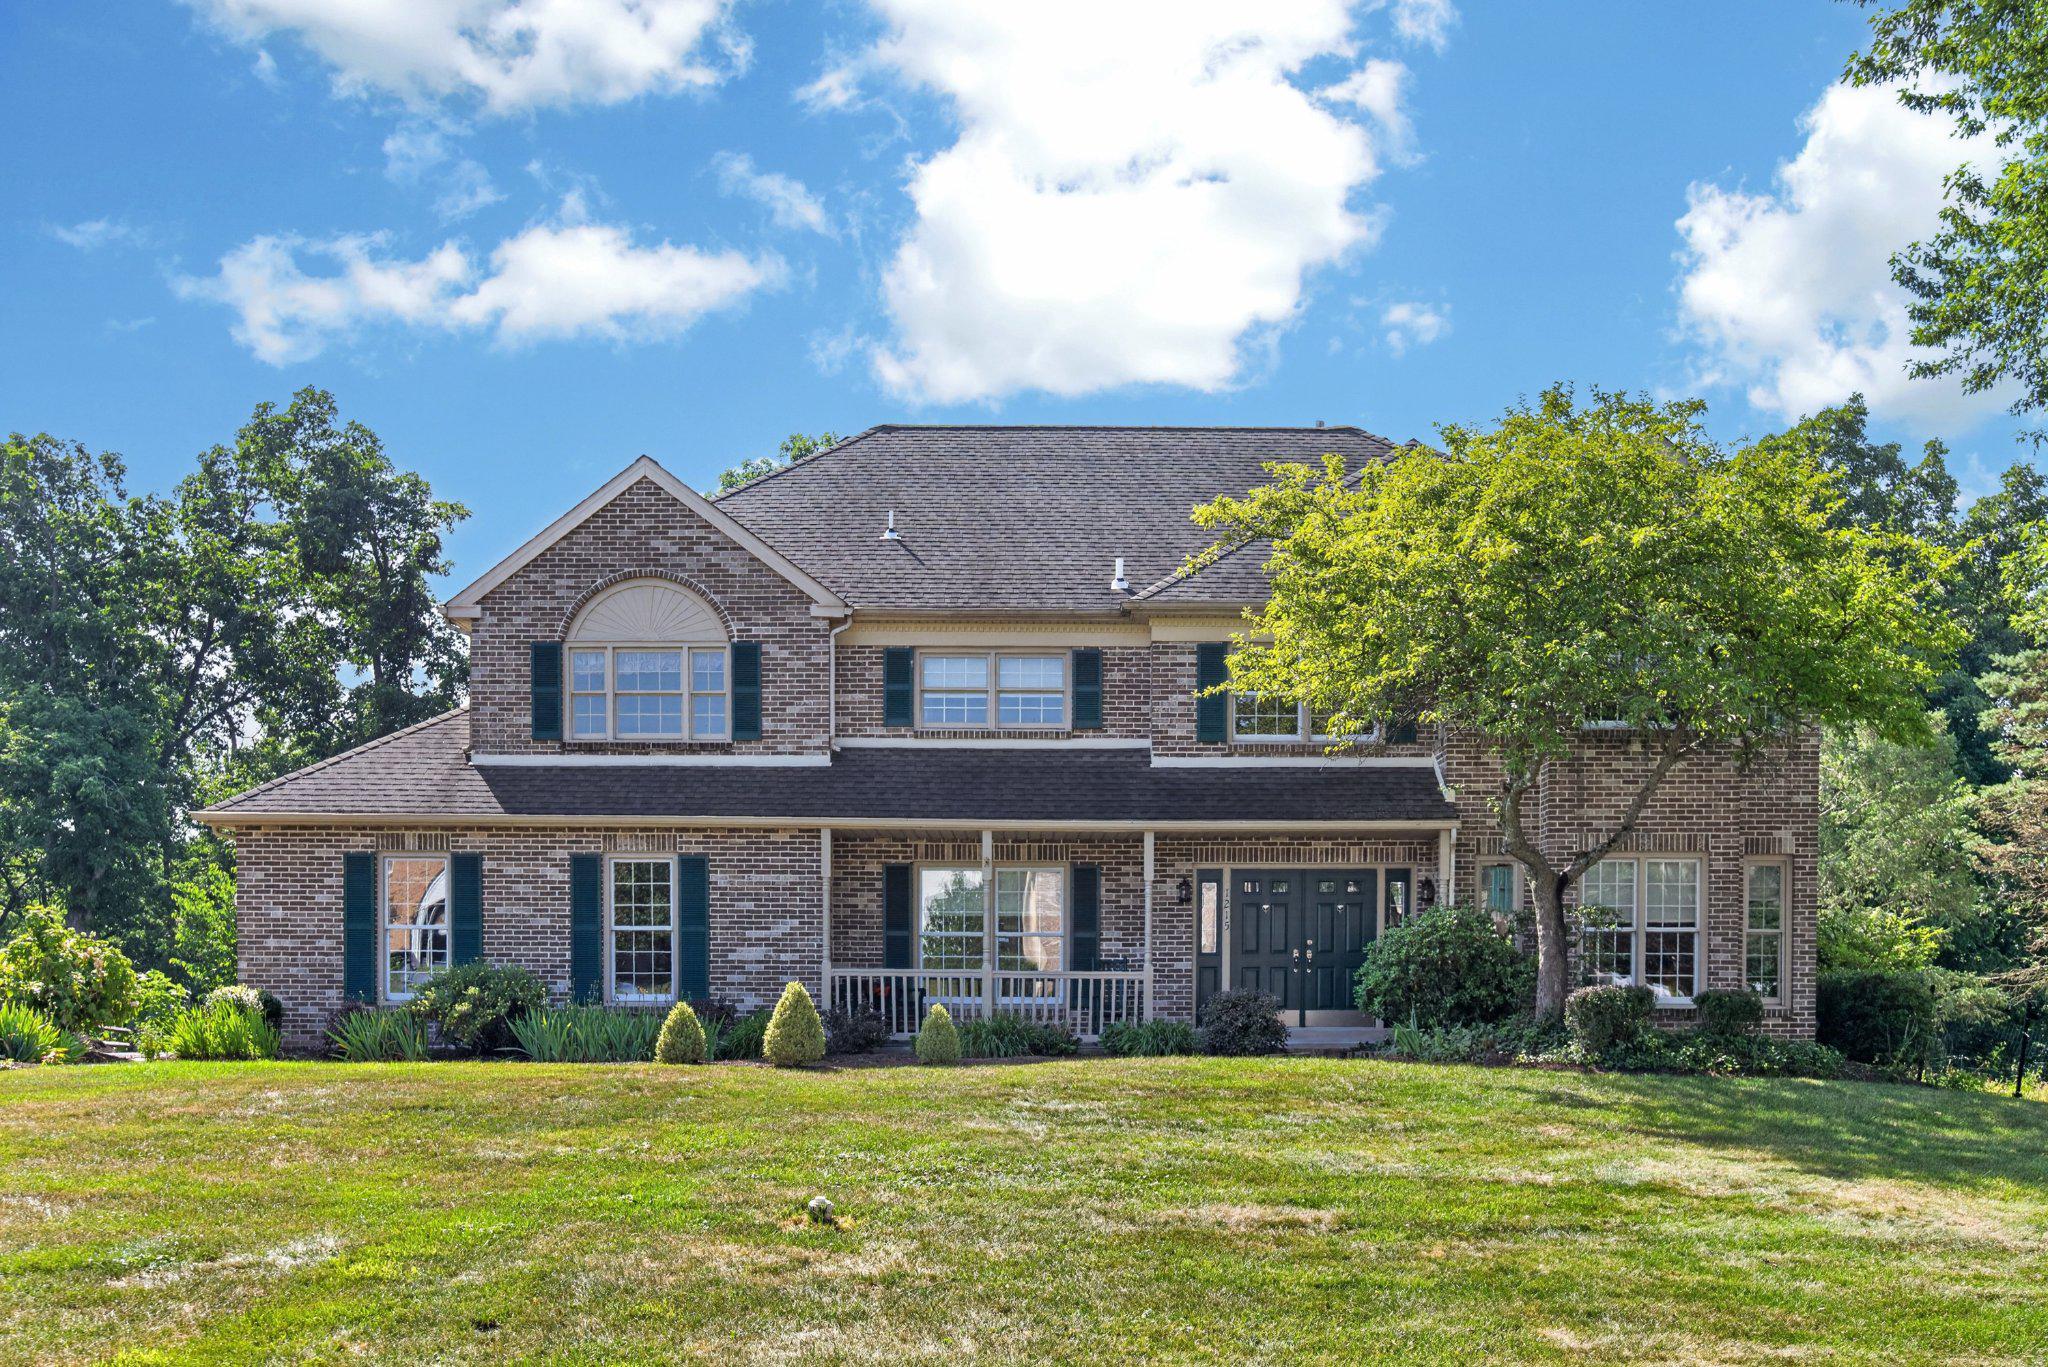
LANSDALE
1215 JARVIS LANE
4 Beds
2 Baths
4,016 Sq.Ft.
$825,000
MLS#: PAMC2186482
.png)