
Traditional
641 RIGHTERS MILL ROAD
PENN VALLEY, PA 19072
MLS#: PAMC2195772
$1,599,000


Property
Beds
4
Full Baths
5
1/2 Baths
1
Year Built
1812
Sq.Footage
4,665
Welcome to your private oasis on the Main Line that includes a fully renovated main house connected to an 1800s barn, a private guest house, and a pool with cabana all on .81 acre. The main house was fully renovated and expanded (2nd floor was added) and includes 3 bedrooms, 4.5 baths, and an elevator. The newer part of the home was built in the 1940s, then fully expanded and renovated in 2017 masterfully blending historic 1800s architecture of the original barn with modern amenities. Renovations include new HVAC, windows, electrical, flooring, new kitchen, bathrooms, decking and a 3-story elevator servicing all levels from the 2-car garage directly to the 1st and 2nd floors. The home's entrance offers Mercer tile flooring and opens to the generously sized living room with a wood burning fireplace surrounded by a marble mantle. A few steps up is the center foyer that leads to the large dining room with a wet bar and dishwasher; ideal for entertaining. A charming den with an outdoor entrance is also off the center hall foyer. The kitchen offers double ovens, a large pantry closet, custom cabinetry, and opens to a breakfast area. Adjacent to the kitchen area is a family room surrounded by windows and beautiful views of the property. The door from the family room leads to the private deck. The first floor also includes a full bath with a footed tub. The primary suite is on the 2nd level with a spacious deck overlooking the property, a walk-in closet and 2 full baths. There is also a second bedroom on this level. On the main floor, take the breezeway to the renovated 1800s barn. The main room has a soaring ceiling and a full wall of custom bookshelves. Next to this space is a bedroom and full bath. A cast iron spiral staircase leads to the lower level with storage, an indoor spa pool, and half bath. The guest house cottage is steps away and is a perfect in law suite, or home office. Pass through the covered front patio to the entrance and the open living room with a 2-story ceiling. A few steps down is the kitchen, laundry, dining area, and an outdoor entrance. From the living room, steps lead to the 2nd floor bedroom and bath and a door to the deck with lovely views of the property. The property also includes a pool and cabana as well as a garden storage shed that was once a chicken coop. This property offers many special architectural features and a carefully curated blend of 1800s architecture and modern amenities as well as meandering gardens and stone walls. Don't miss this hidden treasure located minutes to 76 as well as downtown Narberth, Suburban Square, and all the Main Line has to offer. Please note that the main house has CA (4 zones) and gas heat (5 zones), however the cottage has electric baseboard heat and an AC wall unit. The main house has 3 bedrooms and 4 full, 1 half bath; the cottage has 1 bedroom and 1 bath.
Features & Amenities
Interior
-
Other Interior Features
Eat-in Kitchen, Ceiling Fan(s), Elevator, Kitchen Island, Pantry, Recessed Lighting, Walk-In Closet(s), Bar, Soaking Tub
-
Total Bedrooms
4
-
Bathrooms
5
-
1/2 Bathrooms
1
-
Above Grade Finished Area
4290.0
-
Basement YN
YES
-
Cooling YN
YES
-
Cooling
Central Air, Ceiling Fan(s), Wall Unit(s), Electric
-
Fireplace YN
YES
-
Heating YN
YES
-
Heating
Electric, Natural Gas, Central
-
Main Level Bedrooms
1
-
Pet friendly
N/A
Exterior
-
Garage
Yes
-
Garage spaces
2
-
Construction Materials
Frame
-
Parking
Garage Door Opener, Garage, Driveway, Attached
-
Patio and Porch Features
Deck
-
Pool
Yes
-
Pool Features
In Ground, Private
-
Waterfront YN
NO
Area & Lot
-
Lot Size(acres)
0.81
-
Lot Size(square feet)
35,200
-
Property Type
Residential
-
Property Sub Type
Single Family Residence
-
Architectural Style
Traditional
Price
-
Sales Price
$1,599,000
-
Tax Amount
$19,677
-
Zoning
1116 Res: House with In Law Suite
-
Sq. Footage
4,665
-
Price/SqFt
$342
HOA
-
Association
No
School District
-
Elementary School
PENN VALLEY
-
Middle School
WELSH VALLEY
-
High School
HARRITON
Property Features
-
New Construction
NO
-
Accessibility Features
Accessible Elevator Installed
-
Foundation Details
Stone, Block
-
Senior Community YN
NO
-
Sewer
Public Sewer
-
Tax Lot
034
-
Water Source
Public
Schedule a Showing
Showing scheduled successfully.
Mortgage calculator
Estimate your monthly mortgage payment, including the principal and interest, property taxes, and HOA. Adjust the values to generate a more accurate rate.
Your payment
Principal and Interest:
$
Property taxes:
$
HOA fees:
$
Total loan payment:
$
Total interest amount:
$
Location
County
MONTGOMERY
Elementary School
PENN VALLEY
Middle School
WELSH VALLEY
High School
HARRITON
Listing Courtesy of Elizabeth K Hamilton, BHHS Fox & Roach-Haverford
RealHub Information is provided exclusively for consumers' personal, non-commercial use, and it may not be used for any purpose other than to identify prospective properties consumers may be interested in purchasing. All information deemed reliable but not guaranteed and should be independently verified. All properties are subject to prior sale, change or withdrawal. RealHub website owner shall not be responsible for any typographical errors, misinformation, misprints and shall be held totally harmless.

Salesperson, Realtor
Michele Barkman
Call Michele today to schedule a private showing.

* Listings on this website come from the FMLS IDX Compilation and may be held by brokerage firms other than the owner of this website. The listing brokerage is identified in any listing details. Information is deemed reliable but is not guaranteed. If you believe any FMLS listing contains material that infringes your copyrighted work please click here to review our DMCA policy and learn how to submit a takedown request.© 2024 FMLS.
Related Properties
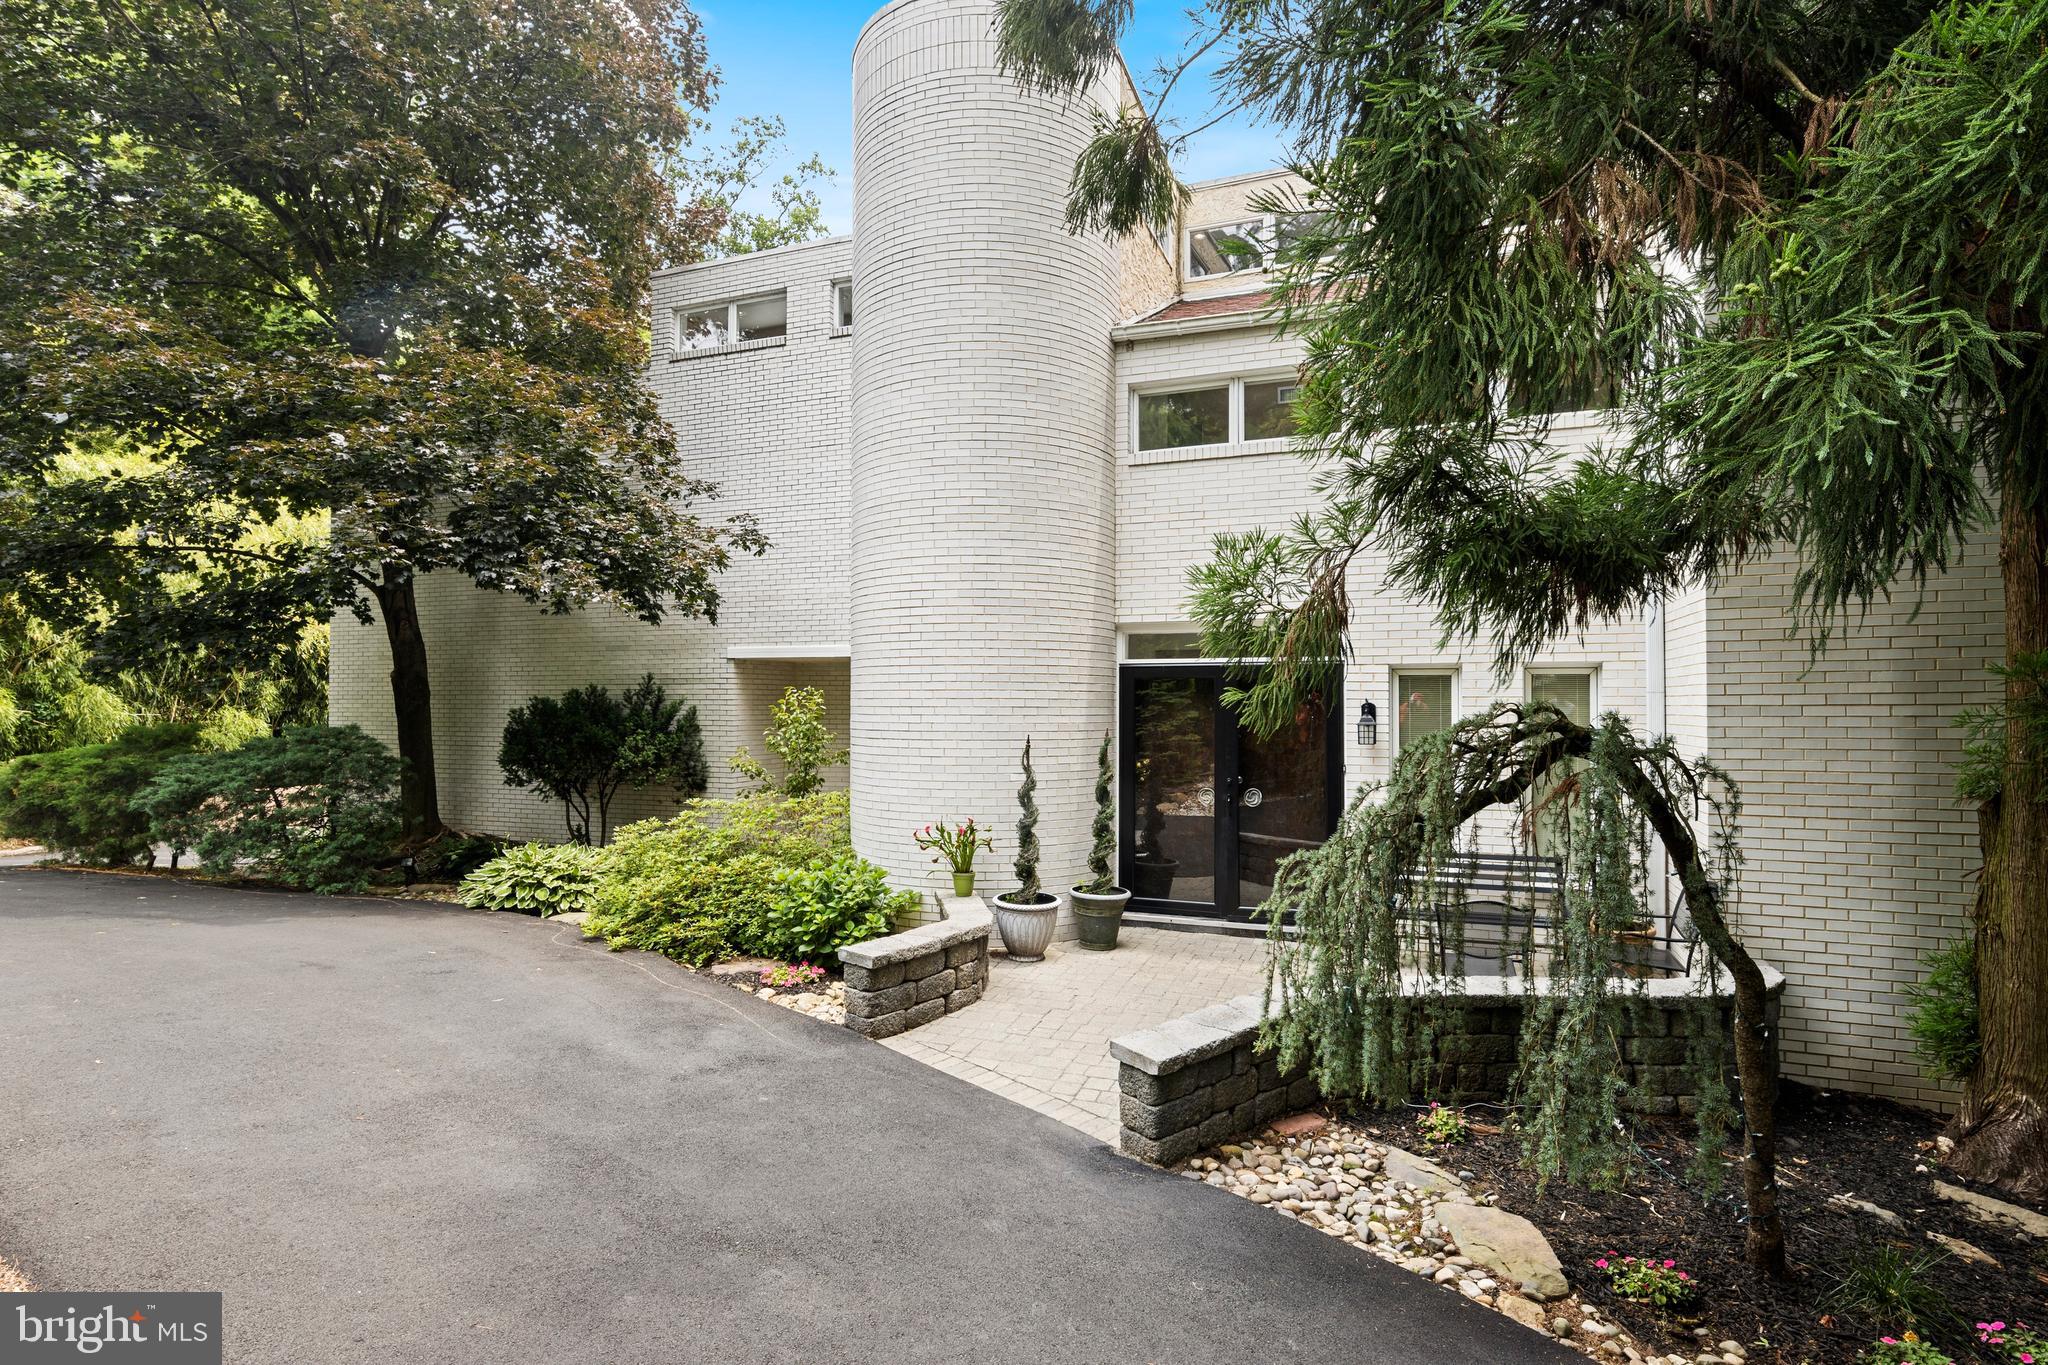
PENN VALLEY
1351 BOBARN DRIVE
5 Beds
4 Baths
6,647 Sq.Ft.
$1,697,500
MLS#: PAMC2166524

PENN VALLEY
211 FAIRVIEW ROAD
6 Beds
5 Baths
4,504 Sq.Ft.
$1,500,000
MLS#: PAMC2190174
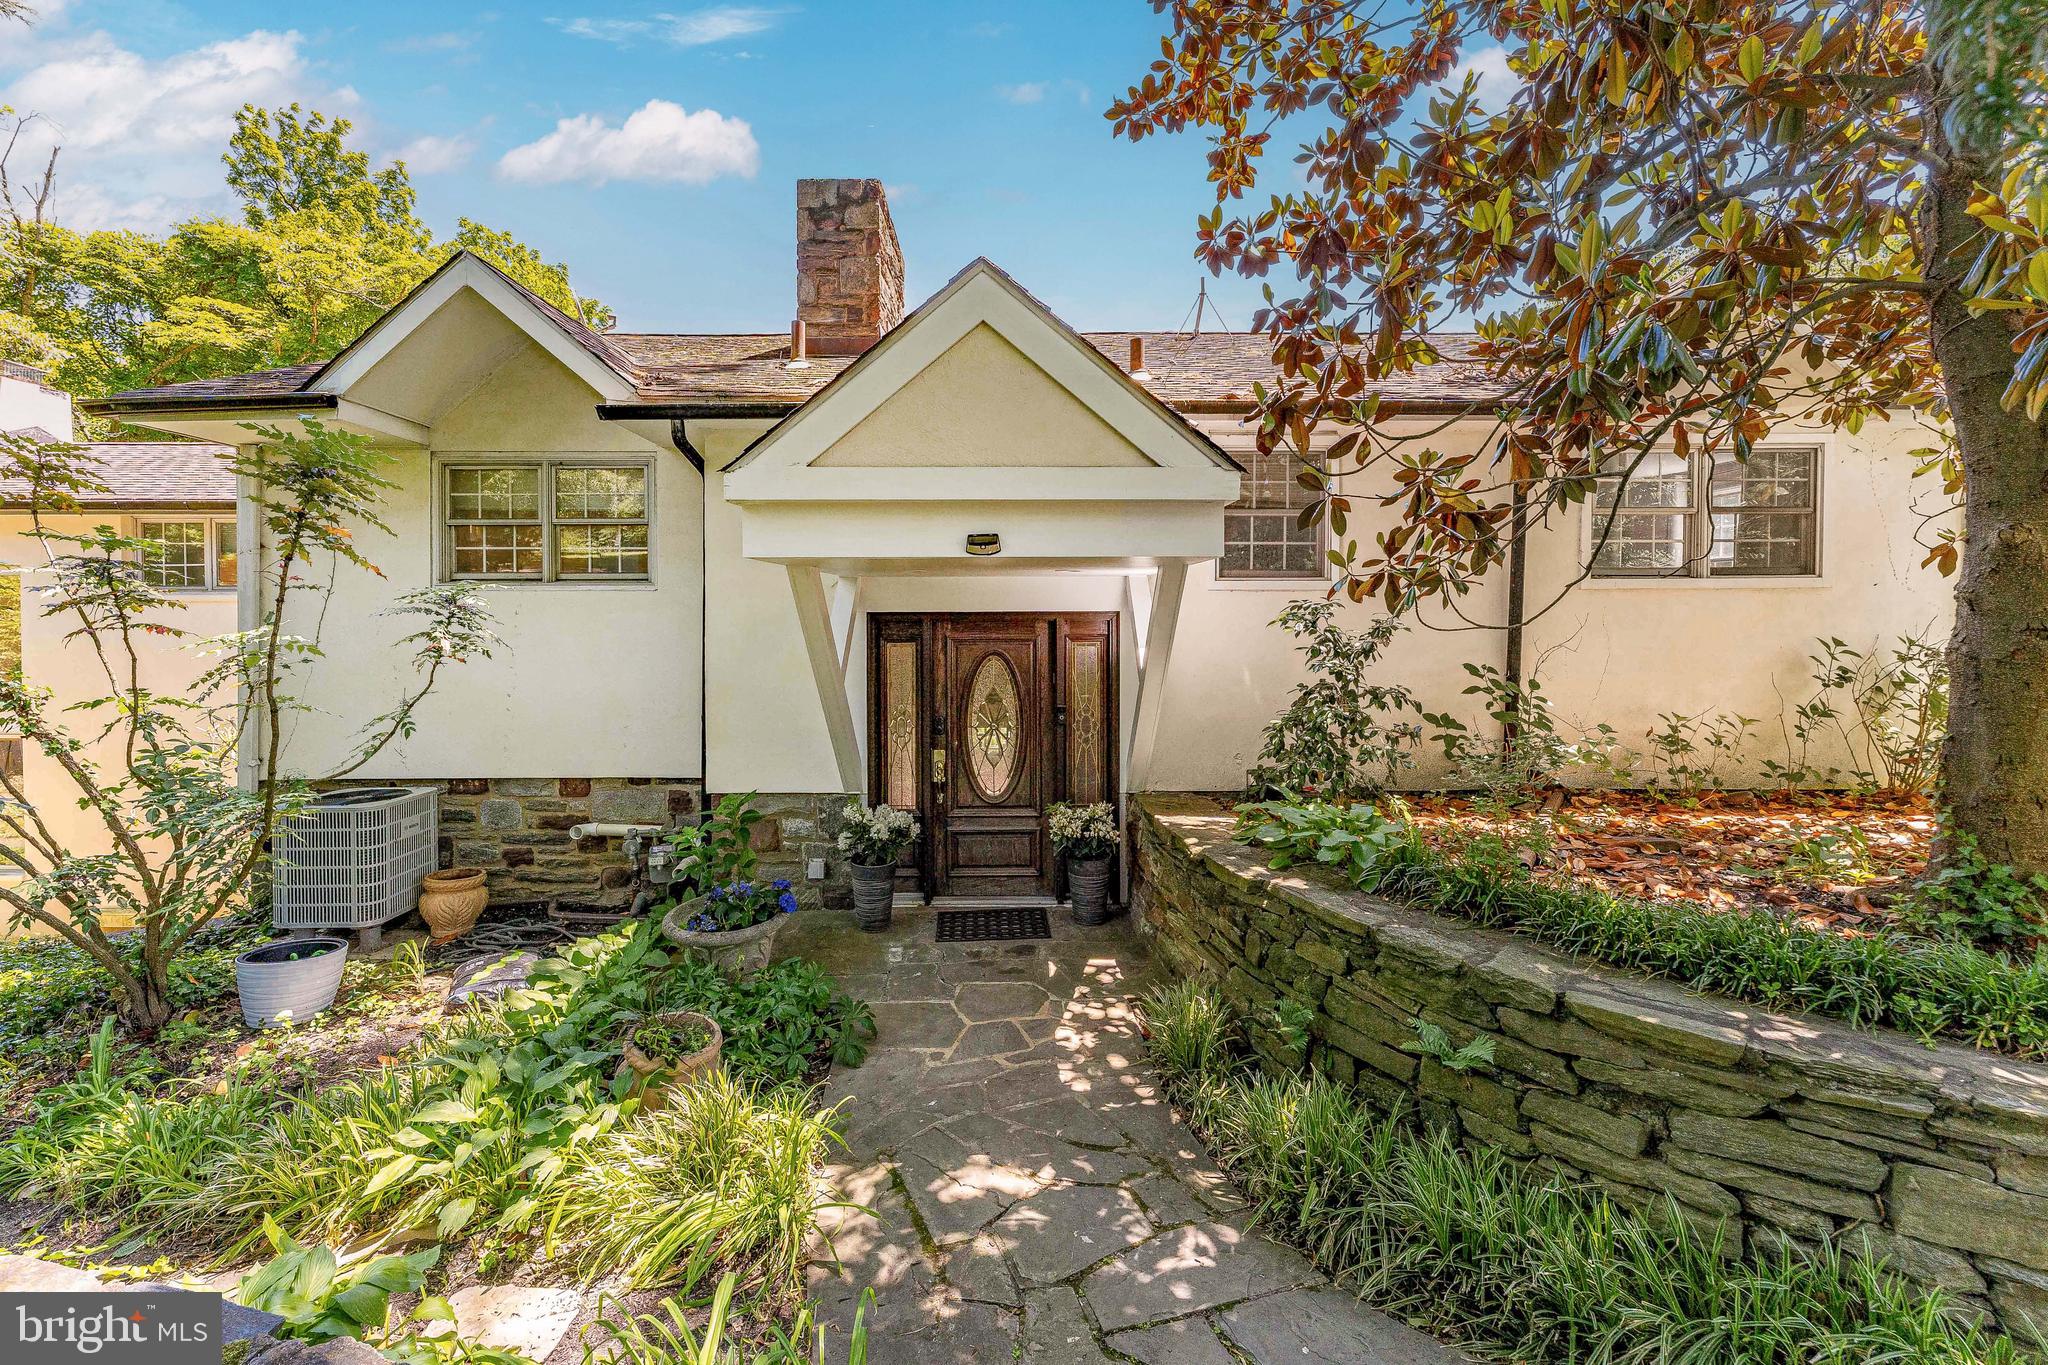
PENN VALLEY
1223 HAGYS FORD ROAD
4 Beds
3 Baths
3,096 Sq.Ft.
$1,300,000
MLS#: PAMC2179778
.png)