


Property
Beds
2
Full Baths
2
1/2 Baths
1
Year Built
2025
Sq.Footage
2,000
Experience everything Four Seasons at Kent Island has to offer without the wait! Less than one year old, this beautifully maintained home shows like new and offers one of the most desirable locations in the community, with exceptional water views, ground-level living, and an easy walk to the clubhouse and resort-style amenities. Plus, the home is still under warranty with the builder. Inside, you'll find an open-concept floor plan filled with natural light and beautiful water views. The gourmet kitchen features quartz countertops, upgraded cabinetry, GE Café appliances including double wall ovens, stainless steel appliances, tile backsplash, and plenty of space for entertaining. Luxury vinyl plank flooring flows through the main living areas, and an electric fireplace adds a cozy touch to the living room. The primary suite offers water views, private patio access, a large walk-in closet, and a spacious ensuite bath. A second bedroom suite provides a comfortable space for guests, while the private office offers flexibility for working from home or additional living space. Other upgrades include approximately $8,000 in remote-controlled window treatments, a private walk-out patio, climate-controlled storage, and an attached one-car garage. Step outside and enjoy the convenience of ground-level access and the waterfront lifestyle that makes Four Seasons so special. The 24,000-square-foot Chester House clubhouse is just a short walk away and features indoor and outdoor pools, a fitness center, yoga studio, game rooms, library, gathering spaces, and more. Residents also enjoy pickleball, tennis, bocce, walking and biking trails, a kayak and paddleboard launch, fishing and boat pier, dog park, waterfront beach area, fire pits, tiki bar, and a full calendar of clubs, fitness classes, and social events. Located on Kent Island just minutes from the Bay Bridge, Four Seasons offers easy access to Annapolis, Baltimore, DC, and Maryland's Eastern Shore. Waterfront dining, boating, golf, shopping, and the Chesapeake Bay lifestyle are all close by. Why wait for new construction when you can move right into a nearly new home with upgrades already completed?
Features & Amenities
Interior
-
Other Interior Features
Kitchen Island, Pantry, Recessed Lighting, Walk-In Closet(s), Open Floorplan
-
Total Bedrooms
2
-
Bathrooms
2
-
1/2 Bathrooms
1
-
Above Grade Finished Area
2000.0
-
Basement YN
NO
-
Cooling YN
YES
-
Cooling
Central Air, Heat Pump, Electric
-
Heating YN
YES
-
Heating
Exhaust Fan, Propane
-
Main Level Bedrooms
2
-
Pet friendly
Yes
Exterior
-
Garage
Yes
-
Garage spaces
1
-
Parking
On Street, Garage, Driveway, Parking Lot, Inside Entrance, Attached
-
Pool
Yes
-
Pool Features
Community
-
Waterfront YN
NO
-
View
Water, Scenic
Area & Lot
-
Lot Features
Level, Cleared
-
Property Type
Residential
-
Property Sub Type
Condominium
-
Architectural Style
Coastal
Price
-
Sales Price
$549,950
-
Tax Amount
$5,654
-
Sq. Footage
2,000
-
Price/SqFt
$274
HOA
-
Association
YES
-
Association Fee 2
$375
-
Association Fee
$265
-
Association Fee Frequency
Monthly
-
Association Fee 2 Frequency
Monthly
-
Association Fee Includes
N/A
School District
-
Elementary School
N/A
-
Middle School
N/A
-
High School
N/A
Property Features
-
New Construction
NO
-
Accessibility Features
Accessible Elevator Installed
-
Foundation Details
Concrete Perimeter, Slab
-
Senior Community YN
YES
-
Sewer
Public Sewer
-
Water Source
Public
Schedule a Showing
Showing scheduled successfully.
Mortgage calculator
Estimate your monthly mortgage payment, including the principal and interest, property taxes, and HOA. Adjust the values to generate a more accurate rate.
Your payment
Principal and Interest:
$
Property taxes:
$
HOA fees:
$
Total loan payment:
$
Total interest amount:
$
Location
County
QUEEN ANNES
Elementary School
Middle School
High School
Listing Courtesy of Ralph S. Kennedy, RE/MAX Executive
RealHub Information is provided exclusively for consumers' personal, non-commercial use, and it may not be used for any purpose other than to identify prospective properties consumers may be interested in purchasing. All information deemed reliable but not guaranteed and should be independently verified. All properties are subject to prior sale, change or withdrawal. RealHub website owner shall not be responsible for any typographical errors, misinformation, misprints and shall be held totally harmless.

Salesperson, Realtor
Michele Barkman
Call Michele today to schedule a private showing.

* Listings on this website come from the FMLS IDX Compilation and may be held by brokerage firms other than the owner of this website. The listing brokerage is identified in any listing details. Information is deemed reliable but is not guaranteed. If you believe any FMLS listing contains material that infringes your copyrighted work please click here to review our DMCA policy and learn how to submit a takedown request.© 2024 FMLS.
Related Properties

CHESTER
641 WARBLER WAY
2 Beds
2 Baths
1,690 Sq.Ft.
$639,990
MLS#: MDQA2018602

CHESTER
205 ANCHOR LANE
5 Beds
3 Baths
3,000 Sq.Ft.
$515,000
MLS#: MDQA2017856
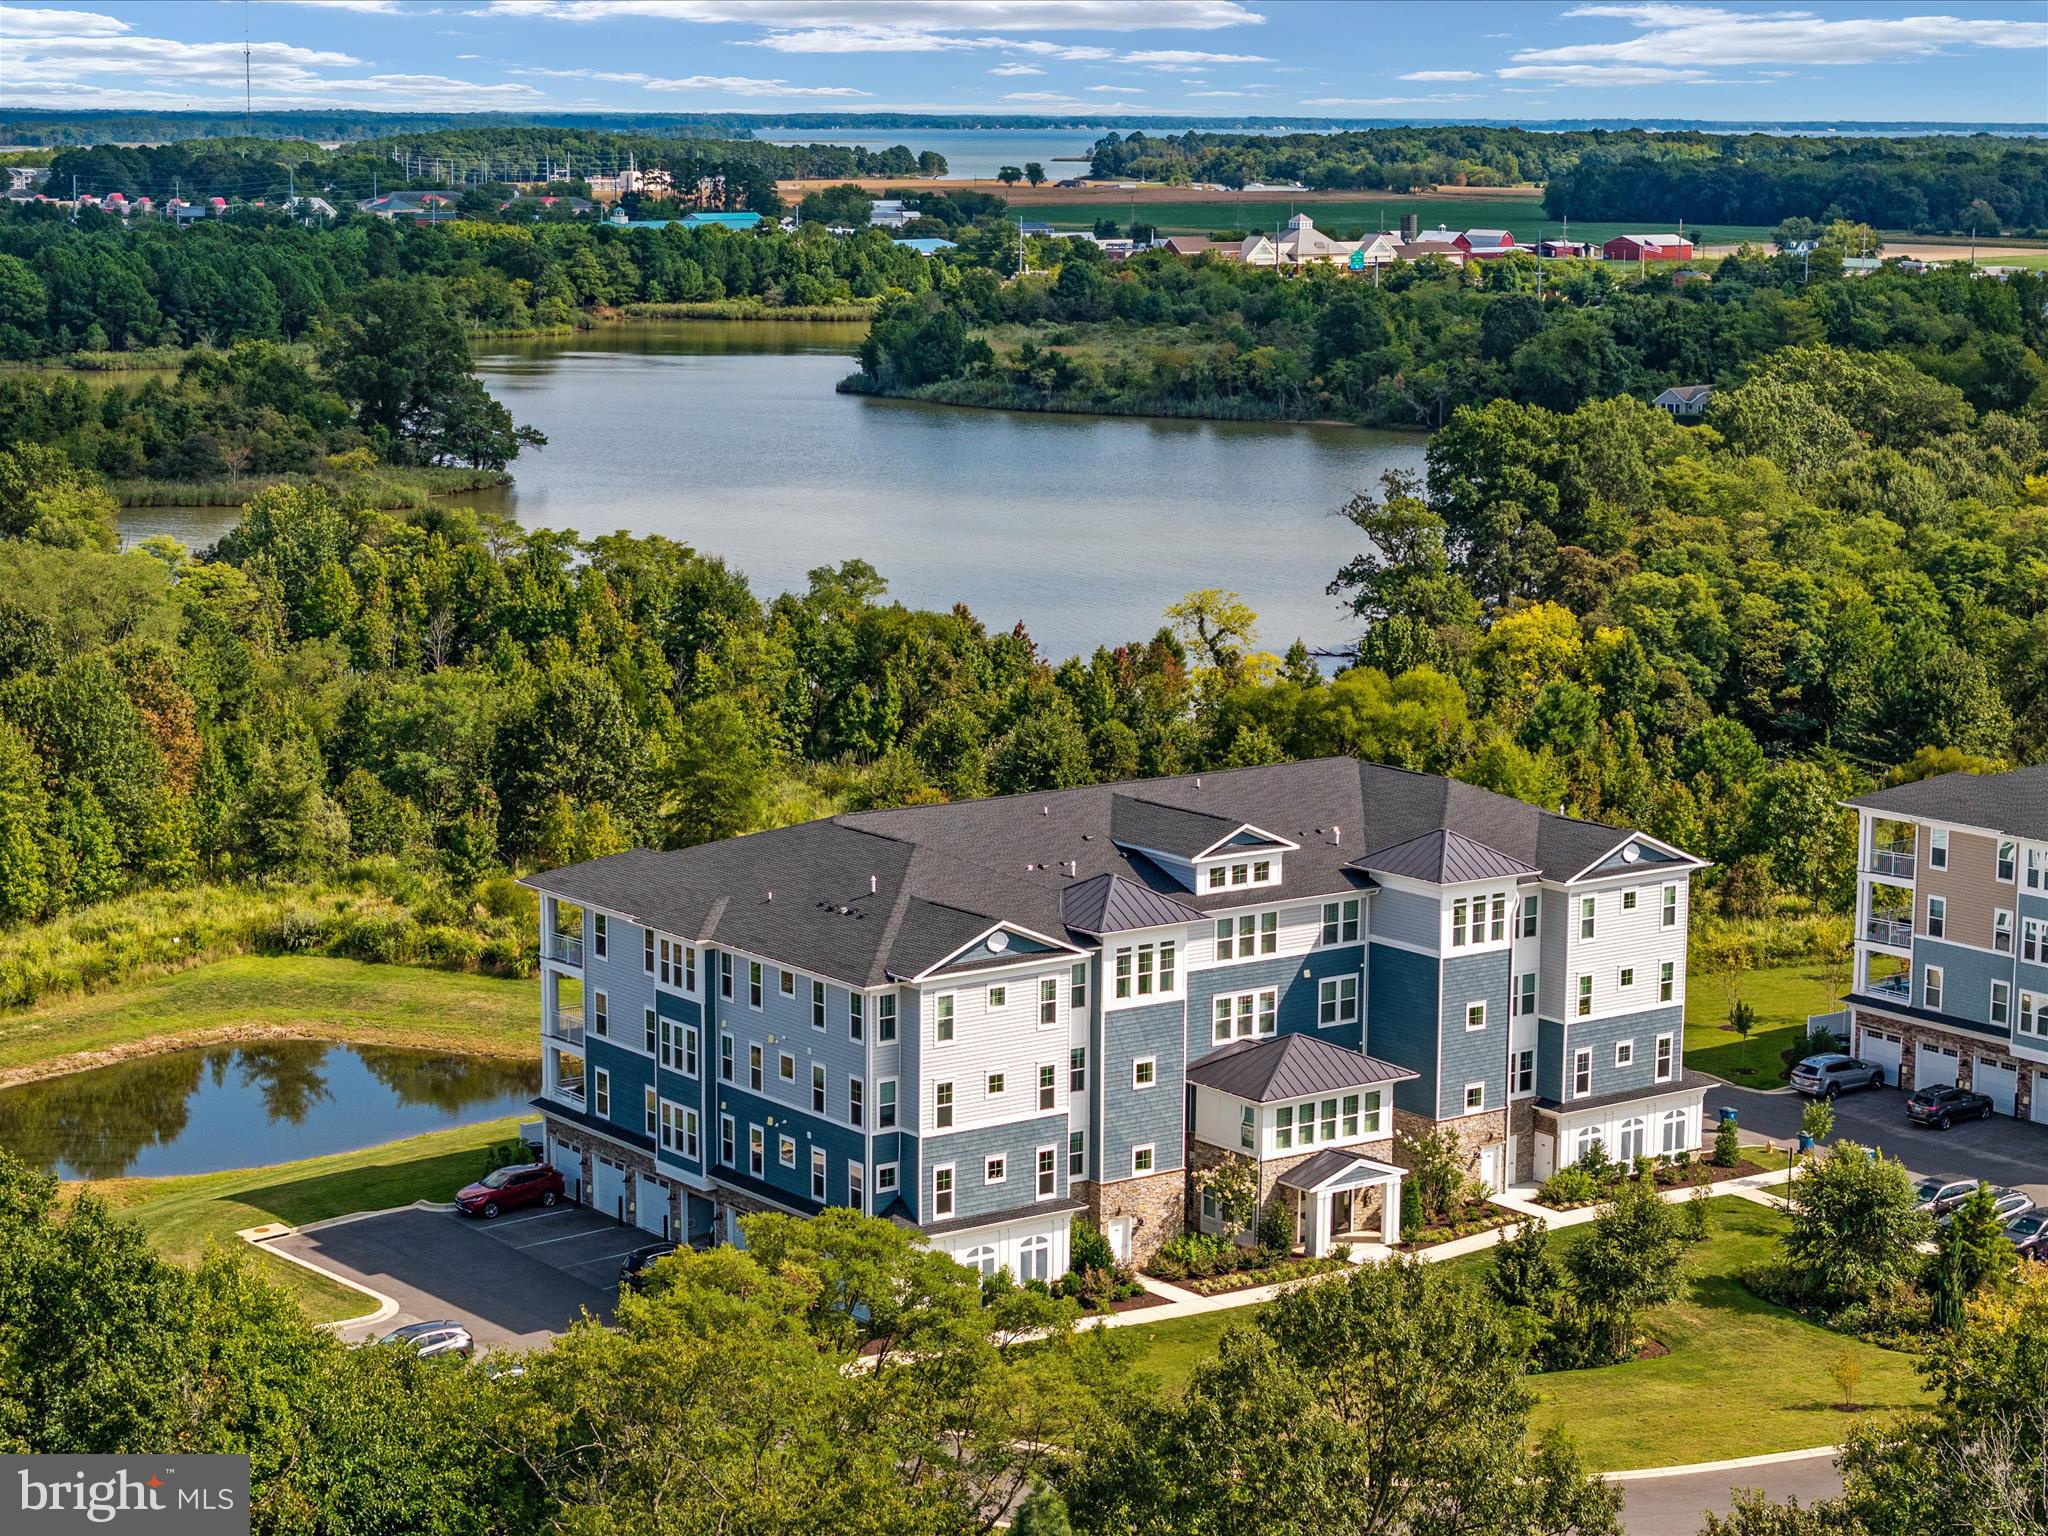
CHESTER
4000 HERONS NEST WAY 22
2 Beds
2 Baths
1,900 Sq.Ft.
$499,000
MLS#: MDQA2015800
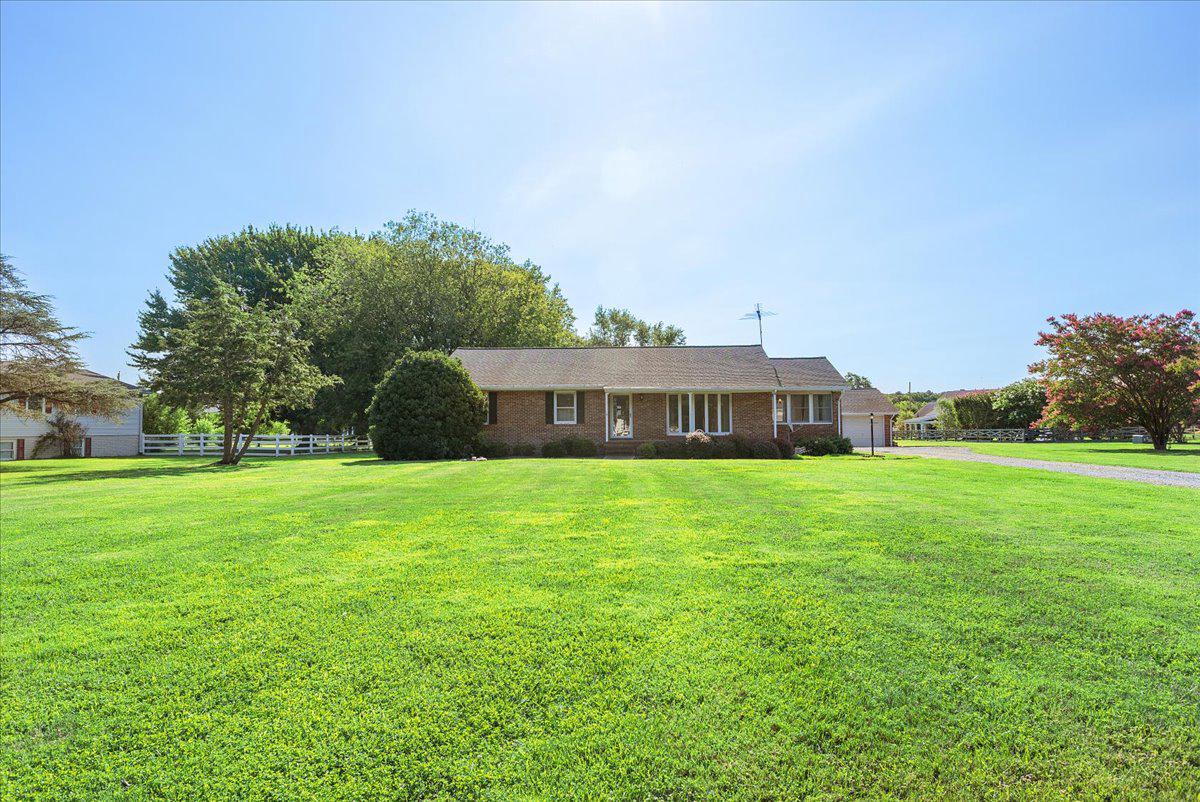
CHESTER
315 BENTONS PLEASURE ROAD
3 Beds
2 Baths
1,688 Sq.Ft.
$599,900
MLS#: MDQA2017854
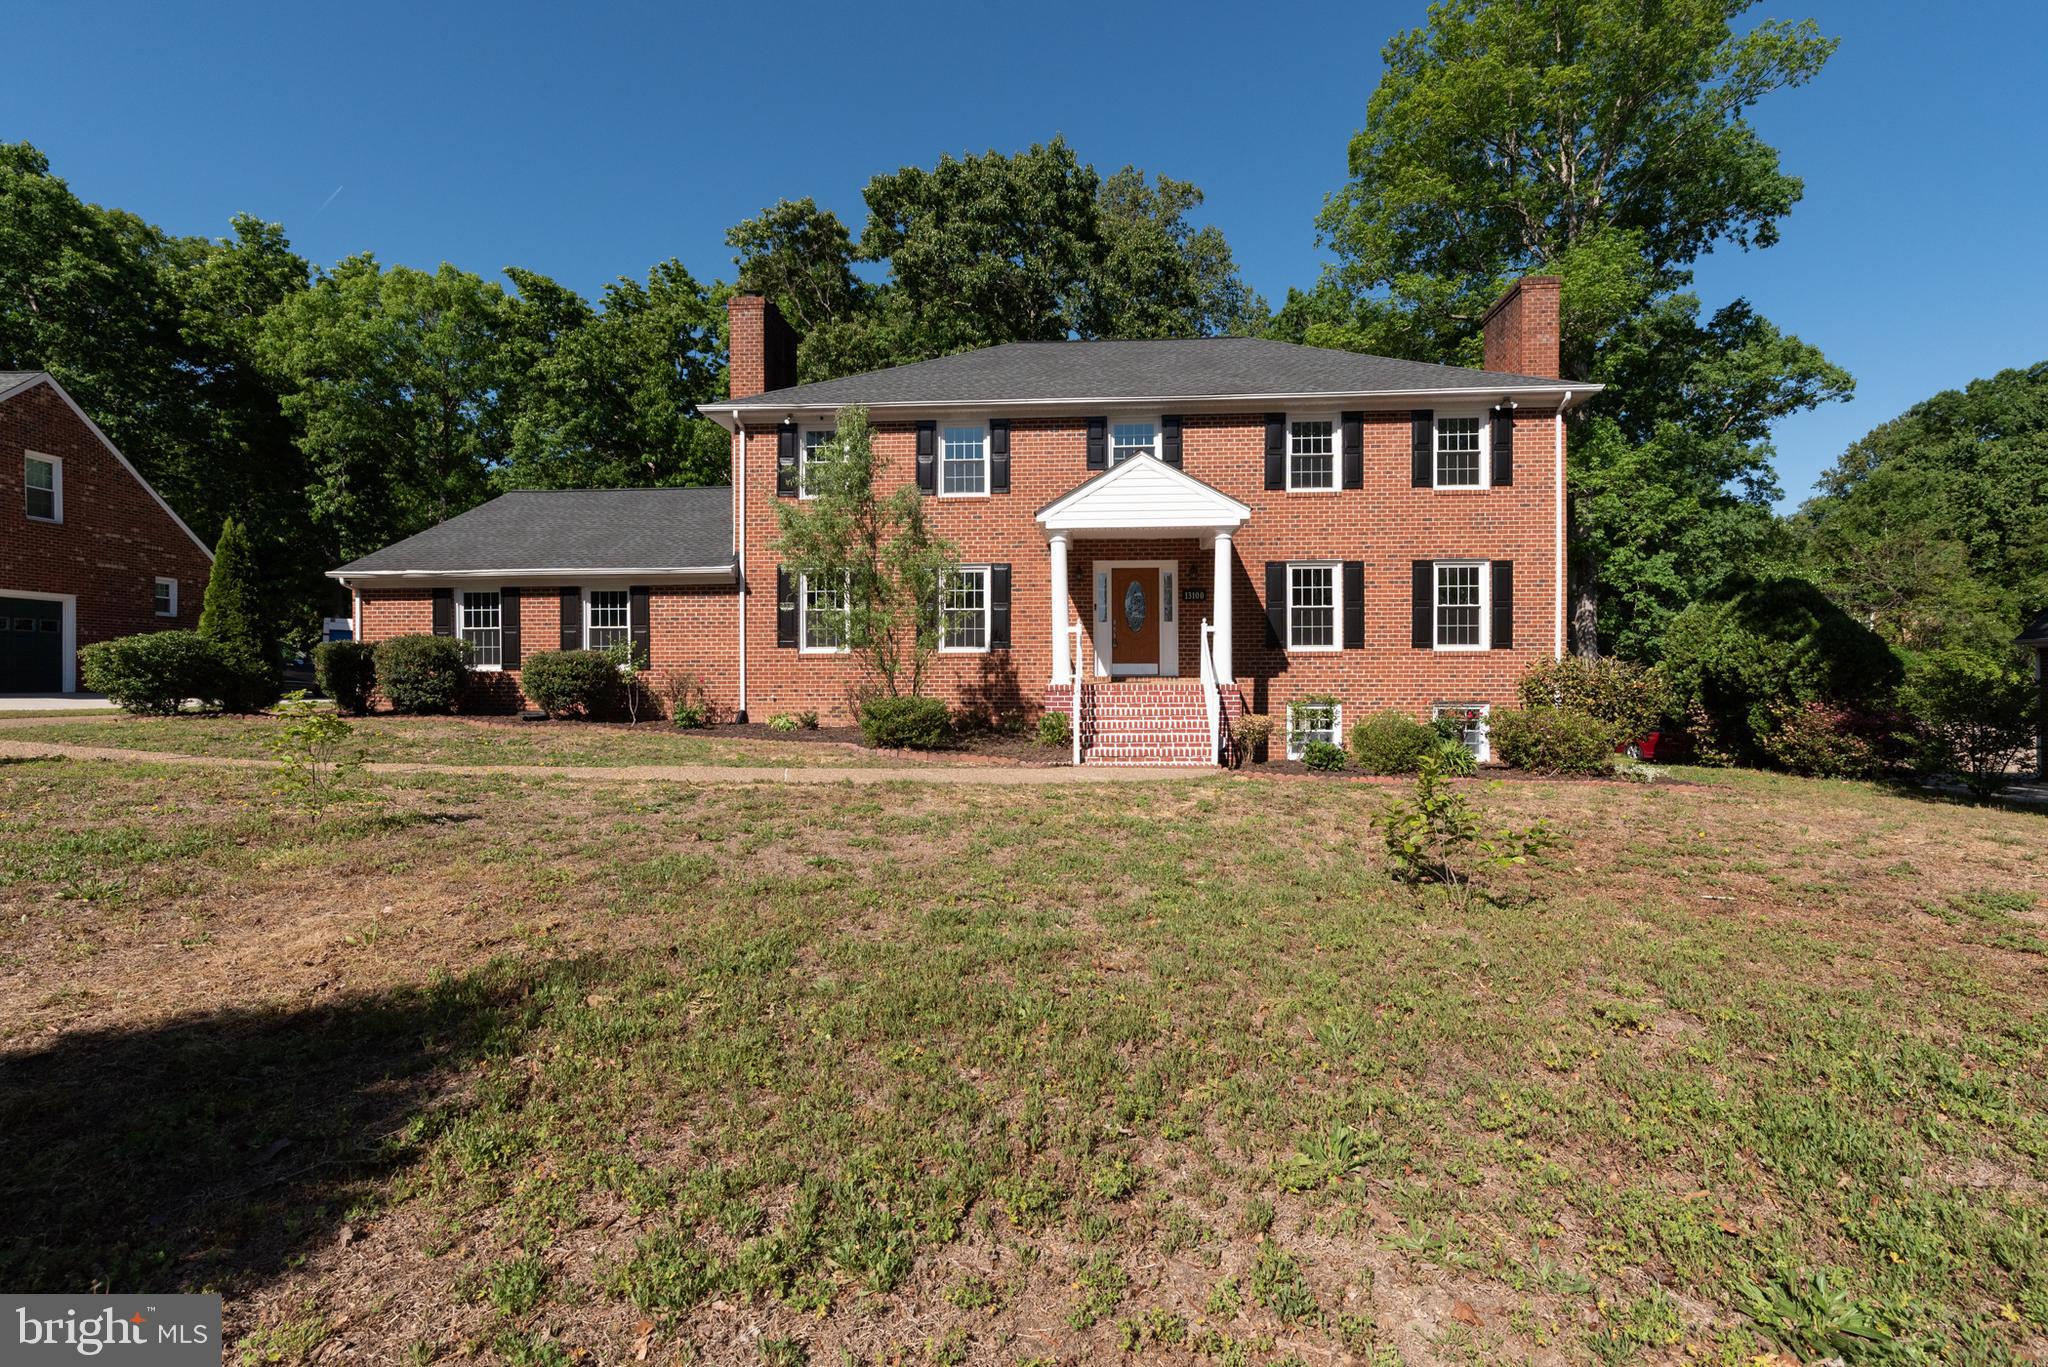
CHESTER
13100 ROCKRIDGE ROAD
4 Beds
4 Baths
3,282 Sq.Ft.
$527,900
MLS#: VACF2001486

CHESTER
326 CASTLE MARINA ROAD
5 Beds
3 Baths
3,552 Sq.Ft.
$525,000
MLS#: MDQA2018594
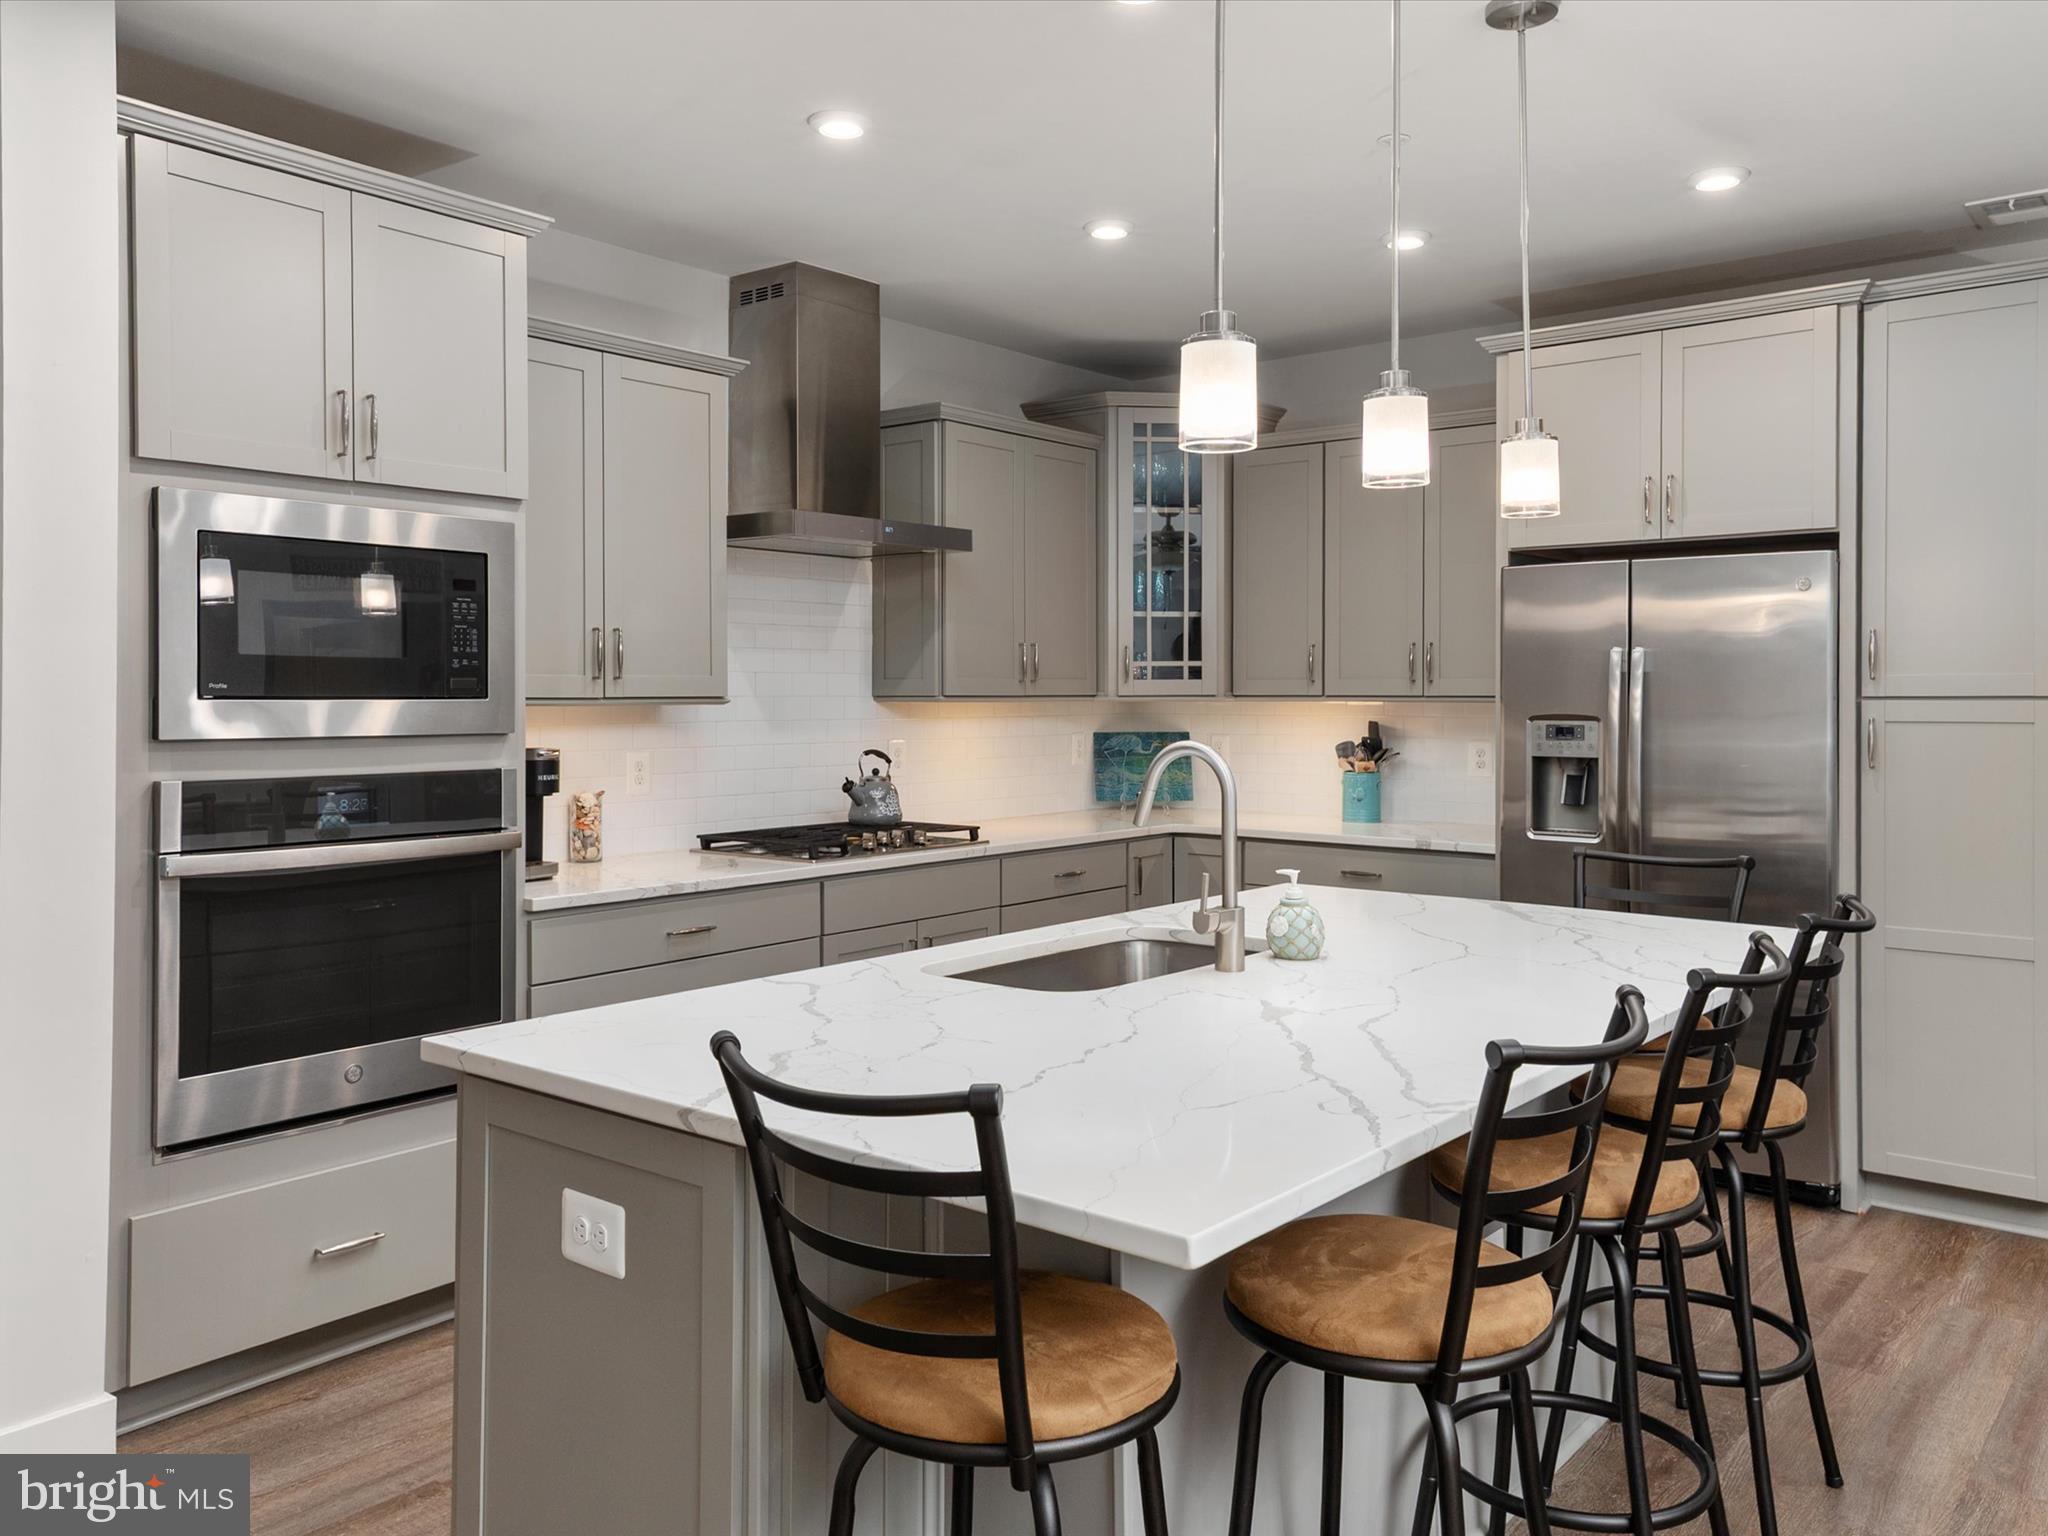
CHESTER
1000 HERONS NEST WAY 22
2 Beds
2 Baths
1,900 Sq.Ft.
$485,000
MLS#: MDQA2016820

CHESTER
15 QUEEN ANNE WAY E E
2 Beds
2 Baths
1,680 Sq.Ft.
$539,000
MLS#: MDQA2018746

CHESTER
610 RIVERS BEND CIRCLE
5 Beds
2 Baths
3,131 Sq.Ft.
$569,000
MLS#: VACF2001652
.png)